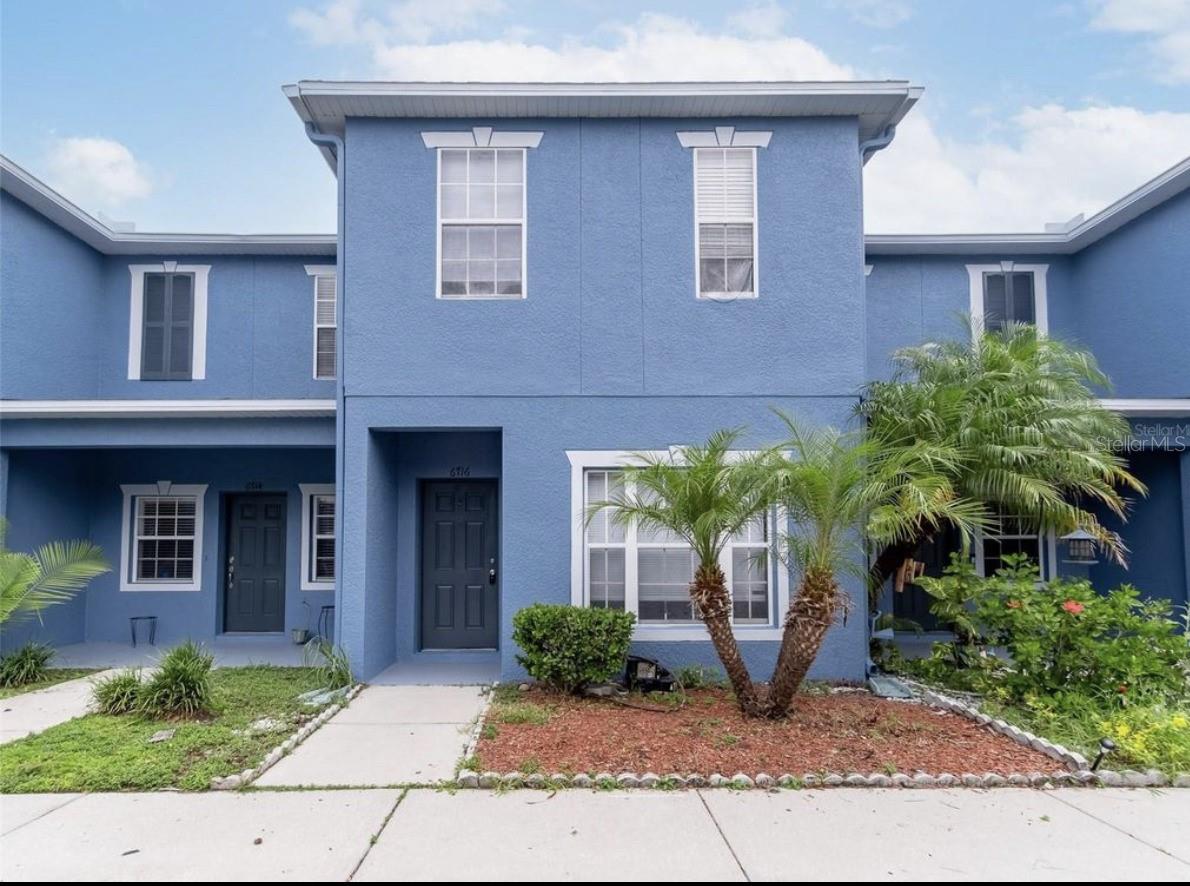
Features & Amenities

Interior

  • Other Interior Features

    Open Floorplan

  • Total Bedrooms

    3

  • Bathrooms

    2

  • 1/2 Bathrooms

    1

  • Cooling YN

    YES

  • Cooling

    Central Air

  • Fireplace YN

    NO

  • Heating YN

    YES

  • Heating

    Central, Electric

  • Pet friendly

    Breed Restrictions, Size Limit, Yes

Exterior

  • Garage

    No

  • Construction Materials

    Block, Stucco

  • Other Exterior Features

    Lighting

  • Patio and Porch Features

    Covered, Rear Porch, Screened

  • Pool

    No

  • Waterfront YN

    NO

Area & Lot

  • Lot Features

    Paved

  • Lot Size(acres)

    0.02

  • Lot Size(square feet)

    1,056

  • Property Type

    Residential

  • Property Sub Type

    Townhouse

Price

  • Sales Price

    $205,000

  • Tax Amount

    $2,148

  • Sq. Footage

    1,360

  • Price/SqFt

    $150

HOA

  • Association

    YES

  • Association Fee

    $292

  • Association Fee Frequency

    Monthly

  • Association Fee Includes

    N/A

  • Total Monthly Fees

    $292

School District

  • Elementary School

    N/A

  • Middle School

    N/A

  • High School

    N/A

Property Features

  • New Construction

    NO

  • Foundation Details

    Slab

  • Ownership

    Fee Simple

  • Senior Community YN

    NO

  • Sewer

    Public Sewer

  • Tax Lot

    4

  • Water Source

    Public

Schedule a Showing

Showing scheduled successfully.

<
>
IN PERSON
VIA CHAT

What is 3 + 4 ?


Change time

Mortgage calculator

Estimate your monthly mortgage payment, including the principal and interest, property taxes, and HOA. Adjust the values to generate a more accurate rate.

Your payment

Principal and Interest:

$

Property taxes:

$

HOA fees:

$

Total loan payment:

$

Total interest amount:

$

Location

County

Hillsborough

Elementary School

Middle School

High School

Listing Courtesy of Nirali Patel , BHHS FLORIDA PROPERTIES GROUP

RealHub Information is provided exclusively for consumers' personal, non-commercial use, and it may not be used for any purpose other than to identify prospective properties consumers may be interested in purchasing. All information deemed reliable but not guaranteed and should be independently verified. All properties are subject to prior sale, change or withdrawal. RealHub website owner shall not be responsible for any typographical errors, misinformation, misprints and shall be held totally harmless.

Agent Michael Graf

Business Coach | Executive Sales Associate | Realtor®

Michael Graf

Call Michael today to schedule a private showing.


* Listings on this website come from the FMLS IDX Compilation and may be held by brokerage firms other than the owner of this website. The listing brokerage is identified in any listing details. Information is deemed reliable but is not guaranteed. If you believe any FMLS listing contains material that infringes your copyrighted work please click here to review our DMCA policy and learn how to submit a takedown request.© 2024 FMLS.
You will find you’re long awaited and sought after Florida dream home here. All your new home awaits is your personal decor. Spacious three bedroom, two and a half baths, immaculate townhome. Located in the gated community of Kings Lake. Decorative accents in downstairs areas. Freshly painted light grey walls. Downstairs you will find the third bedroom, art nitche, formal dining room with decorative trim molding, half bathroom with pedestal sink and kitchen. Kitchen with large breakfast bar, white appliances, and a large pantry that offers considerable storage space. Adjoining the kitchen is the family room with large slider to the screened lanai, and spindle staircase. Upstairs are two bedrooms, each with their own private bath, and the conveniently located laundry closet. Medium stained oak cabinets in upstairs bathrooms. There are three ceiling fans, one in each bedroom and one in the family room. Wood laminate flooring everywhere but wet areas that are ceramic tile. In addition the home has the pest tubes in the walls. Don’t wait or you may loose the chance to purchase this wonderful home. All level schools close to community. Community swimming pool. No CDD’s in this community.

6716 LAKE CAMDEN WAY

Message successfully sent.

What would you like to know?

What is 3 + 4 ?

I agree to receive email communication and understand I can unsubscribe at any time.

I agree to be contacted by The Graf Group of Coldwell Banker via call, email, and text for real estate services. To opt out, you can reply 'stop' at any time or reply 'help' for assistance. You can also click the unsubscribe link in the emails. Message and data rates may apply. Message frequency may vary. Privacy Policy

Related Properties

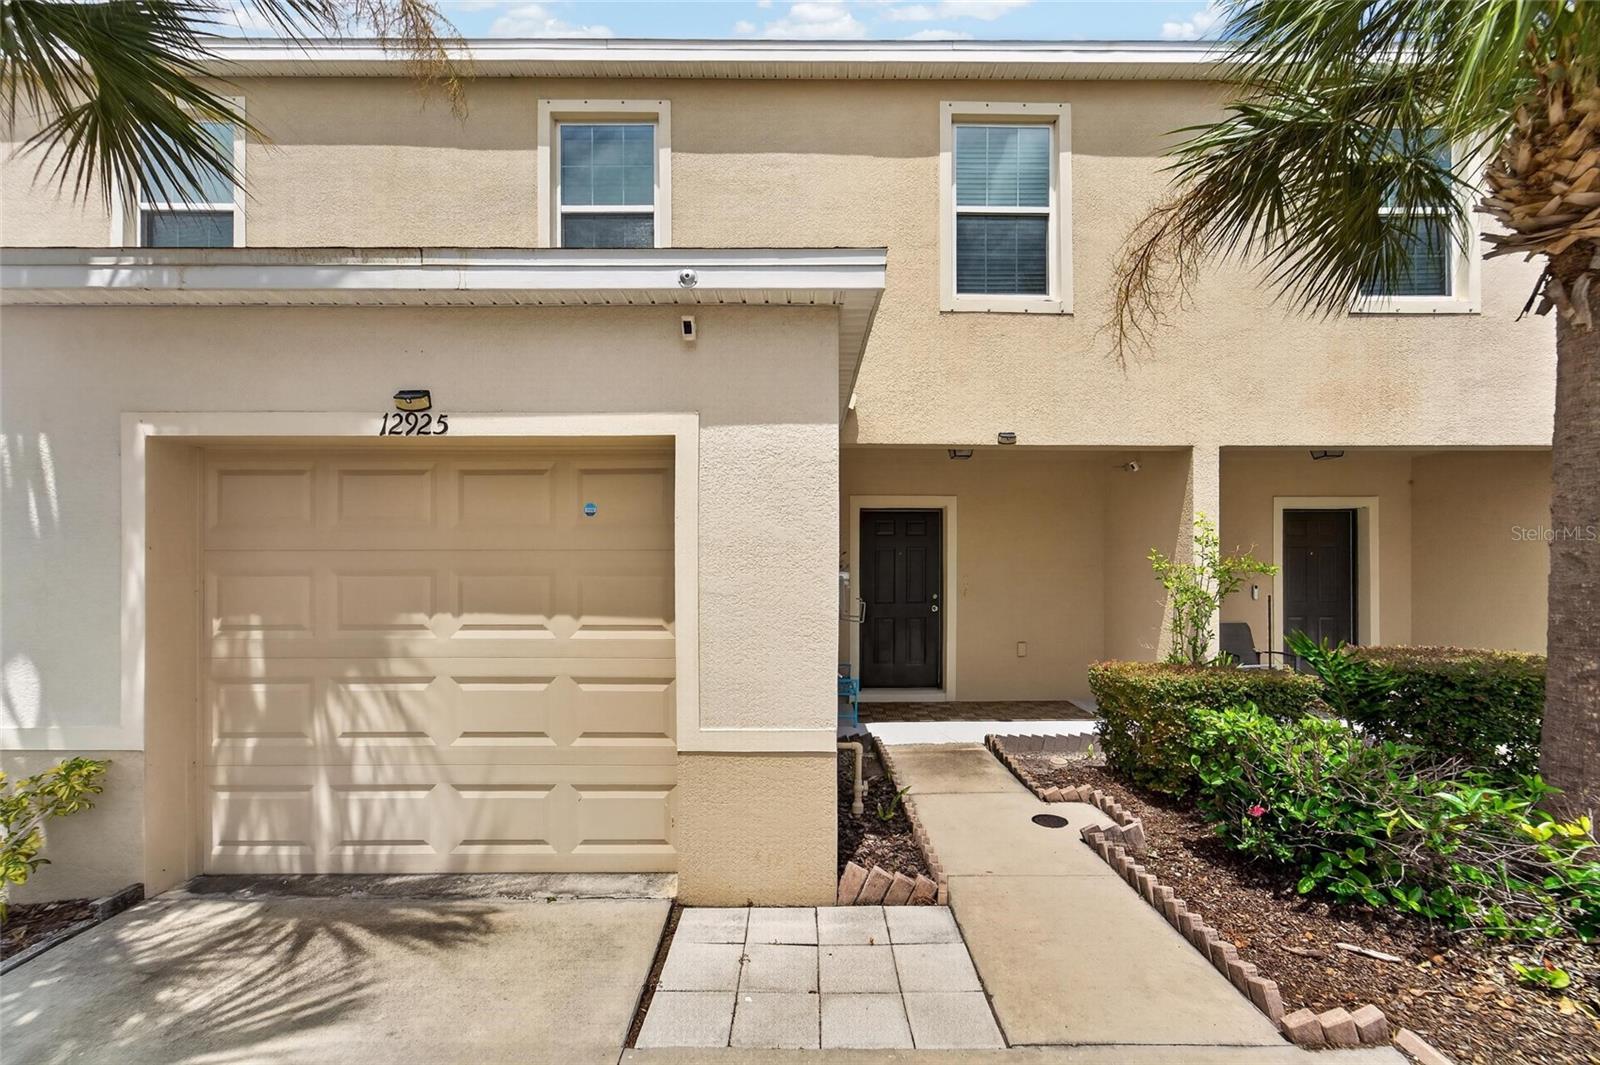
Welcome to this beautifully maintained 3-bedroom, 2.5-bath townhome in the desirable Copper Creek community of Gibsonton! Designed for comfortable, low-maintenance living, this home features an open-concept floor plan that's perfect for both everyday living and entertaining.
The main level showcases durable laminate flooring throughout, creating a warm and modern feel. The spacious kitchen overlooks the living and dining areas, offering ample cabinetry, generous counter space, and a functional layout for preparing meals and gathering with family and friends. A convenient half bath is also located on the first floor for guests.
Upstairs, you'll find a spacious primary suite complete with a private ensuite bath and walk-in closet, along with two additional bedrooms and a full bathroom, providing plenty of space for family, guests, or a home office.
Conveniently located near shopping, dining, schools, parks, I-75, US-301, and the Selmon Expressway for an easy commute to Downtown Tampa, MacDill Air Force Base, Brandon, and nearby Gulf Coast beaches.
Whether you're a first-time homebuyer, downsizing, or looking for an investment opportunity, this move-in-ready townhome offers the perfect blend of comfort, convenience, and value. Schedule your private showing today!
#TB8528748

GIBSONTON

12925 SHADY FERN LANE

3 Beds

2 Baths

1,478 Sq.Ft.

$235,000

MLS#: TB8528748
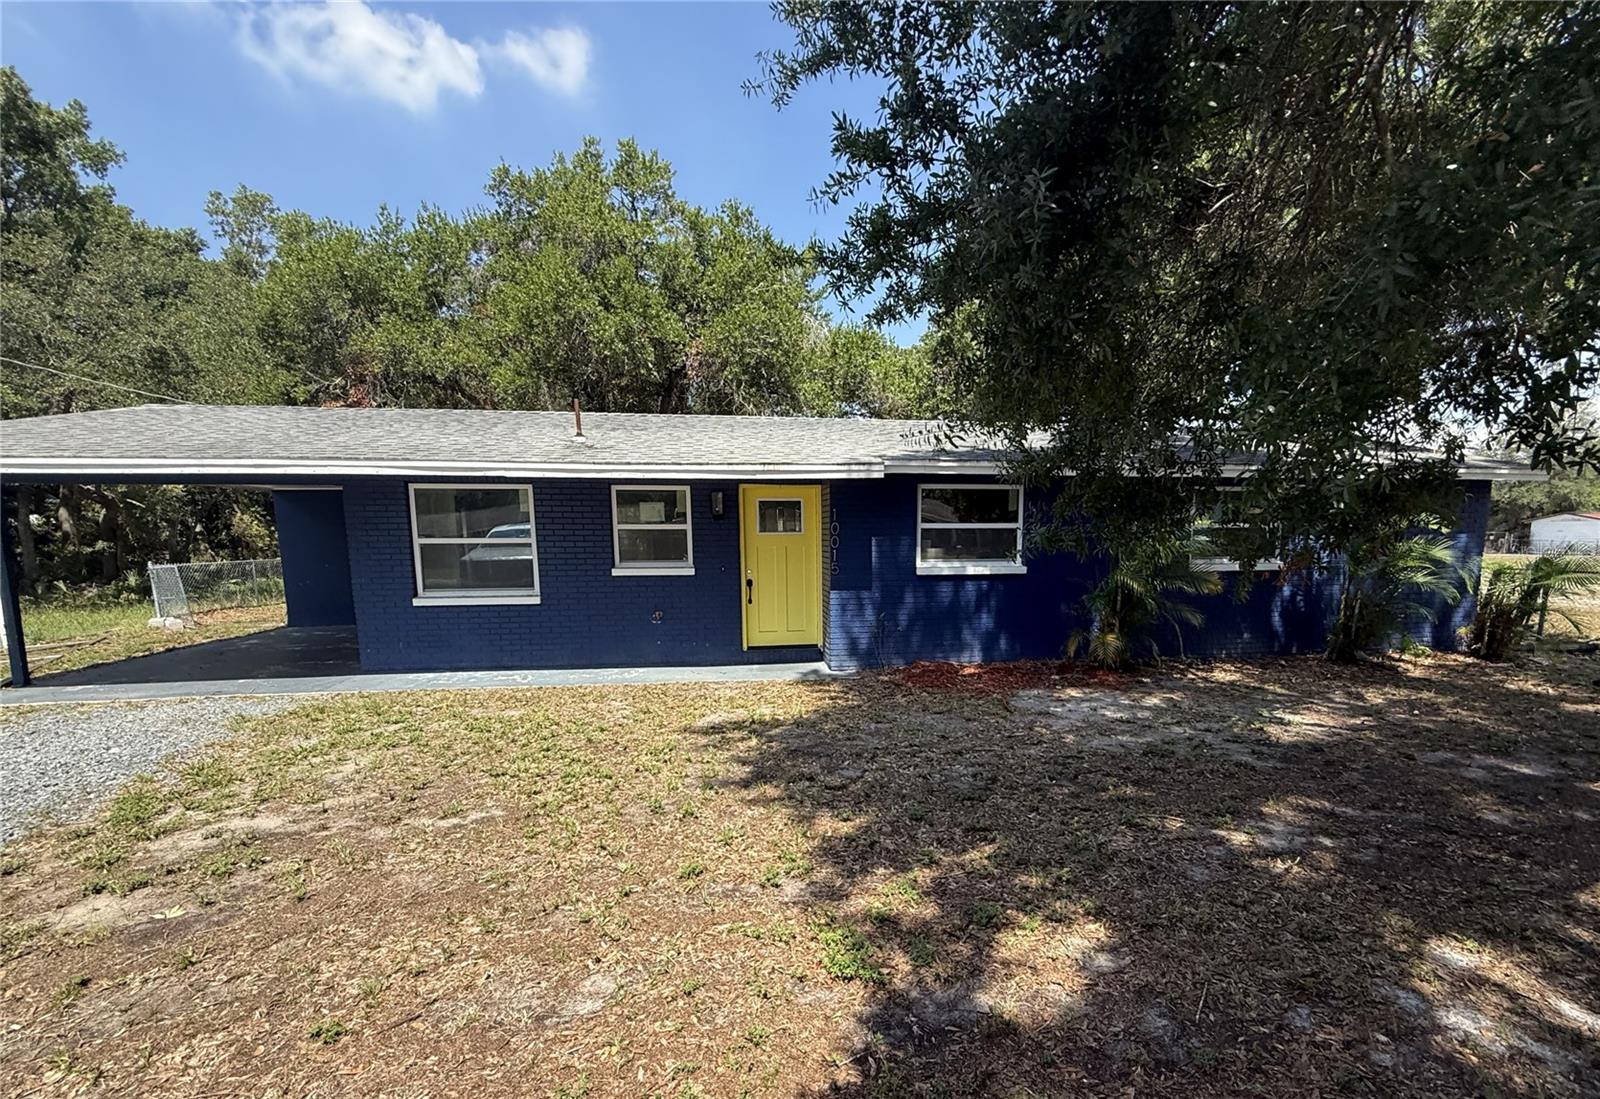
Great opportunity in Gibsonton with no HOA or CDD! Built in 1971, this home offers 3 bedrooms, 2 bathrooms, carport, 1069 square feet, 1/3 acre fenced property with open shed/carport in backyard. Step inside to an open concept kitchen/living/dining space - the perfect setup for entertaining. The kitchen features updated modern white cabinetry, quartz counters and island with range. The living and dining room are conveniently located off the kitchen with views of the oversized backyard through sliding doors. The hall off the kitchen leads to the primary suite with full bathroom - vanity, step in shower and walk in closet. The other two secondary bedrooms are just beyond and share a full bathroom. Great central location with easy access to I-75, shopping, dining, and everyday essentials. It's good to be home. This property may qualify for Seller Financing (Vendee).
#TB8528641

GIBSONTON

10015 PREVATT STREET

3 Beds

2 Baths

1,069 Sq.Ft.

$199,000

MLS#: TB8528641
Price reduced
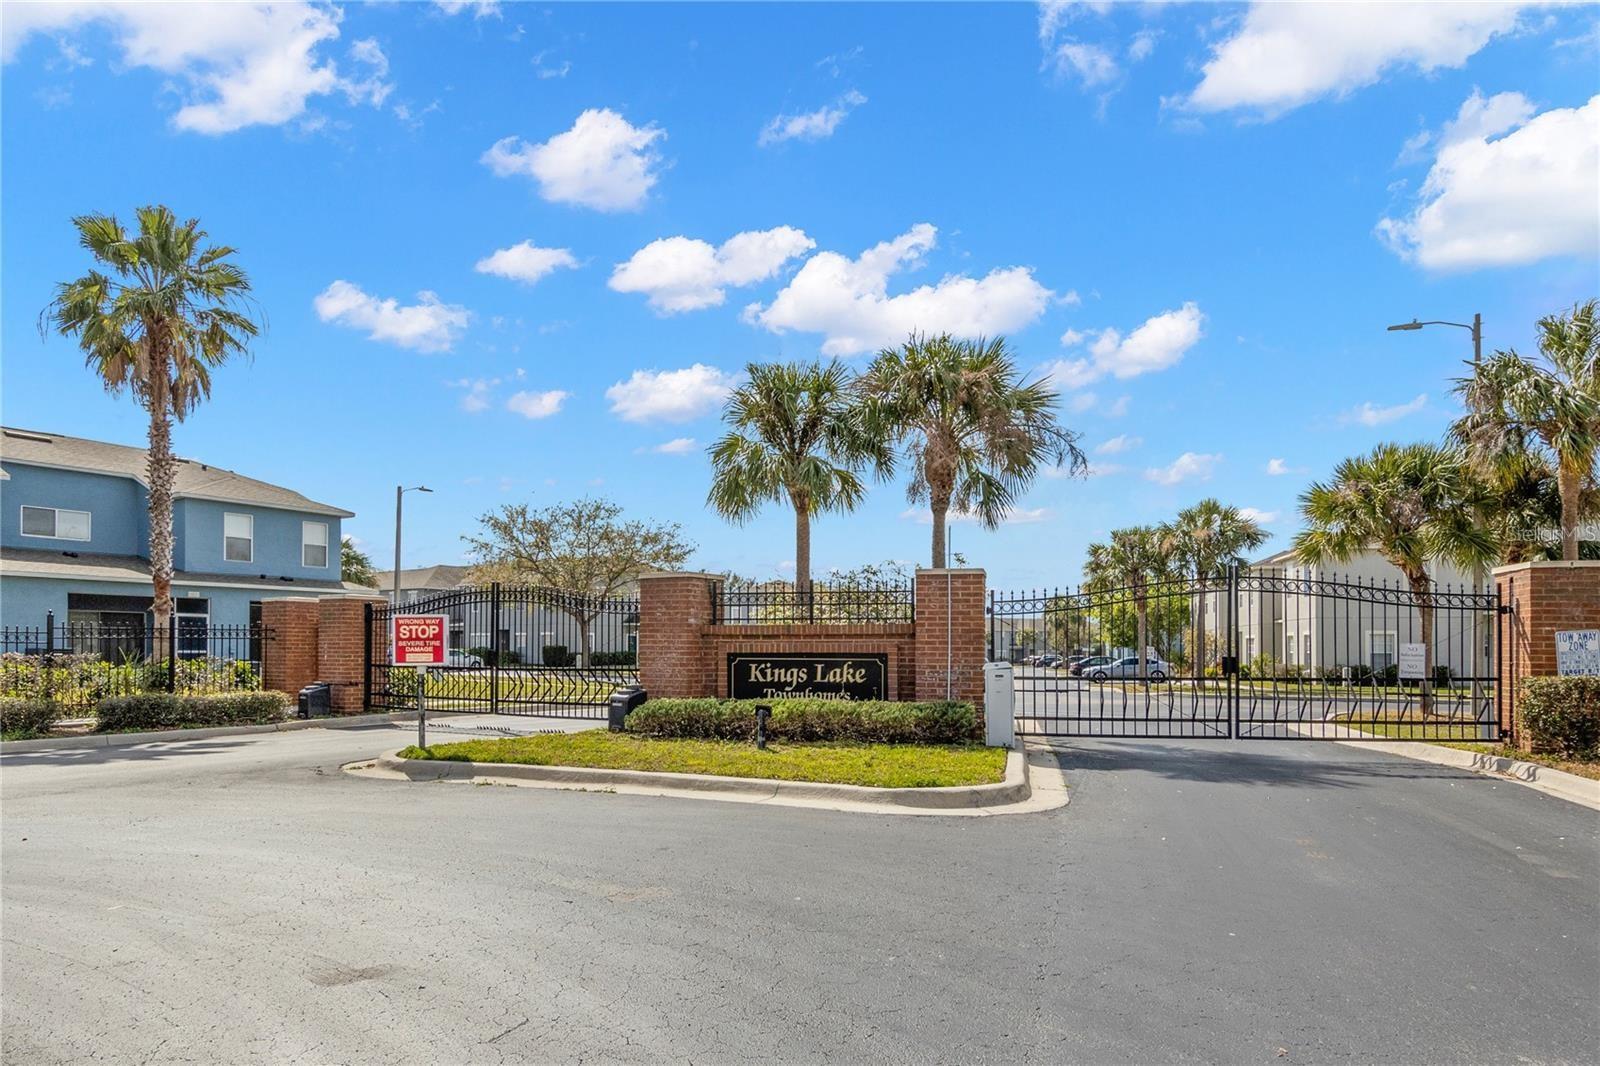
Virtually Staged. ***** PRICE IMPROVEMENT *****  MOVE IN READY with NO CDD and LOW HOA!! This spacious three bedroom, two and a half bath, well maintained Townhouse is located in the gorgeous gated community of Kings Lake. Prior to entering your abode enjoy the convenience of your own parking spot and the manicured mixture of lush & tropical plantings as well as matured trees for shade. As you enter into the home you are greeted with not only the third bedroom or office directly to your left but the formal dining allowing for entertaining family and friends. Both offering beautiful hardwood flooring and well maintained rooms.  Conveniently located to the right and prior to entering the main part of the home is the powder room. Welcome to the massive open floor plan with kitchen, large breakfast bar and living room. The kitchen offers tile flooring, updated countertops, new LG Smart refrigerator and oven, additional appliances as well as a large pantry with plenty of storage space. Adjoining the main part of the house exit out the back slider doors to enjoy that morning coffee in your screened in lanai as you look out to the view of the lake.  Enjoy the vaulted ceiling in the Master Suite and the en-suite in the 2nd bedroom both located up stairs with laundry closet in between for your convenience. Community features a dog park, basketball court, pool and playground. Brand new Publix shopping center under construction across from community entrance. Ideally located just minutes from I-75 for an easy commute to Downtown Tampa, MacDill AFB, and surrounding areas. Just minutes to local entertainment, daycares, Montessori School, Charter Schools and public schools and right down the street from I-75.  Major updates include newer roof - 2020, newer A/C - 2022.
#TB8519627

GIBSONTON

13137 KINGS CROSSING DRIVE

3 Beds

2 Baths

1,360 Sq.Ft.

$219,500

MLS#: TB8519627
Price reduced
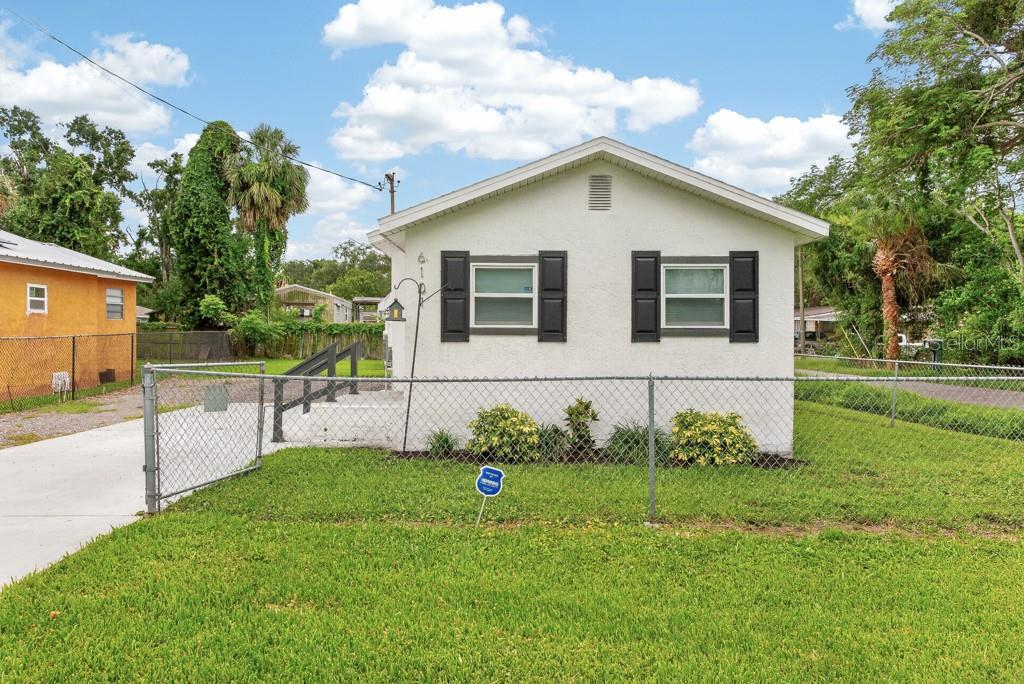
Welcome home to this beautifully remodeled 2-bedroom, 1-bath residence offering comfort, style, and peace of mind in a highly convenient location. With 824 square feet of thoughtfully updated living space, this move-in-ready home has been extensively renovated from top to bottom, making it an excellent opportunity for first-time buyers, downsizers, or investors alike. Step inside to discover updated wood-look flooring throughout, modern ceiling fans, fresh interior and exterior paint, and a bright, welcoming atmosphere. The fully renovated kitchen features custom cabinetry, a stylish backsplash, and a complete suite of stainless-steel appliances, blending functionality with contemporary design. The beautifully remodeled bathroom showcases updated finishes, while all interior and exterior doors have been replaced to enhance both appearance and efficiency. Hurricane-resistant dual-pane windows provide added security, energy efficiency, and year-round comfort. Major system upgrades offer exceptional value and peace of mind, including a newer A/C system, updated roofing, and numerous improvements throughout the home. Enjoy relaxing mornings or entertaining guests on the newly renovated screened-in back porch overlooking the fully fenced backyard—perfect for pets, gardening, or outdoor gatherings. Best of all, there are NO HOA fees and NO CDD fees, giving you greater flexibility and affordability. Conveniently located near shopping, dining, schools, and everyday amenities, with quick access to I-75, US-301, and US-41, this home is ideally situated for commuters and anyone seeking easy access to the surrounding area. Modern updates, low-maintenance living, and an unbeatable location—this charming home is ready for its next owner to move in and enjoy.
#TB8516958

GIBSONTON

6101 ANNA AVENUE

2 Beds

1 Baths

824 Sq.Ft.

$215,000

MLS#: TB8516958
Price reduced
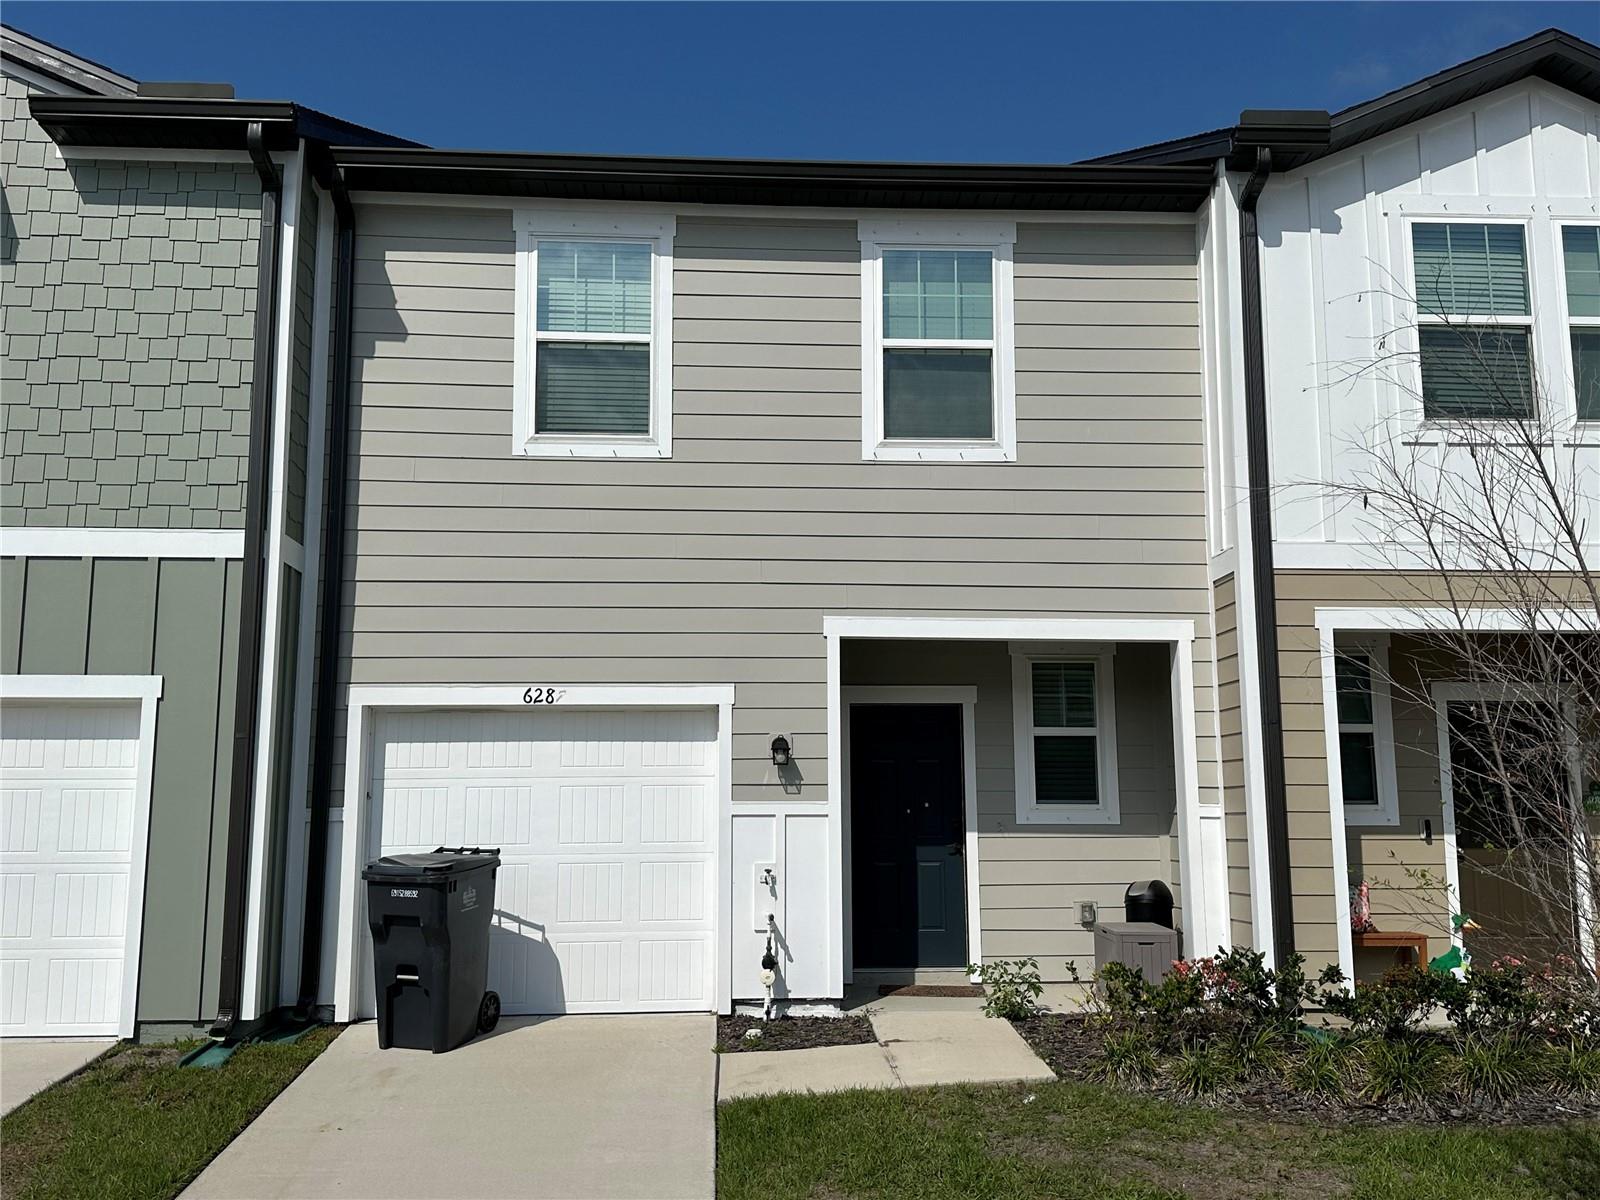
Short Sale. List price subject to bank approval. This 3/2.5 townhome in Gibsonton was built in 2024 and has only lightly lived in. Open floor plan downstairs with luxury vinyl planks and the kitchen featuring granite countertops. All upstairs bedrooms, including the primary suite come with carpet for comfort. No sight unseen or assignable offers. Subject to lender approval. Third party negotiator involved.
#TB8493636

GIBSONTON

6287 BUCKET COURT

3 Beds

2 Baths

1,471 Sq.Ft.

$233,000

MLS#: TB8493636
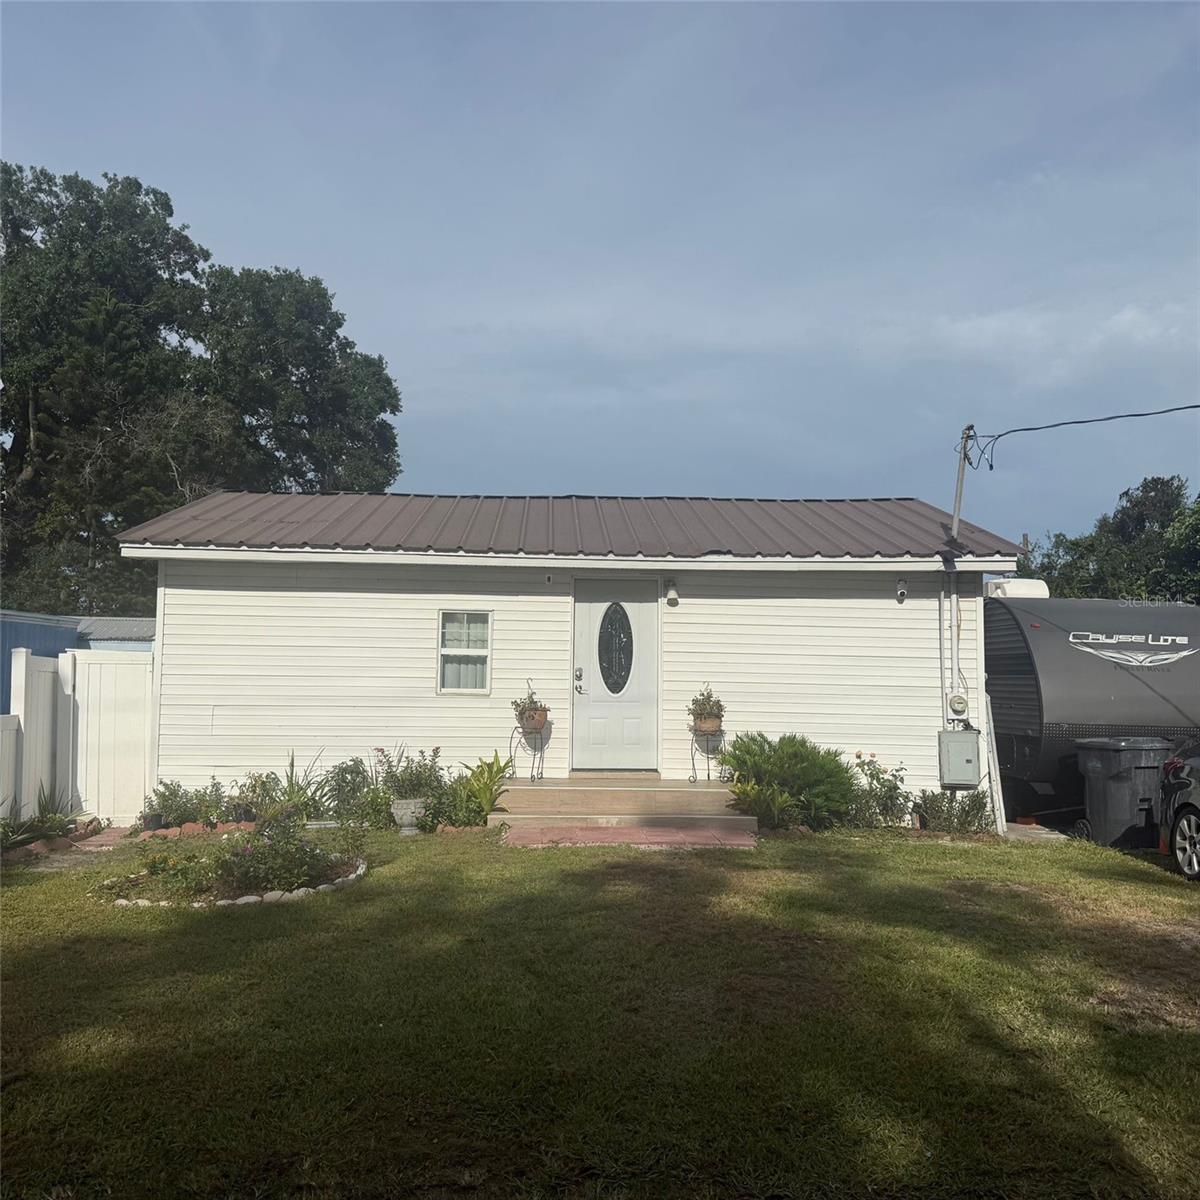
Welcome to this beautifully updated home. The interior boasts a fresh coat of paint in a neutral color scheme, complemented by new flooring throughout. The kitchen equipped with modern and ample cabinetry. The bathrooms also underwent a remarkable makeover, a new vanity, sink, and toilet Enjoy the private patio fenced, perfect for your privacy and relaxation. Conveniently located near shopping centers, dining establishments This home is ready for you to make your own. Don't miss out on this gem!
#TB8406212

GIBSONTON

10004 ETHEL STREET

3 Beds

2 Baths

1,093 Sq.Ft.

$229,900

MLS#: TB8406212

 - property

Send a message

Message successfully sent.

Your message

What is 3 + 4 ?

Reason for contacting?

I agree to receive email communication and understand I can unsubscribe at any time.

I agree to be contacted by The Graf Group of Coldwell Banker via call, email, and text for real estate services. To opt out, you can reply 'stop' at any time or reply 'help' for assistance. You can also click the unsubscribe link in the emails. Message and data rates may apply. Message frequency may vary. Privacy Policy

Sign Out

Virtual Assistant

Would you like to take the next step with this property? We can help you schedule a showing or virtual tour, or send you more details.

Yes, I would like more information.

Thank You for Your Reply, One of Our Agents will contact you as soon as possible

No, maybe later.

Thank you, you can always contact me via email, phone number or through the contact form.

Realhub AI

Lucy - Your AI-Powered Realtor

Update Your Temporary Password

Personalize your search

Enter your email and we'll notify you immediately when new listings match what you're looking for.

or enter email address

Already have an account ? Login here

Continue your home search

I agree to receive communications and understand I can unsubscribe at any time.

I agree to be contacted by The Graf Group of Coldwell Banker via call, email, and text for real estate services. To opt out, you can reply 'stop' at any time or reply 'help' for assistance. You can also click the unsubscribe link in the emails. Message and data rates may apply. Message frequency may vary. Privacy Policy

Already have an account ? Login here

We use cookies

We use cookies primarily for analytics to enhance your experience. By accepting, you agree to our use of these cookies. You can manage your preferences or learn more about our cookies policy.