.webp?size=346x80)
- Properties
- Meet our agents
- Communities
- Market Report
- Home Value
- Calculator
Property
Beds
2
Full Baths
2
1/2 Baths
None
Year Built
2001
Sq.Footage
1,056
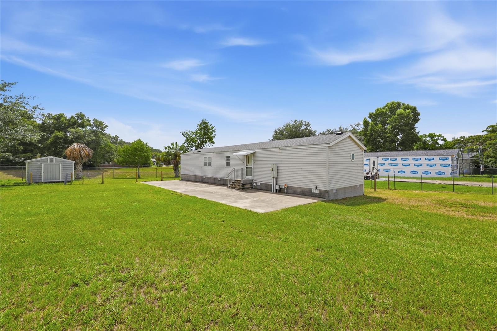
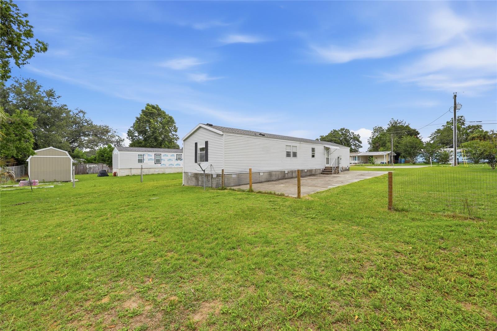
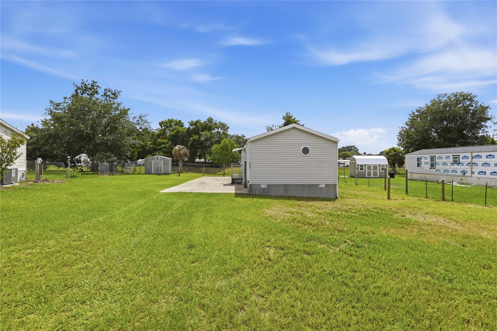
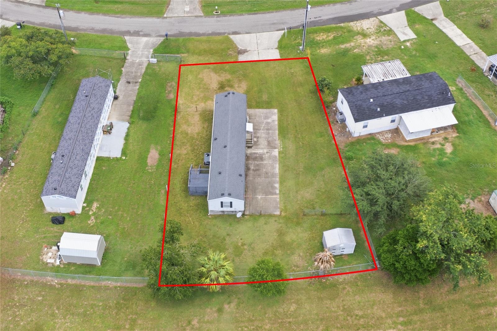
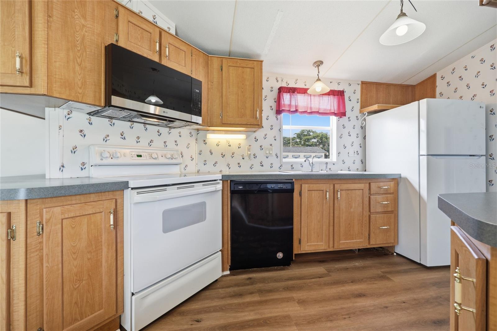
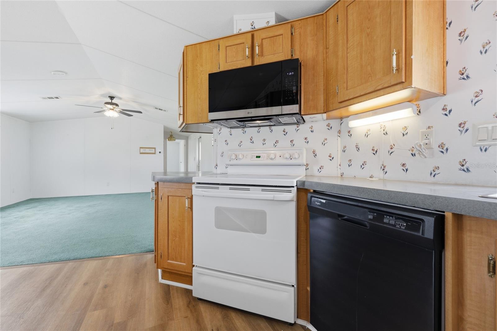
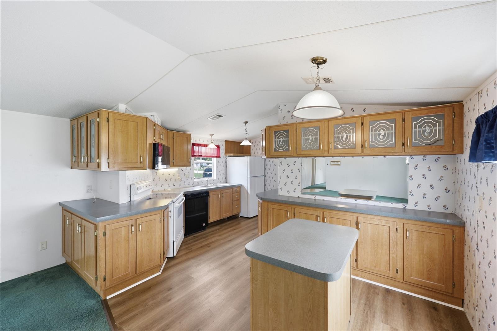
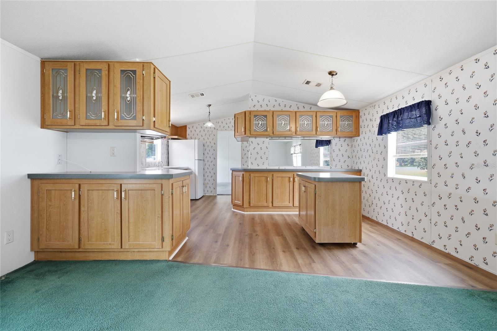
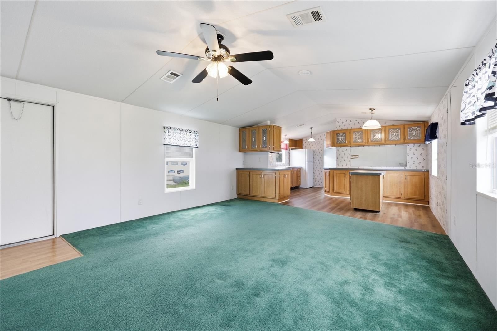
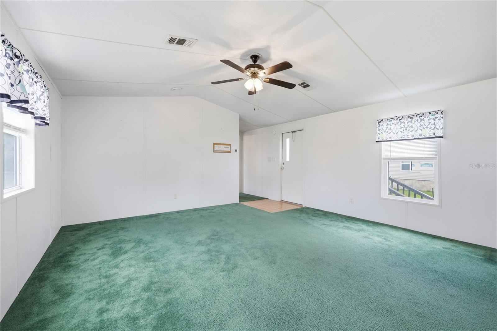
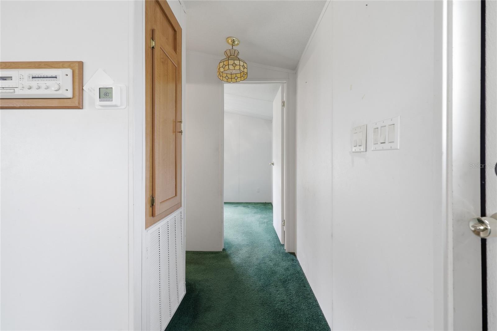
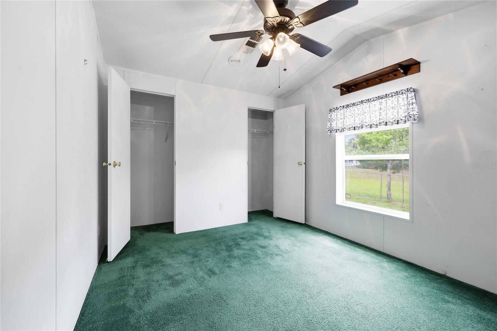
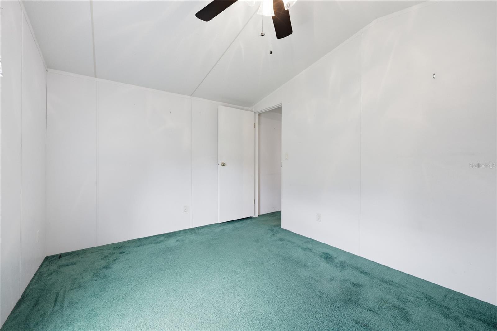
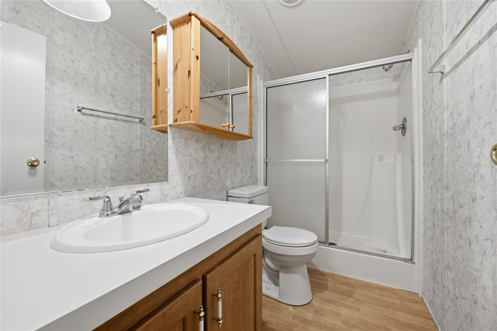
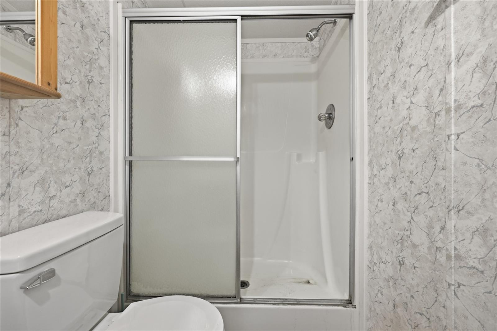
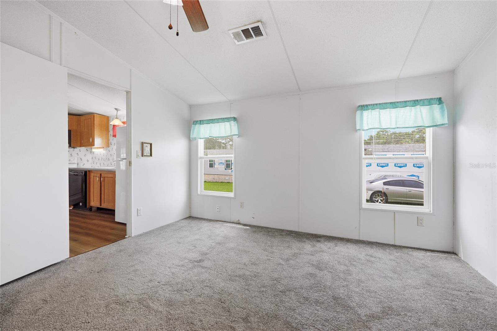
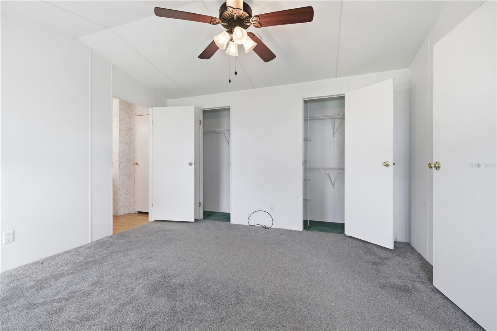
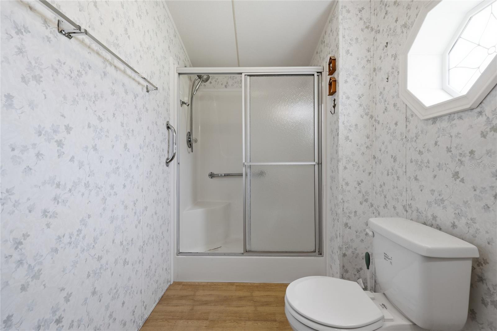
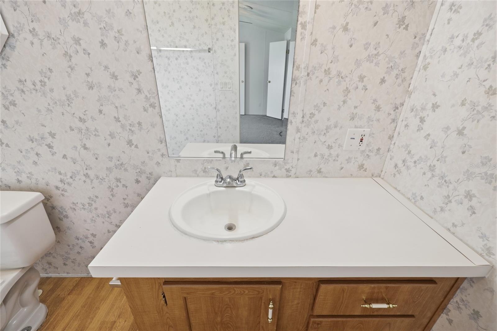
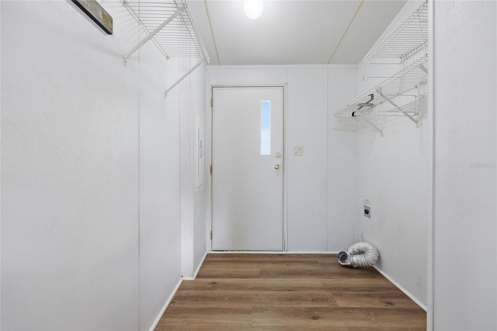
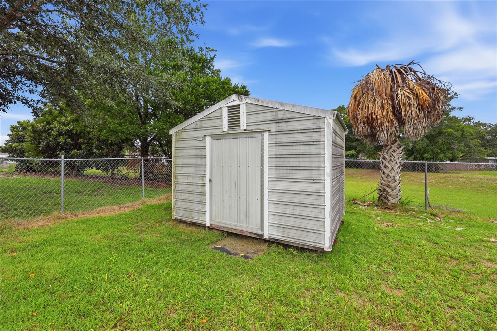
Welcome to this well-maintained 2-bedroom, 2-bath home offering comfortable living in a peaceful Ocala setting. Featuring a newer roof and newer HVAC the big-ticket items are already taken care of, this move-in-ready home provides added value and peace of mind from day one. Inside, you'll find a spacious open-concept living area, well cared for vinyl and carpet, a large kitchen with abundant cabinetry, generous counter space, and a center island that's perfect for meal prep or casual dining. The split-bedroom floor plan offers added privacy, while the primary suite includes an ensuite bath and ample closet space. Step outside to a spacious rear deck overlooking a backyard that backs up to peaceful green space, creating a private setting with no immediate rear neighbors. The outdoor space also features a storage shed for extra storage and a large concrete patio, making it the perfect place for entertaining, grilling, or relaxing with family and friends. Conveniently located just minutes from shopping, dining, medical facilities, and everyday conveniences, with easy access to downtown Ocala, Silver Springs State Park, and major roadways for an easy commute. Whether you're a first-time homebuyer, downsizing, or looking for an investment opportunity, this well-maintained home offers the perfect combination of comfort, convenience, and privacy.
Features & Amenities
Interior
-
Total Bedrooms
2
-
Bathrooms
2
-
Cooling YN
YES
-
Cooling
Central Air
-
Fireplace YN
NO
-
Heating YN
YES
-
Heating
Central, Electric
-
Pet friendly
N/A
Exterior
-
Garage
No
-
Construction Materials
Vinyl Siding
-
Other Exterior Features
Other, Private Yard, Storage
-
Pool
No
-
Waterfront YN
NO
Area & Lot
-
Lot Size(acres)
0.22
-
Lot Size(square feet)
9,583
-
Property Type
Residential
-
Property Sub Type
Manufactured Home
Price
-
Sales Price
$129,000
-
Tax Amount
$2,300
-
Sq. Footage
1,056
-
Price/SqFt
$122
HOA
-
Association
No
School District
-
Elementary School
Ward-Highlands Elem. School
-
Middle School
Fort King Middle School
-
High School
Vanguard High School
Property Features
-
New Construction
NO
-
Foundation Details
Slab
-
Ownership
Fee Simple
-
Senior Community YN
NO
-
Sewer
Septic Tank
-
Tax Lot
15
-
Water Source
Public
Schedule a Showing
Showing scheduled successfully.
Mortgage calculator
Estimate your monthly mortgage payment, including the principal and interest, property taxes, and HOA. Adjust the values to generate a more accurate rate.
Your payment
Principal and Interest:
$
Property taxes:
$
HOA fees:
$
Total loan payment:
$
Total interest amount:
$
Location
County
Marion
Elementary School
Ward-Highlands Elem. School
Middle School
Fort King Middle School
High School
Vanguard High School
Listing Courtesy of Jack Buchanan , KELLER WILLIAMS GAINESVILLE REALTY PARTNERS
RealHub Information is provided exclusively for consumers' personal, non-commercial use, and it may not be used for any purpose other than to identify prospective properties consumers may be interested in purchasing. All information deemed reliable but not guaranteed and should be independently verified. All properties are subject to prior sale, change or withdrawal. RealHub website owner shall not be responsible for any typographical errors, misinformation, misprints and shall be held totally harmless.

Executive Assistant
Emil Garinga
Call Emil today to schedule a private showing.

* Listings on this website come from the FMLS IDX Compilation and may be held by brokerage firms other than the owner of this website. The listing brokerage is identified in any listing details. Information is deemed reliable but is not guaranteed. If you believe any FMLS listing contains material that infringes your copyrighted work please click here to review our DMCA policy and learn how to submit a takedown request.© 2024 FMLS.
Related Properties
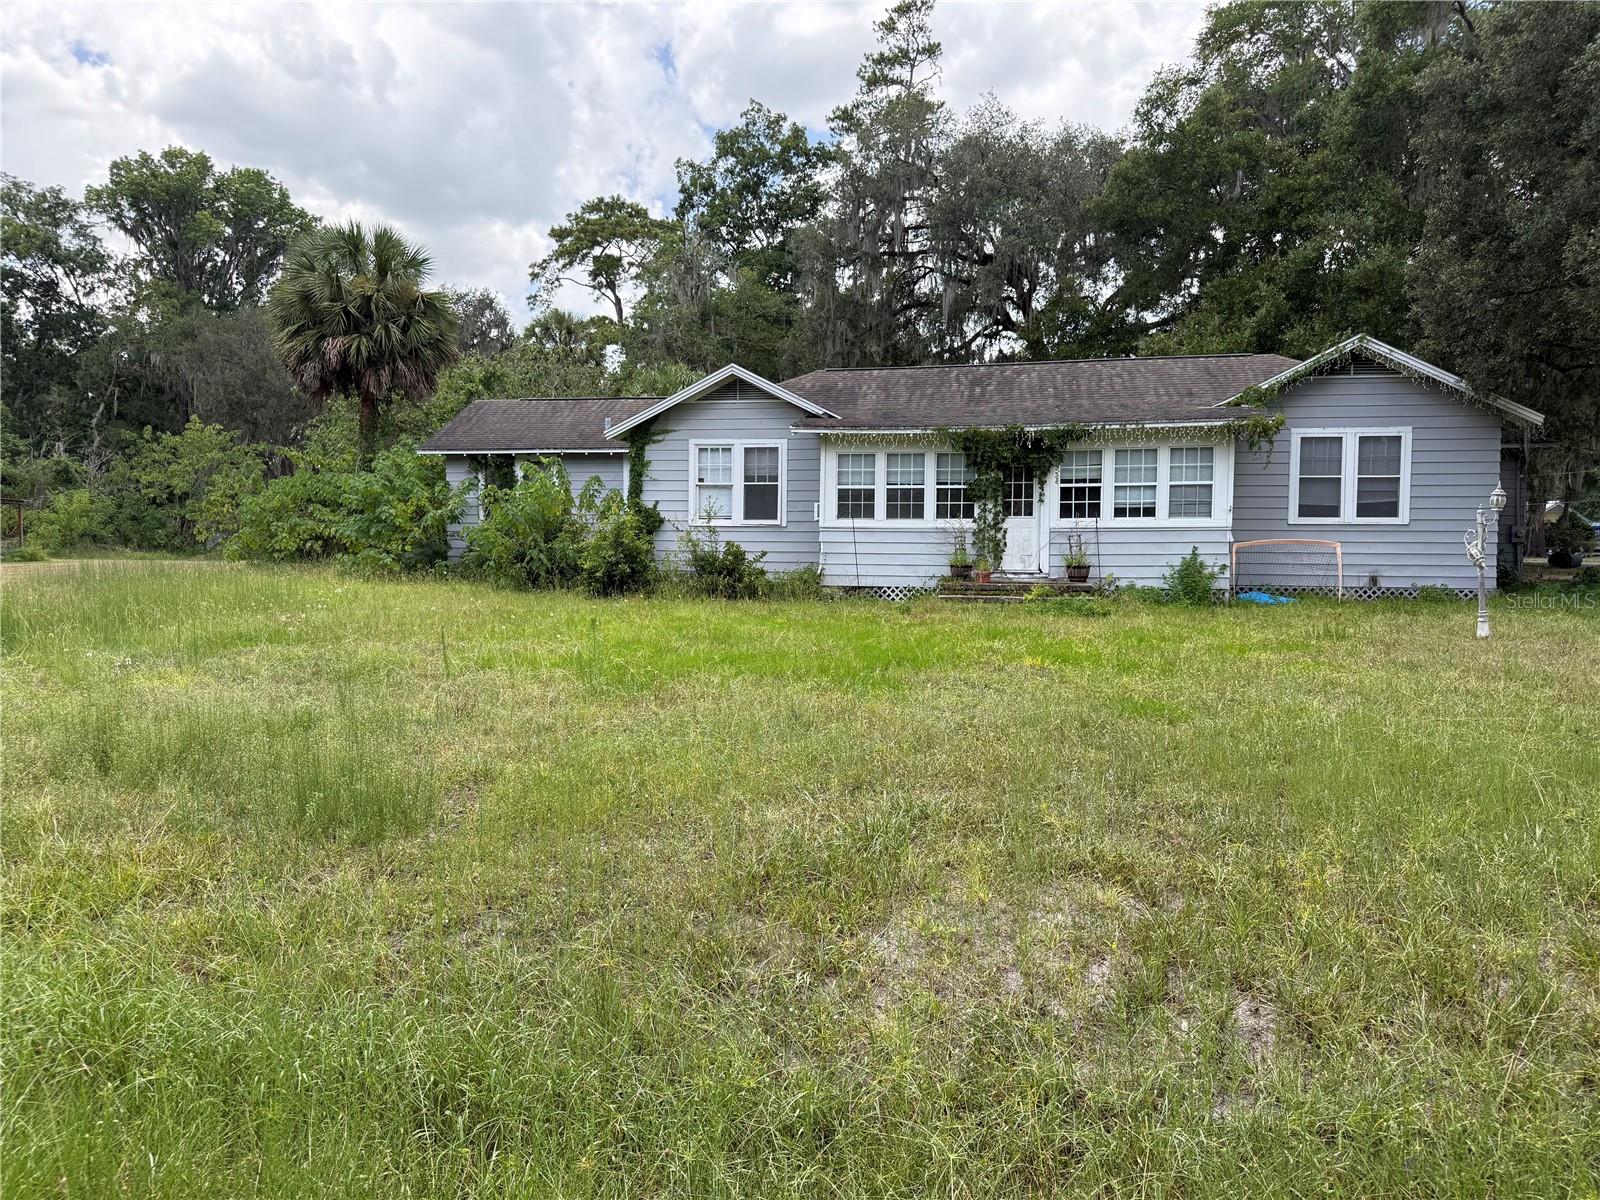
OCALA
4500 SE 18TH AVENUE
3 Beds
2 Baths
1,712 Sq.Ft.
$127,000
MLS#: O6426845
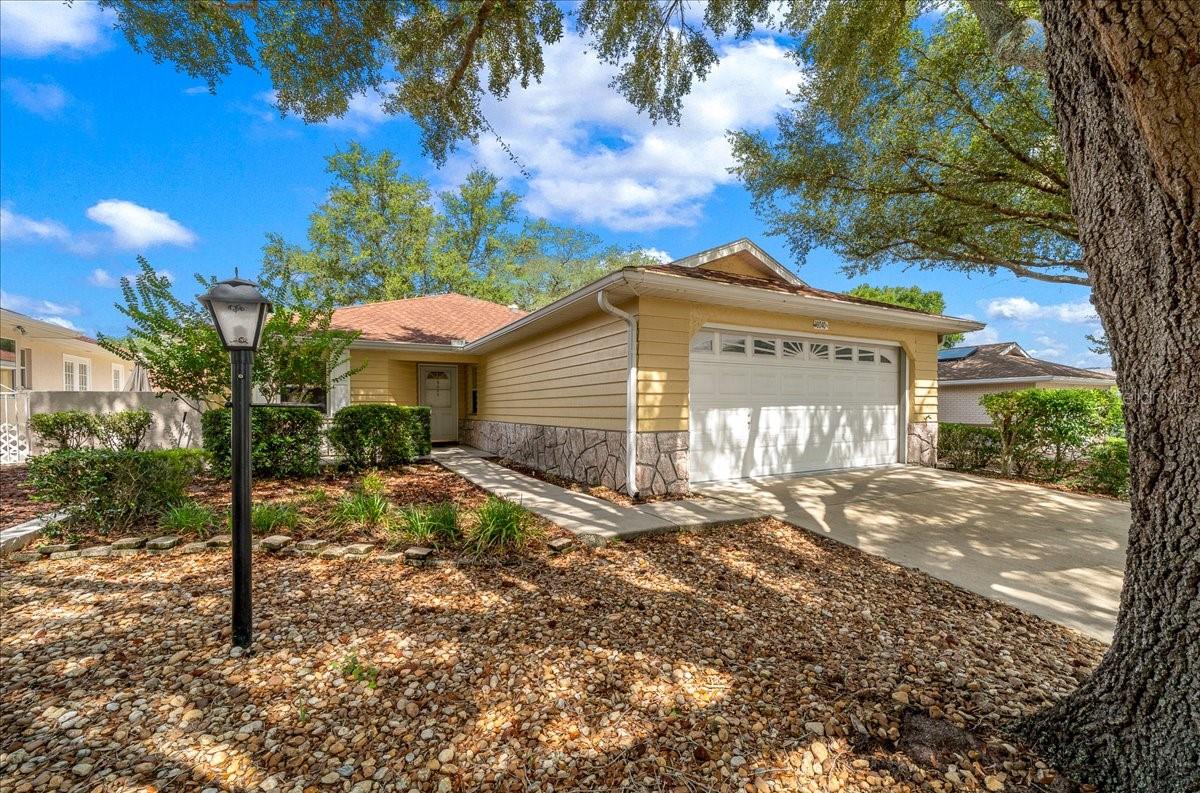
OCALA
9040 SW 91ST TERRACE
2 Beds
2 Baths
1,403 Sq.Ft.
$145,000
MLS#: OM728683
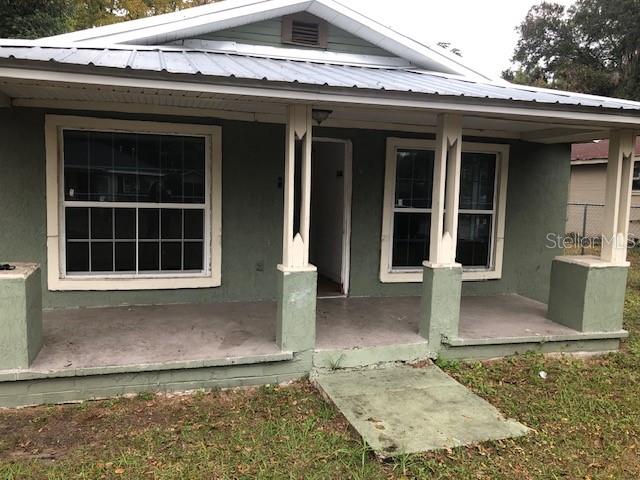
OCALA
414 NW 9TH AVENUE
3 Beds
1 Baths
856 Sq.Ft.
$125,000
MLS#: TB8530944
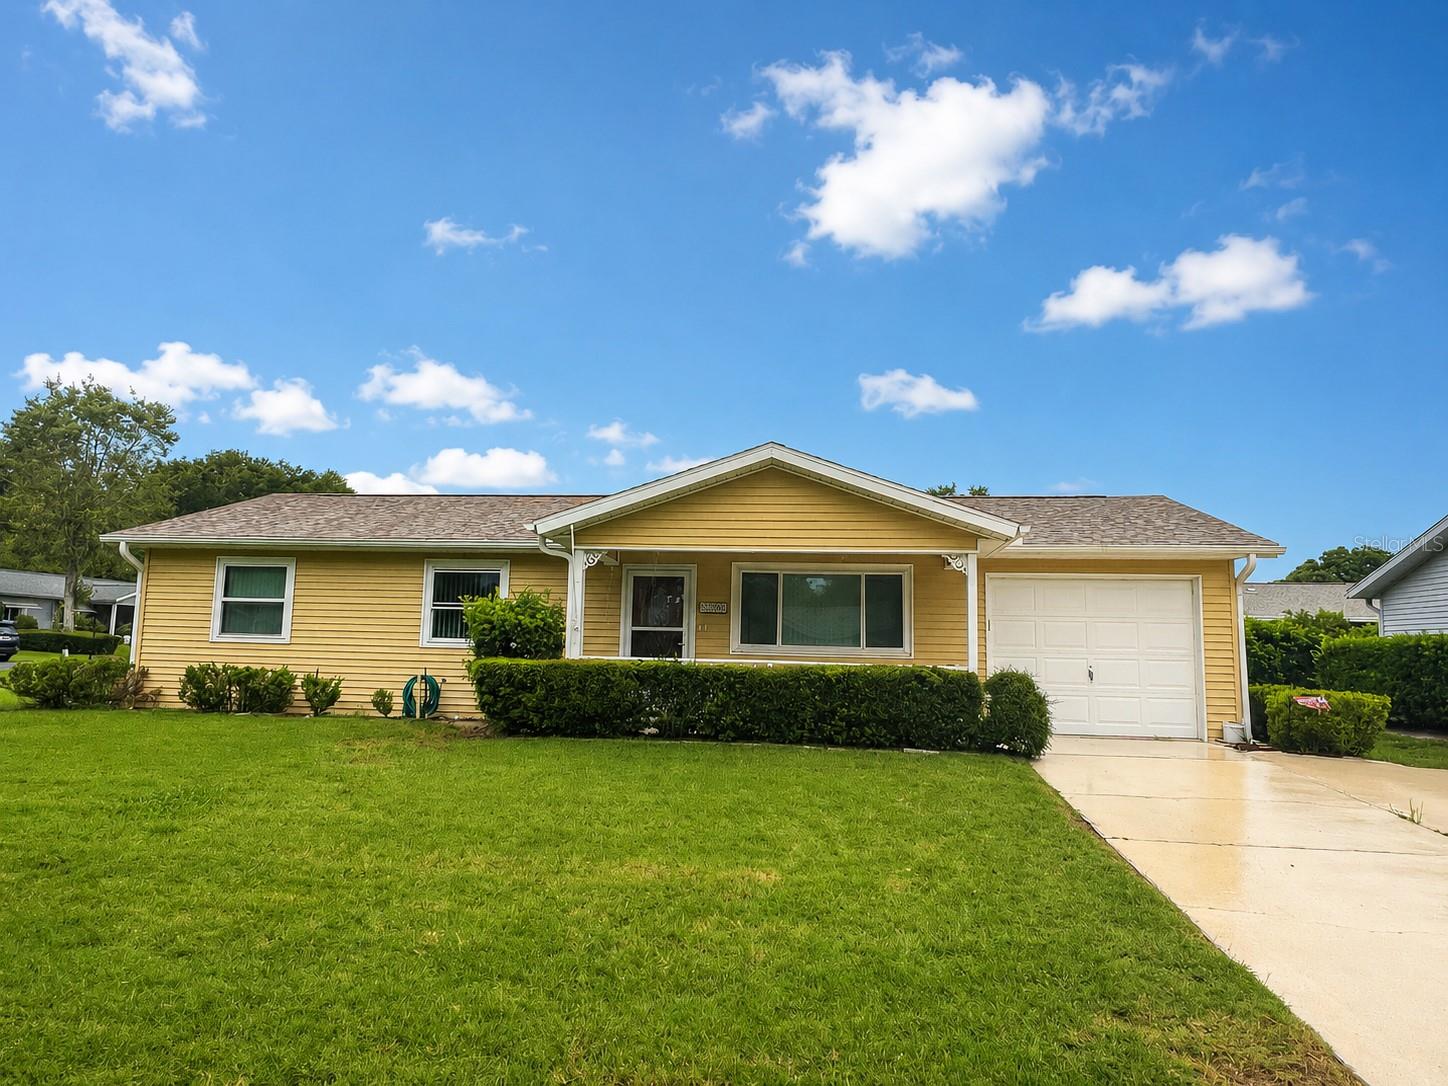
OCALA
8565 SW 109TH STREET
2 Beds
2 Baths
960 Sq.Ft.
$150,000
MLS#: OM728855
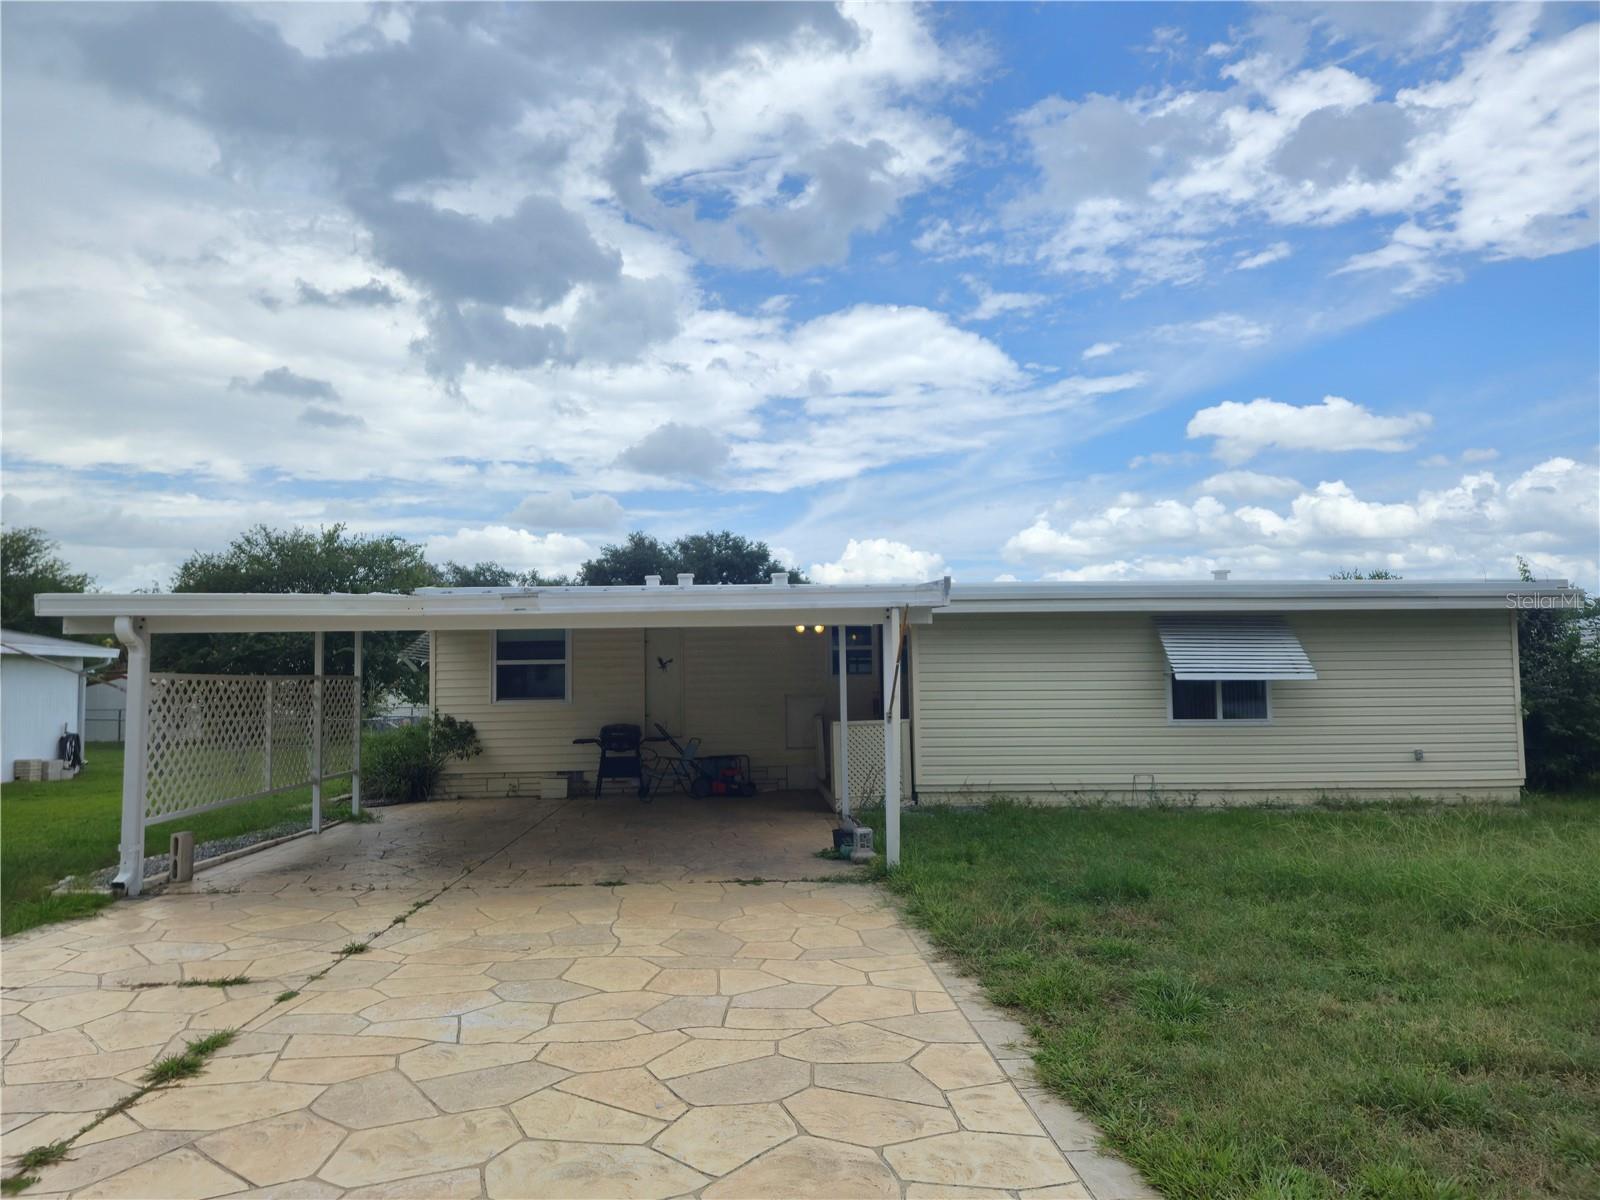
OCALA
6605 NE 1ST LANE
2 Beds
2 Baths
1,318 Sq.Ft.
$120,000
MLS#: OM728787
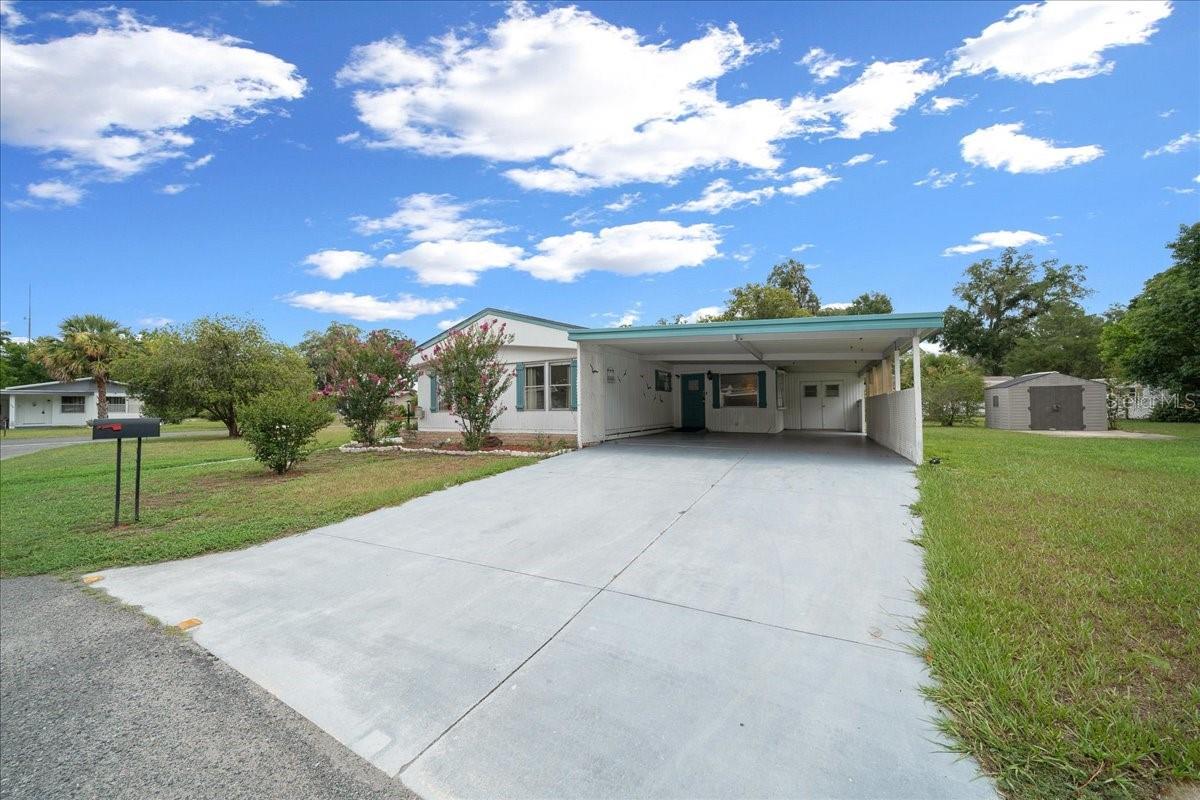
OCALA
3221 SE 39TH AVENUE
2 Beds
2 Baths
1,284 Sq.Ft.
$129,900
MLS#: OM728333
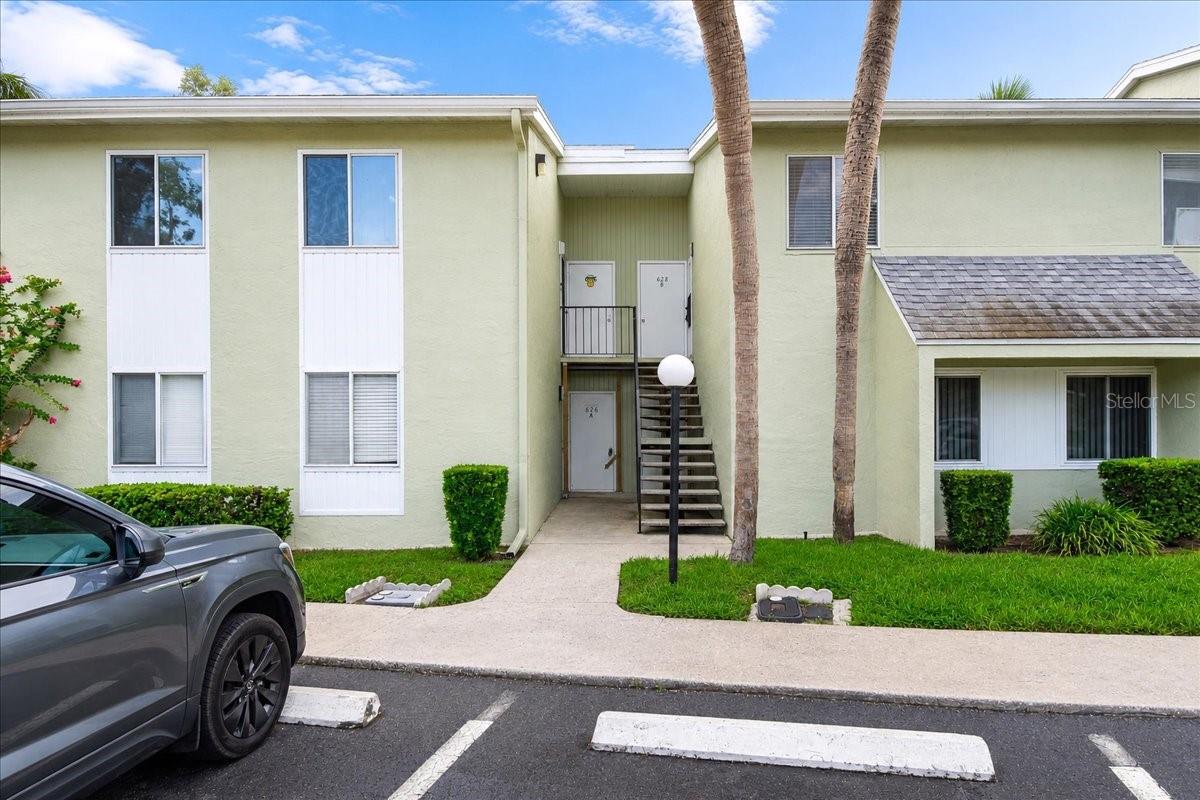
OCALA
628 FAIRWAYS CIRCLE B
2 Beds
2 Baths
1,072 Sq.Ft.
$120,000
MLS#: OM728757
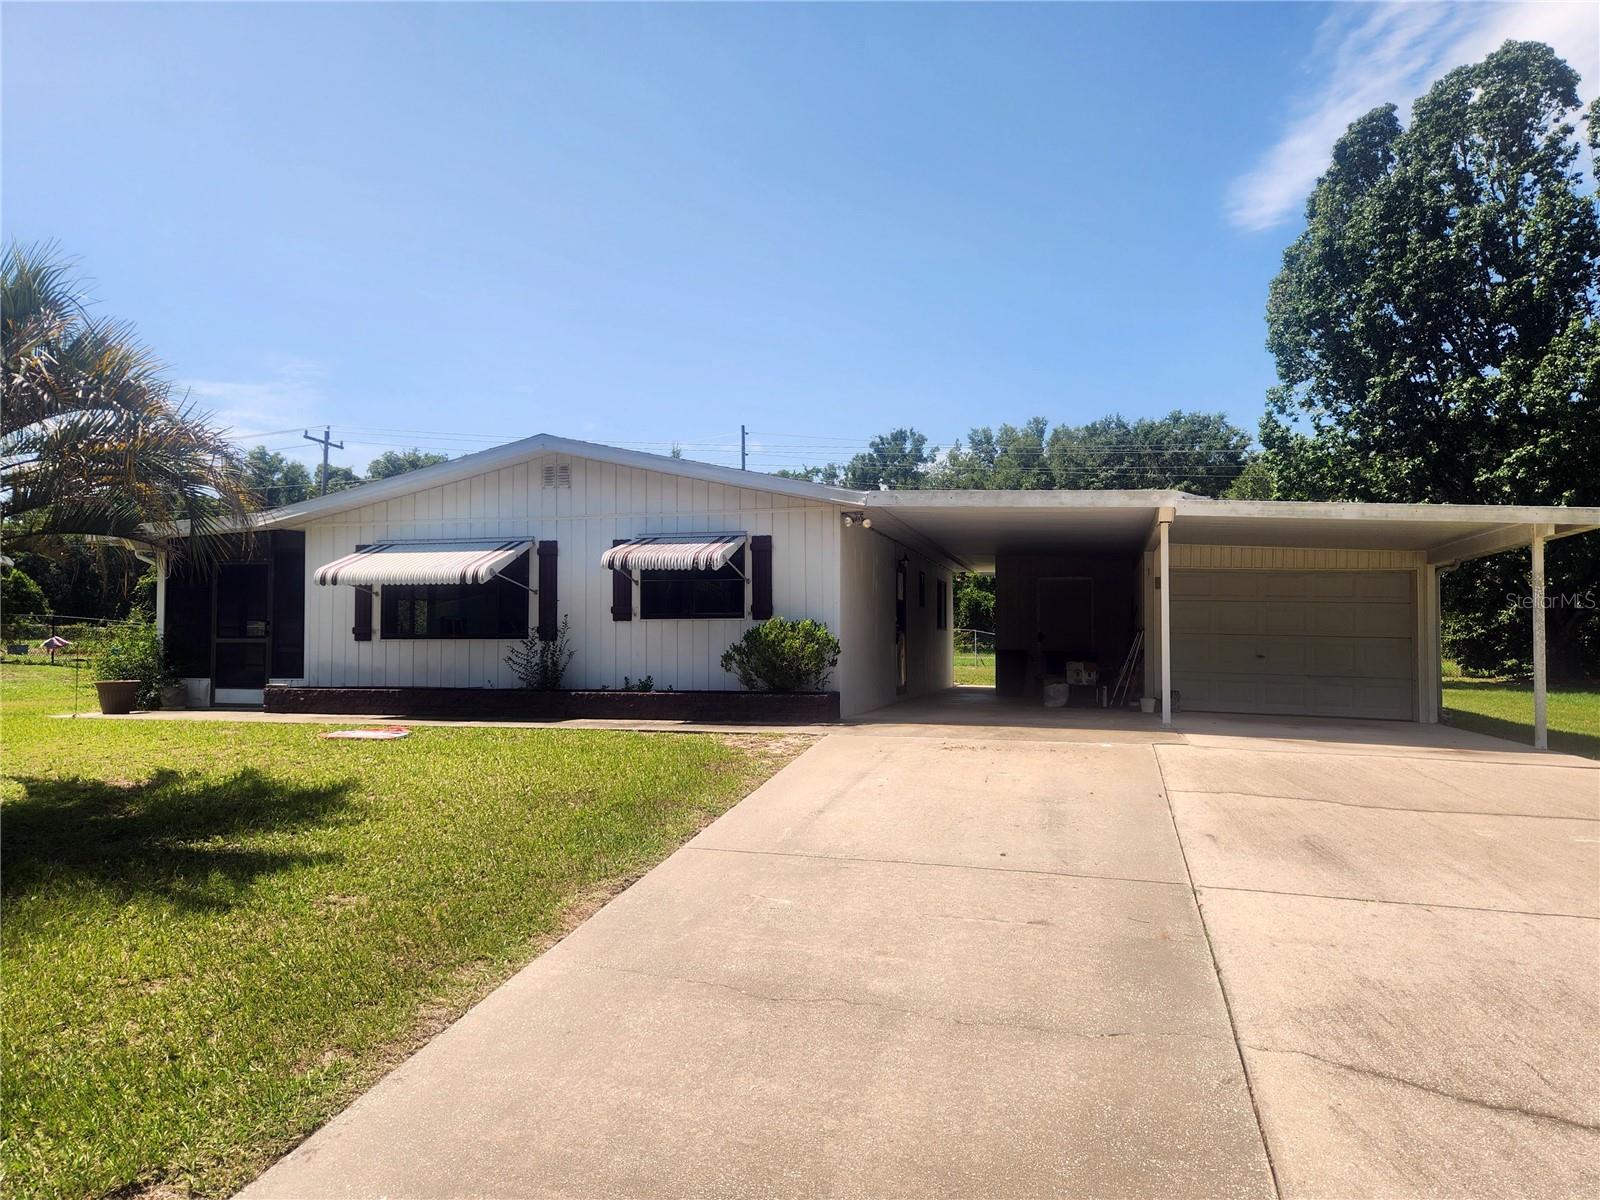
OCALA
9100 SW 104TH LANE
2 Beds
1 Baths
864 Sq.Ft.
$119,900
MLS#: OM727506
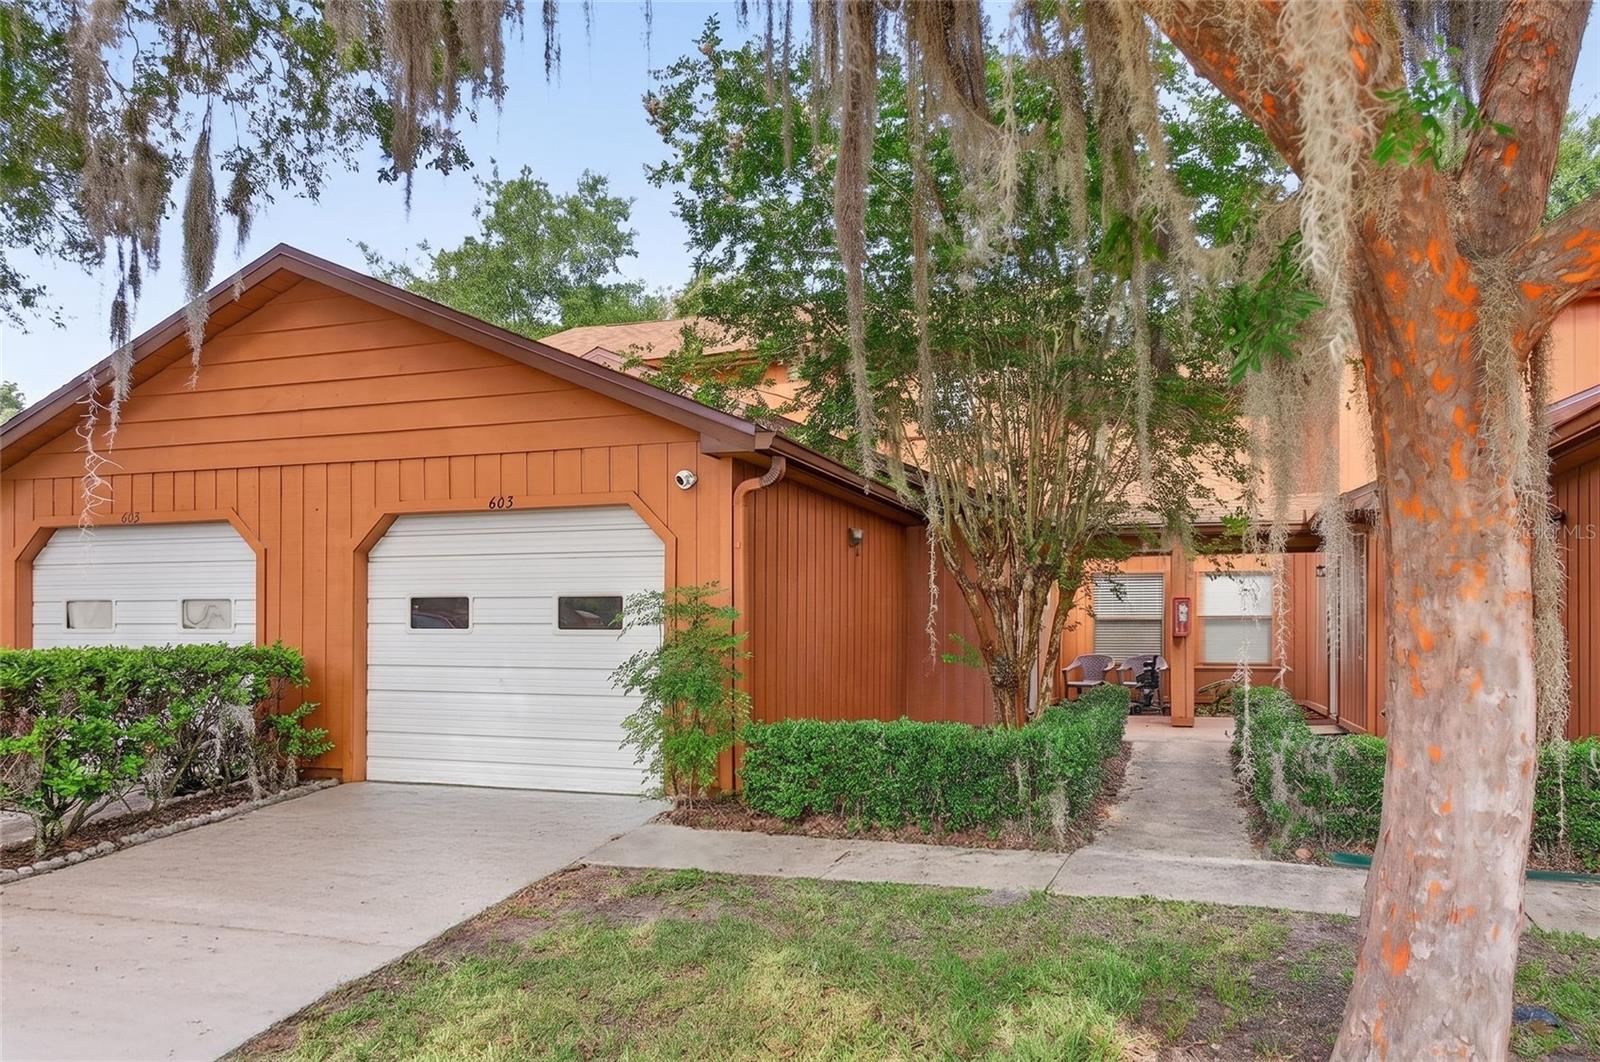
OCALA
2701 NE 10TH STREET 603
2 Beds
2 Baths
1,199 Sq.Ft.
$143,000
MLS#: OM728235
