.webp?size=346x80)
- Properties
- Meet our agents
- Communities
- Market Report
- Home Value
- Calculator
Property
Beds
4
Full Baths
2
1/2 Baths
None
Year Built
2022
Sq.Footage
1,850
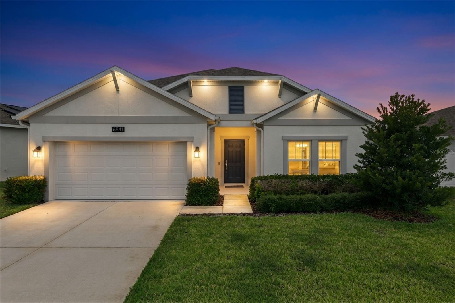
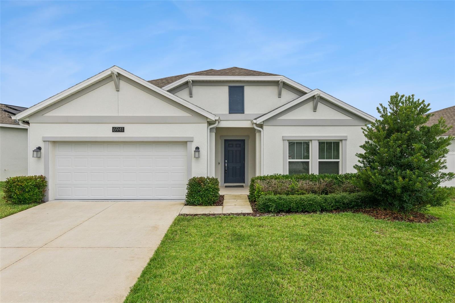
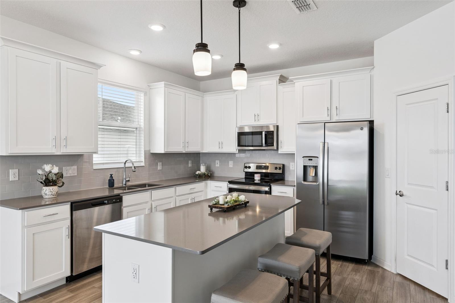
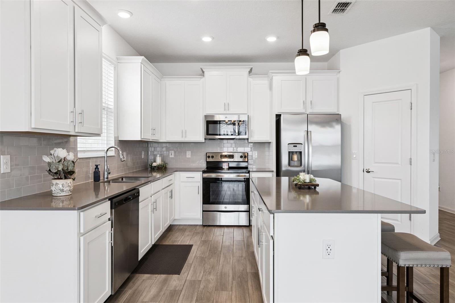
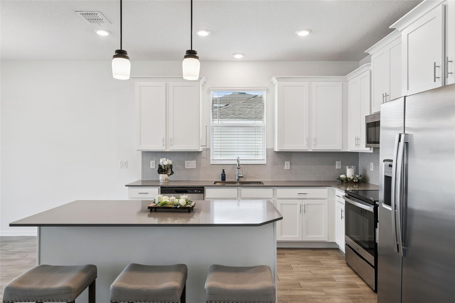
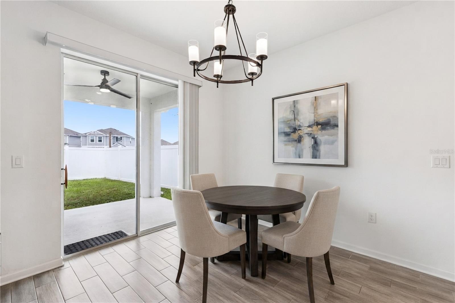
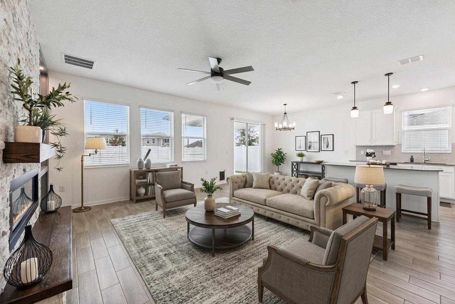
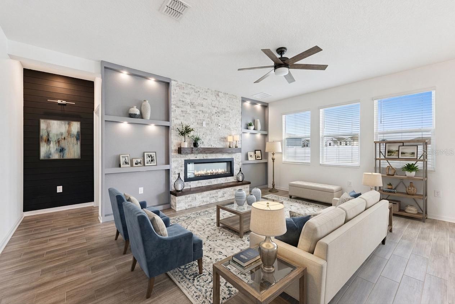
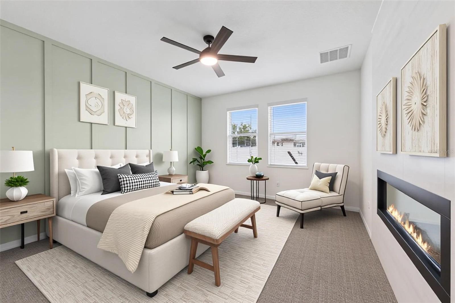
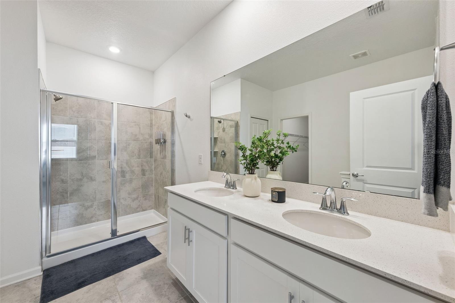
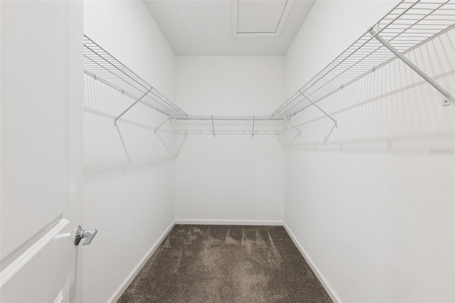
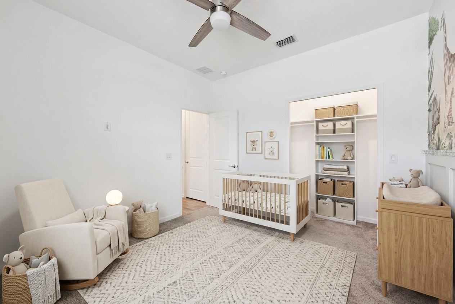
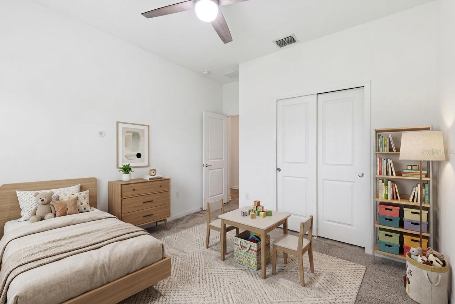
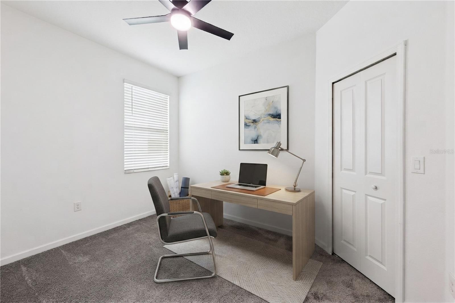
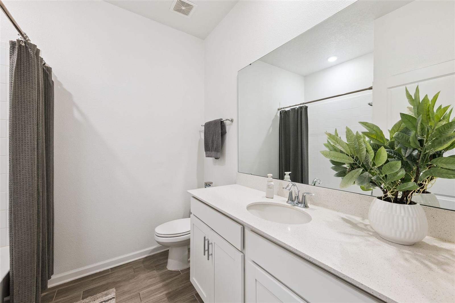
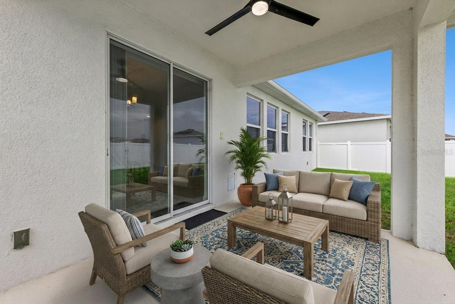
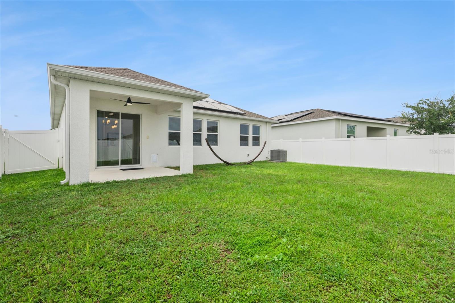
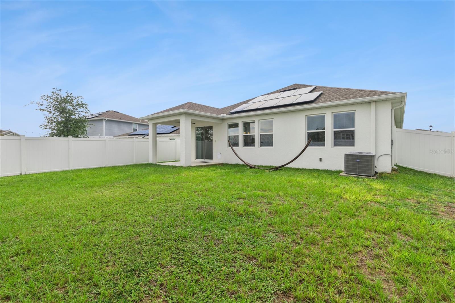
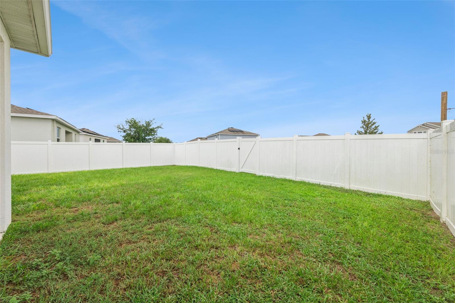
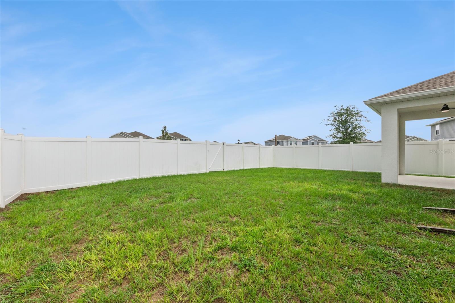
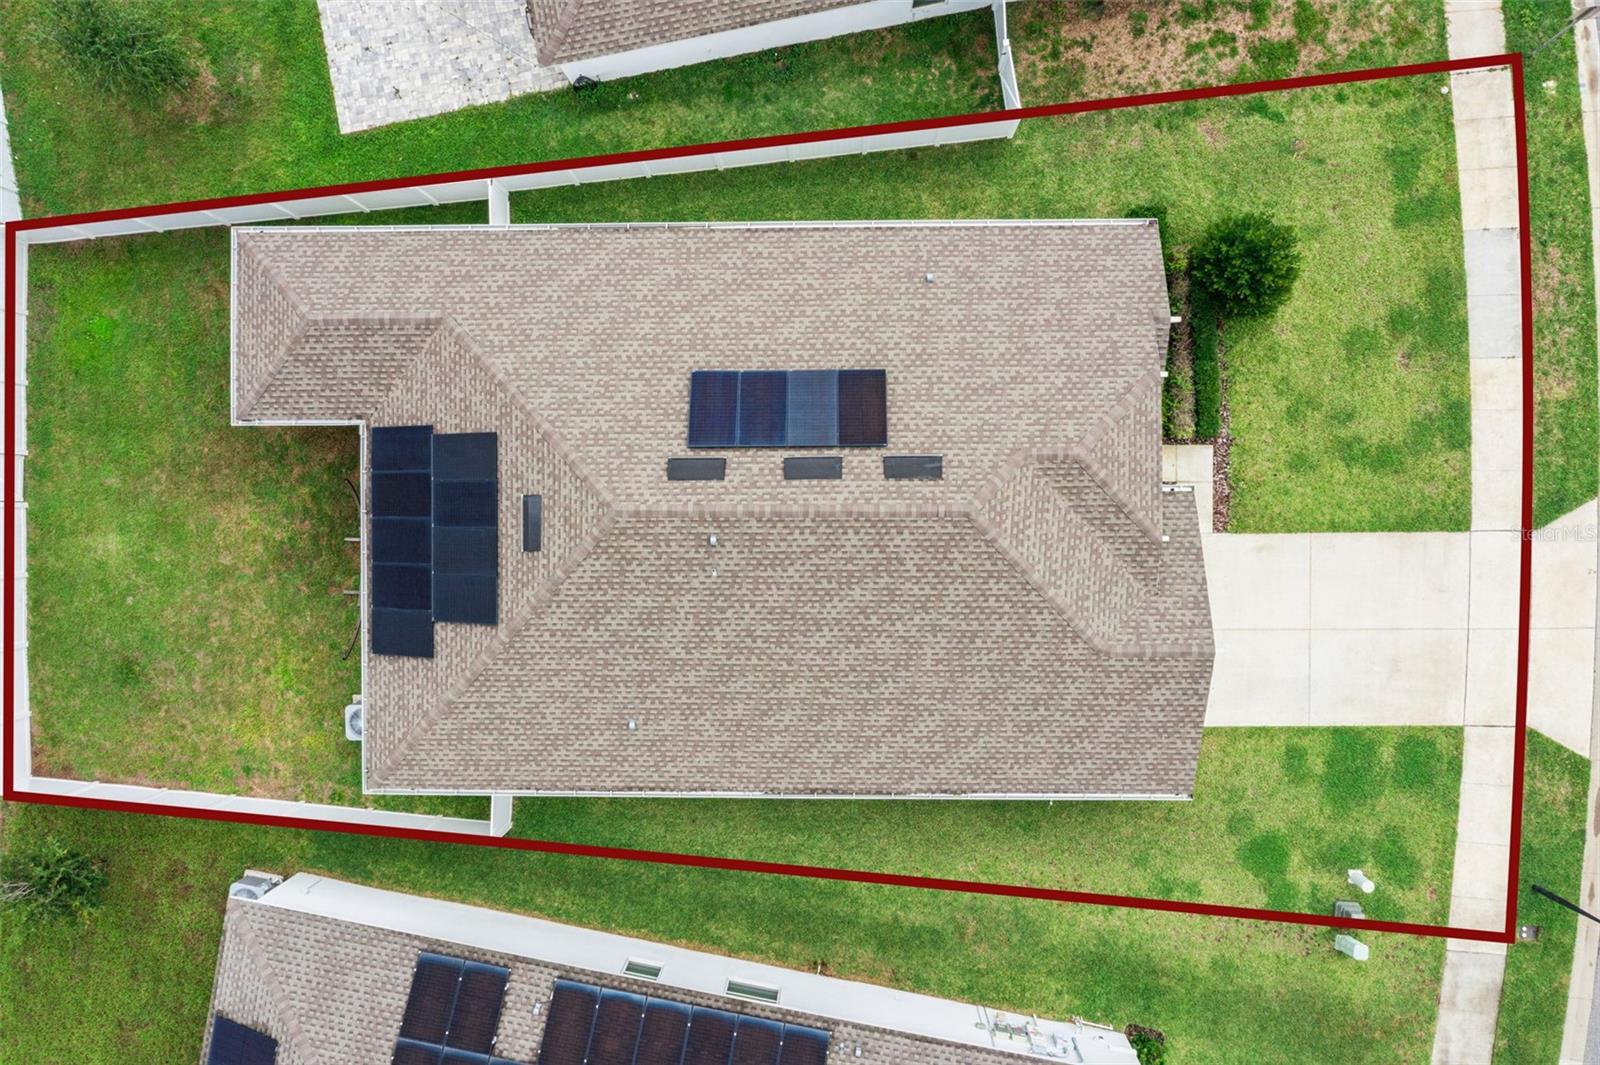
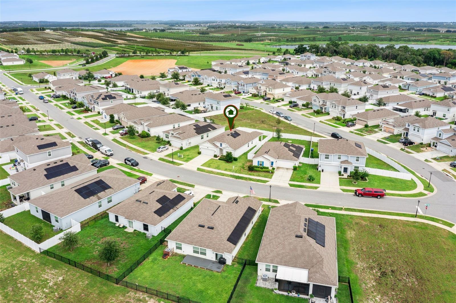
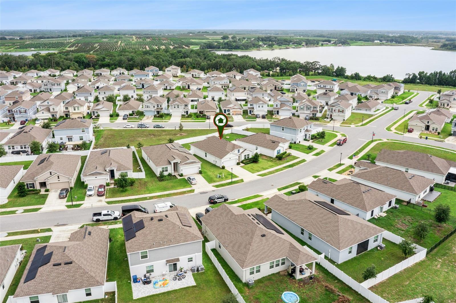
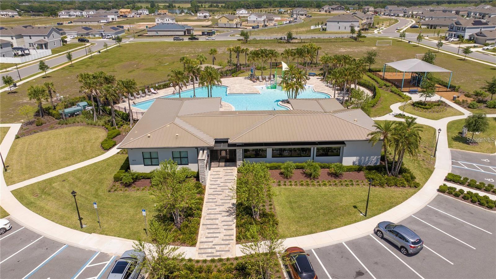
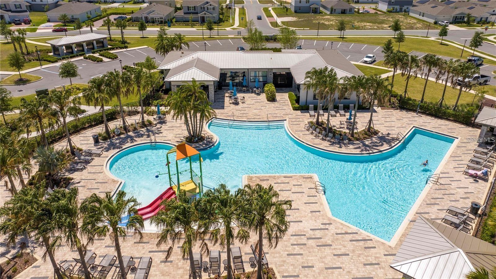
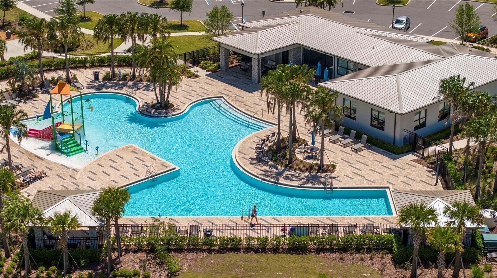
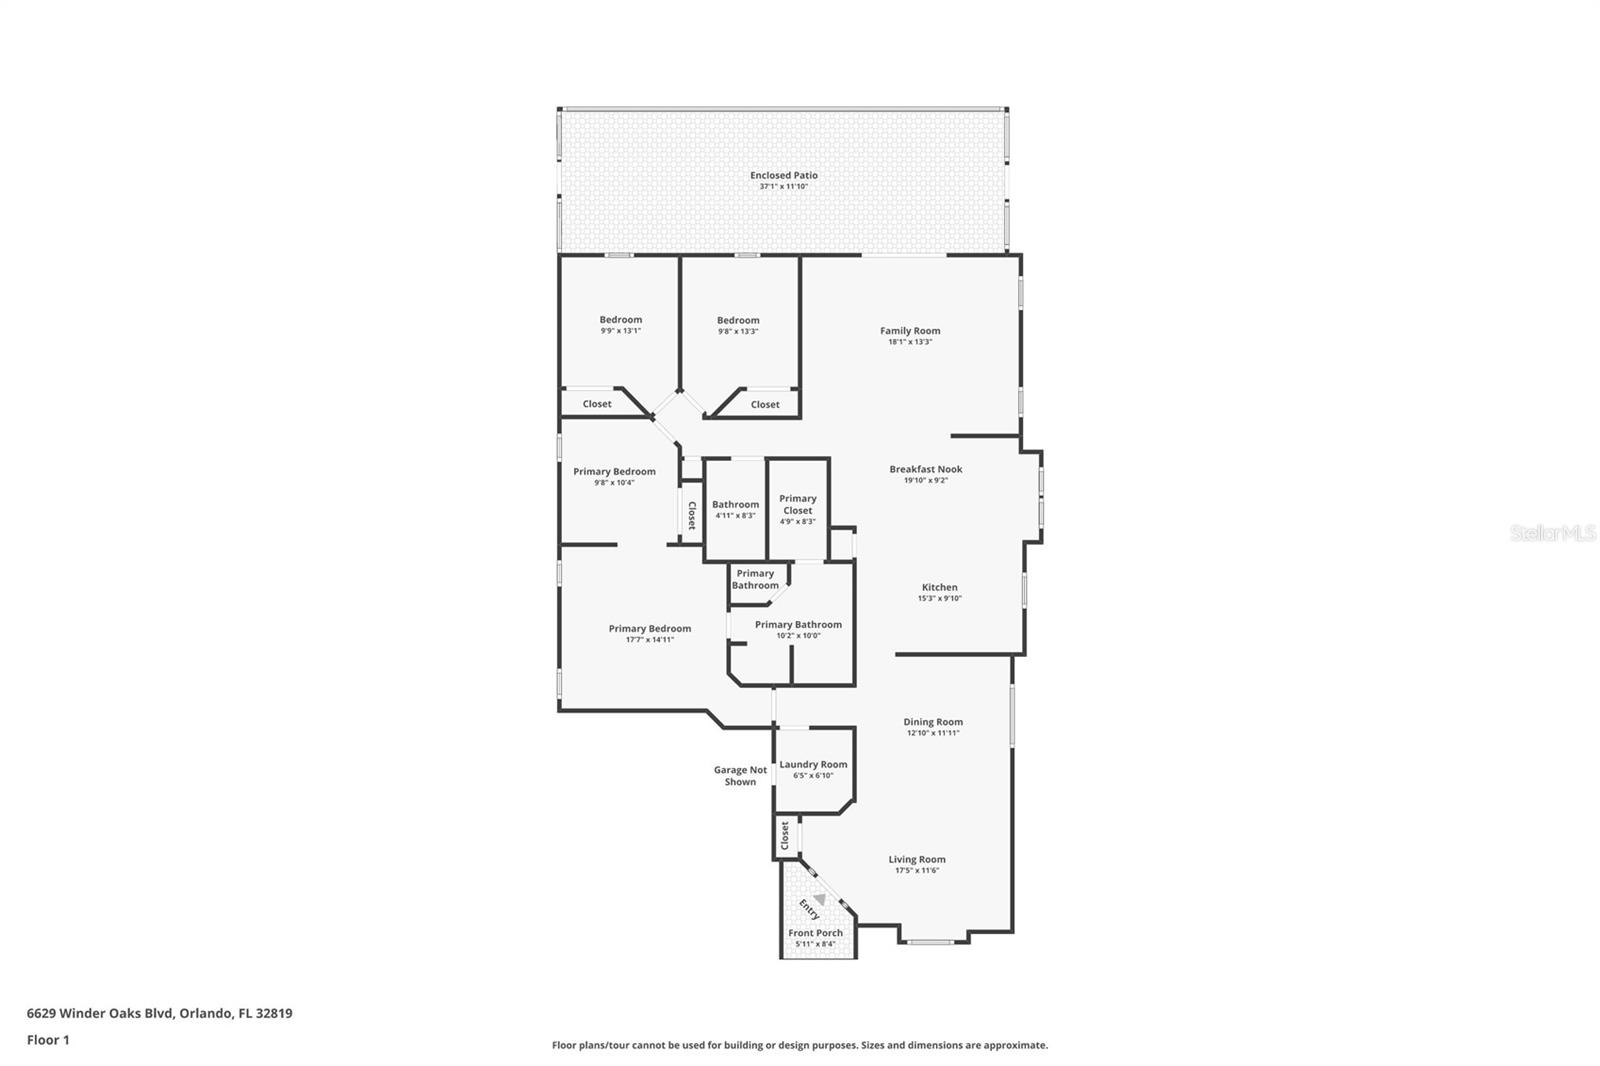
Are you thinking about buying or building a new home, but are unsure if you want to wait for the tedious process of permitting, builder delays and the multitude of unknowns? If you answered yes, then why not consider a home that is only "3 years young" such as 6941 Dilly Lakes Ave. Tucked away in Lake County, although only 10 minutes from the Florida Turnpike, Trinity Lakes is setting the bar for one of the most desirable communities to be in, and is well known for its resort-style amenities and low HOA. Once across the threshold into the foyer, you can immediately begin to appreciate the three-way split floor plan; with two generously sized bedrooms are off to the right; serviced by a well updated bathroom in between, and a third bedroom conveniently located on the far right of the home, which makes an ideal space for a home office. Tile flooring leads you down the hallway, into what is unequivocally the place where you will spend the most time; in the kitchen and family room, and this area does not disappoint! These sellers have already added a custom feature wall that includes a two-sided fireplace, built-in shelving and lighting, all set with custom stonework. Will your guests be impressed, you sure bet they will be! If you have been the go-to home for hosting birthday's, holiday gatherings and family functions, you will now be the envy of your group, and it will inspire your friends to step up their home-design game even more. Quartz countertops set the kitchen backdrop and provide ample prep space as far as the eye can see, with an updated light grey subway tile as the backsplash. Your primary suite is perfectly positioned in the rear of the home and away from the other bedrooms for added privacy. It offers a feature wall of its own and a two-sided fireplace, setting the scene for a very comfortable and relaxing way to unwind. A well-updated en-suite bathroom with dual sinks, quartz counters, and a colossal walk-in closet (large enough to be a small office) complements this space. Trinity Lakes is only minutes from some great destinations like Lakeridge Winery, Lake David Park, growing Downtown Clermont, Lake Catherine & much more. NO REAR NEIGHBORS | WHOLE HOME WATER SOFTENER | LOW HOA | FULLY FENCED IN | GUTTERS ALREADY INSTALLED | > Don't you deserve to walk into a home like this everyday?
Features & Amenities
Interior
-
Other Interior Features
Built-in Features, Eat-in Kitchen, Walk-In Closet(s)
-
Total Bedrooms
4
-
Bathrooms
2
-
Cooling YN
YES
-
Cooling
Central Air
-
Fireplace YN
YES
-
Heating YN
YES
-
Heating
Active Solar, Central, Electric, Solar
-
Pet friendly
Yes
Exterior
-
Garage
Yes
-
Garage spaces
2
-
Construction Materials
Block, Stucco
-
Other Exterior Features
Lighting, Rain Gutters, Dock
-
Parking
Attached
-
Pool
No
-
Waterfront YN
NO
Area & Lot
-
Lot Size(acres)
0.16
-
Lot Size(square feet)
6,849
-
Property Type
Residential
-
Property Sub Type
Single Family Residence
Price
-
Sales Price
$374,900
-
Tax Amount
$6,546.61
-
Sq. Footage
1,850
-
Price/SqFt
$202
HOA
-
Association
YES
-
Association Fee
$96
-
Association Fee Frequency
Monthly
-
Association Fee Includes
N/A
-
Total Monthly Fees
$96
School District
-
Elementary School
N/A
-
Middle School
N/A
-
High School
N/A
Property Features
-
Stories
1
-
New Construction
NO
-
Association Amenities
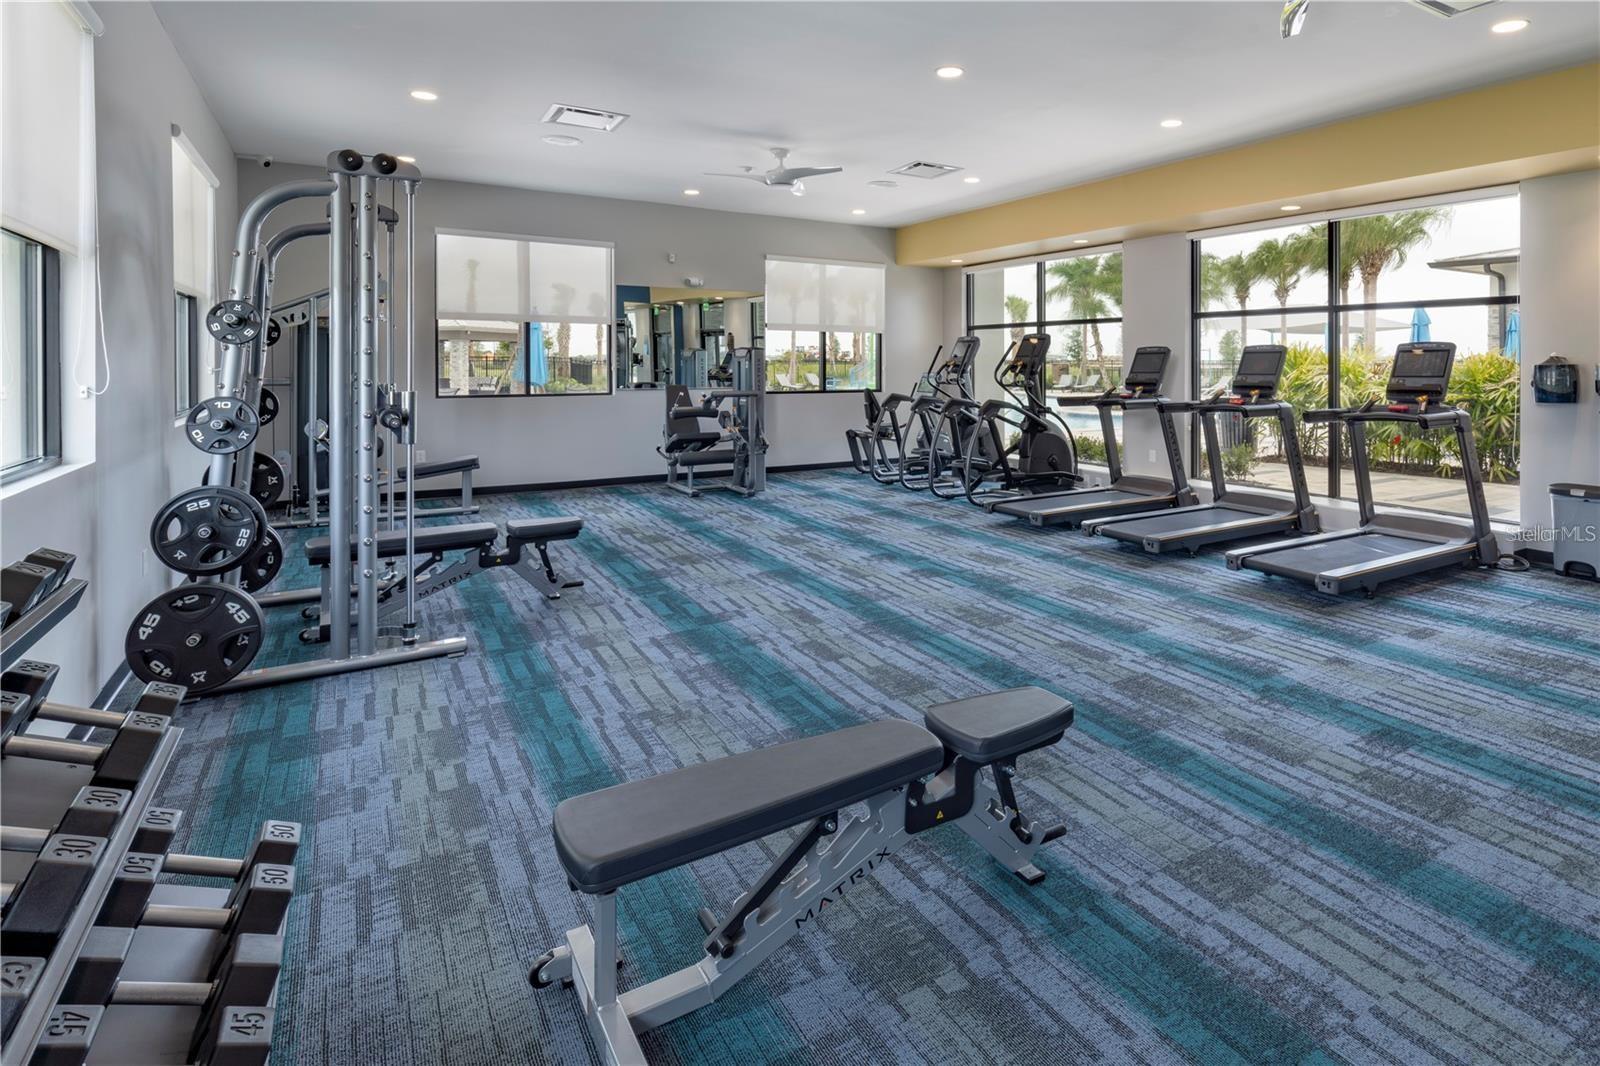
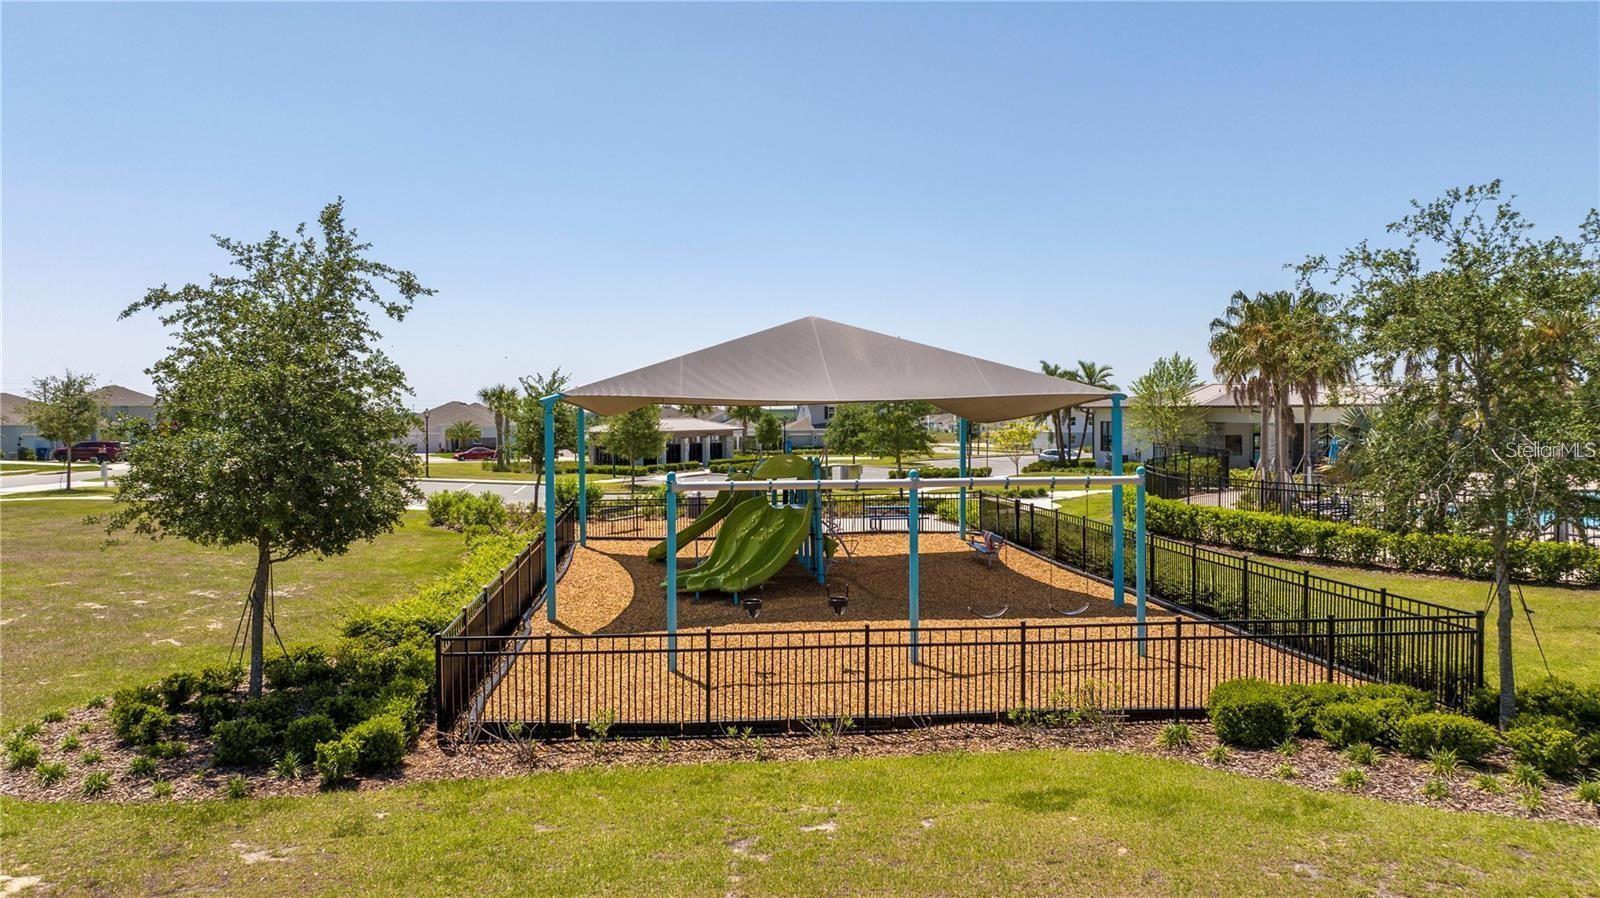
Clubhouse, Fitness Center, Park, Playground, Pool, Trail(s)
-
Foundation Details
Slab
-
Ownership
Fee Simple
-
Senior Community YN
NO
-
Sewer
Public Sewer
-
Tax Lot
153
-
Water Source
Public
Schedule a Showing
Showing scheduled successfully.
Mortgage calculator
Estimate your monthly mortgage payment, including the principal and interest, property taxes, and HOA. Adjust the values to generate a more accurate rate.
Your payment
Principal and Interest:
$
Property taxes:
$
HOA fees:
$
Total loan payment:
$
Total interest amount:
$
Location
County
Lake
Elementary School
Middle School
High School
Listing Courtesy of Steven Horner , RE/MAX PRIME PROPERTIES
RealHub Information is provided exclusively for consumers' personal, non-commercial use, and it may not be used for any purpose other than to identify prospective properties consumers may be interested in purchasing. All information deemed reliable but not guaranteed and should be independently verified. All properties are subject to prior sale, change or withdrawal. RealHub website owner shall not be responsible for any typographical errors, misinformation, misprints and shall be held totally harmless.

Executive Assistant
Emil Garinga
Call Emil today to schedule a private showing.

* Listings on this website come from the FMLS IDX Compilation and may be held by brokerage firms other than the owner of this website. The listing brokerage is identified in any listing details. Information is deemed reliable but is not guaranteed. If you believe any FMLS listing contains material that infringes your copyrighted work please click here to review our DMCA policy and learn how to submit a takedown request.© 2024 FMLS.
Related Properties
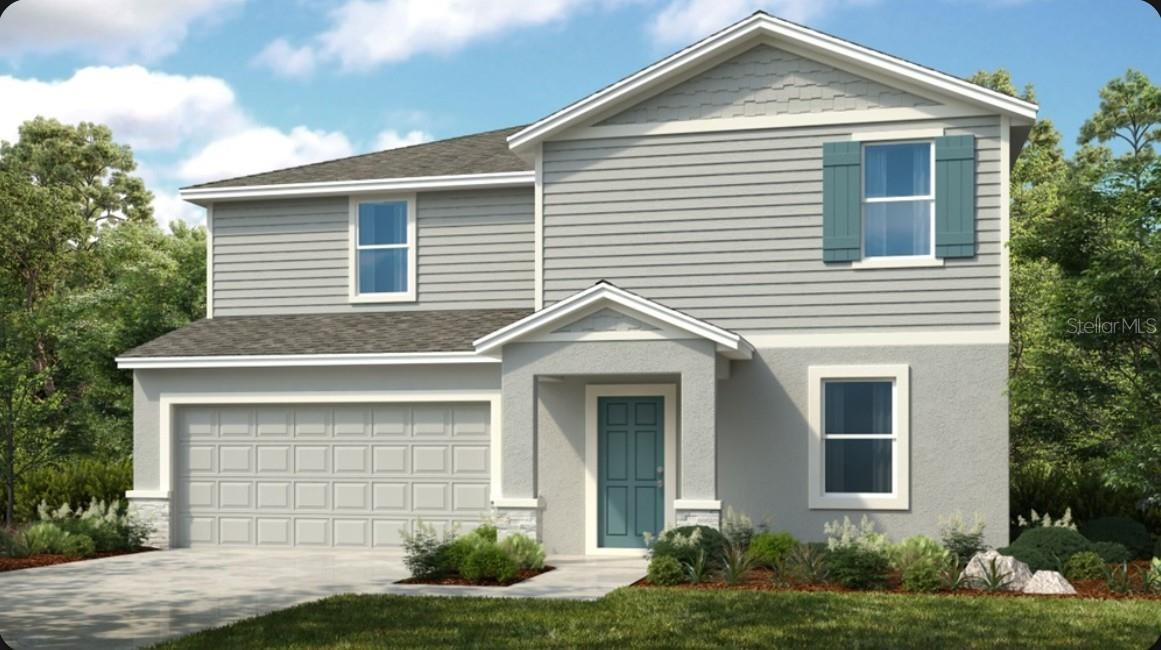
GROVELAND
390 CORNERSTONE DRIVE
3 Beds
2 Baths
1,603 Sq.Ft.
$328,314
MLS#: O6426992
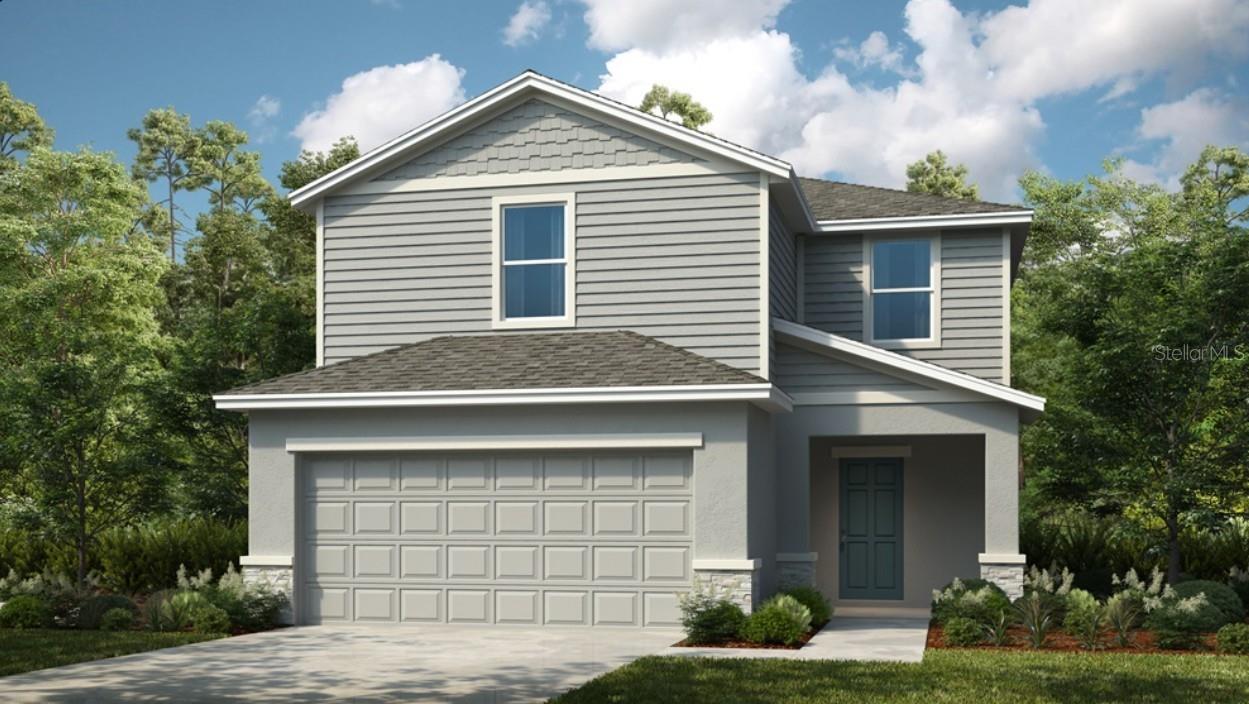
GROVELAND
7421 FIELDSTONE DRIVE
6 Beds
5 Baths
3,001 Sq.Ft.
$428,024
MLS#: O6427077
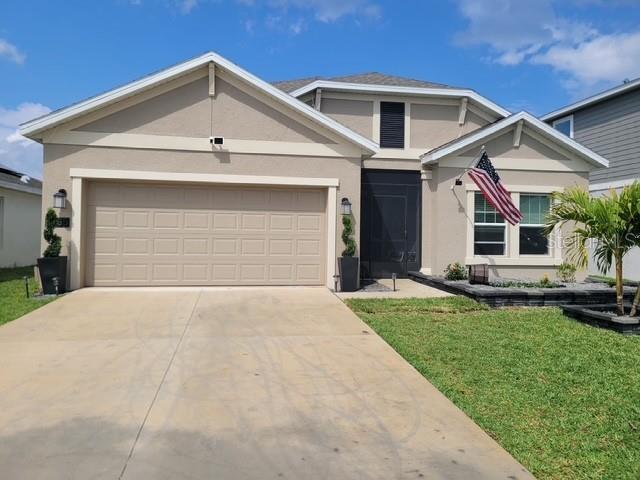
GROVELAND
395 CORNERSTONE DRIVE
3 Beds
2 Baths
1,850 Sq.Ft.
$342,249
MLS#: O6426880
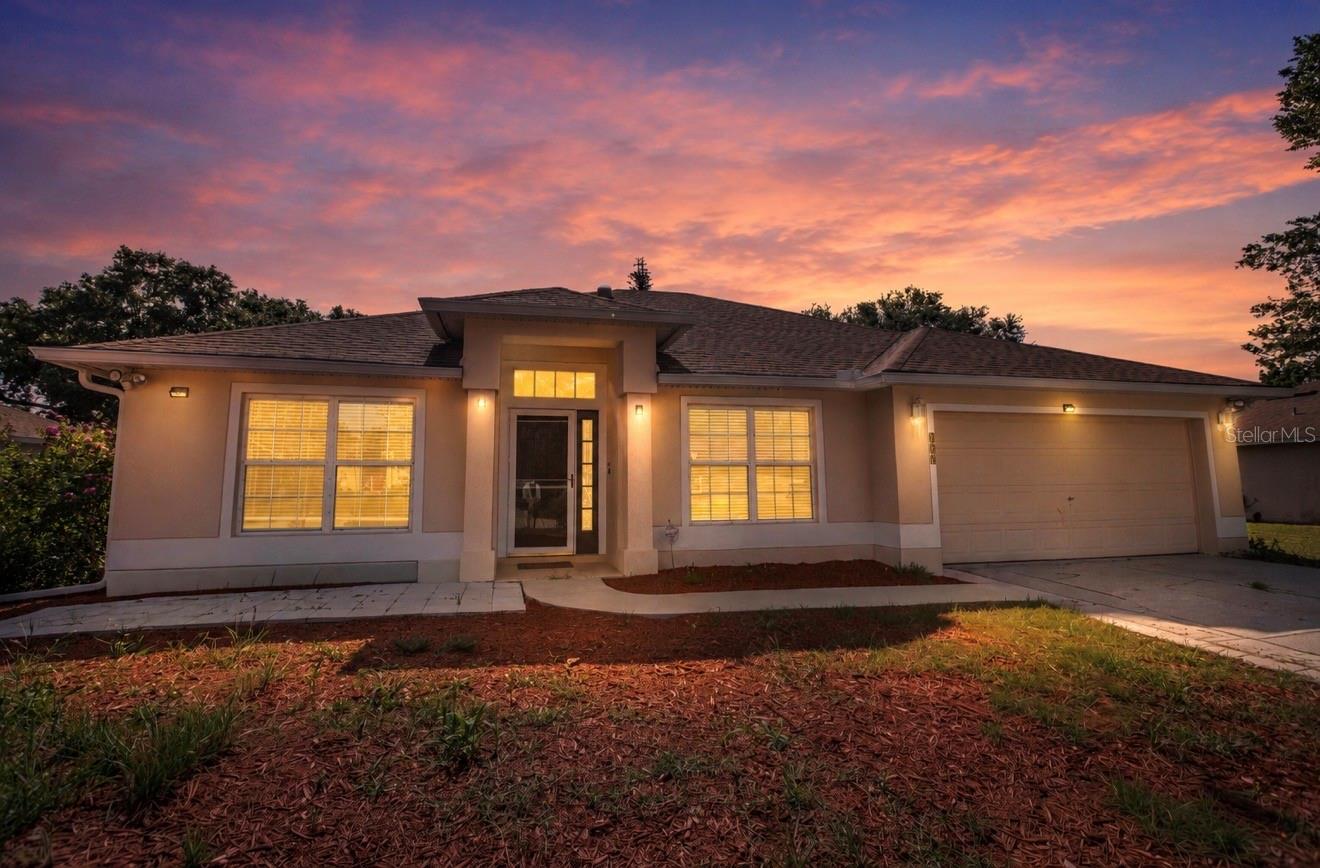
GROVELAND
6935 PERCH HAMMOCK LOOP
4 Beds
2 Baths
1,884 Sq.Ft.
$399,000
MLS#: O6424017
GROVELAND
534 TIMBER RUN LANE
3 Beds
2 Baths
1,825 Sq.Ft.
$314,999
MLS#: G5115317
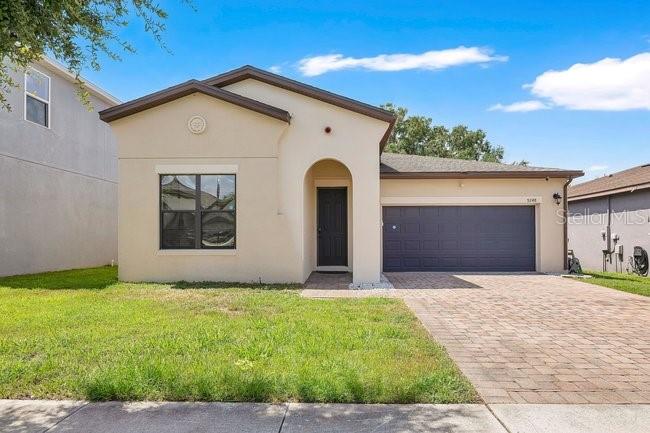
GROVELAND
9248 CHANDLER DRIVE
4 Beds
2 Baths
1,723 Sq.Ft.
$350,000
MLS#: S5153970
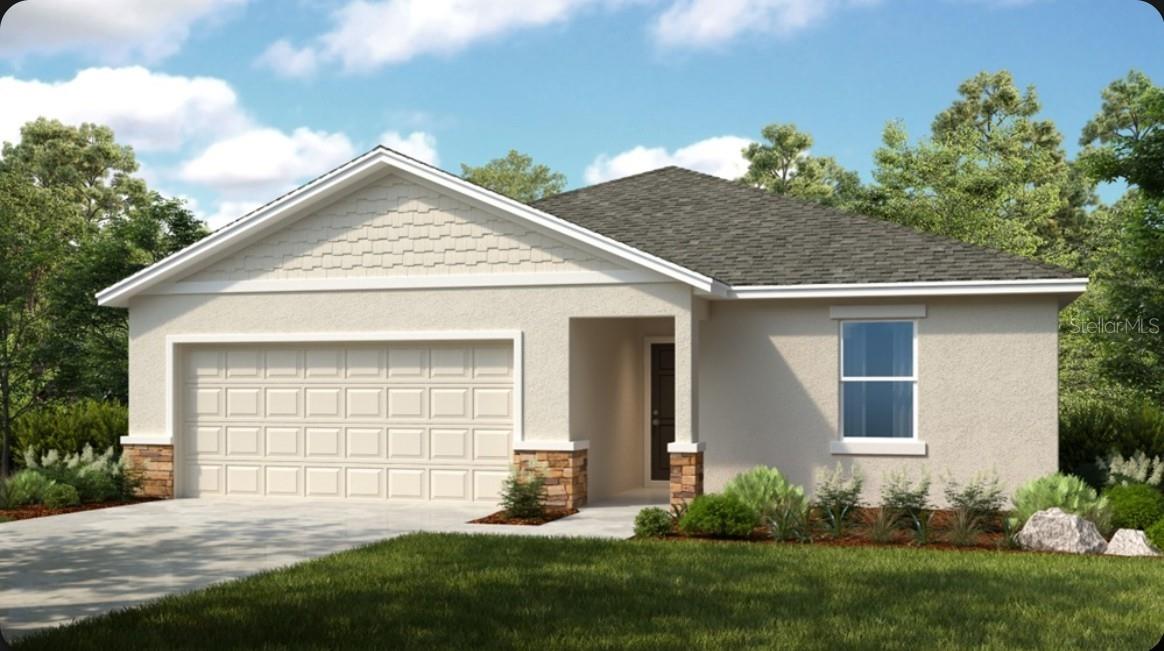
GROVELAND
7425 FIELDSTONE DRIVE
4 Beds
2 Baths
2,078 Sq.Ft.
$383,294
MLS#: O6426743
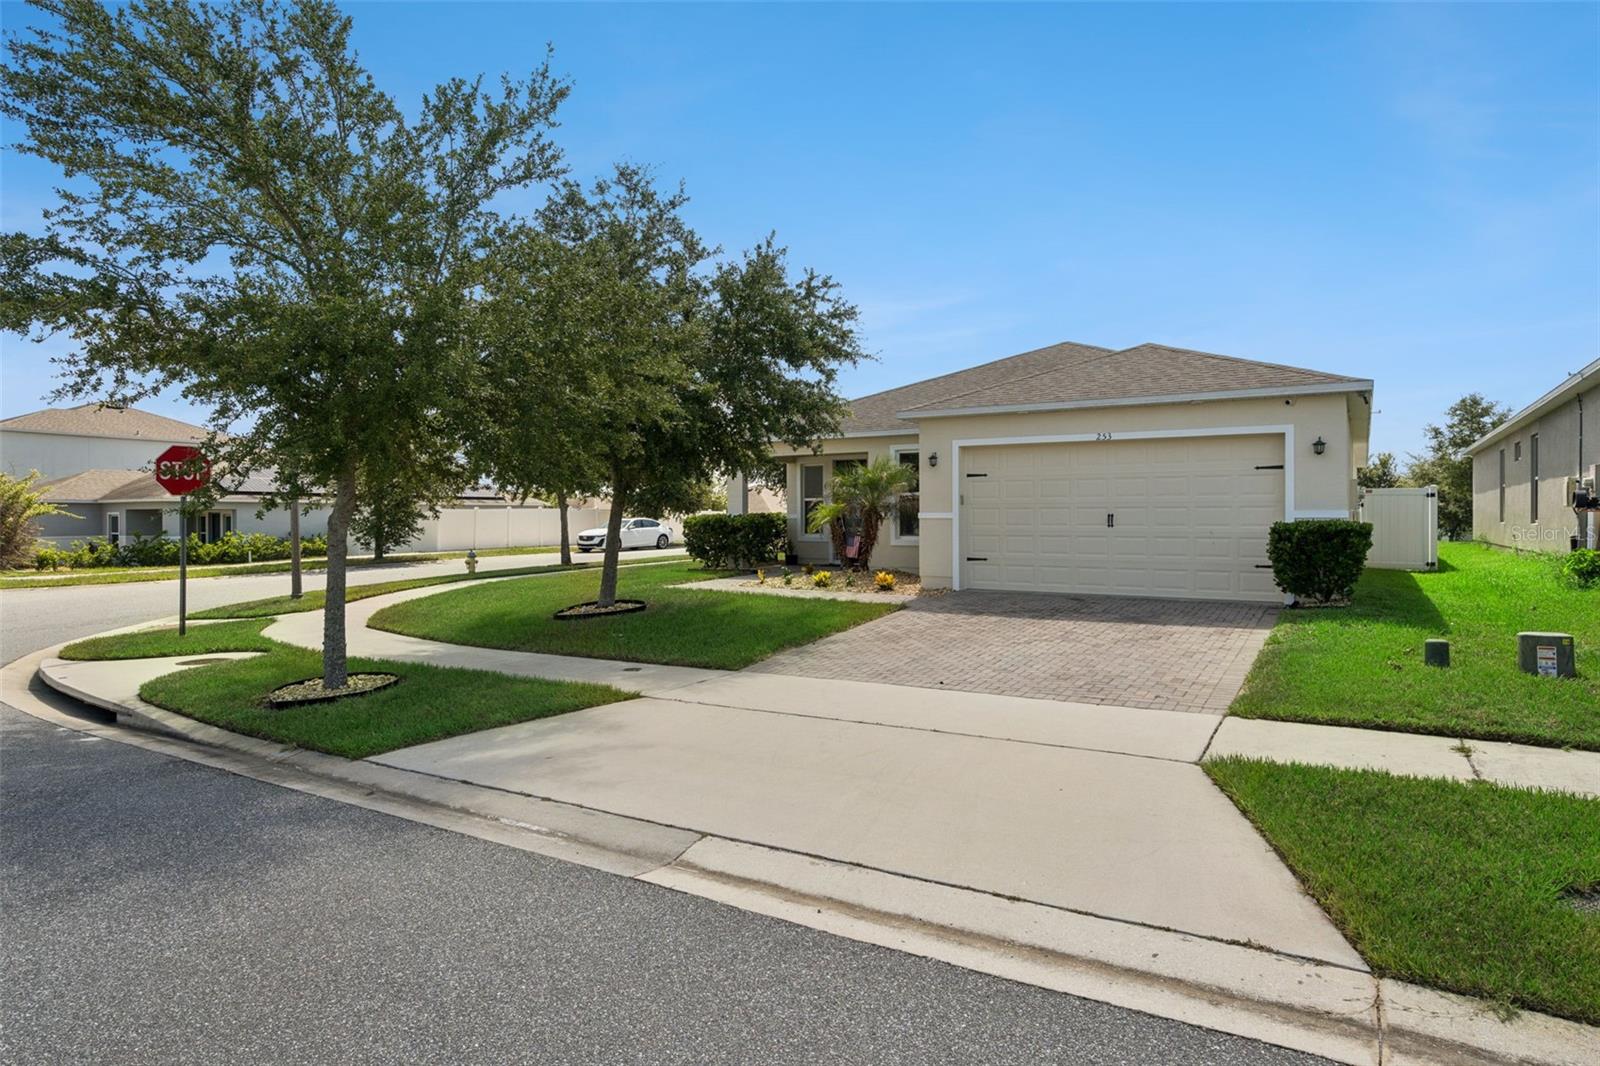
GROVELAND
253 SPARROW HAWK DRIVE
4 Beds
2 Baths
1,971 Sq.Ft.
$399,999
MLS#: G5115245
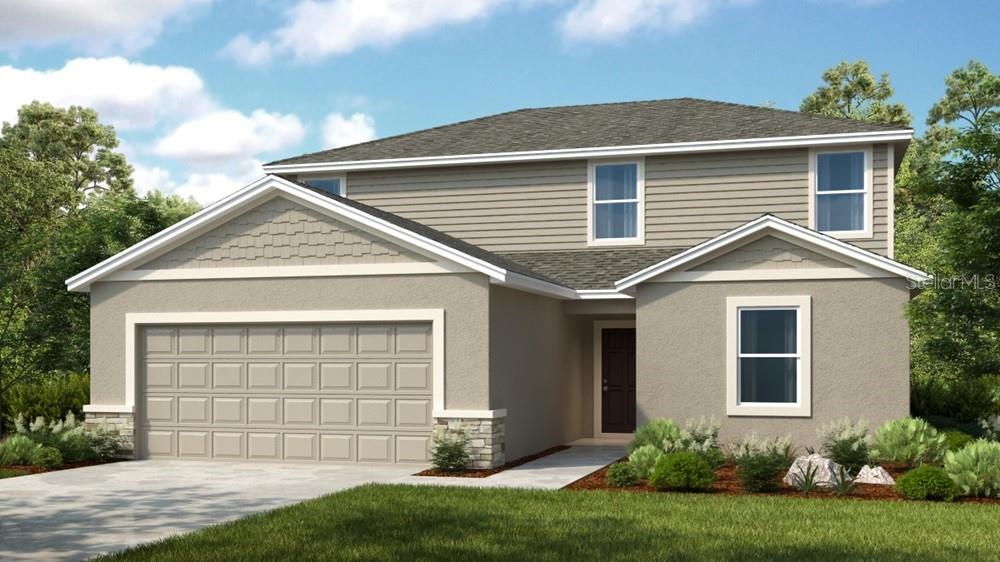
GROVELAND
7433 FIELDSTONE DRIVE
4 Beds
3 Baths
2,308 Sq.Ft.
$407,334
MLS#: O6426097
