Features & Amenities

Interior

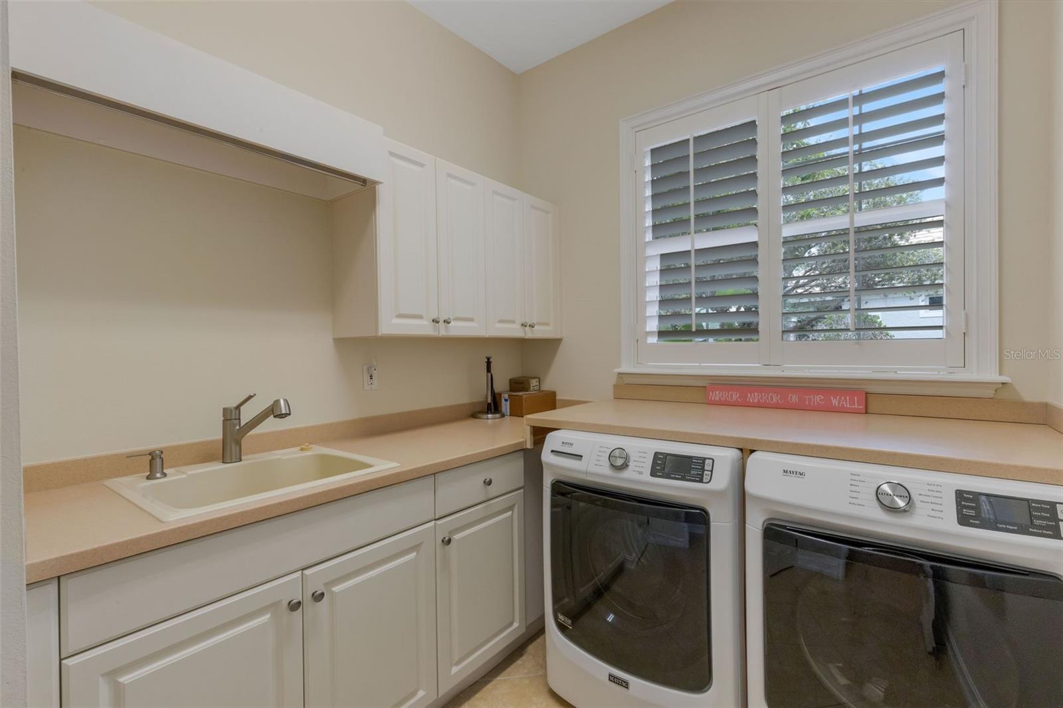
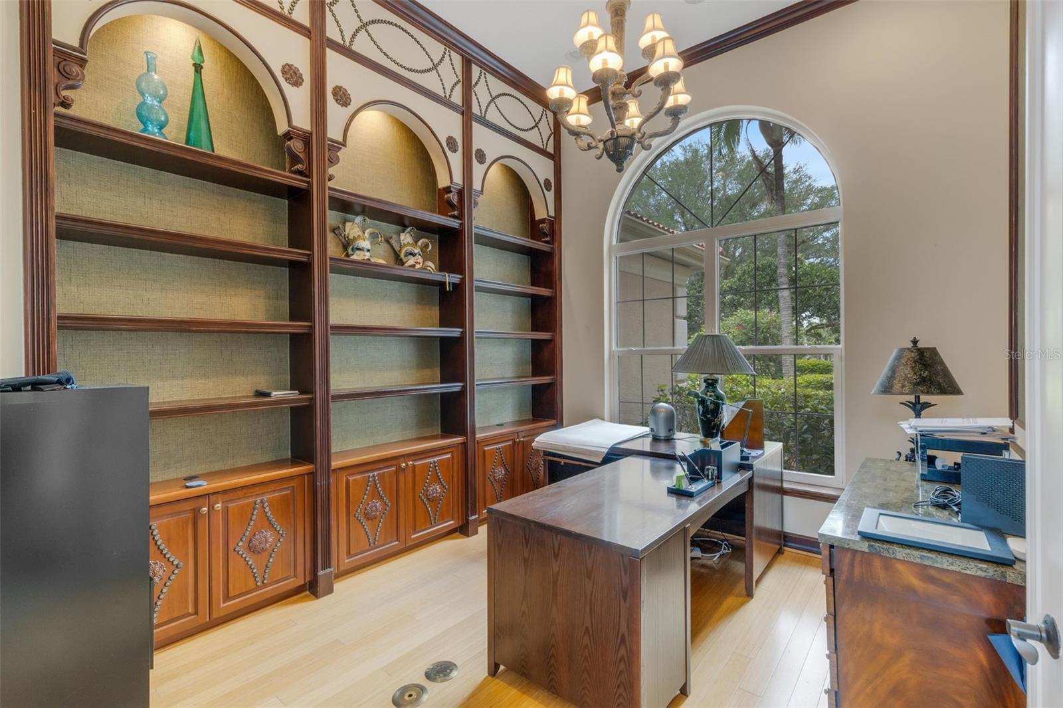
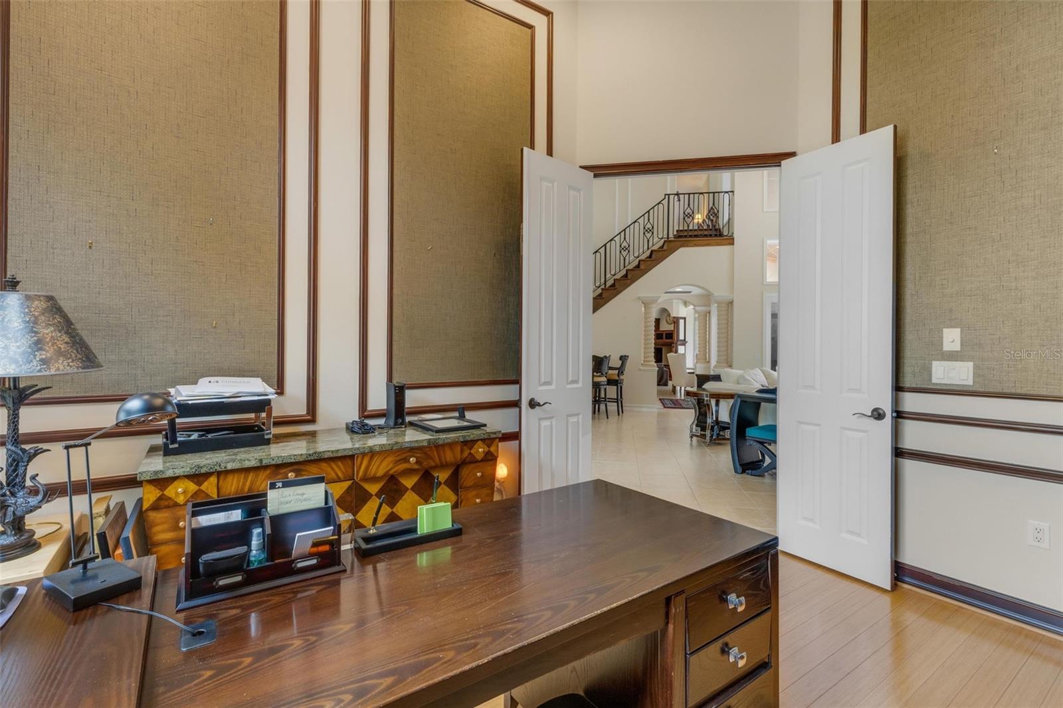
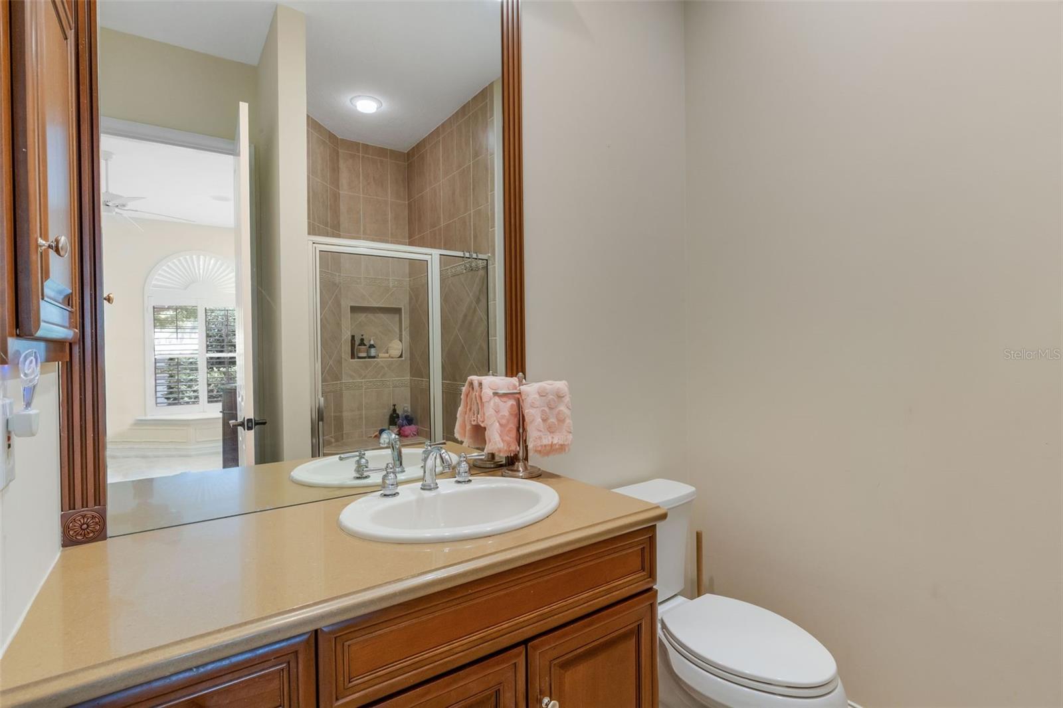
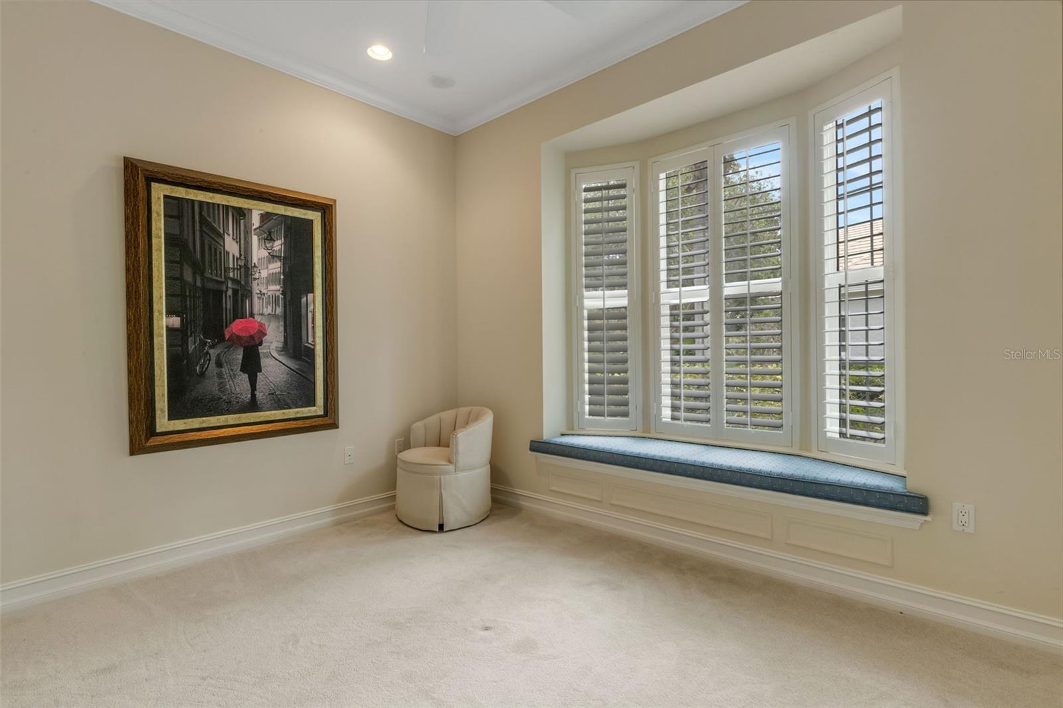
  • Other Interior Features

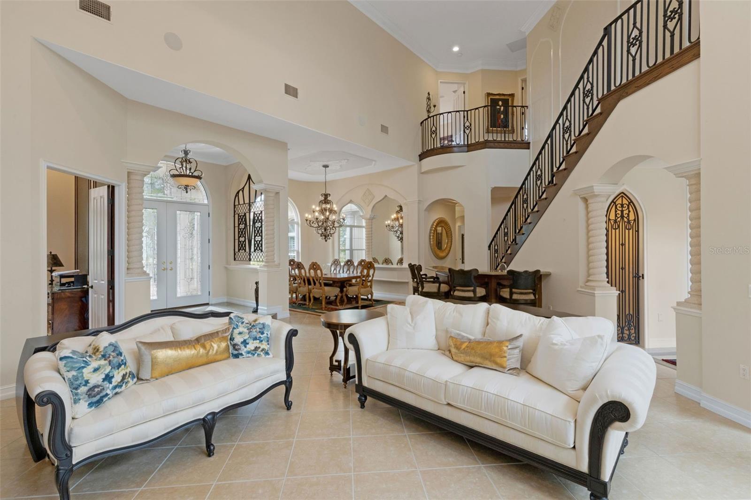
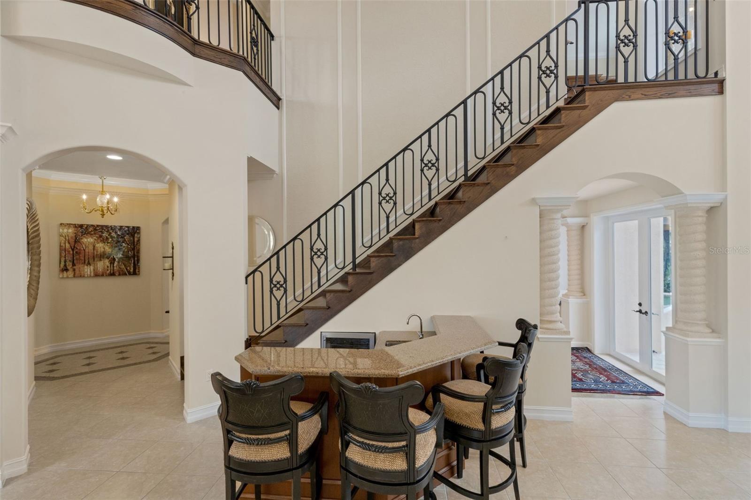
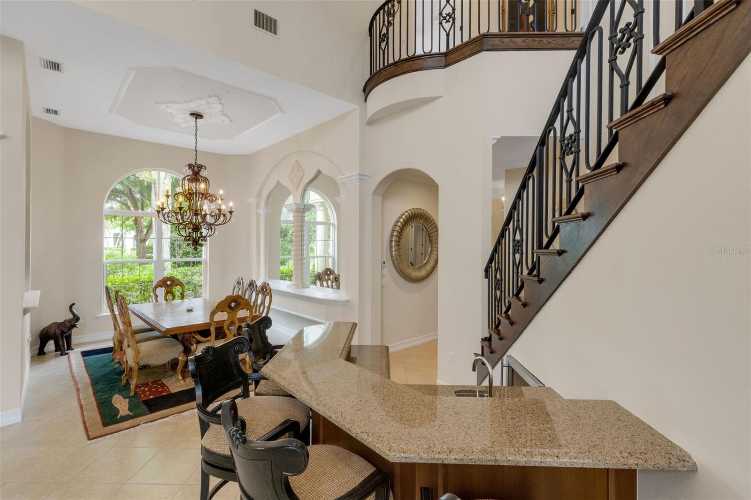
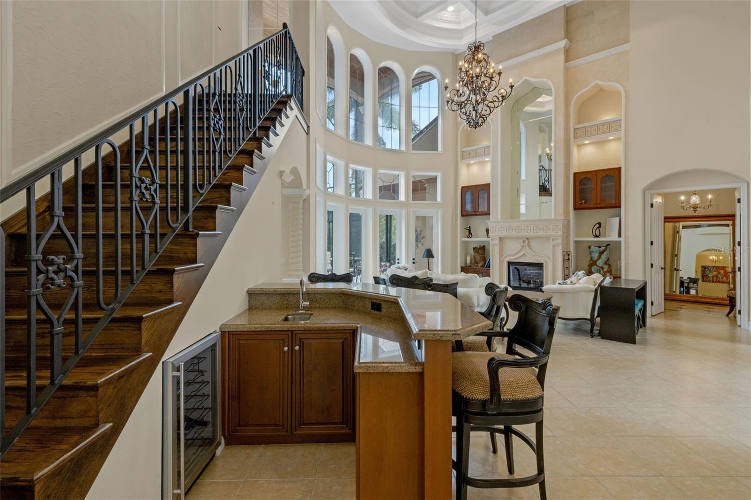
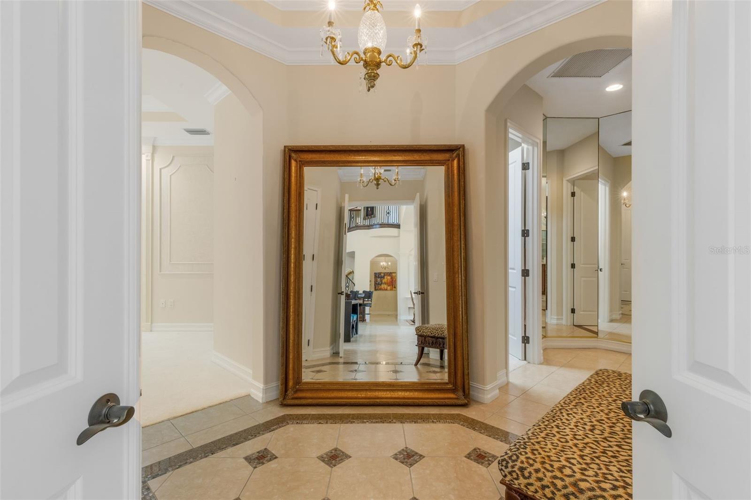
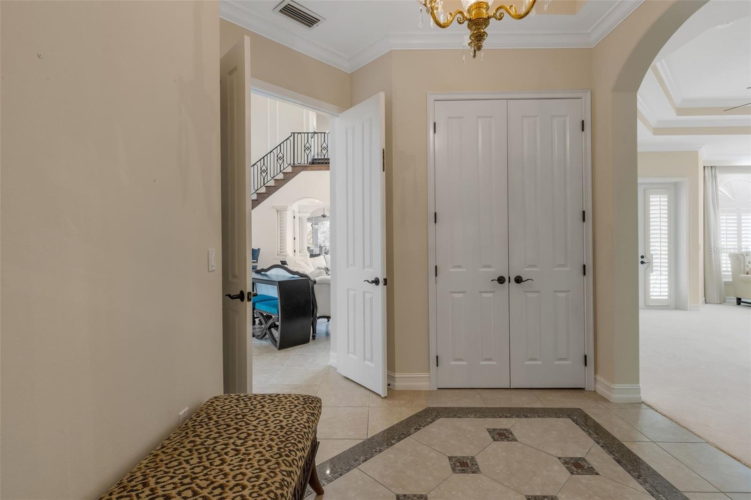
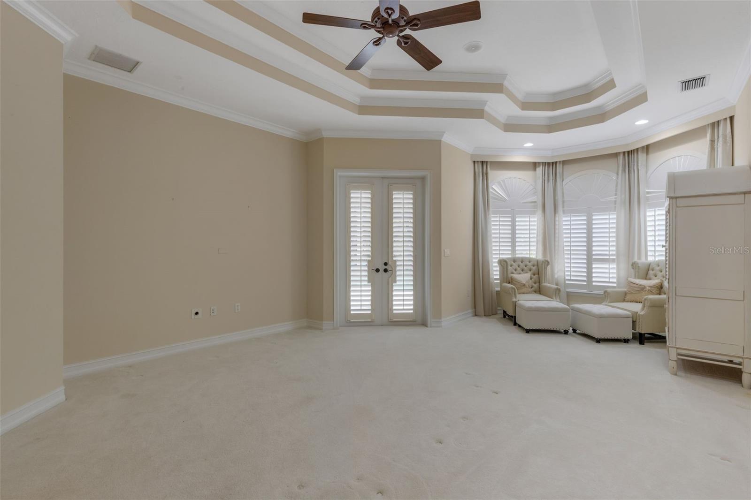
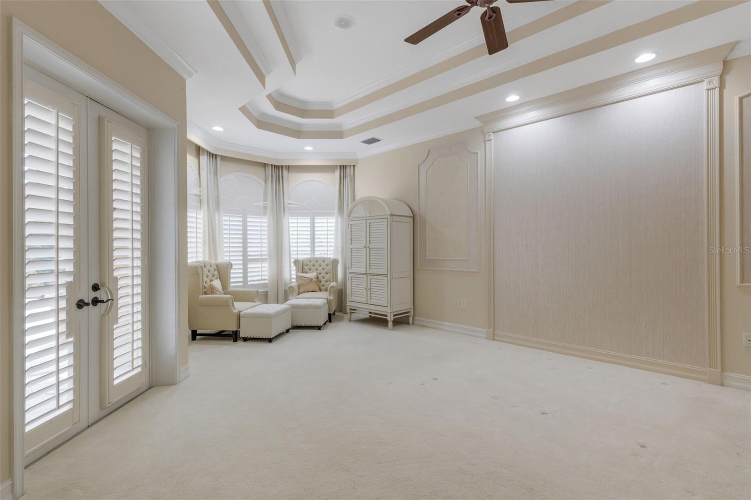
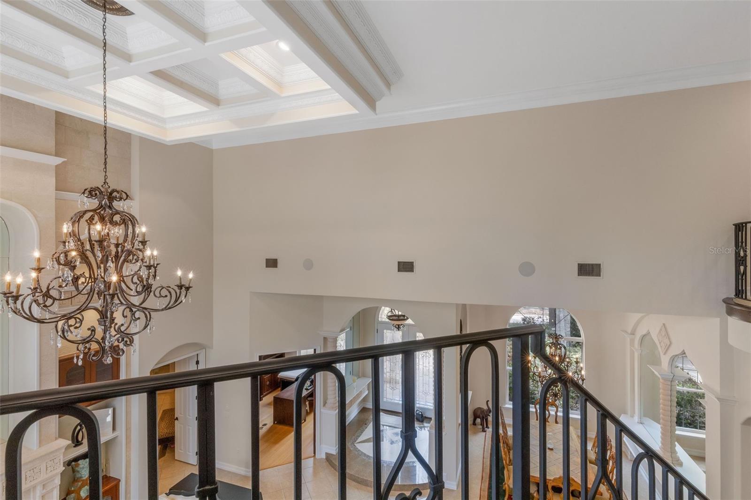
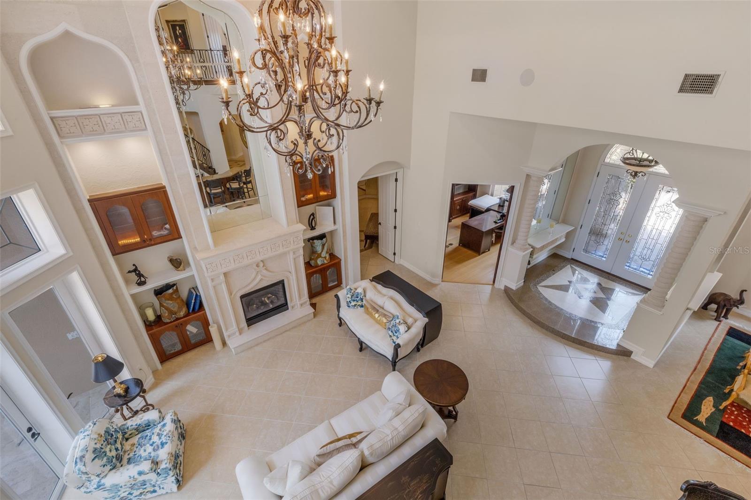
    Coffered Ceiling(s), Crown Molding, High Ceilings, Tray Ceiling(s)

  • Total Bedrooms

    5

  • Bathrooms

    5

  • Cooling YN

    YES

  • Cooling

    Central Air

  • Fireplace YN

    YES

  • Heating YN

    YES

  • Heating

    Central

  • Pet friendly

    Yes

Exterior

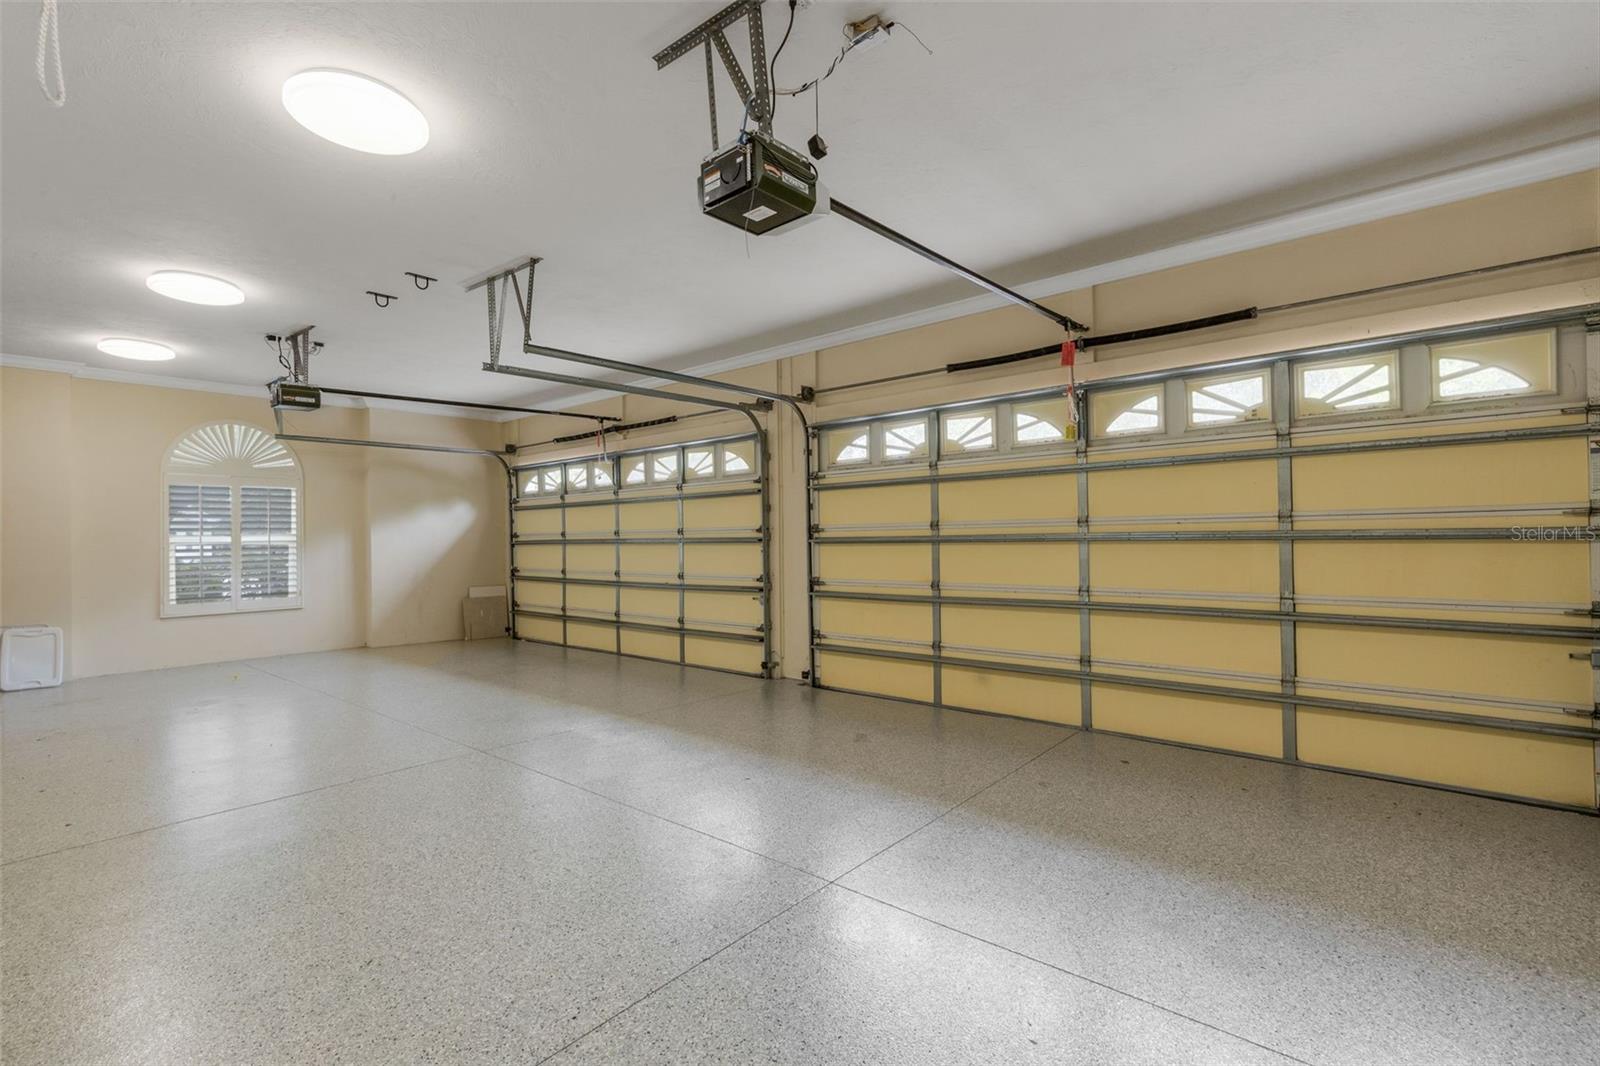
  • Garage

    Yes

  • Garage spaces

    4

  • Construction Materials

    Stucco

  • Other Exterior Features

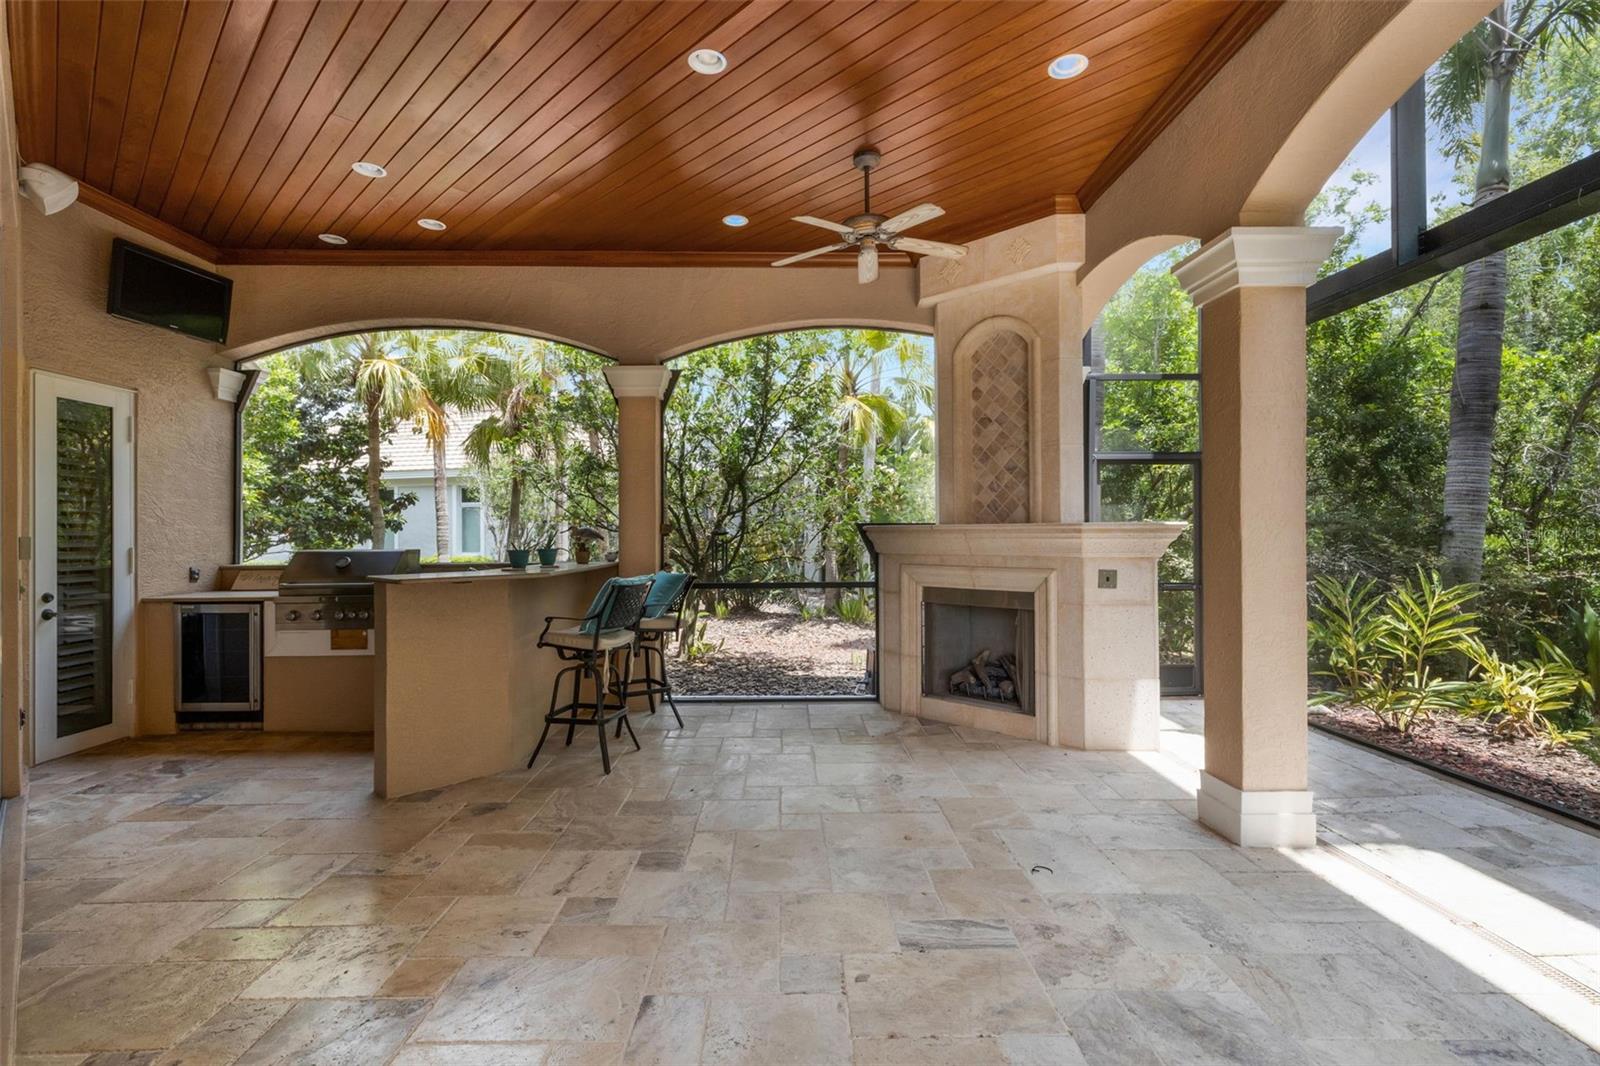
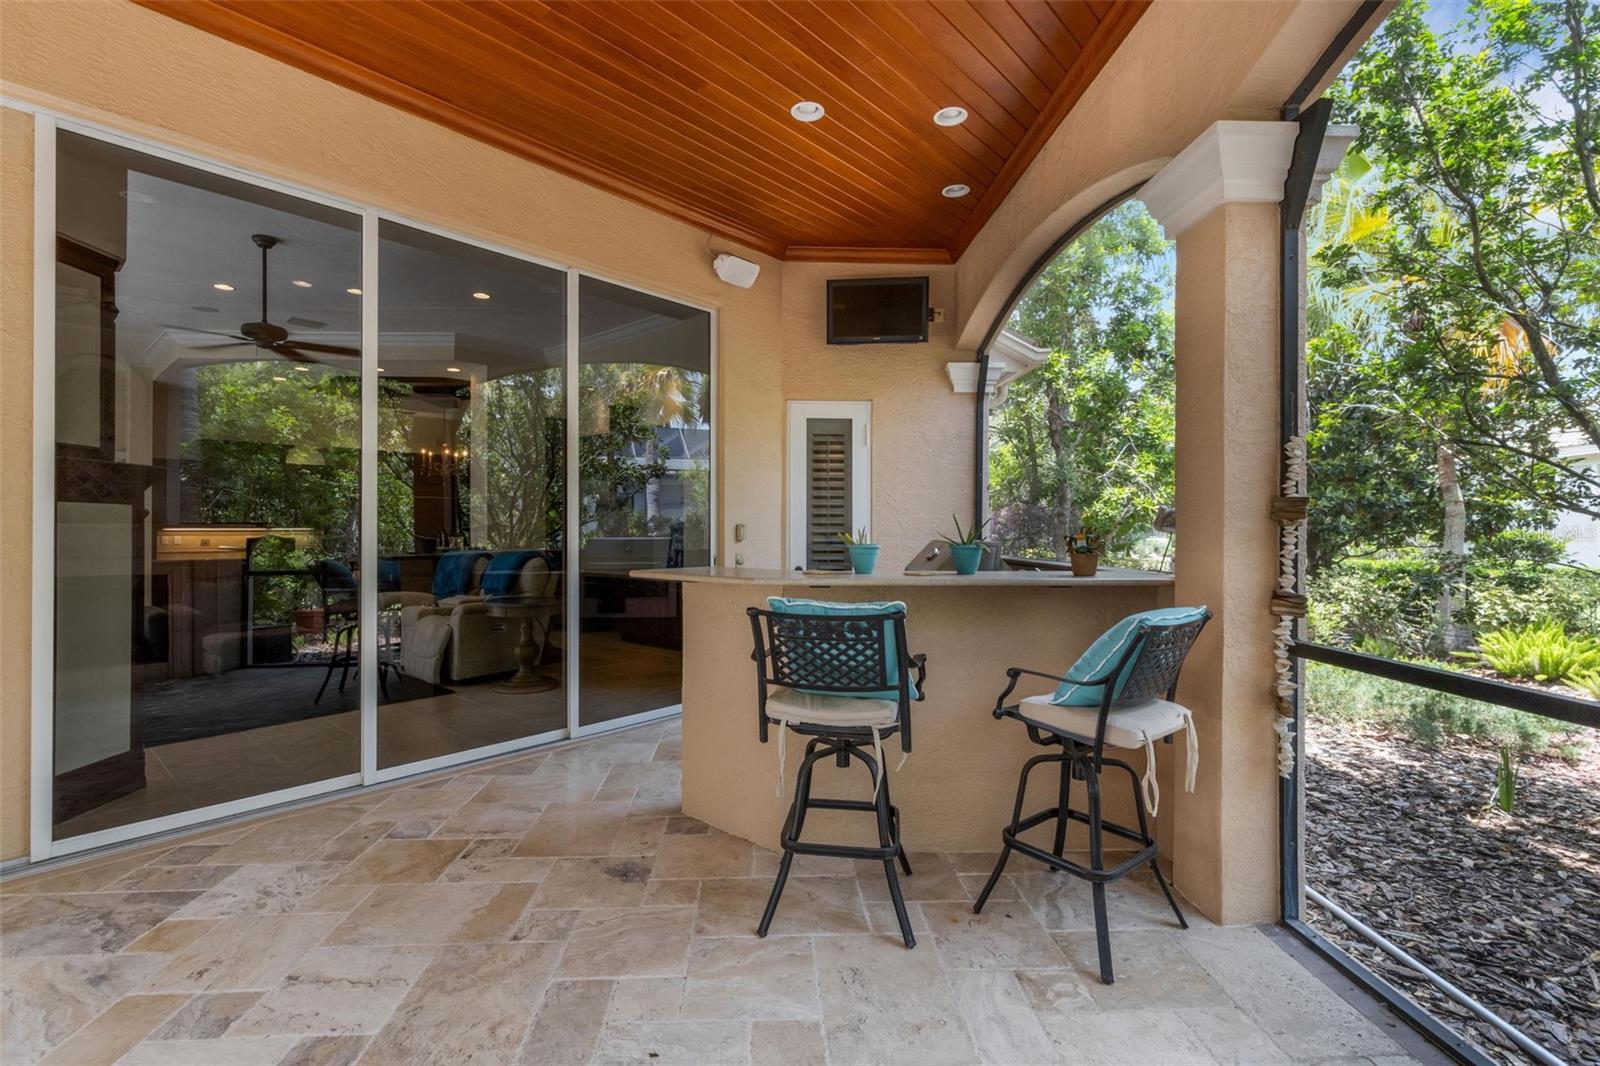
    Other, Outdoor Grill, Outdoor Kitchen

  • Parking

    Circular Driveway, Driveway, Garage Door Opener, Garage Faces Side, Attached

  • Pool

    Yes

  • Pool Features

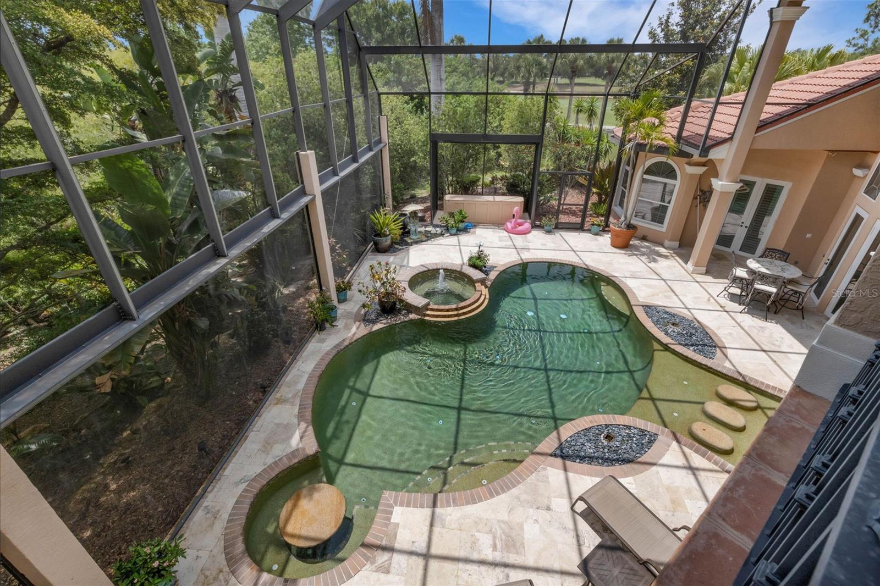
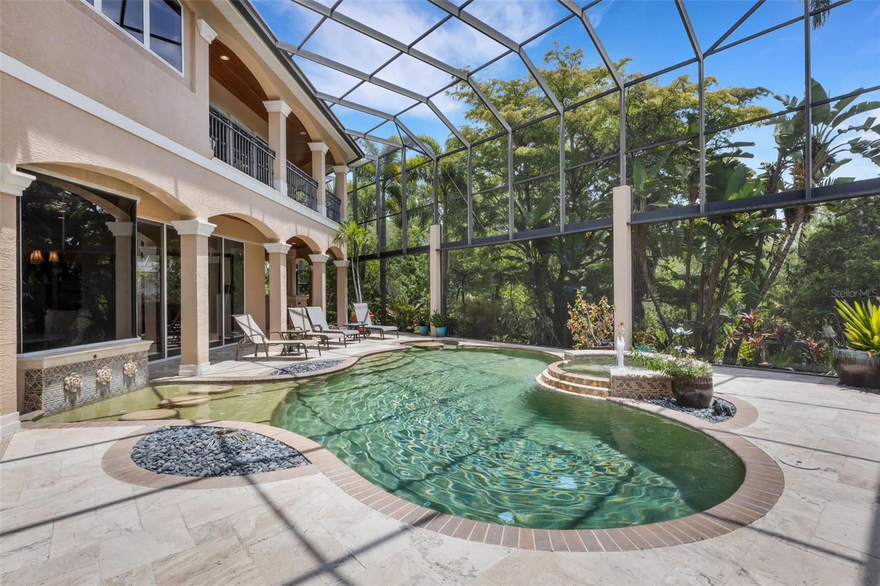
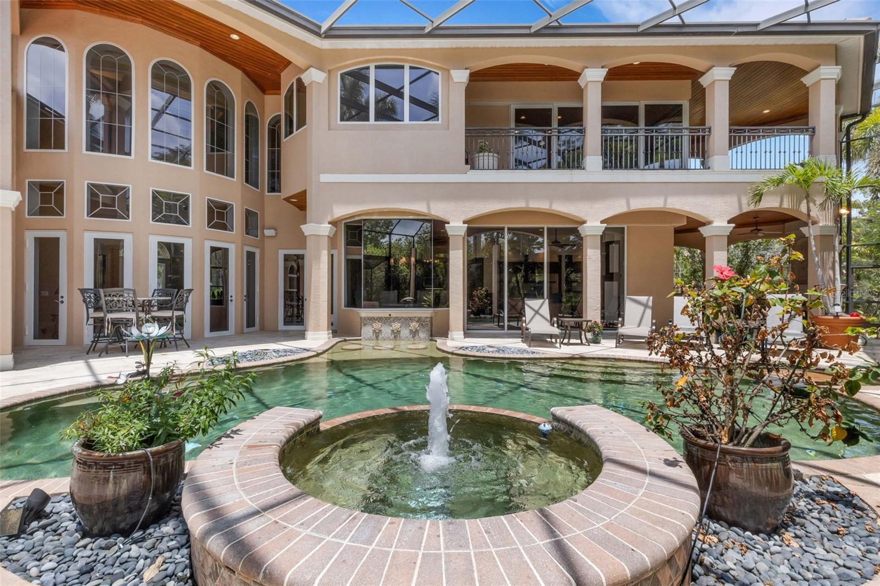
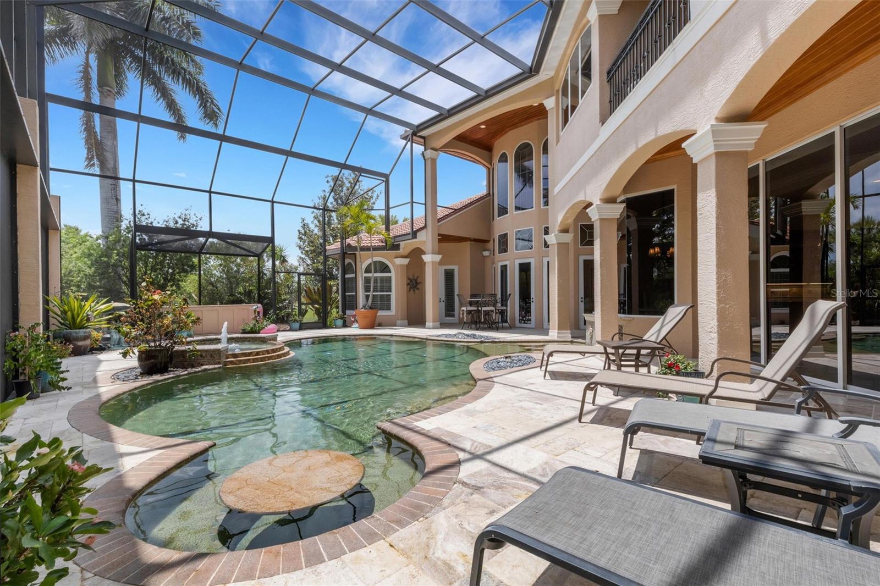
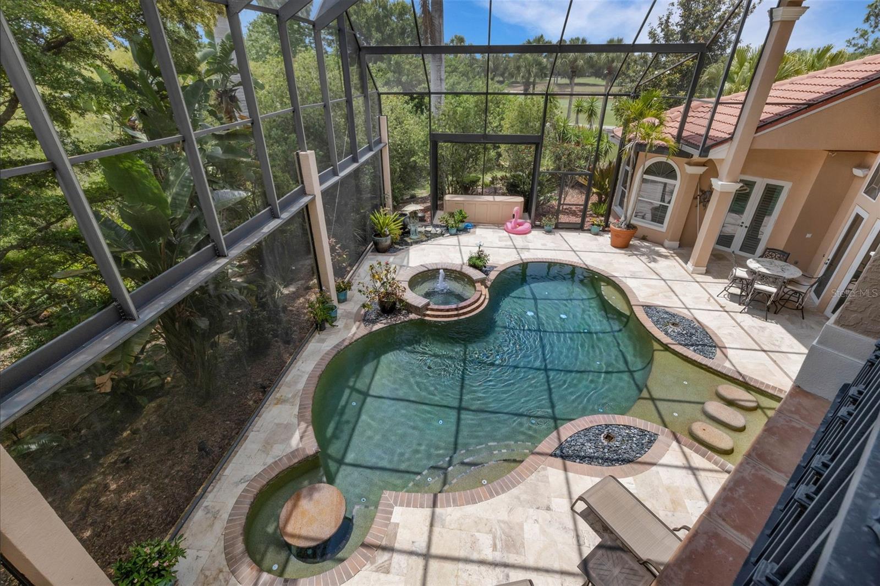
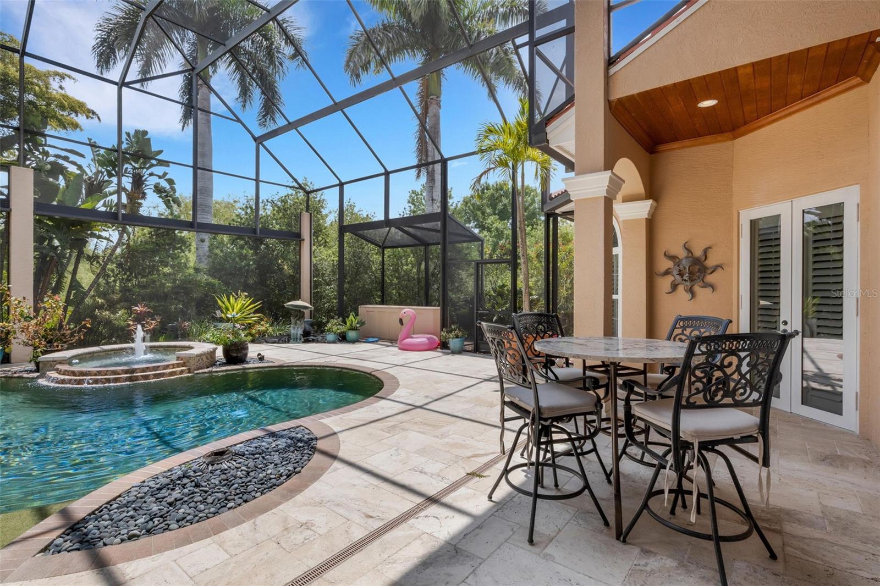
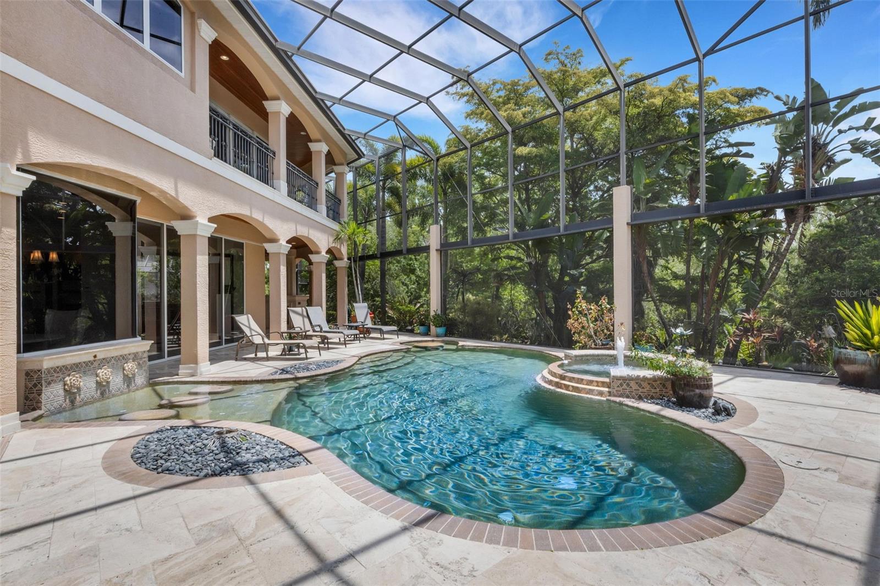
    In Ground, Salt Water, Screen Enclosure, Private

  • Waterfront YN

    NO

  • View

    Golf Course, Trees/Woods

Area & Lot

  • Lot Features

    Corner Lot, Cul-De-Sac

  • Lot Size(acres)

    0.5

  • Lot Size(square feet)

    21,967

  • Property Type

    Residential

  • Property Sub Type

    Single Family Residence

Price

  • Sales Price

    $2,750,000

  • Tax Amount

    $31,944.36

  • Sq. Footage

    5,661

  • Price/SqFt

    $485

HOA

  • Association

    YES

  • Association Fee

    $160

  • Association Fee Frequency

    Annually

  • Association Fee Includes

    N/A

  • Total Monthly Fees

    $13.33

School District

  • Elementary School

    Robert E Willis Elementary

  • Middle School

    Nolan Middle

  • High School

    Lakewood Ranch High

Property Features

  • Stories

    2

  • New Construction

    NO

  • Foundation Details

    Other

  • Ownership

    Fee Simple

  • Senior Community YN

    NO

  • Sewer

    Other

  • Tax Lot

    14

  • Water Source

    Public

Schedule a Showing

Showing scheduled successfully.

<
>
IN PERSON
VIA CHAT

What is 3 + 4 ?


Change time

Mortgage calculator
Estimate your monthly mortgage payment, including the principal and interest, property taxes, and HOA. Adjust the values to generate a more accurate rate.

Your payment

Principal and Interest:

$

Property taxes:

$

HOA fees:

$

Total loan payment:

$

Total interest amount:

$

Location

County

Manatee

Elementary School

Robert E Willis Elementary

Middle School

Nolan Middle

High School

Lakewood Ranch High

Listing Courtesy of Stacy Grillo , PREFERRED SHORE LLC

RealHub Information is provided exclusively for consumers' personal, non-commercial use, and it may not be used for any purpose other than to identify prospective properties consumers may be interested in purchasing. All information deemed reliable but not guaranteed and should be independently verified. All properties are subject to prior sale, change or withdrawal. RealHub website owner shall not be responsible for any typographical errors, misinformation, misprints and shall be held totally harmless.

Agent Emil Garinga

Executive Assistant

Emil Garinga

Call Emil today to schedule a private showing.


* Listings on this website come from the FMLS IDX Compilation and may be held by brokerage firms other than the owner of this website. The listing brokerage is identified in any listing details. Information is deemed reliable but is not guaranteed. If you believe any FMLS listing contains material that infringes your copyrighted work please click here to review our DMCA policy and learn how to submit a takedown request.© 2024 FMLS.
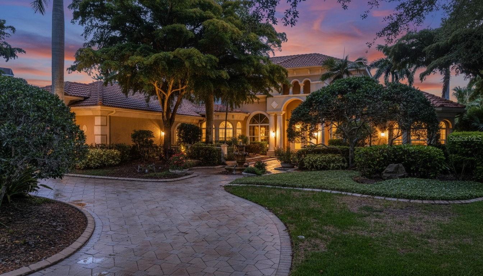
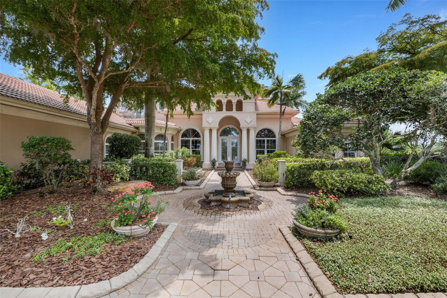
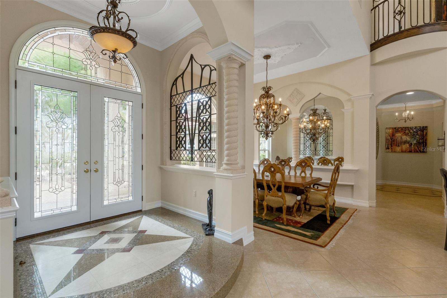
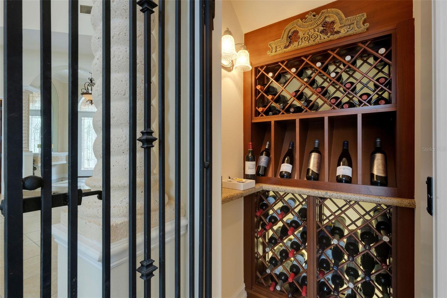
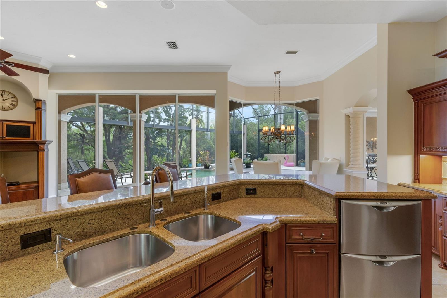
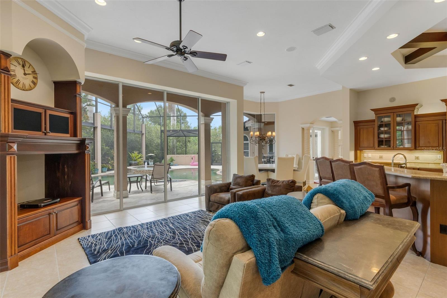
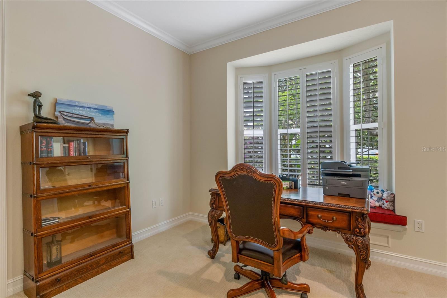
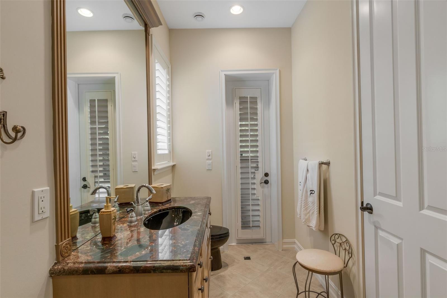
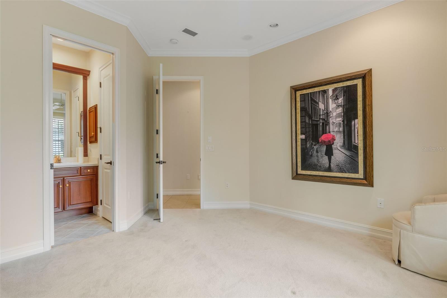
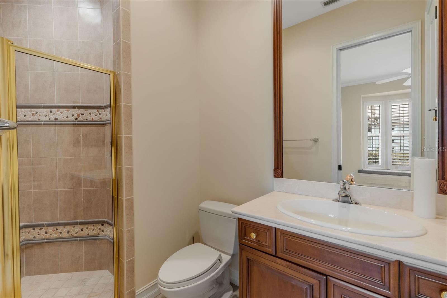
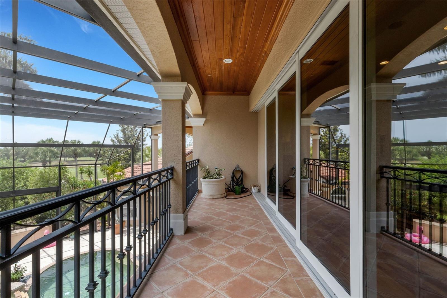
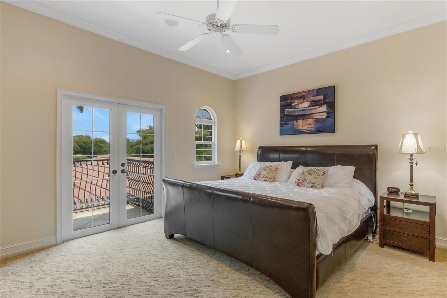
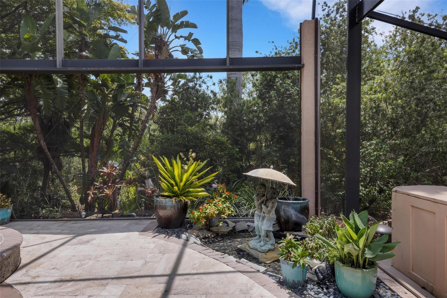
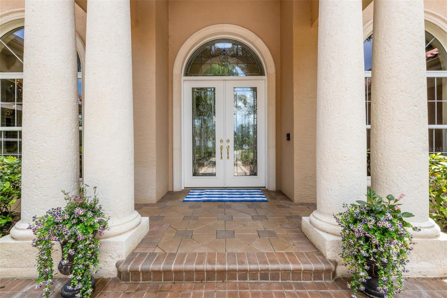
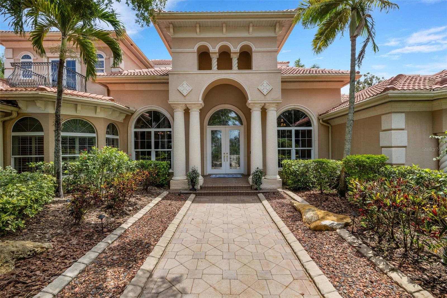
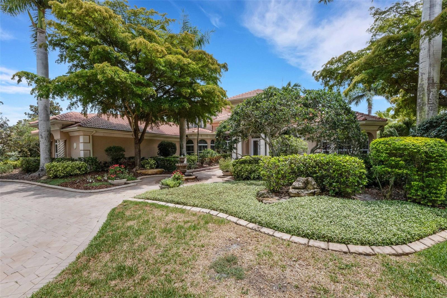
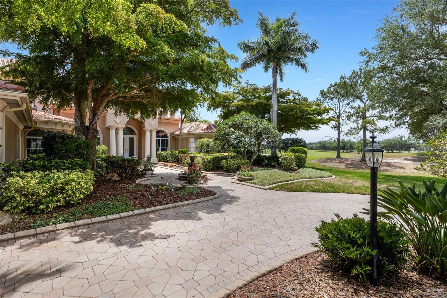
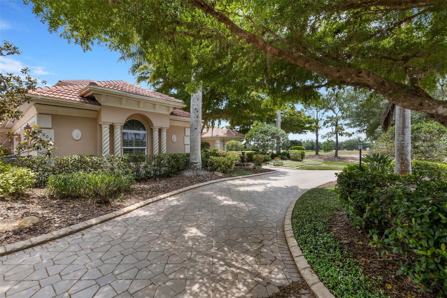
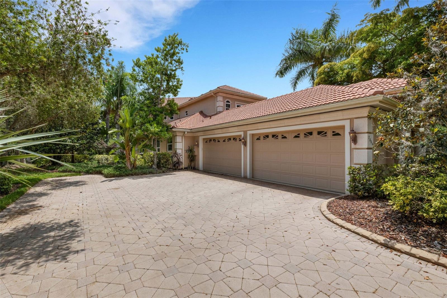
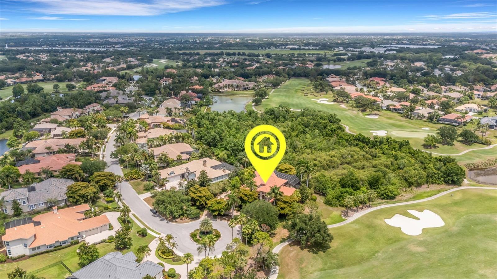
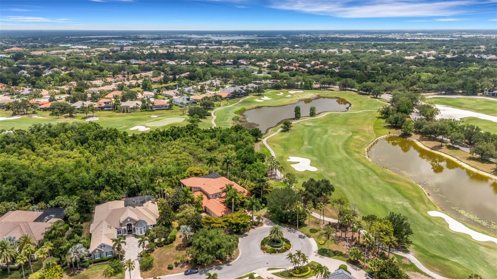
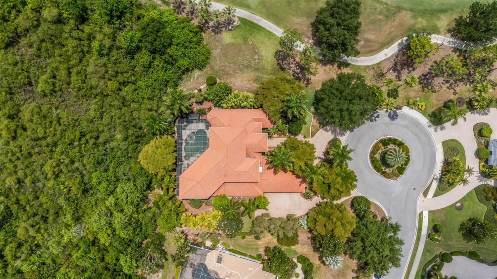
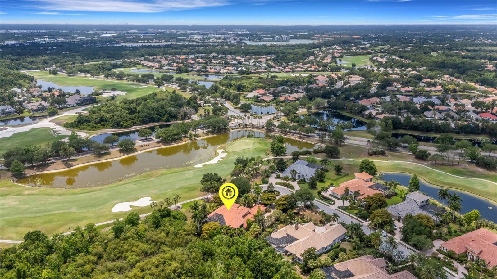
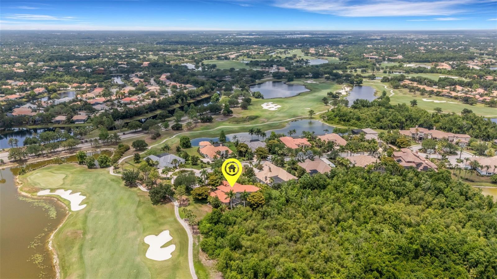
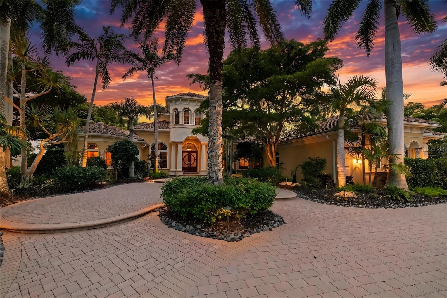
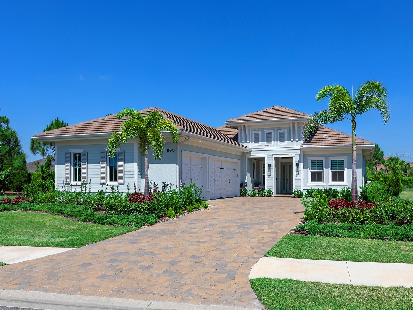
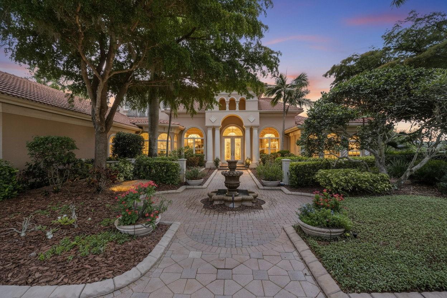
Nestled at the end of a quiet cul-de-sac within the exclusive Portmarnock enclave of Lakewood Ranch Country Club, this magnificent five-bedroom, five-bathroom estate offers an unparalleled living experience. Situated on an oversized lot, the property provides ultimate privacy as it abuts a tranquil preserve and overlooks the scenic 17th green of the Cypress Links course. A grand circular driveway leads to the four-car garage, while the home's exterior is protected by hurricane impact doors and windows for complete peace of mind. The home also features a new roof completed in 2023.

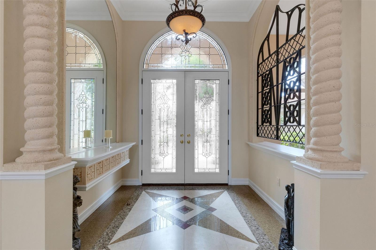
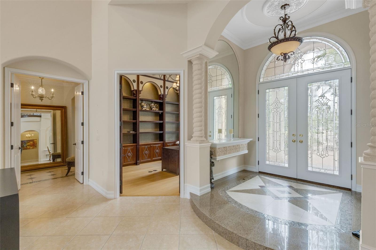
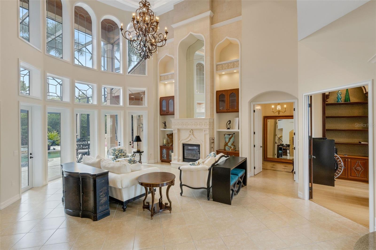
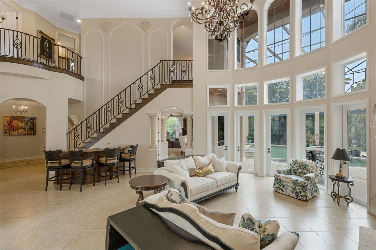
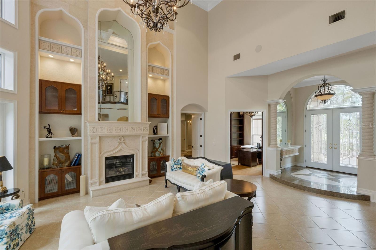
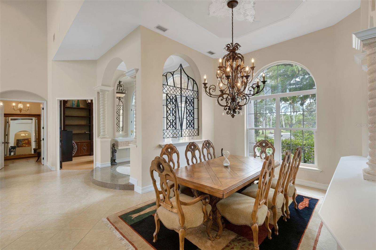
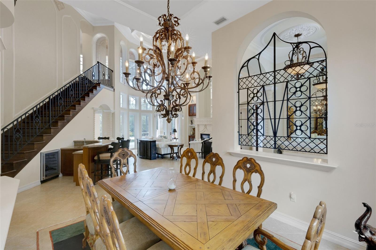
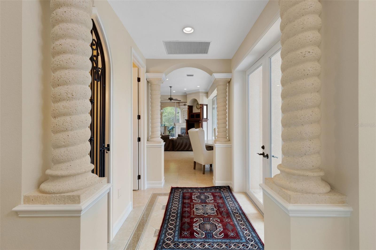
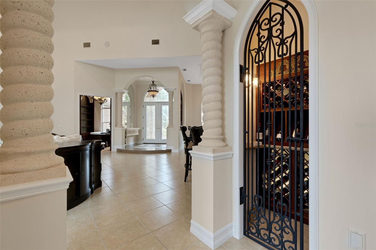
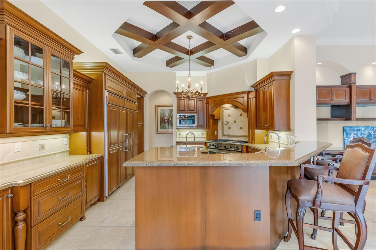
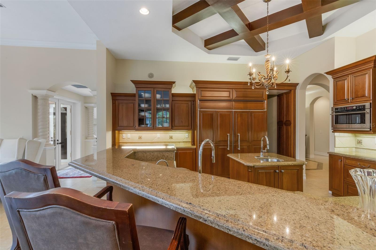
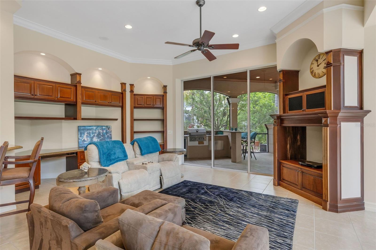
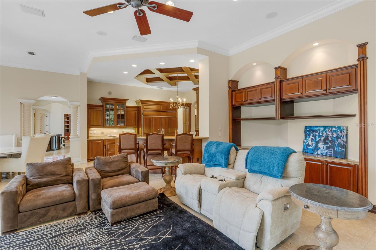
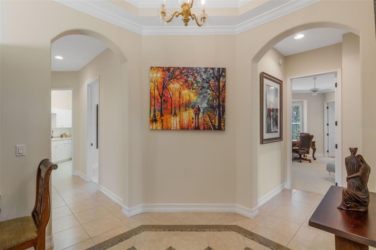
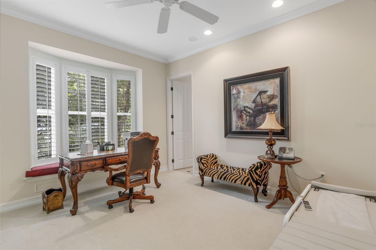
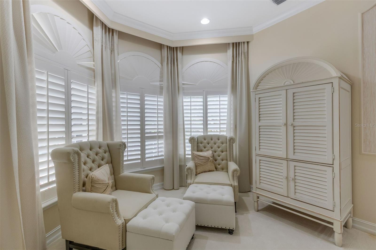
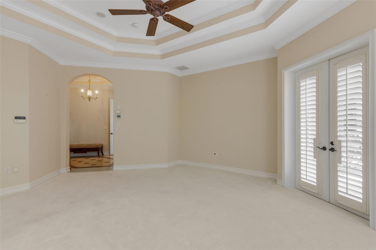
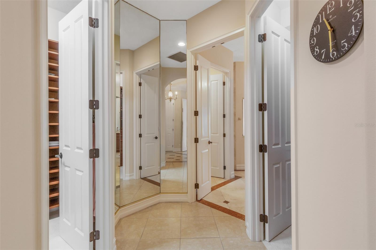
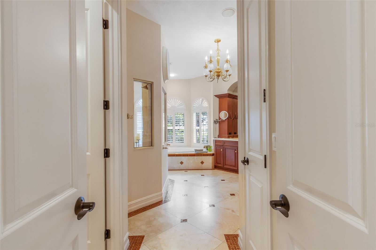
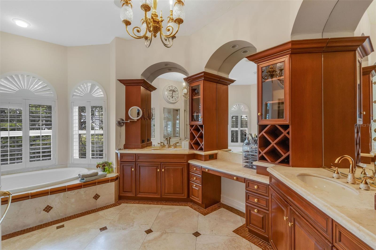
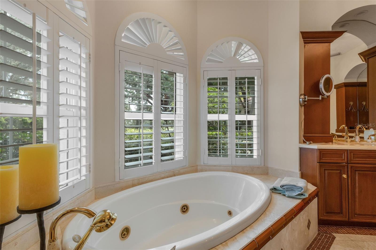
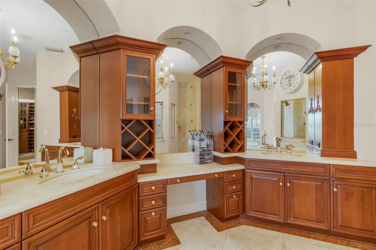
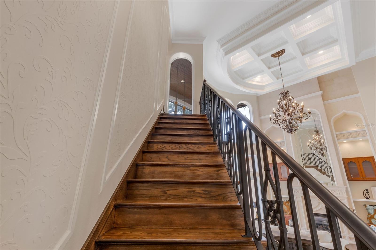
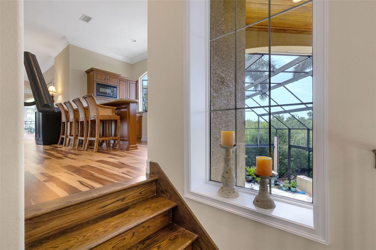
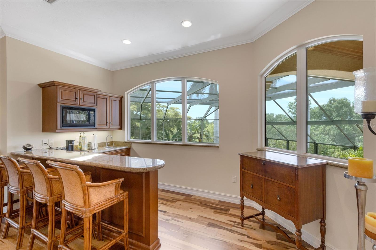
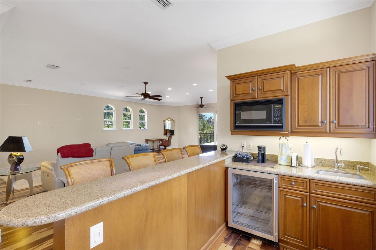
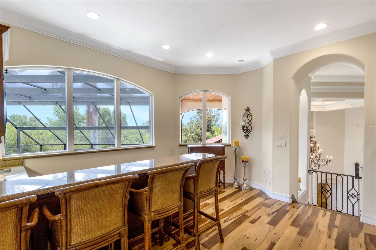
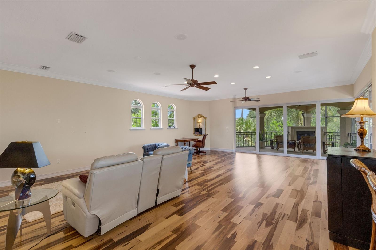
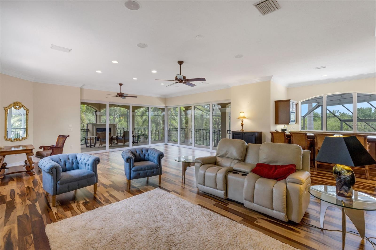
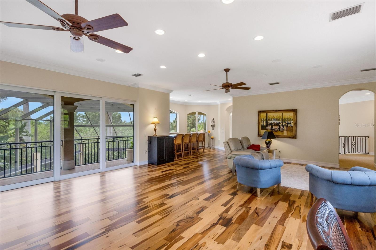
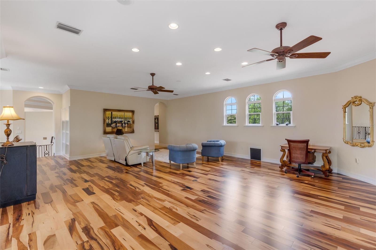
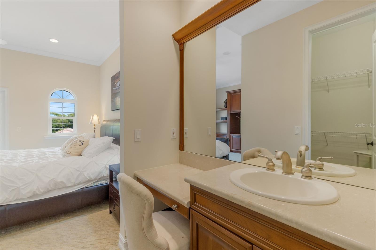
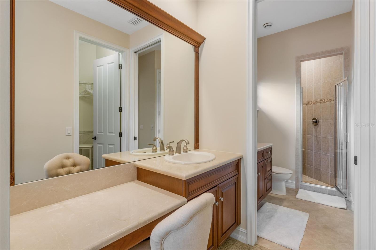
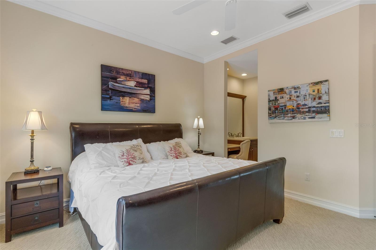
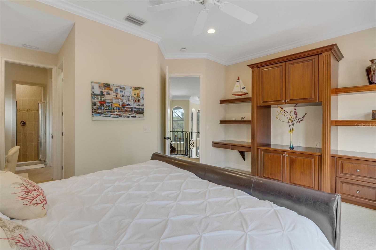
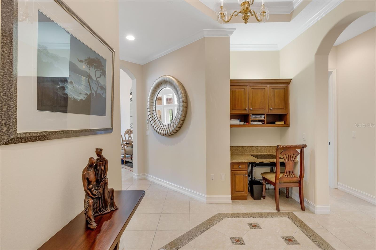
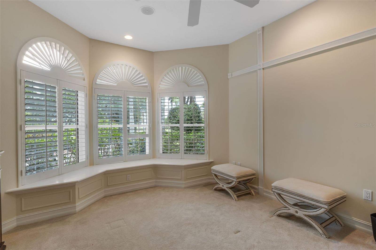
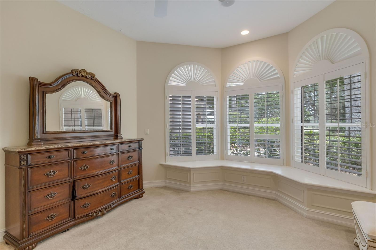
Inside, the residence impresses with soaring high ceilings, intricate tray and coffered details, and a striking chandelier that anchors the main living space. The split-bedroom floor plan ensures privacy for all, featuring a primary suite that boasts custom closet cabinetry and direct personal access to the pool area. In the media room, imported Brazilian wood floors add warmth and elegance, complemented by a convenient upstairs half-kitchen and a built-in whole-home speaker and security system.

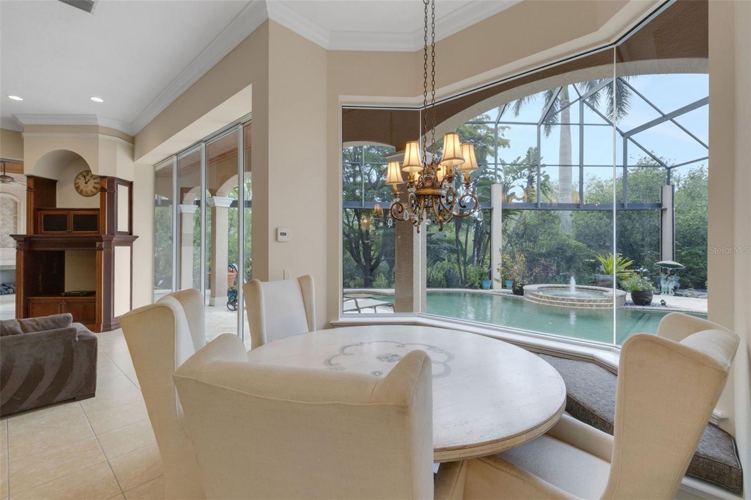
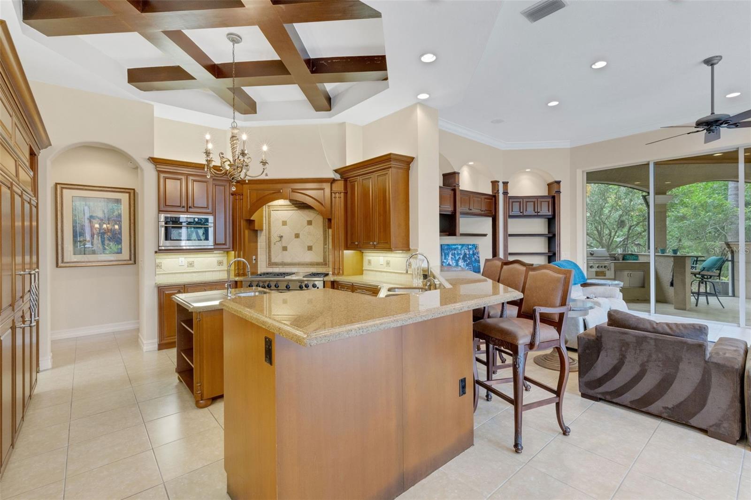
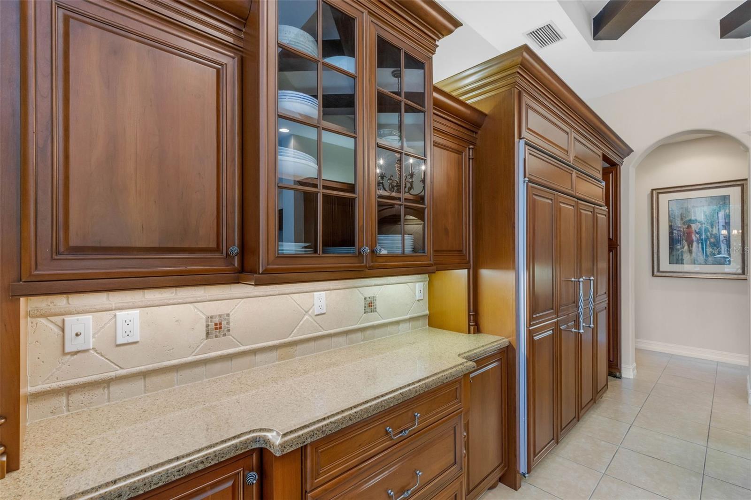
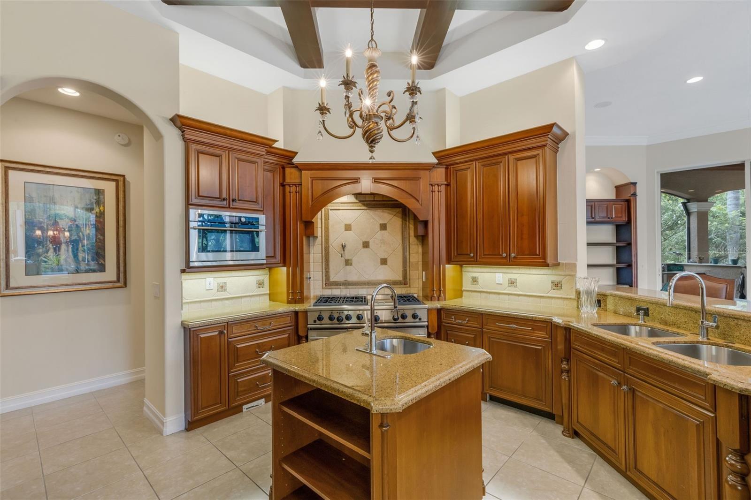
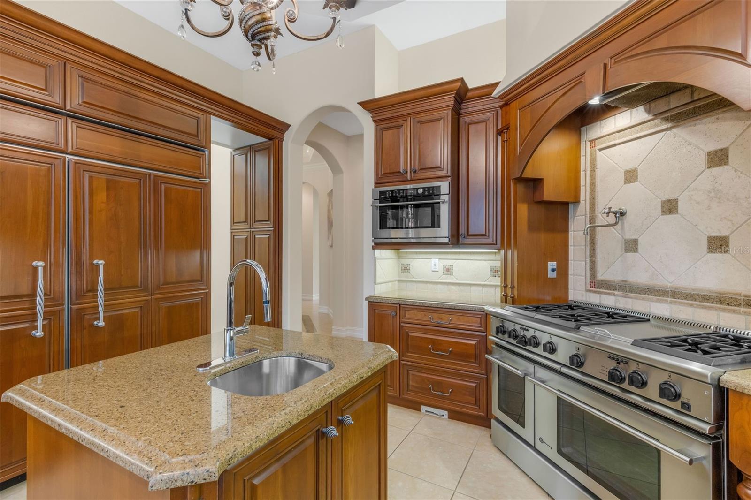
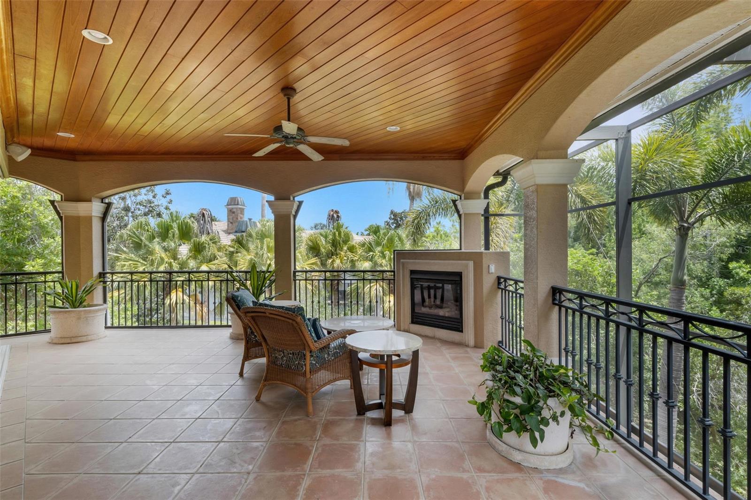
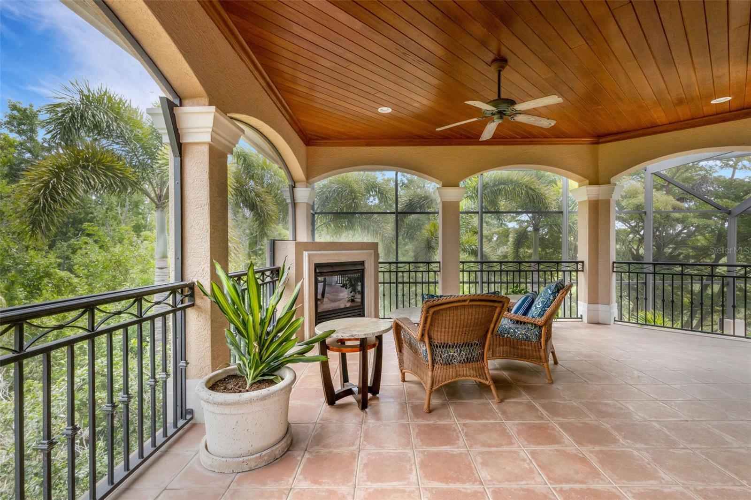
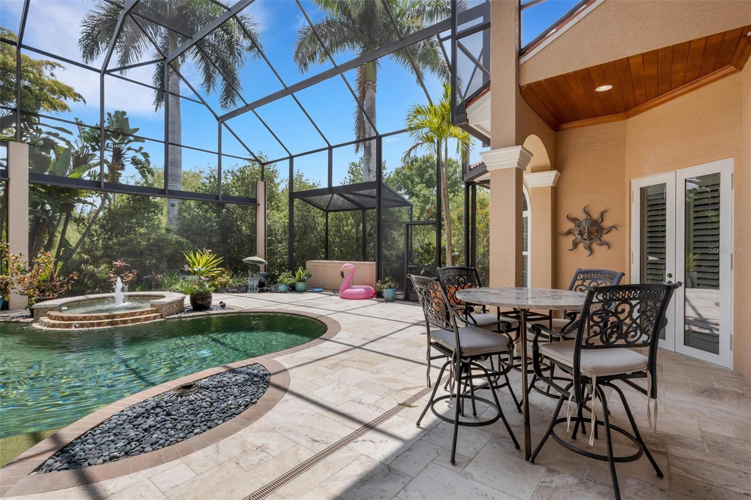
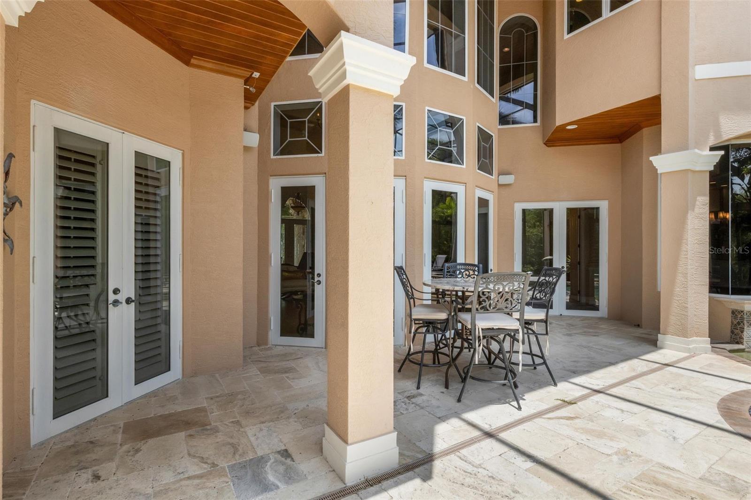
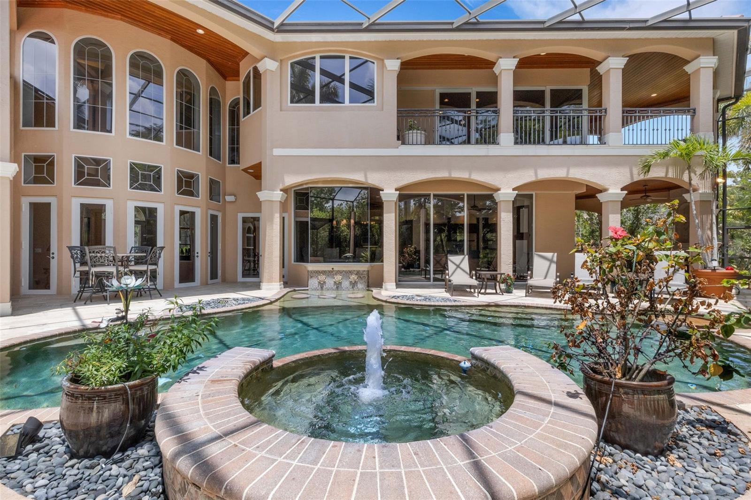
The chef’s kitchen is a culinary masterpiece, featuring premium Monogram appliances, including an oversized refrigerator and an eight-burner gas oven with a griddle, all supported by a Kinetico reverse osmosis system. Transition seamlessly to the outdoors through pocket glass doors that open to a private upstairs oasis. The massive two-story lanai is an entertainer’s dream, housing a salt water pool, two cozy gas fireplaces, and a fully equipped outdoor kitchen and bar area with an integrated grill.
Living in Lakewood Ranch Country Club means accessing a lifestyle defined by world-class amenities. Residents may choose from various memberships to enjoy four championship golf courses, an aquatic and racket sports center, a state-of-the-art fitness facility, and multiple clubhouse dining options. As a premier master-planned community, this location puts you moments away from the finest shopping, dining, and recreation in the region. Come see why this spectacular home on the greens is the perfect place to enjoy a coveted Florida lifestyle.

7004 PORTMARNOCK PLACE

Message successfully sent.

What would you like to know?

What is 3 + 4 ?

I agree to receive email communication and understand I can unsubscribe at any time.

I agree to be contacted by The Graf Group of Coldwell Banker via call, email, and text for real estate services. To opt out, you can reply 'stop' at any time or reply 'help' for assistance. You can also click the unsubscribe link in the emails. Message and data rates may apply. Message frequency may vary. Privacy Policy

Related Properties

Welcome to 15114 Linn Park Terrace, an extraordinary custom-built Paradise Homes St. James IV estate on a quiet cul-de-sac in the prestigious gated community of Country Club East in Lakewood Ranch. Set on a rare, approximately half-acre homesite with more than $100,000 in mature landscaping and peaceful pond views, this exceptional residence combines timeless architecture, impeccable craftsmanship, and modern luxury.

A grand double-door entry opens to breathtaking water views. The expansive great room features soaring ceilings, rich hardwood floors, extensive crown molding, custom wood doors, designer lighting, and a striking stone gas fireplace. Disappearing pocket sliders create a seamless connection to the spectacular outdoor living area.

Designed for both intimate evenings and large-scale entertaining, the private outdoor retreat includes a sparkling PebbleTec saltwater pool and spa, fully equipped outdoor kitchen, fire pit, and tranquil sunset views. Professionally designed landscaping has been enhanced with more than $100,000 in recent improvements, including custom landscape lighting and an upgraded irrigation system.

The gourmet kitchen offers custom Brookhaven cabinetry, elegant granite countertops, premium Viking appliances, an oversized center island with prep sink and breakfast bar, and a spacious walk-in pantry.

The secluded owner’s suite provides a peaceful sanctuary with a dramatic double-step tray ceiling, bay-window sitting area, oversized custom walk-in closets, and a spa-inspired bath with dual granite vanities, soaking tub, and oversized walk-in shower. Three additional bedrooms feature newer plush carpeting and are complemented by two and a half beautifully appointed baths and a spacious private office.

Hurricane-impact windows and doors provide added peace of mind. Recent upgrades include new garage doors, a newer A/C system installed in 2022 with a transferable 12-year warranty, a tankless water heater, and transferable five-year warranties on the refrigerator, washer, and dryer. The spacious three-car garage includes one climate-controlled bay, ideal for a collector car, fitness studio, workshop, or temperature-controlled storage.
Country Club East residents enjoy a resort lifestyle with three community pools, The Retreat amenity center, fitness facilities, scenic walking and biking trails, beautifully maintained parks, and 24-hour gated security. Optional Golf, Sports, and Social Memberships at Lakewood Ranch Golf & Country Club provide access to 72 holes of championship golf across four private courses, clubhouses, fitness facilities, tennis and pickleball complexes, resort-style pools, exceptional dining, and a year-round social calendar.
Ideally located near Waterside Place, Main Street, University Town Center, Nathan Benderson Park, Gulf Coast beaches, downtown Sarasota, Sarasota-Bradenton International Airport, and some of Florida’s highest-rated schools, this home places the best of the Gulf Coast within easy reach.

Offering exceptional craftsmanship, thoughtful upgrades, unparalleled outdoor living, and one of Lakewood Ranch’s most desirable addresses, 15114 Linn Park Terrace is a rare opportunity to experience luxury and endless summer living at its finest.
#A4700906

LAKEWOOD RANCH

15114 LINN PARK TERRACE

4 Beds

3 Baths

3,393 Sq.Ft.

$2,399,000

MLS#: A4700906

Set on more than half an acre with sweeping golf course views, this extraordinary custom estate by award-winning Pruett Builders is a masterclass in Mediterranean elegance and resort-style living. Tucked within prestigious Lakewood Ranch Country Club, the residence blends architectural artistry, refined craftsmanship, and effortless indoor-outdoor flow.
Mature royal palms and lush landscaping frame a circular paver driveway with a striking compass-rose medallion, leading to a grand columned portico and arched mahogany doors set with beveled leaded glass. Inside, a stunning foyer welcomes you with fluted columns, marble flooring, and a custom mosaic medallion underfoot.
The home's centerpiece reveals itself just steps inside: a breathtaking two-story rotunda anchored by a domed coffered ceiling, crystal chandelier, and soaring arched windows that frame serene views of the lanai and golf course beyond. A dramatic curved wood staircase sweeps to the second level, where a balustraded gallery showcases a custom-built library with floor-to-ceiling bookshelves.
The gourmet kitchen is a chef's sanctuary with custom wood cabinetry, granite countertops, and mosaic tile accents framing a sculptural stone hood. A GE Monogram 6-burner gas range with double ovens, paneled refrigerator and freezer, warming drawer, pot filler, and center island anchor the space, complemented by a walk-in pantry and butler's pantry. The adjoining gathering room flows outdoors through expansive pocketing sliders.
The owner's suite is a private sanctuary with sitting area, plantation shutters, double tray ceiling, and his-and-her walk-in closets with wood built-ins, personal steamer, and ironing center. The spa-inspired bath features a domed ceiling with crystal chandelier, granite vanities, custom maple cabinetry, octagonal marble mosaic floor inlay, walk-through shower, and Jacuzzi tub.
Upstairs, accessible by the curved staircase or private wood-paneled elevator, a spacious game room with wet bar, granite counters, wine cooler, and dishwasher opens to a balcony overlooking the pool and fairways. Additional spaces include a fitness room. guest suite, full bath with steam shower, and dedicated home theater with projector.
Outside awaits a true private resort. A panoramic screened enclosure frames a heated saltwater pool and elevated spa with cascading water feature, all set against graceful Mediterranean arches opening to unobstructed golf course vistas. The veranda and outdoor kitchen feature granite counters, bar seating, refrigerator, grill, sink, and fireplace with cast coral stone surround beneath Cypress wood ceilings; with a spiral staircase to the upper balcony.
Additional luxuries include impact-resistant windows and doors, whole-home surround sound, security system, smart home setup with Control 4, central vacuum, and a 4-car garage with built-ins and epoxy flooring.
More than a residence, 7202 Teal Creek Glen is a statement of refined living, where award-winning craftsmanship and unforgettable indoor-outdoor spaces converge in one of Lakewood Ranch's most coveted enclaves.
#A4692032

LAKEWOOD RANCH

7202 TEAL CREEK GLEN

5 Beds

5 Baths

6,522 Sq.Ft.

$3,300,000

MLS#: A4692032

NOW OFFERED AT AN IMPROVED PRICE!  Why wait to build when this luxurious home could be yours right now?  Recently built in 2024, this Mayfield III home has the upscale finishes with a functional and desirable floor plan that you’re looking for.  With almost 3,100 SF of space, this entertaining layout is ideal for every lifestyle.  Perfectly situated on an expansive corner lot, this is your own private garden oasis.  From the great room or the back lanai you can enjoy long angled, serene water views.  The long foyer elegantly leads you to the great room with tray ceiling and verdant garden views where you will see the fine finishes that present throughout the home include large-format polished porcelain tile flooring, custom ceilings, and walls of cabinetry in the kitchen for maximum storage.  Pocketing sliding glass doors seamlessly blend the outdoor and indoor entertaining spaces.  On the paver lanai you have a spacious gathering area that is pre-plumbed for a future fireplace, plus an outdoor kitchen for meals alfresco.  The sparkling, heated pool and spa are perfectly poised to take advantage of the side lake views and are surrounded by new lush landscaping to create your own private escape.  Completing the perfect outdoor space is a convenient outdoor accessible pool bathroom.  Inside the chef’s kitchen highlights modern living with a central island, luminous quartzite counters and full height backsplash, integrated cabinetry pantry, storage on the back side of the island, KitchenAid stainless steel appliance suite, and casual dinette.  If you’re looking for the ideal location for holiday meals, the formal dining room is the perfect place; currently used as a music room, this space is also flexible as a formal living room, second den, media room, or anything else your lifestyle desires.  The study showcases double doors for privacy, plus a walk-in closet for extra storage or dual function as a 5th bedroom.  The primary suite is a serene escape with French doors to the lanai, dual oversized walk-in closets, and en-suite bathroom with split vanities, freestanding tub, and walk-in shower.  Guests will embrace comfort in three true guest bedrooms; the first guest bedroom has an adjacent full bathroom all to itself, while the second and third guest bedrooms share an en-suite jack and jill bathroom.  The laundry room serves dual purpose as a mudroom with direct access to the side loading 3-car garage, plus there is an indoor powder bathroom for guests.  The spacious 3-car garage even has its own insulation in the walls and ceiling for a cooler climate.  Peace of mind is secured with impact windows and doors throughout.  The Lake Club is an exclusive premier, gated community with a Grande Clubhouse, restaurant, pool, tennis, pickleball and more.  Lakewood Ranch is the top multi-generational community in the country for 9 years in a row with award-winning shopping, dining, A-rated schools, parks, and nearby beaches.
#A4689005

LAKEWOOD RANCH

16903 VERONA PLACE

4 Beds

3 Baths

3,084 Sq.Ft.

$2,250,000

MLS#: A4689005

 - property

Send a message

Message successfully sent.

Your message

What is 3 + 4 ?

Reason for contacting?

I agree to receive email communication and understand I can unsubscribe at any time.

I agree to be contacted by The Graf Group of Coldwell Banker via call, email, and text for real estate services. To opt out, you can reply 'stop' at any time or reply 'help' for assistance. You can also click the unsubscribe link in the emails. Message and data rates may apply. Message frequency may vary. Privacy Policy

Sign Out

Virtual Assistant

Would you like to take the next step with this property? We can help you schedule a showing or virtual tour, or send you more details.

Yes, I would like more information.

Thank You for Your Reply, One of Our Agents will contact you as soon as possible

No, maybe later.

Thank you, you can always contact me via email, phone number or through the contact form.

Realhub AI

Lucy - Your AI-Powered Realtor
Update Your Temporary Password

Personalize your search

Enter your email and we'll notify you immediately when new listings match what you're looking for.

or enter email address
Already have an account ? Login here

Continue your home search

I agree to receive communications and understand I can unsubscribe at any time.

I agree to be contacted by The Graf Group of Coldwell Banker via call, email, and text for real estate services. To opt out, you can reply 'stop' at any time or reply 'help' for assistance. You can also click the unsubscribe link in the emails. Message and data rates may apply. Message frequency may vary. Privacy Policy

Already have an account ? Login here

We use cookies

We use cookies primarily for analytics to enhance your experience. By accepting, you agree to our use of these cookies. You can manage your preferences or learn more about our cookies policy.