Features & Amenities

Interior

  • Other Interior Features

    Crown Molding, Dry Bar, Open Floorplan, Stone Counters, Walk-In Closet(s), In-Law Floorplan

  • Total Bedrooms

    4

  • Bathrooms

    3

  • 1/2 Bathrooms

    1

  • Cooling YN

    YES

  • Cooling

    Central Air

  • Fireplace YN

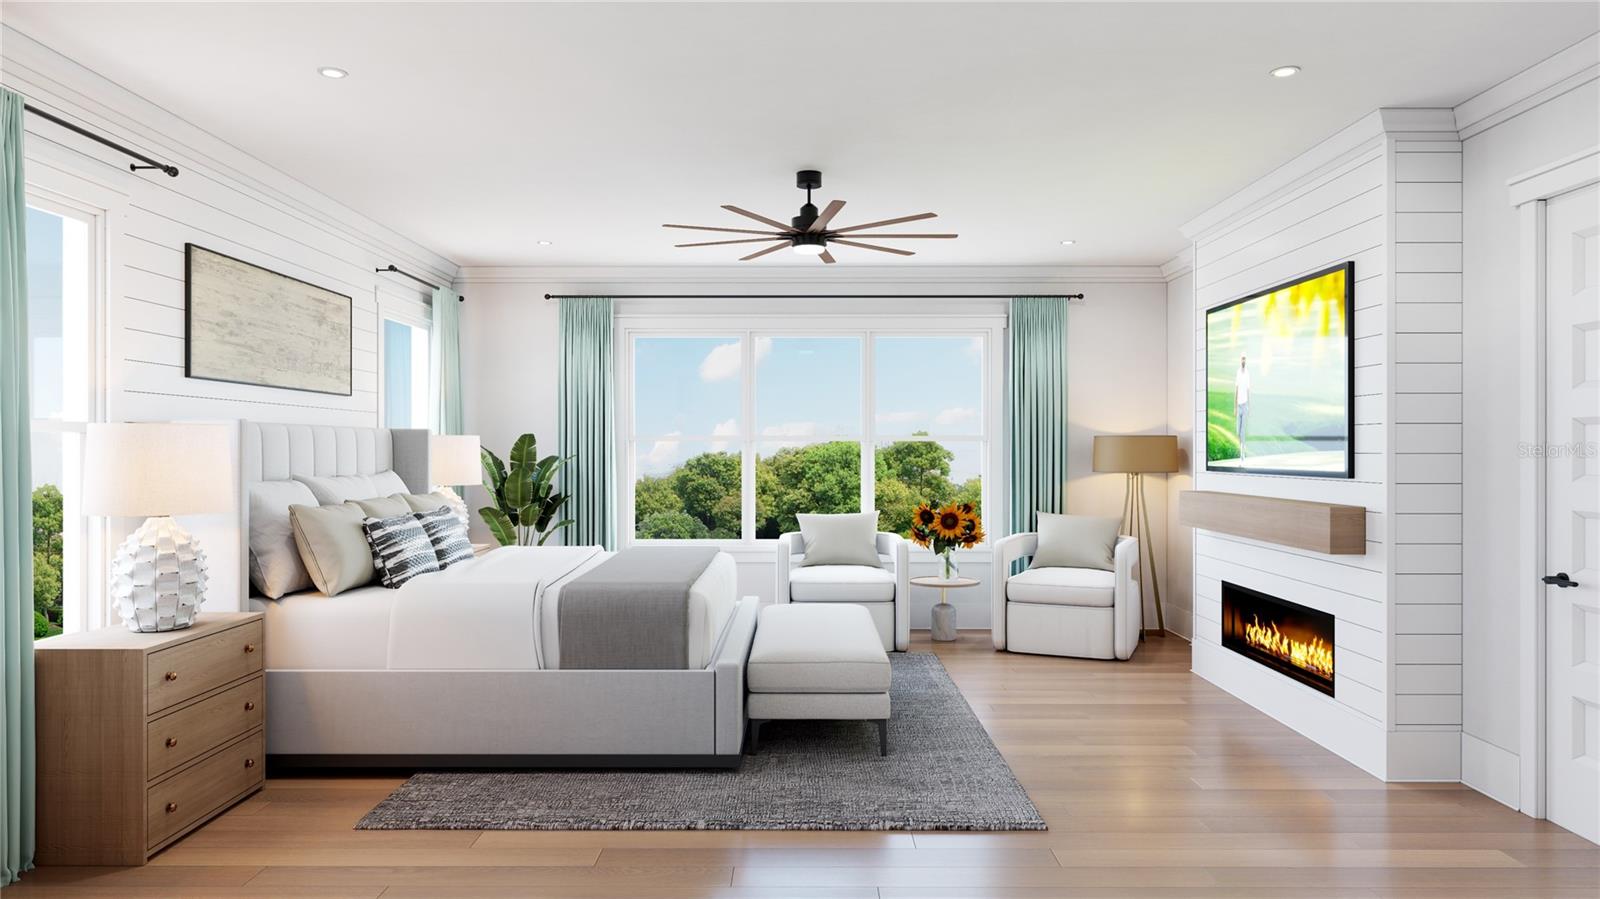
    YES

  • Heating YN

    YES

  • Heating

    Central, Electric

  • Pet friendly

    N/A

Exterior

  • Garage

    Yes

  • Garage spaces

    3

  • Construction Materials

    Block, Cement Siding, Frame

  • Other Exterior Features

    Awning(s), Balcony, Lighting, Rain Gutters

  • Parking

    Driveway, Electric Vehicle Charging Station(s), Garage Door Opener, Oversized, Attached

  • Patio and Porch Features

    Covered, Front Porch, Porch, Rear Porch

  • Pool

    Yes

  • Pool Features

    Heated, In Ground, Salt Water, Private

  • Waterfront YN

    NO

Area & Lot

  • Lot Size(acres)

    0.17

  • Lot Size(square feet)

    7,250

  • Property Type

    Residential

  • Property Sub Type

    Single Family Residence

  • Architectural Style

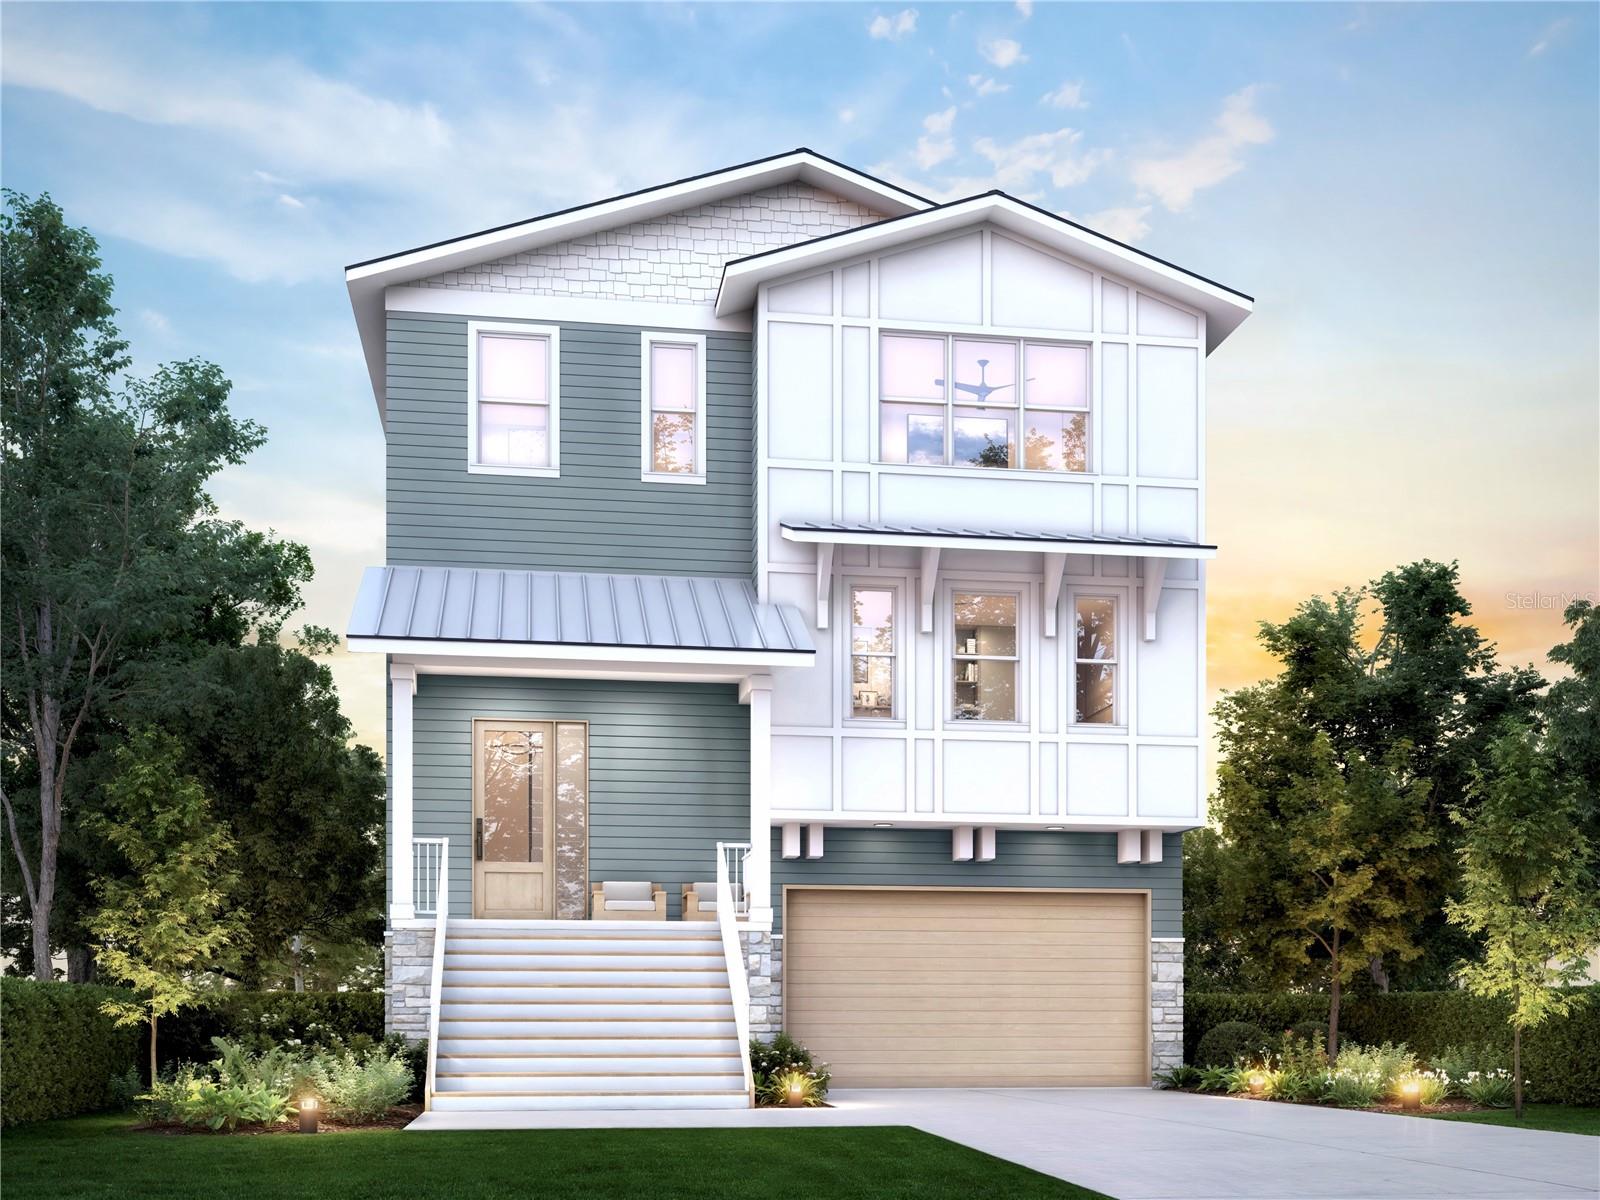
    Coastal, Craftsman

Price

  • Sales Price

    $2,299,999

  • Tax Amount

    $689.79

  • Sq. Footage

    3,698

  • Price/SqFt

    $621

HOA

  • Association

    No

School District

  • Elementary School

    N/A

  • Middle School

    N/A

  • High School

    N/A

Property Features

  • Stories

    3

  • New Construction

    YES

  • Foundation Details

    Block, Slab

  • Ownership

    Fee Simple

  • Senior Community YN

    NO

  • Sewer

    Public Sewer

  • Tax Lot

    16

  • Water Source

    Public

Schedule a Showing

Showing scheduled successfully.

<
>
IN PERSON
VIA CHAT

What is 3 + 4 ?


Change time

Mortgage calculator

Estimate your monthly mortgage payment, including the principal and interest, property taxes, and HOA. Adjust the values to generate a more accurate rate.

Your payment

Principal and Interest:

$

Property taxes:

$

HOA fees:

$

Total loan payment:

$

Total interest amount:

$

Location

County

Hillsborough

Elementary School

Middle School

High School

Listing Courtesy of Aimee O'Neil , MADISON HEIGHTS REALTY GROUP

RealHub Information is provided exclusively for consumers' personal, non-commercial use, and it may not be used for any purpose other than to identify prospective properties consumers may be interested in purchasing. All information deemed reliable but not guaranteed and should be independently verified. All properties are subject to prior sale, change or withdrawal. RealHub website owner shall not be responsible for any typographical errors, misinformation, misprints and shall be held totally harmless.

Agent Emil Garinga

Executive Assistant

Emil Garinga

Call Emil today to schedule a private showing.


* Listings on this website come from the FMLS IDX Compilation and may be held by brokerage firms other than the owner of this website. The listing brokerage is identified in any listing details. Information is deemed reliable but is not guaranteed. If you believe any FMLS listing contains material that infringes your copyrighted work please click here to review our DMCA policy and learn how to submit a takedown request.© 2024 FMLS.
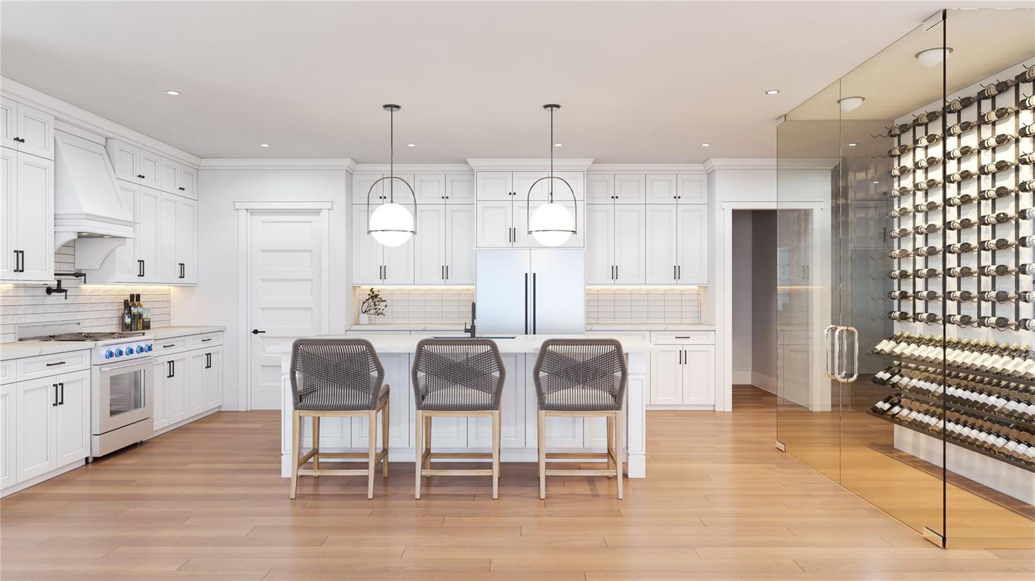
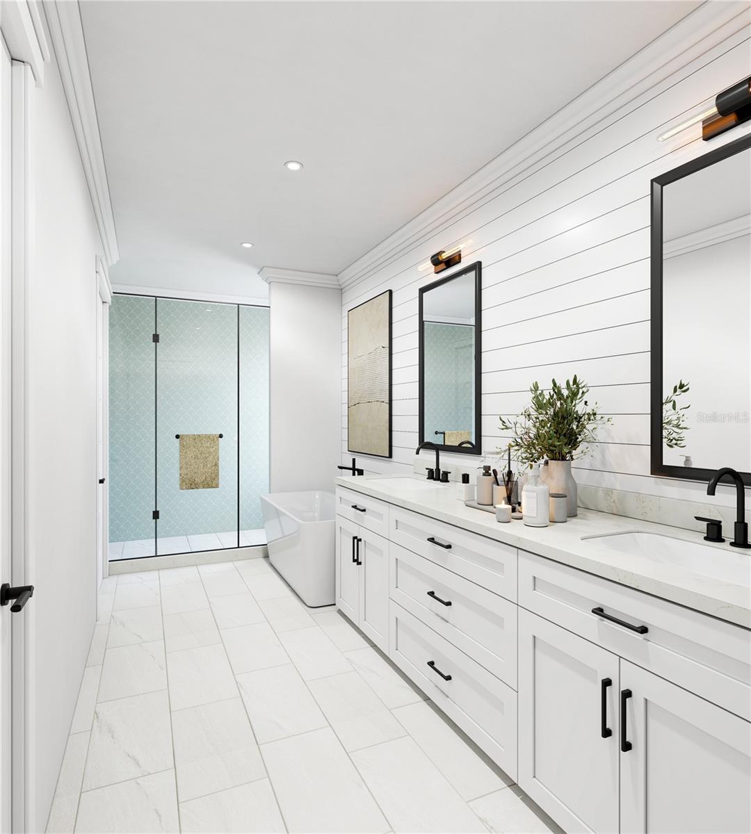
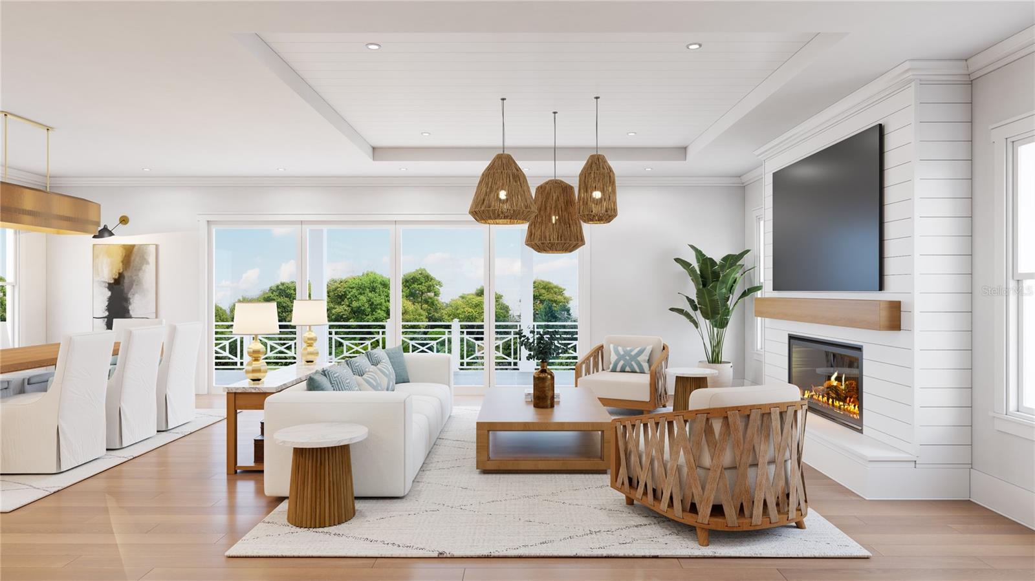
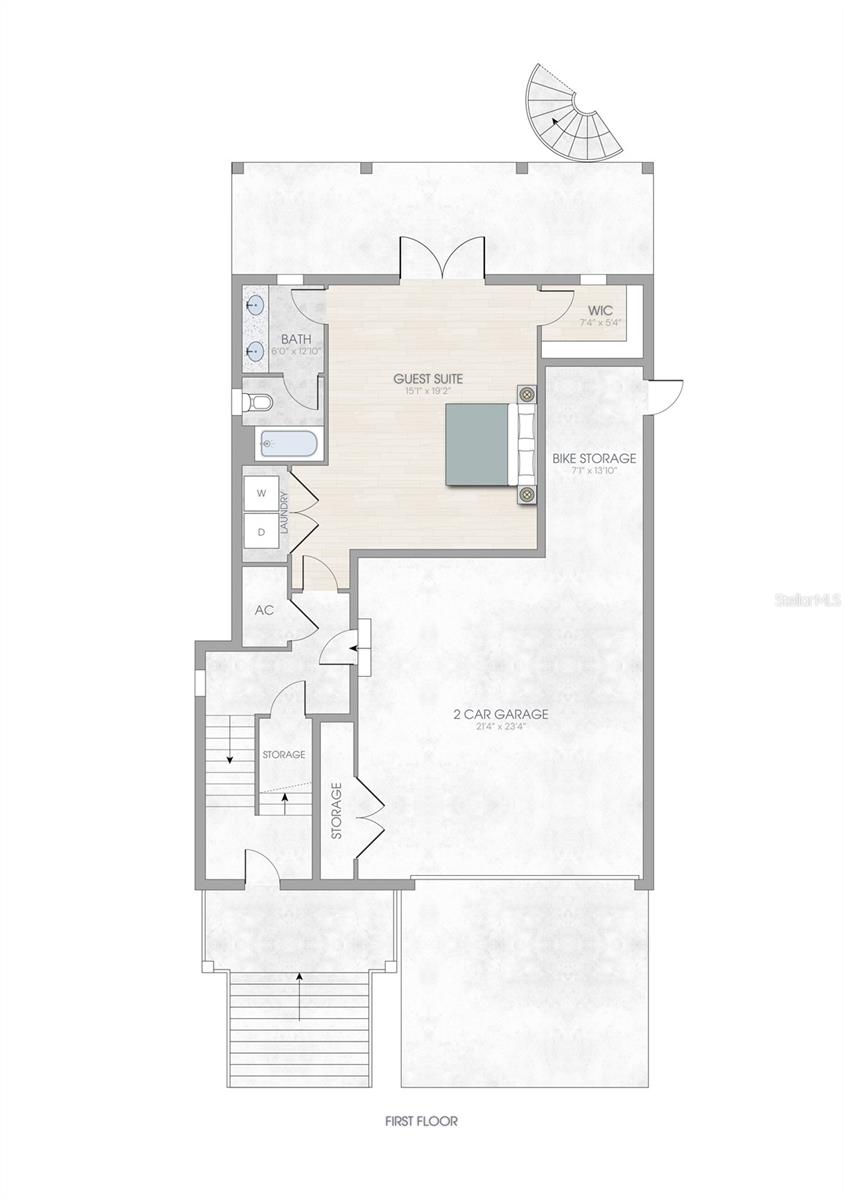
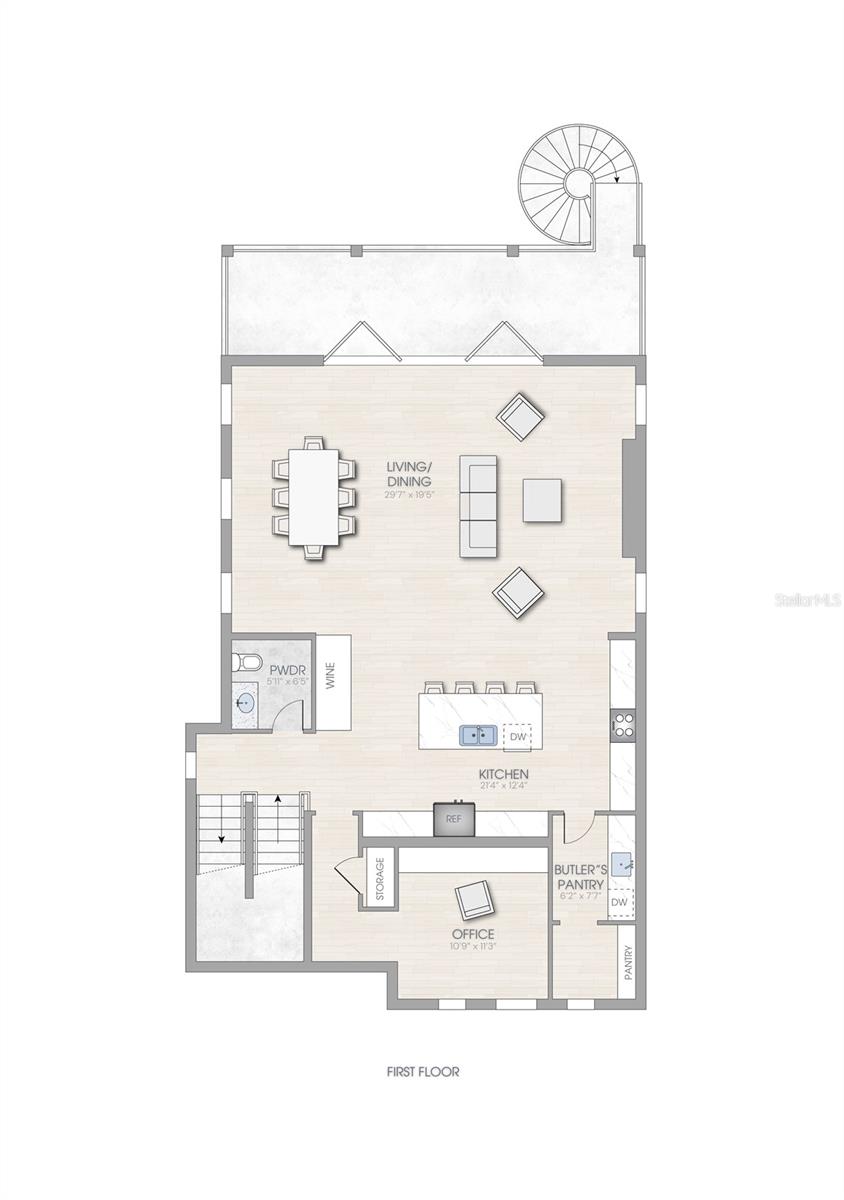
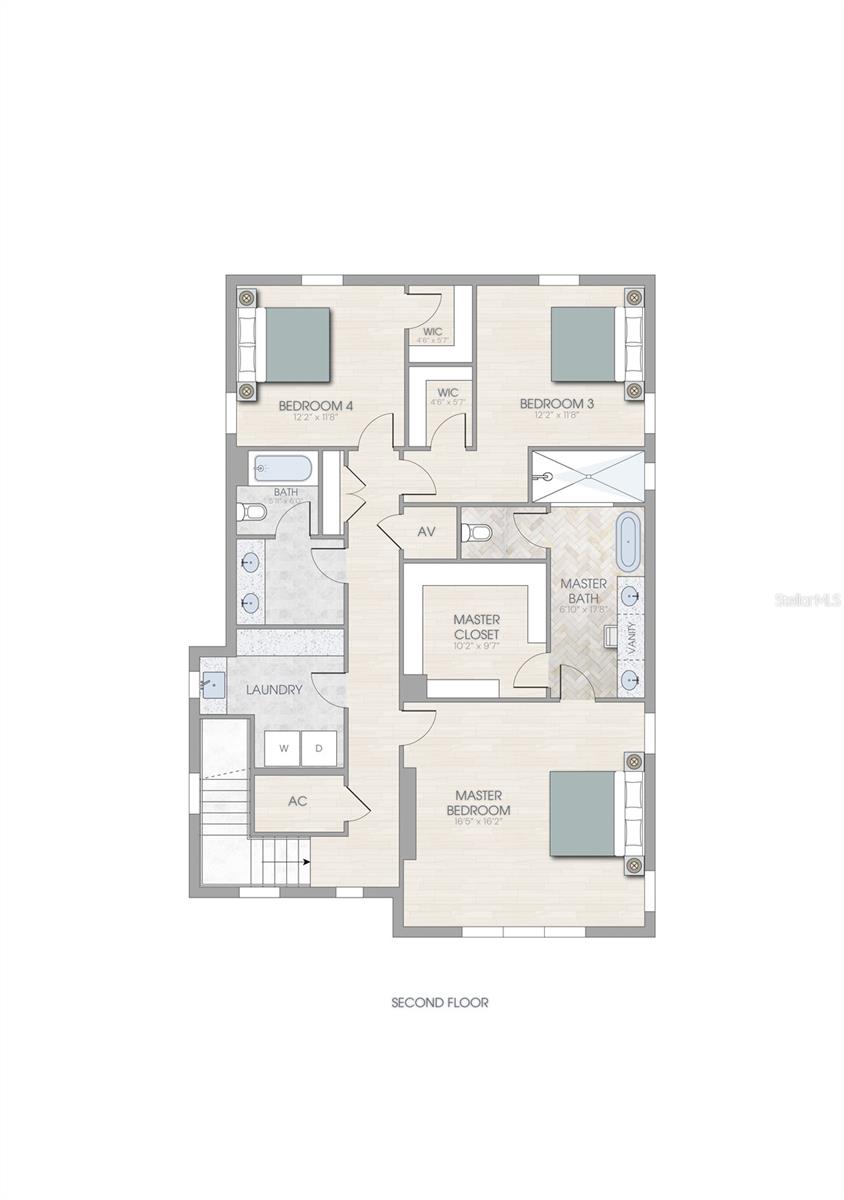
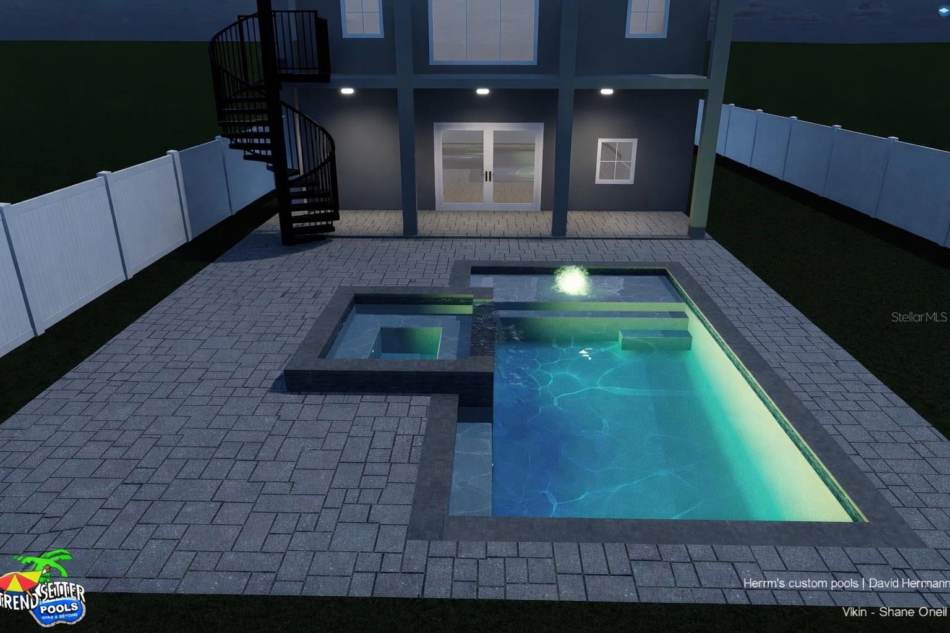
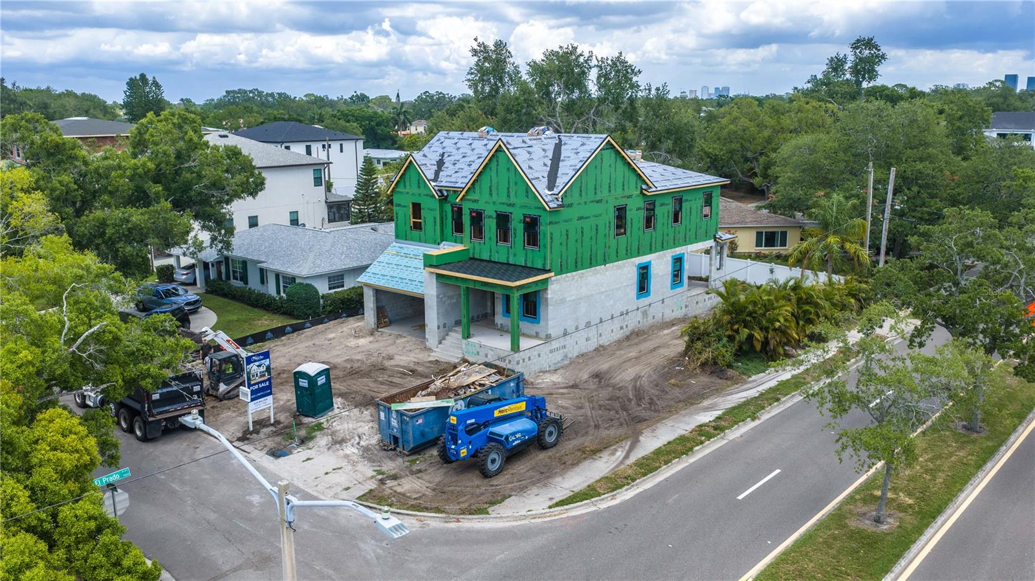
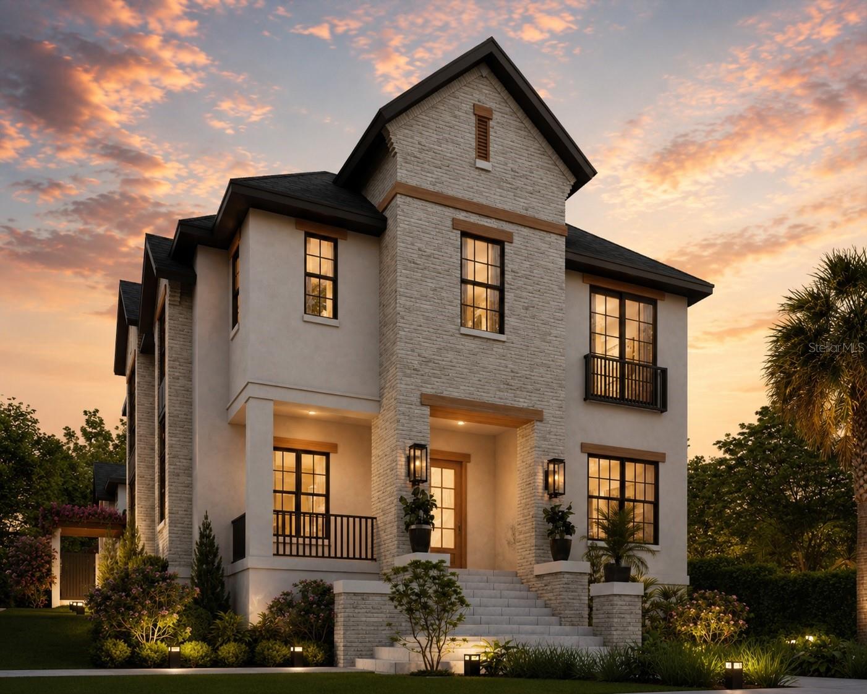
Under Construction. Welcome to this stunning three-story coastal craftsman home by VIKIN Homes, right in the heart of Ridgewood Park. This five-bedroom, three-and-a-half-bath home checks all the boxes — with primary suites on both the first and third floors for ultimate flexibility. No detail was overlooked as this stunner boasts a seamless blend of textures, materials and finishes which all lend themselves to undeniable and one-of-a-kind curb appeal. Don't get caught living in a home that looks like everyone else's. Inside, you’ll find a custom-designed kitchen with high-end gas appliances and a wine cellar, plus gorgeous white oak engineered floors throughout. The home is built to last and protect with hurricane impact windows, energy-efficient spray foam insulation, solid core doors and an indestructible metal 5V crimp roof. This home has you covered no matter if you're looking to entertain friends and family or just have a safe haven for you and your family. There’s plenty of storage too — the oversized garage has space for everything, including separate golf cart parking. Out back, enjoy ample yard space with custom pool, hot tub & outdoor shower, all easily accessed by a custom spiral staircase. Best of all, you’re just a short walk from Tampa’s iconic Riverwalk and Armature Works — perfect for dining, shopping, and enjoying everything the city has to offer. There's no better located neighborhood this close to downtown than this. A brand new, quality built home, in the highly desirable neighborhood of Ridgewood Park with this level of attention to detail is always the right move.

705 W PARK AVENUE

Message successfully sent.

What would you like to know?

What is 3 + 4 ?

I agree to receive email communication and understand I can unsubscribe at any time.

I agree to be contacted by The Graf Group of Coldwell Banker via call, email, and text for real estate services. To opt out, you can reply 'stop' at any time or reply 'help' for assistance. You can also click the unsubscribe link in the emails. Message and data rates may apply. Message frequency may vary. Privacy Policy

Related Properties

New on site 2 days ago
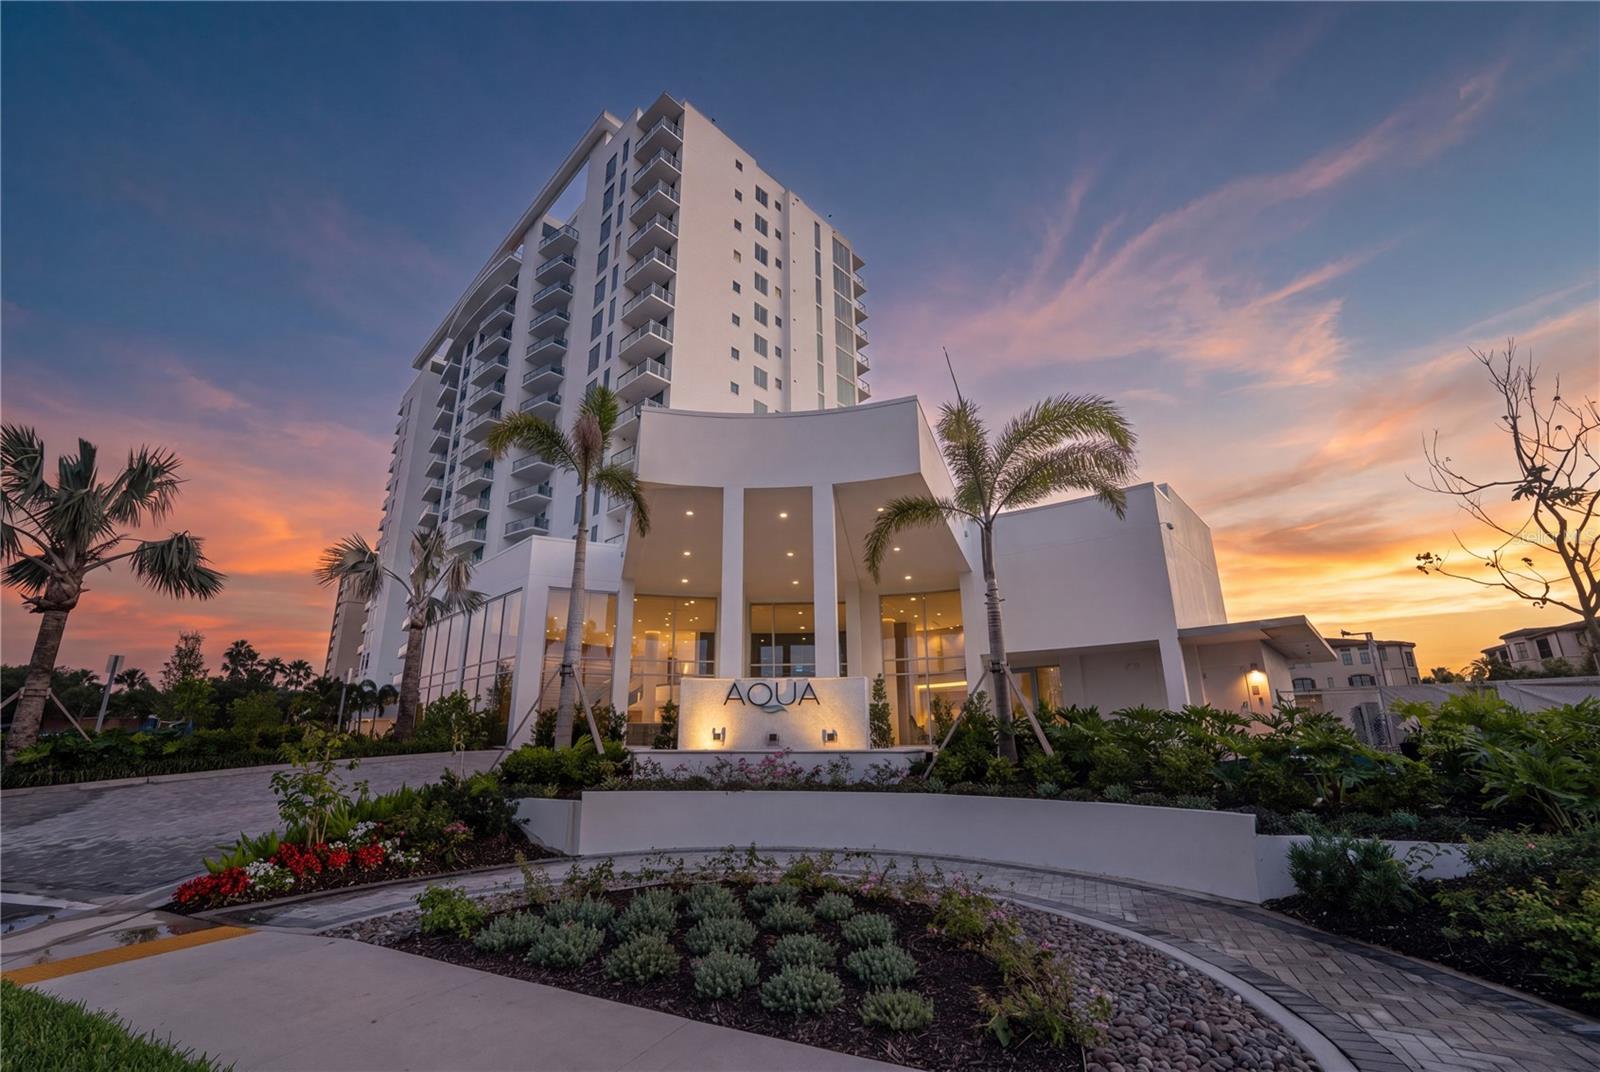
MOVE-IN READY! Introducing AQUA at Westshore Yacht Club — the newest residential tower within South Tampa's premier gated waterfront community. Residence #506 is an end unit offering 2,691 sq. ft.: 3 bedrooms, 3.5 baths, plus a den/4th bedroom, with east- and west-facing terraces.
Standing 17 floors with only 77 residences, AQUA offers a secure-fob private elevator opening into your own entry foyer. Interiors feature Italkraft premium cabinetry, quartz waterfall countertops, large-format porcelain tile, and Sub-Zero/Wolf appliances with an induction cooktop. Floor-to-ceiling windows fill the open living and dining space with light. The Owner's Suite includes two walk-in closets and a spa-inspired bath with a walk-in shower, soaking tub, and dual vanities.
Building amenities, designed by internationally recognized Adriana Hoyos, include a rooftop sky pool with Bay views, a 3rd-floor pool and spa, an elegant club room with billiards and private dining, a golf simulator, theater, fitness center with pilates/spin studio, guest suites, and a 24/7 staffed lobby with valet.
Westshore Yacht Club residents enjoy exclusive access to the Bay Club and Marina, 175 boat slips, resort-style pools, Tiki Bar, fine dining, a day spa, and more — just 30 minutes to the beaches and 10 minutes to Downtown Tampa and St. Petersburg.
#TB8532467

TAMPA

5713 BOWEN DANIEL DRIVE 506

4 Beds

4 Baths

2,666 Sq.Ft.

$2,070,000

MLS#: TB8532467
New on site 2 days ago
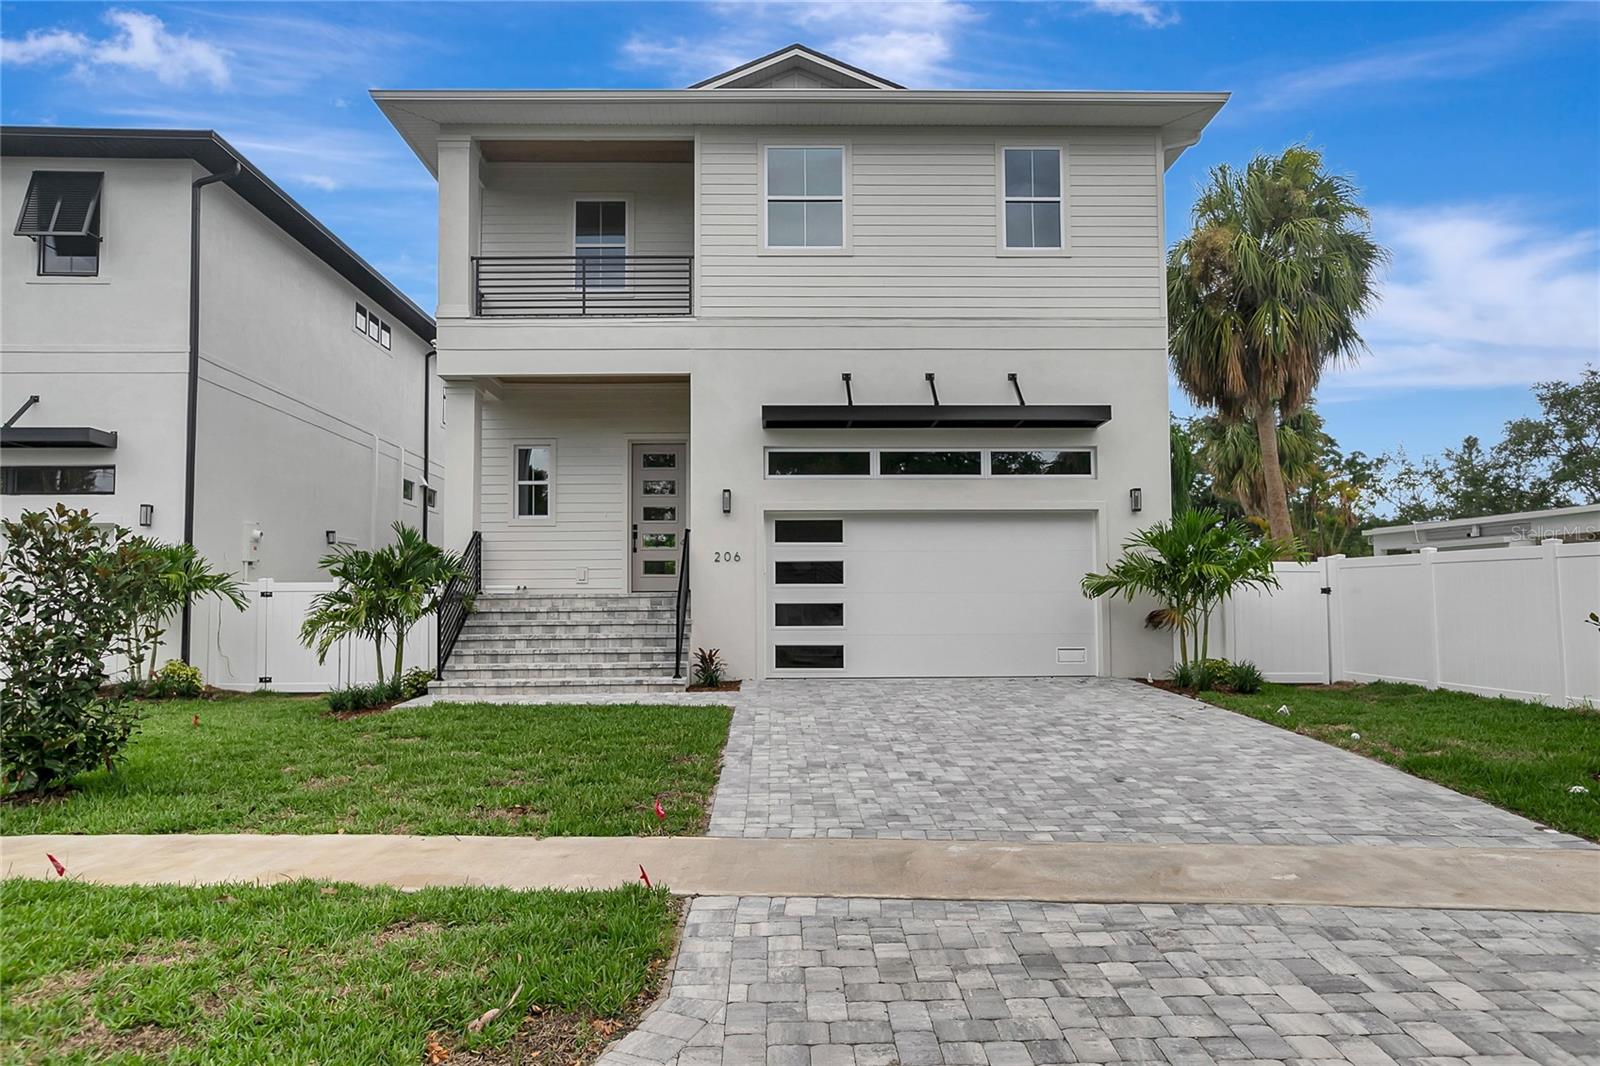
Welcome to this stunning new construction POOL home located on desirable Davis Islands, just minutes from downtown Tampa. Completed in 2026, this 5-bedroom, 4-bathroom residence offers thoughtfully designed living space, combining modern luxury with everyday comfort.The open-concept floor plan is filled with natural light and flows effortlessly from the main living areas into a chef-inspired kitchen equipped with natural gas — perfect for both daily living and entertaining. Generously sized bedrooms offer flexibility for family and guests alike. Step outside to your own private pool, ideal for enjoying Florida's indoor-outdoor lifestyle year-round. Buyers can move in with added peace of mind thanks to the included 1-2-10 builder warranty.Located on one of Davis Islands' most sought-after streets, this home offers the perfect blend of island charm and close proximity to downtown Tampa's shopping, dining, and entertainment.
#TB8532243

TAMPA

206 CHIPPEWA AVENUE

5 Beds

4 Baths

3,206 Sq.Ft.

$2,169,000

MLS#: TB8532243
New on site 2 days ago
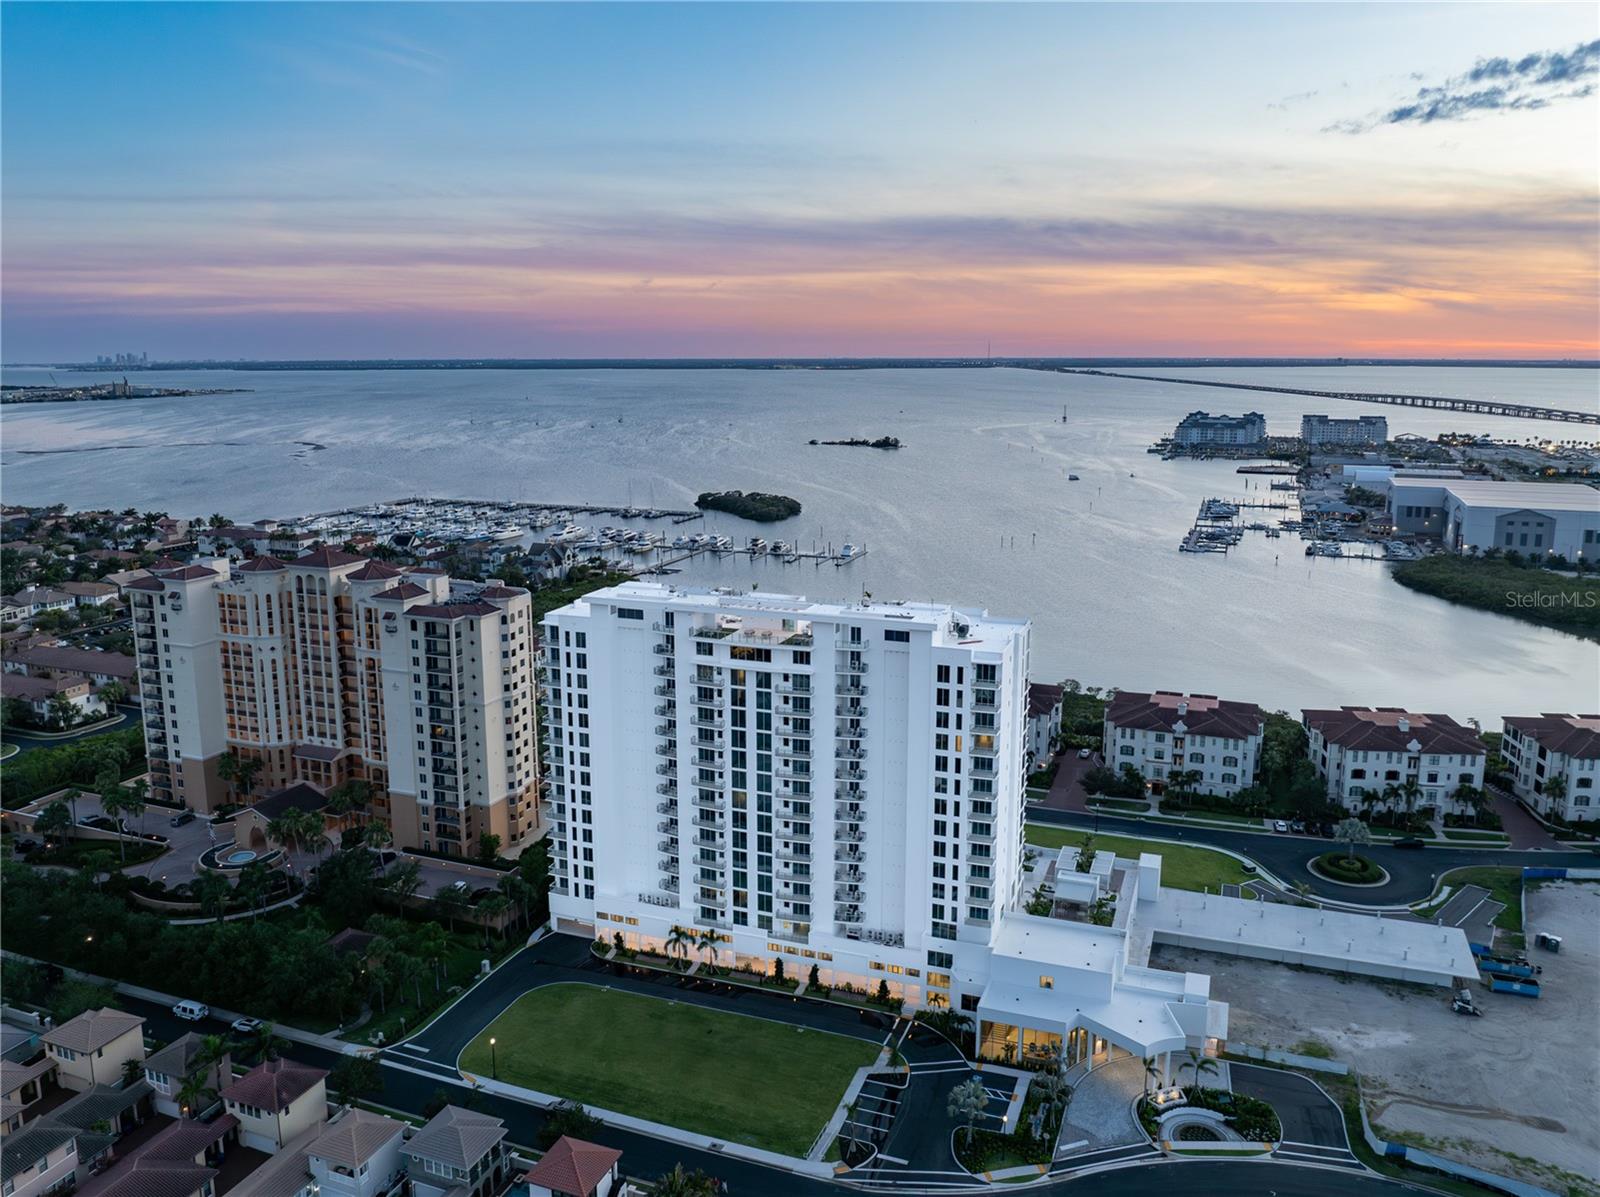
MOVE-IN READY! Introducing AQUA at Westshore Yacht Club — the newest residential tower within South Tampa's premier gated waterfront community. Residence #1002 is a two bedroom, 2.5 bath, plus a den with 2,319 SF.
Standing 17 floors with only 77 residences, AQUA offers a secure-fob private elevator opening into your own entry foyer. Interiors feature Italkraft premium cabinetry, quartz waterfall countertops, large-format porcelain tile, and Sub-Zero/Wolf appliances with an induction cooktop. Floor-to-ceiling windows fill the open living and dining space with light. The west-facing terrace off of the living space offers sunsets over the Bay. The Owner's Suite includes two walk-in closets and a spa-inspired bath with a walk-in shower, soaking tub, and dual vanities.
Building amenities, designed by internationally-recognized Adriana Hoyos, include a rooftop sky pool with Bay views, a 3rd-floor pool and spa, an elegant club room with billiards and private dining, a golf simulator, theater, fitness center with pilates/spin studio, guest suites, and a 24/7 staffed lobby with valet.
Westshore Yacht Club residents enjoy exclusive access to the Bay Club and Marina, 175 boat slips, resort-style pools, Tiki Bar, fine dining, a day spa, and more — just 30 minutes to the beaches and 15 minutes to Downtown Tampa and St. Petersburg.
#TB8532492

TAMPA

5713 BOWEN DANIEL DRIVE 1002

2 Beds

2 Baths

2,344 Sq.Ft.

$1,881,000

MLS#: TB8532492
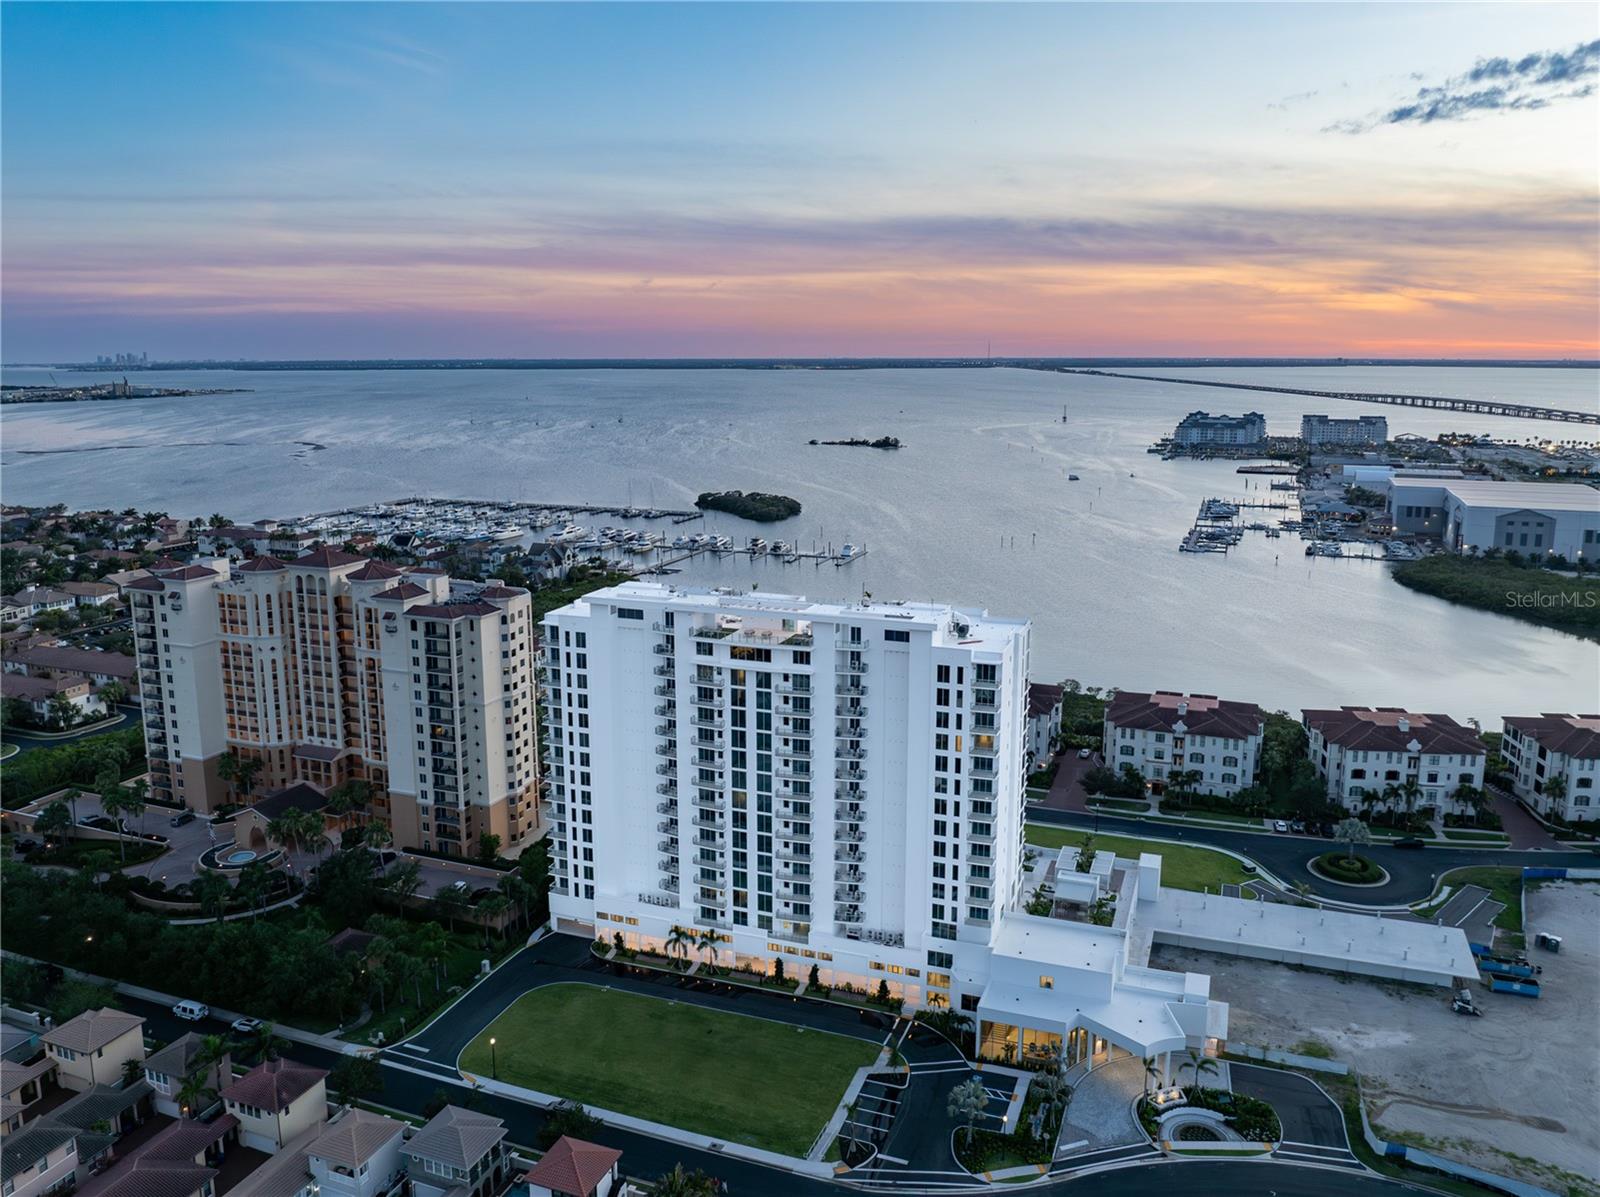
New on site 2 days ago
MOVE-IN READY! Introducing AQUA at Westshore Yacht Club — the newest residential tower within South Tampa's premier gated waterfront community. Residence #1605 is a two bedroom, 2.5 bath, plus a den with 2,319 SF.
Standing 17 floors with only 77 residences, AQUA offers a secure-fob private elevator opening into your own entry foyer. Interiors feature Italkraft premium cabinetry, quartz waterfall countertops, large-format porcelain tile, and Sub-Zero/Wolf appliances with an induction cooktop. Floor-to-ceiling windows fill the open living and dining space with light. The west-facing terrace off of the living space offers sunsets over the Bay. The Owner's Suite includes two walk-in closets and a spa-inspired bath with a walk-in shower, soaking tub, and dual vanities.
Building amenities, designed by internationally-recognized Adriana Hoyos, include a rooftop sky pool with Bay views, a 3rd-floor pool and spa, an elegant club room with billiards and private dining, a golf simulator, theater, fitness center with pilates/spin studio, guest suites, and a 24/7 staffed lobby with valet.
Westshore Yacht Club residents enjoy exclusive access to the Bay Club and Marina, 175 boat slips, resort-style pools, Tiki Bar, fine dining, a day spa, and more — just 30 minutes to the beaches and 15 minutes to Downtown Tampa and St. Petersburg.
#TB8532484

TAMPA

5713 BOWEN DANIEL DRIVE 1605

2 Beds

2 Baths

2,344 Sq.Ft.

$2,160,000

MLS#: TB8532484
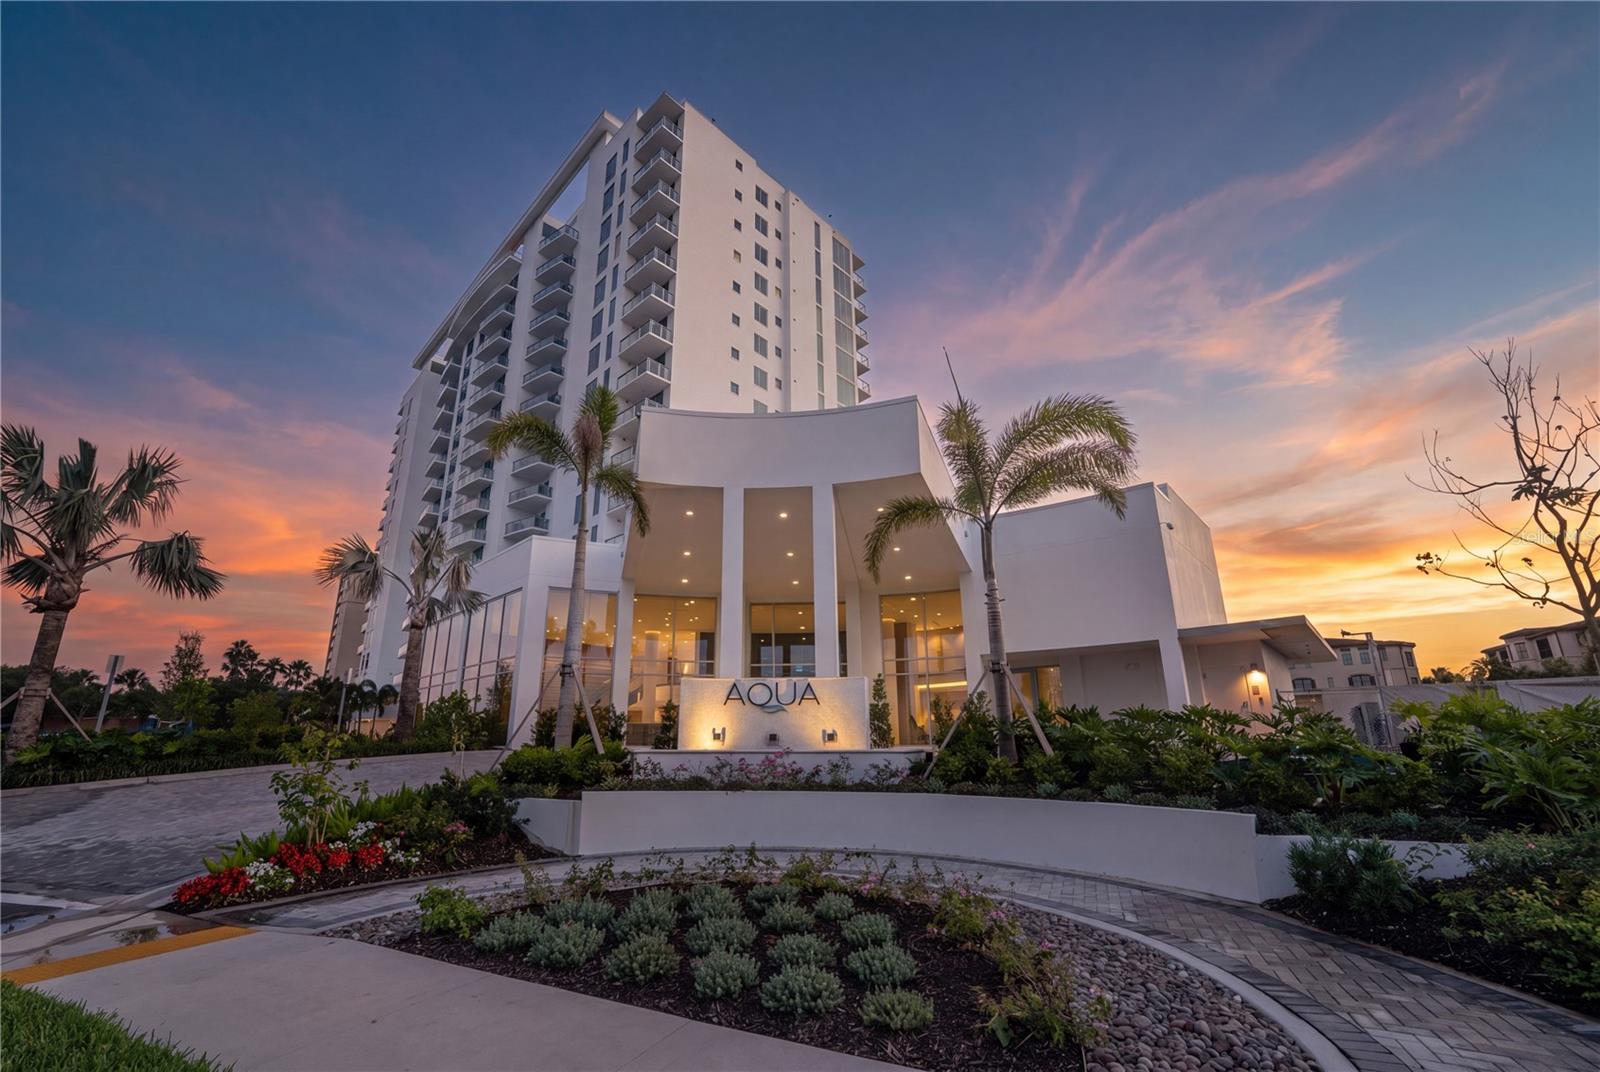
New on site 2 days ago
MOVE-IN READY! Introducing AQUA at Westshore Yacht Club — the newest residential tower within South Tampa's premier gated waterfront community. Residence #703 offers 2,411 sq. ft.: 3 bedrooms, 3.5 baths, plus a den, with east- and west-facing terraces.
Standing 17 floors with only 77 residences, AQUA offers a secure-fob private elevator opening into your own entry foyer. Interiors feature Italkraft premium cabinetry, quartz waterfall countertops, large-format porcelain tile, and Sub-Zero/Wolf appliances with an induction cooktop. Floor-to-ceiling windows fill the open living and dining space with light. The Owner's Suite includes two walk-in closets and a spa-inspired bath with a walk-in shower, soaking tub, and dual vanities.
Building amenities, designed by internationally recognized Adriana Hoyos, include a rooftop sky pool with Bay views, a 3rd-floor pool and spa, an elegant club room with billiards and private dining, a golf simulator, theater, fitness center with pilates/spin studio, guest suites, and a 24/7 staffed lobby with valet.
Westshore Yacht Club residents enjoy exclusive access to the Bay Club and Marina, 175 boat slips, resort-style pools, Tiki Bar, fine dining, a day spa, and more — just 30 minutes to the beaches and 10 minutes to Downtown Tampa and St. Petersburg.
#TB8532472

TAMPA

5713 BOWEN DANIEL DRIVE 703

3 Beds

3 Baths

2,411 Sq.Ft.

$1,845,000

MLS#: TB8532472
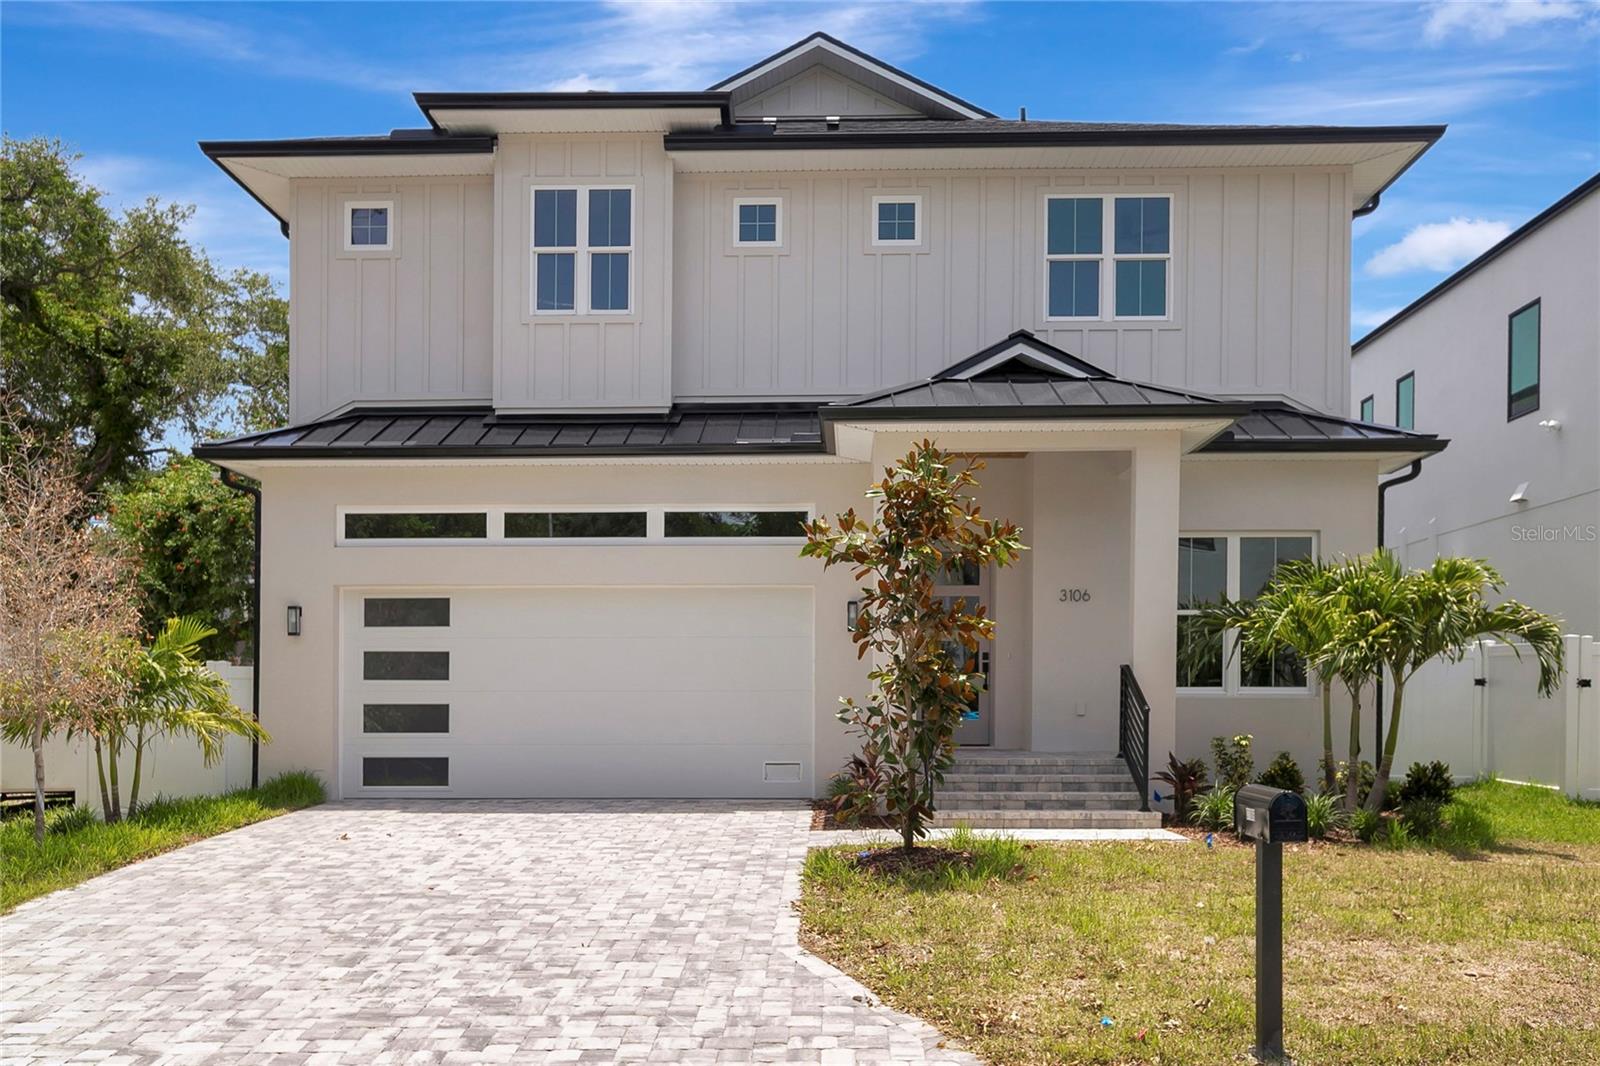
New on site 4 days ago
Welcome to this stunning new construction POOL home in the heart of South Tampa's coveted Bayshore Beautiful neighborhood, set on one of the area's most beautiful, tree-lined streets. Completed in 2026, this thoughtfully designed 5-bedroom, 4 bathroom residence offers 3,426 square feet of refined living space, blending modern luxury with timeless style. Step inside to discover an open, light-filled floor plan ideal for both everyday living and entertaining. The chef-inspired kitchen, equipped with natural gas, flows seamlessly into the main living areas, while generously sized bedrooms provide comfort and flexibility for family and guests alike. Outside, enjoy Florida's indoor-outdoor lifestyle with a private pool, perfect for relaxing or hosting gatherings year-round. Buyers can move in with added peace of mind thanks to the included 1-2-10 builder warranty. Ideally situated just minutes from Bayshore Boulevard, Hyde Park Village, and downtown Tampa, this home offers the best of South Tampa living — walkable charm, top-tier dining and shopping, and easy access to major roadways. Don't miss the opportunity to own a brand-new home in one of Tampa's most desirable neighborhoods.
#TB8531821

TAMPA

3106 W COACHMAN AVENUE

5 Beds

4 Baths

3,426 Sq.Ft.

$1,850,000

MLS#: TB8531821
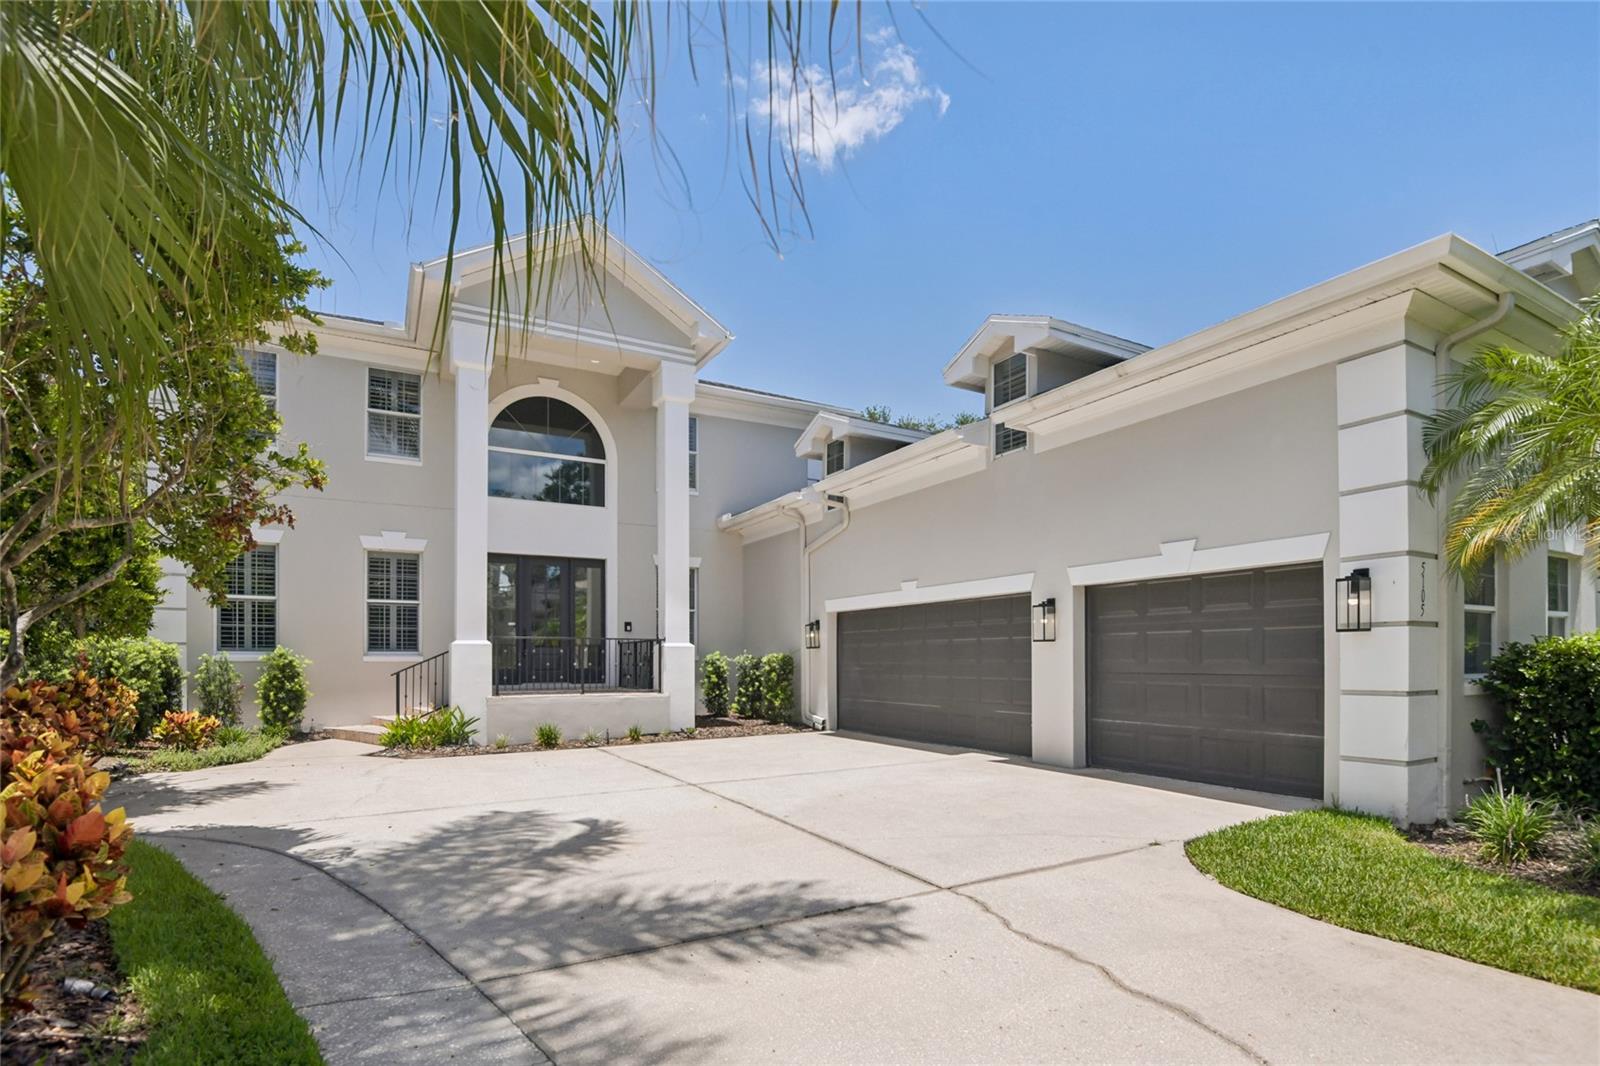
Virtually Staged. A commanding presence in the heart of South Tampa — this stunning two-story estate announces itself with a dramatic columned entry, soaring arched window, tropical landscaping, and a three-car garage that signals the scale and quality waiting inside. The fully reimagined kitchen is the crown jewel of the home. Dual islands — one white quartz, one accented in a bold slate blue — anchor a space defined by white shaker cabinetry with glass uppers, professional-grade stainless appliances, a custom range hood, subway tile backsplash, and glass pendant lighting. Dark hardwood floors run throughout and flow seamlessly into the family room, where custom teal built-ins flank a fireplace — a design moment that is equal parts functional and unforgettable. The primary bath offers a true spa experience: vessel sink double vanity, a deep soaking tub with tile surround, a glass walk-in shower, and a mosaic tile inlay floor detail that adds just the right touch of artistry. Upstairs, a dramatic vaulted bonus room with track lighting, dormer windows, dark hardwood floors, and built-in cabinetry offers endless flexibility — home studio, media room, playroom, or private office. Step outside to a screened lanai with brick pavers, a fully equipped outdoor kitchen with built-in grill and designer hood, and a gorgeous screened pool and spa with a stacked stone water feature wall — the complete Florida outdoor living package. Located in one of Tampa's most coveted zip codes, minutes from Beach Park, Hyde Park Village, and the best dining and shopping South Tampa has to offer.. Included 100-Day Home Warranty with buyer activation
#O6426838

TAMPA

5105 W NEPTUNE WAY

5 Beds

5 Baths

5,006 Sq.Ft.

$2,450,000

MLS#: O6426838
Under Construction. Avocet B floorplan by Homes By Westbay
#TB8530871

TAMPA

3420 S GARDENIA AVENUE

5 Beds

4 Baths

3,585 Sq.Ft.

$1,850,000

MLS#: TB8530871
Pre-Construction. To be built. A rare opportunity to own an exceptional new construction estate on one of Ridgewood Park’s most coveted streets, featuring a beautifully designed main residence, detached accessory dwelling unit, and a resort-style backyard created for the ultimate entertainer. Situated on an oversized 150-foot-deep corner lot along Riverside Drive, this architecturally stunning property is just over a block from the Tampa Riverwalk with convenient access to Downtown Tampa, Armature Works, and Tampa Heights.

The 3,400-square-foot main residence offers 5 bedrooms, with one currently designed as a private office and another as a spacious bonus room, providing exceptional flexibility. Two upstairs secondary bedrooms feature private en suite baths, while the chef’s kitchen serves as the heart of the home with White Taj Mahal quartz countertops, a premium upgraded appliance package, and a beautifully appointed butler’s pantry with a wet bar. Additional highlights include impact-rated windows, custom iron stair railings, a gas fireplace, and thoughtfully curated designer finishes throughout.

The luxurious primary suite is a true retreat, featuring a spa-inspired bath with a freestanding soaking tub, oversized walk-in shower, expansive walk-in closet, and a private coffee bar.

Above the detached three-car garage, the 1,032-square-foot accessory dwelling unit offers a private entrance, bedroom, study, full kitchen, and spacious living area, making it ideal for multigenerational living, guests, a live-in nanny, a private office, or income-producing rental opportunities.

The backyard is a true entertainer’s dream, showcasing a resort-style saltwater pool and spa with white travertine decking, a fully equipped outdoor kitchen, outdoor fireplace with a TV feature wall, custom fire pit, and professionally designed landscaping.

A rare blend of timeless architecture, luxury finishes, and unmatched versatility in one of Tampa’s most desirable neighborhoods
#TB8530156

TAMPA

2313 N RIVERSIDE DRIVE

6 Beds

6 Baths

4,602 Sq.Ft.

$2,700,000

MLS#: TB8530156

 - property

Send a message

Message successfully sent.

Your message

What is 3 + 4 ?

Reason for contacting?

I agree to receive email communication and understand I can unsubscribe at any time.

I agree to be contacted by The Graf Group of Coldwell Banker via call, email, and text for real estate services. To opt out, you can reply 'stop' at any time or reply 'help' for assistance. You can also click the unsubscribe link in the emails. Message and data rates may apply. Message frequency may vary. Privacy Policy

Sign Out

Virtual Assistant

Would you like to take the next step with this property? We can help you schedule a showing or virtual tour, or send you more details.

Yes, I would like more information.

Thank You for Your Reply, One of Our Agents will contact you as soon as possible

No, maybe later.

Thank you, you can always contact me via email, phone number or through the contact form.

Realhub AI

Lucy - Your AI-Powered Realtor

Update Your Temporary Password

Personalize your search

Enter your email and we'll notify you immediately when new listings match what you're looking for.

or enter email address

Already have an account ? Login here

Continue your home search

I agree to receive communications and understand I can unsubscribe at any time.

I agree to be contacted by The Graf Group of Coldwell Banker via call, email, and text for real estate services. To opt out, you can reply 'stop' at any time or reply 'help' for assistance. You can also click the unsubscribe link in the emails. Message and data rates may apply. Message frequency may vary. Privacy Policy

Already have an account ? Login here

We use cookies

We use cookies primarily for analytics to enhance your experience. By accepting, you agree to our use of these cookies. You can manage your preferences or learn more about our cookies policy.