Features & Amenities

Interior

  • Other Interior Features

    High Ceilings, Open Floorplan, Stone Counters, Walk-In Closet(s)

  • Total Bedrooms

    5

  • Bathrooms

    3

  • 1/2 Bathrooms

    1

  • Cooling YN

    YES

  • Cooling

    Central Air, Zoned

  • Fireplace YN

    NO

  • Heating YN

    YES

  • Heating

    Central, Heat Pump

  • Pet friendly

    Yes

Exterior

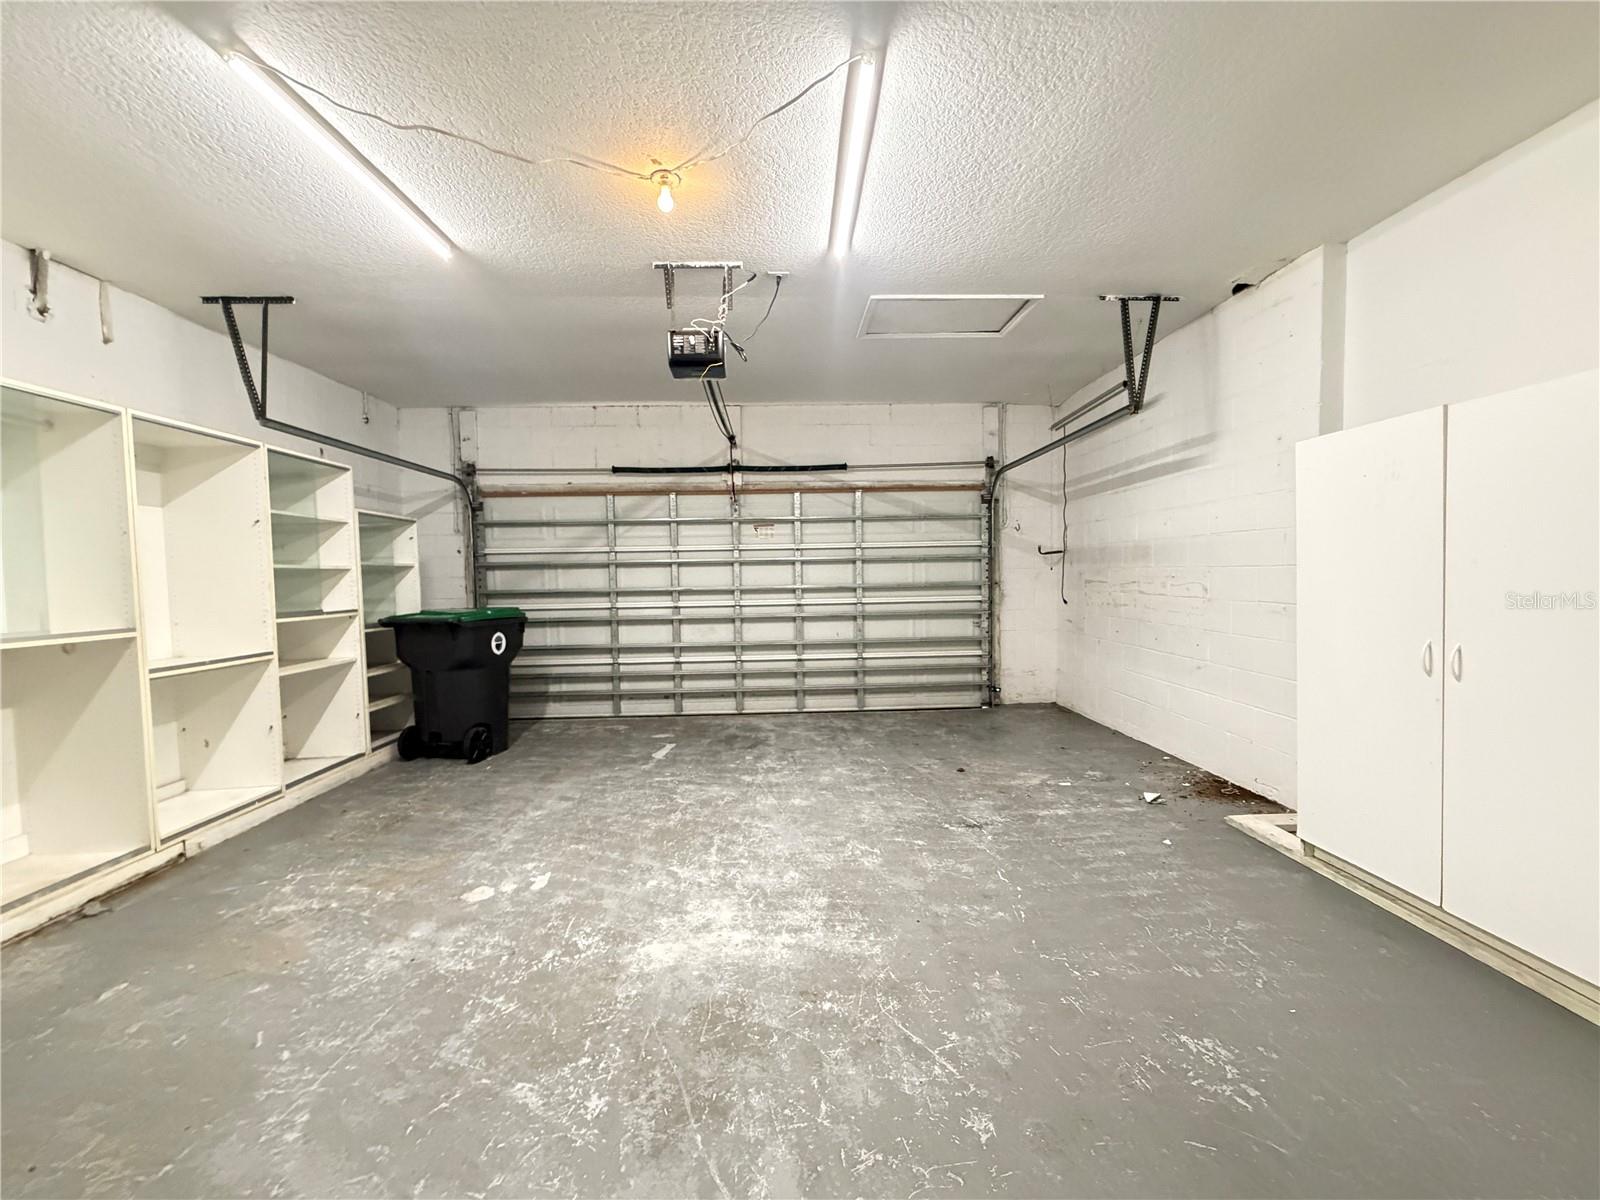
  • Garage

    Yes

  • Garage spaces

    2

  • Construction Materials

    Block, Stucco

  • Parking

    Attached

  • Patio and Porch Features

    Patio

  • Pool

    No

  • Waterfront YN

    NO

Area & Lot

  • Lot Features

    Level

  • Lot Size(acres)

    0.26

  • Lot Size(square feet)

    11,285

  • Property Type

    Residential

  • Property Sub Type

    Single Family Residence

  • Architectural Style

    Colonial, Florida

Price

  • Sales Price

    $599,000

  • Tax Amount

    $8,436

  • Sq. Footage

    3,020

  • Price/SqFt

    $198

HOA

  • Association

    YES

  • Association Fee

    $575

  • Association Fee Frequency

    Semi-Annually

  • Association Fee Includes

    N/A

  • Total Monthly Fees

    $95.83

School District

  • Elementary School

    N/A

  • Middle School

    N/A

  • High School

    N/A

Property Features

  • New Construction

    NO

  • Association Amenities

    Gated

  • Foundation Details

    Slab

  • Ownership

    Fee Simple

  • Senior Community YN

    NO

  • Sewer

    Septic Tank

  • Tax Lot

    53

  • Water Source

    Public

Schedule a Showing

Showing scheduled successfully.

<
>
IN PERSON
VIA CHAT

What is 3 + 4 ?


Change time

Mortgage calculator

Estimate your monthly mortgage payment, including the principal and interest, property taxes, and HOA. Adjust the values to generate a more accurate rate.

Your payment

Principal and Interest:

$

Property taxes:

$

HOA fees:

$

Total loan payment:

$

Total interest amount:

$

Location

County

Orange

Elementary School

Middle School

High School

Listing Courtesy of Patrick D'Agostino , GLORY INTL. REAL ESTATE CO

RealHub Information is provided exclusively for consumers' personal, non-commercial use, and it may not be used for any purpose other than to identify prospective properties consumers may be interested in purchasing. All information deemed reliable but not guaranteed and should be independently verified. All properties are subject to prior sale, change or withdrawal. RealHub website owner shall not be responsible for any typographical errors, misinformation, misprints and shall be held totally harmless.

Agent Emil Garinga

Executive Assistant

Emil Garinga

Call Emil today to schedule a private showing.


* Listings on this website come from the FMLS IDX Compilation and may be held by brokerage firms other than the owner of this website. The listing brokerage is identified in any listing details. Information is deemed reliable but is not guaranteed. If you believe any FMLS listing contains material that infringes your copyrighted work please click here to review our DMCA policy and learn how to submit a takedown request.© 2024 FMLS.
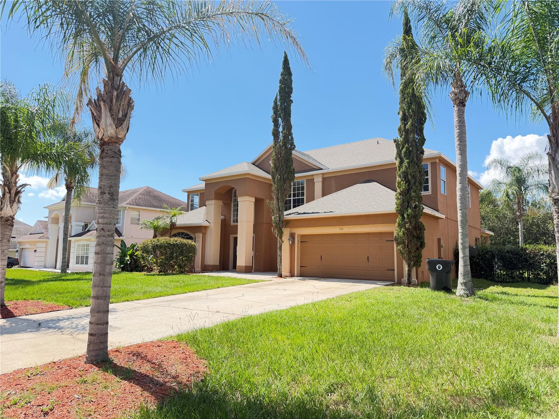
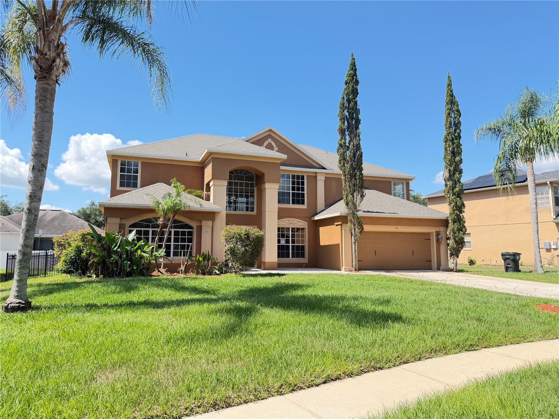
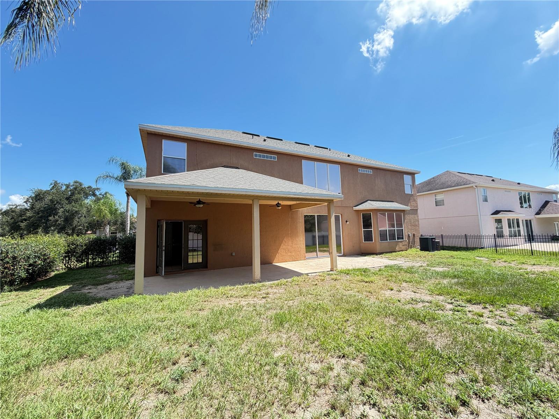
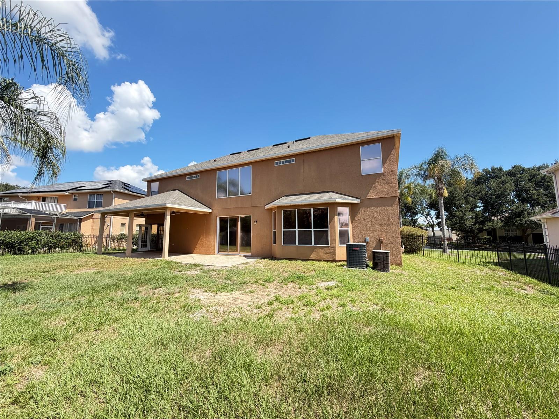
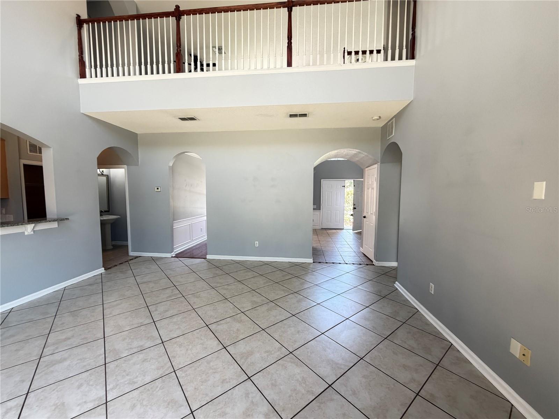
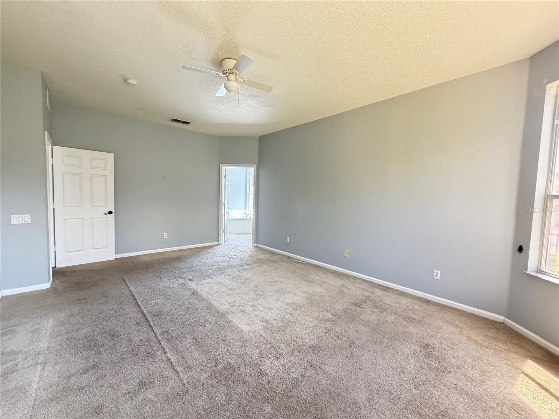
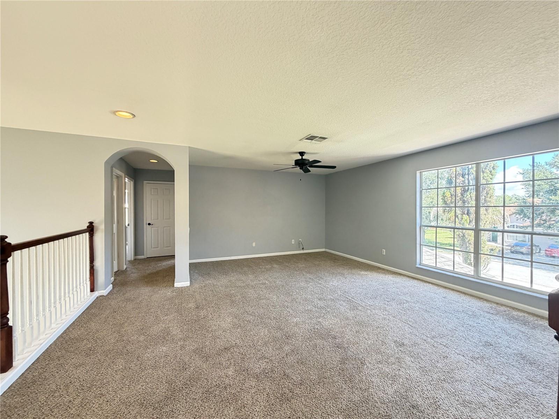
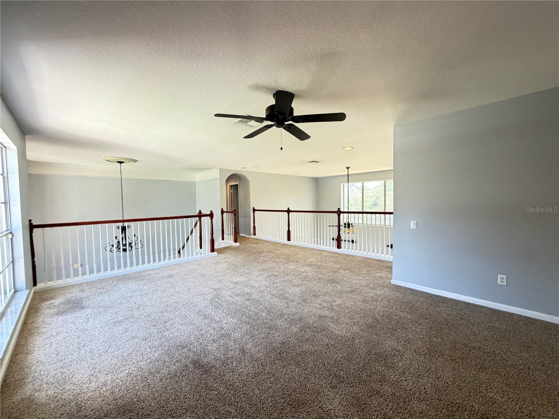
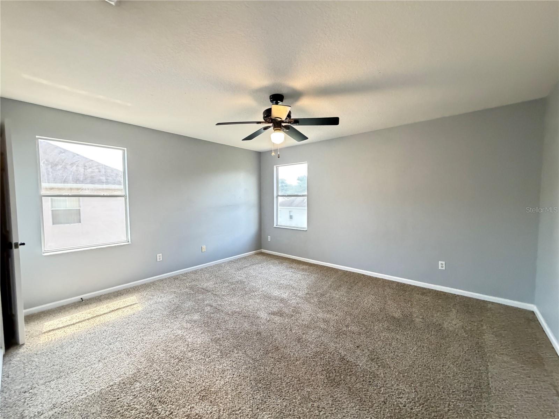
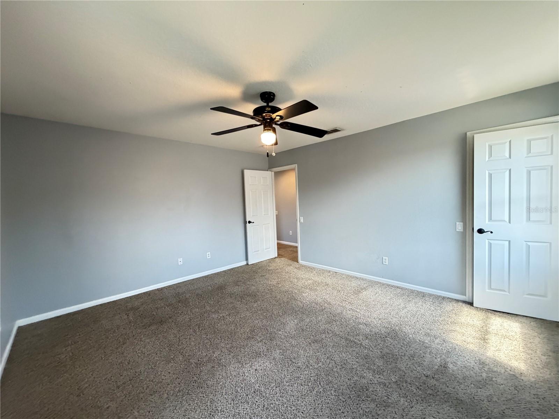
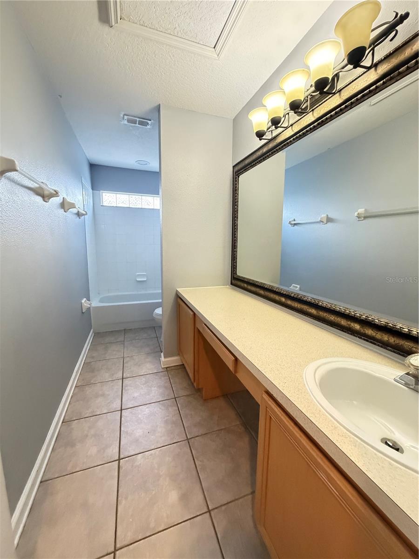
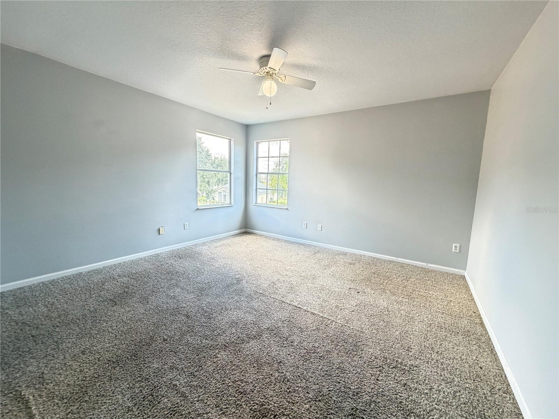
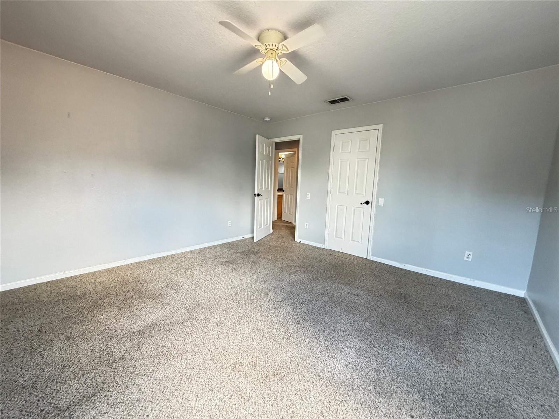
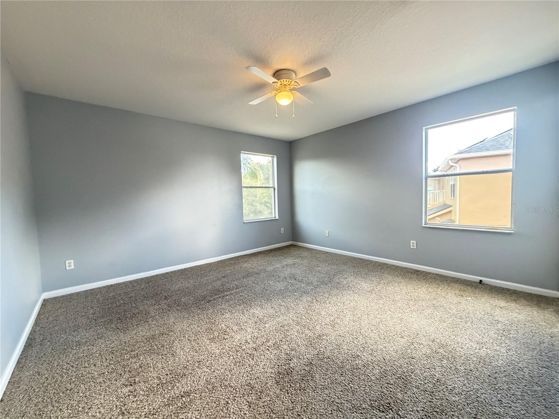
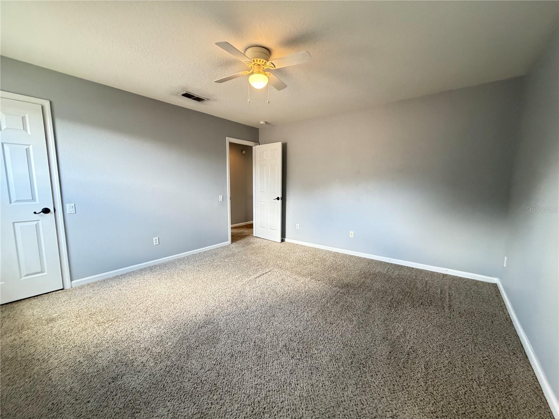
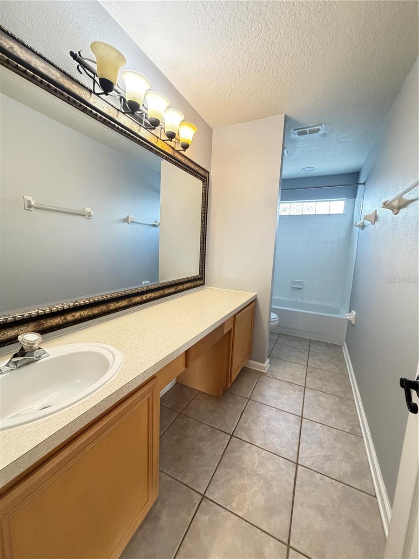
Virtually Staged. BRAND NEW ROOF! This five-bedroom, three-and-a-half-bathroom residence sits in a gated community with a new roof and architectural shingles, offering security and peace of mind. The property combines thoughtful interior finishes with direct access to some of the area's most desirable outdoor recreation opportunities.

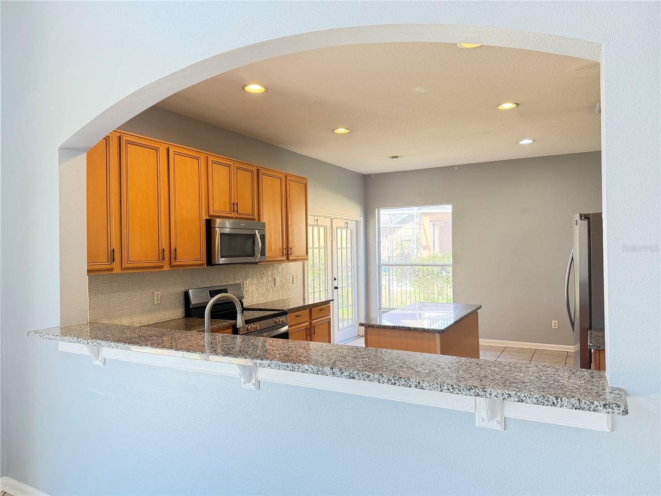
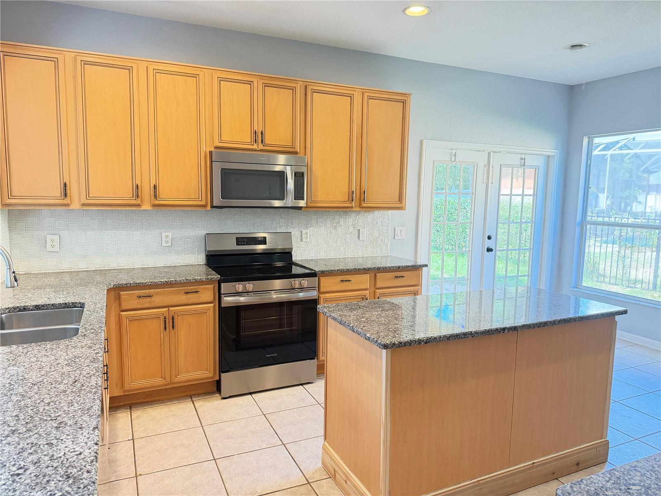
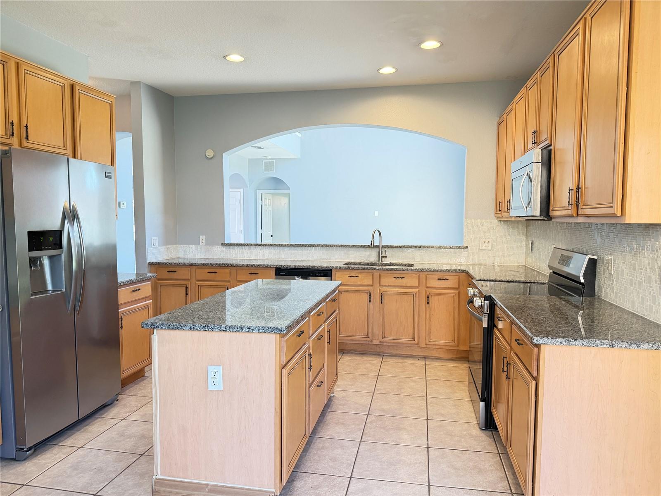
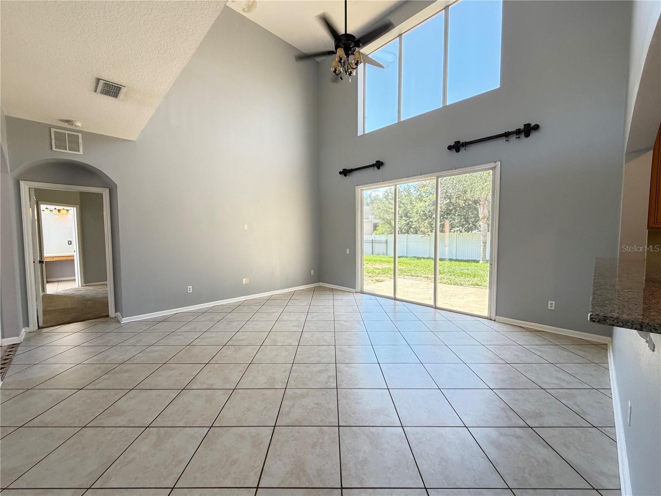
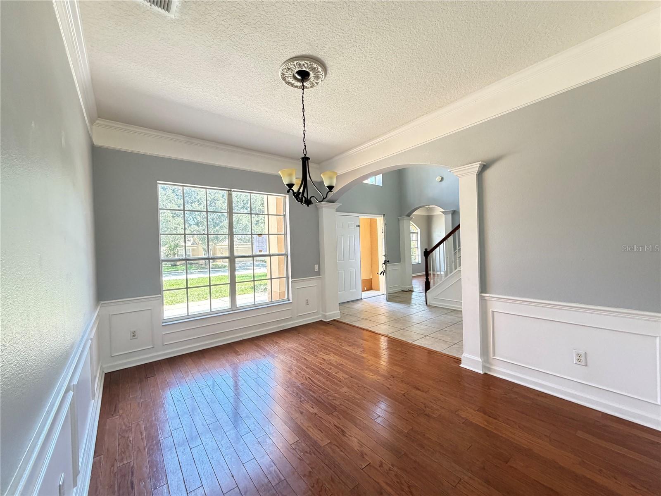
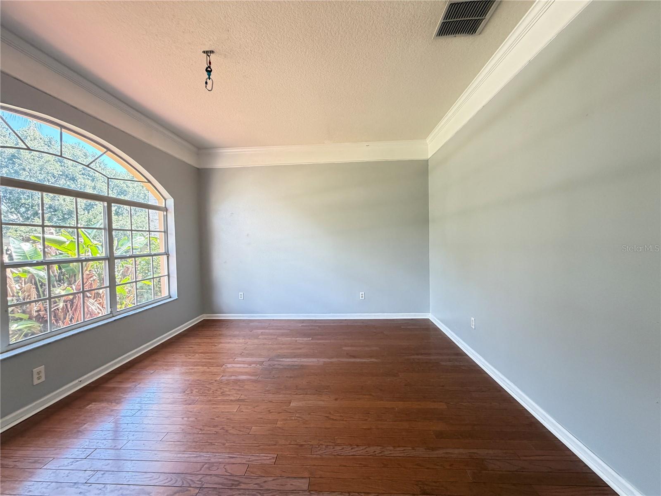
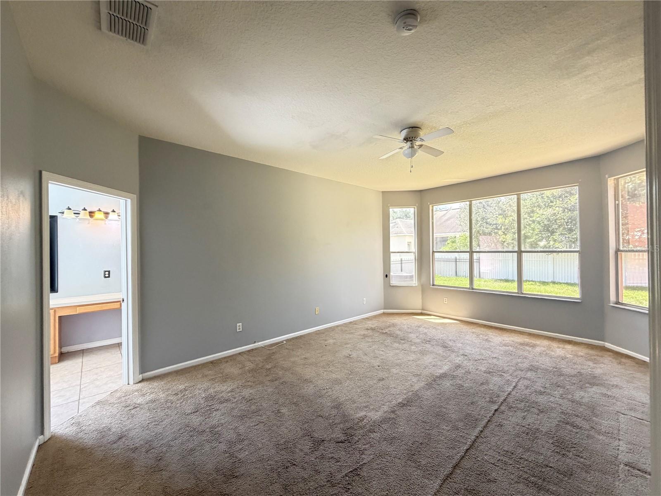
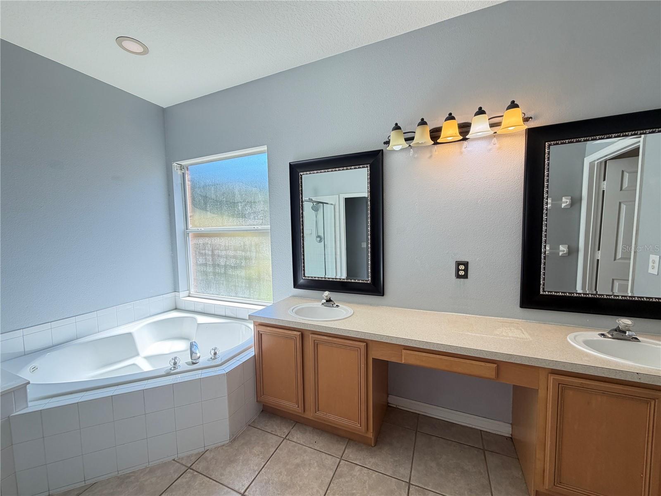
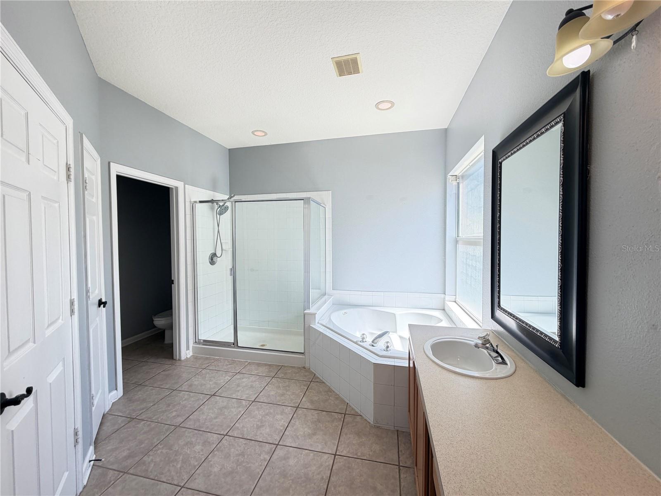
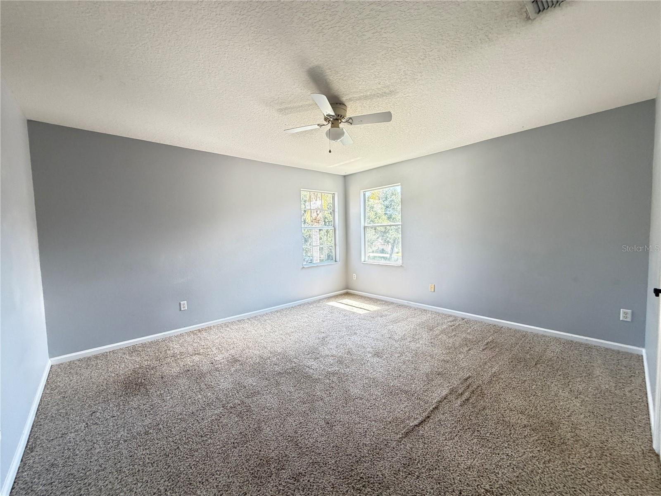
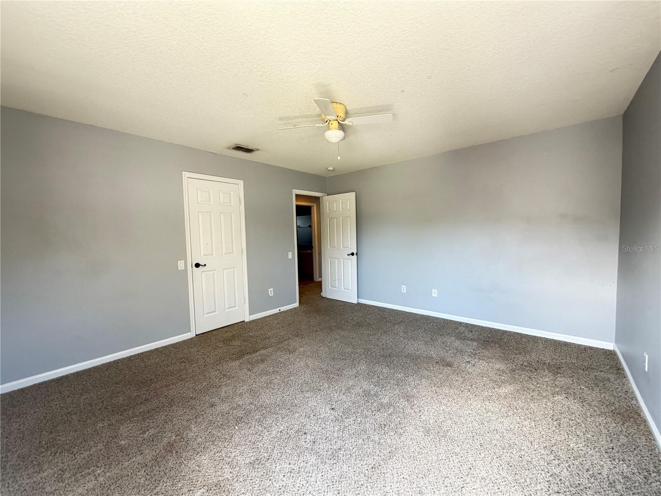
Inside, the kitchen features stainless steel appliances and a custom tile backsplash above stone countertops, with a breakfast nook for casual dining. The primary suite includes a picture window and rich wood flooring, complemented by crown molding throughout the residence. The great room flows across ceramic tile and polished wood surfaces, while the formal dining room showcases gleaming wood floors. An upstairs loft with natural wood planks provides flexible space for an office, playroom, or media area. The laundry room features ceramic tile for easy maintenance and durability. A smart thermostat manages climate control efficiently throughout all living areas. The covered front porch creates an inviting entrance, and mature landscaping frames the property with established trees and plantings that provide natural privacy and curb appeal.
The location offers exceptional convenience and recreation. You're minutes from Downtown Winter Garden, with easy connectivity to the Florida Turnpike for broader travel throughout Central Florida. The West Orange Trail is nearby for outdoor enthusiasts seeking biking and nearby paths, and the community boat ramp provides direct waterfront entry to John's Lake for boating and fishing. The Oakland Nature Preserve is close by, offering natural spaces to explore with nearby trails and wildlife viewing opportunities. Whether you're seeking waterfront recreation, trail connectivity, or proximity to local commerce and dining, this address delivers on multiple fronts.

Schedule a showing today to experience this property and its neighborhood firsthand.

706 STRIHAL LOOP

Message successfully sent.

What would you like to know?

What is 3 + 4 ?

I agree to receive email communication and understand I can unsubscribe at any time.

I agree to be contacted by The Graf Group of Coldwell Banker via call, email, and text for real estate services. To opt out, you can reply 'stop' at any time or reply 'help' for assistance. You can also click the unsubscribe link in the emails. Message and data rates may apply. Message frequency may vary. Privacy Policy

Related Properties

New on site 1 day ago
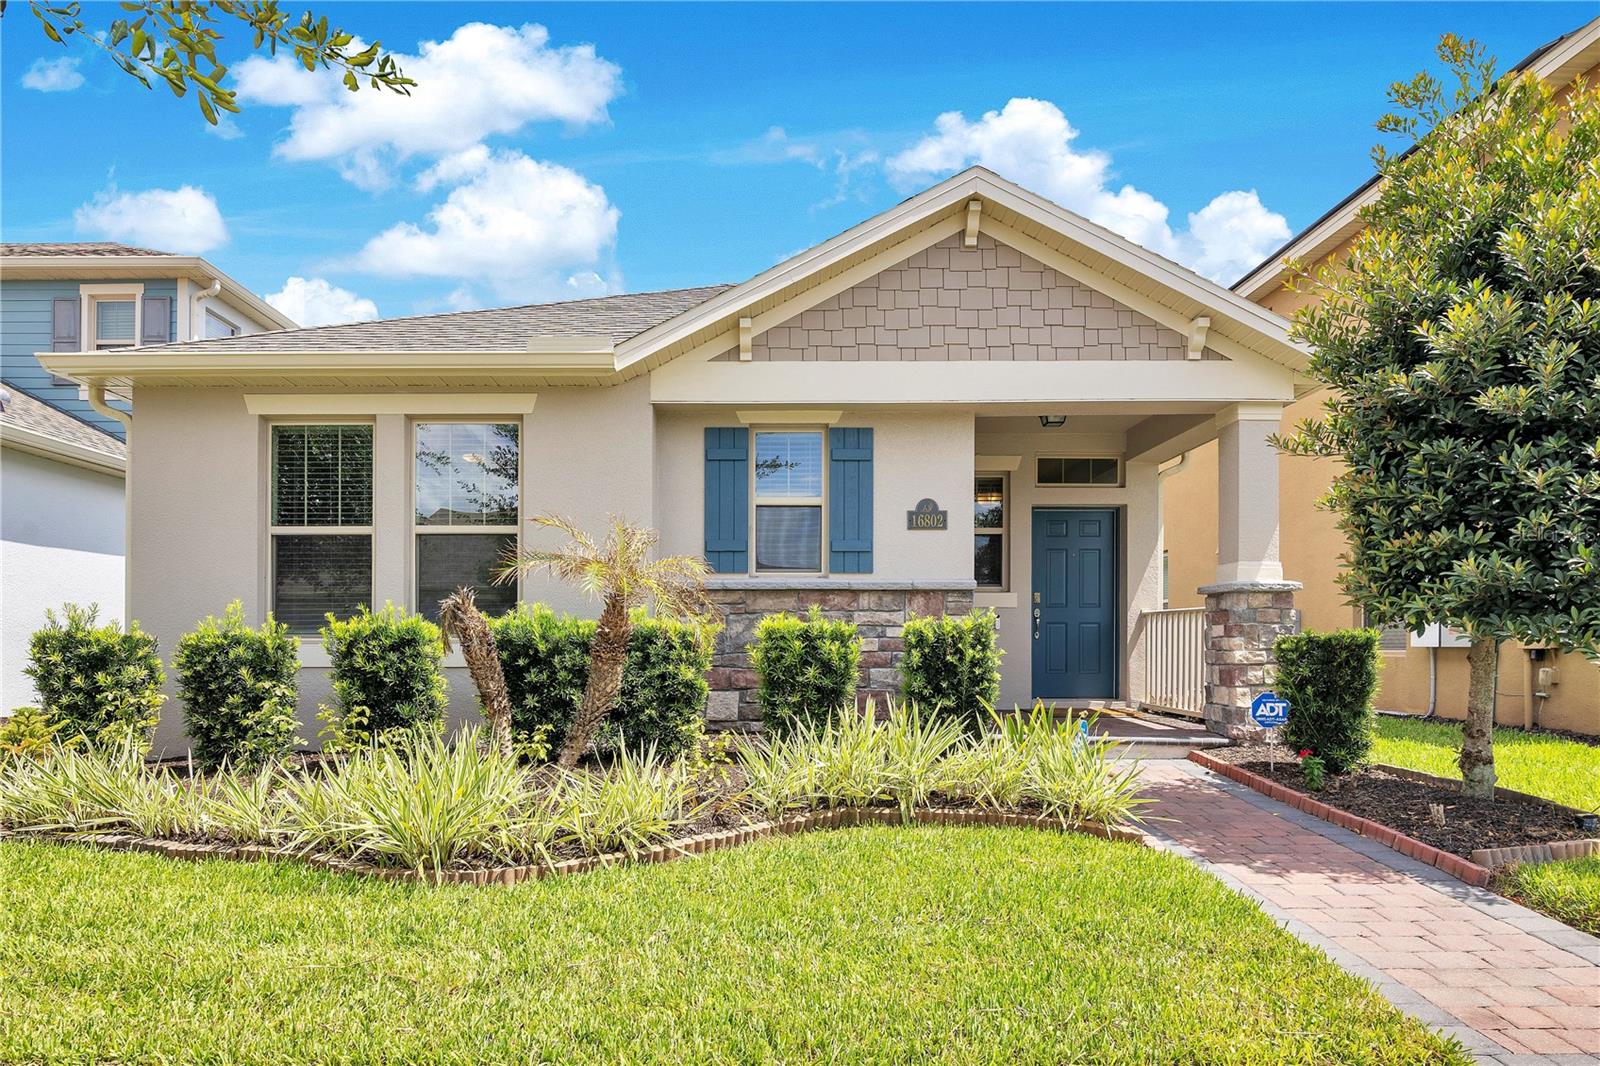
Welcome to this beautifully maintained, Laurel floor plan offers 3 bedrooms, 2 bathrooms, and an open-concept layout designed for comfortable everyday living and effortless entertaining.

The spacious kitchen serves as the heart of the home, featuring stainless steel appliances, a breakfast bar, a walk-in pantry, and an adjoining dining area that flows seamlessly into the living room. Elegant ceramic tile extends throughout the main living areas, while the abundant natural light create a bright, inviting atmosphere.

The private primary suite offers a generous walk-in closet and an ensuite bath with dual vanities and a large walk-in shower. Two additional bedrooms are thoughtfully positioned toward the front of the home, providing flexibility for guests, a home office, or hobbies.

Enjoy Florida living year-round on the private brick-paver patio, with additional upgrades including an epoxy-coated garage floor, overhead storage racks, seamless gutters, upgraded front elevation with brick accents, and a rear-entry garage for enhanced curb appeal.

Located in the Waterleigh master-planned community, residents enjoy resort-style amenities including multiple pools, fitness centers, walking trails, parks, playgrounds, sports courts, community gardens, and scenic lakes. Conveniently located near Horizon West, Hamlin Town Center, New Publix, shopping, dining, major roadways, Walt Disney World, and everything Winter Garden has to offer.

Don't miss the opportunity to own this move-in-ready home in one of Central Florida's most desirable communities.
#O6425489

WINTER GARDEN

16802 OAKBORO STREET

3 Beds

2 Baths

1,705 Sq.Ft.

$500,000

MLS#: O6425489
New on site 4 days ago
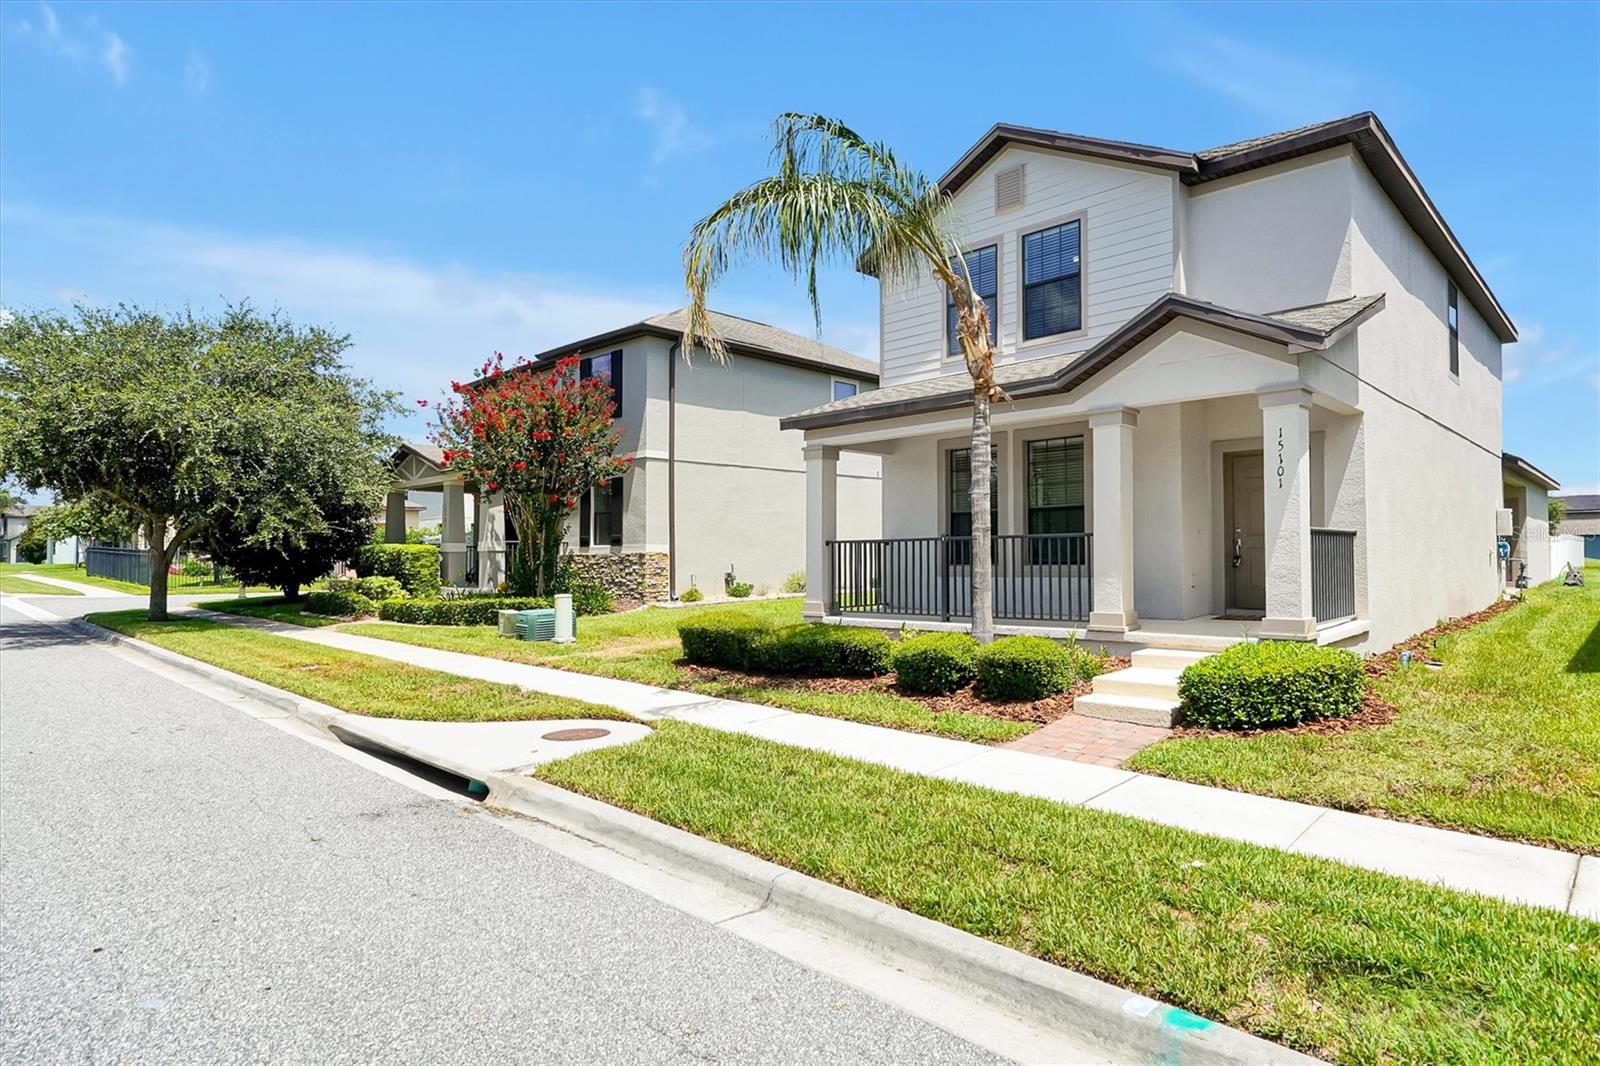
Welcome to this well-maintained, move-in-ready two-story home in the sought-after Summerlake community of Horizon West at Winter Garden. Low-maintenance living with HOA-included lawn care. Beautiful home featuring living space with 3 bedrooms, 2.5 bathrooms, 1 versatile main-level den/office/flex room, 2-car garage and covered patio. A-rated school zone. The functional open floor plan features a modern kitchen that flows into the dining and living areas. Downstairs main-level den/office is ideal for remote work, guests, or a home gym. Upstairs spacious primary suite with en-suite bath. Two additional bedrooms upstairs. Covered patio. Summerlake is an amazing Resort-Style Lifestyle community amenities including a resort-style pool with splash pad, clubhouse with lake views, state-of-the-art fitness center, tennis & basketball courts, zipline, dog park, playgrounds, sports fields, walking trails, and more. Conveniently located in the heart of Horizon West, minutes from Orange County National Golf Center, Hamlin Town Center (shopping, dining, cinema), Winter Garden Village, major highways (SR 429, 535, US 192), Walt Disney World, and Universal Orlando. Schedule a showing today!
#O6425221

WINTER GARDEN

15101 PURPLE MARTIN STREET

3 Beds

2 Baths

1,998 Sq.Ft.

$519,900

MLS#: O6425221
New on site 4 days ago
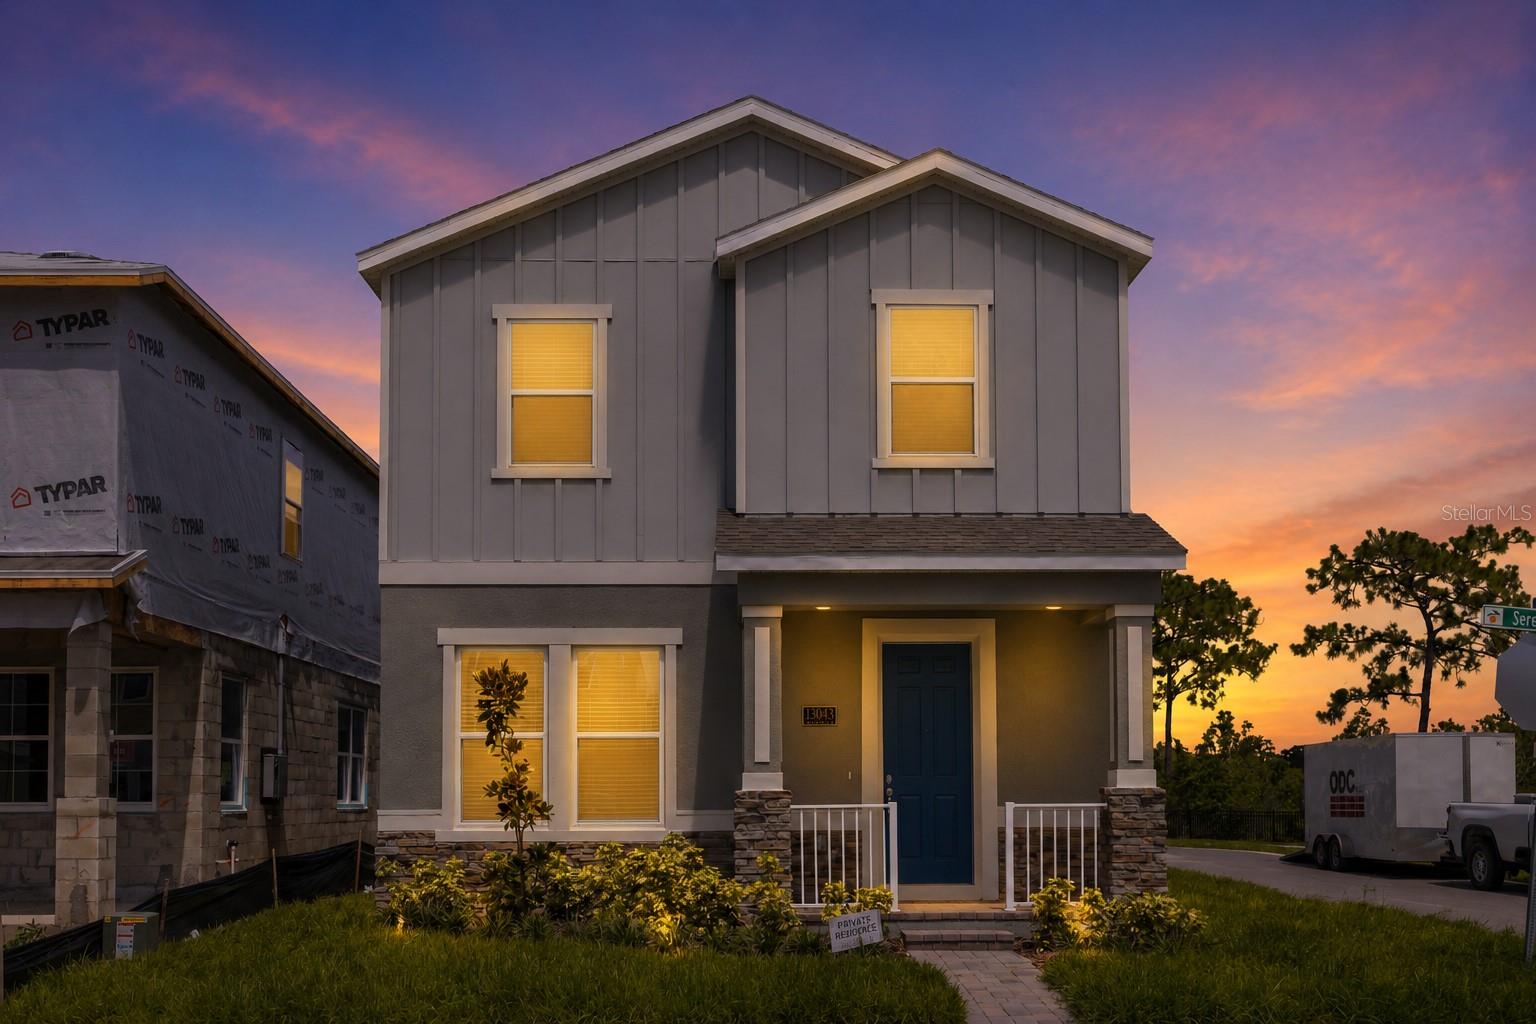
Virtually Staged. Welcome to your Newbury model home! This Dream Finders Home is a 4-bedroom, 3-bathroom that offers 2,083 square feet! This PREMIUM CORNER LOT next to conservation area and Lake View from primary suite.  This home has a beautifully upgraded living space in a desirable area of Winter Garden. The neighborhood of Serenade at Ovation offers Elevation C which is the upgraded elevation with a more desirable curb appeal that includes stone veneer. The heart of the home features a modern kitchen with upgraded cabinets, backsplash tile and stylish light fixtures extending into the breakfast nook. This lot is near the conservation area and lake view from primary suite window. Throughout the house, you'll find upgraded light fixtures and enhanced lighting in the living room, creating a warm and inviting atmosphere. Tile throughout the 1st floor was a BUILDER UPGRADE! This primary bathroom boasts upgraded faucets, tile, and cabinets! The wood grain adorns the staircase instead of traditional carpet for an elegant touch. Every window is dressed in upgraded wood blinds as a BUILDER UPGRADE, and fresh upgraded paint brightens all interior rooms. Practical upgrades include an enhanced sink and cabinet in the laundry room; plus, extra light sockets strategically placed in the living room and additional prewiring in the upstairs bonus room for your convenience. Upgraded utility sink and cabinets in laundry room on the 2nd floor.  This thoughtfully upgraded home combines comfort, style, and functionality in a prime location. The attention to detail in every room, from the kitchen upgrades to the enhanced lighting throughout, creates a move-in ready property that's perfect for modern living.  This neighborhood offers excellent connectivity with nearby transportation options and shopping conveniences. The proximity to quality educational facilities, including Horizon High School just minutes away, adds to the home's appeal. The area provides easy access to recreational opportunities, with Disney Theme parks and entertainment venues within a short drive. Brand New Publix, Miller's Alehouse in shopping plaza nearby. Enjoy Winter Garden's local history and charm! Bonus: includes high-speed fiber optic internet!. Home is currently rented through 10/31/2026 current rental rate is $3,000.00.
#G5115242

WINTER GARDEN

13043 SERENE GLADE ROAD

4 Beds

3 Baths

2,083 Sq.Ft.

$589,000

MLS#: G5115242
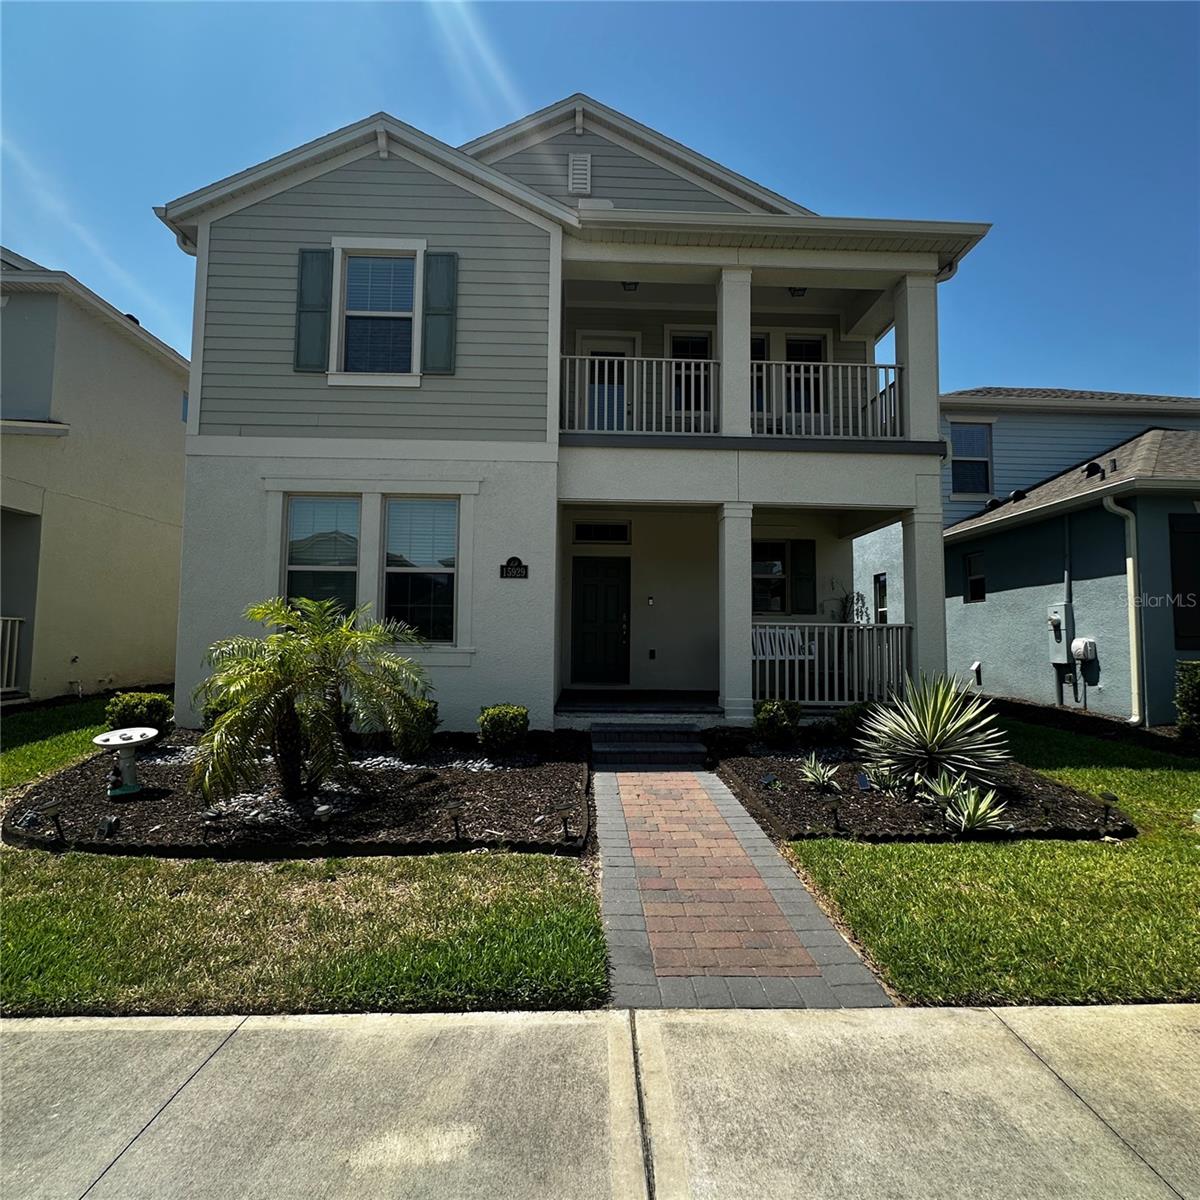
Property in a prime area right behind the Disney parks that lets you enjoy the parks' fireworks. In an excellent community to live in, just 1 block from one of the community pools, and inside are A1+ schools, so don't wait to come see your new home!
#S5153663

WINTER GARDEN

15929 MOONLIGHT BAY STREET

4 Beds

3 Baths

2,290 Sq.Ft.

$569,000

MLS#: S5153663
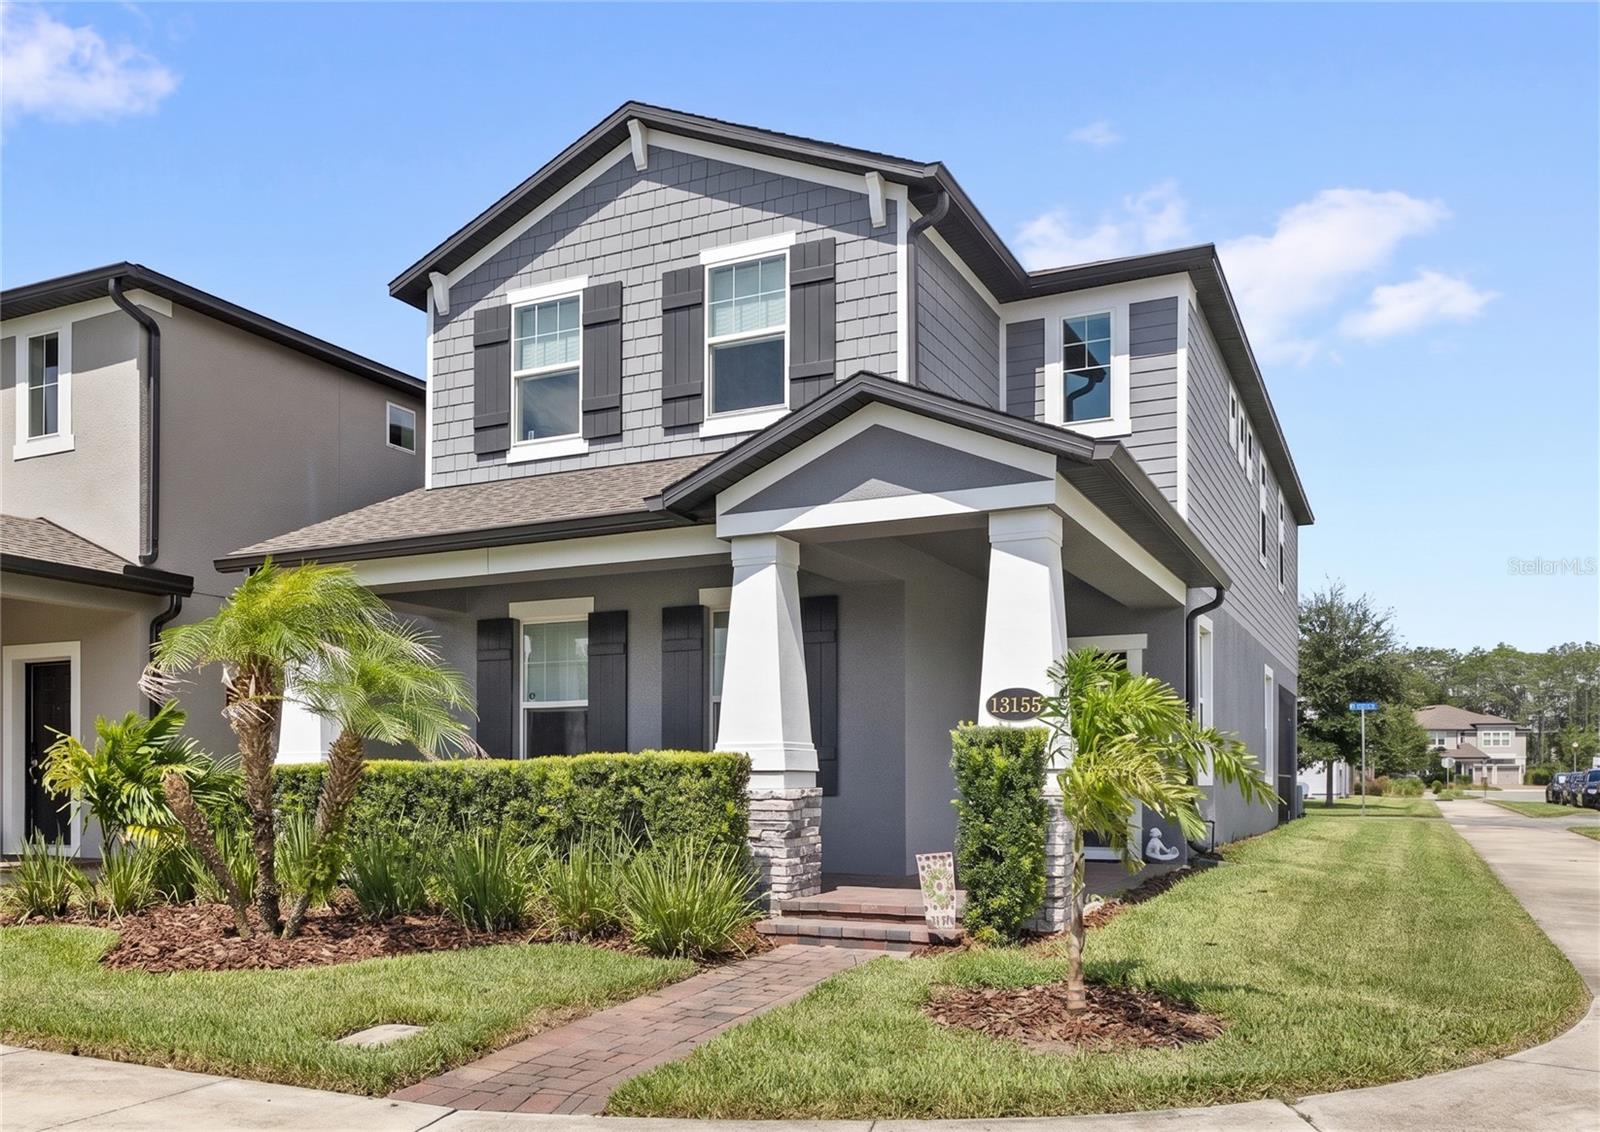
Welcome to this beautifully appointed 4-bedroom, 3.5-bath home offering over 2,800 square feet of thoughtfully designed living space in the highly desirable Encore at Ovation community of Horizon West. Perfectly positioned on a premium corner lot, this home combines modern style, functional living, and an unbeatable location just 20 minutes from Walt Disney World.
Step inside to discover gorgeous flooring throughout, a light and airy open-concept layout, and a timeless palette of neutral colors that complements any décor. The spacious kitchen flows seamlessly into the dining and living areas, creating an ideal space for entertaining and everyday living.
A highly sought-after first-floor guest suite provides privacy and flexibility for visitors or multi-generational living. Upstairs, you'll find a generous loft with an open bannister, offering the perfect space for a media room, playroom, or home office. The conveniently located second-floor laundry room makes daily living effortless.
The spacious primary suite serves as a relaxing retreat, while the additional bedrooms provide ample room for family and guests. Step outside to enjoy Florida living year-round on the screened-in lanai, ideal for morning coffee, outdoor dining, or unwinding in the evenings.
Located in the sought-after Encore at Ovation community, this exceptional home offers easy access to major highways, top-rated schools, and Central Florida's world-famous attractions. With its desirable floor plan, stylish finishes, and prime Horizon West location, this home is one you won't want to miss.
#O6421867

WINTER GARDEN

13155 SPRING GROVE WAY

4 Beds

3 Baths

2,818 Sq.Ft.

$600,000

MLS#: O6421867
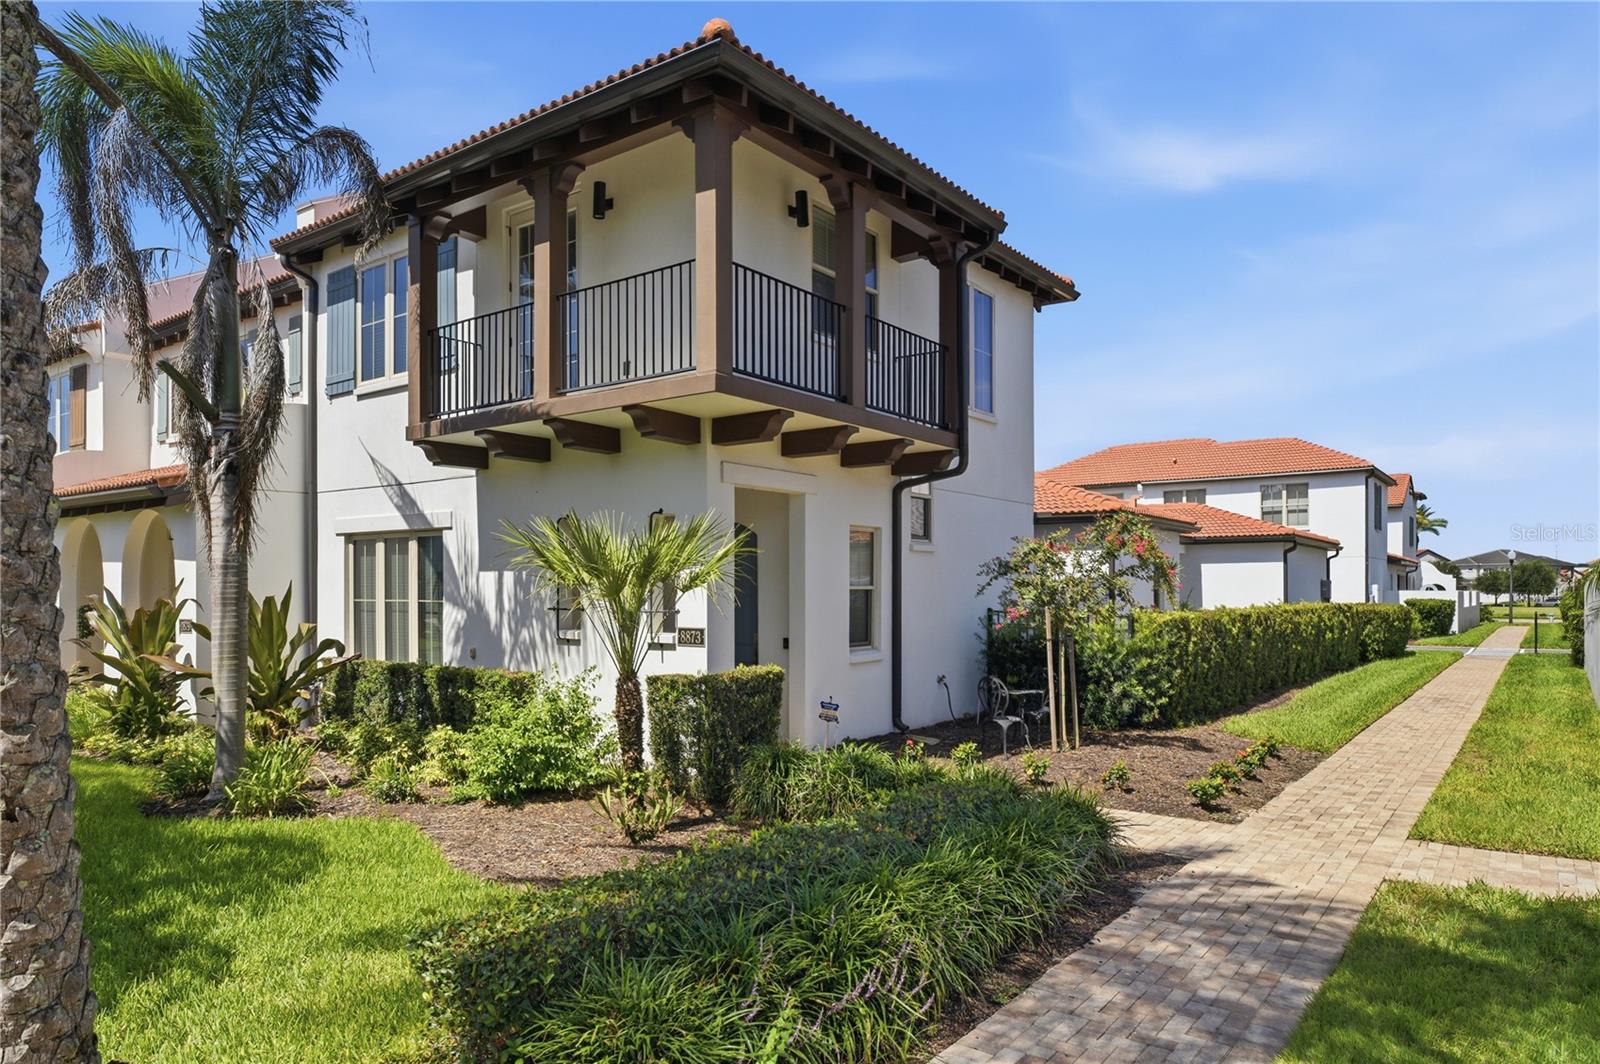
Luxury Toll Brothers End-Unit Townhome in Lakeshore Preserve! This beautifully maintained CICERO Spanish Colonial floorplan offers an open-concept layout with 10' ceilings, 8' doors, wood-look tile flooring, and abundant natural light. The gourmet kitchen features a center island, 42" cabinets, Diamond white-quartz countertops, stainless steel appliances, natural gas cooking, a large pantry, and a new oversized single-basin sink.
The first-floor owner's suite includes a spacious walk-in shower and dual vanities. Upstairs you'll find two generous bedrooms, a loft, and a charming wraparound balcony. A covered walkway connects the home to the attached two-car garage.
Recent upgrades include new landscaping, French doors added to the kitchen, water-resistant laminate flooring throughout the upstairs, updated quartz countertops in the kitchen and guest bath, upgraded lighting and staircase chandelier, new refrigerator, washer and dryer, saltwater softener system, patio pavers, and added garage storage. The home has been meticulously maintained with annual HVAC servicing and regular tankless water heater maintenance.
Enjoy resort-style living at Lakeshore Preserve with a lakefront clubhouse, fitness center, gathering room, catering kitchen, resort pool, kayaking, and paddleboarding. Ideally located in Horizon West, just minutes from Disney, Universal, shopping, dining, and major retail centers.
#O6423477

WINTER GARDEN

8873 FOUNTAIN PALM ALLEY

3 Beds

2 Baths

2,162 Sq.Ft.

$565,000

MLS#: O6423477
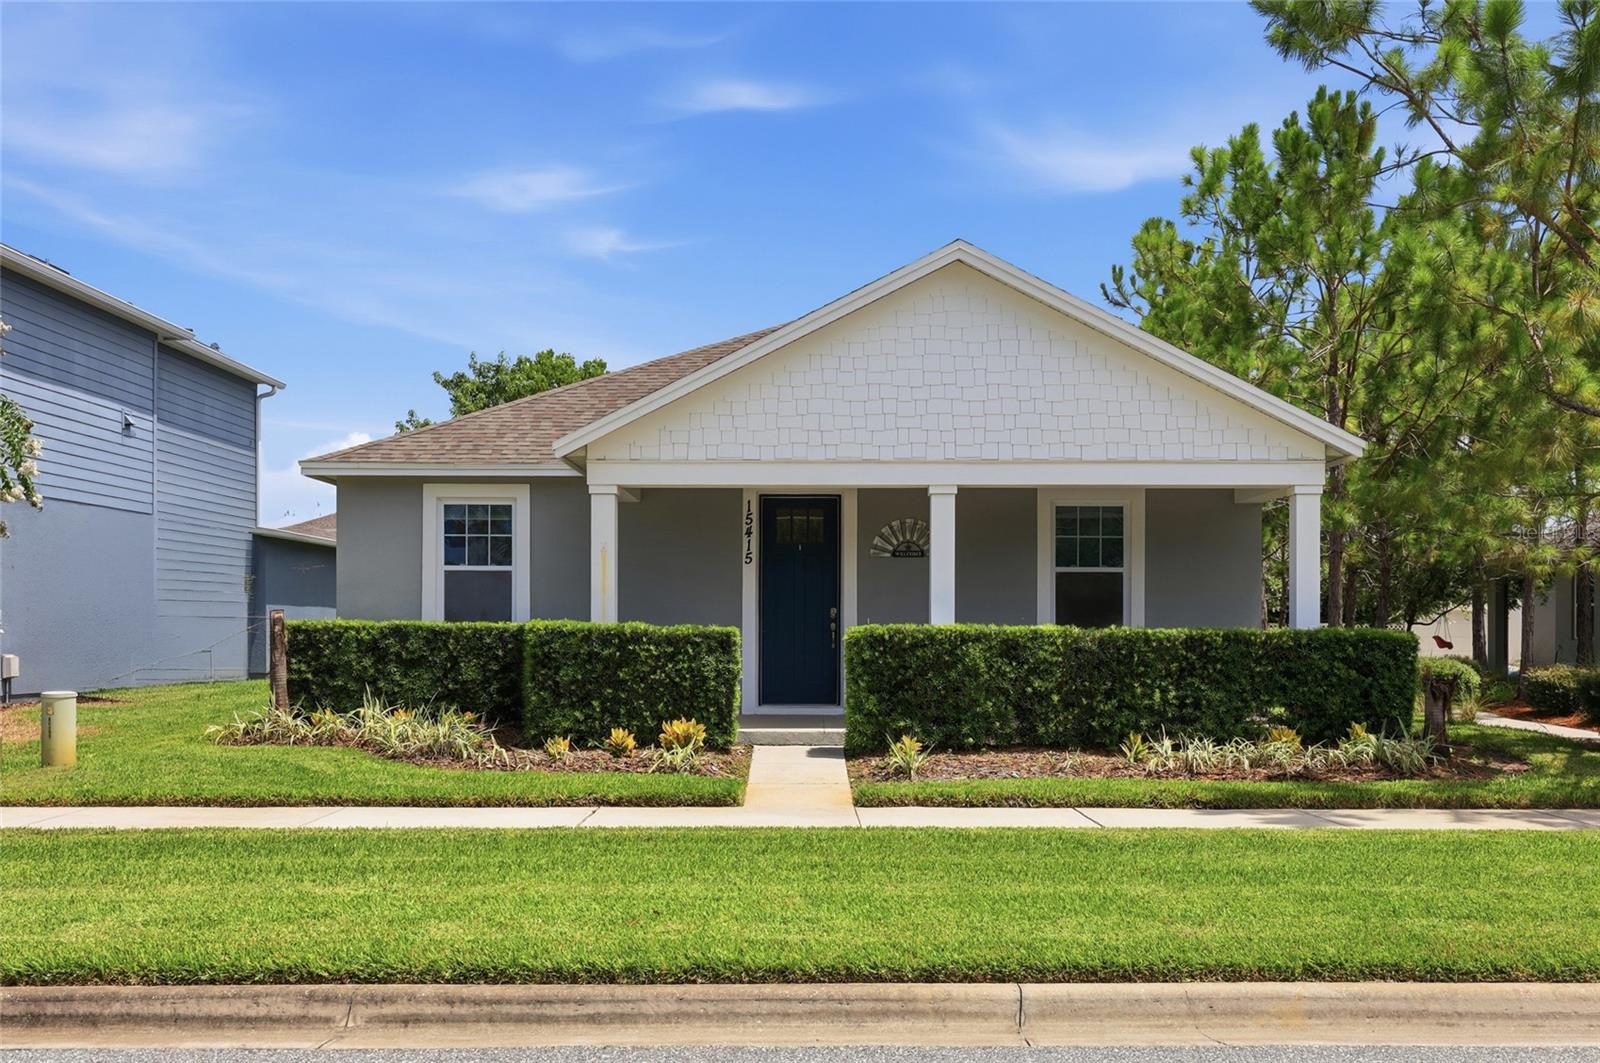
Virtually Staged. Imagine living just minutes from one of Central Florida's most sought-after destinations, where your favorite coffee shop, weekend brunch, boutique shopping, fitness studios, entertainment, and everyday conveniences are all just a five-minute drive away. Welcome to Hamlin Reserve, where this beautifully upgraded home offers the perfect balance of comfort, charm, and an unbeatable Horizon West lifestyle.

Designed for easy, everyday living, this 3-bedroom, 2-bath residence features nearly 2,000 square feet of bright, open living space with timeless ceramic tile flooring extending throughout the home. The spacious kitchen is the heart of it all, showcasing elegant quartz countertops, abundant cabinetry, a gas range, and an oversized island that's equally suited for casual breakfasts or entertaining guests.

The living room feels bright and inviting with automatic window blinds adding both convenience and a clean, modern touch. Just off the main living area, the versatile dining space can easily adapt to your needs as a home office, reading room, playroom, or additional flex space.

The primary suite has been thoughtfully updated with a beautifully renovated bathroom, creating a relaxing retreat at the end of the day. Every upgrade throughout the home has been selected with both style and functionality in mind.

Step outside and enjoy Florida living the way it was meant to be. The extended screened lanai offers plenty of room for outdoor dining and relaxing, while the built-in gas connection is already in place for your future summer kitchen.

Additional features include a gas dryer, gas stove, and a well-maintained, move-in-ready interior that allows you to simply unpack and start enjoying your new home.

Life in Hamlin Reserve means more than owning a beautiful home. Residents enjoy a community pool and quick access to SR-429, Walt Disney World, top-rated schools, and the ever-growing Hamlin Town Center. From waterfront dining and live entertainment to grocery stores, medical offices, breweries, parks, and community events, everything that makes Horizon West one of the area's most desirable places to live is just moments away.

If you've been searching for a home that combines thoughtful upgrades, undeniable charm, and a location that truly enhances your lifestyle, this is the one you've been waiting for.
#O6424833

WINTER GARDEN

15415 SHONAN GOLD DRIVE

3 Beds

2 Baths

1,979 Sq.Ft.

$549,990

MLS#: O6424833
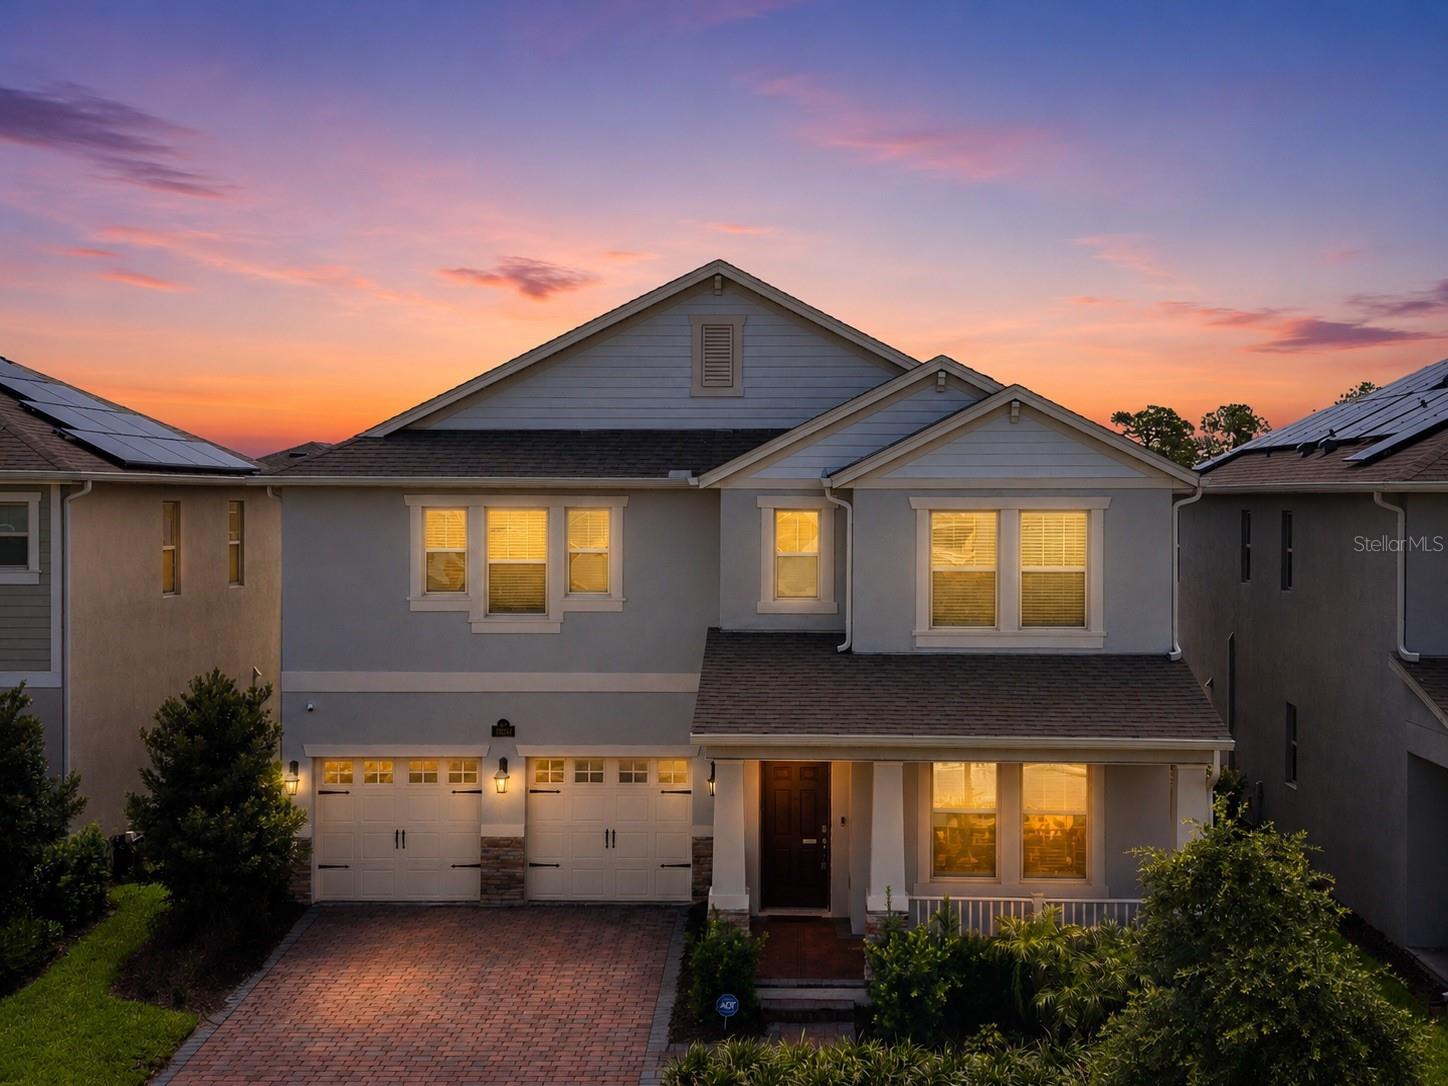
Virtually Staged. Experience the highly sought-after KENTON FLOOR PLAN in the award-winning WATERLEIGH community, just MINUTES FROM DISNEY! Ideally situated on a QUIET CUL-DE-SAC with NO THROUGH TRAFFIC, this beautifully upgraded 4 BEDROOM, 3 BATHROOM home offers WOOD-LOOK TILE throughout the main living areas and LUXURY VINYL PLANK upstairs. Enjoy the unique opportunity to WATCH ROCKET LAUNCHES from your own backyard.

A welcoming foyer with TRAY CEILING opens to a versatile FLEX ROOM, perfect for a home office or formal dining room. The OPEN-CONCEPT design centers around a stunning GOURMET KITCHEN featuring 42" UPGRADED SHAKER CABINETS WITH CROWN MOLDING, QUARTZ COUNTERTOPS, UPGRADED TILE BACKSPLASH, 7' ISLAND, STAINLESS STEEL APPLIANCES, VENT HOOD, WALL OVEN & MICROWAVE COMBO, 5-BURNER COOKTOP, OVERSIZED SINGLE-BASIN SINK, WALK-IN PANTRY, plus a built-in COFFEE BAR/DROP ZONE.

The spacious family room overlooks the covered lanai and backyard. A FIRST-FLOOR BEDROOM & FULL BATH provide the perfect guest or multigenerational suite.

Upstairs, the PRIMARY SUITE features a TRAY CEILING, spa-inspired bath with GARDEN TUB, GLASS-ENCLOSED SHOWER, DUAL QUARTZ VANITIES, and an OVERSIZED WALK-IN CLOSET. A large LOFT offers the perfect space for a media room or playroom. Bedrooms 3 and 4 share a bath with DOUBLE SINKS, while the oversized laundry room includes a UTILITY SINK, WASHER & DRYER.

Additional upgrades include BLOCK-ON-BLOCK CONSTRUCTION, WHOLE-HOUSE WATER FILTRATION, REVERSE OSMOSIS SYSTEM, UPGRADED LIGHTING & FANS, VIDEO DOORBELL, LOW-E DOUBLE-PANE WINDOWS, R-30 INSULATION, and RECLAIMED WATER IRRIGATION for outstanding energy efficiency.

Enjoy MAINTENANCE-FREE LIVING with lawn care included and access to 4 RESORT-STYLE POOLS, 3 CLUBHOUSES, FITNESS CENTERS, TENNIS COURTS, FISHING PIER, PLAYGROUNDS, PARKS, WALKING TRAILS, and more. WATER SPRING ELEMENTARY and WATER SPRING MIDDLE SCHOOL are just a SHORT WALK AWAY, making everyday routines incredibly convenient. Zoned for HORIZON HIGH SCHOOL and ideally located near shopping, dining, Disney, and with easy access to 429, 417 & 408, this home offers the perfect blend of luxury, convenience, and lifestyle.
#O6425544

WINTER GARDEN

11031 JACKSON COVE

4 Beds

3 Baths

2,931 Sq.Ft.

$715,000

MLS#: O6425544
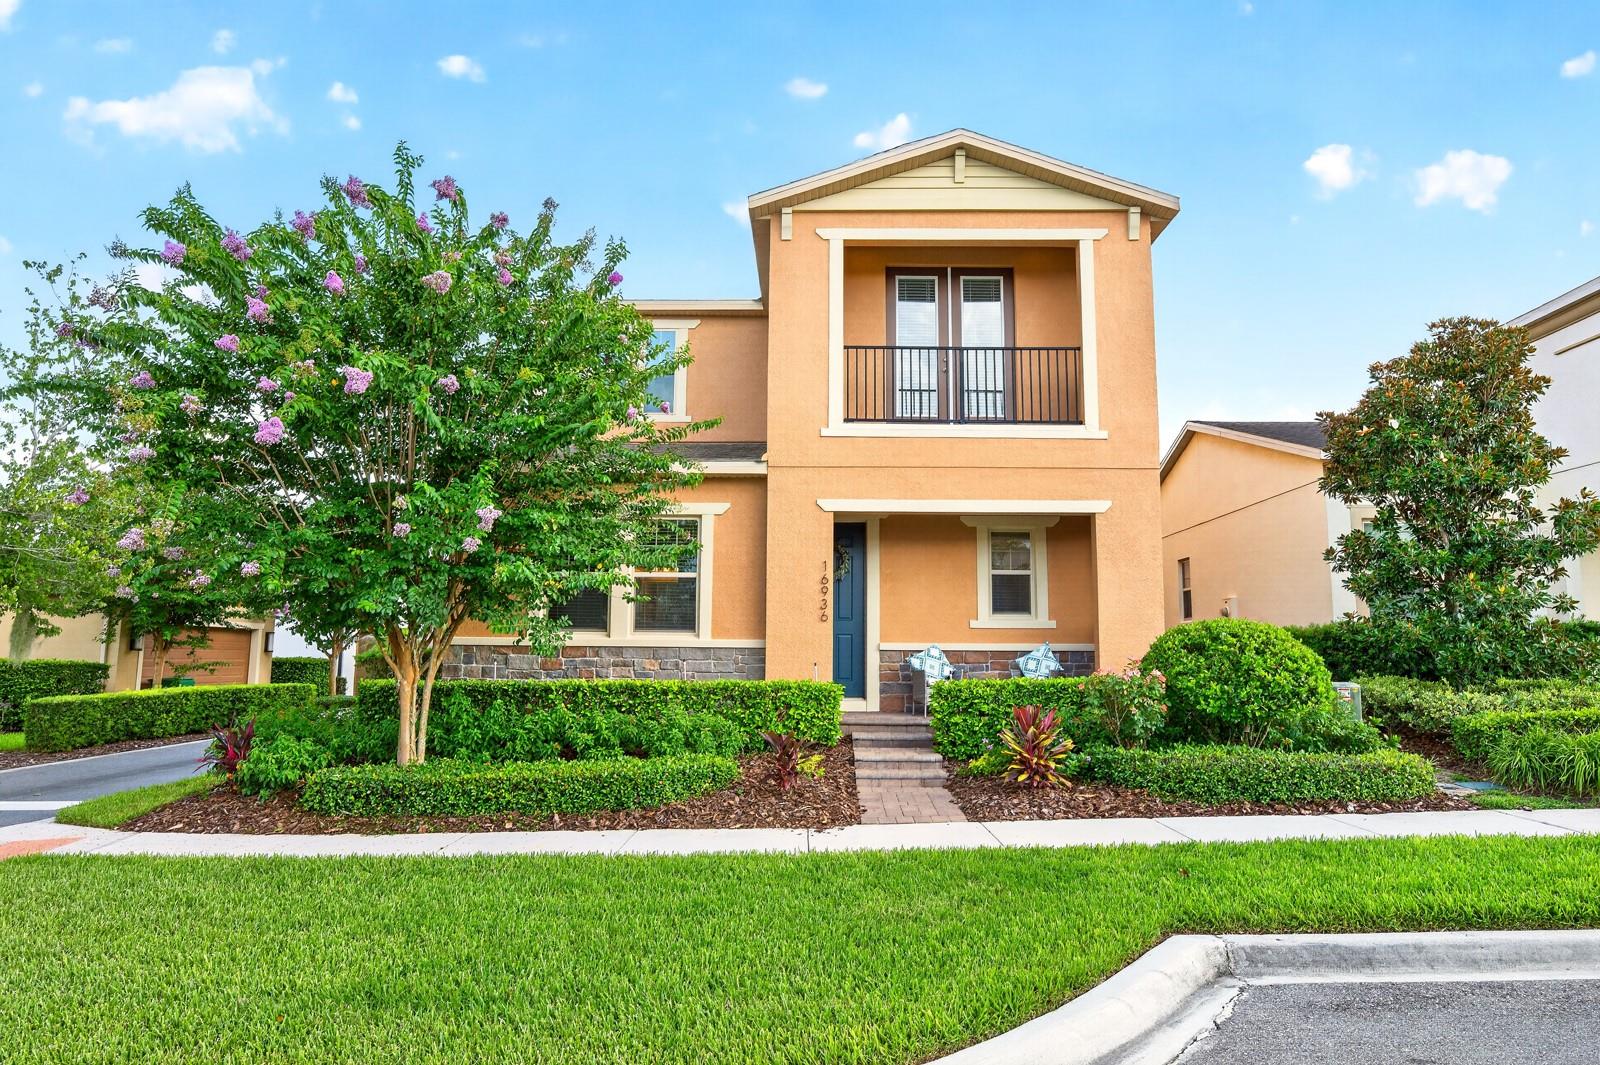
~Seller may consider buyer concessions if made in an offer~Prepare to fall in love with this BEAUTIFULLY MAINTAINED 4-bedroom, 3.5 bath home in the highly sought-after Waterside at Johns Lake community, where timeless style, THOUGHTFUL UPGRADES, and an unbeatable location come together to create an exceptional place to call home. Offering over 2,900 SQUARE FEET, this 2019-built residence still FEELS LIKE NEW and sits proudly on a beautifully landscaped CORNER LOT within one of the area's most desirable neighborhoods featuring TOP-RATED SCHOOLS. From the moment you arrive, you'll be impressed by the home's outstanding CURB APPEAL highlighted by lush landscaping, FRESH EXTERIOR PAINT (2026), and an inviting brick paver walkway leading to the charming front porch. Step inside to discover an open floor plan where elegant CERAMIC TILE FLOORING, fresh interior paint (2021), and crown molding (2021) create a refined backdrop for everyday living. A VERSATILE first-floor Bedroom with its own EN SUITE BATH, make it an ideal guest suite, private office, or multi-generational living space. The spacious Living Room creates a stunning impression with its custom STACKED STONE ACCENT WALL with sleek electric fireplace, creating a warm yet contemporary gathering space.  The GOURMET KITCHEN is designed to impress showcasing crisp white cabinetry, stone countertops, a classic subway tile backsplash, stainless steel appliances, a GAS COOKTOP, built-in ovens, a generous closet pantry, an oversized breakfast bar and butler pantry. NEW LIGHTING in both the Kitchen and Dining area adds the perfect finishing touch. Elegant ARCHED DOORWAYS in the Dining Room lead to a spacious Family Room, offering even more room to gather and relax. Sliding glass doors open to the covered, SCREENED BRICK-PAVER PATIO and fenced yard—the perfect setting for morning coffee, while the adjoining open-air patio provides an ideal space for grilling, dining under the stars, or soaking up the Florida sunshine. Upstairs, an EXPANSIVE LOFT creates the perfect flex space for a media room, game room, playroom, or home office. The luxurious Primary Suite is a peaceful retreat featuring an ELEGANT TRAY CEILING and French doors that open to a private balcony. The SPA-INSPIRED EN SUITE BATH offers dual vanities, a huge walk-in shower with built-in bench seating, a private water closet, and a generous walk-in closet. Two additional spacious bedrooms and another full bath provide comfortable accommodations for family and guests. Even better, this home is just a SHORT STROLL from the community's incredible RESORT-STYLE AMENITIES, including a spectacular pool, a clubhouse, state-of-the-art fitness center, and two playgrounds, all OVERLOOKING THE SCENIC BEAUTY of Johns Lake. Perfectly positioned in the heart of Winter Garden, you'll enjoy EASY ACCESS to the charm of Downtown Winter Garden, featuring award-winning restaurants, boutique shopping, weekly farmers markets, and year-round festivals. Outdoor enthusiasts will love the nearby WEST ORANGE TRAIL, while boating, fishing, and water recreation await on Johns Lake. You're also JUST MINUTES from Disney Springs, Walt Disney World Resort, Universal Orlando Resort, Winter Garden Village, and Hamlin Town Center. Combining LUXURY FINISHES, exceptional community amenities, and one of Central Florida's most desirable locations, this remarkable home offers the lifestyle you've been dreaming of. Don't miss your opportunity to make it yours!
#O6424578

WINTER GARDEN

16936 TRADEWIND POINT

4 Beds

3 Baths

2,930 Sq.Ft.

$645,000

MLS#: O6424578

 - property

Send a message

Message successfully sent.

Your message

What is 3 + 4 ?

Reason for contacting?

I agree to receive email communication and understand I can unsubscribe at any time.

I agree to be contacted by The Graf Group of Coldwell Banker via call, email, and text for real estate services. To opt out, you can reply 'stop' at any time or reply 'help' for assistance. You can also click the unsubscribe link in the emails. Message and data rates may apply. Message frequency may vary. Privacy Policy

Sign Out

Virtual Assistant

Would you like to take the next step with this property? We can help you schedule a showing or virtual tour, or send you more details.

Yes, I would like more information.

Thank You for Your Reply, One of Our Agents will contact you as soon as possible

No, maybe later.

Thank you, you can always contact me via email, phone number or through the contact form.

Realhub AI

Lucy - Your AI-Powered Realtor

Update Your Temporary Password

Personalize your search

Enter your email and we'll notify you immediately when new listings match what you're looking for.

or enter email address

Already have an account ? Login here

Continue your home search

I agree to receive communications and understand I can unsubscribe at any time.

I agree to be contacted by The Graf Group of Coldwell Banker via call, email, and text for real estate services. To opt out, you can reply 'stop' at any time or reply 'help' for assistance. You can also click the unsubscribe link in the emails. Message and data rates may apply. Message frequency may vary. Privacy Policy

Already have an account ? Login here

We use cookies

We use cookies primarily for analytics to enhance your experience. By accepting, you agree to our use of these cookies. You can manage your preferences or learn more about our cookies policy.