Features & Amenities

Interior

  • Total Bedrooms

    4

  • Bathrooms

    3

  • Cooling YN

    YES

  • Cooling

    Central Air

  • Fireplace YN

    NO

  • Heating YN

    YES

  • Heating

    Central

  • Pet friendly

    Yes

Exterior

  • Garage

    Yes

  • Garage spaces

    2

  • Construction Materials

    Block, Stucco

  • Parking

    Attached

  • Patio and Porch Features

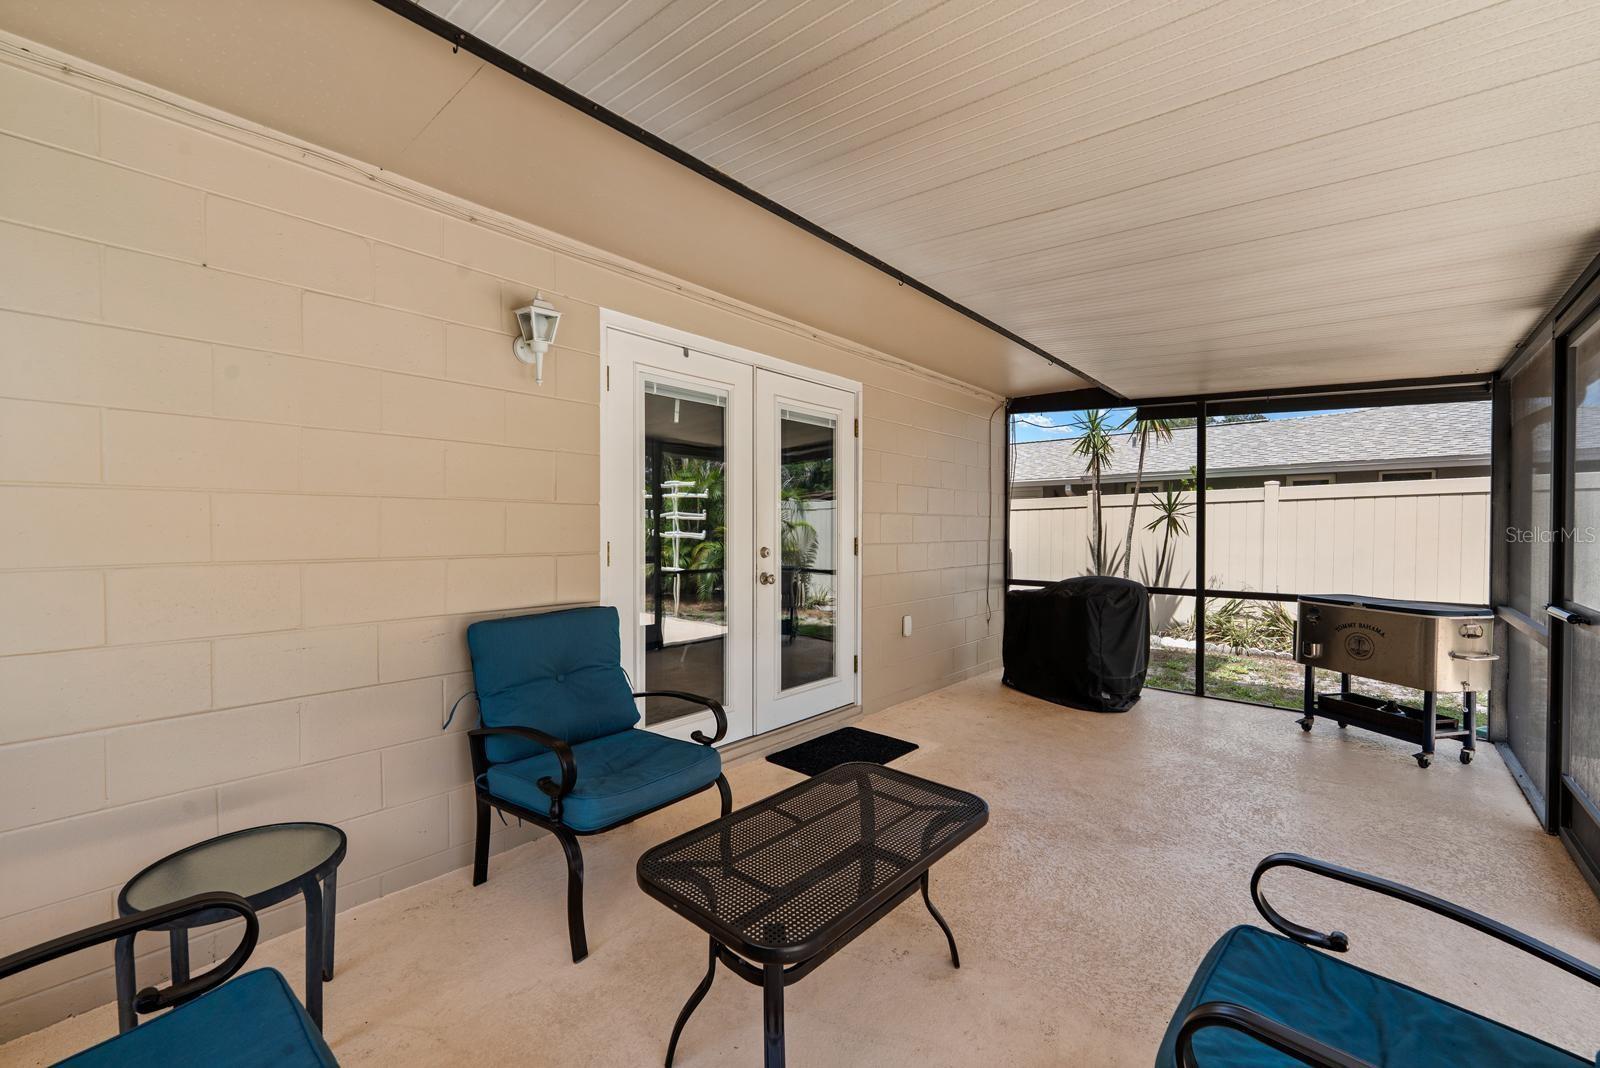
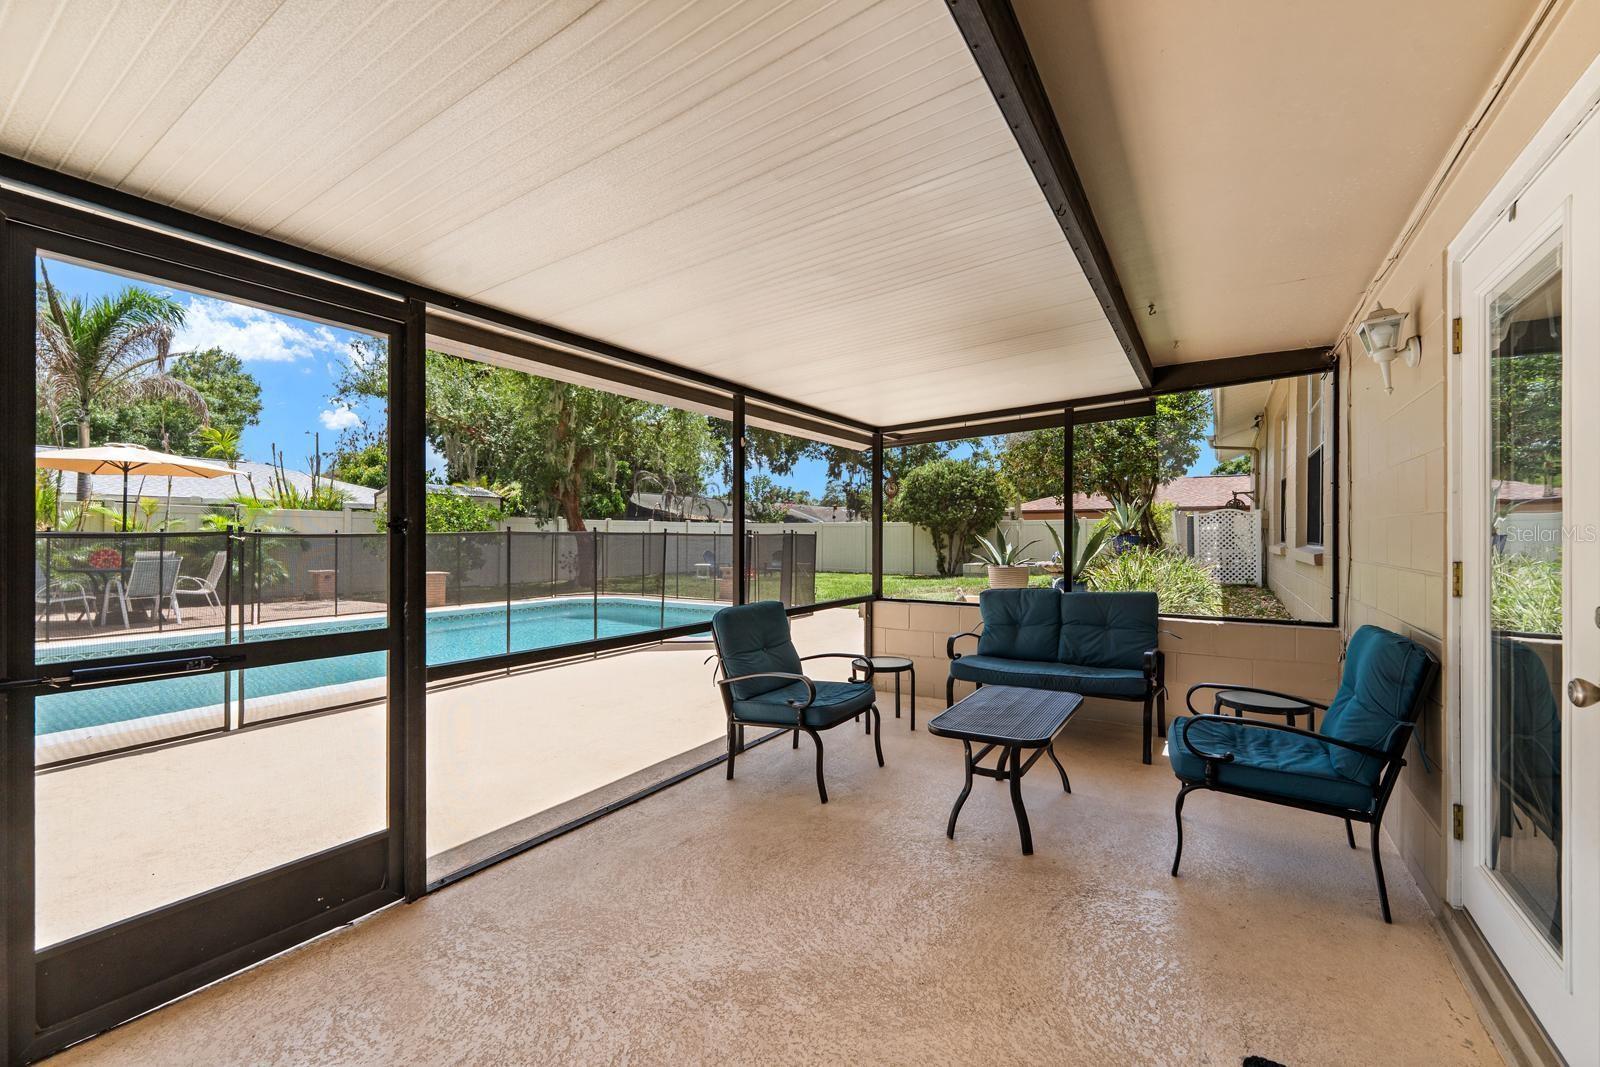
    Covered, Deck, Enclosed, Patio, Porch, Screened

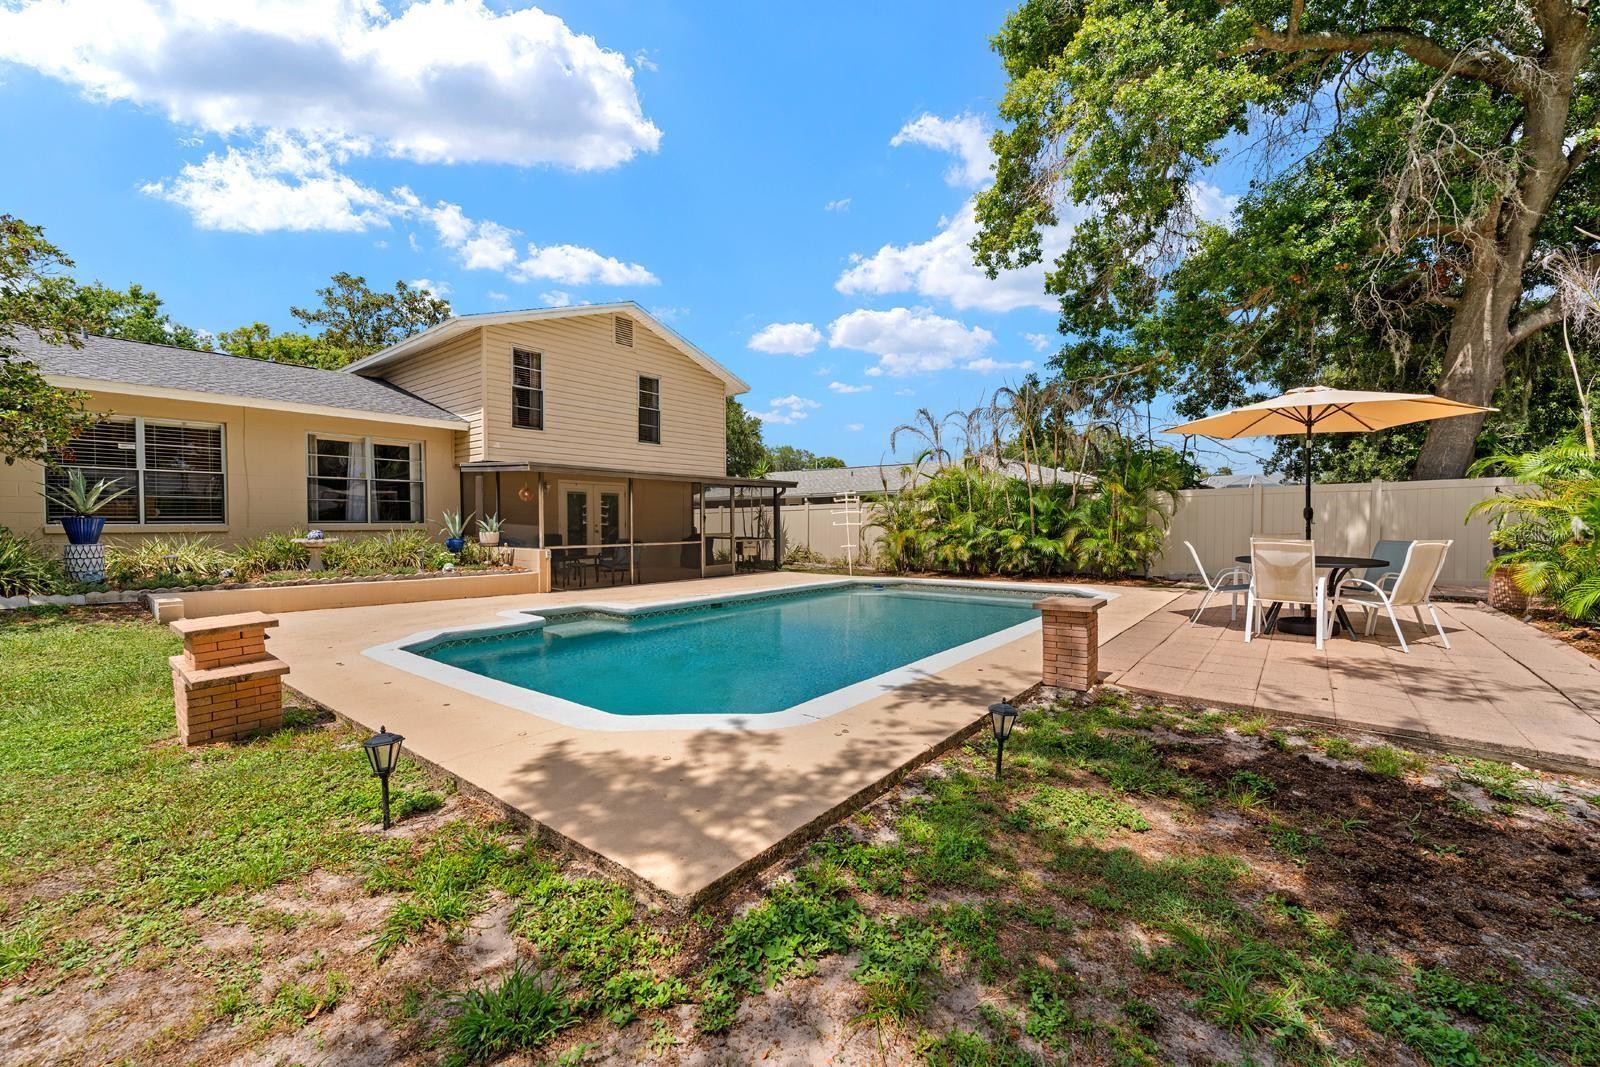
  • Pool

    Yes

  • Pool Features

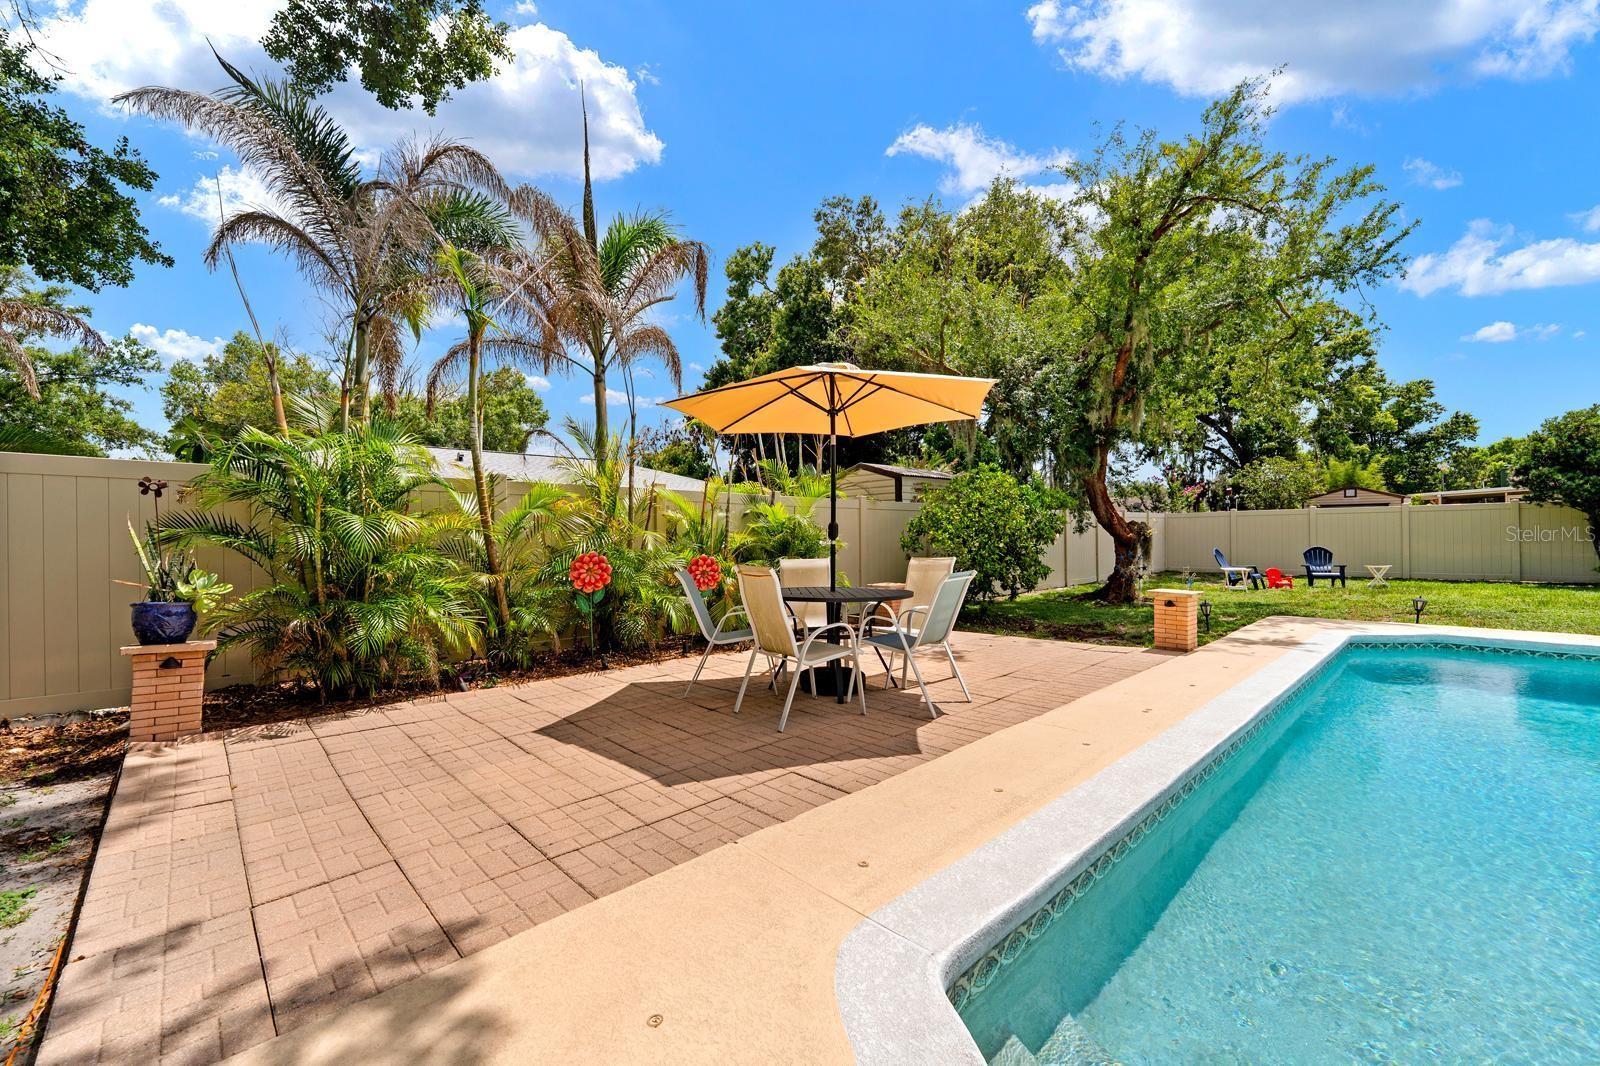
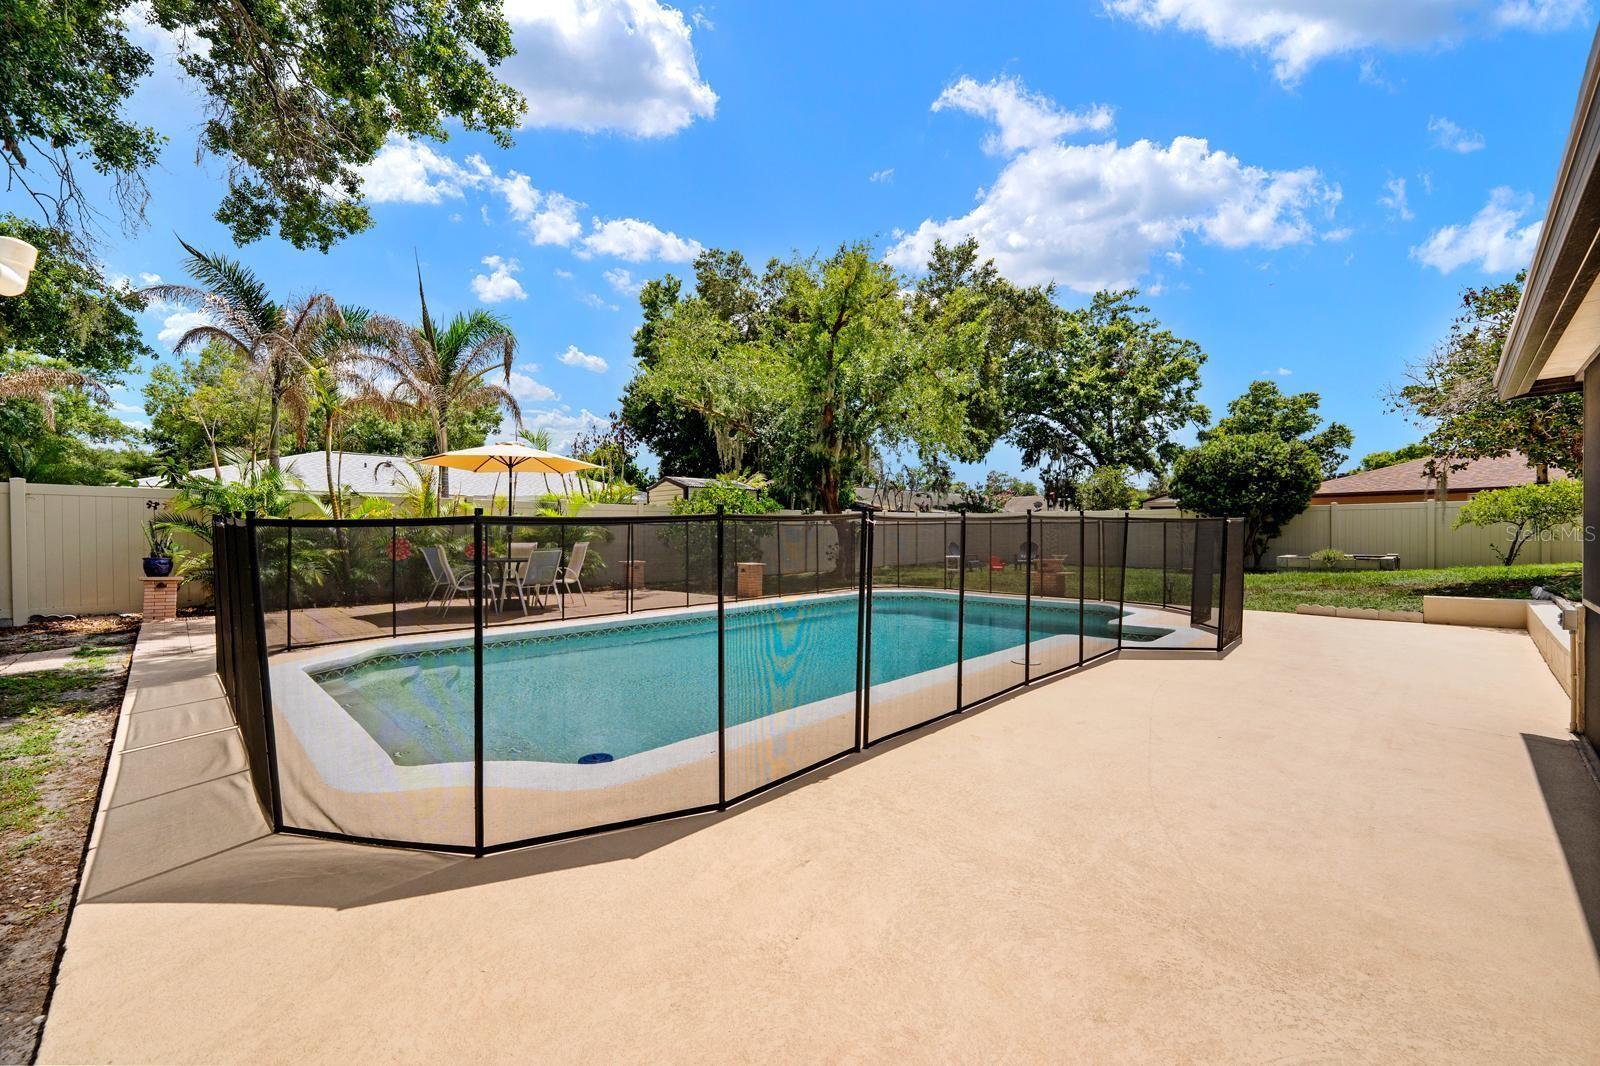
    In Ground, Private

  • Waterfront YN

    NO

Area & Lot

  • Lot Features

    Paved

  • Lot Size(acres)

    0.21

  • Lot Size(square feet)

    9,148

  • Property Type

    Residential

  • Property Sub Type

    Single Family Residence

  • Architectural Style

    Contemporary

Price

  • Sales Price

    $400,000

  • Tax Amount

    $3,089.49

  • Sq. Footage

    1,735

  • Price/SqFt

    $230

HOA

  • Association

    YES

  • Association Fee

    $41

  • Association Fee Frequency

    Annually

  • Association Fee Includes

    N/A

  • Total Monthly Fees

    $3.42

School District

  • Elementary School

    Cimino-HB

  • Middle School

    Burns-HB

  • High School

    Bloomingdale-HB

Property Features

  • New Construction

    NO

  • Association Amenities

    Park, Playground, Tennis Court(s)

  • Foundation Details

    Slab

  • Ownership

    Fee Simple

  • Senior Community YN

    NO

  • Sewer

    Public Sewer

  • Tax Lot

    5

  • Water Source

    Public

Schedule a Showing

Showing scheduled successfully.

<
>
IN PERSON
VIA CHAT

What is 3 + 4 ?


Change time

Mortgage calculator
Estimate your monthly mortgage payment, including the principal and interest, property taxes, and HOA. Adjust the values to generate a more accurate rate.

Your payment

Principal and Interest:

$

Property taxes:

$

HOA fees:

$

Total loan payment:

$

Total interest amount:

$

Location

County

Hillsborough

Elementary School

Cimino-HB

Middle School

Burns-HB

High School

Bloomingdale-HB

Listing Courtesy of Whitney Carney , RE/MAX REALTY UNLIMITED

RealHub Information is provided exclusively for consumers' personal, non-commercial use, and it may not be used for any purpose other than to identify prospective properties consumers may be interested in purchasing. All information deemed reliable but not guaranteed and should be independently verified. All properties are subject to prior sale, change or withdrawal. RealHub website owner shall not be responsible for any typographical errors, misinformation, misprints and shall be held totally harmless.

Agent Michael Graf

Business Coach | Executive Sales Associate | Realtor®

Michael Graf

Call Michael today to schedule a private showing.


* Listings on this website come from the FMLS IDX Compilation and may be held by brokerage firms other than the owner of this website. The listing brokerage is identified in any listing details. Information is deemed reliable but is not guaranteed. If you believe any FMLS listing contains material that infringes your copyrighted work please click here to review our DMCA policy and learn how to submit a takedown request.© 2024 FMLS.
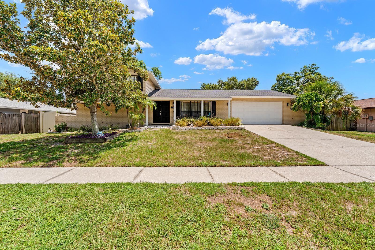
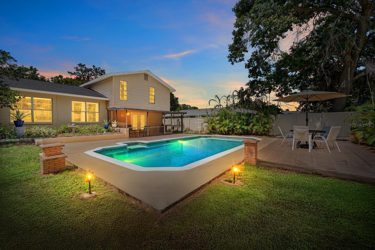
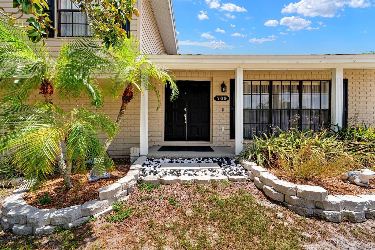
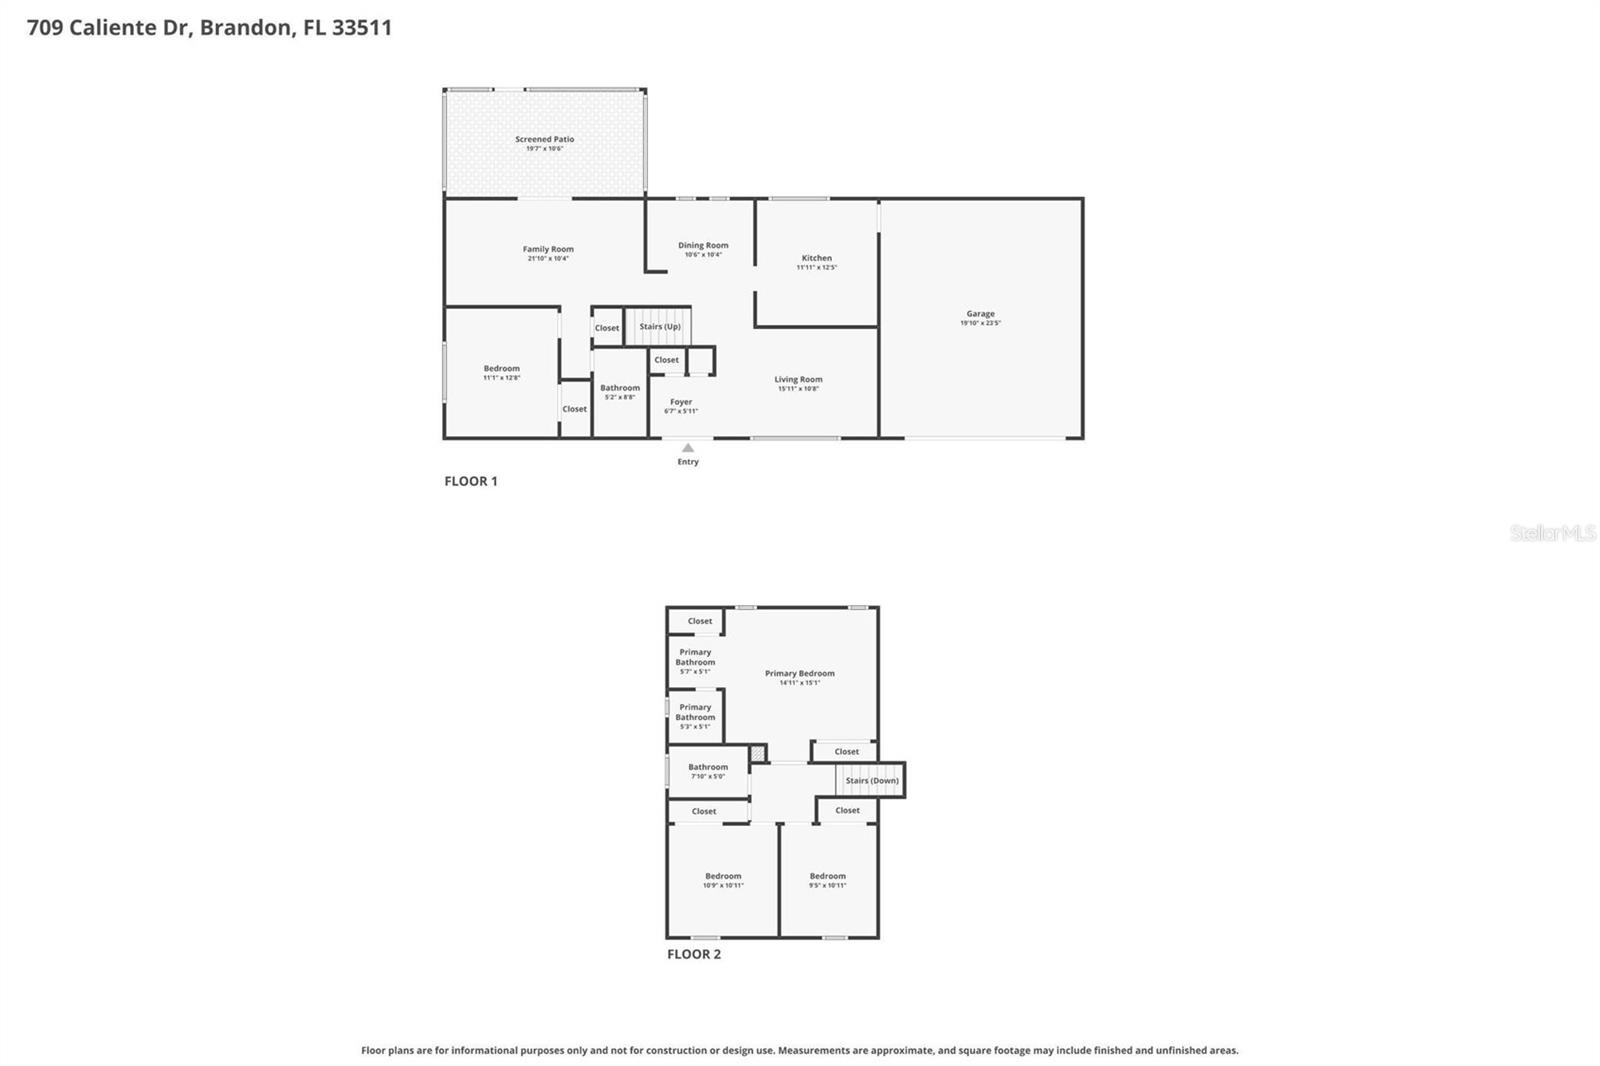
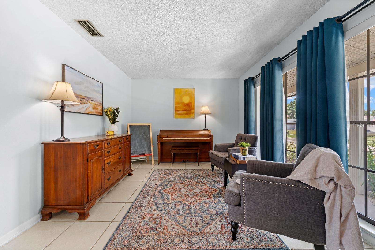
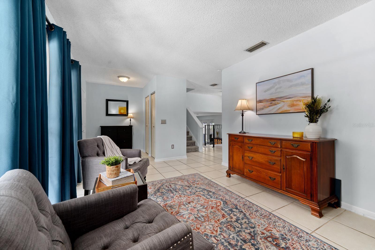
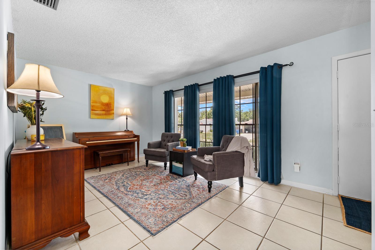
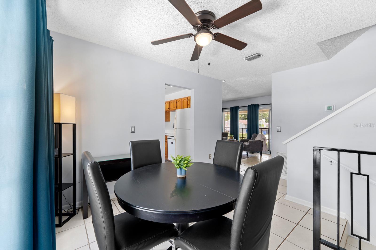
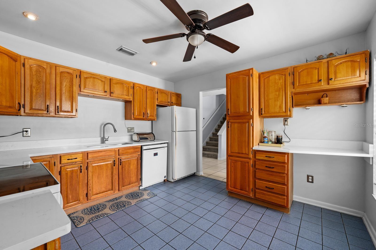
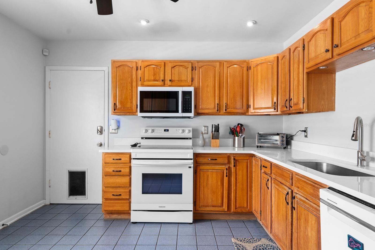
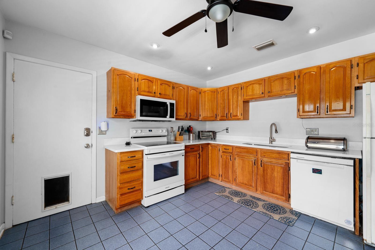
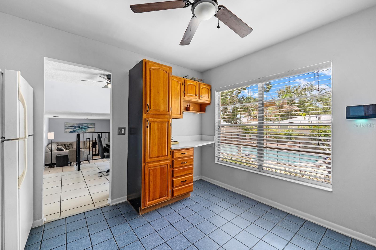
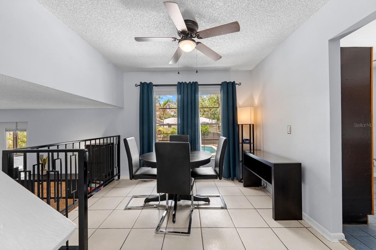
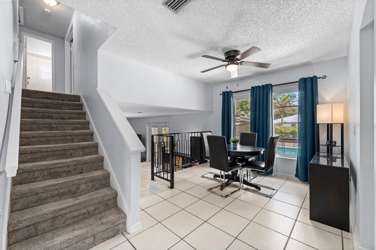
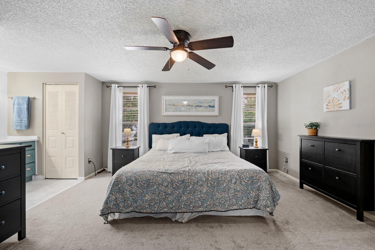
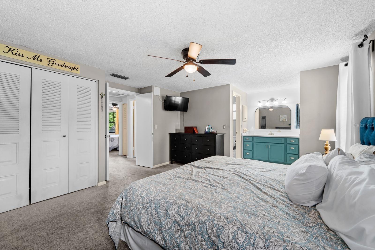
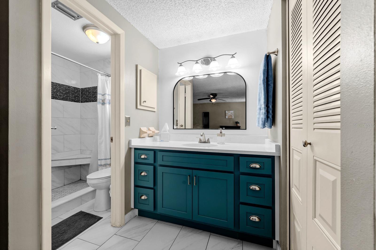
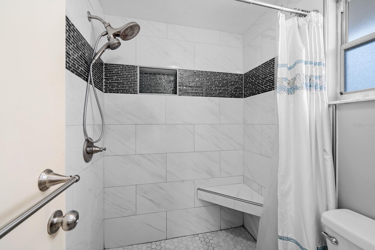
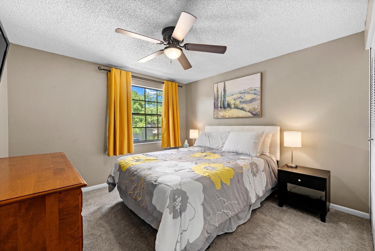
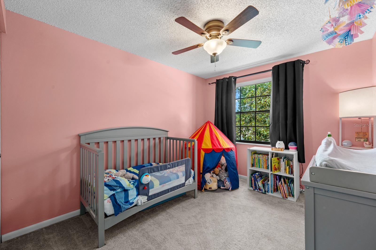
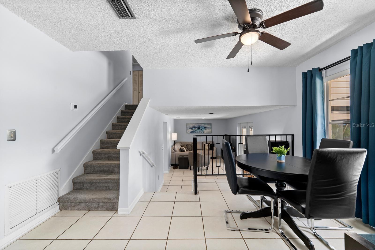
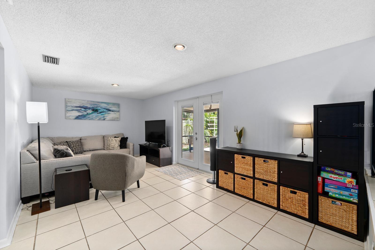
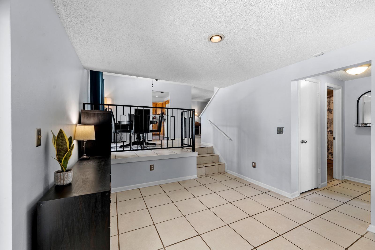
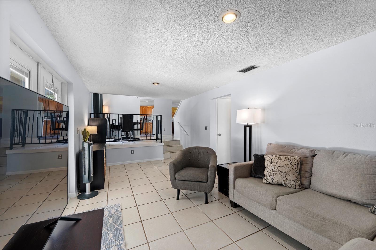
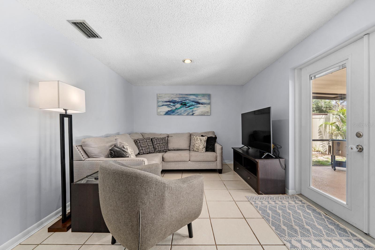
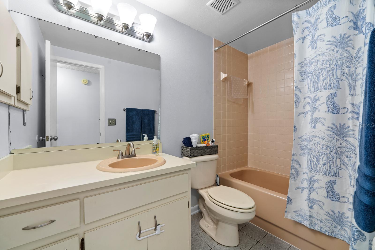
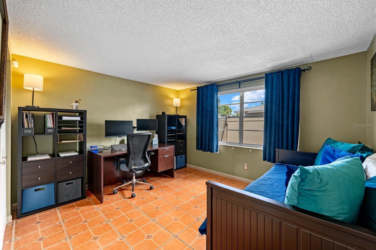
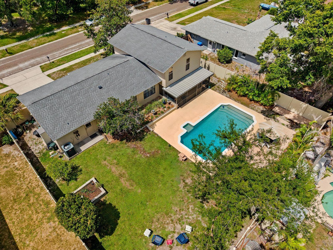
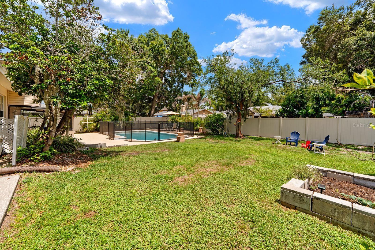
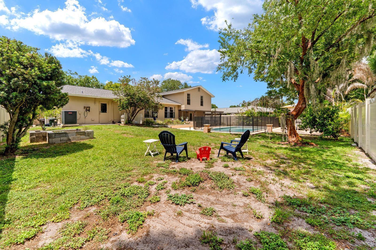
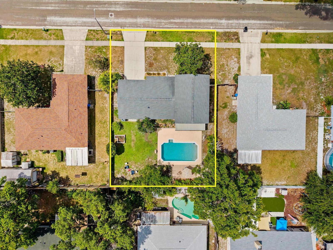
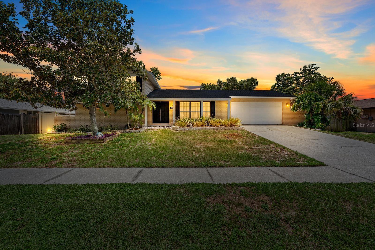
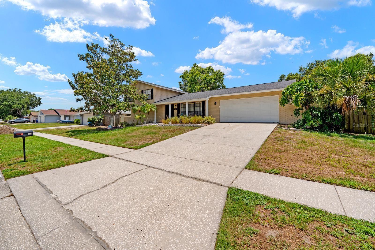
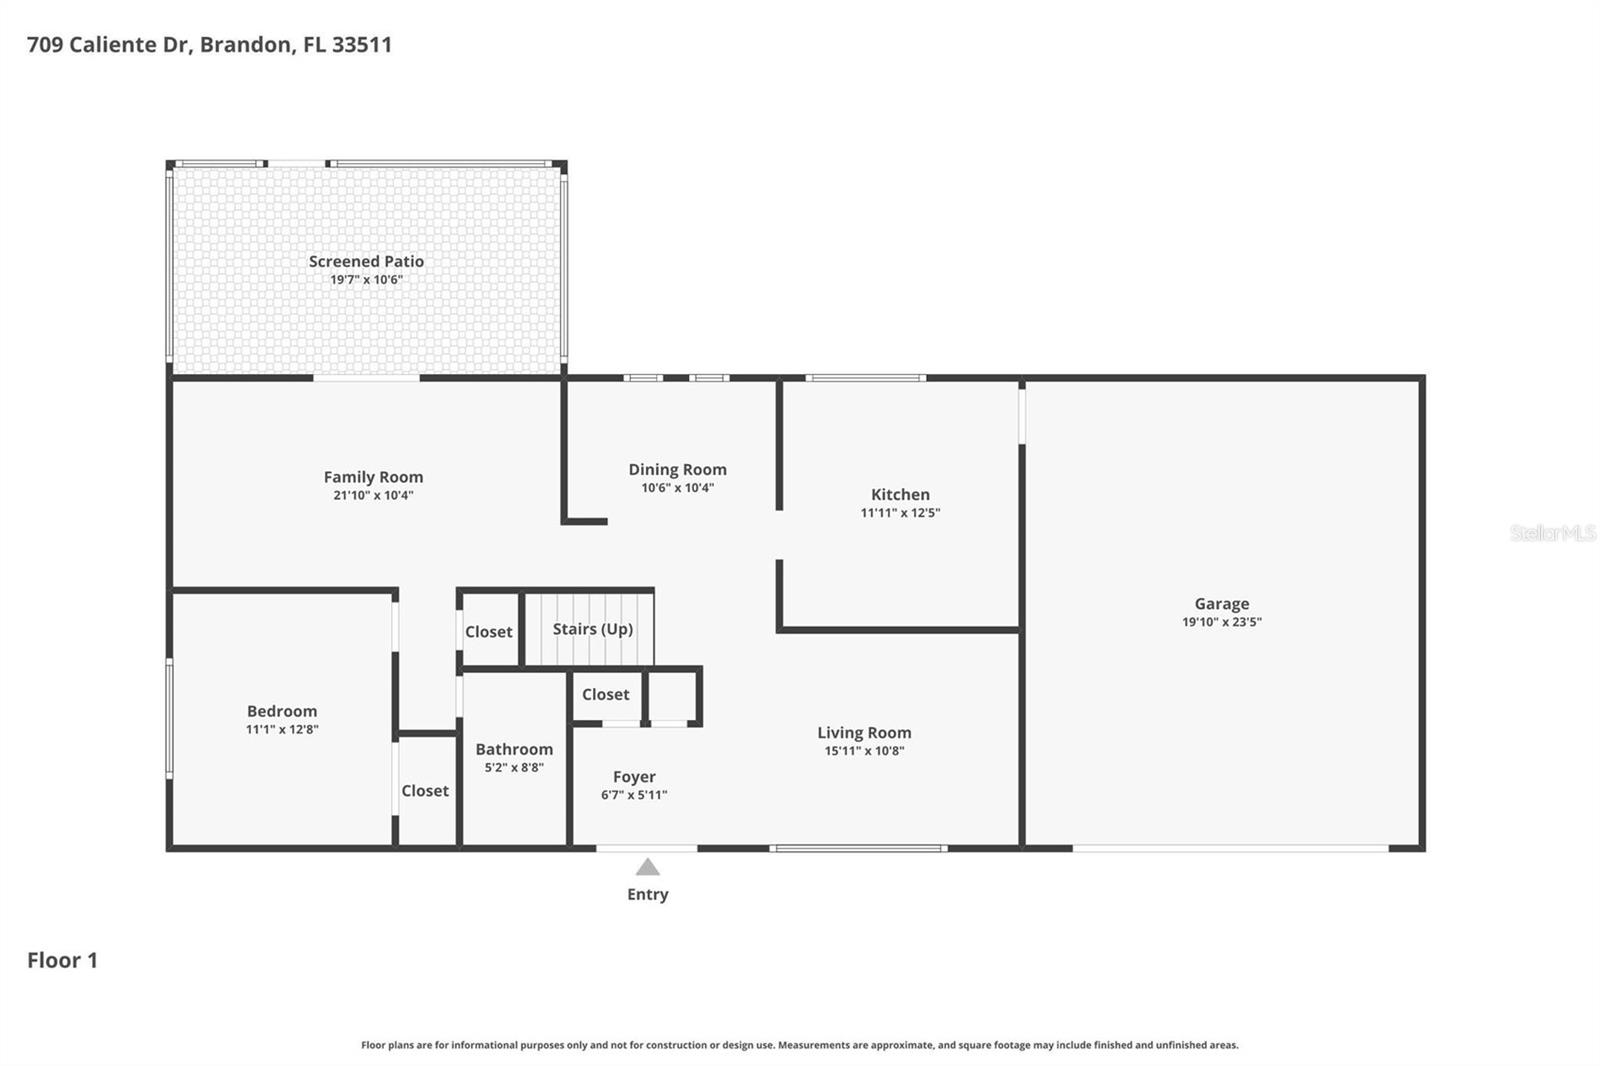
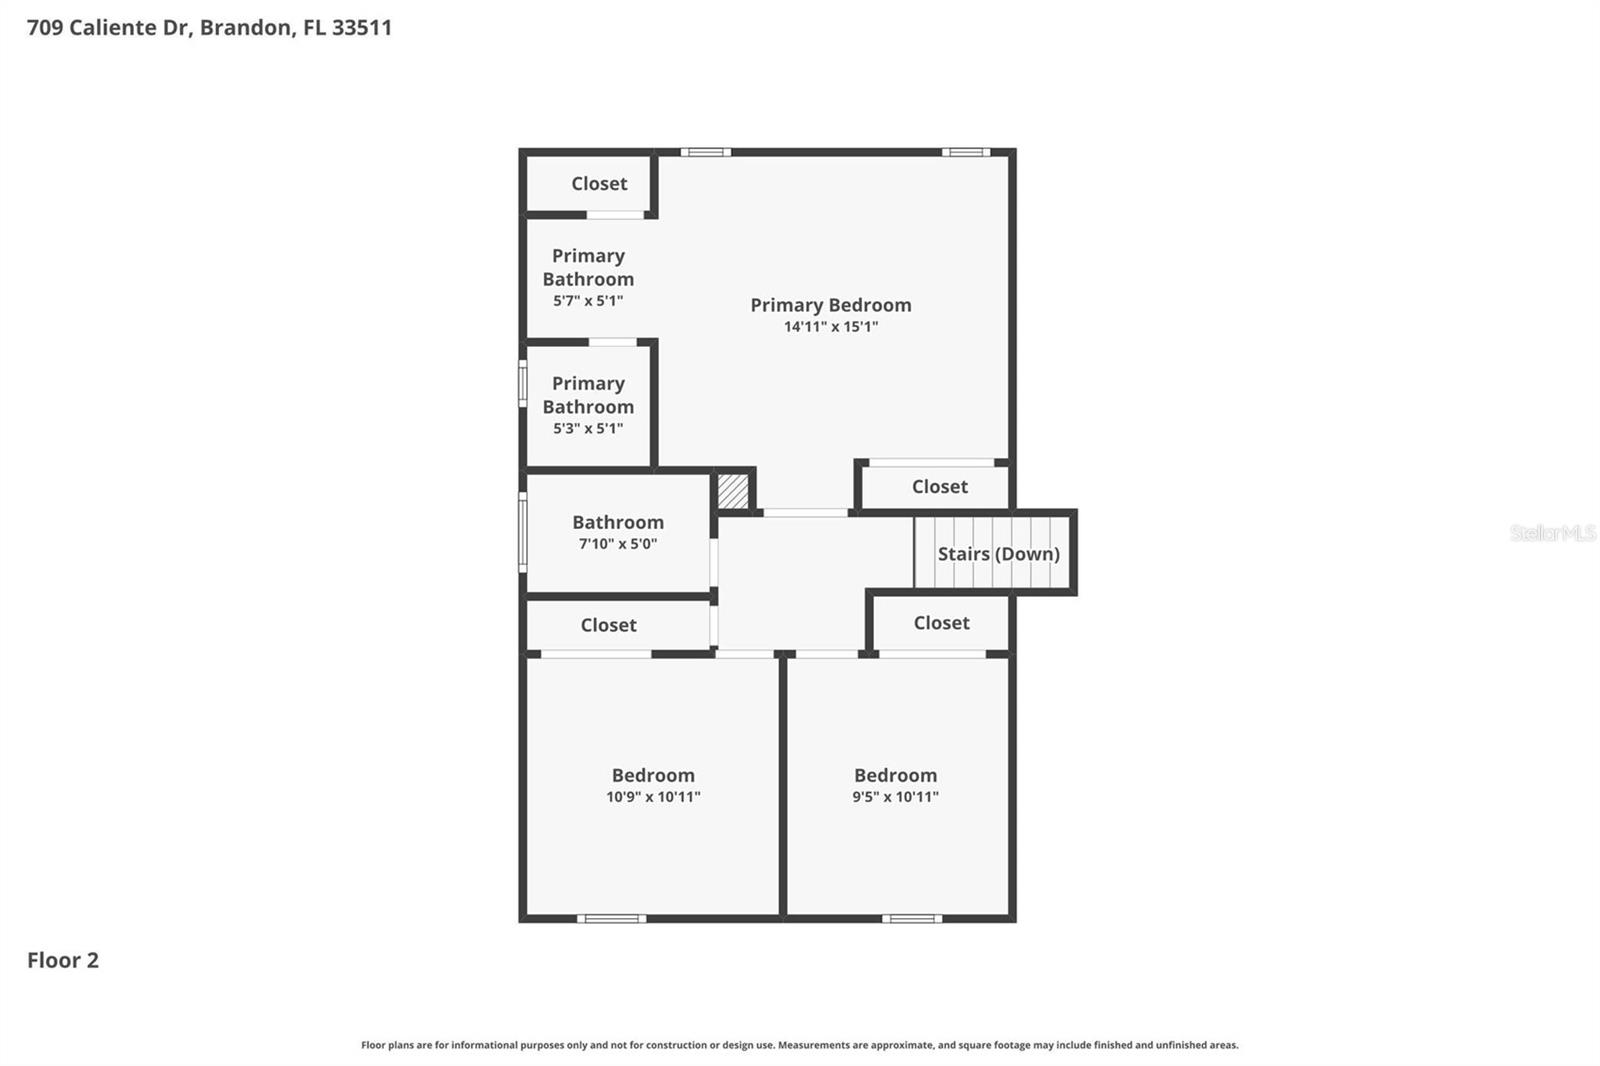
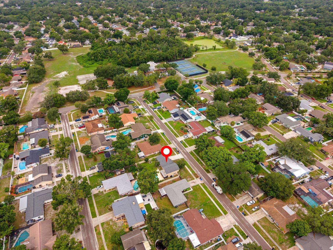
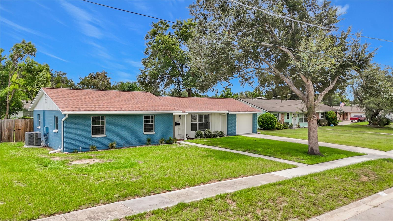
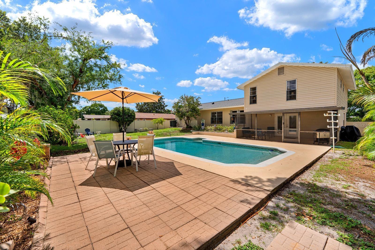
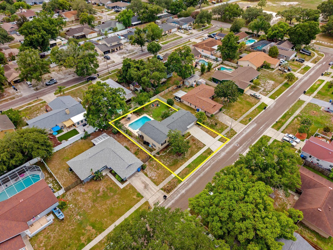
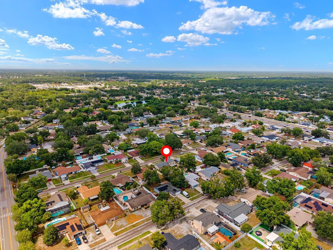
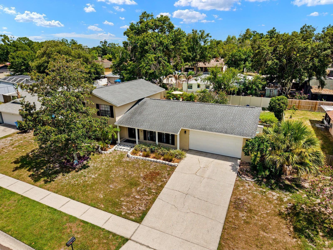
*Optional HOA* Sparkling Pool, Big Backyard, A RATED school district!  Pre-inspected with a clean 4 point for buyers confidence! This well maintained 4-bedroom, 3-bath pool home is just 5 houses away from Bloomingdale West park with a playground, tennis courts, basketball courts, and volleyball courts — and centrally located for an easy commute. Inside, the kitchen features newly installed quartz countertops. Three bedrooms are on the second level, including a primary suite with a fully updated bath: new quartz counters, shower, and vanity. The fourth bedroom is a private split suite downstairs  with its own full bath, ideal as a home office or in-law quarters. The backyard delivers: a sparkling pool, generous seating areas for entertaining, and room left over for a playset or garden, all enclosed by a new vinyl fence (2026). Major systems are current: roof 2020, HVAC 2022, water heater 2017, pool pump motor 2025, whole-house filtration system in place. This home represents a rare combination of location, space, and move-in-ready condition. Schedule your viewing today!
709 CALIENTE DRIVE

Message successfully sent.

What would you like to know?

What is 3 + 4 ?

I agree to receive email communication and understand I can unsubscribe at any time.

I agree to be contacted by The Graf Group of Coldwell Banker via call, email, and text for real estate services. To opt out, you can reply 'stop' at any time or reply 'help' for assistance. You can also click the unsubscribe link in the emails. Message and data rates may apply. Message frequency may vary. Privacy Policy
Related Properties

New on site 1 day ago
Welcome to this beautifully renovated 3-bedroom, 2-bathroom home with a 1-car garage, spacious bonus room, and an ideal central Brandon location. With no HOA and no deed restrictions, this property offers flexibility, convenience, and extensive updates throughout. The home has been freshly painted inside and out and features new tile in the wet areas and comfortable carpet in the bedrooms. An abundance of natural light fills the interior, creating a bright and inviting atmosphere. The kitchen and both bathrooms have been completely remodeled, including new stainless steel appliances in the kitchen. Major system improvements include a new air-conditioning system, new water heater, and extensive plumbing upgrades. Sliding glass doors open to a covered paver patio and a fully fenced backyard with plenty of room for entertaining, pets, or play. Conveniently located near Brandon’s wide variety of shopping, dining, and everyday services, this move-in-ready home has far too many improvements to list. Schedule your showing today!
#TB8531545

BRANDON

514 W HILDA DRIVE

3 Beds

2 Baths

1,481 Sq.Ft.

$365,000

MLS#: TB8531545
New on site 1 day ago
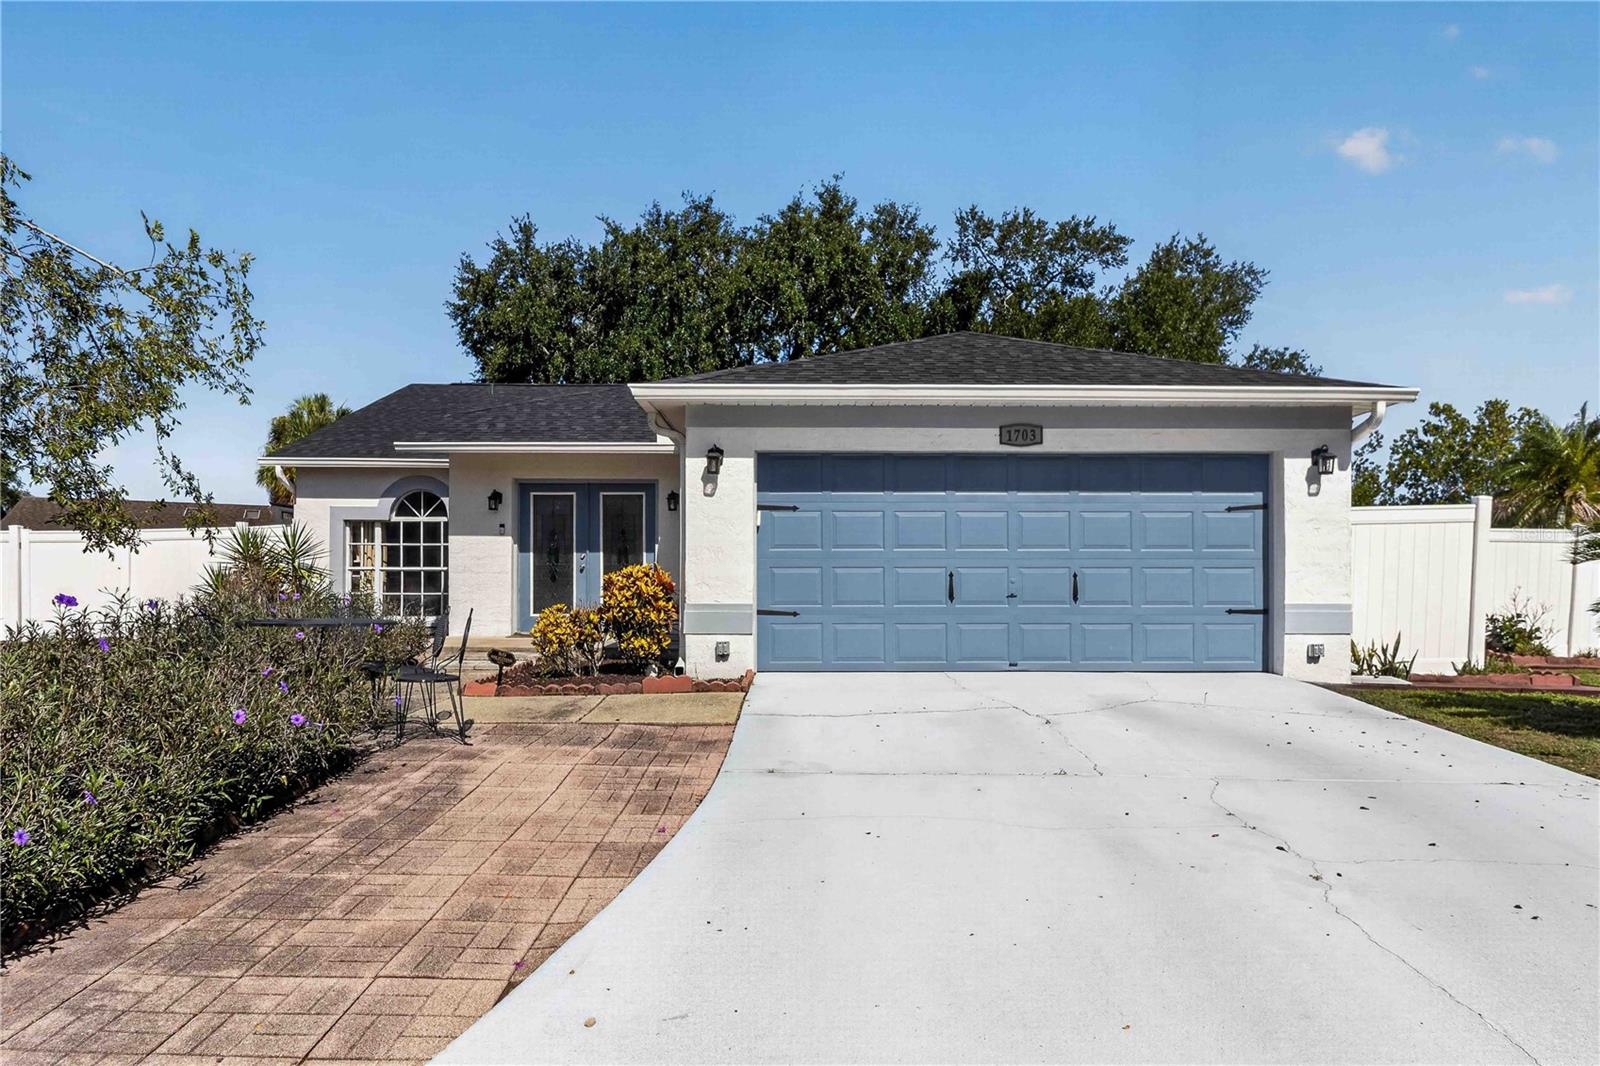
Here is a great opportunity to get a screened in pool and nearly a quarter an acre in the right neighborhood at the right price!  Welcome home to this beautifully maintained 3-bedroom, 2-bathroom residence that perfectly blends comfort, style, and functionality. From the moment you step inside, you'll appreciate the bright, inviting interior featuring tile flooring.  The thoughtfully designed kitchen is a standout, boasting sleek countertops, a stylish tile backsplash, stainless steel appliances, and abundant cabinetry, providing both beauty and ample storage for everyday living and entertaining.  Retreat to the spacious primary suite, complete with a generous walk-in closet and a private en-suite bathroom featuring dual sinks for added convenience.  Step outside to your own backyard oasis, where a sparkling swimming pool creates the perfect setting for relaxing afternoons or entertaining family and friends. Whether you're hosting summer gatherings or enjoying a quiet evening at home, this outdoor space is sure to impress.  Literally a big difference from other homes is having almost 1/4 an acre to use the fenced in back yard for gardening or your favorite activity.  All this plus top rated schools.  Roof, HVAC and hot water heater all 2017.  Don't miss this incredible opportunity to own a move-in-ready home with exceptional features and timeless appeal!  Schedule your private showing today!
#TB8532075

BRANDON

1703 LARABIE COURT

3 Beds

2 Baths

1,525 Sq.Ft.

$425,000

MLS#: TB8532075
New on site 2 days ago
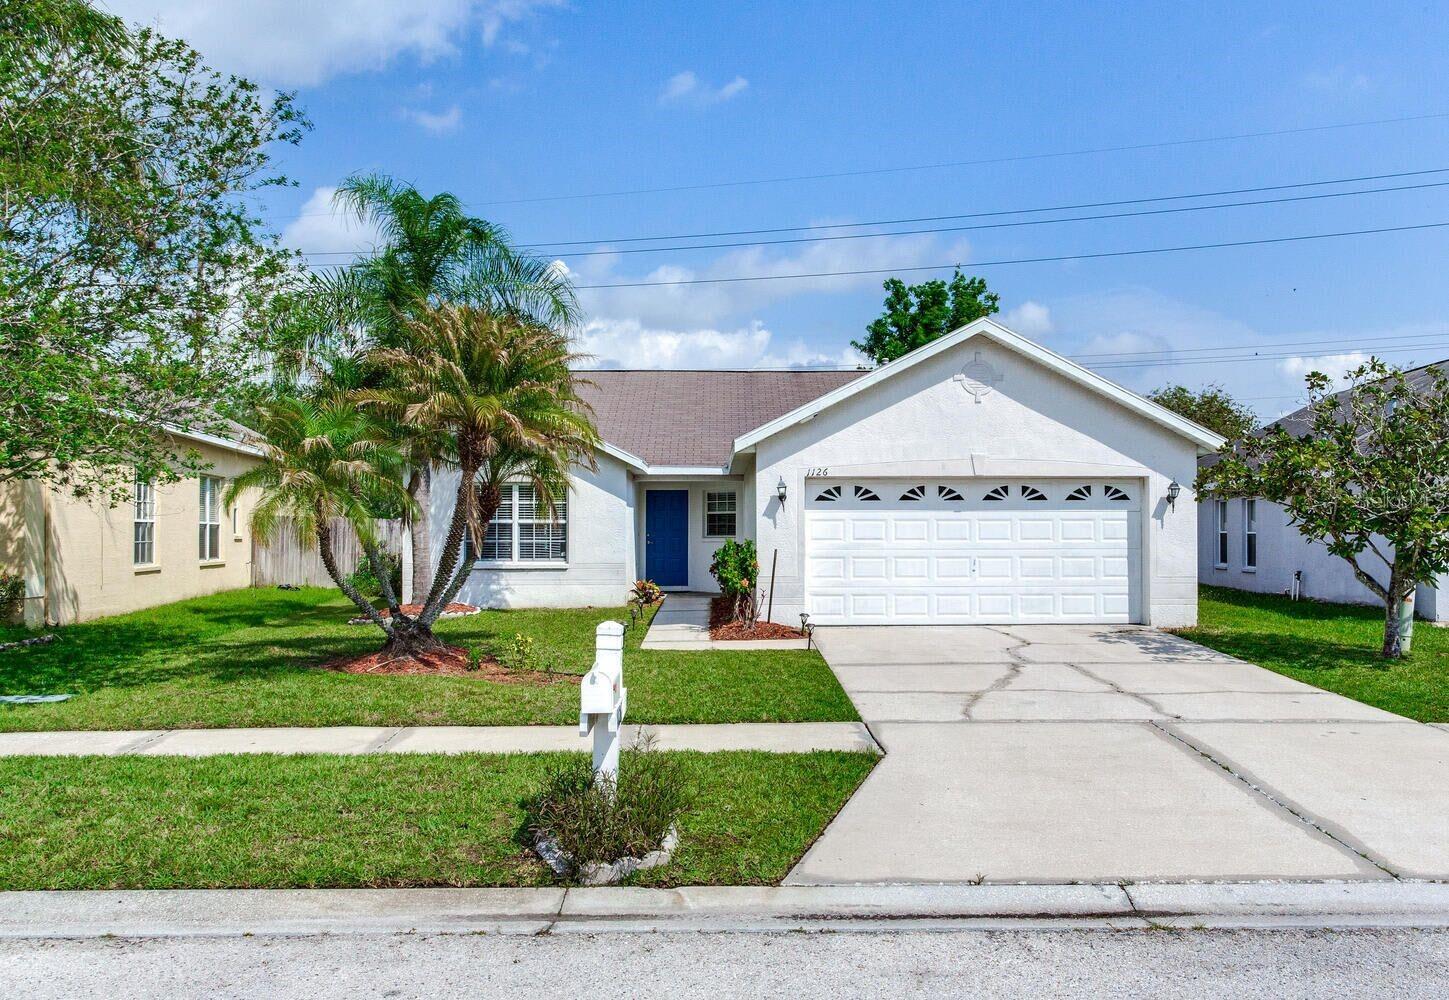
Welcome to this beautifully updated 3-bedroom, 2-bath home in the heart of Brandon! With an open floor plan and a split-bedroom layout, this home offers both comfort and privacy. The spacious primary suite is tucked away on one side of the home, while the two additional bedrooms and second bathroom are located on the opposite side. The main living area flows seamlessly into the dining space and kitchen, creating the perfect setup for everyday living and entertaining. Updated laminate flooring runs throughout the home, and both bathrooms have also been updated, giving the home a fresh, modern feel. Step outside to a fully fenced backyard with plenty of room to relax, entertain, or let kids and pet's play. Whether you're hosting family and friends or simply enjoying a quiet evening outdoors, this backyard offers the space to make it your own. Conveniently located near shopping, dining, parks, schools, and major highways, this home provides easy access to everything Brandon and the surrounding Tampa Bay area have to offer!
#W7887865

BRANDON

1126 VINETREE DRIVE

3 Beds

2 Baths

1,334 Sq.Ft.

$335,000

MLS#: W7887865
New on site 2 days ago
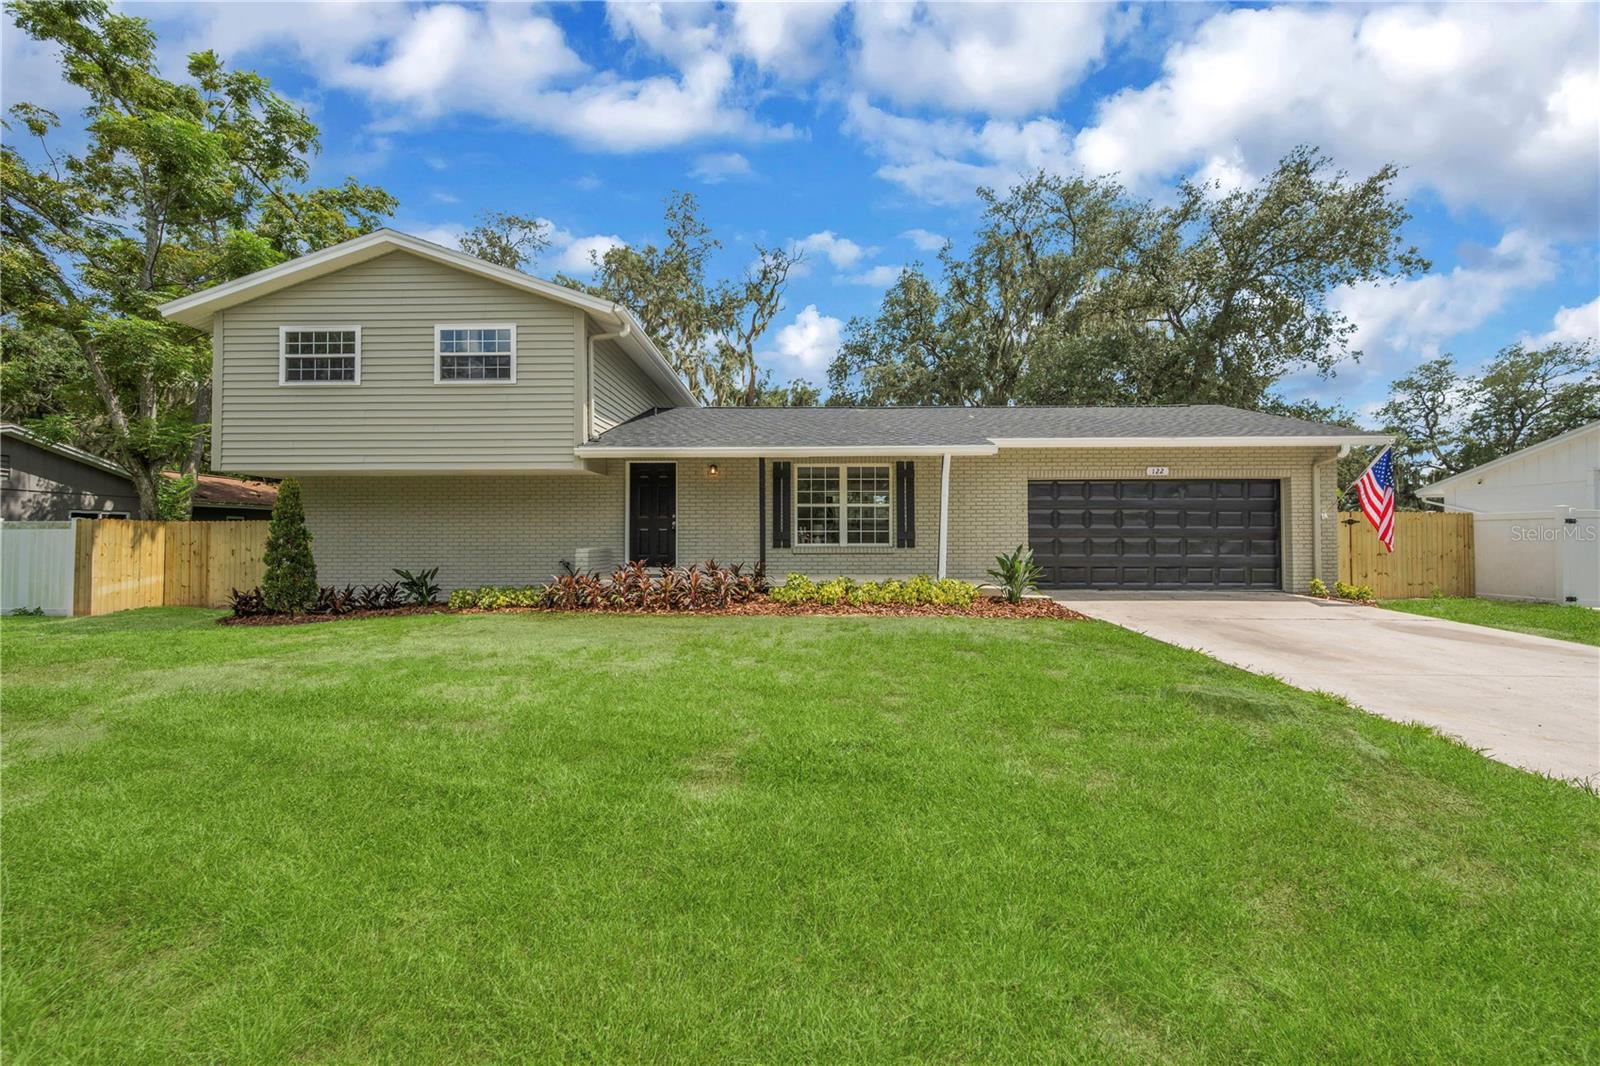
Get ready to FALL IN LOVE and live the Florida lifestyle with this charming 4-Bedroom, 3-Bathroom Brandon POOL HOME with NO HOA! This gorgeous home features wide-open living spaces with tons of natural light, and modern luxury plank flooring in all the living areas. The cozy family room is the perfect place to gather with family or host parties and dinners. The kitchen is a chef's dream with large prep areas and plenty of storage space. A HUGE WALL OF WINDOWS provides an amazing view of the pool, and so much natural light!  Luxurious ALL-WOOD cabinets, bright and modern QUARTZ COUNTERTOPS, and STAINLESS STEEL appliances come together to create a true centerpiece for gathering in the home.  The luxurious master retreat features a private en-suite bathroom, and loads of closet space to provide serenity and comfort. Three additional bedrooms and two more baths provide plenty of space for everyone to spread out. A cozy family room is the perfect place to gather with family or host parties and dinners, and leads you outside to a screened lanai, the perfect place for year round outdoor enjoyment. A huge fenced backyard, featuring a picture-perfect GIANT POOL is ideal for hosting friends and family... a true oasis for gatherings, playing with pets, or simply unwinding. A large bonus room makes the perfect game room, studio, gym, office, or apartment space for MULTI-GENERATIONAL living. This beauty has a BRAND NEW ROOF for years of worry-free enjoyment.  Other great features of this home include an indoor laundry space, fresh paint and brand new carpet. The Brandon area is a vibrant community that offers a range of exciting destinations, including shopping, restaurants, and parks. Everything's been done for you, so all you have to do is schedule your showing today, before this one is gone.
#TB8529100

BRANDON

122 WINDY PLACE

4 Beds

3 Baths

2,333 Sq.Ft.

$449,900

MLS#: TB8529100
New on site 1 day ago
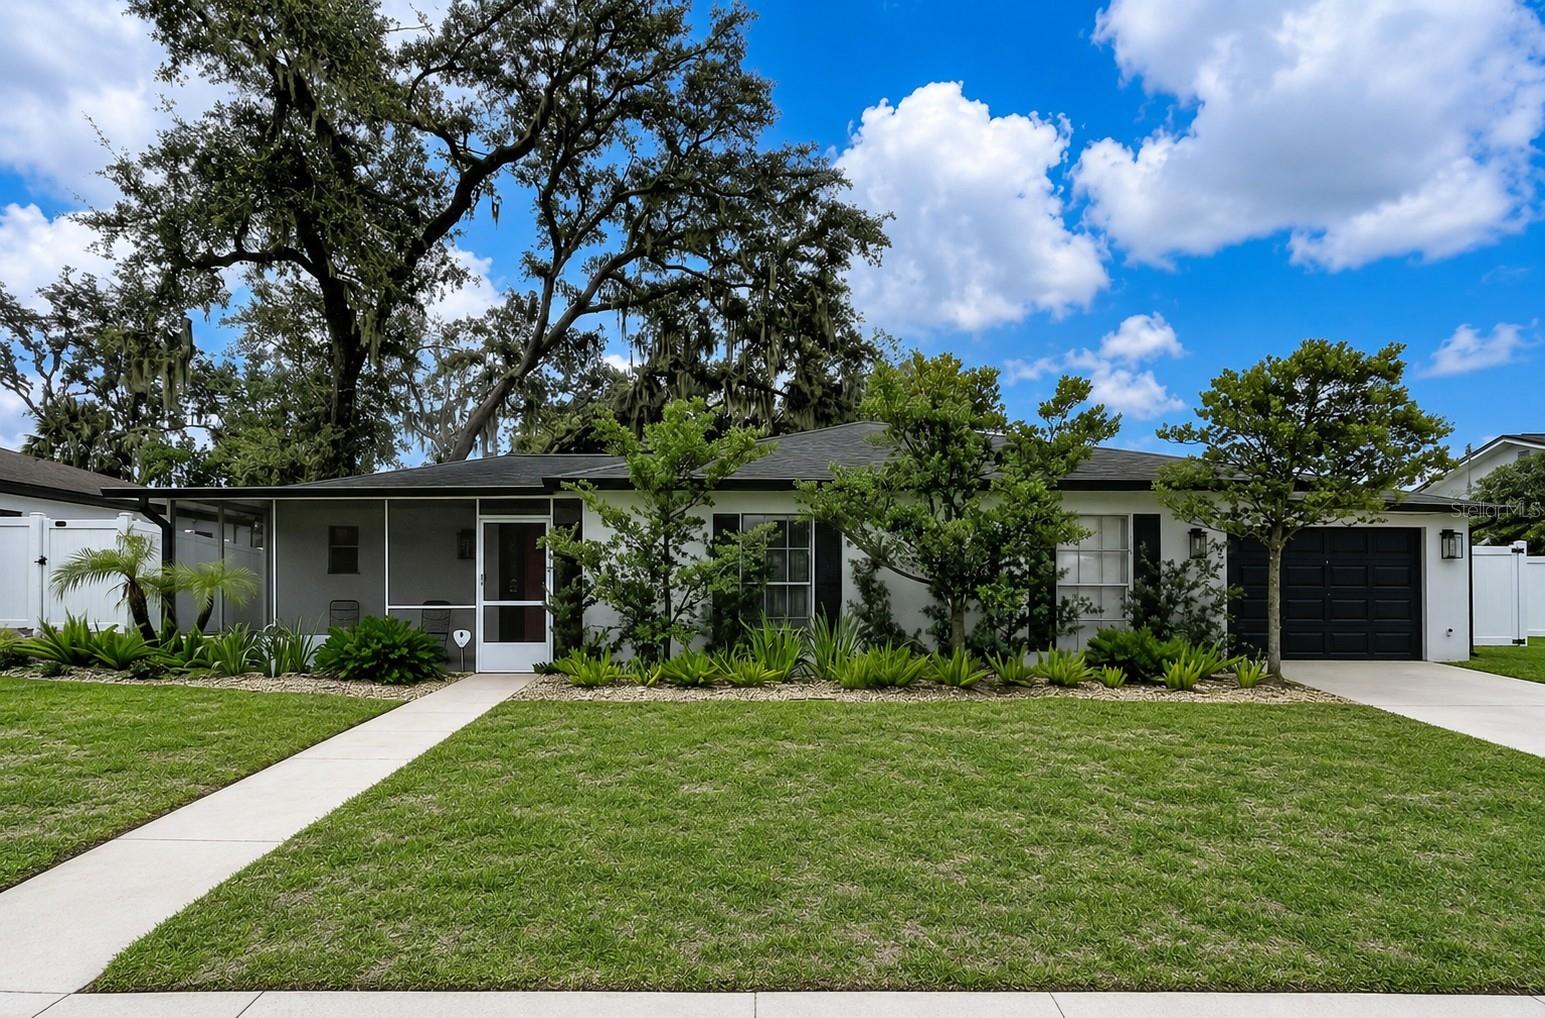
Welcome to this beautifully updated Brandon home where modern upgrades meet everyday comfort and best of all, there's NO HOA or CDD! This move-in ready property features brand-new kitchen appliances including a gas stove (July 2026), luxury vinyl plank flooring installed throughout the home in 2023, a new HVAC system (2025), and a water heater installed in 2018, giving buyers peace of mind for years to come.
Enjoy Florida living in the screened porch and patio, perfect for relaxing or entertaining year-round. The fully fenced backyard offers privacy and plenty of room for pets, play, or gardening, while the irrigation system helps keep the lawn looking its best.

Conveniently located in the heart of Brandon, you'll be just minutes from shopping, dining, parks, schools, and major commuter routes. With tasteful updates, major mechanical improvements already completed, and the freedom of no HOA or CDD fees, this home is the perfect combination of value, comfort, and convenience.
#TB8531834

BRANDON

1005 HALLWOOD LOOP

3 Beds

2 Baths

1,526 Sq.Ft.

$364,900

MLS#: TB8531834
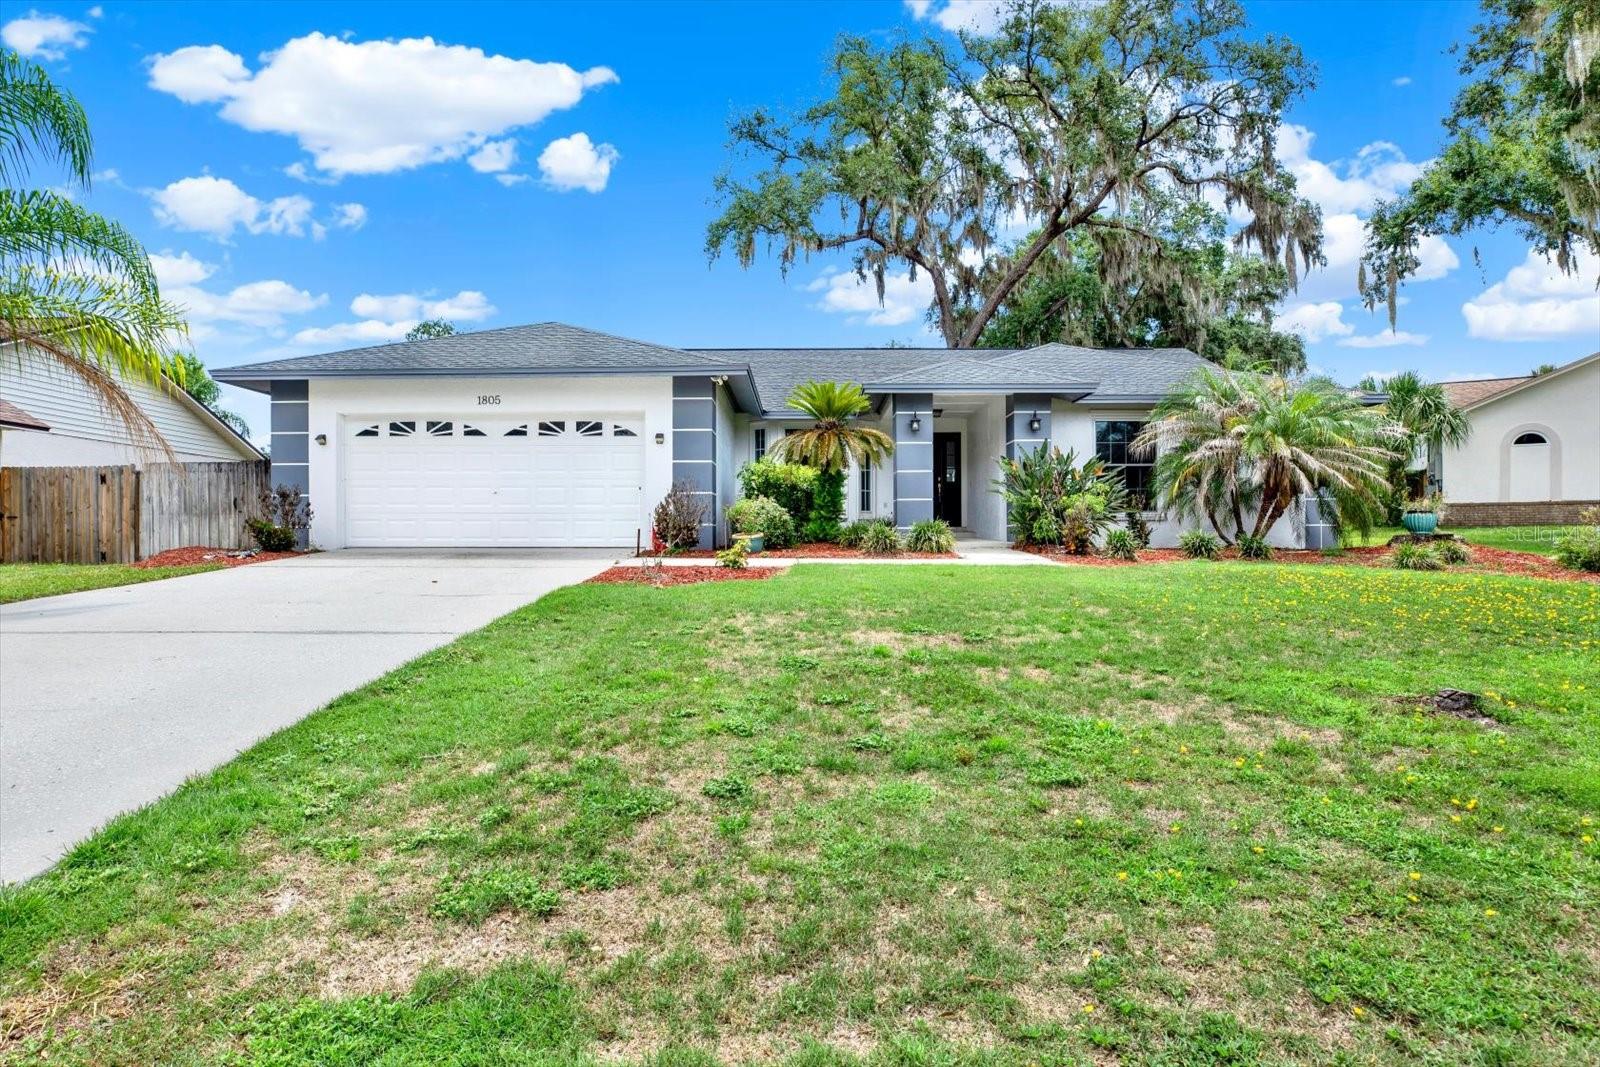
Tucked away in one of Brandon's best-kept secrets, this beautifully updated 4-bedroom, 2-bath pool home offers the perfect blend of modern updates, timeless charm, and an unbeatable location. Situated on a quiet cul-de-sac in the desirable Lakeview Village community, this home welcomes you with incredible curb appeal, mature oak trees, and a spacious 2-car garage.  Step inside to soaring ceilings, an open and airy floor plan, and luxury flooring throughout the main living areas. The fully renovated kitchen is the heart of the home, featuring rich espresso cabinetry, quartz countertops, designer tile backsplash, stainless steel appliances, oversized breakfast bar, and contemporary lighting that opens seamlessly to the living and dining spaces—perfect for entertaining.  The spacious family room showcases vaulted ceilings, a cozy fireplace, and large windows overlooking the sparkling screened pool and oversized backyard. The split-bedroom floor plan provides privacy, while the primary suite offers direct access to the lanai and features a beautifully remodeled spa-inspired shower completed in 2023.  Major updates provide peace of mind, including a new roof (2021) and new A/C (2021), allowing you to simply move in and enjoy.  Outside, you'll love relaxing by your screened-in pool surrounded by mature landscaping and one of the neighborhood's signature towering oak trees, creating a private backyard retreat with plenty of room for pets, play, or entertaining.  NO FLOOD ZONE, NO CDD. Very Low HOA. Homes in this hidden gem of a Brandon neighborhood rarely become available. Conveniently located near shopping, restaurants, parks and schools. Minutes to Interstate 75 for convenience.  Only 30 minutes to Tampa International Airport. This one truly checks all the boxes.  Book your private showing now!
#TB8528665

BRANDON

1805 TAWNEE PLACE

4 Beds

2 Baths

2,160 Sq.Ft.

$475,000

MLS#: TB8528665
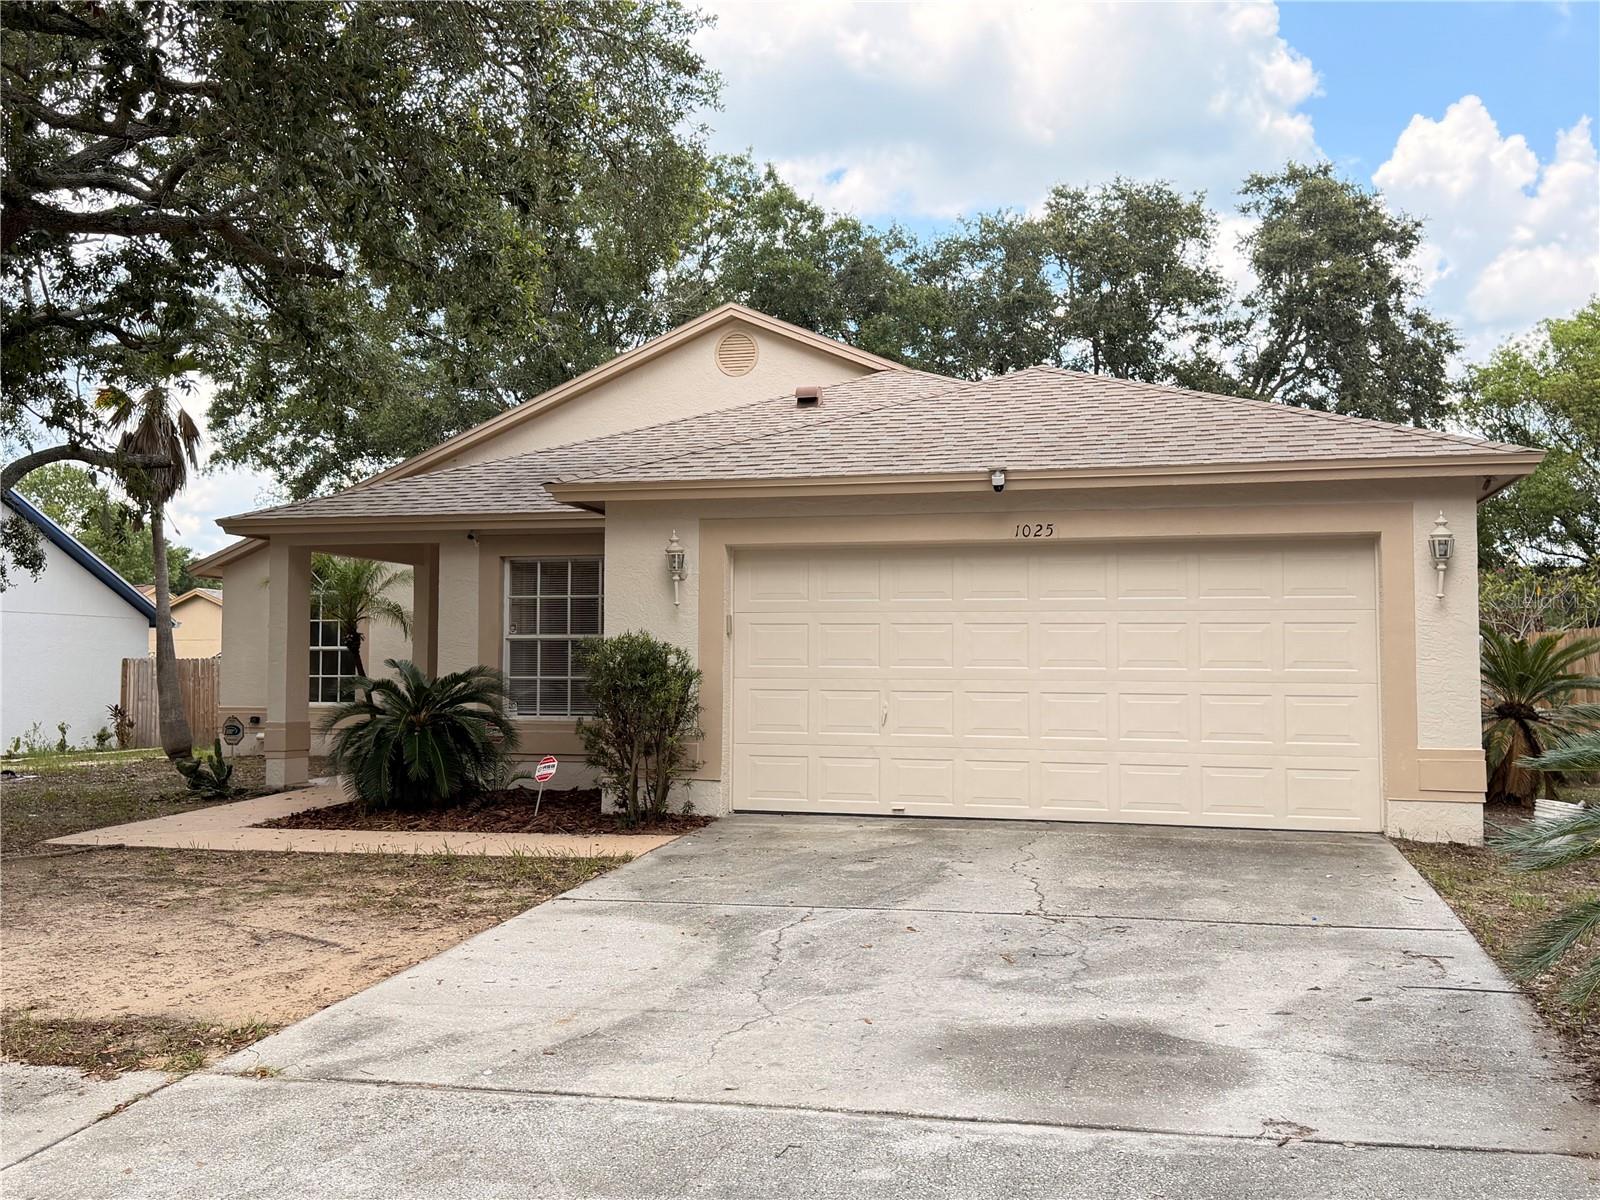
NO HOA OR CDD FEES! MOVE-IN READY AND FULL OF POTENTIAL!

Welcome to this charming 3-bedroom, 2-bathroom, 2-car garage home nestled in an established neighborhood with no HOA or CDD fees. Freshly painted interior and exterior, this move-in-ready residence provides the perfect opportunity to add your personal style and make it truly your own.

The inviting open-concept living and dining areas flow seamlessly into a functional galley kitchen featuring a cozy breakfast nook—ideal for everyday living and casual entertaining. A thoughtfully designed split-bedroom floor plan offers both privacy and maximum functionality, ensuring every square foot is well utilized. Kitchen has brand new stainless steel refrigerator, a new range to cook those secret family recipes. Property has brand new flooring throughout.

Large windows and a sliding glass door fill the home with natural light while creating a seamless connection to the outdoor living spaces. Enjoy Florida living year-round from the screened lanai or relax on the open-air patio overlooking the fully fenced backyard—perfect for entertaining, pets, play, or creating lasting memories with family and friends.

Conveniently located with quick access to I-75 and I-4, this home offers an easy commute while maintaining the charm and tranquility of a well-established community.

Whether you're a first-time homebuyer, downsizing, or looking for an investment opportunity, this home is ready for its next chapter.

Welcome Home!
#TB8529739

BRANDON

1025 MALLETWOOD DRIVE

3 Beds

2 Baths

1,432 Sq.Ft.

$350,000

MLS#: TB8529739
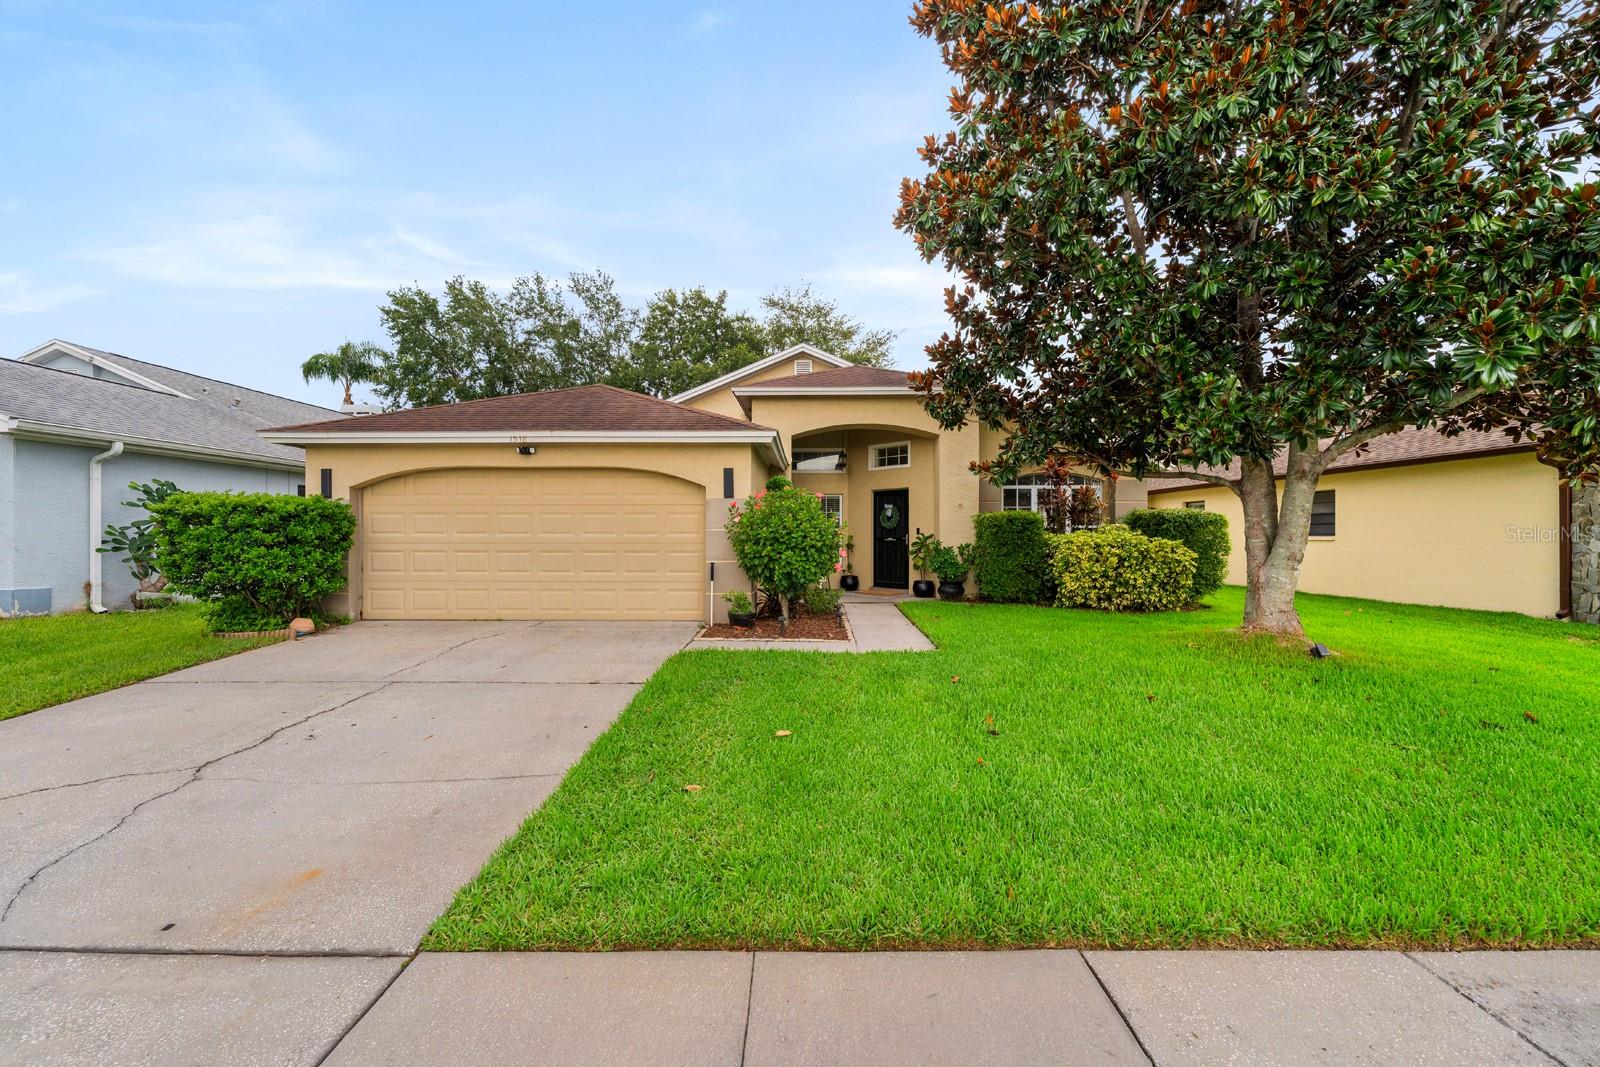
Charming 3BR/2BA home in Brandon’s Providence Lakes! This 1,707 sq ft home sits on a spacious 6,098 sq ft fenced lot, offering a functional split floor plan with an eat-in kitchen and private primary suite. The garage has been converted to a flex room that gives even more of an opportunity for living space and storage. With a fully fenced in back yard and screened in pool, you can enjoy the Florida lifestyle year round. Enjoy low HOA fees, sidewalk-lined streets, and a neighborhood playground... all just minutes from I-75, downtown Tampa, and MacDill AFB. Don’t miss this Brandon gem and schedule your showing today
#TB8528800

BRANDON

1518 WESTERLY DRIVE

3 Beds

2 Baths

1,707 Sq.Ft.

$399,900

MLS#: TB8528800
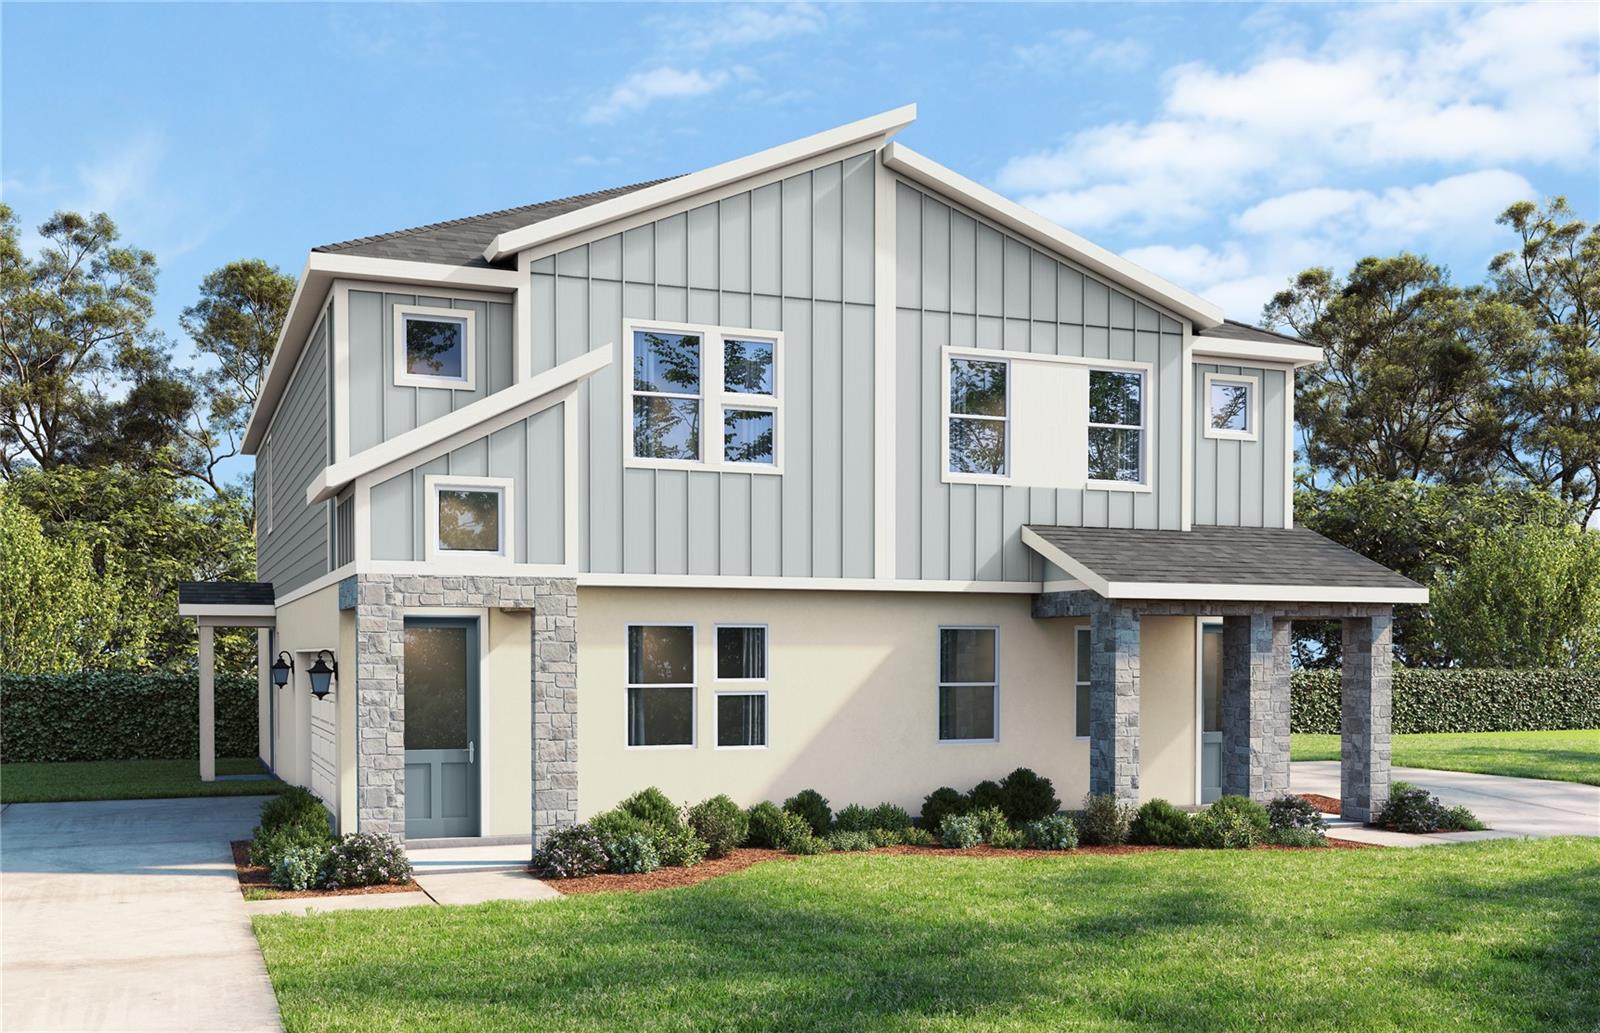
Under Construction. Situated in the heart of Brandon, FL, The Brooke places you just minutes from I-75, the Selmon Expressway, Brandon Mall, top dining, local parks, and everyday essentials. Enjoy quick access to Downtown Tampa, Riverview, and surrounding areas, making commuting and weekend plans effortless. With unbeatable convenience and incredible pricing, this location truly stands out as one of the best opportunities in Tampa Bay.
Modern Two-Story End Unit Townhomes. Design Package 1 | Elevation D with Stone | Exterior Color Scheme 3. Each end unit townhome features a 2-car garage—the only new-construction townhomes in Brandon to provide this; open-concept floorplans with spacious living areas; designer-selected interiors and modern finishes; a fenced backyard; low-maintenance living, ideal for busy professionals or downsizers; metal open railing with painted handrail; extra lighting in secondary bedrooms; a secondary bathroom with double vanity; and a primary bathroom tub option included.
Low-Maintenance Lifestyle & Exceptional HOA Benefits: Enjoy true lock-and-leave living with exterior maintenance included through the HOA, along with water services covered—making everyday living simpler, more convenient, and more cost-efficient.
We are now officially open for sale at The Brooke, and walk-ins are welcome. Appointment scheduling is also now available, making it easier than ever to explore your options and find the right home for you. Visit us today to learn more about owning a brand-new end unit townhome in Brandon—with the 2-car garage you’ve been looking for and no CDD fees.
Note: This home is under construction, and the photos are of a previously built spec. Please contact our sales team for more information on the home.
#TB8528404

BRANDON

611 SILVER STREAM COURT

3 Beds

2 Baths

1,721 Sq.Ft.

$364,448

MLS#: TB8528404
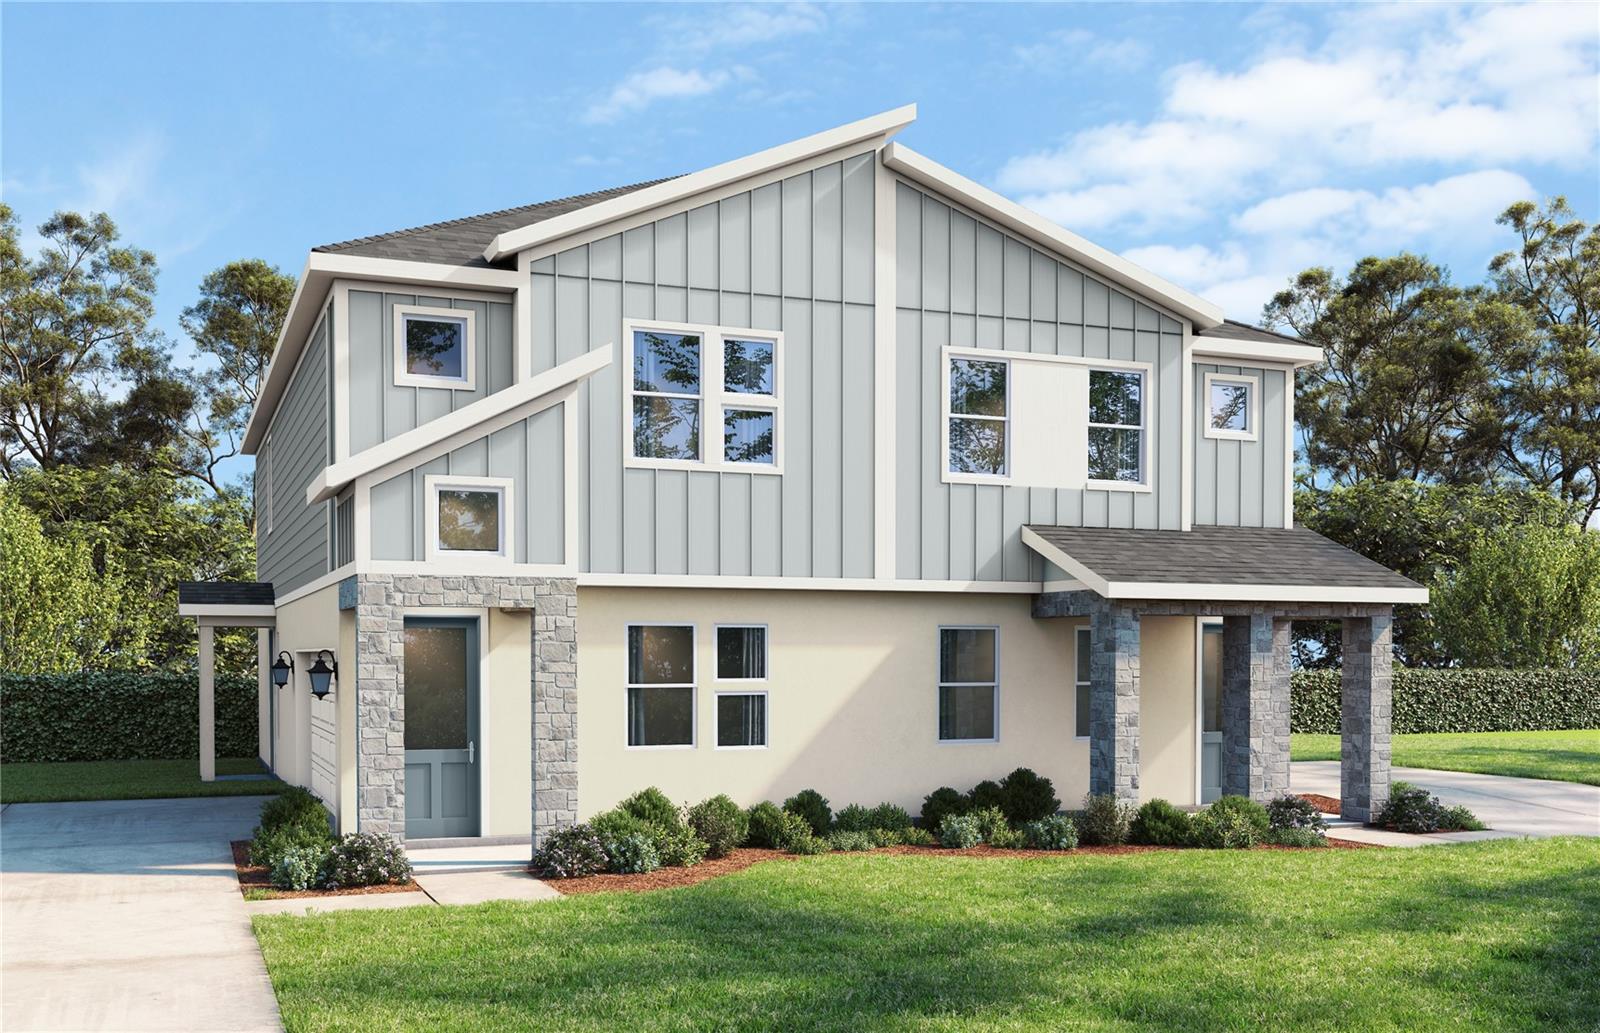
Virtually Staged. Under Construction. Situated in the heart of Brandon, FL, The Brooke places you just minutes from I-75, the Selmon Expressway, Brandon Mall, top dining, local parks, and everyday essentials. Enjoy quick access to Downtown Tampa, Riverview, and surrounding areas, making commuting and weekend plans effortless. With unbeatable convenience and incredible pricing, this location truly stands out as one of the best opportunities in Tampa Bay. Modern Two-Story End Unit Townhomes. Design Package 6 | Elevation D (with stone) | Exterior Color Scheme 3. Each end unit townhome features a 2-car garage—the only new-construction townhomes in Brandon to provide this; open-concept floorplans with spacious living areas; designer-selected interiors and modern finishes; a fenced backyard; low-maintenance living, ideal for busy professionals or downsizers; LVP throughout, no carpet; metal open railing with painted handrail; and a secondary bathroom with double vanity. Low-Maintenance Lifestyle & Exceptional HOA Benefits: Enjoy true lock-and-leave living with exterior maintenance included through the HOA, along with water services covered—making everyday living simpler, more convenient, and more cost-efficient. We are now officially open for sale at The Brooke, and walk-ins are welcome. Appointment scheduling is also now available, making it easier than ever to explore your options and find the right home for you. Visit us today to learn more about owning a brand-new end unit townhome in Brandon—with the 2-car garage you’ve been looking for and no CDD fees. Note: This home is under construction, and the photos are of a previously built spec. Please contact our sales team for more information on the home.
#TB8528426

BRANDON

613 SILVER STREAM COURT

3 Beds

2 Baths

1,702 Sq.Ft.

$368,010

MLS#: TB8528426

 - property

Send a message

Message successfully sent.

Your message

What is 3 + 4 ?

Reason for contacting?

I agree to receive email communication and understand I can unsubscribe at any time.

I agree to be contacted by The Graf Group of Coldwell Banker via call, email, and text for real estate services. To opt out, you can reply 'stop' at any time or reply 'help' for assistance. You can also click the unsubscribe link in the emails. Message and data rates may apply. Message frequency may vary. Privacy Policy

Sign Out

Virtual Assistant

Would you like to take the next step with this property? We can help you schedule a showing or virtual tour, or send you more details.

Yes, I would like more information.

Thank You for Your Reply, One of Our Agents will contact you as soon as possible

No, maybe later.

Thank you, you can always contact me via email, phone number or through the contact form.

Realhub AI

Lucy - Your AI-Powered Realtor

Update Your Temporary Password

Personalize your search

Enter your email and we'll notify you immediately when new listings match what you're looking for.

or enter email address

Already have an account ? Login here

Continue your home search

I agree to receive communications and understand I can unsubscribe at any time.

I agree to be contacted by The Graf Group of Coldwell Banker via call, email, and text for real estate services. To opt out, you can reply 'stop' at any time or reply 'help' for assistance. You can also click the unsubscribe link in the emails. Message and data rates may apply. Message frequency may vary. Privacy Policy

Already have an account ? Login here

We use cookies

We use cookies primarily for analytics to enhance your experience. By accepting, you agree to our use of these cookies. You can manage your preferences or learn more about our cookies policy.