.webp?size=346x80)
- Properties
- Meet our agents
- Communities
- Market Report
- Home Value
- Calculator


Property
Beds
3
Full Baths
2
1/2 Baths
None
Year Built
1995
Sq.Footage
2,142
Welcome to The Trails in Sarasota! This beautiful 3 bedroom/2 bath split floor plan home has tasteful curb appeal, is on a quiet cul de sac, has many recent upgrades, a wood burning fireplace, and rests on a third of an acre. This spacious 2100 sq ft home has high ceilings, plenty of natural light throughout, and has recently installed luxury plank vinyl flooring. The recently refinished kitchen has new cabinets, new quartz countertops, new backsplash, a pantry, stainless steel appliances (including new dishwasher), and a breakfast bar. The living room has sliding doors to the lanai, and connects to the dining room near the kitchen. The family room also has slider to the lanai, with the corner fireplace and beautiful lake views. The Primary suite has french doors to the lanai, plenty of closet space, his/her sinks and a walk-in shower. The additional two bedrooms are perfect for family, office or guests. The lanai has spectacular views of the lake, is wired for 220 amp hot tub or pool, has lanai tie downs, covered area for those rainy days, is perfect for entertaining, and was re-screened in 2024. Other upgrades to this home include bathroom renovations and new AC in 2024! The spacious 2 car garage has a portable AC unit. Dog lovers can install a pet fence in the back yard. Residents can enjoy a beautiful community pool and tennis court! This gorgeous home in a sought after community has low HOA fees, no CDD fees, and has lower taxes than Sarasota county. All of this conveniently located near shopping, restaurants, SRQ Airport, downtown Sarasota, UTC Mall, and the world famous beaches of Florida's Gulf Coast!!
Features & Amenities
Interior
-
Other Interior Features
Open Floorplan, Walk-In Closet(s)
-
Total Bedrooms
3
-
Bathrooms
2
-
Cooling YN
YES
-
Cooling
Central Air
-
Fireplace YN
YES
-
Heating YN
YES
-
Heating
Central, Electric, Exhaust Fan
-
Pet friendly
Cats OK, Dogs OK, Yes
Exterior
-
Garage
Yes
-
Garage spaces
2
-
Construction Materials
Block, Stucco
-
Other Exterior Features
Awning(s), Rain Gutters, Storage
-
Parking
Attached
-
Pool
No
-
Waterfront YN
YES
-
View
Lake, Pond, Water
Area & Lot
-
Lot Features
Waterfront
-
Lot Size(acres)
0.33
-
Lot Size(square feet)
14,201
-
Property Type
Residential
-
Property Sub Type
Single Family Residence
Price
-
Sales Price
$497,000
-
Tax Amount
$2,988
-
Sq. Footage
2,142
-
Price/SqFt
$232
HOA
-
Association
YES
-
Association Fee
$665
-
Association Fee Frequency
Annually
-
Association Fee Includes
N/A
-
Total Monthly Fees
$55.42
School District
-
Elementary School
Kinnan Elementary
-
Middle School
Braden River Middle
-
High School
Southeast High
Property Features
-
Stories
1
-
New Construction
NO
-
Association Amenities
Pool, Tennis Court(s)
-
Foundation Details
Slab
-
Ownership
Fee Simple
-
Senior Community YN
NO
-
Sewer
Public Sewer
-
Tax Lot
210
-
Water Source
Public
Schedule a Showing
Showing scheduled successfully.
Mortgage calculator
Estimate your monthly mortgage payment, including the principal and interest, property taxes, and HOA. Adjust the values to generate a more accurate rate.
Your payment
Principal and Interest:
$
Property taxes:
$
HOA fees:
$
Total loan payment:
$
Total interest amount:
$
Location
County
Manatee
Elementary School
Kinnan Elementary
Middle School
Braden River Middle
High School
Southeast High
Listing Courtesy of Tracey Punzone , UKEEPCOMMISSION REAL ESTATE
RealHub Information is provided exclusively for consumers' personal, non-commercial use, and it may not be used for any purpose other than to identify prospective properties consumers may be interested in purchasing. All information deemed reliable but not guaranteed and should be independently verified. All properties are subject to prior sale, change or withdrawal. RealHub website owner shall not be responsible for any typographical errors, misinformation, misprints and shall be held totally harmless.

Executive Assistant
Emil Garinga
Call Emil today to schedule a private showing.

* Listings on this website come from the FMLS IDX Compilation and may be held by brokerage firms other than the owner of this website. The listing brokerage is identified in any listing details. Information is deemed reliable but is not guaranteed. If you believe any FMLS listing contains material that infringes your copyrighted work please click here to review our DMCA policy and learn how to submit a takedown request.© 2024 FMLS.
Related Properties

SARASOTA
914 PLUM TREE LANE
3 Beds
2 Baths
1,982 Sq.Ft.
$539,000
MLS#: A4701270

SARASOTA
2220 DOUD STREET
3 Beds
2 Baths
1,625 Sq.Ft.
$499,500
MLS#: A4698445

SARASOTA
5211 PARISIENNE PLACE 101B27
3 Beds
2 Baths
1,621 Sq.Ft.
$410,000
MLS#: A4698331
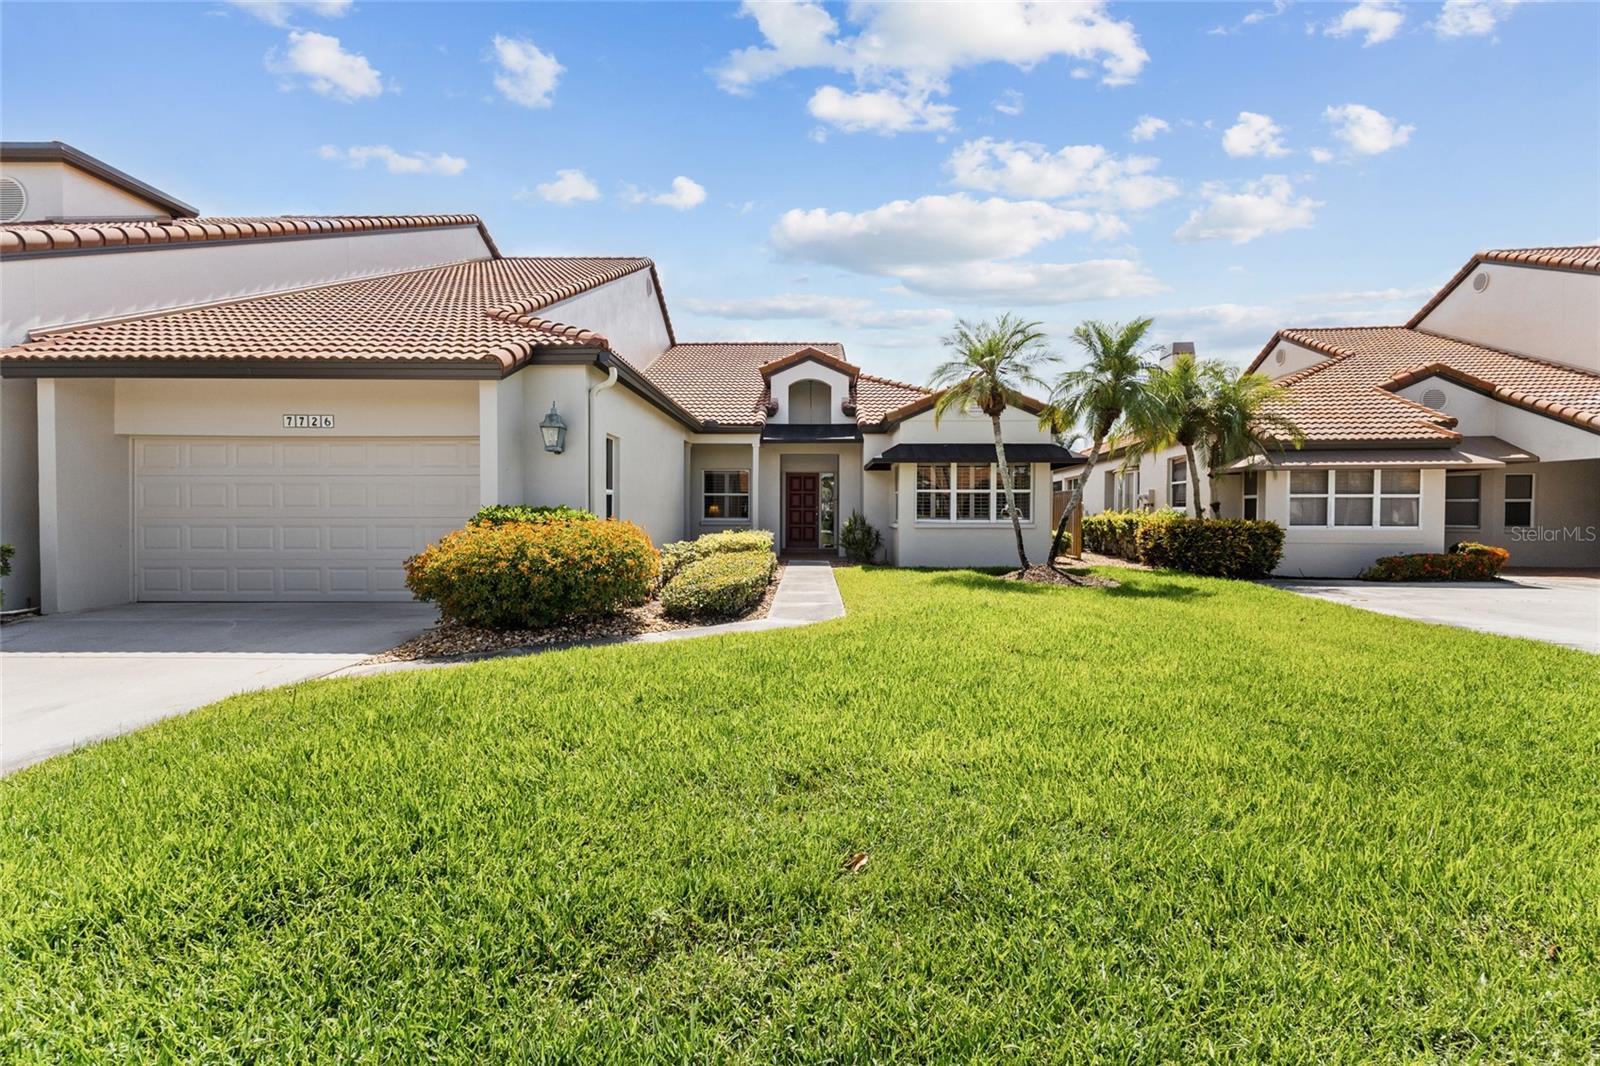
SARASOTA
7726 CALLE FACIL
3 Beds
2 Baths
2,610 Sq.Ft.
$595,000
MLS#: A4694288

SARASOTA
1633 BOATHOUSE CIRCLE 232
3 Beds
2 Baths
1,320 Sq.Ft.
$475,000
MLS#: A4685633

SARASOTA
1900 COVE II PLACE 127
2 Beds
1 Baths
860 Sq.Ft.
$575,000
MLS#: A4703783

SARASOTA
6909 9TH COURT E
3 Beds
2 Baths
1,709 Sq.Ft.
$549,000
MLS#: N6145444

SARASOTA
4510 WILKINSON ROAD
2 Beds
2 Baths
1,209 Sq.Ft.
$425,000
MLS#: A4703695

SARASOTA
4474 COCO RIDGE CIRCLE
3 Beds
2 Baths
1,509 Sq.Ft.
$549,000
MLS#: A4701108

SARASOTA
3852 AMAPOLA LANE
2 Beds
2 Baths
1,904 Sq.Ft.
$449,000
MLS#: A4703593
