.webp?size=346x80)
- Properties
- Meet our agents
- Communities
- Market Report
- Home Value
- Calculator
Property
Beds
2
Full Baths
1
1/2 Baths
1
Year Built
1981
Sq.Footage
1,068
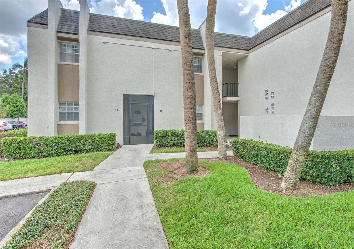
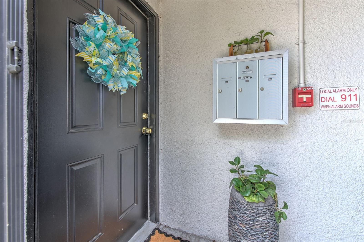
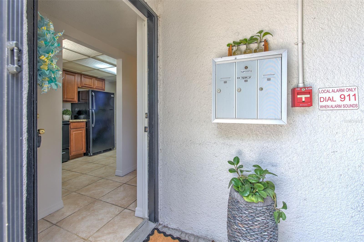
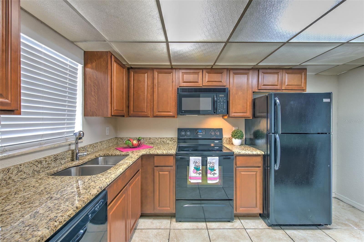
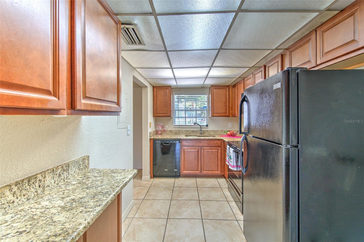
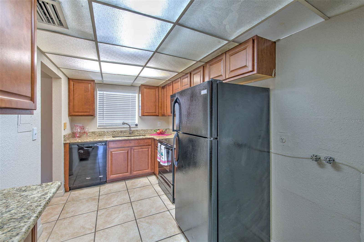
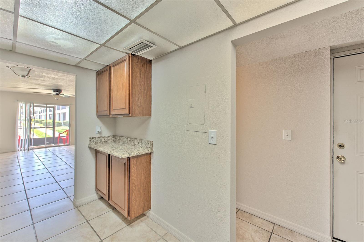
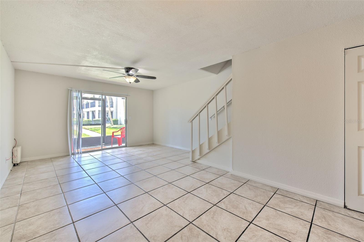
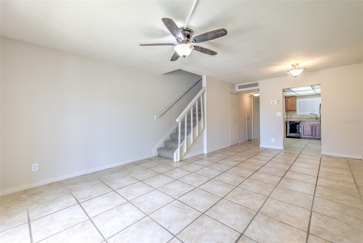
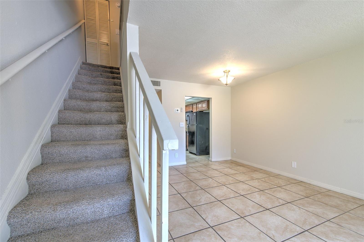
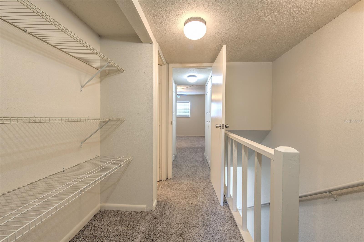
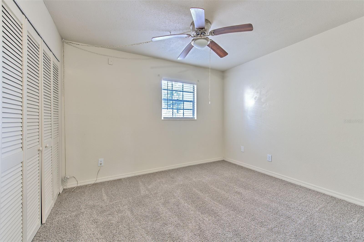
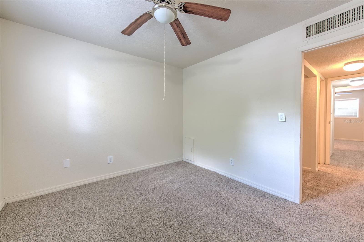
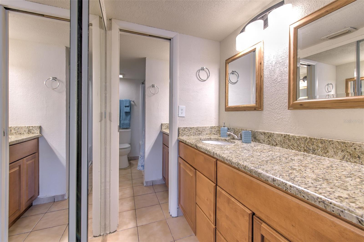
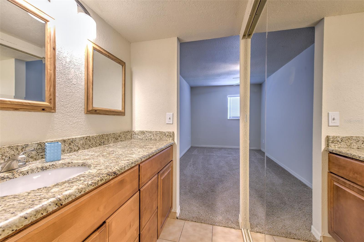
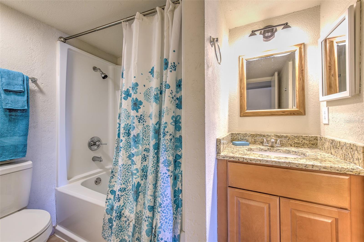
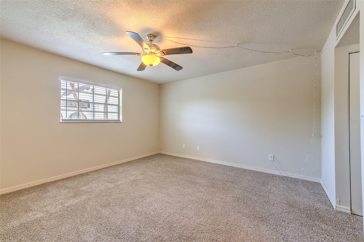
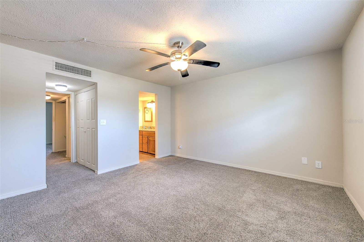
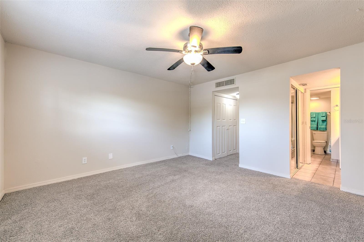
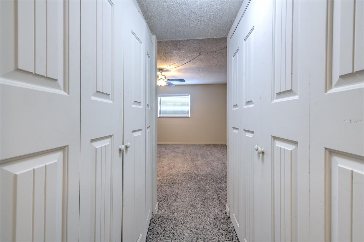
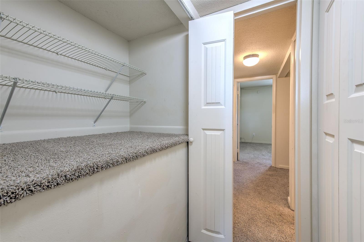
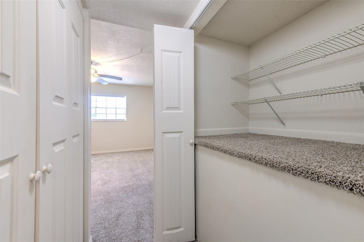
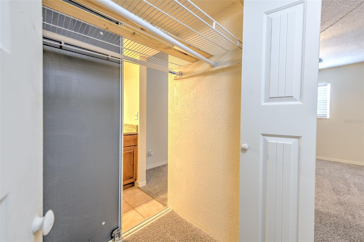
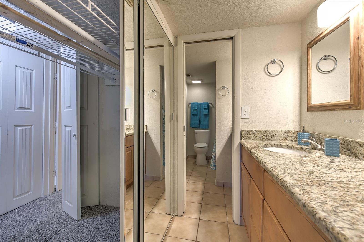
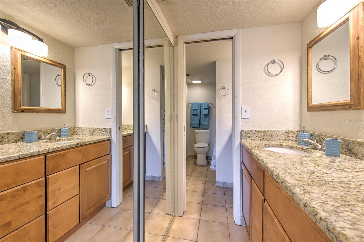
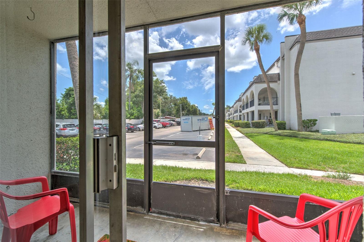
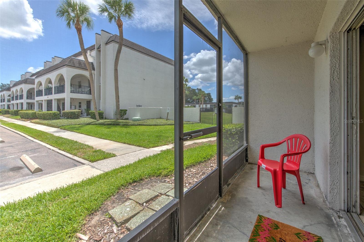
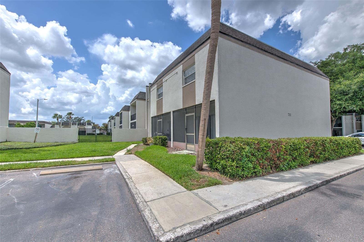
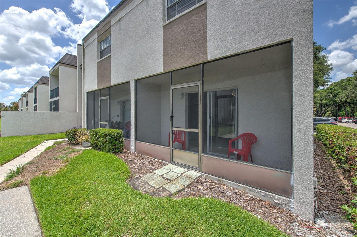
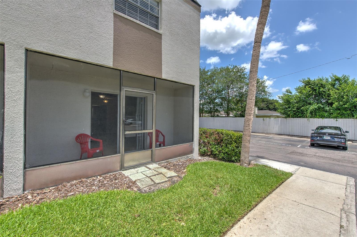
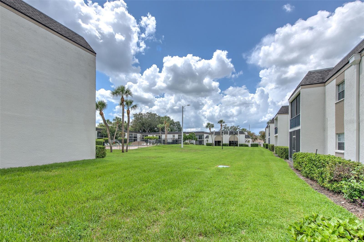
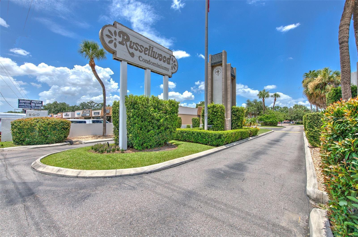
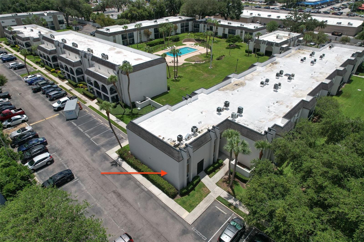
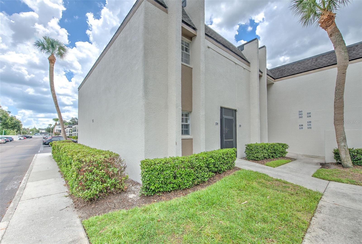
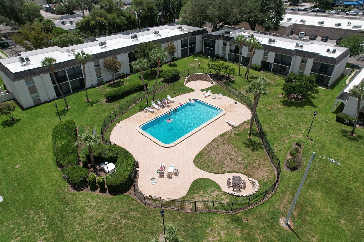
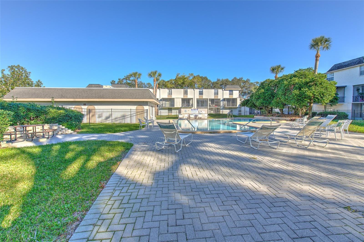
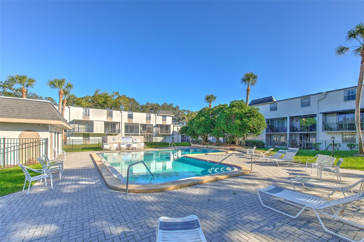
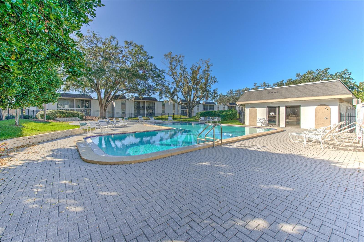
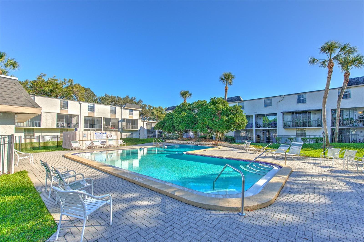
Welcome home to this quiet, well-established condominium community in the heart of Brandon! Tucked into the rear of the neighborhood this ground-floor corner unit offers a rare sense of privacy and calm — no upstairs neighbors, no through traffic, just peace and quiet. It's move-in ready featuring 2 bedrooms and 1.5 baths with a two-story layout having tile flooring throughout the first floor and carpet upstairs. The kitchen has been beautifully remodeled with wood cabinetry, granite countertops, and upgraded appliances — all of which stay with the home. A half bath sits just off the hallway which opens into a spacious living/dining area that flows out to the screened patio. Upstairs, you'll find two comfortable bedrooms, including a spacious primary suite with a large closet and direct access to the partially remodeled full bath, featuring wood cabinetry, double sinks, and granite counters. A second entry from the hallway plus a generous linen closet round out the upstairs. Recent updates include a newer roof and HVAC system. Dues cover two pools, a clubhouse, lawn and irrigation maintenance, pool maintenance and repairs, tree replacement and trimming, water, sewer, trash, laundry rooms, reserves for replacement. There is reserved parking for residents with plenty of guest parking. Convenient location just minutes from the Brandon Mall, Regency, and all the shops & restaurants you can ask for on and around SR60. Downtown Tampa, Tampa International Airport, St. Pete, Clearwater ... it's an easy hop, skip and a jump to the Crosstown Expy, I-75, I-4 and all points beyond. Whether you're a first-time buyer, downsizing, investing, or need a corporate condo for business travel, this one checks every box. Schedule your private showing today.
Features & Amenities
Interior
-
Other Interior Features
Stone Counters
-
Total Bedrooms
2
-
Bathrooms
1
-
1/2 Bathrooms
1
-
Cooling YN
YES
-
Cooling
Central Air
-
Fireplace YN
NO
-
Heating YN
YES
-
Heating
Electric
-
Pet friendly
Dogs OK, Number Limit
Exterior
-
Garage
No
-
Construction Materials
Block, Stucco
-
Other Exterior Features
Private Entrance
-
Patio and Porch Features
Rear Porch, Screened
-
Pool
No
-
Waterfront YN
NO
Area & Lot
-
Lot Size(acres)
0.02
-
Lot Size(square feet)
934
-
Property Type
Residential
-
Property Sub Type
Condominium
Price
-
Sales Price
$160,000
-
Tax Amount
$2,275
-
Sq. Footage
1,068
-
Price/SqFt
$149
HOA
-
Association
YES
-
Association Fee Includes
N/A
-
Total Monthly Fees
$450
School District
-
Elementary School
Limona-HB
-
Middle School
Mann-HB
-
High School
Brandon-HB
Property Features
-
Stories
1
-
New Construction
NO
-
Association Amenities
Clubhouse, Gated, Laundry, Maintenance, Pool
-
Foundation Details
Slab
-
Ownership
Condominium
-
Senior Community YN
NO
-
Sewer
Public Sewer
-
Tax Lot
001340
-
Water Source
Public
Schedule a Showing
Showing scheduled successfully.
Mortgage calculator
Estimate your monthly mortgage payment, including the principal and interest, property taxes, and HOA. Adjust the values to generate a more accurate rate.
Your payment
Principal and Interest:
$
Property taxes:
$
HOA fees:
$
Total loan payment:
$
Total interest amount:
$
Location
County
Hillsborough
Elementary School
Limona-HB
Middle School
Mann-HB
High School
Brandon-HB
Listing Courtesy of Trish Waller , SIGNATURE REALTY ASSOCIATES
RealHub Information is provided exclusively for consumers' personal, non-commercial use, and it may not be used for any purpose other than to identify prospective properties consumers may be interested in purchasing. All information deemed reliable but not guaranteed and should be independently verified. All properties are subject to prior sale, change or withdrawal. RealHub website owner shall not be responsible for any typographical errors, misinformation, misprints and shall be held totally harmless.

Business Coach | Executive Sales Associate | Realtor®
Michael Graf
Call Michael today to schedule a private showing.

* Listings on this website come from the FMLS IDX Compilation and may be held by brokerage firms other than the owner of this website. The listing brokerage is identified in any listing details. Information is deemed reliable but is not guaranteed. If you believe any FMLS listing contains material that infringes your copyrighted work please click here to review our DMCA policy and learn how to submit a takedown request.© 2024 FMLS.
Related Properties
BRANDON
202 RED MAPLE PLACE 202
2 Beds
2 Baths
918 Sq.Ft.
$142,900
MLS#: O6424461
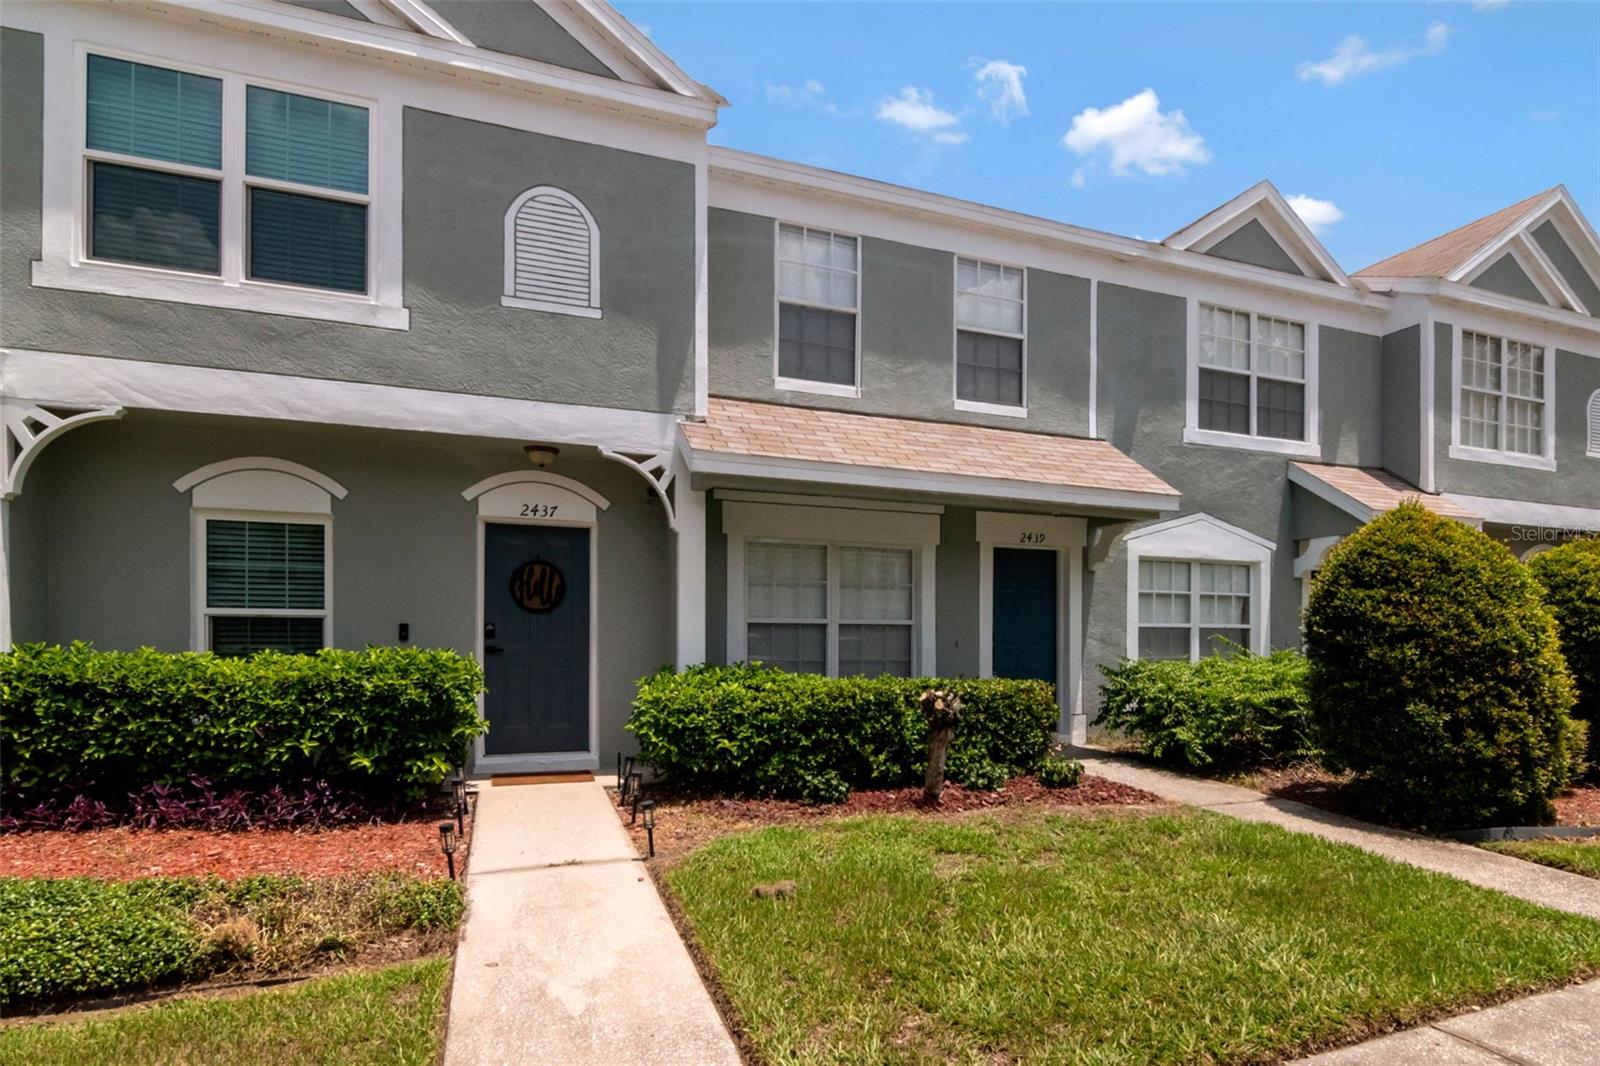
BRANDON
2439 LAKE WOODBERRY CIRCLE
2 Beds
2 Baths
1,110 Sq.Ft.
$165,000
MLS#: TB8523558
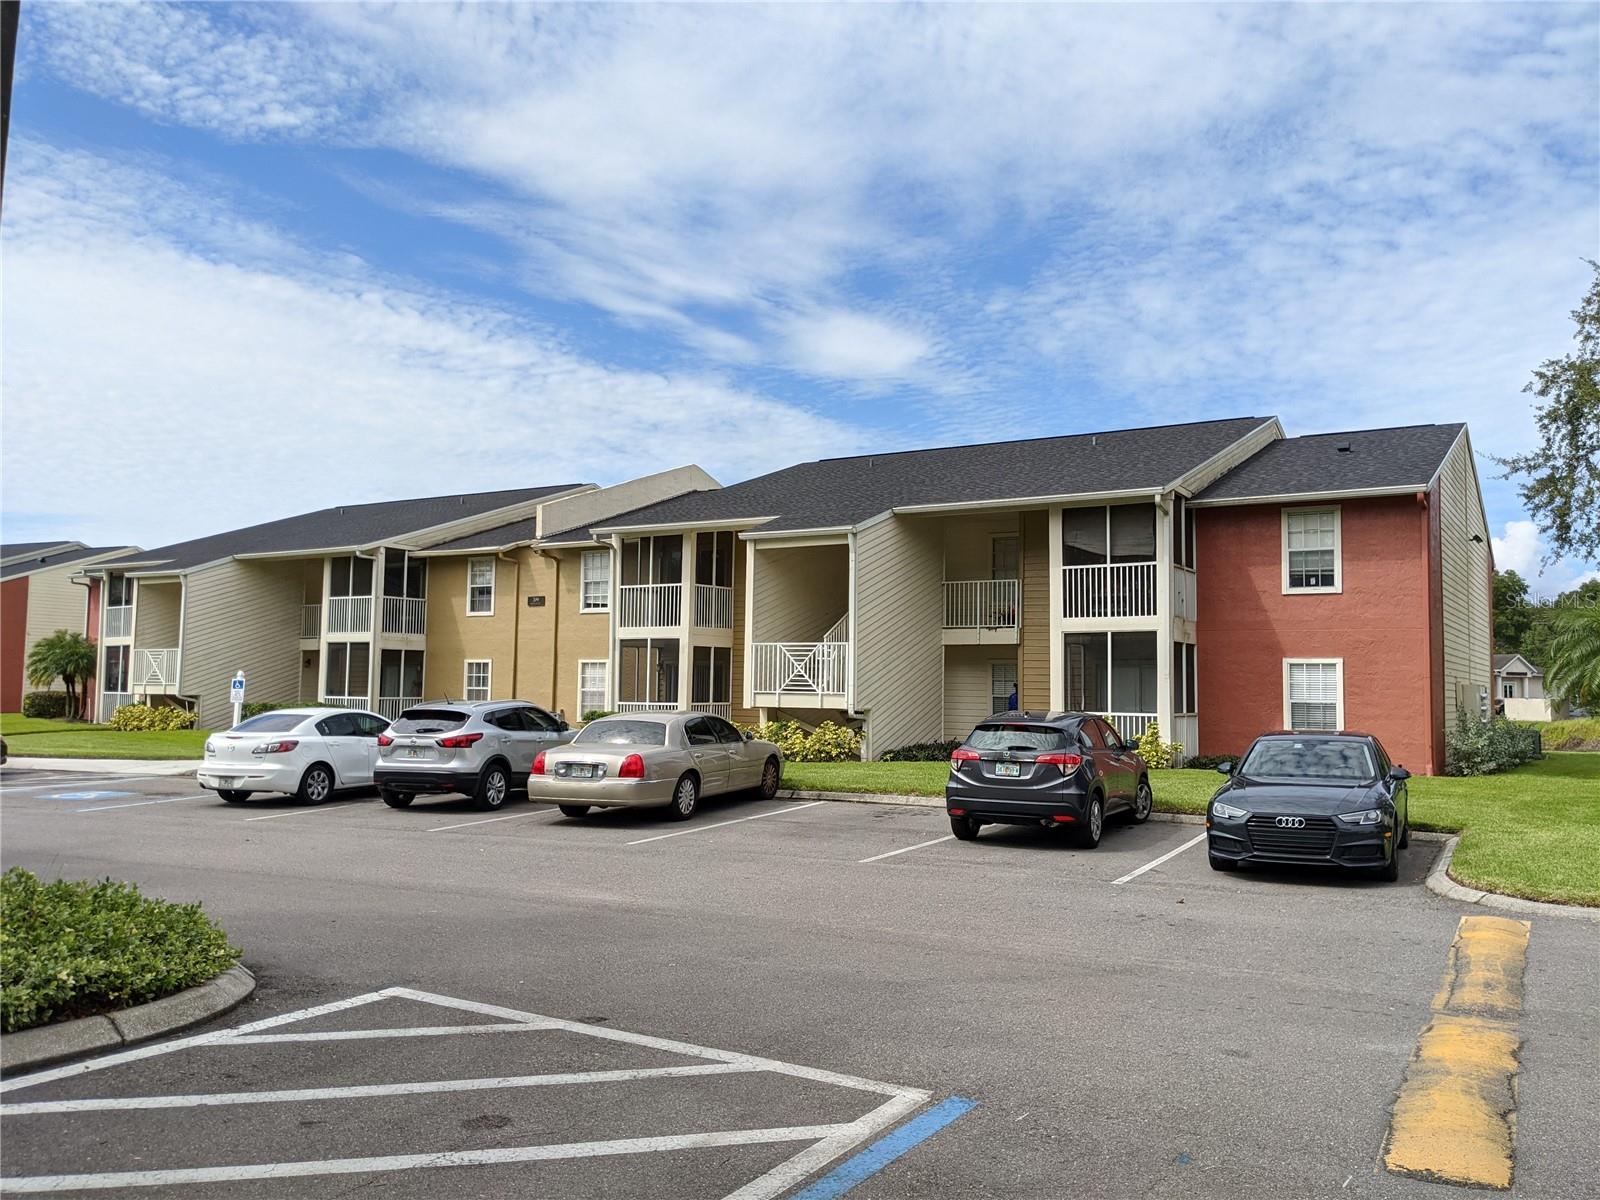
BRANDON
209 LAKE BROOK CIRCLE 103
2 Beds
2 Baths
811 Sq.Ft.
$165,000
MLS#: TB8521952
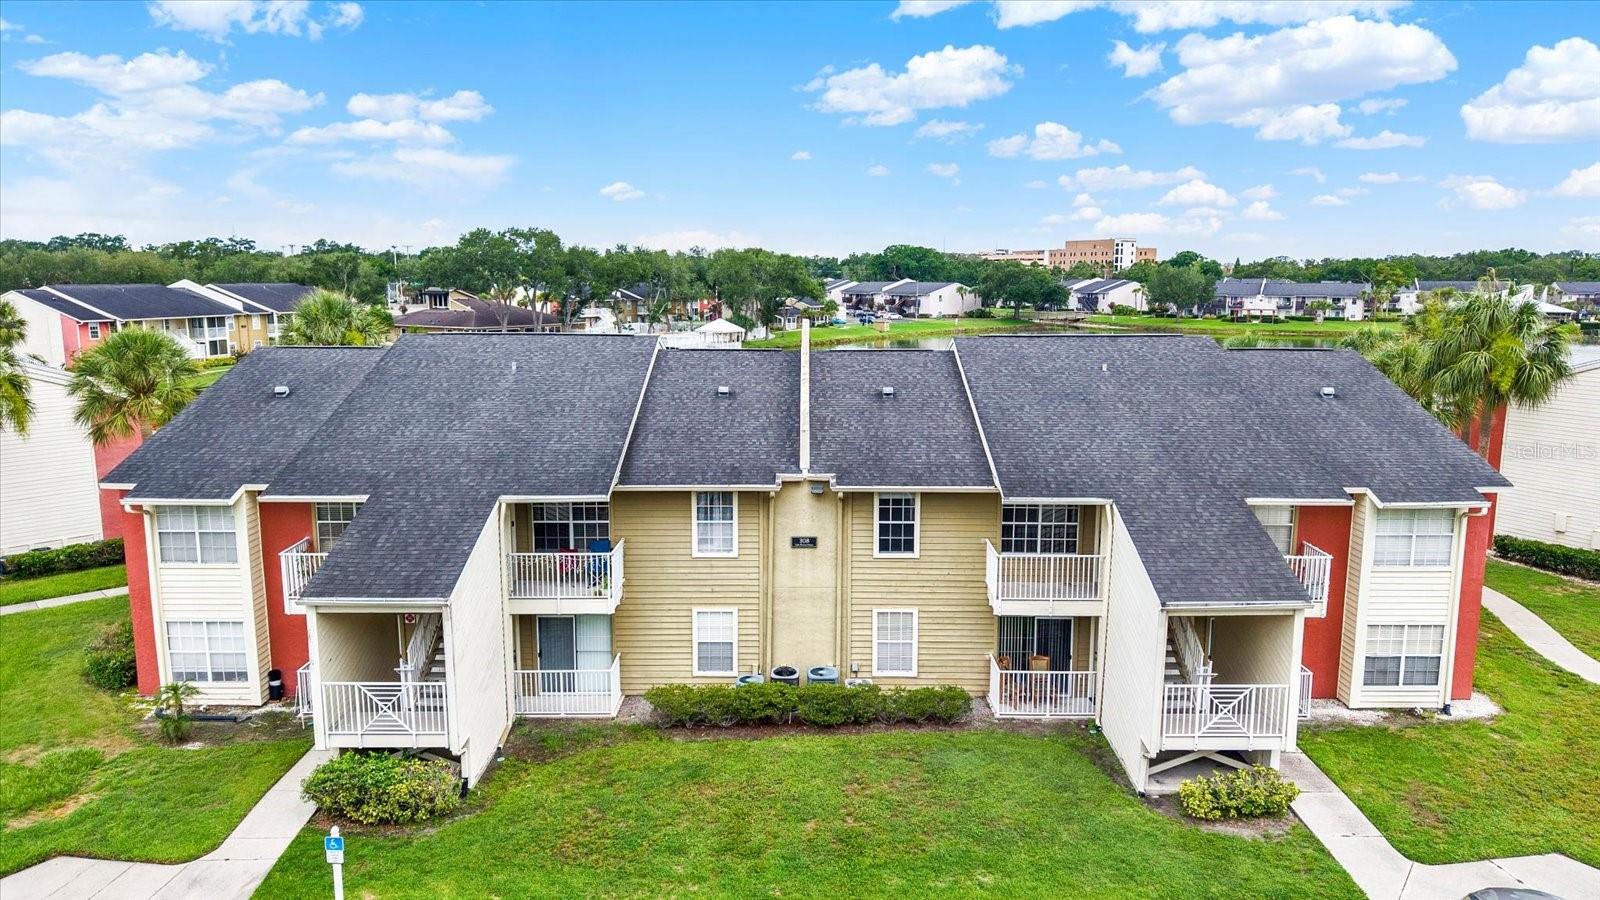
BRANDON
308 LAKE PARSONS GREEN 203
1 Beds
1 Baths
598 Sq.Ft.
$139,000
MLS#: TB8519584
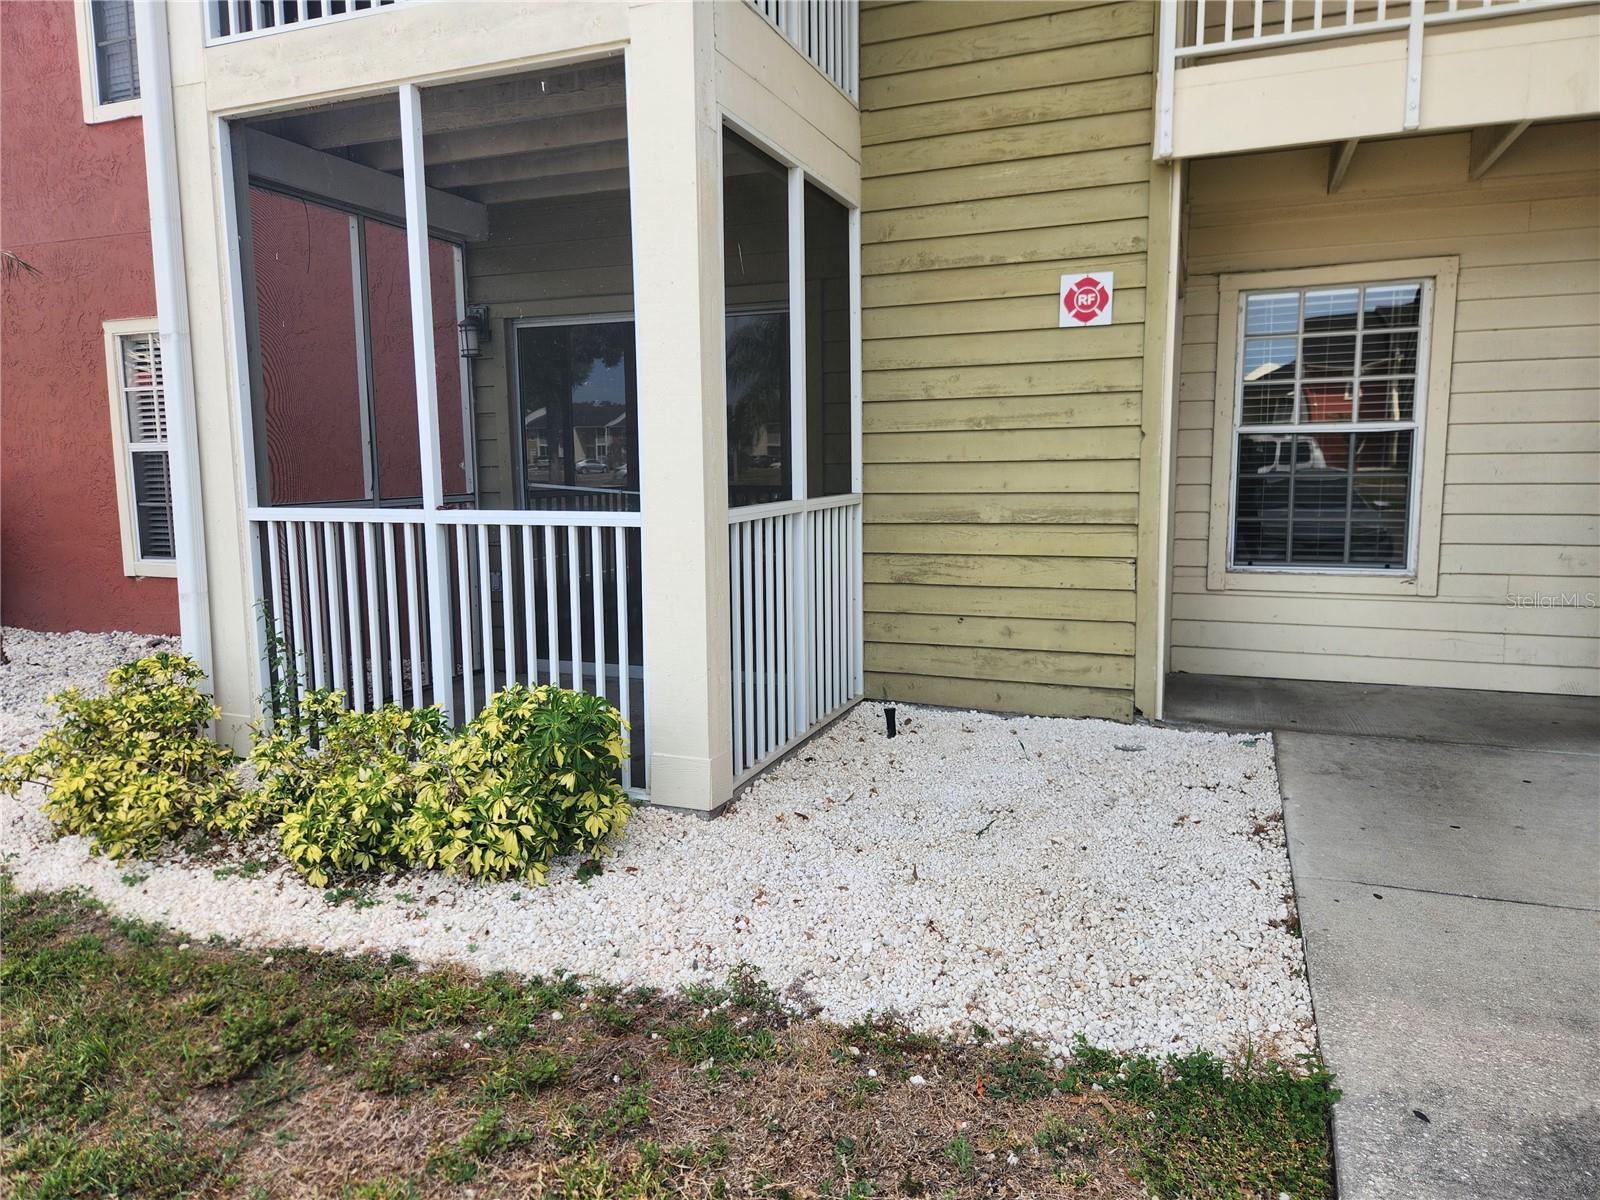
BRANDON
803 LAKE HAVEN SQUARE 101
2 Beds
2 Baths
811 Sq.Ft.
$169,000
MLS#: TB8498069
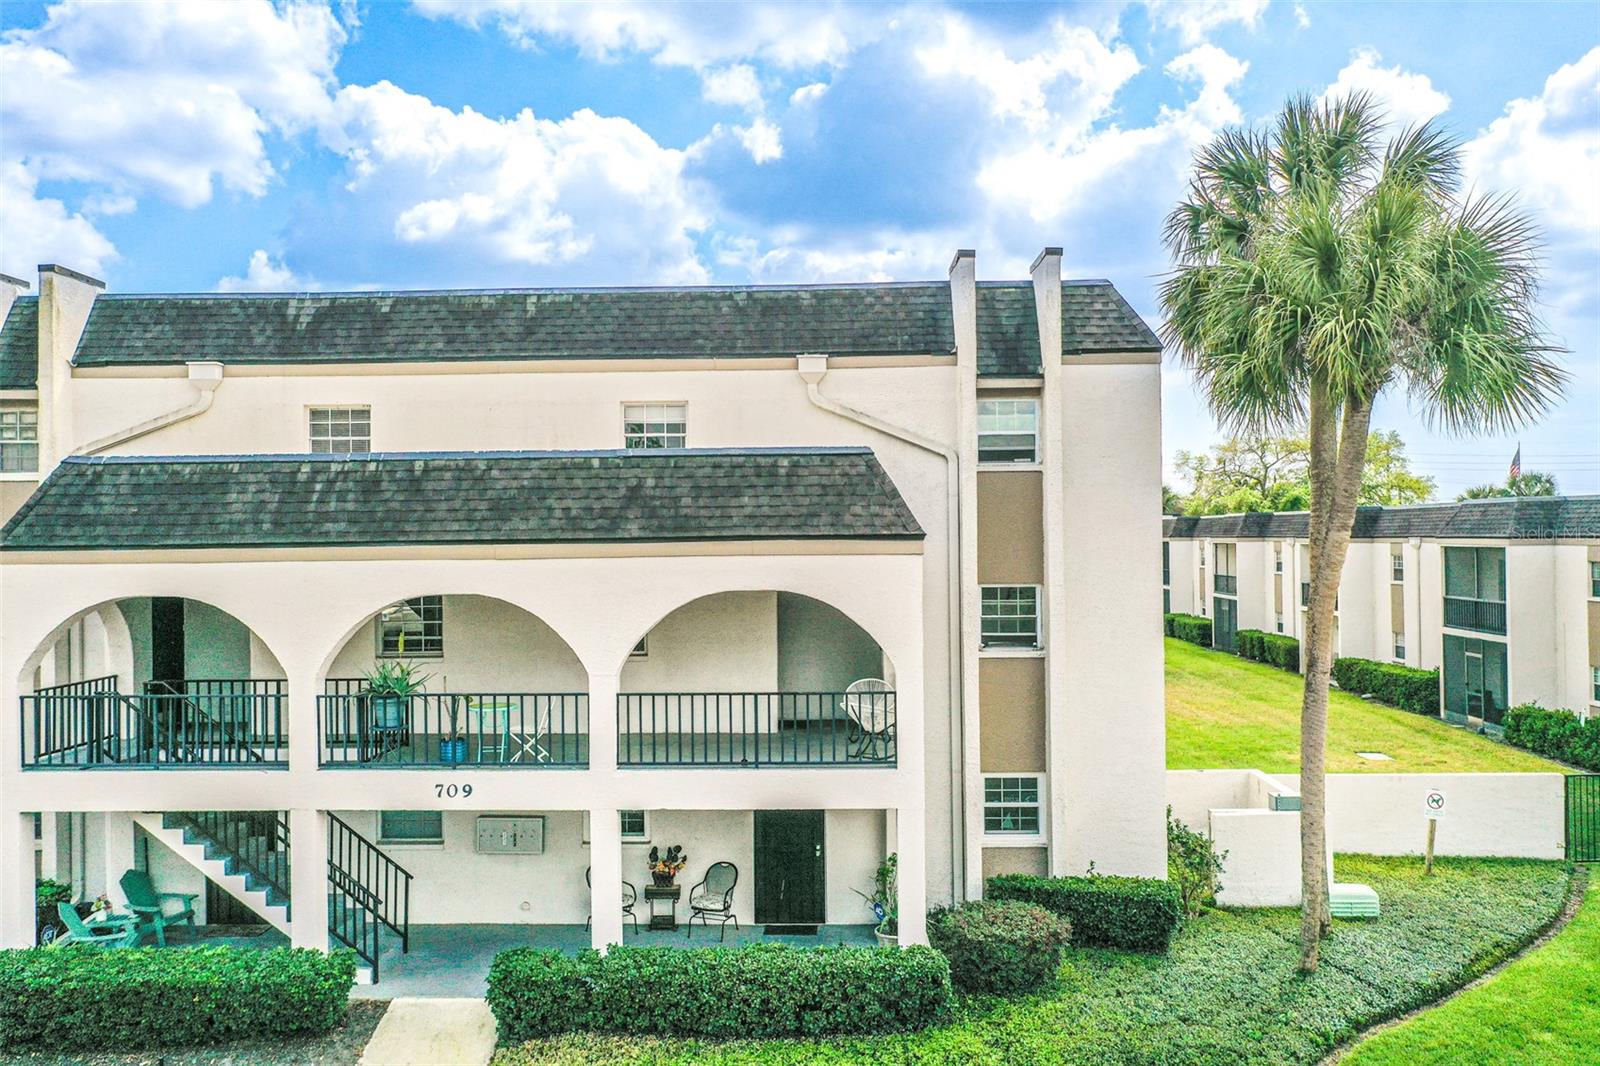
BRANDON
709 RUSSELL LANE 222
2 Beds
1 Baths
1,068 Sq.Ft.
$159,900
MLS#: L4960352
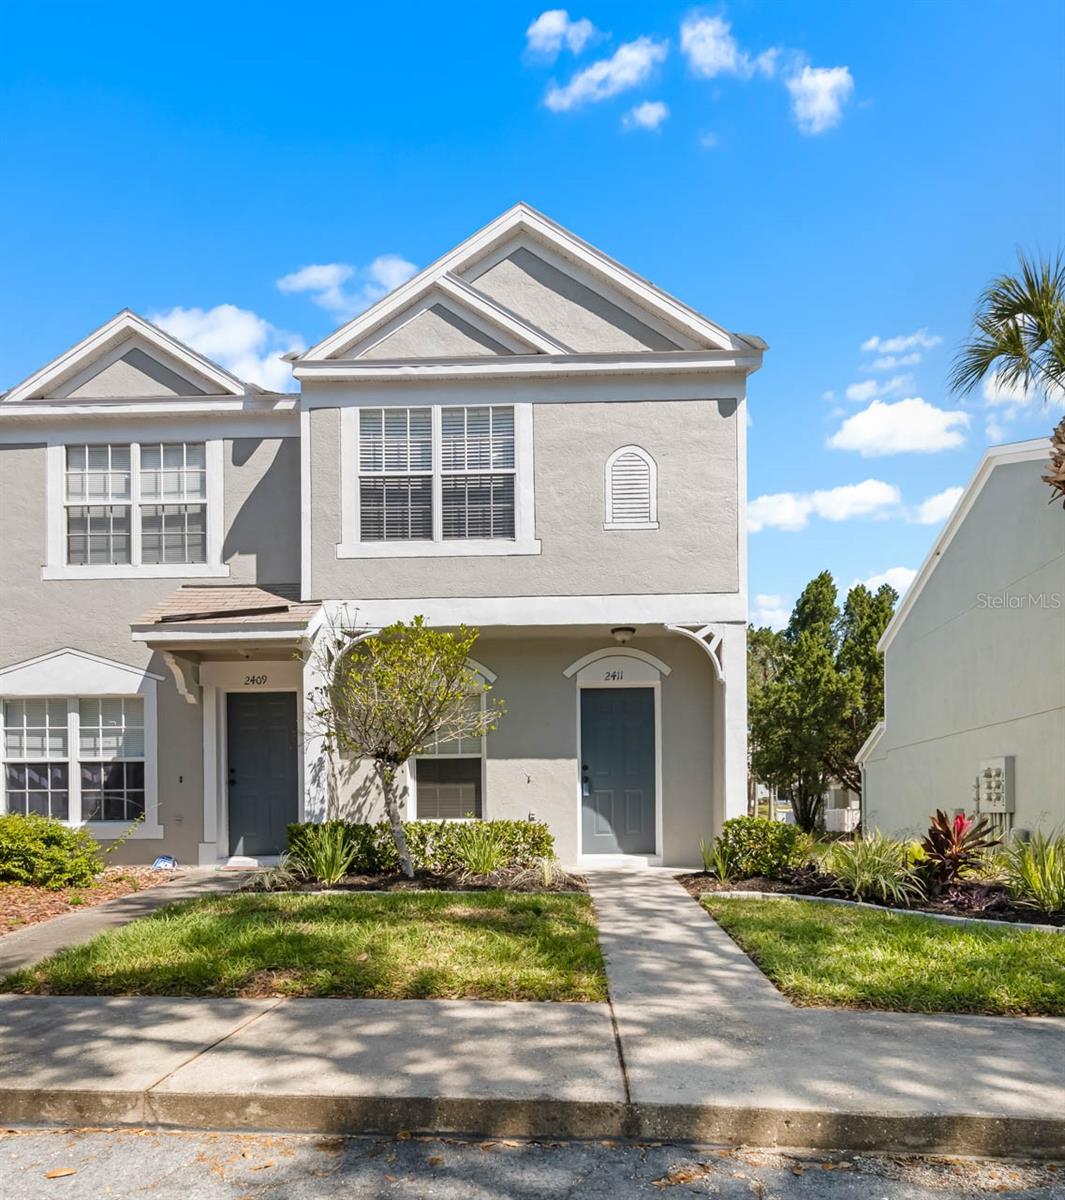
BRANDON
2411 LAKE WOODBERRY CIRCLE
2 Beds
2 Baths
1,184 Sq.Ft.
$175,000
MLS#: TB8487984
BRANDON
115 CURRYS LANDING TRAIL
2 Beds
1 Baths
826 Sq.Ft.
$159,900
MLS#: TB8477864
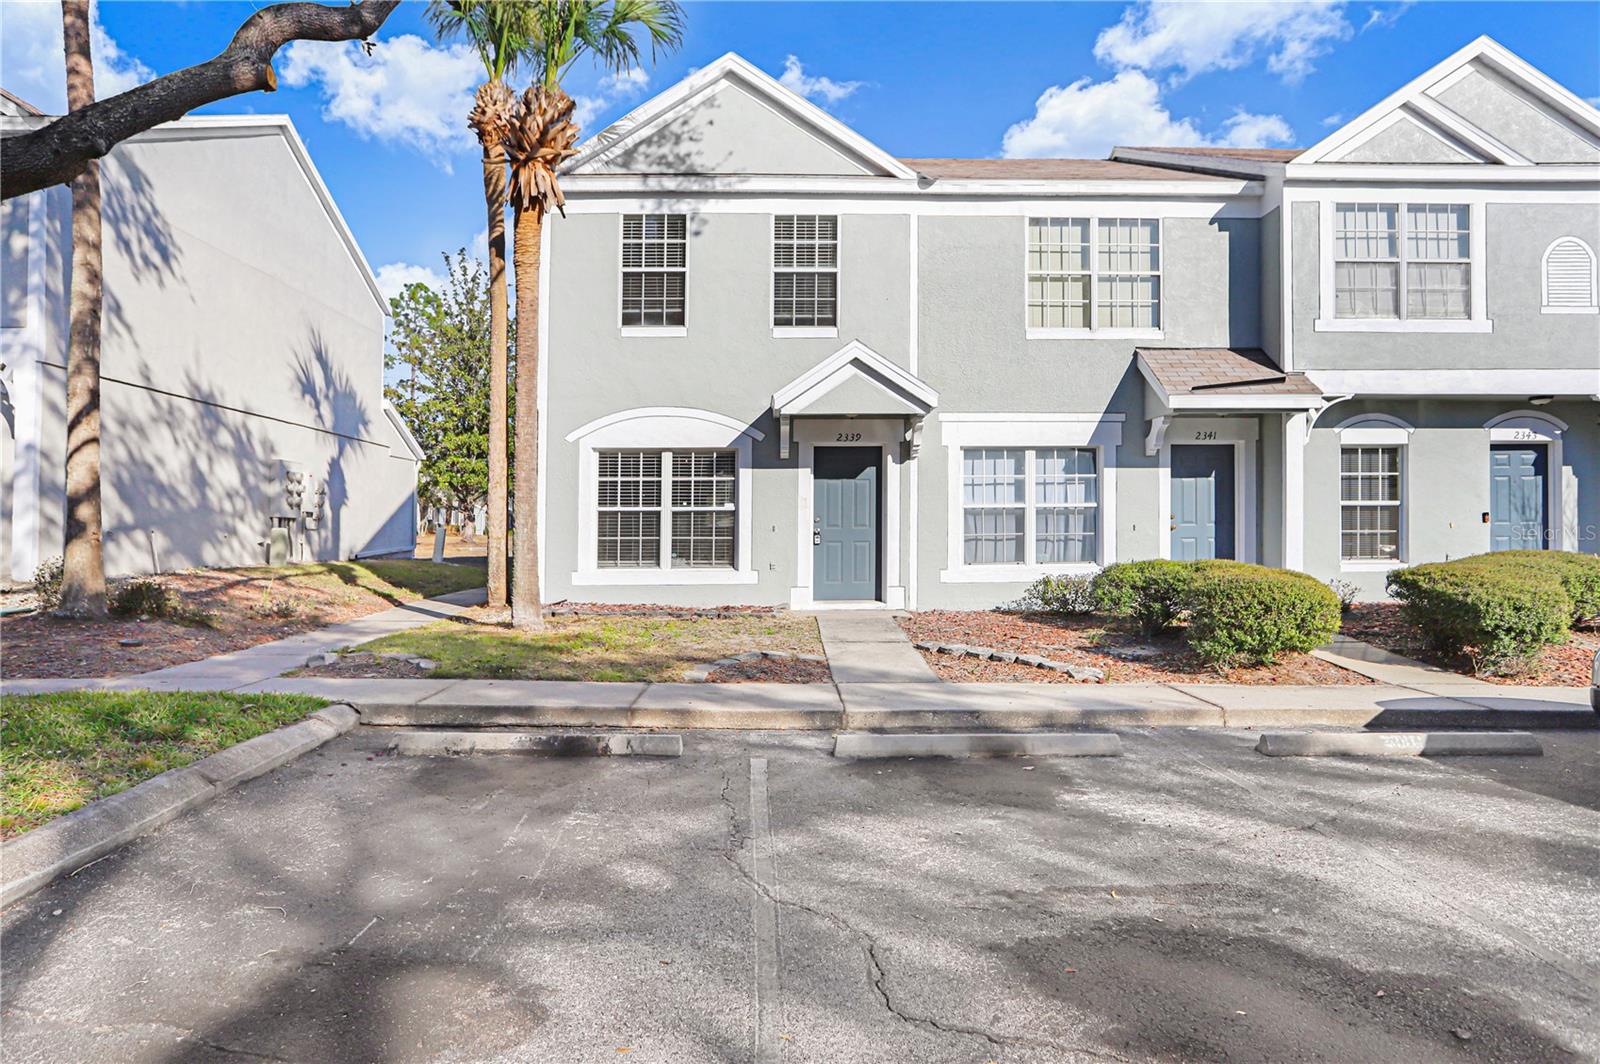
BRANDON
2339 LAKE WOODBERRY CIRCLE
2 Beds
1 Baths
1,110 Sq.Ft.
$145,000
MLS#: TB8475641
