.webp?size=346x80)
- Properties
- Meet our agents
- Communities
- Market Report
- Home Value
- Calculator
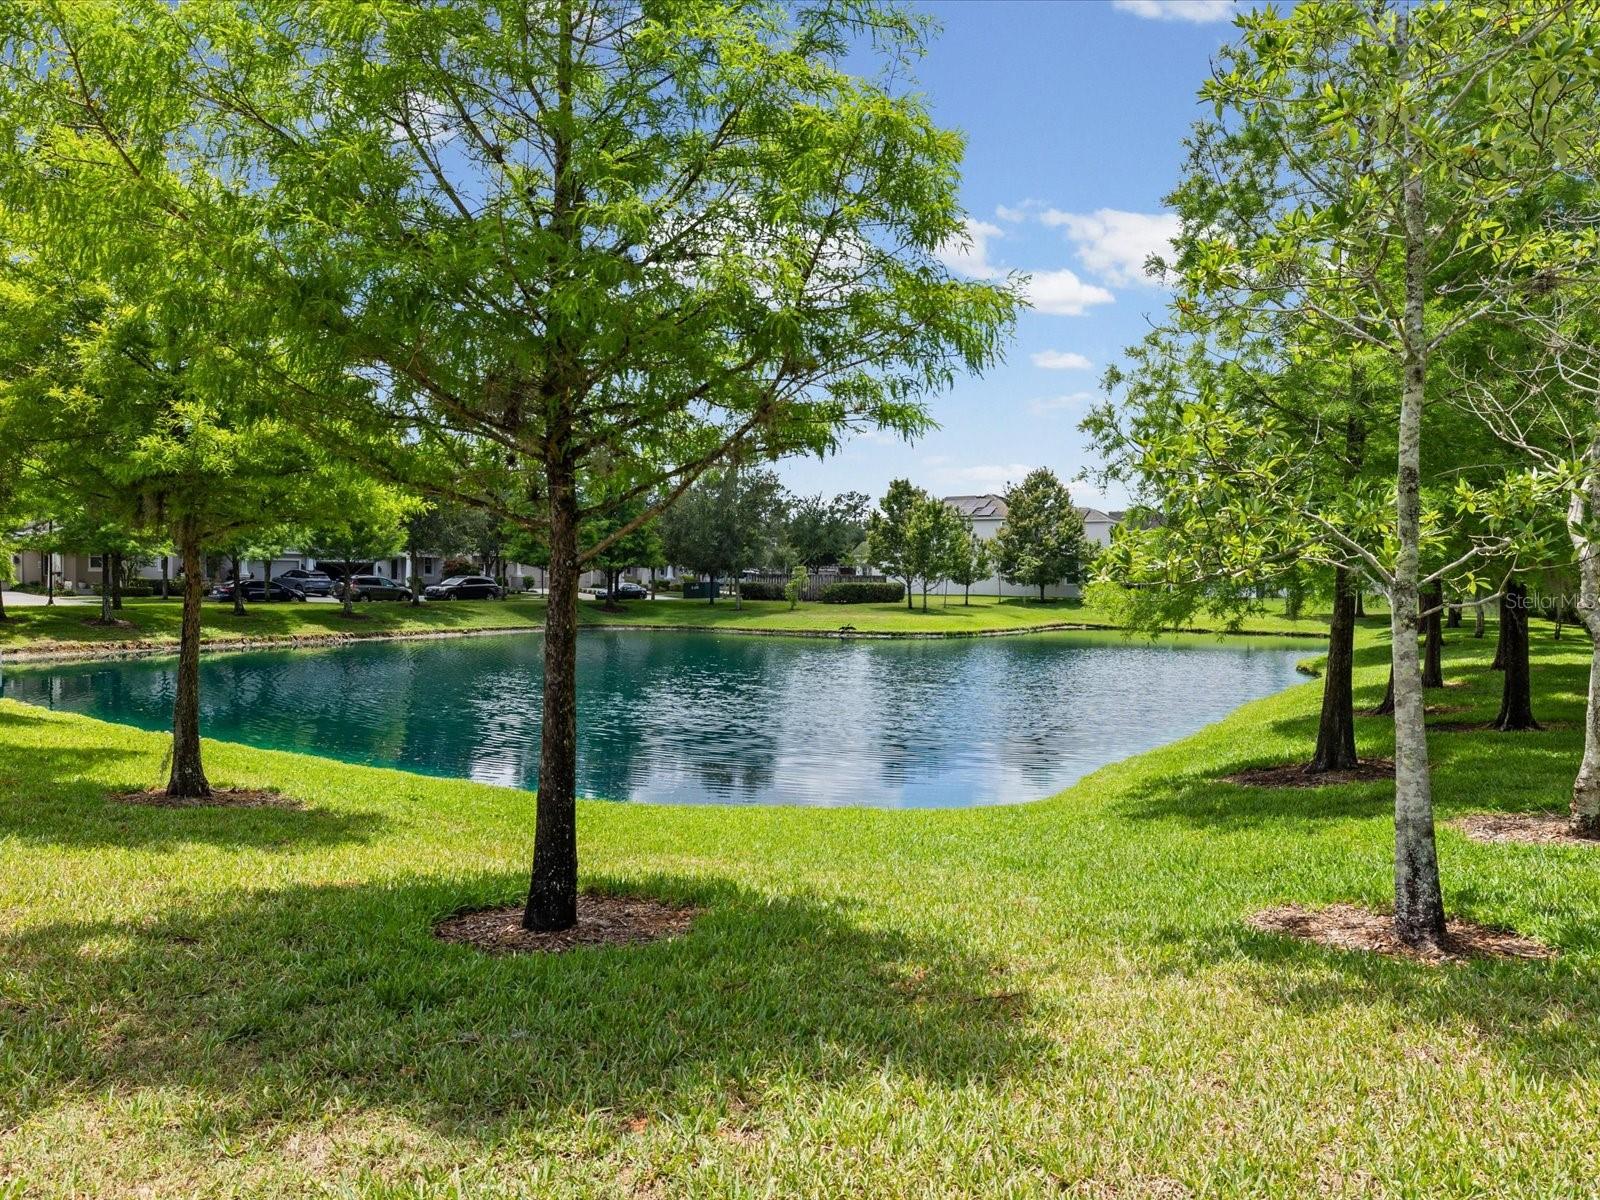
Property
Beds
4
Full Baths
2
1/2 Baths
1
Year Built
2018
Sq.Footage
2,599
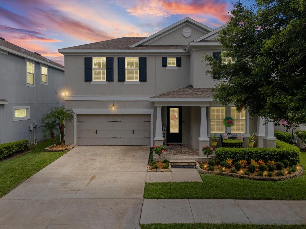
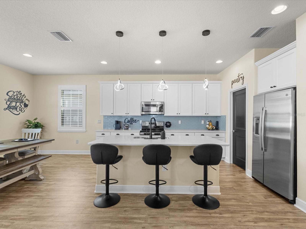
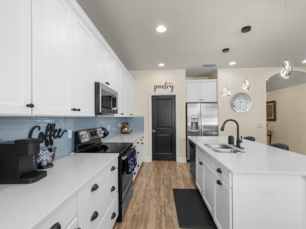
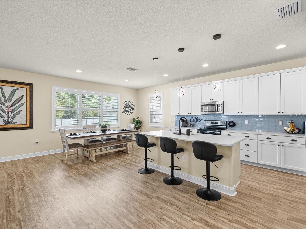
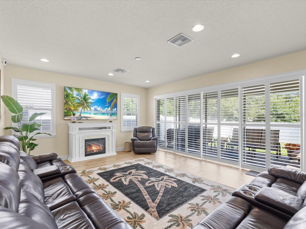
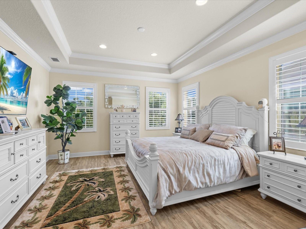
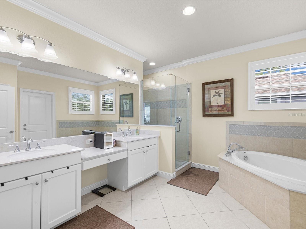
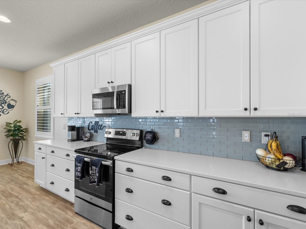
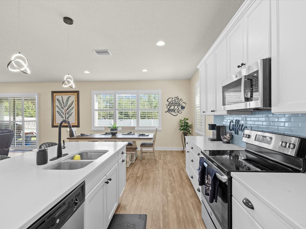
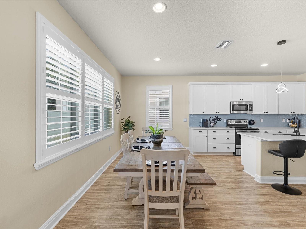
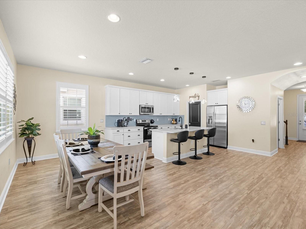
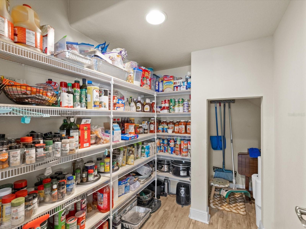
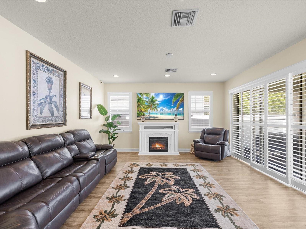
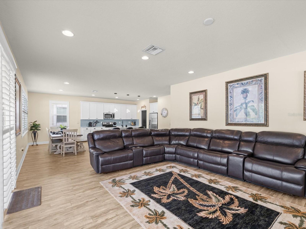
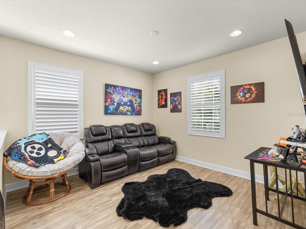
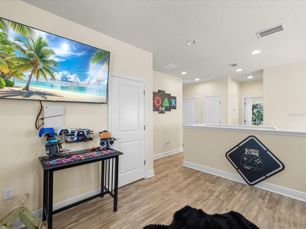
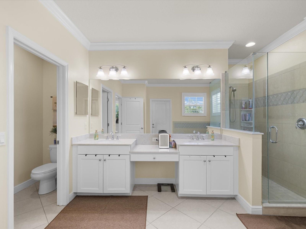
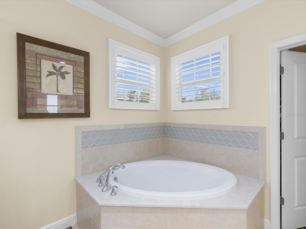
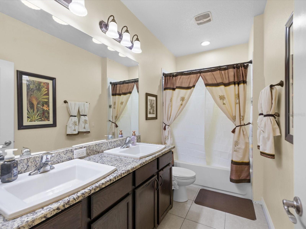
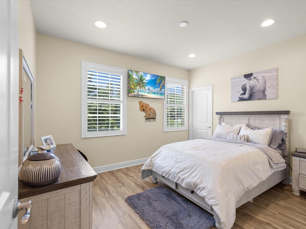
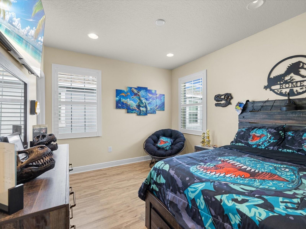
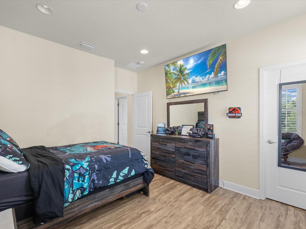
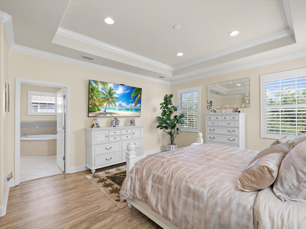
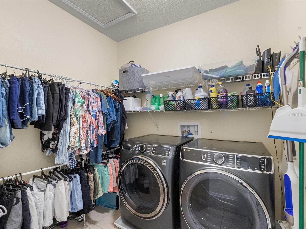
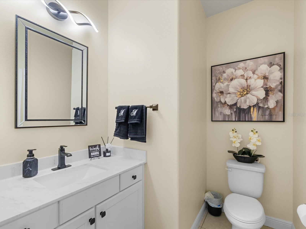
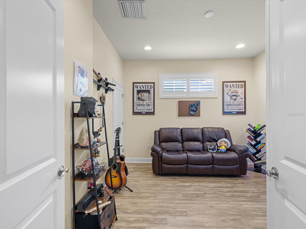
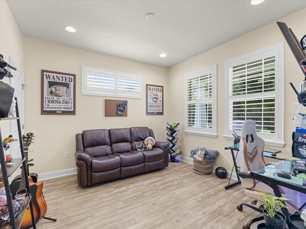
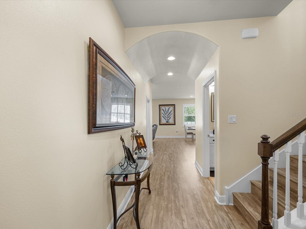
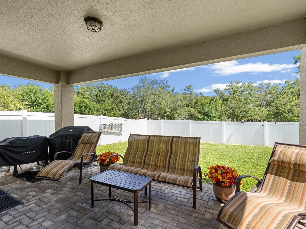
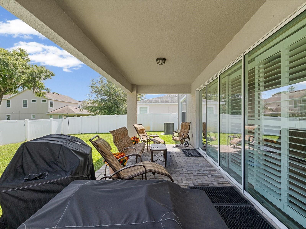
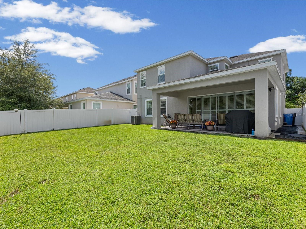
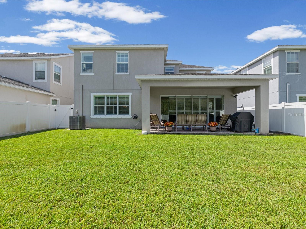
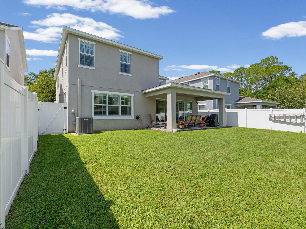
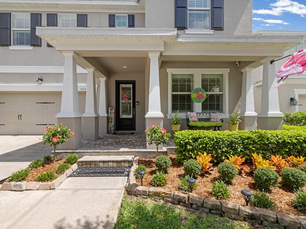
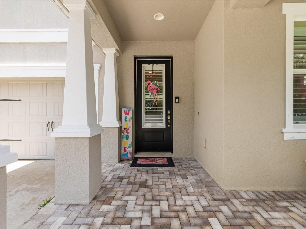
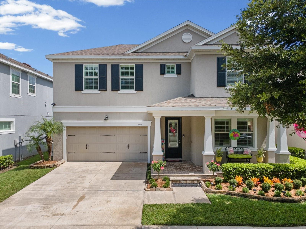
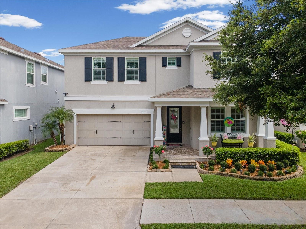
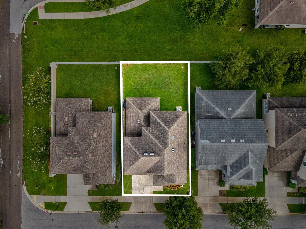
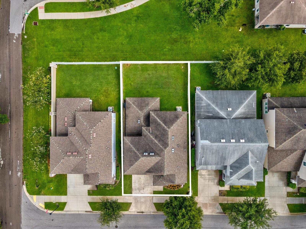
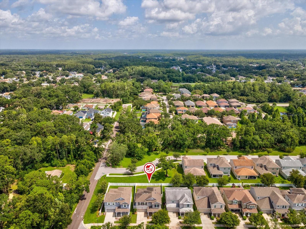
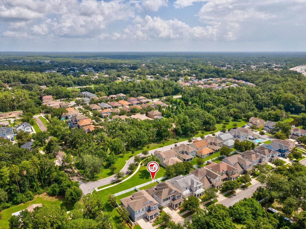
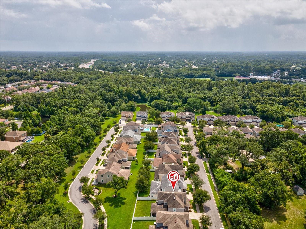
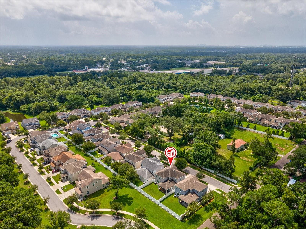
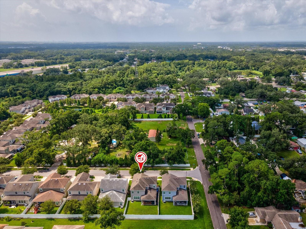
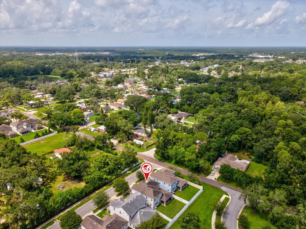
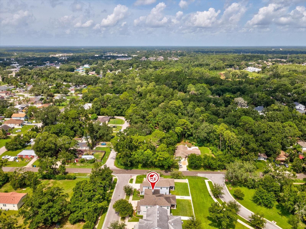
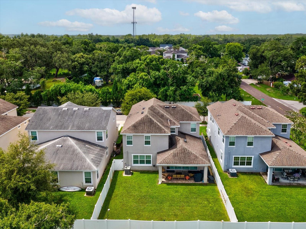
Welcome to an exquisite expression of modern luxury and functional elegance in the heart of Tampa. From the moment you arrive, the striking architectural facade and manicured grounds set the stage for a home crafted with exceptional attention to detail. Offered fully turn-key, this turn-key modern sanctuary comes fully furnished, complete with mounted flat-screen televisions and custom plantation shutters throughout. Step inside to discover light-filled, open-concept living spaces anchored by rich wide-plank flooring and sophisticated finishes. At the heart of the home, the chef-inspired gourmet kitchen boasts pristine custom white cabinetry, a dramatic island with breakfast bar seating, high-end stainless steel appliances, a stylish glass tile backsplash, and a dedicated walk-in pantry. The main level seamlessly flows from the expansive living room—accented by a cozy fireplace—to a highly desirable downstairs bedroom, offering the ultimate flexibility for a secluded executive home office, private retreat, or guest suite. Ascending upstairs, you are greeted by a versatile, generous loft space that serves as an ideal secondary entertaining zone, media lounge, or play area, effortlessly separating the main living quarters from the bedroom suites. The residence hosts four total bedrooms, highlighted by a luxurious primary suite featuring tray ceilings, abundant natural light, and a spa-inspired ensuite bath complete with dual custom vanities, a deep soaking tub, and a frame-less glass shower. Every detail of this 2,550-square-foot home reflects high-end design, effortless indoor-outdoor flow, and supreme convenience. Uniting upscale coastal-modern aesthetics, an intelligent floor plan, and a prime location, 7117 Park Tree Dr offers an irreplaceable, move-in-ready opportunity for the discerning buyer seeking luxury and style.
Features & Amenities
Interior
-
Other Interior Features
Stone Counters
-
Total Bedrooms
4
-
Bathrooms
2
-
1/2 Bathrooms
1
-
Cooling YN
YES
-
Cooling
Central Air
-
Fireplace YN
NO
-
Heating YN
YES
-
Heating
Central
-
Pet friendly
Cats OK, Dogs OK
Exterior
-
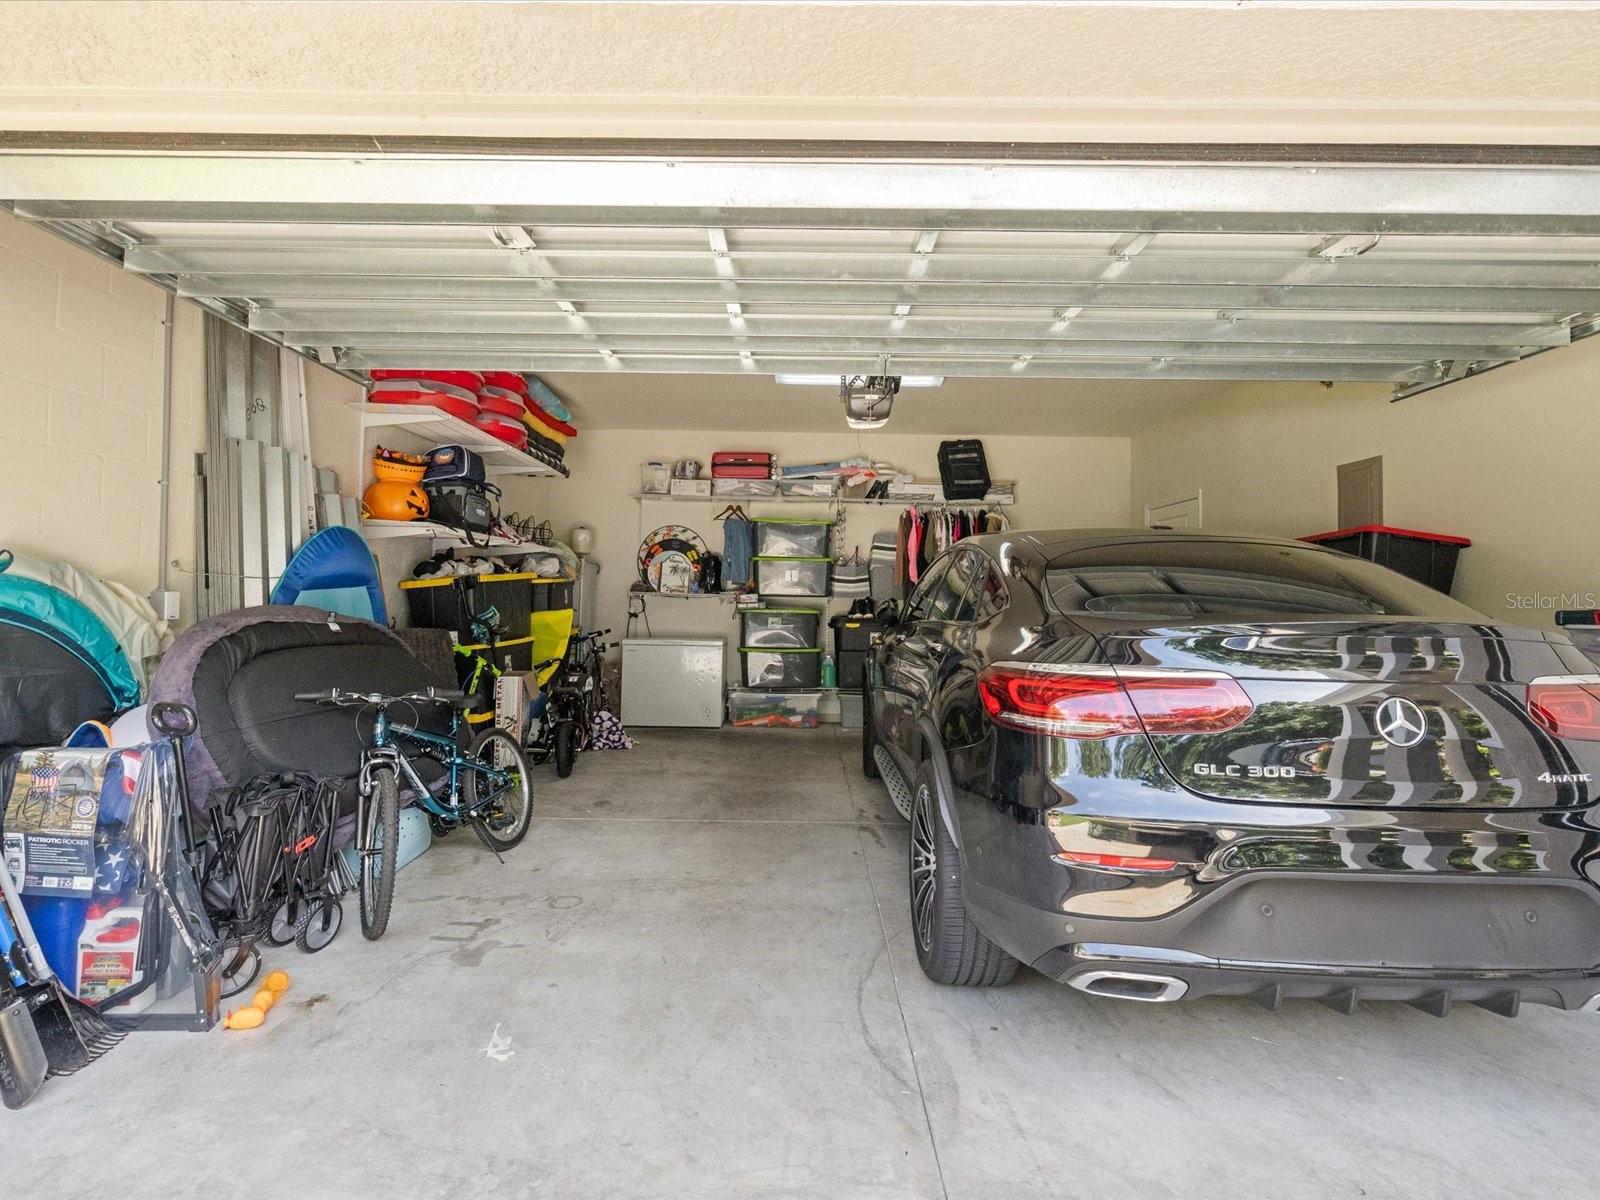
Garage
Yes
-
Garage spaces
2
-
Construction Materials
Block
-
Other Exterior Features
Lighting
-
Parking
Attached
-
Pool
No
-
Waterfront YN
NO
Area & Lot
-
Lot Size(acres)
0.11
-
Lot Size(square feet)
5,000
-
Property Type
Residential
-
Property Sub Type
Single Family Residence
Price
-
Sales Price
$699,900
-
Tax Amount
$5,020.97
-
Sq. Footage
2,599
-
Price/SqFt
$269
HOA
-
Association
YES
-
Association Fee
$450
-
Association Fee Frequency
Monthly
-
Association Fee Includes
N/A
-
Total Monthly Fees
$450
School District
-
Elementary School
Citrus Park-HB
-
Middle School
Sergeant Smith Middle-HB
-
High School
Sickles-HB
Property Features
-
Stories
2
-
New Construction
NO
-
Foundation Details
Slab
-
Ownership
Fee Simple
-
Senior Community YN
NO
-
Sewer
Public Sewer
-
Tax Lot
2
-
Water Source
Public
Schedule a Showing
Showing scheduled successfully.
Mortgage calculator
Estimate your monthly mortgage payment, including the principal and interest, property taxes, and HOA. Adjust the values to generate a more accurate rate.
Your payment
Principal and Interest:
$
Property taxes:
$
HOA fees:
$
Total loan payment:
$
Total interest amount:
$
Location
County
Hillsborough
Elementary School
Citrus Park-HB
Middle School
Sergeant Smith Middle-HB
High School
Sickles-HB
Listing Courtesy of Jason Philpot , FUTURE HOME REALTY INC
RealHub Information is provided exclusively for consumers' personal, non-commercial use, and it may not be used for any purpose other than to identify prospective properties consumers may be interested in purchasing. All information deemed reliable but not guaranteed and should be independently verified. All properties are subject to prior sale, change or withdrawal. RealHub website owner shall not be responsible for any typographical errors, misinformation, misprints and shall be held totally harmless.

Executive Assistant
Emil Garinga
Call Emil today to schedule a private showing.

* Listings on this website come from the FMLS IDX Compilation and may be held by brokerage firms other than the owner of this website. The listing brokerage is identified in any listing details. Information is deemed reliable but is not guaranteed. If you believe any FMLS listing contains material that infringes your copyrighted work please click here to review our DMCA policy and learn how to submit a takedown request.© 2024 FMLS.
Related Properties
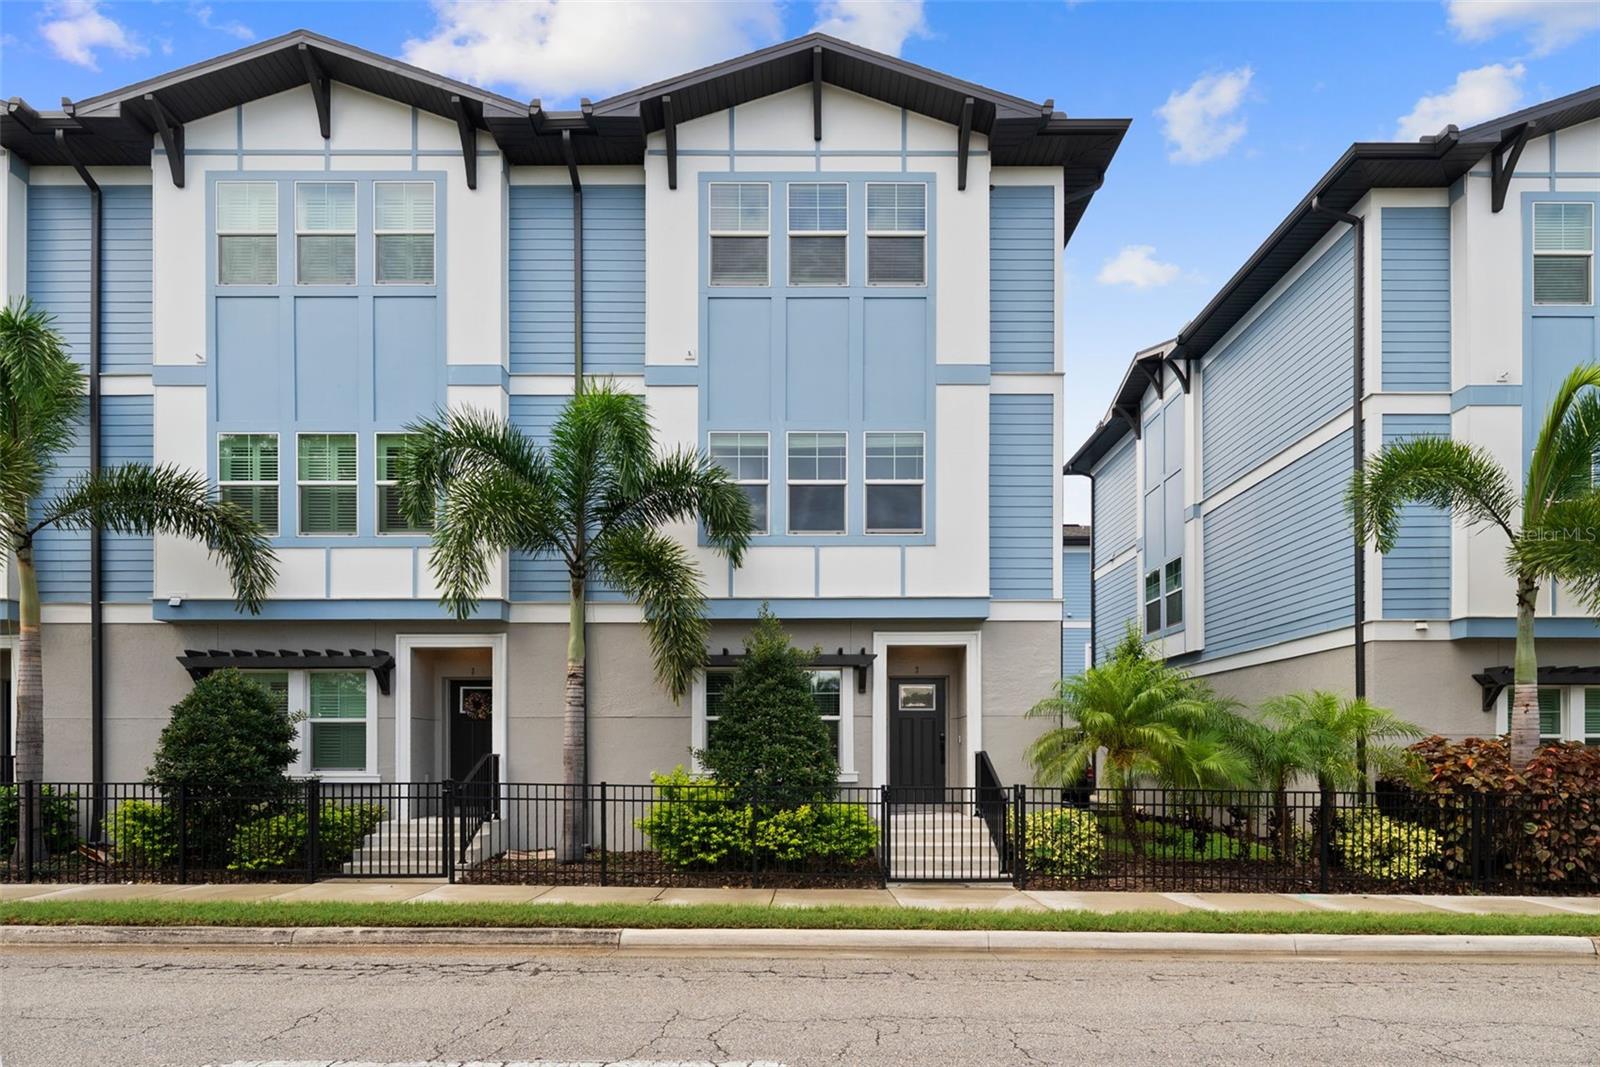
TAMPA
3122 W AZEELE STREET 3
4 Beds
3 Baths
2,274 Sq.Ft.
$749,900
MLS#: TB8531761
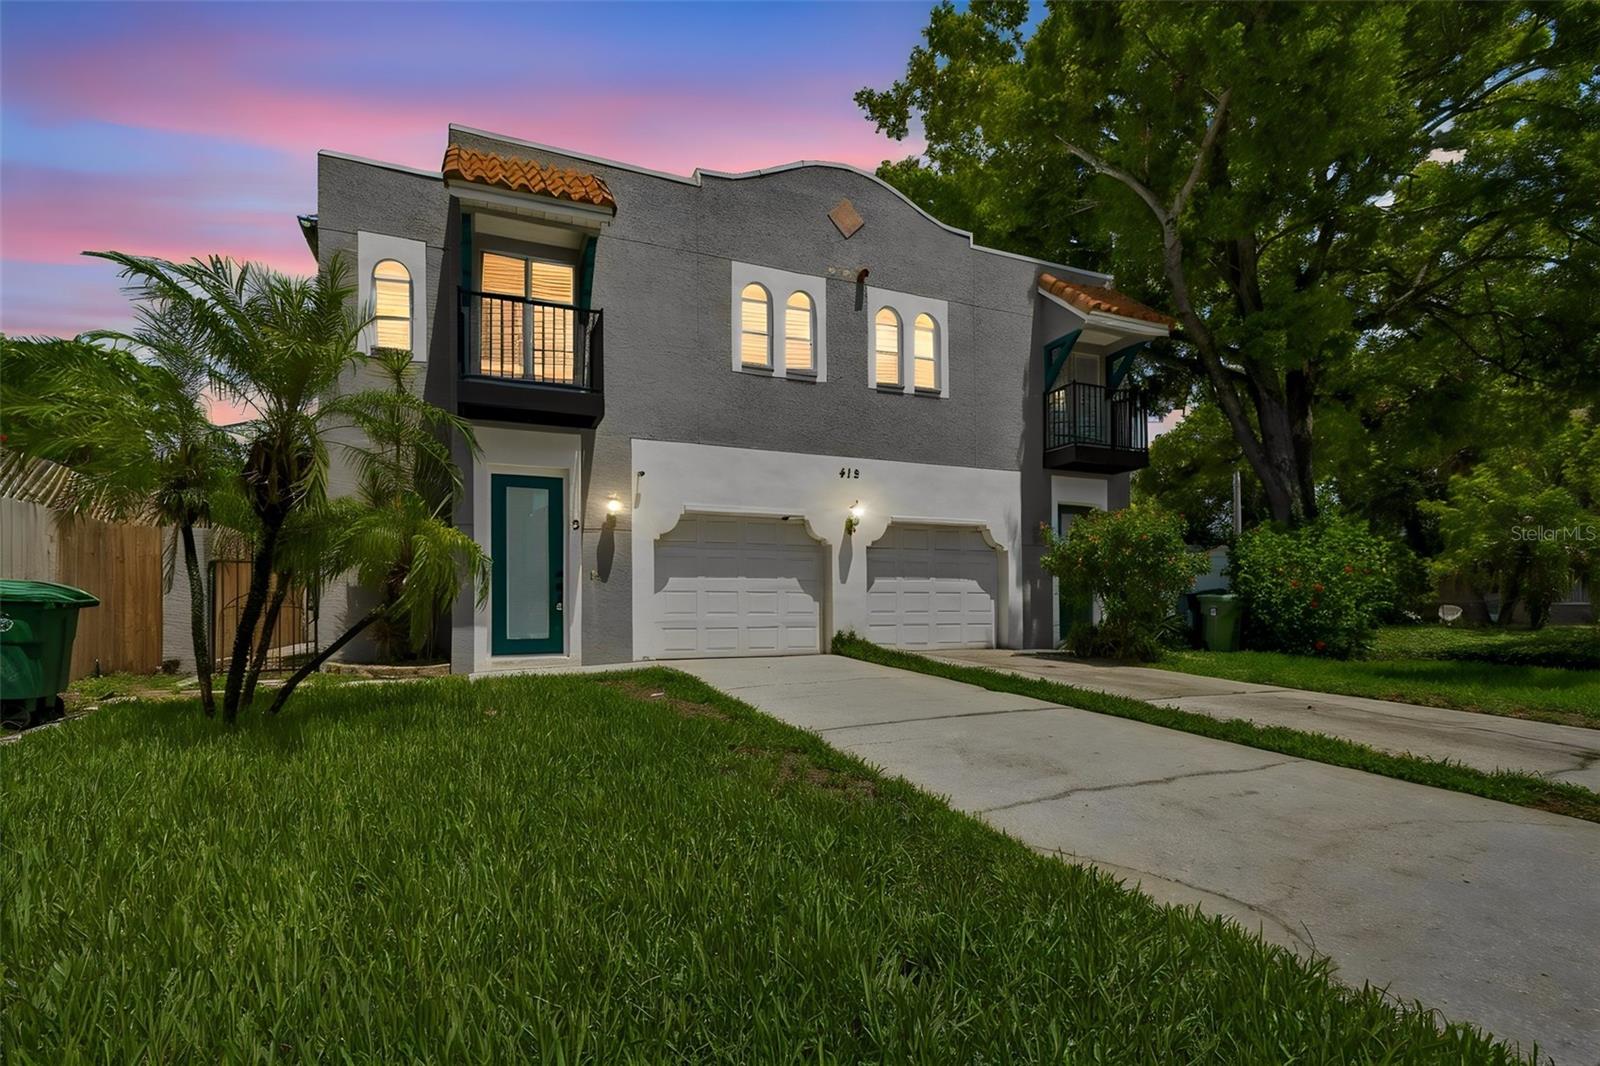
TAMPA
412 S WESTLAND AVENUE 2
3 Beds
2 Baths
1,652 Sq.Ft.
$609,000
MLS#: A4700835
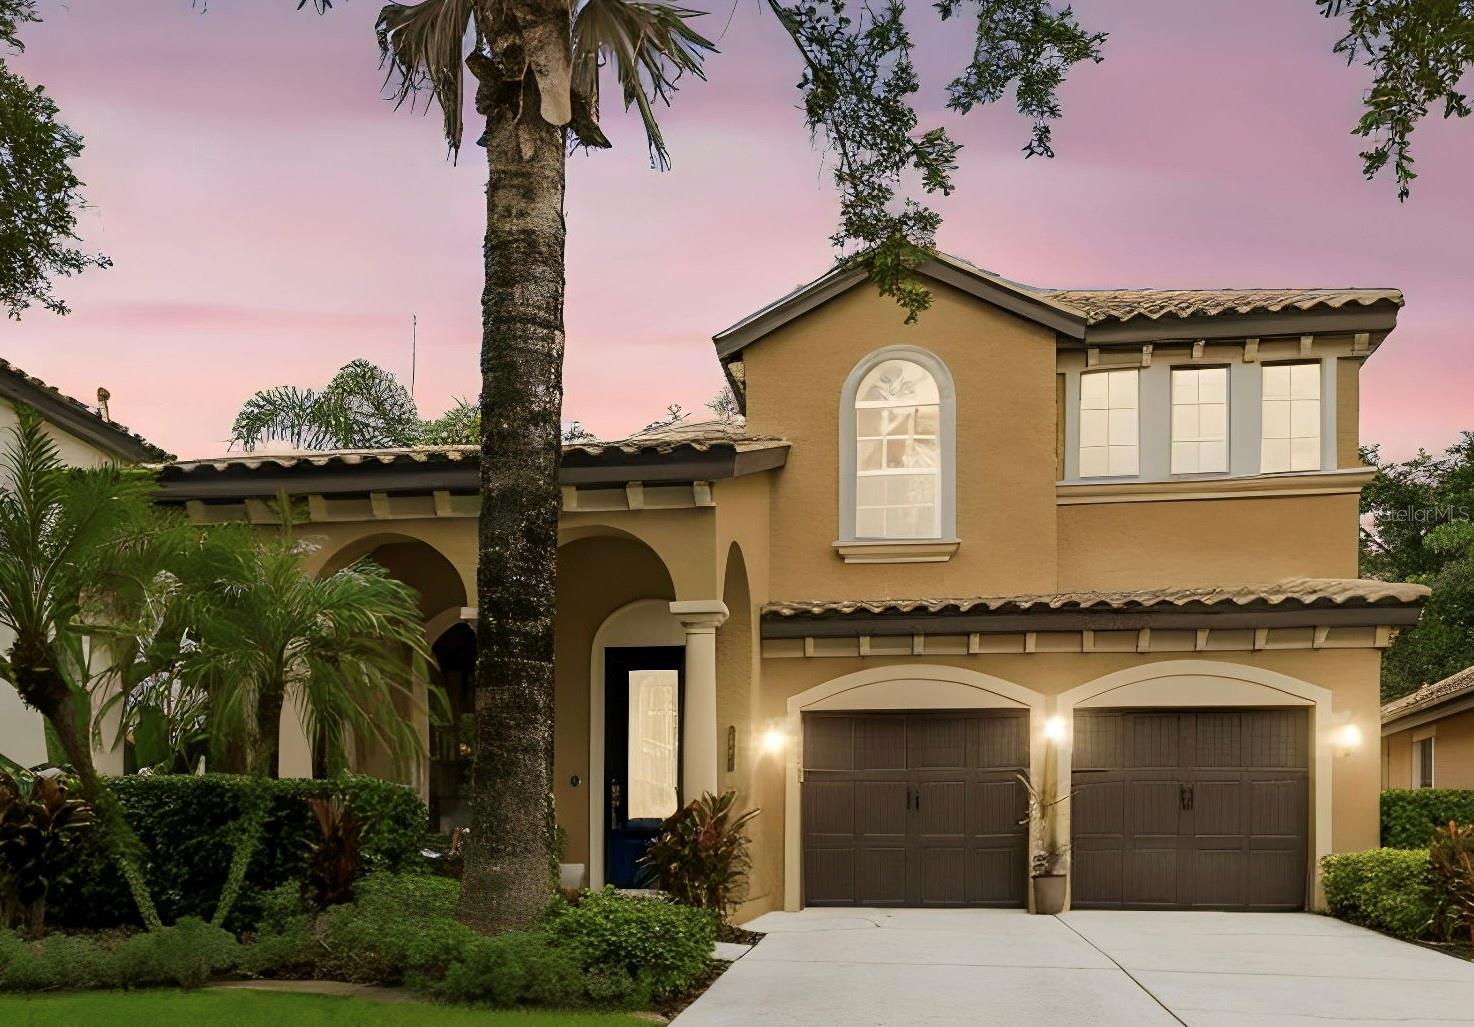
TAMPA
20338 CHESTNUT GROVE DRIVE
4 Beds
2 Baths
3,030 Sq.Ft.
$650,000
MLS#: TB8530047
TAMPA
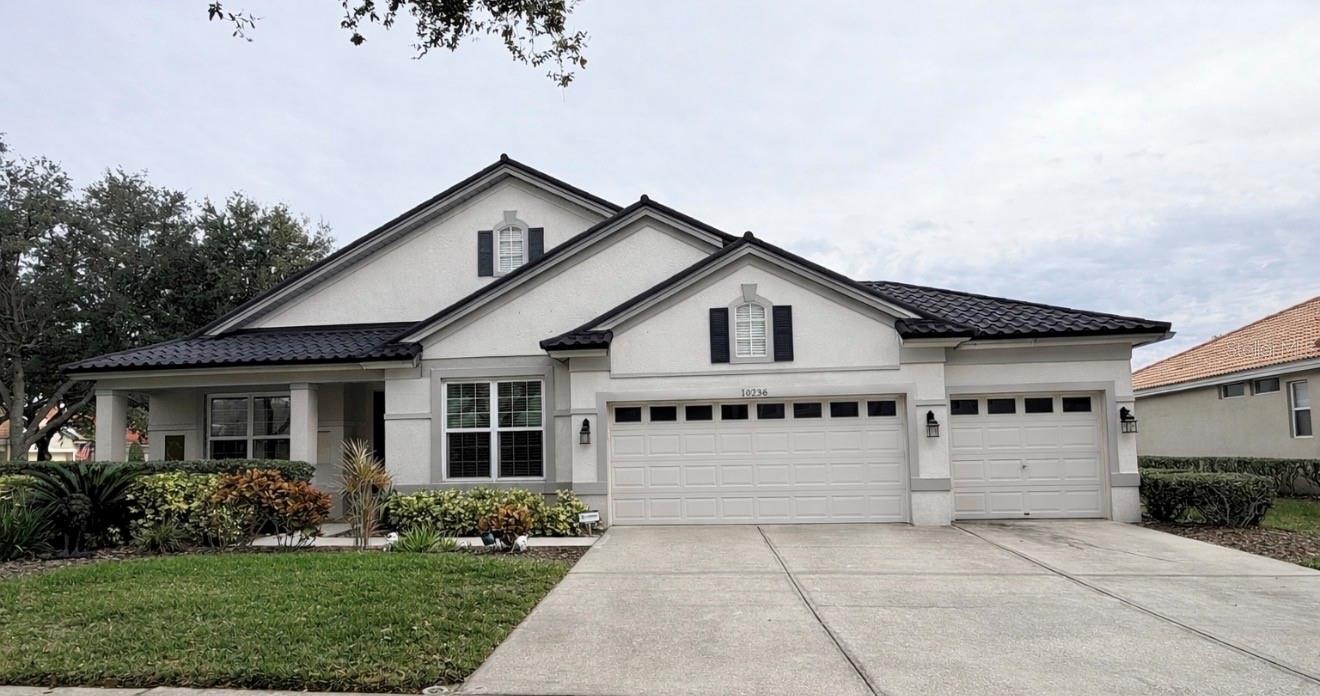
10236 ESTUARY DRIVE
4 Beds
3 Baths
2,965 Sq.Ft.
$665,000
MLS#: TB8531890
TAMPA
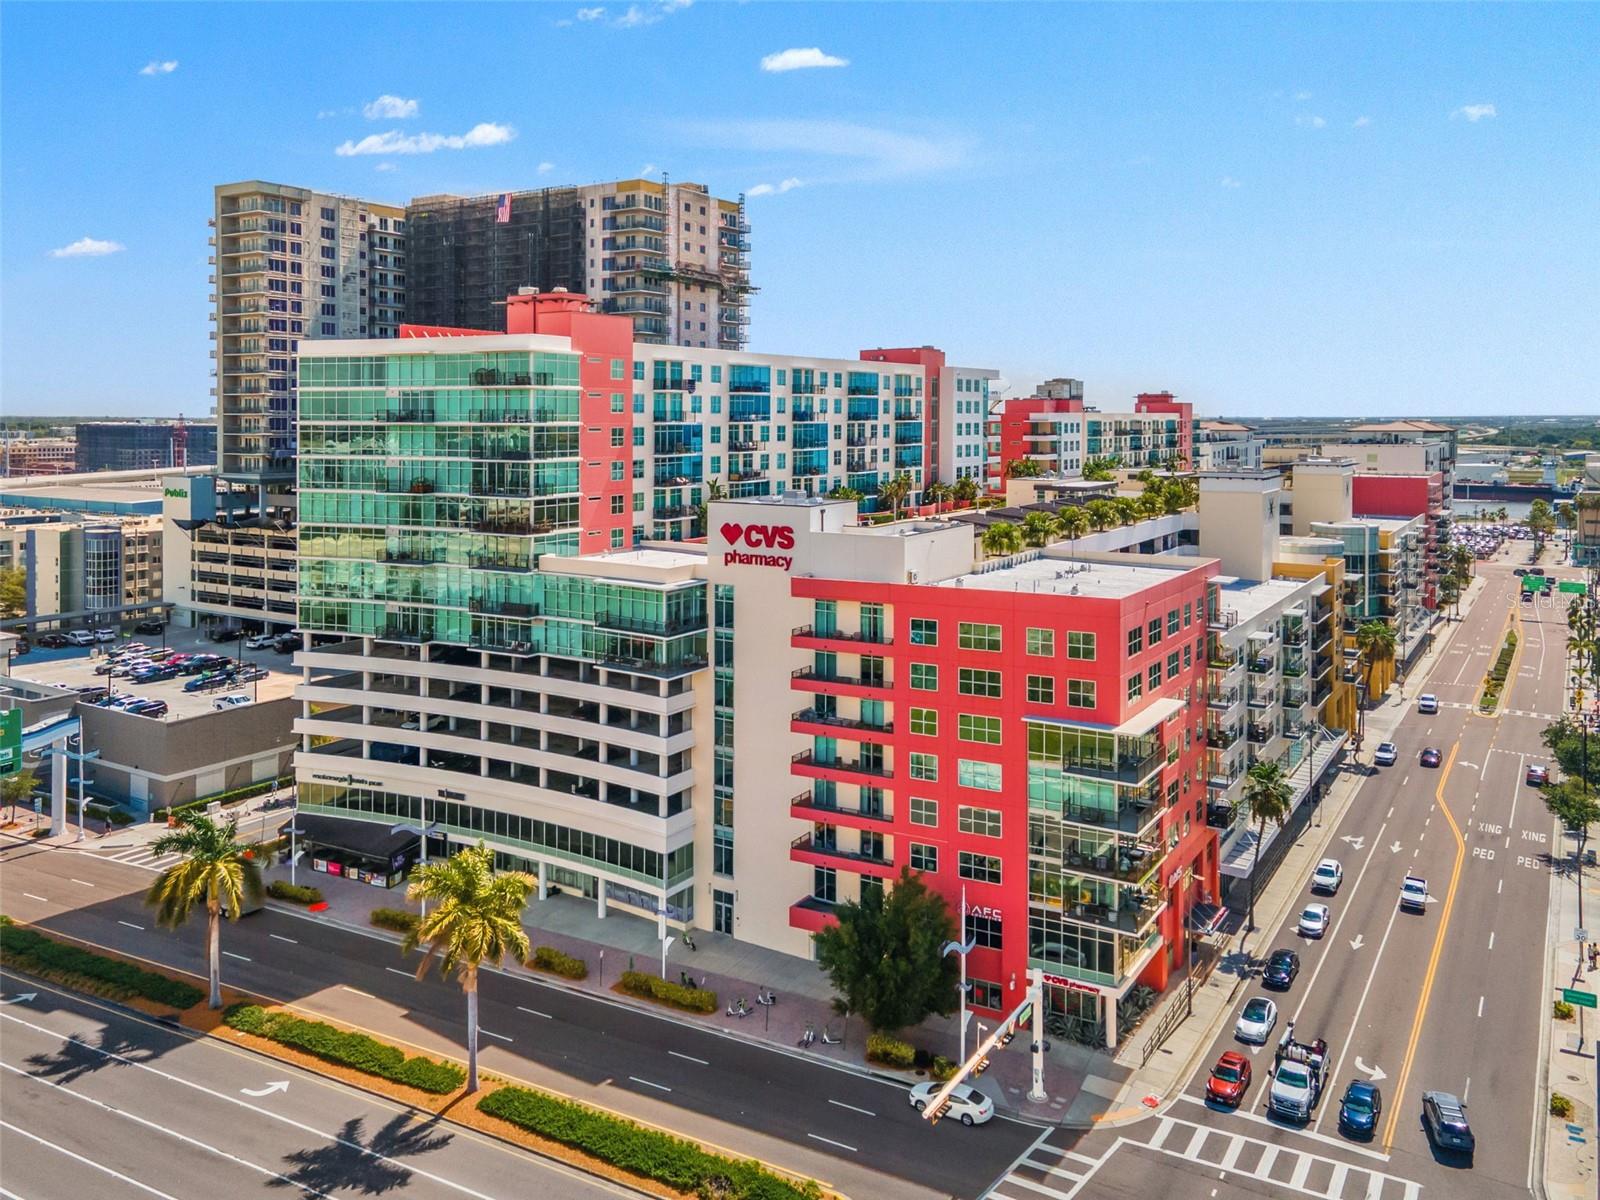
1120 E KENNEDY BOULEVARD 1229
2 Beds
2 Baths
1,366 Sq.Ft.
$619,000
MLS#: TB8530158
TAMPA
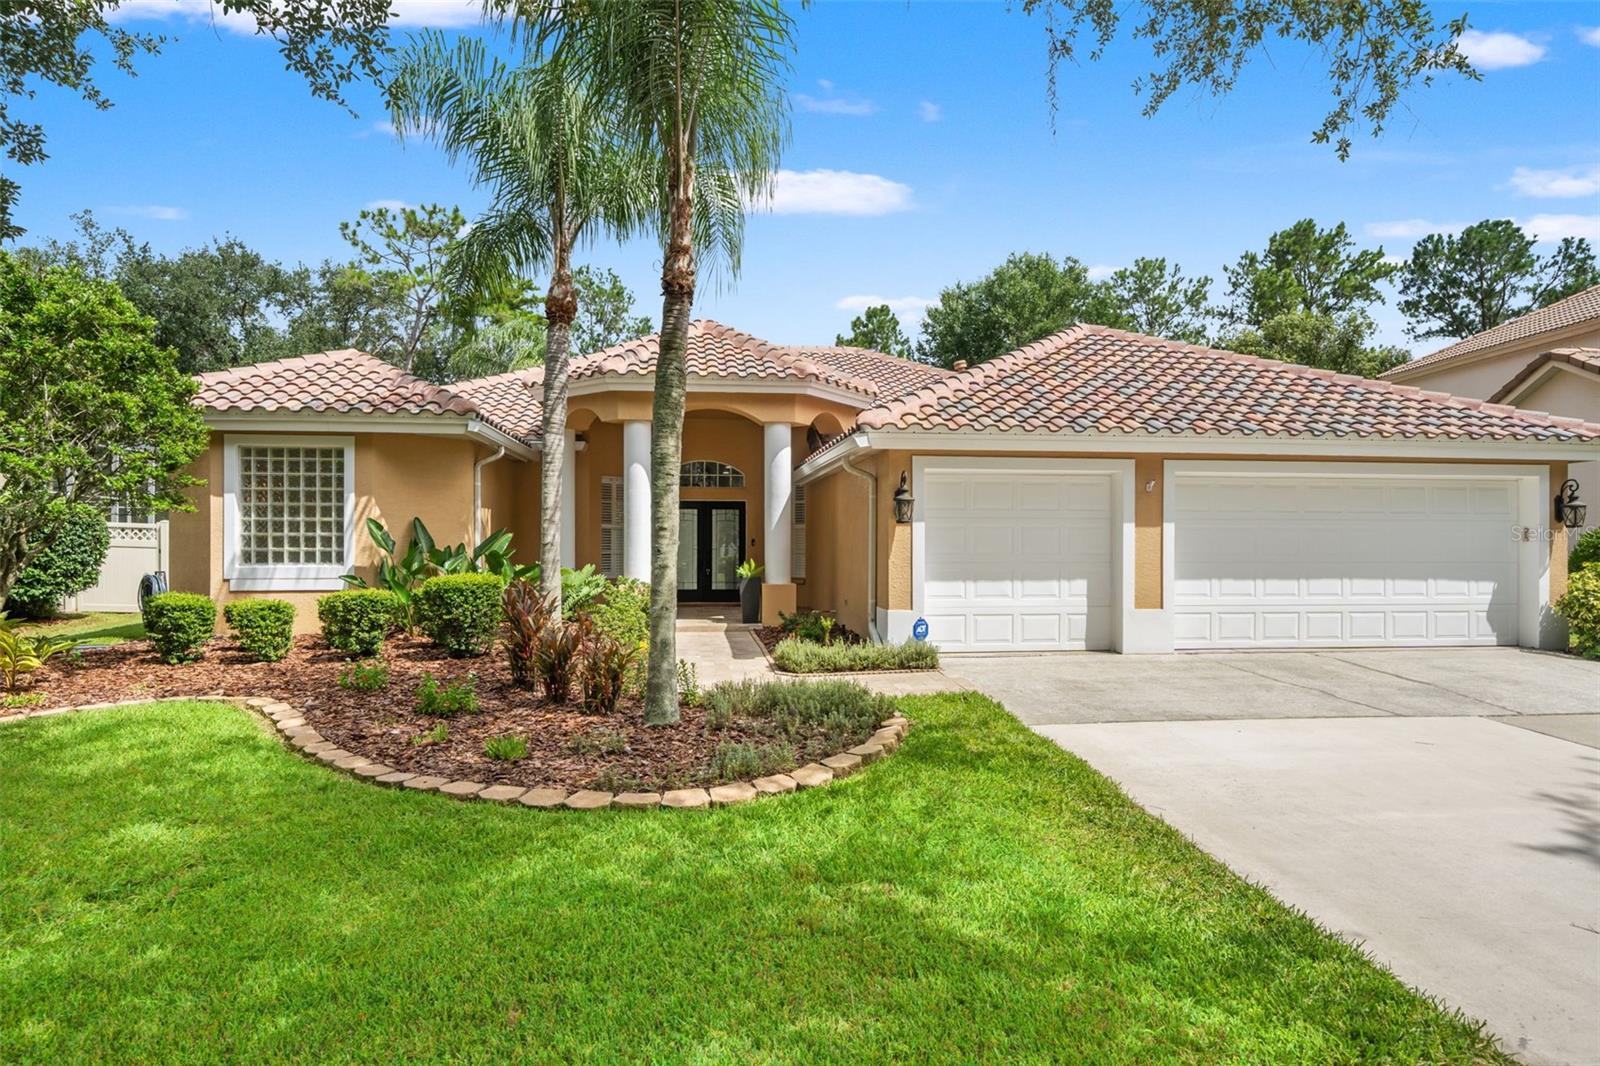
18115 REGENTS SQUARE DRIVE
4 Beds
3 Baths
2,463 Sq.Ft.
$639,000
MLS#: TB8530806
TAMPA
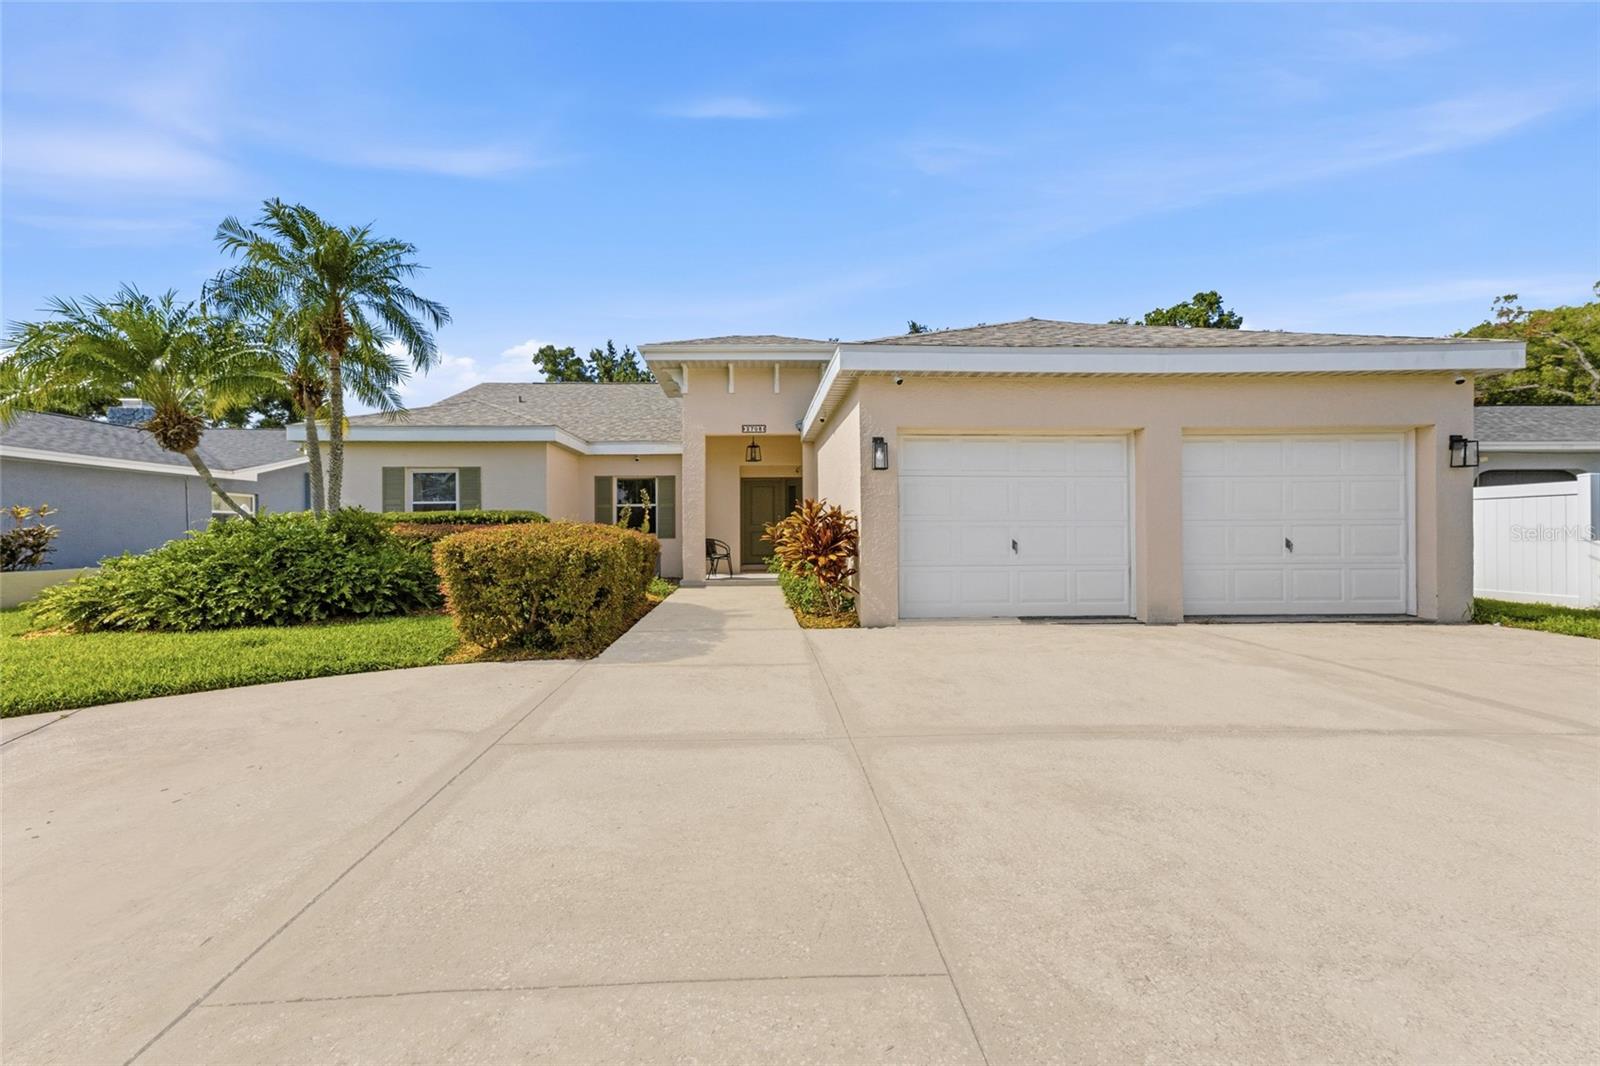
2708 W OSBORNE AVENUE
3 Beds
2 Baths
2,910 Sq.Ft.
$775,000
MLS#: TB8527828
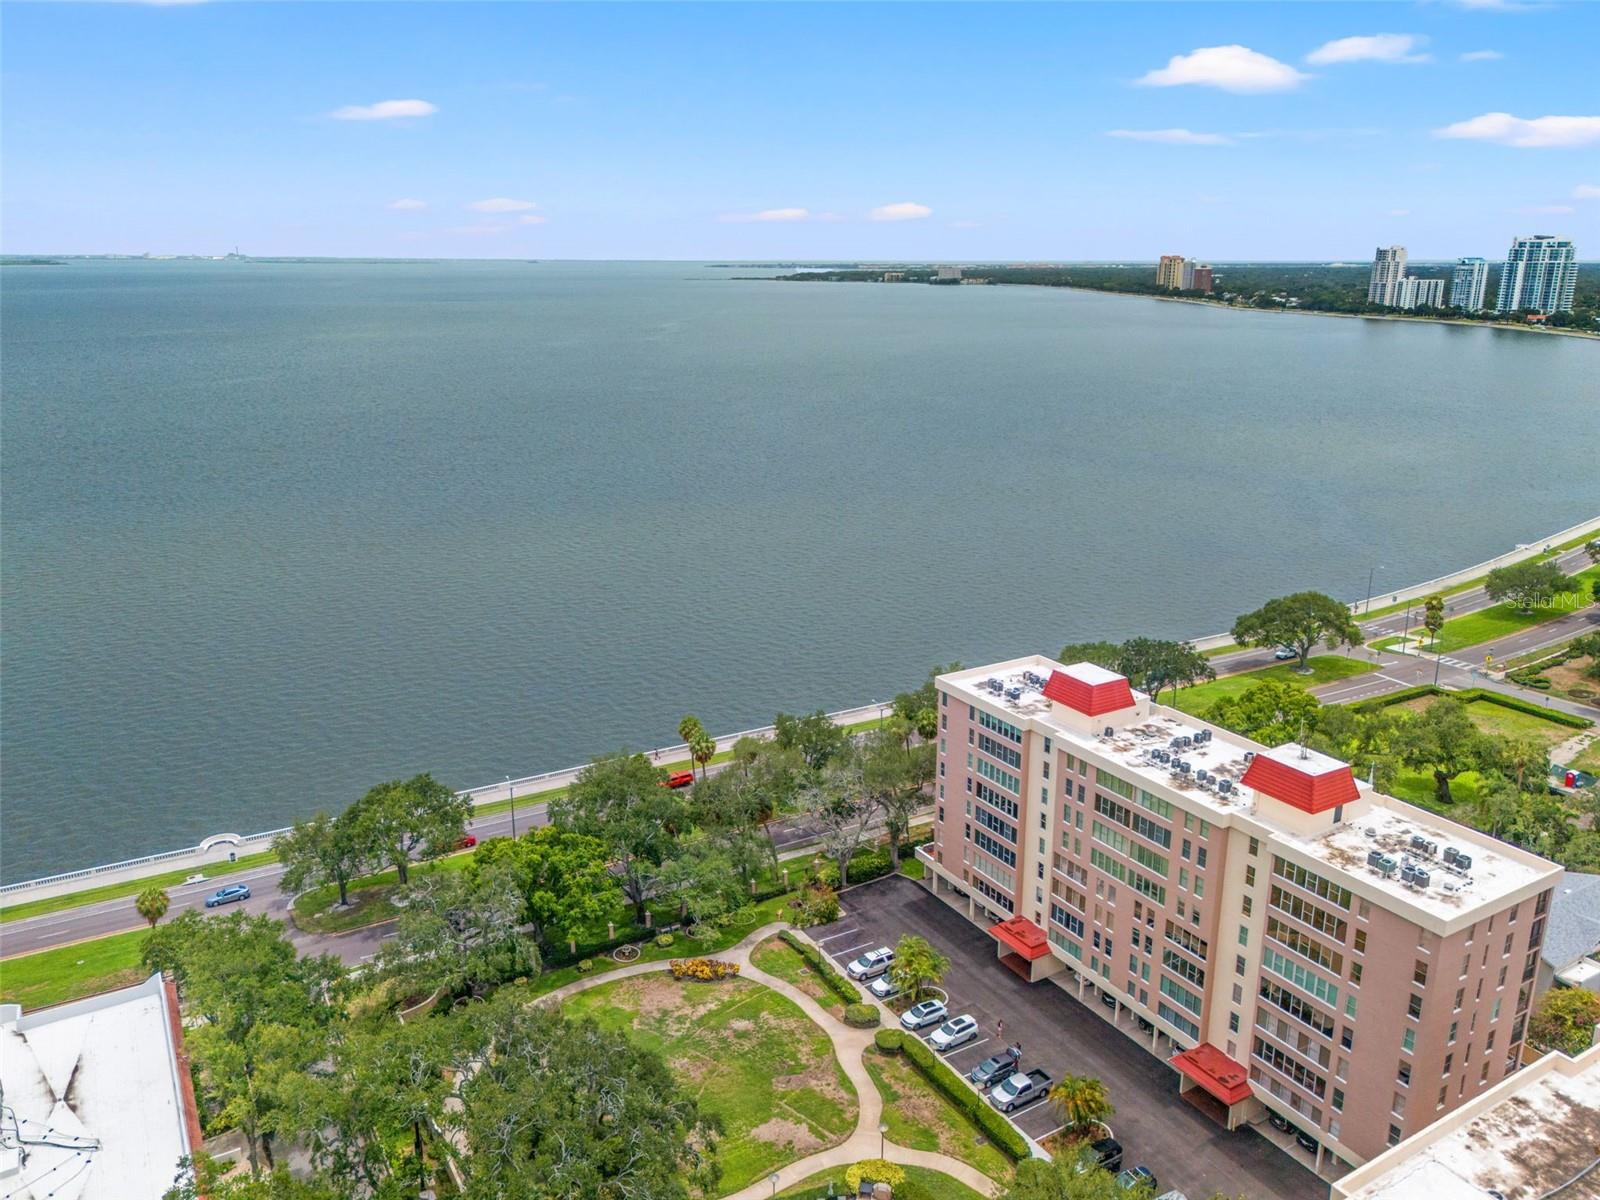
TAMPA
2407 S ARDSON PLACE 601
2 Beds
2 Baths
2,276 Sq.Ft.
$795,000
MLS#: TB8529948
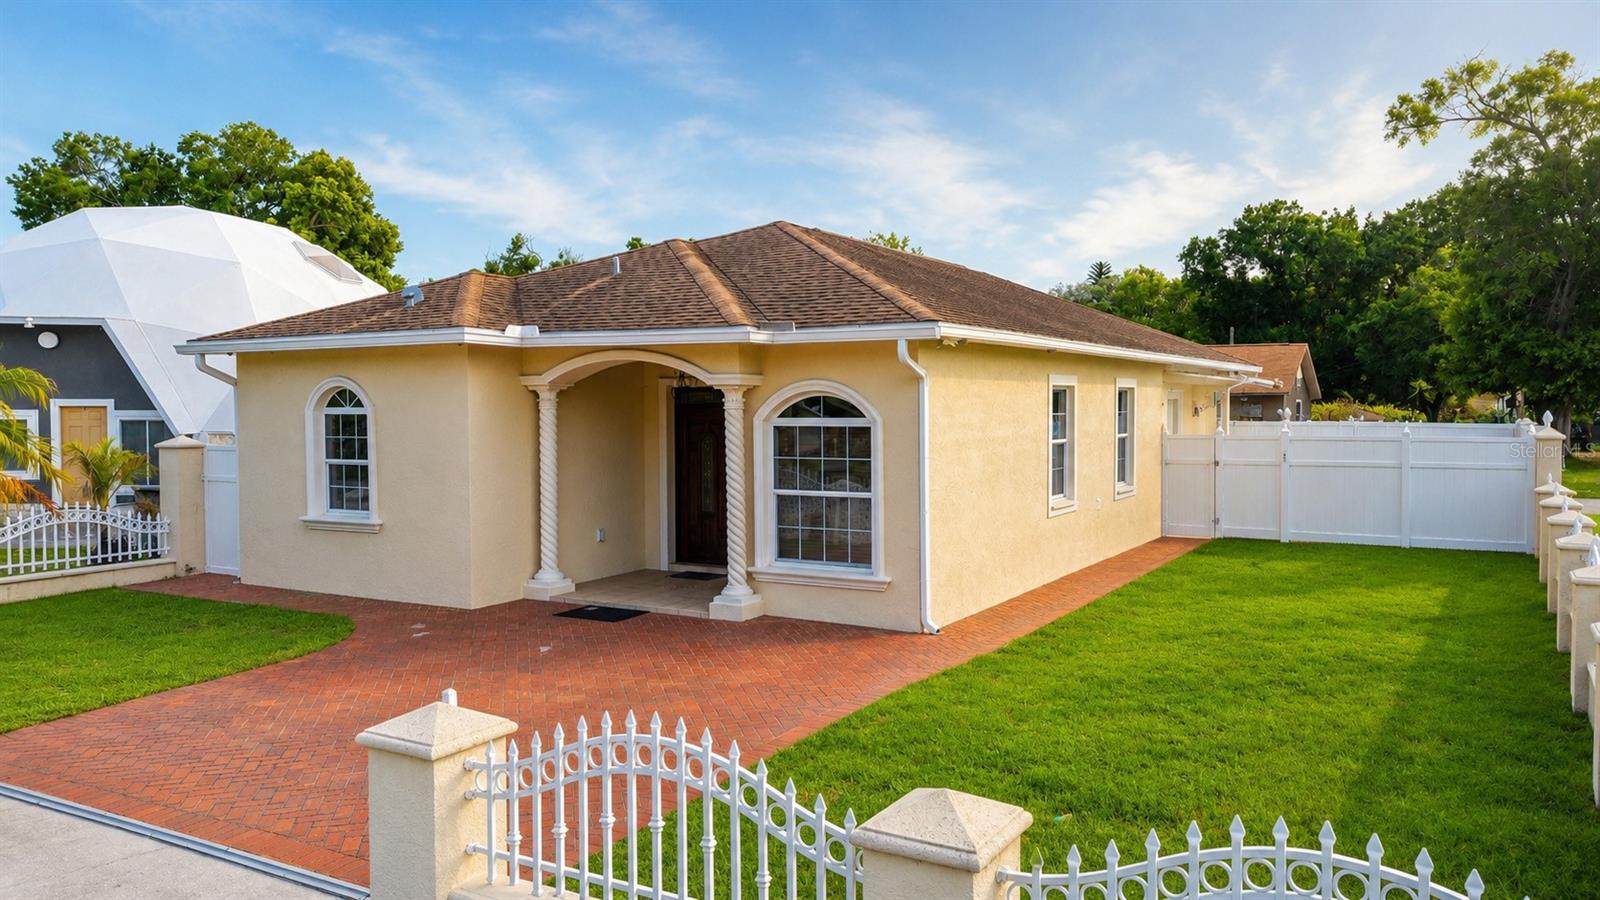
TAMPA
6922 N HALE AVENUE
3 Beds
2 Baths
1,699 Sq.Ft.
$599,900
MLS#: TB8531324
