Features & Amenities

Interior

  • Total Bedrooms

    3

  • Bathrooms

    2

  • Cooling YN

    YES

  • Cooling

    Central Air

  • Fireplace YN

    NO

  • Heating YN

    YES

  • Heating

    Central

  • Pet friendly

    Yes

Exterior

  • Garage

    Yes

  • Garage spaces

    2

  • Construction Materials

    Block

  • Parking

    Attached

  • Pool

    No

  • Waterfront YN

    NO

Area & Lot

  • Lot Size(acres)

    0.11

  • Lot Size(square feet)

    4,792

  • Property Type

    Residential

  • Property Sub Type

    Single Family Residence

Price

  • Sales Price

    $290,555

  • Sq. Footage

    1,479

  • Price/SqFt

    $196

HOA

  • Association

    YES

  • Association Fee

    $600

  • Association Fee Frequency

    Annually

  • Association Fee Includes

    N/A

  • Total Monthly Fees

    $50

School District

  • Elementary School

    N/A

  • Middle School

    N/A

  • High School

    N/A

Property Features

  • New Construction

    YES

  • Foundation Details

    Slab

  • Ownership

    Fee Simple

  • Senior Community YN

    NO

  • Sewer

    Public Sewer

  • Tax Lot

    84

  • Water Source

    Public

Schedule a Showing

Showing scheduled successfully.

<
>
IN PERSON
VIA CHAT

What is 3 + 4 ?


Change time

Mortgage calculator

Estimate your monthly mortgage payment, including the principal and interest, property taxes, and HOA. Adjust the values to generate a more accurate rate.

Your payment

Principal and Interest:

$

Property taxes:

$

HOA fees:

$

Total loan payment:

$

Total interest amount:

$

Location

County

Polk

Elementary School

Middle School

High School

Listing Courtesy of George Lindsey, III , CAMBRIDGE REALTY OF CENTRAL FL

RealHub Information is provided exclusively for consumers' personal, non-commercial use, and it may not be used for any purpose other than to identify prospective properties consumers may be interested in purchasing. All information deemed reliable but not guaranteed and should be independently verified. All properties are subject to prior sale, change or withdrawal. RealHub website owner shall not be responsible for any typographical errors, misinformation, misprints and shall be held totally harmless.

Agent Emil Garinga

Executive Assistant

Emil Garinga

Call Emil today to schedule a private showing.


* Listings on this website come from the FMLS IDX Compilation and may be held by brokerage firms other than the owner of this website. The listing brokerage is identified in any listing details. Information is deemed reliable but is not guaranteed. If you believe any FMLS listing contains material that infringes your copyrighted work please click here to review our DMCA policy and learn how to submit a takedown request.© 2024 FMLS.
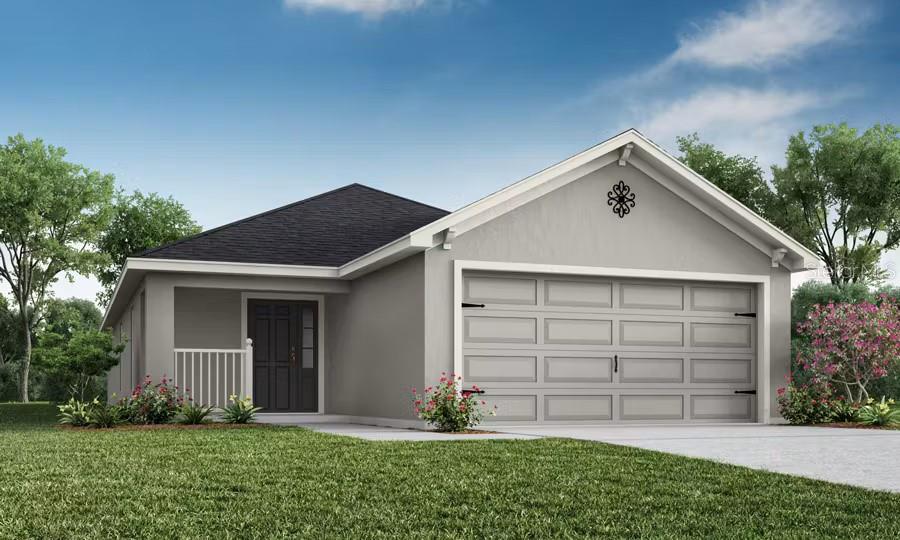
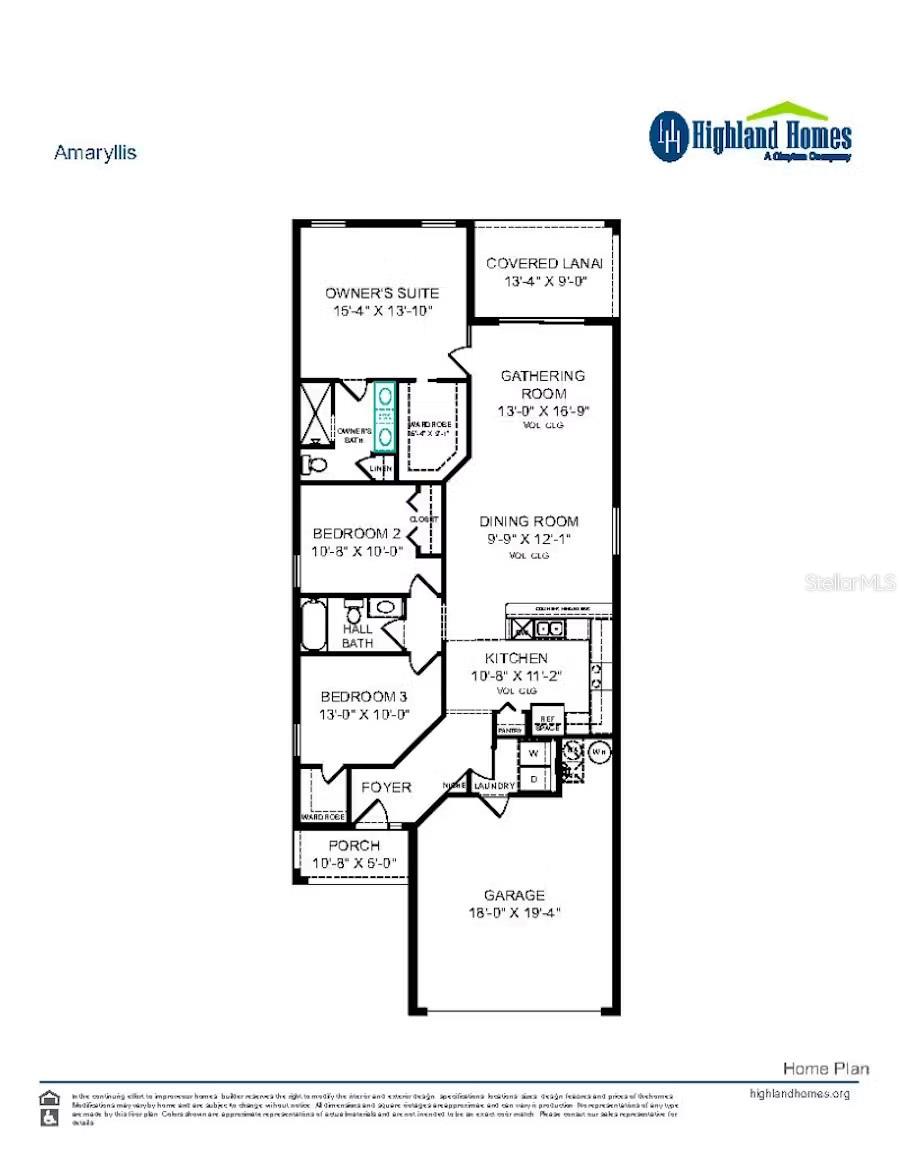
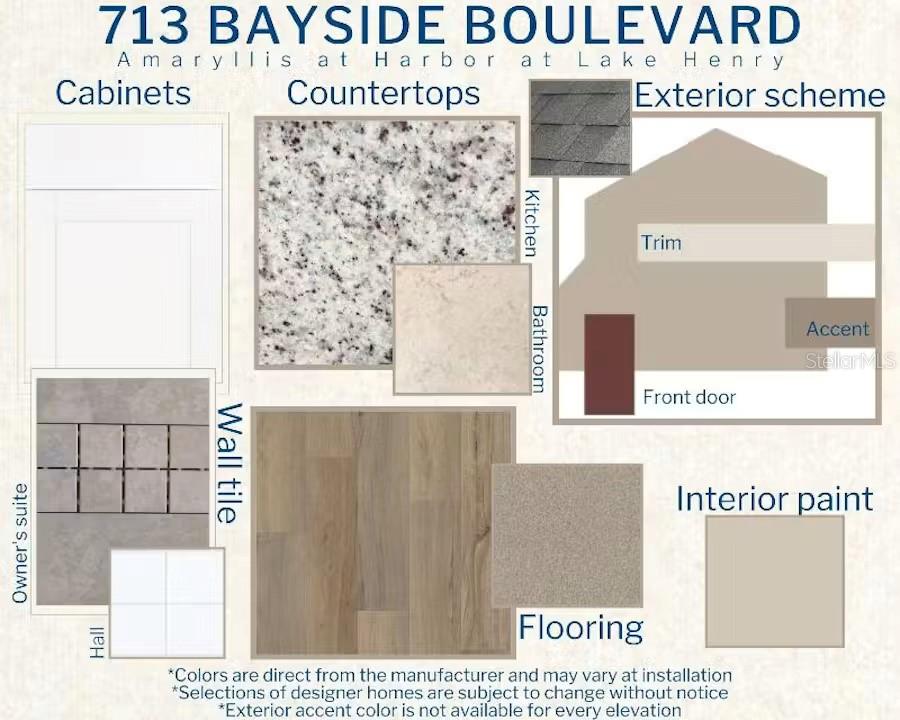
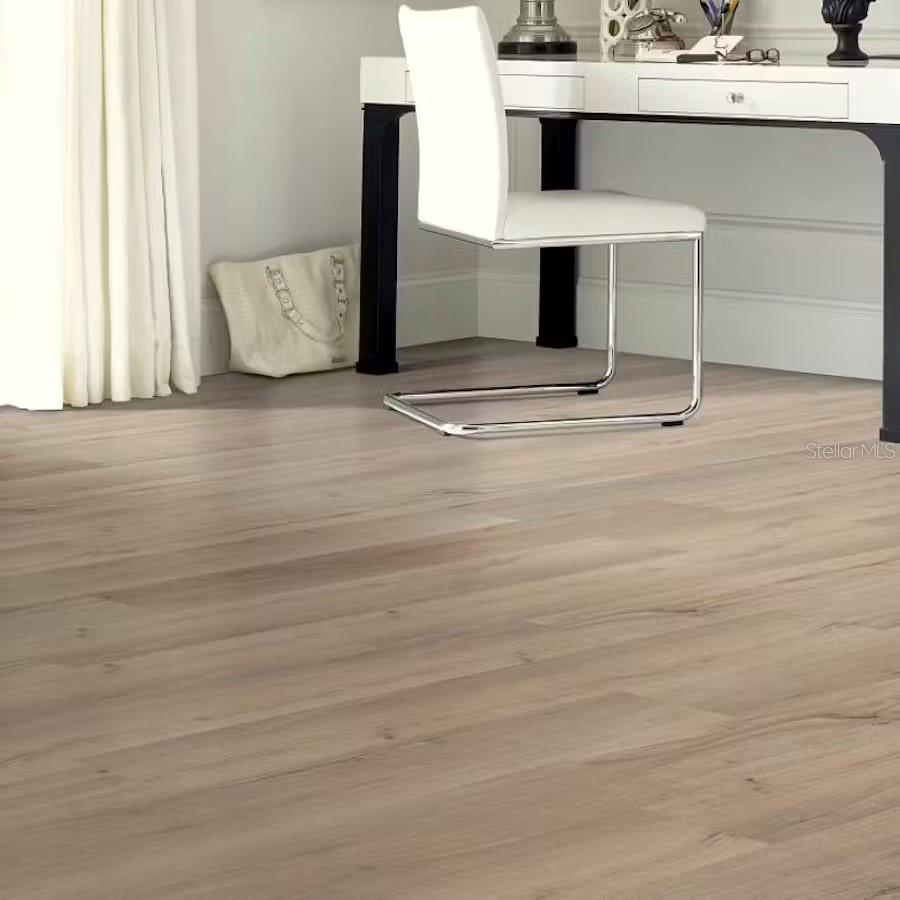
New construction home with 1,479 square feet on one-story including 3 bedrooms, 2 baths, and an open living area. Enjoy an open kitchen with Quartz countertops, Samsung stainless steel appliances, pantry, and a spacious counter height bar, fully open to the dining café and gathering room. The living area, laundry room, and baths include luxury wood vinyl plank flooring, with stain-resistant carpet in the bedrooms. Your owner's suite is complete with a walk-in wardrobe and a private en-suite bath with a tiled shower and linen closet. Plus, enjoy a covered lanai, 2-car garage, custom-fit window blinds, architectural shingles, energy-efficient insulation and windows, and a full builder warranty. Please note, virtual tour/photos showcases the home layout; colors and design options in actual home for sale may differ. Furnishings and decor do not convey."

713 BAYSIDE BOULEVARD

Message successfully sent.

What would you like to know?

What is 3 + 4 ?

I agree to receive email communication and understand I can unsubscribe at any time.

I agree to be contacted by The Graf Group of Coldwell Banker via call, email, and text for real estate services. To opt out, you can reply 'stop' at any time or reply 'help' for assistance. You can also click the unsubscribe link in the emails. Message and data rates may apply. Message frequency may vary. Privacy Policy

Related Properties

New on site today
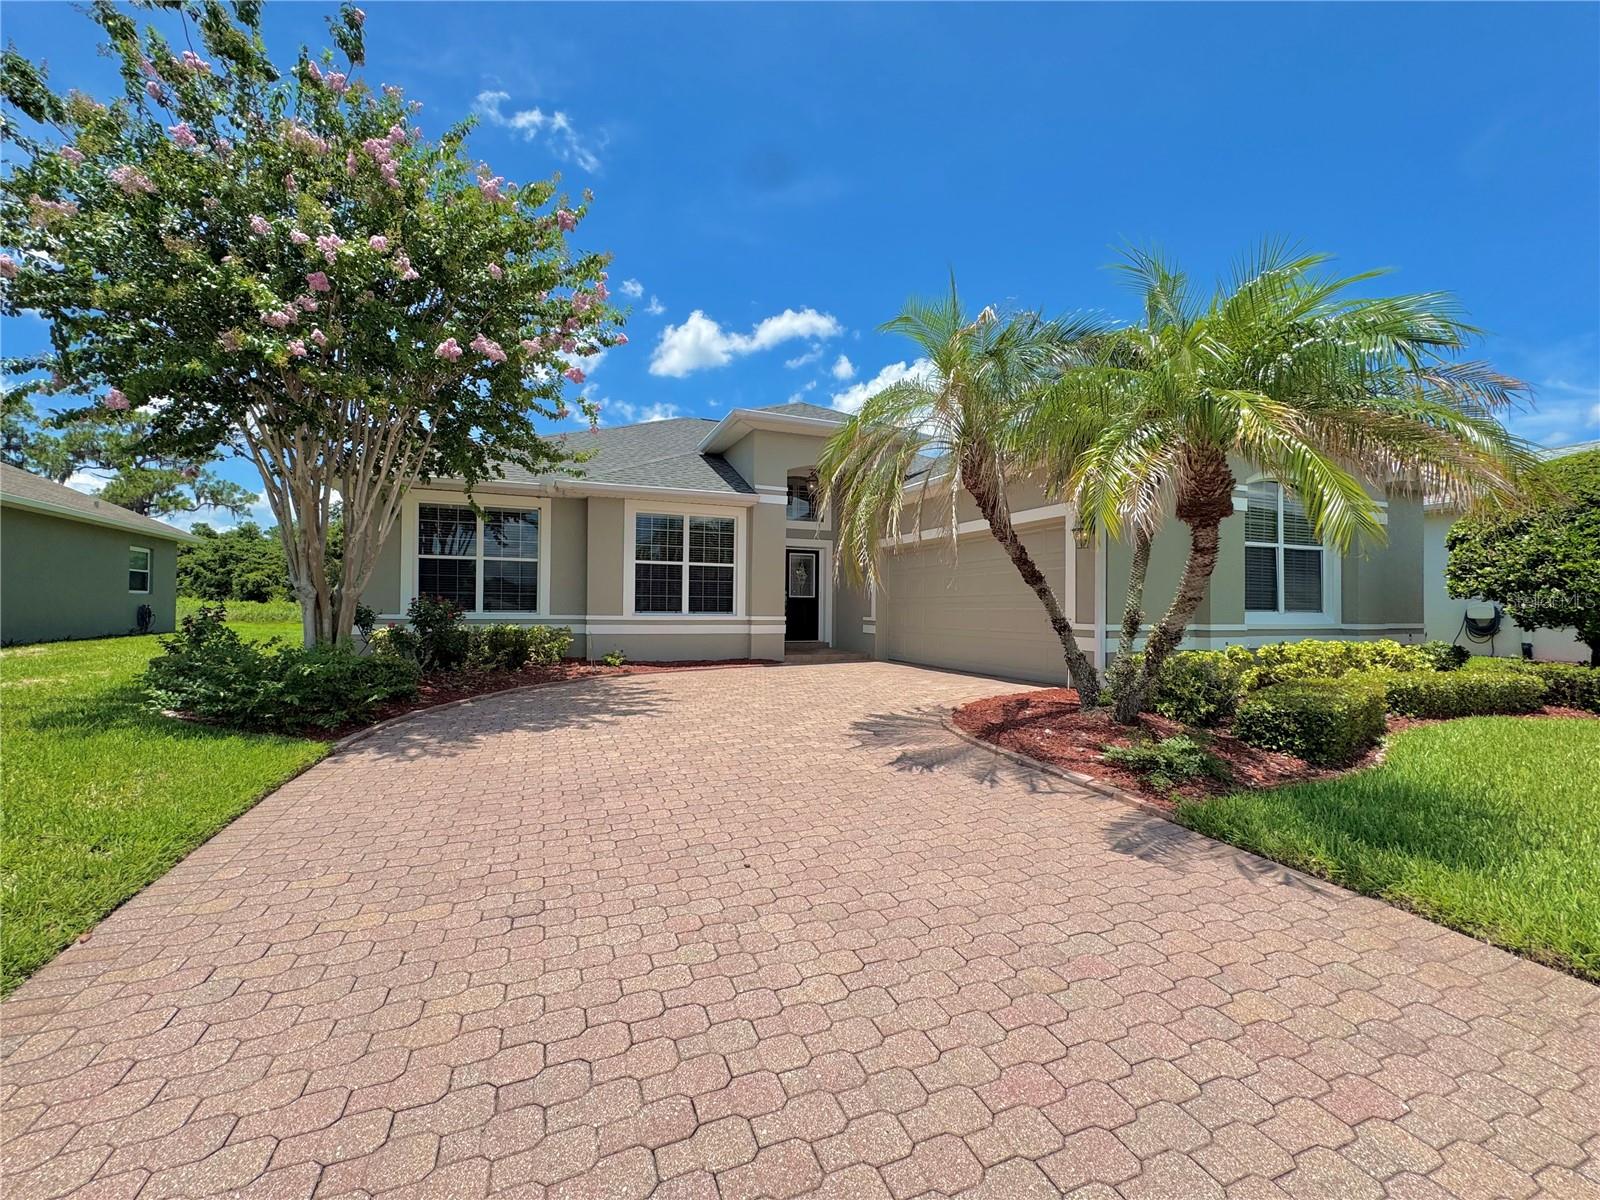
Welcome to 2820 Traditions Blvd S, located in the desirable 55+ gated community of Traditions at Lake Ruby in Winter Haven. This well-maintained Augusta model offers 3 bedrooms, 2 bathrooms, a spacious 2-car garage, and a peaceful pond-front setting. This home is perfect for Florida living! 

The open and comfortable floor plan provides beautiful pond views from the kitchen, dining area, living room, primary suite, and enclosed patio, allowing you to enjoy the tranquil Florida surroundings throughout the home. The kitchen offers ample cabinetry and workspace, while the spacious living areas create an inviting environment for both everyday living and entertaining. The split bedroom layout provides privacy for owners and guests alike.

The enclosed patio is a wonderful space to relax, enjoy your morning coffee, or unwind while taking in the water views. Just outside your door, enjoy all that Traditions at Lake Ruby community provides, including a clubhouse, resort-style amenities, pool, fitness facilities, and recreational opportunities designed for an active adult lifestyle.

Conveniently located in Winter Haven with easy access to shopping, dining, medical facilities, golf, and Central Florida attractions. Whether you are looking for a full-time residence or a seasonal retreat, this home offers comfort, convenience, and the opportunity to enjoy the relaxed lifestyle of Traditions at Lake Ruby.
#TB8531455

WINTER HAVEN

2820 TRADITIONS BOULEVARD S

3 Beds

2 Baths

1,823 Sq.Ft.

$309,900

MLS#: TB8531455
New on site today
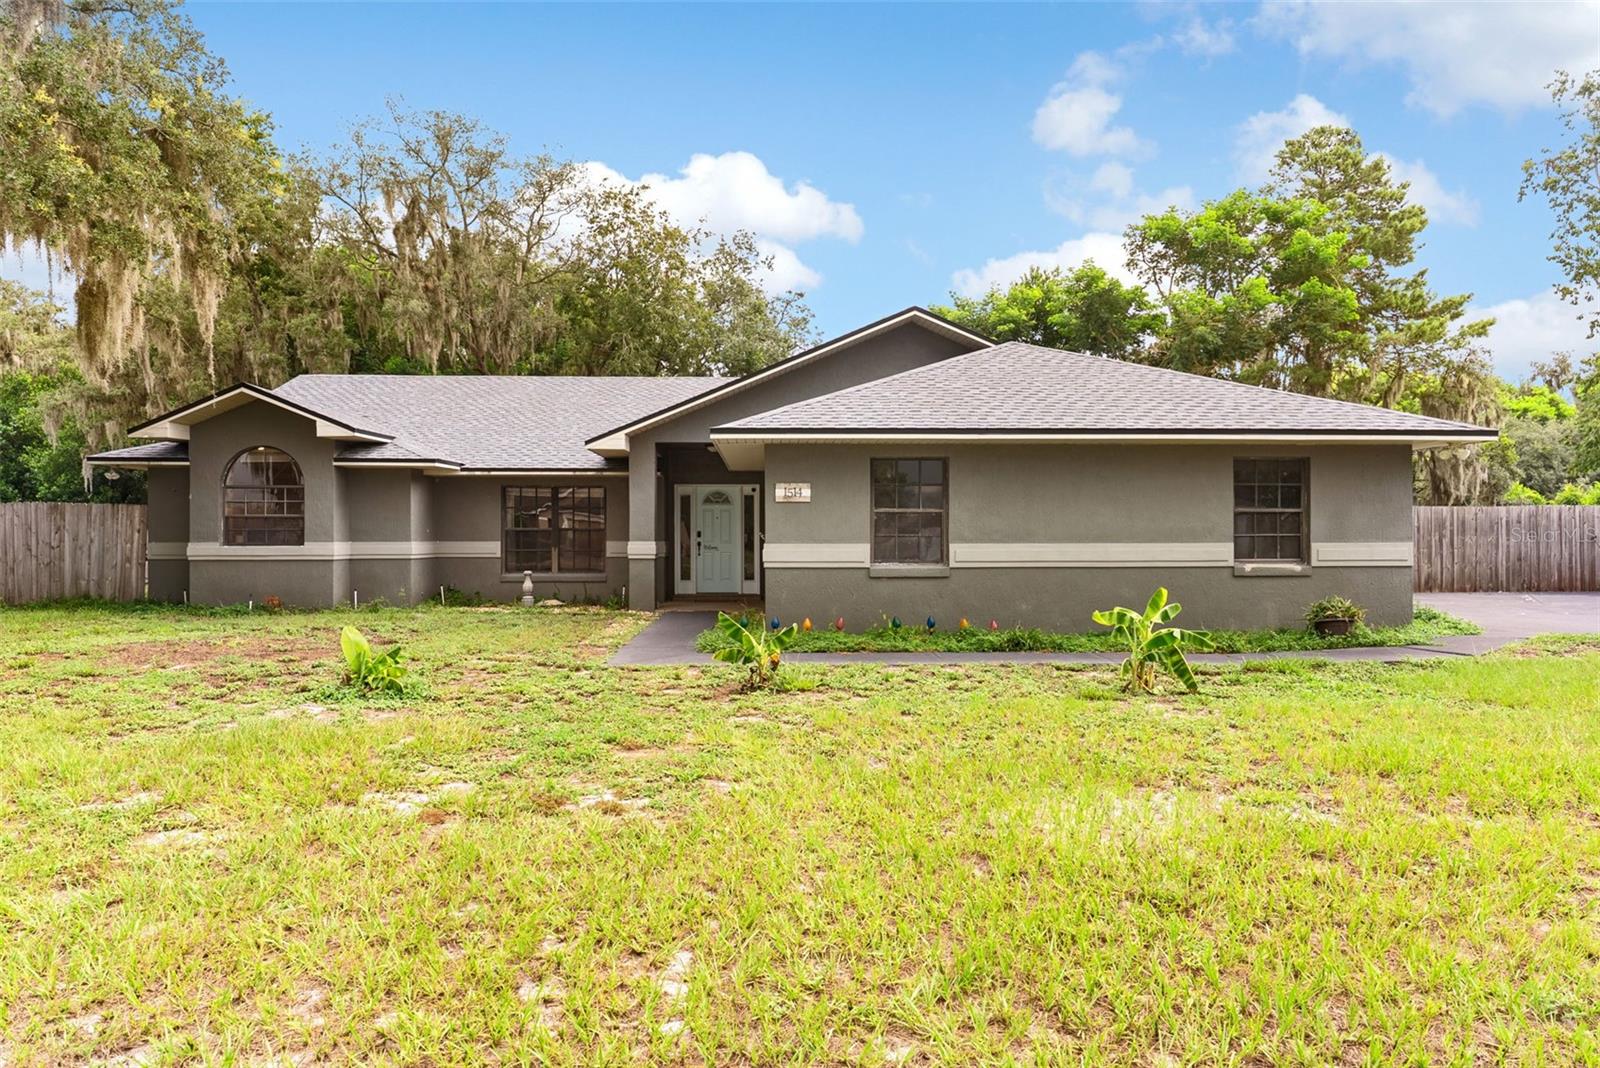
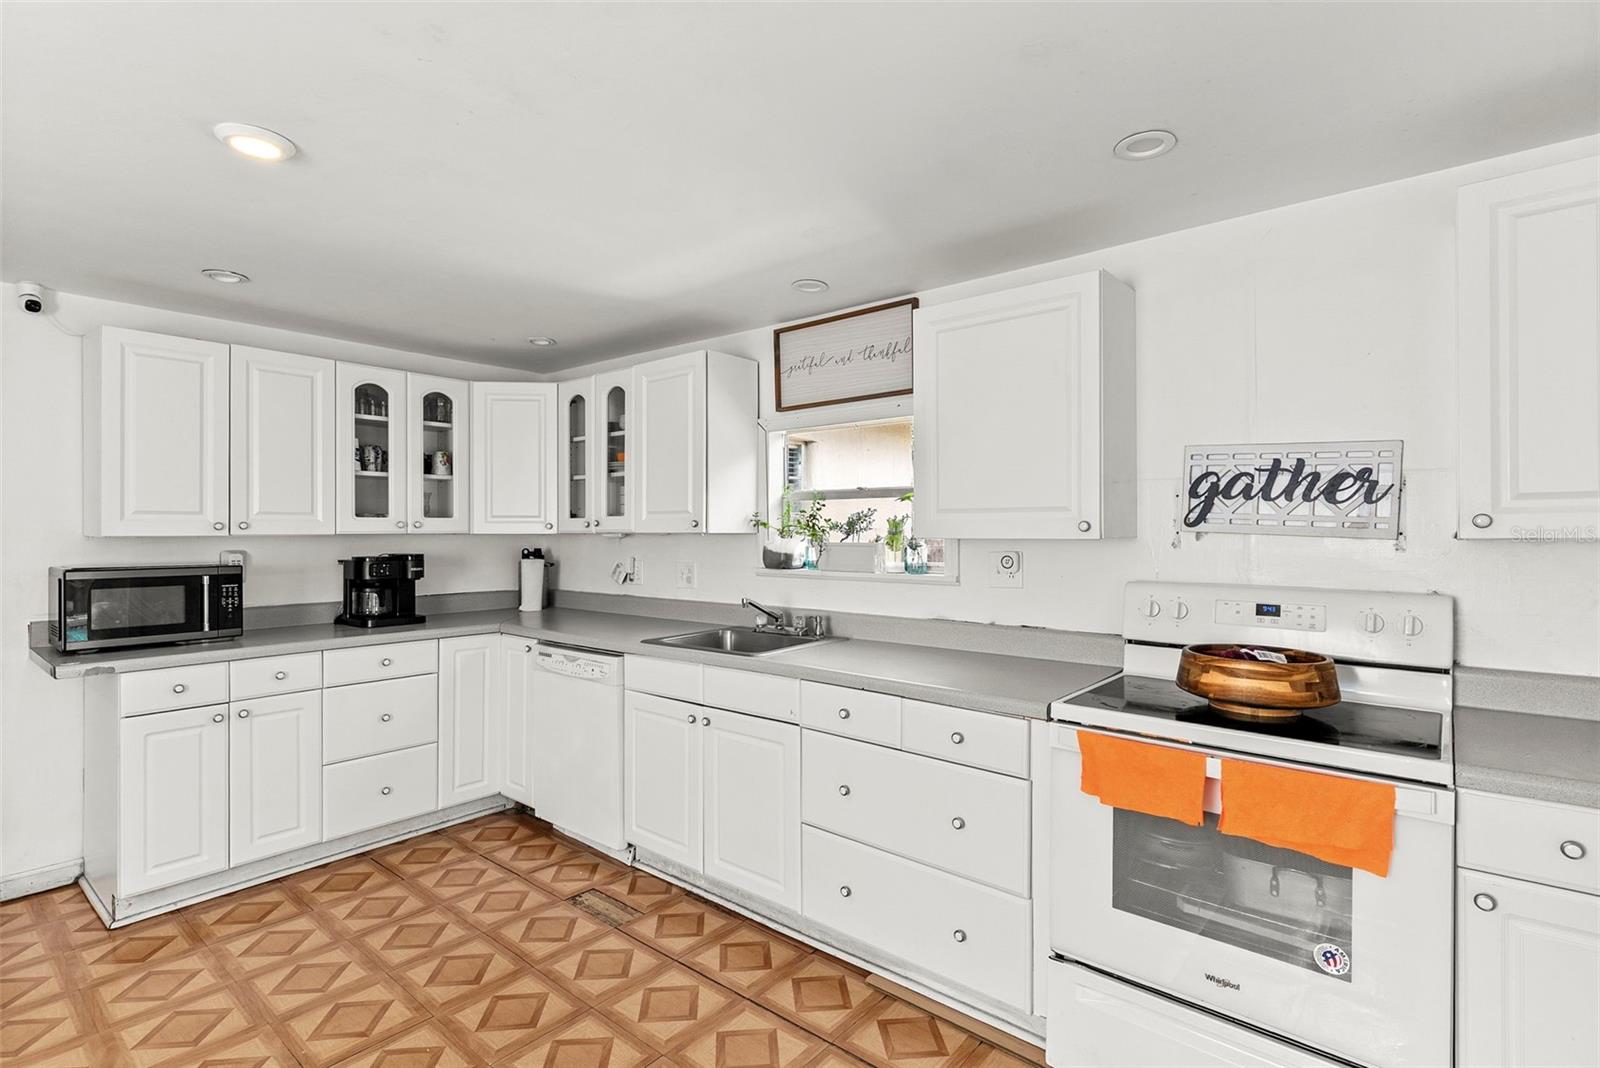
This 3-bedroom, 2 bath home with bonus room/enclosed porch that can be easily converted to an office, Florida room or den. Home is located in the Lake Thomas Woods neighborhood with no HOA fees off of 542/Winter Lake Rd, making travel to Orlando, Tampa and Lakeland a quick commute. Modern open concept offers amazing entertaining space with kitchen, dining, family and living rooms all adjoined, yet offers individualizing of each room at the same time. Step outside to a spacious, fully fenced backyard featuring an open patio that's perfect for relaxing, entertaining, or enjoying the outdoors. Home is in a CUL-DE-SAC with .34 acres. The oversized two car garage features a side entry, and an over-sized driveway offering plenty of room for an RV, work truck, or trailer, providing exceptional parking flexibility. Recent updates include a new roof recently replaced in January 2026 and a Generator Transfer Switch Installed 2025 for Generator plug in. A/C installed 2009 and has been recently serviced and cleaned. Hot water was replaced in 2015. You won't want to miss this GORGEOUS home! Home is move in ready so schedule your private showing today.
#TB8529479

WINTER HAVEN

1514 LAKE THOMAS LOOP

3 Beds

2 Baths

1,754 Sq.Ft.

$315,000

MLS#: TB8529479
New on site today
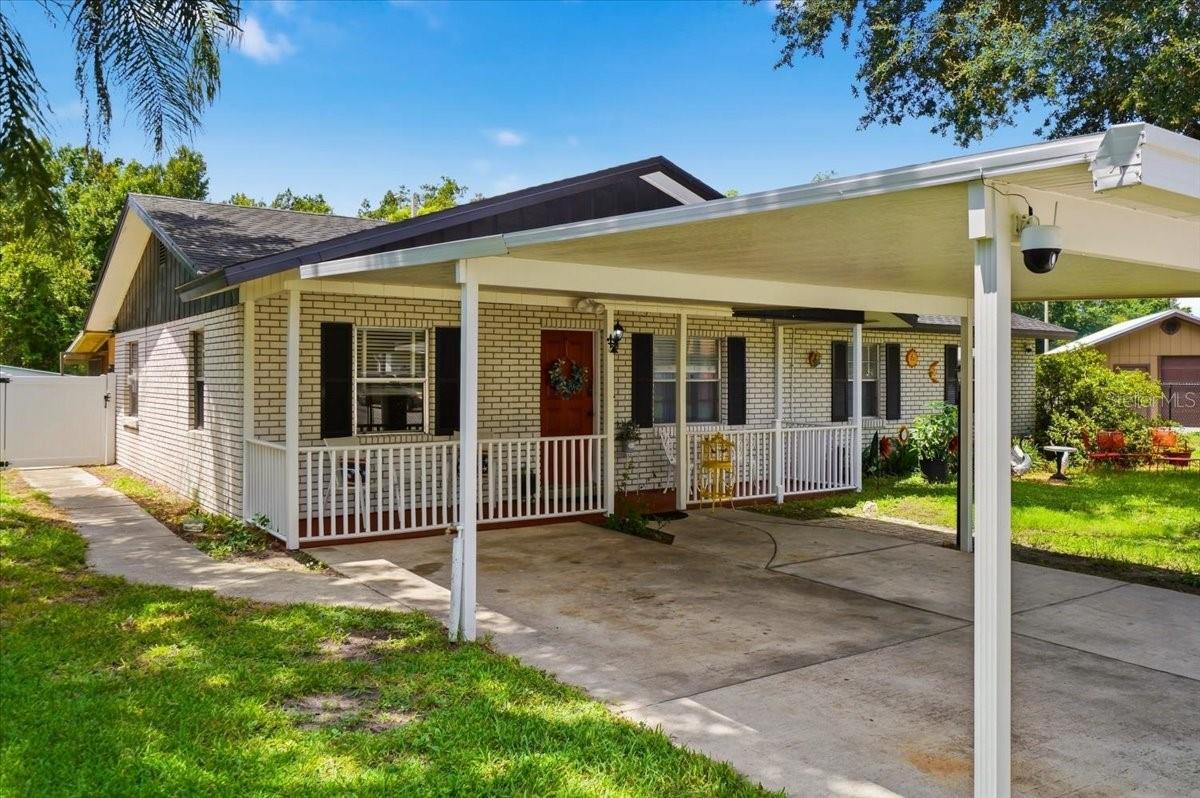
Welcome to this charming 3-Bedroom, 2-bath home in the heart of Winter Haven! This property offers comfortable living with a functional layout, a welcoming front porch, and a private in-ground pool that's perfect for relaxing or entertaining family and friends. Fully fenced yard. Conveniently located near shopping, dining, schools, and major roadways. 
DONT miss this opportunity - schedule your showing today!
#TB8531913

WINTER HAVEN

3334 AVENUE J NW

3 Beds

2 Baths

1,473 Sq.Ft.

$259,000

MLS#: TB8531913
New on site 1 day ago
Beautifully Updated 3-Bedroom + Office Home on a Quiet Cul-de-Sac Near Lake Sears. 
Welcome to 156 Manseau Drive, a beautifully maintained 3-bedroom, 2-bath home with a dedicated office/bonus room, ideally situated on a peaceful cul-de-sac in Winter Haven and just moments from a nearby lake.
Offering 1,323 square feet of thoughtfully designed living space, this move-in-ready home combines style, comfort, and functionality. Inside, you'll find an open, light-filled floor plan featuring luxury vinyl plank flooring, a spacious living area, and a beautifully updated kitchen with stainless steel appliances, subway tile backsplash, and ample counter space.
The versatile office/bonus room provides the perfect space for working from home, a playroom, fitness room, or additional flex space to fit your needs. The spacious primary suite offers a private retreat with an updated en-suite bathroom, while two additional bedrooms provide comfort for family and guests. Step outside to the covered rear lanai and enjoy the large, fully fenced backyard ideal for entertaining, relaxing, or giving pets plenty of room to play. The property also includes two storage sheds, offering exceptional space for tools, lawn equipment, hobbies, or additional storage.
For added peace of mind, the home has been repiped, providing an important mechanical update that many buyers appreciate.
Conveniently located near shopping, dining, schools, medical facilities, and major roadways, this home offers the perfect combination of modern updates, flexible living space, and everyday convenience.
#L4963680

WINTER HAVEN

156 MANSEAU DRIVE

3 Beds

2 Baths

1,323 Sq.Ft.

$310,000

MLS#: L4963680
New on site 1 day ago
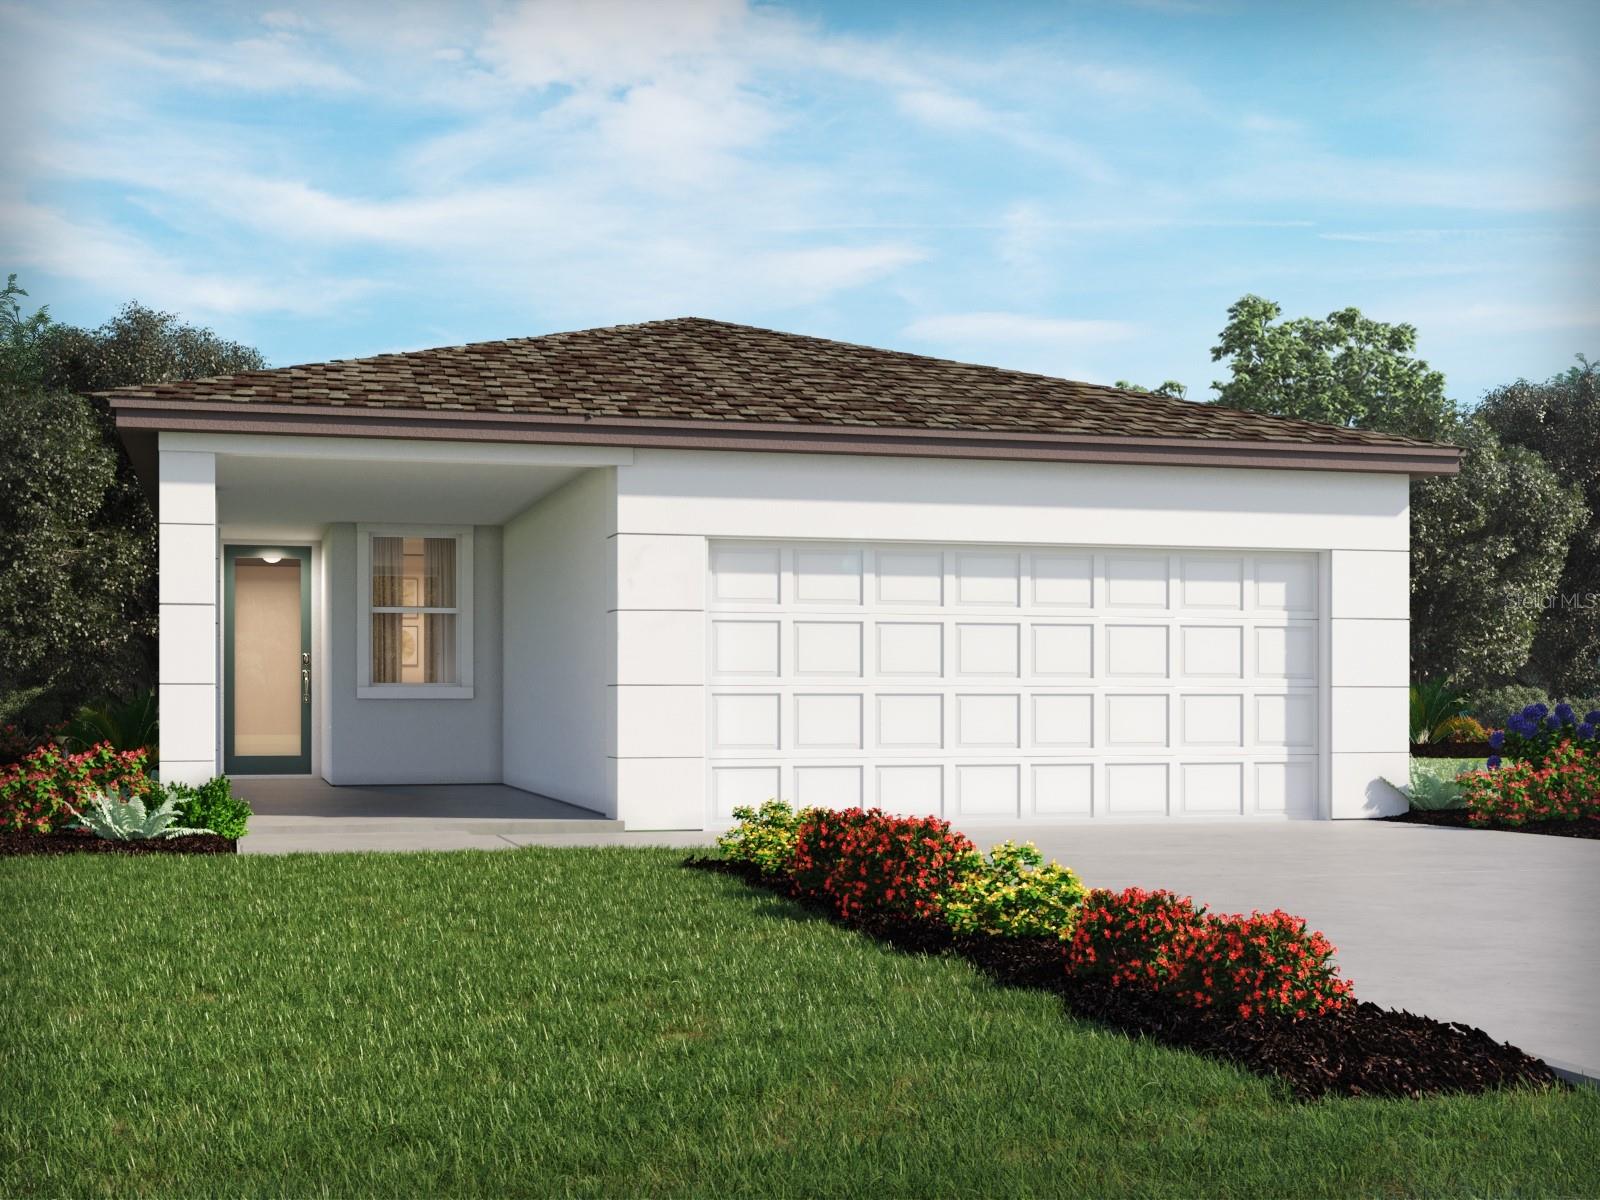
Under Construction. Brand new, energy-efficient home available by Aug 2026! Prepare dinner while catching up on the days events from this homes chef-inspired kitchen which overlooks a great room and dining area. Well appointed primary suite provides a restful retreat at the end of the day and has a spacious walk-in closet. Visit Villamar and explore new single-family homes for sale in Winter Haven, FL. Residents will have access to two resort-style amenity centers featuring a clubhouse, pool, and playground. Winter Haven is known for its beautiful chain of lakes with lakeside restaurants and its award-winning community theater. Nearby attractions include Legoland Florida and Peppa Pig Theme Park. A brand-new model and new phase are coming soon.  Each of our homes is built with innovative, energy-efficient features designed to help you enjoy more savings, better health, real comfort and peace of mind.
#TB8529391

WINTER HAVEN

3940 GIORGIO DRIVE

3 Beds

2 Baths

1,269 Sq.Ft.

$292,490

MLS#: TB8529391
New on site 1 day ago
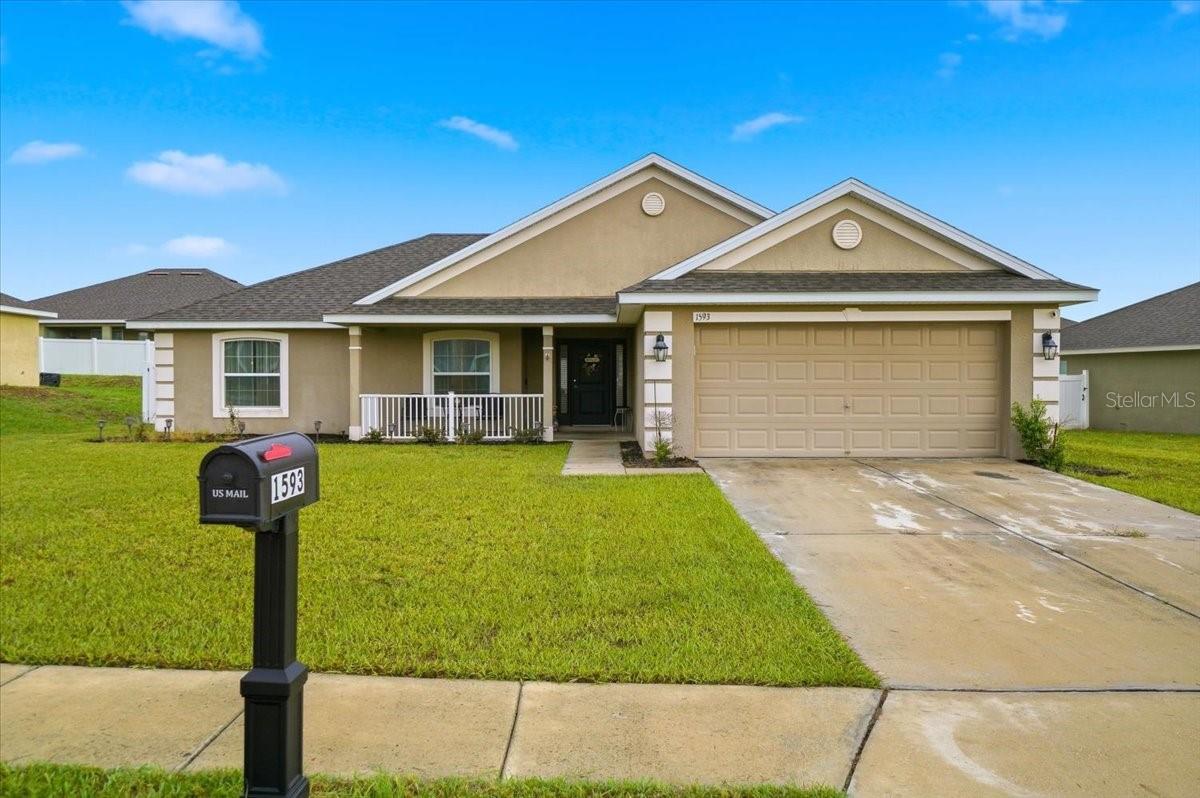
Welcome to 1593 Lemon Ave, a beautifully maintained 3-bedroom, 2-bathroom home offering 1,761 square feet of thoughtfully designed living space in the desirable Eagle Crest community of Winter Haven. Built in 2016, this move-in-ready home features new flooring, a spacious open-concept layout, and has been exceptionally well cared for, making it the perfect place to call home.

The inviting floor plan offers comfortable living and dining spaces, a well-appointed kitchen ideal for entertaining, and a generous primary suite with a private en-suite bathroom. Whether you're a first-time homebuyer, growing family, or looking to downsize, this home provides the perfect blend of comfort, style, and functionality.

Step outside and enjoy the oversized backyard, offering plenty of space for pets, entertaining, gardening, or creating your own private outdoor retreat. The fully fenced yard provides added privacy, while the screened-in porch offers the perfect spot to relax and enjoy Florida's beautiful weather year-round.

Conveniently situated in the heart of Winter Haven, you'll enjoy easy access to shopping, dining, medical facilities, parks, and the city's renowned Chain of Lakes. LEGOLAND Florida Resort is just minutes away, while commuters will appreciate being approximately 30 minutes to Lakeland, 1 hour to Tampa, and 1 hour to Orlando, providing convenient access to major employment centers, world-class attractions, airports, and both Florida's Gulf and Atlantic Coast destinations.

With a low HOA of just $23 a month, a welcoming neighborhood atmosphere, and an unbeatable Central Florida location, this home offers outstanding value and convenience. Schedule your private showing today!
#TB8531542

WINTER HAVEN

1593 LEMON AVENUE

4 Beds

2 Baths

1,761 Sq.Ft.

$285,000

MLS#: TB8531542
New on site 1 day ago
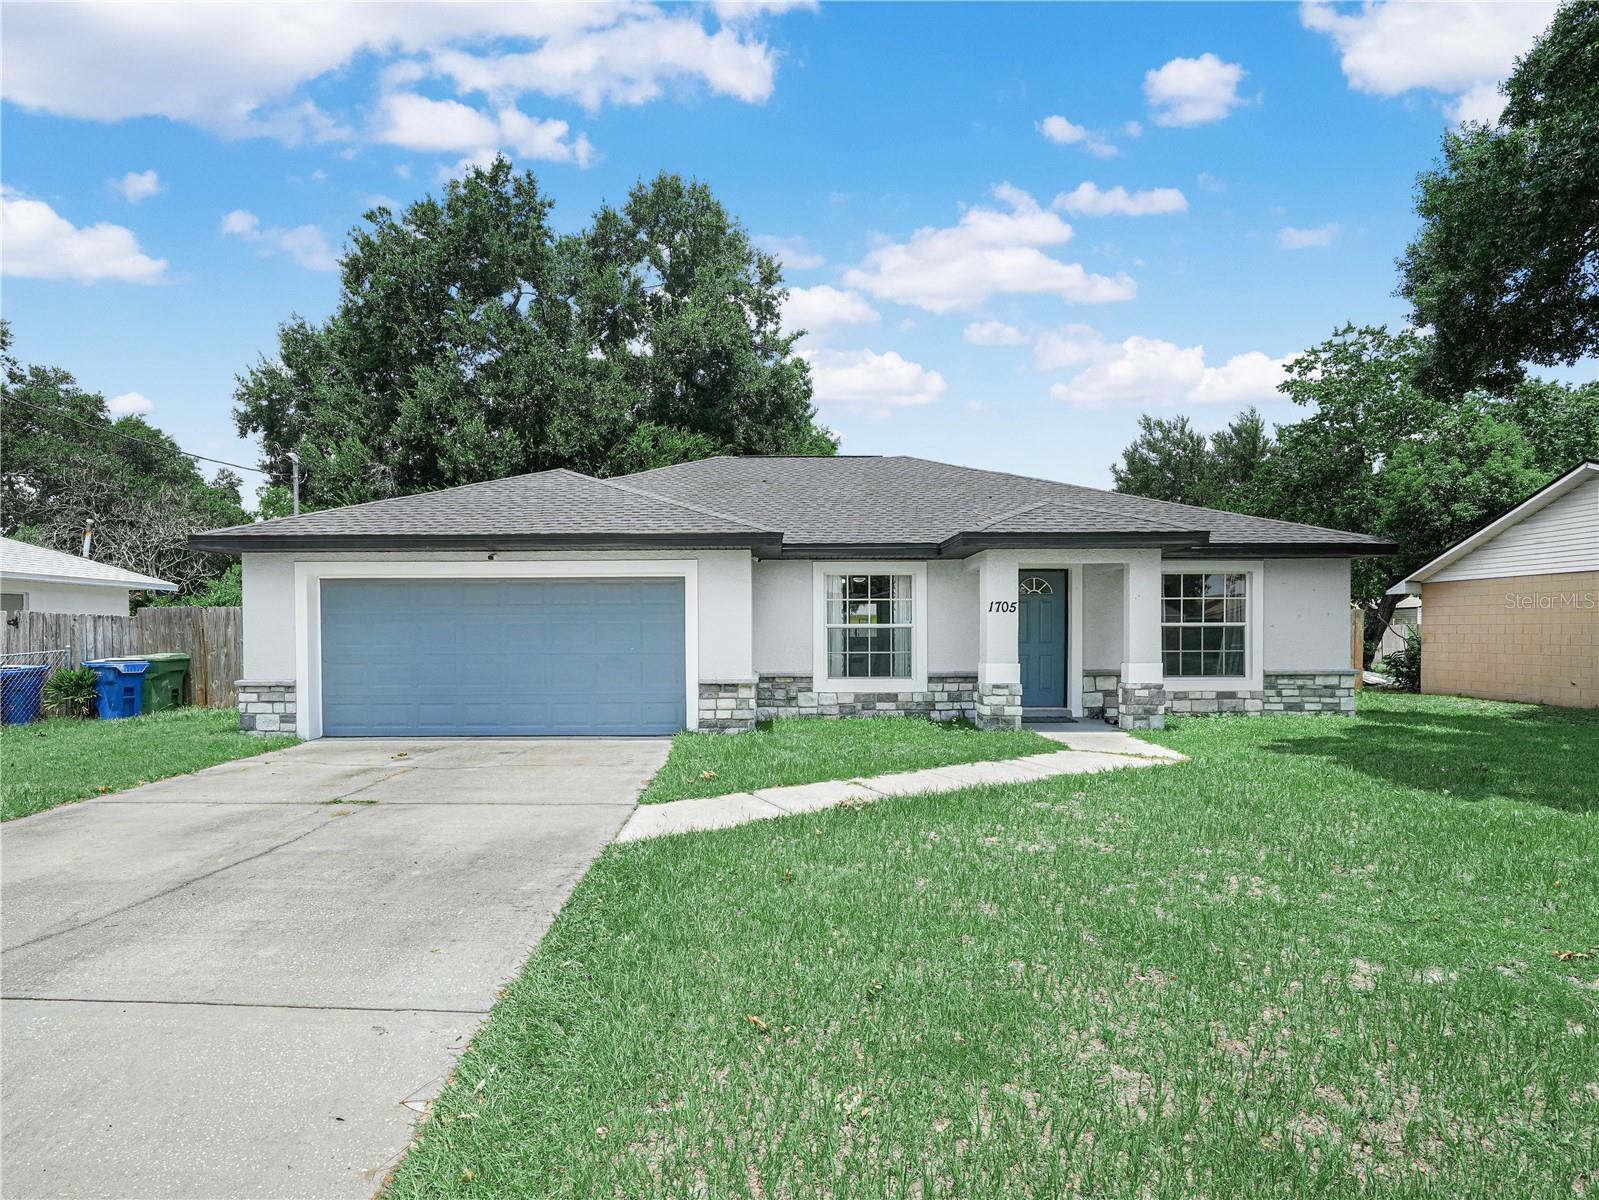
This is a 3 bedroom 2 bathroom home that is move in ready. New vinyl floors in 2023, new applianes in 2023, newer architectural shingles and newer AC system. The kitchen has luxury vinyl flooring, granite counter tops and 42 inch upper cabinets with crown molding, pantry closet and a breakfast bar. The 14 x 13 master bedroom has carpet and coffered ceiling. The master bathroom has a granite counter top, luxury vinyl flooring and a shower. The 15 x 15 living room has luxury vinyl flooring. The second and 3rd bedrooms have carpet. The 2nd bathroom has luxury vinyl flooring, granite counter top and a tub with a shower. There's a fenced back yard and a storage shed and an covered porch with a concrete floor. This home is conveniently located in SW Winter Haven near the Polk Parkway with easy access East and West. LegoLand Florida is only a few minutes away.
#P4939364

WINTER HAVEN

1705 SANDALWOOD CIRCLE SW

3 Beds

2 Baths

1,164 Sq.Ft.

$279,900

MLS#: P4939364
New on site 1 day ago
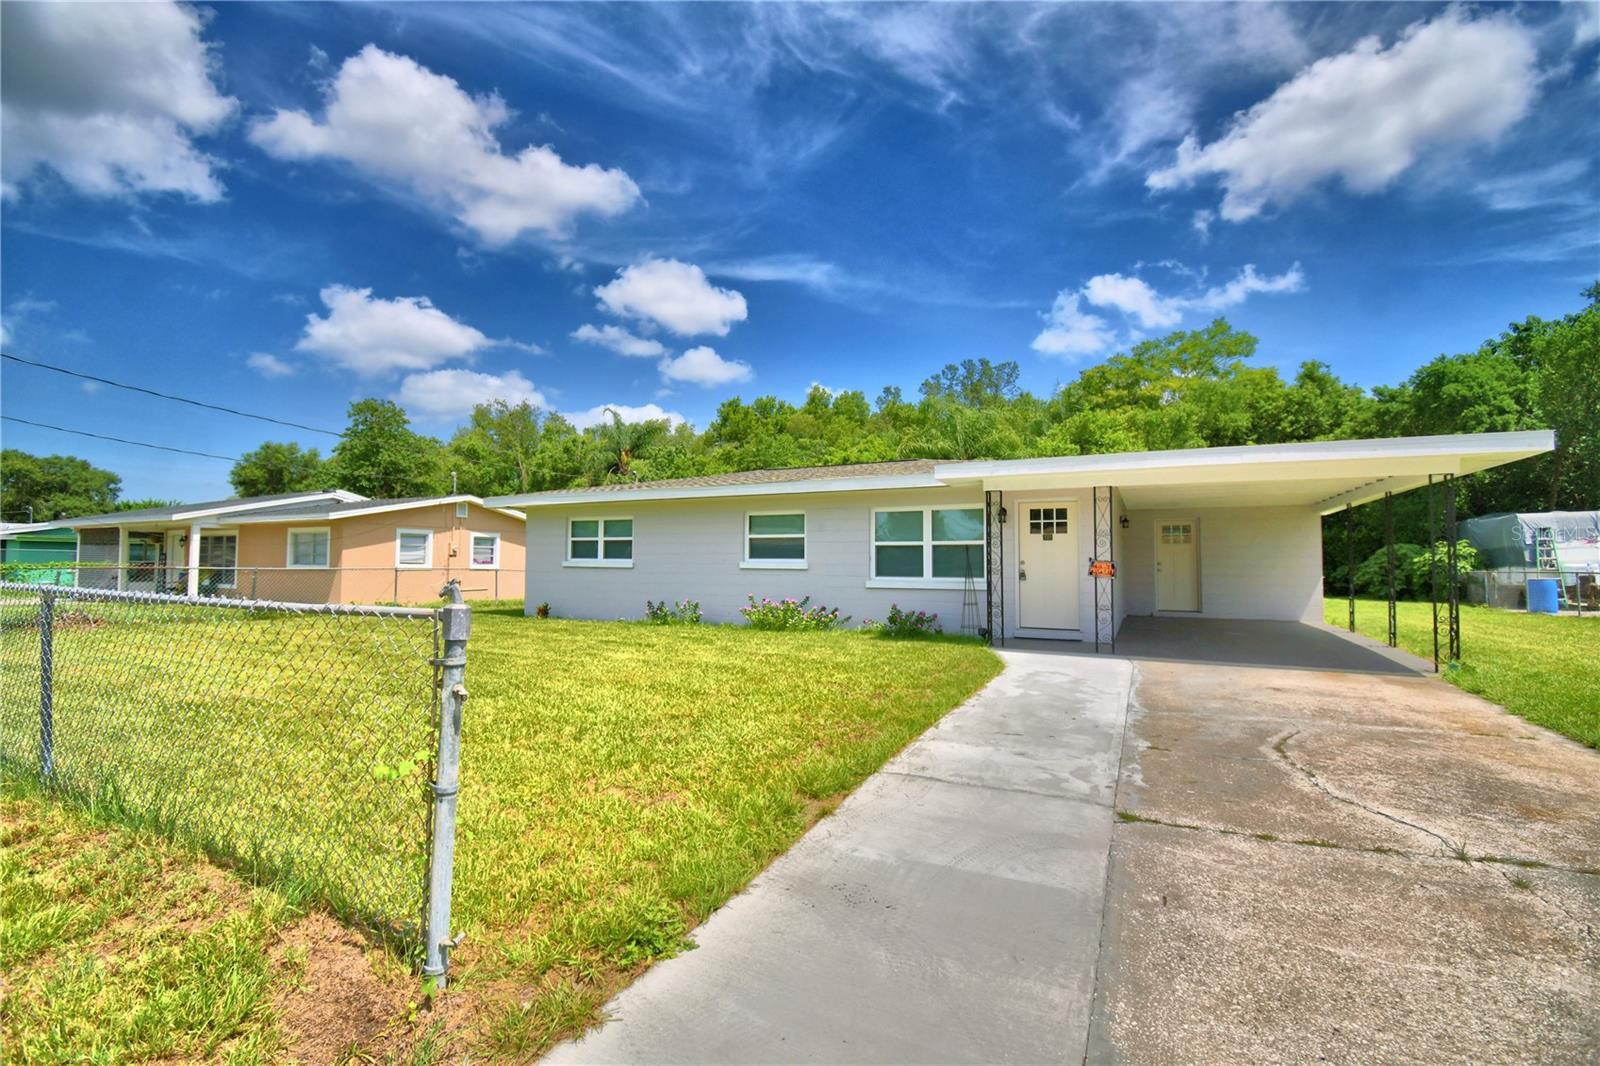
Welcome to this newly remodeled 3-bedroom, 1-bath home. This charming home has been thoughtfully updated and is move-in ready, offering a perfect blend of modern finishes and comfortable living.Step inside to discover a bright, inviting interior featuring fresh updates throughout. The spacious living area flows into a functional kitchen with updated cabinetry, countertops, and appliances, making it ideal for both everyday living and entertaining. The three well-sized bedrooms provide plenty of space for family, guests, or a home office, while the renovated bathroom showcases stylish, contemporary finishes.Outside, you'll find a generous yard with room to relax, garden, or entertain. Conveniently located near schools, shopping, dining, parks, and major roadways, this home offers easy access to everything Winter Haven has.
Don't miss this opportunity to own a beautifully remodeled home that's ready for its next owner. Schedule your private showing today!
#L4963683

WINTER HAVEN

109 2ND JPV STREET

3 Beds

1 Baths

1,040 Sq.Ft.

$255,000

MLS#: L4963683
New on site today
Price reduced
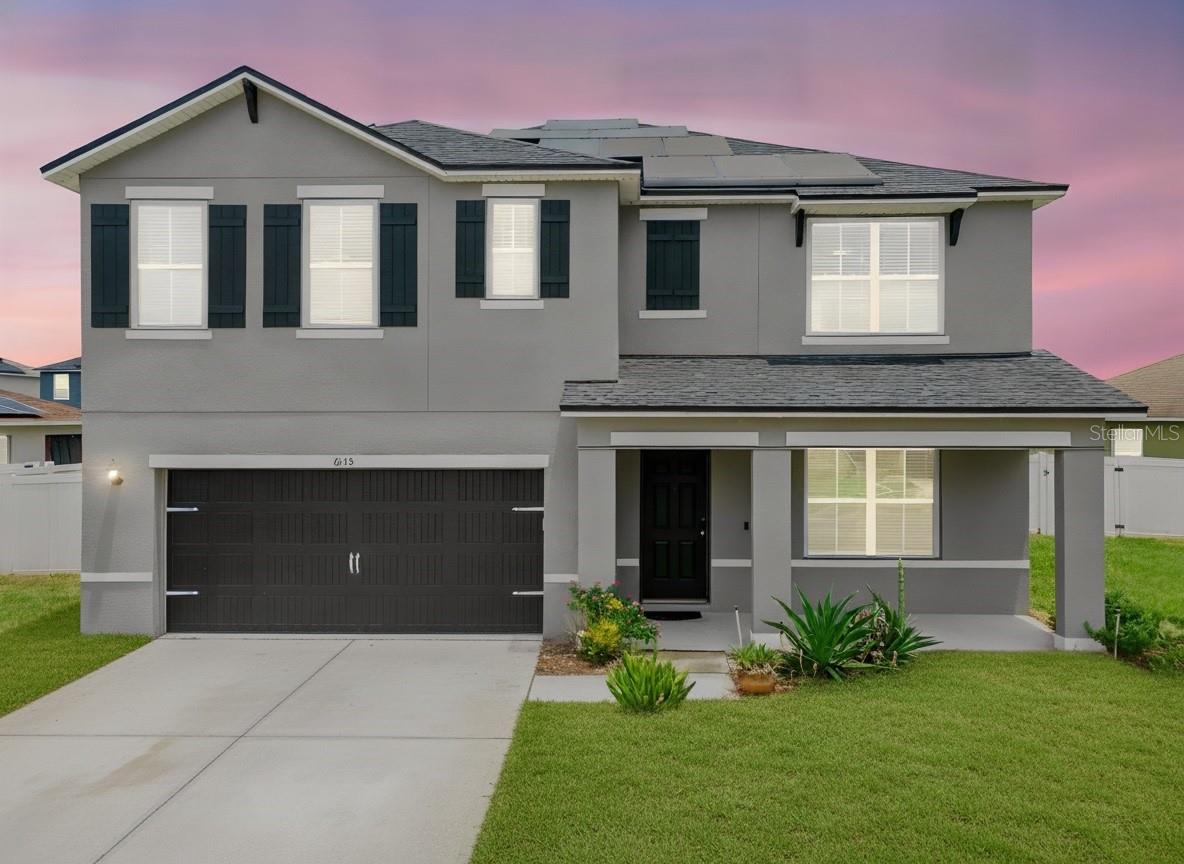
An incredible value packed with space and major efficiency upgrades, this expansive two-story residence offers the ideal blend of practical living and unbeatable affordability. From the moment you arrive, you’ll appreciate the peace of mind that comes with high-ticket updates already taken care of, including a brand-new roof and a solar panel system with exceptionally low monthly payments. Inside, the thoughtful floor plan features a versatile main-floor den that has been fully closed in, providing a quiet, fully private extra room ideal for a main-level guest bedroom, home office, or media space right next to a full bath. The layout flows effortlessly into the open-concept living, dining, and central kitchen areas, where a generous island with seating, abundant cabinetry, and a walk-in pantry make daily life a breeze. Upstairs, you are greeted by a versatile second-floor loft, perfect for a secondary lounge, gaming area, or homework space, leading to a spacious primary suite with a private en-suite bath and vast walk-in closet, alongside additional oversized bedrooms. Glass sliders lead out to a covered back patio overlooking an extraordinary, oversized yard, giving you endless outdoor space for pets, play, or gardening. Nestled in a friendly neighborhood, this home boasts a prime central location, just 15 minutes to LEGOLAND, 25 minutes to Lakeland, about 40 minutes to Walt Disney World, under 45 minutes to Universal Studios and downtown Orlando, and only 50 minutes to Tampa. Delivering remarkable square footage, flexible living spaces, major energy savings, and a massive lot at a price point that's hard to beat, this home is ready for its next owner. Schedule your tour today!
#O6427513

WINTER HAVEN

6115 GREY HERON DRIVE

5 Beds

3 Baths

2,674 Sq.Ft.

$325,000

MLS#: O6427513

 - property

Send a message

Message successfully sent.

Your message

What is 3 + 4 ?

Reason for contacting?

I agree to receive email communication and understand I can unsubscribe at any time.

I agree to be contacted by The Graf Group of Coldwell Banker via call, email, and text for real estate services. To opt out, you can reply 'stop' at any time or reply 'help' for assistance. You can also click the unsubscribe link in the emails. Message and data rates may apply. Message frequency may vary. Privacy Policy

Sign Out

Virtual Assistant

Would you like to take the next step with this property? We can help you schedule a showing or virtual tour, or send you more details.

Yes, I would like more information.

Thank You for Your Reply, One of Our Agents will contact you as soon as possible

No, maybe later.

Thank you, you can always contact me via email, phone number or through the contact form.

Realhub AI

Lucy - Your AI-Powered Realtor

Update Your Temporary Password

Personalize your search

Enter your email and we'll notify you immediately when new listings match what you're looking for.

or enter email address

Already have an account ? Login here

Continue your home search

I agree to receive communications and understand I can unsubscribe at any time.

I agree to be contacted by The Graf Group of Coldwell Banker via call, email, and text for real estate services. To opt out, you can reply 'stop' at any time or reply 'help' for assistance. You can also click the unsubscribe link in the emails. Message and data rates may apply. Message frequency may vary. Privacy Policy

Already have an account ? Login here

We use cookies

We use cookies primarily for analytics to enhance your experience. By accepting, you agree to our use of these cookies. You can manage your preferences or learn more about our cookies policy.