Features & Amenities

Interior

  • Other Interior Features

    Crown Molding, Eat-in Kitchen, High Ceilings, Open Floorplan, Tray Ceiling(s), Walk-In Closet(s)

  • Total Bedrooms

    4

  • Bathrooms

    4

  • Cooling YN

    YES

  • Cooling

    Central Air

  • Fireplace YN

    YES

  • Heating YN

    YES

  • Heating

    Central

  • Pet friendly

    Breed Restrictions, Cats OK, Dogs OK, Number Limit, Yes

Exterior

  • Garage

    Yes

  • Garage spaces

    3

  • Construction Materials

    Block, Stucco

  • Other Exterior Features

    Balcony, Lighting, Dock

  • Parking

    Driveway, Garage Door Opener, Garage Faces Side, Guest, Oversized, Garage, Attached

  • Patio and Porch Features

    Covered, Front Porch, Patio, Rear Porch

  • Pool

    Yes

  • Pool Features

    Gunite, Heated, In Ground, Tile, Private

  • Waterfront YN

    YES

  • View

    Canal, Water

Area & Lot

  • Lot Features

    Landscaped, Level, Paved, Waterfront

  • Lot Size(acres)

    0.21

  • Lot Size(square feet)

    9,253

  • Property Type

    Residential

  • Property Sub Type

    Single Family Residence

  • Architectural Style

    Coastal, Key West

Price

  • Sales Price

    $1,495,000

  • Tax Amount

    $13,765.51

  • Sq. Footage

    4,070

  • Price/SqFt

    $367

HOA

  • Association

    YES

  • Association Fee

    $190

  • Association Fee Frequency

    Annually

  • Association Fee Includes

    N/A

  • Total Monthly Fees

    $15.83

School District

  • Elementary School

    Apollo Beach-HB

  • Middle School

    Eisenhower-HB

  • High School

    Lennard-HB

Property Features

  • Stories

    2

  • New Construction

    NO

  • Association Amenities

    Basketball Court, Clubhouse, Fitness Center, Gated, Maintenance, Park, Playground, Pool, Recreation Facilities, Security, Spa/Hot Tub, Tennis Court(s), Trail(s)

  • Foundation Details

    Slab

  • Ownership

    Fee Simple

  • Senior Community YN

    NO

  • Sewer

    Public Sewer

  • Tax Lot

    4

  • Water Source

    Public

Schedule a Showing

Showing scheduled successfully.

<
>
IN PERSON
VIA CHAT

What is 3 + 4 ?


Change time

Mortgage calculator

Estimate your monthly mortgage payment, including the principal and interest, property taxes, and HOA. Adjust the values to generate a more accurate rate.

Your payment

Principal and Interest:

$

Property taxes:

$

HOA fees:

$

Total loan payment:

$

Total interest amount:

$

Location

County

Hillsborough

Elementary School

Apollo Beach-HB

Middle School

Eisenhower-HB

High School

Lennard-HB

Listing Courtesy of Shawna Calvert, 27NORTH REALTY

RealHub Information is provided exclusively for consumers' personal, non-commercial use, and it may not be used for any purpose other than to identify prospective properties consumers may be interested in purchasing. All information deemed reliable but not guaranteed and should be independently verified. All properties are subject to prior sale, change or withdrawal. RealHub website owner shall not be responsible for any typographical errors, misinformation, misprints and shall be held totally harmless.

Agent Emil Garinga

Executive Assistant

Emil Garinga

Call Emil today to schedule a private showing.


* Listings on this website come from the FMLS IDX Compilation and may be held by brokerage firms other than the owner of this website. The listing brokerage is identified in any listing details. Information is deemed reliable but is not guaranteed. If you believe any FMLS listing contains material that infringes your copyrighted work please click here to review our DMCA policy and learn how to submit a takedown request.© 2024 FMLS.
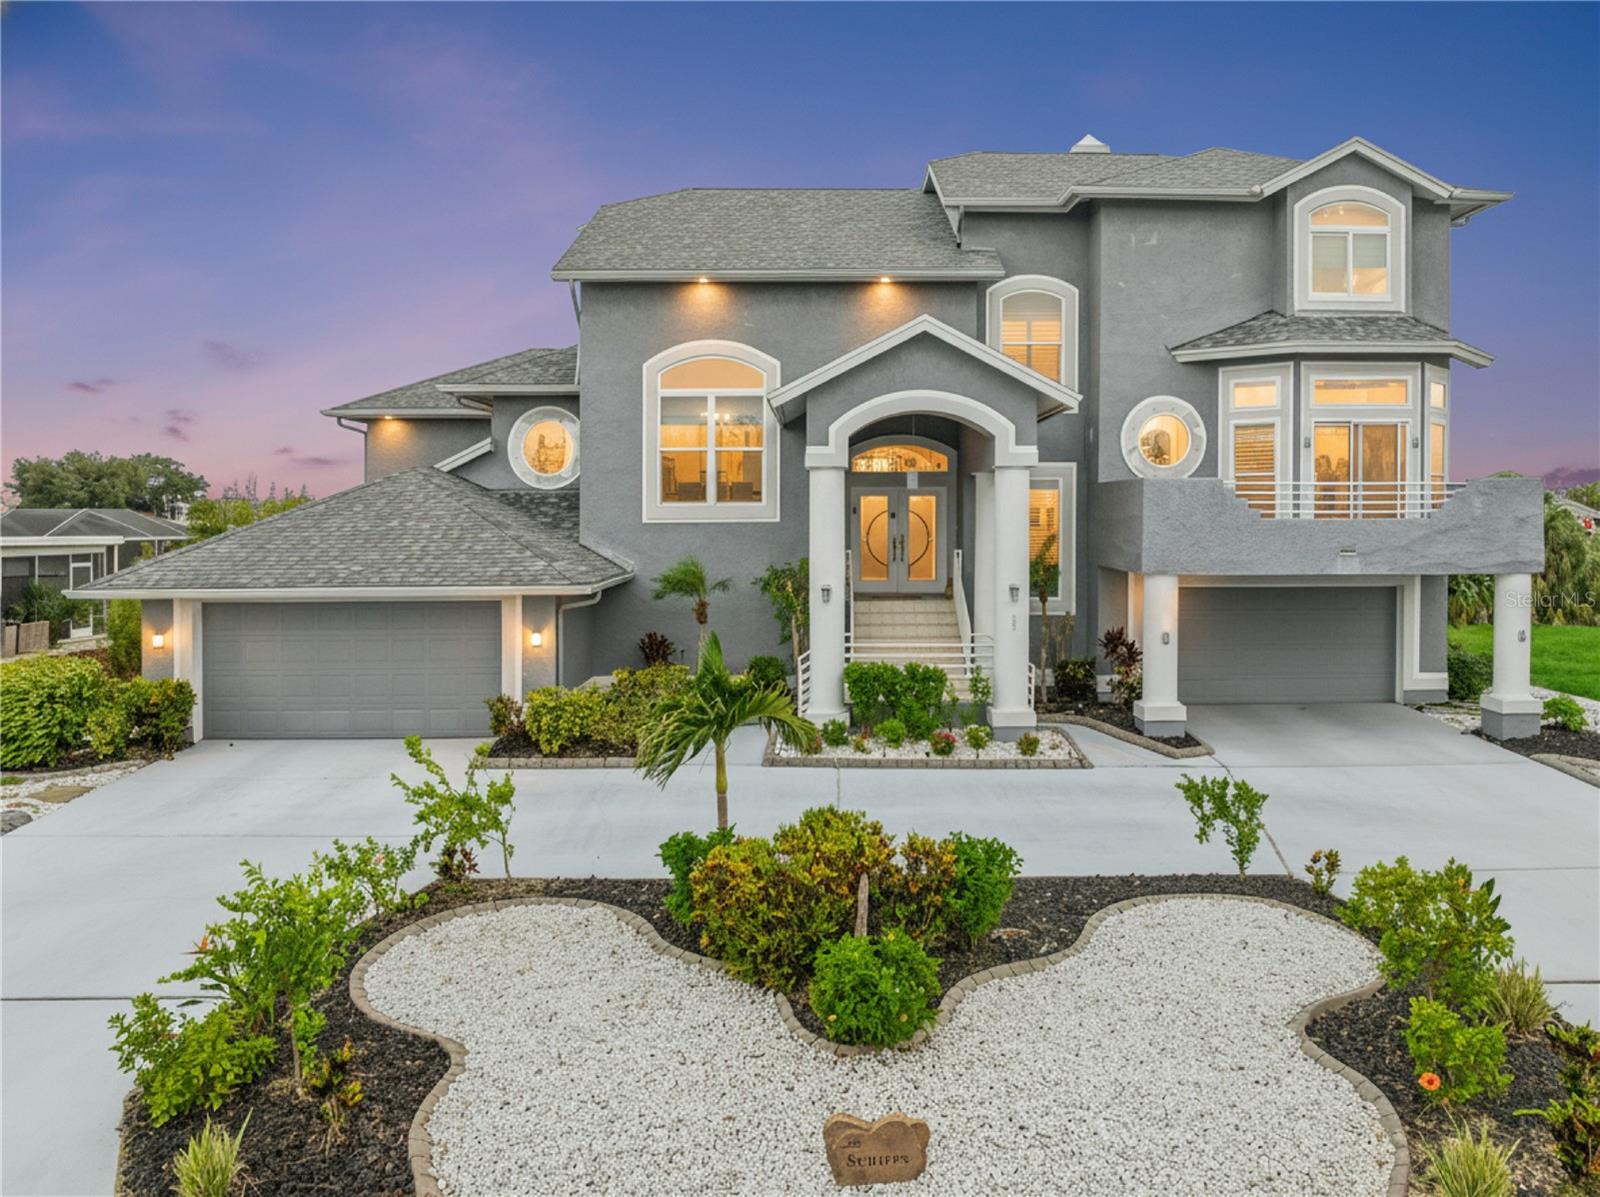
715 Islebay Dr, Apollo Beach, FL 33572 | 4 Beds | 4 Baths | 4,070 Sq Ft | 84 Ft Saltwater Canal Frontage & Tampa Bay Access | Travertine Pool/Spa with 2025 Equipment | 2024 Roof & 2025 Exterior Paint | Deeded Dock with 10,000 lb Lift | First-Floor Primary & Office | 3-Car Split Garage

At 715 Islebay Drive, the best days begin and end on the water. Morning coffee overlooks Biscayne Canal, afternoons can start with a boat ride from your backyard, and evenings bring dinner beside the pool as sunset colors move across the water. With 84 feet of saltwater canal frontage, a travertine pool deck, heated pool and spa, and new pool equipment installed in 2025, the outdoor setting is ready for year-round Florida living.

Inside, 4,070 square feet blends coastal character with space for gathering. Travertine and hardwood floors keep the main level carpet-free, while soaring ceilings, crown molding, updated canister LED lighting, and walls of windows create a bright, polished feel. French doors connect the living areas to the water, a gas fireplace anchors the living room, and a dedicated first-floor office gives work or quiet time a private place.

The custom kitchen keeps the cook connected to guests and canal views. Solid-wood cabinetry, granite countertops, a large island, walk-in pantry, gas range, and high-end appliances make hosting feel effortless. Designer lighting and a breakfast nook welcome casual meals before the day moves outside.

The first-floor primary suite is a true retreat with pool-deck access, two walk-in closets, and a spa-inspired bath featuring split vanities, a soaking tub, and separate tiled shower. A second full bath on the main level adds convenience. Upstairs, three spacious bedrooms, two full baths, and a generous bonus room give guests room to settle in. A private balcony and custom Juliet balcony add architectural character.

Boating is part of everyday life here. The private deeded wood dock includes power and a 10,000-pound electric boat lift, while the concrete seawall and saltwater canal provide a direct route to Tampa Bay. A new dimensional-shingle roof installed in 2024, fresh exterior paint completed in 2025, impact-rated French doors, select impact windows, and an oversized three-car split garage add confidence and convenience.

Gated MiraBay extends the waterfront lifestyle with two heated resort pools, a cafe and lounge, 24-hour fitness center, trails, tennis, pickleball, basketball, parks, playgrounds, complimentary kayaks and paddleboards, and a private community boat ramp. Weekly food trucks, a full-time activities coordinator, golf-cart-friendly streets, and private golf-cart access to MiraBay Shopping Plaza make dining and shopping part of the experience. The CDD covers community seawalls.

For buyers seeking a luxury waterfront home in Apollo Beach with Tampa Bay boating access, a private dock and lift, pool and spa, first-floor primary suite, office, and recent improvements, 715 Islebay Drive brings the complete lifestyle together.

***** WHAT THE SELLER LOVES: Morning coffee on the private balcony, taking the boat into Tampa Bay for dinner, and swimming in the heated pool as sunset settles over the canal have made this home feel like a getaway every day. Schedule your private showing and experience the water, space, and lifestyle of 715 Islebay Drive in person.

715 ISLEBAY DRIVE

Message successfully sent.

What would you like to know?

What is 3 + 4 ?

I agree to receive email communication and understand I can unsubscribe at any time.

I agree to be contacted by The Graf Group of Coldwell Banker via call, email, and text for real estate services. To opt out, you can reply 'stop' at any time or reply 'help' for assistance. You can also click the unsubscribe link in the emails. Message and data rates may apply. Message frequency may vary. Privacy Policy

Related Properties

New on site 2 days ago
Welcome to outstanding waterfront living in MiraBay with this beautifully appointed and updated boater’s escape. Designed primarily for one-level living, the home is embraced by tranquil water views at every turn. Spectacular outdoor living and entertaining center around a screen-enclosed, heated saltwater pool and spa, outdoor kitchen with bar-top dining, outdoor fireplace, covered entertaining area and automated patio awning for additional shade. A private, full-service dock features a 20,000-lb. boat lift, creating an exceptional setting for enjoying life on the water. The impressive kitchen offers dual quartz islands and GE Café appliances, including wine refrigeration, within an open, light-filled plan featuring a breakfast area and living room overlooking the water. A formal dining room is highlighted by a dramatic statement wine wall, while thoughtfully selected lighting adds character throughout. The first-level primary suite is a private sanctuary with sweeping water views, lanai access and an expansive closet and dressing room. The spa-inspired primary bath features a deep jetted tub and separate glass-enclosed shower. Additional first-level spaces include a private office, two secondary bedrooms and full baths. Upstairs, a versatile flex space with bath and water views is ideal for guests, media or bonus-room use. The current owners have made significant lifestyle and peace-of-mind improvements, including a whole-home generator, impact-rated windows and doors, an automated outdoor awning, extensive indoor and outdoor kitchen updates, and statement lighting. Additional features include a 2022 roof, two 2022 HVAC systems, and a 2022 boat lift with power pedestal and water service. MiraBay residents enjoy the Club & Spa, fitness center, spa services, resort-style pool with waterslide, splash pad, tennis, parks, playgrounds, community dock and storage options. Ideally located in Apollo Beach with convenient access to shopping, dining and the greater Tampa Bay area, including Tampa, St. Petersburg and Sarasota.
#TB8543948

APOLLO BEACH

5233 BRIGHTON SHORE DRIVE

4 Beds

4 Baths

3,249 Sq.Ft.

$1,350,000

MLS#: TB8543948

New on site 4 days ago
Imagine immersing yourself in the comforts of a new home completely reimagined by a well-known interior designer, with no detail overlooked. This stunning floorplan is no longer offered within the Resort Style Community of Waterset! Built in 2025 and sprawling over 4,400 sq. ft., this home offers 4 bedrooms, 4 bathrooms, large flex space, and a modern-day speakeasy lounge space! From the moment you arrive, the exceptional attention to detail begins. Professionally designed, low-maintenance landscaping is accented by black lava rock beds and outdoor Govee lighting. Impact-rated windows and doors are found throughout, including beautiful glass-inlay double entry doors. Step through the solid double doors into a grand entry framed by tray ceilings! Just beyond to the left is a large flex space, continuing to the semi-formal dining room connects the butler’s pantry and kitchen, dressed with stunning Arhaus lighting. Passing the show-stopping staircase, you enter the ultimate entertainment space. The living area is anchored by a dramatic 20-foot raised-plaster fireplace wall with custom 88-inch electric insert. Soaring ceilings showcase the second-floor catwalk, while an imported Ngala leather chandelier embedded with Swarovski crystals speaks to the ultimate quiet luxury. Triple sliding glass doors full tuck into the wall, completely opening the home to the outdoor resort. The kitchen truly IS the chef’s kiss! A 6-burner gas range is surrounded by custom Aristokraft cabinetry in Burlap with soft-close pull-out drawers. Imported Italian porcelain flows across the countertops and backsplash. The touchless fluted, exterior-vented hood is a wow moment, the brass accents, walk in pantry and a reverse osmosis system are great touches . Visual Comfort - lighting over the island and breakfast nook, with sensor-activated floor lighting create a warm ambience. Wide-plank LVP flooring throughout the first floor. Sneak away into the moody speakeasy, curated tile work and ceiling design pair with Crate & Barrel lighting create a really cool lounge space! The wet bar features commercial-grade appliances and is prewired for a large TV. Outside, your private resort awaits the expansive lanai features large-format travertine and turf-and-travertine inlays. Enjoy the gas-heated saltwater pool, sun shelf, putting green, raised flower beds, fully fenced yard, and pool bath with direct guest access. Grace the stunning staircase to the second floor, where soaring ceilings and dramatic architecture continue alongside upgraded Berber carpet. Upstairs is thoughtfully divided into three wings. The spacious primary en suite features a seating nook, double closets, and spa-like bath with custom fixtures and shower finishes. A second wing offers two bedrooms connected by a Jack-and-Jill bath with premium selections. The third offers an exceptionally secondary en suite private retreat. Even the 3-car garage has been thoughtfully finished with impact-rated doors, smart openers, epoxy flooring, overhead storage, and a blacked-out custom design. The home is tucked away on a 3-car-garage-only street with little street parking. From imported finishes and designer lighting to curated entertaining spaces and a private backyard resort, this is not simply a newer home it is completely reimagined. Located in highly sought-after Waterset, residents enjoy resort-style pools, clubhouses, fitness centers, trails, parks, playgrounds, sports courts, dog park and community events!
#TB8543927

APOLLO BEACH

6117 GOLDEN BEACH DRIVE

4 Beds

4 Baths

4,400 Sq.Ft.

$1,250,000

MLS#: TB8543927

1231 Acappella Lane, Apollo Beach, FL 33572 | 4 Beds | Deep-Water Canal Frontage | No-Bridge Tampa Bay Access | Pool & Heated Spa | Composite Dock + Boat Lift | Main-Floor Primary | New Tile Roof | Symphony Isles | No CDD

Waterfront living at 1231 Acappella Lane means the boat, pool, spa, and canal are part of the everyday routine. Set on deep-water canal frontage in 24/7 guard-gated Symphony Isles, this 4-bedroom, 3-full and 2-half-bath home gives you direct Tampa Bay access with no fixed bridges, a private composite dock with electric boat lift, and a screened backyard built around time outside.

Start the morning on the lanai overlooking the canal, head out from your own dock when the water calls, then come home to an afternoon by the custom gunite pool. The paved outdoor living area creates room for poolside meals, conversation, and quiet evenings, while the propane-heated spa extends the enjoyment beyond the warmest days. A full screen enclosure, digital pool controls, and updated filtration support the space without distracting from the lifestyle it was designed for.

Inside, 3,022 square feet create an easy flow between everyday living and entertaining. Soaring ceilings, architectural trim, plantation shutters, hardwood flooring in the formal dining room, main living area, and upstairs bedrooms, plus neutral tile in other high-traffic areas, give the interior warmth and function.

The kitchen keeps the cook connected to the rest of the home, with sightlines across the family room and toward the pool lanai. Solid wood cabinetry, granite countertops, a center preparation area, stainless steel appliances, and a built-in pantry make it easy to move from weekday meals to weekends with friends.

The main-floor primary suite creates a private retreat at the end of the day, with walk-in closet space and an en-suite bath featuring double granite vanities, a soaking tub, and separate tiled shower. Upstairs, three additional bedrooms, two full baths, and a 22x18 bonus family room create space to spread out, gather, or unwind.

For boaters, the waterfront setup is one of the home's defining advantages. The deeded composite dock is equipped with an electric boat lift, fresh-water washdown, and shore power connections, while the deep-water canal and no-bridge route keep Tampa Bay directly connected to home.

A new tile roof, updated water heater, and dual central A/C systems add important improvements. Symphony Isles residents also have access to a private beach, clubhouse, community pool, playground, and private community boat ramp. With no CDD and low annual HOA dues, the community adds another layer to the waterfront lifestyle.

***** WHAT THE SELLER LOVES
The best part of living here is how easily the day moves between the water and the backyard. Morning coffee overlooking the canal, leaving by boat from your own dock, coming home for pool time, and ending the day in the heated spa make the waterfront feel less like a weekend escape and more like everyday life.
#TB8542739

APOLLO BEACH

1231 ACAPPELLA LANE

4 Beds

3 Baths

3,022 Sq.Ft.

$1,299,000

MLS#: TB8542739

**Take a VIRTUAL VIDEO TOUR of this home now at 704EagleLn. com** Welcome home to your waterfront paradise pool home in the beautiful boating community of Golf & Sea Village of Apollo Beach. With nearly $400K in recent updates, this home has all the expensive updates completed! Originally constructed in 1995 but completely re-imagined, this concrete block & Hardi Plank siding property sits on an elevated quarter-acre homesite w/low flood insurance rates. Upon arrival, you’ll find complete xeriscape landscaping design, hand-laid pavers, a large circular driveway & freshly painted exterior w/extensive exterior lighting including permanent LED soffit lighting to customize the look of your home throughout the year. A nearly 800sqft, 3+car garage has plenty of storage w/14ft ceilings, epoxy flooring, a 2nd washer/dryer hook-up and mini-split air conditioner. Enter the home through the paver staircase to find new hurricane-rated exterior doors. Upon entering, you’ll find luxury vinyl plank flooring along w/10ft ceilings, crown molding and board & batten walls plus a coastal color pallet throughout the home. The formal living & dining rooms provide for plenty of entertaining space. The split-bedroom design positions the primary suite along the entire right side of the home where you’ll find triple pocket sliders out to the lanai & pool along w/dual walk-in-closets w/custom organizers. The spa-like primary bath includes a frameless glass shower w/rain shower head, free-standing tub & split granite vanities w/plenty of cabinet storage. Back in the heart of the home is the expansive gourmet kitchen. Triple-stack, soft-close wood cabinets provide ample storage & the thick granite counters blend perfectly with the stainless appliances including a Wolf 5-burner gas cooktop w/retractable JennAir downdraft venting system, 5-door refrigerator, convection oven & microwave & dual dishwashers. A large peninsula provides casual breakfast bar dining & there’s a separate wine bar/coffee station. Adjacent to the kitchen is the family room w/custom built-in, granite topped cabinets alongside the wood-burning fireplace featuring a tile & stone hearth w/live edge wood mantle. The 2nd full bath includes a tub/shower combo, dual granite sinks & direct pool access.  The remaining 3 bedrooms complete the back of the home with the 2nd bedroom offering pocket sliding door access to the pool.  Step outside to truly experience what separates this home from other properties.  The entire 2,400sqft outdoor living space has been updated with leathered marble pavers, a gas fireplace, tongue and groove wood ceiling and outdoor kitchen complete with a large granite island, Napoleon grill, 350lb icemaker, sink and multiple refrigerated doors. The pool was completely remodeled to include lounge benches, PebbleTec finish, and an oversized infinity edge spa that is connected to a heat pump that can convert the spa into a 40F cold plunge. The nearly 40ft long waterfront composite wood deck provides ample outdoor entertaining space. Head down from the deck to the 95ft seawall, complete with a composite deck boathouse with 12,000lb lift & metal roof. Enjoy a quick 15-minute ride down the wide canal to the wide-open waters of Tampa Bay. With an extensive list of updates including hurricane-rated windows & doors, solar panels, air-conditioned storage shed, metal roof & more, this tropical paradise is ready for you to enjoy the waterfront boating lifestyle today!
#TB8536226

APOLLO BEACH

704 EAGLE LANE

4 Beds

2 Baths

2,732 Sq.Ft.

$1,500,000

MLS#: TB8536226

Huge wrought-iron double doors welcome you into this impressive Tuscan-inspired three-story estate, situated on an expansive 0.4-acre corner lot with 7,128 square feet of living space. Offering five bedrooms and six-and-a-half bathrooms, this exceptional home is located on a private island within the prestigious Andalucia community, where residents enjoy 24-hour gated security, a deep-water marina, tennis courts, a clubhouse, and a waterfront park with breathtaking views of Tampa Bay.
Designed with grandeur in mind, the home features soaring ceilings throughout, a formal living room with a stunning two-sided fireplace, an elegant formal dining room highlighted by hand-painted ceiling details, a temperature-controlled wine room, a private movie theater, two laundry rooms (one on each level), an elevator, and three beautifully crafted decorative staircases. The third floor includes a wet bar and an elevated observation deck that rises above most neighboring homes, offering expansive views of Tampa Bay.
The luxurious primary suite boasts a private balcony overlooking the courtyard and pool, an oversized custom walk-in closet, and a spa-inspired bath complete with a sauna and Jacuzzi. Every secondary bedroom features its own en-suite bathroom and custom built-in closets. Additional architectural details include dramatic dome ceilings, faux-painted ceiling accents, and travertine flooring throughout the main living areas. Having been vacant for an extended period, the home will require exterior restoration as well as some interior repairs and updates. This presents an exceptional opportunity for an investor or discerning buyer to restore this custom estate to its original grandeur while adding their own personal style and modern finishes. With its impressive architecture, generous floor plan, premier location, and stunning Tampa Bay views, this property offers tremendous potential to become one of the area's showcase residences.
#A4701943

APOLLO BEACH

1304 JUMANA LOOP

5 Beds

6 Baths

7,128 Sq.Ft.

$1,650,000

MLS#: A4701943

6203 Marbella Boulevard, Apollo Beach, FL 33572 | 4 Bedrooms + Media Room + Den | 3.5 Bathrooms | 3,843 Sq Ft | Oversized 3-Car Garage | No CDD | Andalucia
From the moment you enter, the open-concept design draws your eye to expansive canal and harbor views. Located in Andalucia, Apollo Beach's prestigious 24-hour guard-gated waterfront community, this custom residence combines direct boating access, thoughtful interior redesigns, abundant storage, and major recent improvements. Positioned on one of the highest elevated lots in Andalucia, the home offers an added advantage within this sought-after waterfront setting.
Redesigned by award-winning South Tampa designers, the interior blends Mediterranean character with modern luxury. High ceilings, custom crown molding, Italian wood-look porcelain tile, impact-rated hurricane windows, and custom cabinetry create a polished setting for daily living and entertaining. Additional features include a central vacuum system and custom built-ins in all closets.
The gourmet kitchen features a 48-inch Jenn Air dual-fuel range, Jenn Air appliances, marble countertops, custom cabinetry, and a walk-in pantry, opening seamlessly to a family room anchored by a marble ledger stone entertainment wall. The dual-fuel range is supplied by the home's buried 160-gallon propane tank. Formal living and dining rooms provide additional gathering space, while a separate den offers an ideal home office.
Upstairs, the primary suite opens to a private waterfront balcony and includes an ensuite bath with dual vanities, a soaking tub, and a separate shower. Three additional bedrooms feature custom closets with built-in storage systems, and the large media room offers versatile recreation space with French doors opening to the balcony.
Storage is abundant, featuring extensive custom cabinetry and an oversized, extra-tall three-car garage with custom cabinets, full-flake epoxy flooring, and overhead storage.
Designed for the waterfront lifestyle, the property offers approximately 65 feet of saltwater canal frontage, a heated saltwater pool and spa, outdoor kitchen, outdoor shower, and a private boat dock with a 13,000-pound boat lift. The pool has a new variable-speed pump and a new 20/20 no-see-um pool screen. The boat lift and dock have been rebuilt with a new control box and new bunks.
The home features public water along with a separate irrigation well. The irrigation well has a new pump and pressure tank delivering more than 40 pounds of pressure. With no fixed bridges and Tampa Bay five minutes away by boat, marine life like dolphins and manatees frequently visit the backyard.
Recent upgrades include a tile roof installed in November 2023, a 26kw Generac whole-house propane generator installed in 2025 with a five-year transferable warranty, two Trane Hyperion high-efficiency HVAC systems from 2023 with updated ductwork, whole-home air purification and whole home water filtration with a lifetime warranty, impact-rated windows, a new hot water tank, new variable-speed pool pump, new 20/20 no-see-um pool screen, and improvements to the irrigation well, dock, and boat lift. A buried 160-gallon propane tank supplies fuel for the home and generator.
Andalucia residents enjoy a private marina, clubhouse, pool, tennis.
#TB8533043

APOLLO BEACH

6203 MARBELLA BOULEVARD

4 Beds

3 Baths

3,843 Sq.Ft.

$1,649,000

MLS#: TB8533043

Price reduced
Custom Hannah Bartoletta Waterfront Pool Home with Private Dock, Boat Lift & Wide Water Views.
Experience luxury waterfront living in this beautifully crafted custom Hannah Bartoletta home, ideally situated on a wide canal on one of the most coveted streets in the gated waterfront community of Mirabay. Offering 3 bedrooms, 3.5 bathrooms, pool with attached spa, a dedicated home office, an oversized 3-car tandem garage, private dock with 10k lbs boat lift, and a whole-house Generac generator, this exceptional residence blends timeless craftsmanship with the ultimate Florida lifestyle.
From the moment you arrive, the home's manicured landscaping and welcoming front porch create a lasting first impression. Inside, you'll find an open and thoughtfully designed floor plan enhanced by custom architectural details, including double tray ceilings, crown molding, and custom 5.25-inch baseboards throughout. The formal dining room showcases rich hardwood flooring and seamlessly flows into the spacious living area, where two sets of pocket sliding glass doors fully open to create a true indoor-outdoor living experience.
Designed for both everyday living and entertaining, the gourmet kitchen features granite countertops, custom cabinetry, a built-in 5-burner gas cooktop, built-in oven and microwave, an oversized pantry, and a massive wraparound island that serves as the centerpiece of the home. A sunny breakfast nook sits adjacent to the kitchen and opens directly to the lanai through sliding glass doors, allowing you to enjoy peaceful waterfront views with your morning coffee.
The split-bedroom floor plan provides exceptional privacy for the luxurious primary suite, complete with hardwood flooring, French doors leading to the lanai, a spacious walk-in closet, and a spa-inspired bath featuring dual granite vanities, a garden tub, and a glass-enclosed shower. The two secondary bedrooms, including one with an attached bath, offer hardwood flooring, ceiling fans, and large closets.  A dedicated home office provides the perfect space for remote work or a private study.
Step outside to your own waterfront paradise. The expansive screened lanai is designed for entertaining and relaxation, featuring travertine tile, a heated pool and spa, a custom outdoor kitchen, ample covered seating areas, and breathtaking views of the wide canal lagoon. Whether hosting guests or enjoying a quiet evening by the water, this outdoor living space is truly exceptional.
Boating enthusiasts will appreciate the private dock and 10k-pound boat lift, offering convenient access to Tampa Bay's world-class fishing, waterfront dining, and endless boating adventures. Additional features include a whole-house Generac generator, ceramic tile flooring throughout the main living and wet areas, hardwood flooring in all bedrooms and office, a durable tile roof, all televisions conveying with the sale, and a transferable FEMA-backed flood insurance policy that may save the new owner thousands of dollars annually.
Residents enjoy access to MiraBay's waterfront clubhouse, resort-style pool with slide, beach-entry splash pad, lap pool, fitness center, tennis and pickleball courts, basketball courts, parks, walking trails, and a vibrant golf-cart-friendly community atmosphere. Conveniently located near waterfront dining, marinas, shopping, medical facilities, I-75, Tampa, Sarasota, and Tampa International Airport.
#TB8521903

APOLLO BEACH

5416 MERRITT ISLAND DRIVE

4 Beds

3 Baths

3,080 Sq.Ft.

$1,225,000

MLS#: TB8521903

Back on market - financing fell through. Welcome to luxury waterfront living in the exclusive community of Andalucia, where boating, recreation, and resort-style amenities come together to create an exceptional Florida lifestyle. Complete with a private marina slip, 10,000-pound boat lift, and access to an impressive collection of community amenities, this home offers a rare opportunity to enjoy one of Tampa Bay's most sought-after waterfront neighborhoods.

Built with concrete block construction all the way to the roofline and featuring 150 MPH-rated impact windows, this residence combines peace of mind with timeless elegance. Inside, you'll find luxury vinyl plank flooring throughout with **zero carpet**, custom built-in closets, and crown molding in the living room, kitchen, and primary suite. The thoughtfully designed kitchen showcases rich wood cabinetry with soft-close doors and drawers, abundant storage, a dedicated coffee bar, and a stunning 48-inch Café gas range.

Designed for entertaining, the home seamlessly blends indoor and outdoor living. The finished screened lanai features a fully equipped outdoor kitchen, a custom bar area, and overlooks the heated saltwater pool and spa with a submerged sun shelf. Upstairs, a second outdoor bar is located on the private lanai off the executive office, creating an elevated retreat perfect for entertaining guests, enjoying sunset views, or working from home in style.

Additional features include a whole-home Titan water filtration system, custom closet systems, and premium finishes throughout.

Residents of Andalucia enjoy an unmatched lifestyle with a private marina, boat ramp, country club, tennis courts, pickleball courts, and beautifully maintained community amenities. Whether you're heading out for a day on Tampa Bay, enjoying an afternoon match, or relaxing poolside at home, this property delivers the perfect blend of luxury, recreation, and waterfront living.

This is more than a home—it's a waterfront lifestyle designed for those who want the very best of Tampa Bay living.
#TB8518543

APOLLO BEACH

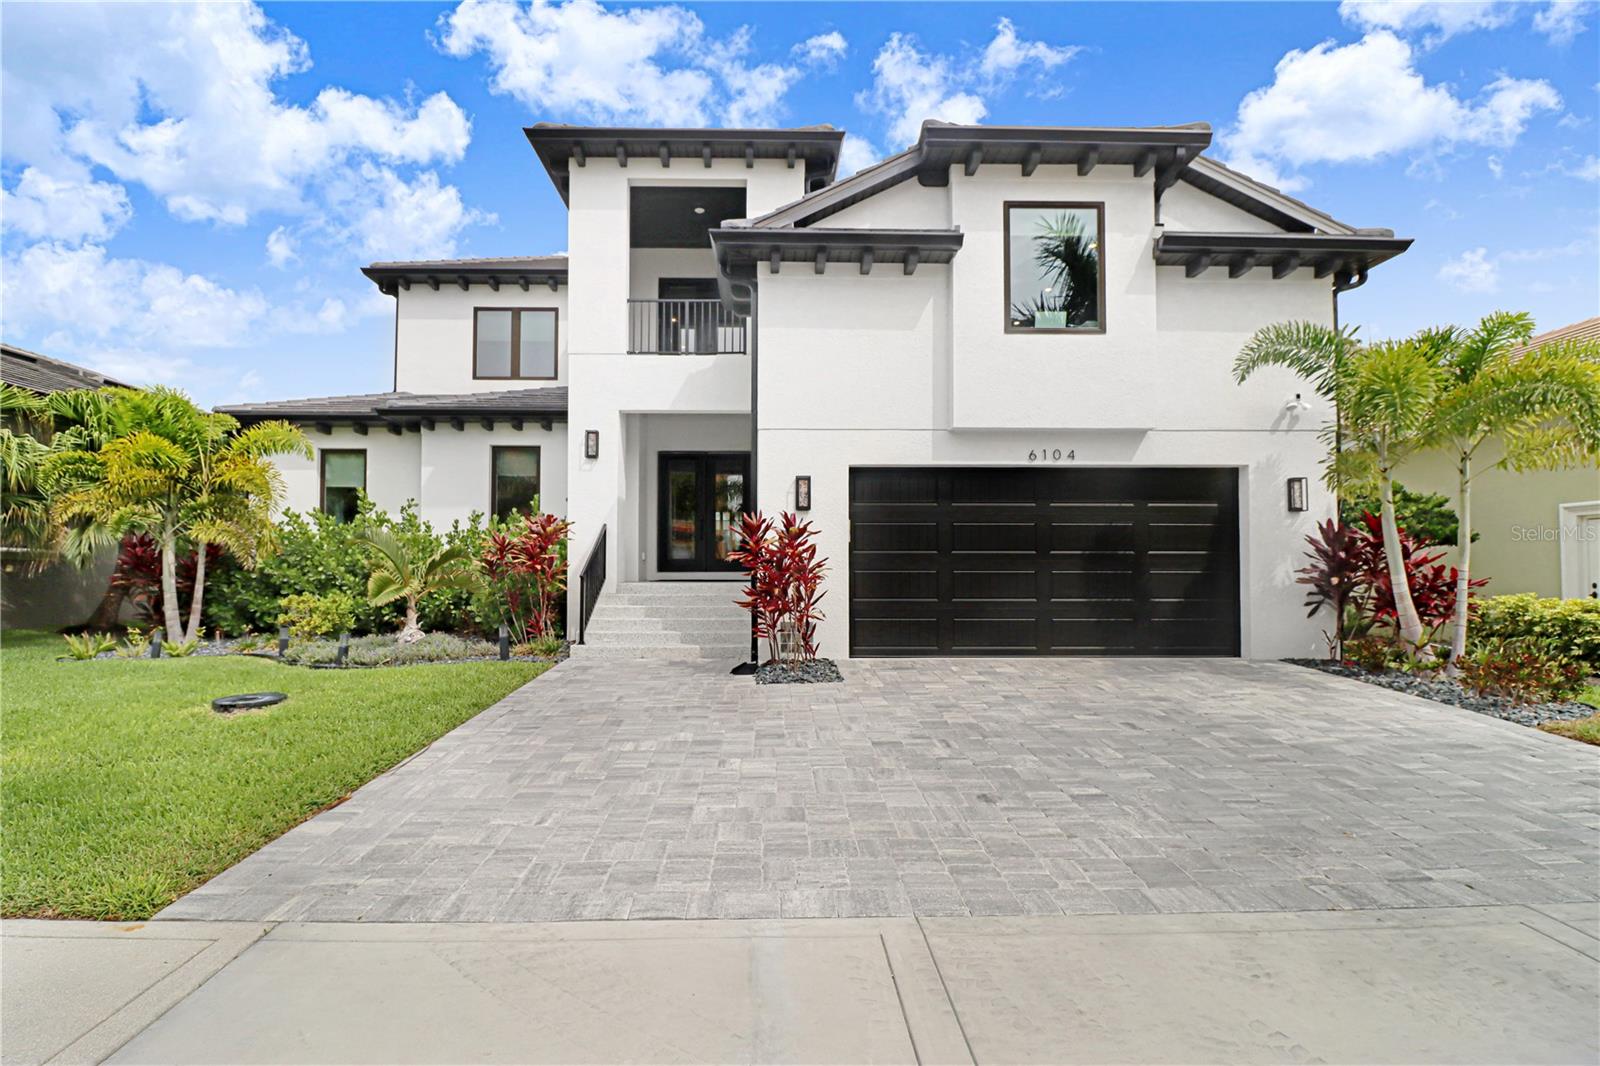
6104 LAGOMAR LANE

4 Beds

4 Baths

3,914 Sq.Ft.

$1,424,900

MLS#: TB8518543

Experience exceptional waterfront living in the heart of Apollo Beach. Perfectly positioned on a deep-water canal with quick access to Tampa Bay and no fixed bridges, this beautifully updated 4-bedroom, 2.5-bath residence offers the ideal blend of boating lifestyle and everyday comfort.

Inside, you'll find a thoughtfully remodeled interior featuring an updated kitchen with modern finishes, renovated bathrooms, and spacious living areas designed for both entertaining and relaxation. Large windows and waterfront views create a seamless connection between the indoors and the coastal setting beyond.

Step outside to enjoy your private waterfront retreat, where dolphins and manatees are frequent visitors along the seawall and dock. The deep-water canal is suitable for a variety of vessels, including sailboats, making this an excellent opportunity for boating enthusiasts seeking convenient access to Tampa Bay and the Gulf beyond.

Car collectors, hobbyists, and boating enthusiasts will appreciate the impressive garage space, including a 4-car garage plus an additional rear-access garage that provides convenient storage and access for waterfront equipment and gear. Between the garage and pool area, a versatile flex space currently serves as a gym and can easily accommodate a variety of lifestyle needs.

The outdoor living area is designed to maximize Florida waterfront living, featuring a pool, generous deck space, and multiple areas to gather while enjoying water views and coastal breezes.

Located in a well-established waterfront community with no HOA and no CDD fees, this property offers the freedom to enjoy the Florida lifestyle without additional community restrictions. Conveniently located near shopping, dining, parks, and major commuter routes, this is a rare opportunity to own a move-in-ready deep-water waterfront home in Apollo Beach.
#G5113465

APOLLO BEACH

807 CHIPAWAY DRIVE

4 Beds

2 Baths

3,209 Sq.Ft.

$1,699,000

MLS#: G5113465

 - property

Send a message

Message successfully sent.

Your message

What is 3 + 4 ?

Reason for contacting?

I agree to receive email communication and understand I can unsubscribe at any time.

I agree to be contacted by The Graf Group of Coldwell Banker via call, email, and text for real estate services. To opt out, you can reply 'stop' at any time or reply 'help' for assistance. You can also click the unsubscribe link in the emails. Message and data rates may apply. Message frequency may vary. Privacy Policy

Sign Out

Virtual Assistant

Would you like to take the next step with this property? We can help you schedule a showing or virtual tour, or send you more details.

Yes, I would like more information.

Thank You for Your Reply, One of Our Agents will contact you as soon as possible

No, maybe later.

Thank you, you can always contact me via email, phone number or through the contact form.

Realhub AI

Lucy - Your AI-Powered Realtor

Update Your Temporary Password

Personalize your search

Enter your email and we'll notify you immediately when new listings match what you're looking for.

or enter email address

Already have an account ? Login here

Continue your home search

I agree to receive communications and understand I can unsubscribe at any time.

I agree to be contacted by The Graf Group of Coldwell Banker via call, email, and text for real estate services. To opt out, you can reply 'stop' at any time or reply 'help' for assistance. You can also click the unsubscribe link in the emails. Message and data rates may apply. Message frequency may vary. Privacy Policy

Already have an account ? Login here

We use cookies

We use cookies primarily for analytics to enhance your experience. By accepting, you agree to our use of these cookies. You can manage your preferences or learn more about our cookies policy.