.webp?size=346x80)
- Properties
- Meet our agents
- Communities
- Market Report
- Home Value
- Calculator
Property
Beds
2
Full Baths
2
1/2 Baths
None
Year Built
2014
Sq.Footage
1,443
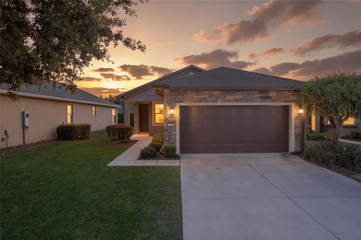
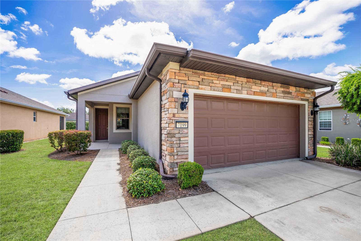
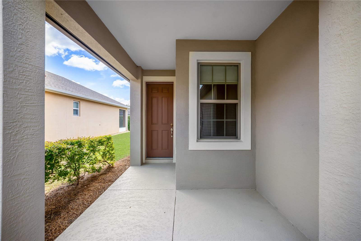
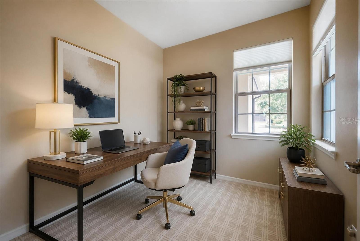
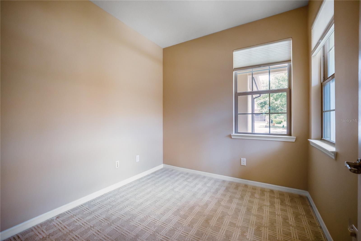
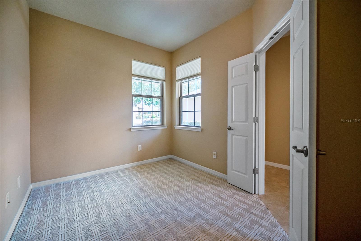
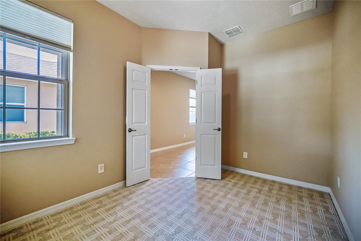
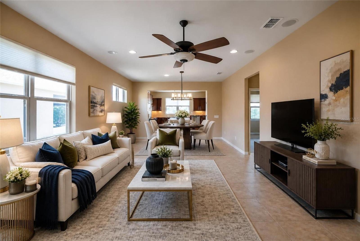
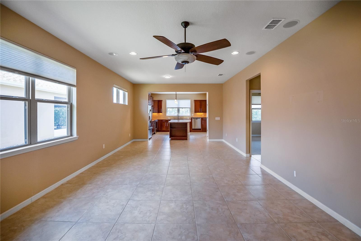
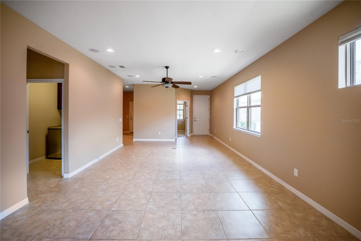
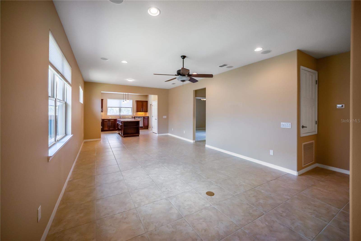
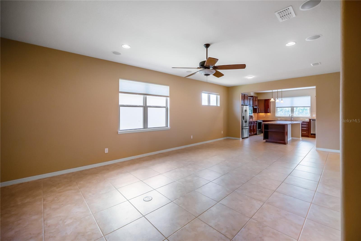
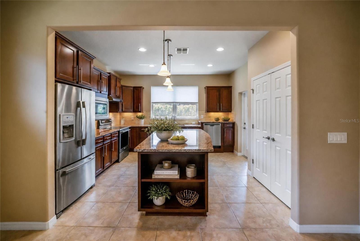
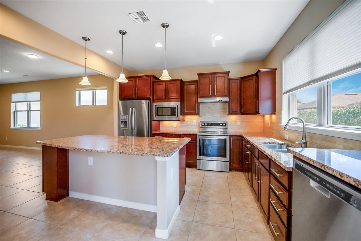
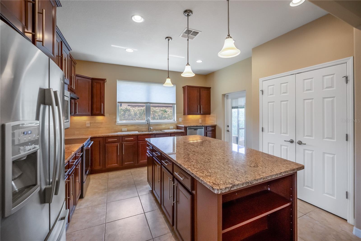
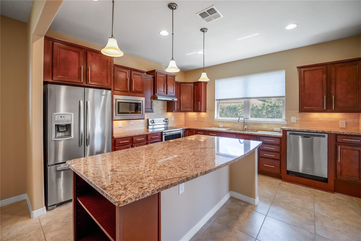
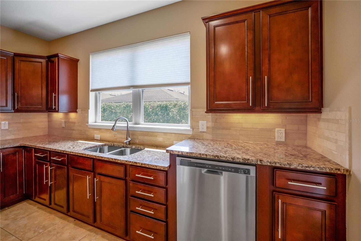
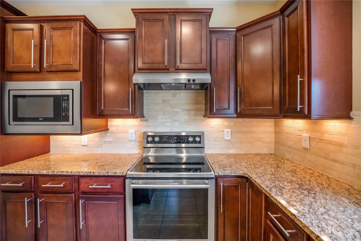
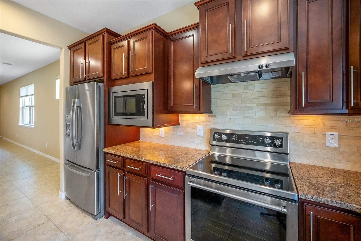
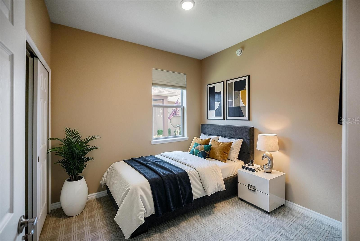
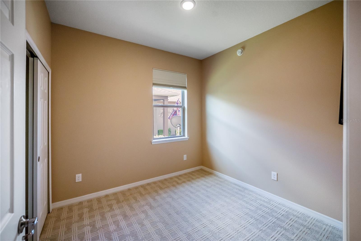
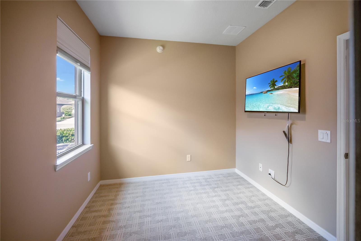
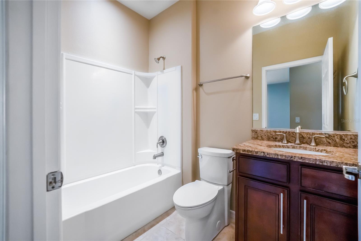
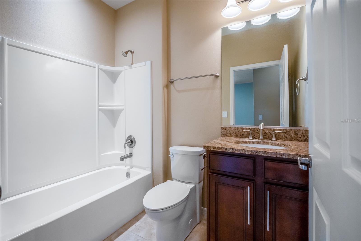
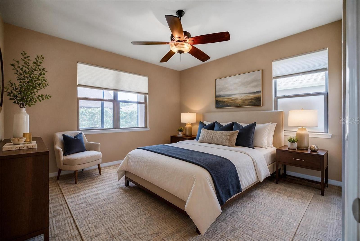
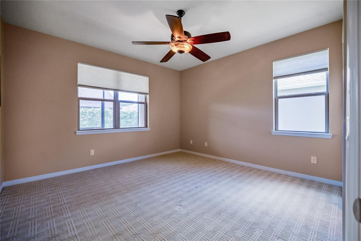
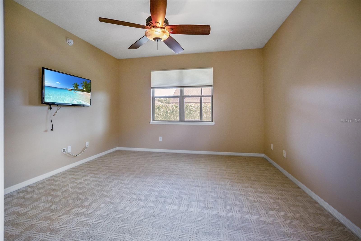
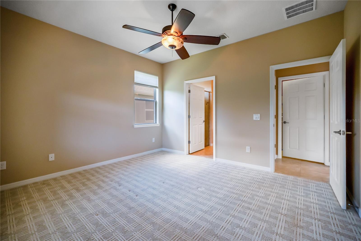
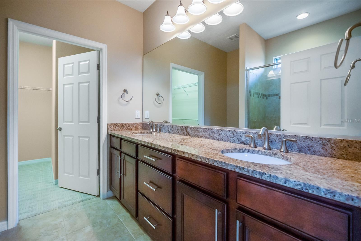
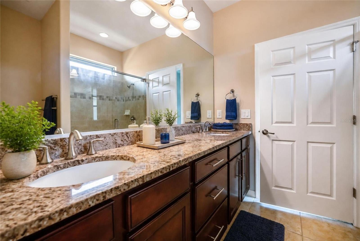
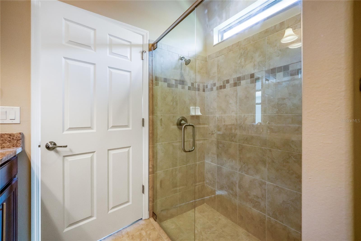
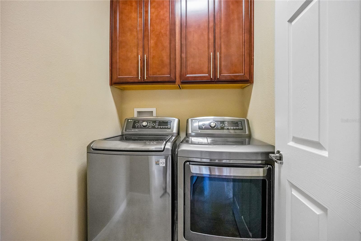
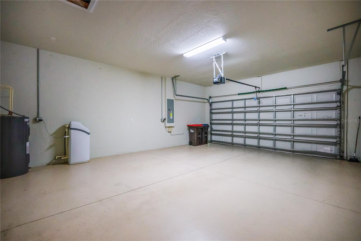
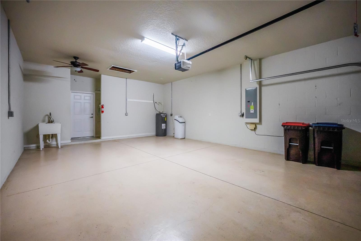
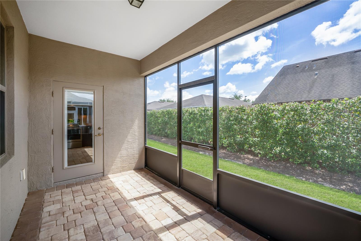
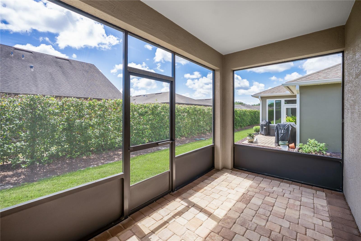
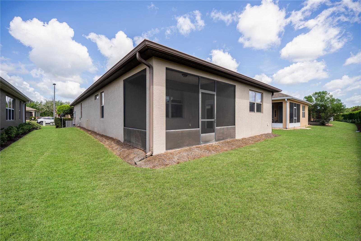
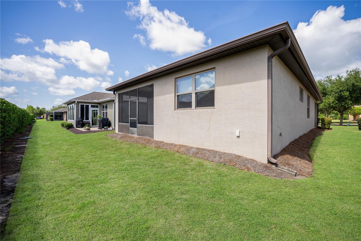
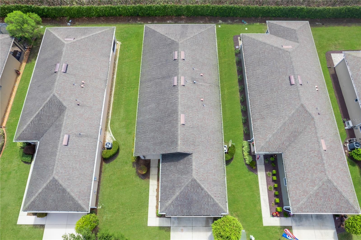
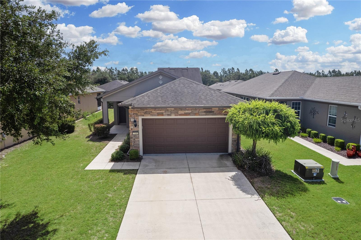
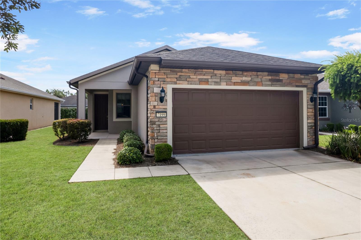
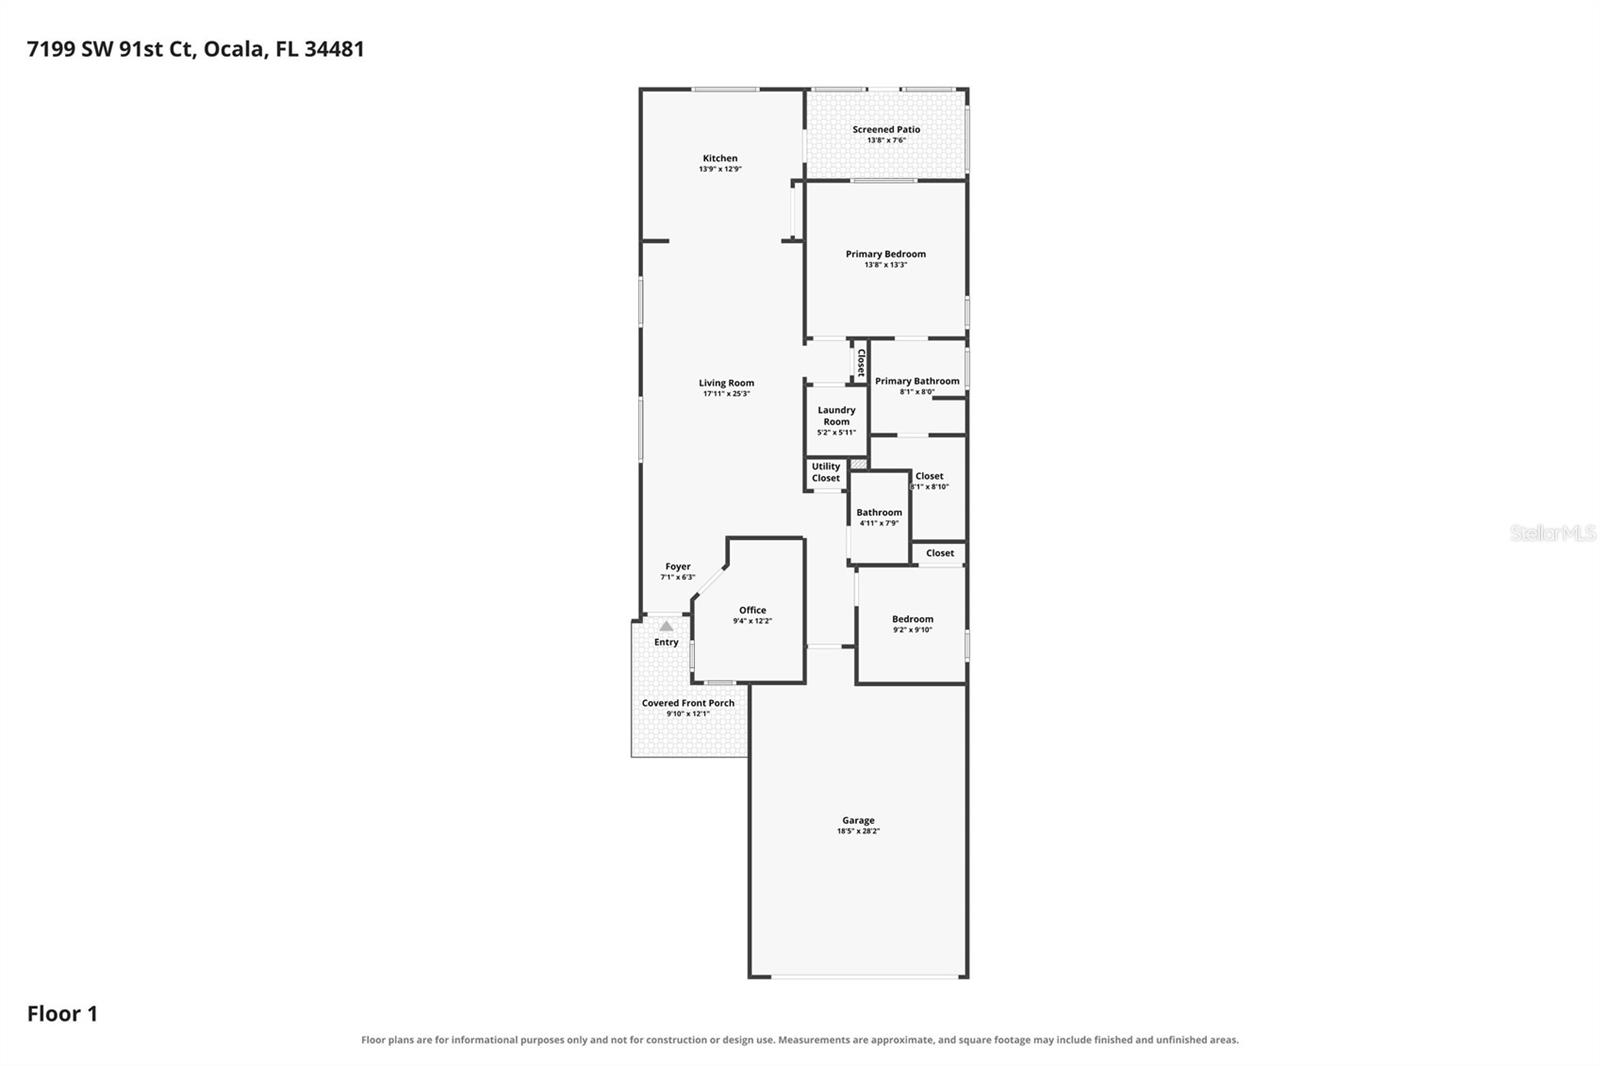
Welcome to this beautifully maintained Taft Street model in the highly desirable 55+ Del Webb Stone Creek community, where comfort, functionality, and resort-style living come together. Offering 2 bedrooms, 2 bathrooms, and a versatile flex room, this thoughtfully designed home provides the perfect combination of open living spaces and flexible functionality for a home office, hobby room, or guest accommodations. The spacious kitchen is designed for both everyday living and entertaining, featuring granite countertops, stainless steel appliances, abundant cabinetry, and a seamless flow into the dining and living areas. Large windows fill the home with natural light, creating a warm and inviting atmosphere. Step outside to the screened paver lanai, where you can relax with your morning coffee or unwind in the evening while enjoying the peaceful backyard. Mature landscaping provides exceptional privacy, creating your own tranquil outdoor retreat. Additional highlights include an upgraded exterior elevation for enhanced curb appeal, cabinets in the laundry room for added storage, and a 4-foot garage extension, providing extra space for storage, a golf cart, or a workshop area. Living in Del Webb Stone Creek means enjoying a low-maintenance lifestyle, with the HOA covering lawn maintenance, shrub trimming, irrigation maintenance, and water for irrigation, allowing you more time to enjoy everything this vibrant community has to offer. Del Webb Stone Creek offers an exceptional array of resort-style amenities, including the impressive Reflection Bay Clubhouse, the Reunion Center, indoor and outdoor resort-style pools, a state-of-the-art fitness center, walking and biking trails, tennis and pickleball courts, bocce ball, softball fields, and the renowned Stone Creek Golf Club. Residents also enjoy countless clubs, social activities, classes, and events, making it easy to stay active and connected. Don't miss this opportunity to own a beautiful home in one of Ocala's premier active adult communities, where every day feels like a vacation.
Features & Amenities
Interior
-
Other Interior Features
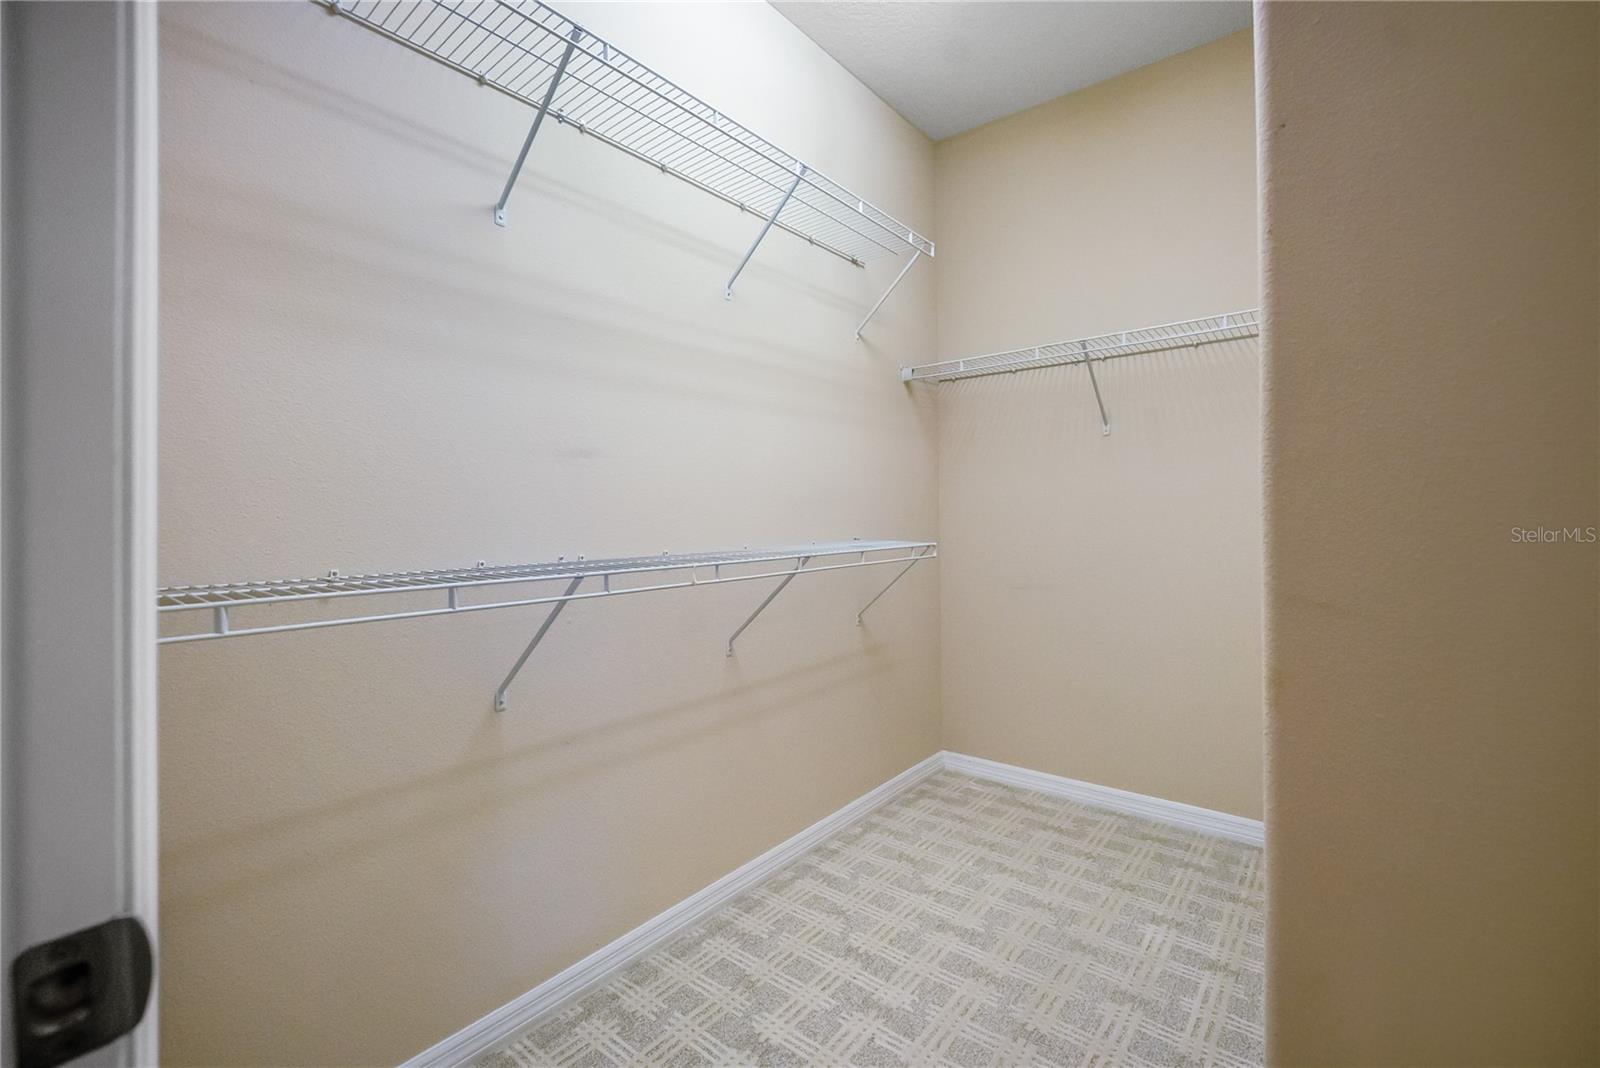
Open Floorplan, Stone Counters, Walk-In Closet(s)
-
Total Bedrooms
2
-
Bathrooms
2
-
Cooling YN
YES
-
Cooling
Central Air
-
Fireplace YN
NO
-
Heating YN
YES
-
Heating
Central, Electric, Heat Pump
-
Pet friendly
Yes
Exterior
-
Garage
Yes
-
Garage spaces
2
-
Construction Materials
Block, Concrete, Stucco
-
Other Exterior Features
Lighting, Rain Gutters
-
Parking
Driveway, Garage Door Opener, Attached
-
Patio and Porch Features
Covered, Rear Porch, Screened
-
Pool
No
-
Waterfront YN
NO
Area & Lot
-
Lot Size(acres)
0.11
-
Lot Size(square feet)
4,792
-
Property Type
Residential
-
Property Sub Type
Single Family Residence
Price
-
Sales Price
$245,542
-
Tax Amount
$2,226.88
-
Sq. Footage
1,443
-
Price/SqFt
$170
HOA
-
Association
YES
-
Association Fee
$417.44
-
Association Fee Frequency
Monthly
-
Association Fee Includes
N/A
-
Total Monthly Fees
$417.44
School District
-
Elementary School
N/A
-
Middle School
N/A
-
High School
N/A
Property Features
-
Stories
1
-
New Construction
NO
-
Association Amenities
Basketball Court, Clubhouse, Fitness Center, Gated, Pool, Recreation Facilities, Sauna, Shuffleboard Court, Spa/Hot Tub, Tennis Court(s), Trail(s)
-
Foundation Details
Slab
-
Ownership
Fee Simple
-
Senior Community YN
YES
-
Sewer
Private Sewer
-
Tax Lot
121
-
Water Source
Private
Schedule a Showing
Showing scheduled successfully.
Mortgage calculator
Estimate your monthly mortgage payment, including the principal and interest, property taxes, and HOA. Adjust the values to generate a more accurate rate.
Your payment
Principal and Interest:
$
Property taxes:
$
HOA fees:
$
Total loan payment:
$
Total interest amount:
$
Location
County
Marion
Elementary School
Middle School
High School
Listing Courtesy of Deborah Sumey , NEXT GENERATION REALTY OF MARION COUNTY
RealHub Information is provided exclusively for consumers' personal, non-commercial use, and it may not be used for any purpose other than to identify prospective properties consumers may be interested in purchasing. All information deemed reliable but not guaranteed and should be independently verified. All properties are subject to prior sale, change or withdrawal. RealHub website owner shall not be responsible for any typographical errors, misinformation, misprints and shall be held totally harmless.

Business Coach | Executive Sales Associate | Realtor®
Michael Graf
Call Michael today to schedule a private showing.

* Listings on this website come from the FMLS IDX Compilation and may be held by brokerage firms other than the owner of this website. The listing brokerage is identified in any listing details. Information is deemed reliable but is not guaranteed. If you believe any FMLS listing contains material that infringes your copyrighted work please click here to review our DMCA policy and learn how to submit a takedown request.© 2024 FMLS.
Related Properties
OCALA
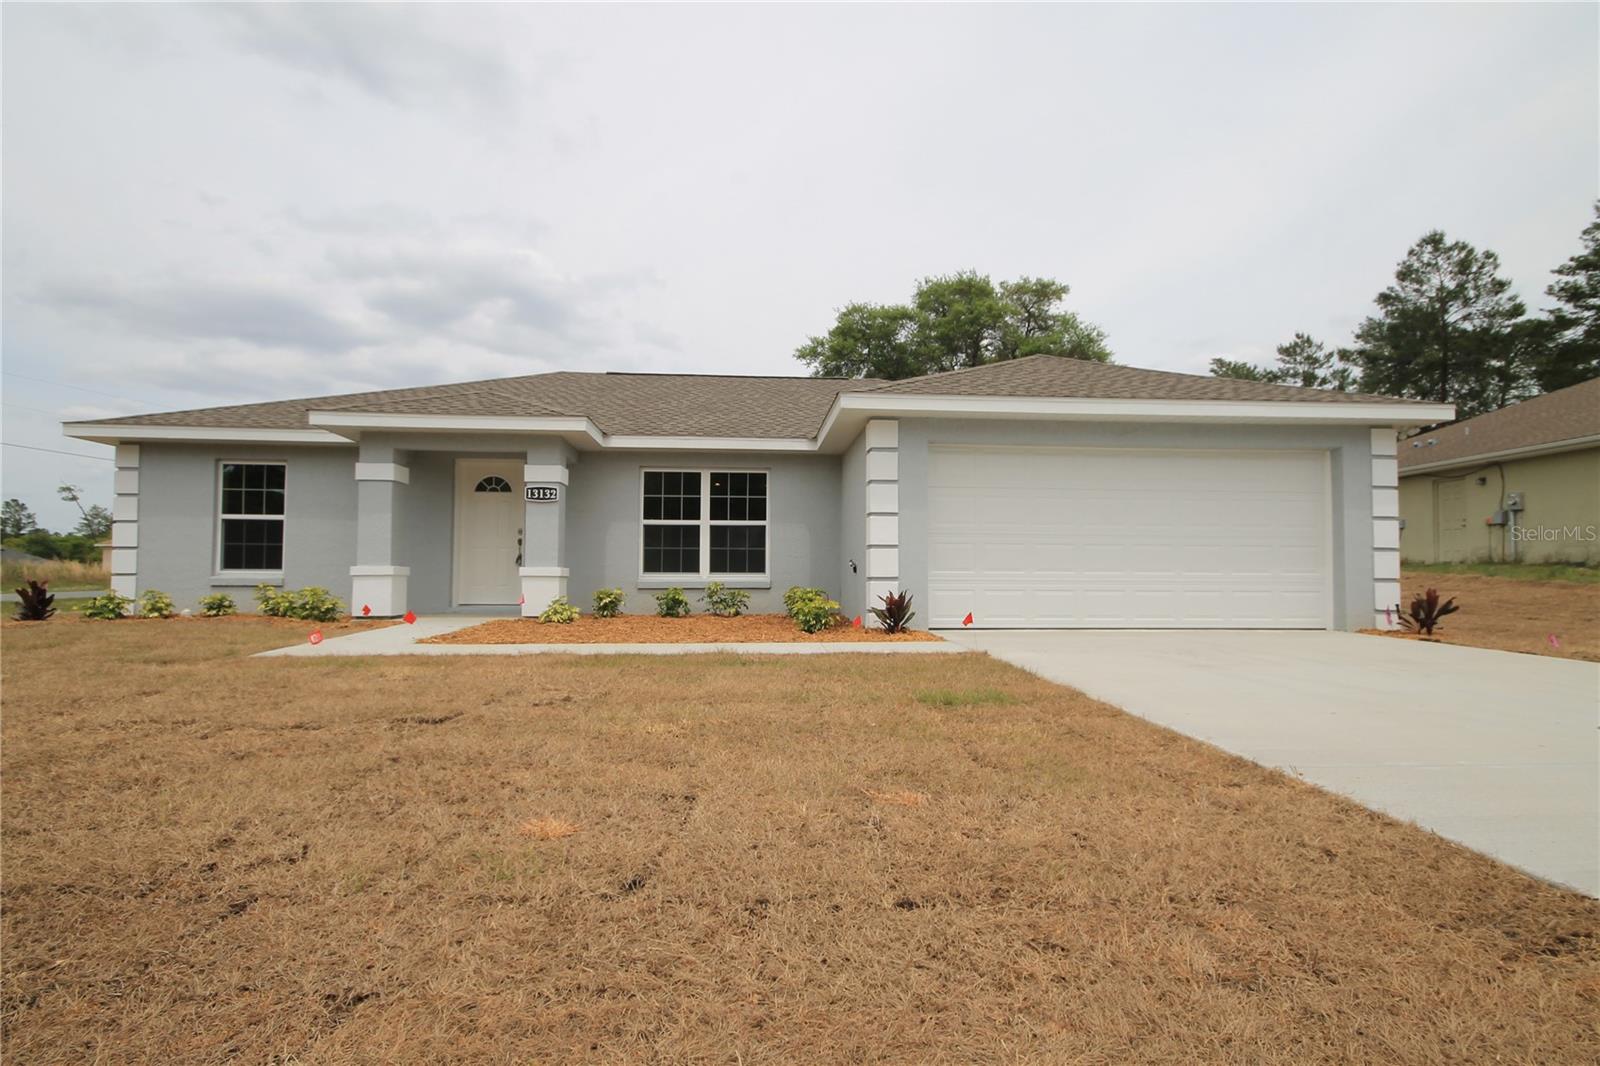
13132 SW 35TH CIRCLE
3 Beds
2 Baths
1,431 Sq.Ft.
$252,000
MLS#: O6426216
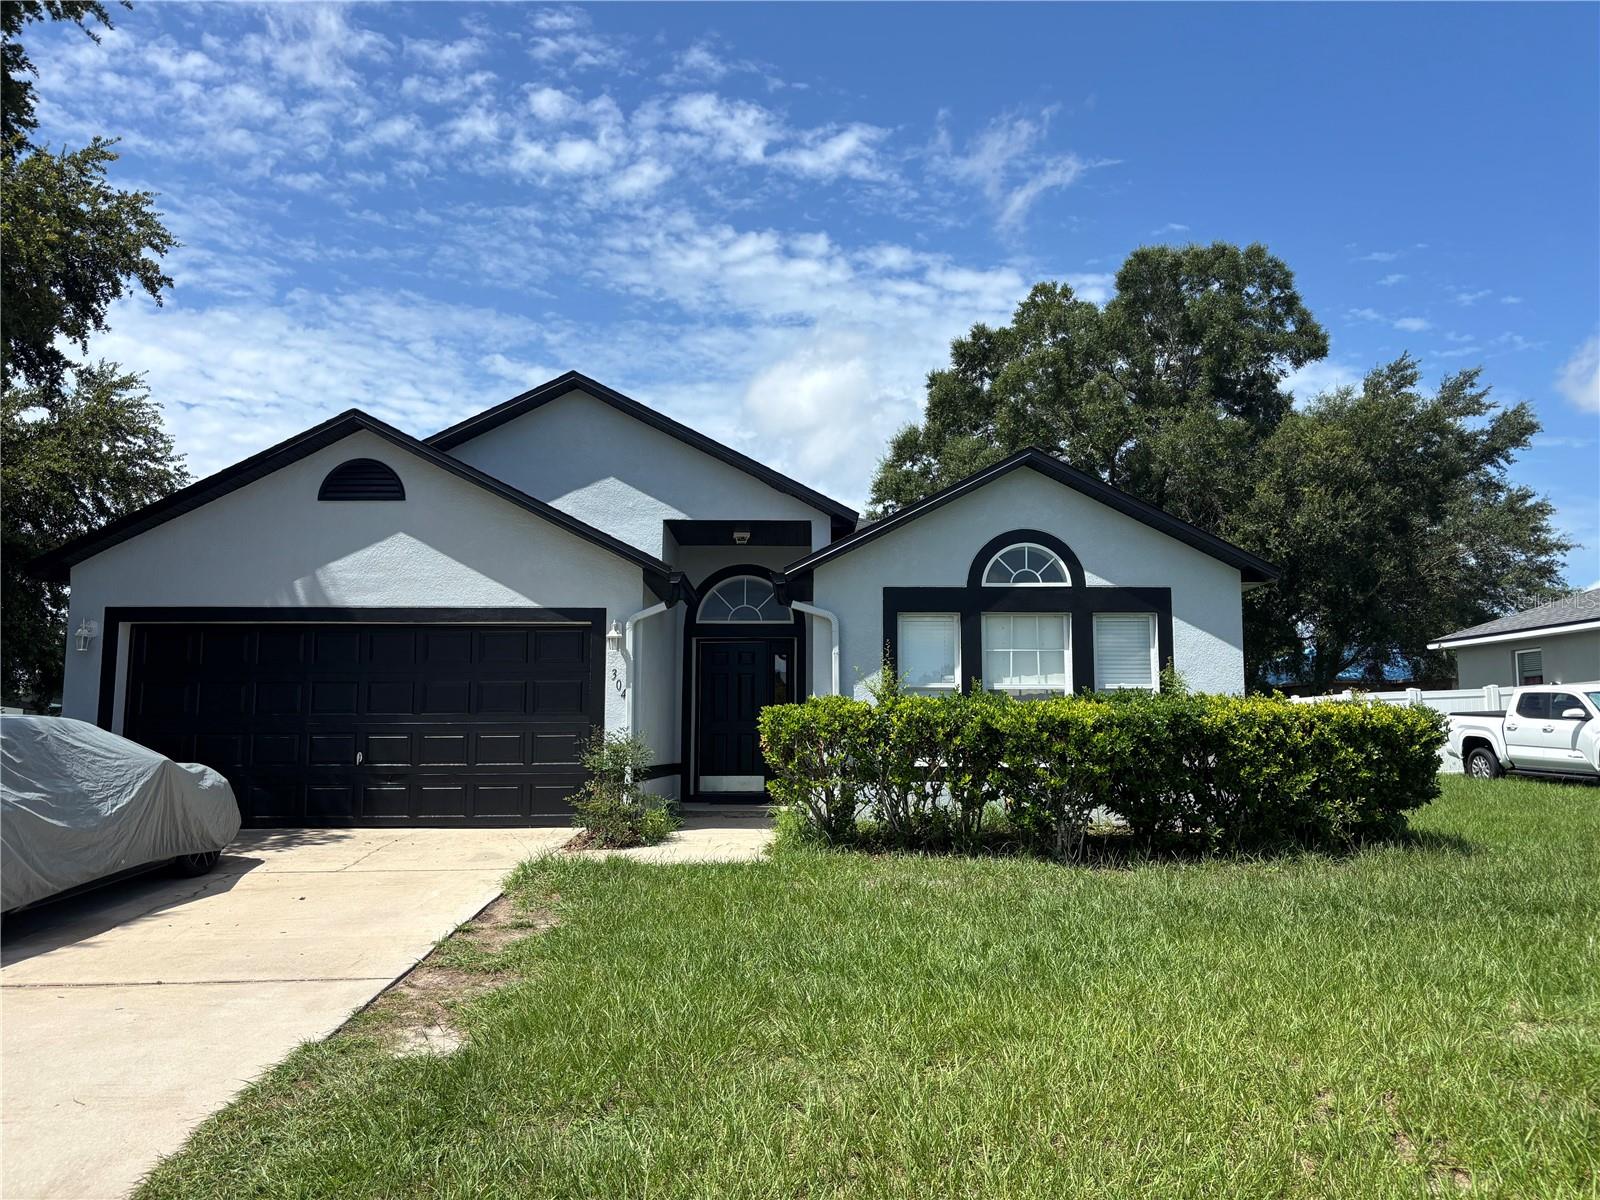
OCALA
304 MARION OAKS TRAIL
3 Beds
2 Baths
1,884 Sq.Ft.
$279,000
MLS#: OM728987
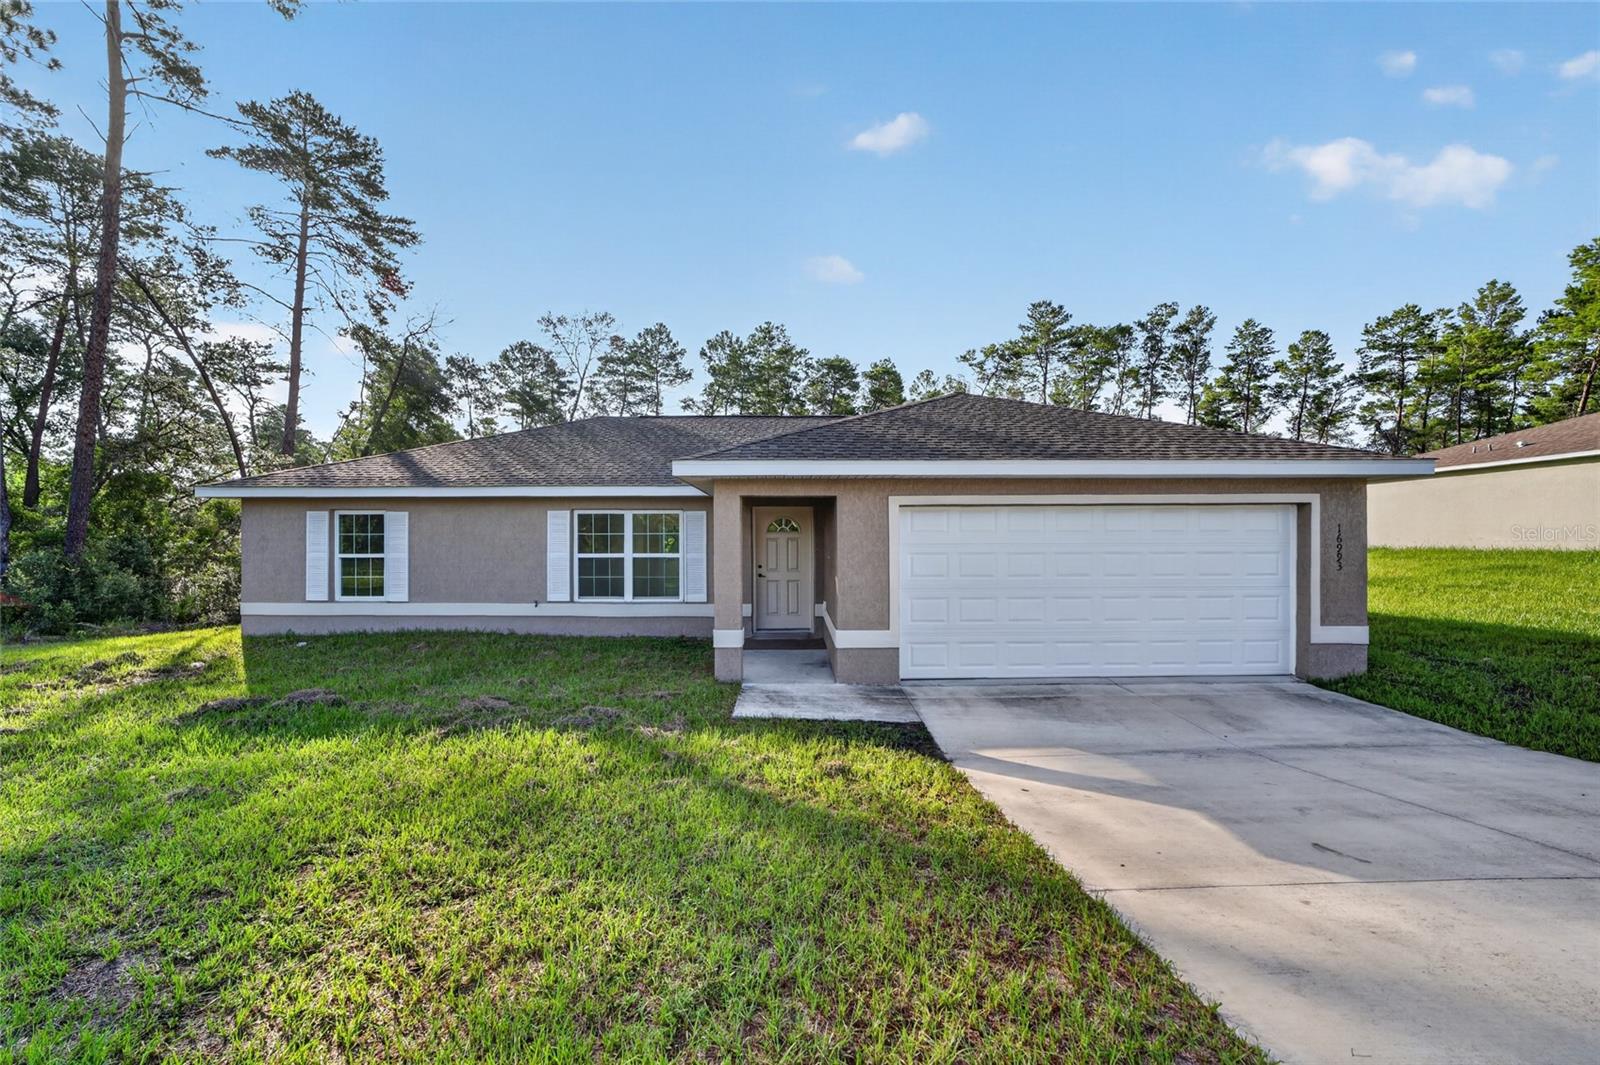
OCALA
16993 SW 20 COURT ROAD
3 Beds
2 Baths
1,331 Sq.Ft.
$249,000
MLS#: OM728938
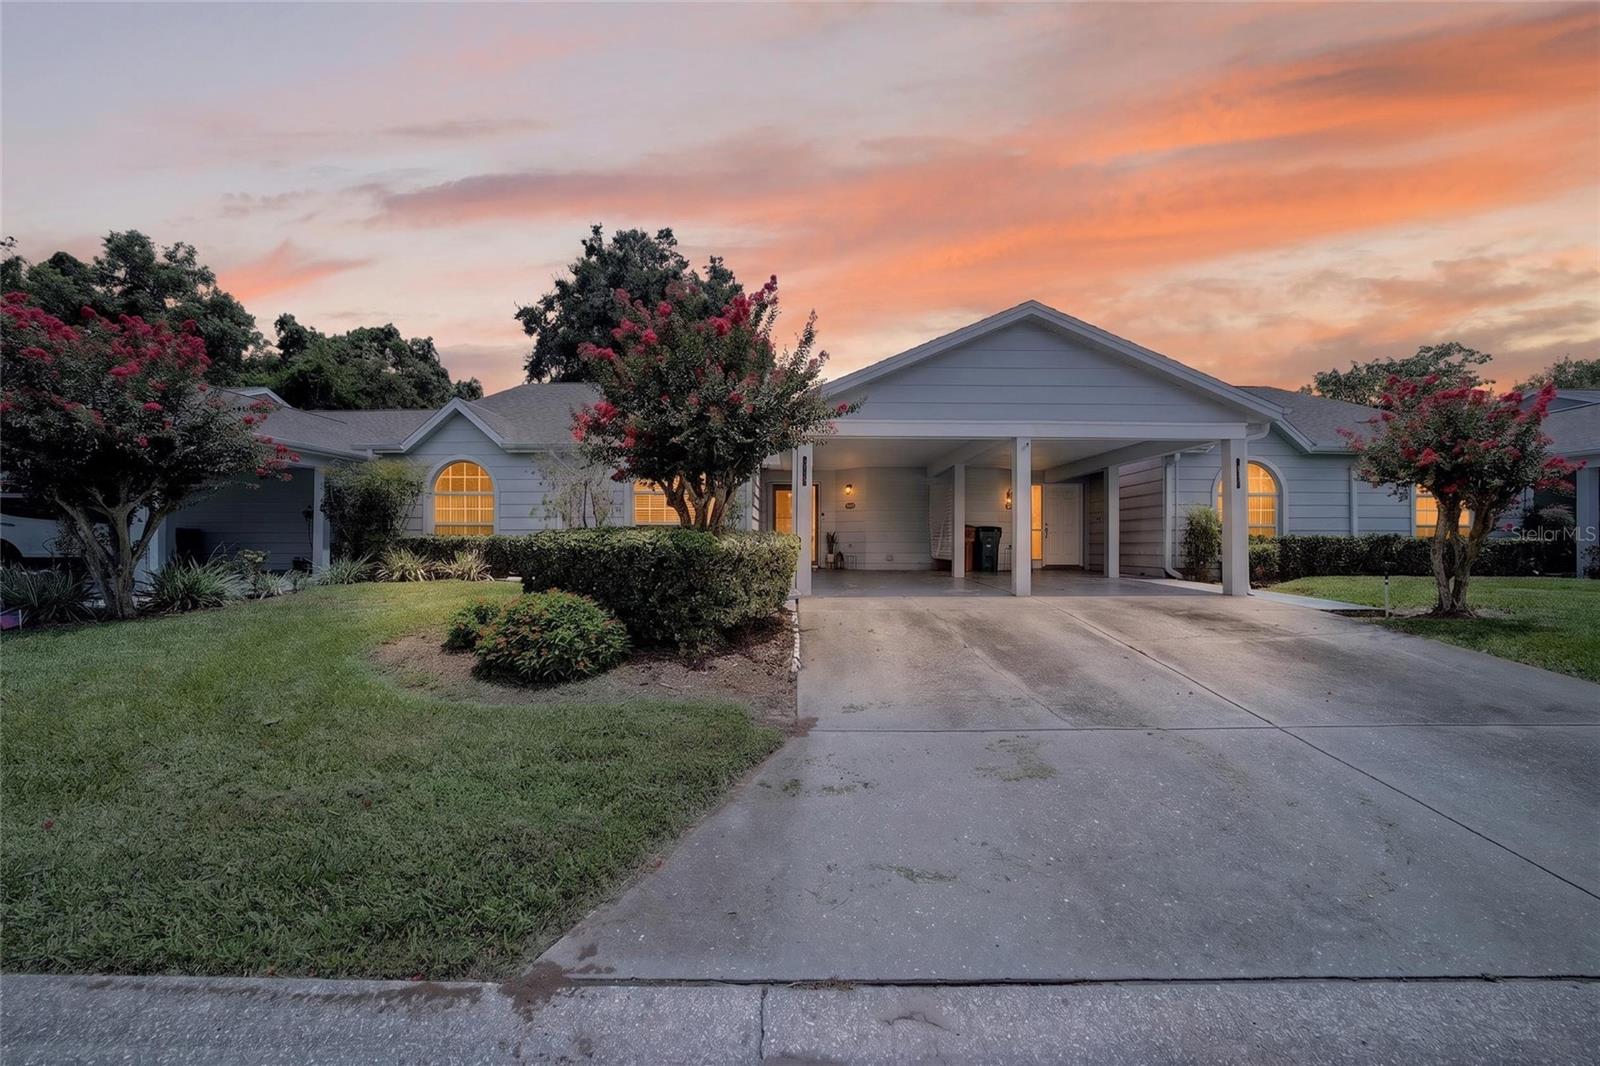
OCALA
2429 SE 18TH CIRCLE
2 Beds
2 Baths
1,134 Sq.Ft.
$219,000
MLS#: OM728897
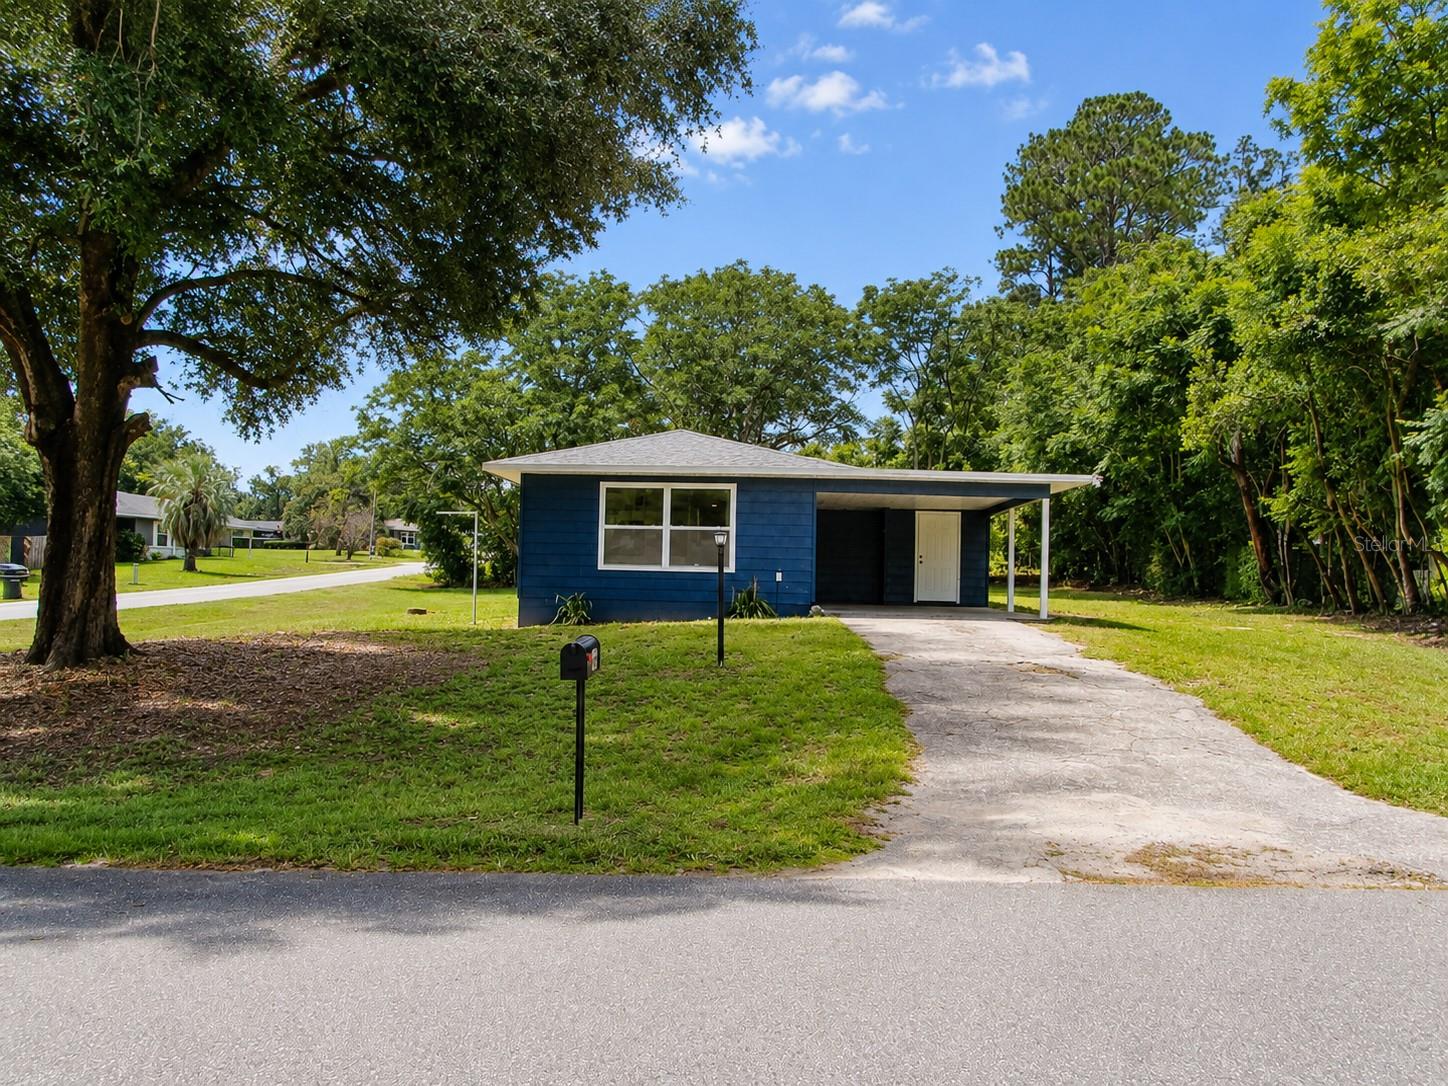
OCALA
49 LAKE COURT LOOP
3 Beds
1 Baths
1,228 Sq.Ft.
$219,900
MLS#: O6427352
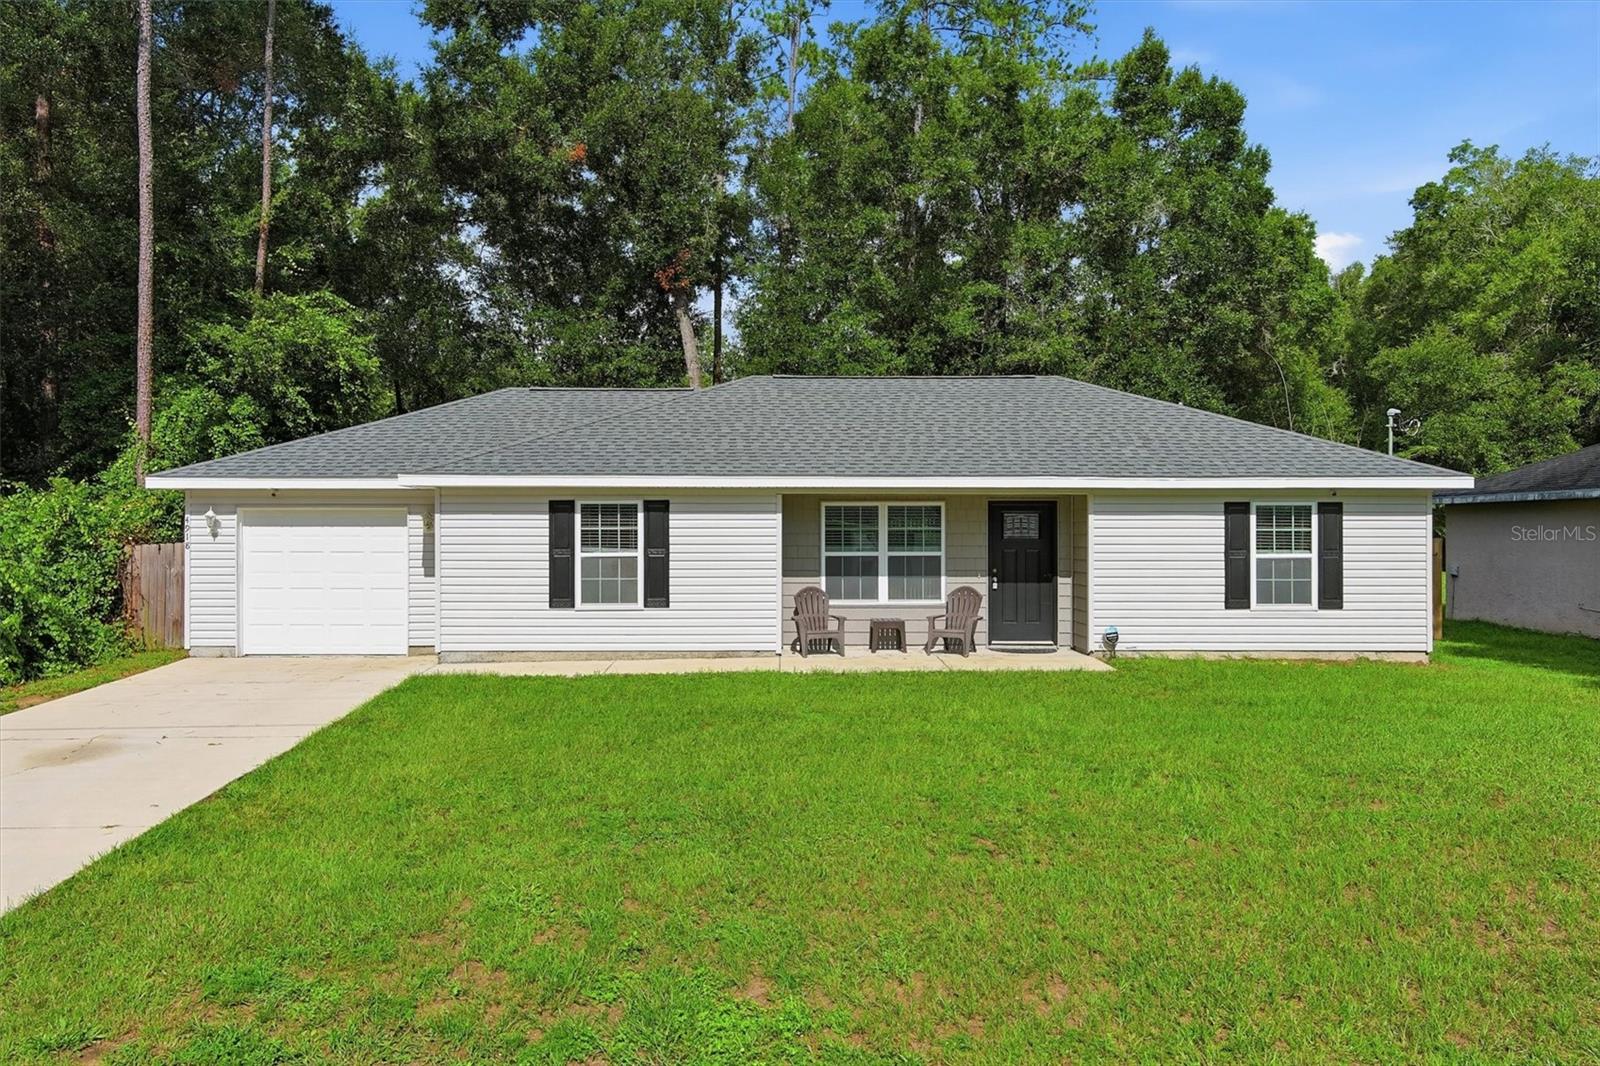
OCALA
4918 NW 61ST COURT
3 Beds
2 Baths
1,249 Sq.Ft.
$234,999
MLS#: OM728966
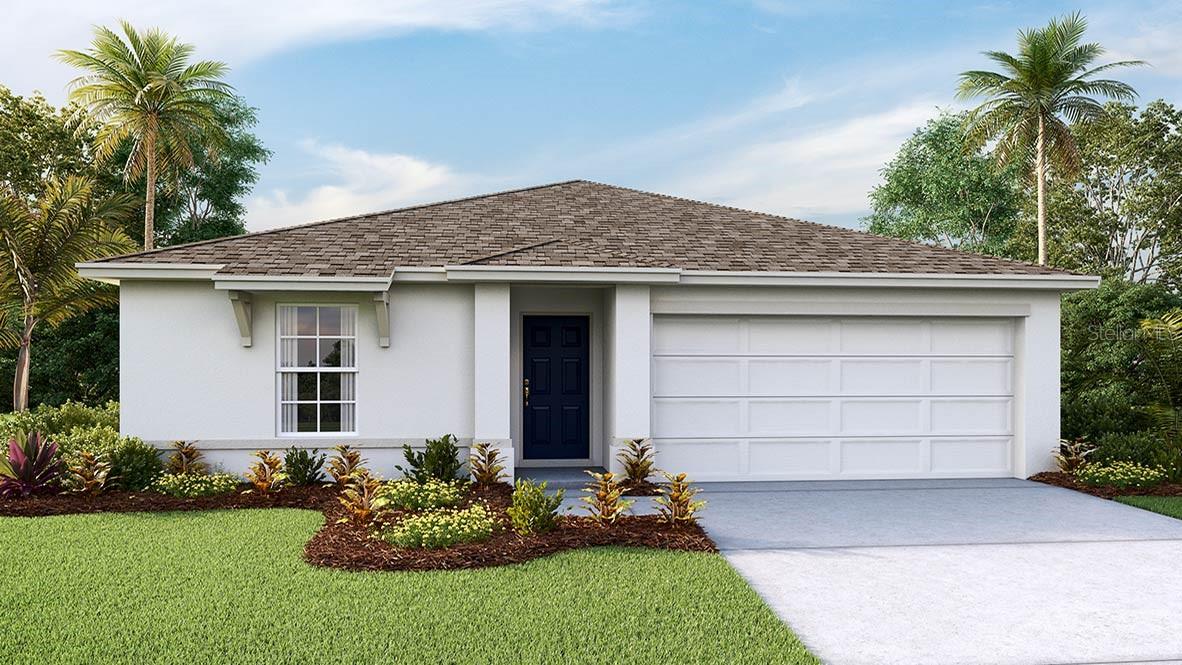
OCALA
5759 SW 130TH LANE
4 Beds
2 Baths
1,498 Sq.Ft.
$280,965
MLS#: OM728999
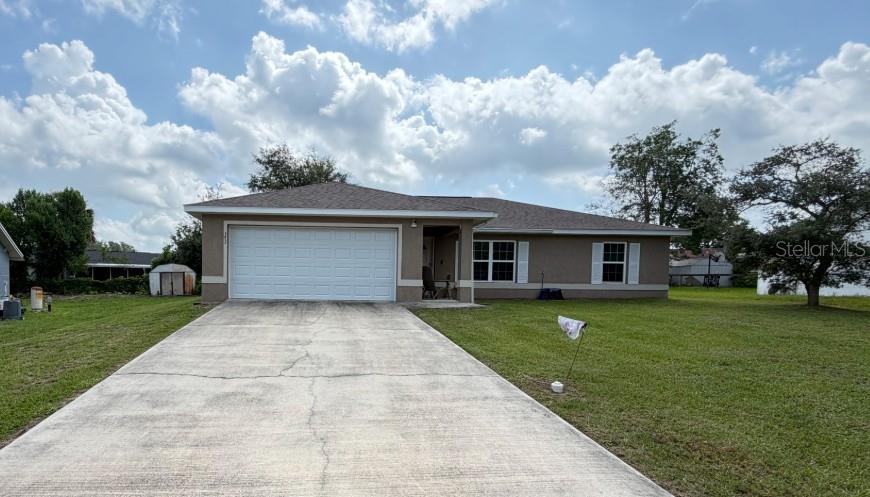
OCALA
3737 SW 150TH LOOP
3 Beds
2 Baths
1,331 Sq.Ft.
$240,000
MLS#: O6426207
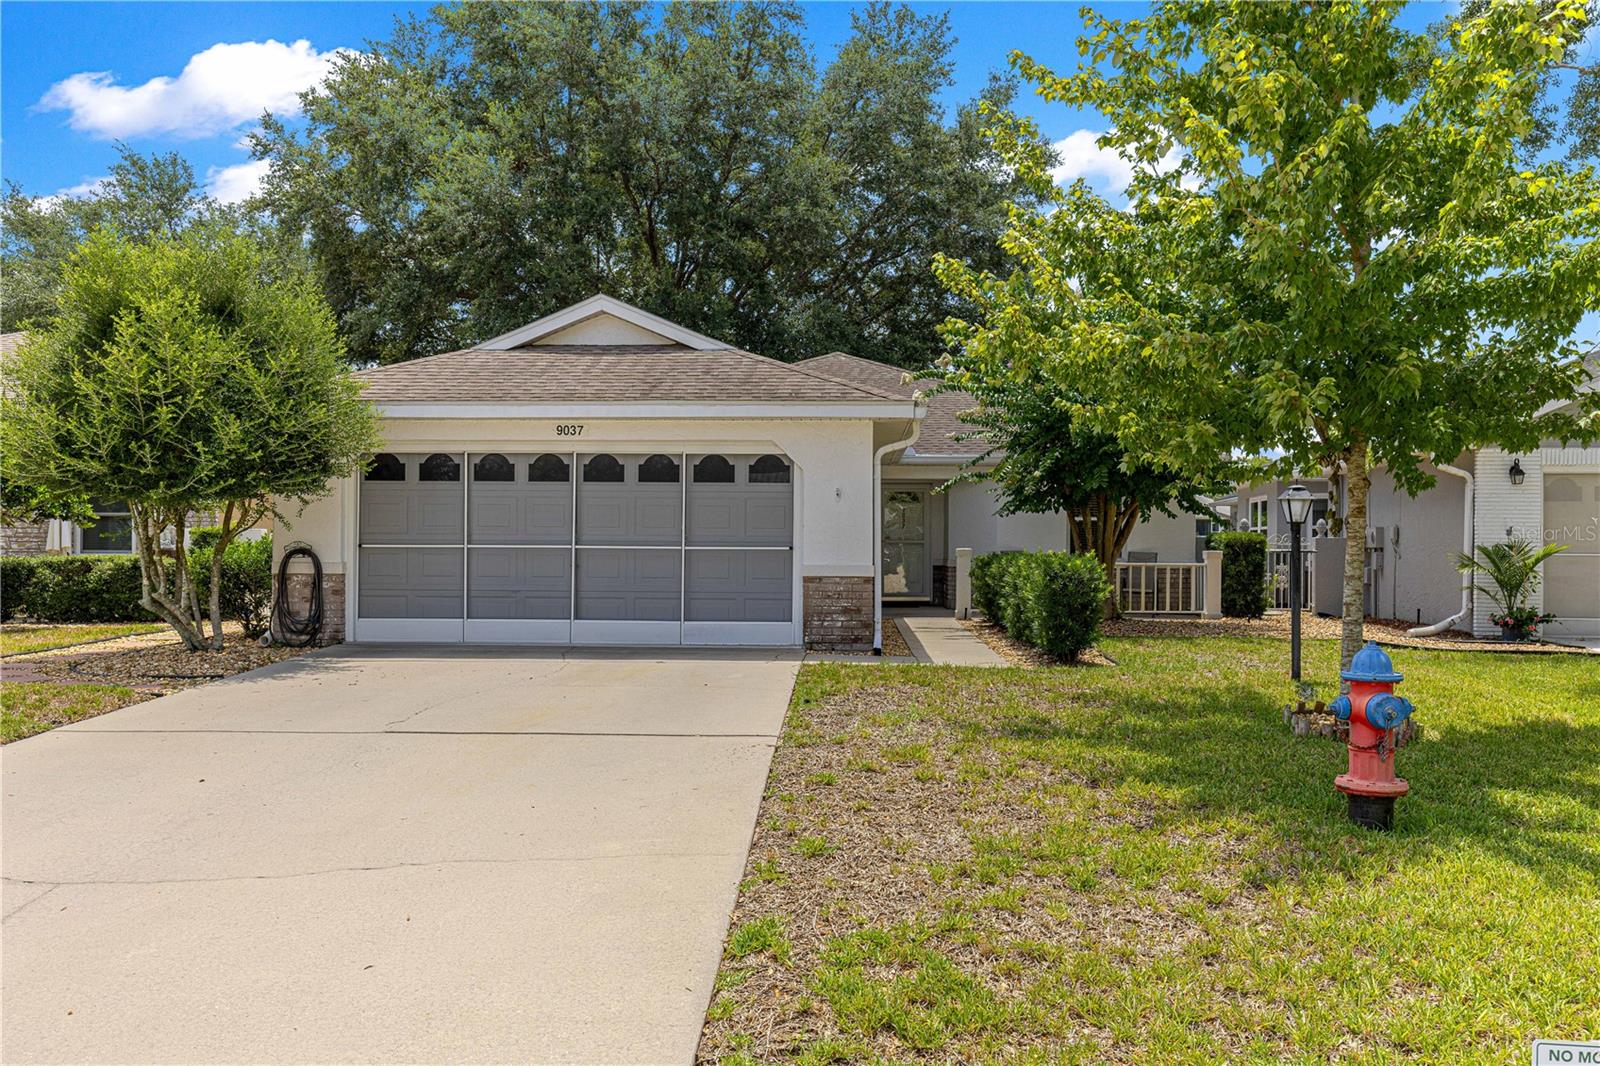
OCALA
9037 SW 91ST CIRCLE
3 Beds
2 Baths
1,584 Sq.Ft.
$232,000
MLS#: OM728836
