.webp?size=346x80)
- Properties
- Meet our agents
- Communities
- Market Report
- Home Value
- Calculator


Property
Beds
2
Full Baths
2
1/2 Baths
None
Year Built
1990
Sq.Footage
1,007
Welcome to easy Florida living in the highly desirable 55+ Country Village community of West Bradenton! This inviting second-floor end-unit condo offers 2 bedrooms and 2 bathrooms along with a bright, open layout and the added convenience of elevator access. Inside, the spacious living and dining areas flow together beautifully and feature attractive wood-look flooring, neutral tones, and plenty of natural light. The kitchen offers ample cabinetry and counter space, a breakfast area, and a pass-through overlooking the main living space—perfect for keeping everything connected. The primary suite provides a comfortable retreat with its own private bath, while the second bedroom and full bath offer flexibility for guests, a home office, or hobbies. One of the home's best features is the screened porch, where you can relax with your morning coffee, enjoy the surrounding mature trees, and take advantage of Florida's beautiful weather. Country Village offers an active, resort-style lifestyle with an impressive array of amenities, including a clubhouse, heated pool and spa, shuffleboard courts, fitness facilities, pool tables, library, bingo nights, outdoor grilling areas, and a full calendar of social activities. The community is also pet friendly. Ideally situated in West Bradenton, you'll be just minutes from shopping, dining, medical facilities, airports, and major roadways, with some of the Gulf Coast's most popular destinations within easy reach. Spend the day on Anna Maria Island, Siesta Key, or Lido Beach, explore St. Armands Circle and Lakewood Ranch, or enjoy boating, kayaking, Gulf Coast sunsets, and everything the area has to offer. Whether you're looking for a full-time residence or a Florida getaway, this move-in-ready condo combines comfort, convenience, and an amenity-rich lifestyle in a fantastic location.
Features & Amenities
Interior
-
Other Interior Features
Elevator, Walk-In Closet(s)
-
Total Bedrooms
2
-
Bathrooms
2
-
Cooling YN
YES
-
Cooling
Central Air
-
Fireplace YN
NO
-
Heating YN
YES
-
Heating
Central
-
Pet friendly
Number Limit, Size Limit, Yes
Exterior
-
Garage
No
-
Construction Materials
Block, Stucco, Frame
-
Other Exterior Features
Other
-
Patio and Porch Features
Screened
-
Pool
No
-
Waterfront YN
NO
Area & Lot
-
Property Type
Residential
-
Property Sub Type
Condominium
Price
-
Sales Price
$175,000
-
Tax Amount
$2,776
-
Sq. Footage
1,007
-
Price/SqFt
$173
HOA
-
Association
No
School District
-
Elementary School
Sea Breeze Elementary
-
Middle School
W.D. Sugg Middle
-
High School
Bayshore High
Property Features
-
Stories
3
-
New Construction
NO
-
Association Amenities
Clubhouse, Elevator(s), Fitness Center, Pool, Racquetball, Recreation Facilities
-
Foundation Details
Block, Slab
-
Ownership
Condominium
-
Senior Community YN
YES
-
Sewer
Public Sewer
-
Tax Lot
4201
-
Water Source
Public
Schedule a Showing
Showing scheduled successfully.
Mortgage calculator
Estimate your monthly mortgage payment, including the principal and interest, property taxes, and HOA. Adjust the values to generate a more accurate rate.
Your payment
Principal and Interest:
$
Property taxes:
$
HOA fees:
$
Total loan payment:
$
Total interest amount:
$
Location
County
Manatee
Elementary School
Sea Breeze Elementary
Middle School
W.D. Sugg Middle
High School
Bayshore High
Listing Courtesy of Robert Johnson , REAL BROKER, LLC
RealHub Information is provided exclusively for consumers' personal, non-commercial use, and it may not be used for any purpose other than to identify prospective properties consumers may be interested in purchasing. All information deemed reliable but not guaranteed and should be independently verified. All properties are subject to prior sale, change or withdrawal. RealHub website owner shall not be responsible for any typographical errors, misinformation, misprints and shall be held totally harmless.

Business Coach | Executive Sales Associate | Realtor®
Michael Graf
Call Michael today to schedule a private showing.

* Listings on this website come from the FMLS IDX Compilation and may be held by brokerage firms other than the owner of this website. The listing brokerage is identified in any listing details. Information is deemed reliable but is not guaranteed. If you believe any FMLS listing contains material that infringes your copyrighted work please click here to review our DMCA policy and learn how to submit a takedown request.© 2024 FMLS.
Related Properties
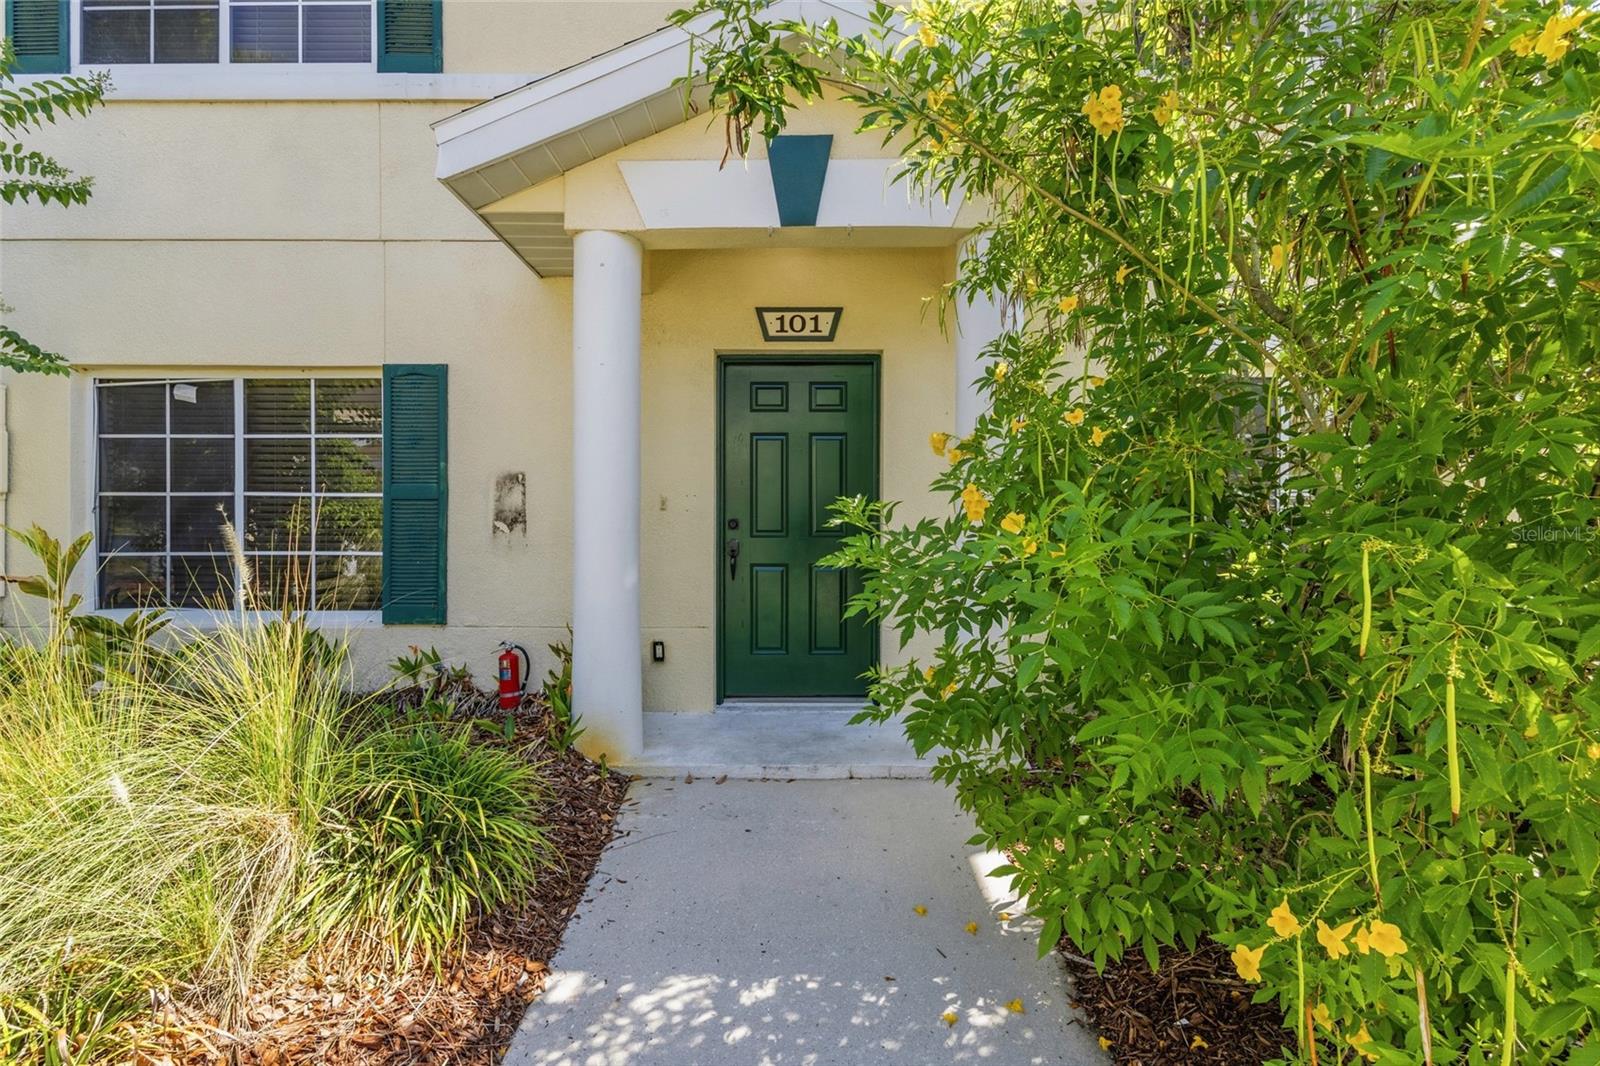
BRADENTON
220 CAPE HARBOUR LOOP Unit 101
3 Beds
2 Baths
1,200 Sq.Ft.
$205,000
MLS#: A4698660
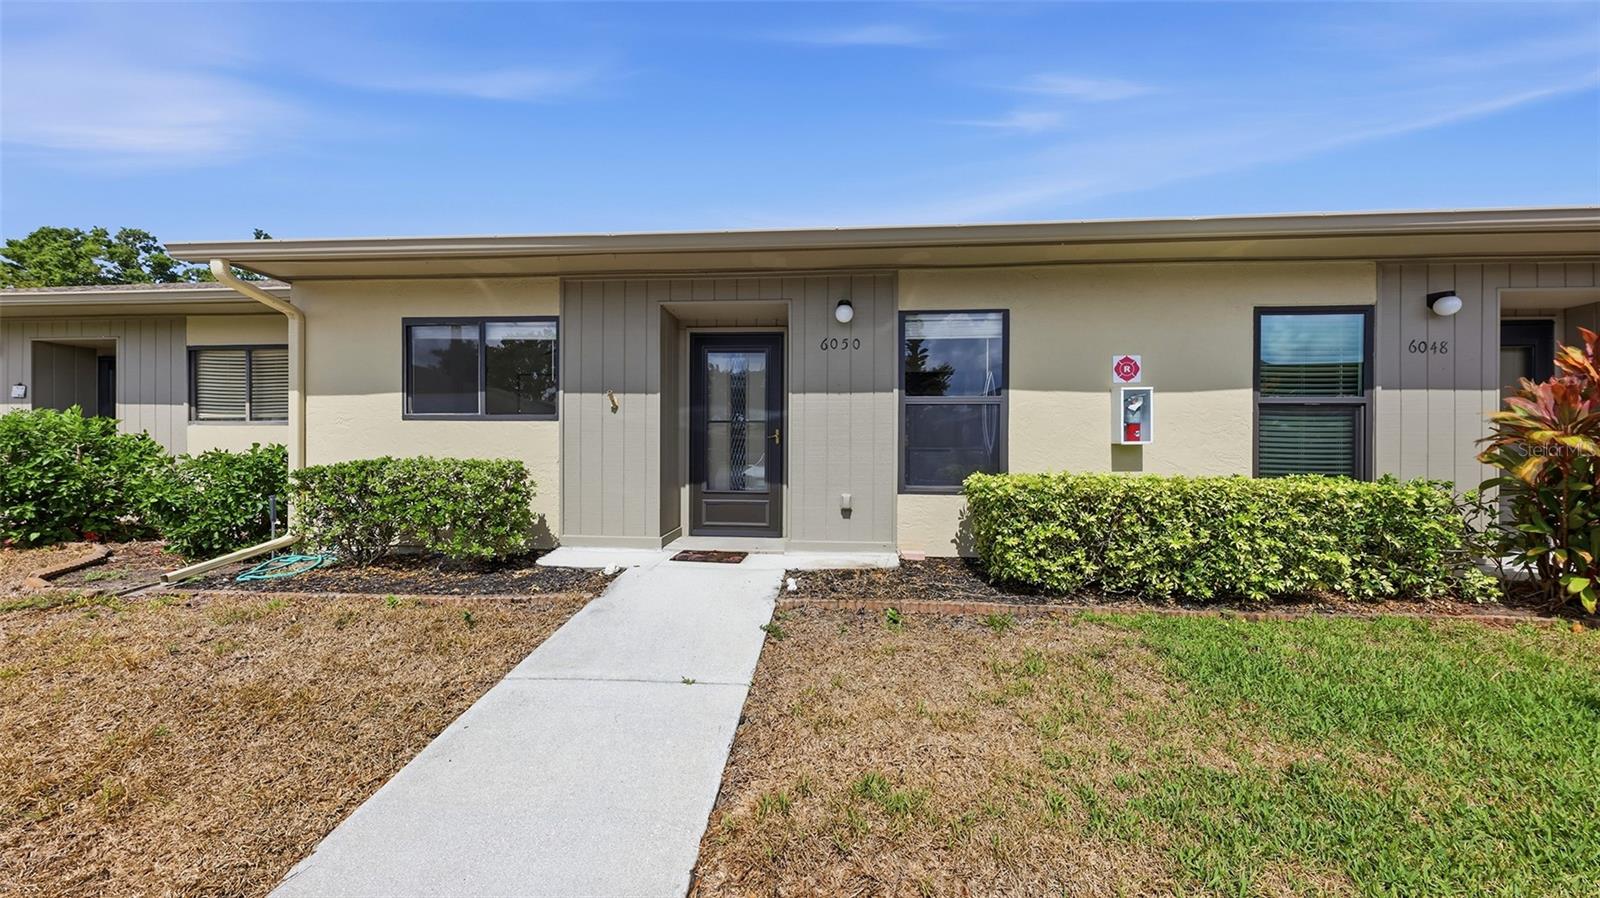
BRADENTON
6050 28TH STREET W
2 Beds
2 Baths
1,076 Sq.Ft.
$179,700
MLS#: A4694839

BRADENTON
5506 37TH STREET E 4
2 Beds
2 Baths
1,181 Sq.Ft.
$209,000
MLS#: A4701583

BRADENTON
5400 34TH STREET W 15D
2 Beds
2 Baths
1,280 Sq.Ft.
$175,000
MLS#: TB8537973

BRADENTON
6904 DREWRYS BLUFF 807
2 Beds
2 Baths
1,352 Sq.Ft.
$199,000
MLS#: A4703547

BRADENTON
6033 34TH STREET W 26
2 Beds
2 Baths
948 Sq.Ft.
$143,000
MLS#: A4703183

BRADENTON
6501 STONE RIVER ROAD 104
2 Beds
2 Baths
1,042 Sq.Ft.
$159,000
MLS#: A4702862

BRADENTON
2721 72ND STREET COURT W 2721
2 Beds
2 Baths
942 Sq.Ft.
$165,000
MLS#: A4703533

BRADENTON
6621 MARINA DRIVE
2 Beds
2 Baths
1,014 Sq.Ft.
$185,000
MLS#: A4703517
