.webp?size=346x80)
- Properties
- Meet our agents
- Communities
- Market Report
- Home Value
- Calculator
Property
Beds
5
Full Baths
3
1/2 Baths
None
Year Built
2026
Sq.Footage
3,088
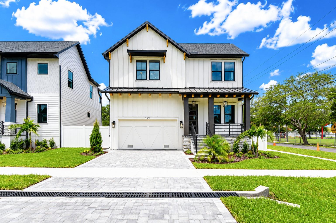
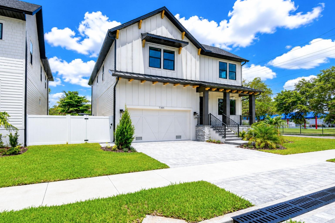
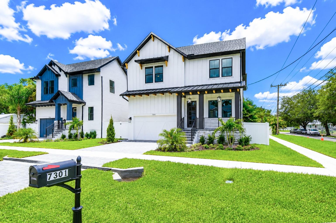
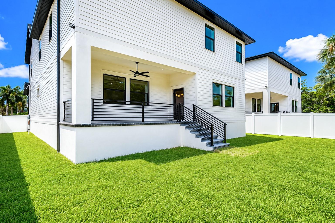
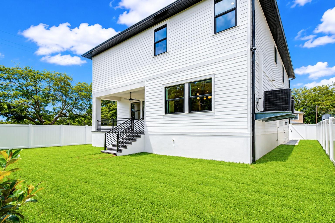
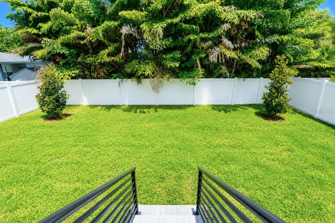
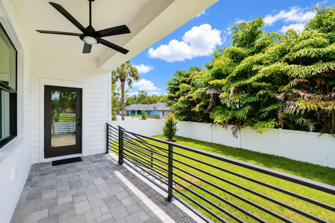
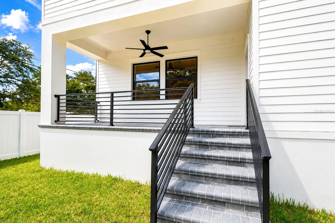
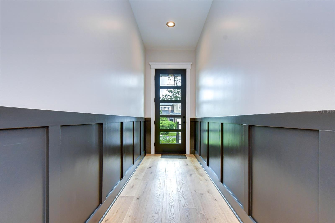
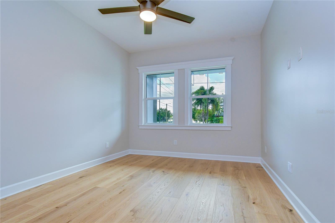
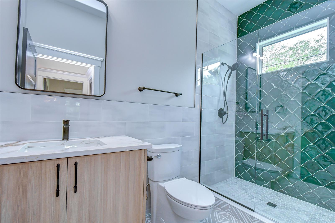
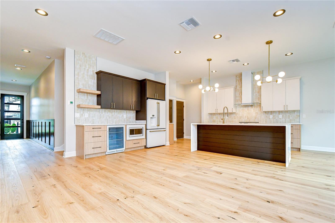
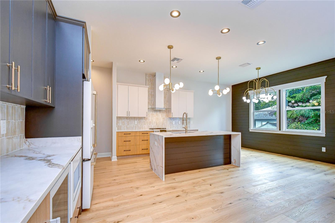
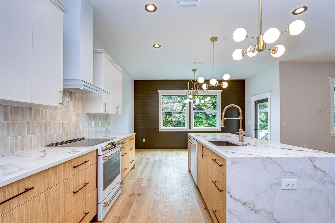
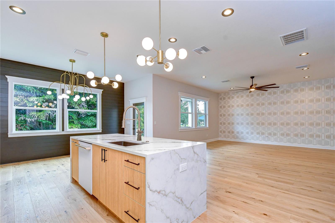
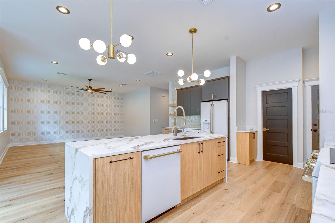
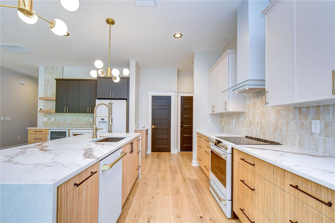
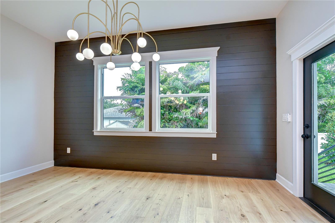
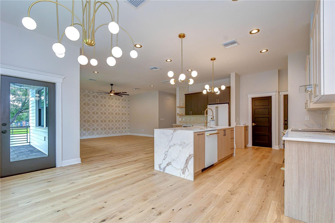
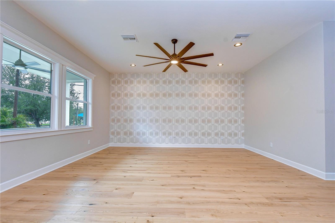
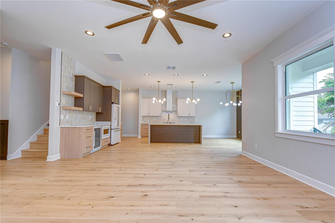
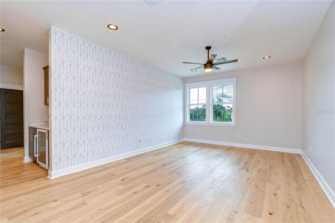
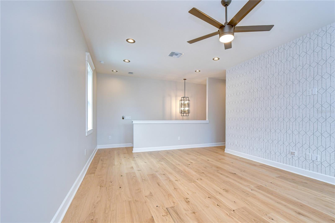
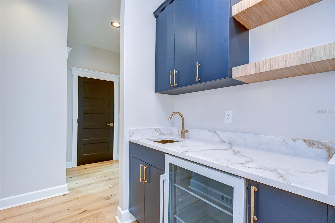
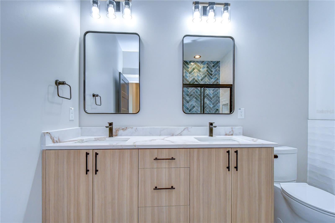
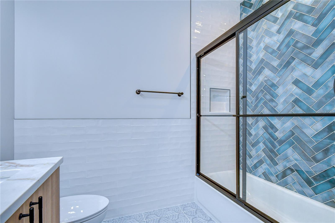
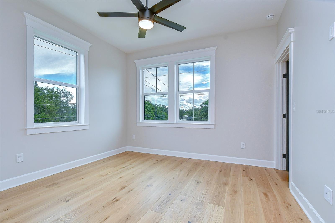
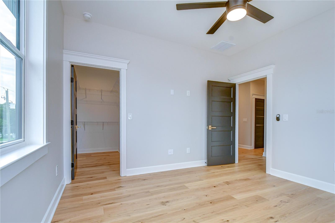
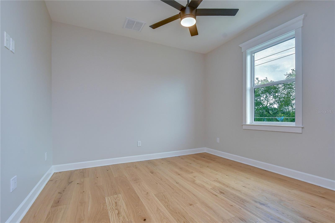
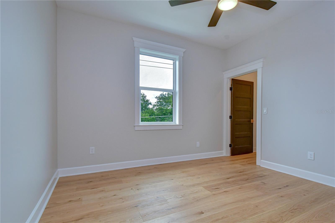
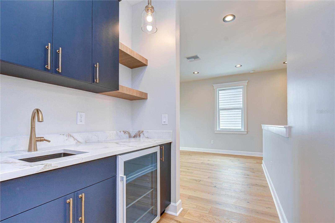
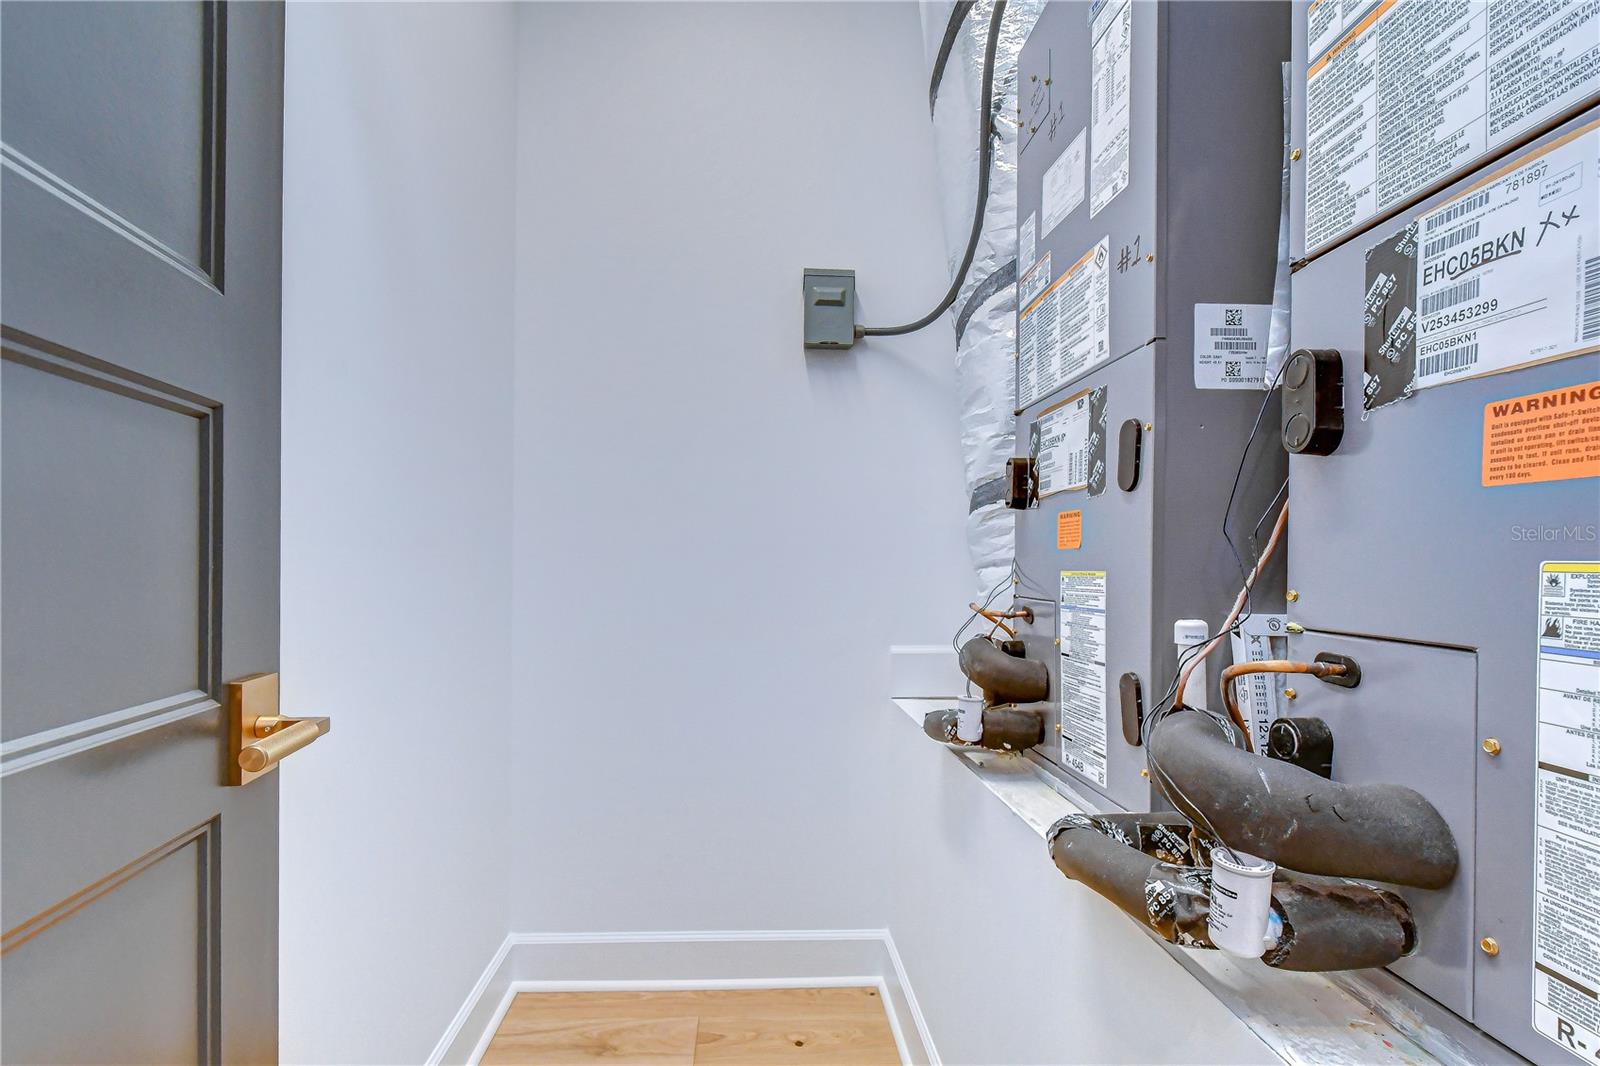
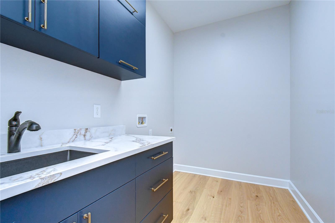
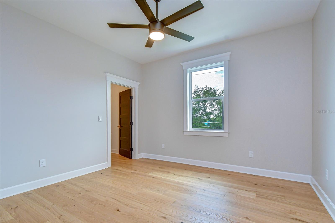
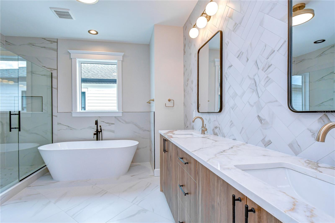
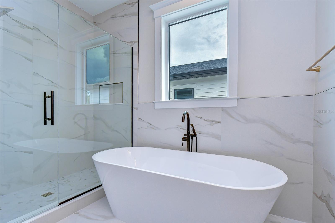
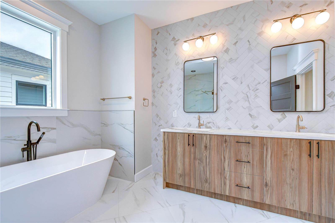
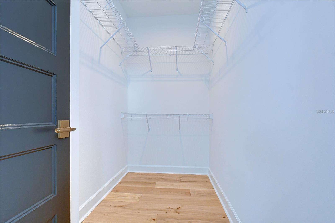
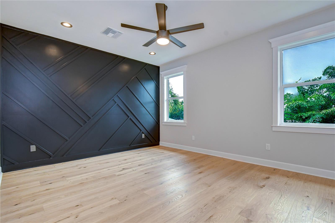
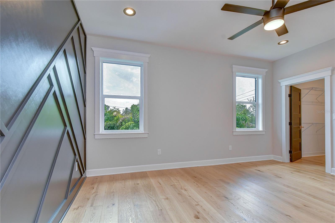
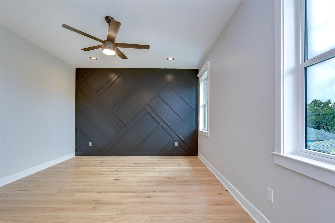
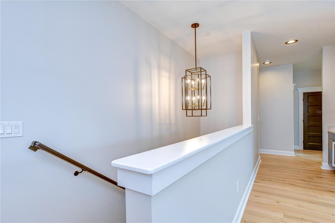
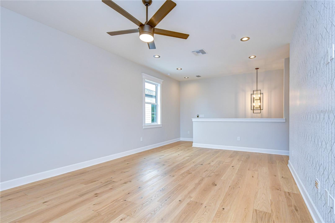
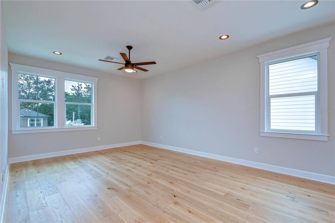
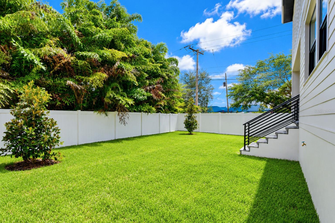
CASTLE CONSTRUCTION & DESIGN LLC has thought of everything and delivered in this 5 bedroom over 3,000 SF living NEW BUILD. This is a must-see property built with incredible care and all the upgrades imaginable. Upon entering the home you immediately notice the craftsmanship and attention to detail. From the 7" wide plank WOOD FLOORS to the Wainscoting and accent wall details. From the moment you enter, soaring ceilings and an abundance of natural light set the tone for sophisticated, open-concept living. A grand foyer leads into the expansive main living area, where the kitchen, dining, and living spaces blend seamlessly—perfect for both entertaining and everyday livingA luxury gourmet kitchen offering a large quartz waterfall island, Microwave drawer, GE Cafe matte white appliances, soft close drawers, shaker & flat panel style cabinets 42" uppers, (2) mini fridge, and plenty of storage. This home also features Energy Saver Impact glass windows& doors, large patio's and a fully fenced-in backyard with room for a pool! The home is pre-wired with custom wall outlets for your smart TV. This two-story floor plan is perfect for families and guests. The first floor offers 1 of 5 bedrooms along with open floor plan living, dining and kitchen. On the second floor, you will find the Primary En-suite along with a large bonus room. Solid concrete foundation and exterior walls. Comes w/ 1 year warranty on all defects in workmanship & material, 2 years on mechanical (plumbing, electrical & HVAC) & 10 yr. structural warranty. A short distance from MacDill Air Force Base, Picnic Island Public Beach, St Pete, and downtown Tampa. Don’t miss this opportunity to own a Castle Construction & Design home today.
Features & Amenities
Interior
-
Other Interior Features
Eat-in Kitchen, High Ceilings, Stone Counters, Walk-In Closet(s), Wet Bar
-
Total Bedrooms
5
-
Bathrooms
3
-
Cooling YN
YES
-
Cooling
Central Air
-
Fireplace YN
NO
-
Heating YN
YES
-
Heating
Heat Pump
-
Pet friendly
Yes
Exterior
-
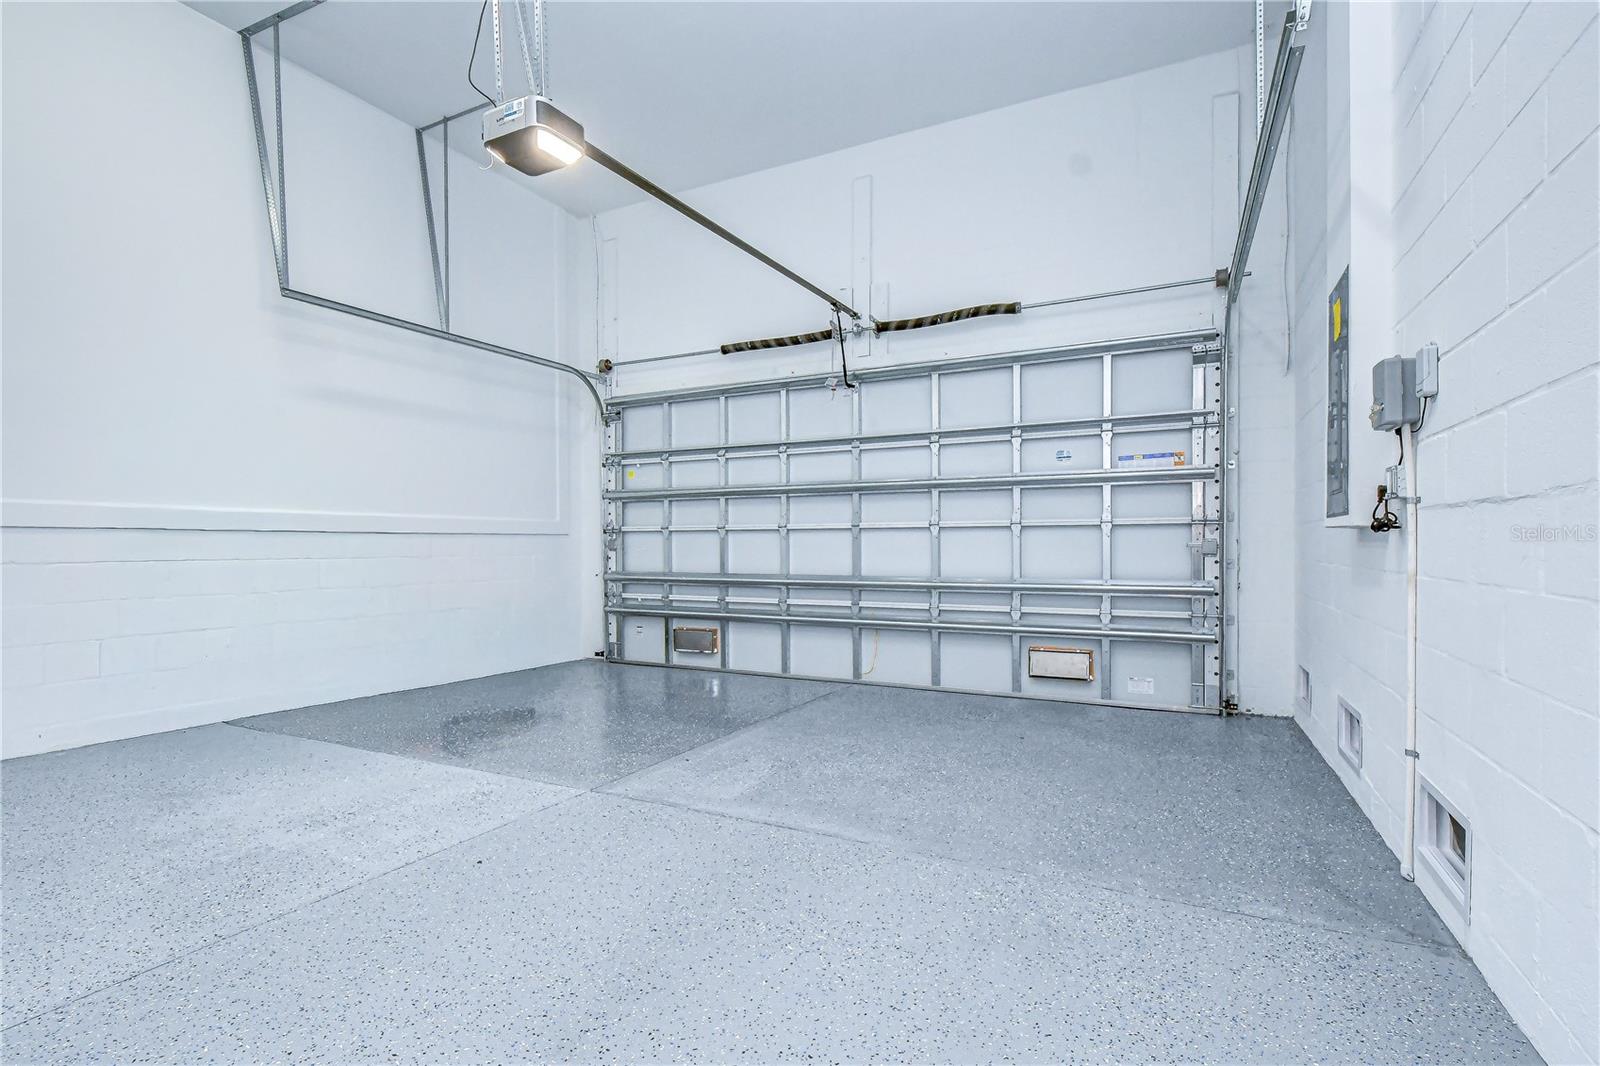
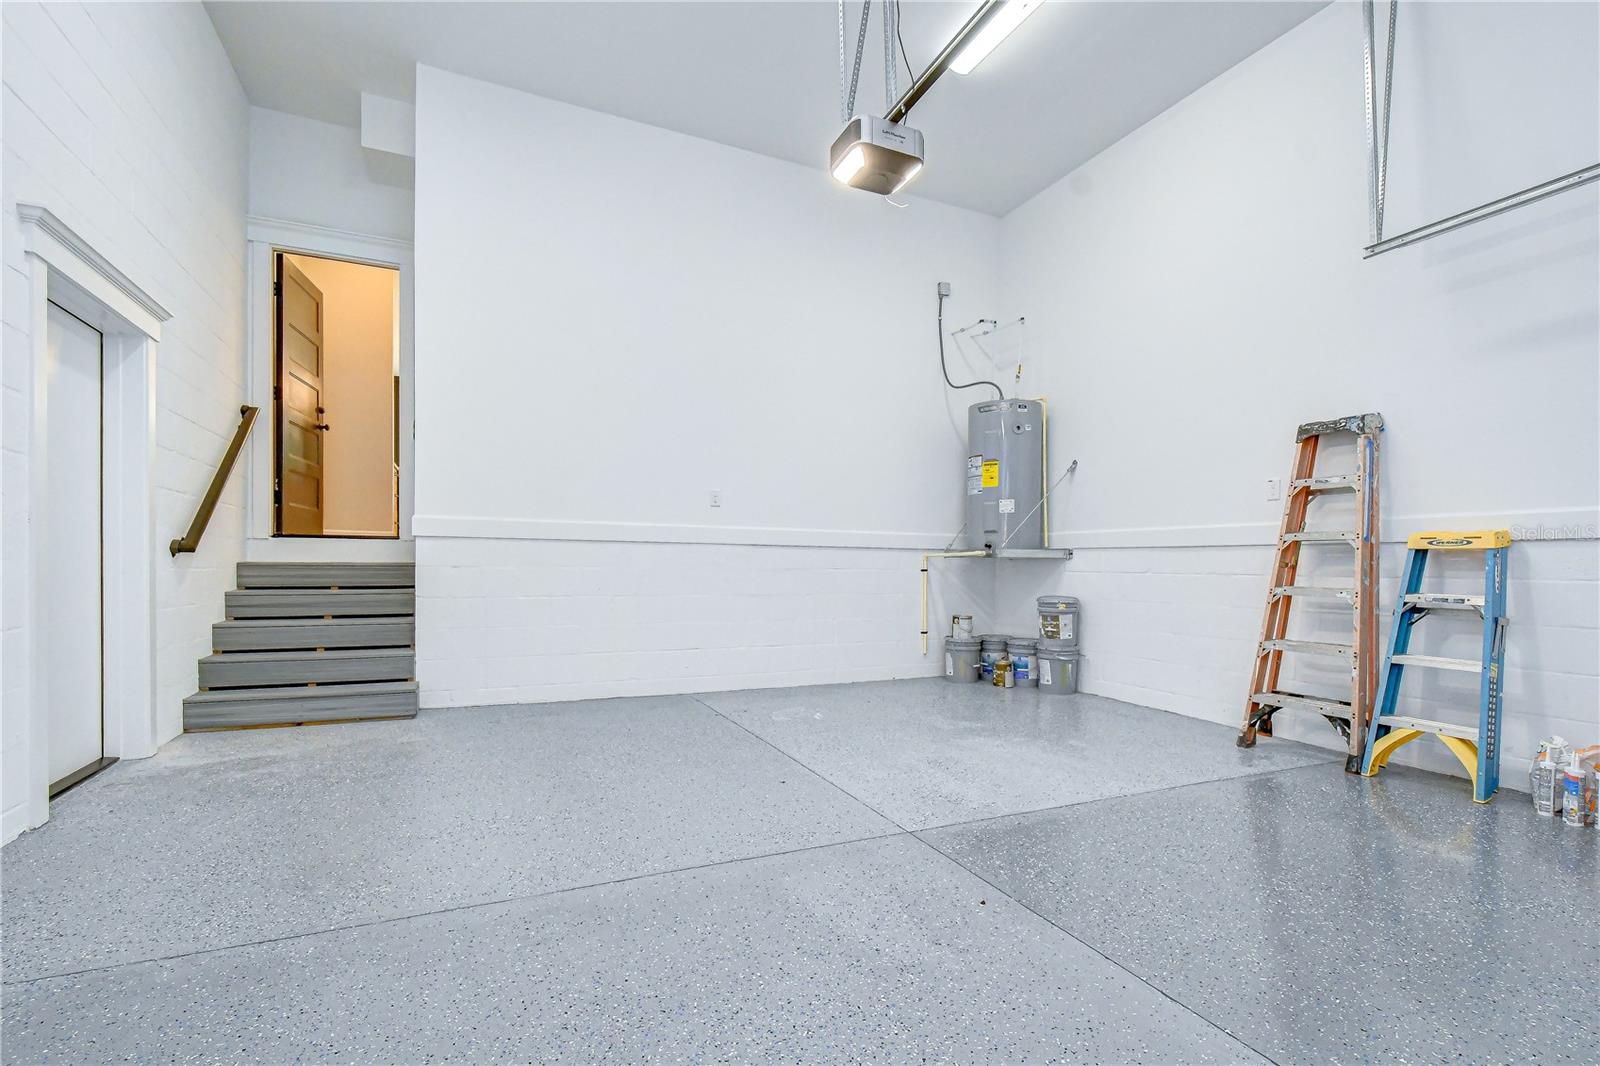
Garage
Yes
-
Garage spaces
2
-
Construction Materials
Block, Cement Siding, HardiPlank Type, Stucco, Frame
-
Other Exterior Features
Lighting, Rain Gutters
-
Parking
Attached
-
Pool
No
-
Waterfront YN
NO
Area & Lot
-
Lot Size(acres)
0.11
-
Lot Size(square feet)
5,000
-
Property Type
Residential
-
Property Sub Type
Single Family Residence
Price
-
Sales Price
$897,000
-
Tax Amount
$5,106.48
-
Sq. Footage
3,088
-
Price/SqFt
$290
HOA
-
Association
No
School District
-
Elementary School
N/A
-
Middle School
N/A
-
High School
N/A
Property Features
-
New Construction
YES
-
Foundation Details
Block, Slab
-
Ownership
Fee Simple
-
Senior Community YN
NO
-
Sewer
Public Sewer
-
Tax Lot
1
-
Water Source
Public
Schedule a Showing
Showing scheduled successfully.
Mortgage calculator
Estimate your monthly mortgage payment, including the principal and interest, property taxes, and HOA. Adjust the values to generate a more accurate rate.
Your payment
Principal and Interest:
$
Property taxes:
$
HOA fees:
$
Total loan payment:
$
Total interest amount:
$
Location
County
Hillsborough
Elementary School
Middle School
High School
Listing Courtesy of Moe Mossa , SAVVY AVENUE, LLC
RealHub Information is provided exclusively for consumers' personal, non-commercial use, and it may not be used for any purpose other than to identify prospective properties consumers may be interested in purchasing. All information deemed reliable but not guaranteed and should be independently verified. All properties are subject to prior sale, change or withdrawal. RealHub website owner shall not be responsible for any typographical errors, misinformation, misprints and shall be held totally harmless.

Executive Assistant
Emil Garinga
Call Emil today to schedule a private showing.

* Listings on this website come from the FMLS IDX Compilation and may be held by brokerage firms other than the owner of this website. The listing brokerage is identified in any listing details. Information is deemed reliable but is not guaranteed. If you believe any FMLS listing contains material that infringes your copyrighted work please click here to review our DMCA policy and learn how to submit a takedown request.© 2024 FMLS.
Related Properties
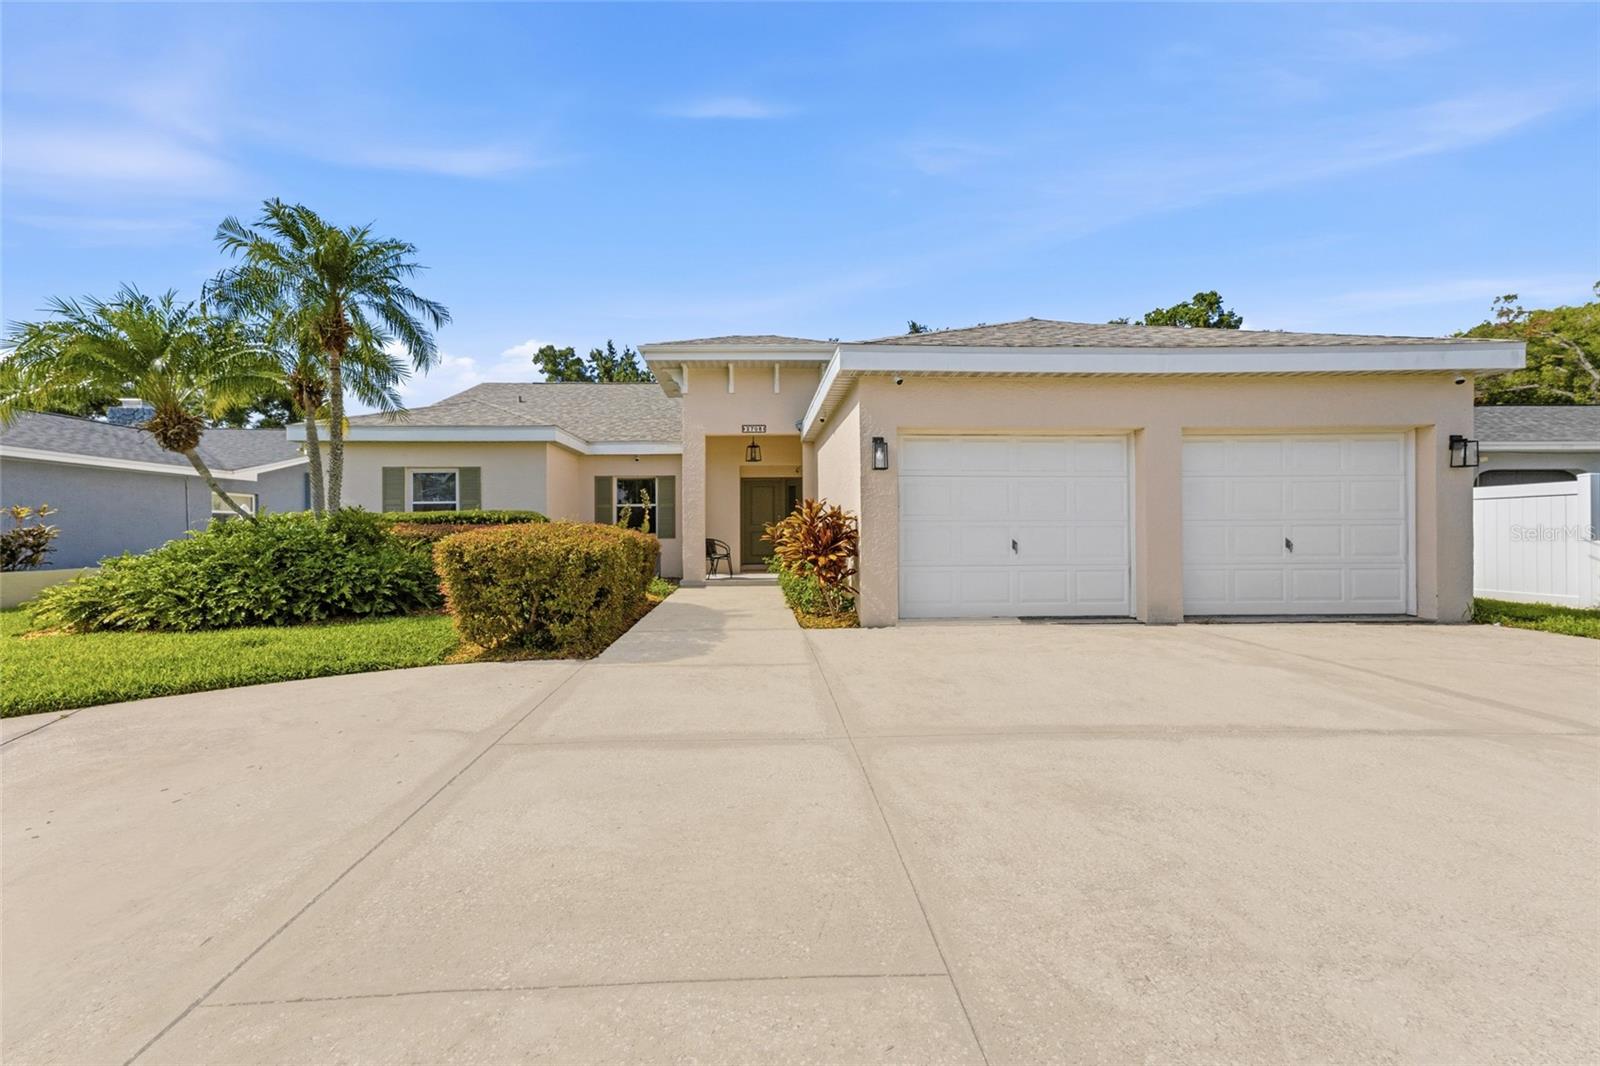
TAMPA
2708 W OSBORNE AVENUE
3 Beds
2 Baths
2,910 Sq.Ft.
$775,000
MLS#: TB8527828
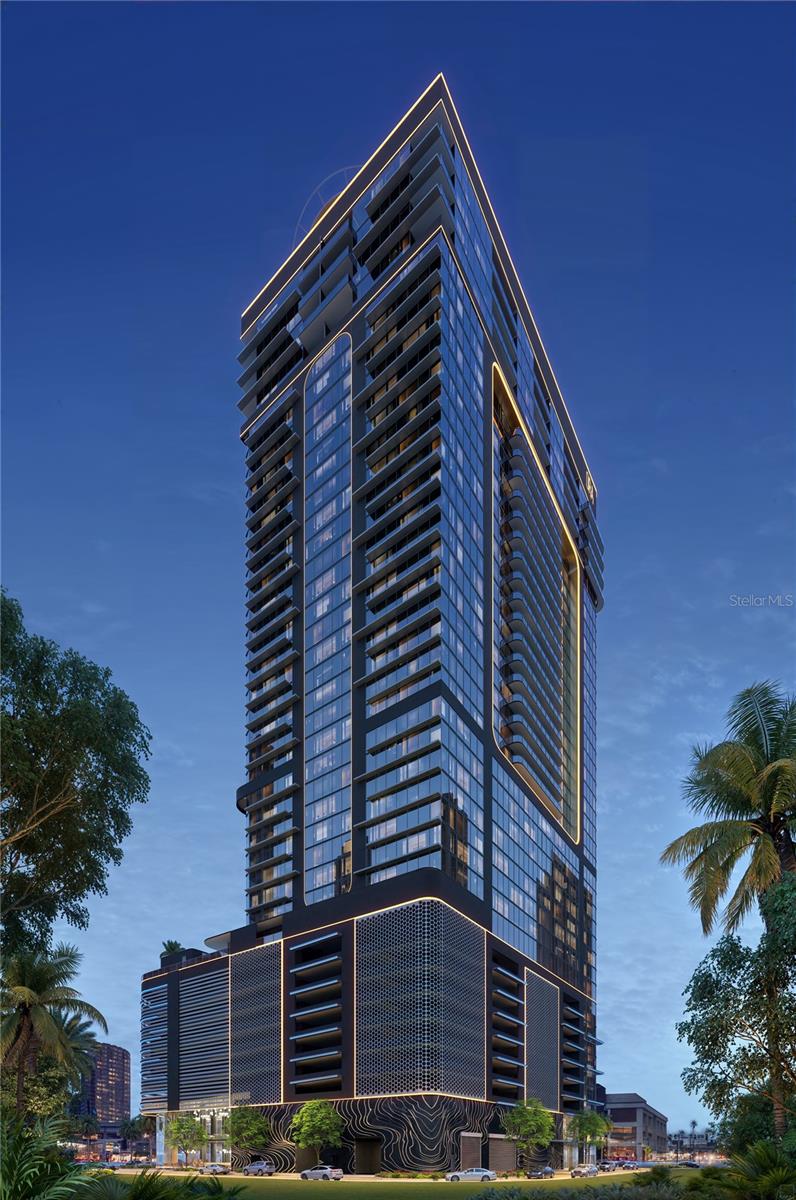
TAMPA
1101 E JACKSON STREET 3021
None Beds
1 Baths
572 Sq.Ft.
$1,047,844
MLS#: TB8531911
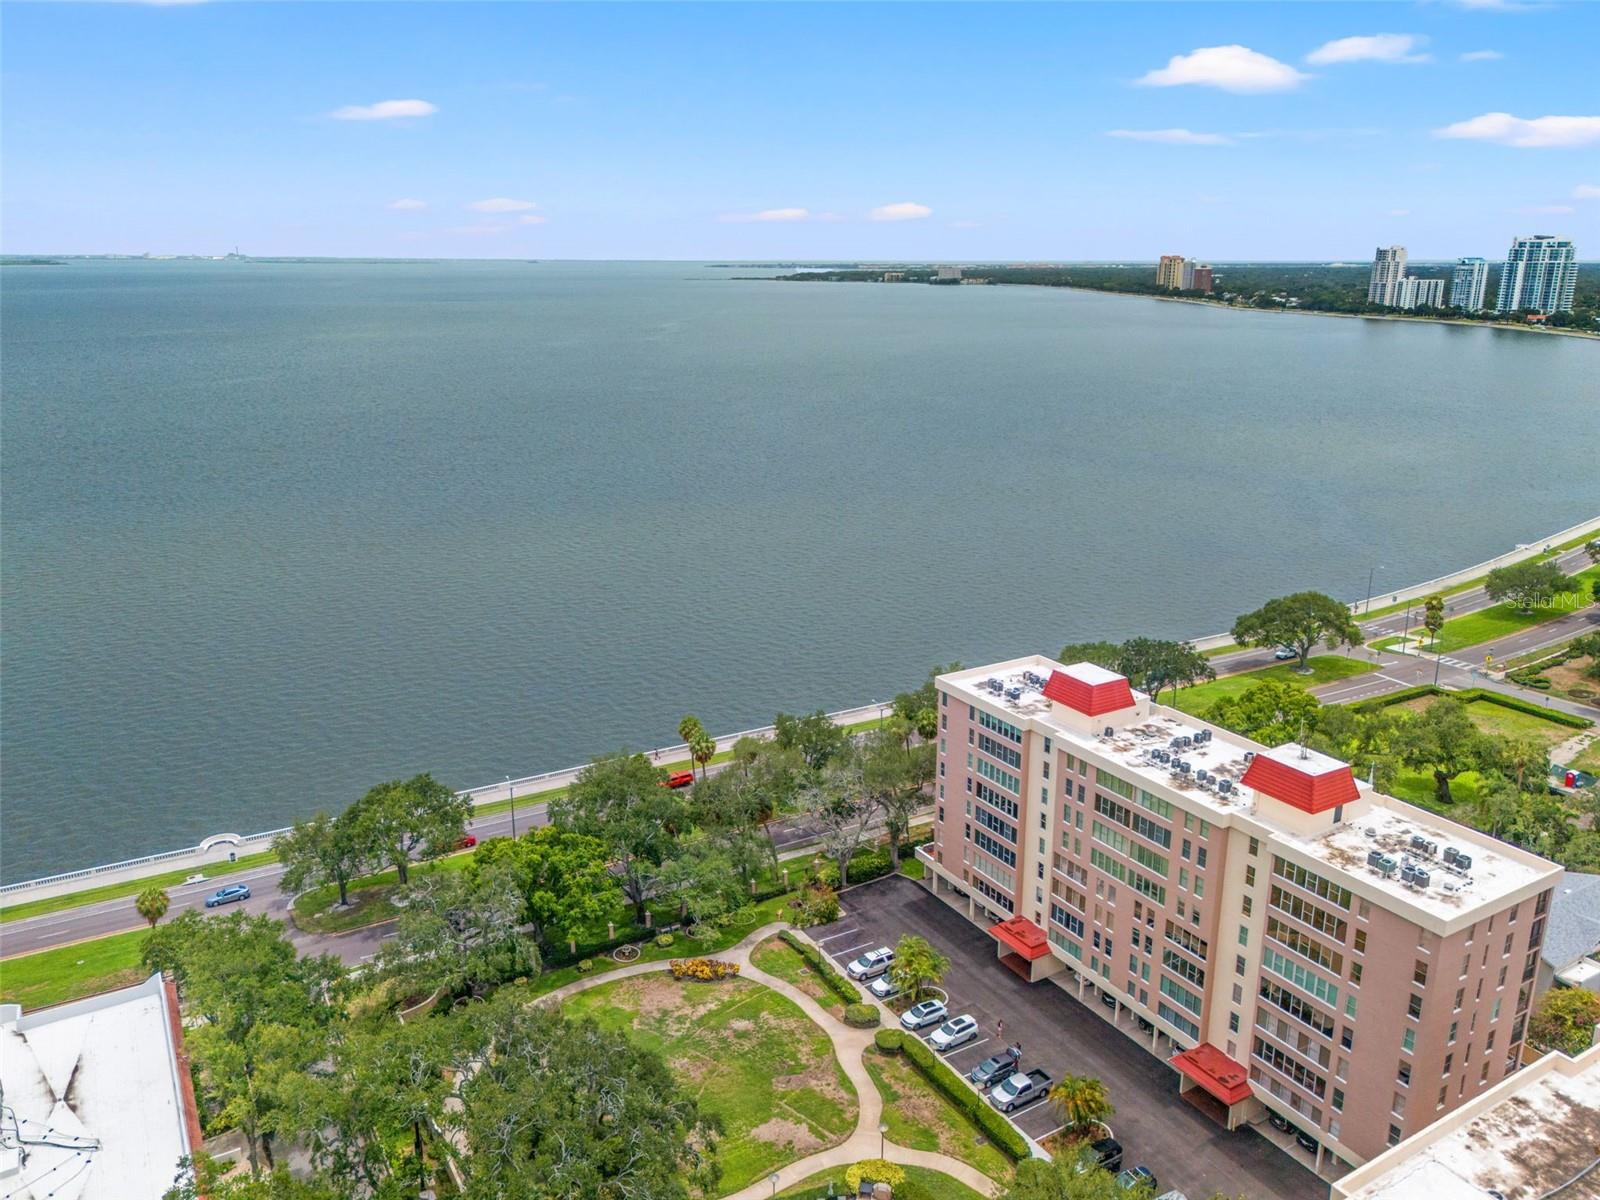
TAMPA
2407 S ARDSON PLACE 601
2 Beds
2 Baths
2,276 Sq.Ft.
$795,000
MLS#: TB8529948
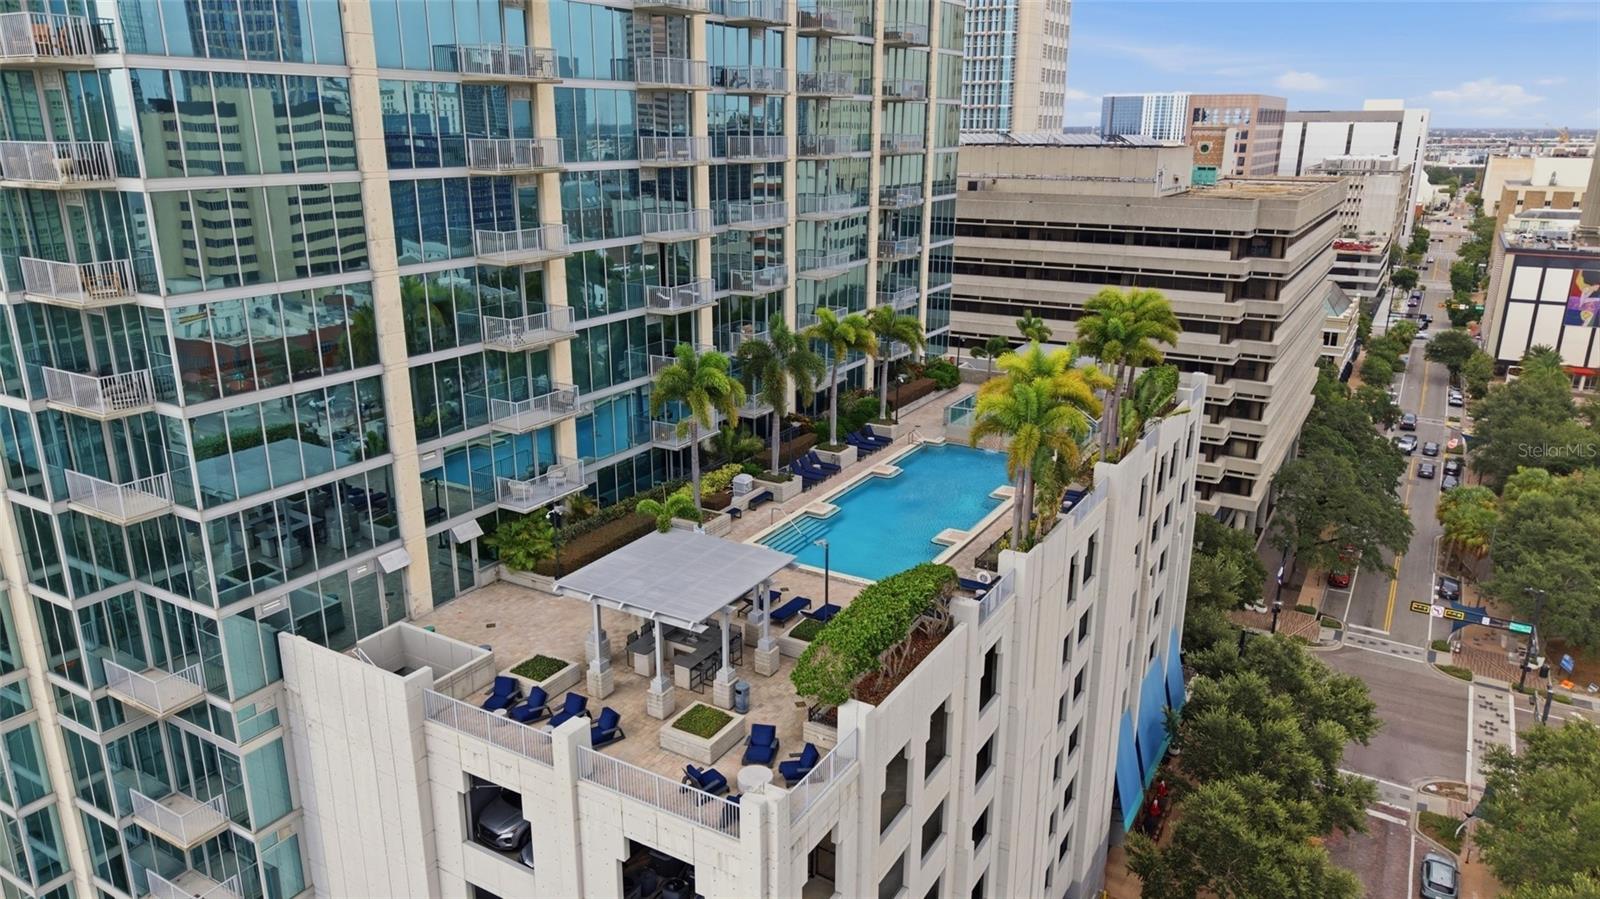
TAMPA
777 N ASHLEY DRIVE 2613
2 Beds
2 Baths
1,232 Sq.Ft.
$799,999
MLS#: O6426071
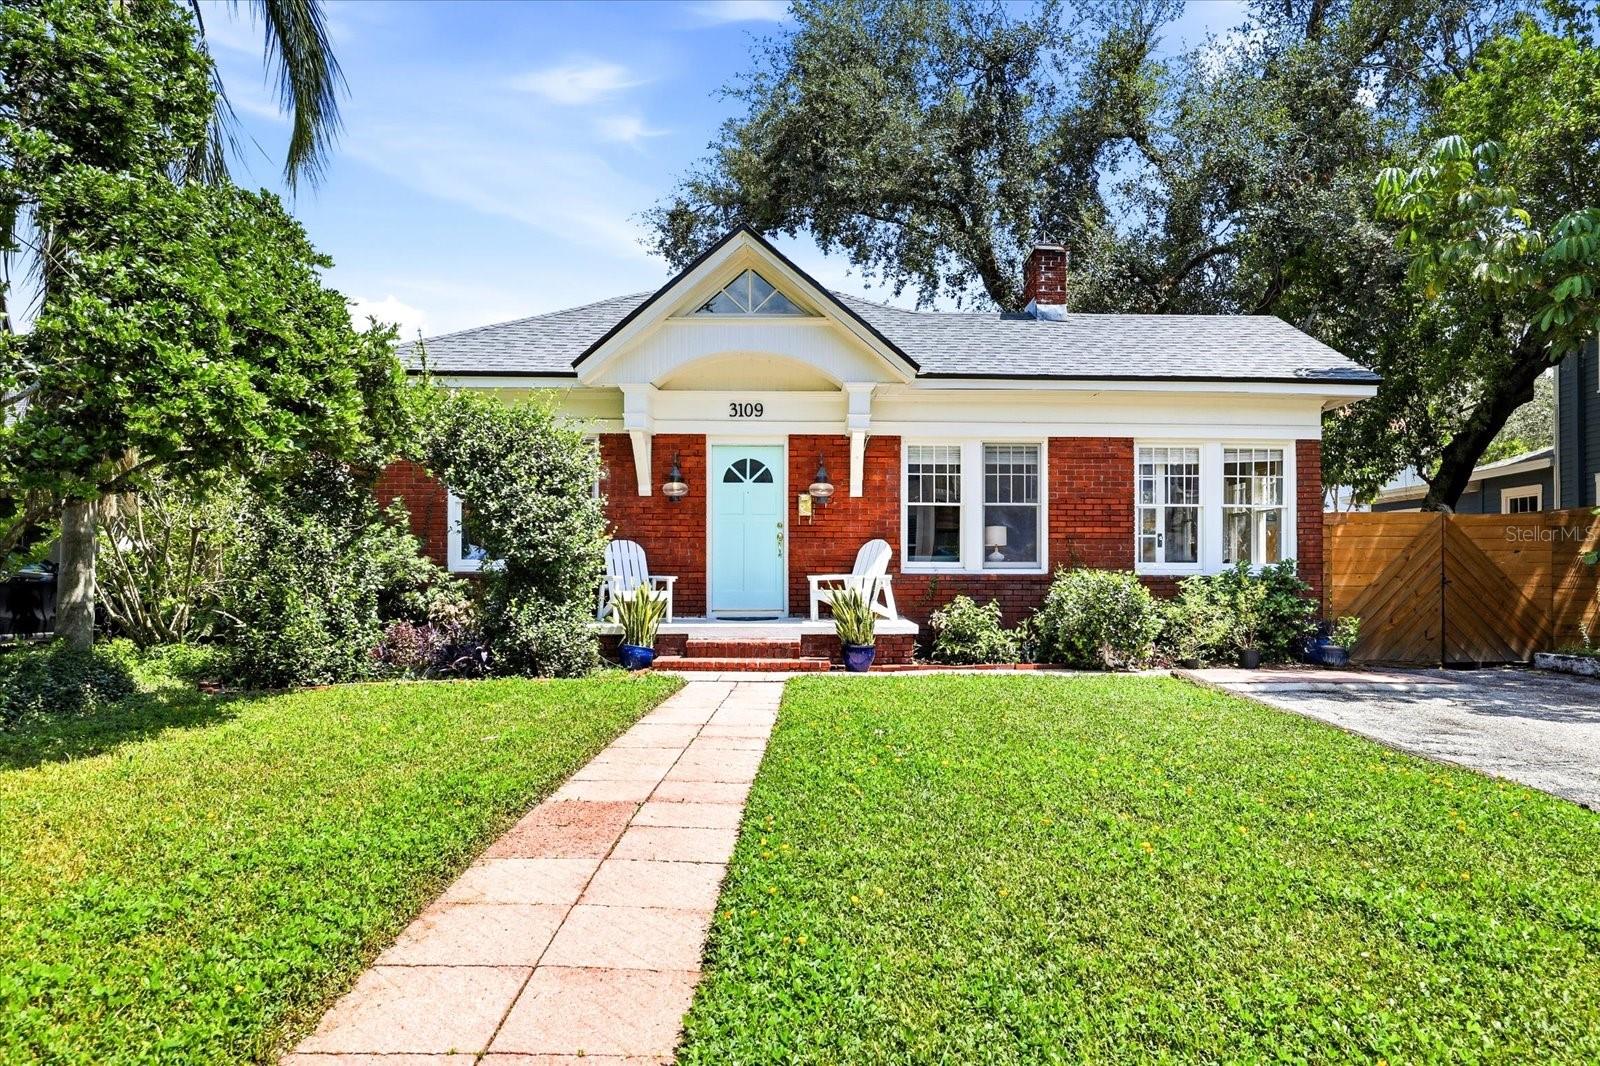
TAMPA
3109 W SAN CARLOS STREET
3 Beds
2 Baths
2,310 Sq.Ft.
$985,000
MLS#: TB8531219
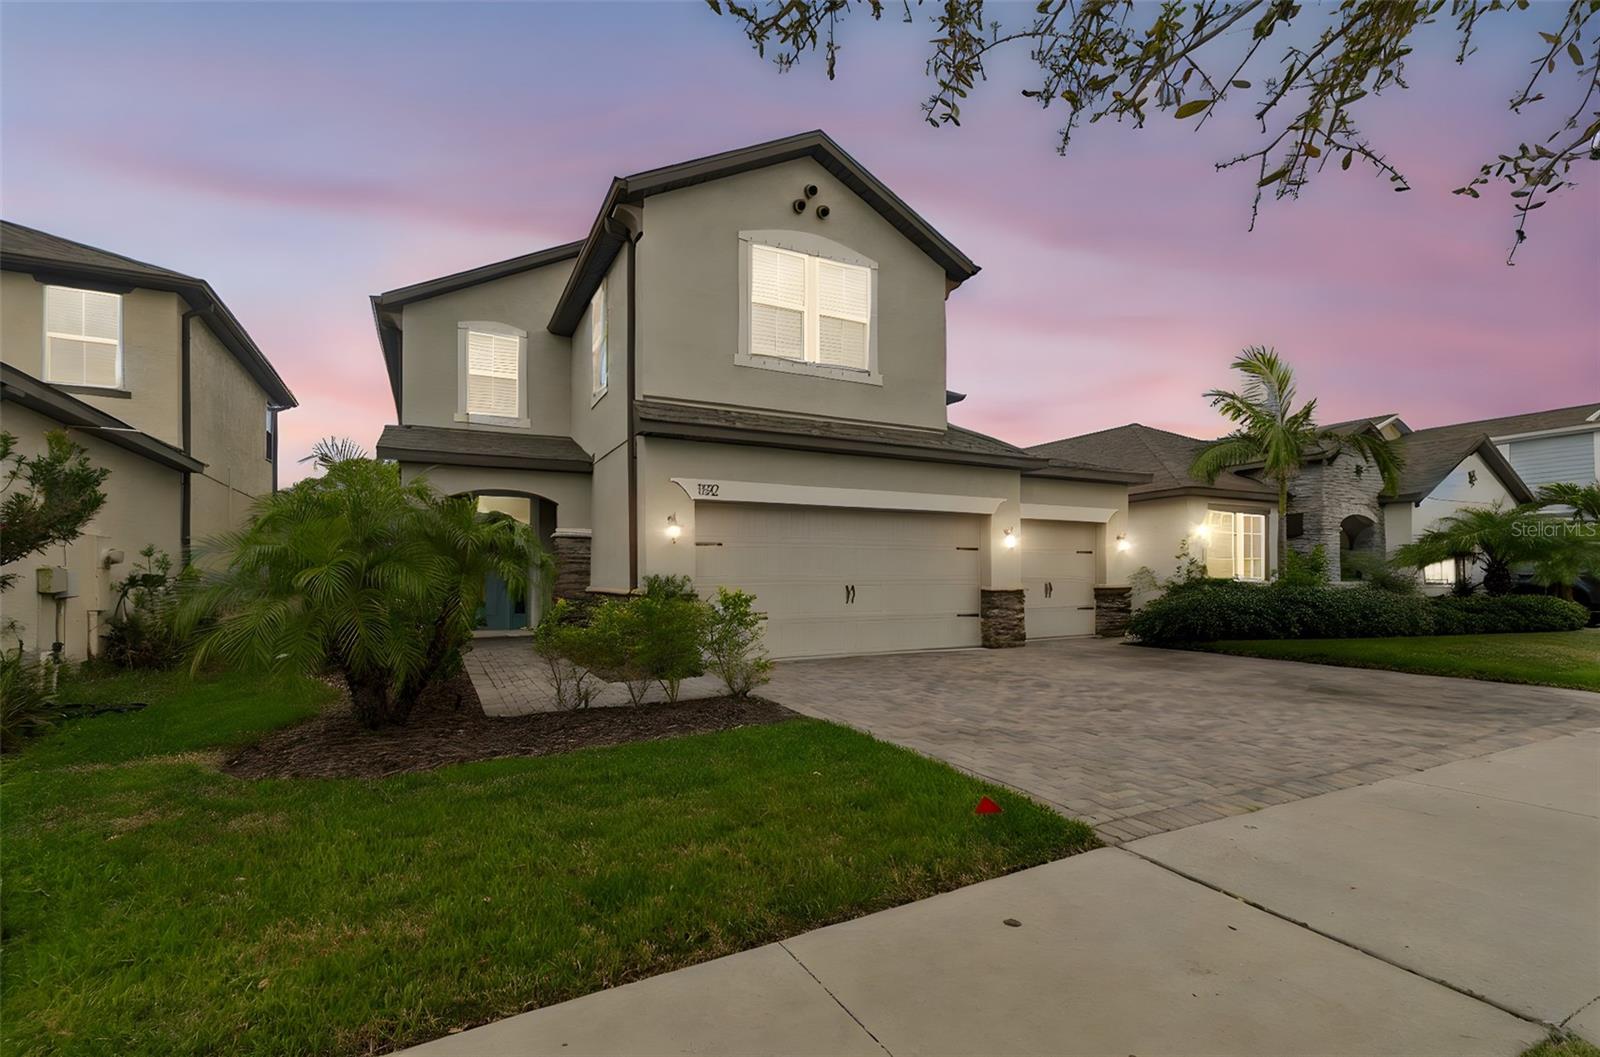
TAMPA
11512 NAVEL ORANGE WAY
4 Beds
3 Baths
2,940 Sq.Ft.
$839,900
MLS#: TB8527465
TAMPA
7303 S FITZGERALD STREET
5 Beds
3 Baths
3,004 Sq.Ft.
$897,000
MLS#: A4700537
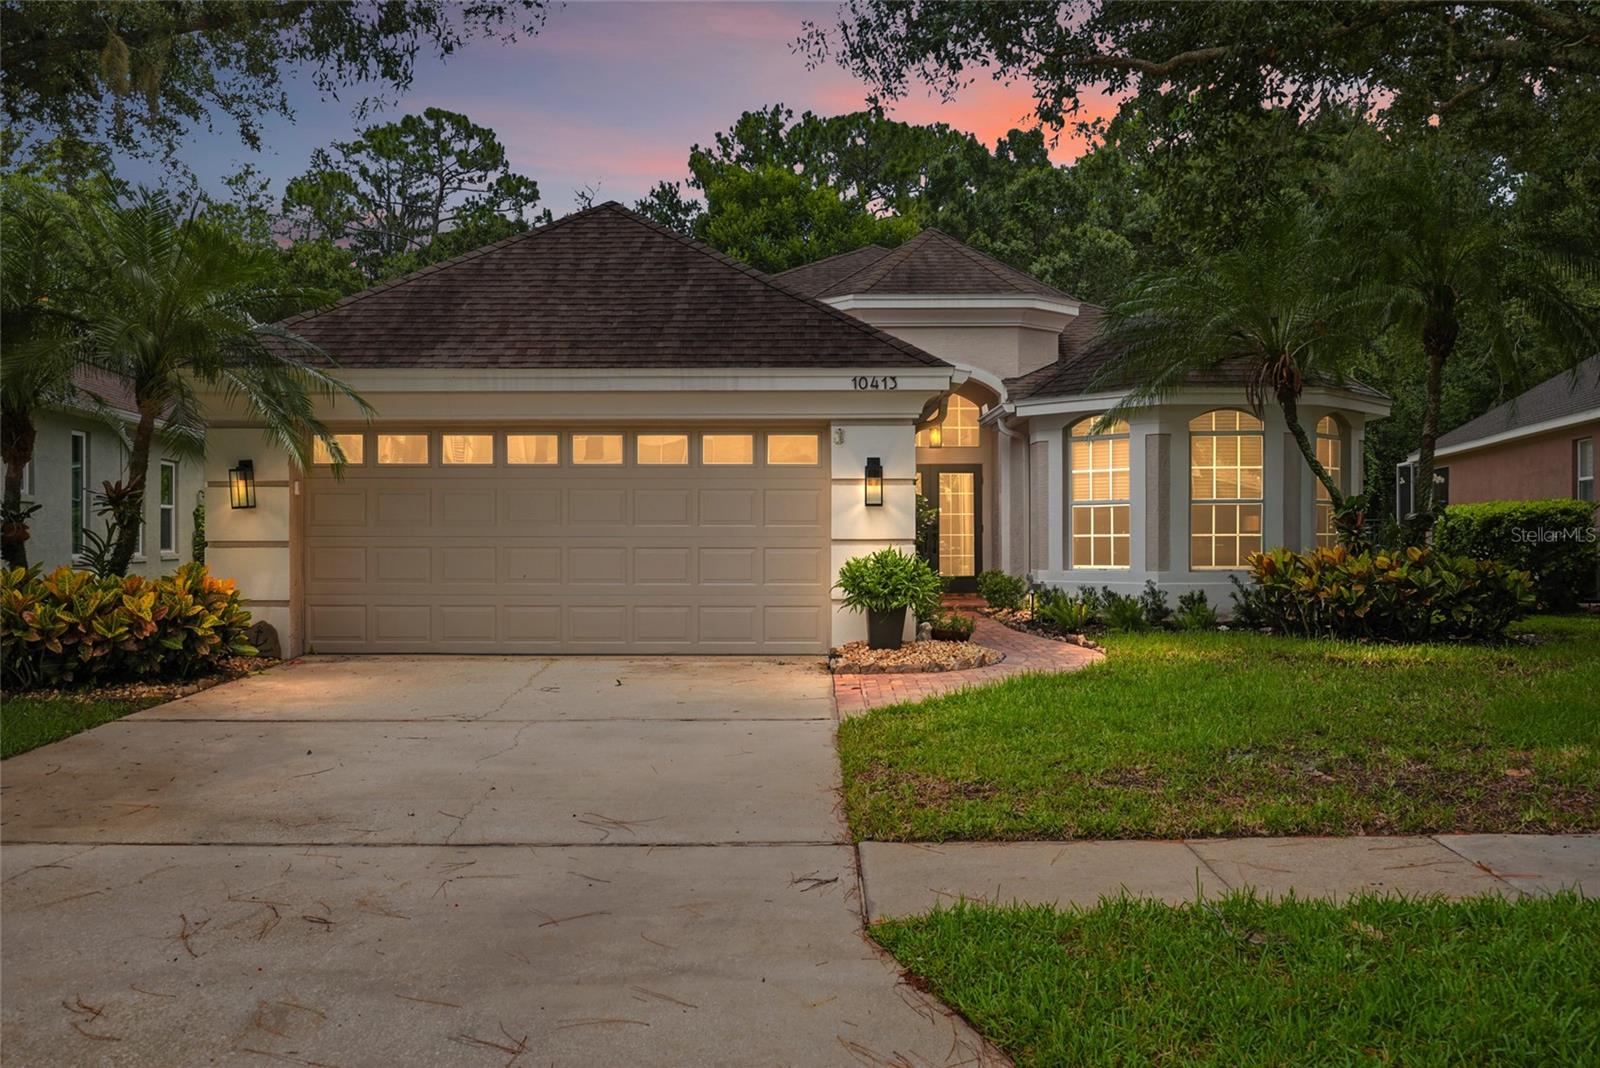
TAMPA
10413 APPLECROSS LANE
3 Beds
2 Baths
2,309 Sq.Ft.
$789,000
MLS#: TB8530493
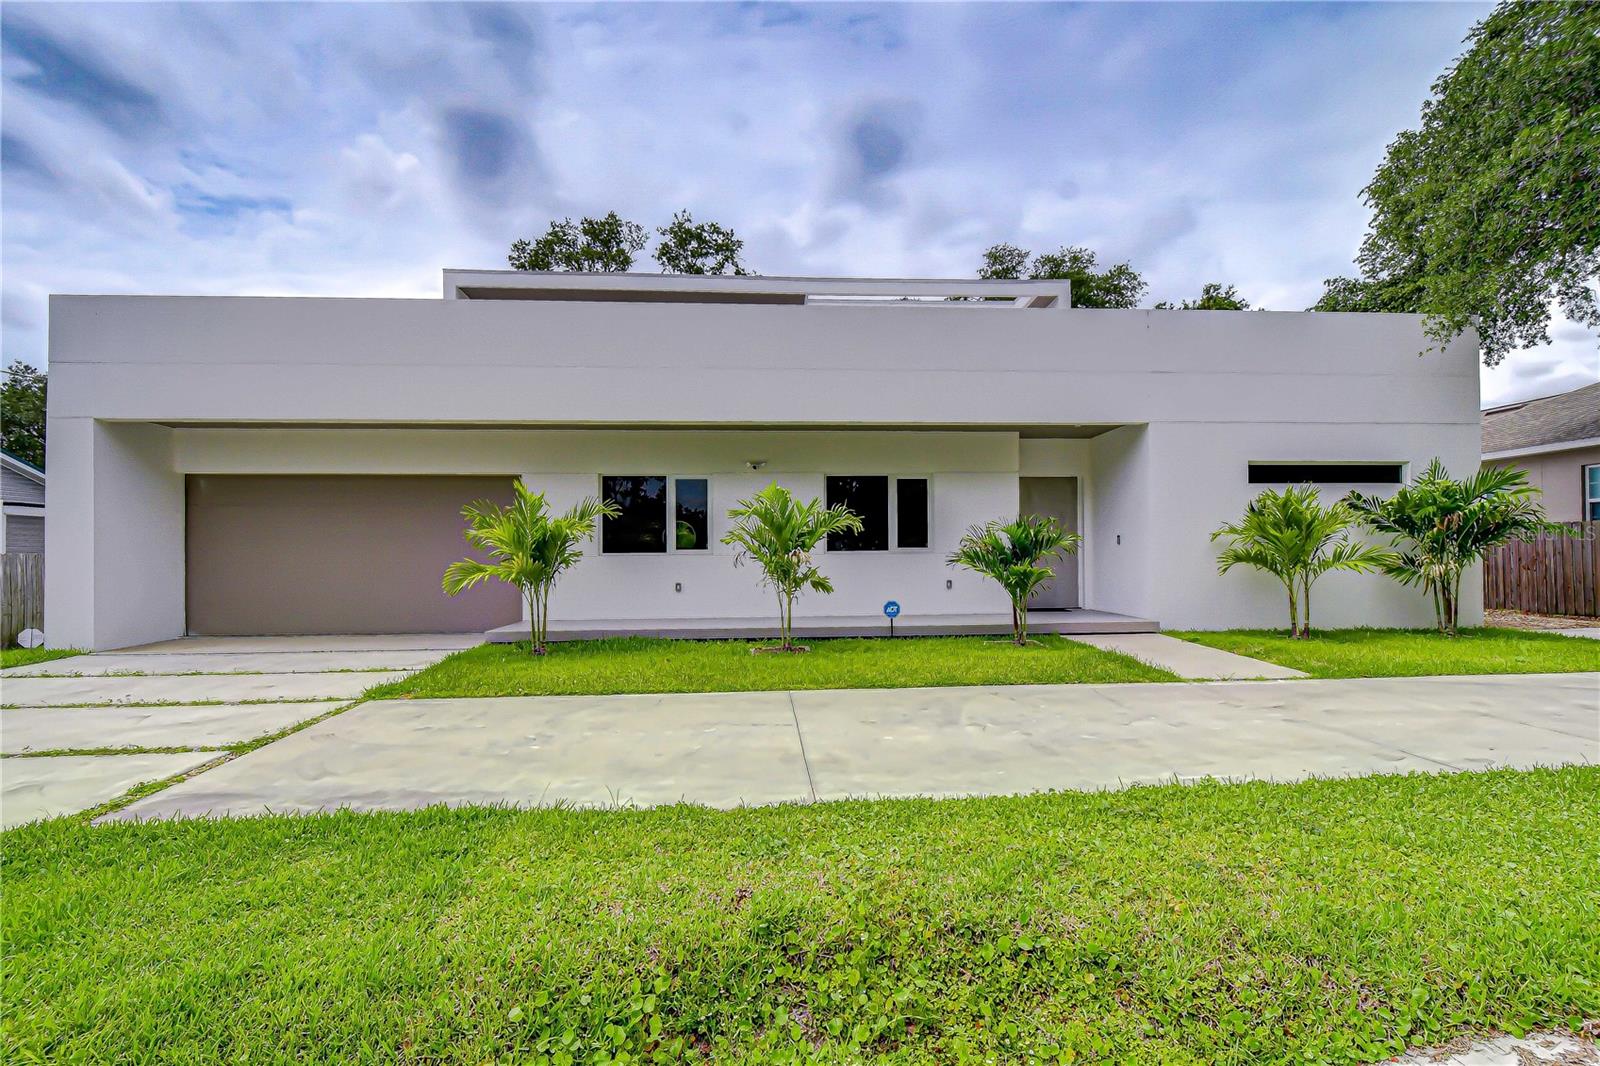
TAMPA
6805 NEW YORK DRIVE
4 Beds
3 Baths
3,014 Sq.Ft.
$880,000
MLS#: TB8514827
