Features & Amenities

Interior

  • Other Interior Features

    Coffered Ceiling(s), Crown Molding, Eat-in Kitchen, High Ceilings, Open Floorplan, Tray Ceiling(s), Walk-In Closet(s)

  • Total Bedrooms

    5

  • Bathrooms

    5

  • 1/2 Bathrooms

    1

  • Cooling YN

    YES

  • Cooling

    Central Air

  • Fireplace YN

    YES

  • Heating YN

    YES

  • Heating

    Central

  • Pet friendly

    Yes

Exterior

  • Garage

    Yes

  • Garage spaces

    3

  • Construction Materials

    Block

  • Other Exterior Features

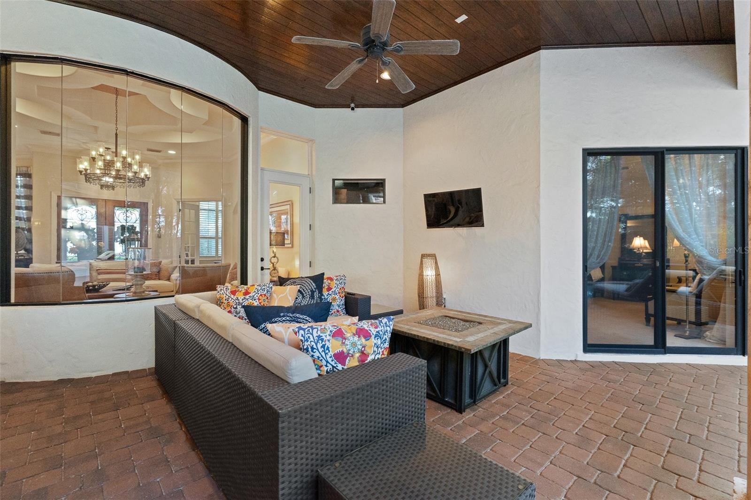
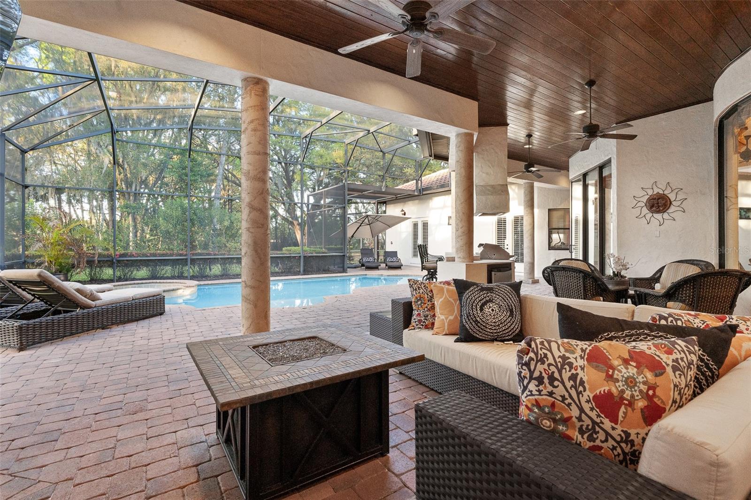
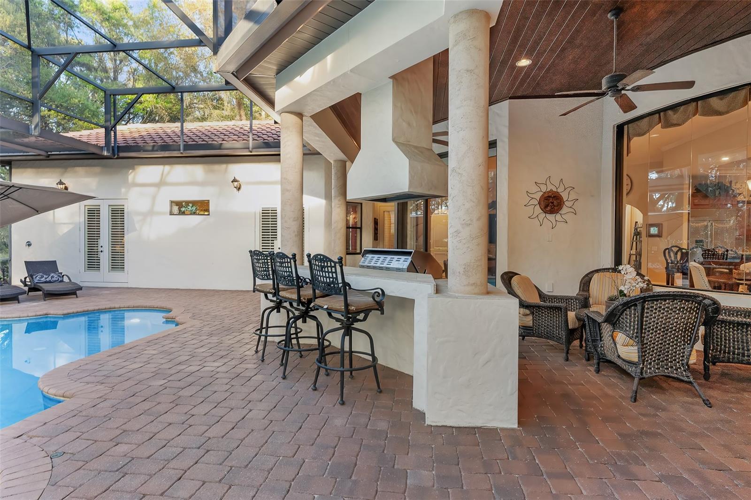
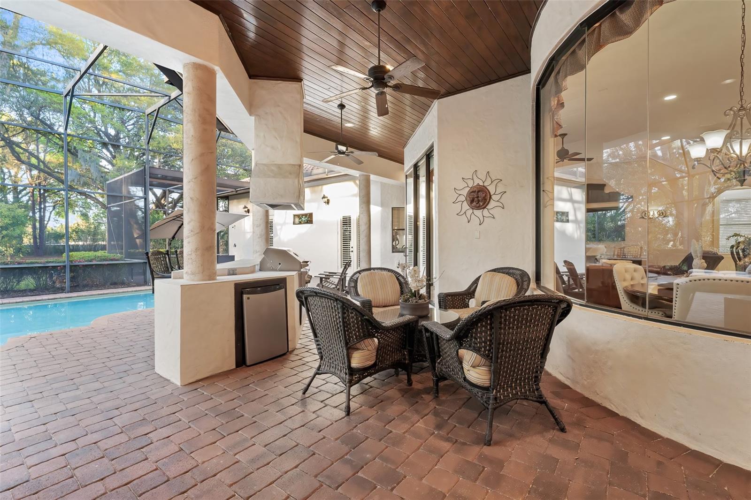
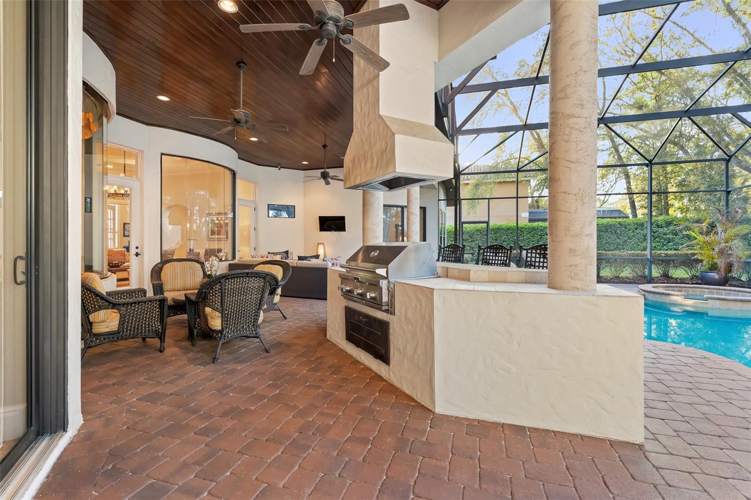
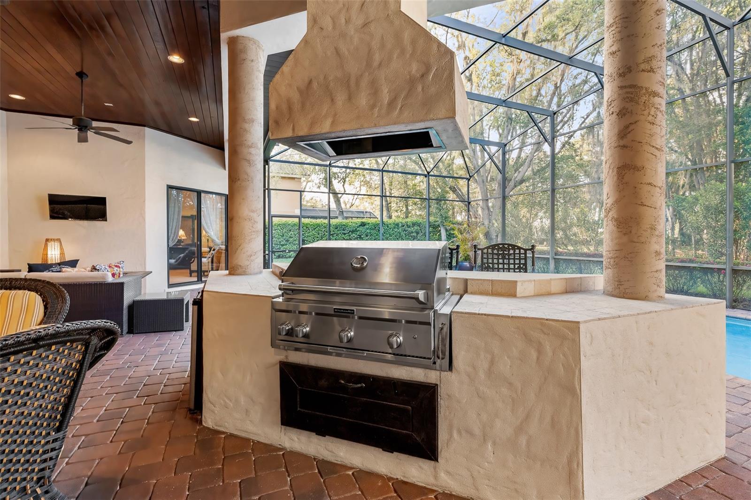
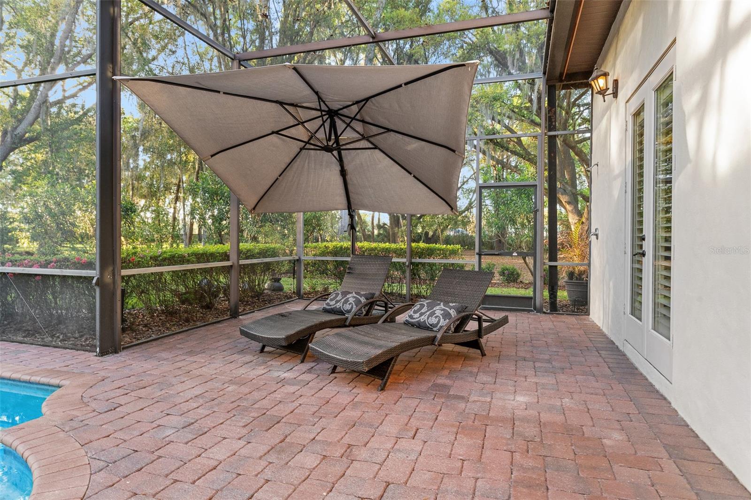
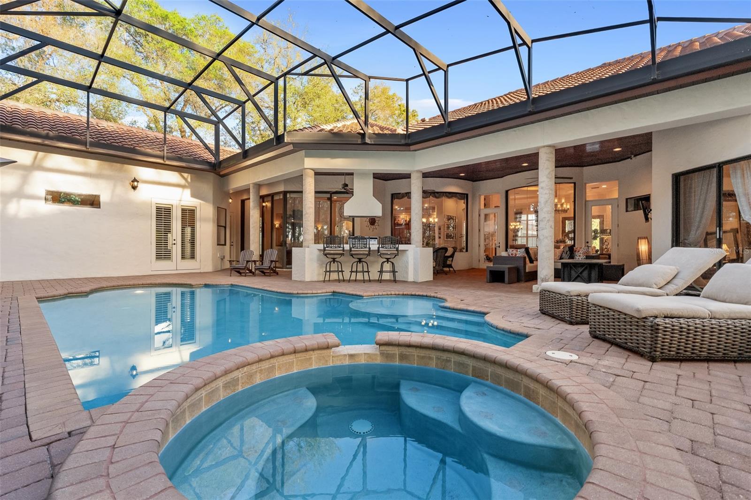
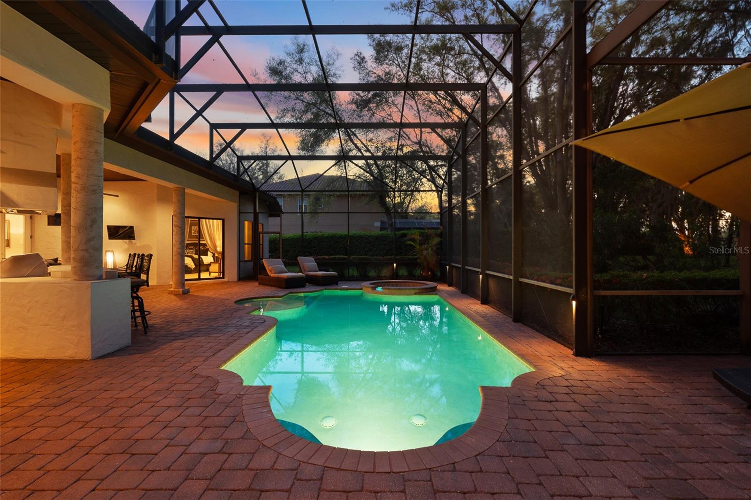
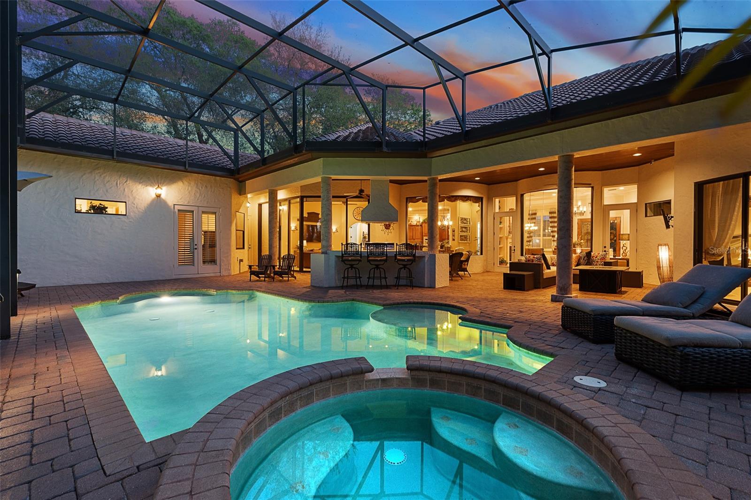
    Outdoor Grill, Outdoor Kitchen, Outdoor Shower, Private Entrance

  • Parking

    Driveway, Garage Door Opener, Attached

  • Patio and Porch Features

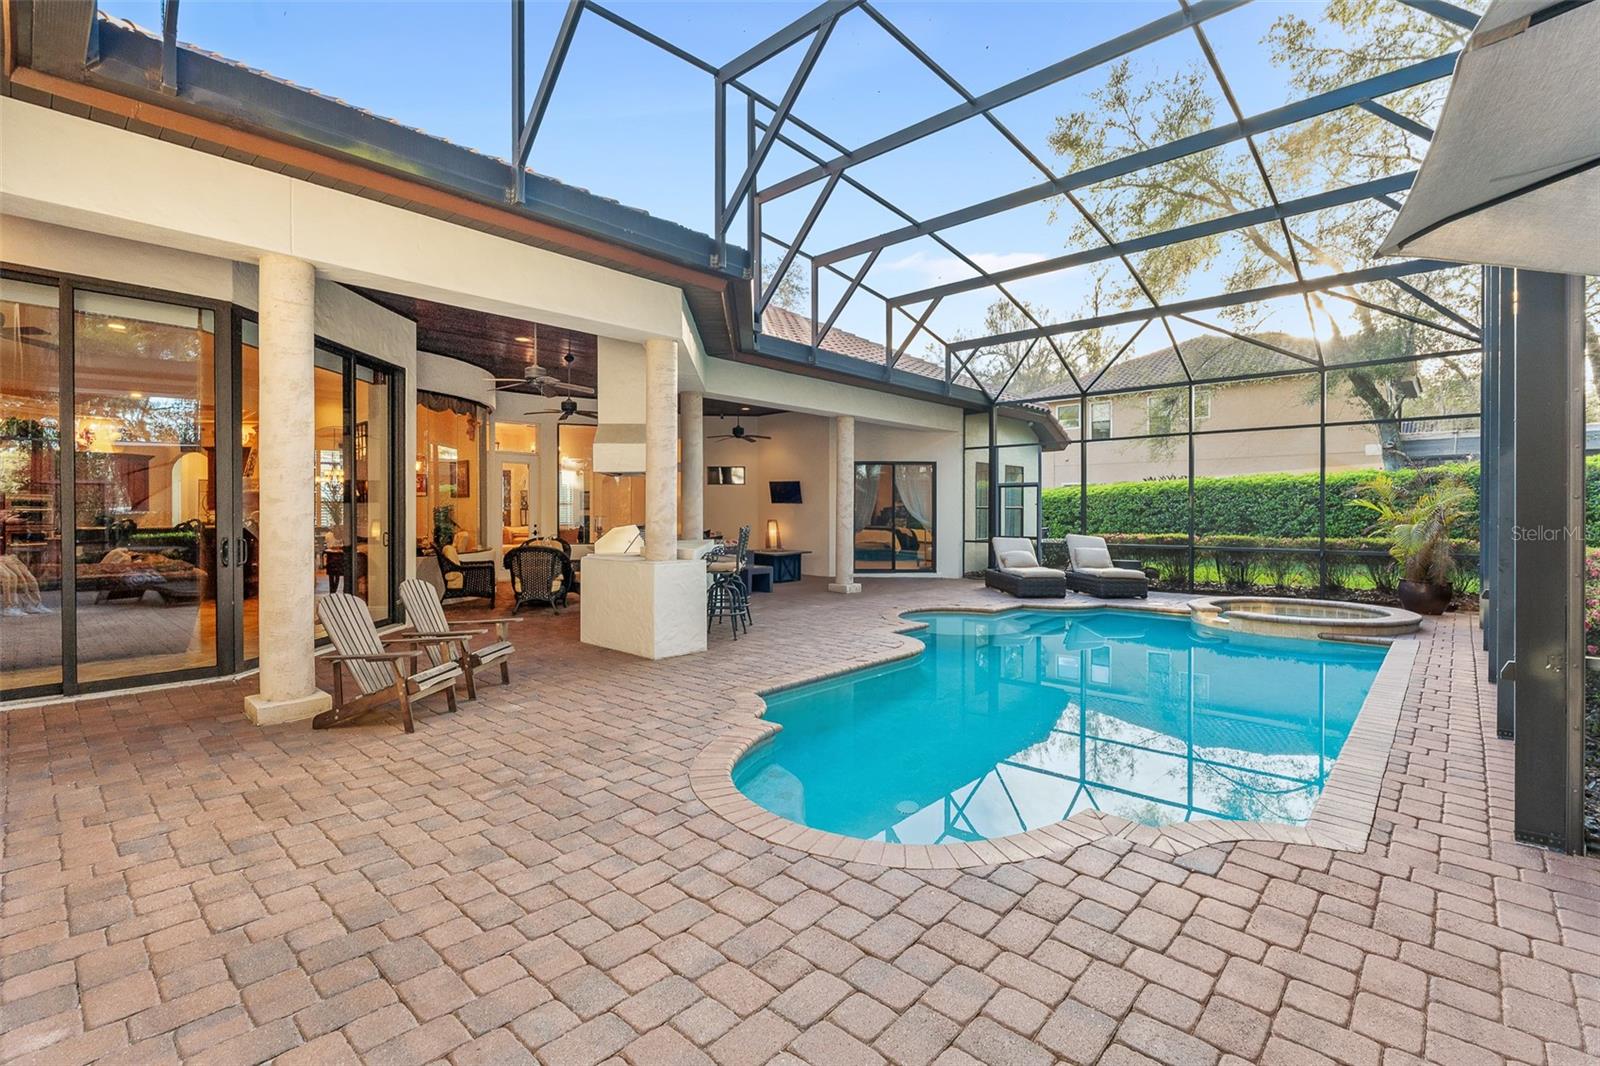
    Covered, Front Porch, Patio, Screened

  • Pool

    Yes

  • Pool Features

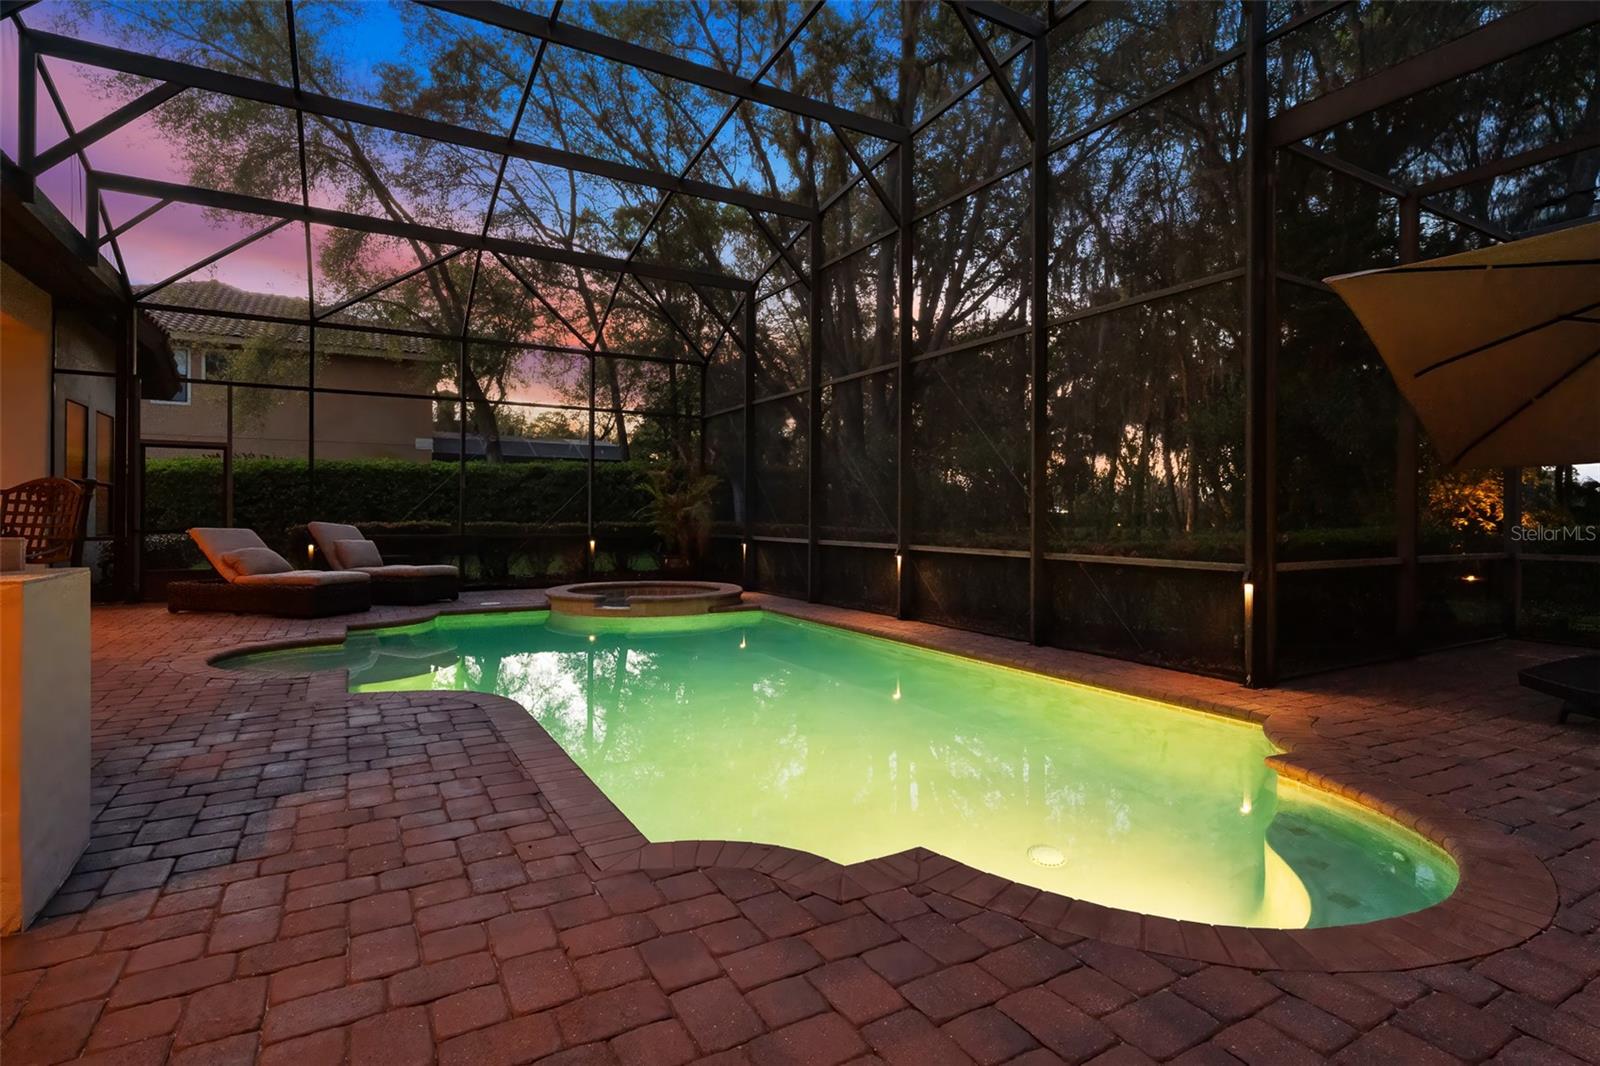
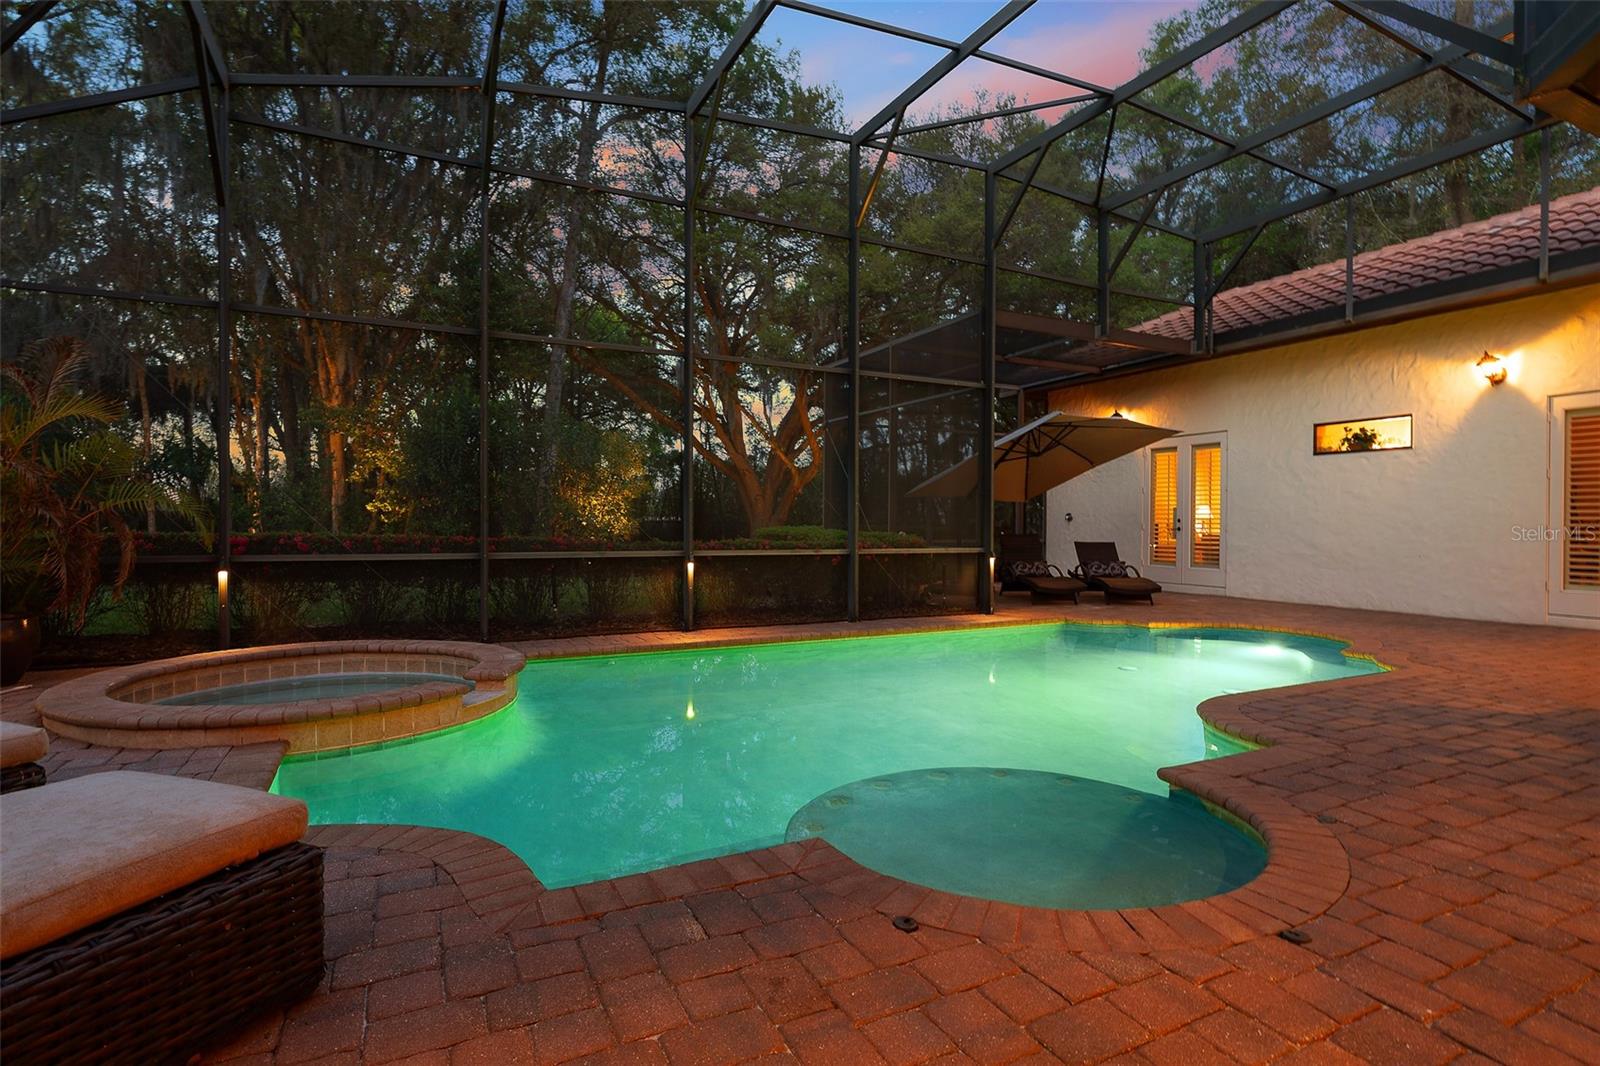
    Heated, In Ground, Private

  • Waterfront YN

    NO

  • View

    Trees/Woods

Area & Lot

  • Lot Features

    Paved

  • Lot Size(acres)

    1.0

  • Lot Size(square feet)

    43,663

  • Property Type

    Residential

  • Property Sub Type

    Single Family Residence

  • Architectural Style

    Mediterranean

Price

  • Sales Price

    $1,550,000

  • Tax Amount

    $9,737.4

  • Sq. Footage

    4,561

  • Price/SqFt

    $339

HOA

  • Association

    YES

  • Association Fee 2

    $220

  • Association Fee

    $220

  • Association Fee Frequency

    Monthly

  • Association Fee 2 Frequency

    Monthly

  • Association Fee Includes

    N/A

  • Total Monthly Fees

    $440

School District

  • Elementary School

    N/A

  • Middle School

    N/A

  • High School

    N/A

Property Features

  • New Construction

    NO

  • Foundation Details

    Slab

  • Ownership

    Fee Simple

  • Senior Community YN

    NO

  • Sewer

    Public Sewer

  • Tax Lot

    50

  • Water Source

    Public

Schedule a Showing

Showing scheduled successfully.

<
>
IN PERSON
VIA CHAT

What is 3 + 4 ?


Change time

Mortgage calculator
Estimate your monthly mortgage payment, including the principal and interest, property taxes, and HOA. Adjust the values to generate a more accurate rate.

Your payment

Principal and Interest:

$

Property taxes:

$

HOA fees:

$

Total loan payment:

$

Total interest amount:

$

Location

County

Seminole

Elementary School

Middle School

High School

Listing Courtesy of Cole Zimmerman, VENTURE DEVELOPMENT REALTY,INC

RealHub Information is provided exclusively for consumers' personal, non-commercial use, and it may not be used for any purpose other than to identify prospective properties consumers may be interested in purchasing. All information deemed reliable but not guaranteed and should be independently verified. All properties are subject to prior sale, change or withdrawal. RealHub website owner shall not be responsible for any typographical errors, misinformation, misprints and shall be held totally harmless.

Agent Emil Garinga

Executive Assistant

Emil Garinga

Call Emil today to schedule a private showing.


* Listings on this website come from the FMLS IDX Compilation and may be held by brokerage firms other than the owner of this website. The listing brokerage is identified in any listing details. Information is deemed reliable but is not guaranteed. If you believe any FMLS listing contains material that infringes your copyrighted work please click here to review our DMCA policy and learn how to submit a takedown request.© 2024 FMLS.
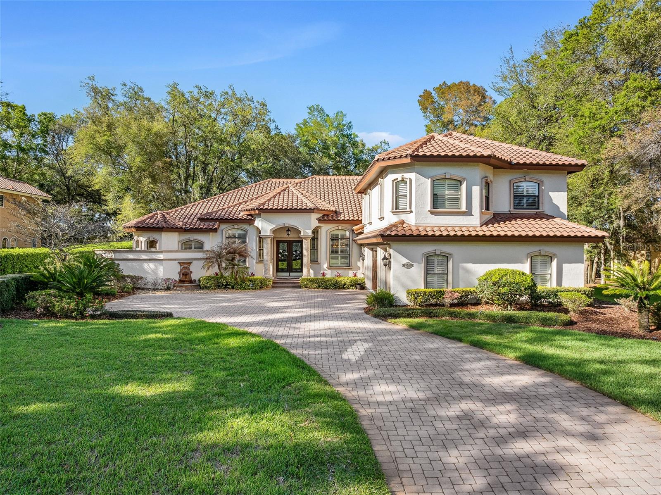
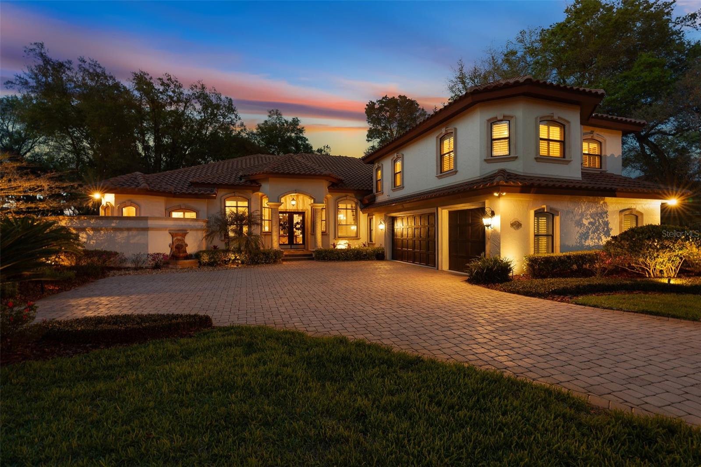
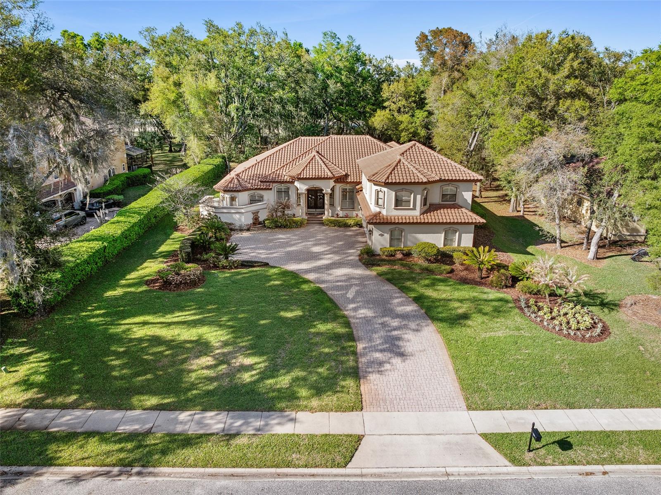
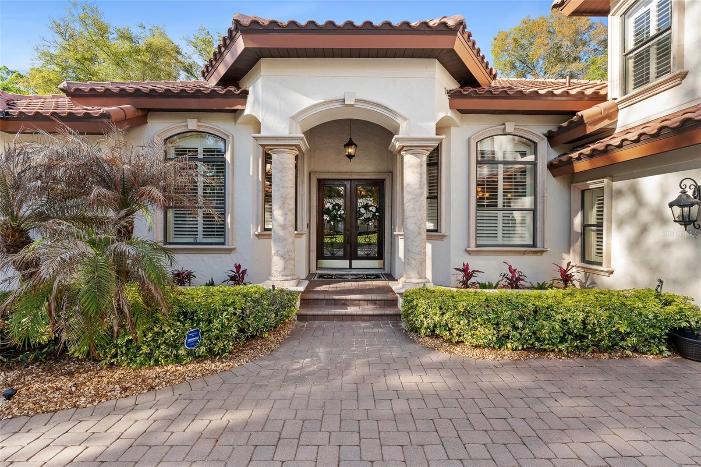
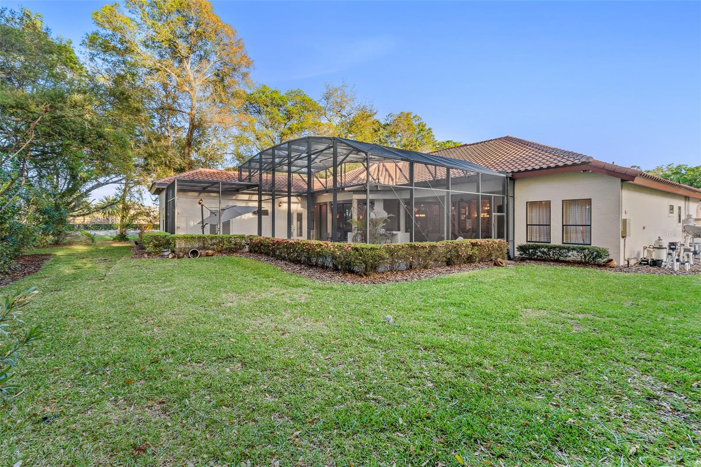
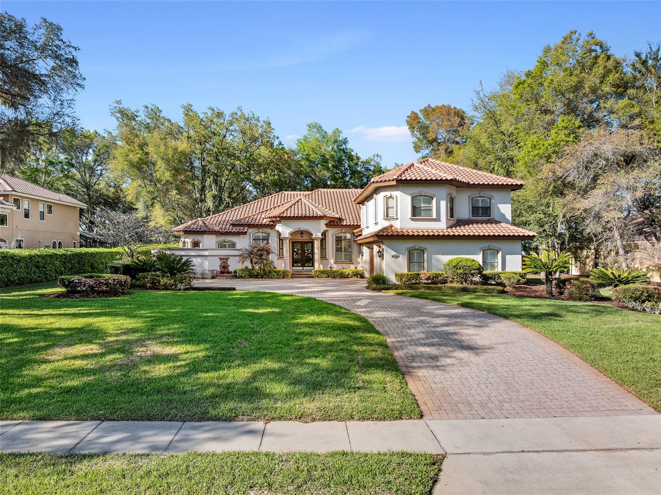
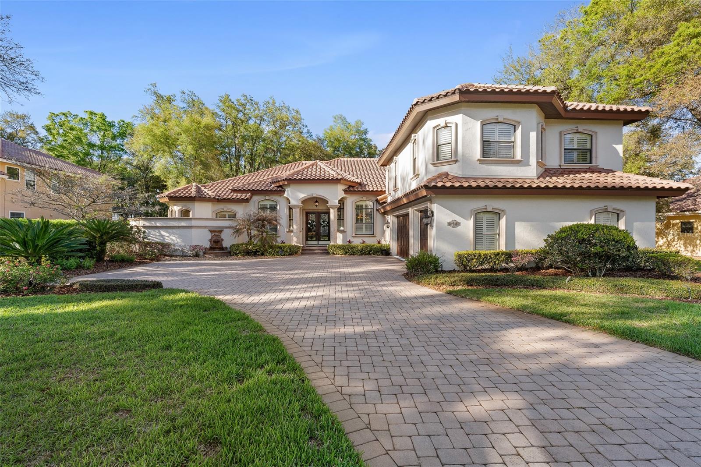
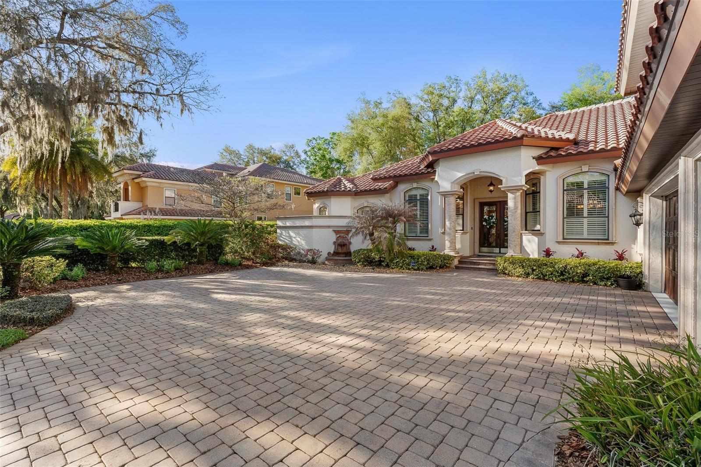
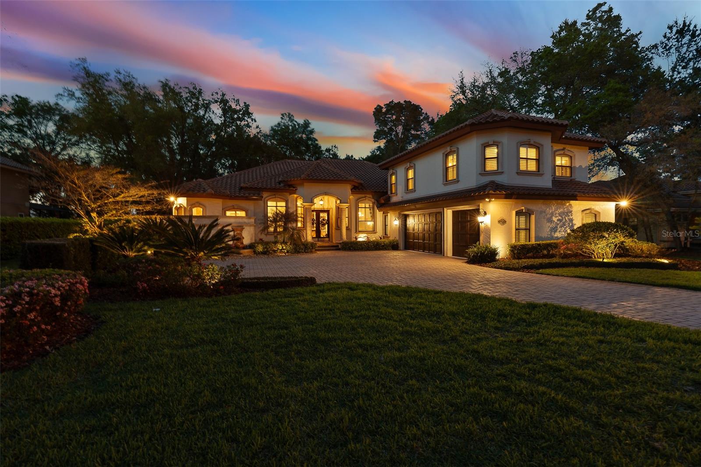
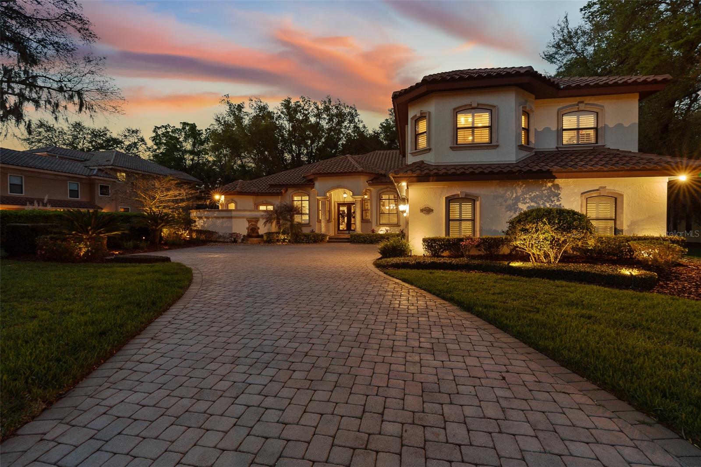
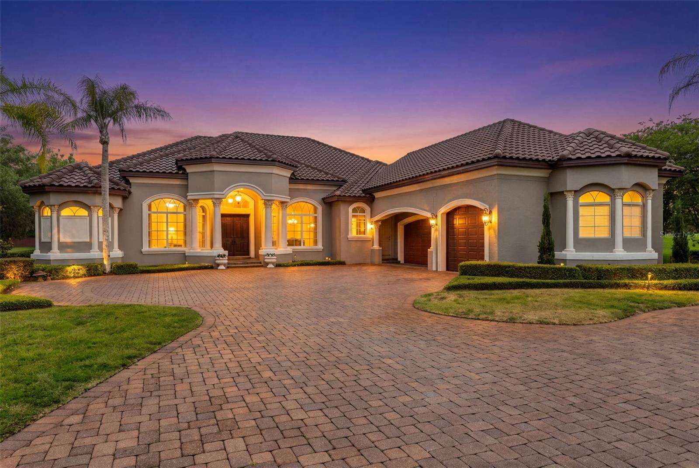
Discover an unparalleled level of luxury at 7341 Bella Foresta Place, an extraordinary custom estate on a premier one-acre homesite within the private, gated enclave of Bella Foresta. This residence combines exceptional craftsmanship, robust mechanical systems, and resort-style living to create a sanctuary of sophistication and privacy.
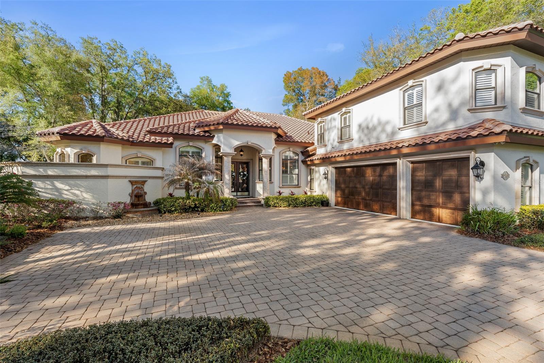
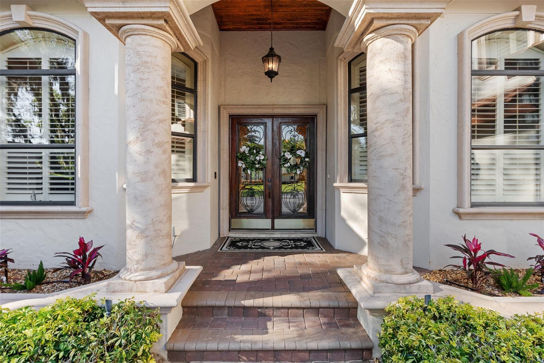
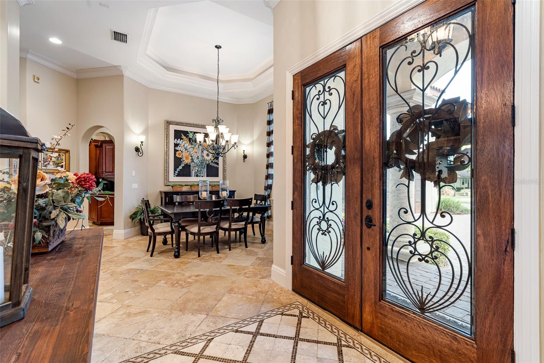
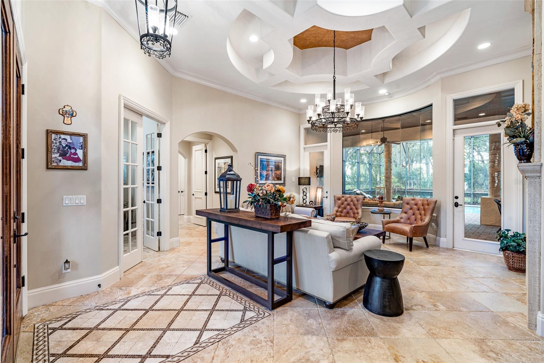
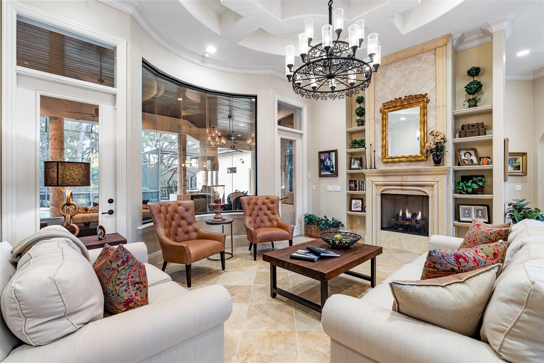
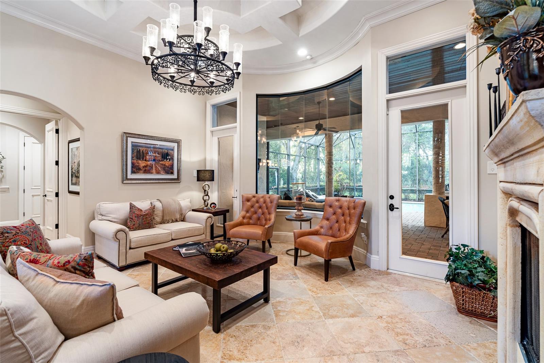
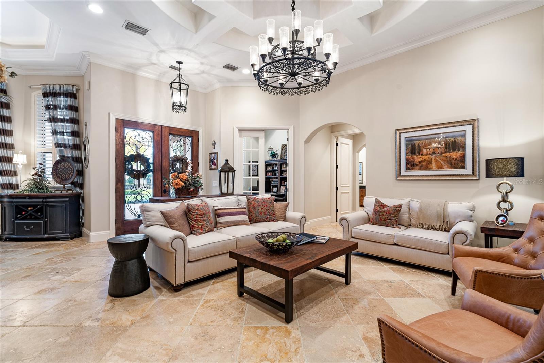
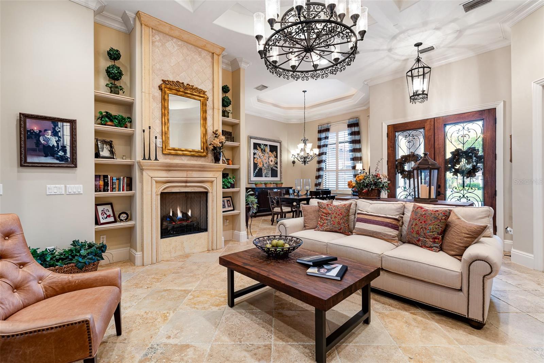
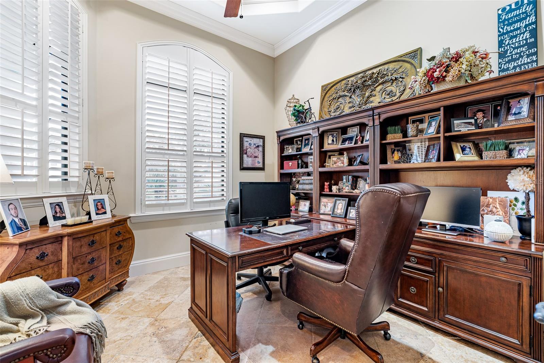
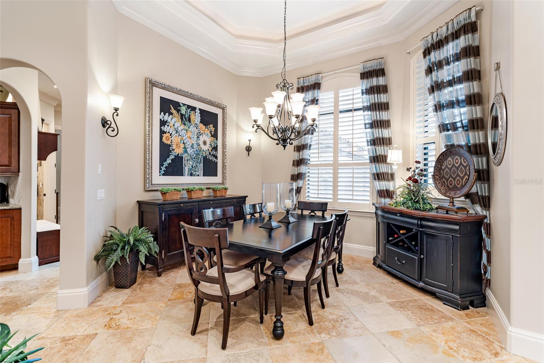
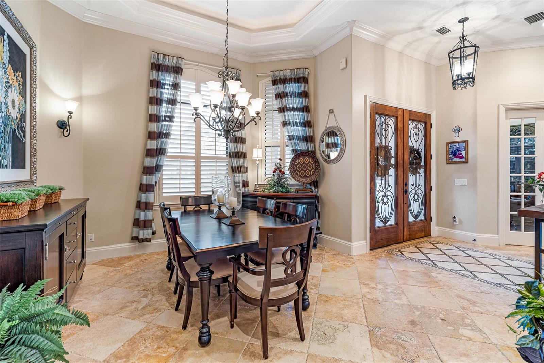
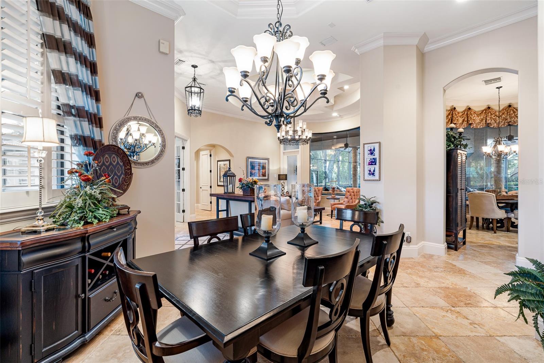
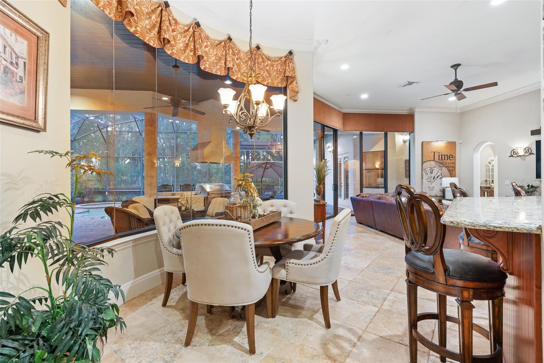
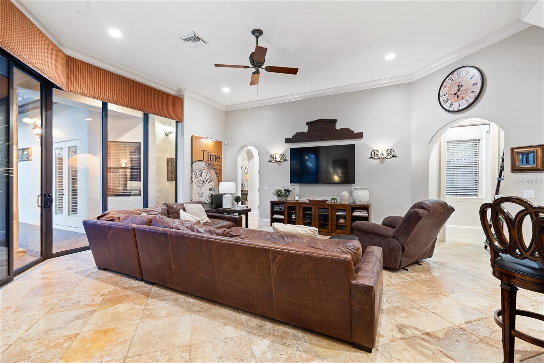
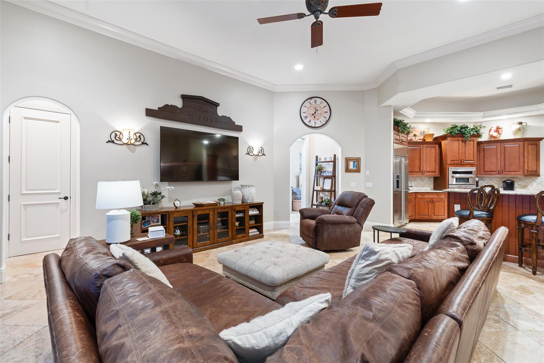
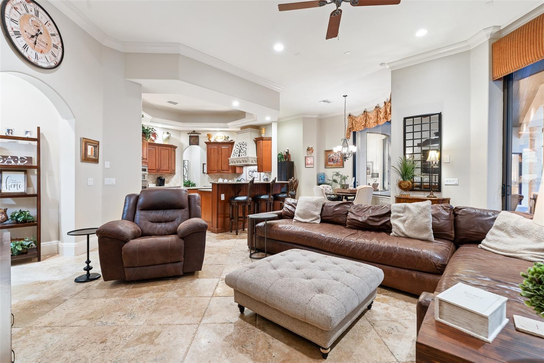
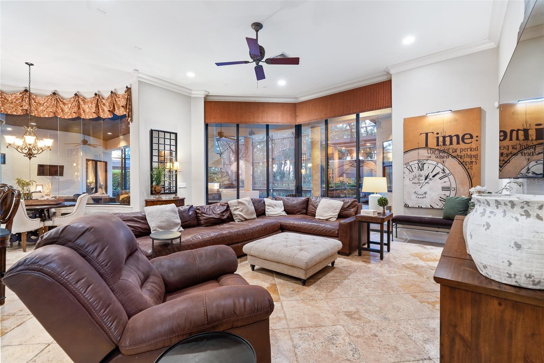
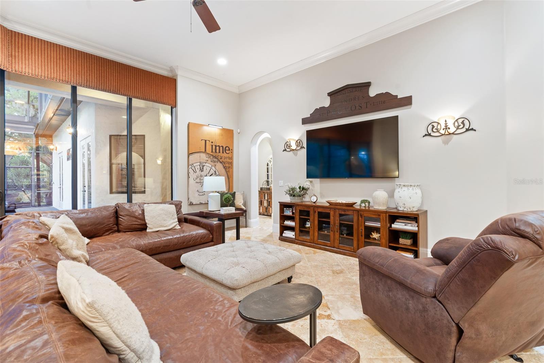
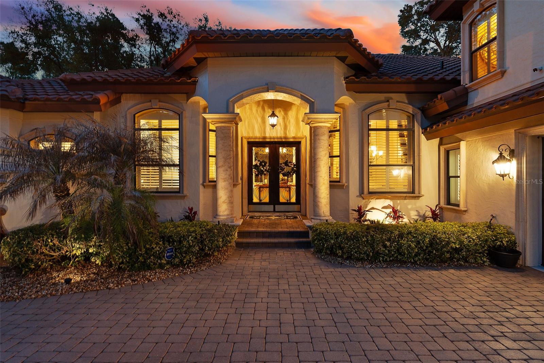
The journey begins at the grand entrance, where massive cast stone columns frame custom mahogany-toned double doors with intricate wrought-iron scrollwork. Guests enter a grand foyer showcasing a dramatic ceiling and timeless travertine flooring throughout the main living areas. The formal living room serves as a refined greeting space with a custom coffered ceiling, natural gas fireplace with a decorative tile mantle, and bay windows with private access to the lanai oasis. An executive home office features glass French doors and a double-tray ceiling, while the formal dining room is elegantly appointed with recessed accent lighting. The expansive family room showcases 10-foot pocket sliding glass doors that disappear to create a seamless transition to the pool courtyard.
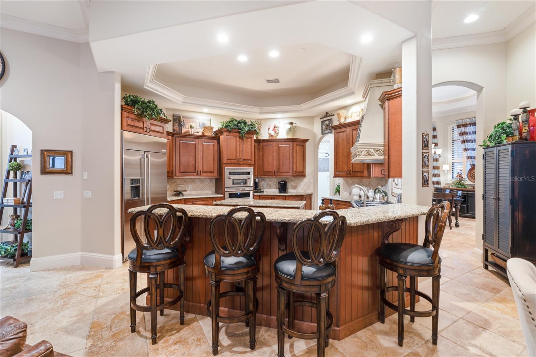
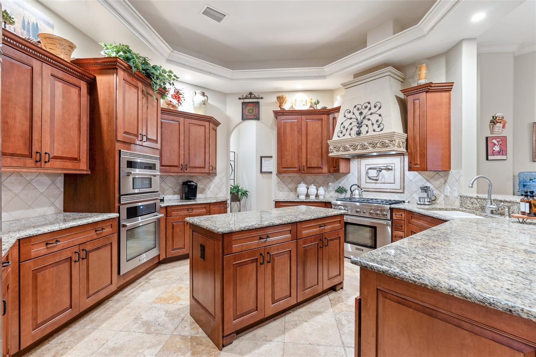
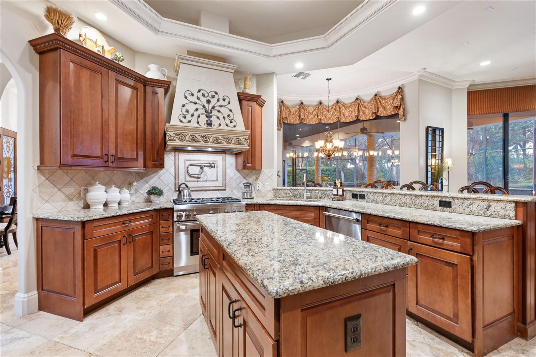
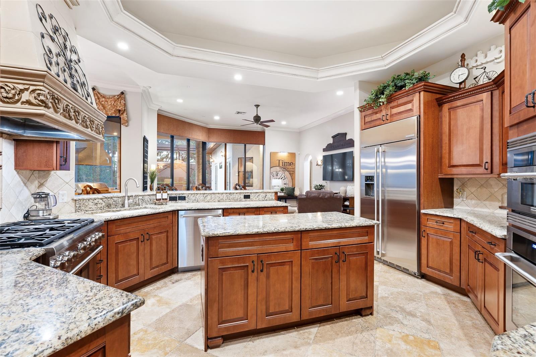
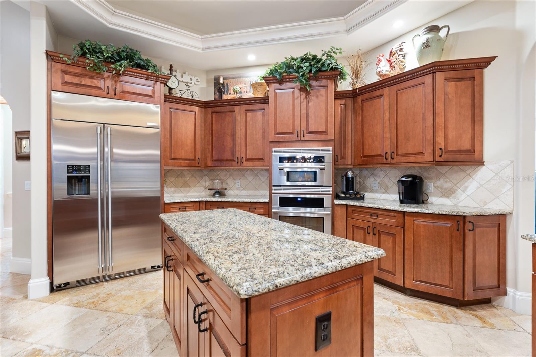
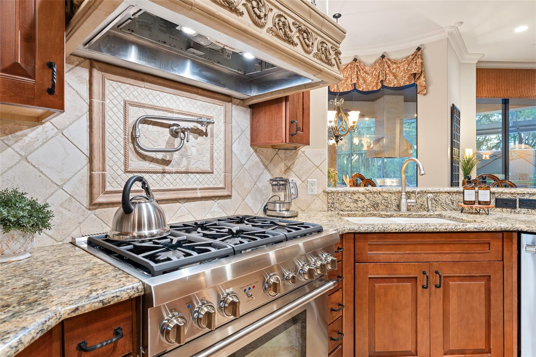
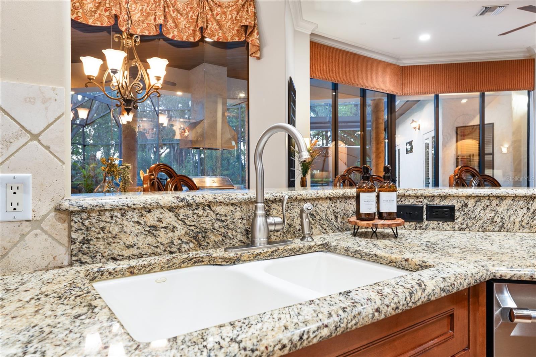
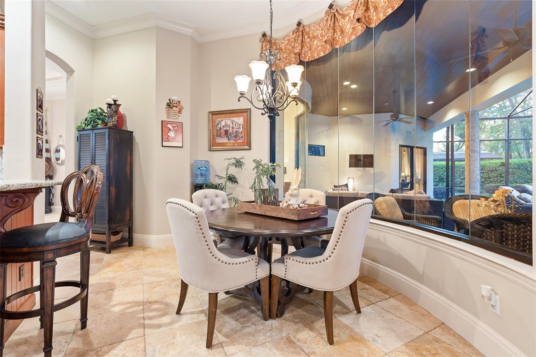
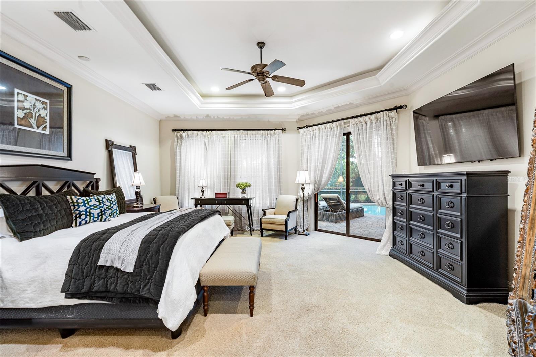
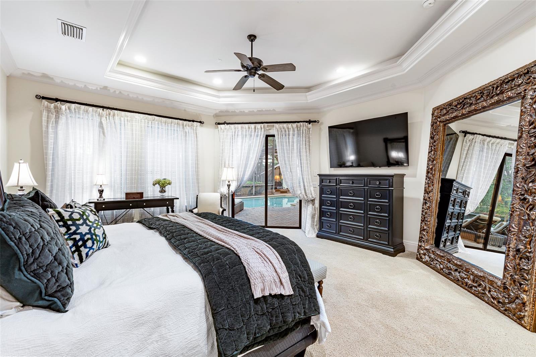
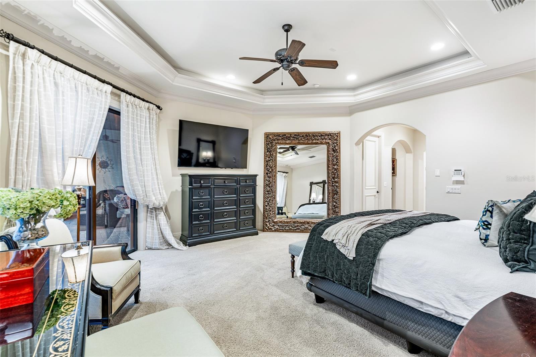
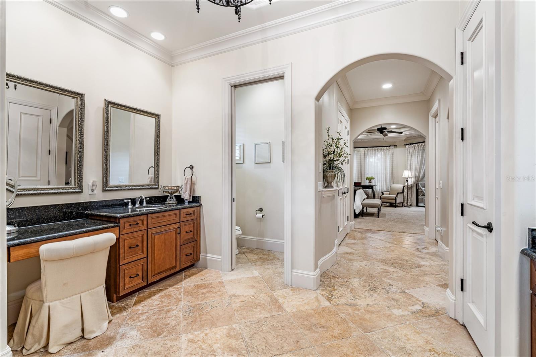
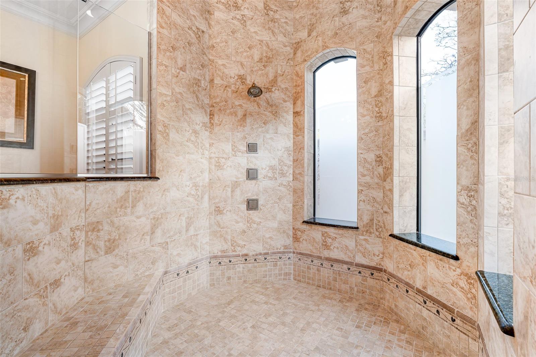
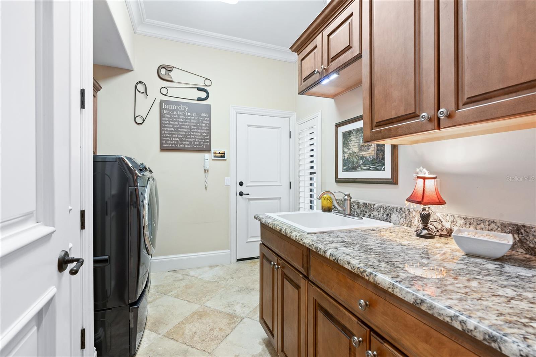
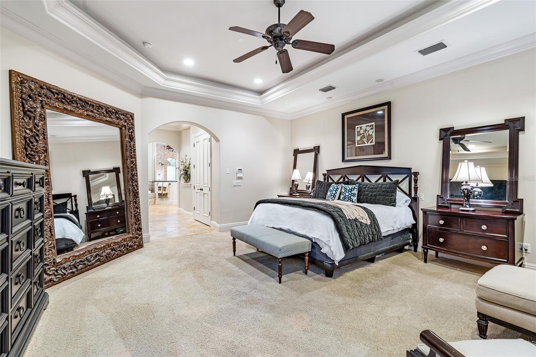
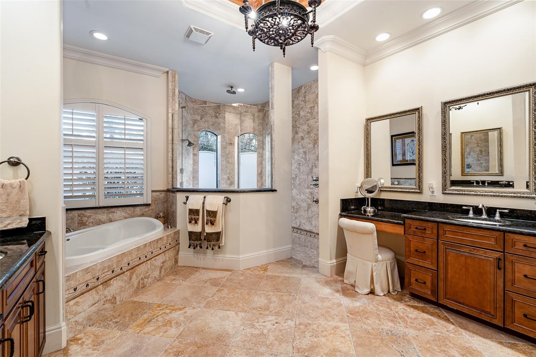
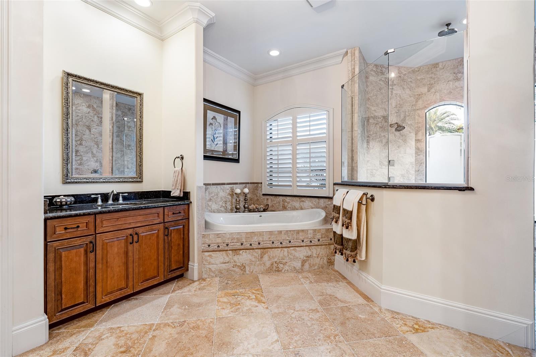
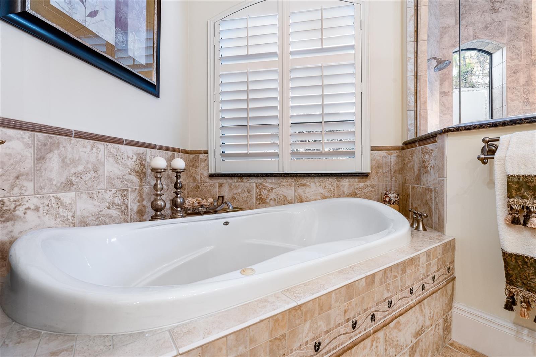
The chef's kitchen is designed for grand-scale entertaining, boasting 42" custom two-tone dovetail cabinetry, a mosaic tile backsplash, and granite countertops. A central prep island and massive wraparound bar complement the natural gas cooktop with custom range hood, pot filler, and stainless-steel appliances while the light-filled breakfast nook features panoramic bay windows overlooking the manicured grounds. The owner's retreat offers a serene sanctuary with private lanai access and a spa-inspired bath featuring travertine floors, split granite vanities, and a massive tile walk-in shower with vertical mosaic accents. Dual "his and hers" walk-in closets feature full custom built-in organization systems.
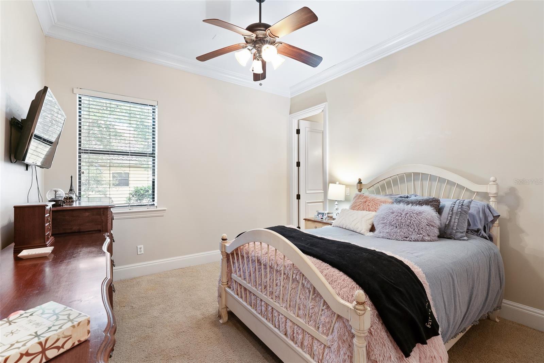
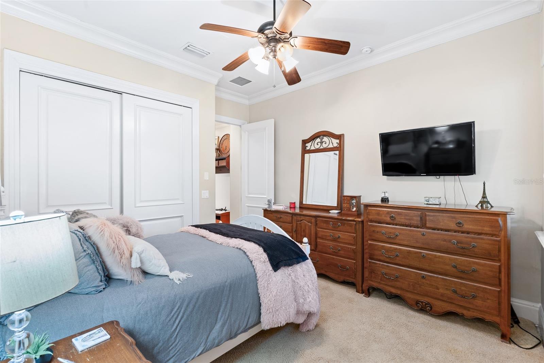
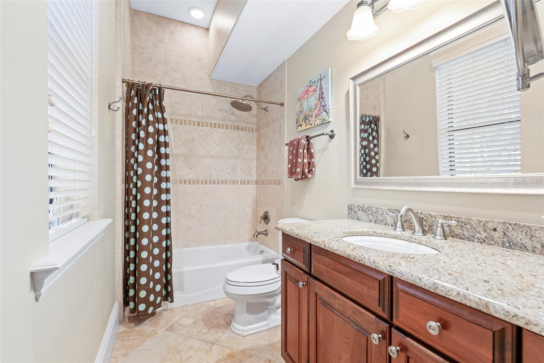
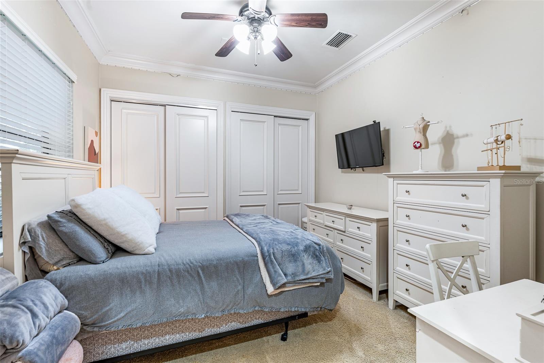
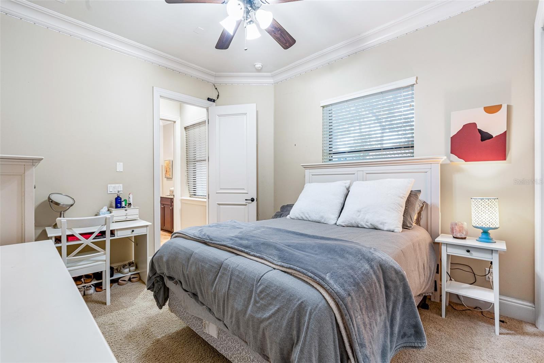
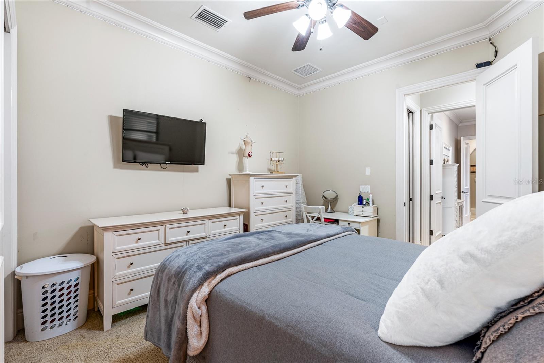
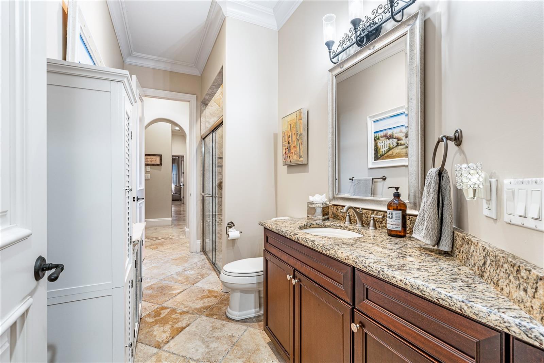
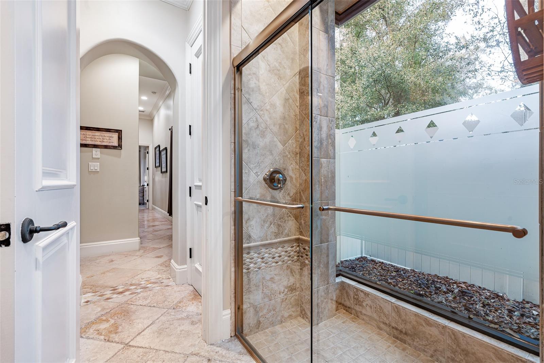
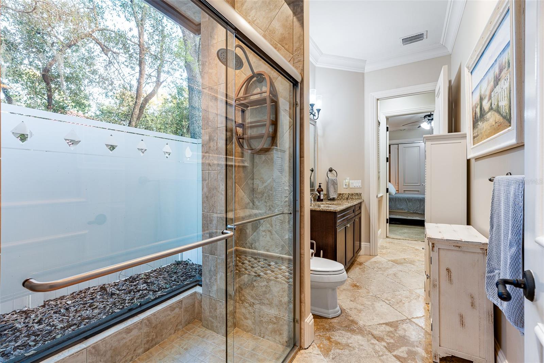
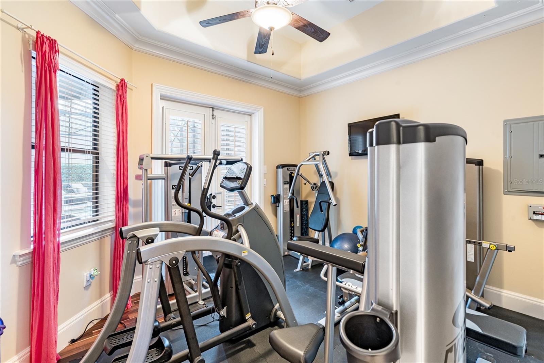
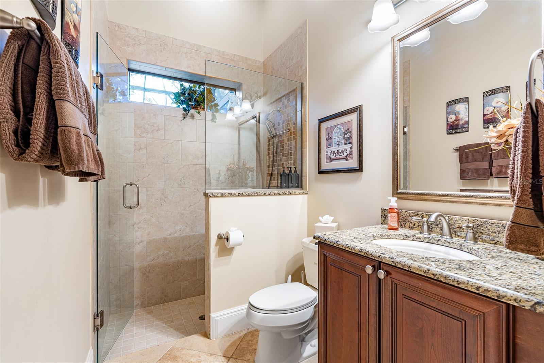
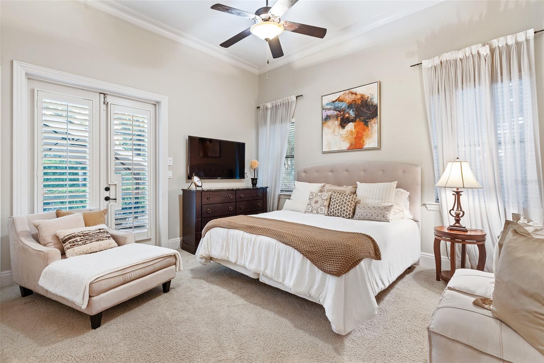
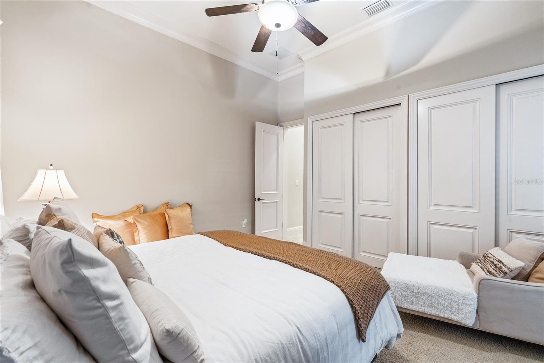
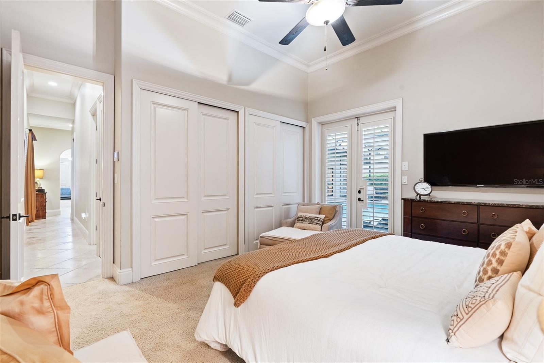
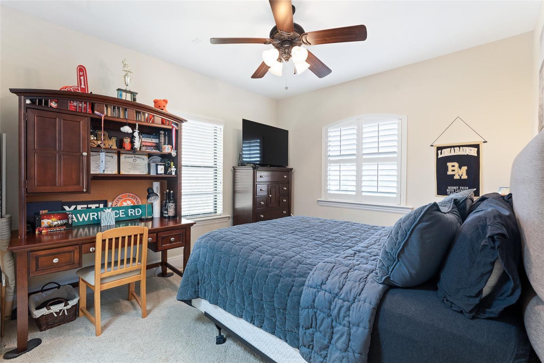
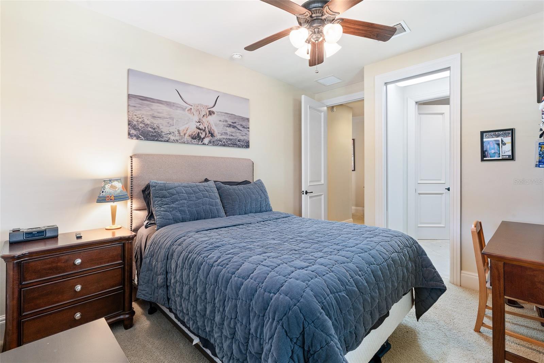
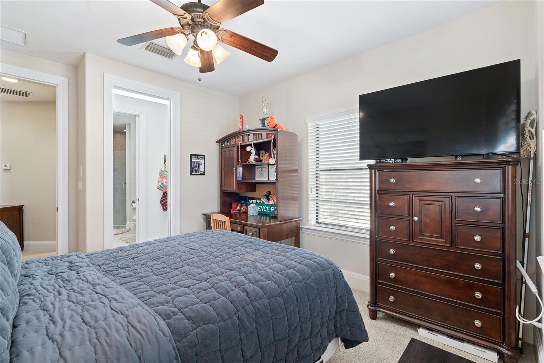
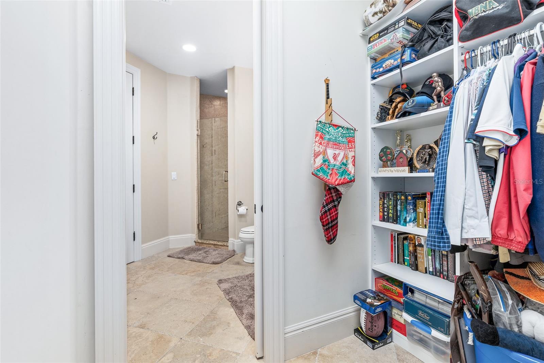
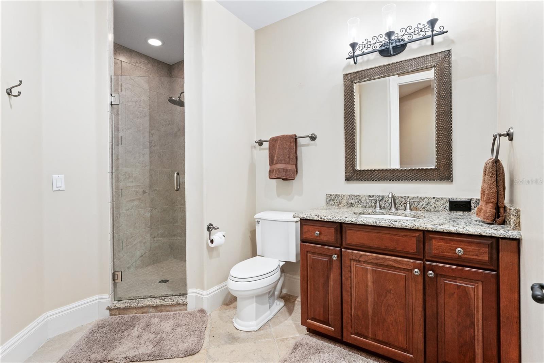
The thoughtful layout includes a private downstairs guest wing addition (2012) featuring a guest suite with double-door entry and a high-end en-suite bath. The upper level provides exceptional flexibility with a massive bonus room--ideal for a theater or game room--alongside an additional guest bedroom with a private en-suite bath. A dedicated home gym with tray ceilings and direct pool access ensures a seamless fitness lifestyle.
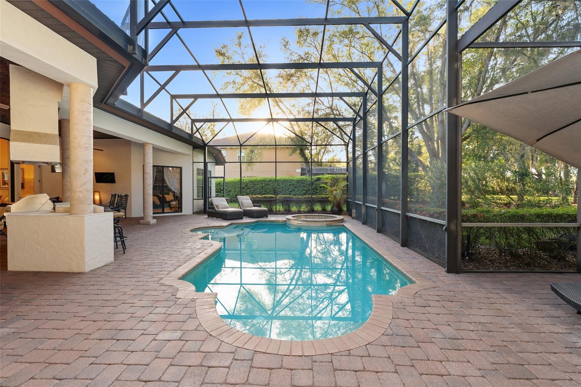
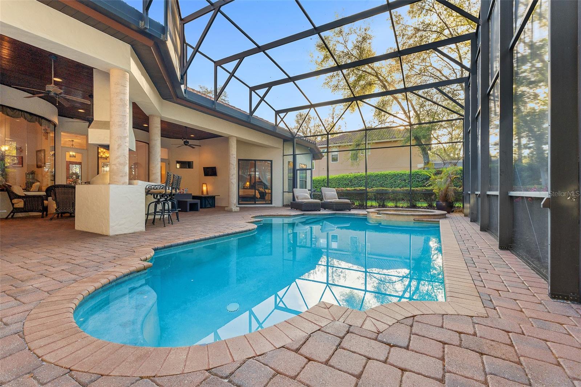
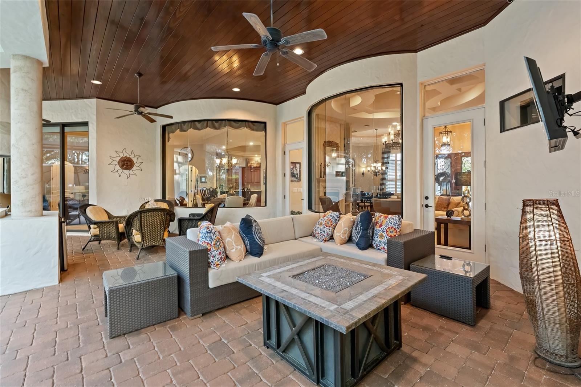
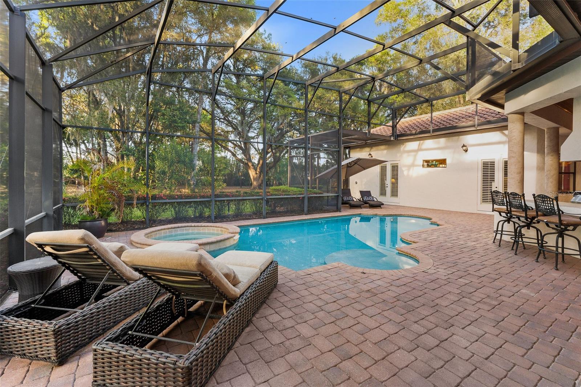
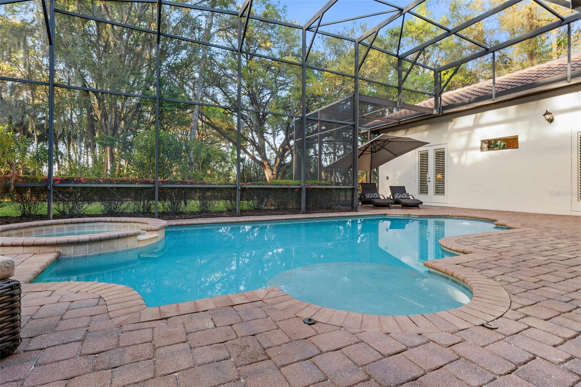
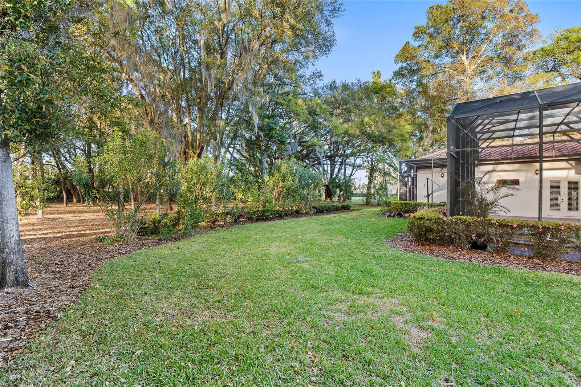
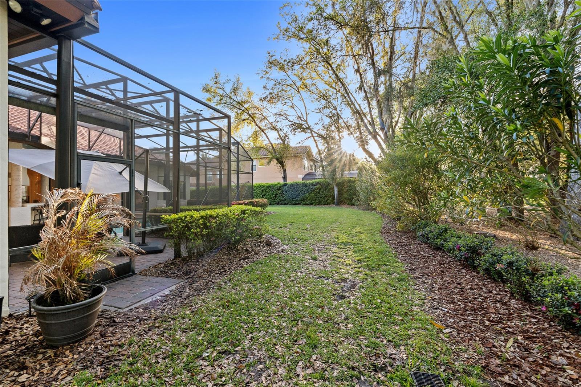
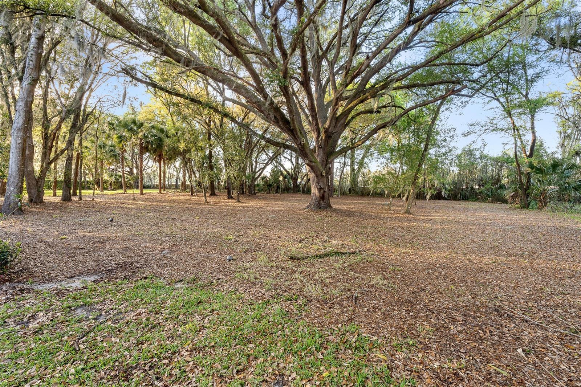
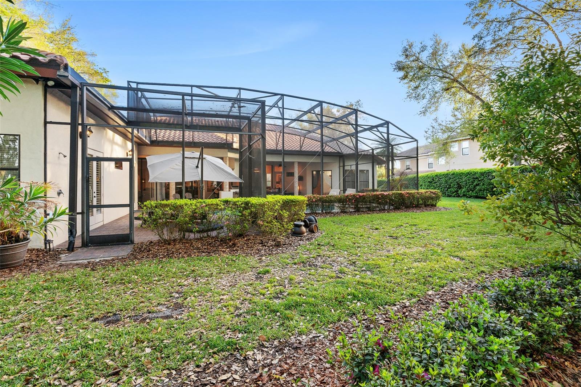
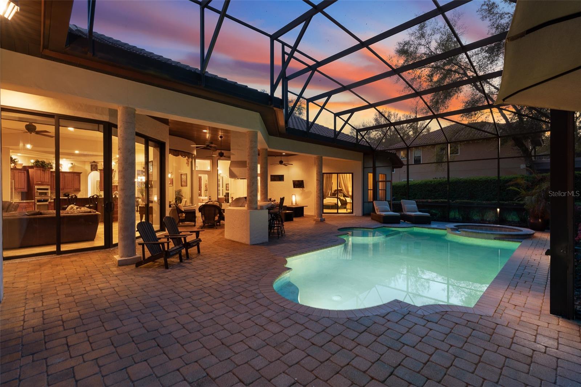
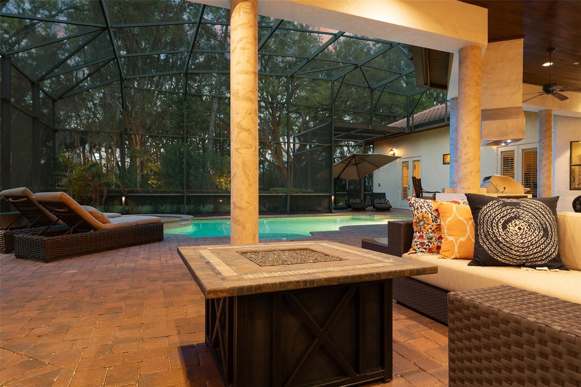
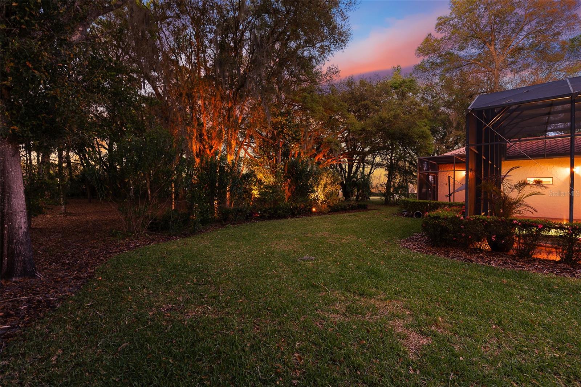
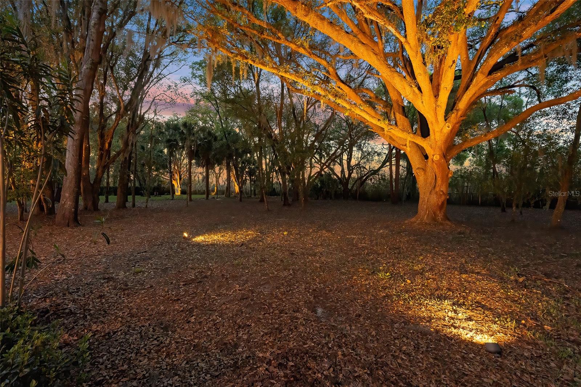
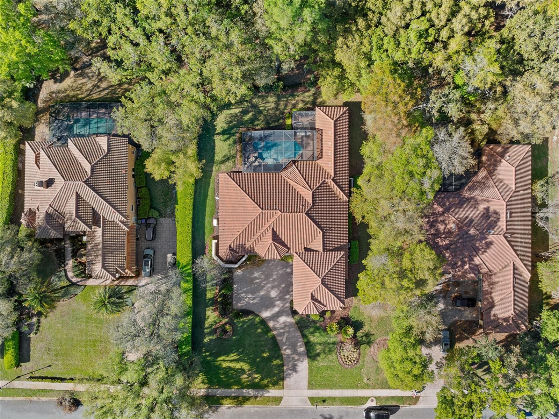
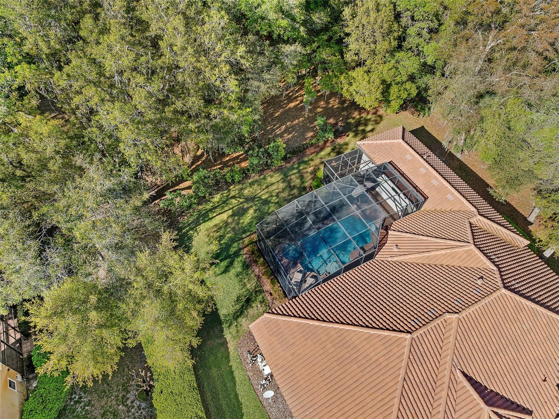
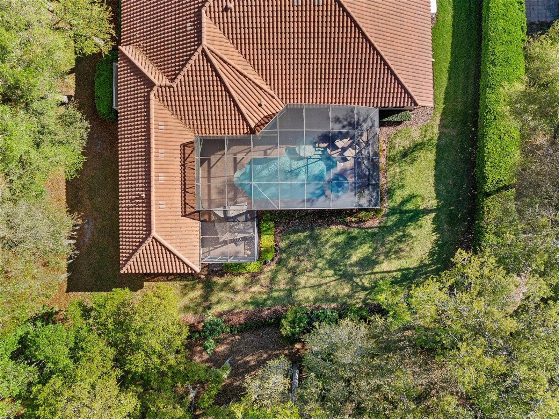
Step outside to a spectacular resort-style outdoor living space. The expansive paver lanai offers multiple covered seating areas and a gas-heated chlorine pool and spa (equipment updated 2022) featuring a modern sculptural waterfall ledge and outdoor shower. Beyond the courtyard, the sprawling one-acre estate offers exceptional privacy and manicured lawn space maintained by a city reclaimed irrigation system.
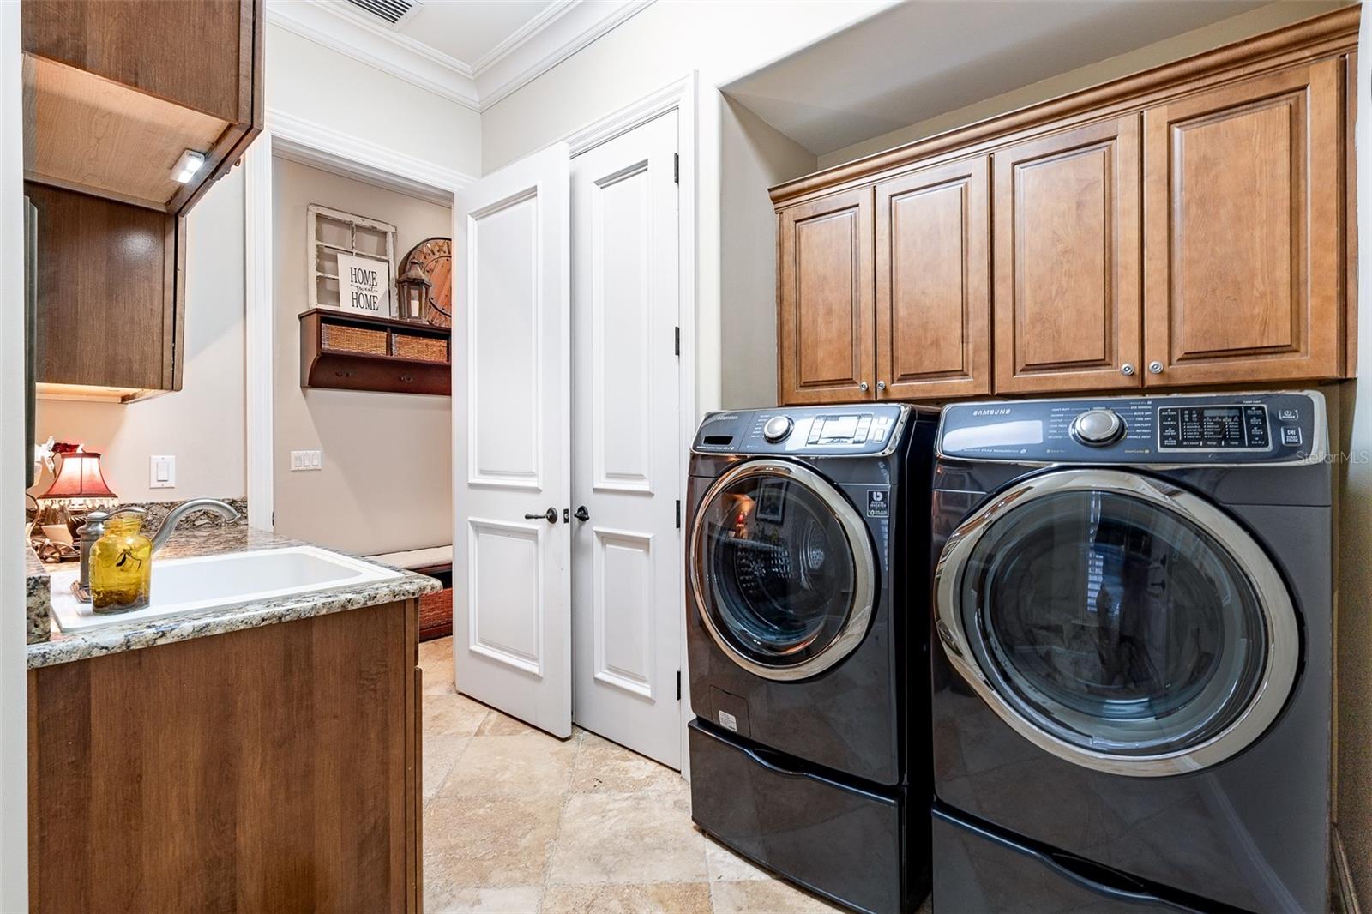
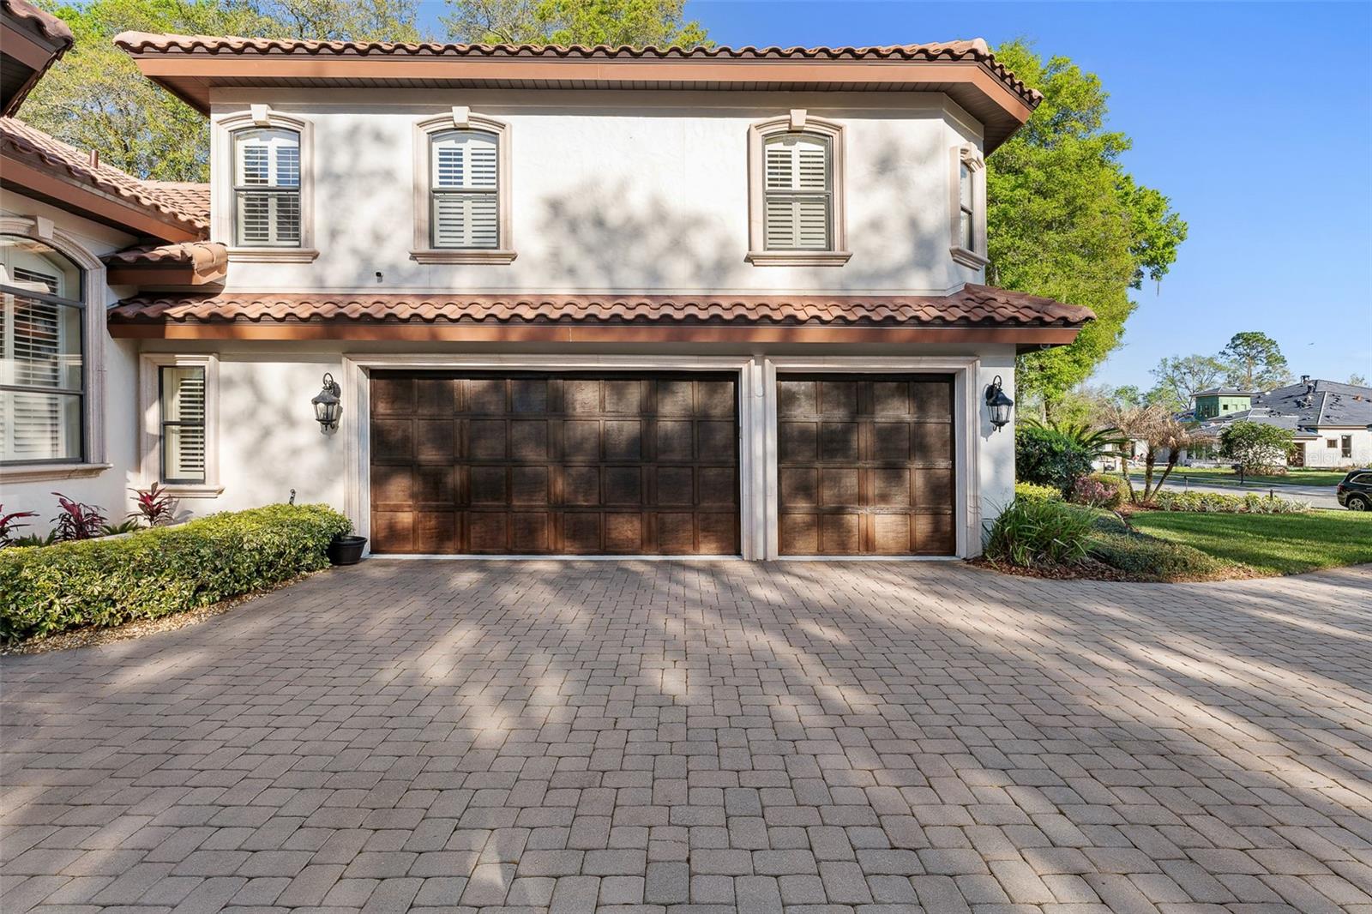
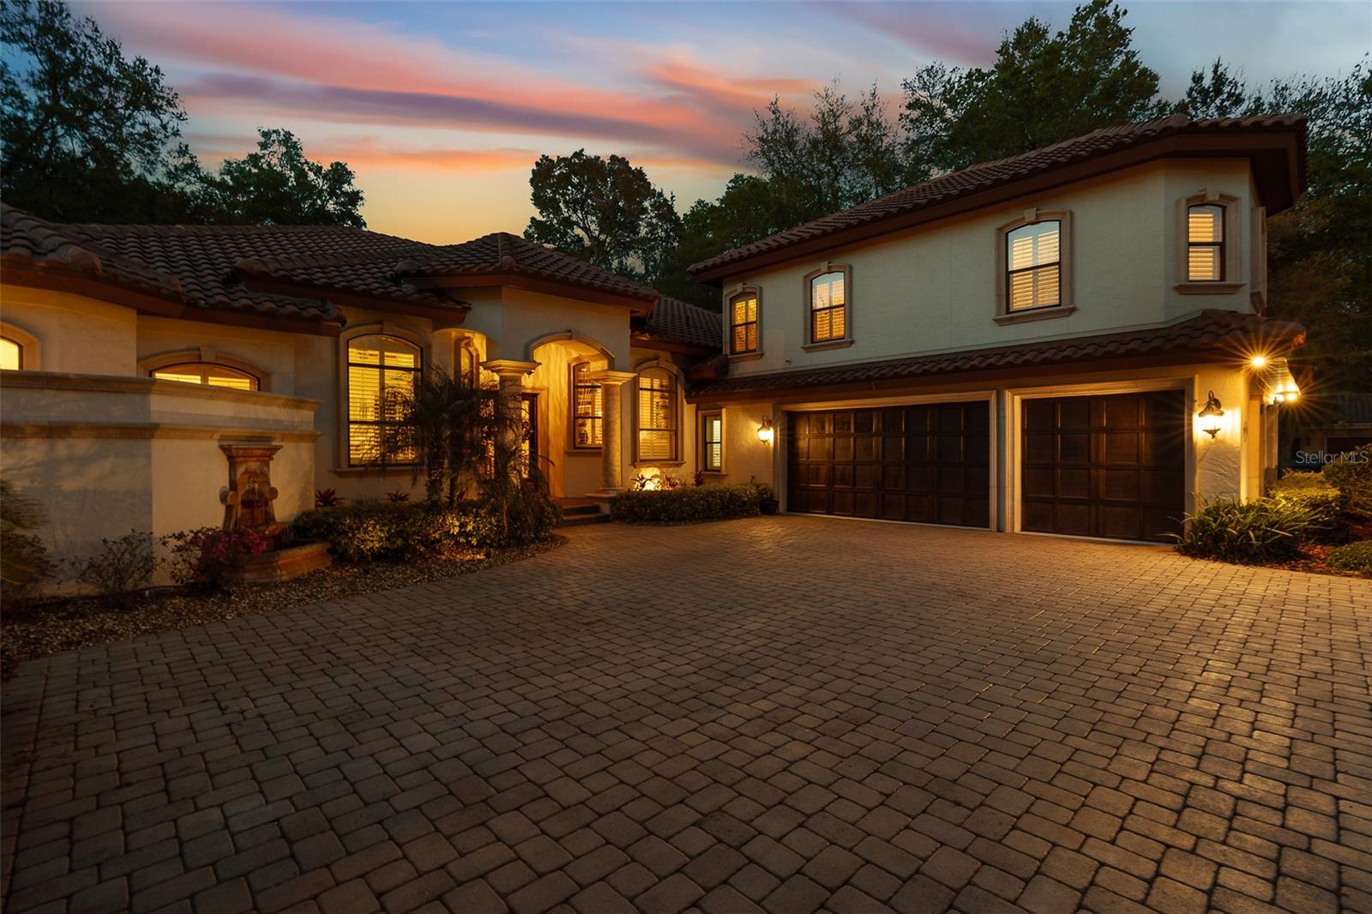
The oversized 3-car garage features 8-foot insulated doors and freshly painted floors, providing ample space for vehicles and storage. Upgrades include:

-Whole-house Generac generator with automatic transfer switch
-Two gas tankless water heaters (installed 2021)
-Four-zone HVAC system for precision climate control. Units as new as 2026 and 2016!
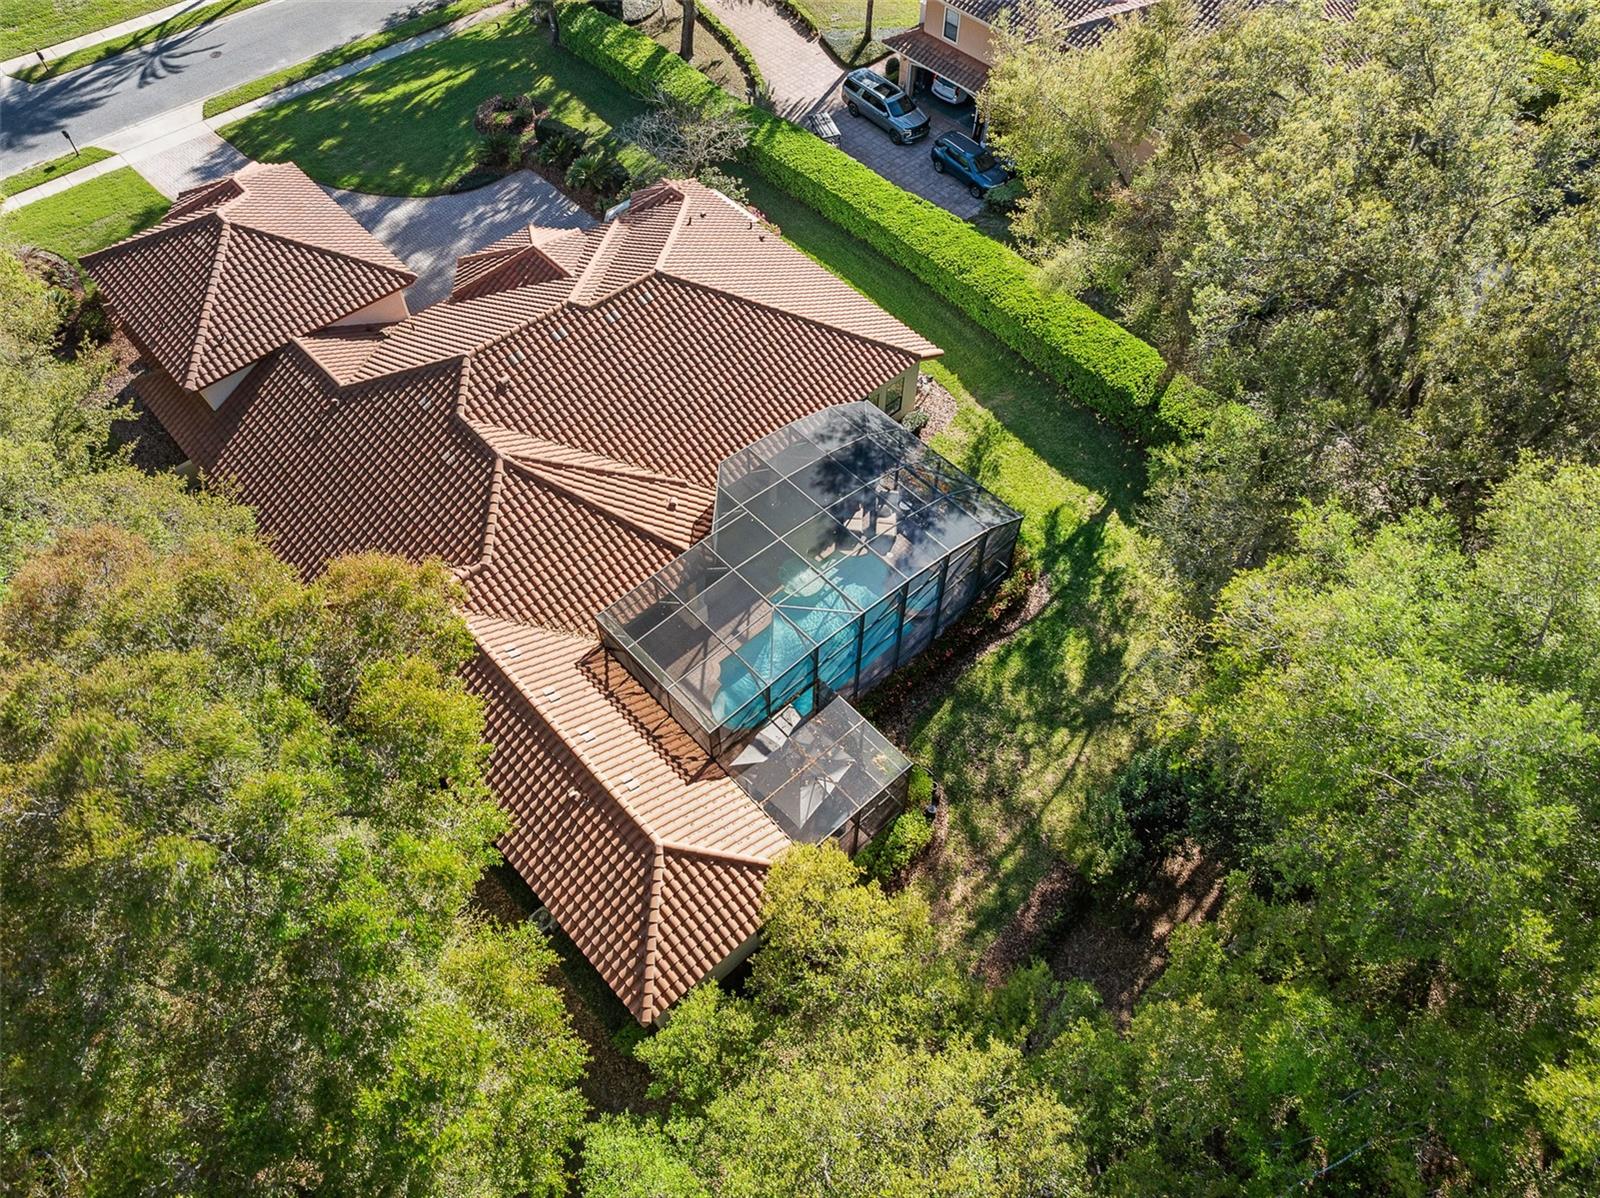
-2015 Tile Roof for lasting durability and curb appeal
-Natural gas fireplace with custom tile mantle
-Built-in mudroom bench and transition hallway storage
-Full appliance package included
-City reclaimed water irrigation system

7341 Bella Foresta Place is a rare opportunity to own a premier custom luxury estate where craftsmanship, technology, and resort-style living converge.

7341 BELLA FORESTA PLACE

Message successfully sent.

What would you like to know?

What is 3 + 4 ?

I agree to receive email communication and understand I can unsubscribe at any time.

I agree to be contacted by The Graf Group of Coldwell Banker via call, email, and text for real estate services. To opt out, you can reply 'stop' at any time or reply 'help' for assistance. You can also click the unsubscribe link in the emails. Message and data rates may apply. Message frequency may vary. Privacy Policy

Related Properties

Tucked within the highly sought-after South Isle of Lake Forest, an exclusive enclave accessed by a picturesque brick bridge, this lakefront residence offers a rare opportunity to enjoy one of Central Florida's most established luxury communities from one of its most desirable settings. Encompassing more than 3,800 square feet, the home balances generous living spaces, beautiful water views, and a lifestyle centered around both relaxation and connection.

From the moment of arrival, the lake becomes an integral part of the experience. Upon entering the home, tranquil water views immediately draw your attention beyond the living spaces, creating a sense of openness and connection to the natural surroundings. Designed for both everyday comfort and entertaining, the floor plan features three bedrooms, four full bathrooms, and a private office that can easily serve as a fourth bedroom to accommodate changing needs.

At the heart of the home, expansive gathering spaces are complemented by picturesque lake vistas, while a gas fireplace anchors the family room, creating a warm and inviting setting for quiet evenings or larger gatherings. Natural light and water views enhance the home's welcoming atmosphere throughout.

Outdoor living is equally compelling. The covered lanai is equipped with a summer kitchen, providing the perfect setting for al fresco dining and entertaining. Beyond, a sparkling pool overlooks the lake, where illuminated fountains create a captivating backdrop both day and night. Integrated fire features add warmth and ambiance, transforming evenings outdoors into memorable experiences while showcasing the beauty of the waterfront setting.

Equally appealing is the confidence that comes with extensive recent improvements, including a new tile roof, two new HVAC systems, a new pool heater, new central vacuum system, new exterior paint, and a new water heater. These significant updates allow the next owner to focus less on maintenance and more on enjoying the lifestyle the property provides.

Beyond the property itself, Lake Forest offers a lifestyle unlike any other community in Central Florida. Widely recognized for the exceptional value of its HOA, residents enjoy access to an impressive collection of amenities included within a single fee. The community features a beautifully appointed clubhouse, fitness center, junior Olympic swimming pool, spa, tennis courts, pickleball courts, beach volleyball, a fishing pier, and a vibrant social committee that organizes events and activities throughout the year for residents of all ages.

Combining an exclusive South Isle location, captivating lakefront views, substantial recent improvements, and one of the most comprehensive amenity packages in the region, this residence offers an exceptional opportunity to experience the very best of Lake Forest living.
#O6418016

SANFORD

5324 VISTA CLUB RUN

3 Beds

4 Baths

3,843 Sq.Ft.

$1,325,000

MLS#: O6418016

Tucked behind the gates of a private Sanford community, 2055 Quiet Cove combines peaceful surroundings with convenient access to shopping, dining, major roads, Orlando attractions, and the airport. The Seminole Wekiva bike and walking trail begins just outside the community gate, while neighborhood water access to Lake Markham adds another way to enjoy the outdoors.

Set on a generous half-acre lot backing to serene conservation land, this single-story home offers 3,419 square feet with four bedrooms and four bathrooms. Wood flooring enriches each bedroom, sleek tile defines the main living areas, and upgraded lighting creates a polished atmosphere throughout. The expansive layout provides natural separation for everyday routines, overnight guests, remote work, and memorable celebrations under one roof. Plantation shutters and electric window treatments blend style with everyday convenience.

Designed for cooking and connection, the gourmet kitchen features Shaker cabinetry with crown molding, upgraded stainless steel appliances, a built-in refrigerator, double ovens, and a large center island ready for meals, conversation, and entertaining. The primary bathroom feels like a personal retreat, complete with a soaking tub, spacious shower, dual vanities, and separate closets fitted with California Closet systems.

Outside, a newly built screened enclosure frames the heated saltwater pool and handsome travertine deck, creating an inviting setting for quiet afternoons or weekend gatherings. The fenced backyard offers added privacy, while reclaimed-water irrigation, a home security system, central cooling, and garage parking support practical daily living.

Offering generous interior space, a remarkable outdoor retreat, and nature at the back door, this Sanford residence is prepared for its next chapter. Schedule your private tour today and discover the comfort, privacy, and connection to nature waiting at Quiet Cove.
#O6439110

SANFORD

2055 QUIET COVE

4 Beds

3 Baths

3,419 Sq.Ft.

$1,262,000

MLS#: O6439110

Welcome to an exceptional lakefront estate nestled within the private, guard-gated community of Lake Markham Preserve. Set on more than one acre with stunning views of Lake Markham, this custom Mediterranean residence combines timeless Tuscan-inspired architecture with sophisticated updates and an extraordinary indoor-outdoor lifestyle.

Offering 5 bedrooms, 5.5 bathrooms, and more than 5,000 square feet under air with over 7,196 total square feet, the home features soaring ceilings, abundant natural light, rich wood flooring, plantation shutters, and beautifully appointed living spaces throughout. The first-floor primary suite provides a private retreat with a thoughtfully updated bathroom and two custom walk-in closets. A private office, updated kitchen, spacious laundry room, wine bar, and gas fireplace add both functionality and elegance to the main living spaces.

The outdoor living experience is truly exceptional. A large covered and screened patio overlooks the resort-style pool and spa, complete with a tongue-and-groove ceiling, exterior fireplace, and outdoor kitchen creating the perfect setting for entertaining or relaxing while taking in the peaceful lake views.

A private guest house/cabana offers exceptional flexibility with its own bedroom, full bathroom, and living room, making it ideal for guests, extended family, or a private retreat. Upstairs, an additional bedroom and bathroom accompany a large media room, creating a versatile secondary living space.

Additional highlights include a three-car garage, paver driveway, expansive outdoor living areas, custom architectural details, and the privacy afforded by Lake Markham Preserve's 24-hour guard-gated entrance. With its combination of acreage, lakefront setting, custom architecture, resort-style amenities, and flexible guest accommodations, this is a rare opportunity to own a truly distinctive estate in one of Central Florida's most private and desirable communities.
#O6440281

SANFORD

7760 ISLEWOOD COURT

5 Beds

5 Baths

5,000 Sq.Ft.

$1,798,000

MLS#: O6440281

Virtually Staged. Spectacular Private Gated Lakefront Estate on Lake Markham Preserve

From the moment you enter through the custom iron gates, you are welcomed to a private lakefront estate unlike any other. Nestled on a full acre, this stunning Mediterranean residence combines Tuscan-inspired architecture, mature landscaping, and a winding paver driveway to create an impressive sense of arrival, privacy, and timeless elegance.

Offering six bedrooms and five bathrooms, including a Jack-and-Jill bath, the home is thoughtfully designed for both elegant living and exceptional entertaining. The primary suite is conveniently located on the main level, while the spacious bonus/media area is situated upstairs.

Elegant craftsmanship is showcased throughout the residence with rich wood accents, travertine marble finishes, and refined architectural details. The luxurious primary retreat features oversized windows framing abundant natural light and breathtaking views of the pool and lake. A custom closet and spa-inspired bathroom complete the suite, featuring stone flooring, a beautifully tiled shower, soaking tub, dual vanities, and an illuminated makeup area.

The gourmet chef’s kitchen is designed to impress, featuring an oversized island, elegant marble countertops, and premium appliances. Additional highlights include formal living and dining spaces, a spacious laundry room, an upstairs media/games room, and an oversized four-car garage.

Outdoor living is truly exceptional, with multiple gathering areas overlooking the pool and lake. The resort-style outdoor space features a fully equipped summer kitchen with grill, refrigerator, and sink, along with a stone fireplace perfect for relaxing or entertaining. The breathtaking lagoon-style saltwater pool and spa create a private oasis surrounded by lush landscaping and serene lake views.

This rare lakefront estate offers the perfect combination of architectural elegance, privacy, exceptional entertaining spaces, and modern comfort in the highly desirable Lake Markham area. Conveniently located near world-class shopping, major highways, dining, and Central Florida’s premier attractions.

Move-in ready and available for immediate showings.
#S5154302

SANFORD

7764 ISLEWOOD COURT

6 Beds

5 Baths

4,854 Sq.Ft.

$1,725,000

MLS#: S5154302

Price reduced
Virtually Staged. Welcome to this magnificent luxury estate nestled on a peaceful cul-de-sac within the exclusive, gated community of Walden Cove. Boasting an expansive 4,656 square feet of meticulously designed living space, this residence effortlessly blends timeless elegance with everyday comfort. The impressive, open-concept floor plan is anchored by soaring vaulted ceilings, crown molding, and walls of windows that flood the interior with natural light. At the heart of the home, the chef-inspired kitchen flows seamlessly into a spacious breakfast nook and living area, making it an absolute dream for hosting. It is beautifully appointed with gorgeous stone countertops, a custom wet bar, and a premium water softener system. Designed for ultimate convenience and privacy, the main floor features a private owner’s suite tucked away on the right wing, complete with a spa-inspired primary bath and a generous walk-in closet. A versatile main-floor guest room or study—also featuring its own walk-in closet—offers ideal flexibility. Upstairs, a sprawling loft and additional well-appointed bedrooms complete the thoughtful layout. Beyond its refined architectural touches, thisWelcome to this magnificent luxury estate nestled on a peaceful cul-de-sac within the exclusive, gated community of Walden Cove. Boasting an expansive 4,656 square feet of meticulously designed living space, this residence effortlessly blends timeless elegance with everyday comfort. The impressive, open-concept floor plan is anchored by soaring vaulted ceilings, crown molding, recessed lighting in all bedrooms, and walls of windows that flood the interior with natural light—enhanced by three striking LED chandeliers and new LED lighting in all level-1 bathrooms. At the heart of the home, the chef-inspired kitchen flows seamlessly into a spacious breakfast nook and living area, making it an absolute dream for hosting. It is beautifully appointed with gorgeous stone countertops, a custom wet bar, and a premium water softener system. Designed for ultimate convenience and privacy, the main floor features a private owner’s suite tucked away on the right wing, complete with a spa-inspired primary bath and a generous walk-in closet. A versatile main-floor guest room or study—also featuring its own walk-in closet—offers ideal flexibility. Upstairs, a sprawling loft and additional well-appointed bedrooms complete the thoughtful layout. Beyond its refined architectural touches, this home excels in practicality. It features a brand-new AC unit, exterior paint just 2 years old, updated outside garage lighting, and an oversized garage complete with durable polyurethane flooring and a garage refrigerator that conveys with the sale. Smart-home integration is built-in with a Nest thermostat, MyQ garage opener, B-hive smart sprinkler system, and Ring camera. Additional highlights include top-of-the-line laundry appliances and included window treatments and blinds throughout.
Set on a lush 0.26-acre lot, it offers serene Florida living while keeping you seamlessly connected to major highways, premier shopping, and fine entertainment. Experience the pinnacle of modern luxury—This home excels in practicality with abundant storage space and an oversized garage. Set on a lush 0.26-acre lot, it offers serene Florida living while keeping you seamlessly connected to major highways, premier shopping, and fine entertainment. Experience the pinnacle of modern luxury—schedule your private tour today!
#O6426444

SANFORD

504 CINDER POINT

5 Beds

6 Baths

4,656 Sq.Ft.

$1,299,000

MLS#: O6426444

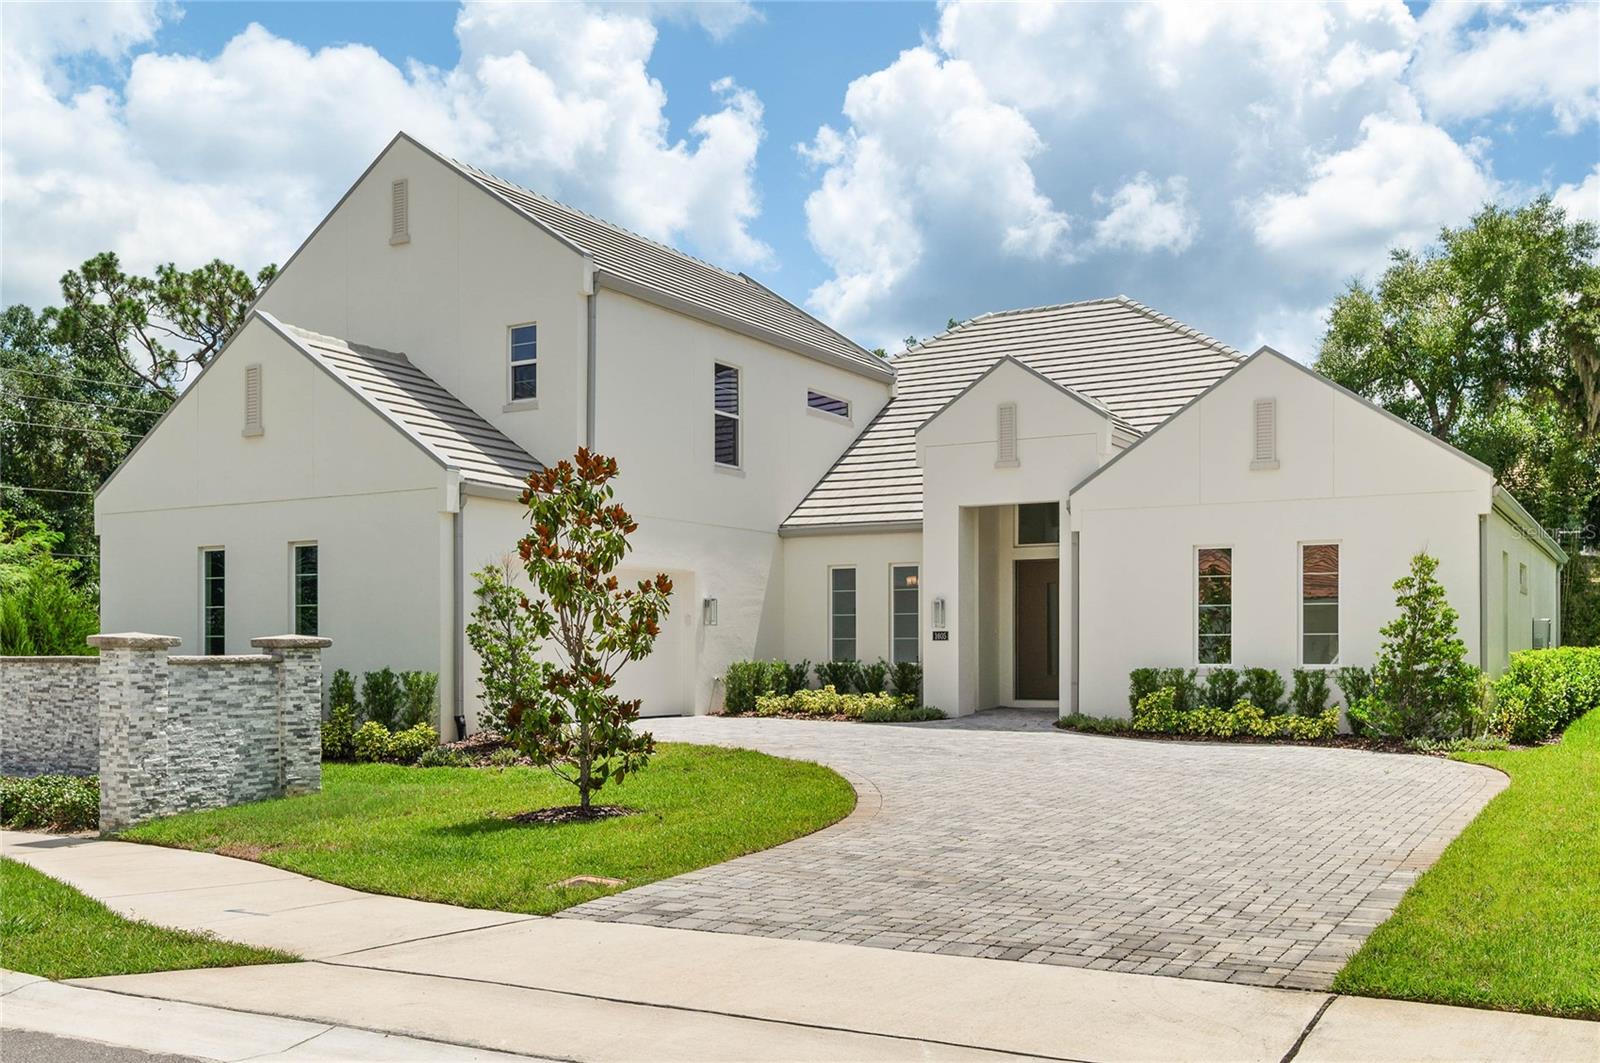
This stunning move-in-ready home blends contemporary design with warm, inviting finishes with an exceptional open-concept layout perfect for both everyday living and entertaining.  The Markham with Bonus spans 3,942 sq ft, is thoughtfully designed & features 4 Bedrooms, 4.5 bathrooms, a private study, and a versatile flex room plus a bonus room to suit your lifestyle.  The heart of the home is the gourmet kitchen equipped with premium Bosch gas appliances, sleek quartz countertops and elegant finishes, that seamlessly flow into the main living area.  The main-floor primary suite provides a private retreat with refined comfort, with his & her vanities, stand-alone bathtub and large shower with rainfall shower & multiple showerheads making a spa at home.  The upstairs bonus room has additional space for relaxation while the 4th bedroom and full bathroom make a perfect guest get-away.  High-end details can be found throughout, including hardwood floors, wood shelving in closets, summer kitchen on lanai for outdoor living, two tankless hot water heaters, epoxy coated garage floors and countless more enhancements that elevate both comfort and convenience.  A true blend of sophistication, functionality and modern elegance, this home is ready to be enjoyed from day one.
#O6412341

SANFORD

1605 MANOR WOODS WAY

4 Beds

4 Baths

3,942 Sq.Ft.

$1,497,443

MLS#: O6412341

Price reduced
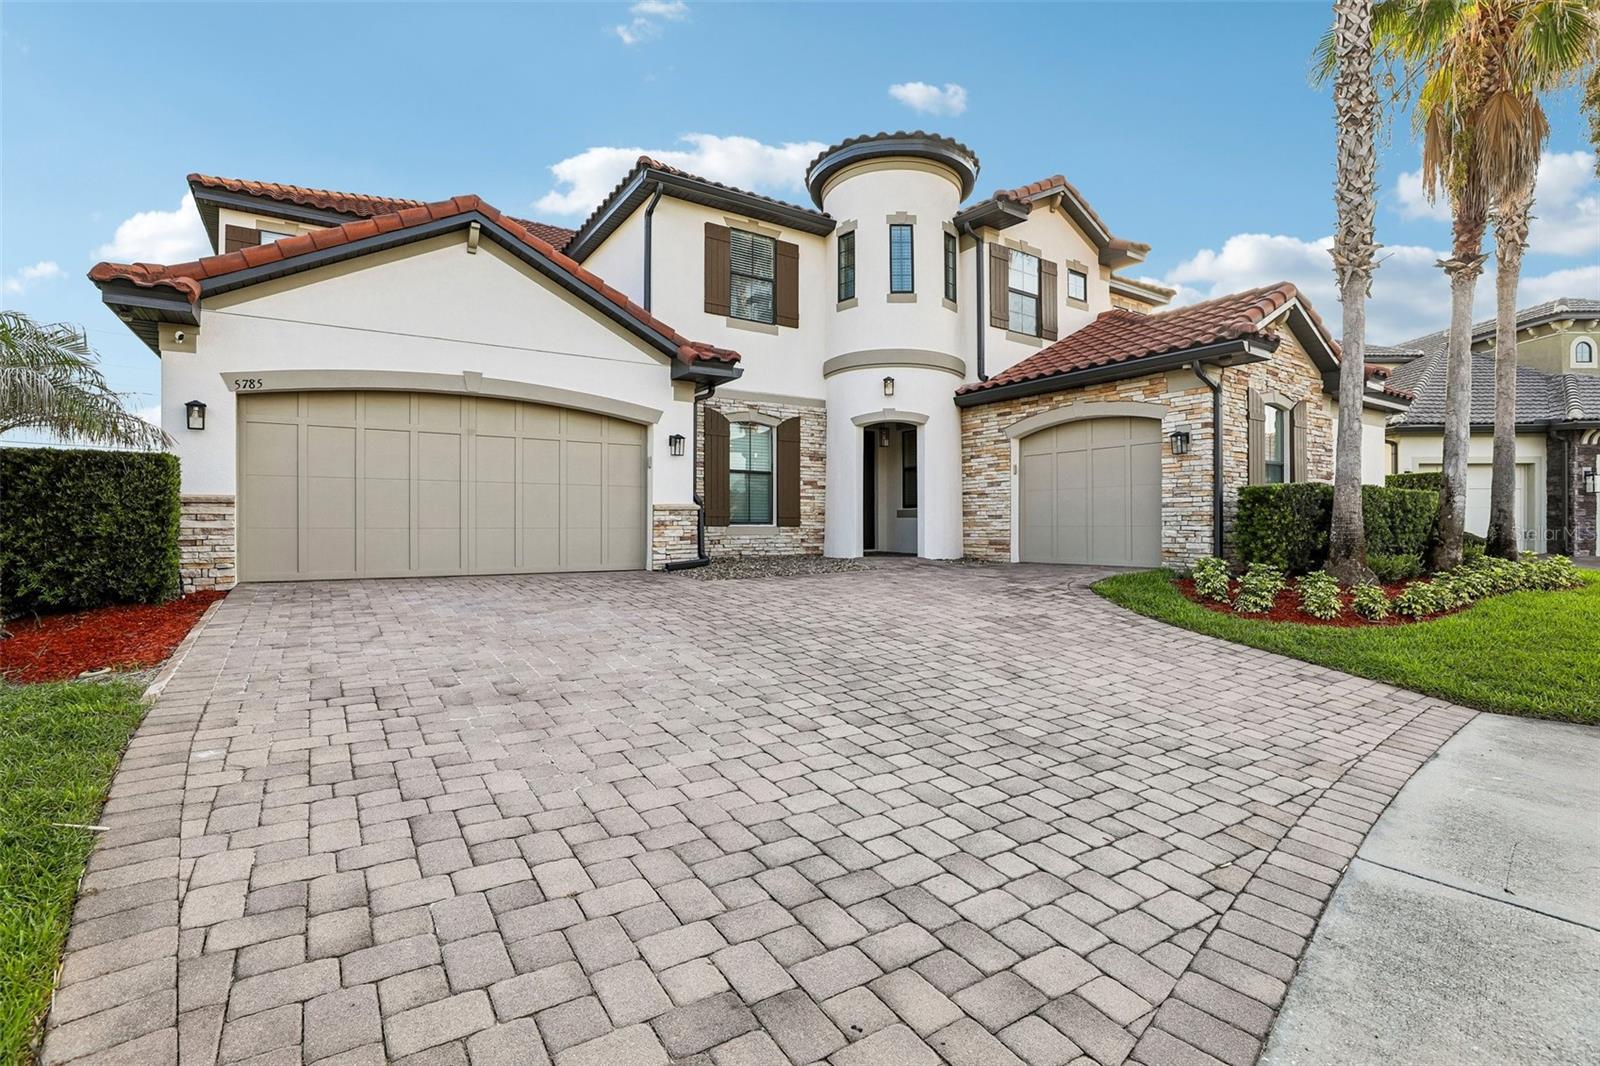
Location meets luxury in this spectacular 6-bedroom, 4.5-bath estate spanning over 5,000 sq. ft. of fully updated living space. Located in one of Seminole County’s most exclusive GATED neighborhoods, this home features a chef’s kitchen with quartz countertops, a DEDICATED HOME OFFICE, a cozy CUSTOM FIREPLACE, A PLAY ROCK WALL CLOSET, and an upstairs THEATER ROOM with a full wet bar. It even offers a LAUNDRY CHUTE for added convenience! A large screened in porch opens up into a resort-style oasis with a SALTWATER POOL and cascading waterfall. This beauty is perfect for multi-generational living with three ensuite bedrooms (including the primary) offering plenty of private space. Located in a top-tier school zone and just minutes from Colonial Town Park or Downtown Sanford featuring shops of all types and a variety of restaurants sure to please any palate! It is also a couple of miles from I-4 for an easy commute to Downtown Orlando, amusement parks, and the east coast beaches! This Home also features tankless water heaters and a water softener system. This one won't last long.
#O6418901

SANFORD

5785 SAYBROOK CIRCLE

6 Beds

4 Baths

5,051 Sq.Ft.

$1,365,000

MLS#: O6418901

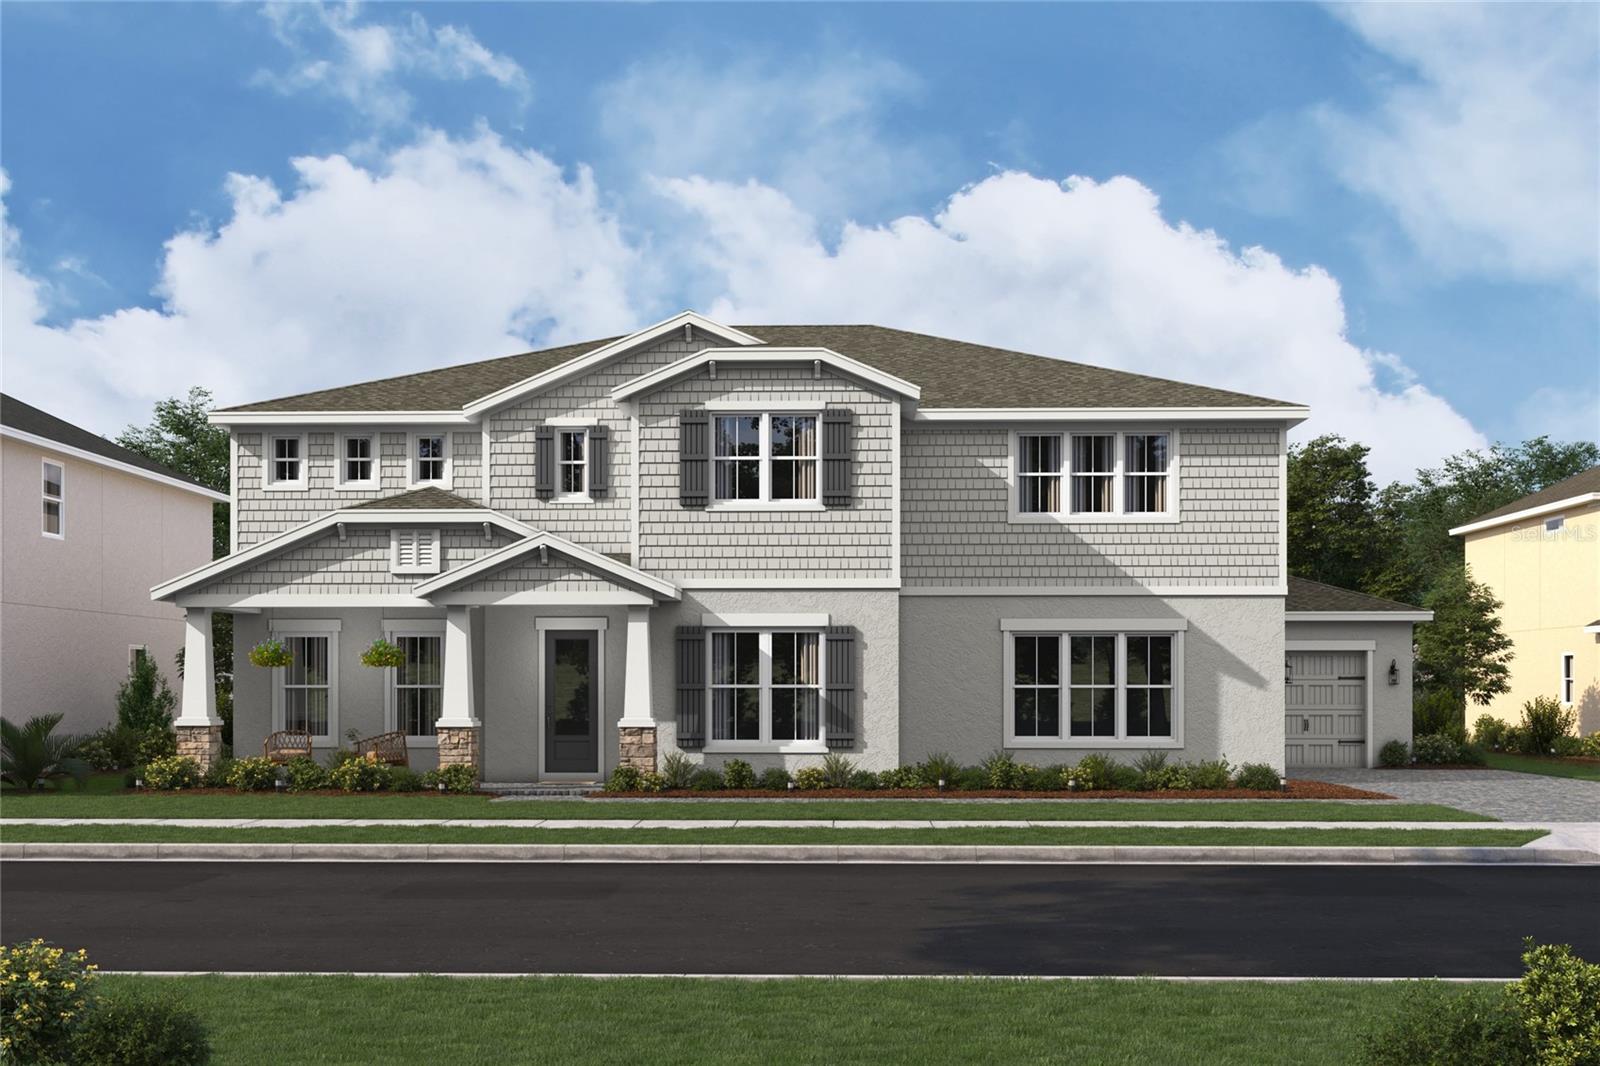
Under Construction. .
#O6415637

SANFORD

428 MARINA LOUIS POINT

5 Beds

5 Baths

4,903 Sq.Ft.

$1,389,990

MLS#: O6415637

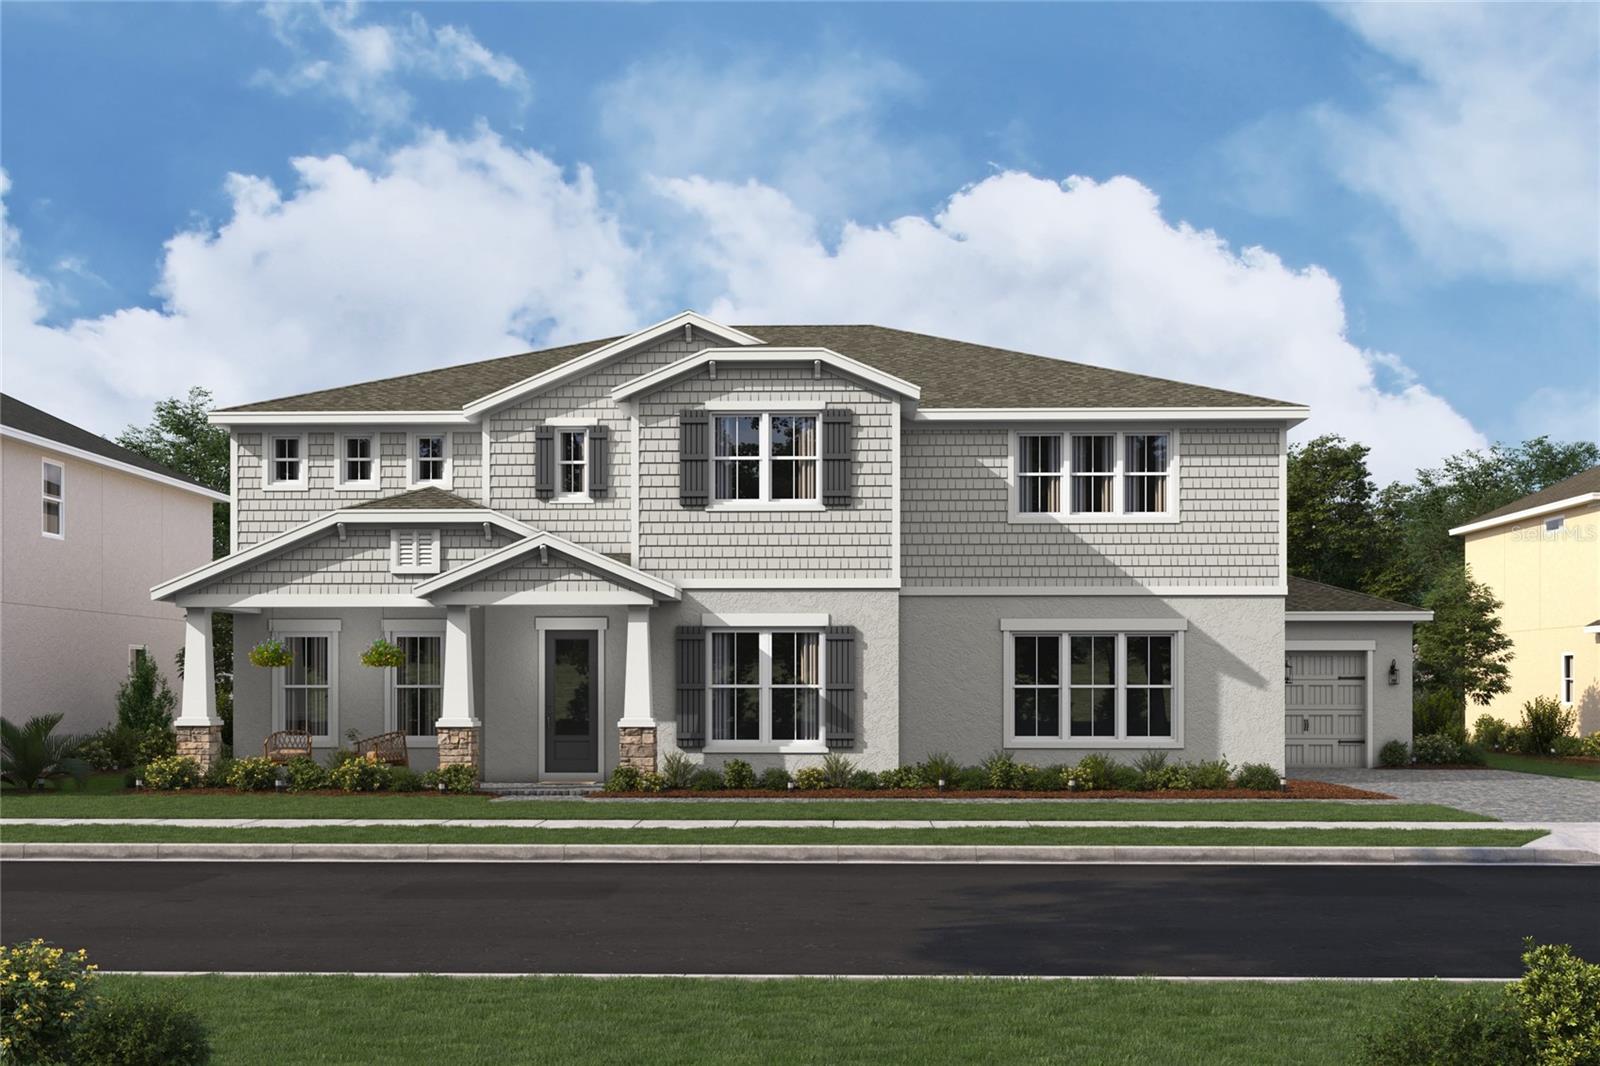
Under Construction. .
#O6415604

SANFORD

420 MARINA LOUIS POINT

5 Beds

5 Baths

4,903 Sq.Ft.

$1,379,990

MLS#: O6415604

One or more photo(s) has been virtually staged. Welcome to this stunning custom-built estate nestled on an oversized lot with serene pond views inside a gated and guarded community. This spacious home was thoughtfully designed with both everyday living and entertaining in mind, offering a versatile floor plan, incredible storage, and beautiful indoor-outdoor living spaces.

Step through the grand entryway into the formal living and dining areas, complete with a cozy fireplace and elegant architectural details throughout. The private office features custom shelving, while the expansive primary suite offers tray ceilings, a sitting area, dual walk-in closets, and a luxurious ensuite bath with a whirlpool tub, oversized shower, and dual vanities.

The gourmet kitchen is truly the heart of the home, featuring Monogram appliances, a gas cooktop, double ovens, an oversized pantry, butler’s pantry, additional prep sink, and an open layout overlooking the family room and dinette area. The thoughtfully designed three-way split bedroom layout provides privacy and functionality for family and guests alike.

Enjoy endless entertainment possibilities with a huge game room, upstairs bonus/media room with half bath, and multiple storage areas throughout the home. The upstairs space is finished with A/C and hardwired connections, making it ideal for a media room, home gym, playroom, or flex space.

Step outside to your private backyard retreat featuring a corner pool, spacious lanai, four sets of sliding doors, and an expansive yard overlooking the spring-fed pond filled with incredible wildlife, including otters and unique whistling ducks. The property also offers a garden area, French drain system to the lake, and direct neighborhood trail access.

Additional highlights include 8-foot doors throughout, a large laundry room with sink and cabinetry, pool bath access, oversized storage room, and a 3-bay garage with high-bay access perfect for additional vehicles, boats, or storage.

This one-of-a-kind property offers the perfect blend of luxury, privacy, and functionality — ready for its next family to call it home.
#O6407460

SANFORD

1900 LAKE MARKHAM PRESERVE TRAIL

4 Beds

3 Baths

4,219 Sq.Ft.

$1,649,000

MLS#: O6407460

 - property

Send a message

Message successfully sent.

Your message

What is 3 + 4 ?

Reason for contacting?

I agree to receive email communication and understand I can unsubscribe at any time.

I agree to be contacted by The Graf Group of Coldwell Banker via call, email, and text for real estate services. To opt out, you can reply 'stop' at any time or reply 'help' for assistance. You can also click the unsubscribe link in the emails. Message and data rates may apply. Message frequency may vary. Privacy Policy

Sign Out

Virtual Assistant

Would you like to take the next step with this property? We can help you schedule a showing or virtual tour, or send you more details.

Yes, I would like more information.

Thank You for Your Reply, One of Our Agents will contact you as soon as possible

No, maybe later.

Thank you, you can always contact me via email, phone number or through the contact form.

Realhub AI

Lucy - Your AI-Powered Realtor
Update Your Temporary Password

Personalize your search

Enter your email and we'll notify you immediately when new listings match what you're looking for.

or enter email address
Already have an account ? Login here

Continue your home search

I agree to receive communications and understand I can unsubscribe at any time.

I agree to be contacted by The Graf Group of Coldwell Banker via call, email, and text for real estate services. To opt out, you can reply 'stop' at any time or reply 'help' for assistance. You can also click the unsubscribe link in the emails. Message and data rates may apply. Message frequency may vary. Privacy Policy

Already have an account ? Login here

We use cookies

We use cookies primarily for analytics to enhance your experience. By accepting, you agree to our use of these cookies. You can manage your preferences or learn more about our cookies policy.