Features & Amenities

Interior

  • Other Interior Features

    Eat-in Kitchen, Open Floorplan, Walk-In Closet(s)

  • Total Bedrooms

    3

  • Bathrooms

    3

  • 1/2 Bathrooms

    1

  • Cooling YN

    YES

  • Cooling

    Central Air

  • Fireplace YN

    NO

  • Heating YN

    YES

  • Heating

    Electric, Heat Pump

  • Pet friendly

    Yes

Exterior

  • Garage

    Yes

  • Garage spaces

    2

  • Construction Materials

    Block, Stucco

  • Other Exterior Features

    Balcony, Outdoor Grill, Private Entrance, Rain Gutters

  • Parking

    Alley Access, Garage Door Opener, Attached

  • Patio and Porch Features

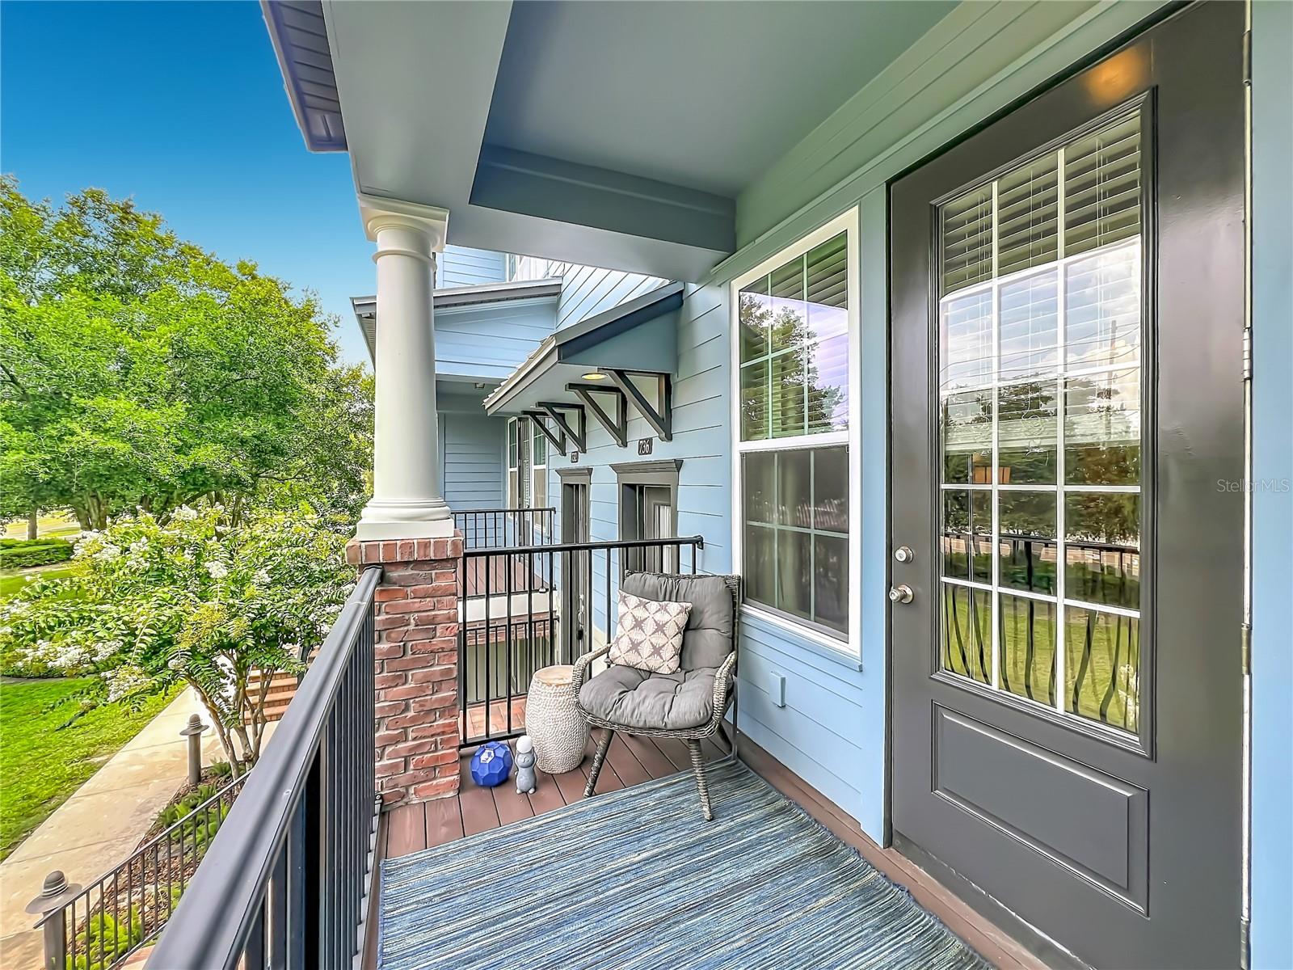
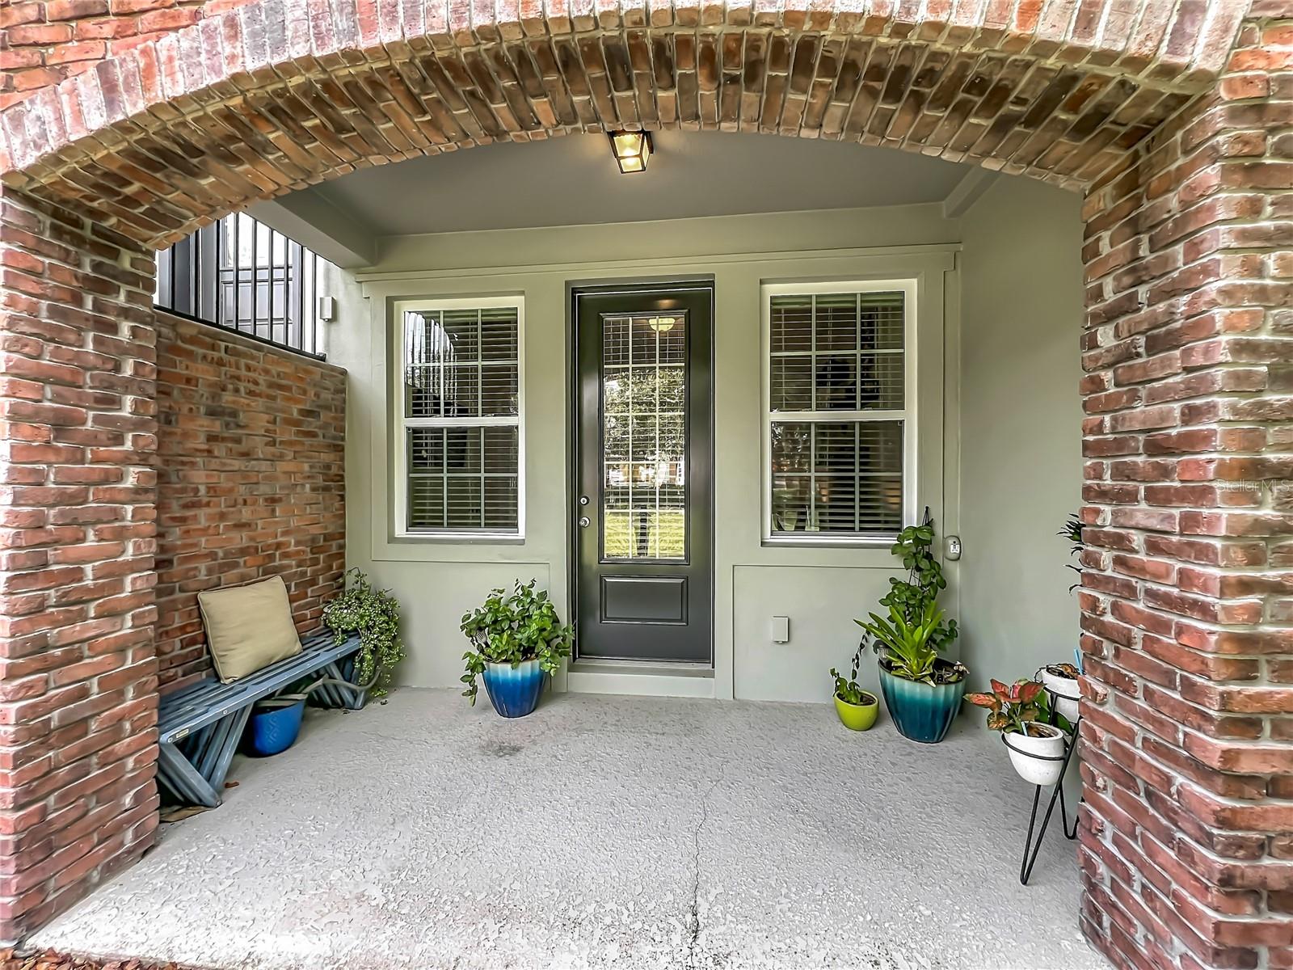
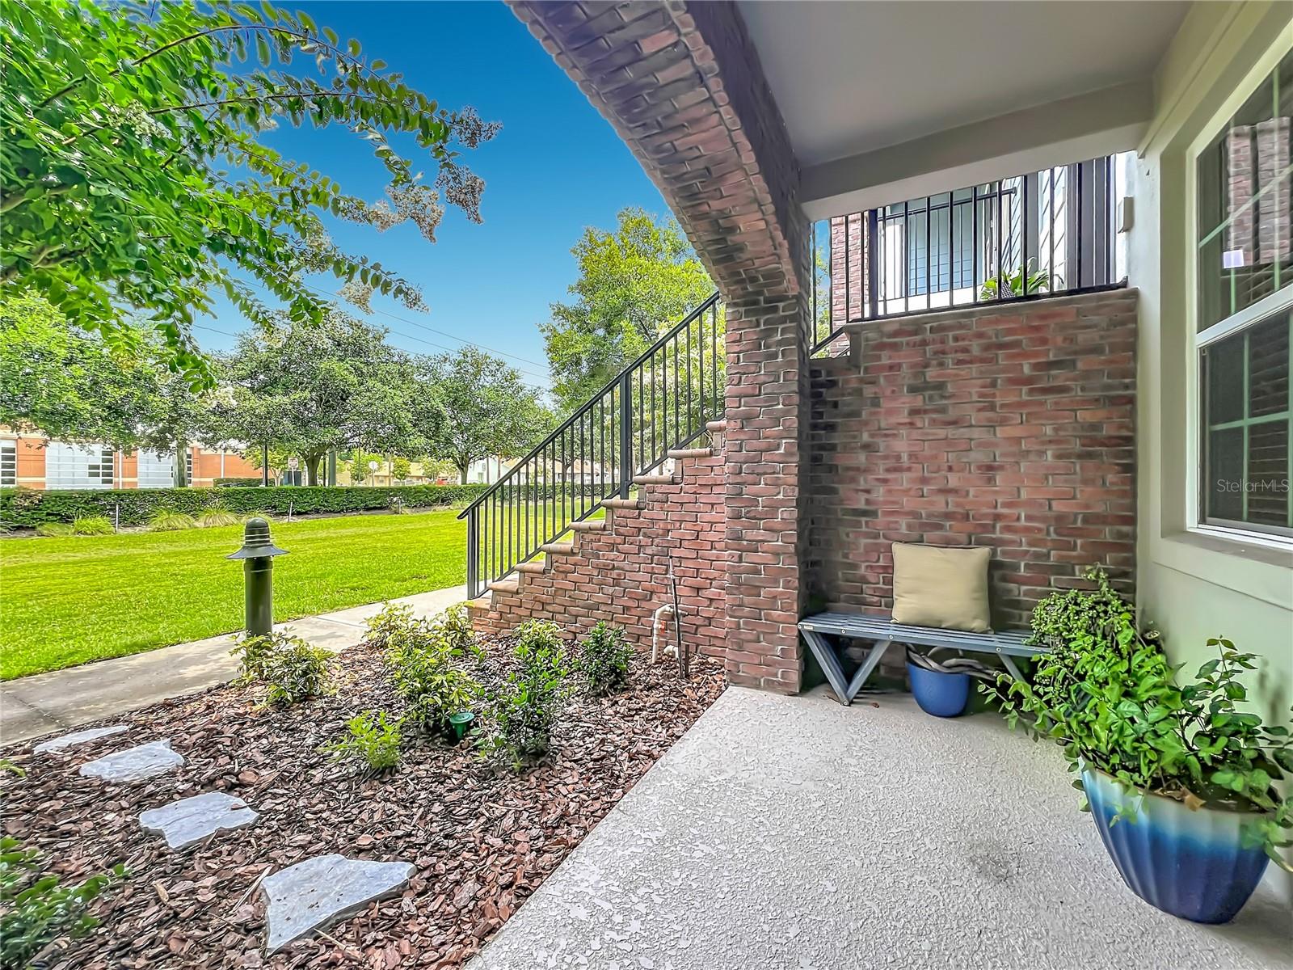
    Covered, Front Porch

  • Pool

    No

  • Waterfront YN

    NO

  • View

    Trees/Woods

Area & Lot

  • Lot Size(acres)

    0.03

  • Lot Size(square feet)

    1,290

  • Property Type

    Residential

  • Property Sub Type

    Townhouse

  • Architectural Style

    Craftsman

Price

  • Sales Price

    $450,000

  • Tax Amount

    $5,762.69

  • Sq. Footage

    1,820

  • Price/SqFt

    $247

HOA

  • Association

    YES

  • Association Fee

    $926.94

  • Association Fee Frequency

    Quarterly

  • Association Fee Includes

    N/A

  • Total Monthly Fees

    $308.98

School District

  • Elementary School

    Evans Elementary

  • Middle School

    Jackson Heights Middle

  • High School

    Oviedo High

Property Features

  • New Construction

    NO

  • Foundation Details

    Block, Slab

  • Ownership

    Fee Simple

  • Senior Community YN

    NO

  • Sewer

    Public Sewer

  • Tax Lot

    7

  • Water Source

    Public

Schedule a Showing

Showing scheduled successfully.

<
>
IN PERSON
VIA CHAT

What is 3 + 4 ?


Change time

Mortgage calculator
Estimate your monthly mortgage payment, including the principal and interest, property taxes, and HOA. Adjust the values to generate a more accurate rate.

Your payment

Principal and Interest:

$

Property taxes:

$

HOA fees:

$

Total loan payment:

$

Total interest amount:

$

Location

County

Seminole

Elementary School

Evans Elementary

Middle School

Jackson Heights Middle

High School

Oviedo High

Listing Courtesy of Susan Williams , COLDWELL BANKER REALTY

RealHub Information is provided exclusively for consumers' personal, non-commercial use, and it may not be used for any purpose other than to identify prospective properties consumers may be interested in purchasing. All information deemed reliable but not guaranteed and should be independently verified. All properties are subject to prior sale, change or withdrawal. RealHub website owner shall not be responsible for any typographical errors, misinformation, misprints and shall be held totally harmless.

Agent Michael Graf

Business Coach | Executive Sales Associate | Realtor®

Michael Graf

Call Michael today to schedule a private showing.


* Listings on this website come from the FMLS IDX Compilation and may be held by brokerage firms other than the owner of this website. The listing brokerage is identified in any listing details. Information is deemed reliable but is not guaranteed. If you believe any FMLS listing contains material that infringes your copyrighted work please click here to review our DMCA policy and learn how to submit a takedown request.© 2024 FMLS.
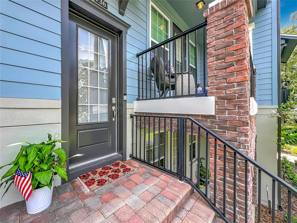
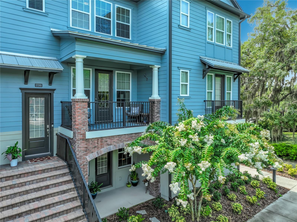
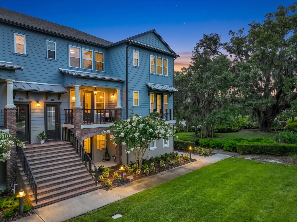
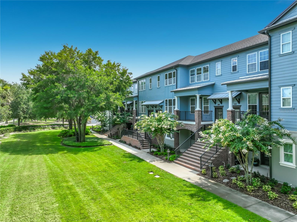
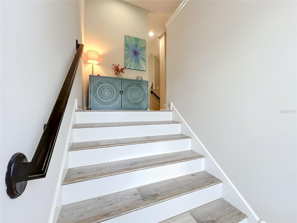
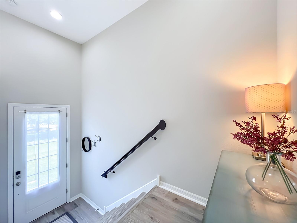
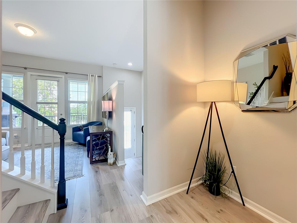
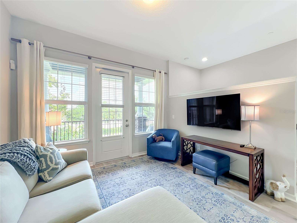
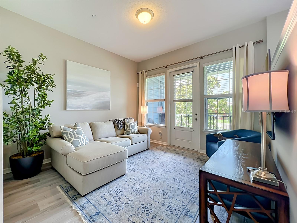
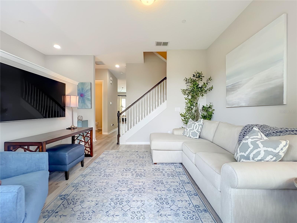
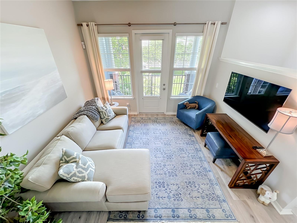
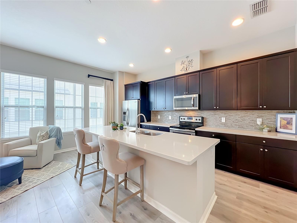
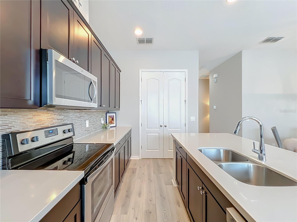
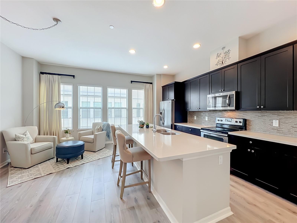
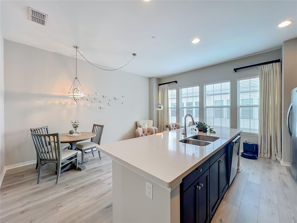
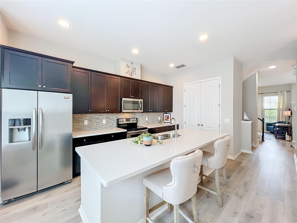
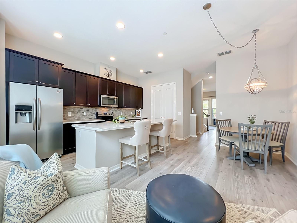
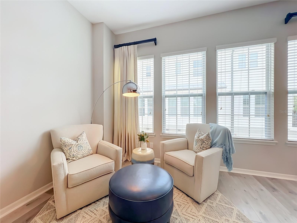
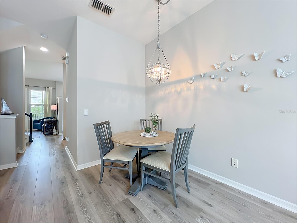
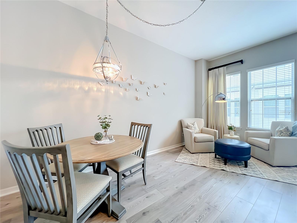
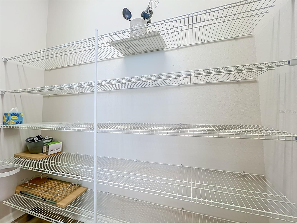
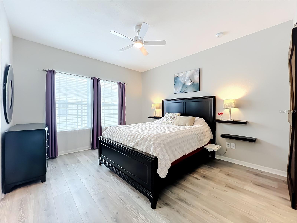
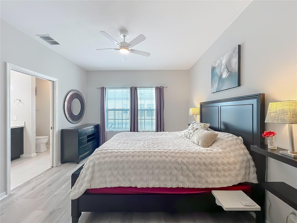
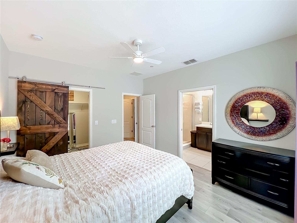
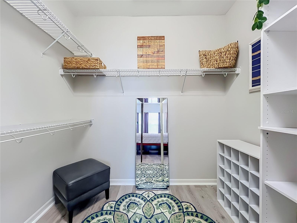
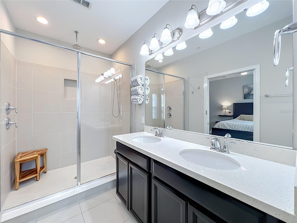
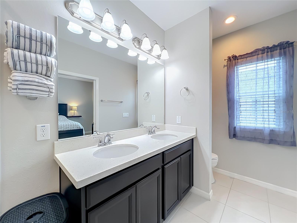
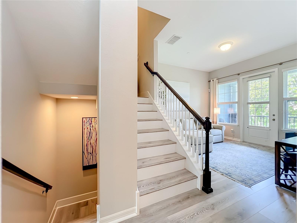
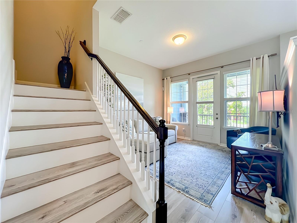
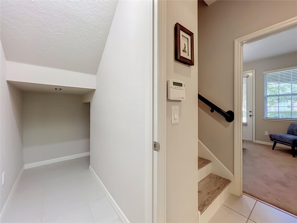
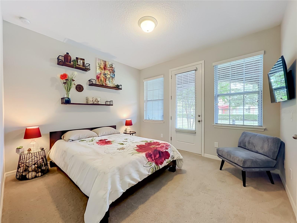
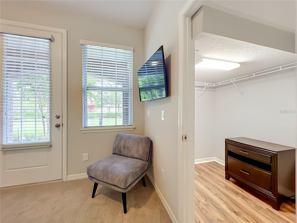
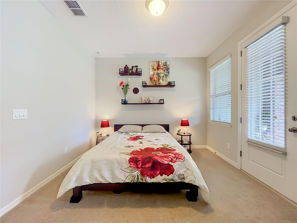
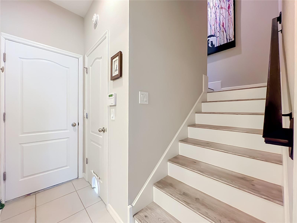
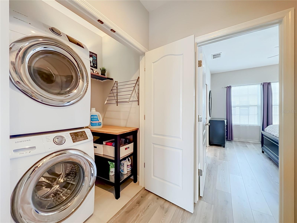
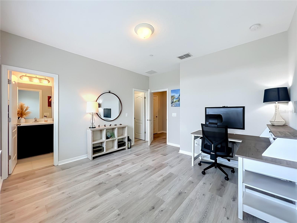
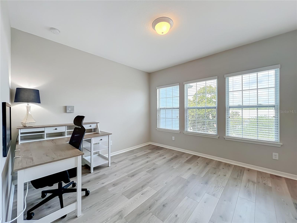
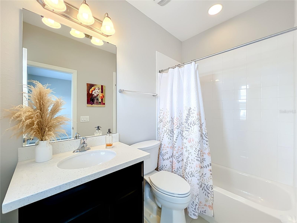
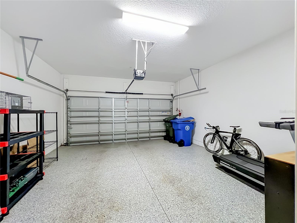
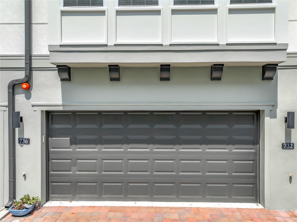
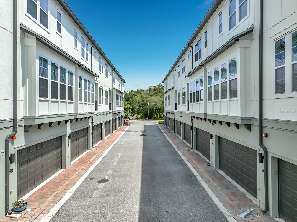
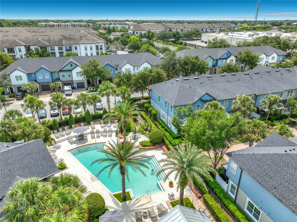
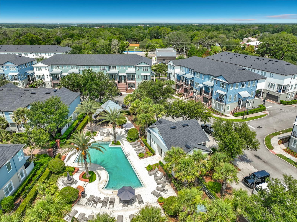
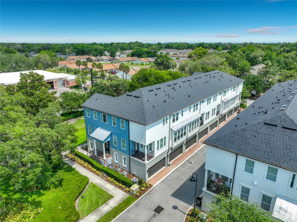
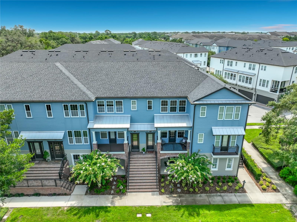
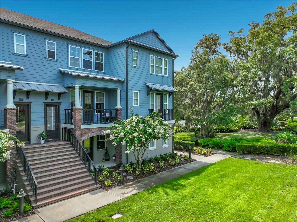
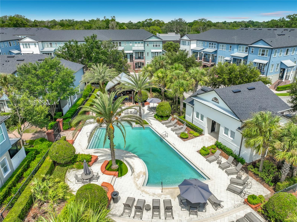
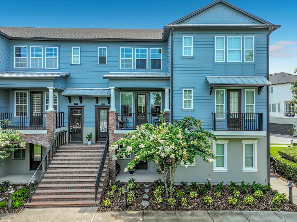
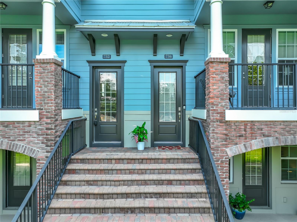
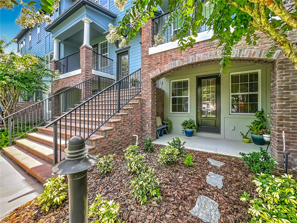
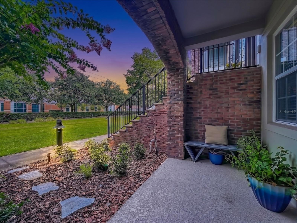
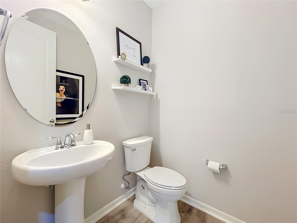
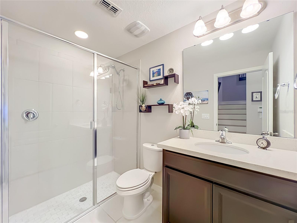
PRISTINE HOME! Luxury three-story townhome located in the highly desirable Hamptons community in the heart of Oviedo, just steps from Oviedo on the Park. This well-designed and versatile floor plan offers comfort, flexibility, and convenient access to an active lifestyle. The first level features a private bedroom and full bath with a separate entrance, along with a covered front patio, ideal for guests, a home office, or multigenerational living. The second level is designed for everyday living and entertaining, featuring an open-concept layout with a spacious family room with luxury vinyl plank flooring, dining area, and a beautifully appointed kitchen with 42" solid wood cabinetry, stainless steel appliances, quartz countertops, a large pantry, and breakfast bar. A convenient half bath is also located on this level, along with a covered balcony for outdoor enjoyment. The third level includes the primary suite with a large walk-in closet with attractive barn door and en-suite bath with dual vanities, an additional bedroom with its own bath, and a conveniently located laundry area. Additional features include a garage with upgraded Shark Coating flooring. Enjoy the community pool and meet your neighbors while taking advantage of the vibrant lifestyle this community offers. Ideally situated within walking distance to restaurants, shopping, and all that Oviedo on the Park has to offer, including community events, concerts, food trucks, and outdoor entertainment. Fresh Exterior Paint, New Roof and A/C.

736 CATALONIA COVE

Message successfully sent.

What would you like to know?

What is 3 + 4 ?

I agree to receive email communication and understand I can unsubscribe at any time.

I agree to be contacted by The Graf Group of Coldwell Banker via call, email, and text for real estate services. To opt out, you can reply 'stop' at any time or reply 'help' for assistance. You can also click the unsubscribe link in the emails. Message and data rates may apply. Message frequency may vary. Privacy Policy

Related Properties

New on site 2 days ago
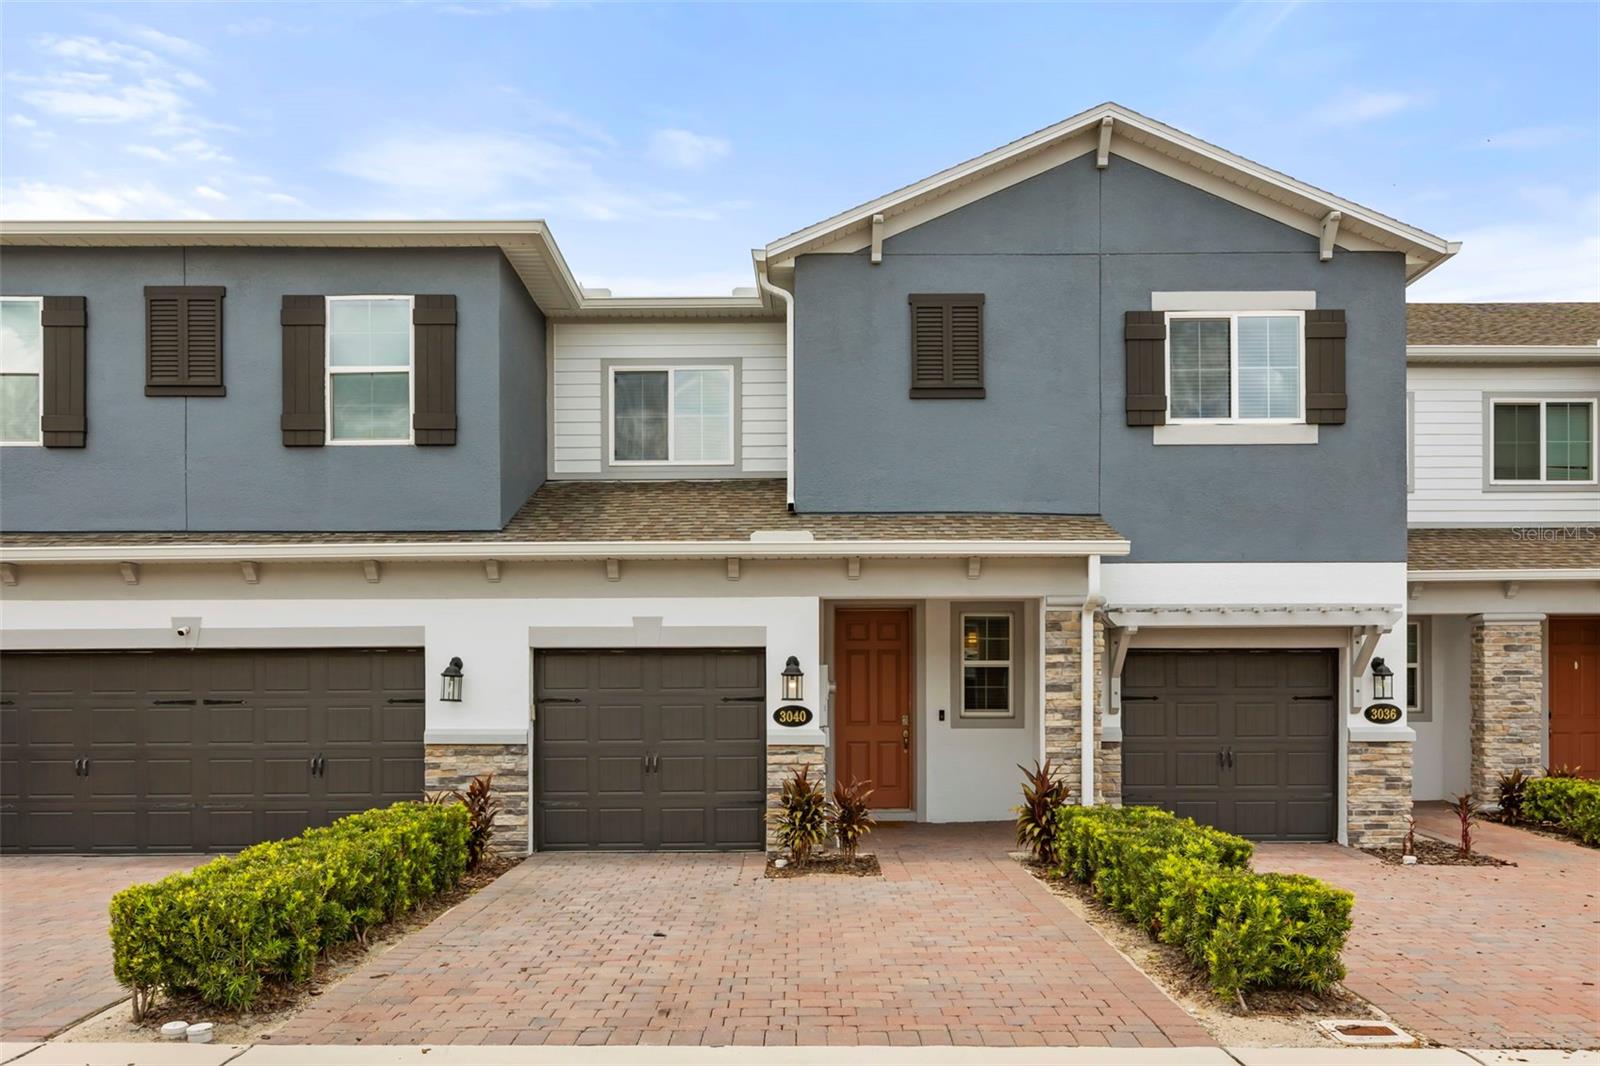
Welcome to Tuskawilla Commons, a gated townhome community ideally located on the border of Oviedo and Winter Springs, offering easy access to shopping, dining, top-rated Seminole County schools, and major roadways.

Step inside to a spacious foyer that welcomes you into this thoughtfully designed two-story townhome. The heart of the home is the oversized kitchen, featuring quartz countertops, abundant cabinet and counter space, a pantry, and a breakfast bar overlooking the open-concept living area. Just off the living room is a cozy dining nook, while sliding glass doors lead to the private patio, creating a seamless indoor-outdoor living space.

Upstairs, you'll find a versatile loft, ideal for a home office, playroom, media room, or additional living space. The second floor also offers three generously sized bedrooms, including the spacious primary suite featuring a custom accent wall, walk-in closet, and an ensuite bathroom complete with dual vanities, a soaking tub, and a separate walk-in shower. A convenient upstairs laundry area. 

Residents of Tuskawilla Commons enjoy the peace of mind of a gated community while being close to Oviedo on the Park, Winter Springs Town Center, Winter Park, UCF, SR-417, and numerous parks, trails, and recreation options. 

Don't miss your opportunity to own this beautifully maintained townhome in one of Seminole County's most convenient locations!
#O6426285

OVIEDO

3040 PILOT HOUSE PLACE

3 Beds

2 Baths

1,846 Sq.Ft.

$445,000

MLS#: O6426285

New on site 2 days ago
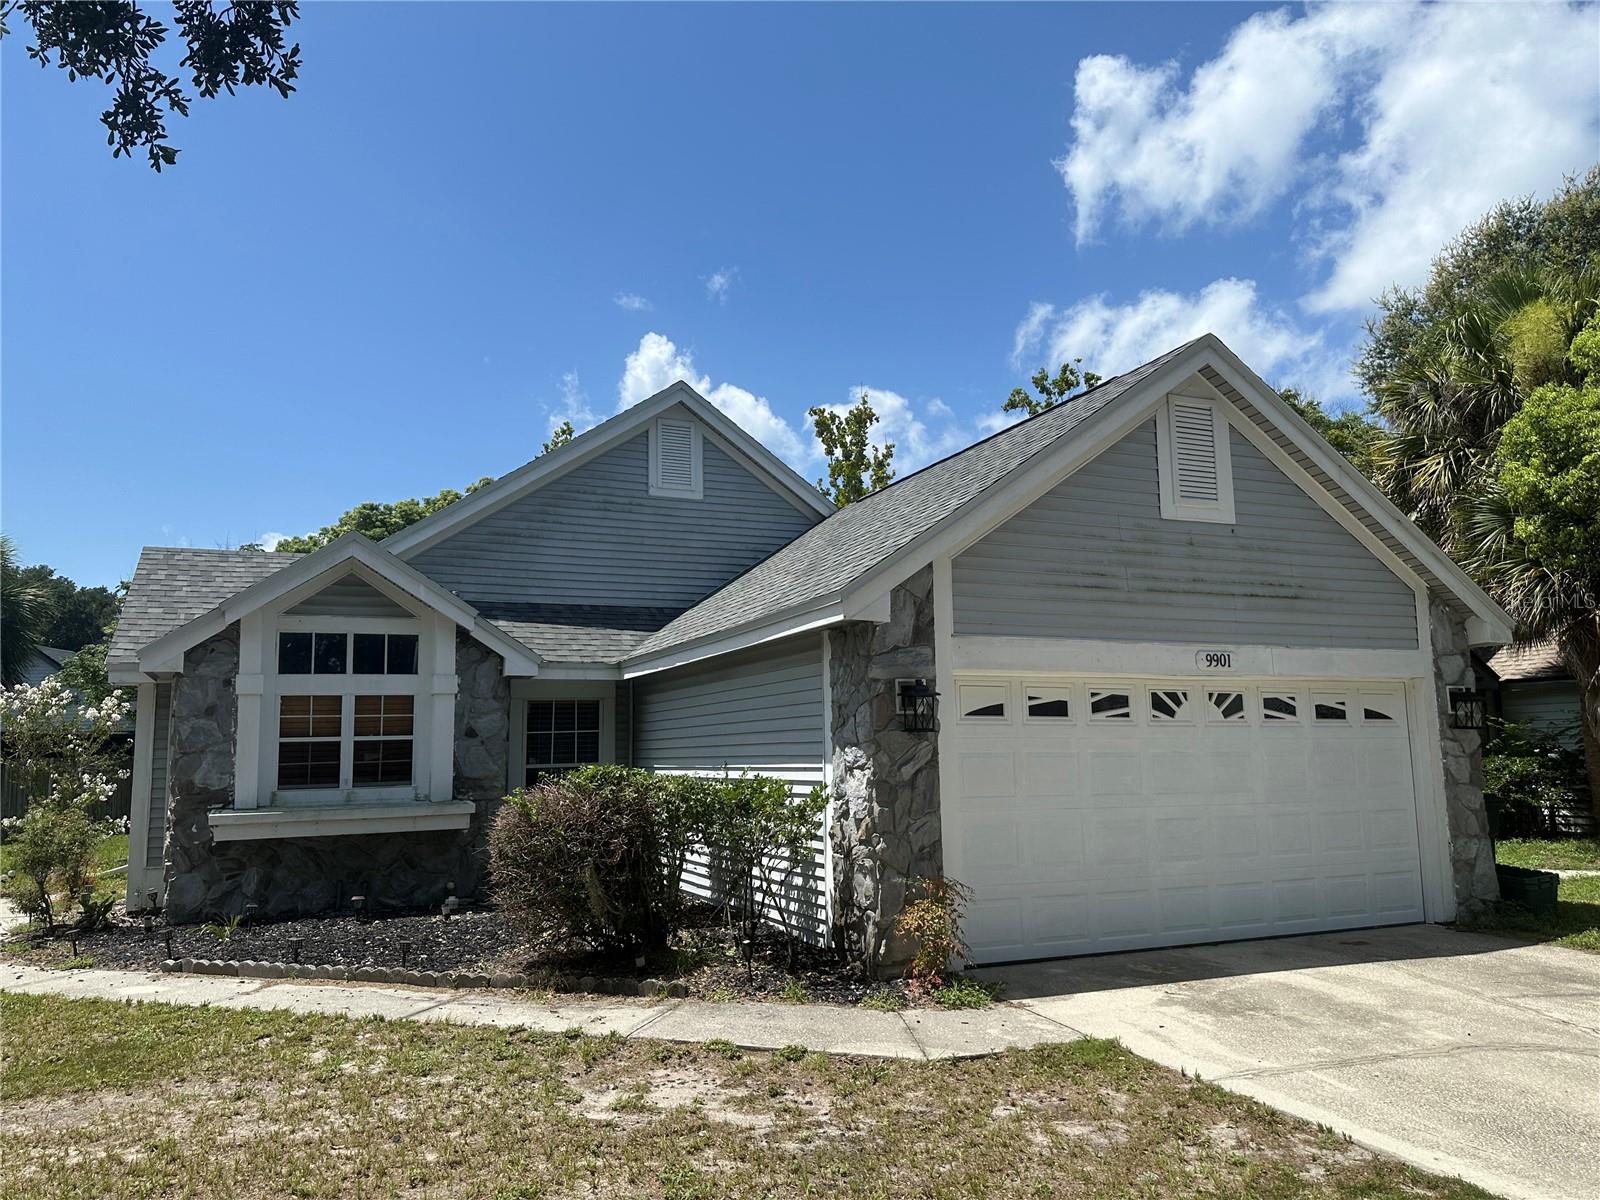
A great opportunity ready to become your new home! Beautiful one story home located in a quiet
community in Oviedo, just minutes from SR 417, top-rated schools, and countless shopping, dining,
and entertainment options. You’ll also enjoy being just 10 minutes from UCF, Full Sail University,
and Valencia College, making this an exceptional location for convenience and accessibility. Move
in ready. Newly renovated kitchen and master bath. All new paint throughout. New luxury vinyl
flooring installed within the last year. New plumbing installed and new water main service line in
2025. New roof installed in 2023. This home combines comfort, style, and a prime location, offering
a fantastic opportunity to live in Oviedo. Schedule your showing today!
#O6426913

OVIEDO

9901 ALOMA BEND LANE

3 Beds

2 Baths

1,218 Sq.Ft.

$389,900

MLS#: O6426913

New on site 4 days ago
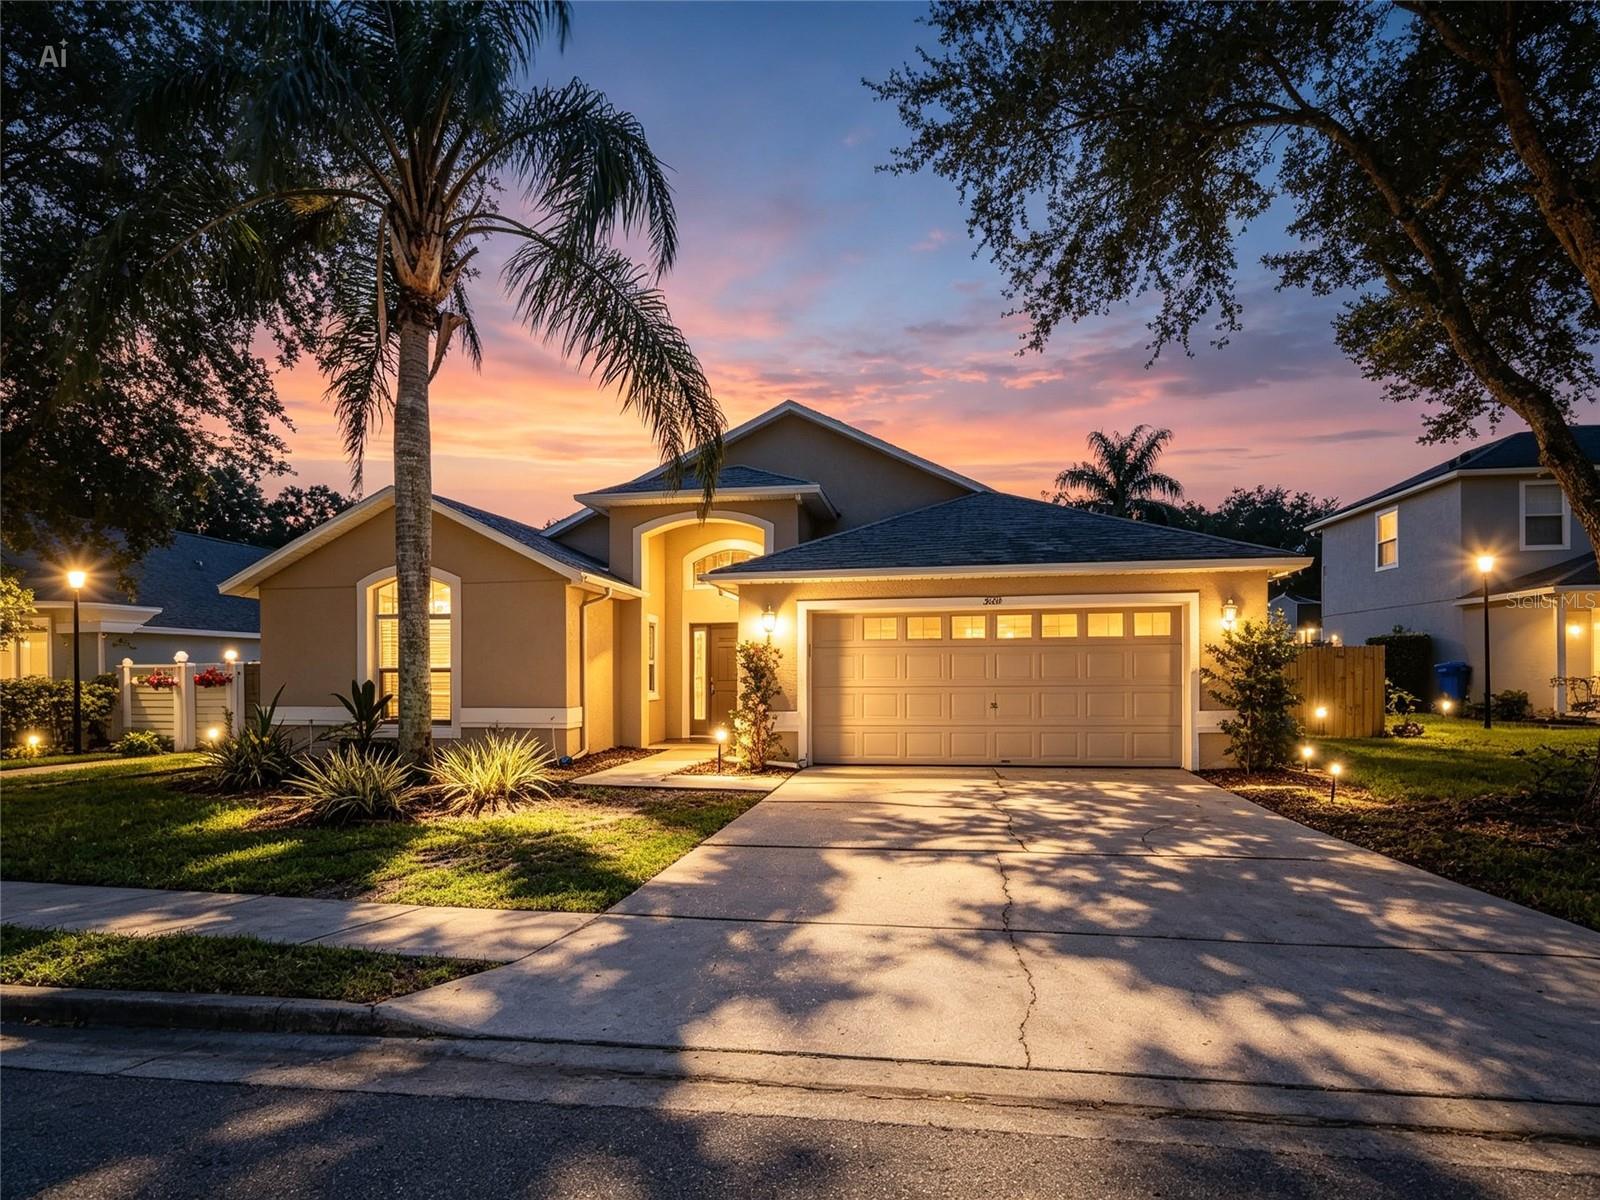
Virtual staging engaged. Welcome home to this beautifully maintained 4-bedroom, 2-bath residence featuring a spacious screened lanai and a fully fenced backyard—perfect for relaxing, entertaining, or enjoying Florida's year-round outdoor lifestyle. Inside, you'll find ceramic tile and engineered hardwood flooring throughout, creating a seamless blend of style, durability, and easy maintenance. The bright, open kitchen is the heart of the home, showcasing stainless steel appliances, spacious eating space, abundant cabinetry, and generous workspace ideal for everyday living and entertaining. The versatile fourth bedroom does not include a closet, making it perfectly-suited as a private home office, study, den, hobby room, or flex space to fit your lifestyle. Additional highlights include a 2018 roof, offering peace of mind for years to come. This truly
turnkey home is move-in ready and waiting for its next owner. Ideally located in the desirable Little Creek community, you'll enjoy access to highly-rated schools and exceptional convenience to major roadways, leading professional employers, outstanding restaurants, shopping, parks, and everyday amenities. This is an outstanding opportunity to own a beautifully maintained home in one of the area's most sought-after locations.
#O6423906

OVIEDO

2843 STRAND CIRCLE

4 Beds

2 Baths

2,008 Sq.Ft.

$495,000

MLS#: O6423906

Price reduced
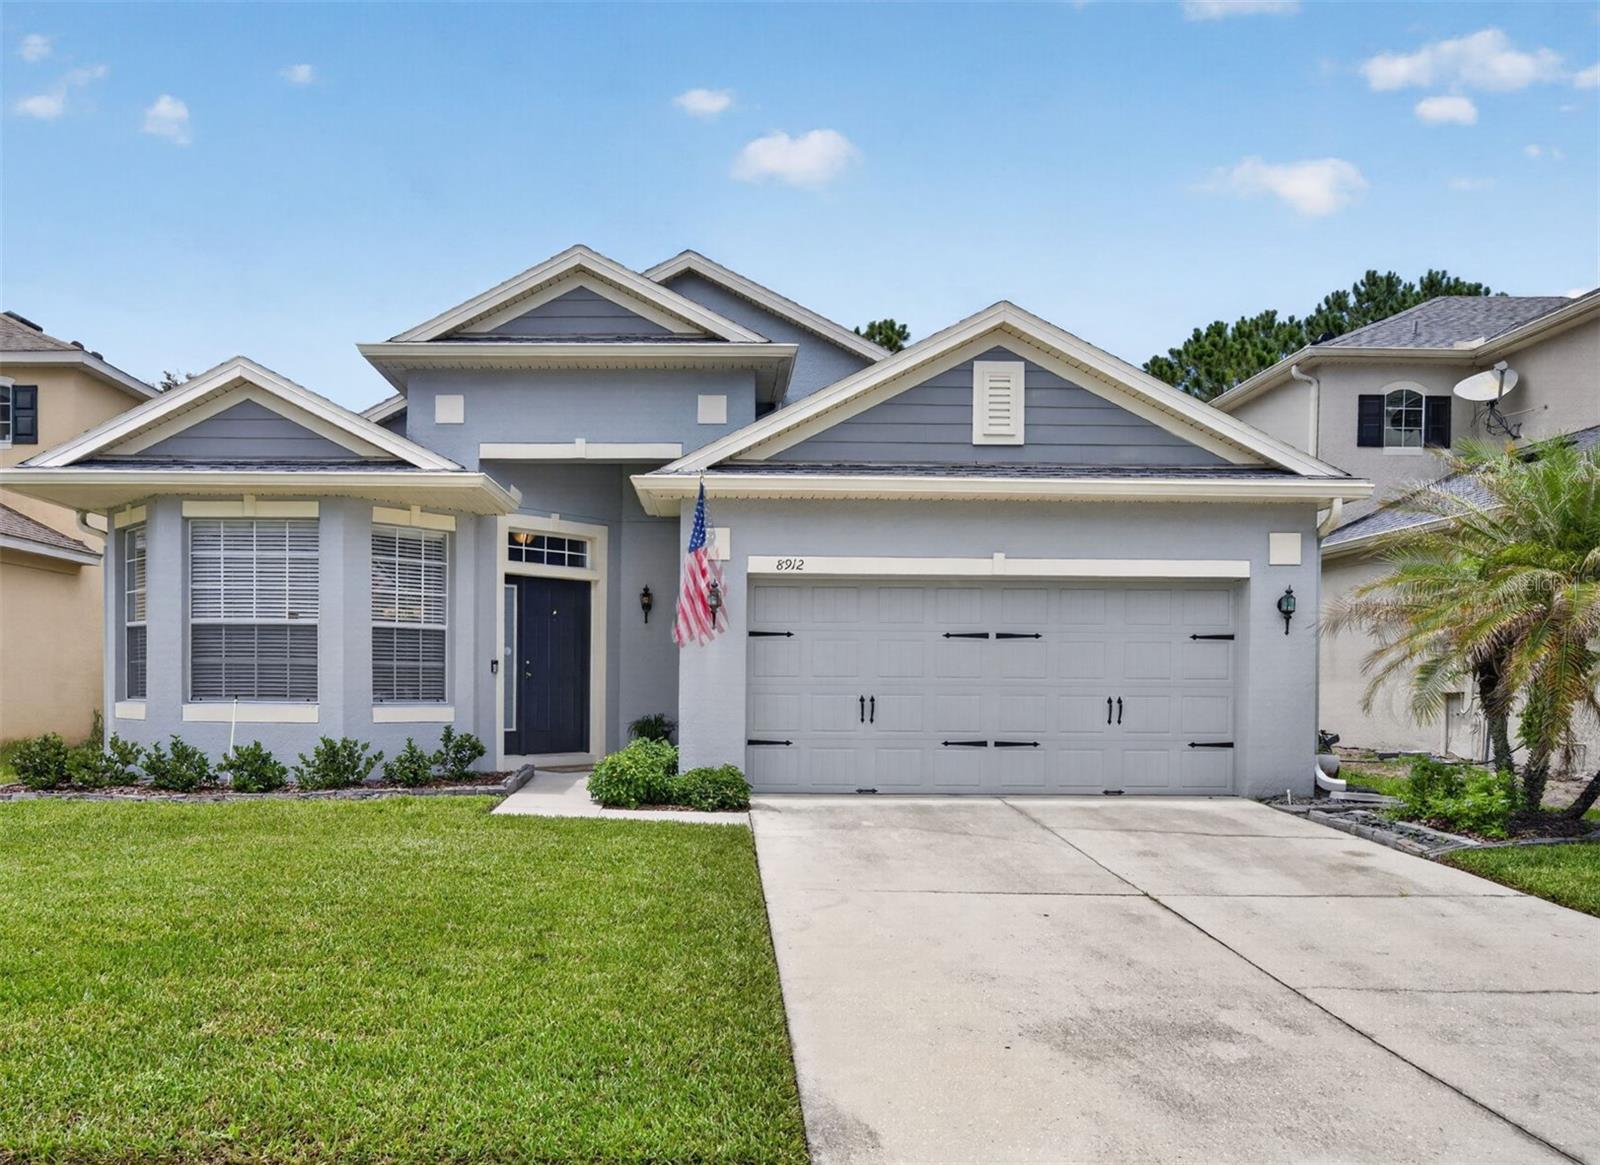
Welcome to effortless Florida living in Oviedo's desirable Clifton Park community. Beautifully maintained and thoughtfully updated, this spacious 3-bedroom, 2-bath home offers over 1,800 square feet of light-filled living space with soaring ceilings, an open split-bedroom floor plan, and tasteful updates throughout. From the moment you step inside, you'll appreciate the expansive formal living and dining room featuring rich wood-look flooring and abundant natural light. The spacious kitchen overlooks the family room and breakfast nook, making it the true heart of the home. Designed with both everyday living and entertaining in mind, the kitchen features Quartz countertops, stainless steel appliances, ample cabinetry, generous counter space, and a breakfast bar perfect for gathering with family and friends.  Privately tucked away, the oversized primary suite offers a peaceful retreat complete with a sitting area, large walk-in closet, and beautifully renovated ensuite bath featuring dual sinks, Corian countertops, updated cabinetry, a linen closet, and an impressive walk-in shower finished with timeless subway tile.  The spacious family room opens through sliding glass doors to a covered lanai overlooking a fully fenced backyard with attractive paver patio, lush landscaping, and plenty of room to relax, entertain, or play. On clear evenings, enjoy the bonus of watching Space Coast rocket launches right from your own backyard.  Significant recent improvements provide peace of mind, including a new roof (2022), interior and exterior paint (2022), renovated primary bathroom (2022), new HVAC system (2024), and new water heater (2024). Located within the sought-after Clifton Park community, residents enjoy access to a community pool and playground while being just minutes from top-rated Seminole County schools, shopping, restaurants, medical facilities, UCF, Research Park, Oviedo on the Park, major highways, and everything Central Florida has to offer. This move-in ready home combines comfort, convenience, and exceptional value in one of Oviedo's most desirable locations.
#O6423044

OVIEDO

8912 VICKROY TERRACE

3 Beds

2 Baths

1,836 Sq.Ft.

$485,000

MLS#: O6423044

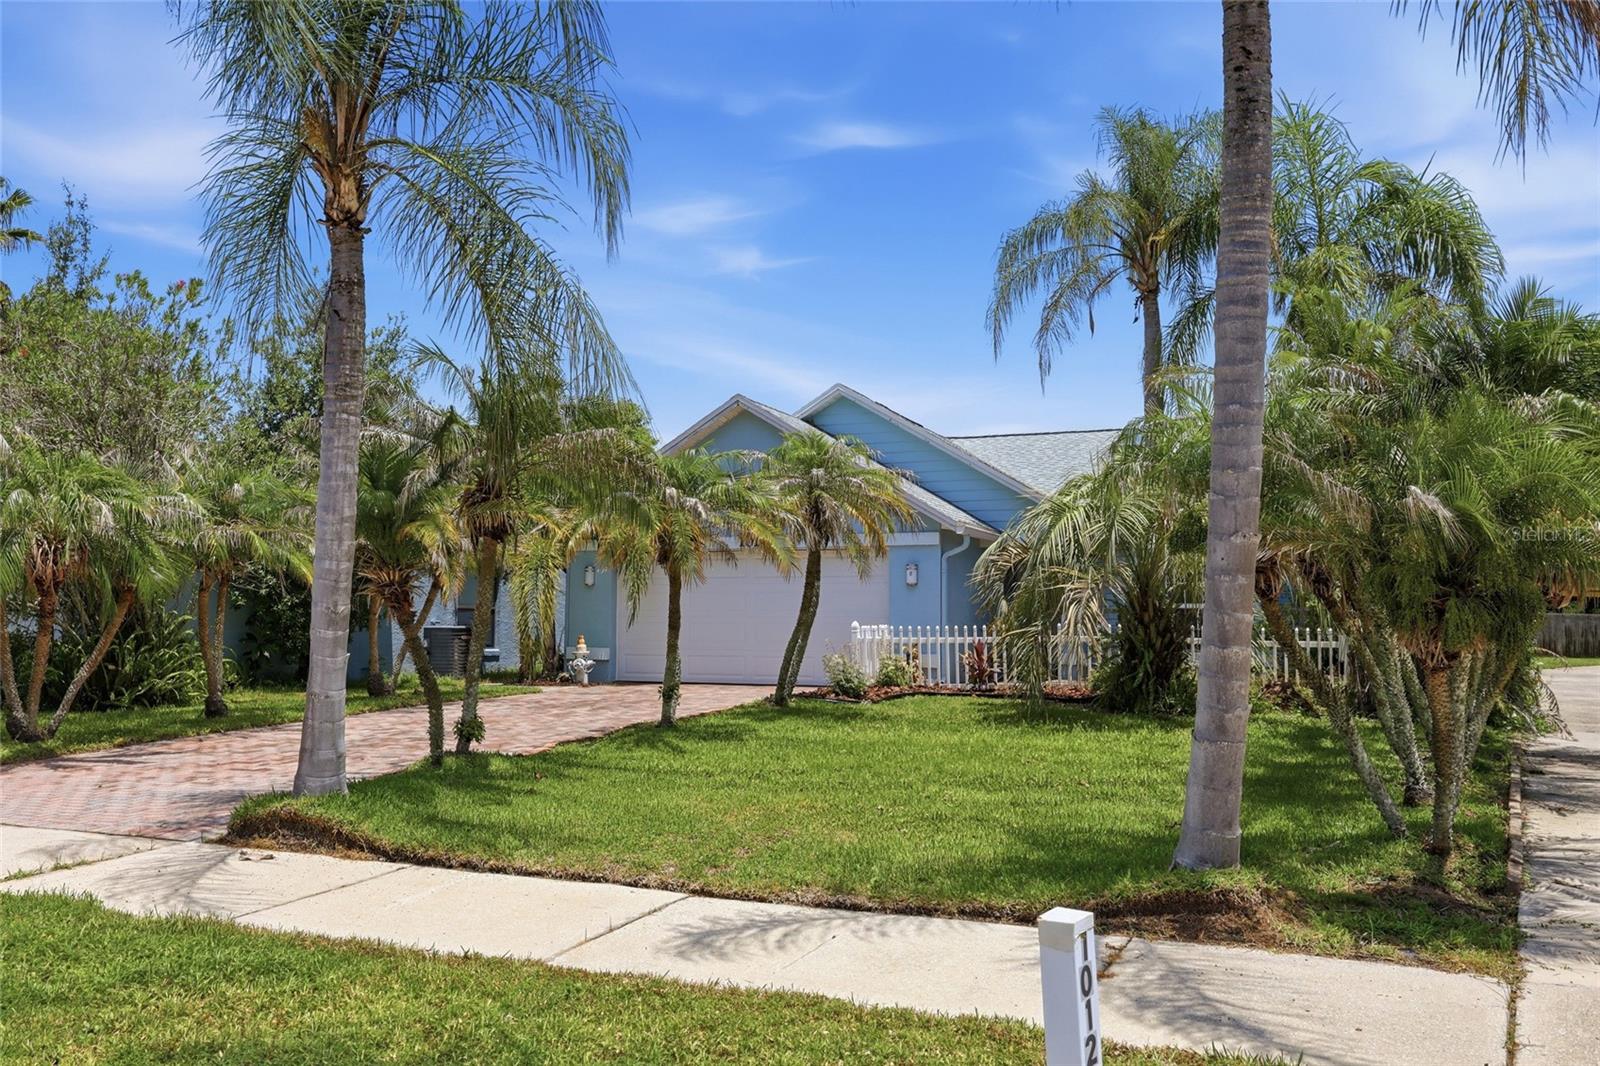
Welcome to 1014 Conley Drive, a beautifully updated 2 bedroom, 2 bathroom pool home in the heart of Oviedo. This turnkey property has been extensively renovated and shows like a model, offering modern finishes throughout and a private screened pool perfect for year-round Florida living. Step outside and you'll find something truly special: a tranquil koi pond that conveys with the home, fish included, along with resident ducks that call the backyard their own. It's a peaceful, nature-retreat setting you won't find anywhere else in the neighborhood. Currently operating as a successful short-term rental, this home is a rare opportunity for investors seeking immediate income potential or buyers looking for a move-in ready residence in one of Seminole County's most desirable communities. As an added bonus, the seller is willing to convey all televisions with the home. Zoned for top-rated Seminole County schools and minutes from Oviedo on the Park, UCF, and major commuter routes including SR 417. Schedule your private showing today.
#O6425542

OVIEDO

1014 CONLEY DRIVE

2 Beds

2 Baths

1,152 Sq.Ft.

$410,000

MLS#: O6425542

Price reduced
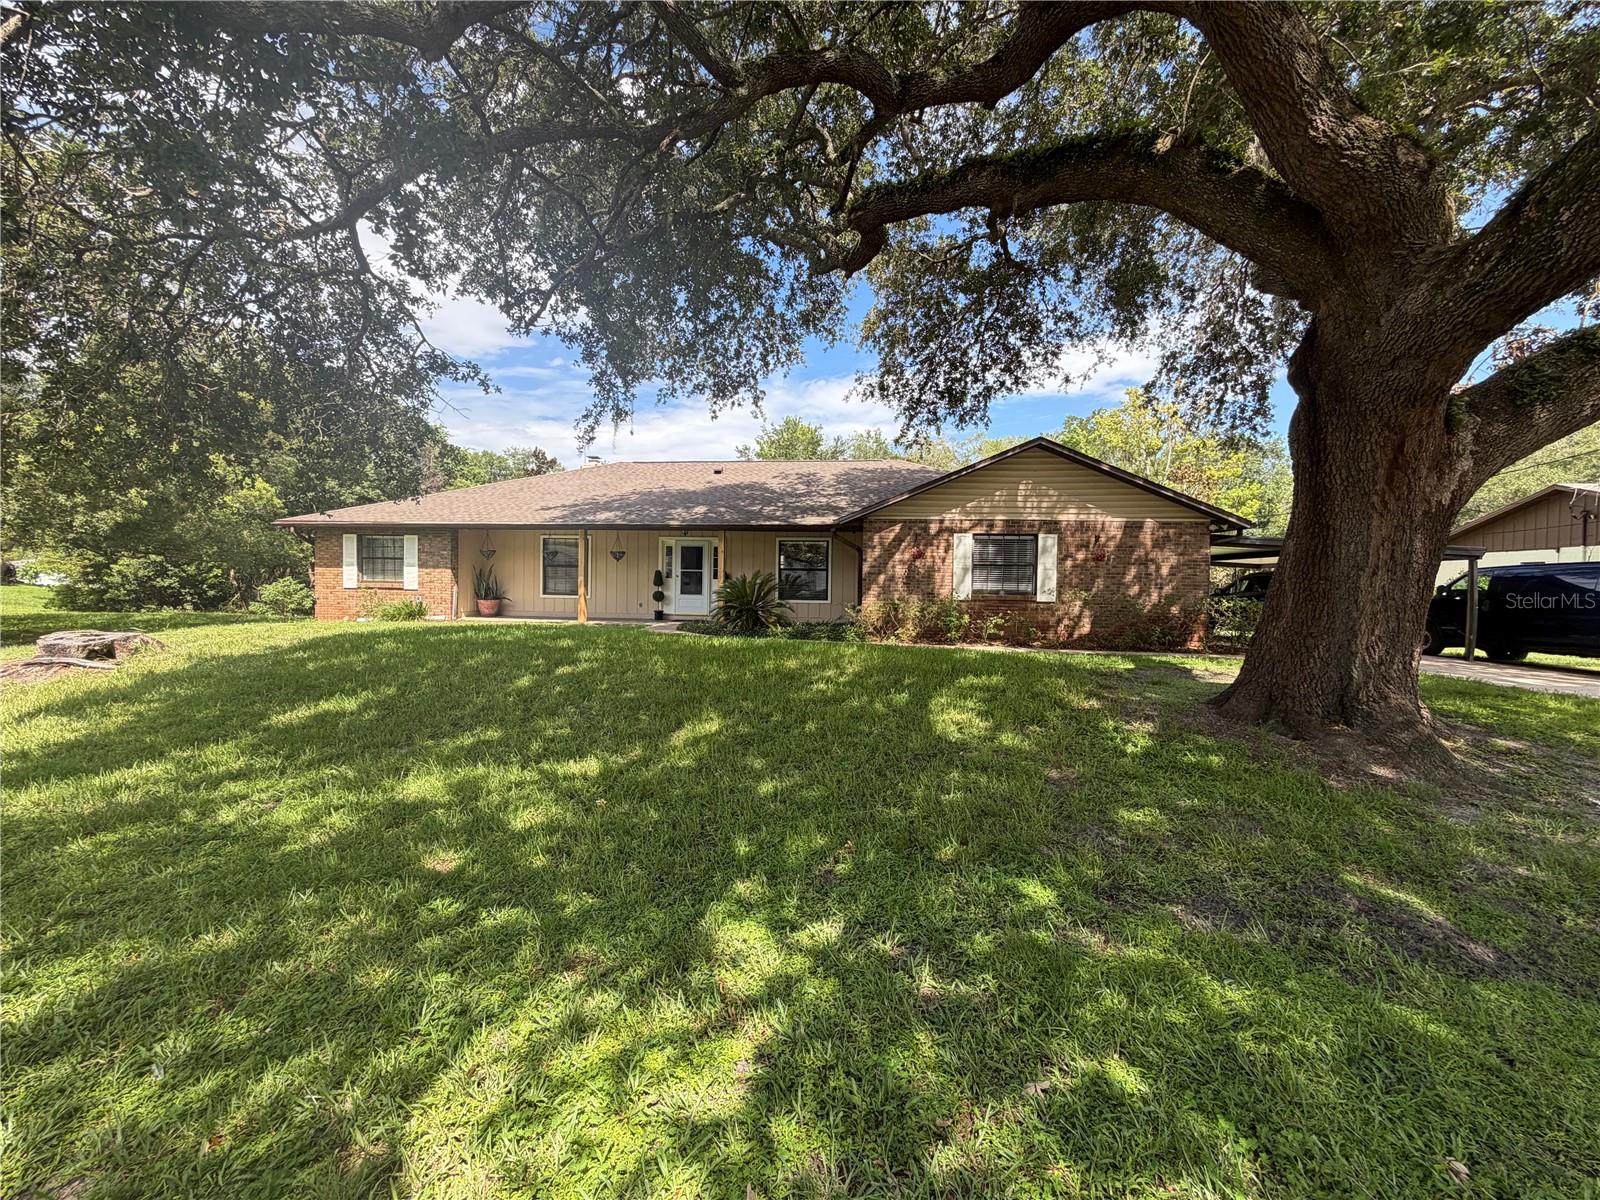
BEAUTIFUL BREEZES AND EXCEPTIONAL VIEWS IN THIS CHARMING POOL HOME LOVINGLY MAINTAINED ON A LARGE CANAL LOT IN FAVORABLE OVIEDO! Large beautiful trees on a manicured lawn welcome you to your new chapter of serenity. There’s plenty of space to enjoy everyday living & entertaining in this open & generously sized 4 bedroom, 2 bath and a 2 car garage offering 2,083 sq. ft. of elegant finishes. A spacious kitchen delivers function & good looks made easy for the entertainer, plenty of pantry space and a nicely sized eat in nook. The family room (30x24) opens to the kitchen and is light and bright due to the windows overlooking the sparkling pool and allowing natural light in creating a cozy atmosphere. The outdoor porch is covered and screened in - all yours to enjoy privately or with a crowd.  Thoughtfully set far from the busy family area, you'll find a spacious master suite with a walk in closet and an impressive bathroom complete with dual sinks & best of all, an oversized tub for luxuriating soaks and a separate shower. In addition this home offers three additional bedrooms, a split floor plan that ensures ample personal space for everyone to work, play & rest. A simply charming home built with the most exquisite luxuries. Additional extras to include; A newer roof (2024), a propane tank ready for use for a generator, a nicely sized fireplace, an inside laundry room with more than enough space for folding, a large workshop and ceramic tile in all traffic areas. Conveniently located in a fabulous community! Imagine ending your day watching the sun set over the glistening canal and seeing beautiful wildlife. See this beautiful, move-in ready home & enjoy Florida style living at its best!
#O6424140

OVIEDO

5915 SHERYL ANITA STREET

4 Beds

2 Baths

2,354 Sq.Ft.

$529,000

MLS#: O6424140

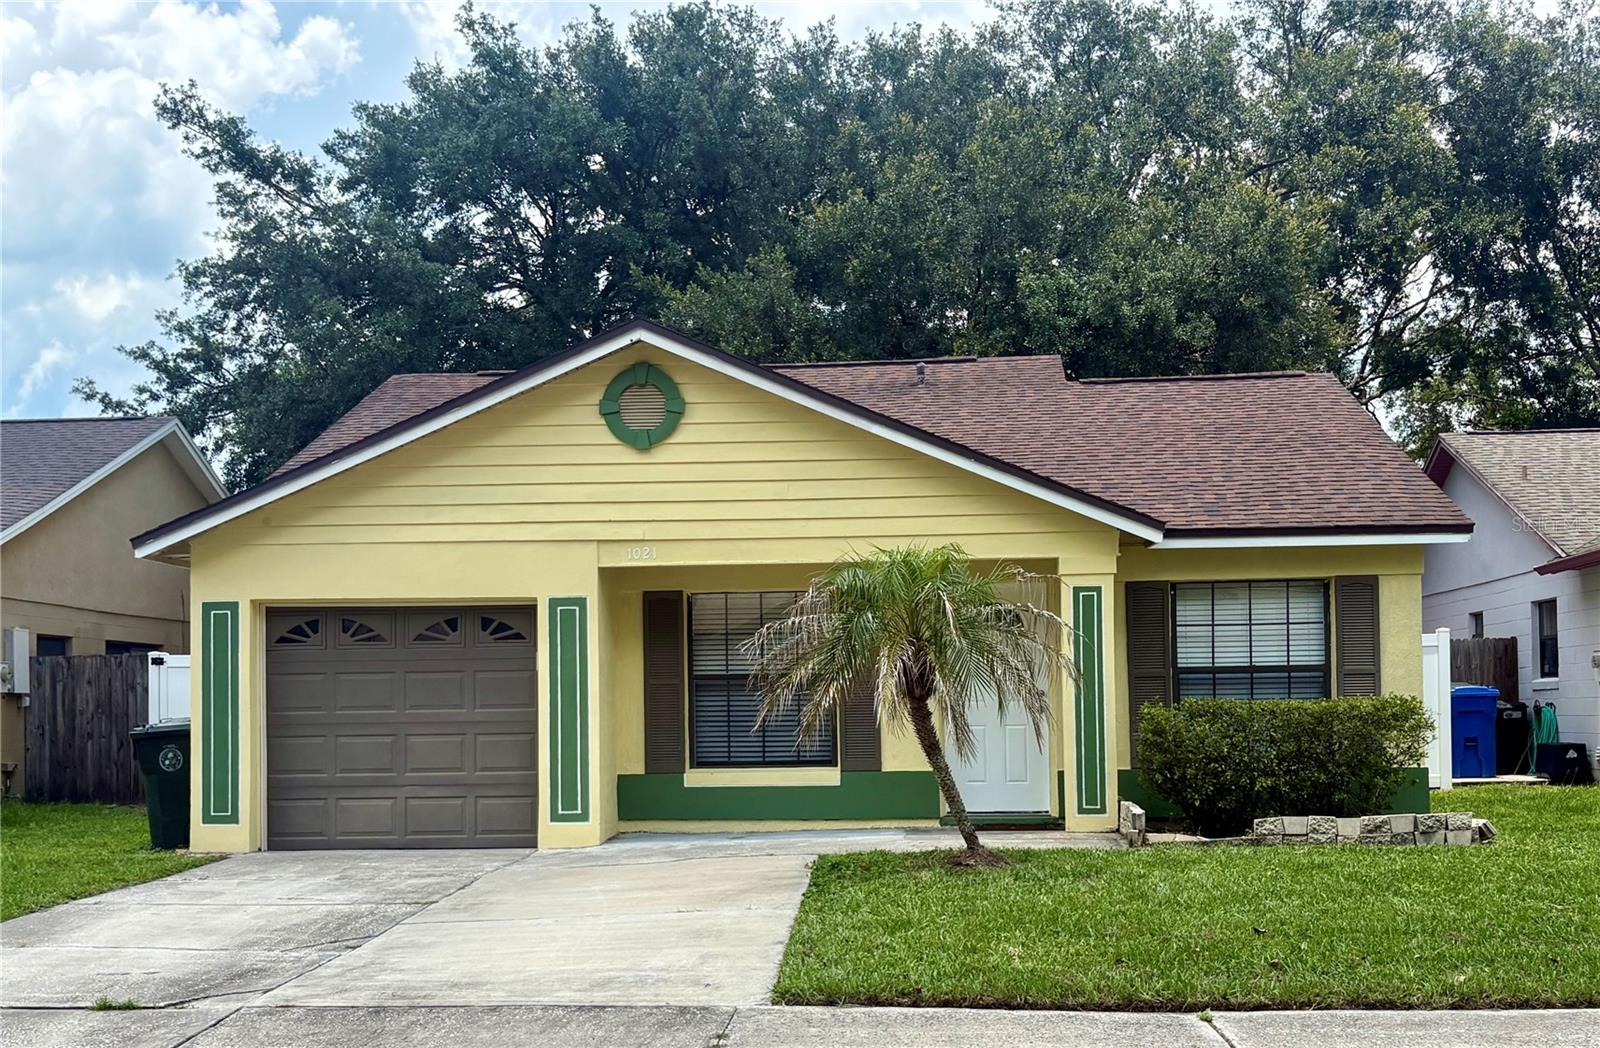
Charming, move-in ready Oviedo home! The house offers a functional layout perfect for everyday living and entertaining.  Enjoy a private backyard with plenty of room to relax or play. Conveniently located near top-rated Seminole County schools, parks, shopping, dining, UCF, and major highways. Don't miss this opportunity to own a wonderful home in one of Oviedo's most desirable locations!
#O6423798

OVIEDO

1021 ALPUG AVENUE

3 Beds

2 Baths

1,133 Sq.Ft.

$377,000

MLS#: O6423798

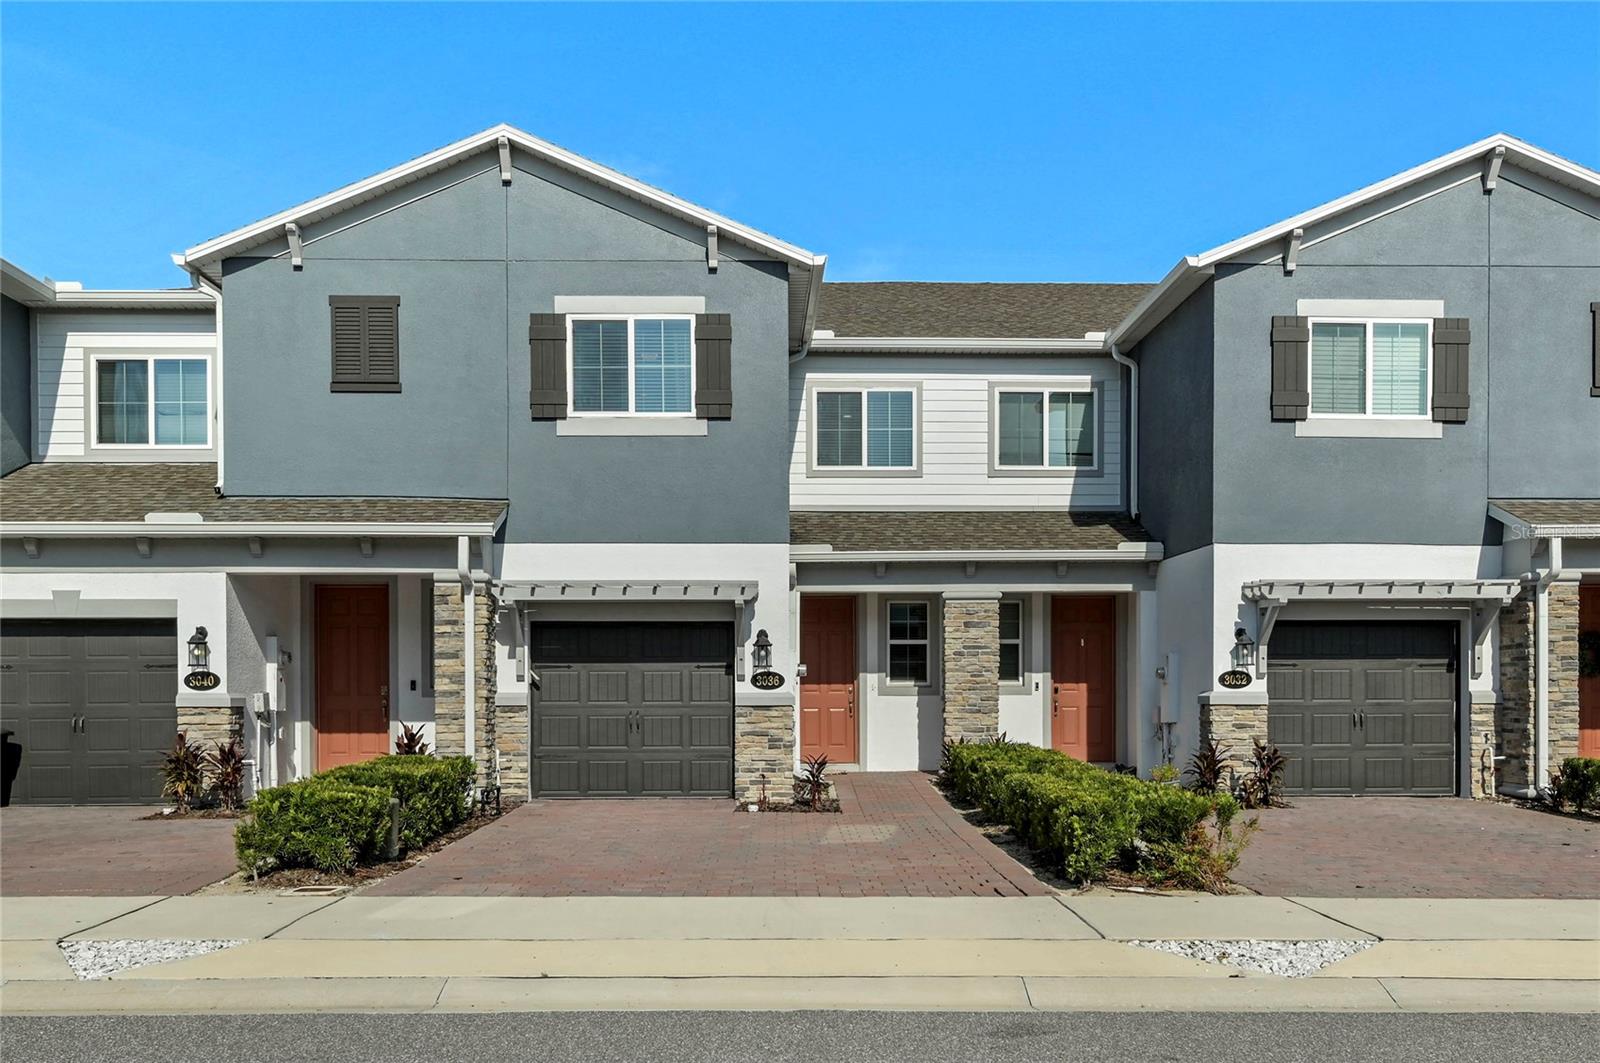
Welcome to effortless, low-maintenance living in the gated community of Towns at Tuskawilla Commons! Built in 2023, this beautifully designed 3-bedroom, 2.5-bath townhome offers 1,666 square feet of thoughtfully designed living space with modern finishes and an open-concept floor plan perfect for everyday living and entertaining.

The spacious kitchen overlooks the dining and living areas, creating a seamless flow for gathering with family and friends. Upstairs, the generous primary suite provides a peaceful retreat with a walk-in closet and en-suite bath, while two additional bedrooms offer flexibility for family, guests, or a home office. A convenient upstairs laundry room and attached one-car garage add to the home’s functionality.

Enjoy maintenance-free living with exterior maintenance included, allowing more time to take advantage of the community and everything Oviedo has to offer. Ideally located just minutes from shopping, dining, parks, the Cross Seminole Trail, and top-rated Seminole County schools, with easy access to Winter Park, UCF, downtown Orlando, and major roadways.

Whether you’re a first-time buyer, downsizing, or looking for a turnkey investment, this move-in ready home combines modern style, convenience, and an exceptional location.
#O6420729

OVIEDO

3036 PILOT HOUSE PLACE

3 Beds

2 Baths

1,666 Sq.Ft.

$425,000

MLS#: O6420729

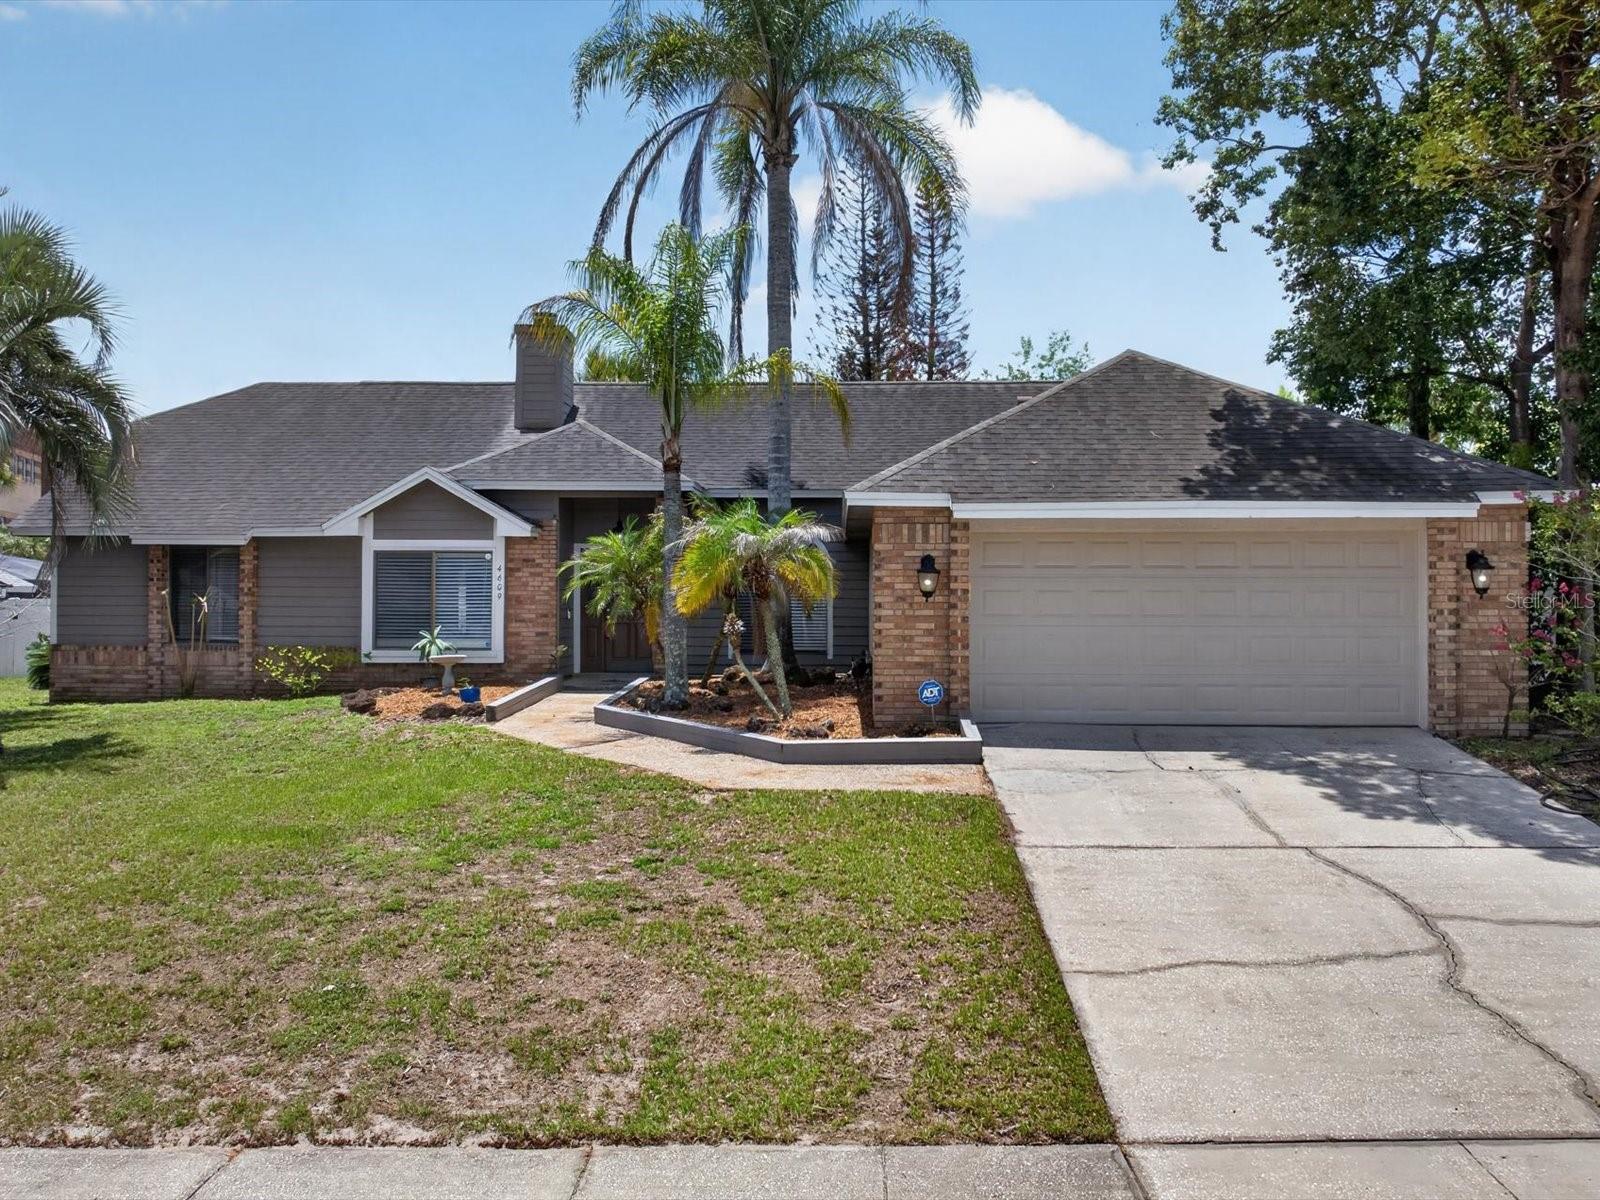
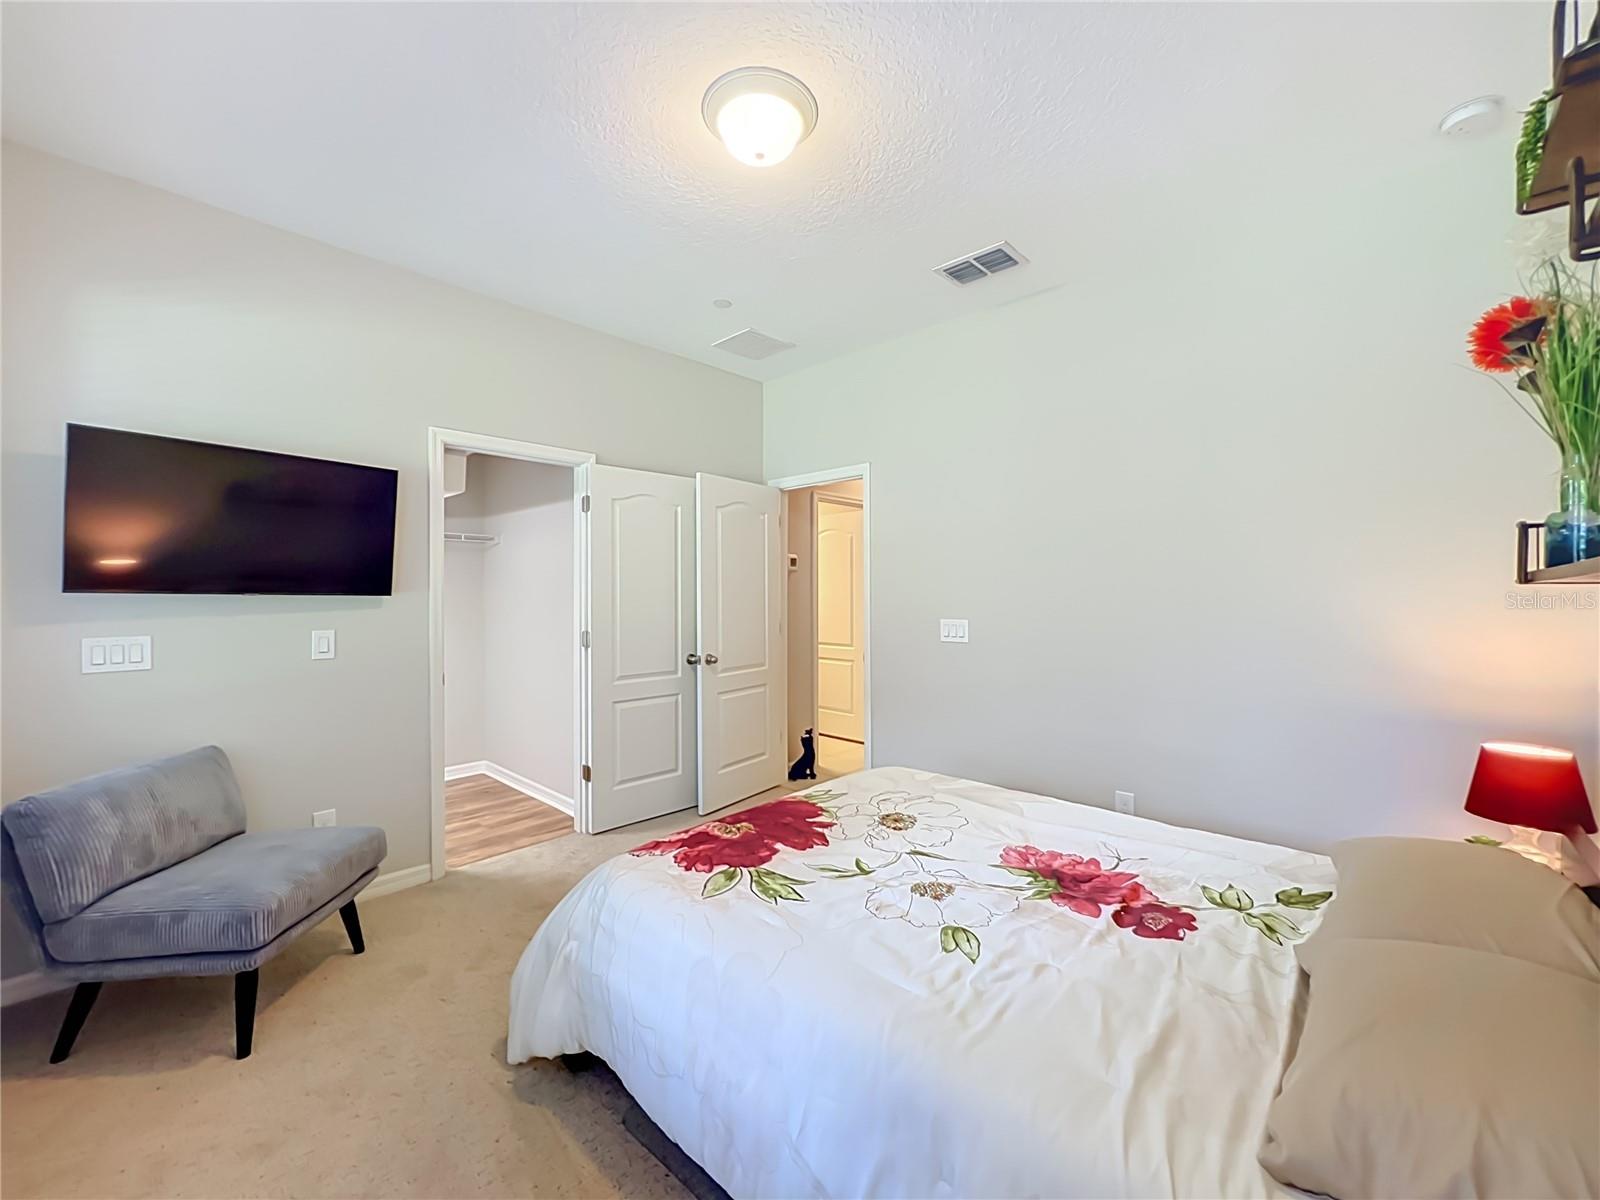
Welcome to 4609 Tiffany Woods Circle, a beautifully maintained 4-bedroom, 2-bath pool home located in the desirable Tiffany Woods community of Oviedo. With more than 2,300 square feet of living space, this home features a spacious split floor plan, multiple living areas, a cozy fireplace, and an inviting eat-in kitchen nook designed for comfortable everyday living and entertaining.

Step outside and enjoy your own private backyard retreat, complete with a sparkling pool and spa, a fully fenced yard, and an oversized lot measuring nearly one-third of an acre. Whether you are relaxing by the pool, hosting guests, or enjoying the extra outdoor space, this backyard creates the Florida lifestyle buyers are looking for.

Additional highlights include a 2-car garage, leased solar panels, a mature neighborhood setting, and a convenient Oviedo location near Tuskawilla Middle School, Lake Howell High School, shopping, dining, Oviedo Marketplace, parks, medical facilities, and easy access to SR 417 for commuting throughout Central Florida.

Major property features include a roof installed in 2018, an air-conditioning system from 2009, and a water heater from 2003. The refrigerator was installed in 2018, the microwave in 2015, and the dishwasher was updated in 2023.
The solar panels are leased, and the new owner will need to assume the solar lease, with a monthly payment currently estimated at approximately $220. With the solar system in place, the monthly electric bill has been reported at approximately $75, even during the hot summer months.

With its spacious layout, private outdoor living area, energy-conscious features, prime location, and beautiful pool setting, this Oviedo home has so much to enjoy. Don’t miss the opportunity to schedule a private showing and experience 4609 Tiffany Woods Circle for yourself.
#O6423232

OVIEDO

4609 TIFFANY WOODS CIRCLE

4 Beds

2 Baths

2,312 Sq.Ft.

$499,000

MLS#: O6423232

Opportunity awaits in the desirable Aloma Woods community! This well designed single-story home offers 4 bedrooms, 2 bathrooms, and a functional split-bedroom floor plan that's ideal for both everyday living and entertaining. With great bones and a thoughtful layout, this home is the perfect blank canvas for buyers ready to bring their own style and fresh ideas to create the home of their dreams.
The spacious primary suite features a large walk-in closet and an en-suite bath with separate soaking tub and shower. Three additional bedrooms are situated on the opposite side of the home and share a full bath with a tub/shower combination. Formal living and dining rooms provide flexible gathering spaces, while the kitchen overlooks the family room and cozy breakfast nook, making it easy to stay connected. Sliding glass doors from the breakfast nook open to a screened rear lanai, creating the perfect spot to enjoy your morning coffee or unwind in the evening. A small backyard offers low-maintenance outdoor living. Additional features include an attached two-car garage, interior laundry room, natural gas, wood-grain laminate flooring throughout the main living areas, tile in the wet areas, and carpet in the bedrooms.
Residents of Aloma Woods enjoy a community pool, cabana, and playground, along with the convenience of a centralized location. Ideally located near major roadways for an easy commute, the community is just minutes from excellent shopping, dining, parks, UCF, and top-rated Seminole County schools. Whether you're looking for your next home or an opportunity to personalize a property in a sought after location, this home offers exceptional potential and value.
#O6423681

OVIEDO

2941 MAPLE GROVE PLACE

4 Beds

2 Baths

2,116 Sq.Ft.

$464,900

MLS#: O6423681

 - property

Send a message

Message successfully sent.

Your message

What is 3 + 4 ?

Reason for contacting?

I agree to receive email communication and understand I can unsubscribe at any time.

I agree to be contacted by The Graf Group of Coldwell Banker via call, email, and text for real estate services. To opt out, you can reply 'stop' at any time or reply 'help' for assistance. You can also click the unsubscribe link in the emails. Message and data rates may apply. Message frequency may vary. Privacy Policy

Sign Out

Virtual Assistant

Would you like to take the next step with this property? We can help you schedule a showing or virtual tour, or send you more details.

Yes, I would like more information.

Thank You for Your Reply, One of Our Agents will contact you as soon as possible

No, maybe later.

Thank you, you can always contact me via email, phone number or through the contact form.

Realhub AI

Lucy - Your AI-Powered Realtor
Update Your Temporary Password

Personalize your search

Enter your email and we'll notify you immediately when new listings match what you're looking for.

or enter email address
Already have an account ? Login here

Continue your home search

I agree to receive communications and understand I can unsubscribe at any time.

I agree to be contacted by The Graf Group of Coldwell Banker via call, email, and text for real estate services. To opt out, you can reply 'stop' at any time or reply 'help' for assistance. You can also click the unsubscribe link in the emails. Message and data rates may apply. Message frequency may vary. Privacy Policy

Already have an account ? Login here

We use cookies

We use cookies primarily for analytics to enhance your experience. By accepting, you agree to our use of these cookies. You can manage your preferences or learn more about our cookies policy.