.webp?size=346x80)
- Properties
- Meet our agents
- Communities
- Market Report
- Home Value
- Calculator
Property
Beds
6
Full Baths
3
1/2 Baths
None
Year Built
1998
Sq.Footage
4,429
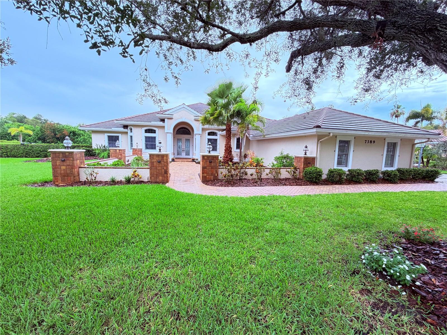
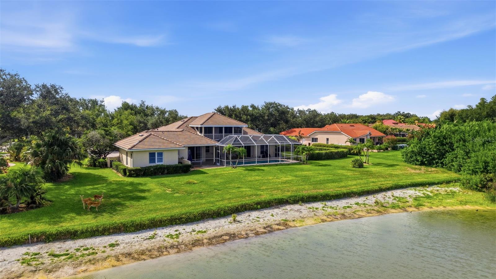
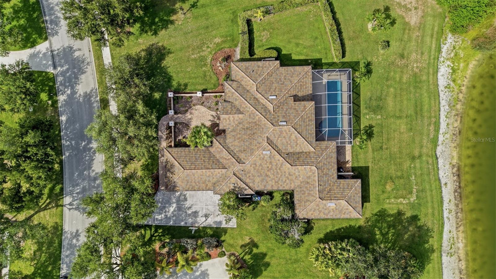
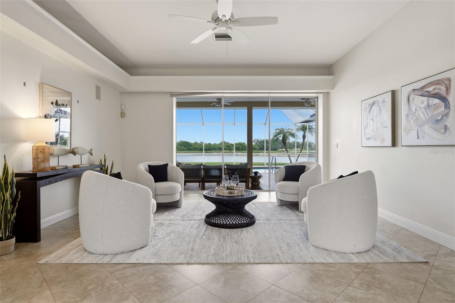
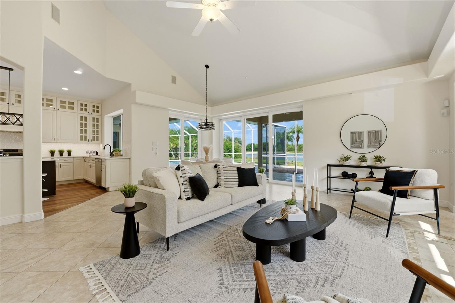
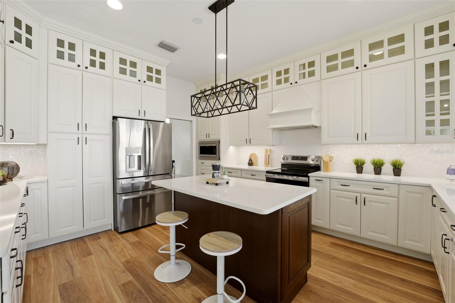
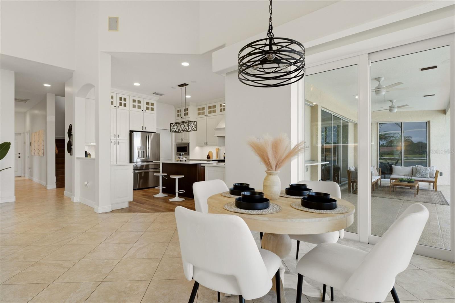
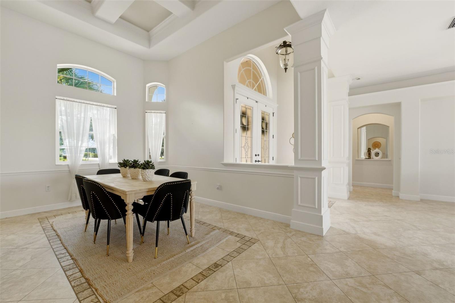
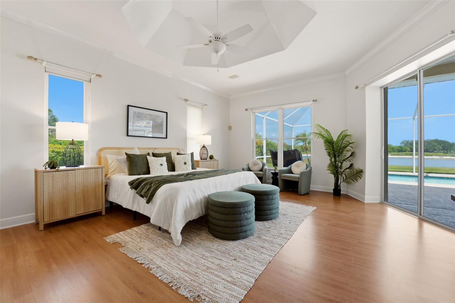
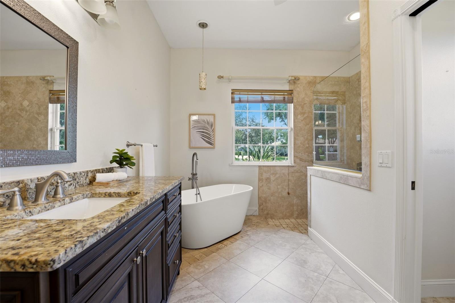
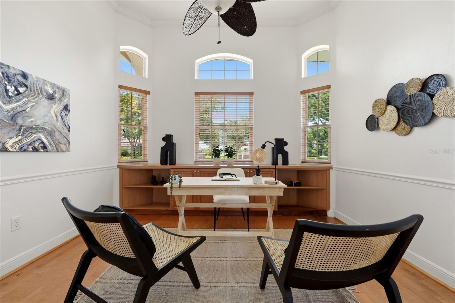
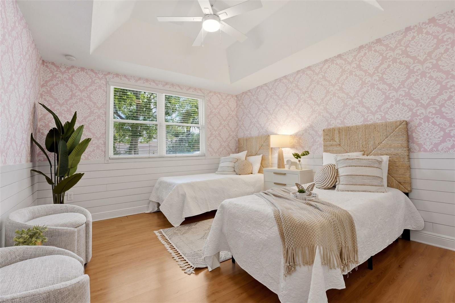
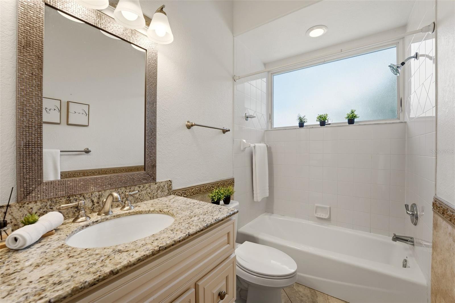
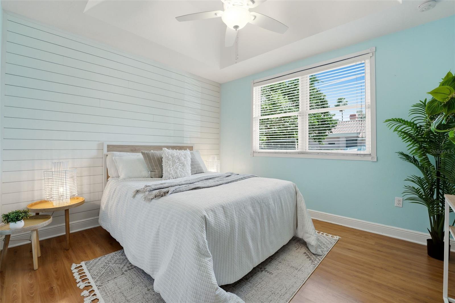
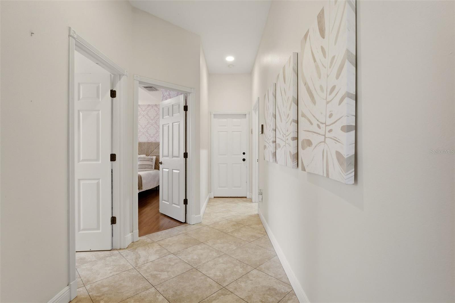
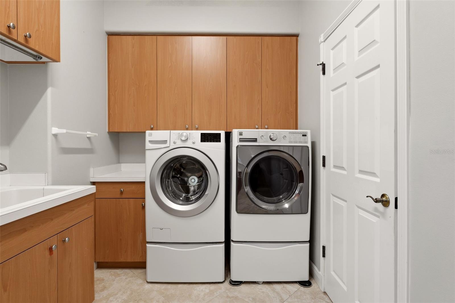
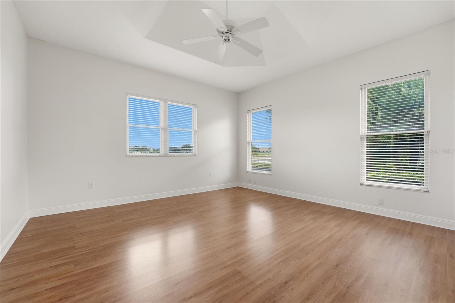
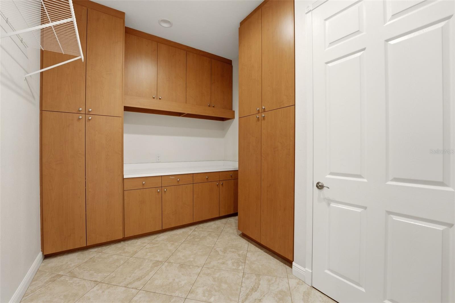
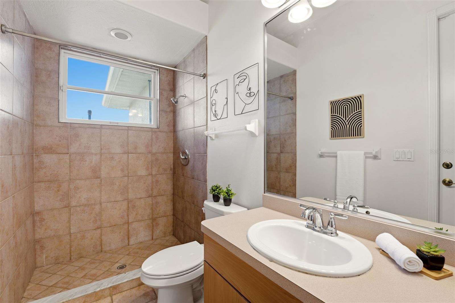
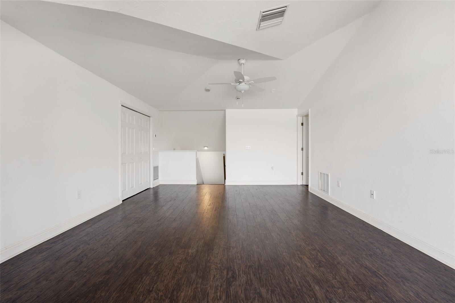
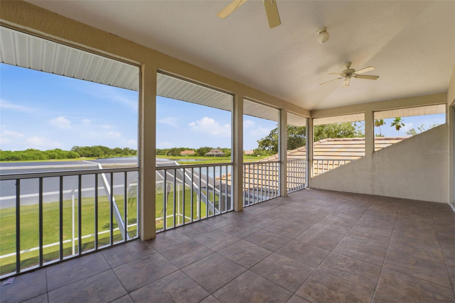
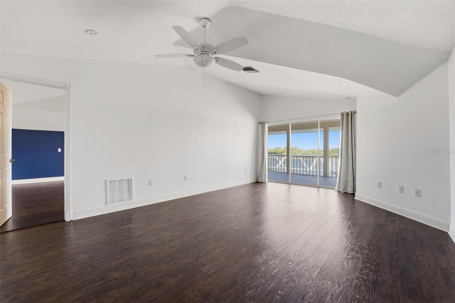
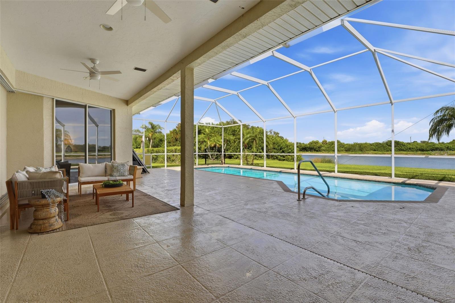
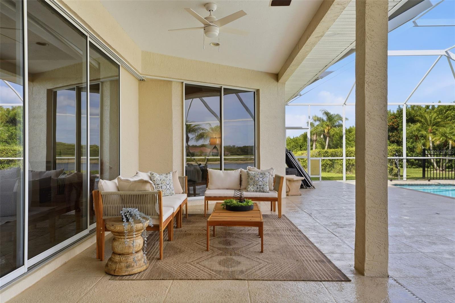
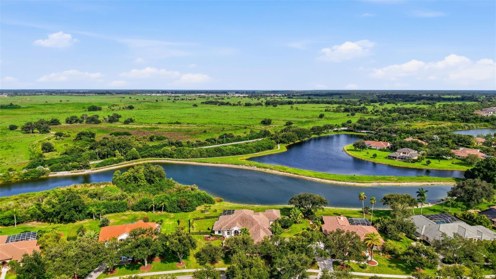
Nestled beneath a canopy of majestic oak trees in one of Sarasota’s established golf communities, this impressive six-bedroom, three-bath, residence offers a refined blend of space, privacy, and timeless Florida living. Positioned on just over half an acre with tranquil lake views, the home is surrounded by mature landscaping that creates a peaceful and distinguished setting. Inside, the open floor plan is designed for both elegant entertaining and comfortable everyday living, with generous gathering spaces and a versatile layout ideal for family, guests, or a private home office. The outdoor living area extends the home’s appeal, featuring a private pool and serene water views that provide a beautiful backdrop for relaxing or hosting. Additional highlights include a spacious three-car garage, an oversized homesite, and the character of a well-established neighborhood known for its natural beauty and golf-course lifestyle. This exceptional Sarasota property offers the rare combination of luxury, privacy, and enduring appeal.
Features & Amenities
Interior
-
Other Interior Features
Crown Molding, Dry Bar, Dumbwaiter, Eat-in Kitchen, High Ceilings, Open Floorplan, In-Law Floorplan
-
Total Bedrooms
6
-
Bathrooms
3
-
Cooling YN
YES
-
Cooling
Central Air
-
Fireplace YN
NO
-
Heating YN
YES
-
Heating
Baseboard, Central, Electric
-
Pet friendly
Cats OK, Dogs OK
Exterior
-
Garage
Yes
-
Garage spaces
3
-
Construction Materials
Stucco
-
Other Exterior Features
Awning(s), Balcony, Basketball Court, Courtyard, Dog Run, Garden, Lighting, Other, Private Yard, Rain Gutters, Storage
-
Parking
Driveway, Garage Door Opener, Garage Faces Side, Guest, Off Street, On Street, Oversized, Attached
-
Patio and Porch Features
Covered, Deck, Enclosed, Front Porch, Patio, Porch, Rear Porch, Screened
-
Pool
Yes
-
Pool Features
Gunite, Heated, Salt Water, Screen Enclosure, Private
-
Waterfront YN
YES
-
View
Lake, Water, Garden, Golf Course, Pool
Area & Lot
-
Lot Features
Landscaped, Level, Near Golf Course, Private, Paved, Waterfront
-
Lot Size(acres)
0.56
-
Lot Size(square feet)
24,746
-
Property Type
Residential
-
Property Sub Type
Single Family Residence
-
Architectural Style
Ranch
Price
-
Sales Price
$1,275,000
-
Tax Amount
$9,855
-
Sq. Footage
4,429
-
Price/SqFt
$287
HOA
-
Association
YES
-
Association Fee
$2,043
-
Association Fee Frequency
Annually
-
Association Fee Includes
N/A
-
Total Monthly Fees
$170.25
School District
-
Elementary School
Tatum Ridge Elementary
-
Middle School
Sarasota Middle
-
High School
Riverview High
Property Features
-
Stories
2
-
New Construction
NO
-
Association Amenities
Gated, Golf Course, Maintenance, Tennis Court(s)
-
Foundation Details
Concrete Perimeter, Pillar/Post/Pier
-
Ownership
Fee Simple
-
Senior Community YN
NO
-
Sewer
None
-
Tax Lot
94
-
Water Source
Public
Schedule a Showing
Showing scheduled successfully.
Mortgage calculator
Estimate your monthly mortgage payment, including the principal and interest, property taxes, and HOA. Adjust the values to generate a more accurate rate.
Your payment
Principal and Interest:
$
Property taxes:
$
HOA fees:
$
Total loan payment:
$
Total interest amount:
$
Location
County
Sarasota
Elementary School
Tatum Ridge Elementary
Middle School
Sarasota Middle
High School
Riverview High
Listing Courtesy of Frank Golio Jr., PLLC , LEGACY BAY PARTNERS
RealHub Information is provided exclusively for consumers' personal, non-commercial use, and it may not be used for any purpose other than to identify prospective properties consumers may be interested in purchasing. All information deemed reliable but not guaranteed and should be independently verified. All properties are subject to prior sale, change or withdrawal. RealHub website owner shall not be responsible for any typographical errors, misinformation, misprints and shall be held totally harmless.

Business Coach | Executive Sales Associate | Realtor®
Michael Graf
Call Michael today to schedule a private showing.

* Listings on this website come from the FMLS IDX Compilation and may be held by brokerage firms other than the owner of this website. The listing brokerage is identified in any listing details. Information is deemed reliable but is not guaranteed. If you believe any FMLS listing contains material that infringes your copyrighted work please click here to review our DMCA policy and learn how to submit a takedown request.© 2024 FMLS.
Related Properties
SARASOTA
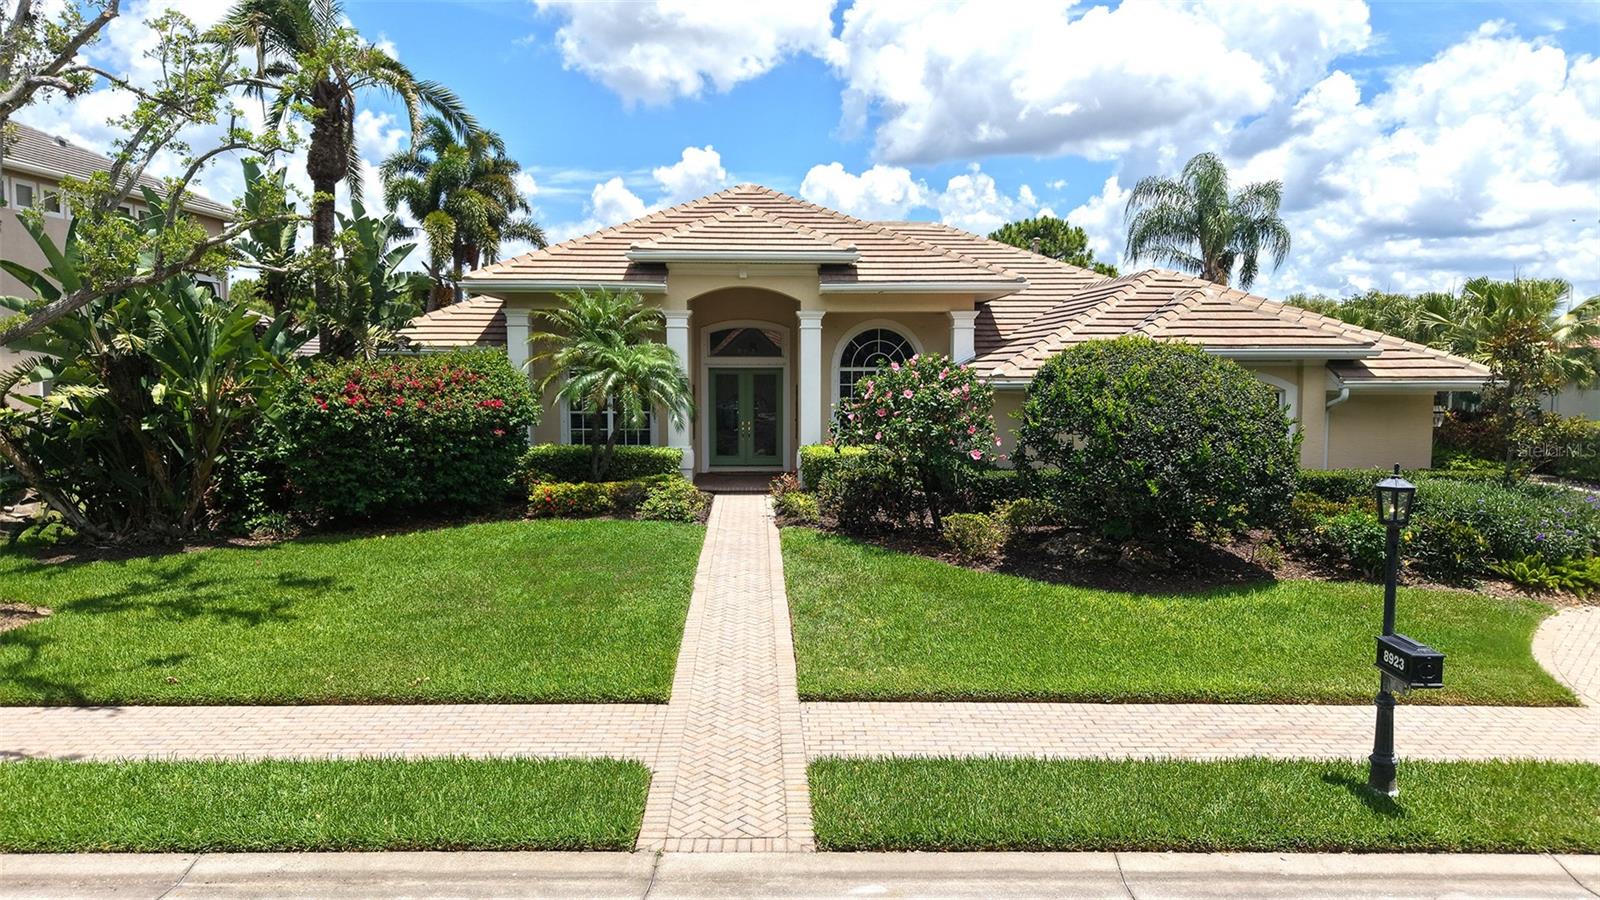
8923 BLOOMFIELD BOULEVARD
4 Beds
3 Baths
3,191 Sq.Ft.
$1,195,000
MLS#: A4700121
SARASOTA
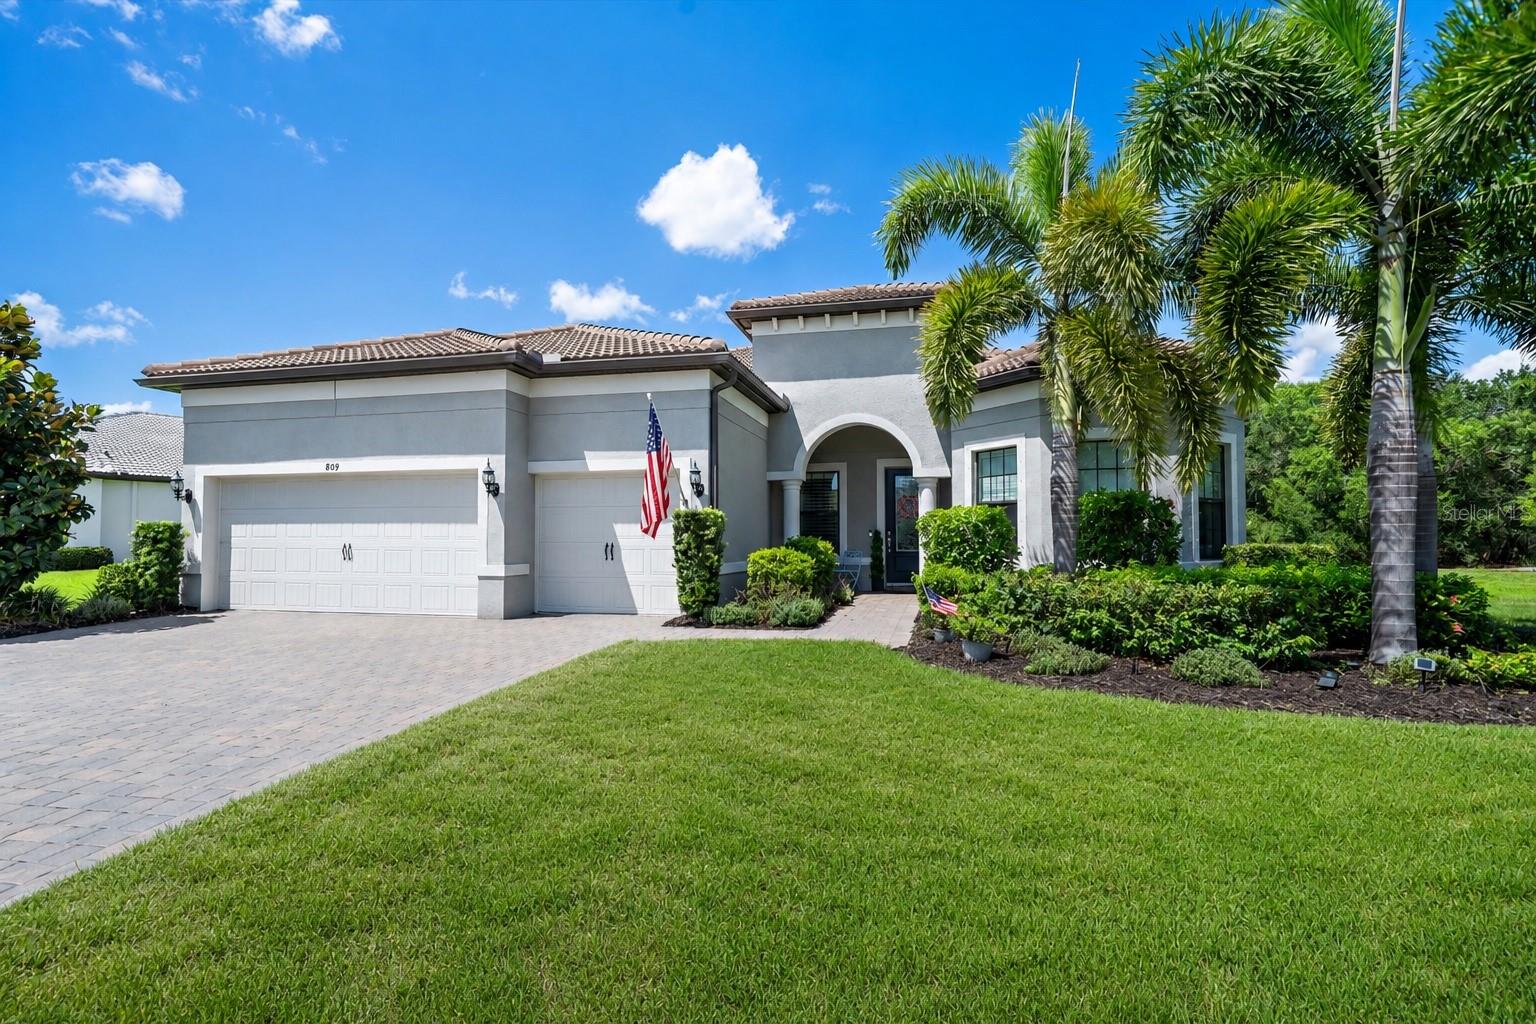
809 SIGSBEE LOOP
3 Beds
3 Baths
2,492 Sq.Ft.
$1,400,000
MLS#: A4699879
SARASOTA
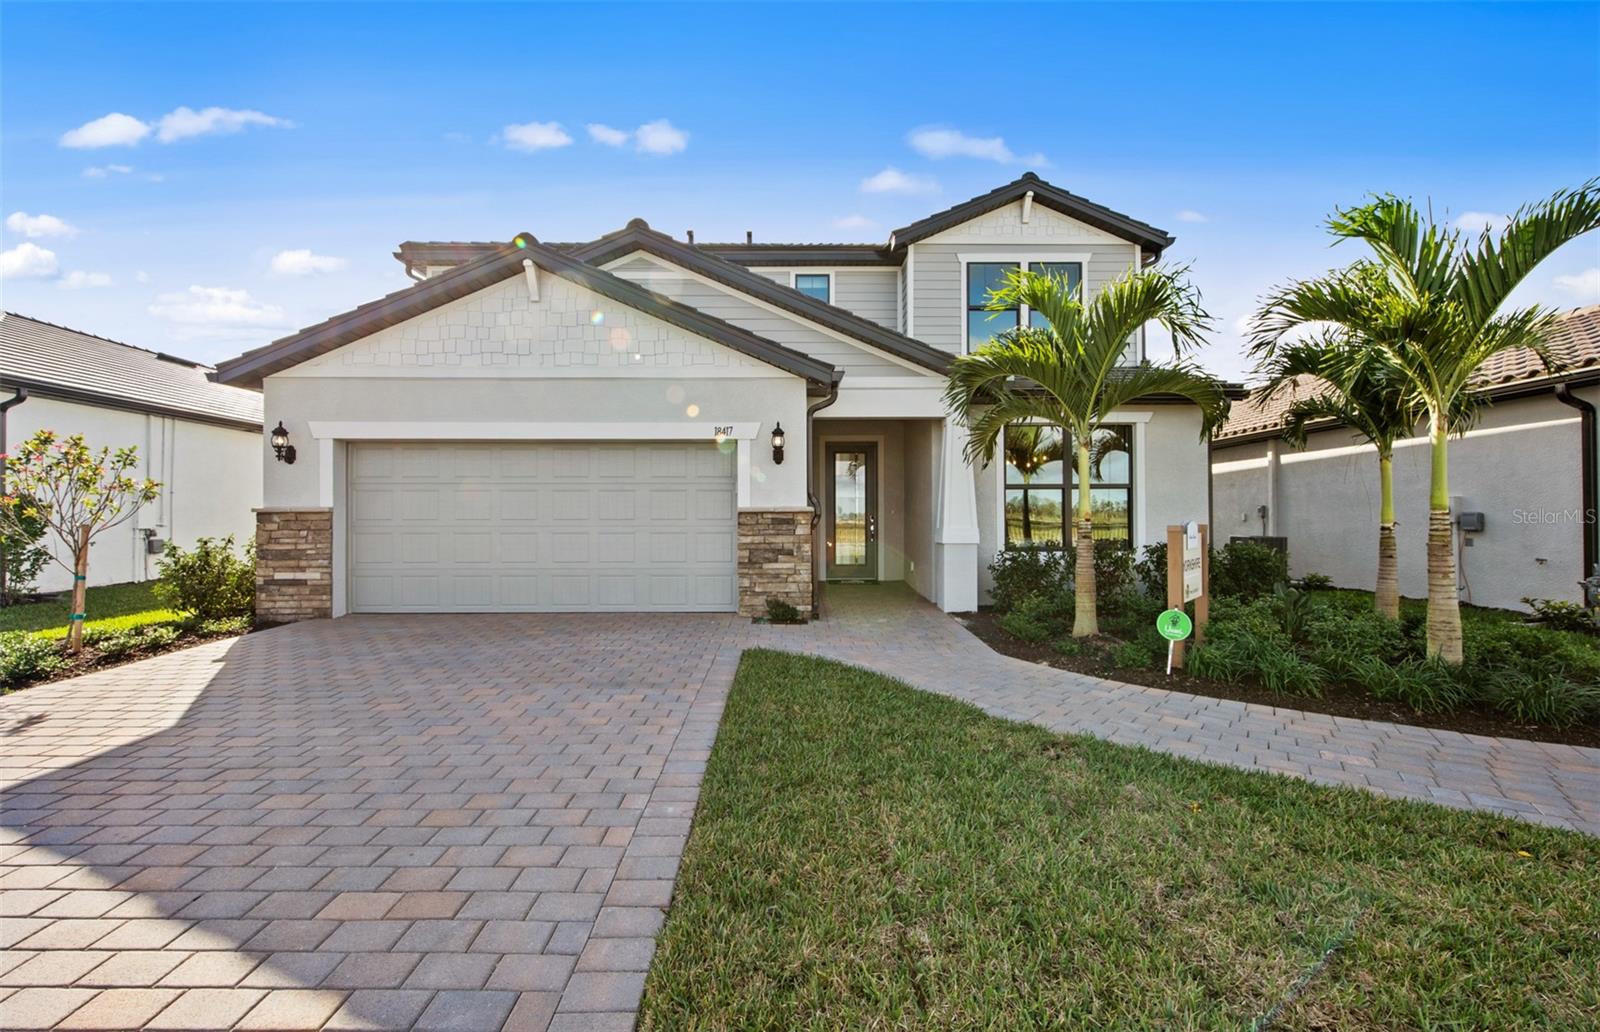
7457 SUMMER COURT
5 Beds
4 Baths
3,416 Sq.Ft.
$1,060,665
MLS#: TB8531379
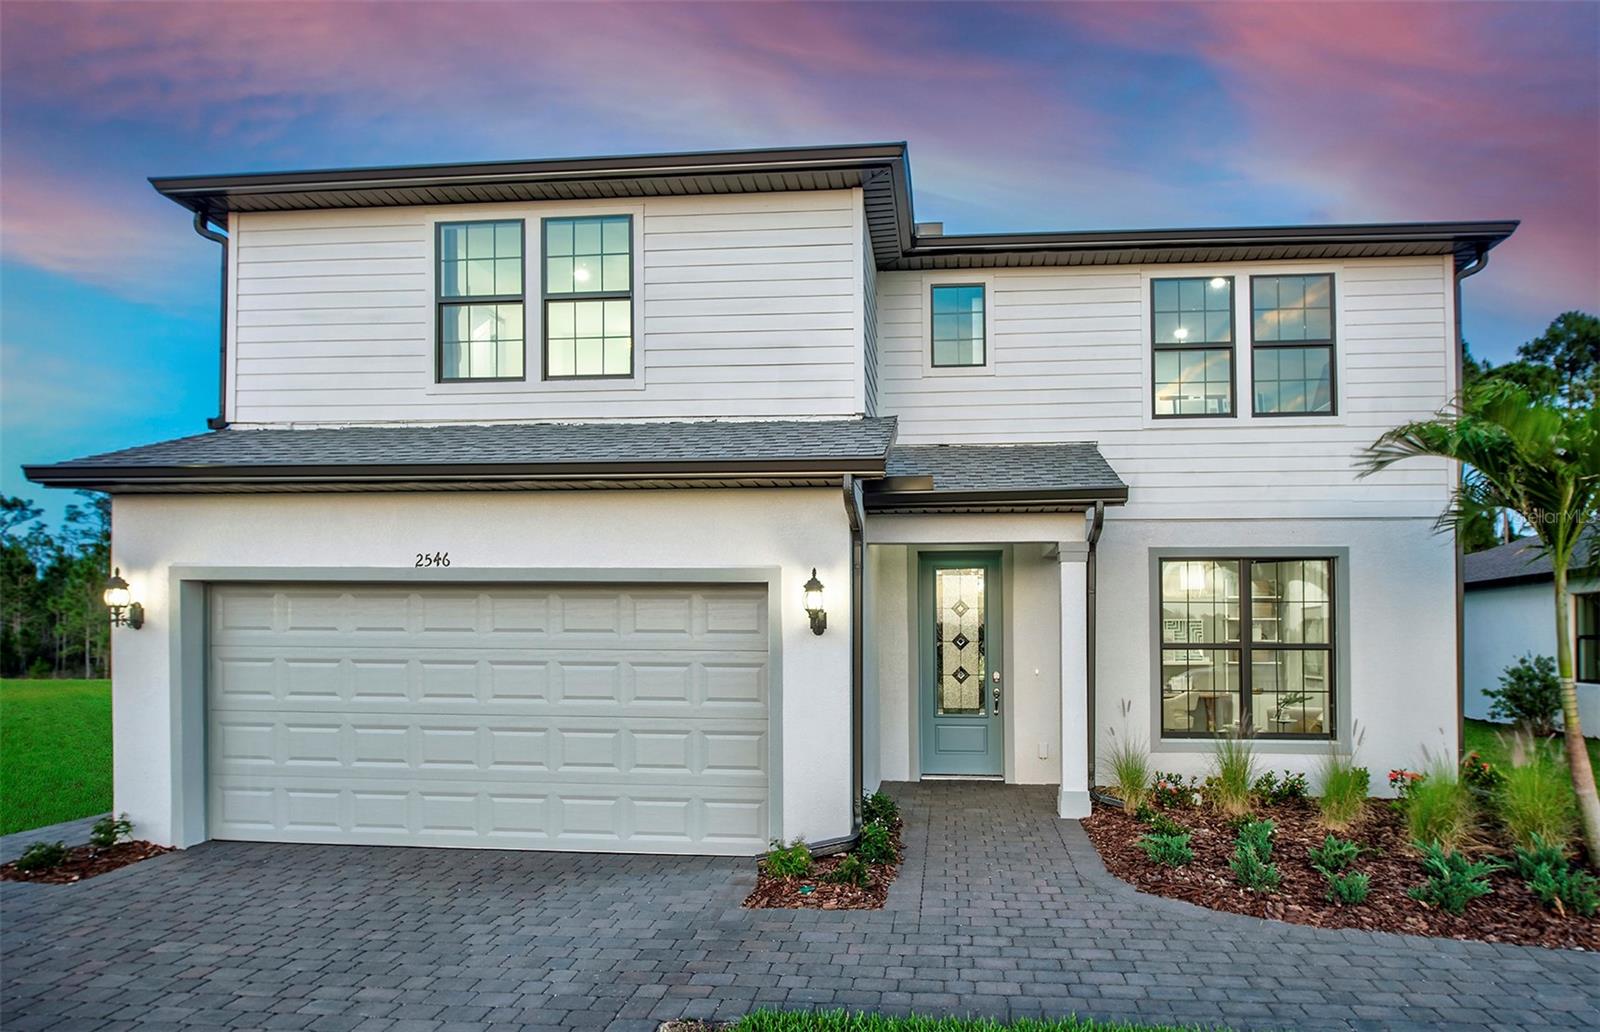
SARASOTA
7465 SUMMER COURT
4 Beds
3 Baths
2,883 Sq.Ft.
$1,111,662
MLS#: TB8531402
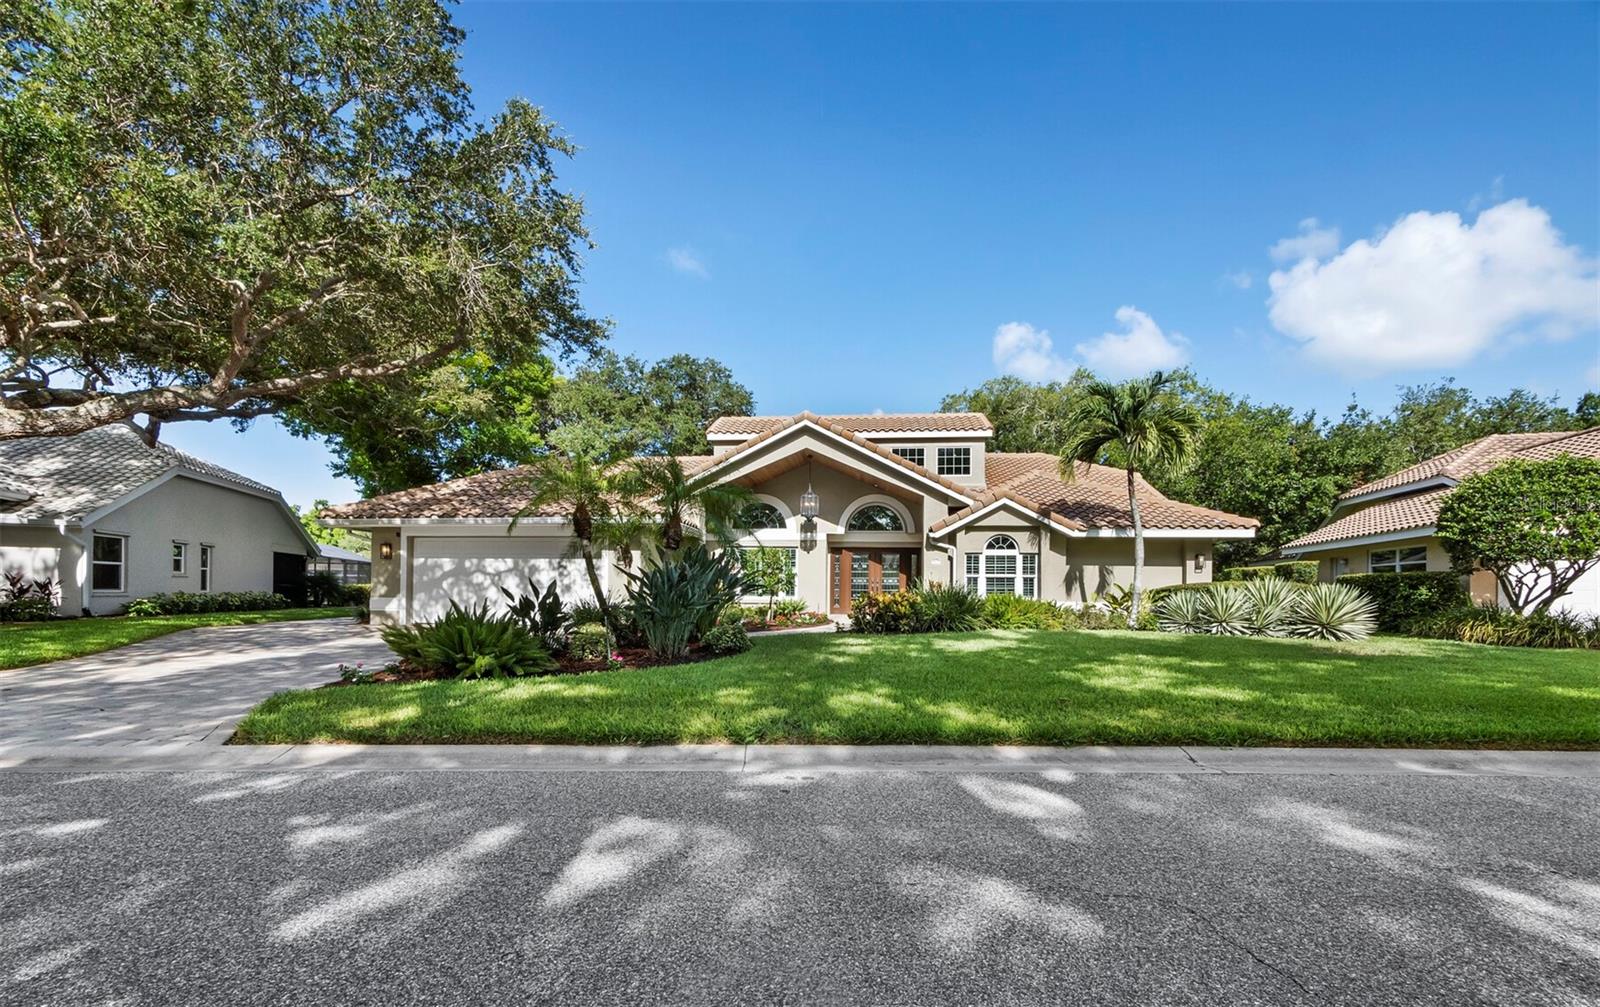
SARASOTA
8314 CYPRESS HOLLOW DRIVE
3 Beds
2 Baths
2,928 Sq.Ft.
$1,200,000
MLS#: A4699943
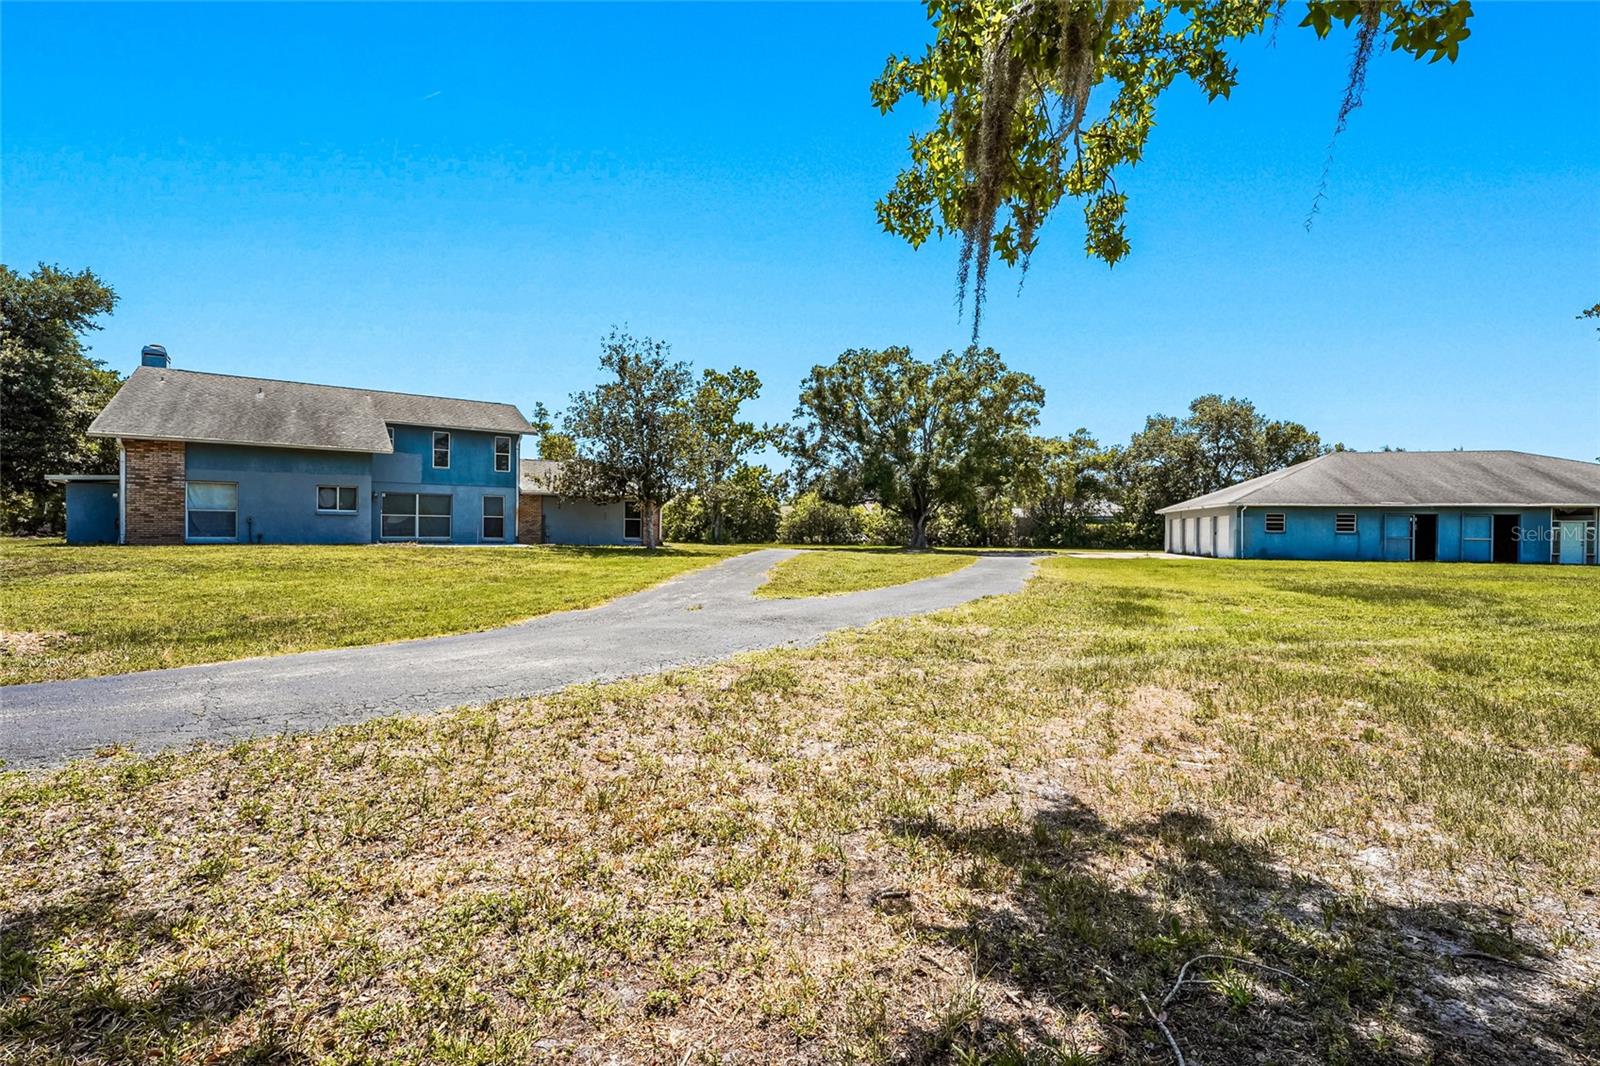
SARASOTA
5650 CHURCHILL DOWNS ROAD
4 Beds
3 Baths
2,280 Sq.Ft.
$1,150,000
MLS#: G5115287
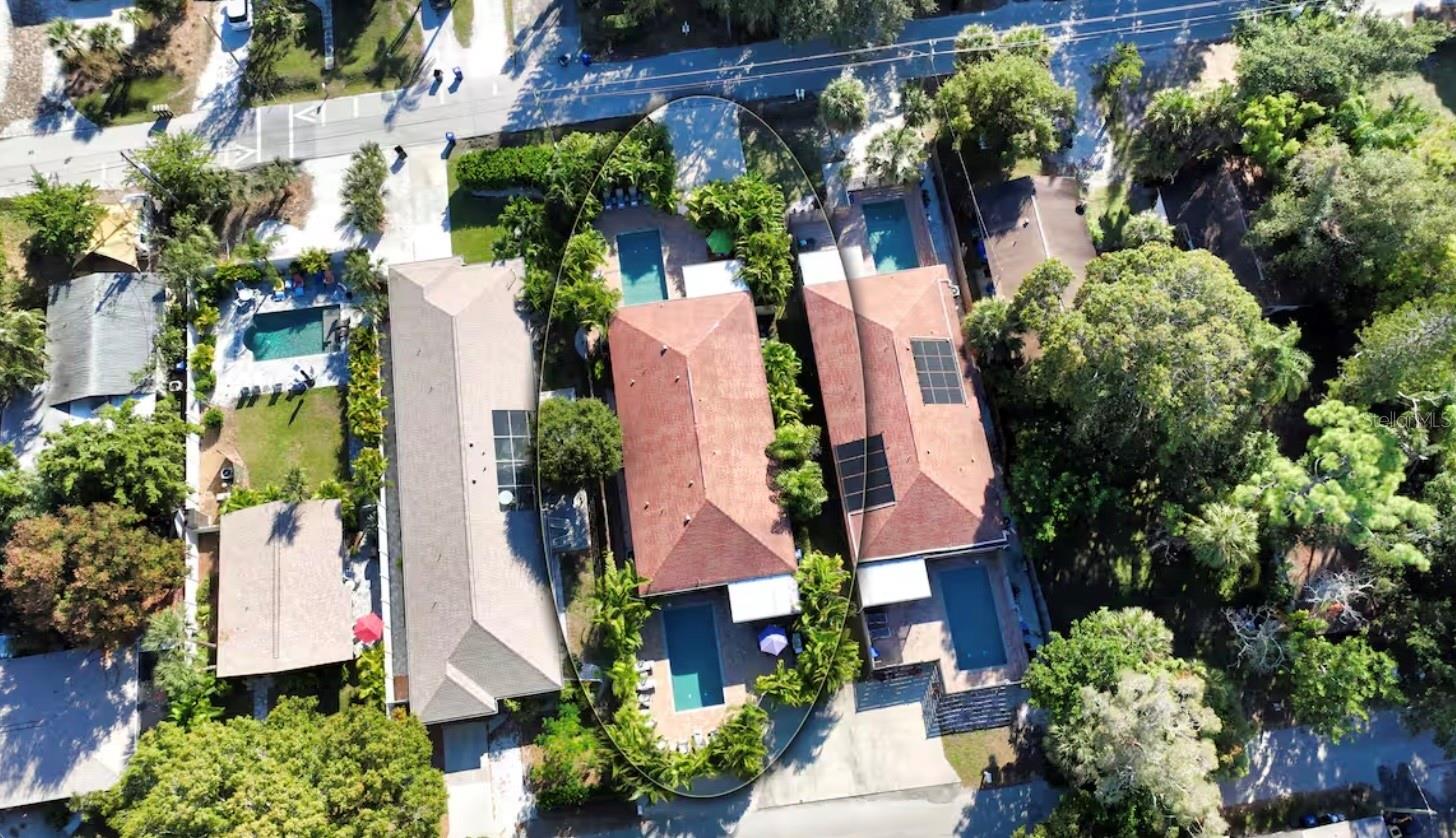
SARASOTA
2047 ROSELAWN STREET
6 Beds
4 Baths
2,450 Sq.Ft.
$1,075,000
MLS#: A4700442
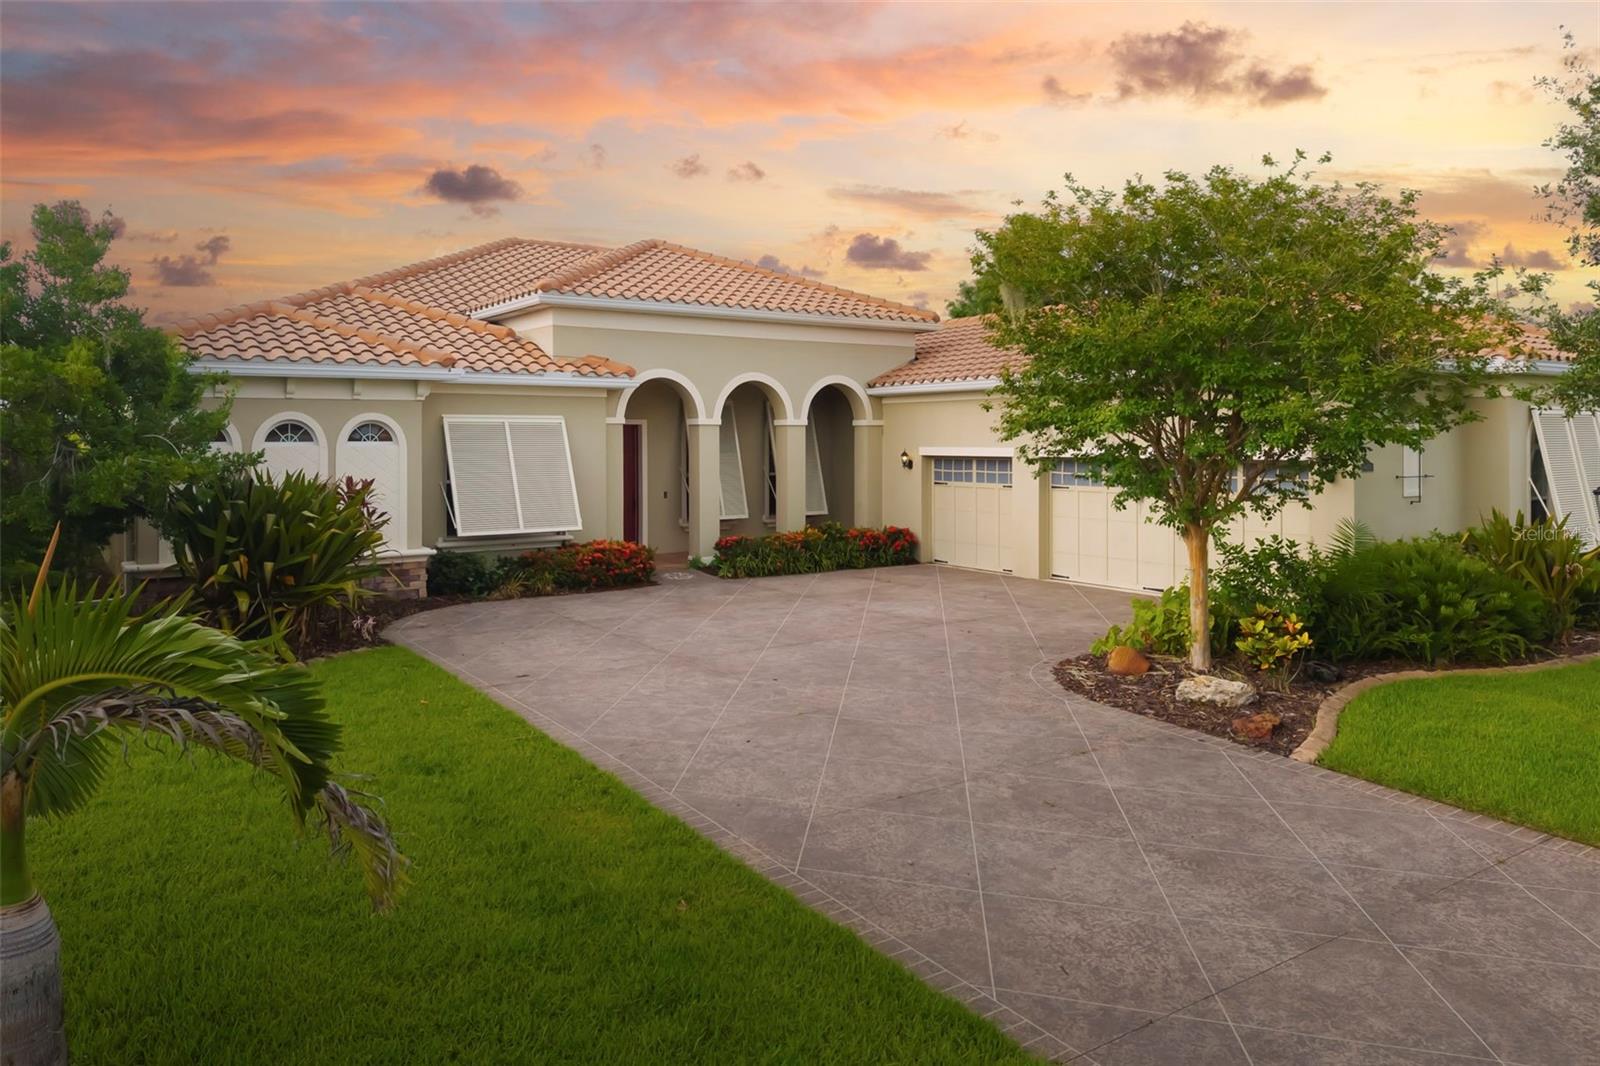
SARASOTA
8420 WEBBER ROAD
4 Beds
3 Baths
3,104 Sq.Ft.
$1,250,000
MLS#: A4700038
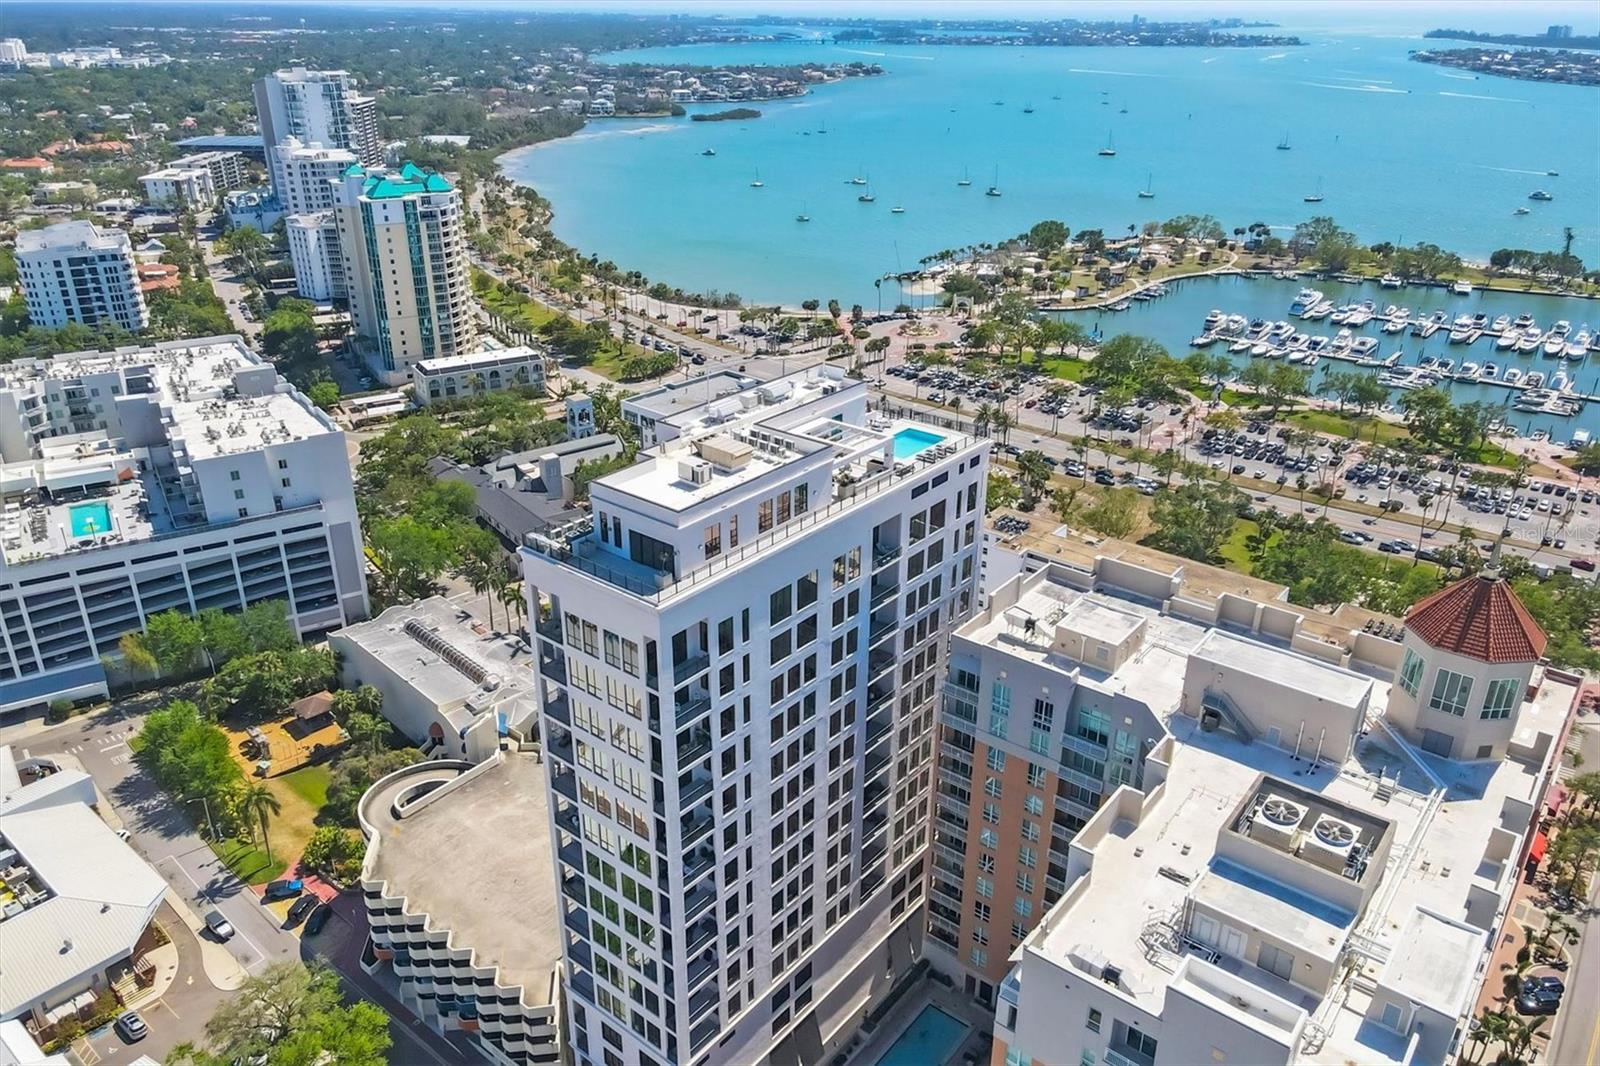
SARASOTA
33 S PALM AVENUE 1503
2 Beds
2 Baths
1,122 Sq.Ft.
$1,395,000
MLS#: A4700305
