Features & Amenities

Interior

  • Other Interior Features

    Coffered Ceiling(s), Crown Molding, Vaulted Ceiling(s), In-Law Floorplan

  • Total Bedrooms

    4

  • Bathrooms

    3

  • 1/2 Bathrooms

    2

  • Cooling YN

    YES

  • Cooling

    Central Air

  • Fireplace YN

    NO

  • Heating YN

    YES

  • Heating

    Central

  • Pet friendly

    Yes

Exterior

  • Garage

    Yes

  • Garage spaces

    2

  • Construction Materials

    Block, Stucco

  • Other Exterior Features

    Balcony, Garden, Lighting, Outdoor Kitchen, Outdoor Shower, Private Yard, Rain Gutters

  • Parking

    Attached

  • Pool

    No

  • Waterfront YN

    NO

Area & Lot

  • Lot Size(acres)

    0.16

  • Lot Size(square feet)

    6,882

  • Property Type

    Residential

  • Property Sub Type

    Single Family Residence

Price

  • Sales Price

    $1,799,990

  • Tax Amount

    $5,247

  • Sq. Footage

    3,470

  • Price/SqFt

    $518

HOA

  • Association

    YES

  • Association Fee

    $620

  • Association Fee Frequency

    Monthly

  • Association Fee Includes

    N/A

  • Total Monthly Fees

    $620

School District

  • Elementary School

    N/A

  • Middle School

    N/A

  • High School

    N/A

Property Features

  • New Construction

    NO

  • Association Amenities

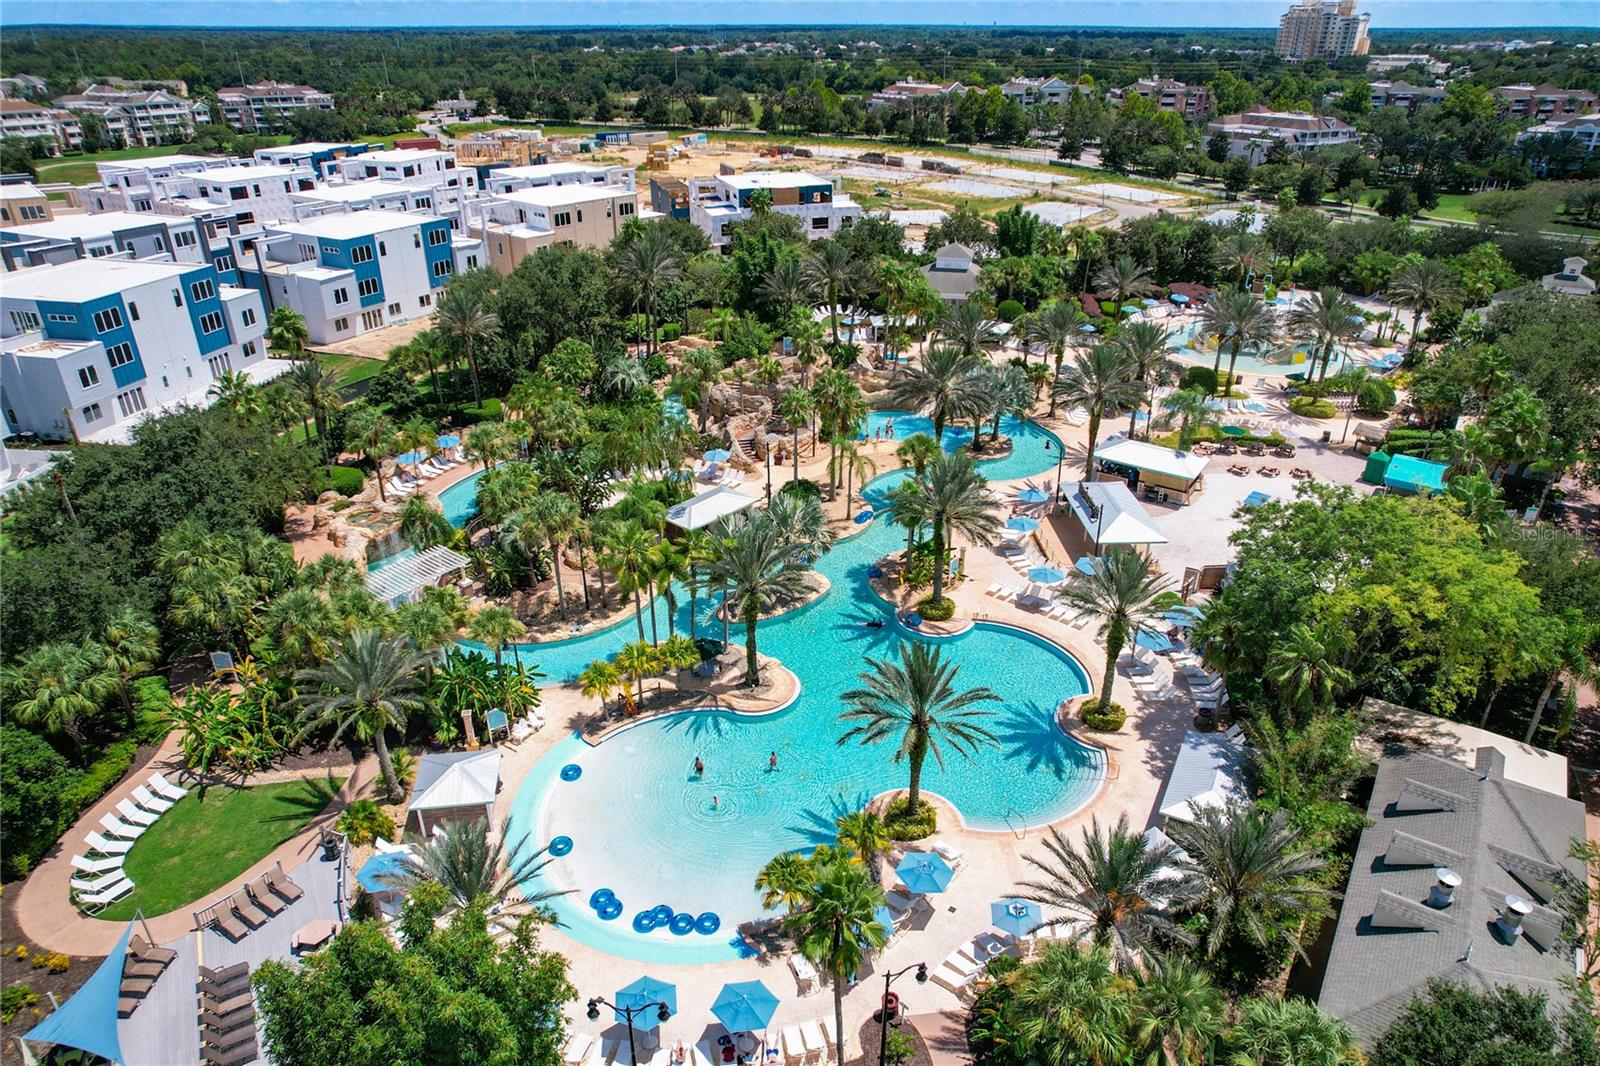
    Fitness Center, Gated, Golf Course, Pool, Recreation Facilities, Security, Tennis Court(s)

  • Foundation Details

    Block, Slab

  • Ownership

    Fee Simple

  • Senior Community YN

    NO

  • Sewer

    Public Sewer

  • Tax Lot

    264

  • Water Source

    Public

Schedule a Showing

Showing scheduled successfully.

<
>
IN PERSON
VIA CHAT

What is 3 + 4 ?


Change time

Mortgage calculator
Estimate your monthly mortgage payment, including the principal and interest, property taxes, and HOA. Adjust the values to generate a more accurate rate.

Your payment

Principal and Interest:

$

Property taxes:

$

HOA fees:

$

Total loan payment:

$

Total interest amount:

$

Location

County

Osceola

Elementary School

Middle School

High School

Listing Courtesy of Carlos DeJesus , EXIT REALTY 4CORNERS

RealHub Information is provided exclusively for consumers' personal, non-commercial use, and it may not be used for any purpose other than to identify prospective properties consumers may be interested in purchasing. All information deemed reliable but not guaranteed and should be independently verified. All properties are subject to prior sale, change or withdrawal. RealHub website owner shall not be responsible for any typographical errors, misinformation, misprints and shall be held totally harmless.

Agent Emil Garinga

Executive Assistant

Emil Garinga

Call Emil today to schedule a private showing.


* Listings on this website come from the FMLS IDX Compilation and may be held by brokerage firms other than the owner of this website. The listing brokerage is identified in any listing details. Information is deemed reliable but is not guaranteed. If you believe any FMLS listing contains material that infringes your copyrighted work please click here to review our DMCA policy and learn how to submit a takedown request.© 2024 FMLS.
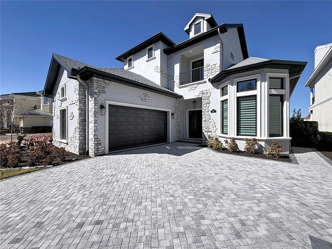
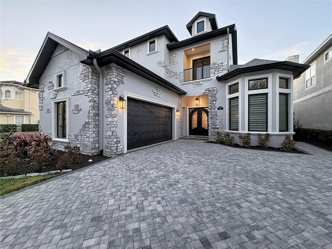
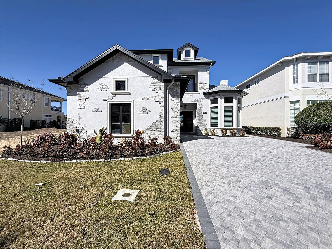
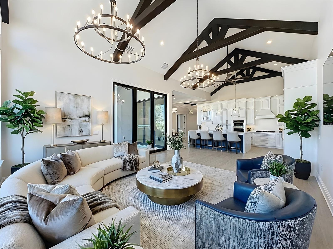
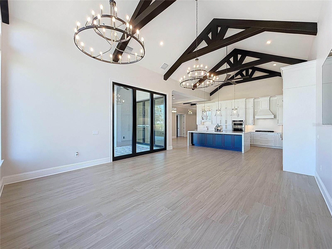
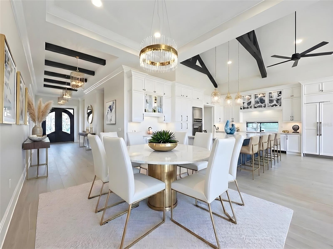
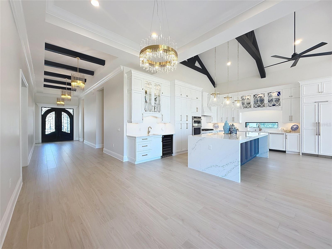
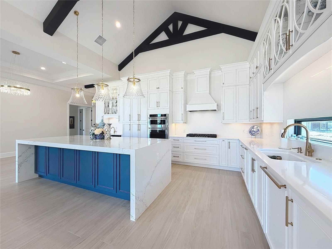
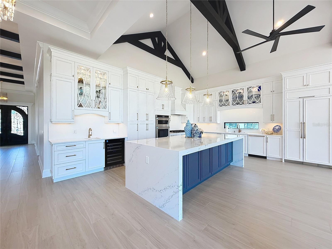
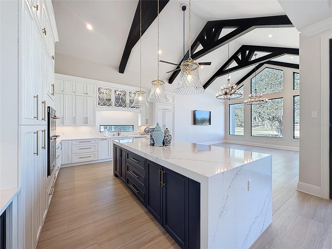
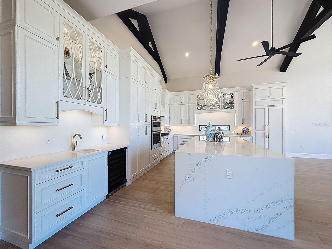
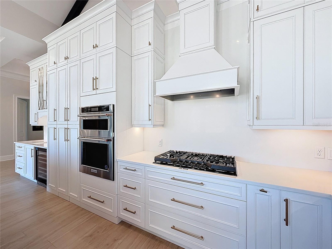
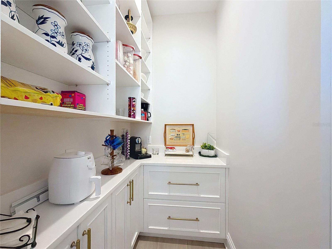
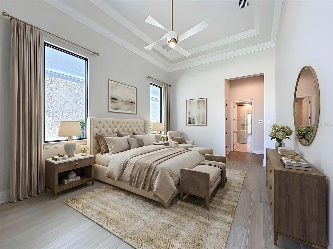
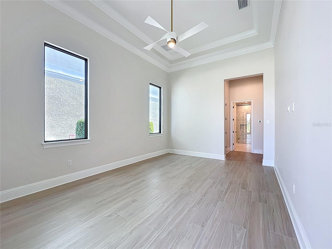
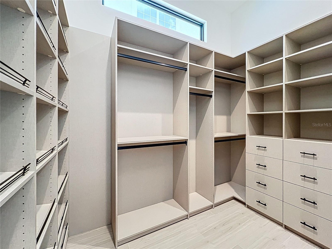
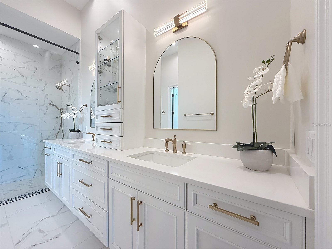
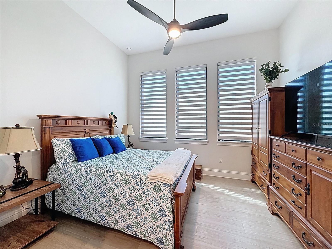
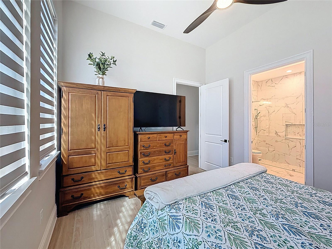
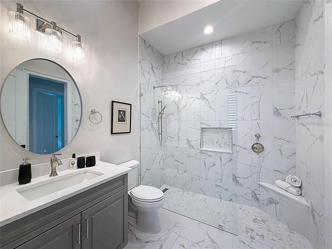
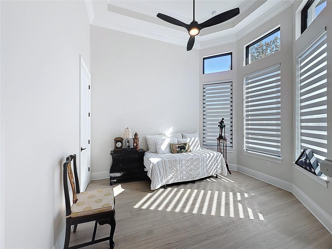
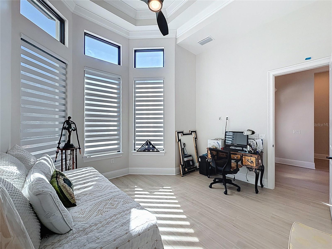
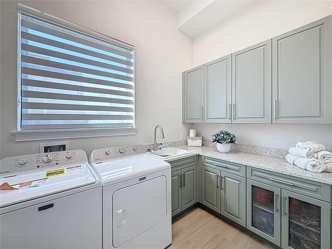
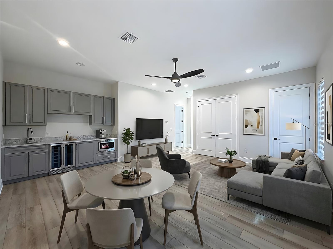
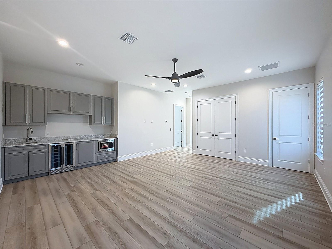
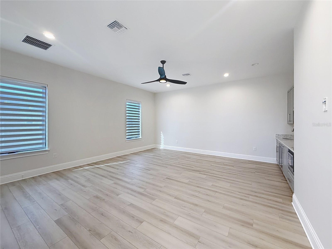
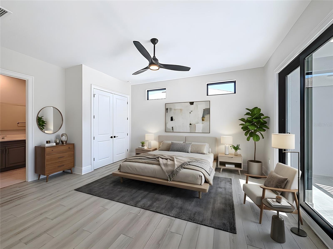
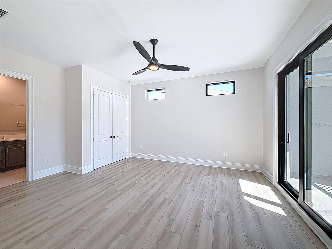
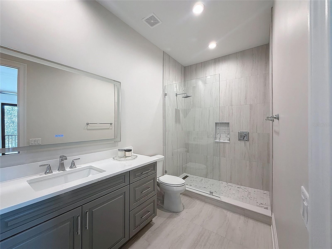
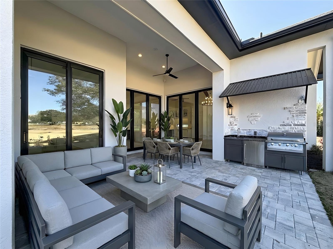
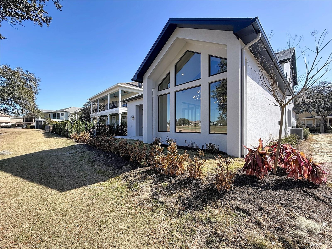
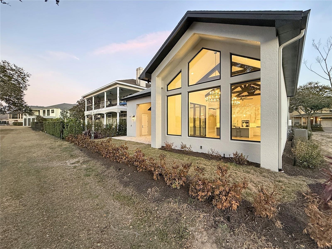
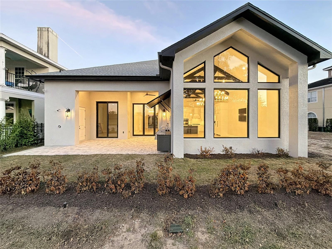
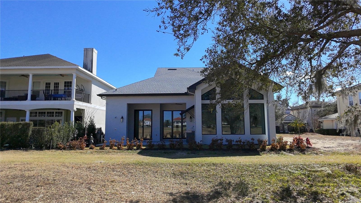
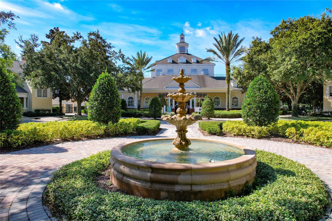
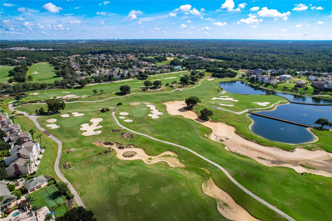
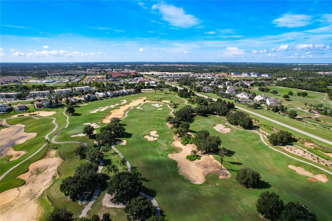
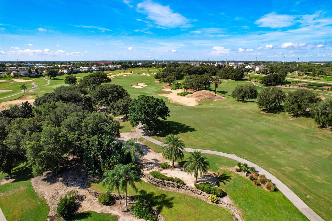
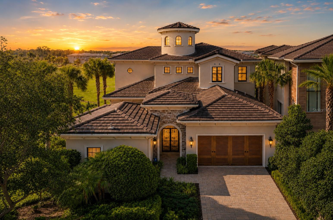
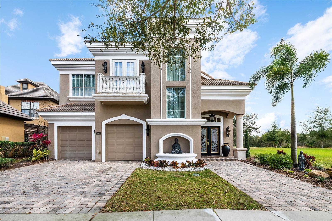
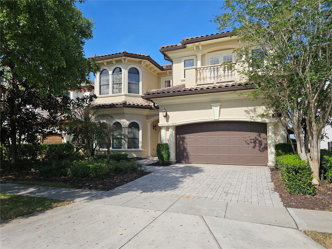
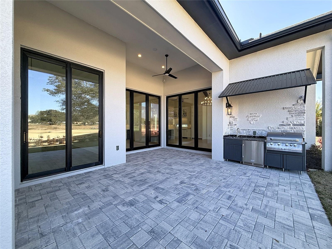
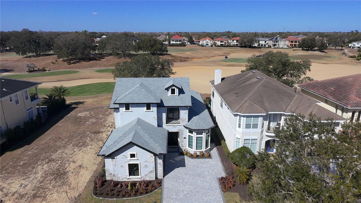
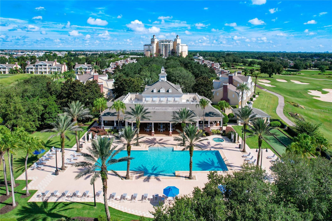
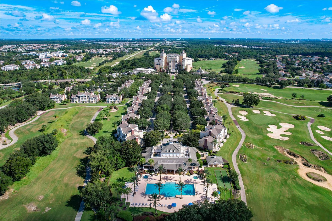
Virtually Staged. Located at 7394 Gathering Court within the exclusive gates of Reunion Resort, this brand-new contemporary estate captures sweeping views of the renowned Watson Golf Course and delivers an elevated standard of resort-style living. A grand circular paver driveway and custom iron double doors set the tone, opening to a gallery-style foyer illuminated by tiered gold-and-crystal chandeliers and complemented by wood-look porcelain tile throughout. The dramatic great room showcases soaring 16-foot vaulted ceilings with coffered detailing and expansive impact-resistant windows that frame the lush fairways like artwork. Designed for both beauty and performance, the chef’s kitchen features solid wood custom cabinetry, a bold navy statement island topped with 3-inch mitered quartz, professional-grade appliances including a gas range, and a hidden walk-in pantry that preserves a clean, modern aesthetic. The main-level primary suite offers a private retreat with tray ceilings, custom walk-in closets, and a spa-inspired zero-entry shower with frameless glass and designer finishes. A rare highlight is the fully self-contained private-entry apartment complete with its own balcony, walk-in shower, and dedicated laundry, ideal for guests, multigenerational living, a private office, or added flexibility. Expansive accordion doors create seamless indoor-outdoor flow to the extended paver patio and custom summer kitchen, perfectly positioned to enjoy tranquil golf course views. Additional features include an epoxy-finished garage, oversized laundry room with custom cabinetry and sink with access to world-class amenities including multiple resort pools, fitness facilities, 24-hour guard-gated security, with HOA-covered internet, cable, and lawn care for effortless living. This exceptional residence blends architectural artistry with the ease and elegance of everyday luxury.

7394 GATHERING COURT

Message successfully sent.

What would you like to know?

What is 3 + 4 ?

I agree to receive email communication and understand I can unsubscribe at any time.

I agree to be contacted by The Graf Group of Coldwell Banker via call, email, and text for real estate services. To opt out, you can reply 'stop' at any time or reply 'help' for assistance. You can also click the unsubscribe link in the emails. Message and data rates may apply. Message frequency may vary. Privacy Policy

Related Properties

New on site 2 days ago
Fully Furnished, Golf-Front, And Ready For Immediate Enjoyment! Rare Opportunity To Own A Custom Reunion Resort Estate With An Associated Platinum Membership Available To Transfer To The Buyer, Subject To Club Approval And Transfer Requirements. With Reunion No Longer Allowing Gold Memberships To Be Upgraded To Platinum, This Membership Offers Benefits That Most Buyers Can No Longer Obtain Through An Upgrade.
Platinum Membership Provides Significant Advantages. Under Reunion's 2026 Fee Schedule, Platinum Members Receive $35 Golf Rounds Year-Round, Compared With Gold Rates Ranging From $80 To $140. Platinum Also Includes Complimentary Driving-Range Use, Golf-Bag Storage, Ghin Handicap Service, Footgolf, And Miniature Golf, Plus Access To Platinum-Only Cart Plans. Additional Privileges Include Reserving Up To Two Tennis Or Pickleball Courts, 24 Discounted Guest Golf Rounds Annually, And Complimentary Water-Park Admission For Up To Eight Accompanied Guests Versus Four With Gold. These Enhanced Privileges And Ongoing Savings Make The Platinum Membership One Of This Home's Most Valuable Features.
Formerly The Showcase Model For Triton Custom Homes, This Distinctive Residence Offers Timeless Architecture, Quality Craftsmanship, And An Exceptional Foundation For A Buyer Ready To Unlock Its Full Potential. The Home Would Benefit From Cosmetic Modernization, But Its Custom Construction, Generous Floor Plan, Premium Golf-Front Setting, Full Furnishings, And Irreplaceable Membership Make It A True Diamond In The Rough.
Positioned On An Oversized Homesite Of More Than One-Quarter Acre, The West-Facing Orientation Delivers Panoramic Views And Spectacular Sunsets Over The Jack Nicklaus Signature Golf Course. Private Wrought-Iron Gates Open To A Courtyard And Detached Guest Suite, Currently Configured As A Recording Studio. This Versatile Space Could Become Private Guest Accommodations, An Office, Fitness Room, Or Game Room.
Grand Custom Metal Doors Lead Into An Impressive Foyer With Travertine Flooring, A Motorized Chandelier, And A Dramatic Hardwood Staircase With Wrought-Iron Detailing. Pocketing Glass Doors Connect The Great Room To A Resort-Style Outdoor Retreat Featuring An Infinity-Edge Pool, Spillover Spa, Dual Fire Bowls, Spacious Sun Deck, Covered Lanai, And Fully Equipped Summer Kitchen.
The Chef's Kitchen Features A Thermador Six-Burner Gas Range, Custom Vent Hood, Built-In Cabinet-Front Refrigerator, Separate Freezer, Custom Cabinetry, And Abundant Workspace. The Adjoining Great Room Offers A Fireplace, Wet Bar, And Seamless Indoor-Outdoor Living.
The First Floor Includes Three Spacious Ensuite Bedrooms, Including Private Courtyard Accommodations. A Dedicated Office Could Serve As A Sixth Bedroom, While The Oversized Garage Has Been Converted Into A Climate-Controlled Fitness Studio With Mirrored Wall And Projector. Upstairs Are A Private Theater With Nine Reclining Seats, Two Additional Ensuite Bedrooms, A Bonus Lounge With Wet Bar, And A Covered Golf-Front Balcony.
For Investors, The Property Offers Compelling Potential Through Strategic Cosmetic Updates And Repositioning. Its Size, Sunset Views, Full Furnishings, Resort Amenities, And Scarce Platinum Membership Create An Exceptional Opportunity Near Walt Disney World.
#S5154029

REUNION

340 MUIRFIELD LOOP

5 Beds

5 Baths

5,668 Sq.Ft.

$1,625,000

MLS#: S5154029

Welcome to a place where family traditions are born, magical vacations become lifelong memories, and every day feels like a luxury resort getaway. Perfectly positioned within the renowned Reunion Resort, this extraordinary five-bedroom estate offers an unforgettable blend of luxury, entertainment, and investment potential. Just minutes from Walt Disney World, this remarkable residence was designed to bring generations together while creating experiences that guests will remember for years to come.
From the moment you arrive, you'll discover that this is far more than a home—it's a destination.
Imagine beginning your mornings with coffee overlooking the manicured fairways of the Jack Nicklaus Signature Golf Course, spending afternoons soaking in the Florida sunshine beside your private resort-style pool, and ending the day gathered around the outdoor fireplace as the evening sky glows with the lights and fireworks of nearby theme parks.
This fully furnished, turnkey residence offers an exceptional opportunity as a luxury vacation retreat, second home, or income-producing investment property. An active resort membership may be transferred to the new owner, unlocking access to Reunion's coveted collection of amenities, including three championship golf courses, a spectacular water park, multiple resort pools, tennis facilities, fine dining venues, and more.
Inside, every detail has been thoughtfully curated to delight guests of every age. Young adventurers will be captivated by the custom-themed secondary suites, including an immersive outer-space retreat featuring a spaceship bed and dramatic LED lighting effects, as well as an enchanting "Mermaid-worthy" underwater escape complete with custom-built bunks and hand-painted murals. 
A private elevator provides access to all three levels, while endless entertainment opportunities await around every corner. Host movie nights in the private theater, enjoy the super-cool arcade room or watch races down the treehouse-inspired slide before enjoying air hockey, skee-ball, and gaming competitions.
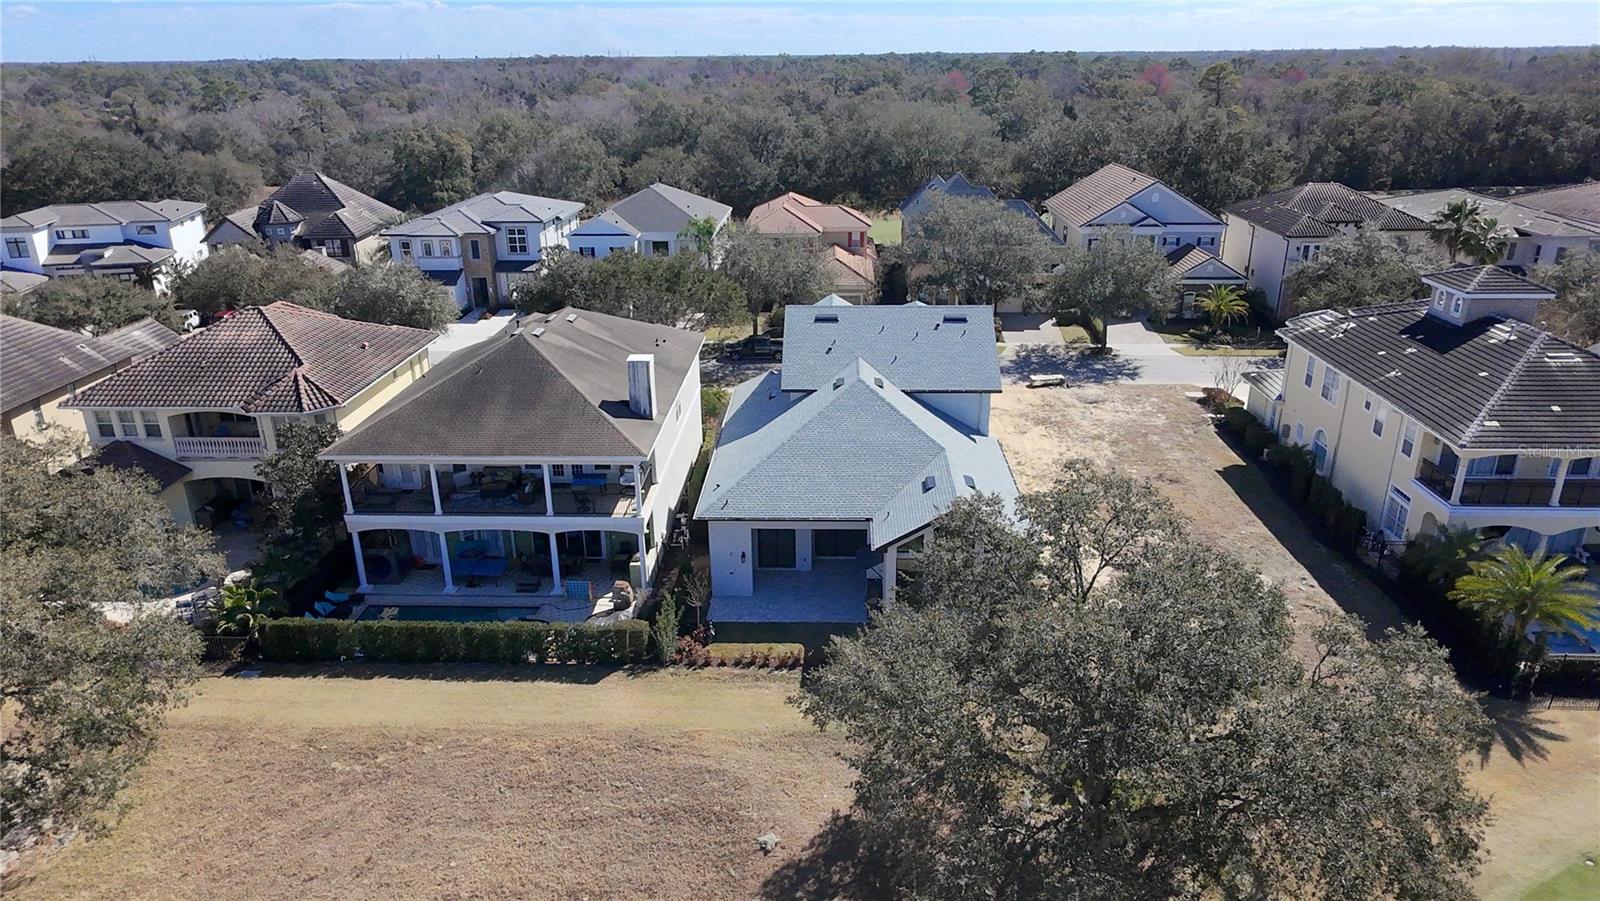
The heart of the home opens seamlessly to spectacular outdoor living spaces. The crown jewel is the nearly 900-square-foot rooftop balcony—a truly unforgettable setting complete with a summer kitchen, professional grill, outdoor fireplace, and private bath. Overlooking the 10th tee of the Jack Nicklaus course, this chic venue creates the perfect backdrop for sunset cocktails, holiday gatherings, and evenings under the stars. Outside the oversized west-facing pool captures Florida's spectacular sunsets, while the spa, expansive patios, and outdoor kitchen create the ultimate environment for relaxing and making memories! Whether you're searching for an extraordinary personal retreat, a luxury vacation home, or a proven investment property in one of Central Florida's most sought-after resort communities! Because the best homes don't simply provide a place to stay—they become the backdrop for a lifetime of unforgettable memories w/ family & friends. As an added bonus & incredible opportunity, the adjacent lot is owned by a family member and may be available as well!  This property has the potential to have another home built next-door, so CALL YOUR BESTIES or keep the property as a buffer for even more privacy for you & your guests!  There is no other property in Reunion Resort at this price with this kind of "dream come true" potential! Schedule your tour TODAY!
#O6414951

REUNION

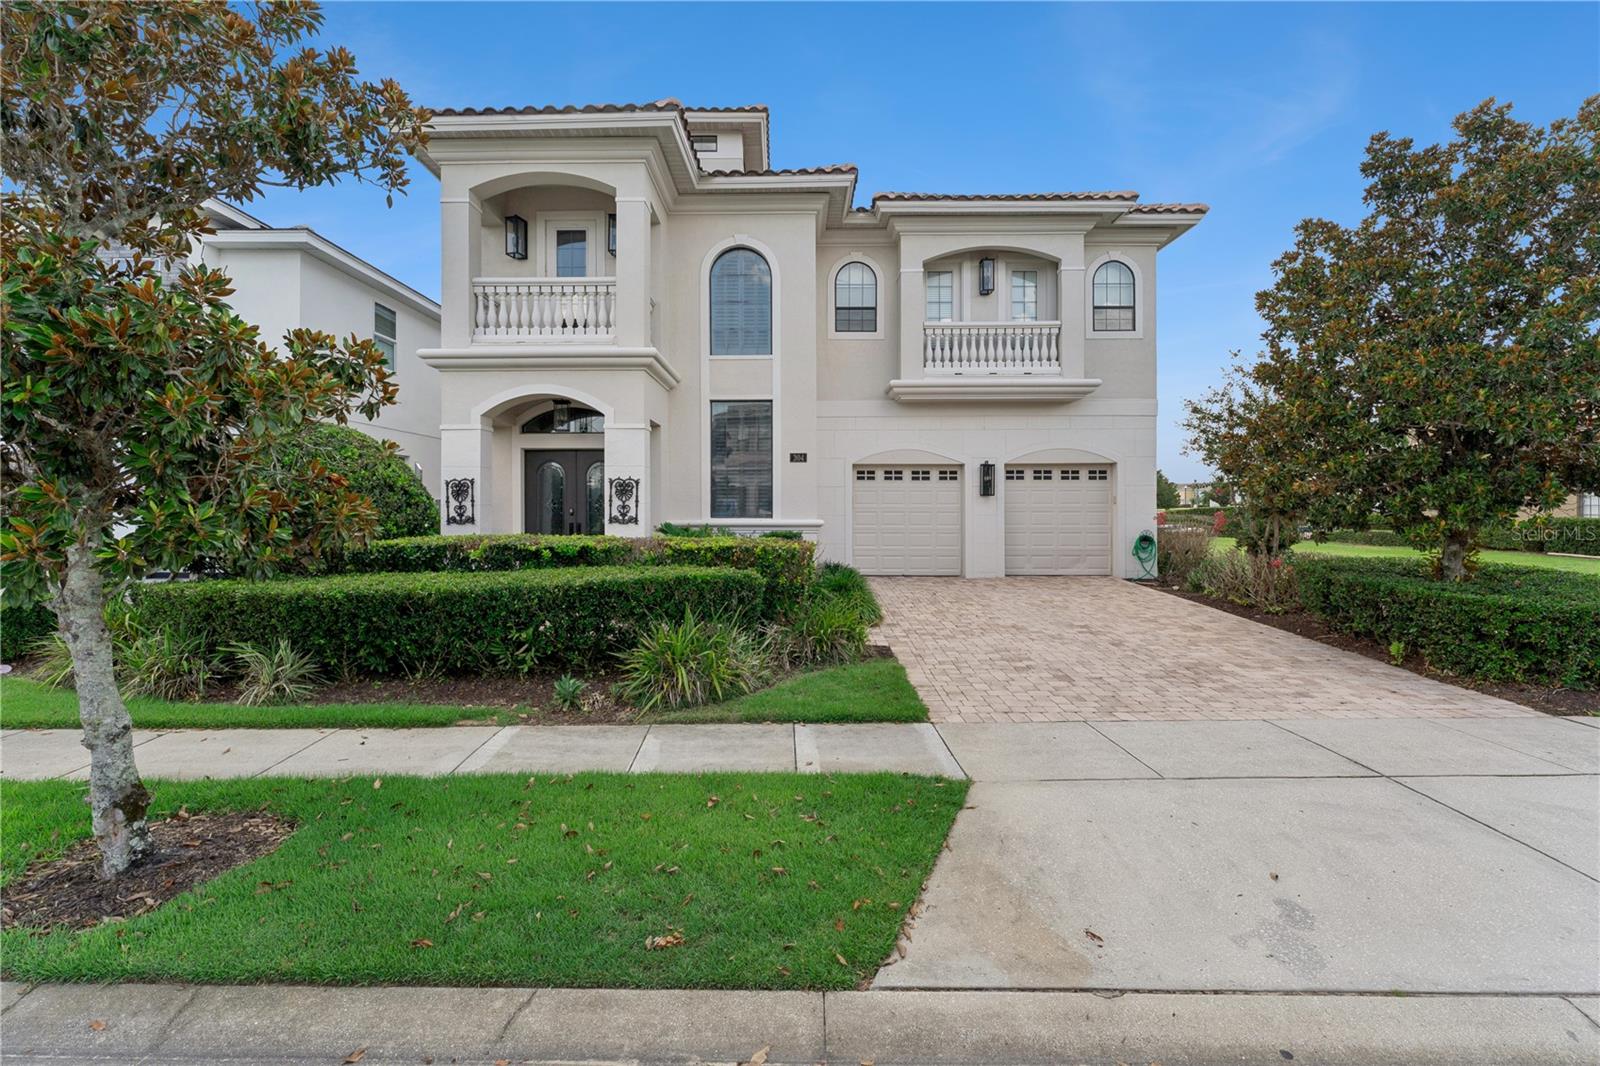
304 MUIRFIELD LOOP

5 Beds

5 Baths

5,649 Sq.Ft.

$1,999,000

MLS#: O6414951

Perfectly positioned along the 7th and 8th holes of the renowned Tom Watson golf course within the world-class Reunion Resort, this stunning fully furnished estate offers an extraordinary opportunity to own a piece of Central Florida paradise.
Imagine spending your mornings enjoying coffee on the expansive balcony as golfers make their way down the fairway, afternoons soaking in the Florida sunshine beside your private pool and spa, and evenings gathered with family and friends beneath a sky illuminated by the glow of nearby theme park fireworks. Just minutes from the magic of Walt Disney World Resort, this home is where unforgettable vacations become cherished traditions.
Designed for both grand entertaining and intimate family gatherings, the residence showcases soaring ceilings, dramatic walls of glass, and a spectacular three-story skylight that fills the home with natural light. Multiple gathering spaces invite conversation and connection, including an elegant formal dining room, fireside reading nook, stylish bar and lounge area, spacious family room, and a gourmet kitchen that serves as the heart of the home.
The seamless indoor-outdoor design opens to an expansive pool deck, creating the perfect setting for holiday celebrations, sunset cocktails, and memory-making moments with those who matter most. Whether hosting a multi-generational family getaway or enjoying a peaceful retreat from everyday life, this home effortlessly accommodates every occasion.
The luxurious first-floor primary suite offers privacy and comfort, while four generously sized en-suite guest bedrooms upstairs provide exceptional accommodations for family and guests. Each bedroom enjoys direct access to a private balcony, offering tranquil views and peaceful escapes throughout the home.
An active Reunion Club membership may be transferred to the new owner, unlocking access to Reunion's exceptional collection of amenities, including three signature golf courses, a private water park, tennis and pickleball facilities, multiple resort-style pools, fitness centers, Putt-putt Golf and an impressive selection of dining experiences.
Currently operating as a successful vacation rental, this remarkable property is equally suited as a luxury second home, investment property, or full-time residence...A home where championship golf, resort luxury, and the magic of Orlando come together to create a lifetime of unforgettable memories.
#O6414984

REUNION

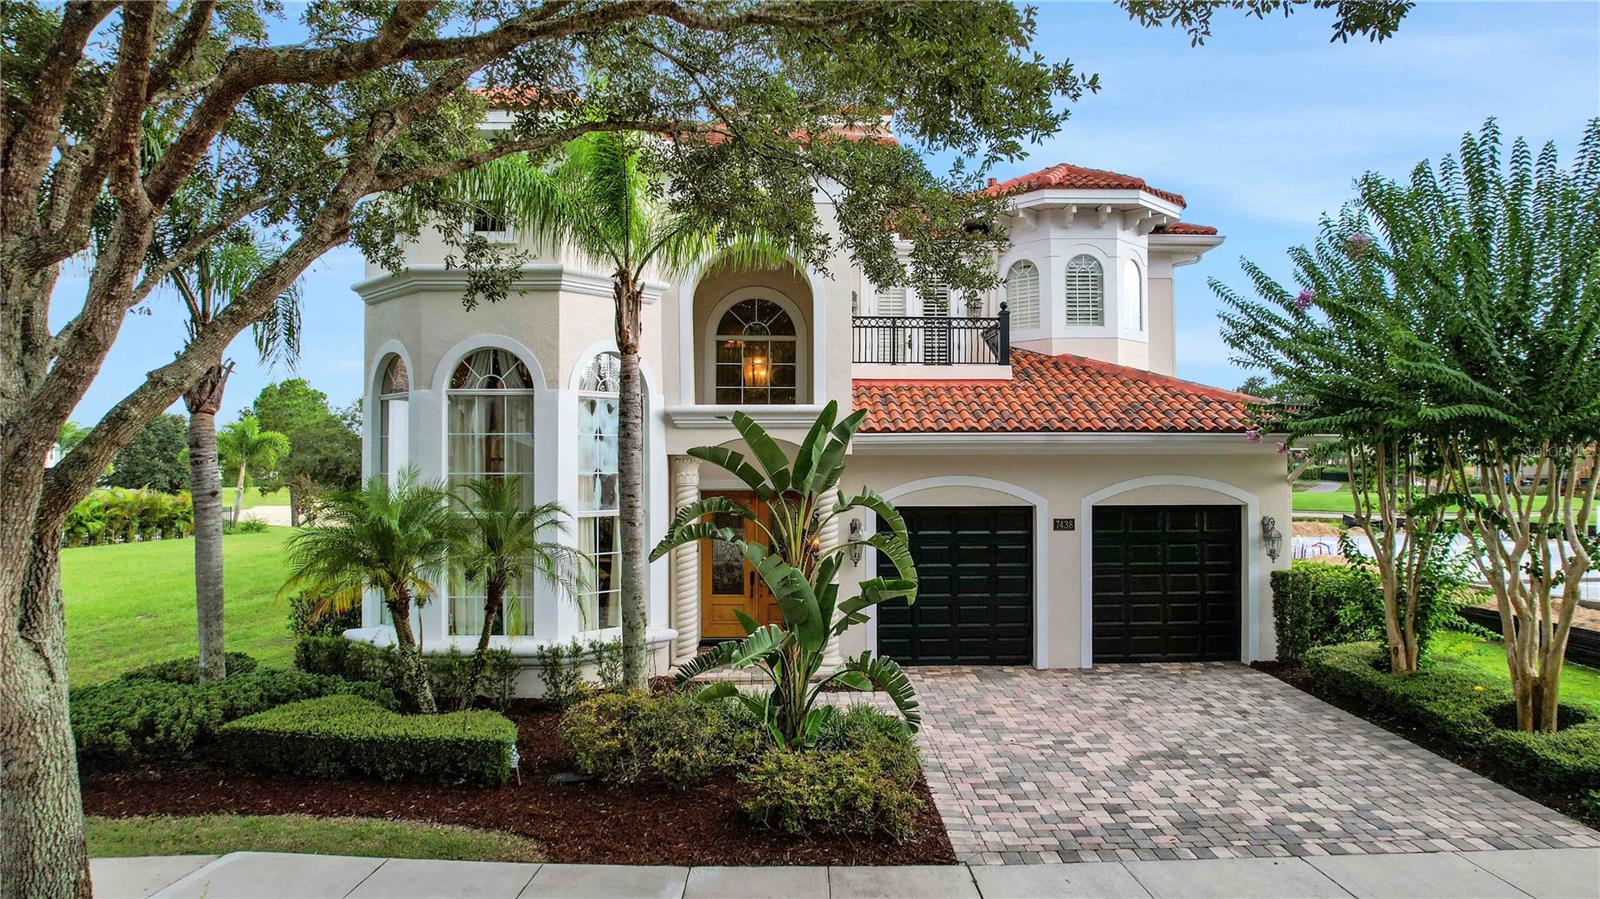
7438 GATHERING COURT

5 Beds

5 Baths

4,489 Sq.Ft.

$1,450,000

MLS#: O6414984

Luxury, Lifestyle and Legacy are on full display at this immaculate custom-built home. Covered SCREENED around CUSTOM POOL area. SUPER rare in Reunion. No detail was left behind when creating this MCNALLY BUILD MASTERPIECE. Come experience this 5-bedroom custom property located in one of Central Florida’s most premier communities, Reunion. This home is overlayed on an oversized lot and is truly a presence in the community. This is a golf course view home that looks, feels, and represents the very best of builds. Once you cross over into the home you are instantly swept away by a large entrance, natural light and an inviting open space that feels different than everything else out there. The home includes clean lines, perfectly chosen décor, along with a bright and playful color palette that excites all those who enter. The open floor plan and high custom accented ceilings make you want to see more. When you find your way into the kitchen it's apparent that it is well equipped and does not disappoint. With custom countertops, backsplashes, and cabinetry it is sure to be the focal point of all your events. The kitchen also showcases a separate wet bar that by day is the perfect spot to brew your favorite cup of coffee, and by night is where you can showcase your favorite libation. The garage is a true two car garage with a finished floor. There are two bedrooms on the first floor. One of them being the master’s quarters that has two private closet areas, a large shower and a deep soaking tub. The highlights continue to the pool and spa area that has a ONE-OF-A-KIND enhancement NOT FOUND anywhere else in Reunion. The pool and spa space does have a custom screen that is part of the structure.  A must for those who love to enjoy the best of Florida indoor and outdoor living and still be in your own private space. There is a private modern feel, with outdoor entertainment and lounging space that includes a stout summer kitchen. The space is timeless and this feature that unifies the home and pool area into one. The elegance and function carry on to the second floor with more gathering space and a highly functioning entertainment area. A large loft with a billiards table, comfy couch and entertainment center is on display and washed over again with tons of natural light. This is where you will also find a playful take on high class custom train car bunkbed room, ALL ABOARD. The rest of the bedrooms are well sized and include very tasteful and upscale décor. It is important to mention that they each including their own bathroom and closet space. The upstairs also has a large balcony and seating area perfect for coffee in the morning and watching those who grabbed an early tee time roll in. The home is located on TWO golf holes, the 7th and 8th of the Watson Golf Course. The balcony also serves as a wind down perch for a glass of wine to watch the stars dance in the Florida night sky. There is an *Active Reunion Resort Membership* available on this property. If you are looking for the truly custom livable elegance in Reunion, you have found it.  Reunion Resort has everything you want in a community including 3 signature golf courses, world class dining, waterparks, lazy river, water slides, firework viewing areas, tree lined streets, dog park, playground, golf simulator, member events, in-resort shuttle service, and event space and close to all the major attractions. Keep in mind this home cannot be replicated for this price point.  Come see it!
#O6419266

REUNION

1253 RADIANT STREET

5 Beds

4 Baths

3,914 Sq.Ft.

$1,975,000

MLS#: O6419266

Ideally located on a PREMIER LOT within the award-winning REUNION RESORT, this luxurious GOLF FRONT ESTATE home overlooks the 2nd hole of the Tom Watson signature golf course. With an ACTIVE TRANSFERRABLE MEMBERSHIP and benefiting from a NEW ROOF (Oct 2025), this spectacular TURNKEY & FULLY FURNISHED home is set out over 3 floors which are serviced by a residential ELEVATOR. Perfect for entertaining family & guests, the VERSATILITY OF USAGE ranges from a primary residence, second/vacation home and/or high yield investment asset. With stunning curb appeal, the approach to the home immediately sets the scene of grandeur with its inviting covered front porch and double heighted entryway foyer. The floorplan flows effortlessly with its OPEN-PLAN CONCEPT living featuring a focal point gourmet kitchen with expansive island and stainless-steel appliances, separate dining space & expansive family room with multiple seating areas and gorgeous two-sided fireplace. The ensuite guest bedroom on the 1st floor has direct access to the patio/pool and there are two primary bedrooms with lounge areas & ensuite bathrooms situated on both the 2nd and 3rd floors. In addition there are two BESPOKE THEMED bedrooms – a magical Harry Potter bedroom which sleeps 10 and a seaside beach inspired bedroom which sleeps 8 together with a stunning hidden immersive undersea hideaway gaming/playroom. The property boasts abundant spaces for both relaxation as well as ample ENTERTAINMENT AREAS including a dedicated themed arcade room as well as pool, card and games tables. Seamlessly blending the indoor with the outdoor and further complementing the home, there is access to multiple PRIVATE BALCONIES to avail of the early morning sunrises or evening sunsets. Enjoy outdoor Florida lifestyle at its finest sitting out on the large patio OASIS area soaking up the sunrays, swimming in the pool or lounging in the spa. Cook on the outdoor grill and dine poolside whilst admiring the backdrop of the unbeatable PANORAMIC VIEWS overlooking both the pool area as well as the stunning sweeping views of the fairway. Reunion Resort features three world class golf courses (designed by Arnold Palmer, Tom Watson & Jack Nicklaus), a golf academy, Clubhouse at The Bear’s Den, six onsite restaurants, twelve community swimming pools, a multimillion-dollar water park, Har-True tennis courts, pickleball, bocce ball, volleyball, crazy golf, a playground, full-service salon and spa. Reunion is conveniently located a couple of miles away from Walt Disney World Resort, Seaworld and Universal Studios. Video as well as 3D virtual tour & floorplan available! DON’T MISS OUT, schedule your showing today!
#O6418002

REUNION

7481 GATHERING LOOP

5 Beds

4 Baths

5,776 Sq.Ft.

$1,650,000

MLS#: O6418002

Welcome to 7453 Gathering Drive, a truly one of a kind luxury residence in the heart of Reunion Resort. This exceptional 5 bedroom, 6.5 bathroom home comes with an active Reunion Membership and offers the rare combination of luxury, privacy, premier location, and refined personal ownership.
Unlike a typical vacation rental home, this residence was lovingly used as a family’s personal retreat and was rarely rented, which is clearly reflected in the care, condition, and quality throughout. From the moment you enter, you will notice the super over the top finishes, elegant crown molding, thoughtfully updated interiors, and polished details that create a timeless and elevated feel.
The home is being offered fully furnished, including the beautiful Z Gallerie furniture package, creating a true turnkey opportunity for the next owner to enjoy immediately. Designed for comfort, entertaining, and elevated resort living, the floor plan offers spacious bedrooms, beautifully appointed bathrooms, generous living areas, and a seamless indoor and outdoor lifestyle.
The backyard overlooks the golf course, offering peaceful views, added privacy, and a relaxing setting that feels tucked away while still being in one of Reunion Resort’s most premier locations.
While this home can be rented as a short term rental, it is especially well suited for a buyer looking for a private second home, primary vacation residence, or luxury family retreat where they can enjoy the best of Reunion Resort without compromising on quality, design, or location.
Reunion Resort is one of Central Florida’s most sought after luxury resort communities, known for its championship golf, beautiful surroundings, resort style amenities, dining, pools, water park, tennis, pickleball, fitness, and close proximity to Walt Disney World and Orlando’s world class attractions.
Whether you are looking for a private second home, a luxury vacation retreat, or an exceptional furnished residence in one of Reunion’s best locations, 7453 Gathering Drive delivers a level of quality, finish, and ownership pride that is truly hard to find.
#O6410220

REUNION

7453 GATHERING DRIVE

5 Beds

6 Baths

4,708 Sq.Ft.

$1,895,000

MLS#: O6410220

Price reduced
One of Reunion Resort's most iconic and desirable homesites, and one of its most distinctive homes to match.

A 3-story residence on a rare oversized side yard lot, with panoramic golf course views that rank among the finest in Central Florida. From the open main floor to a spectacular third-floor crow's nest, the views travel with you at every level, an elevated perch unlike anything else in the community.

The main floor is designed for easy, stylish living. A bright open-concept layout connects the living area, gourmet kitchen, and breakfast nook with custom built-in bench seating, with a built-in outdoor grill just steps away, perfect for indoor-outdoor entertaining. Two private bedrooms with ensuite bathrooms and a powder room complete the ground floor. Upstairs, three more ensuite bedrooms provide comfort and privacy for family and guests, alongside a generous game room with pool table and its own powder room. Built-in bunk beds make this an instant favorite for families and younger guests.

Outside, a resort-style pool and spa overlook the fairways, with a poolside half bath and outdoor shower for effortless outdoor living. On clear evenings, Disney fireworks light up the sky from the backyard.

Six bedrooms, all ensuite. Two full laundry rooms, one on each floor. Custom built-ins throughout. Designer furnishings included. Fully move-in ready from day one.

Located in renowned Reunion Resort, minutes from world-class golf, dining, shopping, and Central Florida's top attractions. Exceptional as a primary residence, luxury vacation home, or investment property.

This property does not currently convey with a Reunion Resort Club membership. Buyers interested in membership are encouraged to contact Reunion Resort directly to confirm current availability and policies.
#O6409845

REUNION

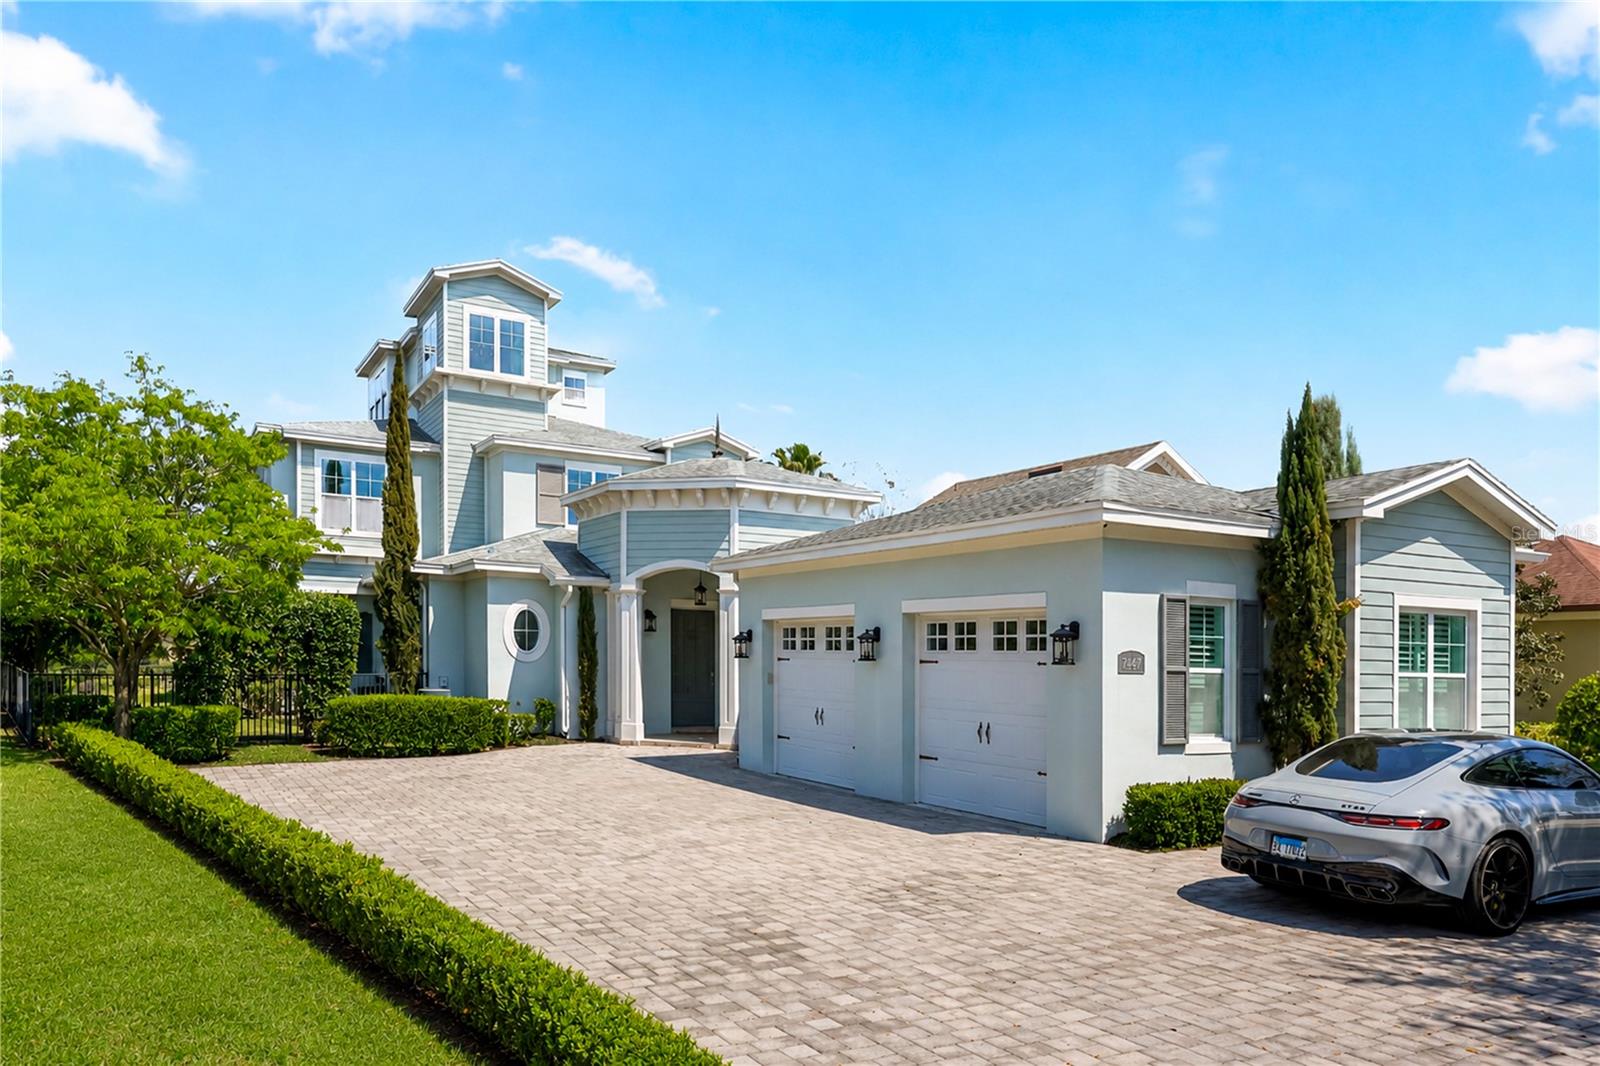
7447 EXCITEMENT DRIVE

6 Beds

6 Baths

4,928 Sq.Ft.

$1,995,000

MLS#: O6409845

"This Home Can Be Purchased With NO INCOME VERIFICATION". Luxury golf-front pool home in Reunion Resort, ideally located on the #5 tee box of the Watson Course. This fully remodeled, nearly furnished 2-story Mediterranean residence features 5 bedrooms and 5.5 bathrooms, with all bedrooms offering private en-suite baths. The open floor plan includes a formal sitting area, spacious living room with sliding glass doors, and a chef’s kitchen with granite countertops, custom cabinetry, island, pantry, and 5-burner gas range. Outdoor living is elevated with a private pool, two covered lanais, and a summer kitchen overlooking the golf course. The main level includes a guest suite, while upstairs offers two oversized primary suites with balcony access, spa-style baths, plus three additional en-suite bedrooms and a dedicated theater room with screen, seating, and wet bar. Recent updates include full interior remodel, exterior paint, and roof cleaning. Not used as a short-term rental in recent years. Located minutes from Disney, major attractions, and Orlando International Airport. Reunion Resort amenities include 3 signature golf courses, water park, pools, dining, tennis, spa, and more. Ideal as a primary residence, vacation home, or investment property.
#O6403220

REUNION

7409 GATHERING COURT

5 Beds

5 Baths

4,200 Sq.Ft.

$1,900,000

MLS#: O6403220

Custom Quality Built Home centrally located in the Reunion Florida Gated Community. 15 Minutes to Disney, 15 Minutes to Island H2O Water Park, 25 Minutes to Universal, 60 minutes to Atlantic Ocean, 45 Minutes to Hard Rock Casino, & just under a 2 Hour Drive to the Gulf of Mexico. There are over 20 Golf Courses & many Restaurants within a 10-mile radius. This home built in 2009 has a Grand Foyer Entrance with 11 feet high ceilings throughout. Grand Foyer Entrance walks into the home with a formal dining room, & opens up to an open floorplan combination of the Kitchen, Livingroom, & Gathering/Game Room with Sliding Glass Doors that open into the Pool Area & Lanai with a Summer Kitchen & Dining Area with Iron Outdoor Furniture. West Facing Back Yard for awesome sunsets! Pool & Hot Tub Combination. Off the Gathering/Game Room, the 1st Floor Master Suite BR1 is over 500 square feet which includes Bedroom, Walk Thru Closet, 3 Way Mirror Room (3 Way Mirrors on both sides of wall), Bathroom with Large Jacuzzi Tub that has an All Tile Shower that wraps around the Tub. Half Bath & Laundry Room with Cabinets & Deep Sink are on the 1st Floor. Beautiful Curved Staircase leading to 2nd Floor with wood floor steps, tile risers, wood rails, & iron spindles. Staircase area opens to the 2nd floor ceiling showing over 22 feet in height with large chandelier & faux ceiling. At top of Staircase the 2nd Floor Large Center Area leads into the additional 4 Bedrooms on 2nd Floor. 2nd Floor Master Suite BR2 is also a great size. 2nd Floor Bedroom 3 is 18x22 with a full bath. Both 2nd Floor Master Suite BR2 & BR3 have double doors leading into large covered balcony with an amazing panoramic golf view where you can watch golfers on the 10th Green on the golf course designed by the golf legend Jack Nicklaus. 2nd Floor Bedroom 4 & Bedroom 5 are in the Front area of home both have full baths with two 2nd Floor Balconies in front of home. 2 Car Garage (19x21) has its own air conditioner & Central Vacuum installed. Home being sold unfurnished. The Outdoor furniture, Pool Table, 1st Floor Bed Set & Dresser is included with home. Home has had many improvements completed just before listed. 2nd Floor New Luxury Vinyl Floors, New Balcony Tile, New Refrigerator & Dishwasher, & Interior Paint. For the buyer looking for either a residence, or a snowbird vacation home, or an investment for rental income as a short term rental, then this beautiful home is a must see!
#O6403139

REUNION

420 MUIRFIELD LOOP

5 Beds

5 Baths

5,324 Sq.Ft.

$1,485,000

MLS#: O6403139

OPEN TO VIEW ANYTIME - NOT IN RENTAL - FURNITURE INCLUDED,  Come And Tour This Extraordinary Mediterranean-inspired estate perfectly positioned on one of the most coveted oversized homesites on Legends Corner, showcasing breathtaking views of the Jack Nicklaus Signature Golf Course and a true resort-style outdoor oasis.
Recently refreshed with thoughtful upgrades including a newly expanded brick-paver driveway, enhanced landscape lighting, rain gutters, and a freshly painted exterior, this home immediately sets the tone for luxury living.
The south-facing pie-shaped homesite is the true centerpiece, offering all-day sunshine across the expansive pool terrace and unobstructed golf course views that stretch toward the evening sky. Lounge by the private resort-style pool, gather around the dramatic dual fire bowls, or unwind as the sun sets across the fairways — creating a setting that feels like your own private five-star retreat.
Outdoor entertaining is effortless with a covered outdoor kitchen featuring a built-in grill and refrigerator, while the covered lanai with HDTV and comfortable seating provides the perfect setting for alfresco dining, game days, and unforgettable evenings with family and friends.
Inside, a dramatic two-story foyer and elegant wood and wrought-iron staircase introduce a home designed for both grand entertaining and relaxed resort living. The light-filled loft lounge, framed by floor-to-ceiling windows, offers a stylish gathering space complete with pool table, HDTV, and multiple seating areas overlooking the home’s stunning surroundings.
The chef-inspired kitchen features a five-burner gas range, double ovens, and generous prep space, seamlessly connecting to the dining area and main living space — all oriented to capture views of the outdoor oasis.
Entertainment reaches a new level in the private theater room, featuring 12 plush reclining seats and a high-definition projection system, delivering an immersive cinematic experience right at home.
The main-floor primary retreat offers a peaceful sanctuary with hand-scraped wood flooring, crown molding, and private access to the outdoor living area, complemented by a spa-style bath with soaking tub, walk-in shower, and oversized closet.
Upstairs, four additional ensuite bedrooms provide luxurious accommodations for family and guests. Two of the suites share access to the expansive balcony overlooking the golf course, where morning coffee and sunset views become part of your daily routine.
Adding a playful touch, the themed “Aloha Room” invites guests into a tropical escape with bunk beds, vibrant island décor, a spacious lounge area, and a private bath, creating an unforgettable space for younger visitors and the young at heart.
This is more than a home — it is a private luxury resort experience, where breathtaking views, exceptional outdoor living, and elegant interiors come together to create the ultimate golf and lifestyle retreat.
#S5145481

REUNION

451 MUIRFIELD LOOP

5 Beds

5 Baths

5,061 Sq.Ft.

$1,629,000

MLS#: S5145481

 - property

Send a message

Message successfully sent.

Your message

What is 3 + 4 ?

Reason for contacting?

I agree to receive email communication and understand I can unsubscribe at any time.

I agree to be contacted by The Graf Group of Coldwell Banker via call, email, and text for real estate services. To opt out, you can reply 'stop' at any time or reply 'help' for assistance. You can also click the unsubscribe link in the emails. Message and data rates may apply. Message frequency may vary. Privacy Policy

Sign Out

Virtual Assistant

Would you like to take the next step with this property? We can help you schedule a showing or virtual tour, or send you more details.

Yes, I would like more information.

Thank You for Your Reply, One of Our Agents will contact you as soon as possible

No, maybe later.

Thank you, you can always contact me via email, phone number or through the contact form.

Realhub AI

Lucy - Your AI-Powered Realtor

Update Your Temporary Password

Personalize your search

Enter your email and we'll notify you immediately when new listings match what you're looking for.

or enter email address

Already have an account ? Login here

Continue your home search

I agree to receive communications and understand I can unsubscribe at any time.

I agree to be contacted by The Graf Group of Coldwell Banker via call, email, and text for real estate services. To opt out, you can reply 'stop' at any time or reply 'help' for assistance. You can also click the unsubscribe link in the emails. Message and data rates may apply. Message frequency may vary. Privacy Policy

Already have an account ? Login here

We use cookies

We use cookies primarily for analytics to enhance your experience. By accepting, you agree to our use of these cookies. You can manage your preferences or learn more about our cookies policy.