Features & Amenities

Interior

  • Other Interior Features

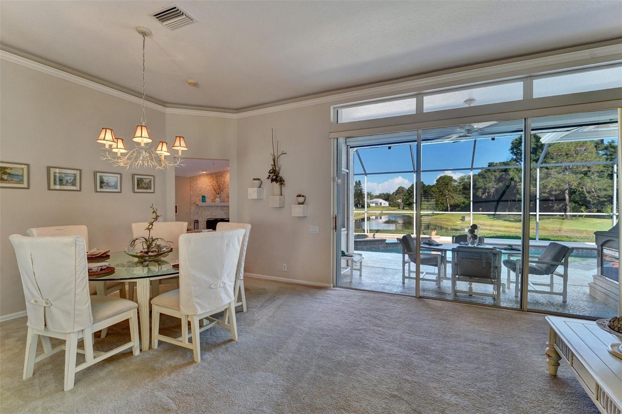
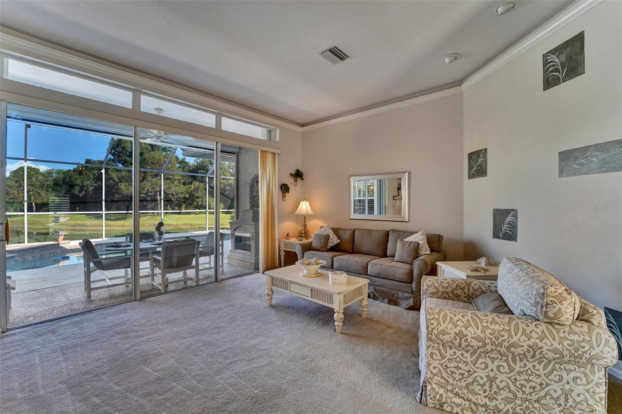
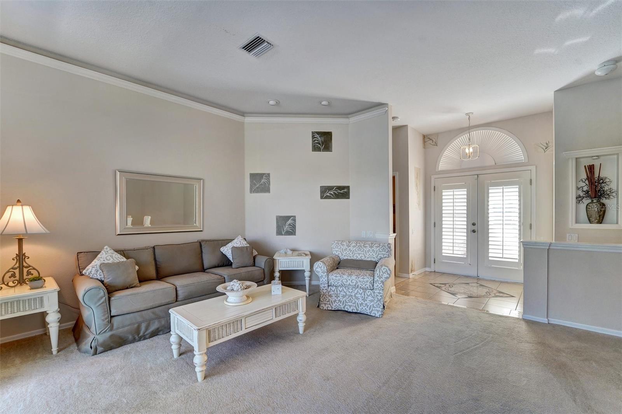
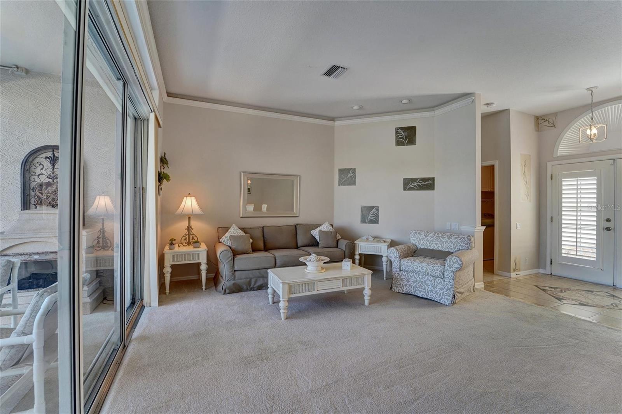
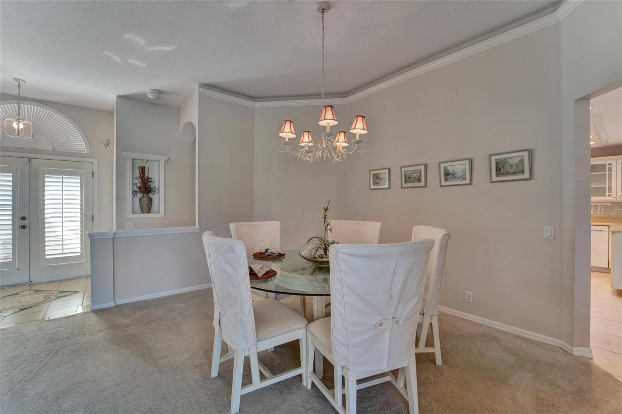
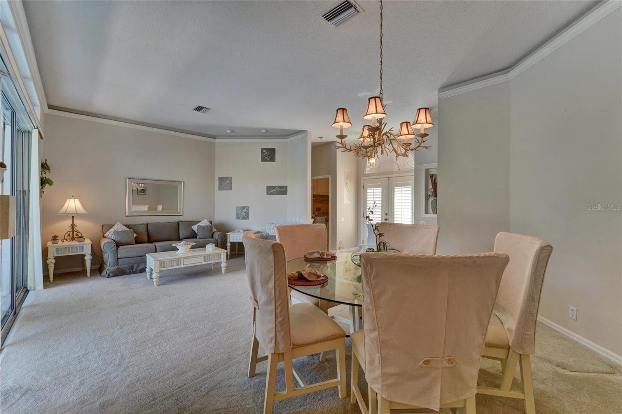
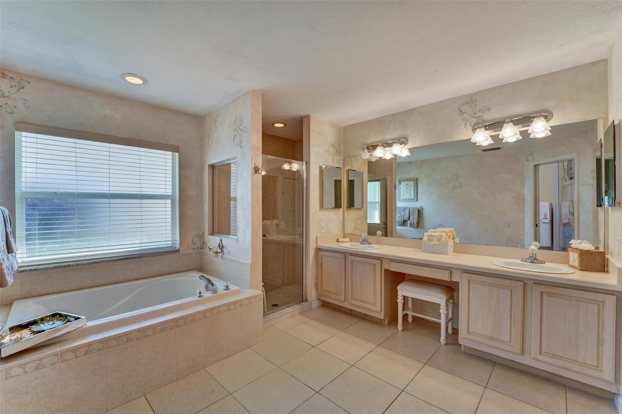
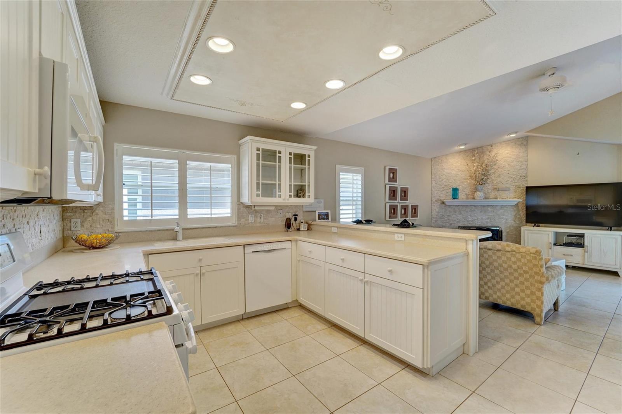
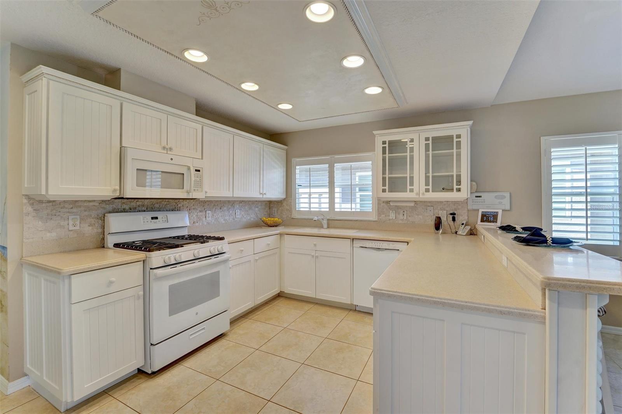
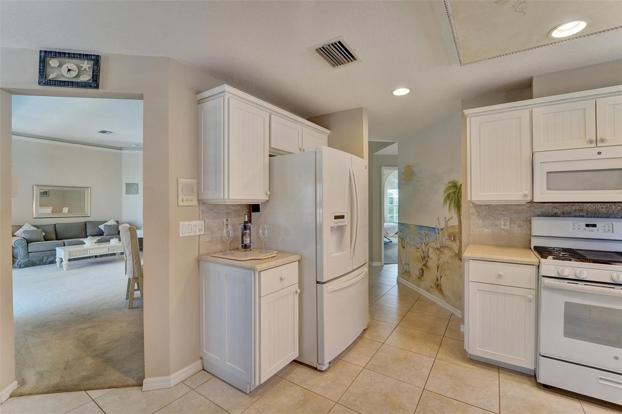
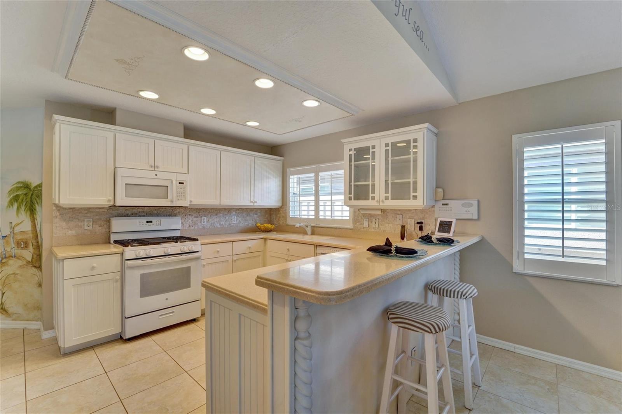
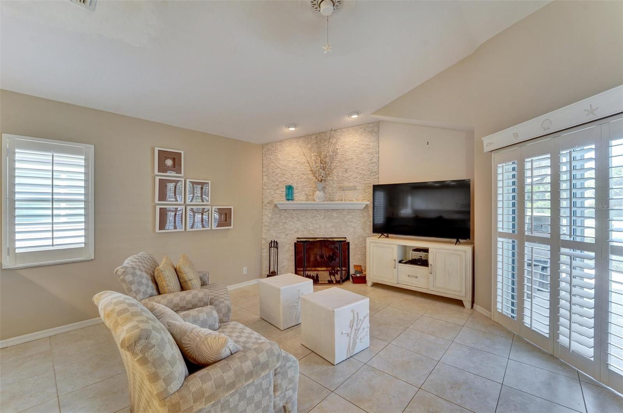
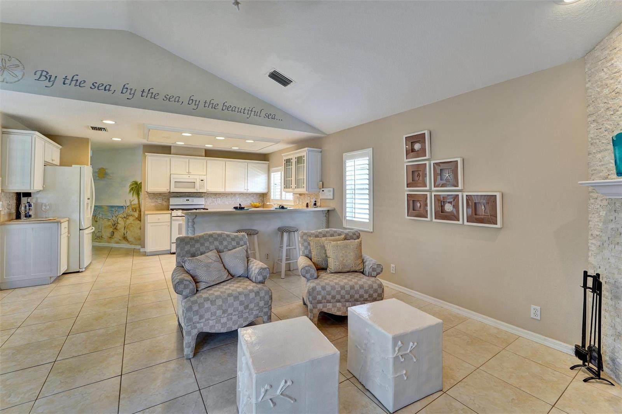
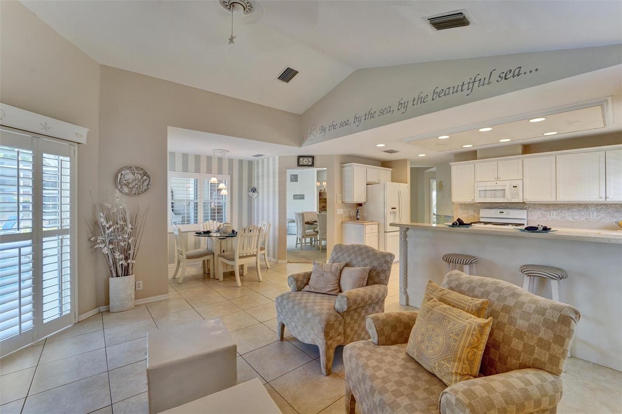
    Cathedral Ceiling(s), Crown Molding, Eat-in Kitchen, High Ceilings, Open Floorplan

  • Total Bedrooms

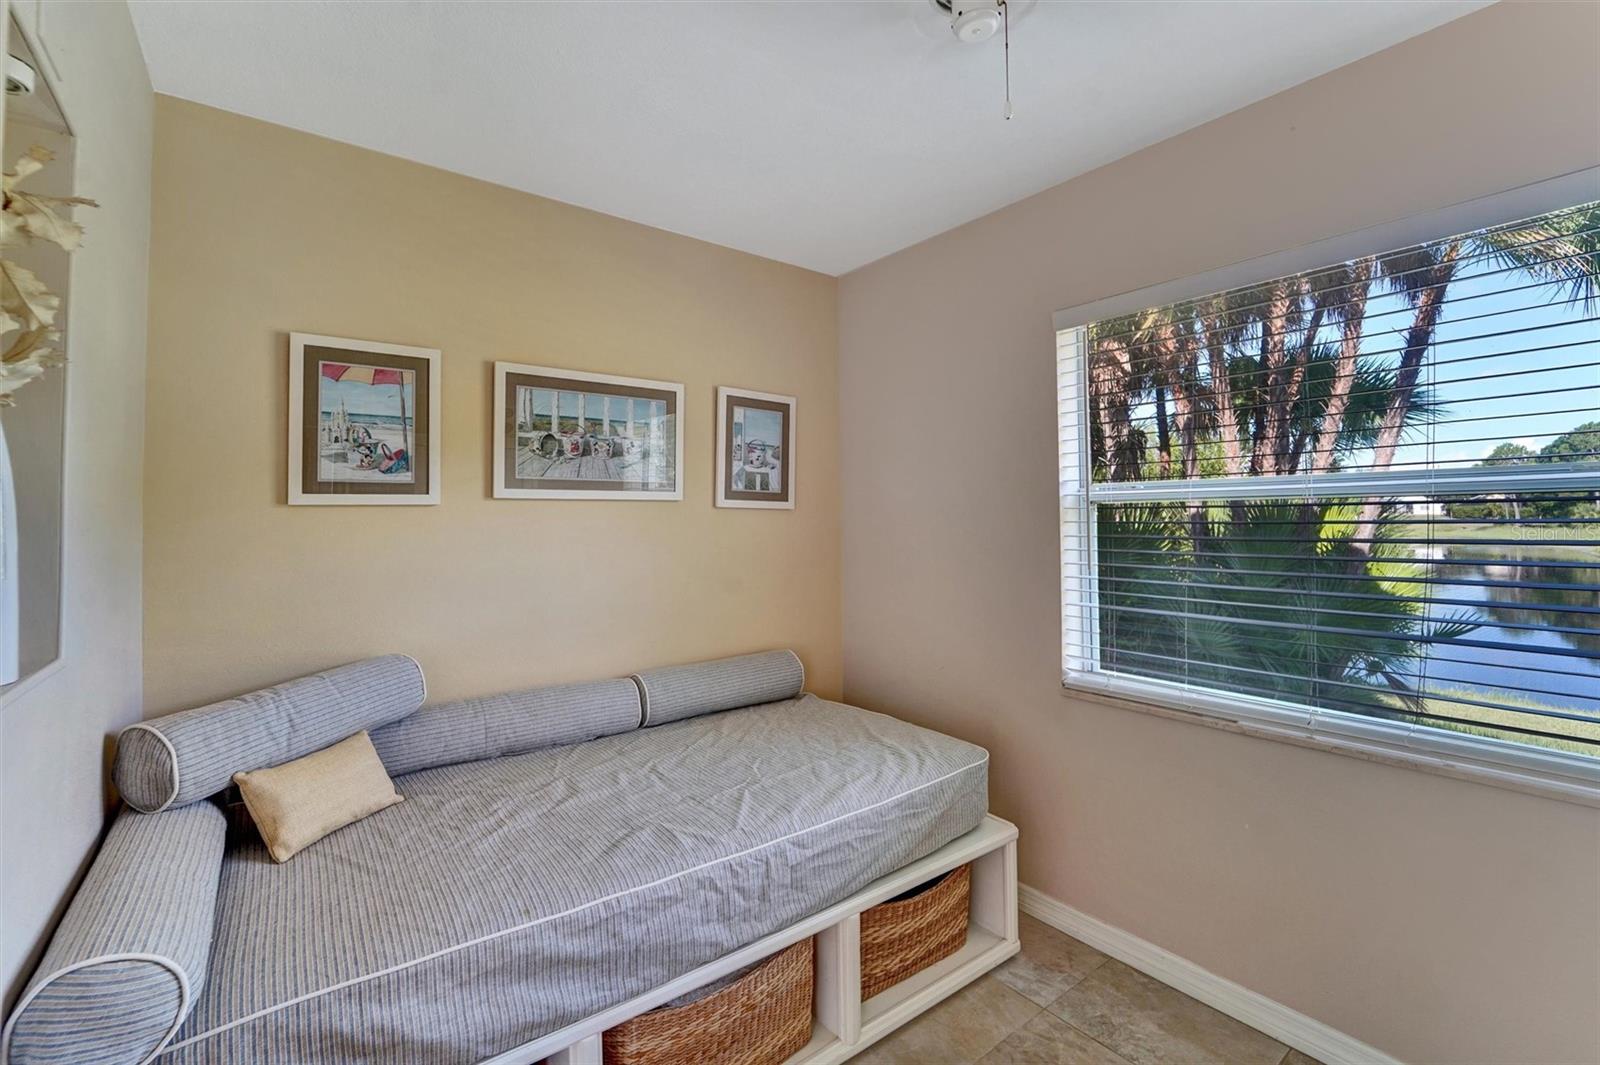
    4

  • Bathrooms

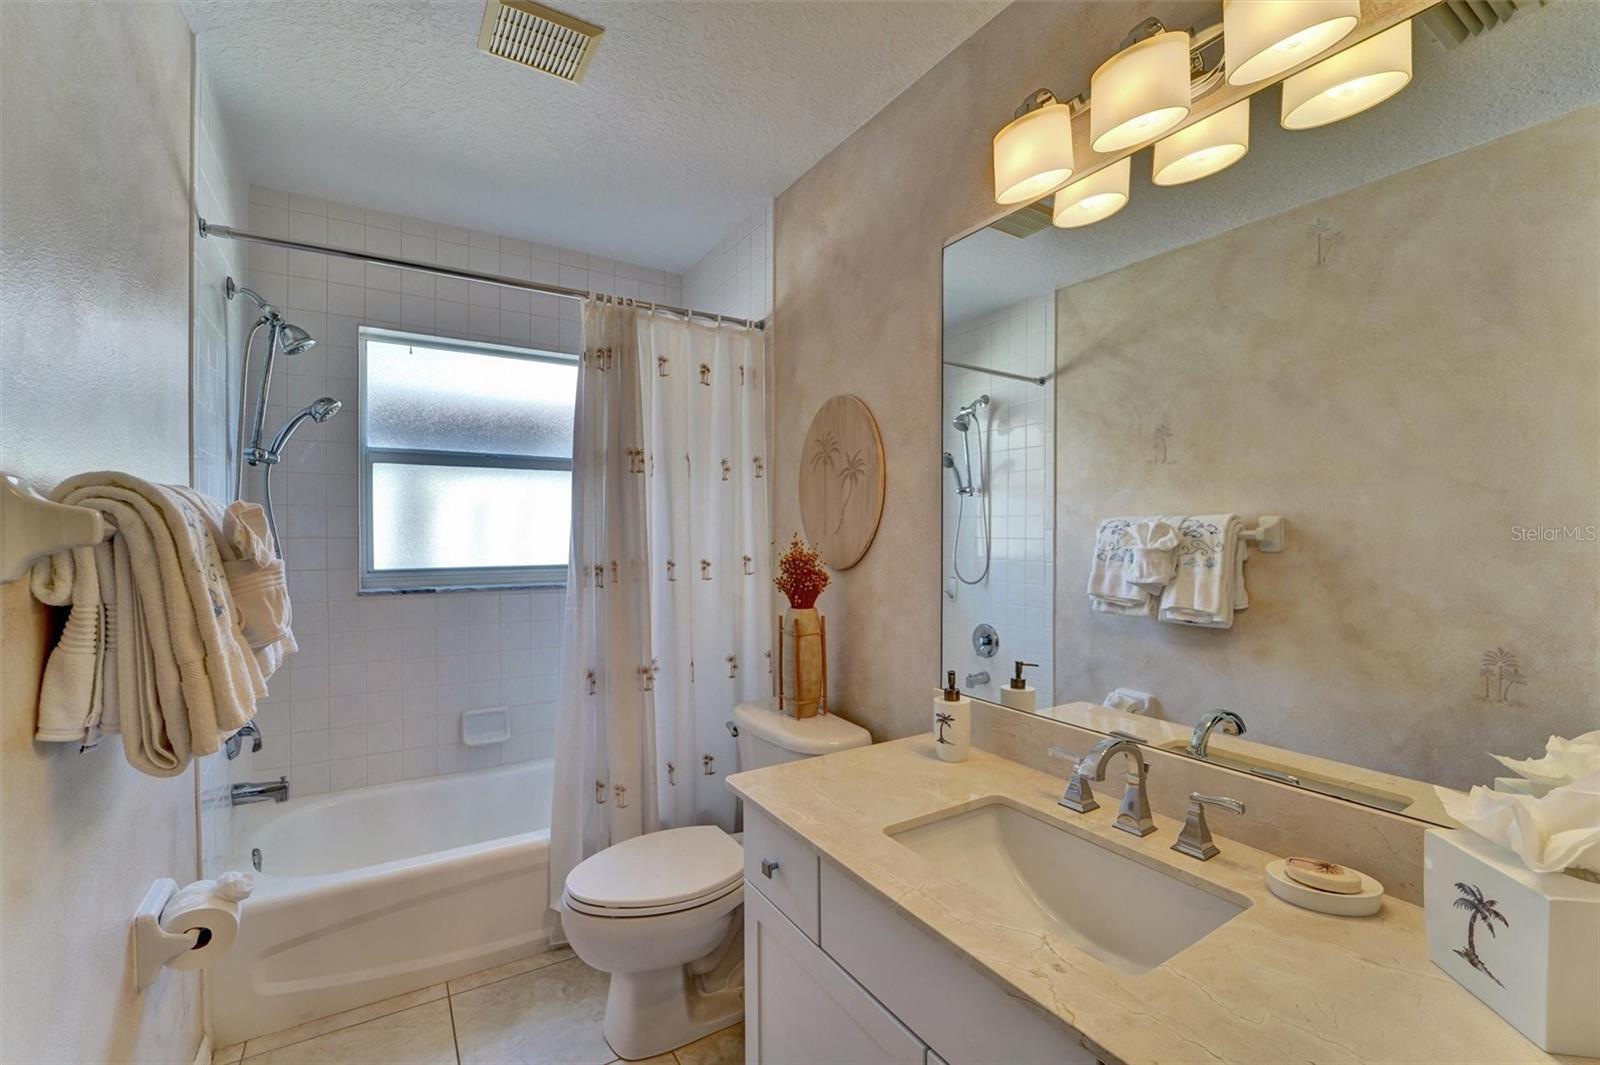
    2

  • 1/2 Bathrooms

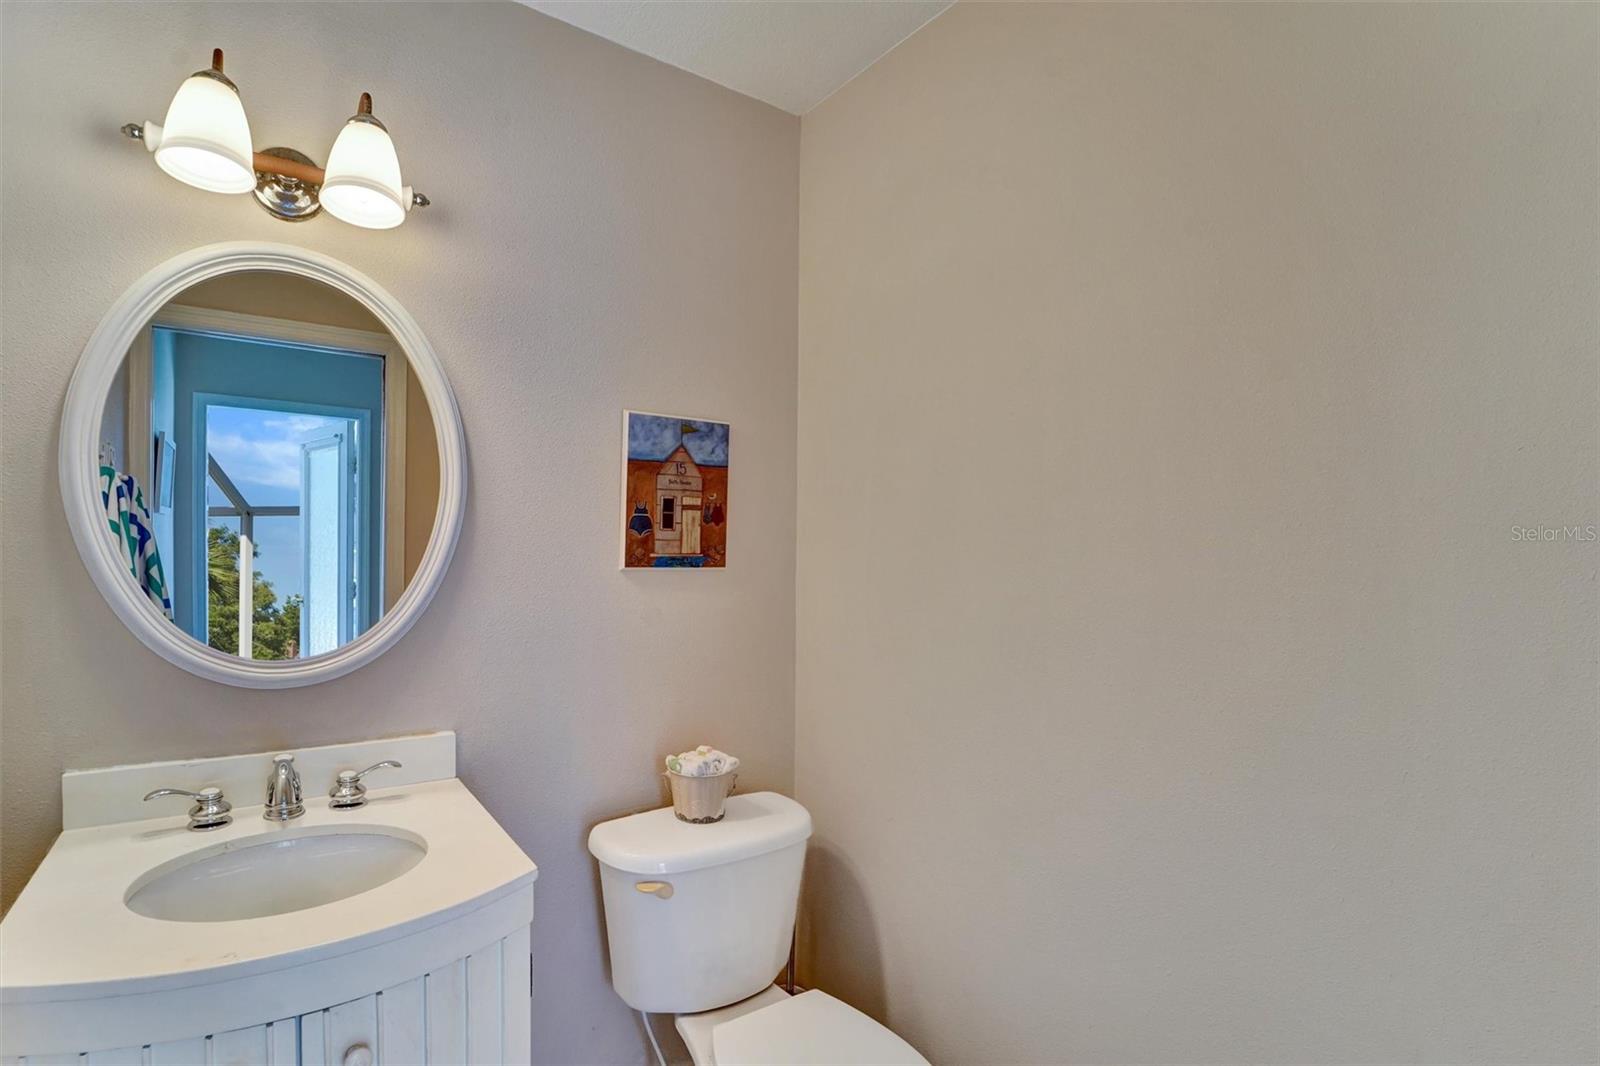
    1

  • Cooling YN

    YES

  • Cooling

    Central Air

  • Fireplace YN

    YES

  • Heating YN

    YES

  • Heating

    Heat Pump

  • Pet friendly

    Yes

Exterior

  • Garage

    Yes

  • Garage spaces

    2

  • Construction Materials

    Block

  • Other Exterior Features

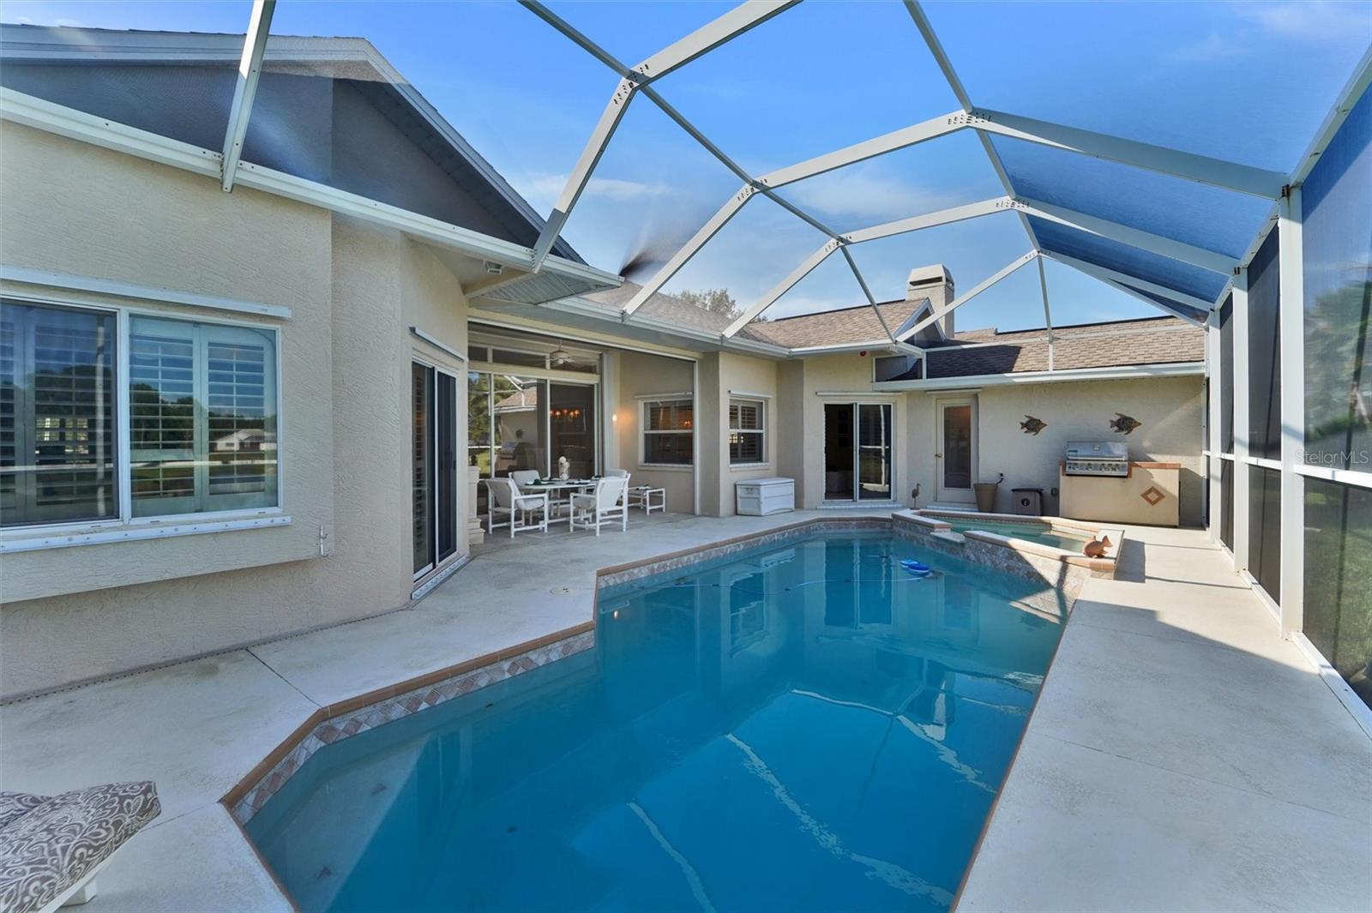
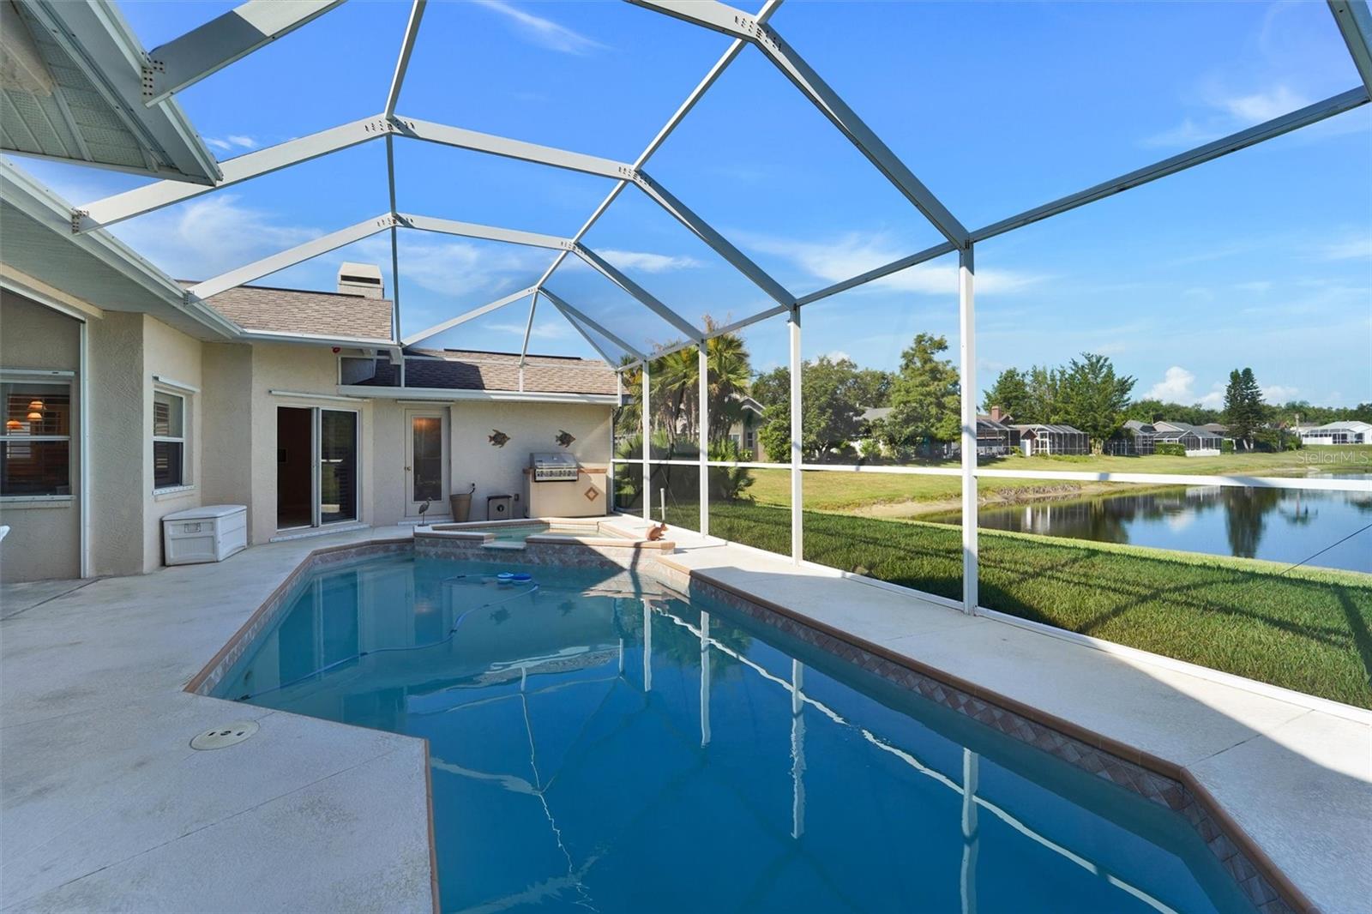
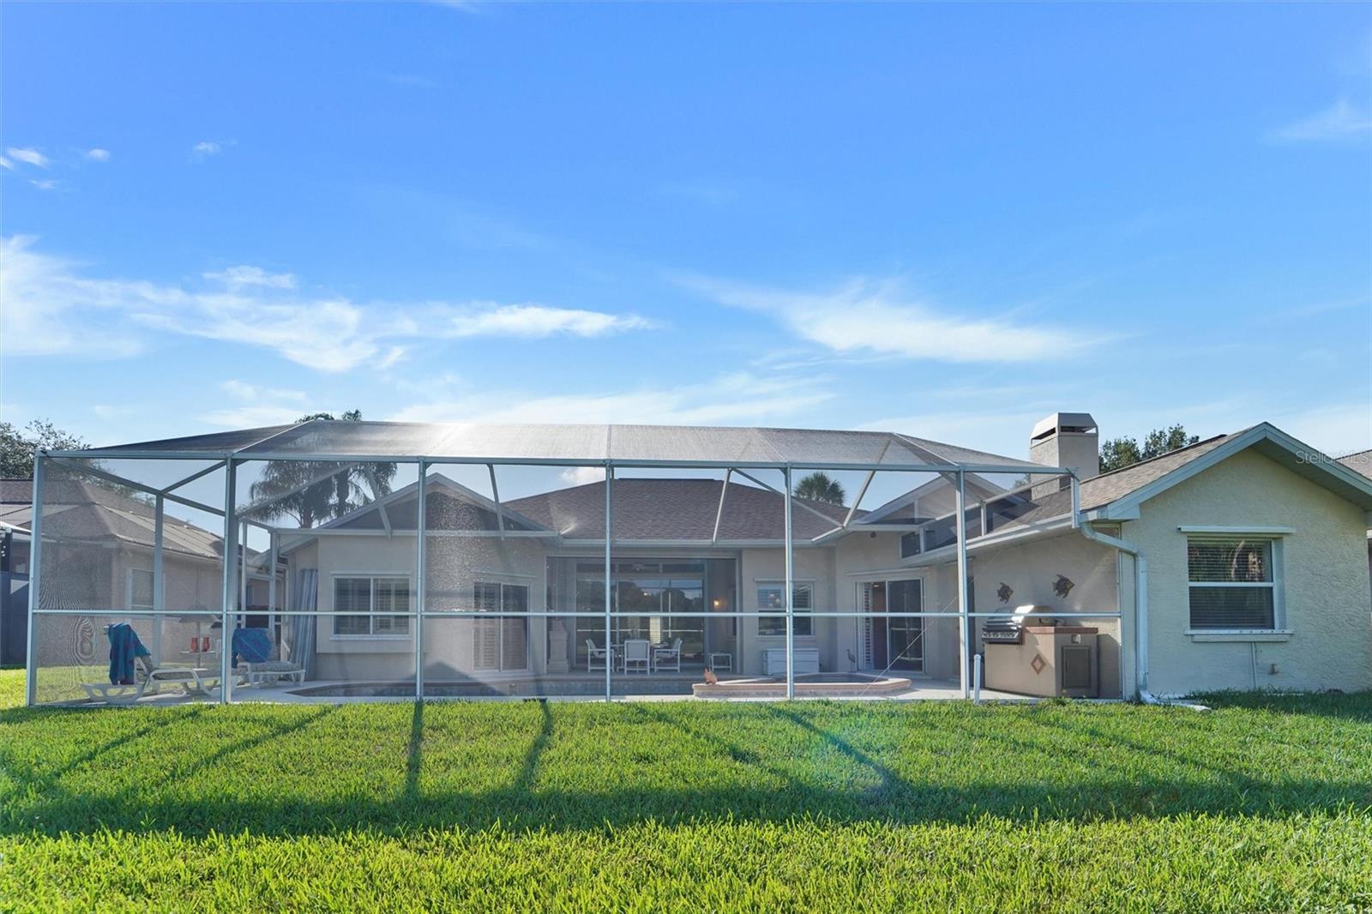
    Outdoor Grill, Private Yard

  • Parking

    Attached

  • Pool

    Yes

  • Pool Features

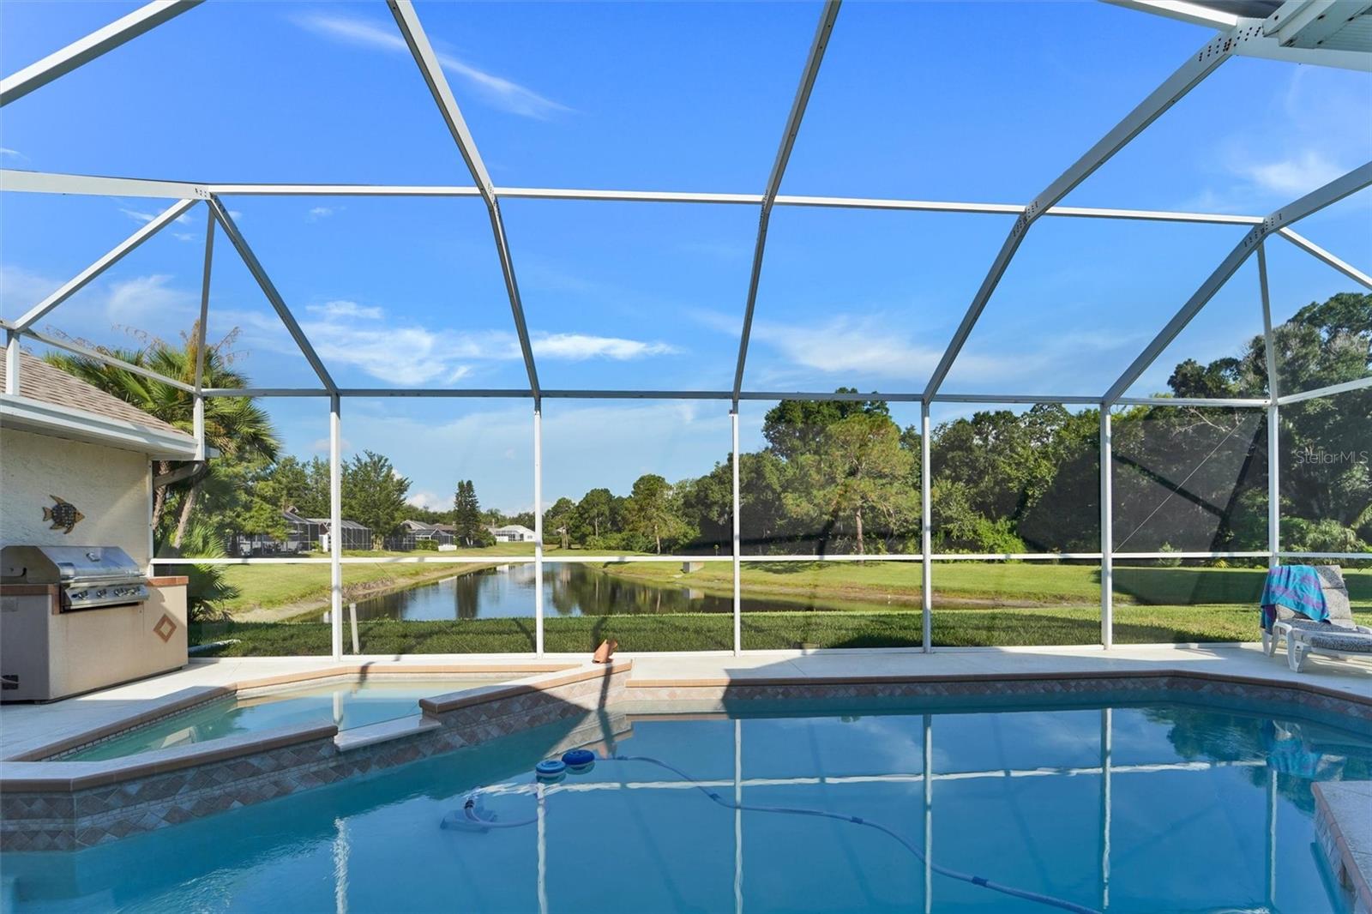
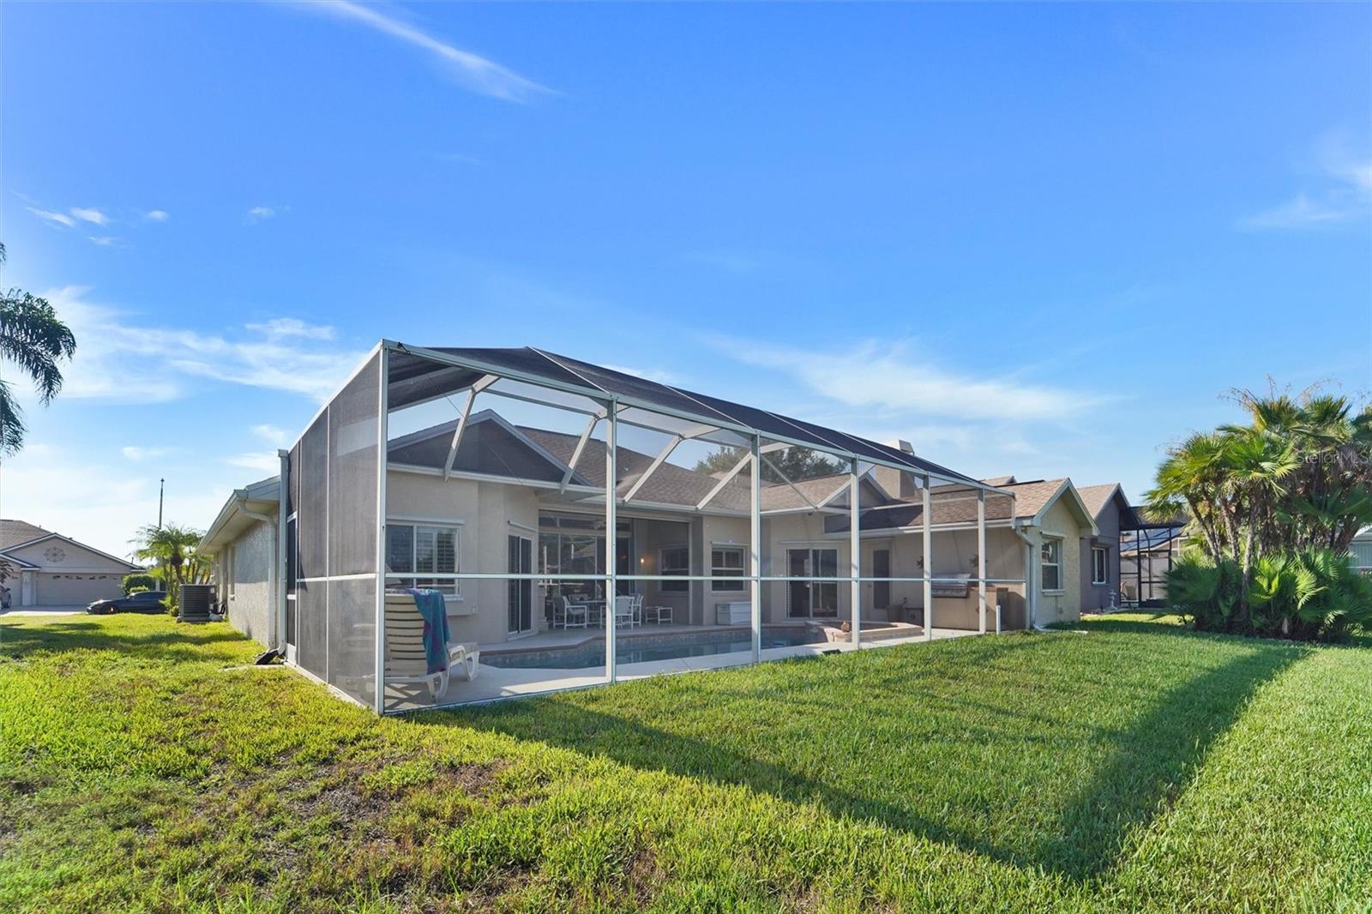
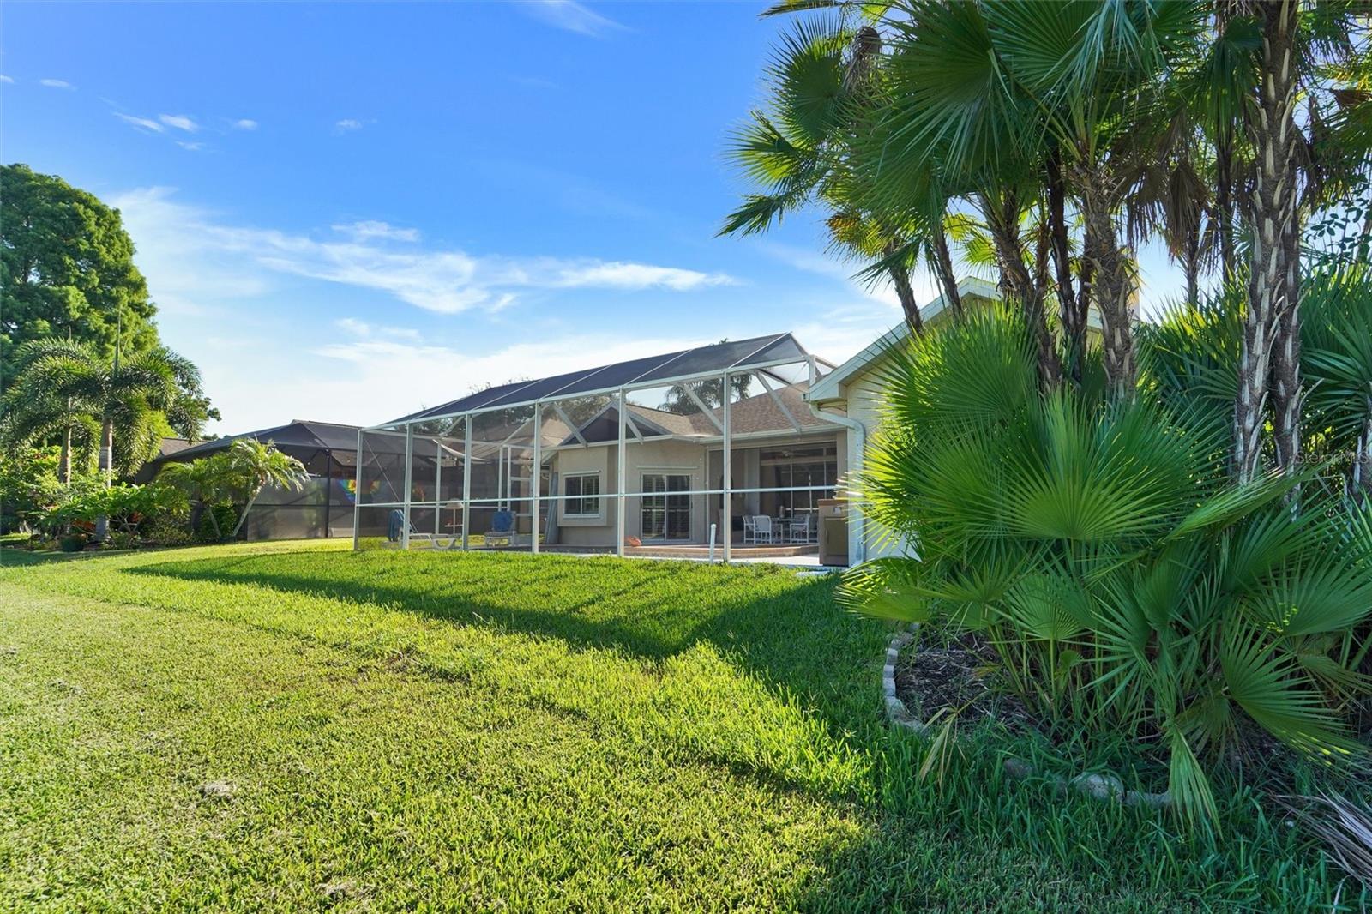
    Gunite, In Ground, Screen Enclosure, Private

  • Waterfront YN

    NO

  • View

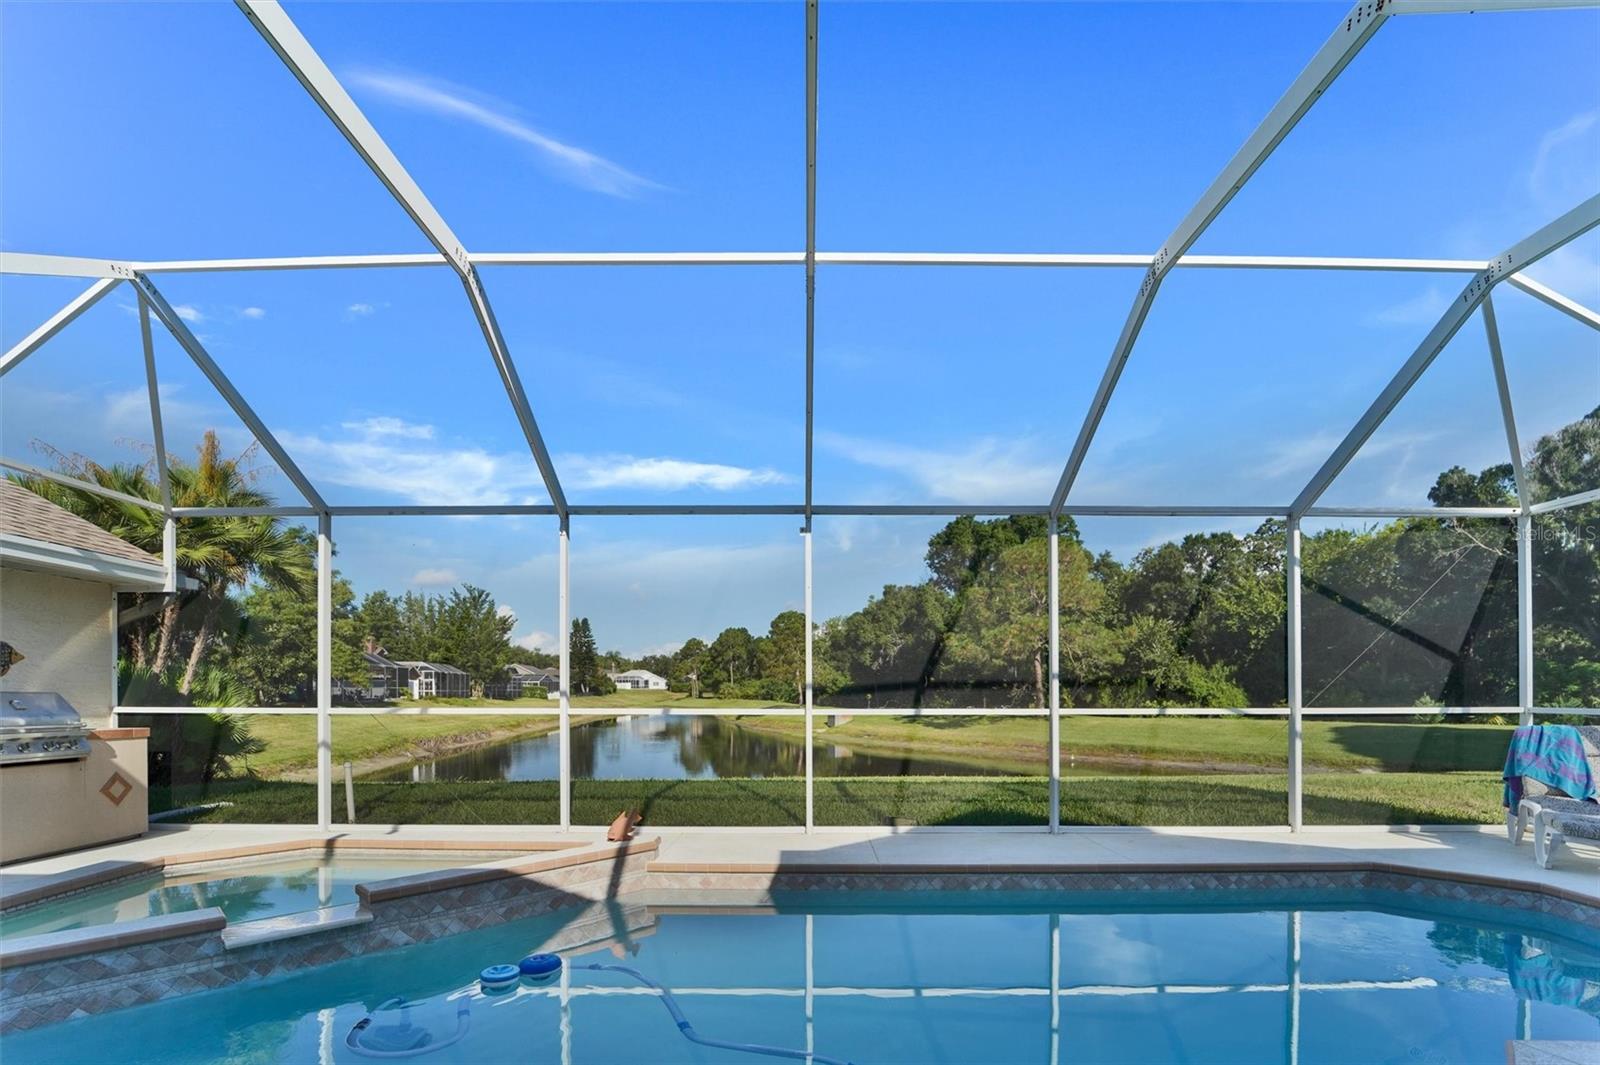
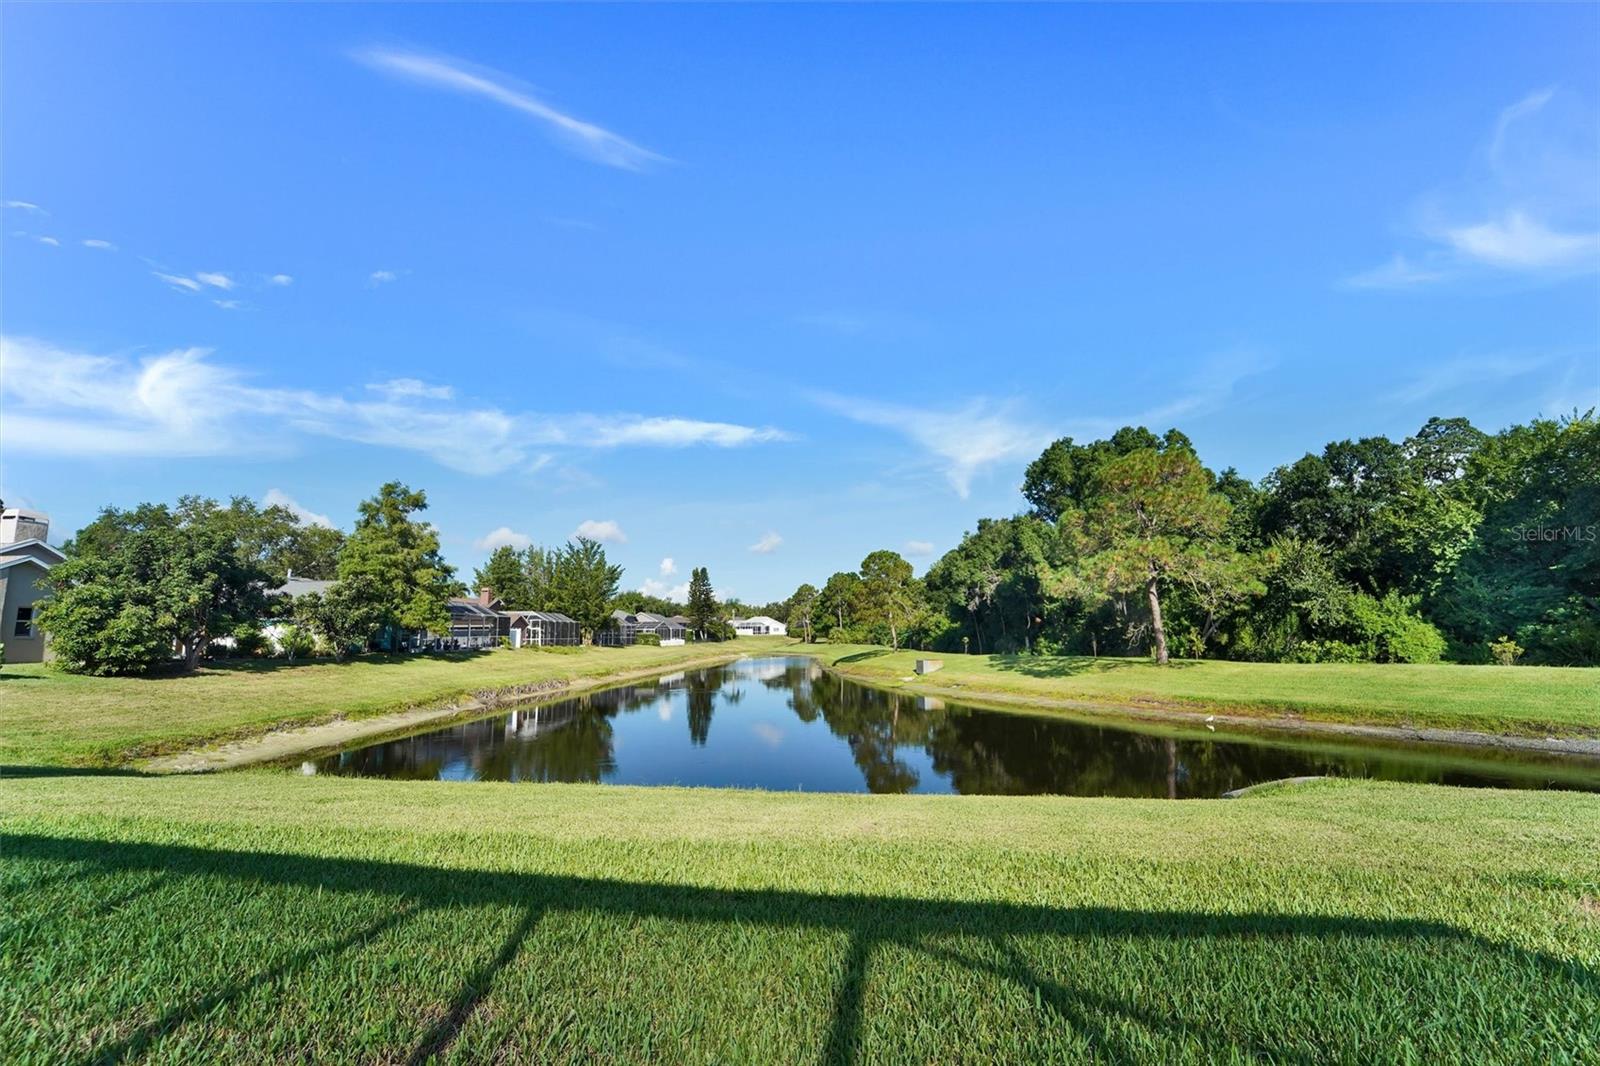
    Pond, Water

Area & Lot

  • Lot Size(acres)

    0.18

  • Lot Size(square feet)

    7,810

  • Property Type

    Residential

  • Property Sub Type

    Single Family Residence

Price

  • Sales Price

    $629,000

  • Tax Amount

    $4,034

  • Sq. Footage

    2,270

  • Price/SqFt

    $277

HOA

  • Association

    YES

  • Association Fee

    $141

  • Association Fee Frequency

    Monthly

  • Association Fee Includes

    N/A

  • Total Monthly Fees

    $141

School District

  • Elementary School

    N/A

  • Middle School

    N/A

  • High School

    N/A

Property Features

  • New Construction

    NO

  • Foundation Details

    Slab

  • Ownership

    Fee Simple

  • Senior Community YN

    NO

  • Sewer

    Public Sewer

  • Tax Lot

    50

  • Water Source

    Private

Schedule a Showing

Showing scheduled successfully.

<
>
IN PERSON
VIA CHAT

What is 3 + 4 ?


Change time

Mortgage calculator
Estimate your monthly mortgage payment, including the principal and interest, property taxes, and HOA. Adjust the values to generate a more accurate rate.

Your payment

Principal and Interest:

$

Property taxes:

$

HOA fees:

$

Total loan payment:

$

Total interest amount:

$

Location

County

Pinellas

Elementary School

Middle School

High School

Listing Courtesy of Karen Roth , SANDPEAK REALTY

RealHub Information is provided exclusively for consumers' personal, non-commercial use, and it may not be used for any purpose other than to identify prospective properties consumers may be interested in purchasing. All information deemed reliable but not guaranteed and should be independently verified. All properties are subject to prior sale, change or withdrawal. RealHub website owner shall not be responsible for any typographical errors, misinformation, misprints and shall be held totally harmless.

Agent Emil Garinga

Executive Assistant

Emil Garinga

Call Emil today to schedule a private showing.


* Listings on this website come from the FMLS IDX Compilation and may be held by brokerage firms other than the owner of this website. The listing brokerage is identified in any listing details. Information is deemed reliable but is not guaranteed. If you believe any FMLS listing contains material that infringes your copyrighted work please click here to review our DMCA policy and learn how to submit a takedown request.© 2024 FMLS.
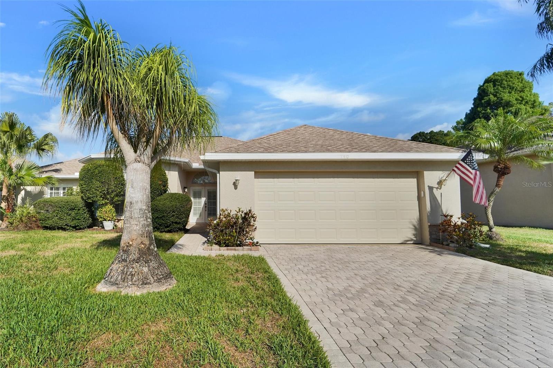
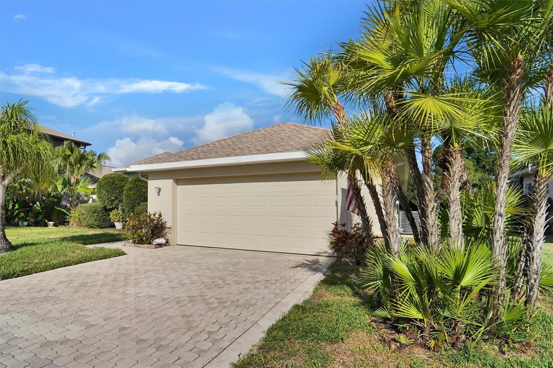
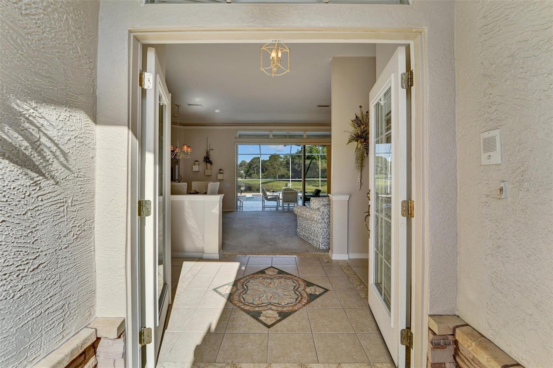
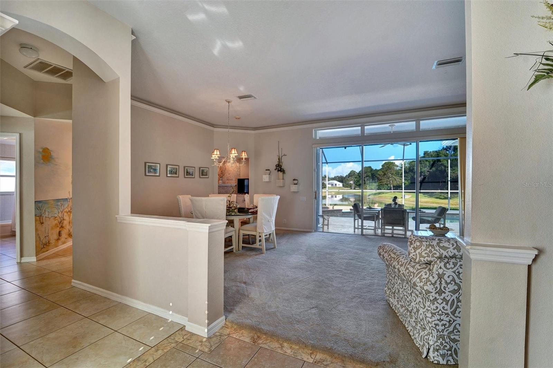
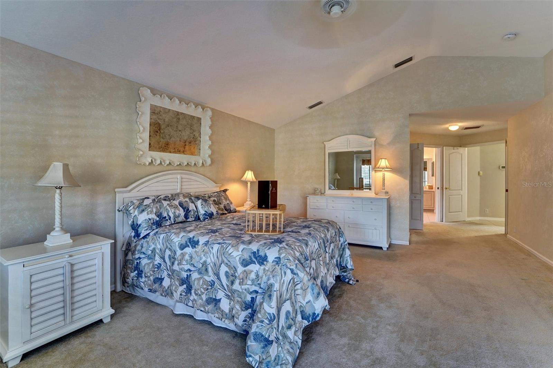
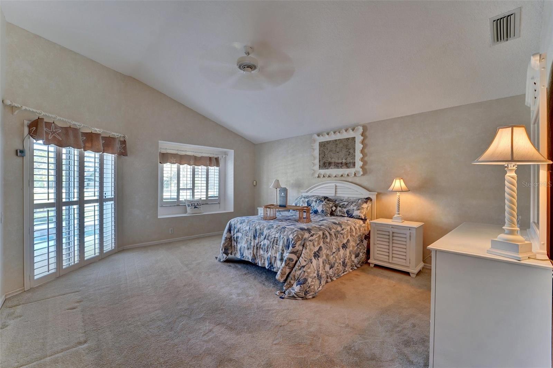
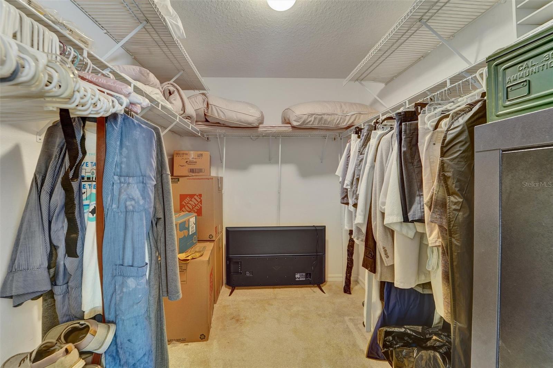
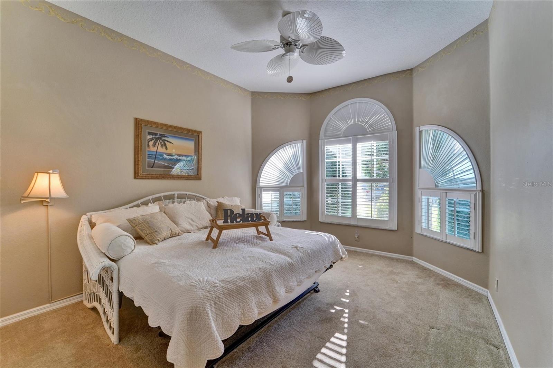
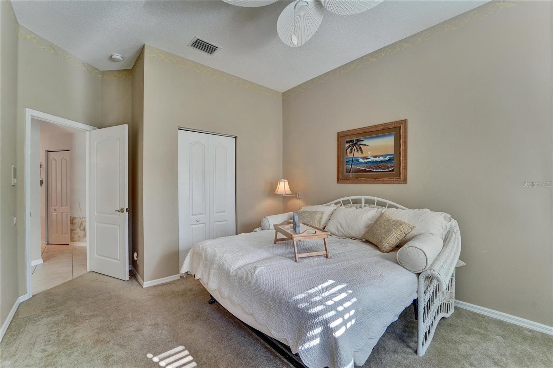
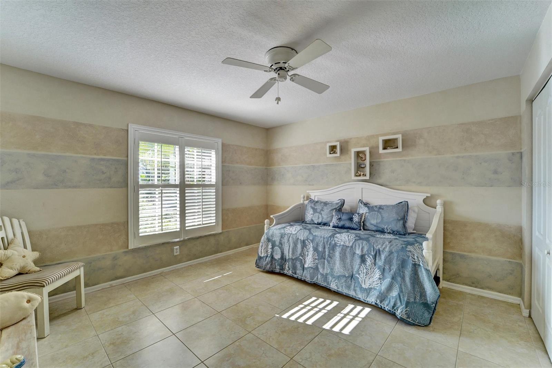
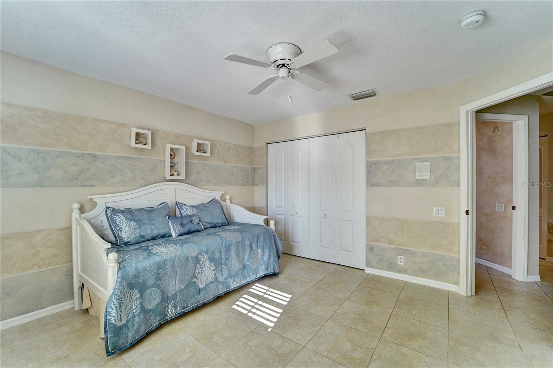
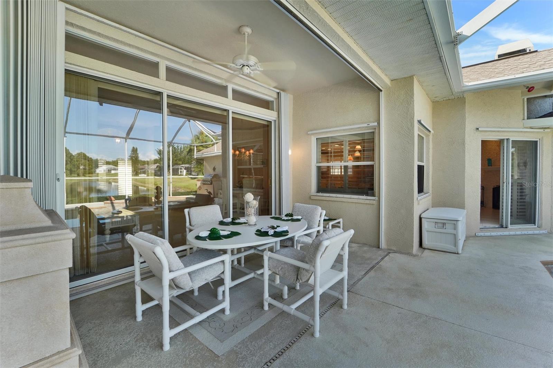
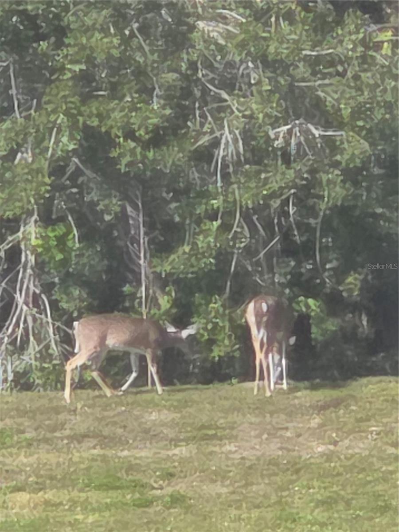
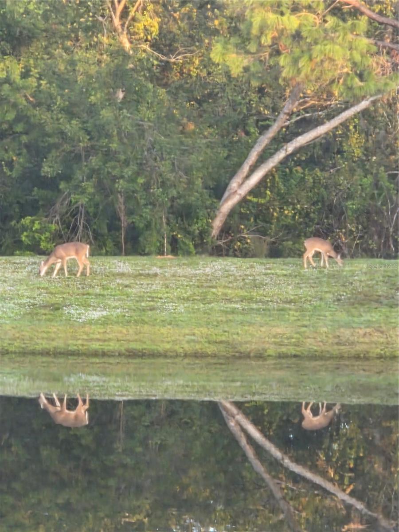
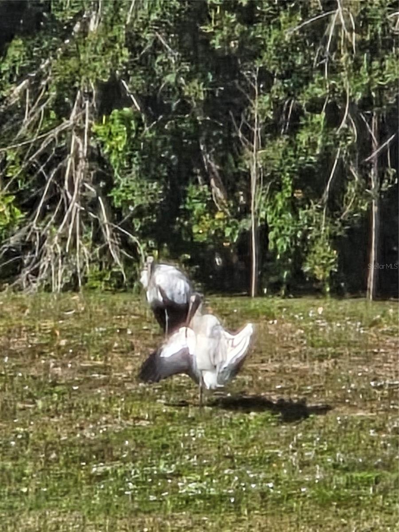
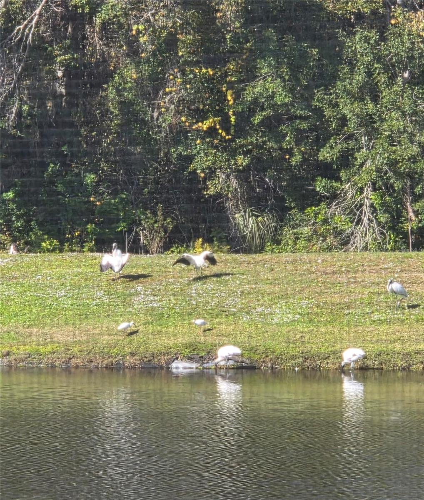
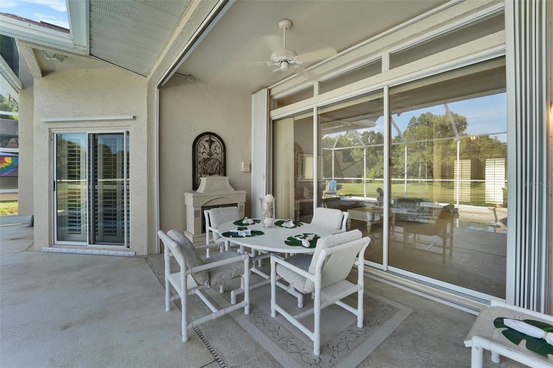
Rare opportunity in the sought-after North Lake community of Tarpon Springs! Perfectly positioned on one of the neighborhood’s premier pond-front lots, this move-in-ready home offers the peaceful Florida lifestyle buyers dream about. Featuring 4 bedrooms, 2.5 baths, a 2-car garage, paver driveway, hurricane protection, wood burning fireplace plus the private fourth bedroom en suite bath has its own separate entrance, this flexible layout is ideal for multigenerational living, guests, or a quiet private office. Major updates are already done, including a  new roof, 6-year-old HVAC, brand-new water heater, and a whole-house warranty for added peace of mind. Step outside to your own private retreat where tranquil pond views, visiting deer, and beautiful birdlife create a serene backdrop every day. The screen-enclosed lanai showcases a sparkling pool, relaxing spa, spillover fountain, electric fireplace ,gas grill and motorized shade screen — perfect for enjoying morning coffee, evening sunsets, or weekend entertaining. The Pinellas Trail borders the gated neighborhood, and you are just minutes from the world-famous Tarpon Springs Sponge Docks, downtown shops, restaurants, First Friday festivities, beaches, and two international airports. Homes with this setting, updates, flexible living space, and resort-style outdoor living are hard to find. Schedule your private showing today — this one is truly special.

740 SALT LAKE DRIVE

Message successfully sent.

What would you like to know?

What is 3 + 4 ?

I agree to receive email communication and understand I can unsubscribe at any time.

I agree to be contacted by The Graf Group of Coldwell Banker via call, email, and text for real estate services. To opt out, you can reply 'stop' at any time or reply 'help' for assistance. You can also click the unsubscribe link in the emails. Message and data rates may apply. Message frequency may vary. Privacy Policy

Related Properties

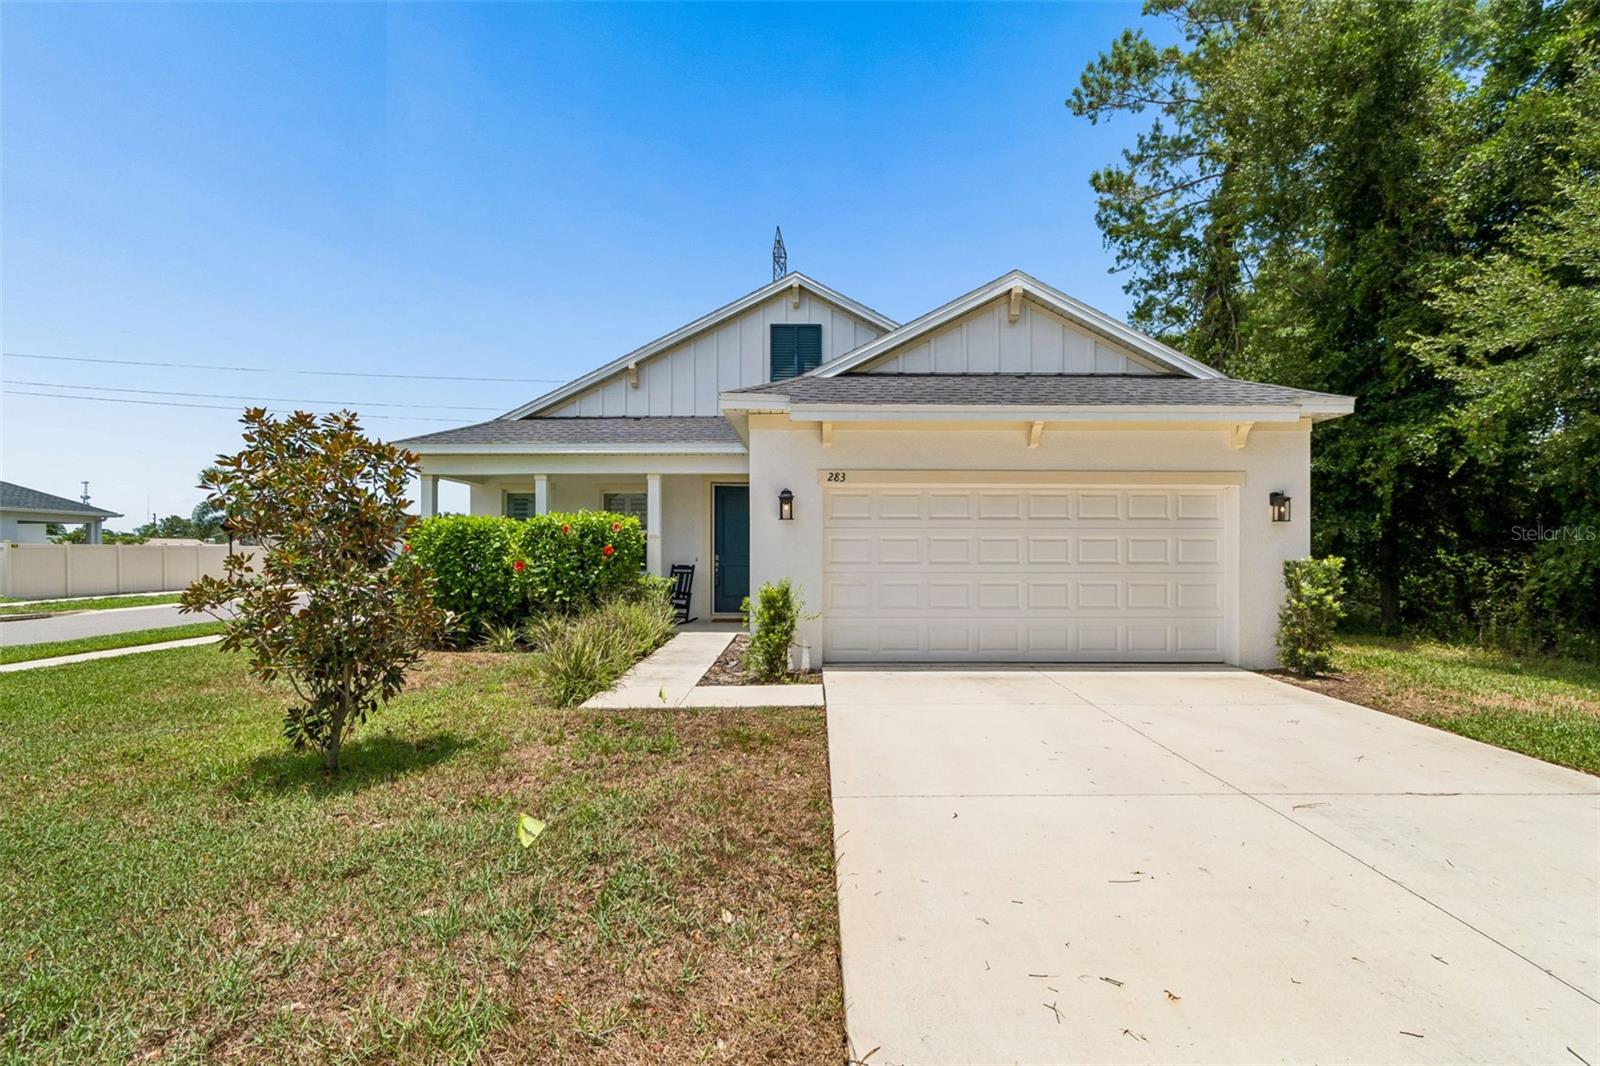
Virtually Staged. Welcome to this exceptionally built 2024 home located in the quaint yet beautiful North Lake Trails community.   Minutes from the world famous Tarpon Springs Sponge Docks, Gulf beaches, shopping, dining, parks, and top rated schools. 

Offering nearly 2,000 square feet of thoughtfully designed living space, this move in ready residence combines modern construction, quality finishes, and a highly functional floor plan.
Inside, you'll find 4 spacious bedrooms, 3 full bathrooms, soaring tray ceilings, abundant natural light, and an open concept layout designed for both everyday living and entertaining. The gourmet chef's kitchen serves as the centerpiece of the home, featuring premium cabinetry, generous counter space, modern appliances, and a large island overlooking the expansive living and dining areas.

If you've been searching for a like-new home with modern finishes, an ideal layout, and an unbeatable location, this is an opportunity you won't want to miss. 
Upgrades include: Plantation shutters throughout & a brand new paid off water filtration system.
#W7887586

TARPON SPRINGS

283 SAND CRANE WAY

4 Beds

3 Baths

1,984 Sq.Ft.

$529,000

MLS#: W7887586

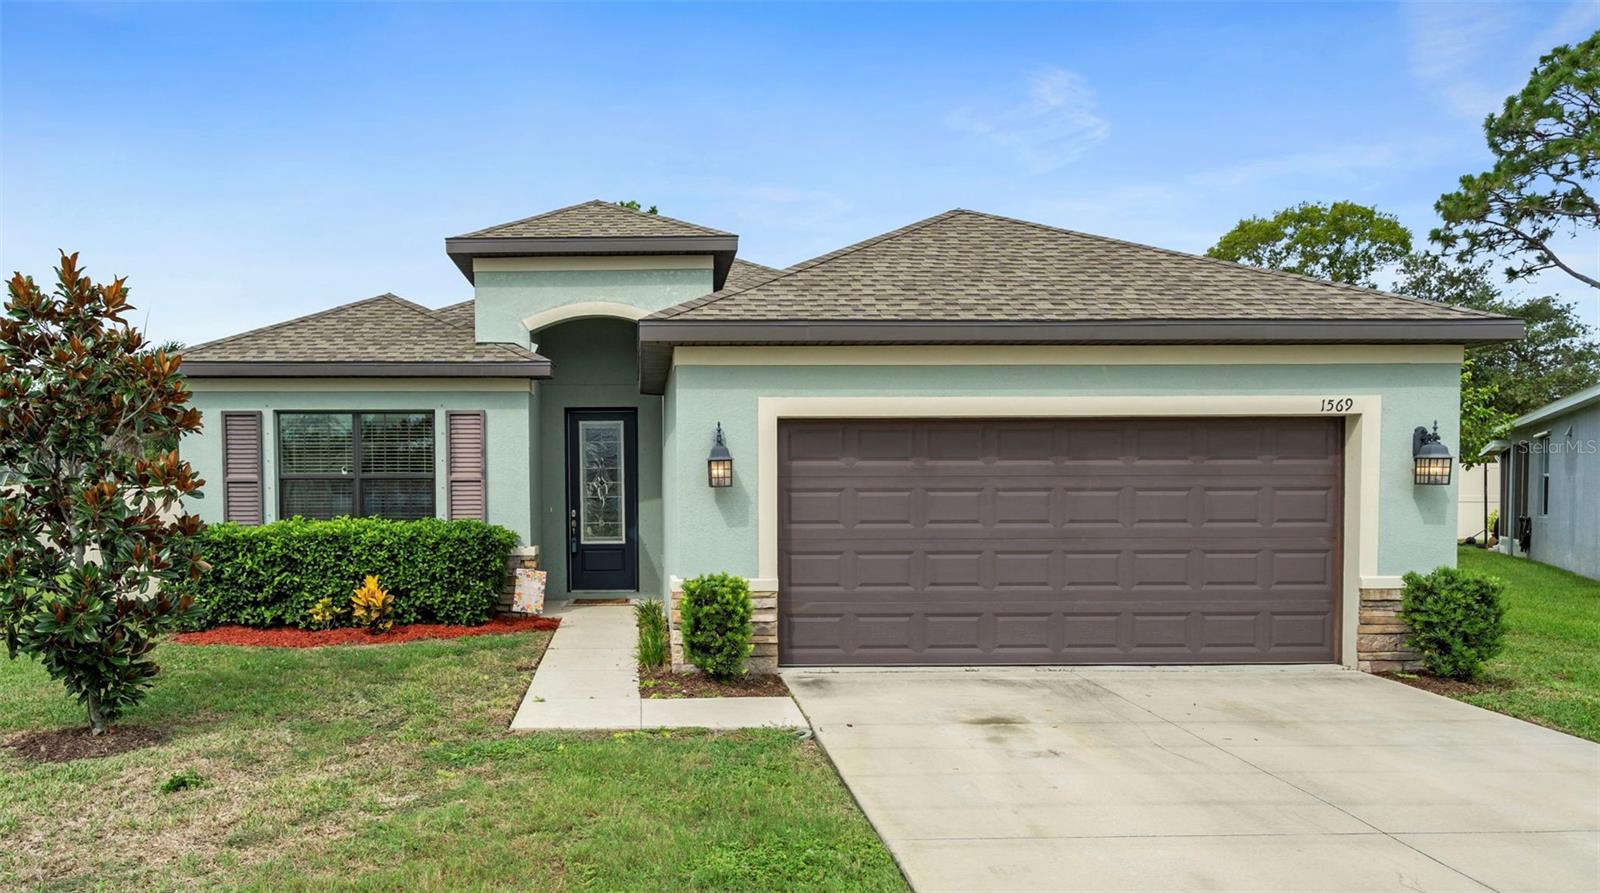
Welcome to River Bend Village! Built in 2021, this newer home is ready for its next owner. Step inside to luxury vinyl flooring and a functional 3-bedroom, 2-bath layout with a dedicated office. Just past the office, you'll find a spacious formal dining room that flows seamlessly into the kitchen and living area. A chef's dream, the kitchen features quartz countertops, a large island, 42-inch cabinets, a pantry, and a dry bar. The owner's retreat is tucked away at the back of the home and offers an en-suite bathroom and walk-in closets.
Two additional spacious bedrooms are split by the full second bathroom. The utility/laundry room leads to your oversized 2-car garage with epoxy floors for easy maintenance. Outside, you'll find a cozy covered lanai and a beautiful paver deck leading to the sparkling pool. 
The huge fenced backyard is a rare find in Pinellas! Talk about location! You're just minutes from Downtown Tarpon, right around the corner from the world-famous Sponge Docks, and a short drive to Fred Howard Park and Sunset Beach. Enjoy sunsets every single night and embrace the true Florida lifestyle boating, fishing, kayaking, and year-round sunshine. Keep your boat at the Tarpon Marina just across the street.
Located in an X flood zone! Enjoy everything the area has to offer while remaining high and dry!
#TB8530191

TARPON SPRINGS

1569 N RIVER CIRCLE

3 Beds

2 Baths

1,953 Sq.Ft.

$589,999

MLS#: TB8530191

Waterfront property with DIRECT GULF ACCESS.  This 4-bedroom, 3-bath, 2-car garage residence is perfectly situated on an oversized .27-acre lot with DIRECT GULF ACCESS, offering the ideal combination of boating, entertaining and everyday living. Complete with a private boat dock and 6,000-lb boat lift, this property is ready for your next adventure on the water. Designed with flexibility in mind, this spacious two-story home features an inviting open-concept main living area on the upper level, highlighted by water views from almost every room. The updated kitchen offers granite countertops, wood cabinetry with pull-out drawers, tile backsplash, a deep farmhouse sink, stainless steel appliances, pantry and an oversized breakfast bar with seating for up to six—perfect for gathering with family and friends. Step outside from the kitchen to the expansive slate balcony, creating the perfect setting to enjoy your morning coffee or spectacular sunsets overlooking the water. The spacious primary bedroom is a private retreat featuring a beautifully renovated en suite bath complete with a dual-sink vanity, oversized walk-in shower, freestanding soaking tub and walk-in closet. Private access to the upper balcony allows you to wake up to peaceful waterfront views each day. Two additional generously sized bedrooms share a guest bath with a tub/shower combination. Additional interior features include engineered wood flooring, stylish five-panel interior doors and smooth ceilings throughout. The lower level offers outstanding versatility with its own living room, kitchen, bedroom, full bath, laundry room and private entrance—making it an ideal in-law suite, guest quarters, home office or multi-generational living space. Step outside to a covered 35' x 10' patio overlooking the expansive 58' x 173' park-like backyard, which leads directly to your private dock and boat lift. Whether you're entertaining outdoors, relaxing by the water, or heading out for a day on the Gulf, this backyard is designed to maximize the Florida lifestyle. Additional highlights include a well-fed irrigation system, NO HOA and ample room to park your RV, boat, or trailer. Enjoy water views from nearly every room in the home while taking advantage of an unbeatable location. Walk to Riverside Park, offering public tennis courts, soccer fields and a playground, or stroll to Fred Howard Park for award-winning beaches, kayaking and spectacular sunsets. Just minutes away, explore the charm of Tarpon Springs Sponge Docks and vibrant Downtown Tarpon Springs, where you'll find waterfront dining, breweries and boutique shopping. An incredible opportunity to own an affordable waterfront home with direct Gulf access, generous living space and endless possibilities—all in one of Tarpon Springs' most desirable waterfront locations.
#TB8529725

TARPON SPRINGS

912 SEMINOLE BOULEVARD

4 Beds

3 Baths

2,486 Sq.Ft.

$550,000

MLS#: TB8529725

Beautiful sunsets await you. Welcome to this beautifully maintained 3-bedroom, 2-bath home offering 1,983 square feet of comfortable living space in one of the area's most desirable guard-gated golf course communities. Perfectly situated with tranquil pond views, this home provides the ideal blend of privacy, scenic beauty, and resort-style living.

The spacious floor plan features generous living and entertaining areas, a two-car garage, and a layout designed for both everyday comfort and hosting family and friends. Relax on your lanai while enjoying peaceful water views or take advantage of the community's golf cart-friendly streets for easy access to neighborhood amenities and the golf course. 
Located within a highly sought-after community featuring A-rated schools, this home offers exceptional convenience for families while providing the security and peace of mind of a guarded, gated entrance. Whether you're looking for an active lifestyle or a serene place to call home, this property delivers the best of both.

Don't miss this opportunity to own a beautiful home in a premier golf course community where outstanding schools, scenic surroundings, and exceptional amenities come together to create the perfect Florida lifestyle.  Come make it all yours. Call for a private showing today.
#TB8528232

TARPON SPRINGS

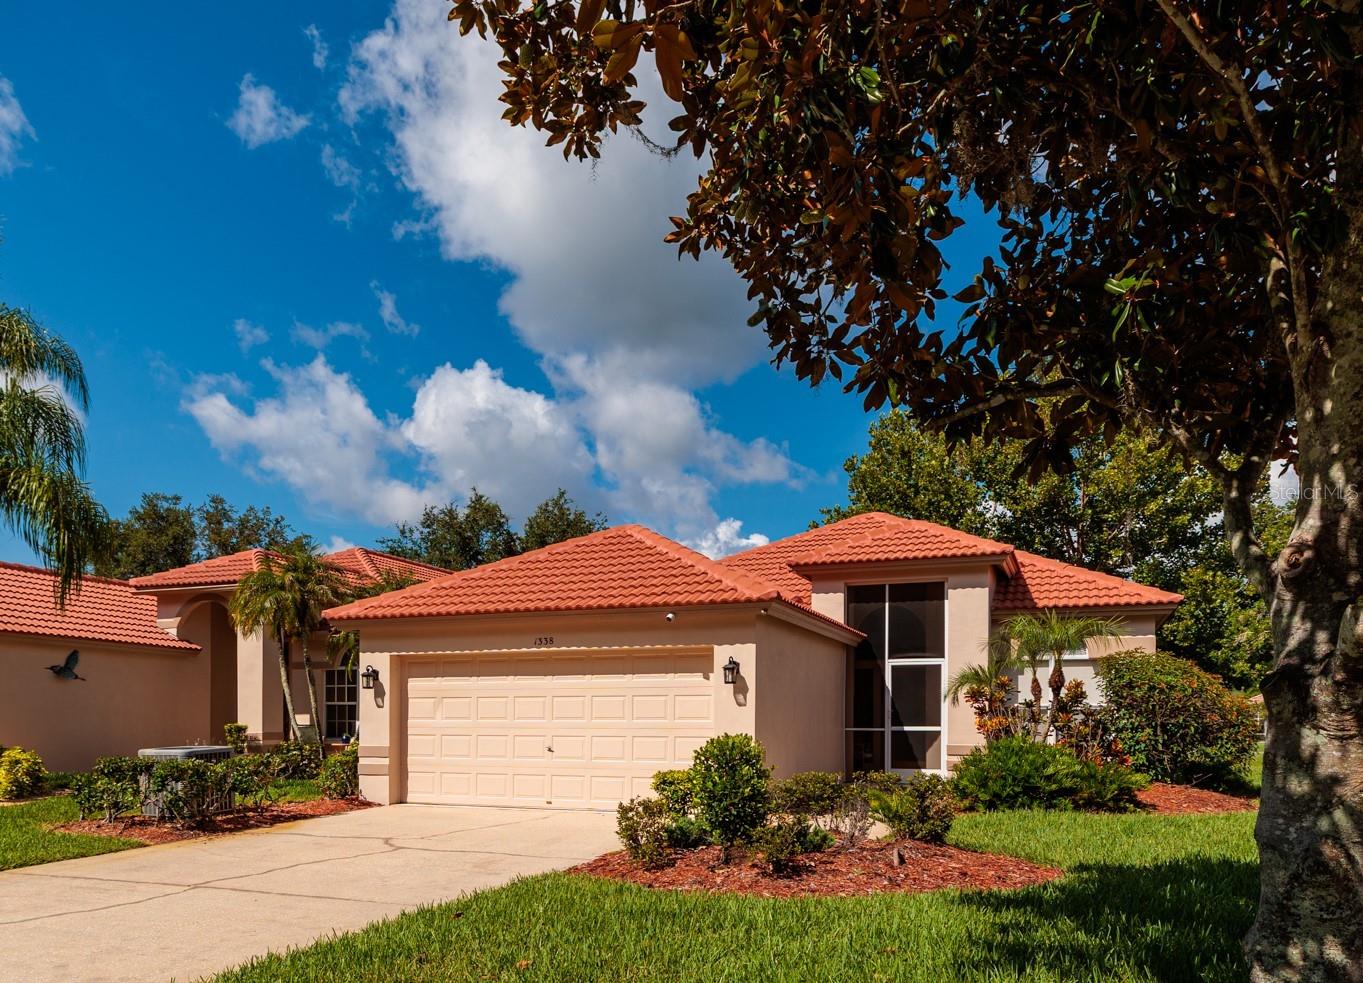
1338 DARTFORD DRIVE

3 Beds

2 Baths

1,983 Sq.Ft.

$549,000

MLS#: TB8528232

Price reduced
MOTIVATED SELLER!!! MOVE IN READY in the gated Forest Ridge community! This beautifully updated 4 bedroom, 2 bath home with a 3 car garage features freshly painted ceilings and walls, along with a fully repainted exterior completed in 2025 and new gutters with leaf guard. The remodeled kitchen offers quartz countertops, a farmhouse sink, undercabinet accent lighting, smart stove and microwave appliances that can be operated directly from your phone and soft close cabinetry. A brand new dishwasher was installed in 2025, and both bathrooms have been tastefully updated and also has soft close cabintry. The home includes a wood burning fireplace and has no carpeting—only real hardwood, tile, and luxury vinyl flooring throughout. Automated shades enhance all 5 sliding doors and the picture window, and a transferable ADT alarm system provides added security. Major upgrades include a 22kW whole house Generac generator powered by propane, new impact windows, and 5 brand new double pane sliding glass doors with Kevlar protection panels. The roof and A/C are both 8 years old, and a new hot water heater was installed in 2025. Additional features include a water softener, an irrigation system on its own well, and a garage door equipped with a keypad, built in camera, and phone operated access. An oversized screened in lanai under roof offers exceptional bonus living space perfect for relaxing or entertaining. Conveniently located near the Tarpon Springs Sponge Docks, Howard Park, Sunset Beach, Honeymoon Island, and Downtown Dunedin, with medical facilities, schools, and shopping close by, this Forest Ridge home is truly move in ready with every major upgrade already completed.
#TB8528658

TARPON SPRINGS

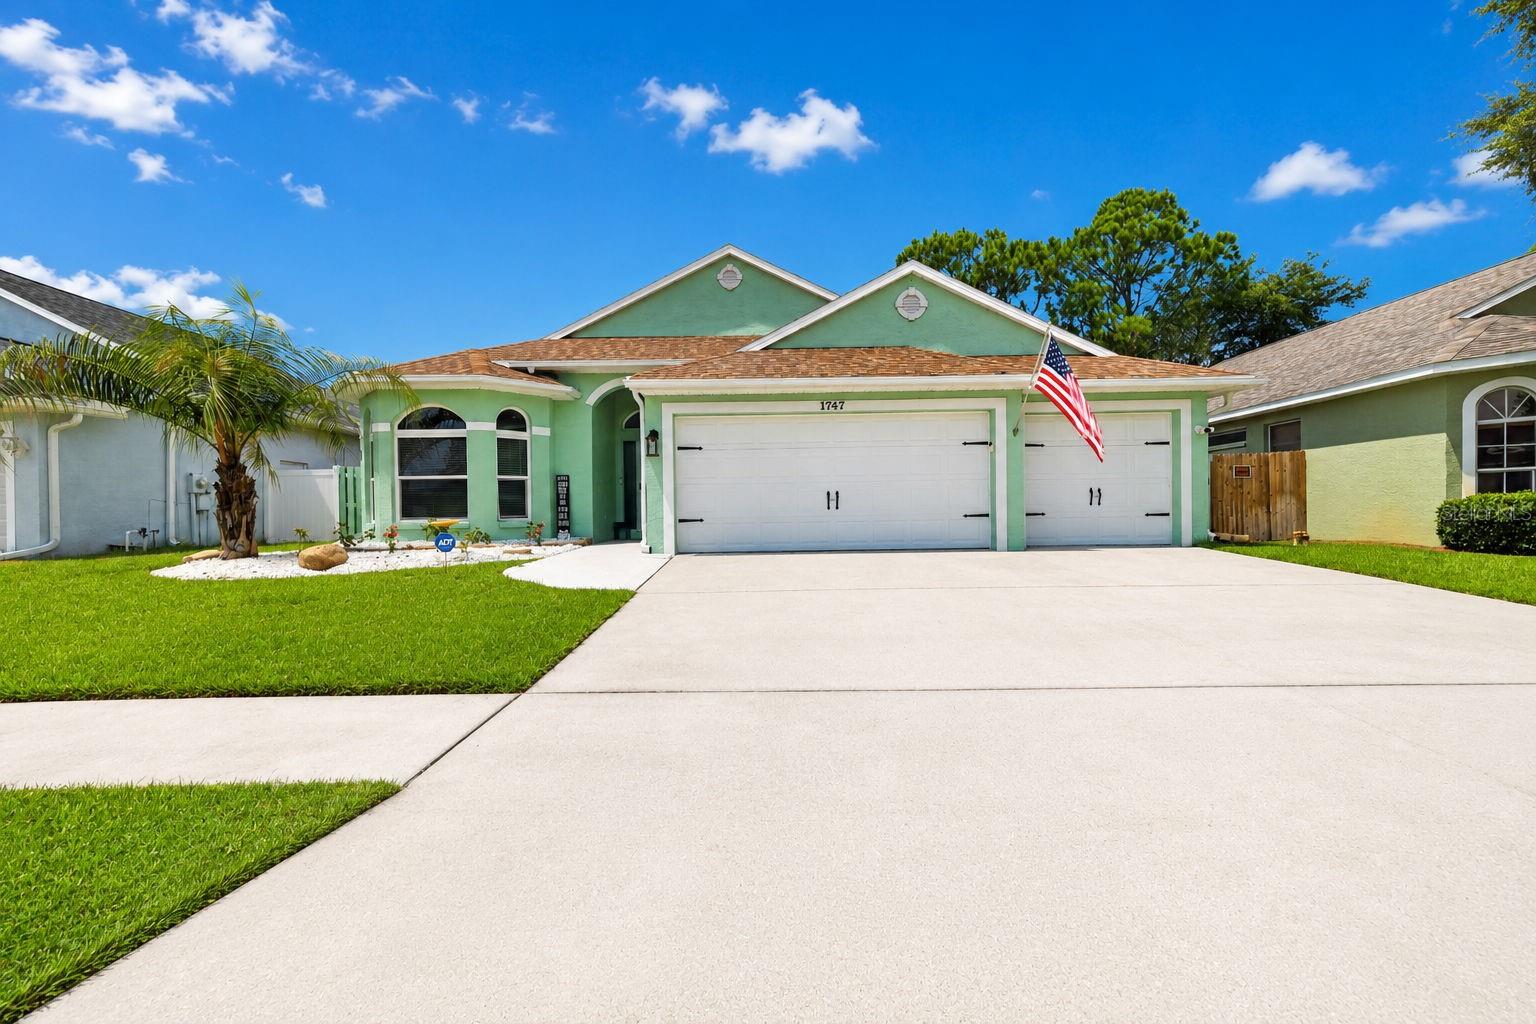
1747 WOOD BROOK STREET

4 Beds

2 Baths

1,925 Sq.Ft.

$510,000

MLS#: TB8528658

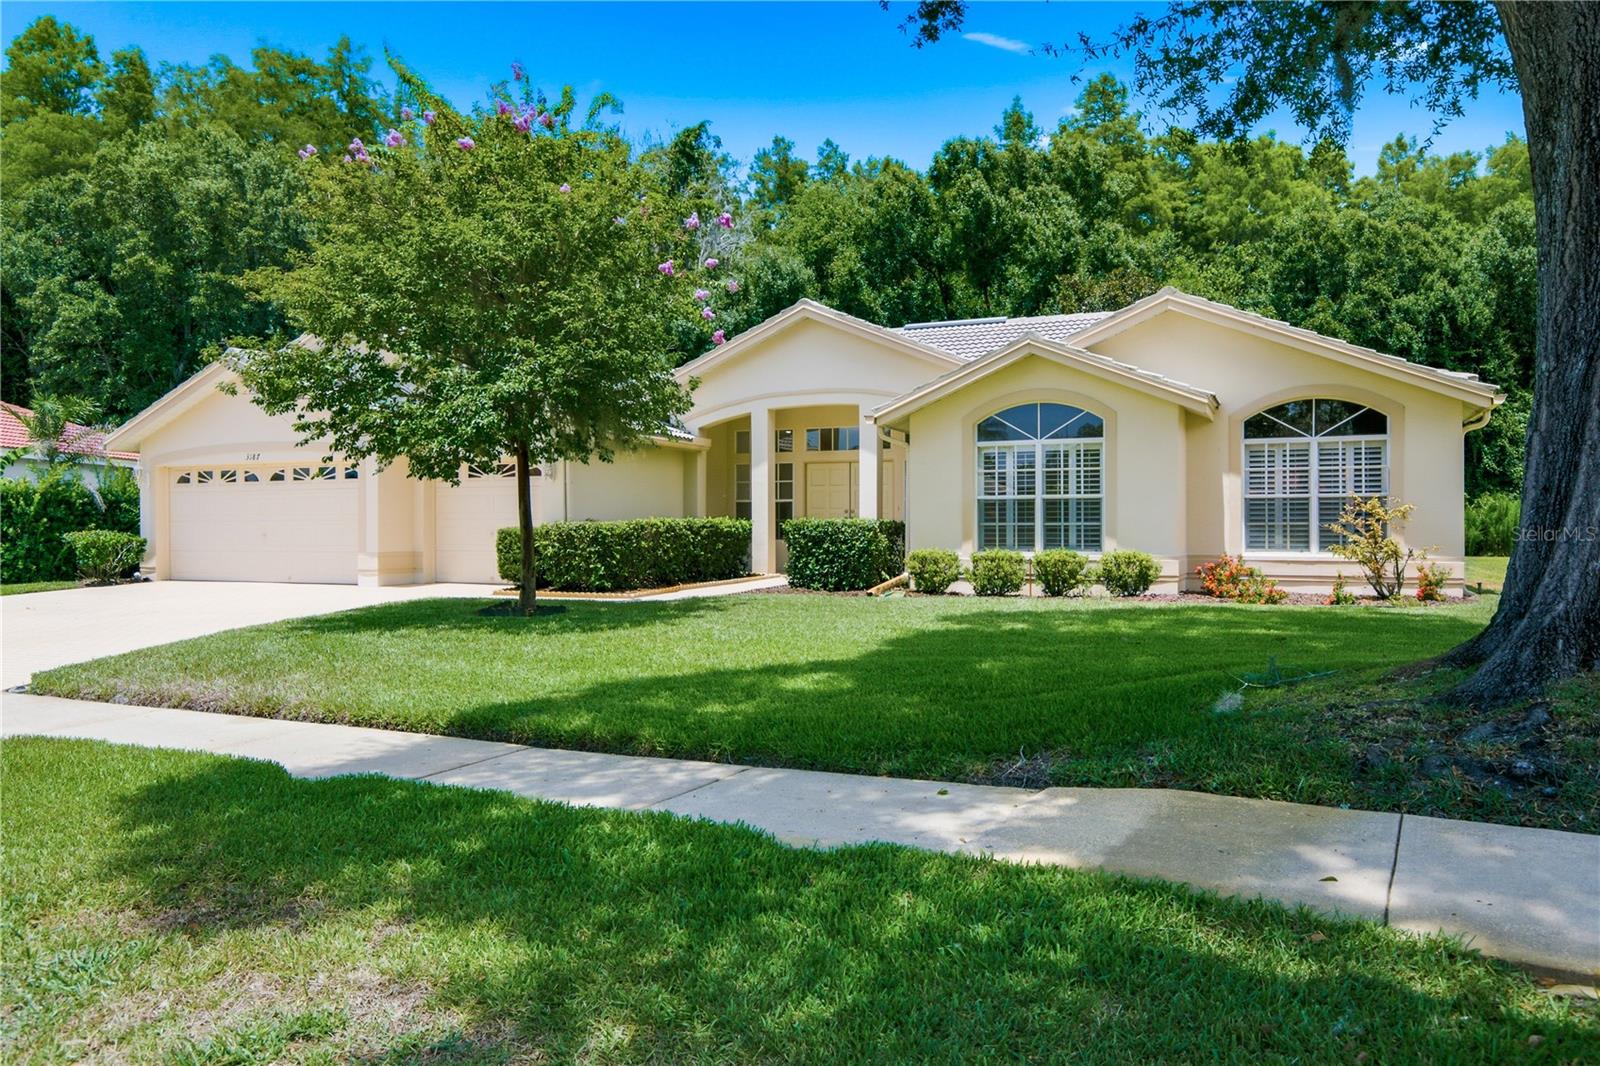
Virtually Staged. Welcome to 3187 Sterling Street, a beautifully maintained four-bedroom, three-bath residence in the sought-after gated community of Crescent Oaks in Tarpon Springs. With a low HOA, golf and tennis amenities, an active social calendar, and a private conservation setting, this home offers the Florida lifestyle buyers have been searching for. A grand foyer welcomes you inside, opening to formal living and dining spaces that are perfect for entertaining. The home features a neutral color palette and a desirable U-shaped floor plan designed around the outdoor living area. Four sliding glass doors create a seamless indoor-outdoor connection, allowing refreshing breezes and natural light to flow throughout the home during Florida’s beautiful fall, winter, and spring seasons. The backyard is a private oasis with no rear neighbors, peaceful conservation views, a spa, outdoor kitchen, screened lanai, refreshed pavers, and a convenient pool bath. Enjoy the beauty of nature from home, with deer and wild turkey often seen in the conservation area behind the property. The oversized family room is filled with natural light from large windows, while the breakfast nook offers breathtaking views of the private backyard and conservation. The open-concept kitchen provides ample space for gathering, cooking, and entertaining, featuring stainless steel appliances and modern silver cabinet hardware for a clean, updated look. The split-bedroom floor plan provides comfort and flexibility. Two guest bedrooms and a spacious bathroom with double vanities are located in the right wing of the home. On the opposite side, the large primary suite offers a relaxing retreat with a garden tub, walk-in shower, private water closet, and generous walk-in closet. The fourth bedroom is oversized and can easily serve as a home office, den, playroom, fitness room, or additional bedroom. An oversized laundry room and three-car garage offer excellent storage for multiple vehicles, recreational items, and a golf cart. This home has been thoughtfully maintained with several important updates already completed. Major improvements include a 2013 Spanish tile roof, 2024 A/C and heat pump, 2024 exterior paint, and well water irrigation. Additional updates include new lanai screens and Spanish tile roof pressure washing in 2025, along with new flooring in all bedrooms and closets, a new washer, and professionally power-washed lanai pavers in 2026. Crescent Oaks is a warm, dog-friendly golf and tennis community known for its active neighborhood lifestyle. Residents enjoy community events and traditions throughout the year, including holiday golf cart parades, trivia nights, bunco, ice cream socials, vendor markets, pickleball, Easter and Valentine’s Day celebrations, Mother’s Day and Father’s Day gatherings, and Santa’s firetruck visit.

If you are looking for a private, well-maintained home in a vibrant Florida lifestyle community, 3187 Sterling Street is ready to welcome you home.
#TB8526409

TARPON SPRINGS

3187 STERLING STREET

4 Beds

3 Baths

2,619 Sq.Ft.

$699,000

MLS#: TB8526409

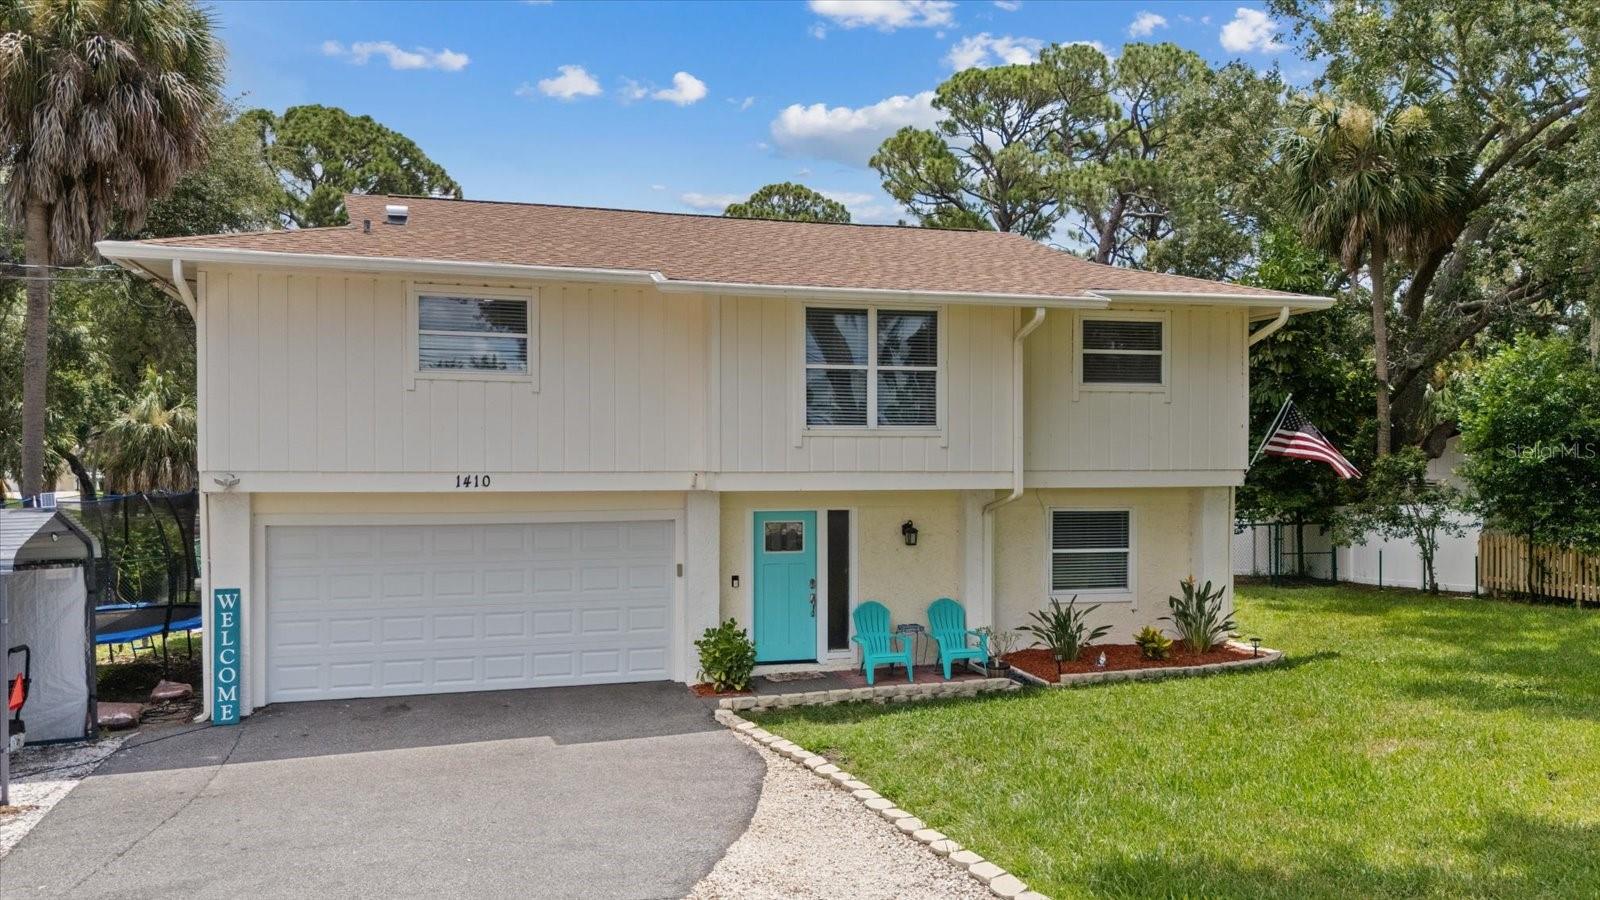
Virtually Staged. Welcome home, this is 1410 Riverside Drive! This beautifully maintained 3-bedroom, 3-bath pool home in the desirable Sunset Hills Country Club community of Tarpon Springs! Offering 2,359 square feet of living space on an oversized .30-acre lot, this home combines generous living spaces, thoughtful updates, and an unbeatable location just minutes from everything Tarpon Springs has to offer.

From the moment you step inside, you'll appreciate the bright, open feel created by large windows that fill the home with natural light. The spacious kitchen is truly the heart of the home, featuring granite countertops, stainless steel appliances, abundant cabinetry, a large pantry, and plenty of workspace for everyday living or entertaining. Just off the kitchen are both the formal dining room and the inviting family room, where a beautiful wood-burning fireplace creates the perfect gathering space.

The spacious primary suite offers a relaxing retreat with two walk-in closets and an updated ensuite bath featuring dual vanities, an updated shower, newer flooring, lighting, mirrors, and fixtures. Two additional bedrooms and an updated guest bath complete the main living level.

Downstairs, the versatile bonus room with a full bath provides endless possibilities. Whether you're looking for an in-law suite, guest quarters, home office, game room, media room, or private retreat, this flexible space can easily adapt to your needs.

Step outside and discover your own backyard oasis. The expansive deck surrounds the sparkling pool (resurfaced in January 2023), creating the perfect setting for weekend barbecues, entertaining friends, or simply enjoying Florida's beautiful weather. Beyond the screened pool area, the oversized yard still offers plenty of room for pets, play, or gardening.

Major updates provide peace of mind, including a NEW ROOF (March 2024), A/C (2021), and Water Heater (2021).

Located just minutes from historic downtown Tarpon Springs, the world-famous Sponge Docks, waterfront restaurants, boutique shopping, breweries, marinas, and the beautiful beaches of Fred Howard Park, you'll love having everything that makes Tarpon Springs so special right at your fingertips.

This is more than just a home—it's an opportunity to enjoy one of Florida's most charming coastal communities. Schedule your private showing today!
#W7887403

TARPON SPRINGS

1410 RIVERSIDE DRIVE

3 Beds

3 Baths

2,359 Sq.Ft.

$625,000

MLS#: W7887403

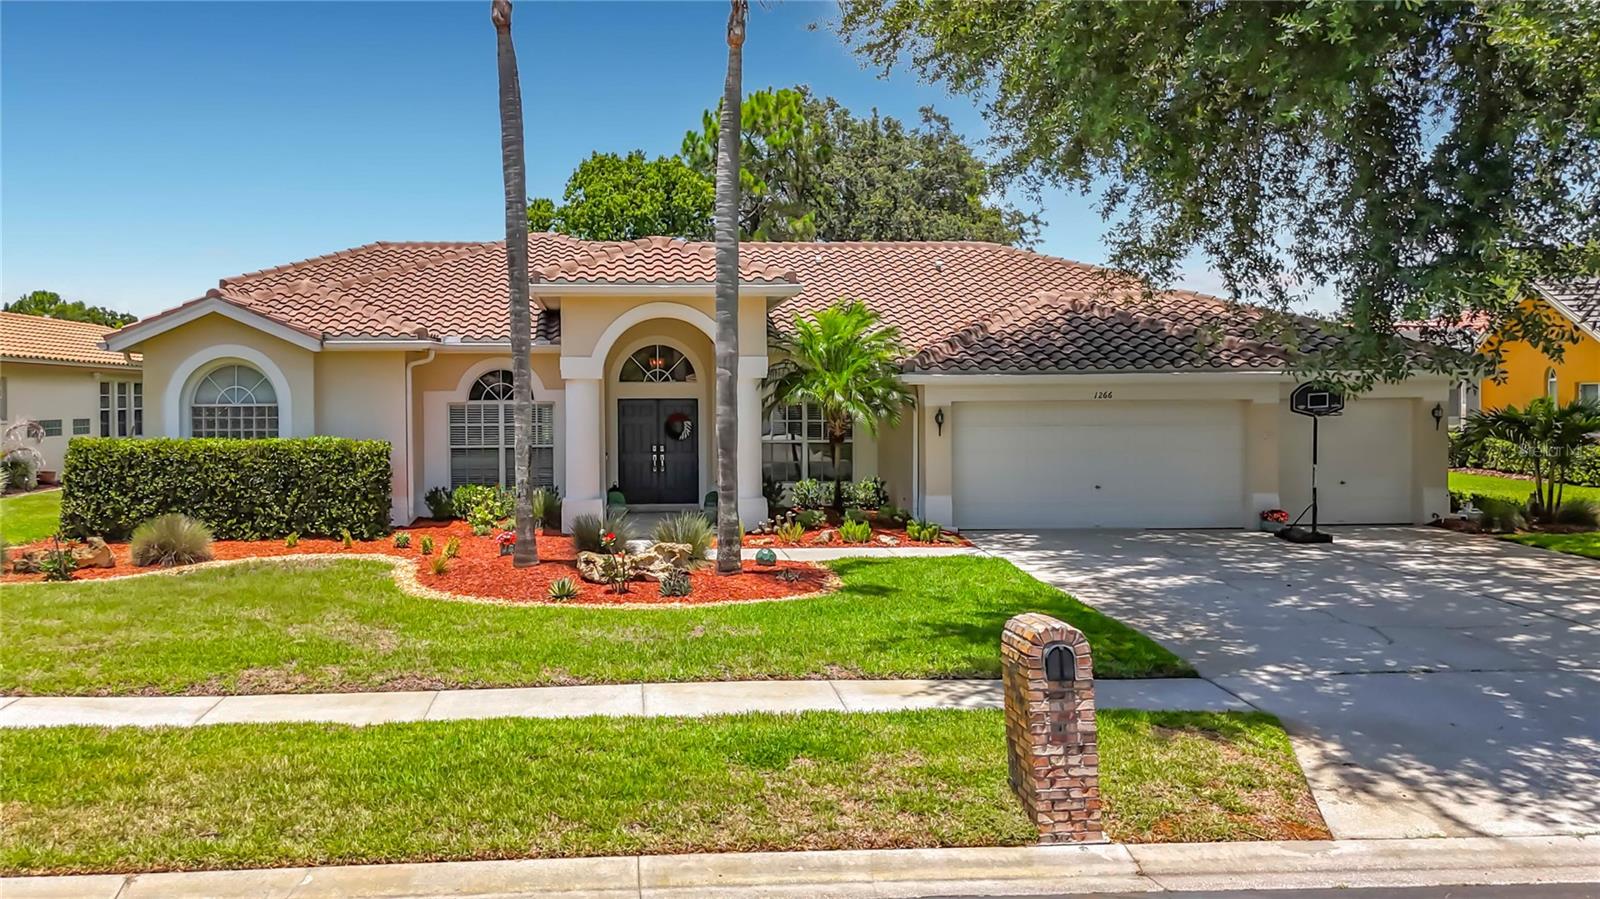
Nestled within the prestigious, 24-hour guard-gated Crescent Oaks Country Club community, this beautifully updated Arthur Rutenberg-built residence offers exceptional golf course living with picturesque views of the 14th fairway. Featuring 4 bedrooms, 3 full baths, a dedicated office, an oversized 3-car garage, and a sparkling pool with expansive outdoor living space, this thoughtfully designed home offers nearly 2,600 square feet of comfortable living space with a desirable triple-split floor plan that ensures privacy and comfort for family and guests alike. Double entry doors welcome you into bright, open living and dining spaces accented by elegant tile, soaring ceilings, abundant natural light, and expansive pocket sliding glass doors that seamlessly blend indoor and outdoor living. At the heart of the home, the gourmet kitchen is designed for both everyday living and entertaining with custom cabinetry, granite countertops, decorative backsplash, built-in oven, glass cooktop, generous workspace, and a 44-bottle dual-zone wine refrigerator. The adjoining family room features custom-built-in cabinetry, surround sound, and sweeping views of the outdoor living space, pool, and golf course beyond. The spacious primary suite offers a peaceful retreat with private lanai access and a beautifully renovated spa-inspired bath featuring custom cabinetry, quartz countertops, dual vanities, an oversized frameless glass walk-in shower, and a garden tub. Three additional bedrooms and two updated baths provide flexibility for family, guests, or multi-generational living, while the dedicated office creates the perfect work-from-home space. Outdoor living is where this home truly shines. Triple pocket sliders open to a screened lanai showcasing a sparkling gas-heated pool and spillover spa, creating the perfect setting for entertaining or relaxing while enjoying tranquil golf course views and Florida sunsets. Mature landscaping, irrigation supplied by a private well, and exceptional privacy complete this outdoor oasis. Improvements include a 2019 tile roof, updated flooring, lighting, and ceiling fans, along with renovated bathrooms, all giving the home a fresh, well-maintained feel. Residents of Crescent Oaks enjoy a secure, beautifully maintained community with optional memberships to Crescent Oaks Golf & Country Club, featuring championship golf, tennis, dining, and an active social calendar. Ideally located near top-rated schools, shopping, restaurants, medical facilities, Tampa International Airport, the Gulf beaches, and the famous Sponge Docks of Tarpon Springs, this exceptional home offers the perfect combination of luxury, comfort, and convenience. Come take a look…You’ll like what you see!
#TB8526847

TARPON SPRINGS

1266 BERKSHIRE LANE

4 Beds

3 Baths

2,597 Sq.Ft.

$749,000

MLS#: TB8526847

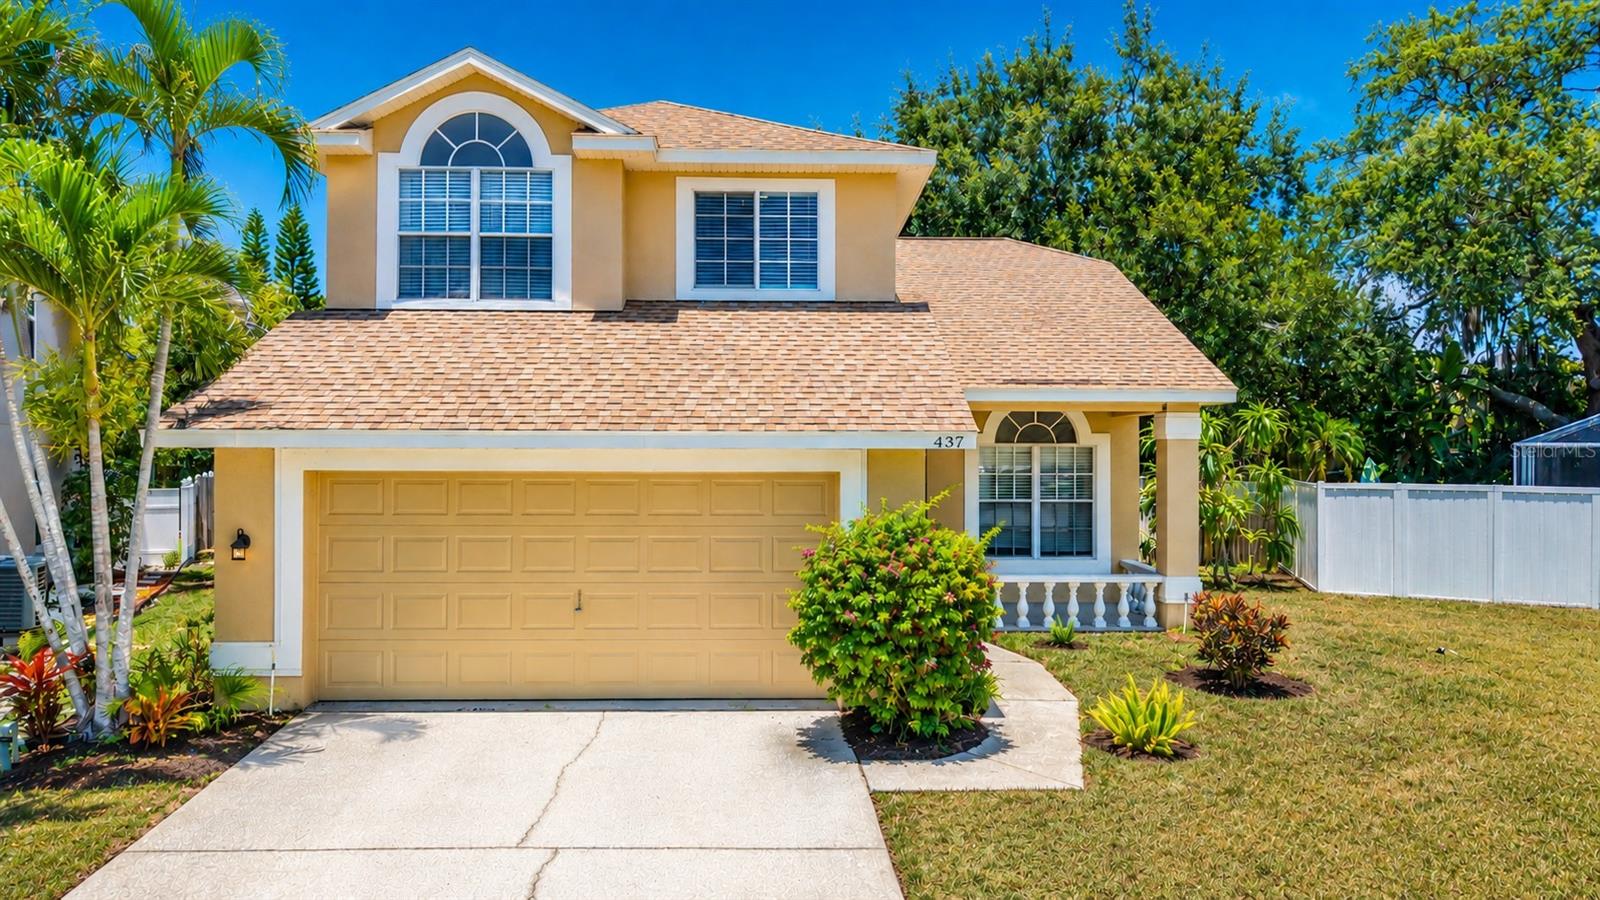
Virtually Staged. Welcome to this beautifully updated 4-bedroom, 2.5-bath pool home offering 1,770 square feet of bright, open living space in one of Tarpon Springs most desirable neighborhoods. From the moment you step inside, you'll appreciate the soaring vaulted ceilings, abundant natural light, and spacious open-concept floor plan designed for both everyday living and entertaining. The updated kitchen features quartz countertops, white shaker cabinetry, stainless steel appliances, recessed lighting, a pantry, and a breakfast nook overlooking the living area. The first-floor primary suite provides a private retreat with luxury vinyl plank flooring, direct access to the screened pool, and a beautifully updated en-suite bath complete with dual vanities, quartz countertops, and an oversized walk-in tiled shower. Upstairs, three additional bedrooms offer flexibility for family, guests, or a home office. Step outside to your own private Florida oasis featuring a screened-in pool, oversized fenced backyard, and mature tropical landscaping, creating the perfect setting for relaxing or entertaining year-round. Situated on an oversized lot, there is plenty of room for pets, play, or gardening. Best of all, this home is located in a flood zone X-500, has no CDD fees, and offers a low HOA fee. Ideally located just minutes from the world-famous Tarpon Springs Sponge Docks, Fred Howard Park, Sunset Beach, Gulf beaches, shopping, dining, golf courses, and top-rated schools, with convenient access to US-19 for an easy commute throughout the Tampa Bay area. This move-in-ready home combines stylish updates, spacious living, and an exceptional location to deliver the Florida lifestyle you've been searching for.
#TB8527251

TARPON SPRINGS

437 BRILAND STREET

4 Beds

2 Baths

1,770 Sq.Ft.

$514,900

MLS#: TB8527251

 - property

Send a message

Message successfully sent.

Your message

What is 3 + 4 ?

Reason for contacting?

I agree to receive email communication and understand I can unsubscribe at any time.

I agree to be contacted by The Graf Group of Coldwell Banker via call, email, and text for real estate services. To opt out, you can reply 'stop' at any time or reply 'help' for assistance. You can also click the unsubscribe link in the emails. Message and data rates may apply. Message frequency may vary. Privacy Policy

Sign Out

Virtual Assistant

Would you like to take the next step with this property? We can help you schedule a showing or virtual tour, or send you more details.

Yes, I would like more information.

Thank You for Your Reply, One of Our Agents will contact you as soon as possible

No, maybe later.

Thank you, you can always contact me via email, phone number or through the contact form.

Realhub AI

Lucy - Your AI-Powered Realtor
Update Your Temporary Password

Personalize your search

Enter your email and we'll notify you immediately when new listings match what you're looking for.

or enter email address
Already have an account ? Login here

Continue your home search

I agree to receive communications and understand I can unsubscribe at any time.

I agree to be contacted by The Graf Group of Coldwell Banker via call, email, and text for real estate services. To opt out, you can reply 'stop' at any time or reply 'help' for assistance. You can also click the unsubscribe link in the emails. Message and data rates may apply. Message frequency may vary. Privacy Policy

Already have an account ? Login here

We use cookies

We use cookies primarily for analytics to enhance your experience. By accepting, you agree to our use of these cookies. You can manage your preferences or learn more about our cookies policy.