Features & Amenities

Interior

  • Other Interior Features

    High Ceilings

  • Total Bedrooms

    7

  • Bathrooms

    6

  • 1/2 Bathrooms

    1

  • Cooling YN

    YES

  • Cooling

    Central Air

  • Fireplace YN

    YES

  • Heating YN

    YES

  • Heating

    Central, Zoned

  • Pet friendly

    N/A

Exterior

  • Garage

    Yes

  • Garage spaces

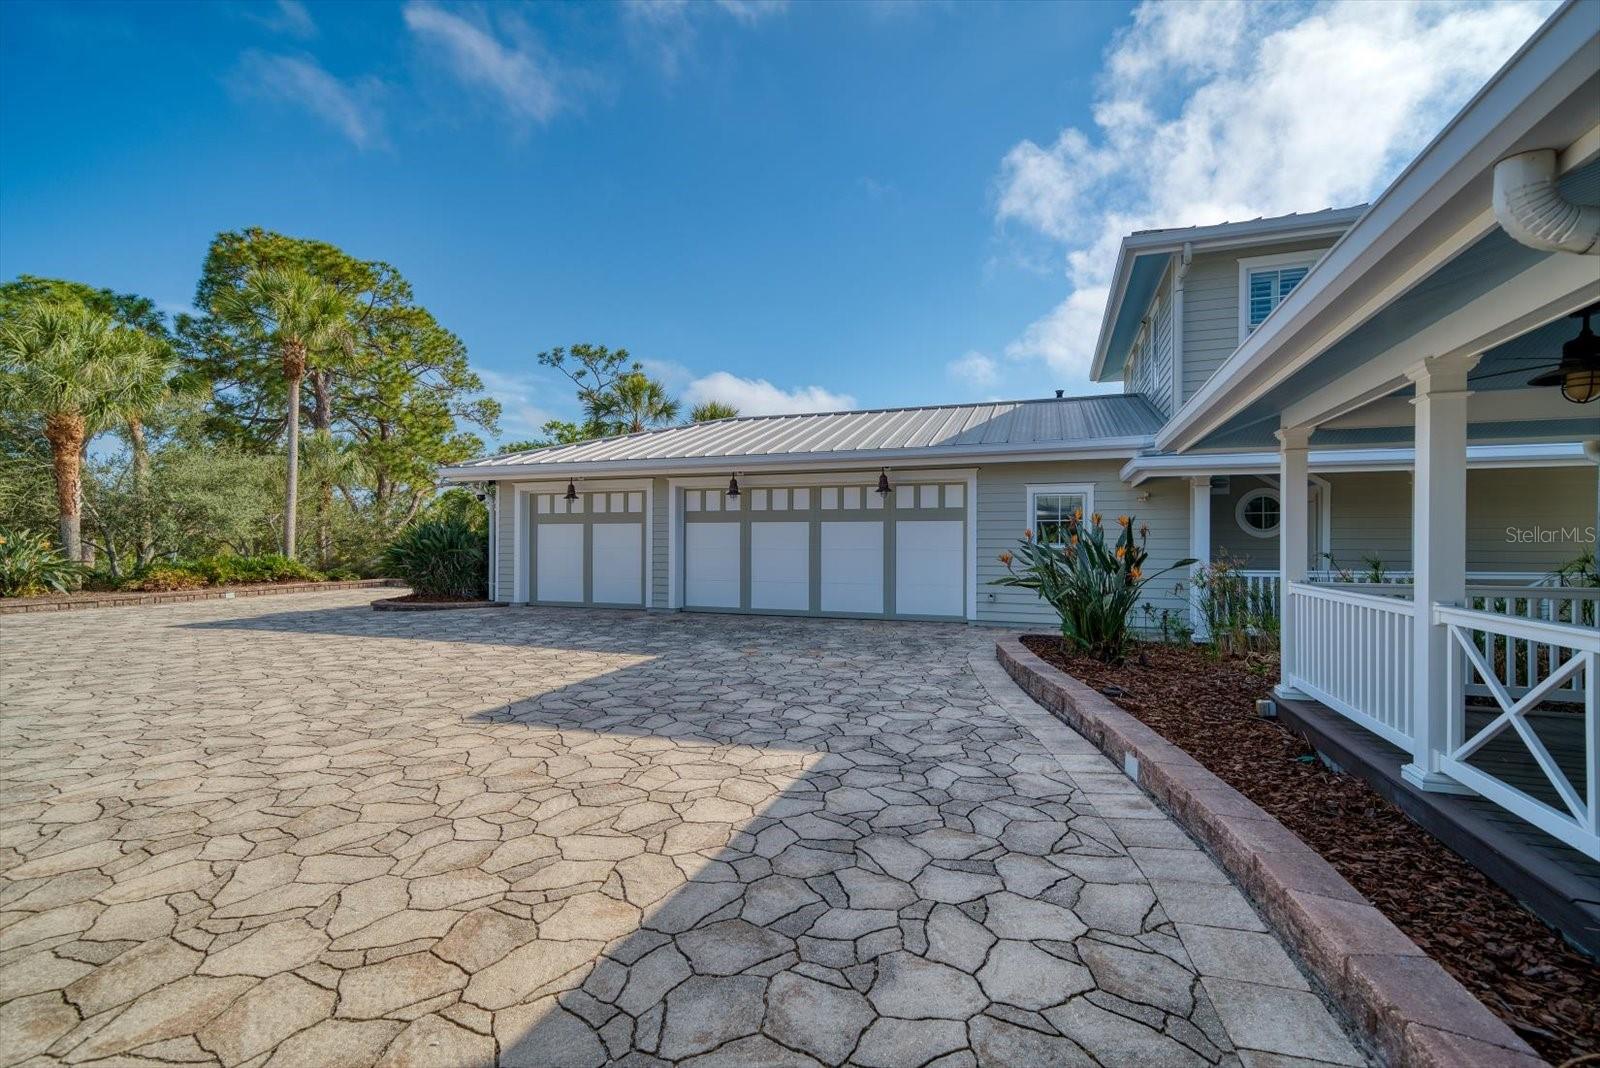
    3

  • Construction Materials

    Cement Siding

  • Parking

    Attached

  • Pool

    Yes

  • Pool Features

    In Ground, Private

  • Waterfront YN

    YES

  • View

    River, Water

Area & Lot

  • Lot Features

    Waterfront

  • Lot Size(acres)

    13.06

  • Lot Size(square feet)

    568,985

  • Property Type

    Residential

  • Property Sub Type

    Single Family Residence

Price

  • Sales Price

    $6,010,000

  • Tax Amount

    $53,798

  • Sq. Footage

    5,301

  • Price/SqFt

    $1,133

HOA

  • Association

    No

School District

  • Elementary School

    Tarpon Springs Elementary-PN

  • Middle School

    Tarpon Springs Middle-PN

  • High School

    Tarpon Springs High-PN

Property Features

  • Stories

    2

  • New Construction

    NO

  • Foundation Details

    Slab

  • Ownership

    Fee Simple

  • Senior Community YN

    NO

  • Sewer

    Septic Tank

  • Tax Lot

    12

  • Water Source

    Public

Schedule a Showing

Showing scheduled successfully.

<
>
IN PERSON
VIA CHAT

What is 3 + 4 ?


Change time

Mortgage calculator
Estimate your monthly mortgage payment, including the principal and interest, property taxes, and HOA. Adjust the values to generate a more accurate rate.

Your payment

Principal and Interest:

$

Property taxes:

$

HOA fees:

$

Total loan payment:

$

Total interest amount:

$

Location

County

Pinellas

Elementary School

Tarpon Springs Elementary-PN

Middle School

Tarpon Springs Middle-PN

High School

Tarpon Springs High-PN

Listing Courtesy of Scott Pickering, COASTAL PROPERTIES GROUP INTERNATIONAL

RealHub Information is provided exclusively for consumers' personal, non-commercial use, and it may not be used for any purpose other than to identify prospective properties consumers may be interested in purchasing. All information deemed reliable but not guaranteed and should be independently verified. All properties are subject to prior sale, change or withdrawal. RealHub website owner shall not be responsible for any typographical errors, misinformation, misprints and shall be held totally harmless.

Agent Emil Garinga

Executive Assistant

Emil Garinga

Call Emil today to schedule a private showing.


* Listings on this website come from the FMLS IDX Compilation and may be held by brokerage firms other than the owner of this website. The listing brokerage is identified in any listing details. Information is deemed reliable but is not guaranteed. If you believe any FMLS listing contains material that infringes your copyrighted work please click here to review our DMCA policy and learn how to submit a takedown request.© 2024 FMLS.
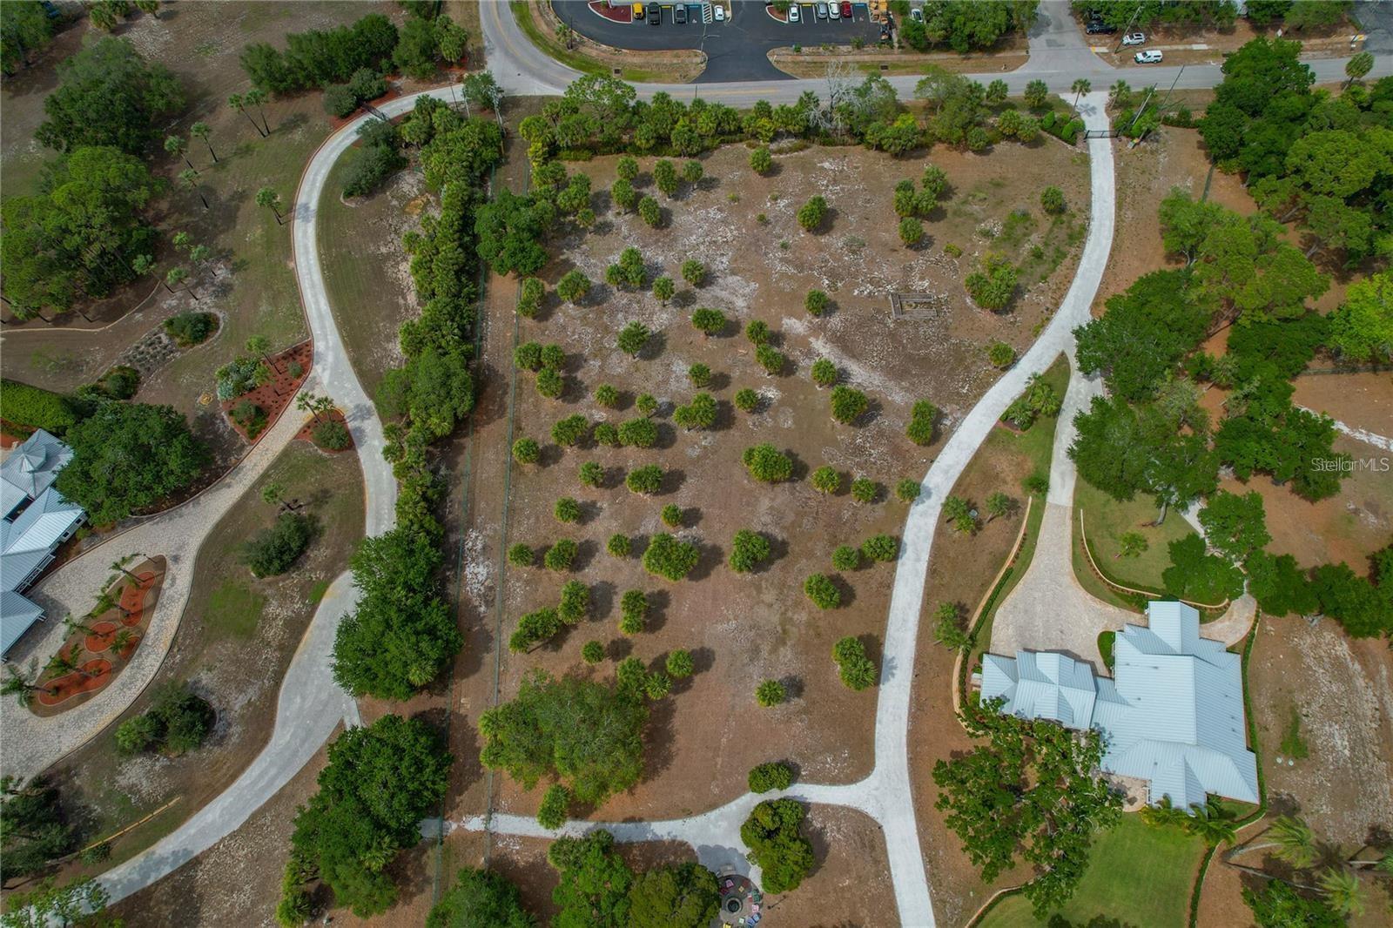
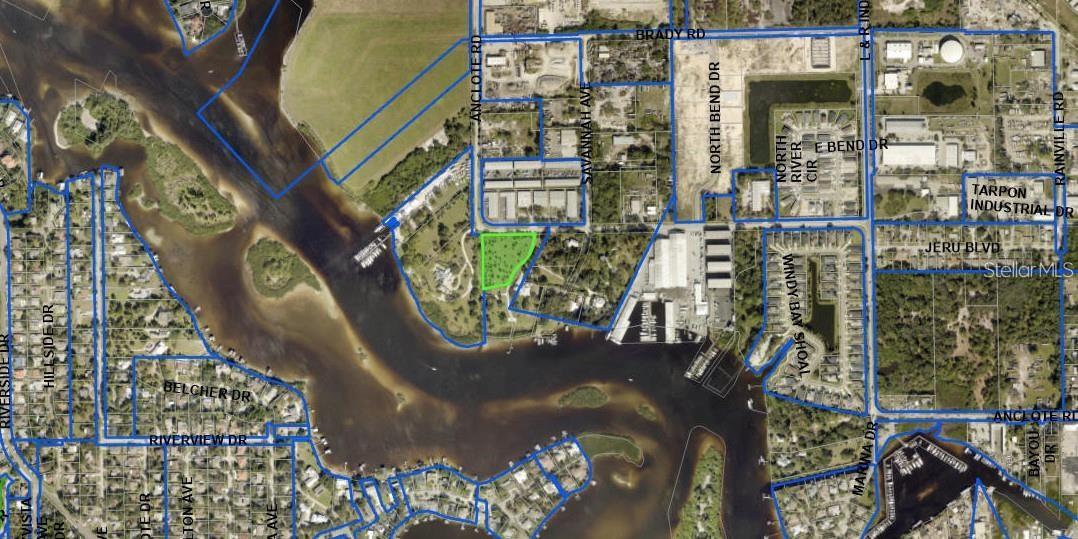
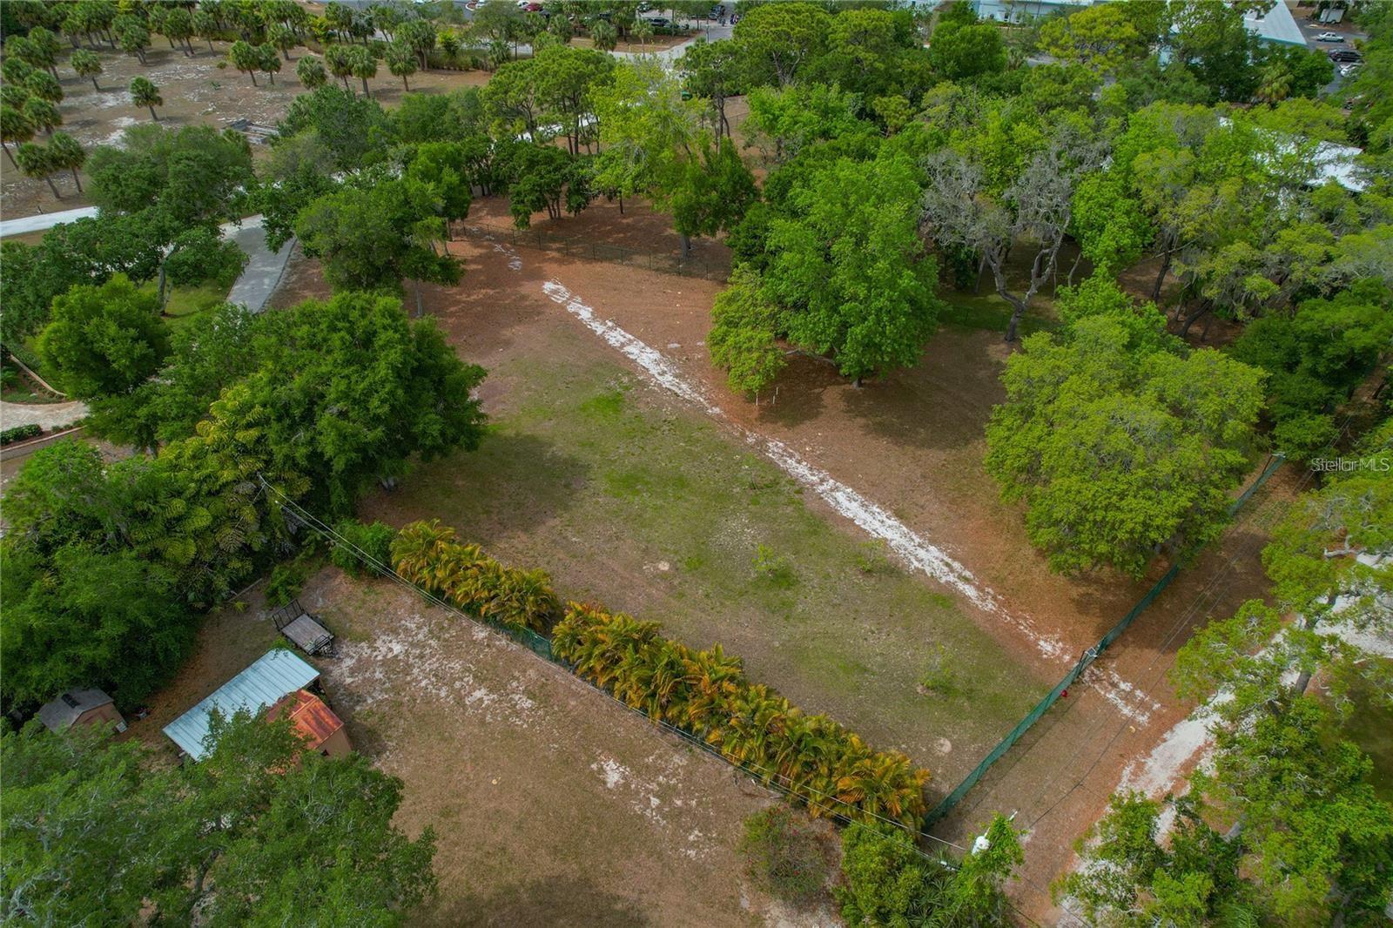
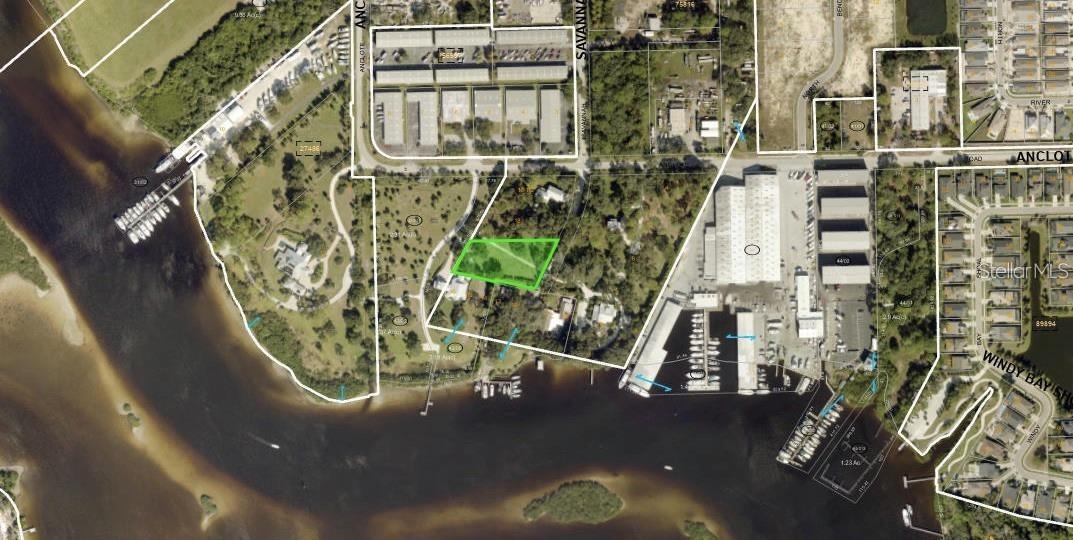
Listing includes vacant lots at 02 27 15 75816 000 0170, 02 27 15 00000 430 0210 and 02 27 15 27486 000 0110 totaling over 13 acres. 
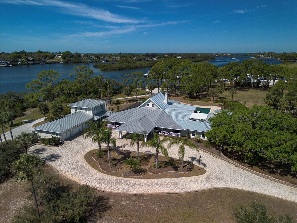
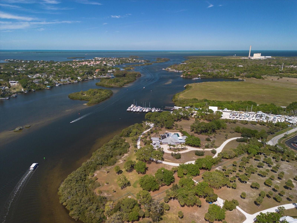
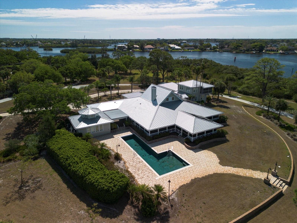
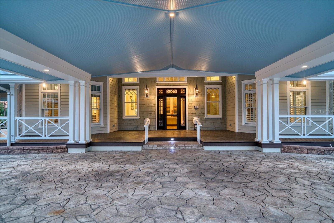
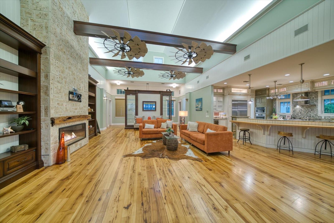
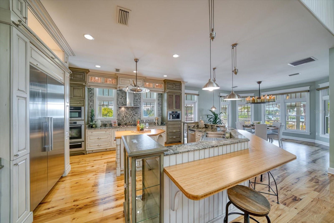
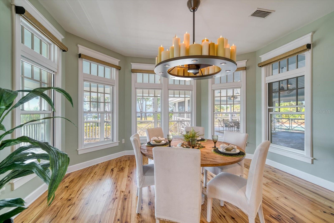
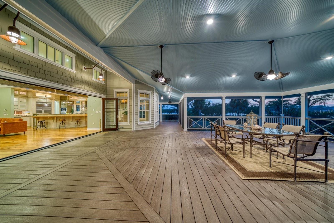
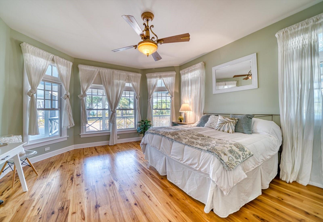
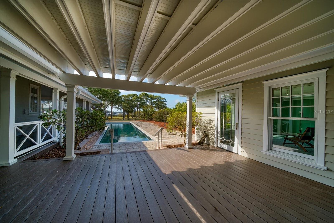
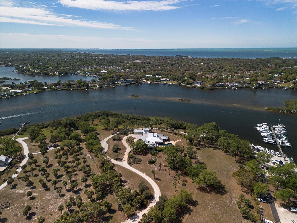
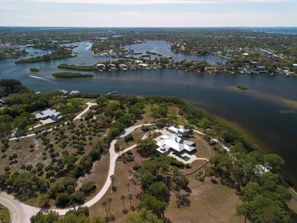
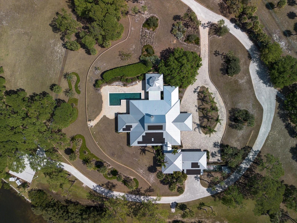
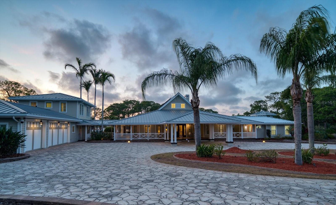
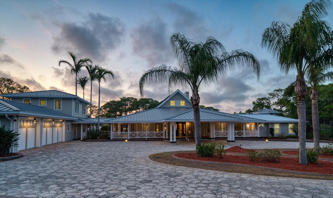
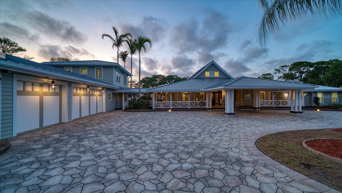
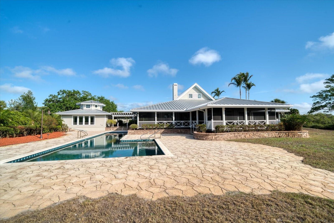
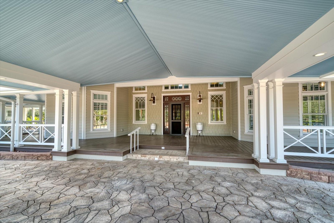
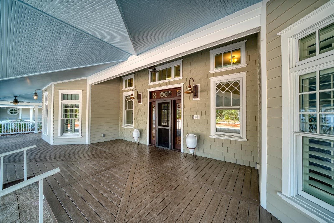
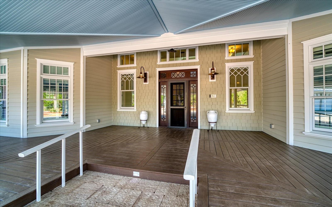
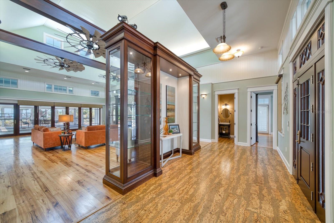
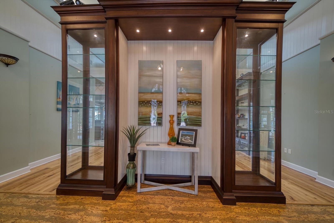
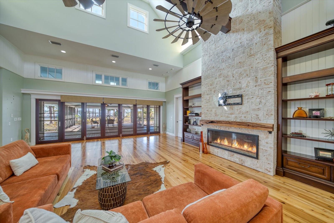
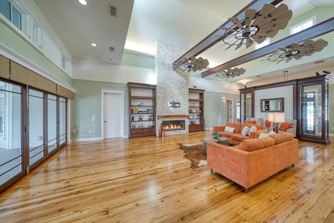
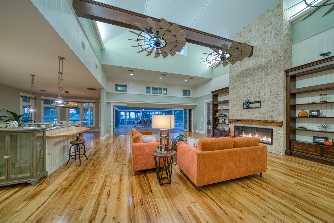
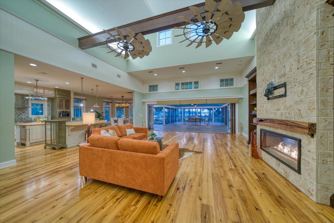
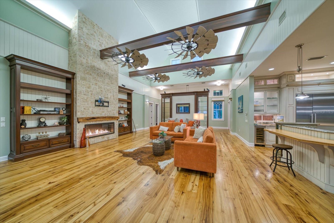
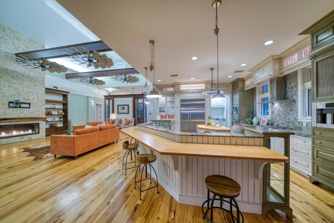
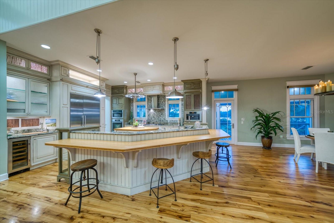
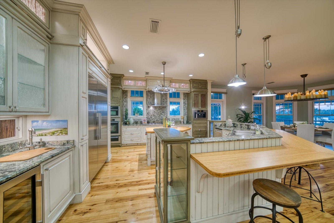
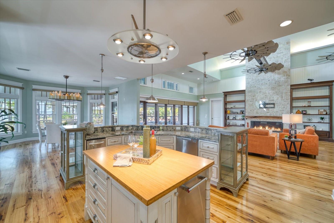
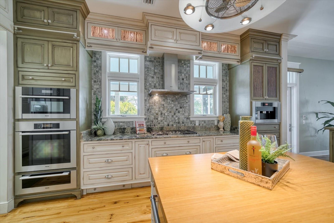
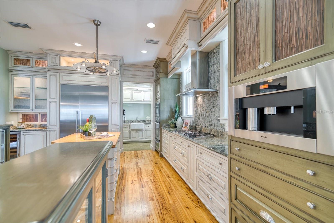
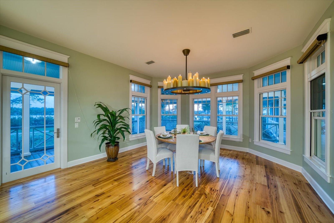
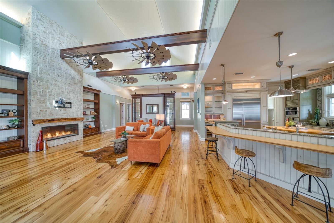
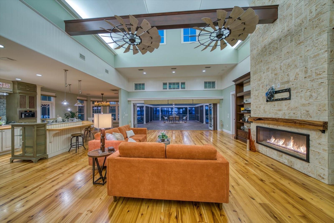
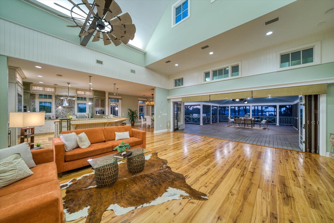
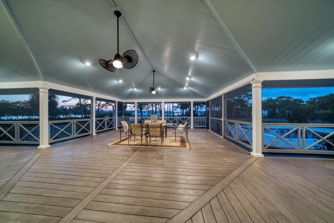
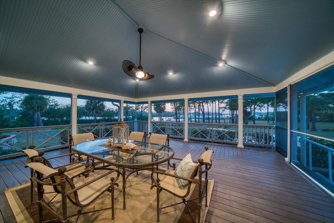
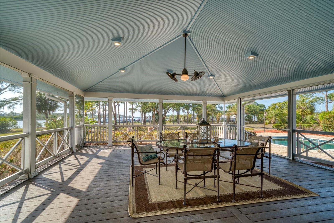
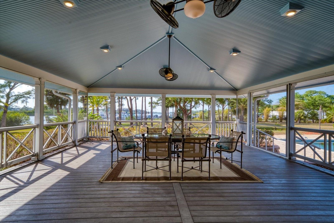
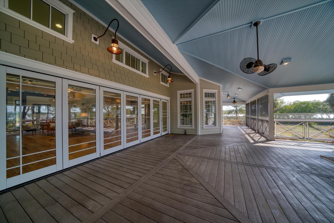
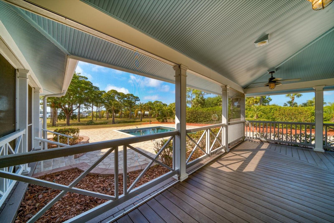
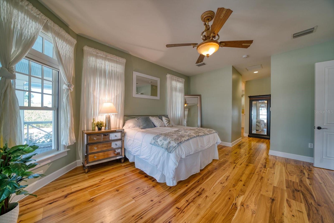
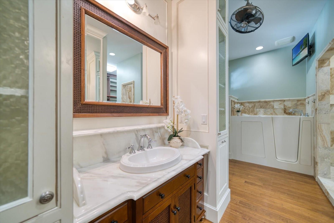
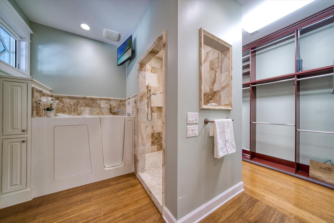
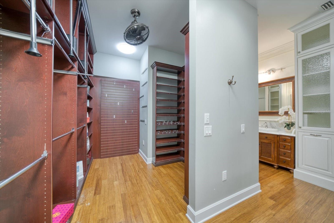
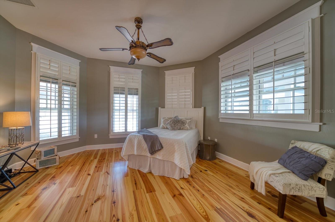
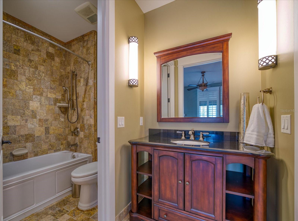
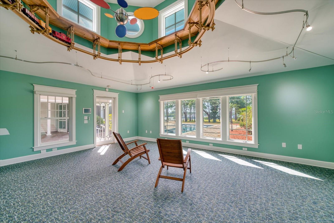
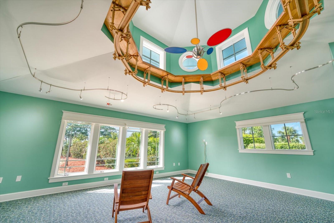
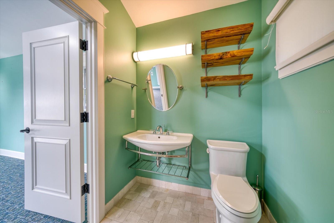
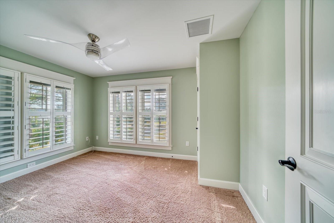
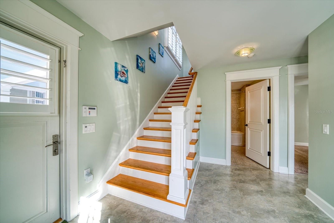
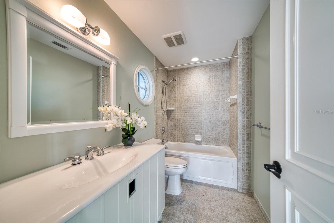
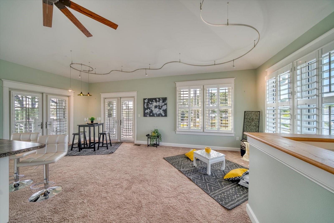
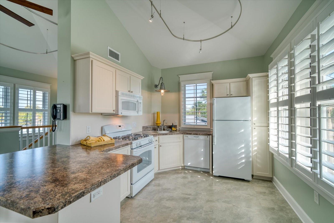
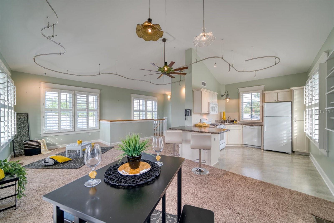
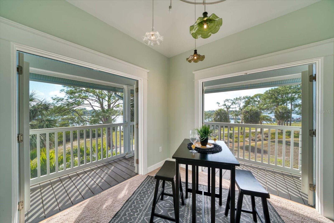
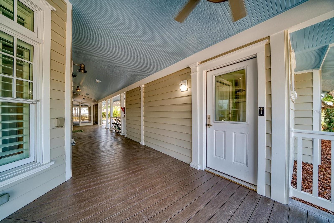
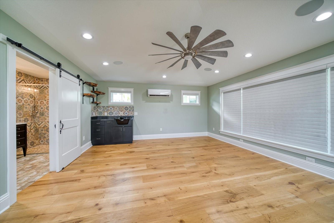
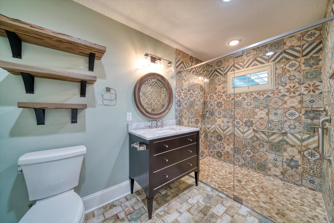
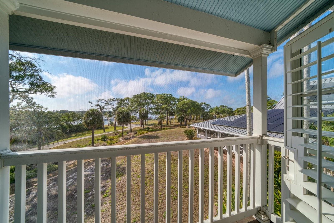
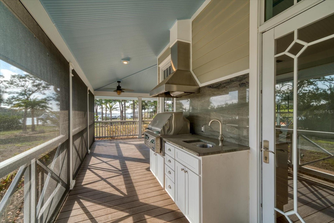
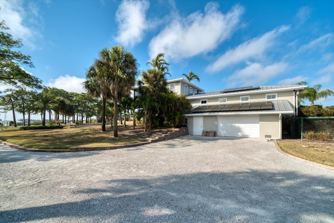
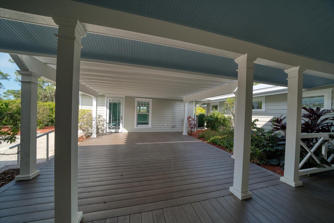
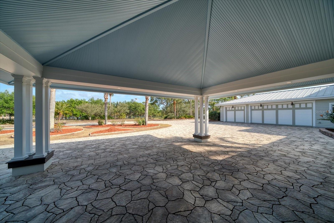
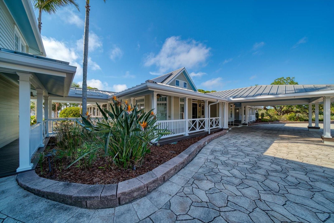
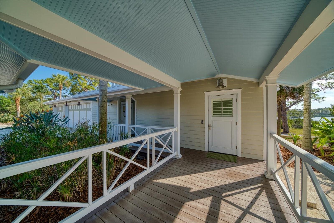
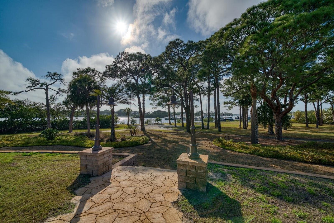
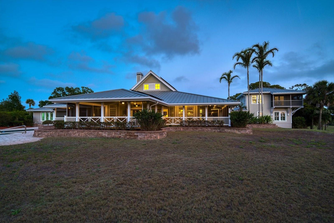
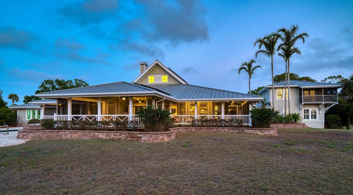
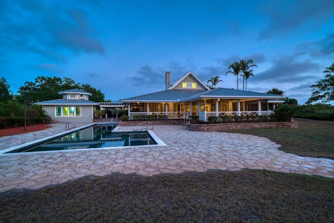
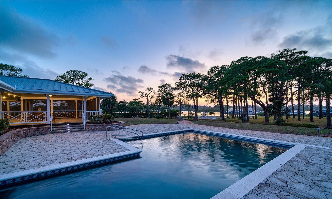
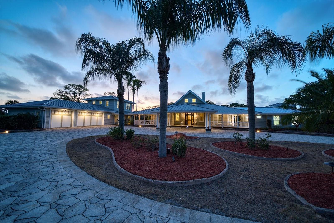
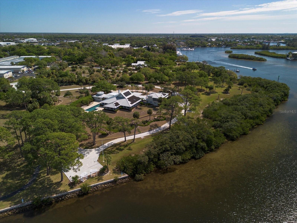
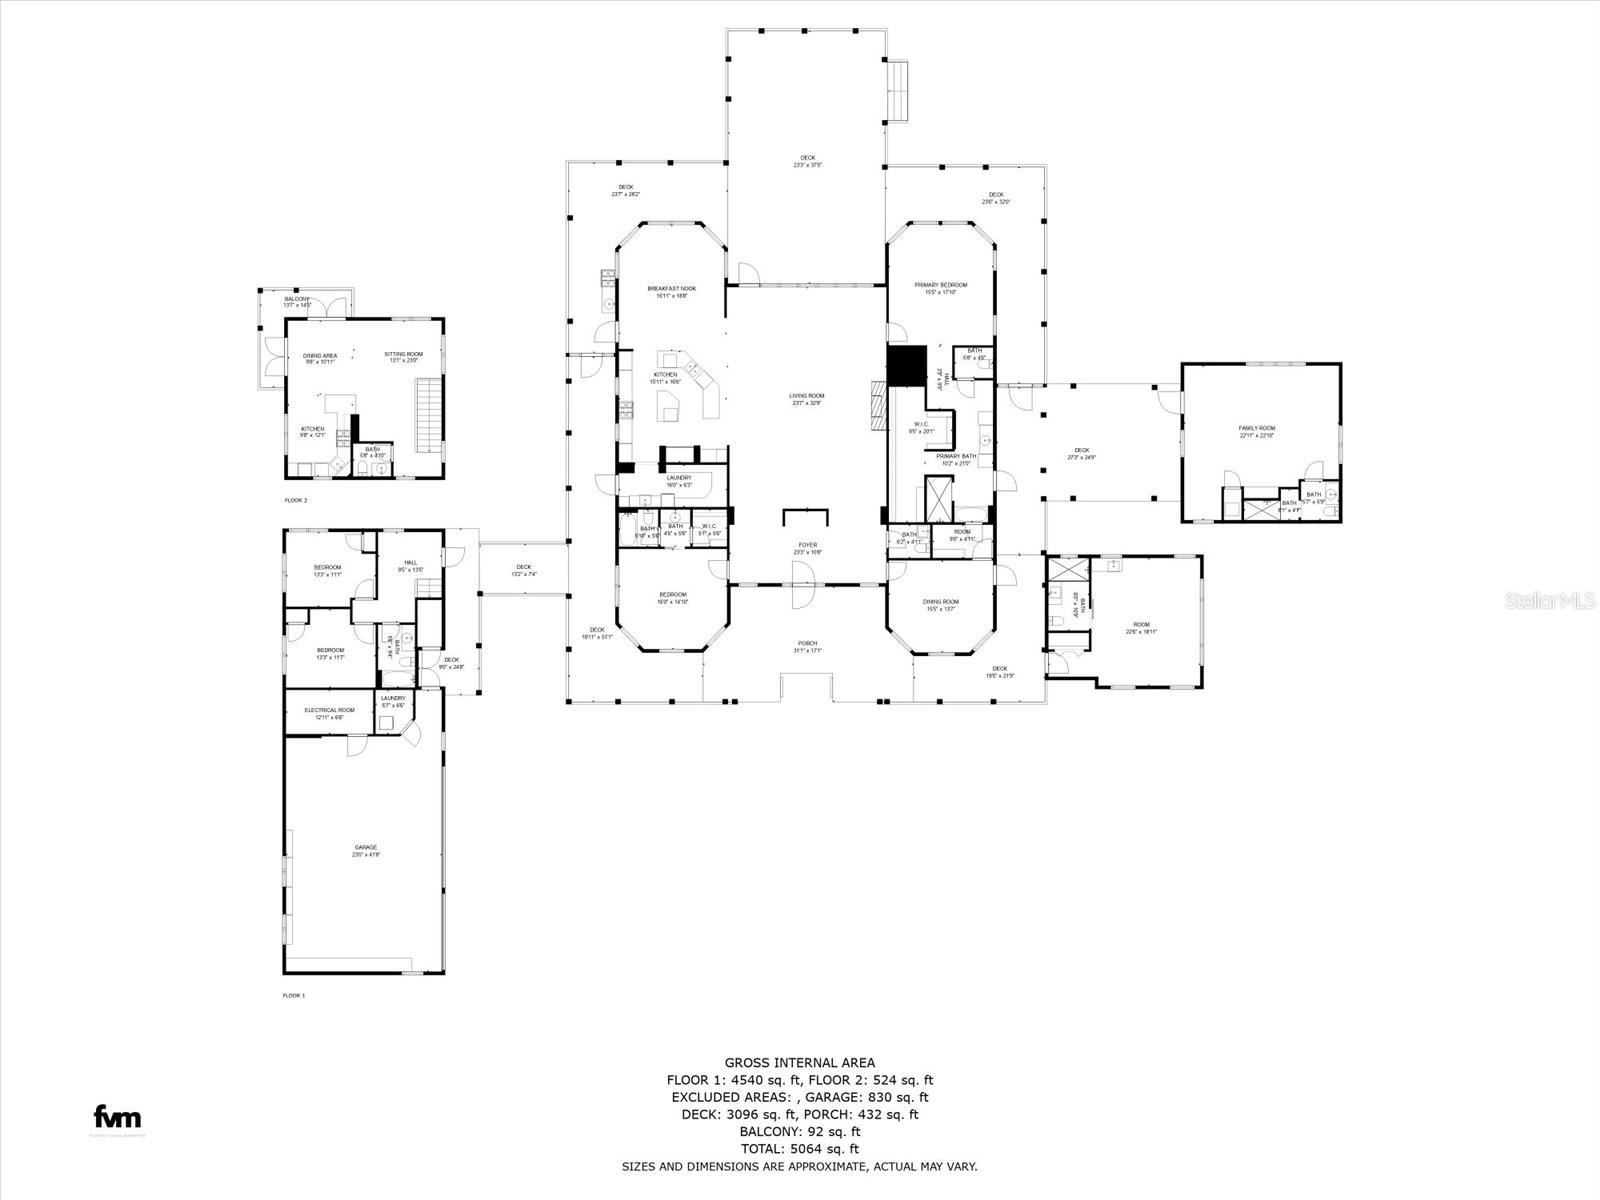
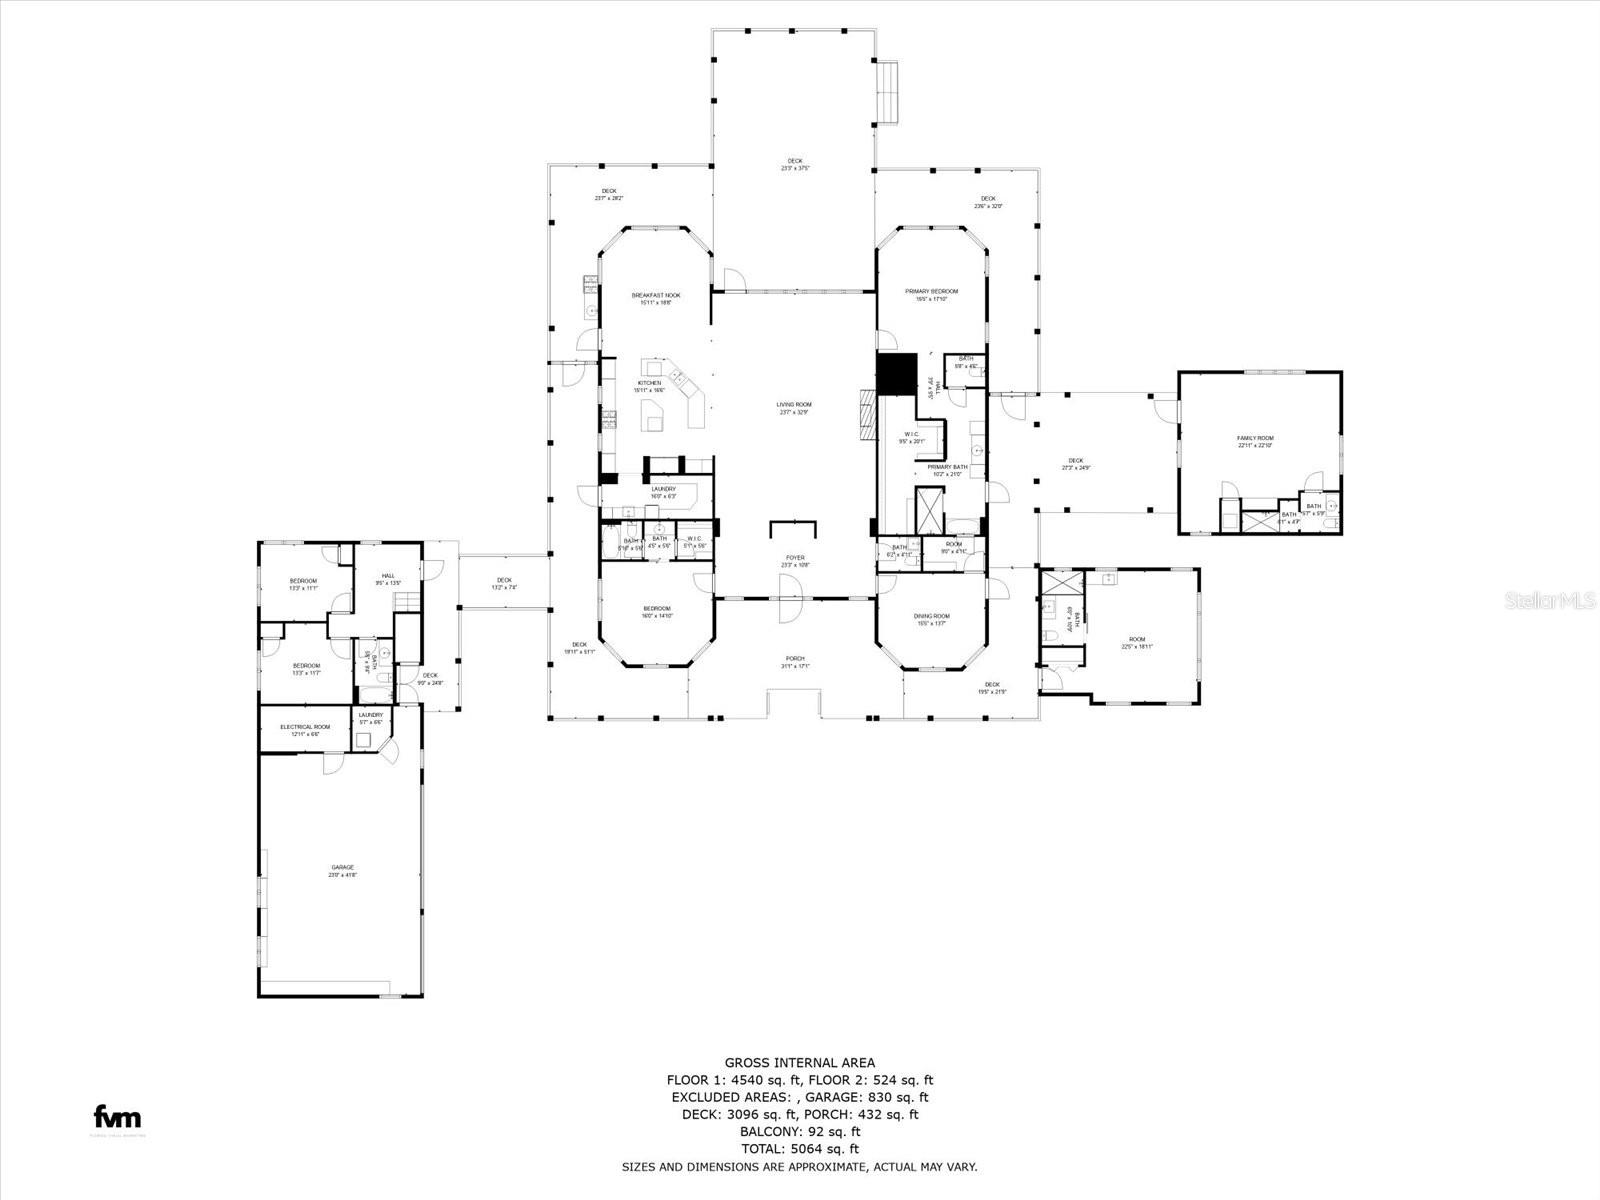
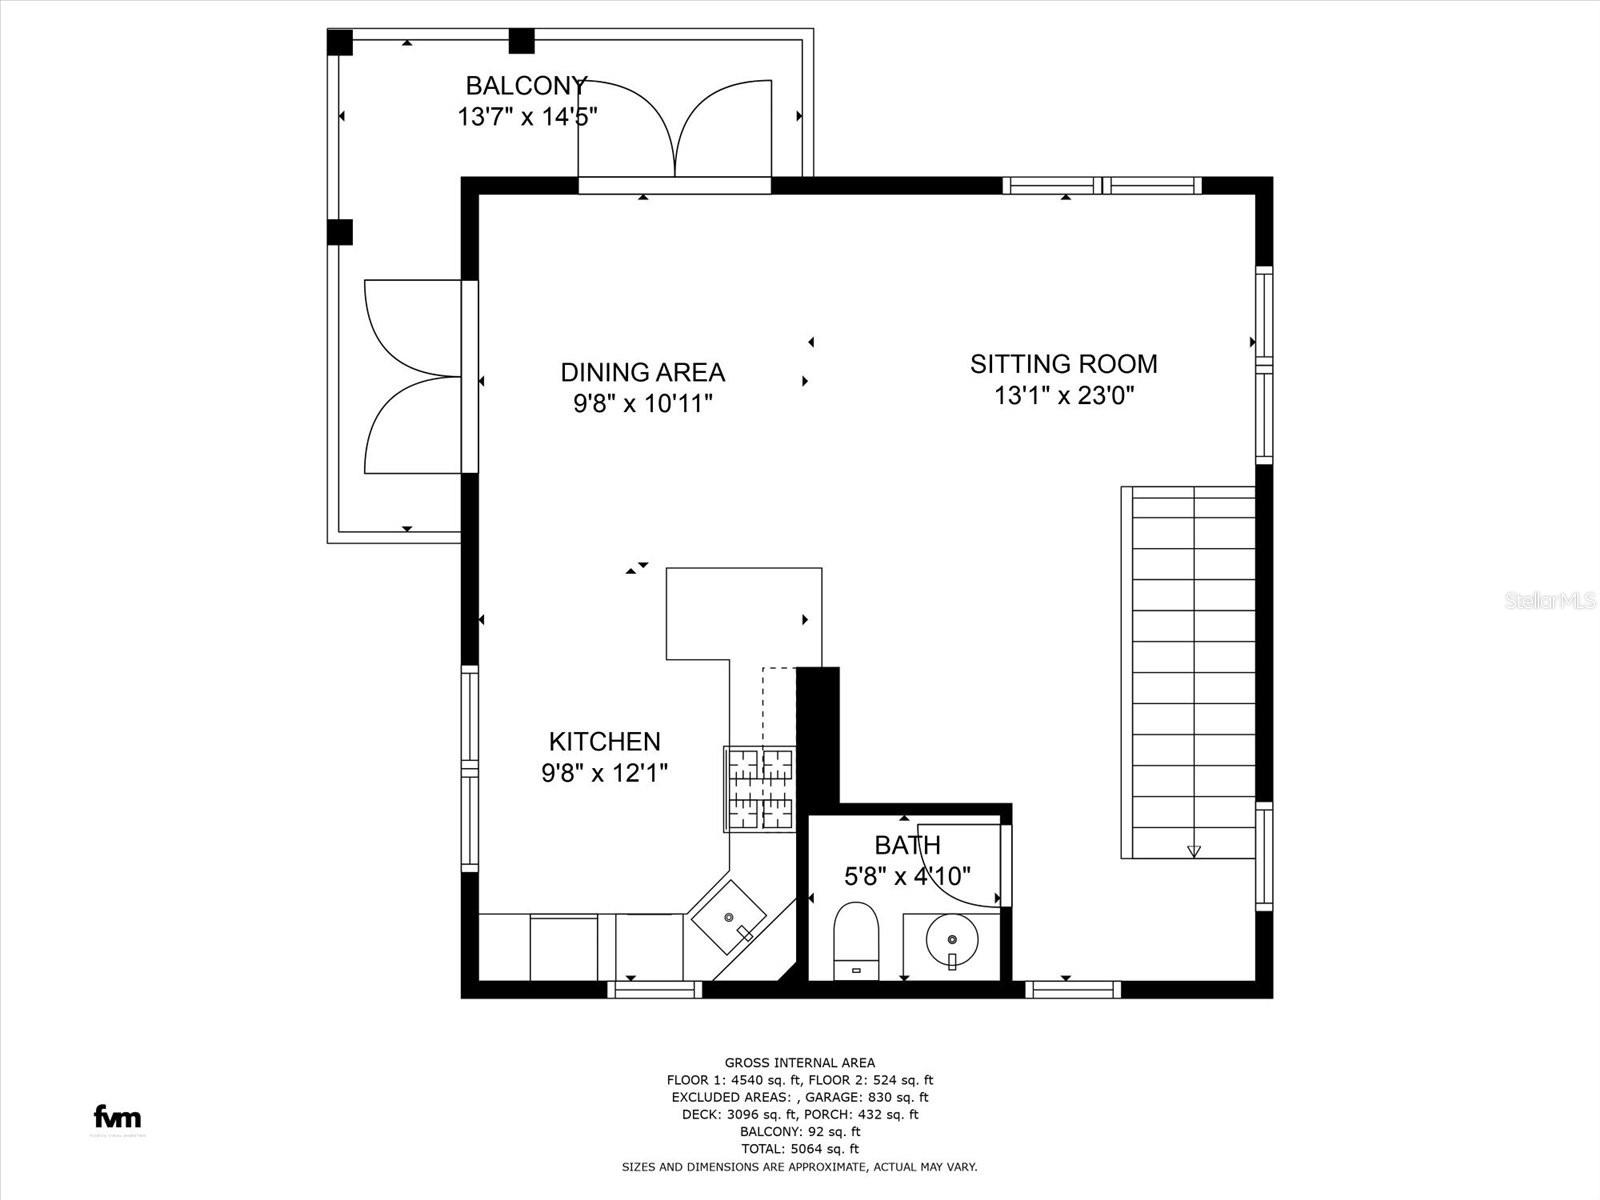
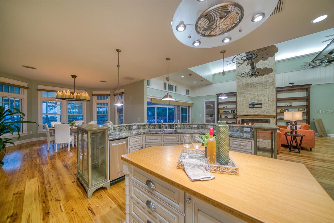
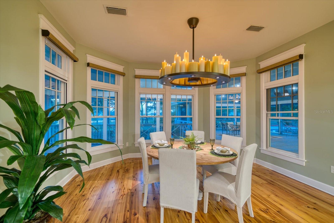
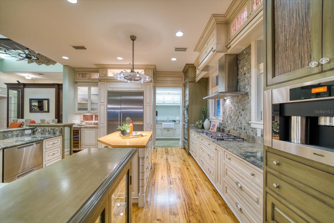
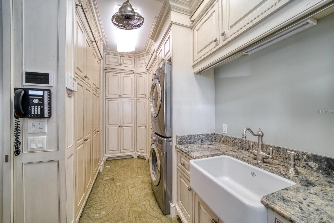
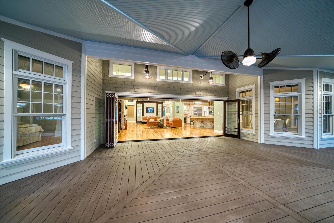
Impressive address- a once in a lifetime opportunity to own THE ANCLOTE ESTATE. Situated within SEVEN ACRES of the Anclote river waterfront, this idyllic property is incomparable and a very rare opportunity to own one of the last parcels of the Nature Coast. Accessed through an impressive private entry to the welcoming porte-cochere, this gated compound consists of the main residence, guest house which is connected by a covered breezeway, and cabana with additional guest suite offering in total, seven bedrooms. Nestled in a protected elbow of the Anclote river, the property offers over 350 feet of an outstanding waterline with open and expansive views. Cruise to the Gulf of Mexico in less than 5 minutes for the ultimate in fishing, or relaxing for all day enjoyment, this oasis offers the new owner abundant privacy in a world of comfort! Within the main home one feels the expansive space with 18’ ceilings, endless natural light and beautiful water and Marina views through the walls of accordion glass doors. Perfect for entertainment or relaxation, open space and expansiveness invite the tropical outdoor setting into these notable open areas. The three-way split bedroom ensuite plan offers extensive privacy. The spacious and open kitchen enjoys open water views from all areas. A culinary masterpiece that all Chefs will appreciate, abundant storage, commercial refrigeration, gas range, handsome cabinetry and extensive counter areas with additional seating and an enormous pantry enhance this area so rich in details. The kitchen flows seamlessly into the great room area and the wrap around porch. Measuring 35’ x 35’ the exterior verandah wraps around the pool and continues to connect the large cabana with en suite. This large space is suited for a multitude of options including additional guest quarters, game/billiard room, bonus area for family gatherings or exercise room.  A generous sized one-bedroom guest quarters, ensuite, also shares the open verandah. On the opposite side of the residence, a large guest suite offers 2 bedrooms on the main level and an inviting open great room with full kitchen on the second level. Three car garage, secondary storage garage suited for a golf cart, additional storage for pool or boat equipment are additional features of this amazing estate. The entire setting is reminiscent of an era where large parcels such as this were the norm and not an exception. So many endless possibilities! Inquire today!

741 ANCLOTE ROAD

Message successfully sent.

What would you like to know?

What is 3 + 4 ?

I agree to receive email communication and understand I can unsubscribe at any time.

I agree to be contacted by The Graf Group of Coldwell Banker via call, email, and text for real estate services. To opt out, you can reply 'stop' at any time or reply 'help' for assistance. You can also click the unsubscribe link in the emails. Message and data rates may apply. Message frequency may vary. Privacy Policy

Related Properties

PALATIAL MEDITERRANEAN ESTATE ON THE GULF OF AMERICA: THE PINNACLE OF CUSTOM ARTISTRY AND INTELLECTUAL SMART LUXURY!
Tucked away at the end of a private waterfront cul-de-sac within the exclusive, guard-gated enclave of Harbour Watch Community. This jaw-dropping 6,595 sq ft residential masterpiece offering an incredible tri-level layout with over 12,000 sq ft of total area, this 6 bedroom, 6 bathroom estate delivers a perfect, no expense-spared synthesis of old world European romance with custom-tailored finishes and state of the art technological innovation. Over $800,000 in intellectual smart tech automation with Josh.ai voice control. MAXIMUM FORTIFICATION with premium hurricane rated impact windows and doors across all 3 levels (2024). High efficiency HVAC units (2023). GRAND ARCHITECTURAL ENTRYWAY with a monumental custom designed double entryway doors finished with magnificent gold filigree details. The foyer introduces a breathtaking grand staircase crafted from solid hardwood winding elegantly toward the upper levels. A multi-tier chandelier cascades from an ornately detailed ceiling medallion. THE EPICUREAN & GRAND LIVING CORE: This spectacular, sun-drenched wing blends the open living room, gourmet kitchen, and breakfast area offering a continuous connection and full view of the sparkling waters. THE EXECUTIVE OFFICE: Features a magnificent coffered ceiling embedded with gold medallions, solid hardwood cabinetry, crown moldings, and open library shelving and a private balcony terrace. THE GOURMET CHEF’S KITCHEN: A culinary showpiece with expansive granite island, professional grade integrated appliances, and custom cabinetry. Premium sub-zero refrigeration suite, including a full size built-in refrigerator, matching freezer in stainless steel, microwave and oven combination with integrated warming drawer. Wet bar, wine refrigerator and ice maker. GUEST SUITES: Offering unparalleled privacy for families and VIP guests, the main floor features two massive guest suites remodeled in 2023, boasting dramatic views of the Gulf and direct access to outdoor balconies. PRIMARY MASTER SUITE: A masterpiece of regal proportions with warm polished hardwood floors throughout. Beautifully illuminated by natural light pouring through the panoramic windows and its own extensive balcony. A grand walk in closet with a dramatic spa bathroom. The room is enveloped in an exquisite architectural crown molding border finished in curated tones to amplify the palace-like atmosphere. CINEMATIC ESCAPE: Commanding the top floor is the home theater, this premiere room features custom tray ceiling, hand painted mural depicting a shimmering, deep space galaxy. It includes a full bathroom, acoustic stadium walls, leather recliners, projection screen, and movie snack bar. GROUND LEVEL ENTERTAINMENT WING: Perfectly adapted to its premier topography, the fully enclosed, climate controlled bottom floor sits completely above ground, serving as an elite entertainment wing that steps out directly to the resort amenities: Card & Cigar lounge, air hockey table, shuffleboard, and billiard table. Beach towel laundry, full pool bathroom and integrated flat screen media stations. Extending directly to a 6 car garage and storage closet. The multi-tiered grounds features a newly constructed swimming pool/spa, water fountains, poolside cabana, outdoor kitchen, putting green, English garden, and a scenic observation dock offering a front row seat to Florida’s natural habitat.
#TB8540220

TARPON SPRINGS

2115 ALEXIS COURT

6 Beds

5 Baths

6,595 Sq.Ft.

$5,100,000

MLS#: TB8540220

 - property

Send a message

Message successfully sent.

Your message

What is 3 + 4 ?

Reason for contacting?

I agree to receive email communication and understand I can unsubscribe at any time.

I agree to be contacted by The Graf Group of Coldwell Banker via call, email, and text for real estate services. To opt out, you can reply 'stop' at any time or reply 'help' for assistance. You can also click the unsubscribe link in the emails. Message and data rates may apply. Message frequency may vary. Privacy Policy

Sign Out

Virtual Assistant

Would you like to take the next step with this property? We can help you schedule a showing or virtual tour, or send you more details.

Yes, I would like more information.

Thank You for Your Reply, One of Our Agents will contact you as soon as possible

No, maybe later.

Thank you, you can always contact me via email, phone number or through the contact form.

Realhub AI

Lucy - Your AI-Powered Realtor
Update Your Temporary Password

Personalize your search

Enter your email and we'll notify you immediately when new listings match what you're looking for.

or enter email address
Already have an account ? Login here

Continue your home search

I agree to receive communications and understand I can unsubscribe at any time.

I agree to be contacted by The Graf Group of Coldwell Banker via call, email, and text for real estate services. To opt out, you can reply 'stop' at any time or reply 'help' for assistance. You can also click the unsubscribe link in the emails. Message and data rates may apply. Message frequency may vary. Privacy Policy

Already have an account ? Login here

We use cookies

We use cookies primarily for analytics to enhance your experience. By accepting, you agree to our use of these cookies. You can manage your preferences or learn more about our cookies policy.