Features & Amenities

Interior

  • Other Interior Features

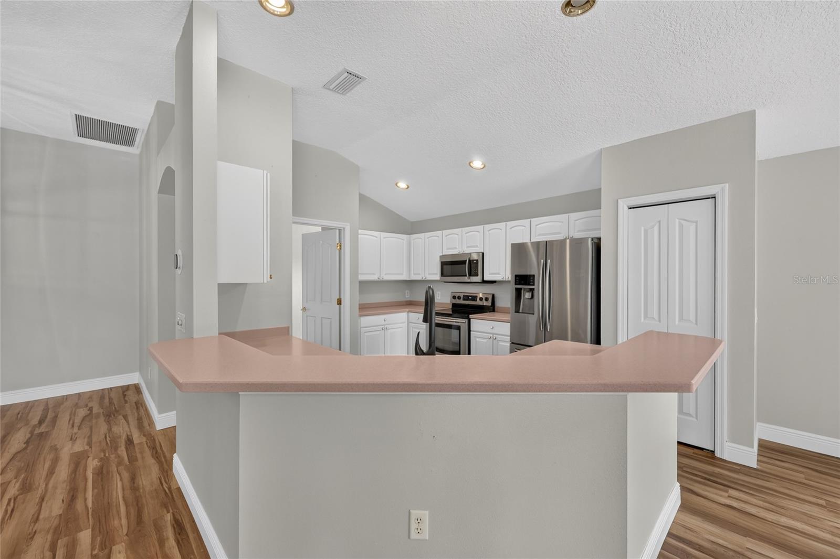
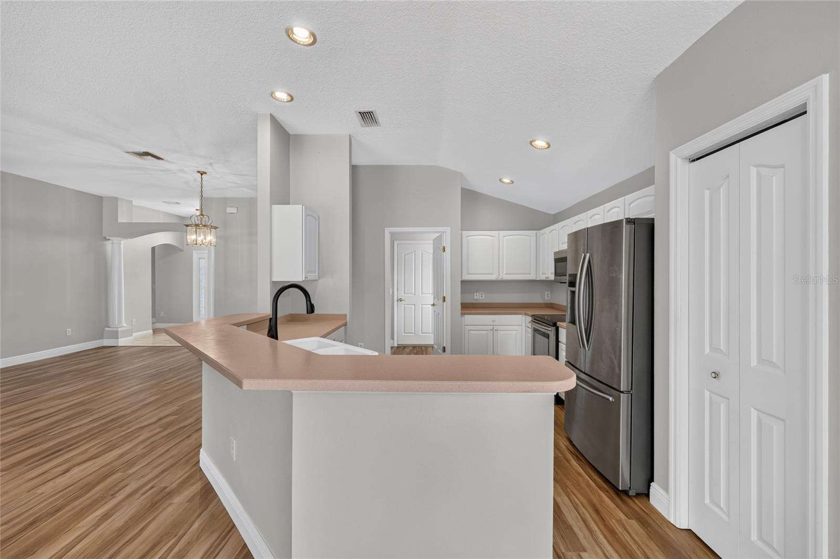
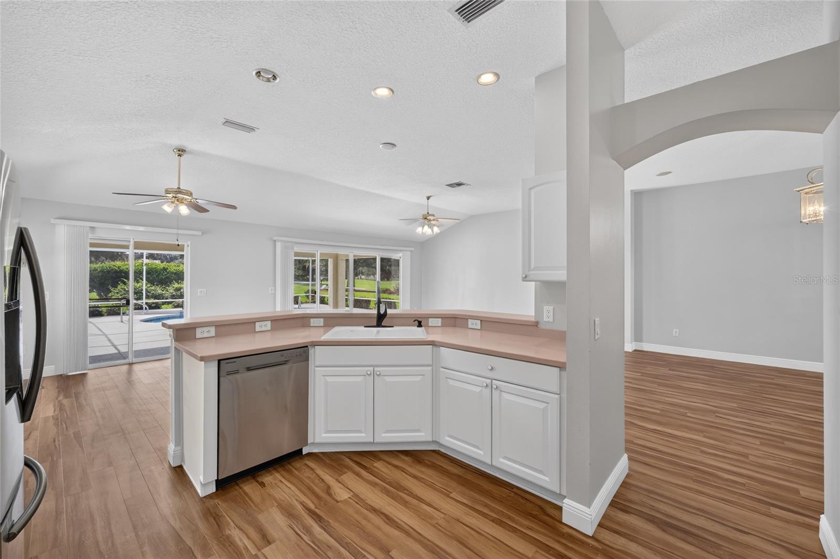
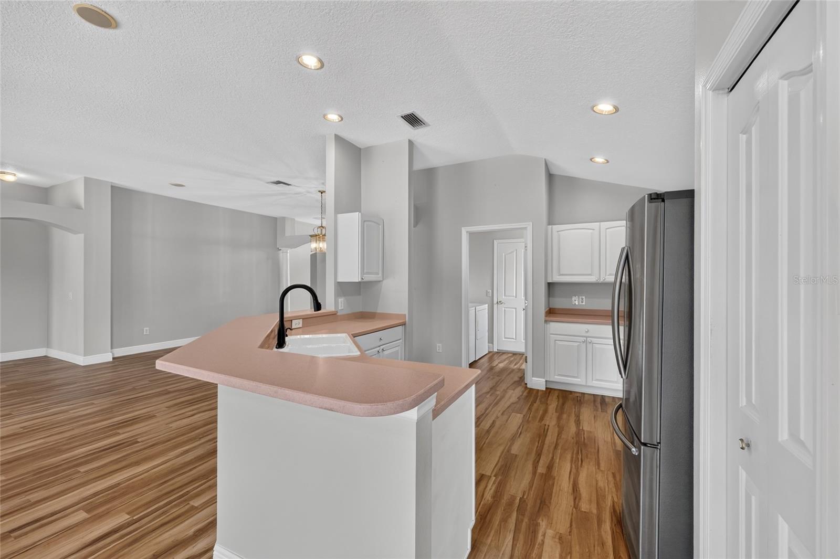
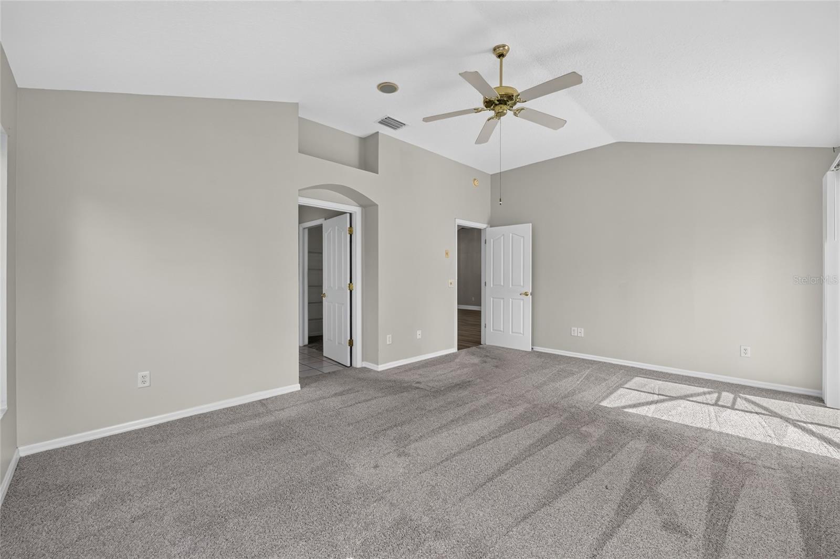
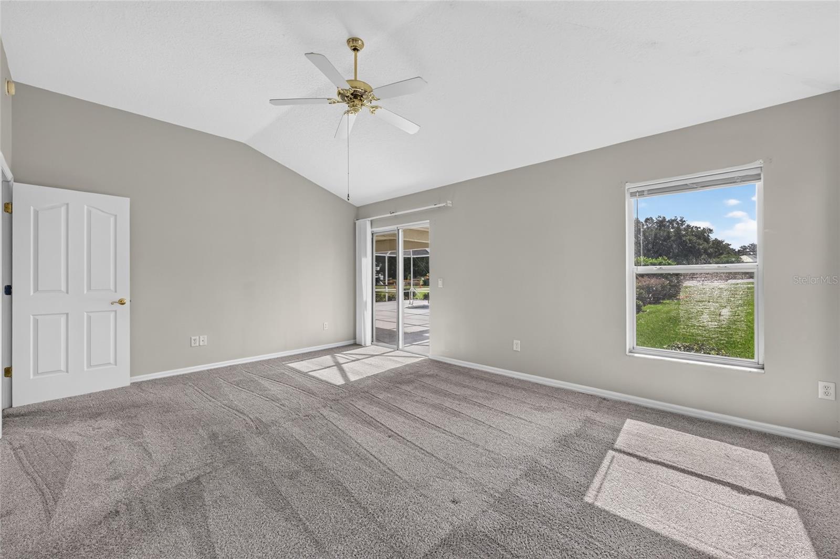
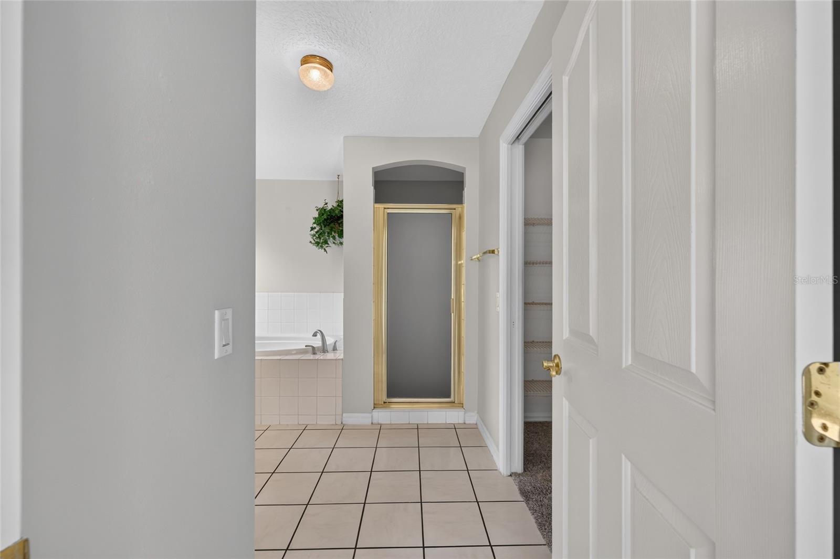
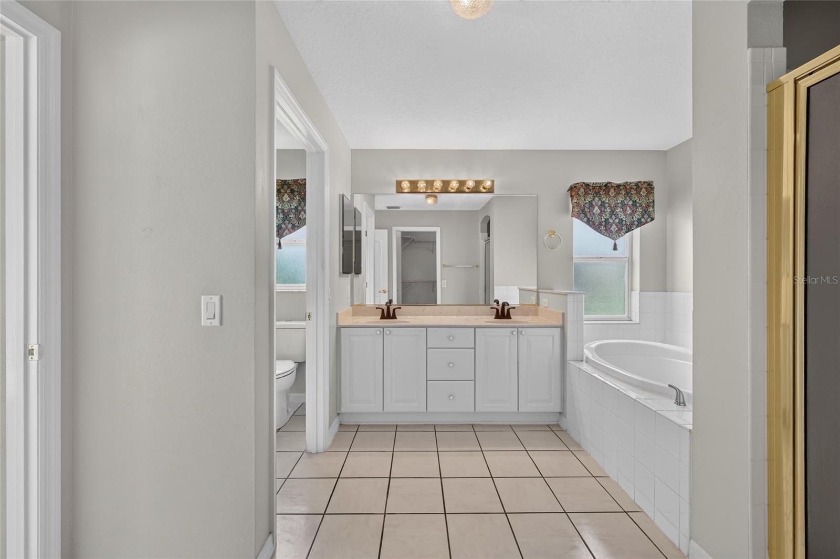
    Eat-in Kitchen, High Ceilings, Open Floorplan, Stone Counters, Vaulted Ceiling(s), Walk-In Closet(s), Wet Bar

  • Total Bedrooms

    3

  • Bathrooms

    2

  • Cooling YN

    YES

  • Cooling

    Central Air

  • Fireplace YN

    NO

  • Heating YN

    YES

  • Heating

    Central, Natural Gas

  • Pet friendly

    Cats OK, Dogs OK

Exterior

  • Garage

    Yes

  • Garage spaces

    2

  • Construction Materials

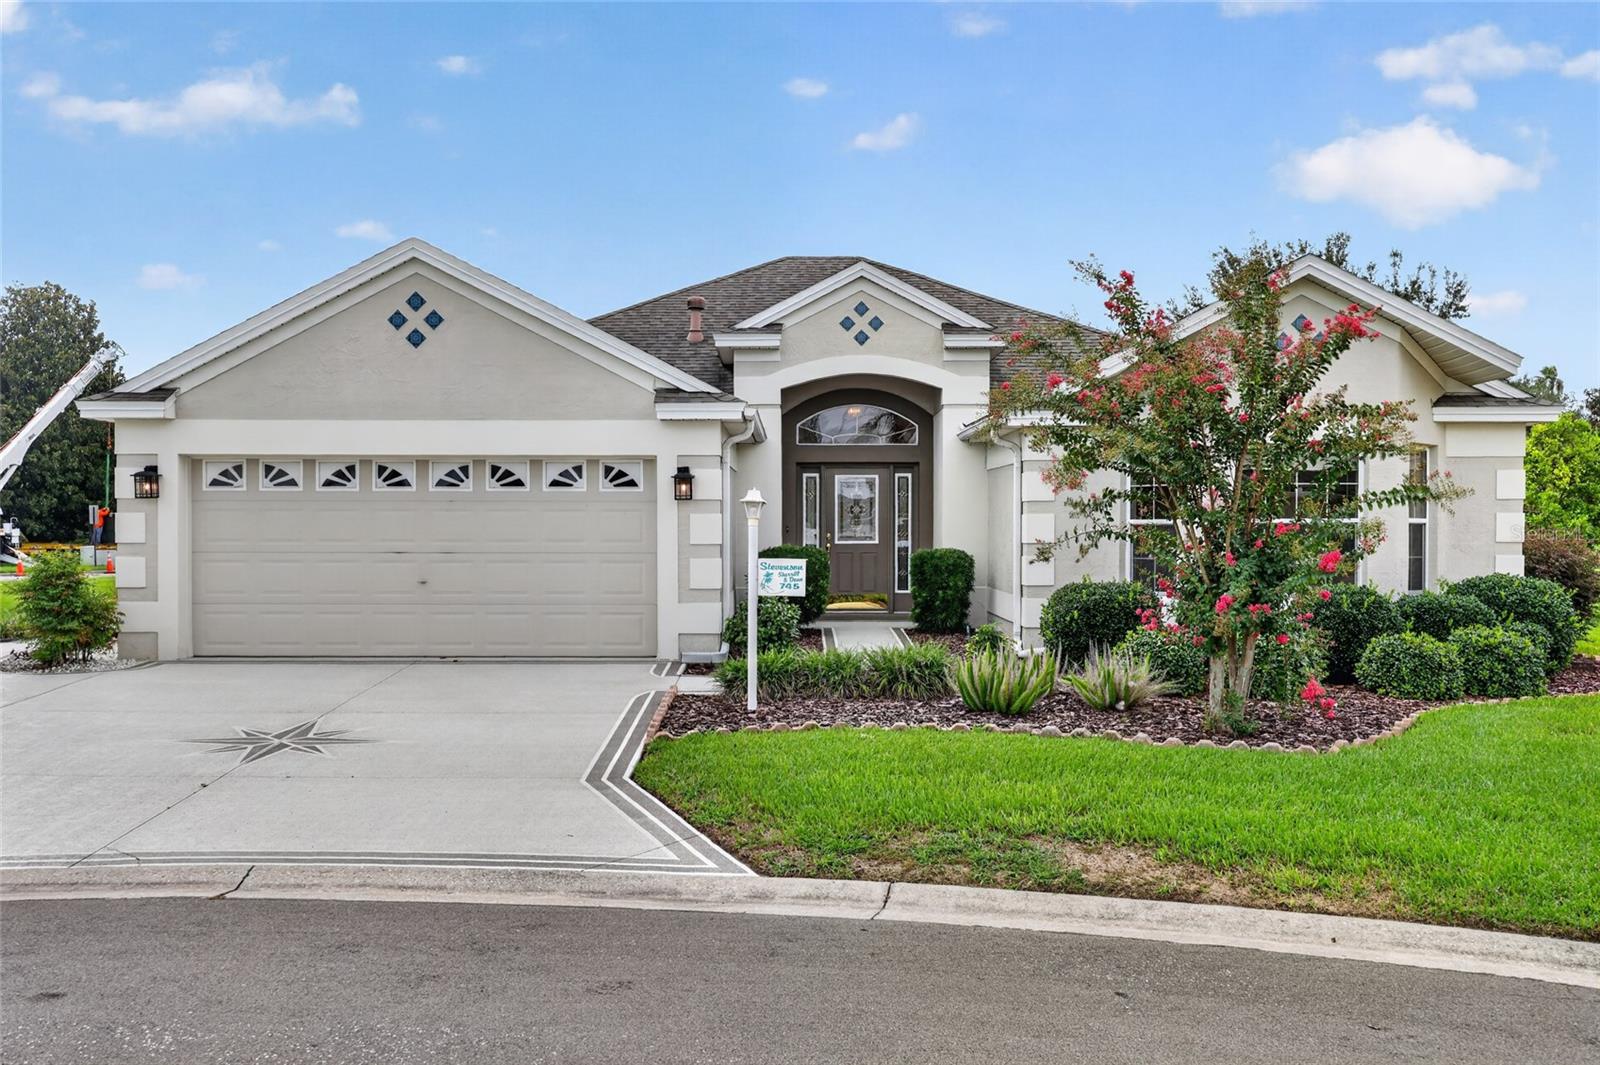
    Block, Stucco

  • Other Exterior Features

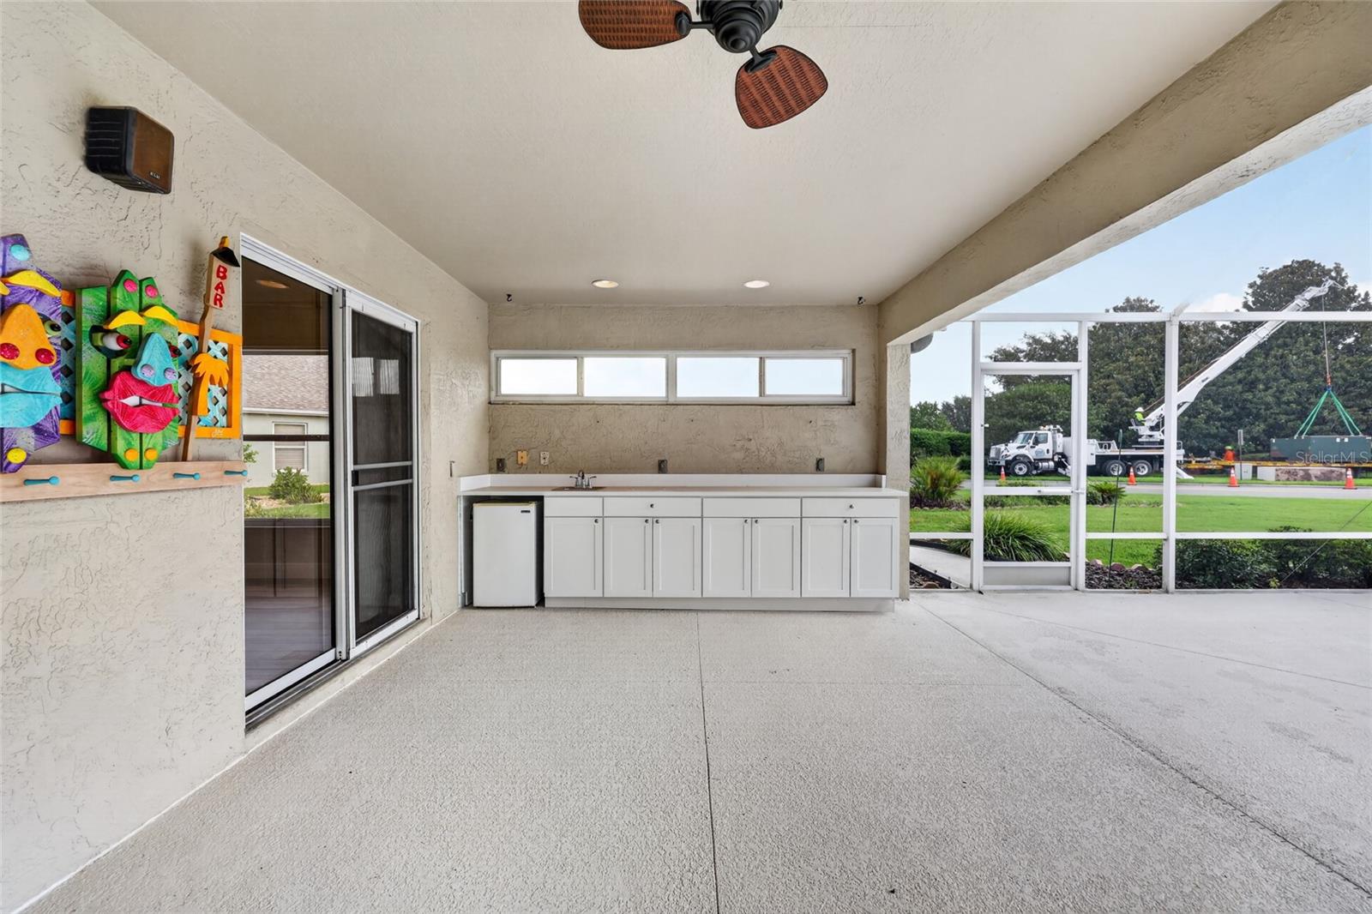
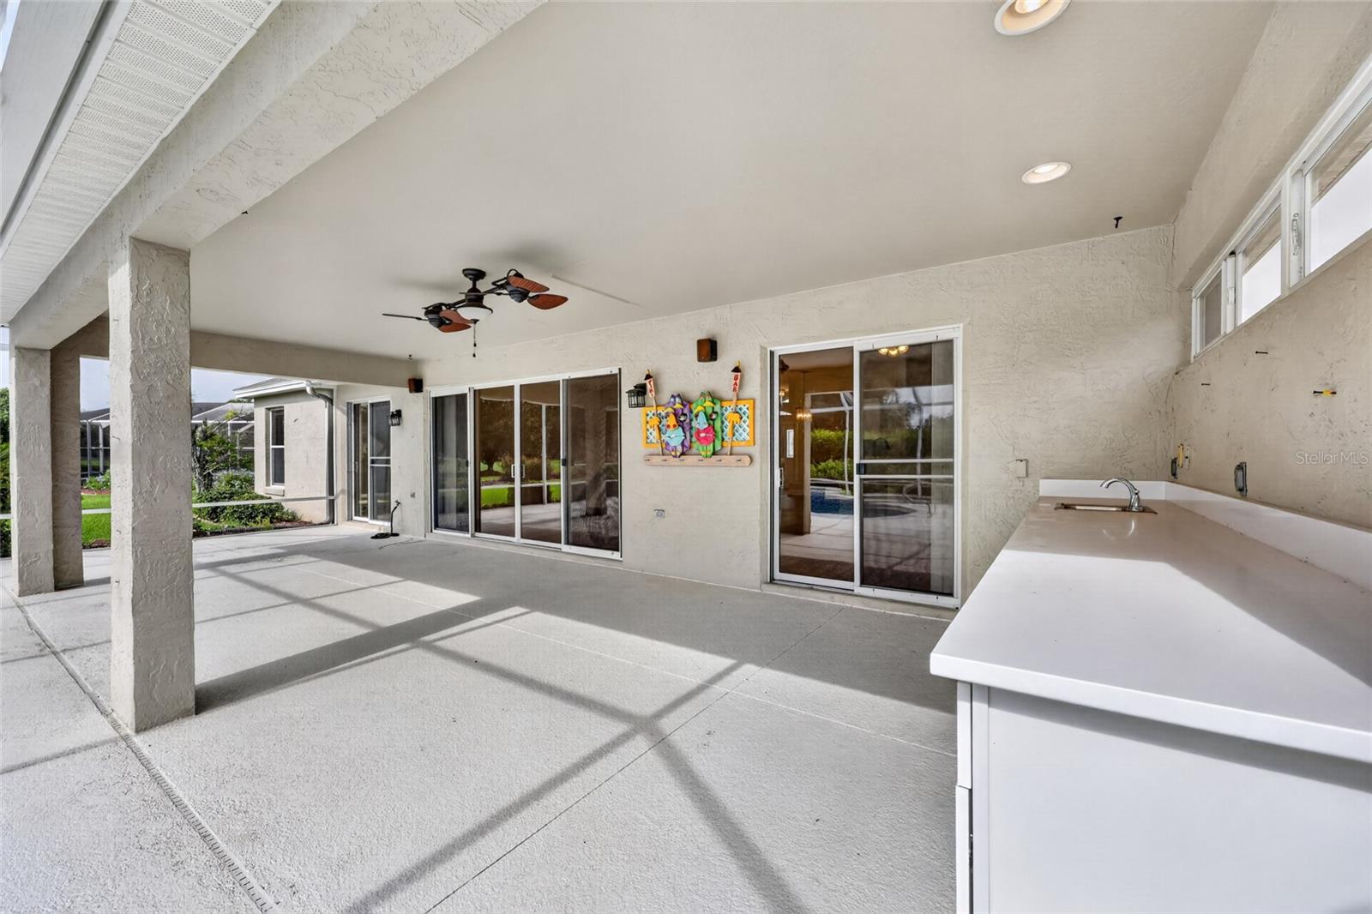
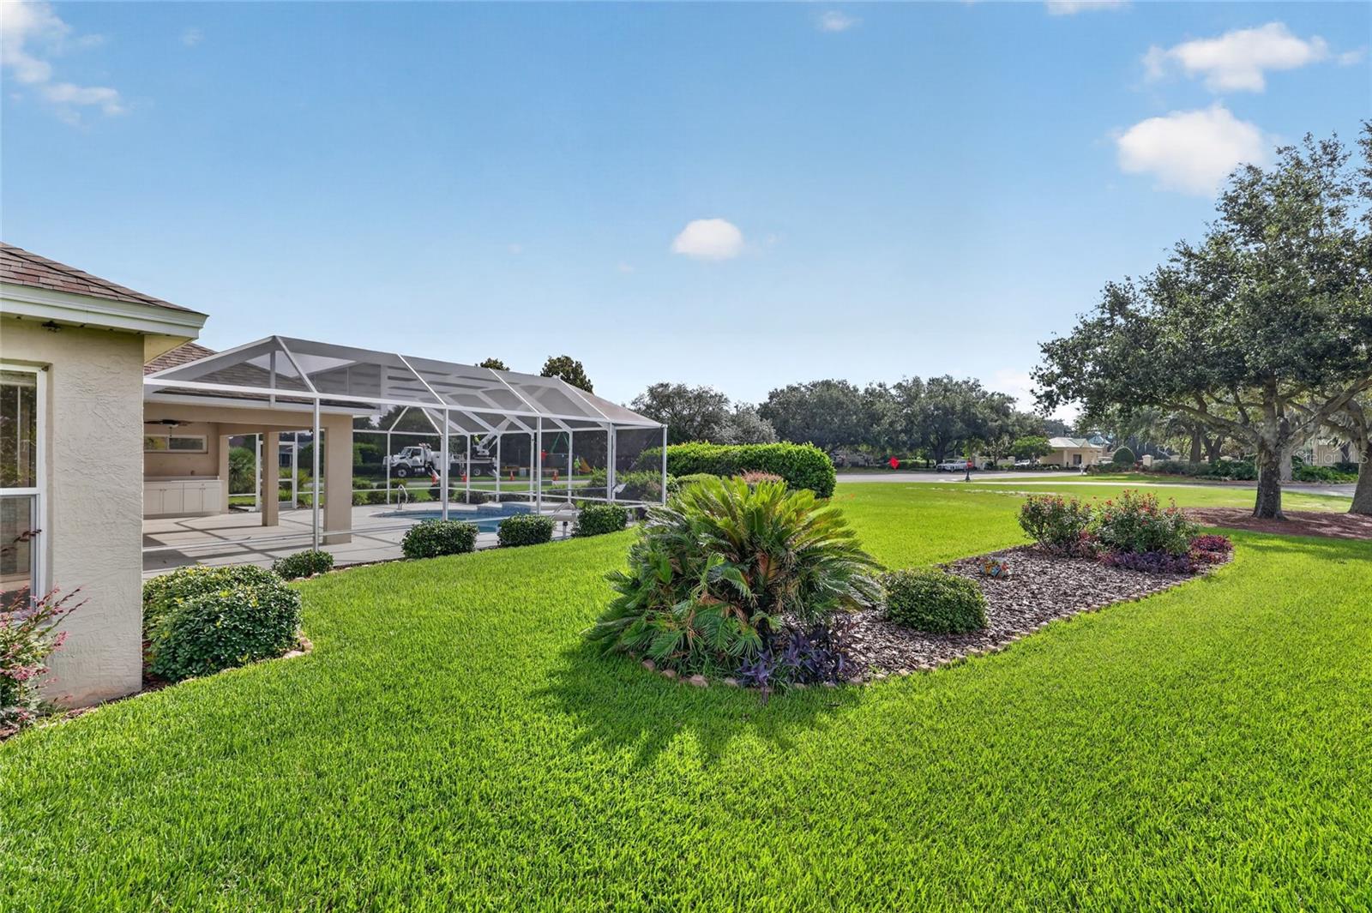
    Outdoor Kitchen, Rain Gutters

  • Parking

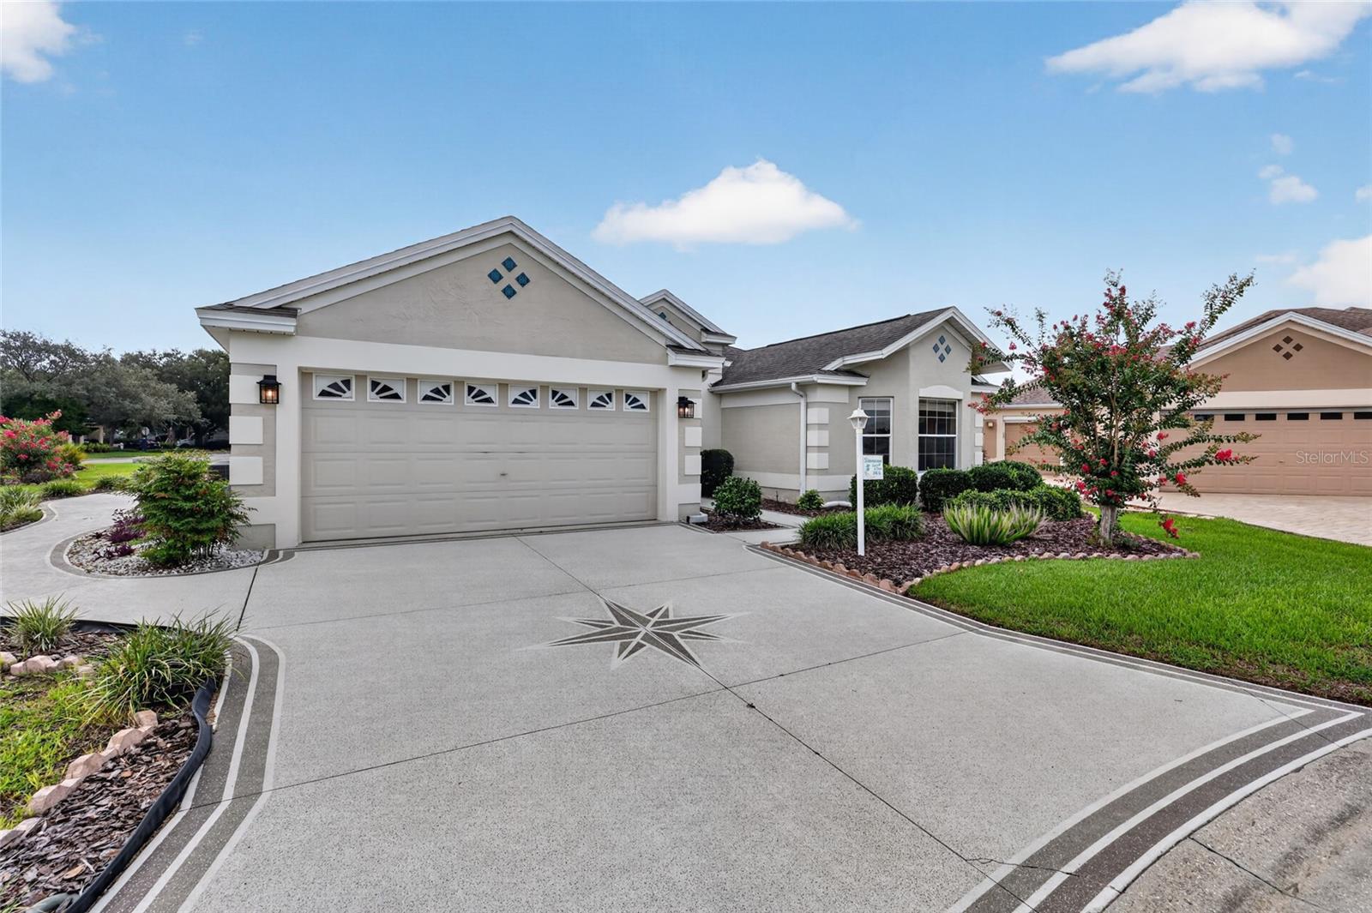
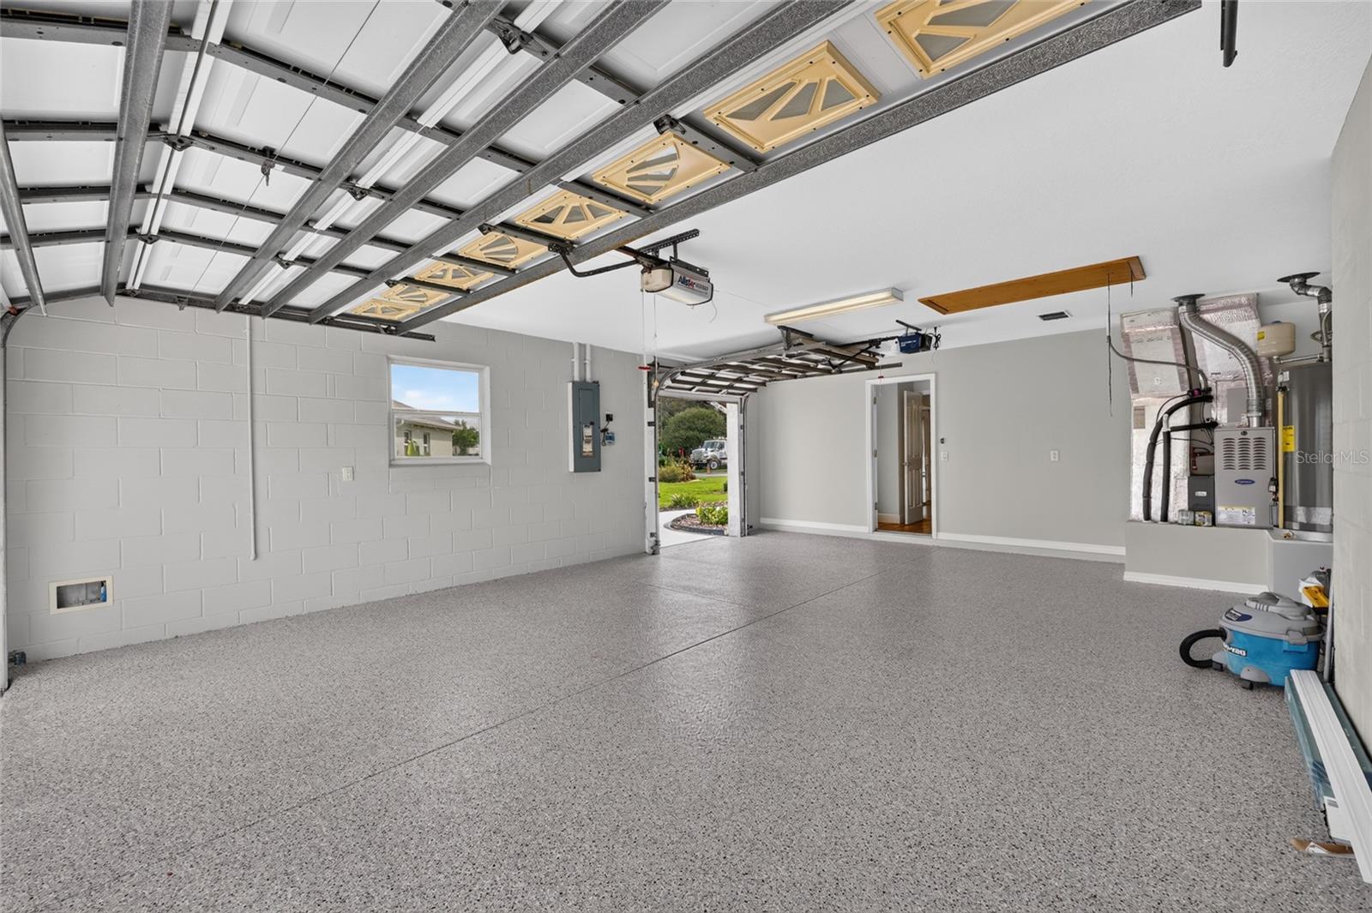
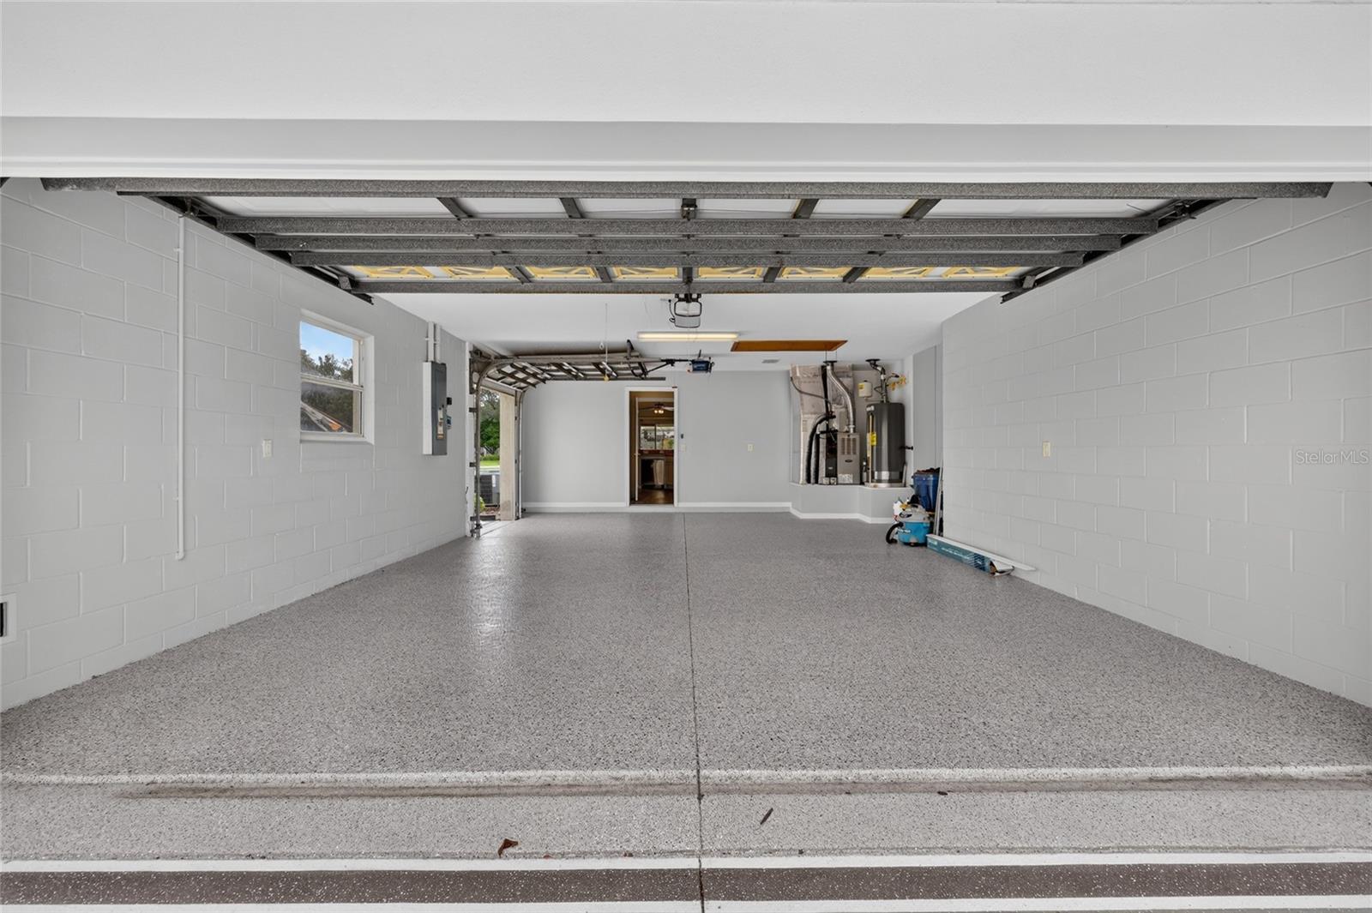
    Driveway, Garage Door Opener, Garage Faces Side, Oversized, Attached

  • Patio and Porch Features

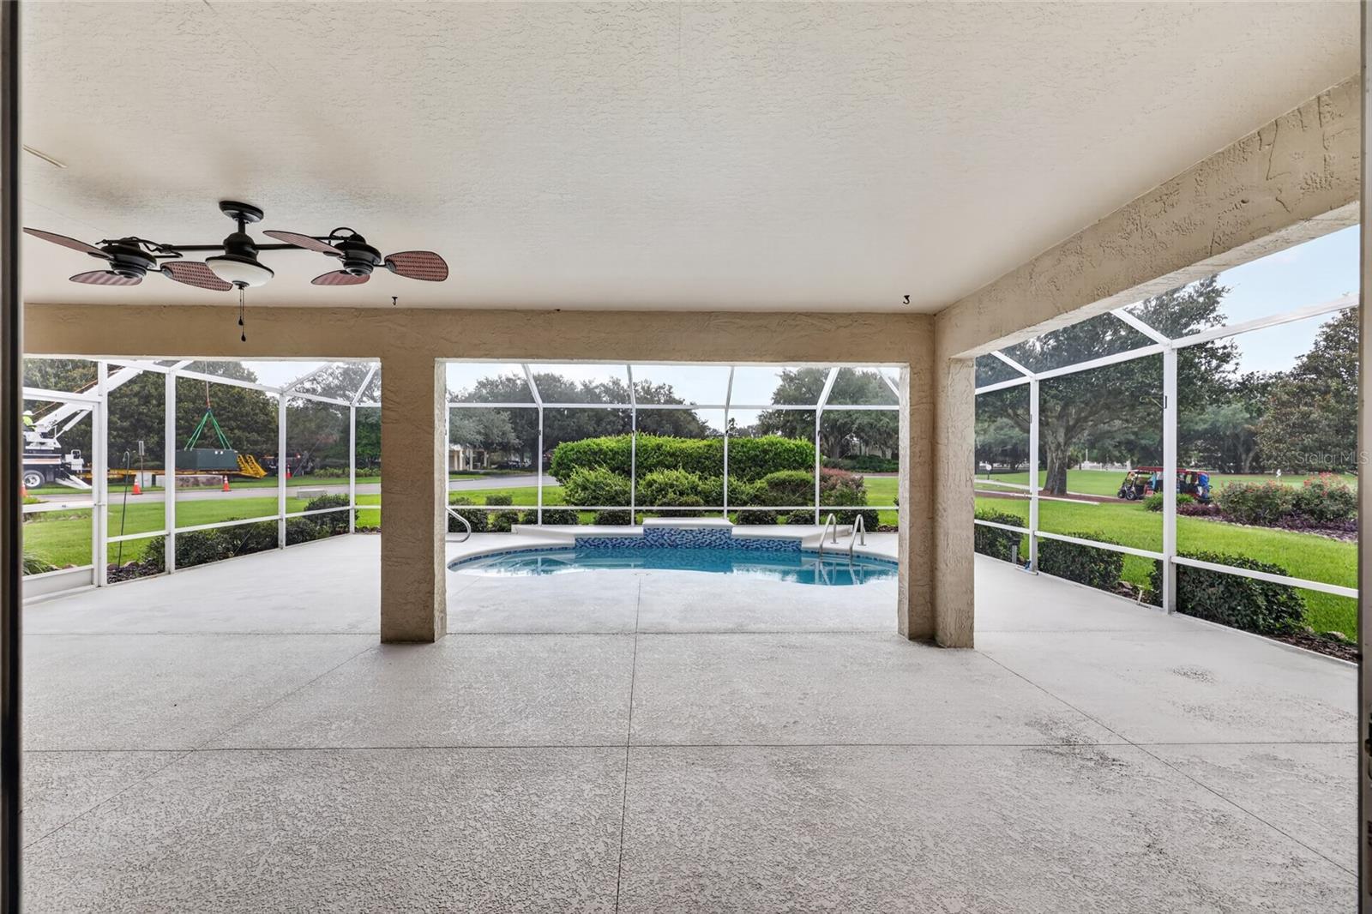
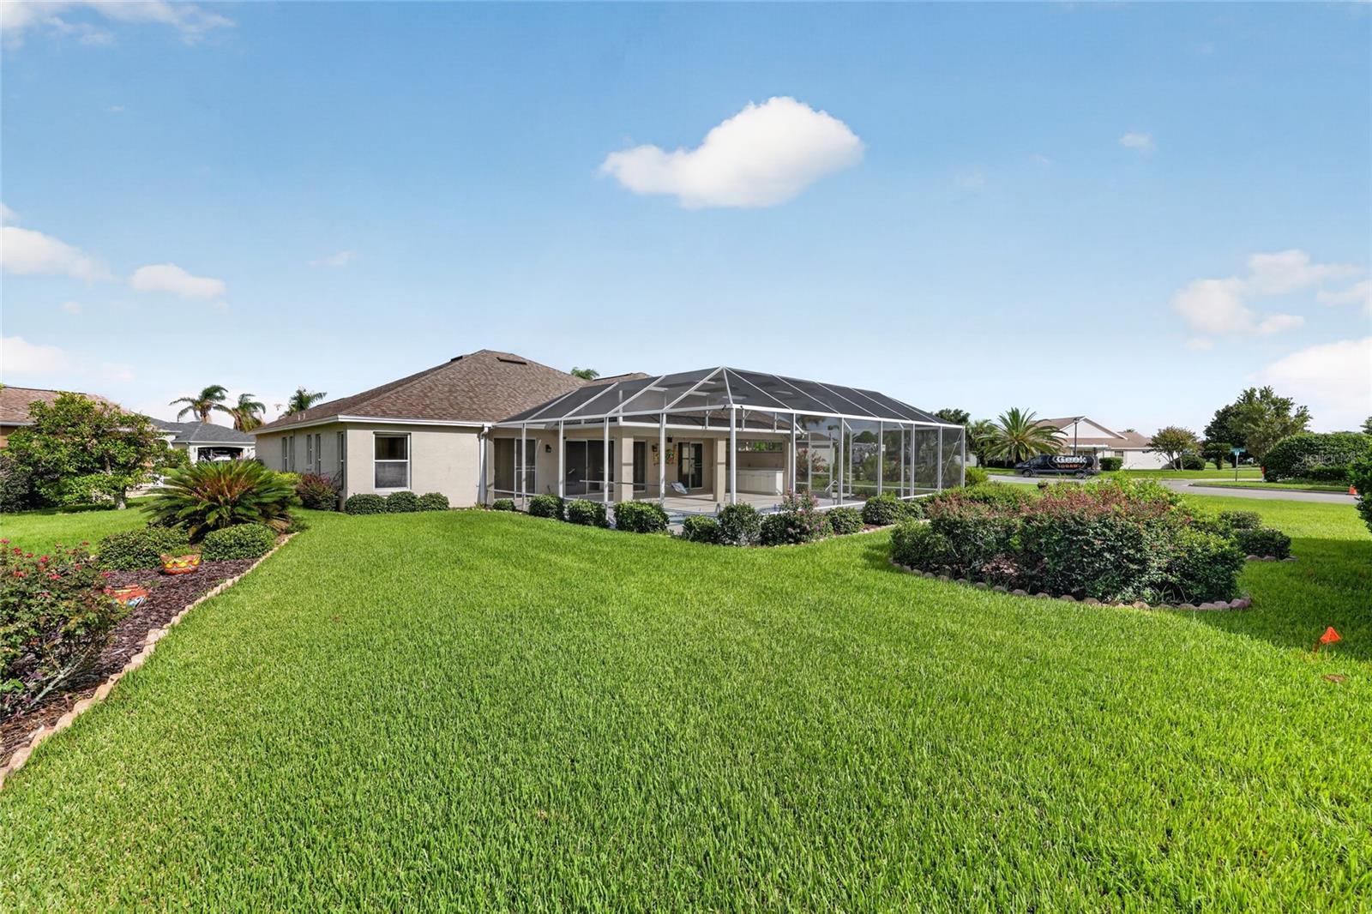
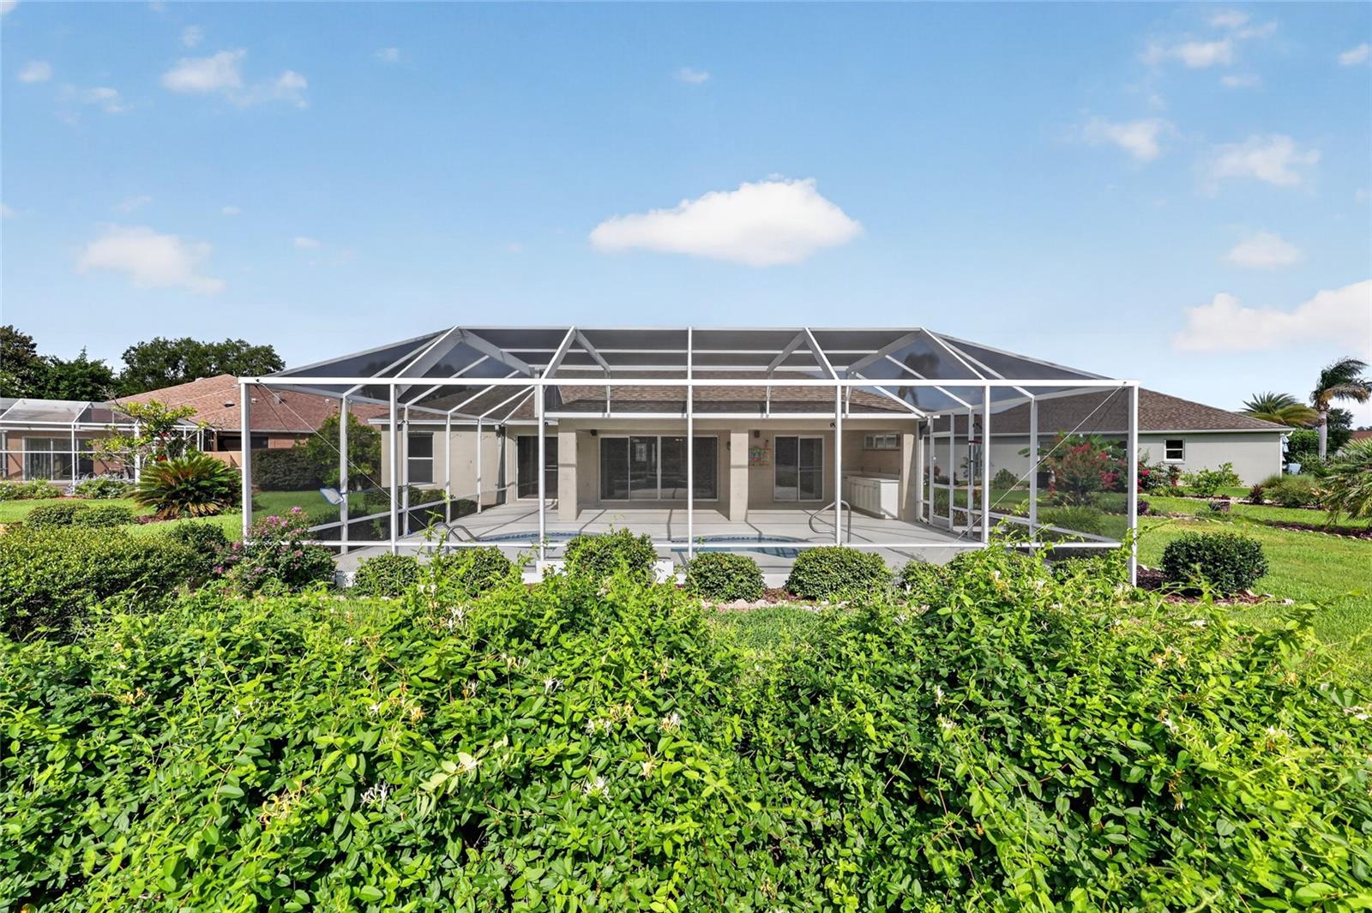
    Covered, Enclosed, Front Porch, Rear Porch, Screened

  • Pool

    Yes

  • Pool Features

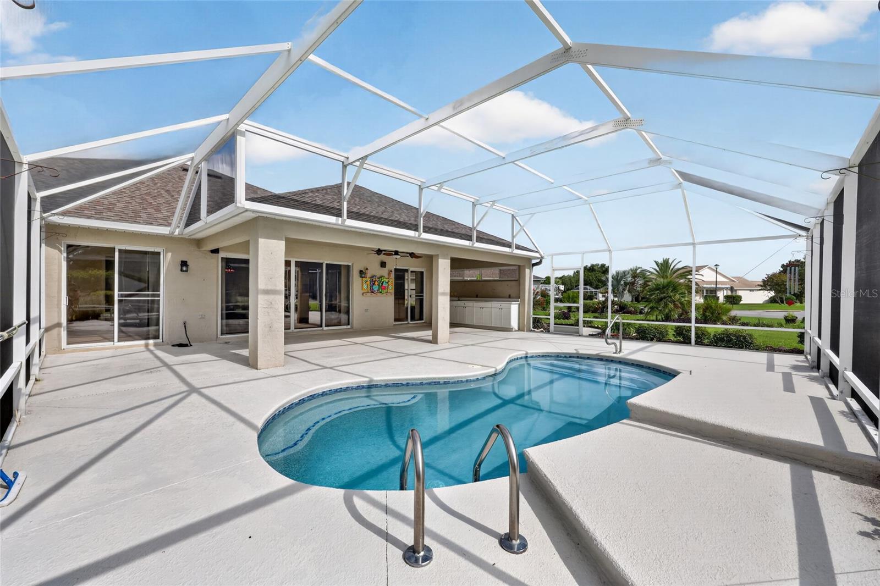
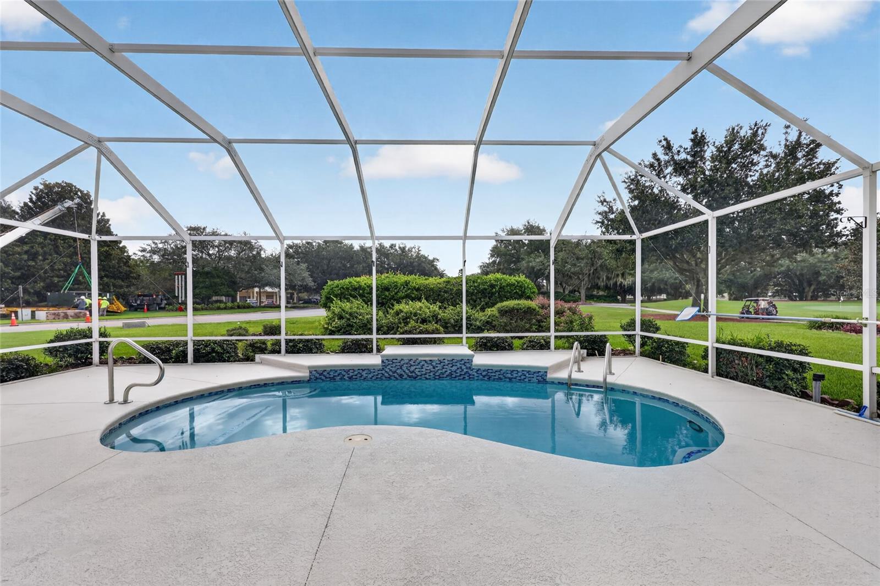
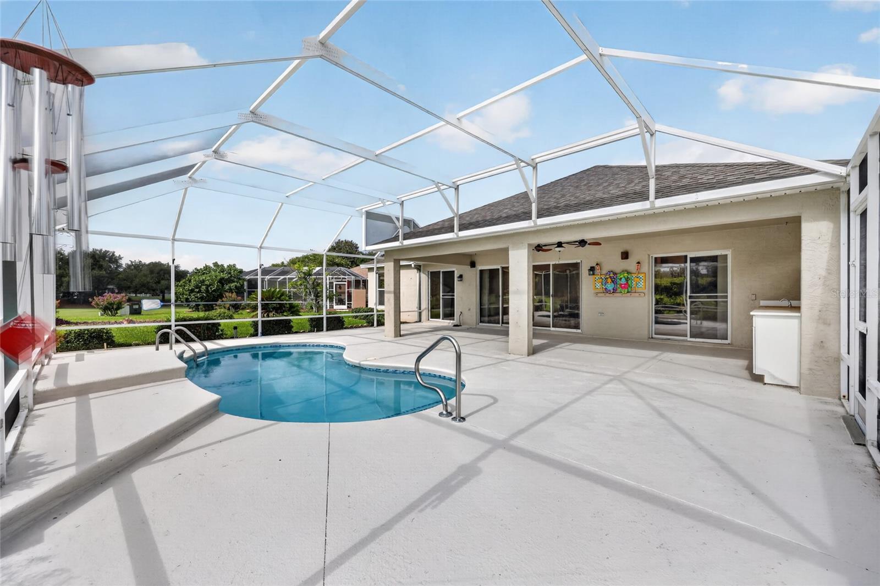
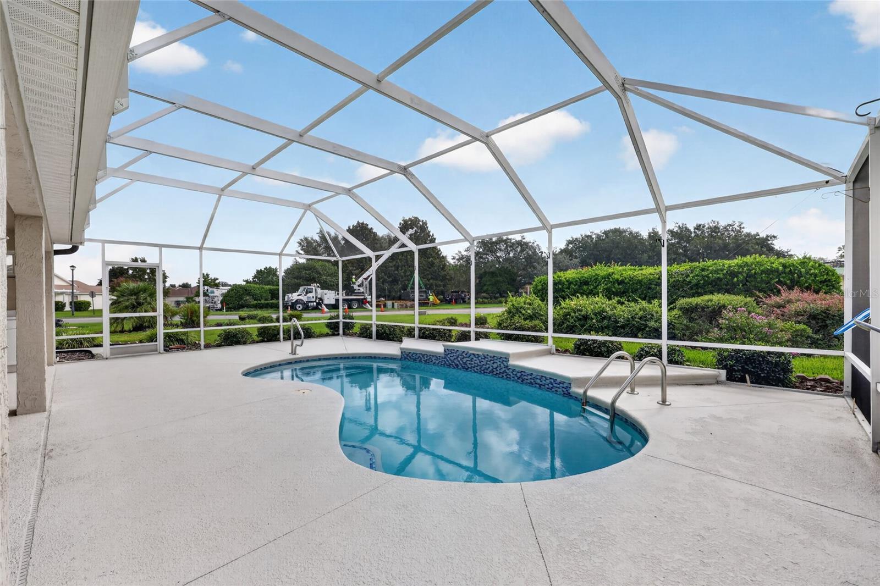
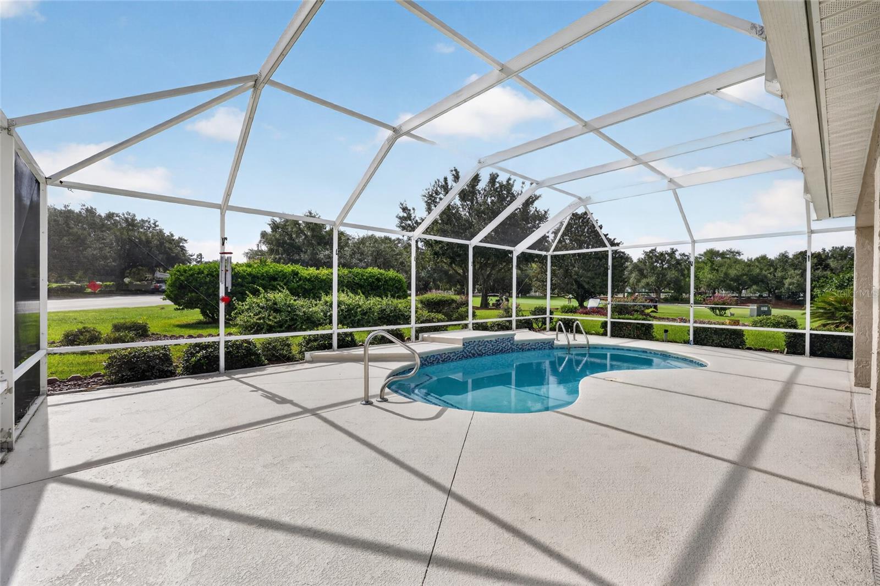
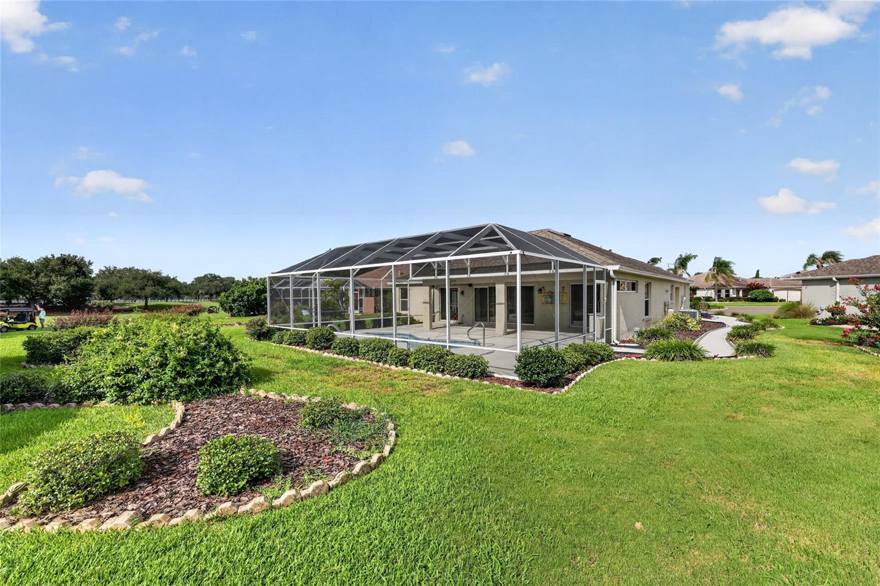
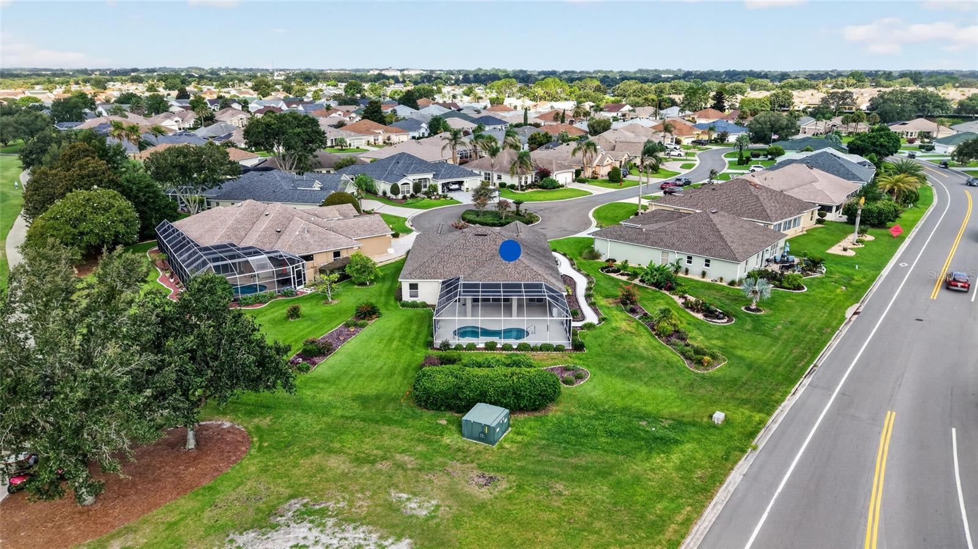
    Gunite, In Ground, Screen Enclosure, Tile, Private

  • Waterfront YN

    NO

  • View

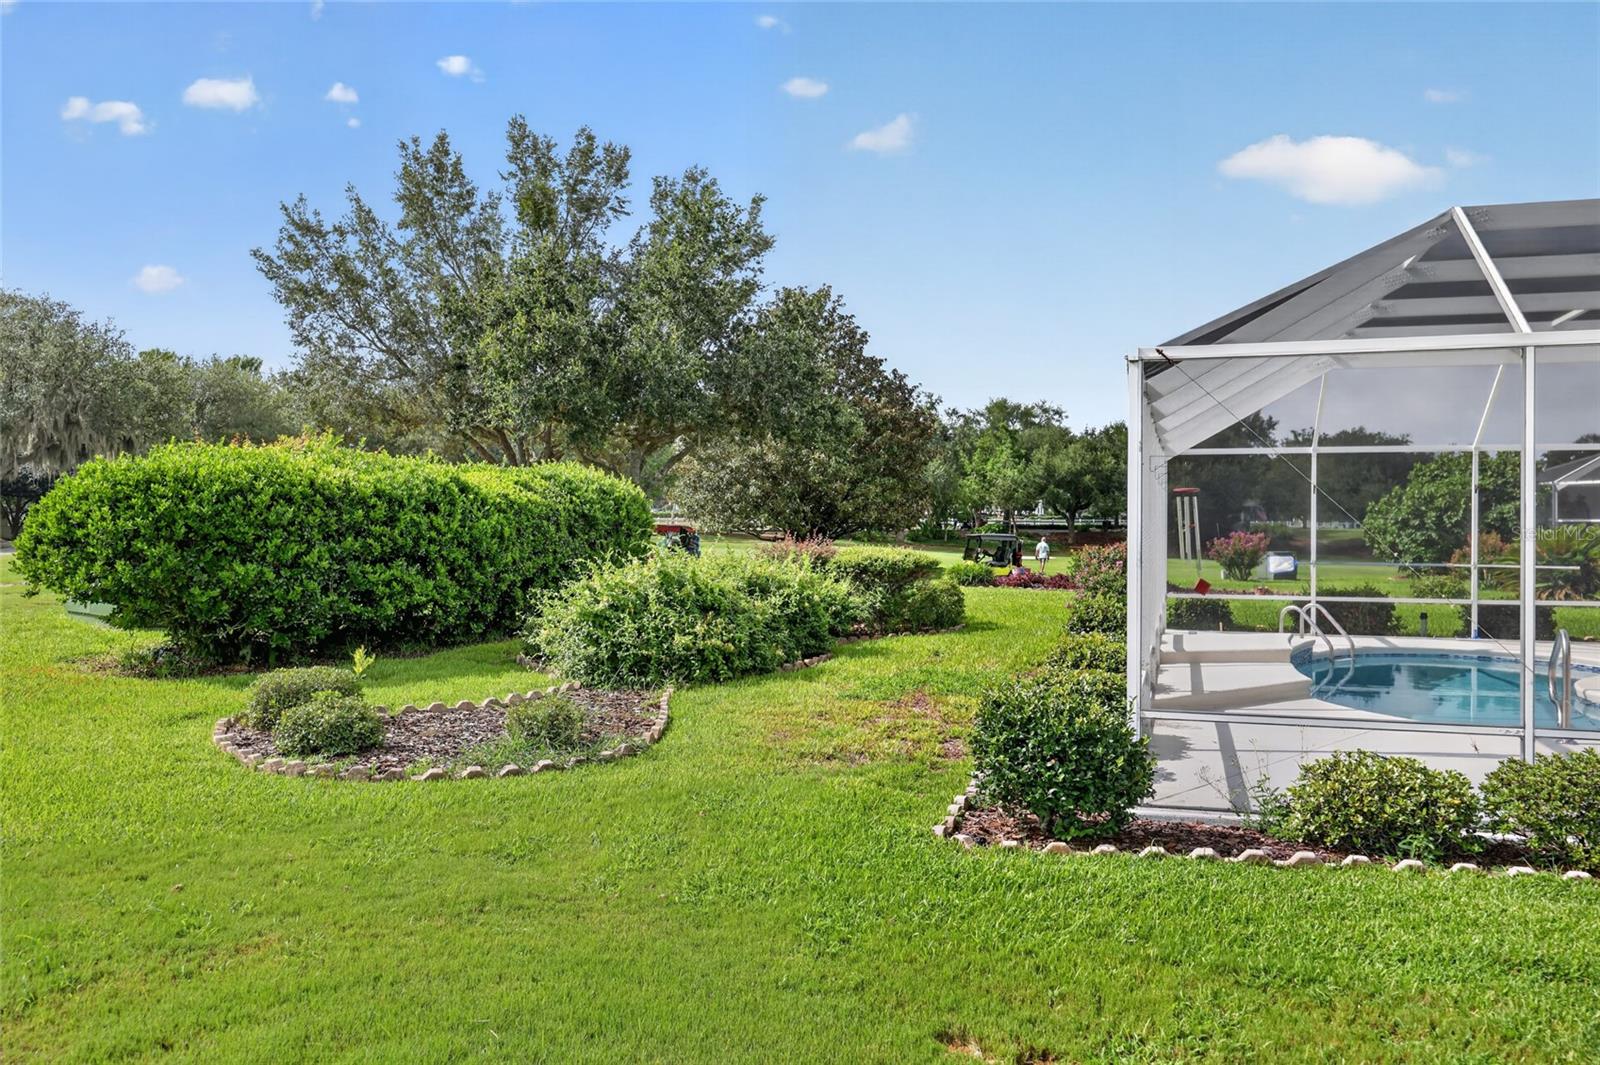
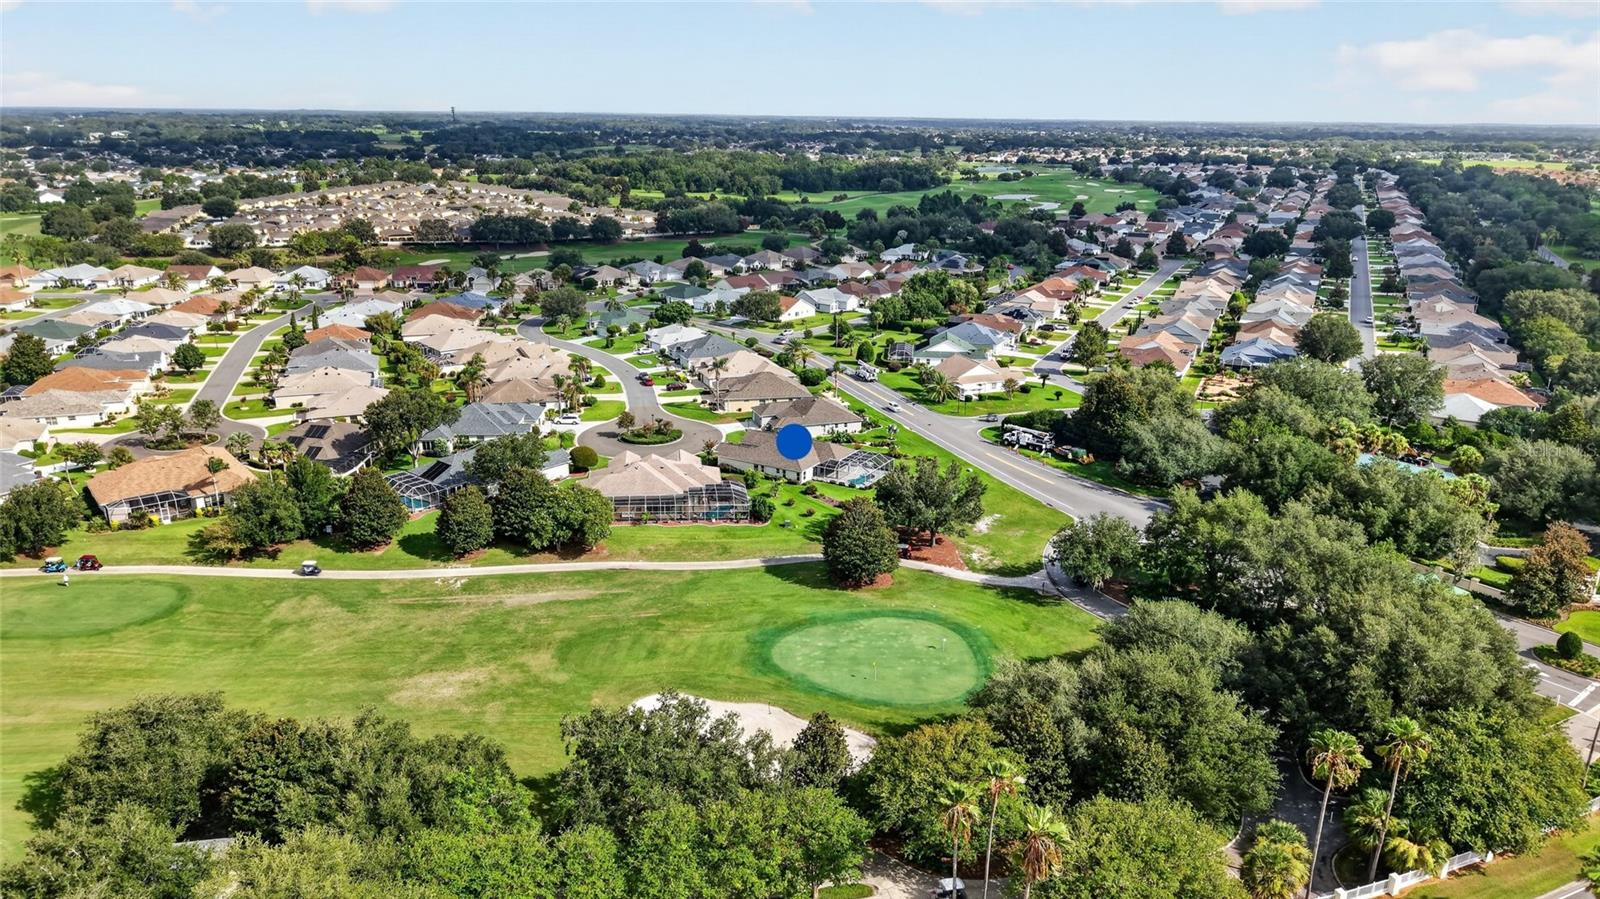
    Golf Course

Area & Lot

  • Lot Features

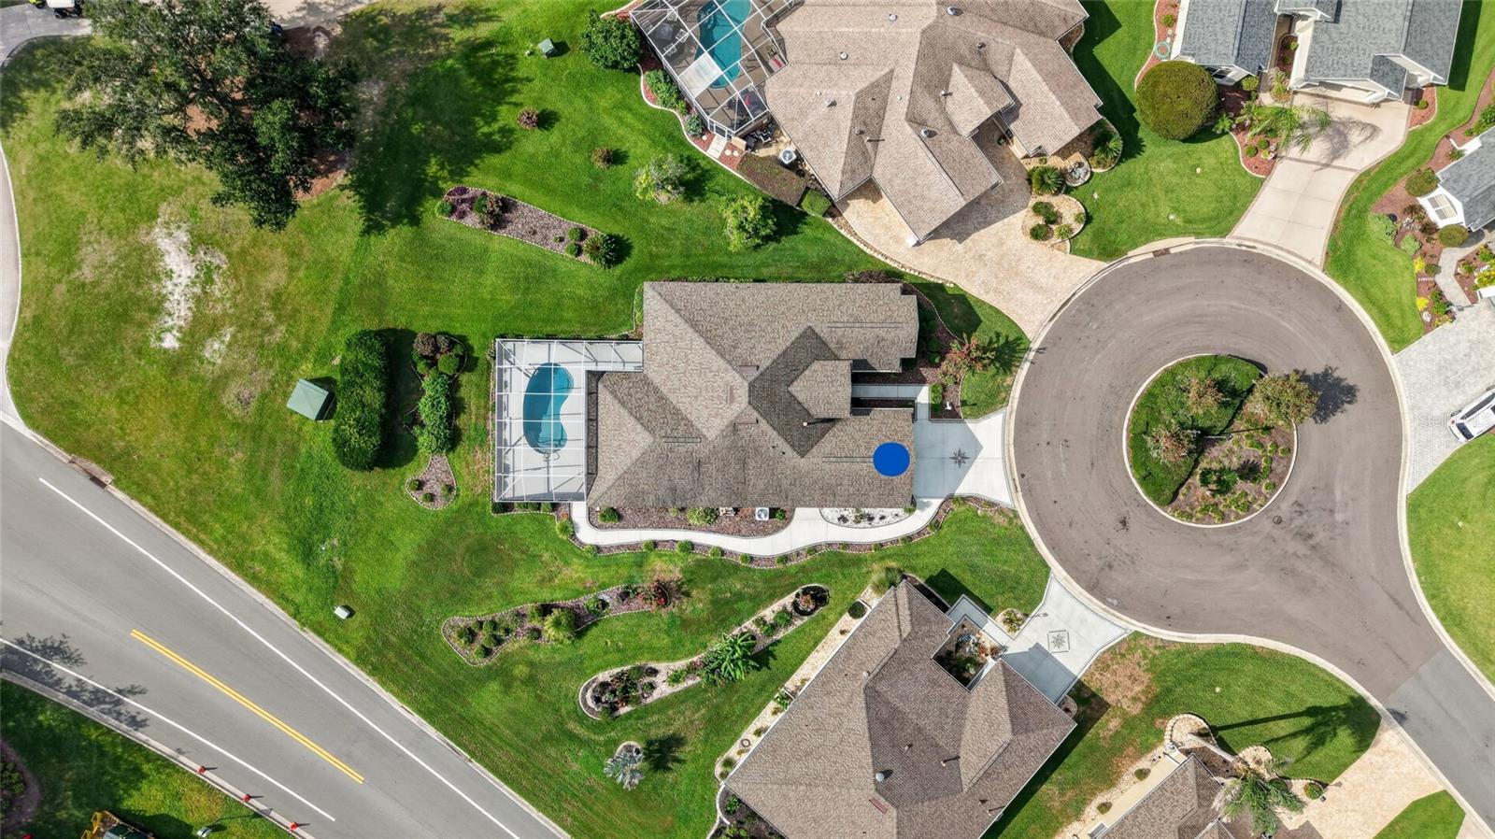
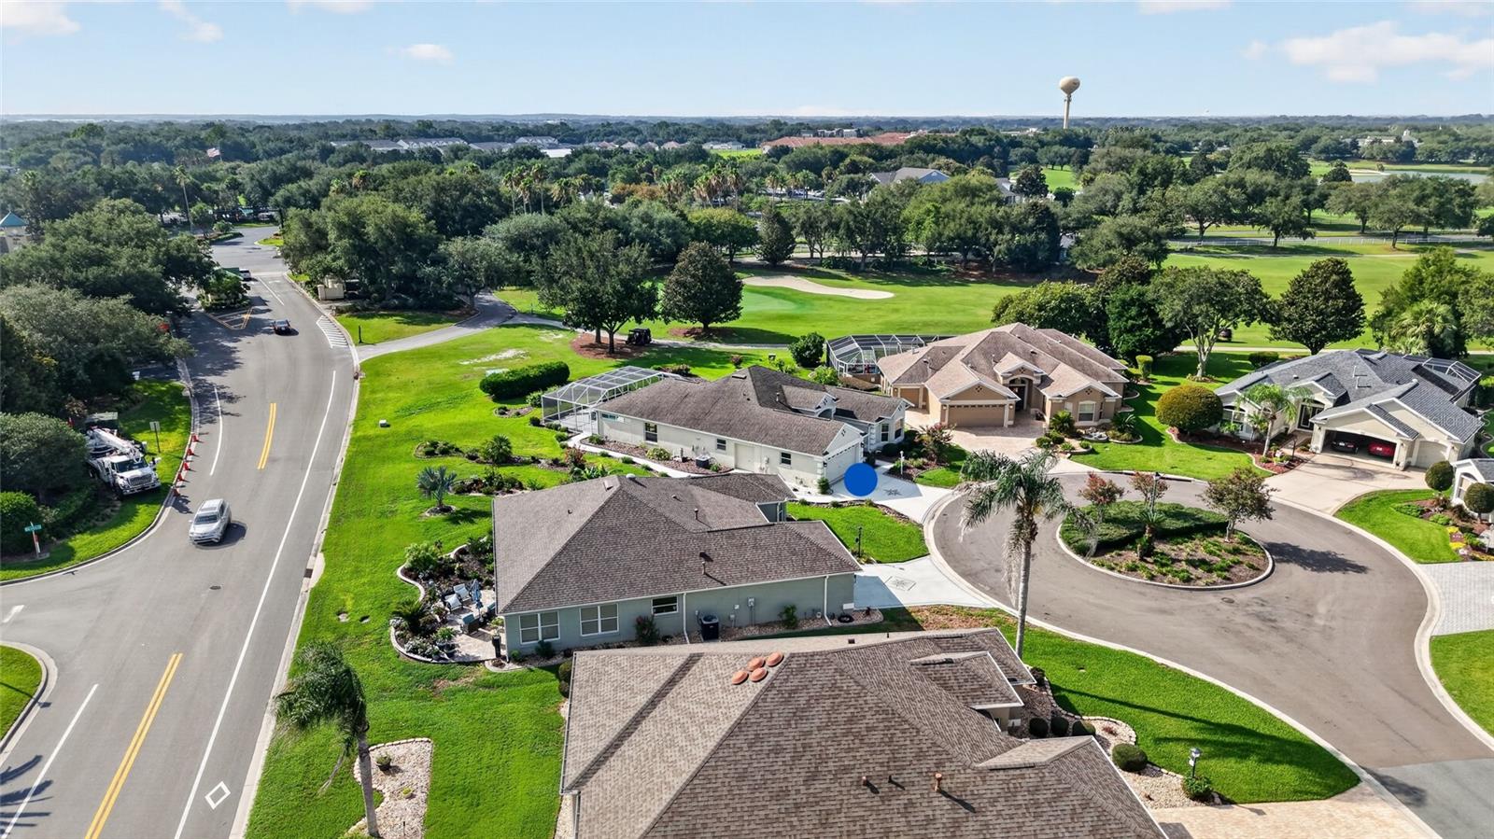
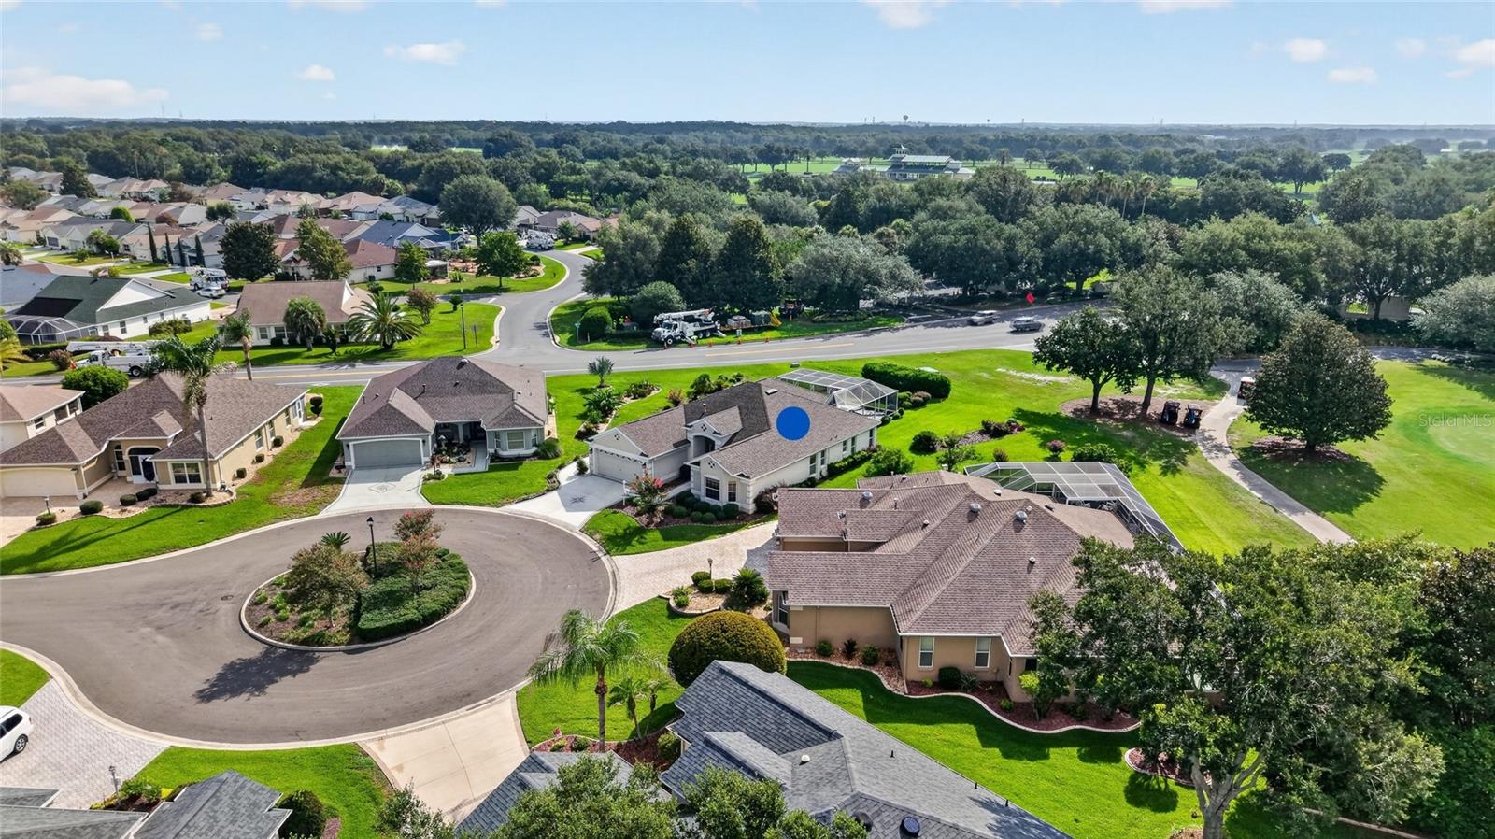
    Cul-De-Sac, Irregular Lot, Level, Near Golf Course, On Golf Course, Paved

  • Lot Size(acres)

    0.33

  • Lot Size(square feet)

    14,300

  • Property Type

    Residential

  • Property Sub Type

    Single Family Residence

Price

  • Sales Price

    $665,000

  • Tax Amount

    $3,106.9

  • Sq. Footage

    2,000

  • Price/SqFt

    $332

HOA

  • Association

    No

School District

  • Elementary School

    N/A

  • Middle School

    N/A

  • High School

    N/A

Property Features

  • New Construction

    NO

  • Association Amenities

    Basketball Court, Clubhouse, Fitness Center, Golf Course, Park, Playground, Pool, Recreation Facilities, Shuffleboard Court, Spa/Hot Tub, Tennis Court(s)

  • Foundation Details

    Slab

  • Ownership

    Fee Simple

  • Senior Community YN

    YES

  • Sewer

    Public Sewer

  • Tax Lot

    7

  • Water Source

    Public

Schedule a Showing

Showing scheduled successfully.

<
>
IN PERSON
VIA CHAT

What is 3 + 4 ?


Change time

Mortgage calculator
Estimate your monthly mortgage payment, including the principal and interest, property taxes, and HOA. Adjust the values to generate a more accurate rate.

Your payment

Principal and Interest:

$

Property taxes:

$

HOA fees:

$

Total loan payment:

$

Total interest amount:

$

Location

County

Sumter

Elementary School

Middle School

High School

Listing Courtesy of Jill Buckley , FLORIDA FINE HOMES REALTY, LLC

RealHub Information is provided exclusively for consumers' personal, non-commercial use, and it may not be used for any purpose other than to identify prospective properties consumers may be interested in purchasing. All information deemed reliable but not guaranteed and should be independently verified. All properties are subject to prior sale, change or withdrawal. RealHub website owner shall not be responsible for any typographical errors, misinformation, misprints and shall be held totally harmless.

Agent Michael Graf

Business Coach | Executive Sales Associate | Realtor®

Michael Graf

Call Michael today to schedule a private showing.


* Listings on this website come from the FMLS IDX Compilation and may be held by brokerage firms other than the owner of this website. The listing brokerage is identified in any listing details. Information is deemed reliable but is not guaranteed. If you believe any FMLS listing contains material that infringes your copyrighted work please click here to review our DMCA policy and learn how to submit a takedown request.© 2024 FMLS.
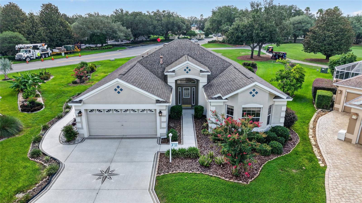
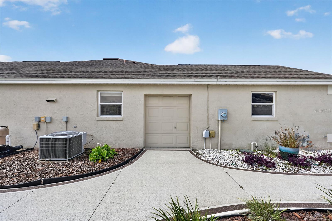
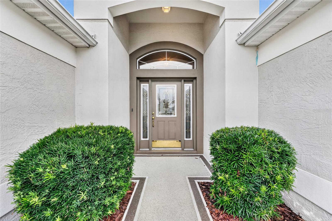
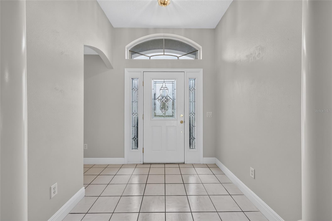
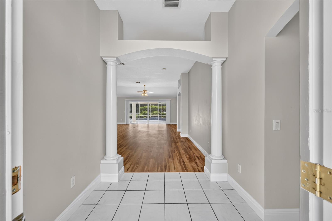
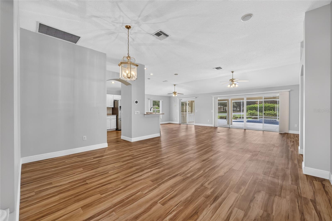
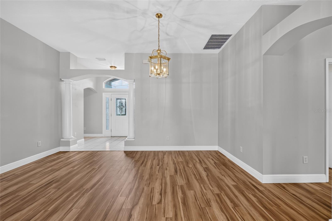
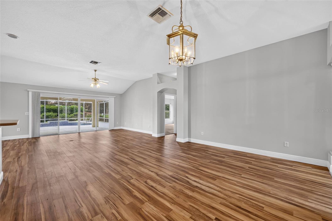
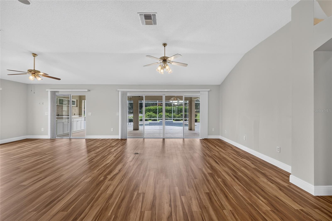
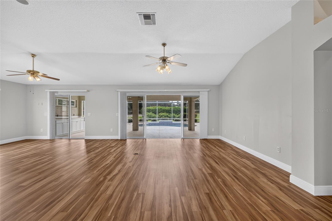
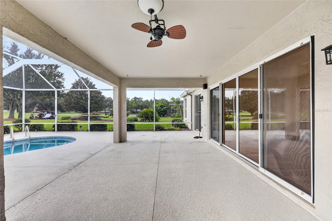
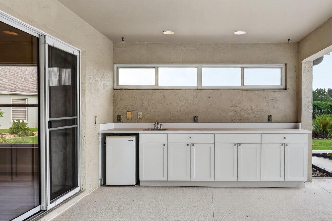
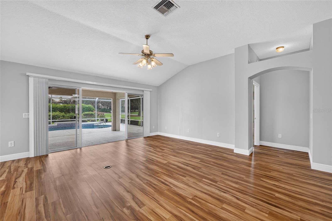
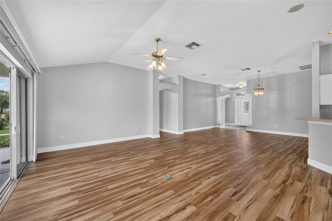
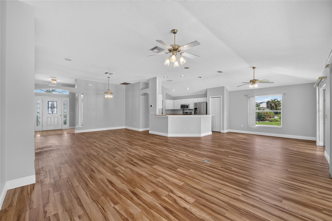
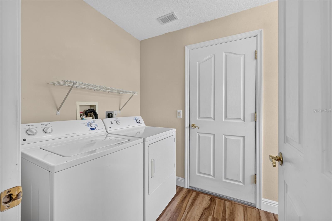
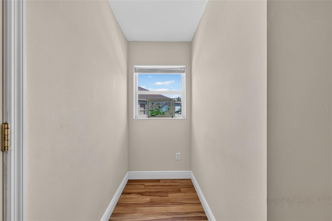
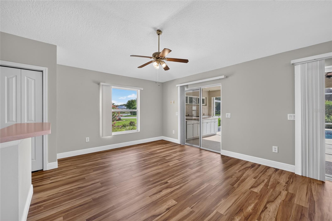
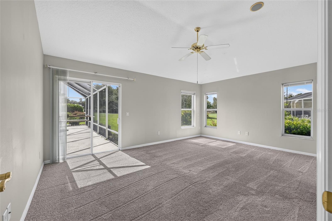
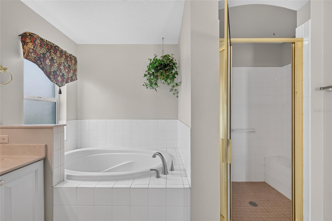
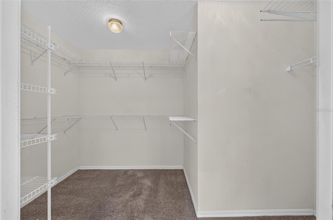
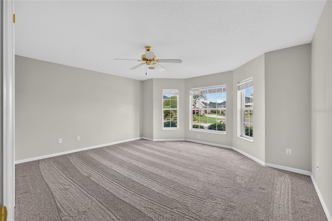
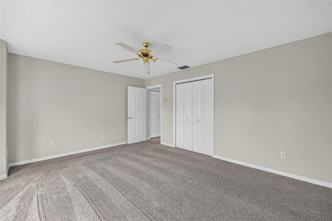
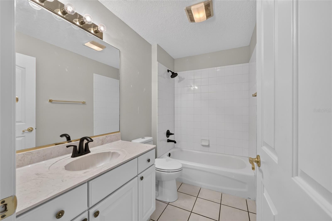
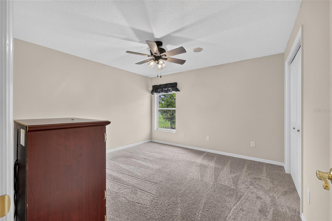
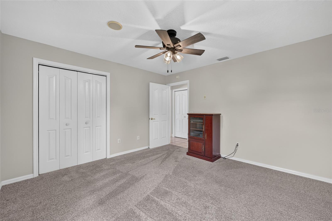
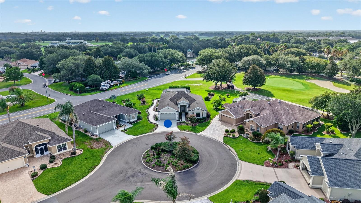
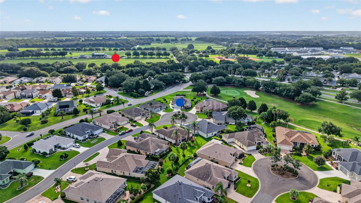
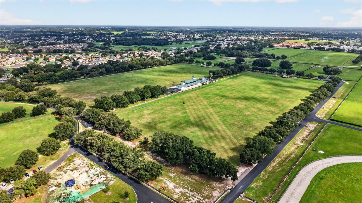
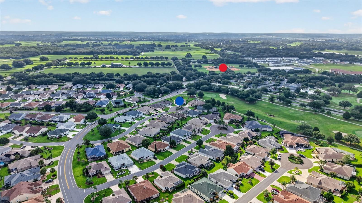
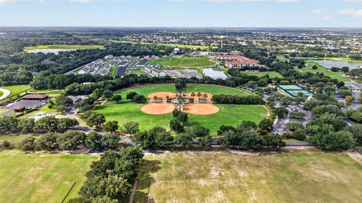
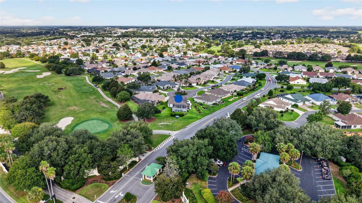
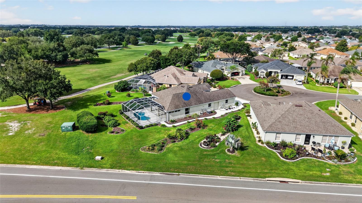
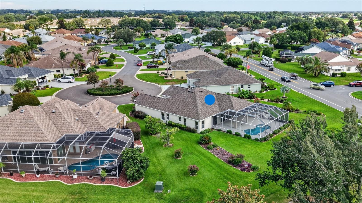
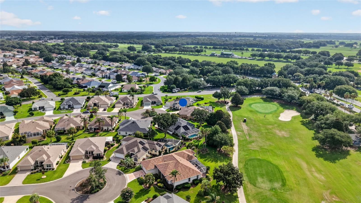
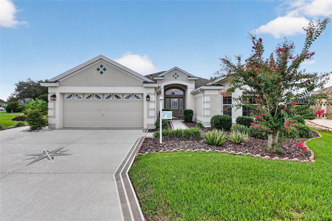
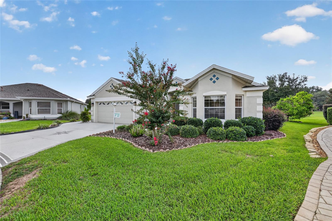
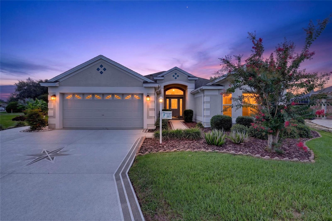
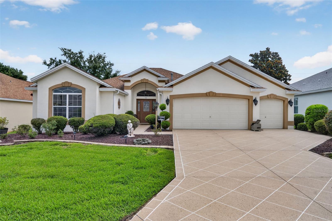
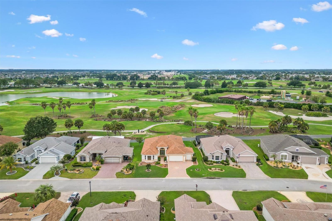
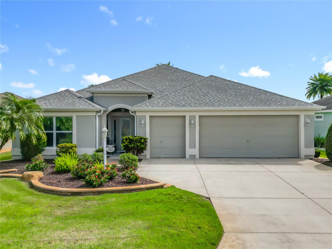
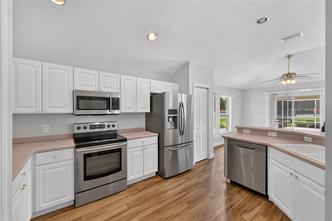
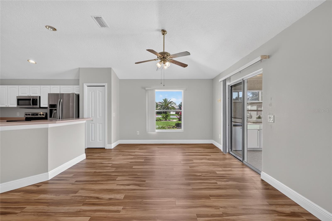
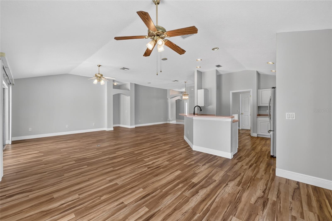
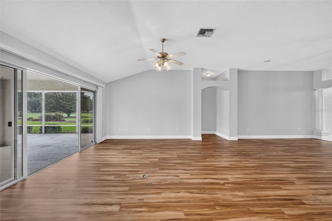
Village of Polo Ridge – Essentials … GOLF FRONT HOME – POOL HOME - BOND IS PAID!! – GREAT LOCATION! -- Belmont Designer (Similar to a Lantana Floor Plan) POOL HOME on the 9th Hole of Hawkes Bay Executive Golf Course with Side Entry Golf Cart Garage! -- This Beautifully maintained 3-Bedroom, 2-Bath home offers the perfect combination of Comfort, Style and Florida Living. -- Located on a Quiet Cul-de-sac, this Natural Gas home features a desirable golf course setting, a spacious 2-Car Garage with a Separate Golf Cart Side Entry into Garage, and numerous updates including a newer ROOF (2019), HVAC (2020), and WATER HEATER (2020). *** Inside, you'll find LUXURY VINYL PLANK FLOORING throughout the main living areas, VAULTED CEILINGS, Elegant Columns, Custom Leaded-Glass Entry Door, SURROUND SOUND, and upgraded 6-inch Baseboards. ** The bright kitchen is appointed with White Cabinetry featuring Pull-out Shelves, CORIAN COUNTERTOPS, a Breakfast Bar, and Samsung appliances, opening seamlessly to the Breakfast Nook and spacious Living Room. ** The PRIMARY EN SUITE is a Relaxing Retreat with PRIVATE POOL ACCESS, Bath with Dual Vanities/Sinks, a SOAKING TUB, Walk-in Shower, and generous Walk-in Closet. ** Guests will appreciate the Guest Wing with 2 Bedrooms, both with Closets & Hall Bath ** Step outside to your PRIVATE SCREENED BIRDCAGE/LANAI where you'll enjoy a SPARKLING POOL, an Impressive OUTDOOR WET BAR complete with QUARTZ COUNTERTOPS, Sink, Refrigerator, and ample entertaining space—perfect for hosting family and friends while taking in PEACEFUL GOLF COURSE VIEWS. ** Additional highlights include CUSTOM-PAINTED Driveway and Walkways, Mature Landscaping with Grapefruit Trees, Gutters, Irrigation System, Covered Front Porch, POLYASPARTIC COATED GARAGE FLOORING, and abundant storage. This exceptional home offers the ideal blend of Indoor Comfort and OUTDOOR RESORT-STYLE LIVING in a desirable settings in The Village of Polo Ridge across Buena Vista from the Polo Field, Saddlebrook Executive Golf Course, Pickle Ball & Softball Fields, and Saddlebrook Recreation Center, also close to all of the shopping on Rt 466 – Don’t forget the BOND has been PAID!! – Watch our walk-thru Video with Overhead Drone Photography!

745 DOWDING WAY

Message successfully sent.

What would you like to know?

What is 3 + 4 ?

I agree to receive email communication and understand I can unsubscribe at any time.

I agree to be contacted by The Graf Group of Coldwell Banker via call, email, and text for real estate services. To opt out, you can reply 'stop' at any time or reply 'help' for assistance. You can also click the unsubscribe link in the emails. Message and data rates may apply. Message frequency may vary. Privacy Policy

Related Properties

New on site today
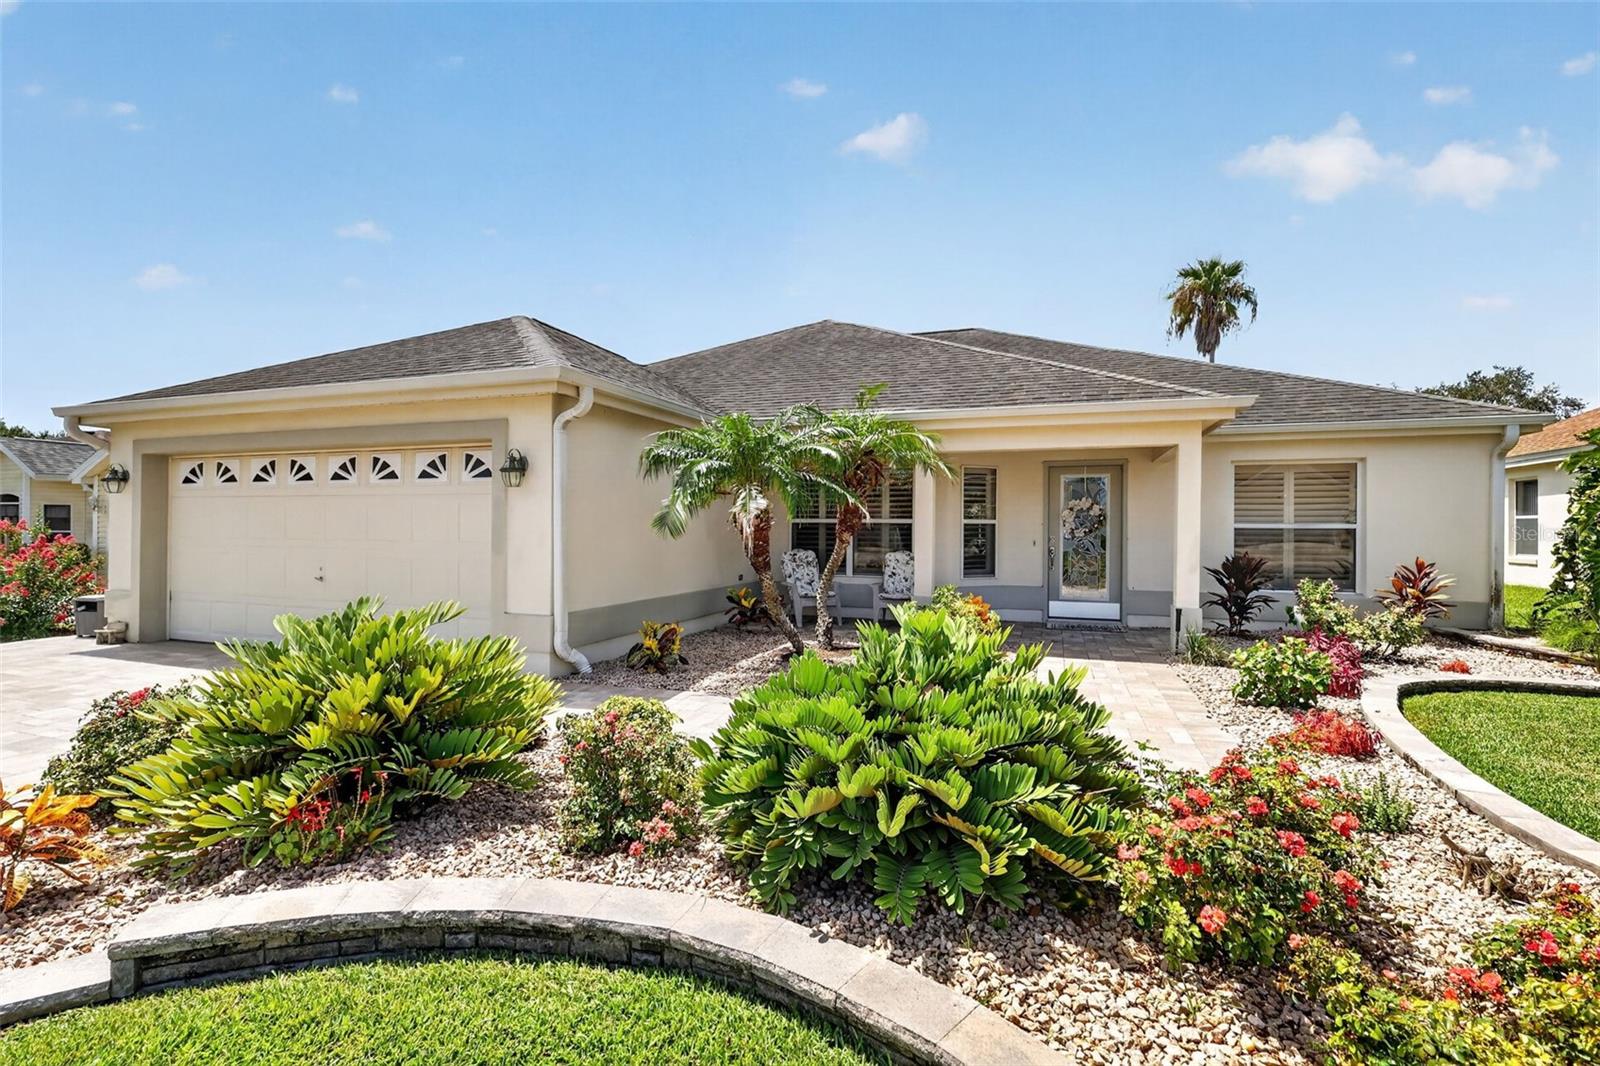
Turnkey Furnished Golf Course Home in The Villages! Wake up to beautiful golf course views from this well-maintained 3-bedroom, 2-bath home ideally situated in one of The Villages’ most desirable locations. Whether you’re looking for a full-time residence, seasonal getaway, or investment opportunity, this move-in-ready home offers comfort, convenience, and a fantastic lifestyle. Inside, you’ll find a spacious open floor plan with ceramic tile flooring throughout, creating a clean, low-maintenance living space. The kitchen features stainless steel appliances, a gas range, and plenty of cabinet space. Natural light fills the oversized lanai, making it the perfect place to enjoy your morning coffee, entertain guests or unwind while taking in the golf course scenery. Being sold turnkey, the home also includes the outdoor grill. The primary suite includes a walk-in shower, while one guest bedroom is equipped with a convenient Murphy bed, allowing for flexible use as a guest room or home office. An additional guest bedroom provides comfortable accommodations for family and friends.  Epoxy-coated garage floor and epoxy-coated driveway for enhanced durability and curb appeal.  Don’t miss this opportunity to own a beautifully furnished golf course home and start enjoying The Villages lifestyle from day one!
#G5115375

THE VILLAGES

17246 SE 85TH WILLOWICK CIRCLE

3 Beds

2 Baths

2,036 Sq.Ft.

$550,000

MLS#: G5115375

New on site 1 day ago
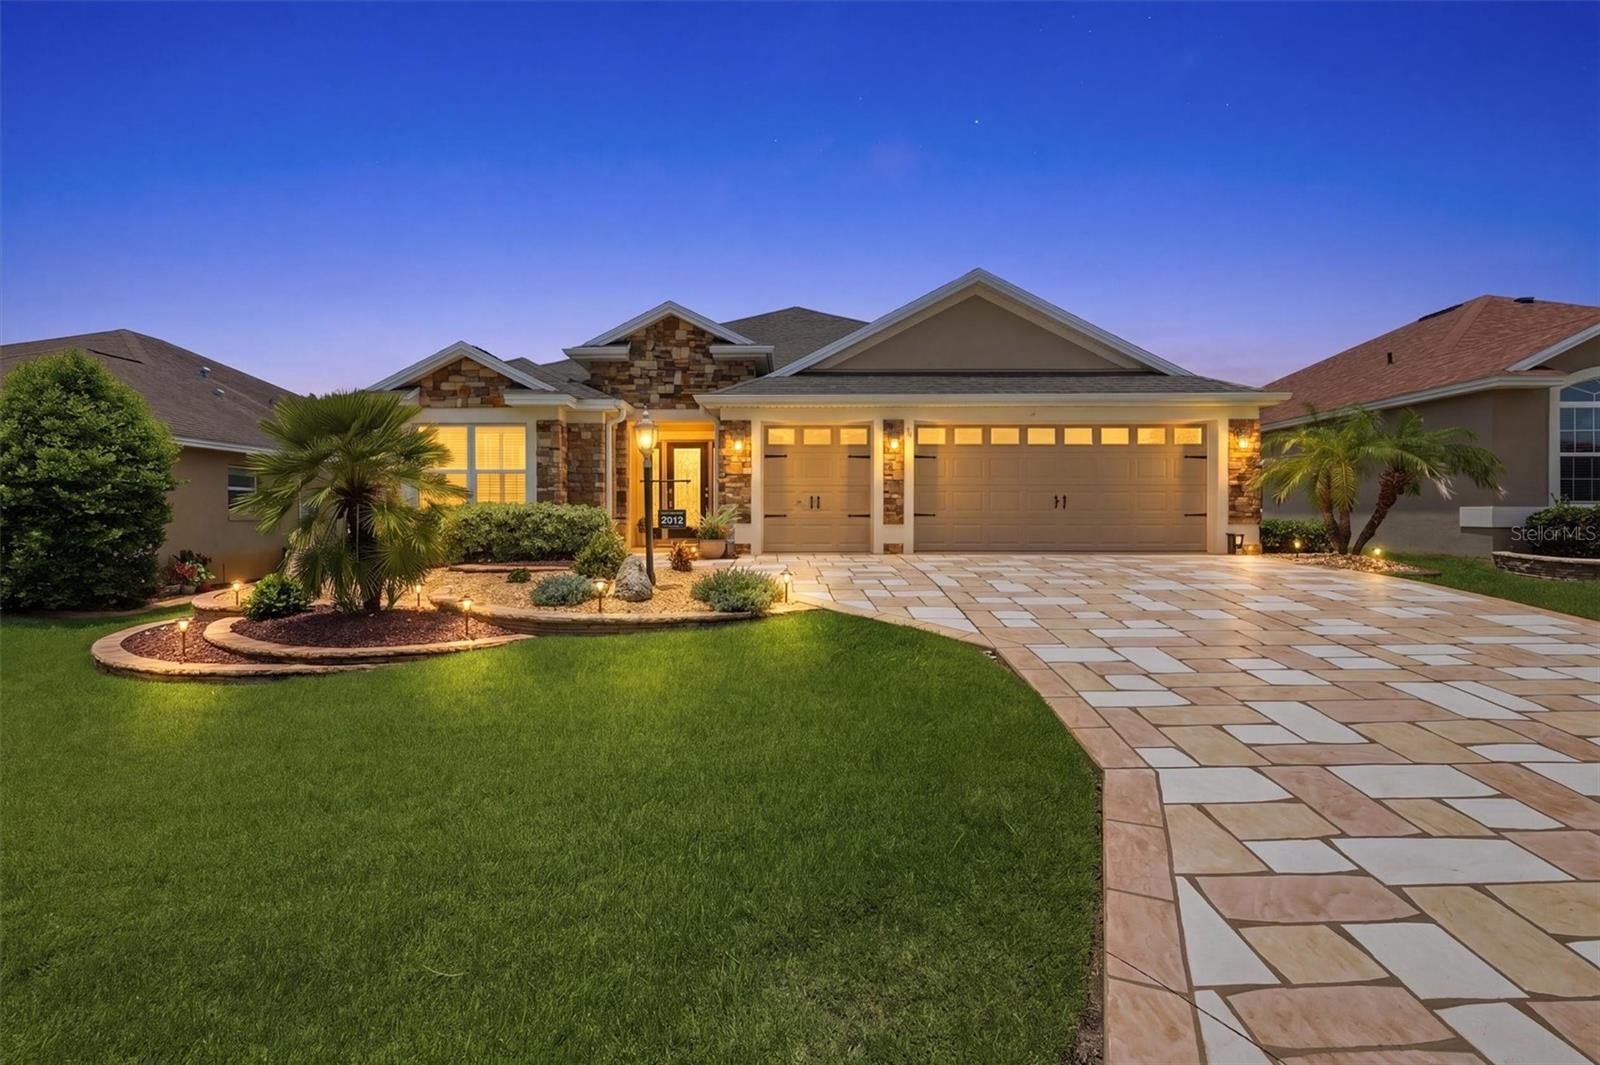
LOCATION! LOCATION! LOCATION! Stunning Designer Iris model in the highly desirable Village of Sanibel offering 3 Bedrooms, 2 Bathrooms, a 2-car Garage plus Golf Cart Garage, and loaded with upgrades! Outstanding curb appeal begins with STACKED STONE, a CUSTOM DESIGNER DRIVEWAY (2023), and mature professional landscaping. Inside, you'll love the OPEN-CONCEPT floor plan featuring CROWN MOLDING throughout, CUSTOM CORNICES over windows and sliding glass door, CERAMIC TILE in the main living areas, and LUXURY VINYL FLOORING in the bedrooms (2018). A large SOLAR TUBE fills the kitchen with natural light. The chef's kitchen boasts GRANITE COUNTERTOPS, TILE BACKSPLASH, STAINLESS STEEL APPLIANCES, DUAL WALL OVENS, a FLAT TOP RANGE, an added PANTRY with pull-out drawers, a breakfast nook, and a formal dining room. The spacious living room opens to the ENCLOSED DOUBLE PANE GLASSED IN LANAI under heat and air, providing valuable additional living space for year-round enjoyment. The split-bedroom floor plan offers privacy with a pocket door separating the guest wing. The FRESHLEY PAINTED PRIMARY SUITE features a TRAY CEILING, CUSTOM WALK IN CLOSET, and ensuite with DUAL VANITIES, ROMAN SHOWER, and PRIVATE WATER CLOSET. The front guest bedroom includes a tray ceiling and custom closet, while the third bedroom offers vaulted ceilings and a custom closet. The GUEST BATHROOM was beautifully REMODELED in 2025 with a TILED SHOWER, GRANITE vanity, updated fixtures, and new toilet. Inside Laundry Room with Wash Tub and Brand New Washer and Dryer.  Additional upgrades include an EPOXY-COATED GARAGE FLOOR, Attic Stairs, Irrigation System, Gutters, STACKED STONE exterior (2017), NEW WATER HEATER (2025), NEW GARAGE REMOTE SYSTEM (2025), NEW WASHER & DRYER (2025), and HVAC DUCTS cleaned and system serviced (July 2026). Low Bond Balance: $13,978.18. Furniture Negotiable. Ideally located just minutes from Captiva Recreation Center, Sanibel Pool, Championship and Executive Golf Courses, Pickleball, Recreation Centers, shopping, dining, and less than five miles from Brownwood Paddock Square. This meticulously maintained, move-in-ready home combines luxury, comfort, and The Villages lifestyle—an exceptional opportunity you won't want to miss! Schedule Private Showing Today!
#G5115397

THE VILLAGES

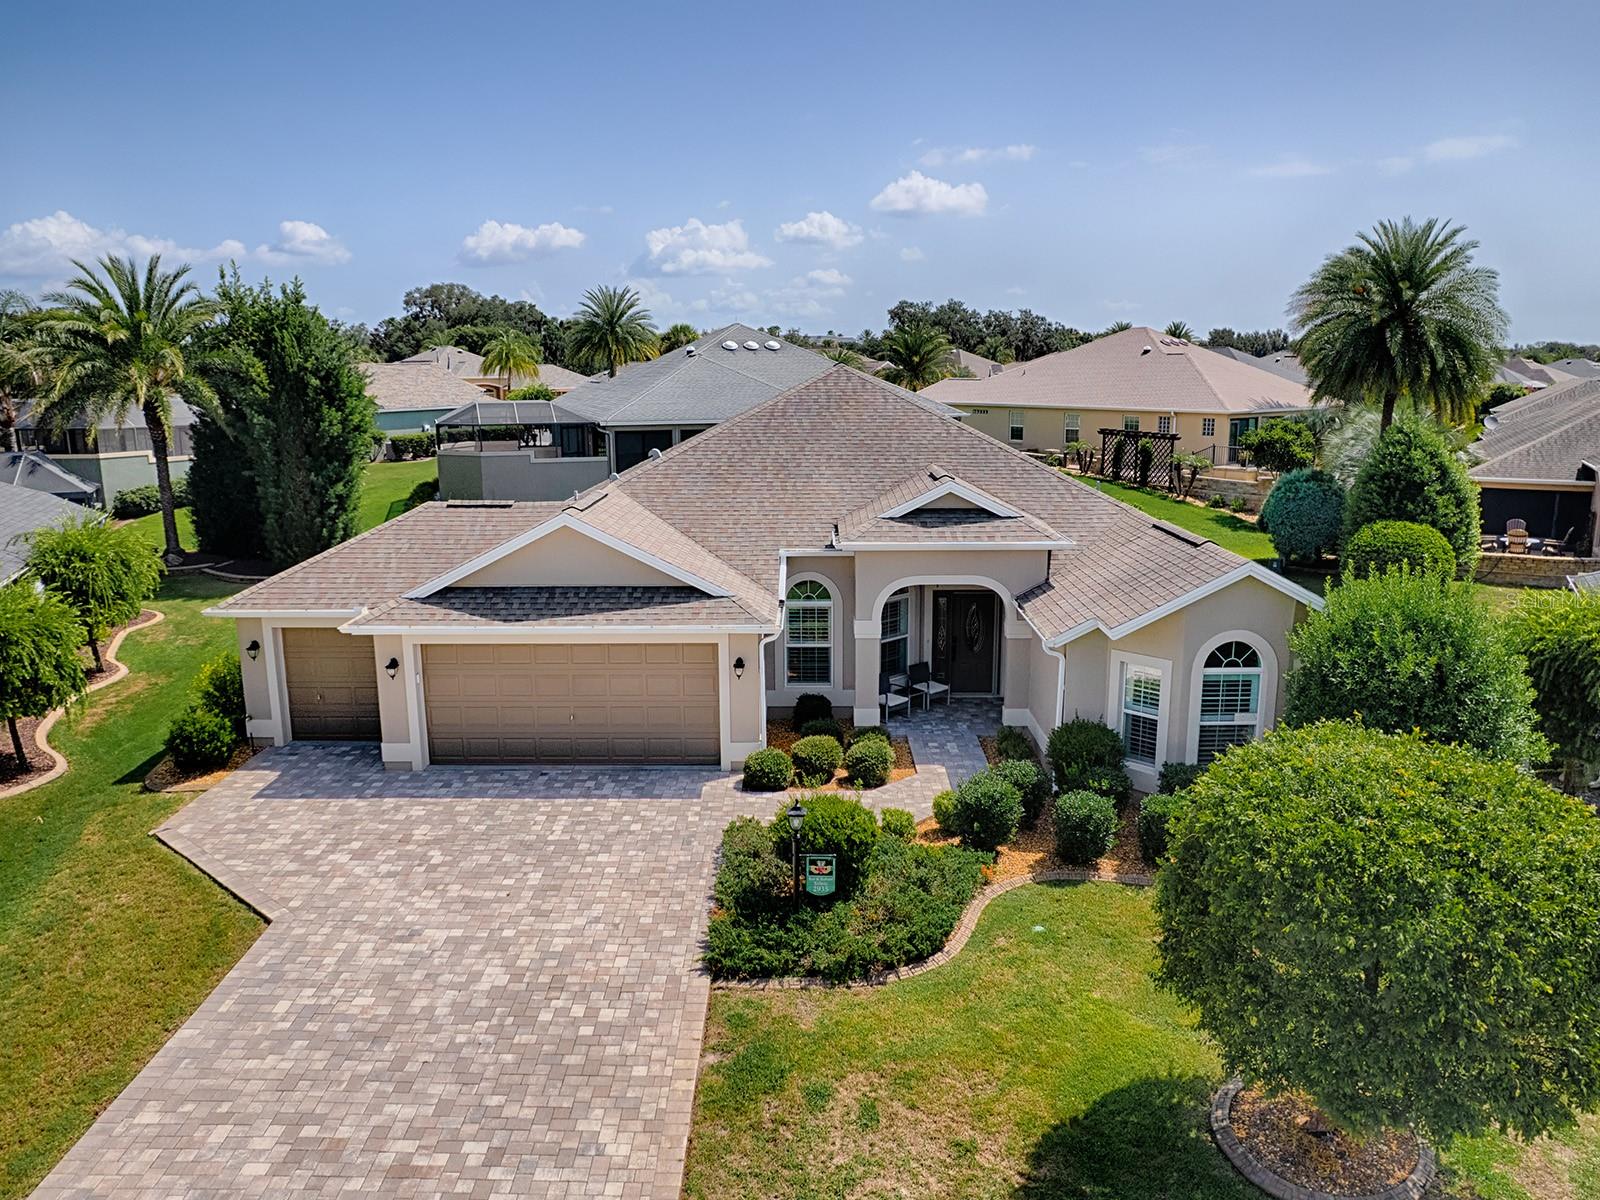
2938 ADRIENNE WAY

3 Beds

2 Baths

1,939 Sq.Ft.

$565,000

MLS#: G5115397

New on site 1 day ago
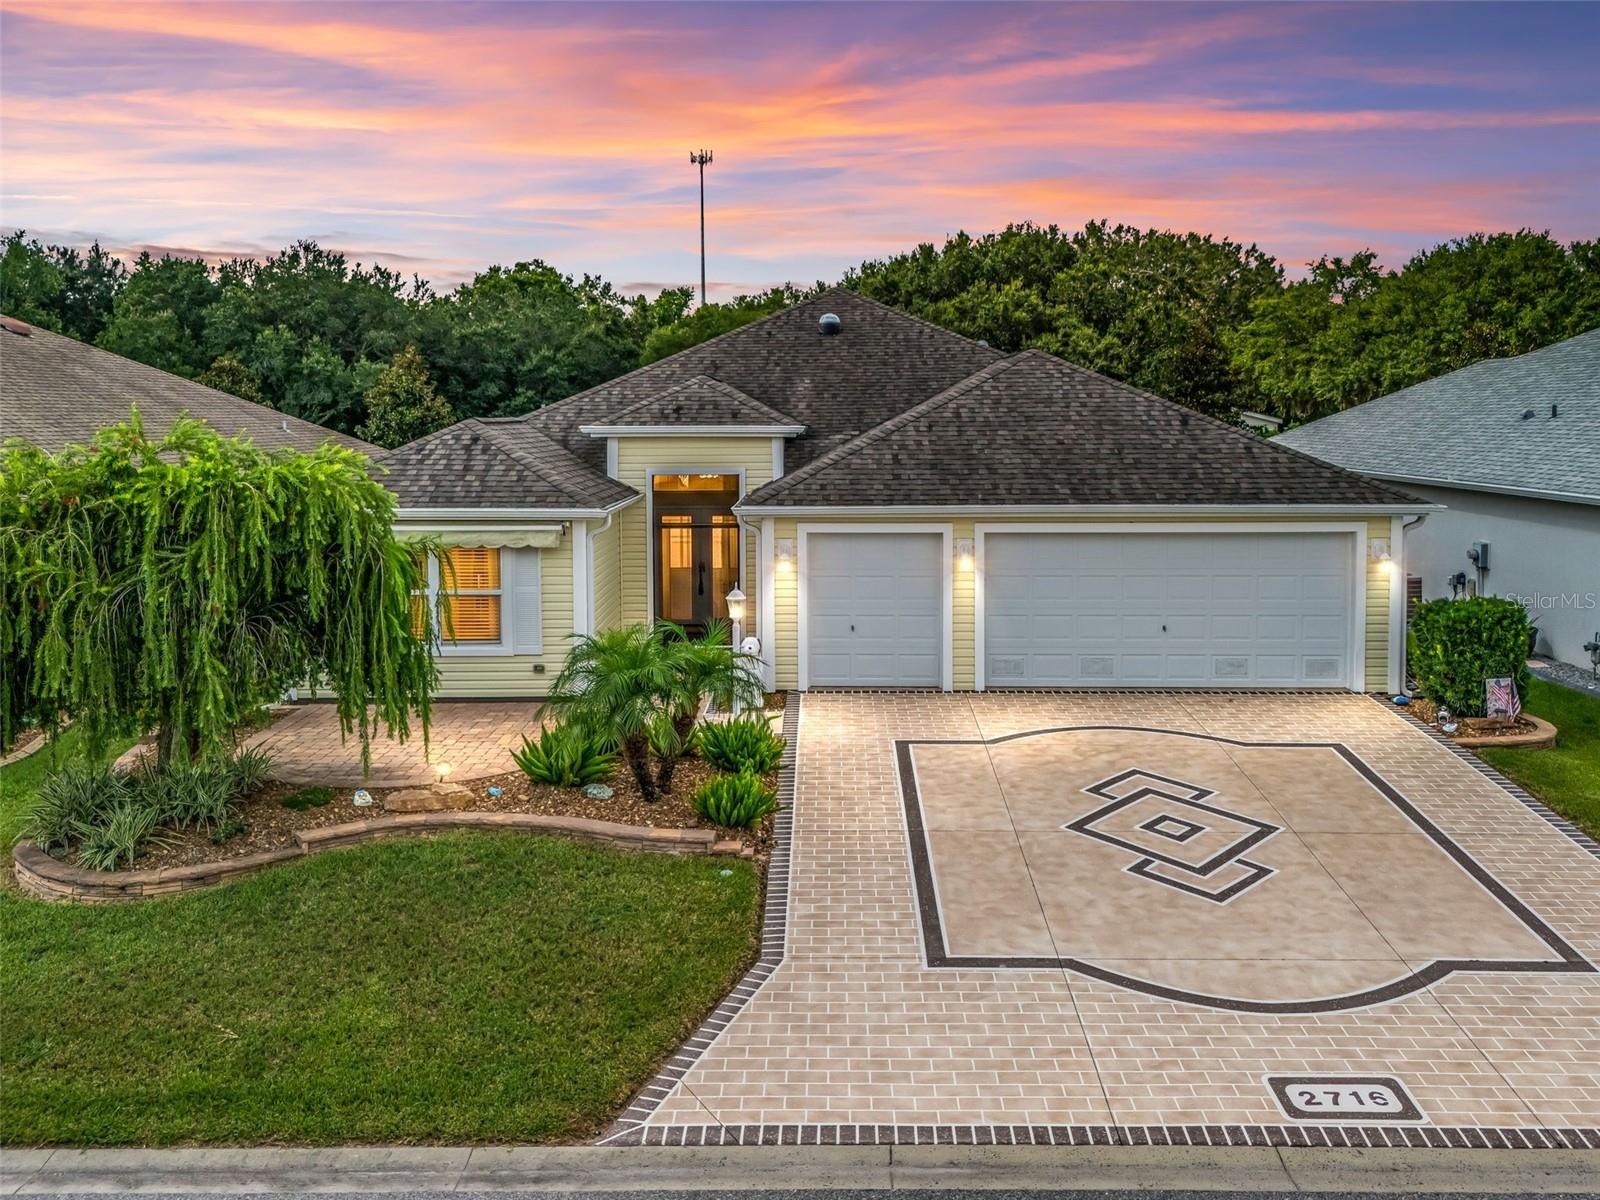
Welcome to this impeccably maintained, move-in-ready residence located in the highly desirable Village of Fenney. Offering the ultimate privacy with no homes behind, this beautifully upgraded home features a functional split-bedroom, open-concept floor plan designed for seamless modern living and effortless entertaining. True pride of ownership is evident from the moment you pull into the uniquely designed painted driveway, the home showcases extensive aesthetic and mechanical enhancements throughout. The interior provides elegant crown molding, freshly painted walls, custom wooden framing accents over the front door and large sliding glass doors, and tile flooring with absolutely no carpet anywhere. Strategically placed solar tubes with integrated night lights flood the spacious main living areas with warm, natural light. The large kitchen is a chef's delight, with a gas stove, a cozy eat-in area, abundant cabinetry, a striking tile backsplash, a premium large single-basin sink, and plenty of counter space for preparation.  The generous primary suite serves as a luxurious retreat, showcasing crown molding, an elegant double-crowned tray ceiling, dual "his and her" closets, and a spa-like en-suite bathroom equipped with a Roman-style shower, separate dual vanities, and a private water closet. Two well-appointed guest bedrooms provides privacy and comfort for family or visitors. The main living area flows into a magnificent, tile-floored,  Florida lanai, enclosed by floor-to-ceiling glass windows. This leads to a private outdoor oasis featuring a screen-enclosed paver patio with a decorative accent wall and a premium four-person hot tub—perfect for enjoying the serene views of the lush, green backyard. Additional high-end features include an attached two-car garage plus a dedicated golf car garage with insulated doors, an epoxy-coated floor, gararge dimensions are 26X21.  The main entrance to the home is screen-enclosed, adding additional convenience.  Mechanical infrastructure upgrades abound, including a whole-house Puronics water filtration and water softener system fully serviced in July 2026, whole-house surge protection, a comprehensive perimeter gutter system, new windows in the primary suite (including one with tempered glass), professionally cleaned house vents, and an ultraviolet anti-mold light integrated into the HVAC system. Perfectly positioned, this exceptional home is located just minutes from the Fenney Putt & Play, neighborhood swimming pools, Dudley Archery Range, the Fenney Nature Trail, scenic walking paths, dog parks, and recreation centers. Schedule your private showing today to experience this remarkable property firsthand.
#G5115146

THE VILLAGES

2716 LYALL LOOP

3 Beds

2 Baths

1,920 Sq.Ft.

$589,000

MLS#: G5115146

New on site 4 days ago
BOND PAID!  PRIVACY HOME - GOLF COURSE FRONTAGE HOME!  Enjoy Breathtaking Golf Front Views from this Exquisite Home!  The home has an Enclosed Florida Room with Glass Windows plus a Back Patio.  This wonderful Designer Style Home is located in The Village of Duval in The Villages Florida.  It is a Lantana Floorplan with 3 bedrooms, 2 bathrooms and 2 Car + GOLF CART GARAGE.  The home is being sold TURNKEY / FURNISHED with a few exclusions.  NEW ROOF 1-2022 - NEW HVAC 5-2020 - NEW WATER HEATER 2021 - Exterior Paint 3-2026 - Garage Floor Coated 12-2022 So everything has been updated - completed for the peace of mind for the new Buyer.  The Home has been well maintained.  Great Entertaining Home with the great views of the golf course - Large Living Room & Dining Room - Kitchen with new Countertops  (6-2019) plus a Pantry and Breakfast Bar - Interior Laundry with extra pantry and / or storage - Large Primary Bathroom with Walk-In Closet and Large Bathroom with Roman Shower. The 2nd Bedroom is great for guests visiting with the 2nd bathroom.  The 3rd Bedroom with a bay window and Engineered Wood Flooring.  It is currently being used as an extra space for TV Viewing - Hobby - Office space.  The home is conveniently located between Brownwood and Lake Sumter Landing Town Squares.  There are a ton of Recreation Centers, Swimming Pools, Golf Courses, Restaurants and Shopping located near this home.  Bond Paid!  Please hurry to see this fantastic home!  No Need to Buy Furniture or Other Items  - Just Bring Your Toothbrush and Clothes!  The Home is Ready to make you a Villager ASAP to Enjoy The Villages Lifestyle!
#G5115291

THE VILLAGES

2757 DAY LILY RUN

3 Beds

2 Baths

2,000 Sq.Ft.

$774,999

MLS#: G5115291

POOL HOME! BOND PAID! PRIME LOCATION! This is the one you’ve been waiting for—welcome to 1808 Santana Way in the highly desirable Tierra Del Sol South neighborhood of The Villages.

This 3-bedroom, 2-bath designer Cozumel model features inviting open living with a functional split-bedroom layout and quality block & stucco construction. Enjoy vaulted ceilings, ceiling fans, and plantation shutters throughout, creating a bright, comfortable home atmosphere.

Step outside to the true highlight—PRIVATE outdoor living. The covered exterior lanai and BIRDCAGE overlooking the sparkling POOL are ideal for entertaining and relaxing. The solar-heated chlorine pool, mature landscaping, and pavered driveway complete the exterior living picture.

Inside, the kitchen is well equipped with cream-colored soft close custom made cabinets with convenient pull-outs, stainless steel appliances, granite countertops, and recessed and pendant lighting.

The primary suite offers a spacious walk-in closet and a patio slider door to the pool. The en-suite bath features beautiful cabinetry, quartz countertops, dual sinks, and a glass door walk-in shower.

Designed for privacy, the split floor plan places two additional bedrooms on the opposite side of the home, creating a separate guest wing. The second bathroom includes a vanity with quartz top and a tiled tub/shower combination.

Additional features include a two-car garage with epoxied floors, a laundry area with storage cabinets, and attic access stairs. Roof and hot water heater (2018).

Location matters—and this home delivers – only minutes by golf cart to BOTH Spanish Springs Town Square and Lake Sumter Landing, offering shopping, dining, and live nightly entertainment. The Village of Tierra Del Sol South offers an outstanding location—just minutes to Tierra Del Sol, Laurel Manor, Savannah Center, and La Hacienda Regional Recreation Centers, as well as nearby country clubs and championship golf courses. Convenient access to CR 466 and US 441 places you close to shopping, restaurants, banks, medical, and more. Watch our walkthrough video of this magnificent pool home in an amazing location, then call today to schedule your private showing or virtual tour!
#G5115068

THE VILLAGES

1808 SANTANA WAY

3 Beds

2 Baths

1,612 Sq.Ft.

$550,000

MLS#: G5115068

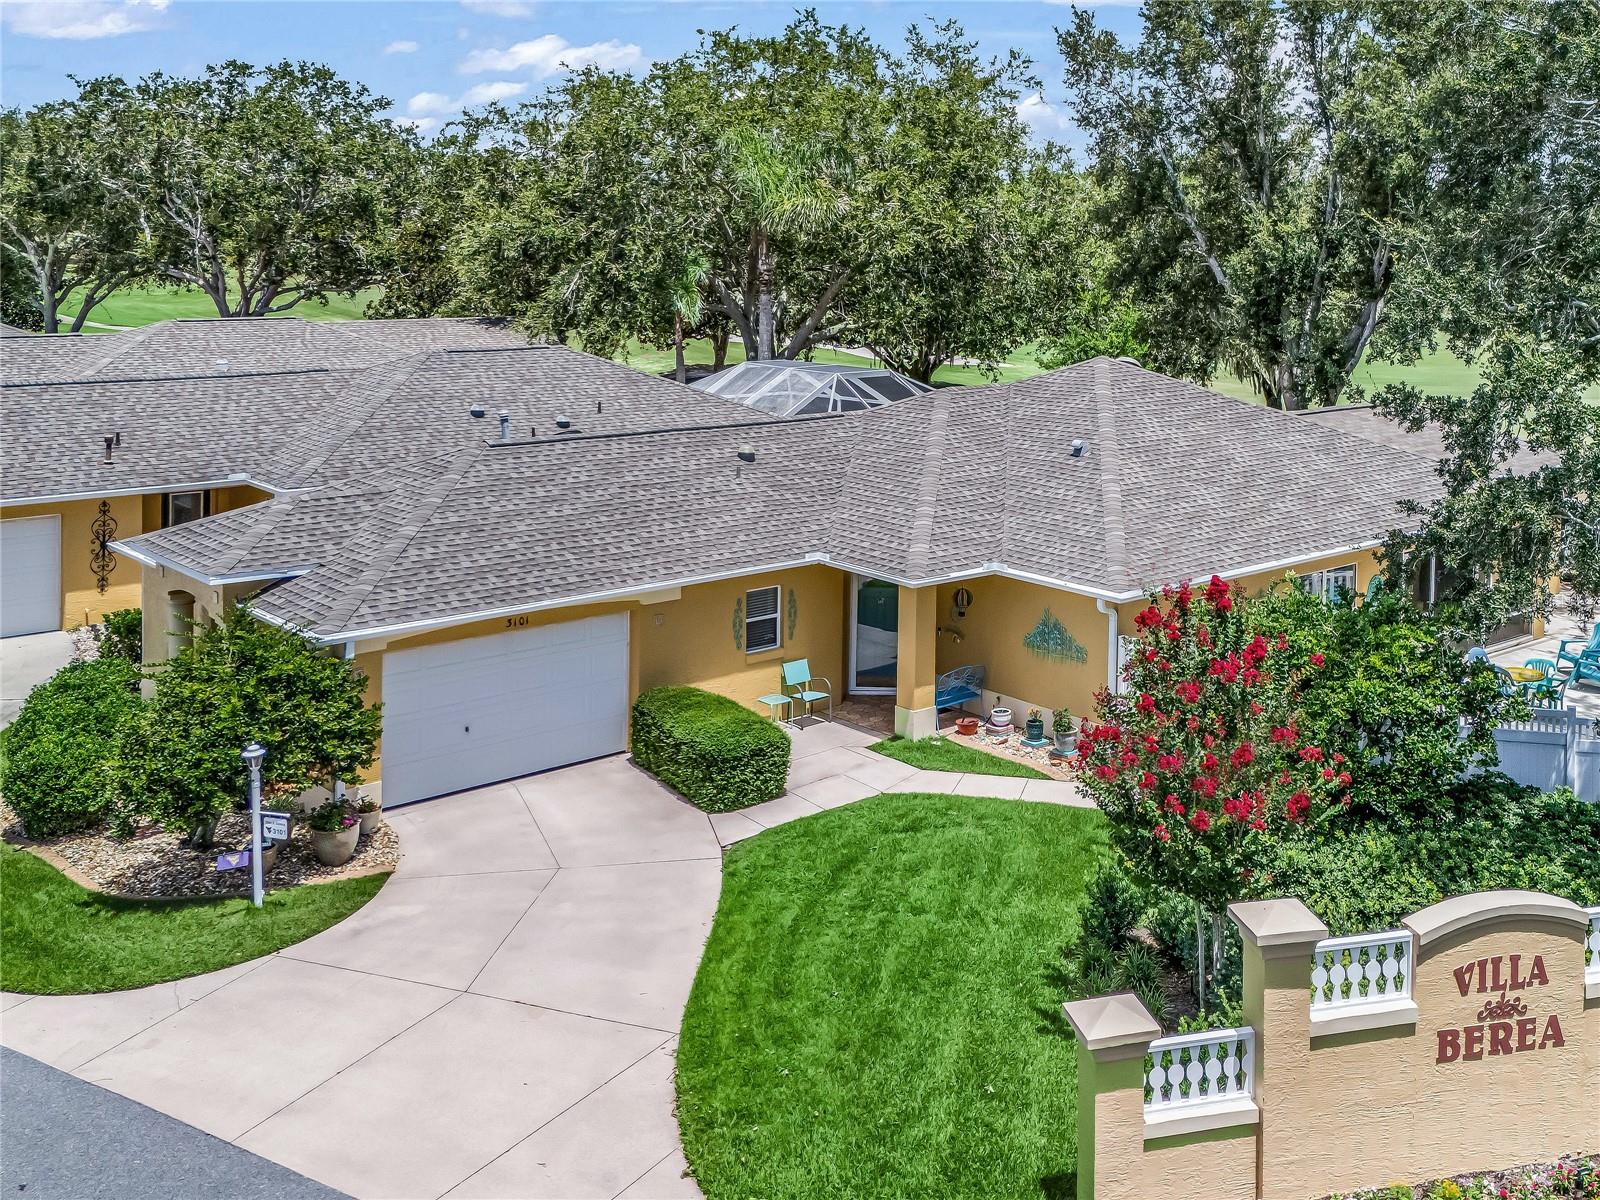
THE VILLAGES, FL - >> HOT SPOT, VILLA BEREA!! << - BOND PAID - *SPECTACULAR* PANORAMIC VIEWS OF GLENVIEW CHAMPIONSHIP GOLF COURSE!--> LARGE SUNROOM ADDITION with GAS FIREPLACE. 3-bedroom, 2-bath (CORNER, END UNIT) with PRIVATE YARD SPACE SURROUNDING THE ENTIRE VILLA (...rare!) << --> APPROX. 2,050 SQ FT OF LIVING SPACE. >> ROOF (2018) - HVAC (2017) - TANKLESS GAS WATER HEATER (DATE: UNKNOWN). Other great features you're sure to love: VAULTED CEILINGS with KNOCKDOWN TEXTURE (no popcorn!). Large, BEAUTIFUL KITCHEN featuring QUARTZ counters, designer backsplash with an ABUNDANCE of light and bright white, wooden cabinetry. UPGRADED BATHROOMS including the SHOWERS. Bedroom 2 offers a spacious built in desk with cabinets above (Murphy Bed excluded).  --> Incredibly private outdoor living space includes a screened in lanai plus a large, open patio space. // LOCATION... VILLA BEREA is one of The Villages' HIDDEN GEMS — an island of villas surrounded by the Glenview Championship Golf Course. Despite being in the heart of seemingly endless amenities, the community enjoys a private feel with only one entrance and no through traffic! Just a few minutes away by golf cart, you'll enjoy convenient access to more than 20 restaurants, multiple grocery stores, banks, gas stations, medical offices, Walmart, Costco, Hobby Lobby, PetSmart, and more. You'll also love being near the Polo Fields, several recreation centers and pools, a variety of golf, tennis and pickleball while having easy golf-cart access to both Lake Sumter Landing Market Square and Spanish Springs Town Square. // FANTASTIC HOME - FANTASTIC COMMUNITY - FANTASTIC LOCATION --> MAKE IT YOURS! /// NOTES: Approx 40 Executive golf courses throughout the community are free to residents (trail fees additional). The 12 Championship courses are not free. // --> BOND PAID. The $567 "CDD FEE" reflected in this MLS listing IS ALREADY INCLUDED in the property tax bill amount (this is the fire dept & bond maintenance). The $2,520 FEE reflected in the MLS listing is the $210 monthly amenity fee that is charged on the water bill. // Room dimensions approximate. Information deemed reliable but not guaranteed; always verify. // Murphy Bed in Bedroom 2 excluded.
#G5115254

THE VILLAGES

3101 ARCHER AVENUE

3 Beds

2 Baths

2,058 Sq.Ft.

$560,000

MLS#: G5115254

Check out this beautifully updated Premier Custom Zinnia in the Village of Lake Deaton, offering 3 bedrooms, 3 bathrooms, a TURNKEY setup, and a rare layout with ensuite baths for multiple bedrooms. This home stands out with new crown molding, new appliances, new custom flooring, new granite kitchen countertops, and a finished 2-car garage plus golf cart garage. Don't forget about the grand entry through a custom leaded glass front door with matching side window, opening to a spacious hallway and coat closet. The open layout includes an expandable formal dining area, a breakfast nook overlooking the side yard and back lanai, and a breakfast bar island for easy everyday living. The kitchen offers added function with roll-out shelving in the lower cabinets and pantry, while the utility room includes a laundry sink, updated washer and dryer, and overhead storage cabinets. The primary suite features a spacious bath with a Roman shower and built-in bench, water closet, and generous storage. Two additional bedrooms offer tray ceilings, walk-in closets, and ensuite bath access, creating a great setup for guests. The living area opens to a 3-season glassed-in Florida room, while the finished garage includes newly sealed flooring, pull-down attic stairs, a lighted attic storage area, and a golf cart garage with extra room for storage. Located between Brownwood and Lake Sumter Landing, this home offers a strong central location and is ready for its next owner.
#G5115121

THE VILLAGES

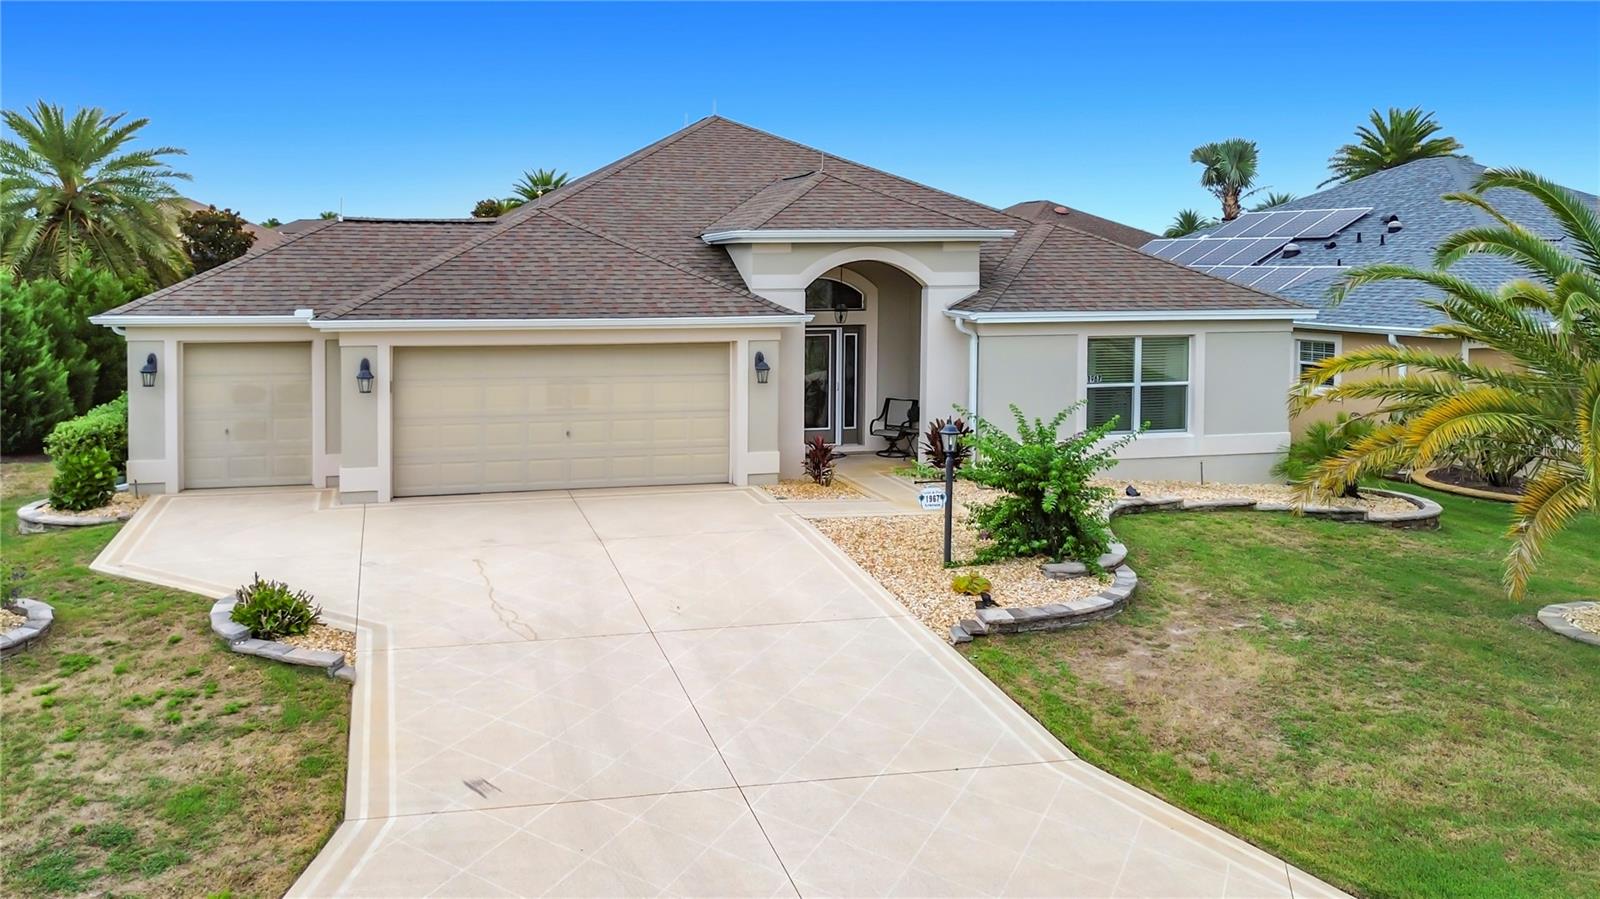
1967 FLOWERSVILLE PLACE

3 Beds

3 Baths

2,016 Sq.Ft.

$560,000

MLS#: G5115121

Proudly offered by the original owners, this beautiful well maintained three bedroom, two bathroom, expanded Gardenia combines quality, craftsmanship, and comfort with thoughtful upgrades  The open concept floor plan features a spacious great room and dining room combination accented by an elegant volume ceiling. The well appointed kitchen is designed for both everyday living and entertaining featuring granite countertops, decorative tile backsplash, wall oven, cooktop, breakfast bar and a bright and sunny breakfast nook with plantation shutters. Recent improvements, including a NEW ROOF, an AIR CONDITIONER, new HOT WATER TANK and a new MINI SPLIT system, which adds an additional 390 sq. Ft. creating a comfortable year-round living space  to relax or entertain your guest.   Additional highlights include a paved driveway and walkway, an oversize two car plus a separate golf cart garage offering an abundance of  storage inconvenience.  A perfect location in the very desirable Village of Gilchrist creates the opportunity for all entertainment, recreational, golf, driving range and shopping conveniences at your fingertips!
#G5114946

THE VILLAGES

2935 LURAVILLE ROAD

3 Beds

2 Baths

2,195 Sq.Ft.

$550,000

MLS#: G5114946

BOND PAID & TURNKEY! Beautifully updated Iris model in the highly sought-after Village of Sanibel! This move-in-ready 3-bedroom, 2-bath home features an open floor plan with a spacious Great Room, professionally painted interior, extensive crown molding, decorative valances, and solar tubes that provide abundant natural light.

Recent upgrades include a NEW ROOF (2025), NEW WATER HEATER (2024), and beautiful Quartz countertops (2024). The split-bedroom design includes a pocket door that creates a private guest suite, perfect for family and friends.

Additional features include engineered hardwood and tile flooring, a GE whole-house water softener with reverse osmosis drinking water system, sunscreen protection on all windows, and a tiled, screened lanai surrounded by privacy landscaping.

The oversized 2-Car + Golf Cart Garage offers plenty of room for vehicles, storage, and all your Florida lifestyle essentials. Ideally located near championship golf courses, recreation centers, shopping, dining, and all the amenities that make The Villages one of Florida's premier active adult communities.

Turnkey, Bond Paid, Golf Cart Garage, Village of Sanibel, Updated Home, Move-In Ready—this exceptional property has it all! Start enjoying The Villages lifestyle today!
#G5114985

THE VILLAGES

2875 RAIN LILY LOOP

3 Beds

2 Baths

1,965 Sq.Ft.

$649,000

MLS#: G5114985

 - property

Send a message

Message successfully sent.

Your message

What is 3 + 4 ?

Reason for contacting?

I agree to receive email communication and understand I can unsubscribe at any time.

I agree to be contacted by The Graf Group of Coldwell Banker via call, email, and text for real estate services. To opt out, you can reply 'stop' at any time or reply 'help' for assistance. You can also click the unsubscribe link in the emails. Message and data rates may apply. Message frequency may vary. Privacy Policy

Sign Out

Virtual Assistant

Would you like to take the next step with this property? We can help you schedule a showing or virtual tour, or send you more details.

Yes, I would like more information.

Thank You for Your Reply, One of Our Agents will contact you as soon as possible

No, maybe later.

Thank you, you can always contact me via email, phone number or through the contact form.

Realhub AI

Lucy - Your AI-Powered Realtor
Update Your Temporary Password

Personalize your search

Enter your email and we'll notify you immediately when new listings match what you're looking for.

or enter email address
Already have an account ? Login here

Continue your home search

I agree to receive communications and understand I can unsubscribe at any time.

I agree to be contacted by The Graf Group of Coldwell Banker via call, email, and text for real estate services. To opt out, you can reply 'stop' at any time or reply 'help' for assistance. You can also click the unsubscribe link in the emails. Message and data rates may apply. Message frequency may vary. Privacy Policy

Already have an account ? Login here

We use cookies

We use cookies primarily for analytics to enhance your experience. By accepting, you agree to our use of these cookies. You can manage your preferences or learn more about our cookies policy.