Features & Amenities

Interior

  • Other Interior Features

    Cathedral Ceiling(s), Crown Molding, Eat-in Kitchen, High Ceilings, Tray Ceiling(s), Walk-In Closet(s), Wet Bar

  • Total Bedrooms

    4

  • Bathrooms

    4

  • 1/2 Bathrooms

    1

  • Cooling YN

    YES

  • Cooling

    Central Air

  • Fireplace YN

    YES

  • Heating YN

    YES

  • Heating

    Central

  • Pet friendly

    Yes

Exterior

  • Garage

    Yes

  • Garage spaces

    2

  • Construction Materials

    Stucco

  • Other Exterior Features

    Lighting

  • Parking

    Attached

  • Pool

    Yes

  • Pool Features

    Heated, Private

  • Waterfront YN

    YES

  • View

    Lake, Water

Area & Lot

  • Lot Features

    Waterfront

  • Lot Size(acres)

    0.3

  • Lot Size(square feet)

    13,123

  • Property Type

    Residential

  • Property Sub Type

    Single Family Residence

Price

  • Sales Price

    $2,045,000

  • Tax Amount

    $20,345

  • Sq. Footage

    5,457

  • Price/SqFt

    $374

HOA

  • Association

    YES

  • Association Fee 2

    $750

  • Association Fee

    $1,437

  • Association Fee Frequency

    Quarterly

  • Association Fee 2 Frequency

    Quarterly

  • Association Fee Includes

    N/A

  • Total Monthly Fees

    $729

School District

  • Elementary School

    N/A

  • Middle School

    N/A

  • High School

    N/A

Property Features

  • New Construction

    NO

  • Foundation Details

    Slab

  • Ownership

    Fee Simple

  • Senior Community YN

    NO

  • Sewer

    Private Sewer

  • Tax Lot

    11

  • Water Source

    Public

Schedule a Showing

Showing scheduled successfully.

<
>
IN PERSON
VIA CHAT

What is 3 + 4 ?


Change time

Mortgage calculator

Estimate your monthly mortgage payment, including the principal and interest, property taxes, and HOA. Adjust the values to generate a more accurate rate.

Your payment

Principal and Interest:

$

Property taxes:

$

HOA fees:

$

Total loan payment:

$

Total interest amount:

$

Location

County

Sarasota

Elementary School

Middle School

High School

Listing Courtesy of Pascale Durand , COLDWELL BANKER SARASOTA CENT.

RealHub Information is provided exclusively for consumers' personal, non-commercial use, and it may not be used for any purpose other than to identify prospective properties consumers may be interested in purchasing. All information deemed reliable but not guaranteed and should be independently verified. All properties are subject to prior sale, change or withdrawal. RealHub website owner shall not be responsible for any typographical errors, misinformation, misprints and shall be held totally harmless.

Agent Michael Graf

Business Coach | Executive Sales Associate | Realtor®

Michael Graf

Call Michael today to schedule a private showing.


* Listings on this website come from the FMLS IDX Compilation and may be held by brokerage firms other than the owner of this website. The listing brokerage is identified in any listing details. Information is deemed reliable but is not guaranteed. If you believe any FMLS listing contains material that infringes your copyrighted work please click here to review our DMCA policy and learn how to submit a takedown request.© 2024 FMLS.
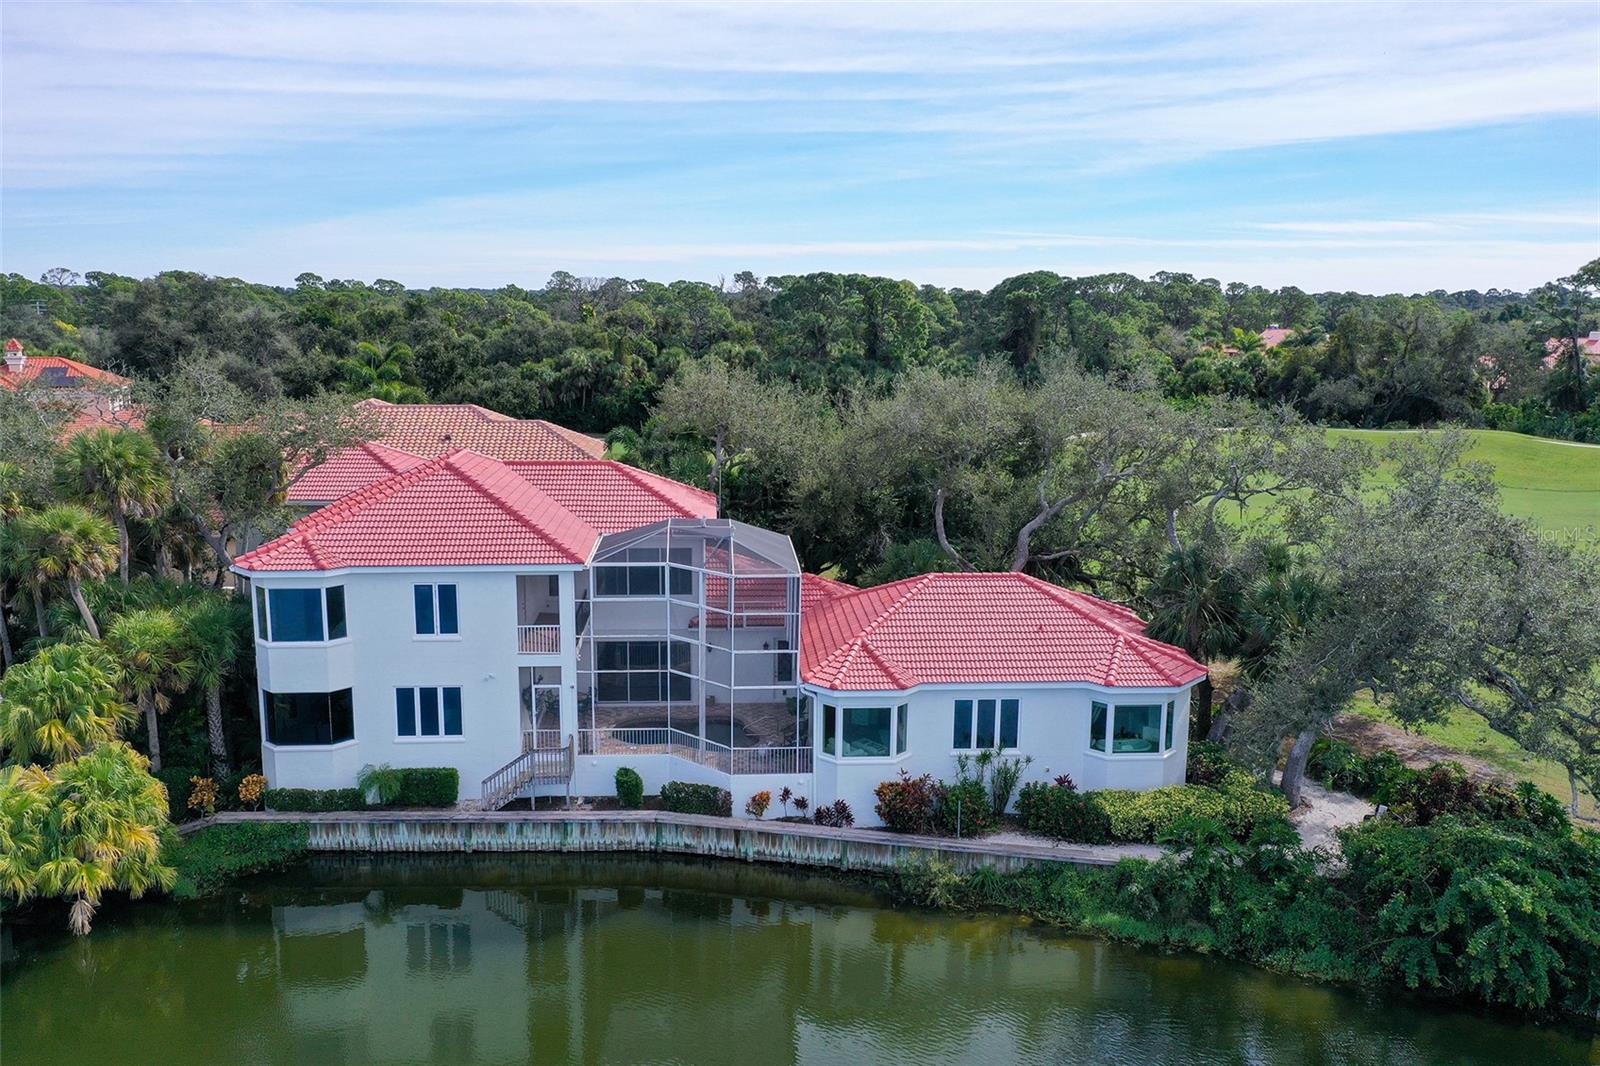
Stunning Golf & Lakefront Retreat in TPC Prestancia. There is a quiet elegance to the way 7460 Monte Verde reveals itself. Tucked away at the end of a small cul-de-sac within the gated community of TPC Prestancia, the home greets you with a private driveway that gently leads to the welcoming front entry. From the moment you step inside, the home opens wide to the views beyond. The lake and golf course stretch out like a living mural, and the light seems to follow you from room to room. High ceilings and large windows create an atmosphere that feels airy, expansive, and deeply connected to the outdoors. The custom-designed kitchen, with a dining nook and extra seating area, is a gathering place where morning light reflects off the water just outside as memories are made. With 4 bedrooms, 4.5 baths, and a first-floor office, the layout balances openness and quiet retreat. A full guest suite on the main level offers comfort and independence for guests. Storage is thoughtfully integrated throughout the home. The first-floor owner’s suite is a breathtaking private retreat, offering panoramic views of the shimmering lake , lanai pool and unique views on the TPC Prestancia golf course. Designed with both elegance and functionality in mind, it features two expansive walk-in closets with custom built-ins, abundant storage and boutique-style organization that blends convenience with everyday luxury. Just off the primary bedroom is a hidden, light-filled room providing the perfect space for meditation, fitness, yoga, reading or quiet reflection. Upstairs, two guest bedrooms share a bath and a loft reading area. A spacious media room with a wet bar and its own bathroom completes the second floor. This upper level feels like its own world as it has everything including a large terrace with an unrivaled view on the sunset. The lanai unfolds as a private waterfront oasis where a sparkling pool takes center stage against the backdrop of the lake and sweeping golf views. Dining “Al Fresco”, relaxing in the breeze, your choice… The exceptional location of the property on the golf course and on the lake provides a peaceful atmosphere with two distinctive areas to play, relax, play, unwind and enjoy lake views. Throughout the day, the lake comes alive with visiting wildlife, adding movement and charm to the landscape. Evening brings some of the loveliest moments, as sunsets stretch across the sky and reflect in soft color over the water—a nightly show that gives the home a tranquil, cinematic close. Recent investments in refinement include a brand-new barrel tile roof installed in September 2025 and a freshly paint exterior, giving the property a renewed, timeless presence. TPC Prestancia is a premier, gated golf community set on 565 acres of mature landscaping. Recognized as an Audubon Cooperative Sanctuary, the neighborhood is home to vibrant wildlife and peaceful walking paths. Golf membership is optional, with multiple plans available and no waiting list. Ideally located in central Sarasota, this Estate is just minutes away from Siesta Key and other Gulf beaches, short drive to downtown Sarasota and Venice and close to sports club, tennis, pickleball courts, YMCA, fine dining, shopping. This exceptional estate blends classic character, modern luxury, and an unbeatable location, making it a true gem in one of Sarasota’s most sought-after golf communities. Make your appointment today for your private showing!

7460 MONTE VERDE

Message successfully sent.

What would you like to know?

What is 3 + 4 ?

I agree to receive email communication and understand I can unsubscribe at any time.

I agree to be contacted by The Graf Group of Coldwell Banker via call, email, and text for real estate services. To opt out, you can reply 'stop' at any time or reply 'help' for assistance. You can also click the unsubscribe link in the emails. Message and data rates may apply. Message frequency may vary. Privacy Policy

Related Properties

New on site 1 day ago
Welcome to 1711 Kenilworth Street, an exceptional opportunity to own a move-in-ready home in one of Sarasota’s most desirable West of the Trail neighborhoods. Located within the highly coveted corridor between Field Road and Mound Street, this home offers more than 3,700 square feet, four bedrooms, three full bathrooms, a first-floor office, and a rare three-car garage.

At the time of listing, this is the lowest-priced move-in-ready home per square foot in this sought-after West of the Trail area, making it an outstanding value for buyers who want generous living space without sacrificing location, condition, or lifestyle.

What truly sets this home apart is its peaceful lakefront setting. From the moment you enter, the open great room draws your attention through large sliding glass doors to the expansive water views beyond. The lake creates a beautiful backdrop throughout the home and offers a sense of privacy and tranquility that is incredibly difficult to find this close to downtown Sarasota.

Over the past year, move-in-ready West of the Trail homes offering comparable water views have sold or been listed near the $4 million range, highlighting just how rare and valuable this setting is. Here, you can enjoy the same peaceful waterfront lifestyle at a substantially more approachable price.

A welcoming front porch leads into the foyer and spacious great room, where beautiful oak flooring adds warmth and character. The fully screened lanai and travertine deck provide an ideal place to relax, entertain, dine outdoors, or simply enjoy the view. A private dock offers the perfect spot to fish, watch the turtles, and take in the abundant birdlife surrounding the lake.

The expansive kitchen features a gas cooktop, abundant workspace, and a large gathering area designed for hosting family and friends. The primary suite feels like a true private retreat, with an oversized bedroom, two walk-in closets, a spacious bathroom with excellent storage, and a private owner’s office overlooking the water.

The three additional bedrooms are also generously sized, giving family members and guests the space and privacy they need. A separate first-floor office adds even more flexibility for working from home, managing a busy household, or creating a quiet study. Upstairs, a large loft and oversized media, fitness, or recreation room provide additional space for entertaining and everyday living.

This is a home that truly has everything you need from a space and functionality standpoint. There is room to spread out, work, host, relax, and move in comfortably without immediately needing to reconfigure the home or take on a major project.

Outside, the clean, attractive landscaping complements the home without creating unnecessary upkeep. The property offers beautiful curb appeal while remaining relatively low maintenance, making it ideal for buyers who want to enjoy the Sarasota lifestyle without spending every weekend working on the house.

Located just minutes from Sarasota Memorial Hospital, Southside Village, downtown Sarasota, Siesta Key, and some of the area’s best dining, shopping, and beaches, 1711 Kenilworth Street offers an increasingly rare combination of space, water views, a three-car garage, low-maintenance living, and an exceptional West of the Trail location. For buyers searching for a move-in-ready home in one of Sarasota’s most luxurious and established neighborhoods, this is a value that is difficult to duplicate.
#A4700129

SARASOTA

1711 KENILWORTH STREET

4 Beds

3 Baths

3,734 Sq.Ft.

$1,699,000

MLS#: A4700129

New on site 1 day ago
Virtually Staged. Tucked beneath a canopy of sweeping mature oaks in one of Sarasota's most coveted gated communities, this gracious two-story home strikes the perfect balance between timeless elegance and Florida ease. The brick paver driveway, bay window entry, and lush manicured lawn set an inviting first impression that the interior effortlessly sustains. Step inside to soaring vaulted ceilings with exposed beam detail, gleaming hardwood floors, and a stunning crystal chandelier that anchors the grand living room. A classic white marble fireplace, plantation shutters, and an open staircase with white balusters and rich wood railing give the space a warmth and architectural character rarely found at this price point. The kitchen is bright and functional — white cabinetry with glass-front uppers, an island with cooktop, double wall ovens, stainless steel appliances, and a picture window framing the lush greenery outside. A perfect canvas for the cook who wants both form and function. The screened pool and spa with brick paver deck and mature oak surround deliver complete privacy and the quintessential Florida outdoor lifestyle — whether you're entertaining or simply unwinding after a day at the beach. Located in The Landings, Sarasota's premier gated community known for its racquet sports complex, nature trails, and unbeatable proximity to Siesta Key Beach, top-rated dining, and the vibrant arts and culture scene downtown Sarasota is celebrated for.. Included 100-Day Home Warranty with buyer activation
#O6426507

SARASOTA

1675 LANDINGS LANE

5 Beds

5 Baths

4,214 Sq.Ft.

$1,930,000

MLS#: O6426507

Welcome to one of Lakehouse Cove at Waterside's most distinguished residences, a former Arthur Rutenberg model home conceived as the builder's finest expression, heavily upgraded, and gently enjoyed as a second home ever since. Offered fully furnished, down to the designer interiors and Ebel outdoor collection, this is a rare turnkey opportunity in one of Lakewood Ranch's most coveted enclaves. Beyond the paver motor court and glass double entry, 3,217 square feet unfold with the composure of a home designed to be shown. Engineered hardwood floors run beneath layered tray ceilings inlaid with wood, and the great room dissolves through walls of glass, including a zero-corner slider, into the outdoor living beyond. The kitchen is appointed with quartz surfaces, gas cooking, a wine refrigerator, and a built-in pantry, while a vaulted bonus room with decorative beams and a private office offer living space of real presence. The owner's retreat is quietly indulgent, with a feature ceiling, electric blackout blinds, direct pool access, and custom fitted closets, and its bath centers on a freestanding soaking tub, dual quartz vanities, and a walk-through shower with three shower heads. An ensuite guest room, a third bedroom with fitted closets, and an oversized laundry with walk-in storage complete the plan. Outdoor living rivals the finest resorts. Beneath tongue-and-groove ceilings, the lanai centers on a custom entertainment wall with a feature fireplace, television, and sound bar, while the heated saltwater pool and spa offer a sun shelf with in-water loungers. An outdoor kitchen with a Fire Magic grill stands ready for entertaining, and a clear-view screen frames a fully fenced garden backed by a pocket park, ensuring total privacy. A Generac whole home generator on a weekly-tested service agreement, hurricane impact windows and doors, a 2024 A/C with a new 2026 Trane air handler under warranty, a tankless water heater, water softener, and Control4 smart home technology make ownership effortless. Life at Lakehouse Cove centers on a lakefront clubhouse overlooking Kingfisher Lake, with a resort-style pool and spa, fitness center, fire pit, pickleball and bocce courts, an events lawn, playground, and two dog parks, plus a community boathouse with kayak launch and storage. Walk or bike to Waterside Place without crossing a major road, or ride the community water taxi across the lake to Sarasota's only waterfront town center, home to al fresco dining, boutique shopping, Ranch Night Wednesdays, and the Sunday farmers market voted number one in the country. Downtown Sarasota, UTC, and the Gulf beaches are an easy drive.
#A4699136

SARASOTA

804 CROSSWIND AVENUE

3 Beds

3 Baths

3,217 Sq.Ft.

$2,300,000

MLS#: A4699136

This is over FIVE ACRES in one of Sarasota's most PRIVATE communities, where seeing deer in your backyard is normal, the only traffic you'll hear is birds, and you can finally enjoy the kind of quiet that's becoming incredibly hard to find. Even though it feels like you're miles away from everything, you're less than 15 minutes from groceries and restaurants around Lakewood Ranch, about 25 minutes from downtown Sarasota, and roughly 30 minutes from Siesta Key Beach. You really don't have to choose between CONVENIENCE and PRIVACY anymore.

Inside, the home is just over 4,000 square feet with FOUR bedrooms, FOUR bathrooms, plus BONUS room and LOFT space, soaring ceilings, and an open floor plan that was designed for both everyday living and entertaining. The chef's kitchen flows into the great room, while the covered lanai and saltwater pool become an extension of the living space. This home was CUSTOM built in 2016 with hurricane resilience in mind. It features IMPACT windows and doors throughout, a whole-house GENERATOR, and it's about 42' elevated and NOT in a flood zone. When everyone else is worrying about storms, this is the kind of home designed to help you feel prepared.

You're just minutes from Lakewood Ranch, but without the high HOA and CDD fees or the cookie-cutter neighborhoods where the view out your window is the side of your neighbor's house. Here there's room to throw the ball, have a garden, or play in the treehouse.
Sitting on more than FIVE ACRES, you have room to dream. Add a barn, create a homestead, bring horses, build another structure, or simply leave it exactly as it is and enjoy the PRIVACY that comes with owning this much land. Nestled within The Ranches at Bern Creek neighborhood which has all properties 5-10 acres in size, you will always maintain your peace, even when new development starts filling in around the area.

Finding a beautiful custom home with acreage and just a short drive to Lakewood Ranch, downtown, and the beaches—with this level of privacy, hurricane preparedness, low HOA fees, and a location that's still convenient to everything Sarasota has to offer—is incredibly rare.
#A4697103

SARASOTA

1408 OAK HAMMOCK ROAD

4 Beds

4 Baths

4,003 Sq.Ft.

$1,899,000

MLS#: A4697103

Under Construction. Welcome to this stunning custom-built residence by Divald Homes, where timeless Modern Farmhouse design meets sophisticated craftsmanship and effortless luxury. From the moment you go inside, a soaring two-story foyer sets the tone for the home's architectural elegance, complemented by custom built-ins and thoughtfully curated designer finishes throughout. The heart of the home is an impressive two-story living room anchored by a dramatic floor-to-ceiling gas fireplace, creating a breathtaking focal point that seamlessly blends warmth and grandeur. Designed for everyday living and exceptional entertaining, the chef's kitchen is as beautiful as it is functional. A statement oversized island with waterfall-edge quartz countertops takes center stage, offering abundant space for gathering with family and guests. Crisp white custom cabinetry adorned with elegant hardware provides timeless appeal, while designer lighting and top of the line appliances elevate the space. A striking oversized chandelier illuminates the living room, complemented by carefully selected light and ceiling fan fixtures that add character and refinement throughout the home. Retreat to the luxurious first-floor primary suite, thoughtfully designed as a private sanctuary with access to the outdoor living space and heated saltwater pool. Outside you’ll also find a sleek poolside culinary deck with a fully equipped outdoor kitchen within the covered patio, surrounded by lush tropical plantings. The spacious primary bedroom offers a serene escape, while the spa-inspired en-suite bath features a walk-through closet, dual vanities and an expansive walk-in shower adorned with designer floor-to-ceiling tile that creates a resort-like experience. The second level offers exceptional flexibility with another oversized bedroom that could also be used as an optional primary bedroom, featuring a walk-in closet and convenient bath access. You will find two additional generously sized bedrooms thoughtfully positioned to provide comfort and privacy with private bathroom access. In addition, an expansive open-concept loft area creates a gathering space for movie nights, game days, or simply relaxing with family and friends, making this home as functional as it is beautiful. Every detail of this custom residence has been carefully considered, from the bespoke built-ins and statement lighting to the seamless blend of open living spaces and private retreats. The Modern Farmhouse aesthetic offers timeless appeal while embracing today's desire for sophisticated yet comfortable living. This property is also ideally just minutes from the vibrant arts and cultural scene of downtown Sarasota, world-renowned Gulf Coast beaches, exceptional dining, shopping and entertainment, and a short distance to the Sarasota Memorial Hospital. This extraordinary home offers the ideal balance of luxury, lifestyle and location. Experience custom craftsmanship at its finest in a residence designed to elevate everyday living.
#A4699956

SARASOTA

2114 FLOYD STREET

4 Beds

3 Baths

3,105 Sq.Ft.

$2,150,000

MLS#: A4699956

ATTENTION BOATERS!! Waterfront dream home – move-in ready! Just a quick (429 yard) boat ride to the ICW - no bridges - a straight shot to the water. Head out to the newly opened Midnight Pass where pristine waters flow freely into the Gulf. 10,000 pound boat lift - gorgeous trex decking - 45+ foot dock with fish stand. Walk to Siesta Key. This beautifully updated waterfront residence offers refined Florida coastal living in a truly exceptional setting. Positioned on a picturesque “Y” intersection of two canals, the property provides serene water views, privacy, and effortless access for deep water boating and outdoor enjoyment—just minutes from Siesta Key’s renowned white sand beaches. A stately approach framed by mature oaks and professional landscaping leads to a custom paver drive and striking hurricane-impact glass entry. Inside, the open, light-filled floor plan showcases original terrazzo and travertine flooring, PGT impact windows, and seamless indoor-outdoor flow. Impact French doors open to expansive gardens, tranquil fountains, a private pool, and classic Chicago brick pavers. Designed for entertaining, the home features multiple outdoor living spaces, including an expansive Trex deck overlooking the canal, a pergola, screened patio, boat dock and covered cabana. The kitchen is appointed with quartz countertops, ceiling-height shaker cabinetry, stainless steel appliances, reverse-osmosis water, and generous windows overlooking the backyard. Living and dining spaces flow effortlessly, complemented by a separate family room, opening to a screened lanai. Renovated guest accommodations complete the main level with 2 bedrooms including sun-drenched guest room, office with Murphy bed and full bath. The second level is devoted entirely to the primary suite, a private retreat with resort quality features as: hardwood floors, water views in every direction, French doors with retractable screens, a private balcony, and a spa-inspired bath with dual vanities, a Carrara-tiled walk-in shower, and custom walk-in closets. Ideally located near Siesta Key, downtown Sarasota, and the region’s cultural, dining, and shopping destinations. Evening relaxation - picture this: you’ve had an amazing day on the water and now you’re ready to cook up your catch right in your own backyard. Perfect sunset dinner awaits! This waterfront gem offers everything you need for the ultimate boaters lifestyle – easy access, premium amenities, and the perfect set up for enjoying your evenings. Ready to make waves in your new home? **No hurricane damage. HOME NOT IN A FLOOD ZONE.
#A4697757

SARASOTA

1827 BAYWOOD DRIVE

3 Beds

2 Baths

2,565 Sq.Ft.

$1,925,000

MLS#: A4697757

Nestled behind the gates of one of Palmer Ranch's most esteemed neighborhoods, this exceptional John Cannon custom home in Silver Oak offers the perfect blend of timeless architecture, modern luxury and lasting value. Spanning more than 3,800 sf, this meticulously renovated residence features 4 bedrooms, 3.5 baths, a private study and a spacious game room - all on one level!  Completely reimagined in 2026, nearly every major component of the home has been replaced or upgraded, creating a truly turnkey residence with exceptional craftsmanship throughout. Rich handcrafted hardwood flooring flows seamlessly from room to room, complemented by custom Fabuwood cabinetry, Cambria quartz countertops and refined designer finishes. The first glance of luxury greets you at the entry with new arched iron doors. Inside you'll find 12ft ceilings with custom wall coverings and lighting - with views to the pool and preserve.  At the heart of the home, the curated kitchen is outfitted with a premium Wolf gas range, GE Monogram refrigerator, Cove dishwasher, double ovens, Scotsman ice maker and a beverage center. The primary suite is a luxurious retreat with wonderful light and outdoor views - complete with a custom California Closets walk-in closet that's truly "over the top".  The spa-inspired bath is magazine worthy - featuring a gradient tiled wall, double vanities, soaking tub, oversized shower and Cambria countertops. A handsome study provides the perfect home office or library, while the expansive game room offers additional space for recreation, media or another suite. Stunning living spaces feature a well-designed bar, electric fireplaces that add warmth and ambiance and views to the private preserve.  The split plan provides three additional suites providing privacy to guests and family.  Outdoor living is equally impressive. The resort-style pool has been completely resurfaced with new waterline tile and is surrounded by elegant Blanco marble lanai decking beneath a newly constructed screen enclosure—creating an inviting outdoor oasis for year-round entertaining. The large preserve lot offers privacy and long range views - with new landscaping.  The 3-car side load garage has high ceilings, storage galore and is air conditioned.  Built for both beauty and peace of mind, the home features a newer roof (2025), new HVAC system with all-new ductwork (2026), complete attic re-pipe, PGT hurricane-impact windows and sliding doors (2026), a hurricane-rated Suncoast Iron front entry door (2026) and a motorized hurricane screen system protecting the lanai (2026).  Silver Oak is a sought-after community featuring custom builds, oversized homesites, mature trees, gated access and low HOAs.  Close to shopping, top-rated schools and the Legacy Trail for walking, biking and exploring.  8986 Bloomfield Boulevard is more than a beautifully updated home—it's a rare opportunity to enjoy the prestige and charm of an established neighborhood with the confidence and comfort of a home rarely found updated to this level!  The work has been done - simply move in, unpack, and start enjoying the Sarasota lifestyle!
#A4698281

SARASOTA

8986 BLOOMFIELD BOULEVARD

4 Beds

3 Baths

3,830 Sq.Ft.

$2,399,990

MLS#: A4698281

Introducing an exquisite New Construction, 3,356 sq. ft. with 5 bedrooms and 5 full bathrooms, home in the heart of Sarasota. *Pool installation is in progress, with a projected completion of early August.* This stunning residence offers an unparalleled combination of luxurious comfort and unbeatable location, minutes from Downtown. As you enter this dazzling property, you will be greeted by an open and spacious floor plan that features high ceilings, natural light, and high quality finishes throughout.

The home features an elegant kitchen with top-of-the-line Fulgor Milano appliances, quartz countertops, and custom cabinetry. Two patios with an outdoor kitchen and additional island seamlessly blend indoor and outdoor living and lush landscaping. The master bedroom of this gorgeous home is a true sanctuary, offering a plush and peaceful retreat after a long day. With a high-ceiling and large windows to let in unrestricted natural light, providing a bright and airy feel that's perfect for relaxation. The room also features two generously sized walk-in closets. The master bathroom is equally impressive, featuring a soaking tub and a separate shower that's great for unwinding after a long day. The opulent finishes and high-end materials used throughout the space add to the lavish feel of this spectacular master suite, making it the best place to recharge and rejuvenate. The home also features several storage closets, and a large laundry room.

As you ascend the grand staircase to the upper level of the home, you are met with a second living room area, large balcony, and three cozy bedrooms with en-suite bathrooms. This setup is perfect for families or groups of friends looking to stay together in comfort and convenience. Situated between Siesta Key and Downtown Sarasota, you will have easy access to some of the best beaches, restaurants, and shopping. Whether you are looking for a day at the beach, a night out on the town, or a quiet evening at home, this home has everything you need.
#A4699366

SARASOTA

2420 FLOYD STREET

5 Beds

5 Baths

3,356 Sq.Ft.

$2,190,000

MLS#: A4699366

Welcome to this stunning coastal home with elevator, featuring 5 bedrooms, 2.5 bathrooms, and 3,023 square feet of living space. Additional opportunity to add bathrooms with modification add-on with the builder. From the moment you enter, you'll be captivated by the open floor plan, pool view, and fantastic design. This dazzling property, boasts an open floor plan that features high ceilings, natural light, and high-quality finishes throughout.

The home features a modern and elegant kitchen with top-of-the-line Cafe' appliances, quartz countertops, and custom cabinetry. The primary bedroom located on the upper level can be accessed by elevator is a true sanctuary, offering a plush and peaceful retreat. It boasts vaulted ceilings, en-suite bathroom that includes a soaking tub and a separate shower that's great for unwinding after a long day. The room also features a generously sized walk-in closet with abundant space for storage and organization as well as a private terrace. On the second floor you will find three vast bedrooms, with plenty of closet space for added convenience and comfort. One of the most notable features of the second floor is the sizable sundeck and balcony, which are attached to both bedrooms.  The laundry room is conveniently located on the second floor as well. The spacious bonus room offers endless possibilities, from an office, den, playroom, media center or a home gym.

This home has two patios with an outdoor area with a large pool and hot tub that seamlessly blend the indoor and outdoor living with meticulously planned landscaping.  Situated between Siesta Key and Downtown Sarasota, you will have easy access to some of the best beaches, restaurants, and shopping in the area. Whether you are looking for a day at the beach, a night out on the town, or a quiet evening at home, this home has everything you need.
#A4699260

SARASOTA

1647 SIESTA DRIVE

5 Beds

2 Baths

3,032 Sq.Ft.

$1,690,000

MLS#: A4699260

Modern Waterfront Living on Phillippi Creek with 170 Ft Water Frontage: this stunning residence was completely rebuilt down to the studs in
2023, this move-in ready modern contemporary waterfront residence sits on a rare 0.36-acre lot with 170 feet of water frontage and complete
privacy across the creek—offering open water views, and breathtaking westerly Sarasota sunsets. Home has never had water intrusion from any storms due to its elevation. Located on a quiet cul-de-sac just 5 miles to Downtown Sarasota and 3 miles to Siesta Key, the property combines convenience with a peaceful waterfront setting. The home has never flooded and was thoughtfully renovated with long-term durability and quality construction in mind. Boating enthusiasts will appreciate the 5ft +/- water depth at the dock, with additional dredging happening along the creek and an expansive boat dock with new flow-through composite decking, boat lift, and separate double jet ski lift. Enjoy direct access to Sarasota Bay and the Gulf of America just minutes from your backyard. Inside, soaring ceilings and expansive PGT impact windows and sliders fill the home with natural light while framing serene water views. The open-concept living space is centered around a chef’s kitchen featuring a dramatic oversized quartz waterfall island, sleek quartz countertops & backsplash, custom cabinetry, and premium appliances— designed for both daily living and entertaining. The primary bedroom suite offers generous proportions and a fully customized walk-in closet with boutique-level organization the size of its own bedroom. The comprehensive 2023 renovation included full re-plumbing, all new electrical wiring, and fully remodeled bathrooms. Additional upgrades since then include a handcrafted iron front entry door, modern 4 panel garage door with side mounted motor, epoxy flooring and metal standing seam roof. Outdoor living rivals a private resort with a heated saltwater pool and a 2025 custom outdoor kitchen equipped with gas grill, flat-top hibachi grill, built-in TV, refrigerators, and wine cooler. Exterior enhancements include motorized screen, artificial turf for low maintenance, oversized 5 car paver driveway, landscape lighting, leaf guard gutters, and a 12x34 ft shed on an extended concrete pad down to the water's edge. A rare combination of modern construction, deep water access, wide water frontage, and close proximity to Sarasota’s top destinations—this is move in ready waterfront living without settling. It's not just renovated; it's a rare package. All furnishings are negotiable.
#A4699306

SARASOTA

2500 MONTEREY STREET

3 Beds

3 Baths

2,434 Sq.Ft.

$2,000,000

MLS#: A4699306

 - property

Send a message

Message successfully sent.

Your message

What is 3 + 4 ?

Reason for contacting?

I agree to receive email communication and understand I can unsubscribe at any time.

I agree to be contacted by The Graf Group of Coldwell Banker via call, email, and text for real estate services. To opt out, you can reply 'stop' at any time or reply 'help' for assistance. You can also click the unsubscribe link in the emails. Message and data rates may apply. Message frequency may vary. Privacy Policy

Sign Out

Virtual Assistant

Would you like to take the next step with this property? We can help you schedule a showing or virtual tour, or send you more details.

Yes, I would like more information.

Thank You for Your Reply, One of Our Agents will contact you as soon as possible

No, maybe later.

Thank you, you can always contact me via email, phone number or through the contact form.

Realhub AI

Lucy - Your AI-Powered Realtor

Update Your Temporary Password

Personalize your search

Enter your email and we'll notify you immediately when new listings match what you're looking for.

or enter email address

Already have an account ? Login here

Continue your home search

I agree to receive communications and understand I can unsubscribe at any time.

I agree to be contacted by The Graf Group of Coldwell Banker via call, email, and text for real estate services. To opt out, you can reply 'stop' at any time or reply 'help' for assistance. You can also click the unsubscribe link in the emails. Message and data rates may apply. Message frequency may vary. Privacy Policy

Already have an account ? Login here

We use cookies

We use cookies primarily for analytics to enhance your experience. By accepting, you agree to our use of these cookies. You can manage your preferences or learn more about our cookies policy.