Features & Amenities

Interior

  • Other Interior Features

    Cathedral Ceiling(s), High Ceilings, Open Floorplan, Stone Counters, Vaulted Ceiling(s), Wet Bar

  • Total Bedrooms

    3

  • Bathrooms

    2

  • Fireplace YN

    YES

  • Heating YN

    YES

  • Heating

    Electric

  • Pet friendly

    Cats OK, Dogs OK, Yes

Exterior

  • Garage

    Yes

  • Garage spaces

    1

  • Construction Materials

    HardiPlank Type

  • Other Exterior Features

    Private Entrance, Storage, Dock

  • Parking

    Covered, Driveway, Garage Door Opener, Oversized, Attached

  • Patio and Porch Features

    Covered, Patio, Screened, Side Porch

  • Pool

    No

  • Waterfront YN

    YES

  • View

    River, Water

Area & Lot

  • Lot Features

    Landscaped, Paved, Waterfront

  • Lot Size(acres)

    0.16

  • Lot Size(square feet)

    6,910

  • Property Type

    Residential

  • Property Sub Type

    Manufactured Home

  • Architectural Style

    Coastal

Price

  • Sales Price

    $499,999

  • Sq. Footage

    2,517

  • Price/SqFt

    $198

HOA

  • Association

    YES

  • Association Fee

    $775

  • Association Fee Frequency

    Quarterly

  • Association Fee Includes

    N/A

  • Total Monthly Fees

    $258.33

School District

  • Elementary School

    N/A

  • Middle School

    N/A

  • High School

    N/A

Property Features

  • New Construction

    NO

  • Association Amenities

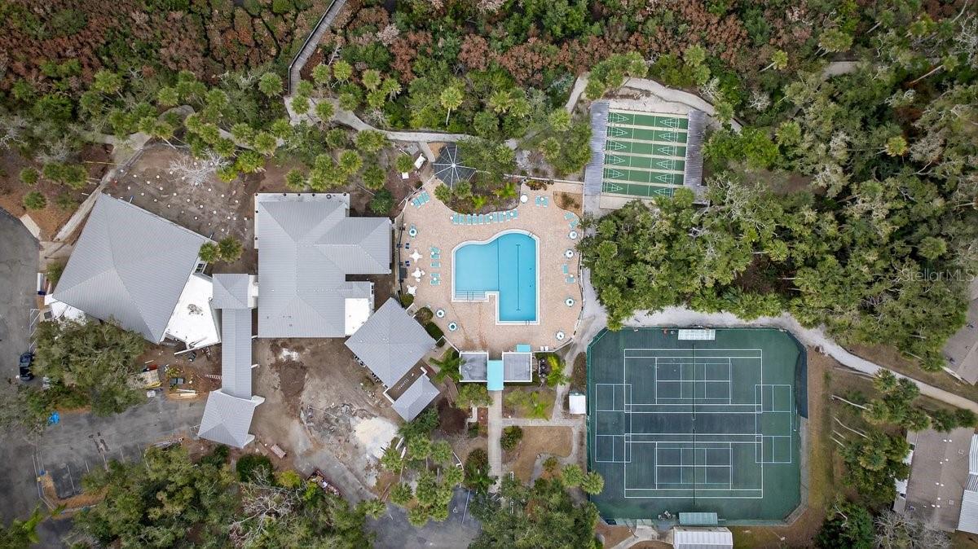
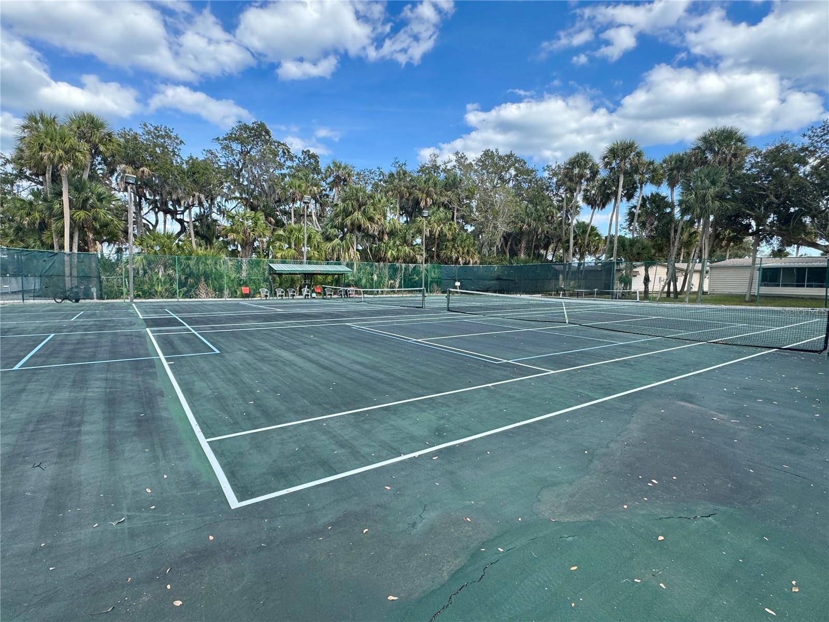
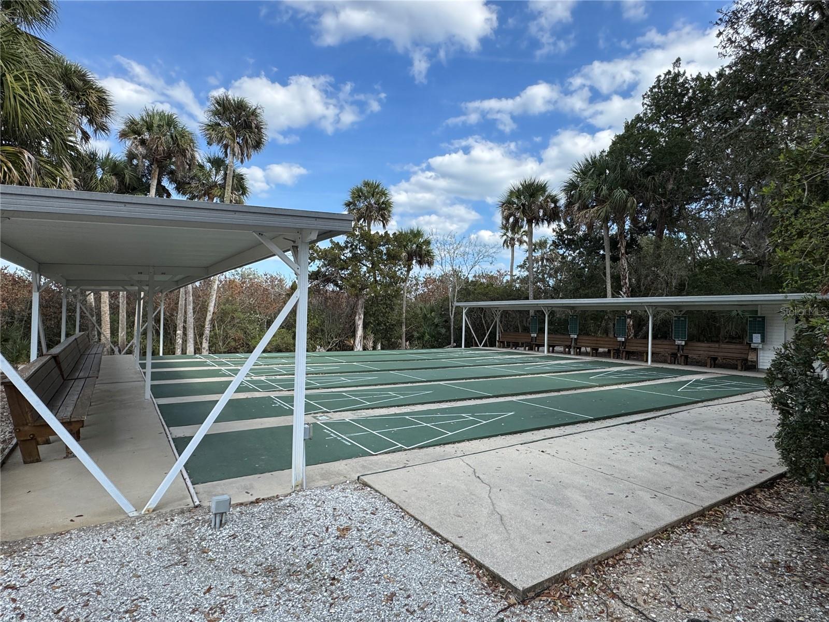
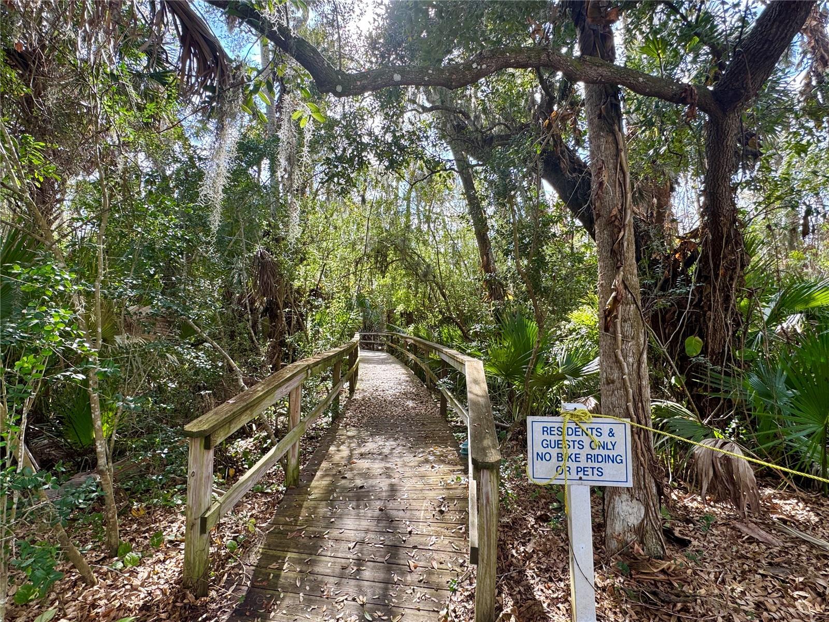
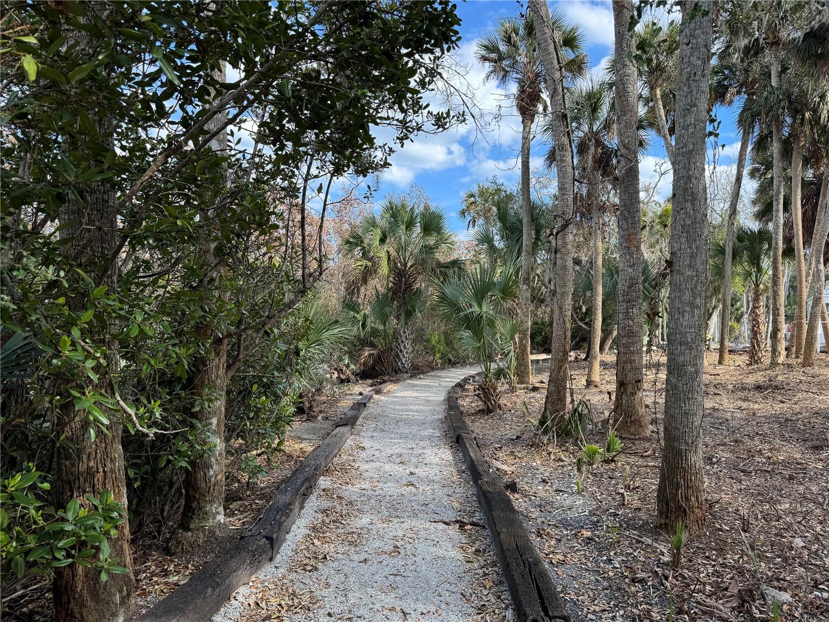
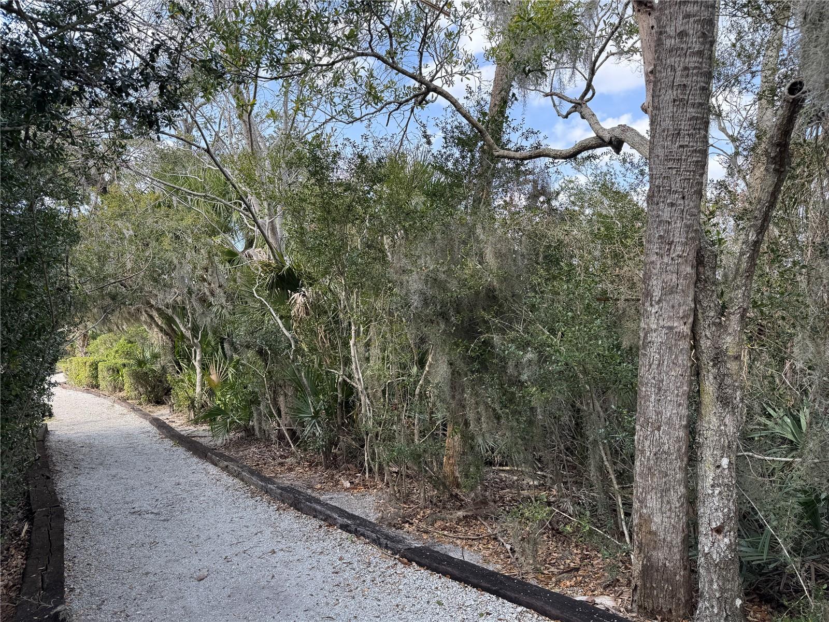
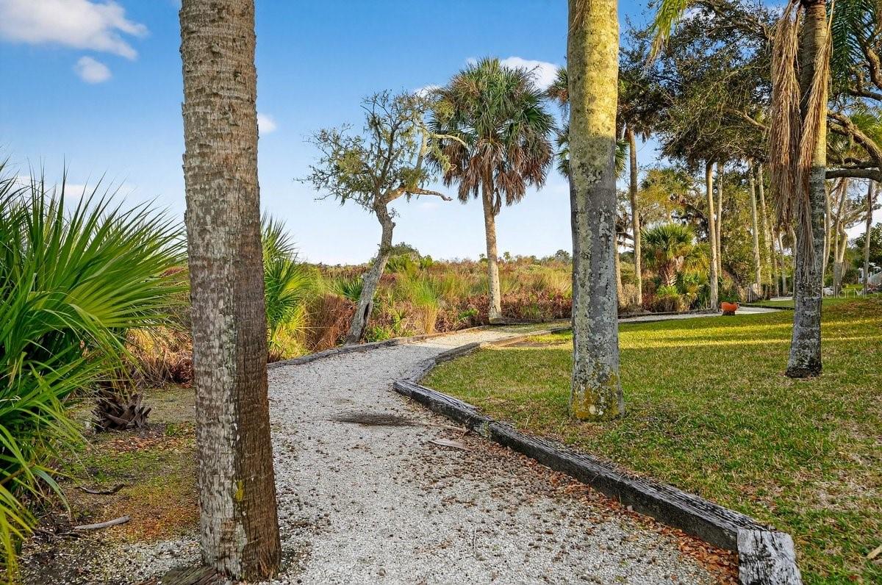
    Cable TV, Clubhouse, Fitness Center, Gated, Pool, Shuffleboard Court, Spa/Hot Tub, Tennis Court(s), Trail(s)

  • Foundation Details

    Pillar/Post/Pier

  • Ownership

    Fee Simple

  • Senior Community YN

    YES

  • Sewer

    Public Sewer

  • Tax Lot

    338

  • Water Source

    Public

Schedule a Showing

Showing scheduled successfully.

<
>
IN PERSON
VIA CHAT

What is 3 + 4 ?


Change time

Mortgage calculator
Estimate your monthly mortgage payment, including the principal and interest, property taxes, and HOA. Adjust the values to generate a more accurate rate.

Your payment

Principal and Interest:

$

Property taxes:

$

HOA fees:

$

Total loan payment:

$

Total interest amount:

$

Location

County

Volusia

Elementary School

Middle School

High School

Listing Courtesy of Scott Yurchison , COLLADO REAL ESTATE

RealHub Information is provided exclusively for consumers' personal, non-commercial use, and it may not be used for any purpose other than to identify prospective properties consumers may be interested in purchasing. All information deemed reliable but not guaranteed and should be independently verified. All properties are subject to prior sale, change or withdrawal. RealHub website owner shall not be responsible for any typographical errors, misinformation, misprints and shall be held totally harmless.

Agent Michael Graf

Business Coach | Executive Sales Associate | Realtor®

Michael Graf

Call Michael today to schedule a private showing.


* Listings on this website come from the FMLS IDX Compilation and may be held by brokerage firms other than the owner of this website. The listing brokerage is identified in any listing details. Information is deemed reliable but is not guaranteed. If you believe any FMLS listing contains material that infringes your copyrighted work please click here to review our DMCA policy and learn how to submit a takedown request.© 2024 FMLS.
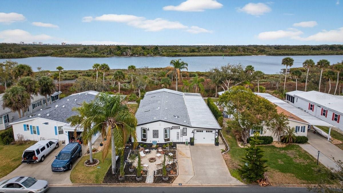
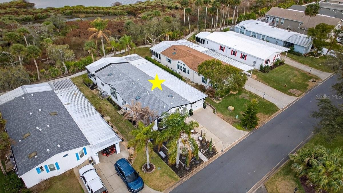
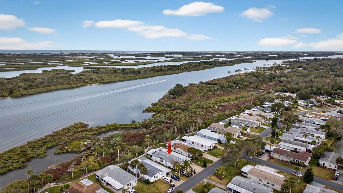
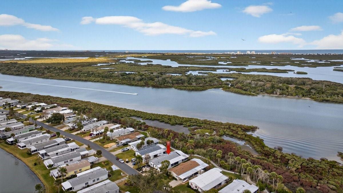
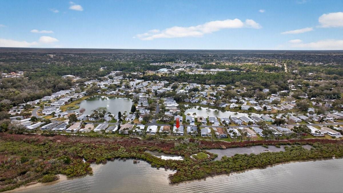
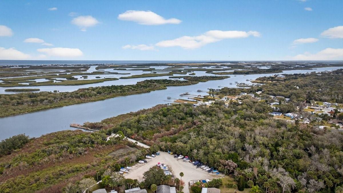
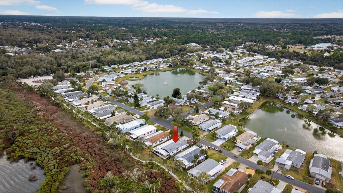
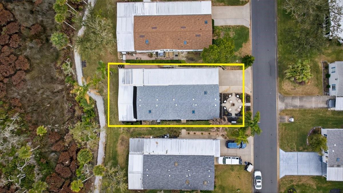
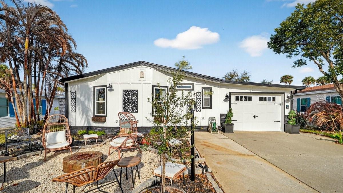
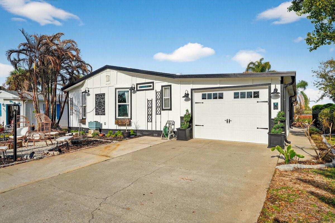
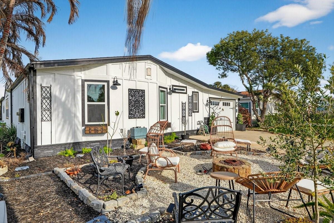
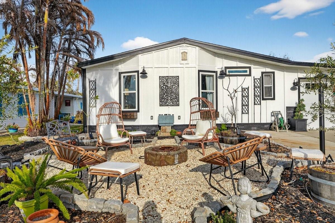
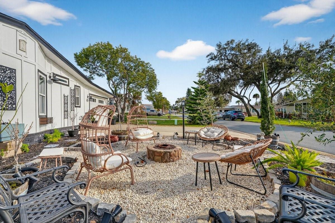
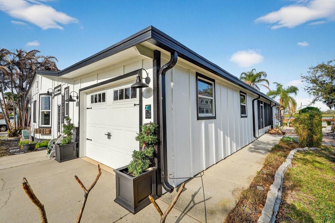
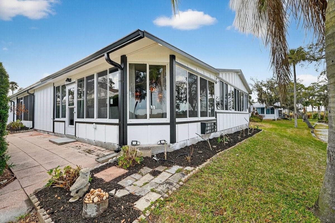
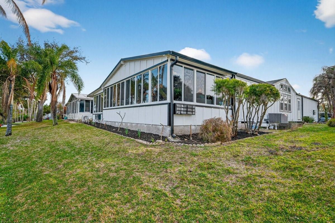
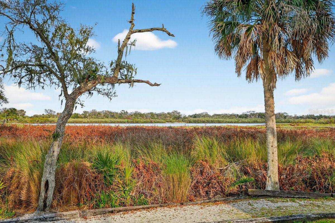
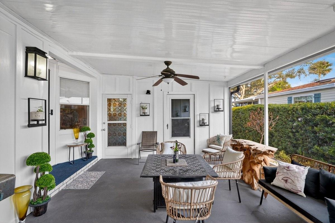
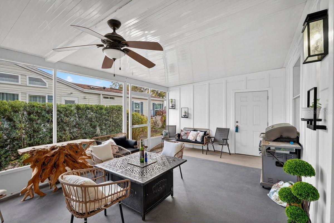
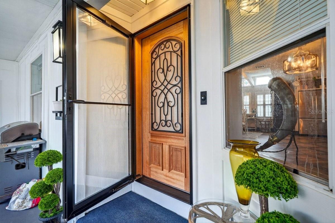
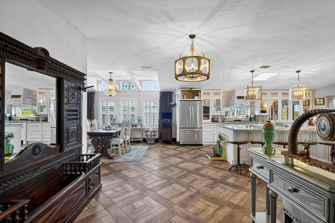
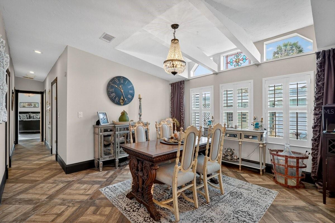
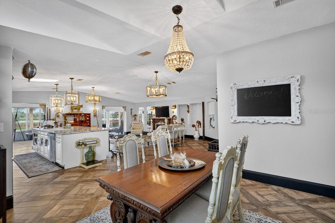
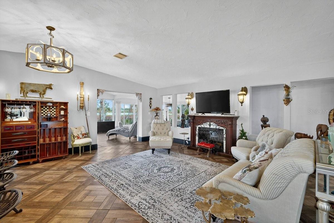
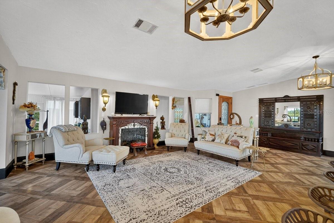
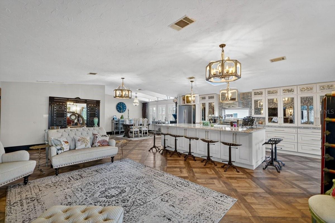
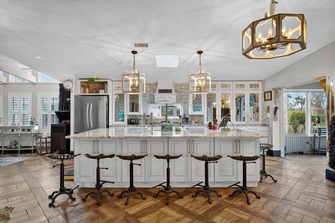
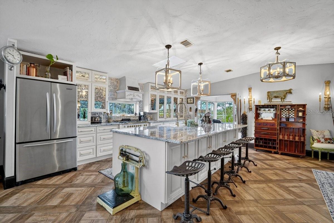
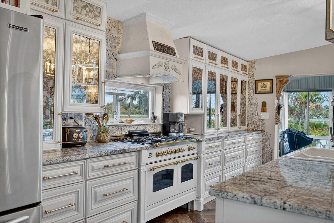
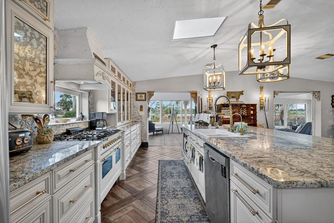
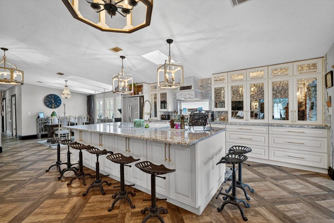
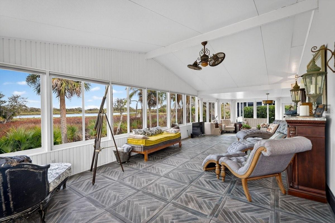
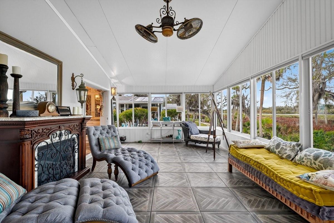
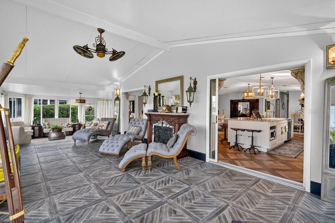
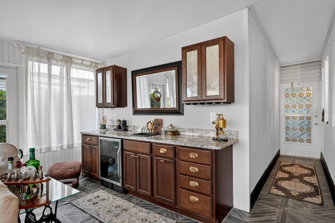
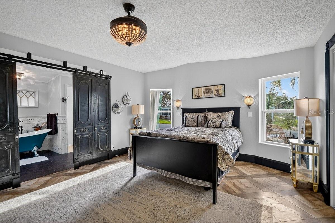
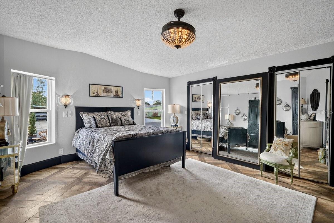
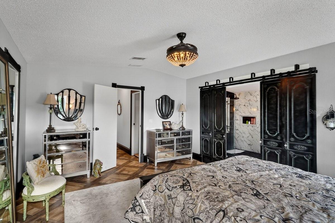
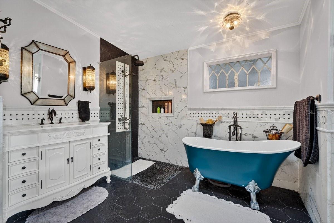
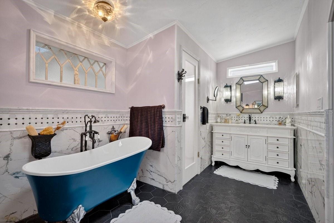
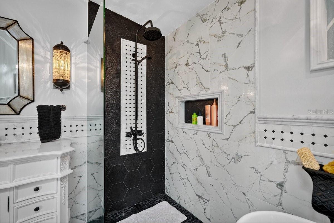
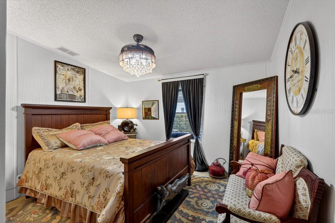
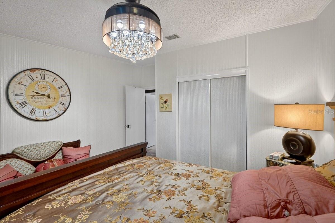
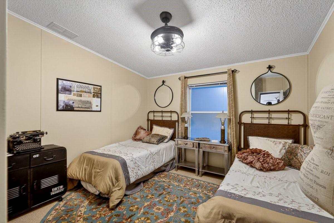
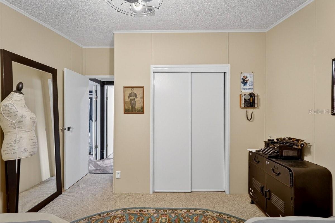
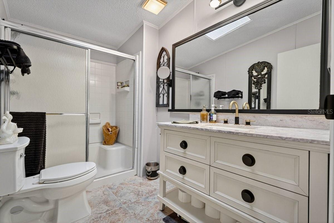
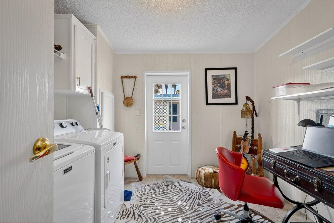
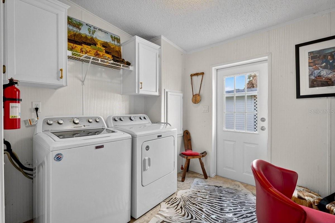
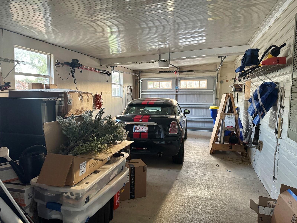
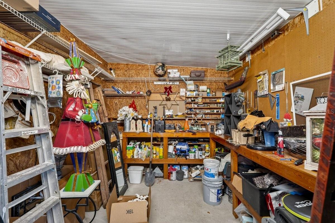
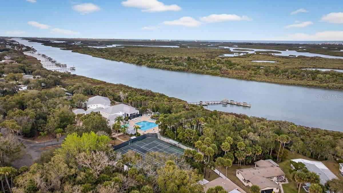
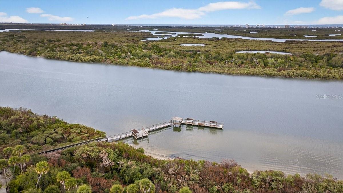
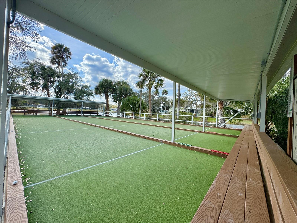
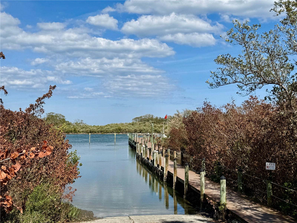
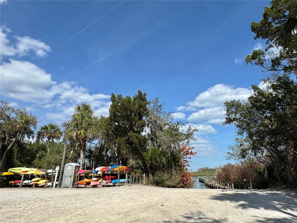
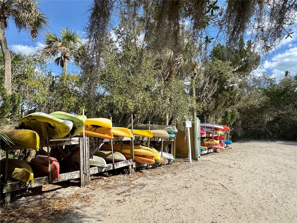
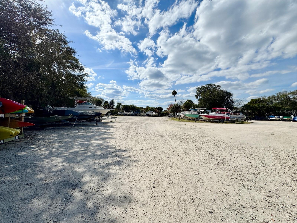
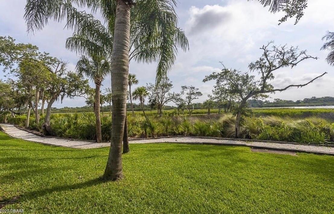
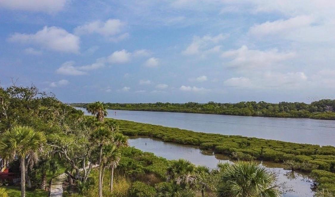
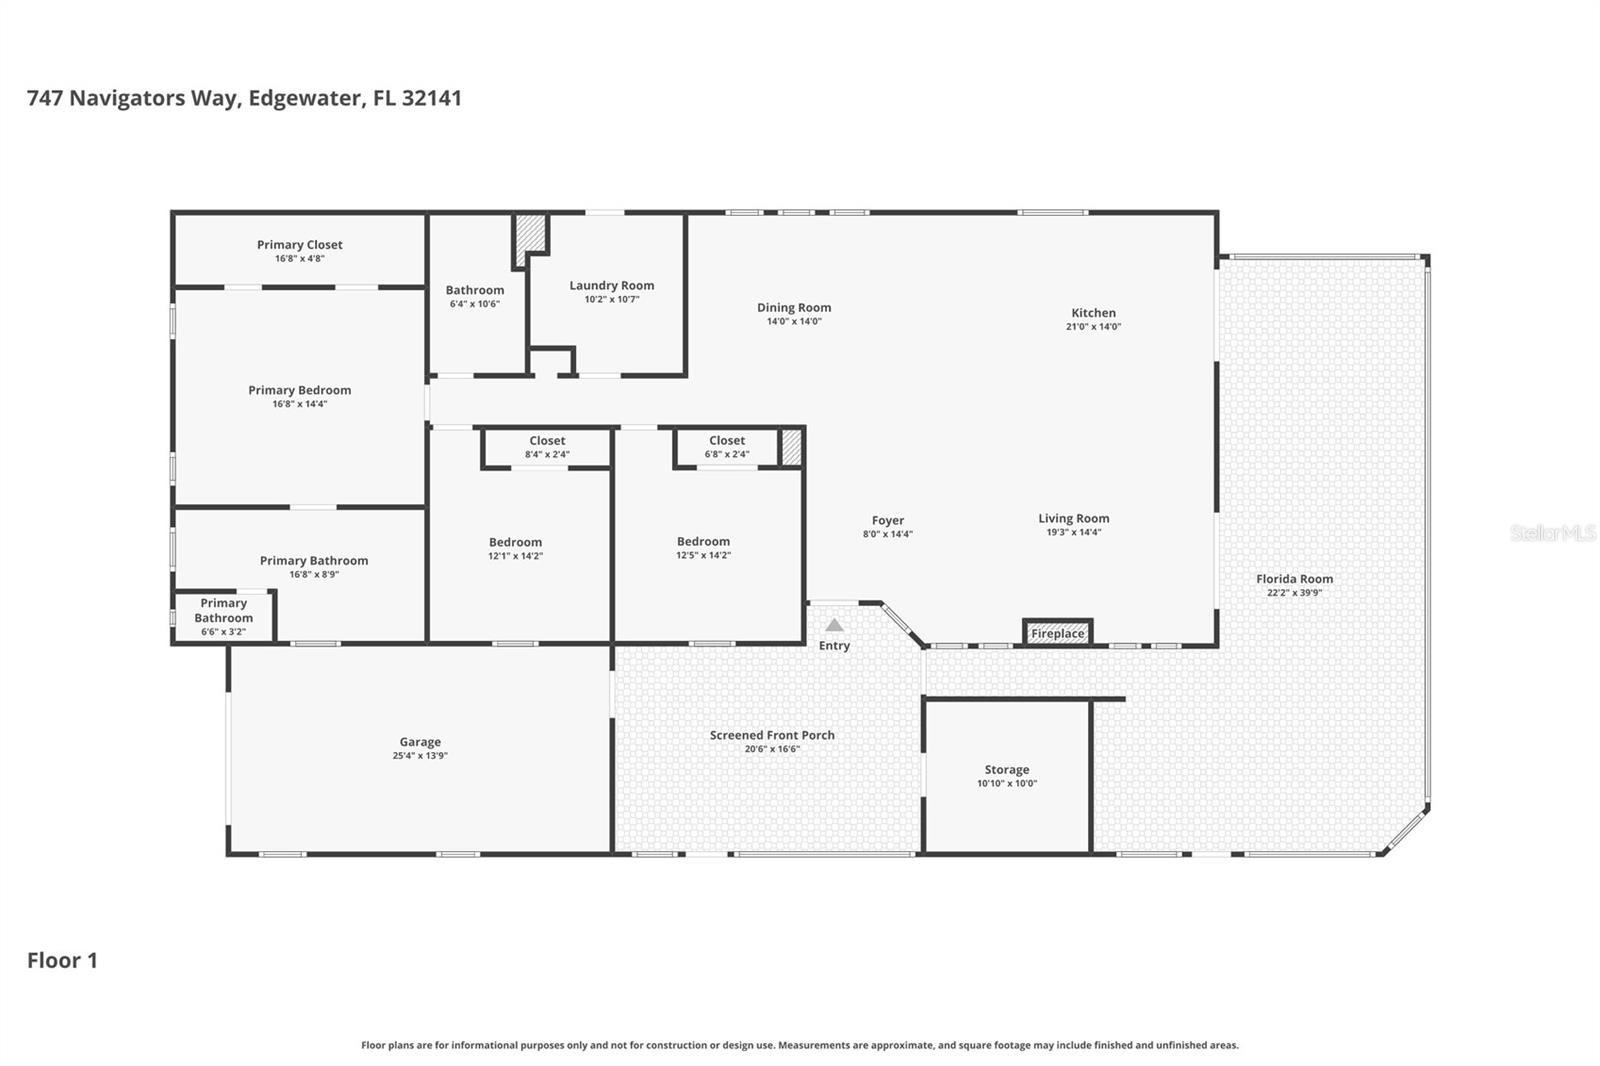
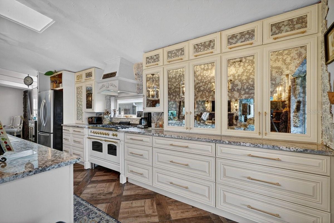
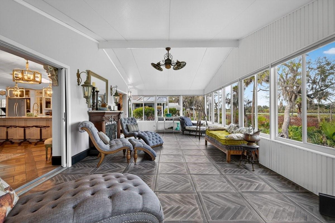
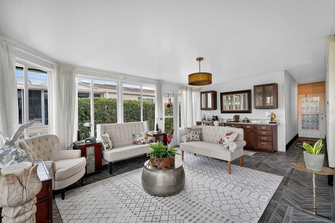
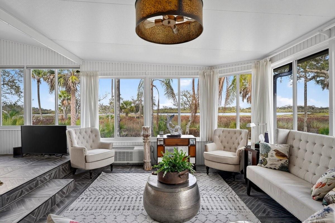
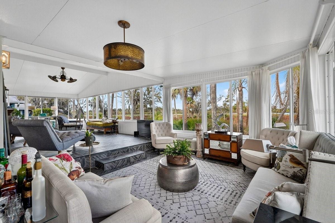
Perfectly positioned along 65 feet of direct Intracoastal Waterway frontage within the highly sought-after, guard-gated community of Edgewater Landing, this extraordinary 3BR/2BA/1-car garage residence redefines what manufactured home living can be. Known as the “condo alternative,” Edgewater Landing is an award-winning active 55+ community in Edgewater, Florida—voted one of the 50 Best Communities to Retire to—with a nearly $5M recreation center (currently under construction) recognized as #1 in America by the National Home Builders Association. This one-of-a-kind home has been completely transformed inside and out with elevated finishes rarely found at this price point, beginning with its striking board-and-batten Hardie-board exterior and fresh paint. Set along the riverfront walking path, the charming front garden and seating area invite friendly conversations with neighbors strolling by, while a screened lanai breezeway connects the garage, storage room, and main entry. Step inside and sweeping river views immediately command attention, showcased from nearly every room. The open living room features a fireplace and flows into a dining room with transom windows and beamed ceiling, leading to a showstopping chef’s kitchen with solid wood cabinetry, granite counters, full-height backsplash, stainless refrigerator and dishwasher, and an impressive $8,000 six-burner Italian gas range with custom hood that complements the cabinetry. A massive island with sink and abundant storage anchors the space, while two wide openings lead to an expansive, nearly 40-foot air-conditioned Florida room complete with wet bar, wood cabinets, granite counters, and wine cooler—perfect for entertaining as yachts glide past. Down the hall are two guest bedrooms, a well-appointed hall bath, and a spacious indoor laundry room with exterior access, while the gracious primary suite offers double closets and distinctive barn doors—collected from world travels—opening to a spa-like bath with clawfoot tub, separate shower, enclosed water closet, and dual vanities. Throughout the home, intricate tile flooring, designer lighting, and abundant natural light elevate the ambiance. Beyond the home, residents enjoy 24-hour security, clubhouse, heated pool, fitness center, dance floor, catering kitchen, outdoor BBQ and picnic areas, bocce ball, shuffleboard, tennis and pickleball courts, miles of scenic walking trails, two fishing docks, private boat ramp, canoe and kayak racks, plus RV and boat storage—an unparalleled waterfront lifestyle that truly embodies the Florida dream. ALL INFORMATION IS ASSUMED ACCURATE BUT NOT GUARANTEED. ALL MEASUREMENTS ARE APPROXIMATE. BUYERS AND THEIR AGENTS SHALL VERIFY ANY INFORMATION DEEMED IMPORTANT TO THEM.
747 NAVIGATORS WAY

Message successfully sent.

What would you like to know?

What is 3 + 4 ?

I agree to receive email communication and understand I can unsubscribe at any time.

I agree to be contacted by The Graf Group of Coldwell Banker via call, email, and text for real estate services. To opt out, you can reply 'stop' at any time or reply 'help' for assistance. You can also click the unsubscribe link in the emails. Message and data rates may apply. Message frequency may vary. Privacy Policy

Related Properties

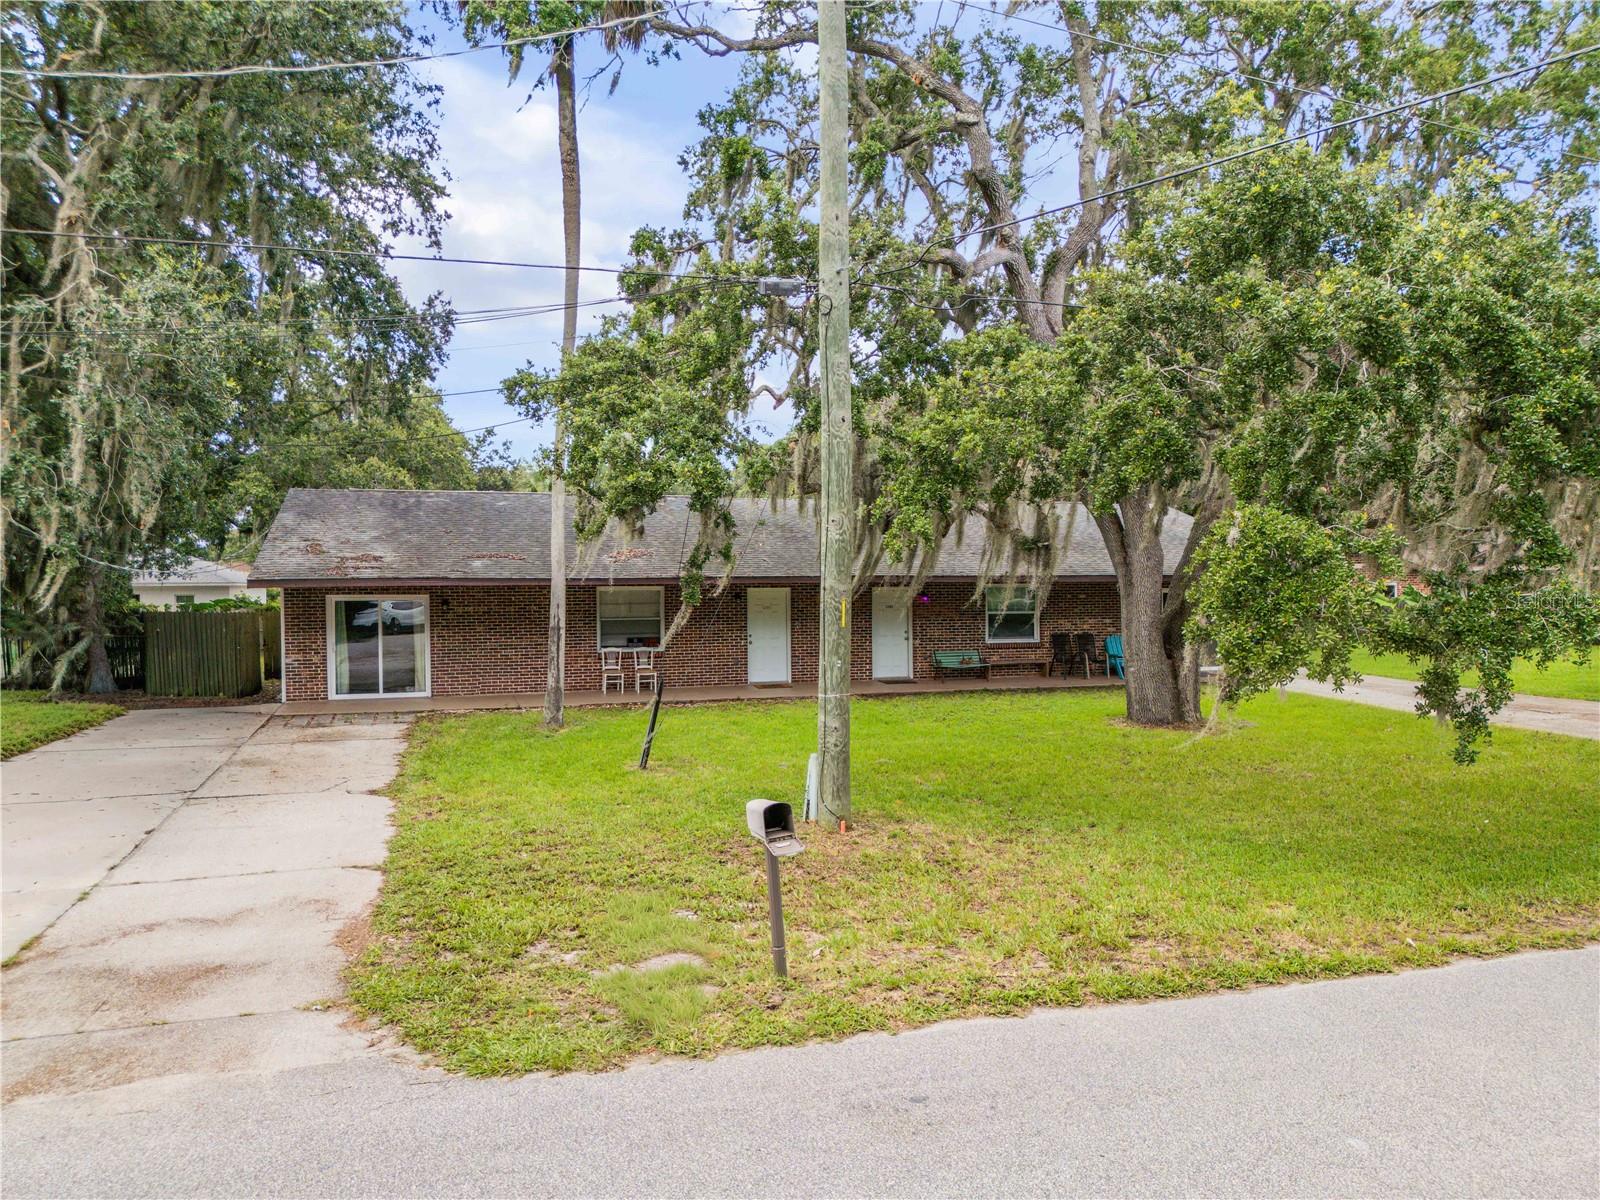
Exceptional investment opportunity in the heart of Edgewater! This unique property includes two homes on one parcel, making it an ideal opportunity for investors, multi generational living, or buyers seeking additional rental income. Whether you choose to live in one home and rent the other or add both to your investment portfolio, the possibilities are endless. Conveniently located between US Hwy 1 and the Indian River, the property offers easy access to shopping, dining, parks, public boat ramps, and the beautiful beaches of New Smyrna Beach. Don't miss this rare chance to own an income producing property in a desirable coastal community.
#NS1088710

EDGEWATER

1205 16TH STREET

4 Beds

2 Baths

2,304 Sq.Ft.

$409,900

MLS#: NS1088710

Welcome to this beautifully updated waterfront pool home located in a small gated community of approximately 300 homes. One of the few residences in the neighborhood to feature its own private heated pool, this property also enjoys peaceful lake views from the backyard, creating the perfect setting for relaxing or entertaining. In addition to your private pool, residents have access to a heated community pool, clubhouse, and fitness center. The monthly HOA fee of $186.23 includes lawn maintenance and irrigation, allowing for low-maintenance living. This home has been extensively updated w/ numerous improvements, including a new A/C system w/ all new ductwork (2026), a new weather monitoring system (2026), new carpet in the primary bdrm (2025), a new pool chlorinator cell (2025), and a new roof & gutters (2024). The beautifully remodeled kitchen (2022) features quartz countertops, updated cabinetry, custom glass display cabinets in the adjacent sitting area, color-changing under-cabinet lighting, a new induction range, & a new refrigerator. Additional improvements include a new pool heater (2022) and the addition of a covered, screened lanai, providing an inviting outdoor living space overlooking the lake & pool. Conveniently located with easy access to I-95 and US-1, this home is just minutes from shopping, dining, medical facilities, parks, and public boat ramps. New Smyrna Beach is approximately 20 minutes away, offering the perfect balance of everyday convenience & FL coastal living. Heavy duty new portable generator conveys with the property. 50 amp electric car charger in garage. If you've been searching for a move-in-ready waterfront home w/ a private heated pool, exceptional updates, & outstanding community amenities, this property is one you won't want to miss. Recent appraisal completed, value: $404,000.
#O6425393

EDGEWATER

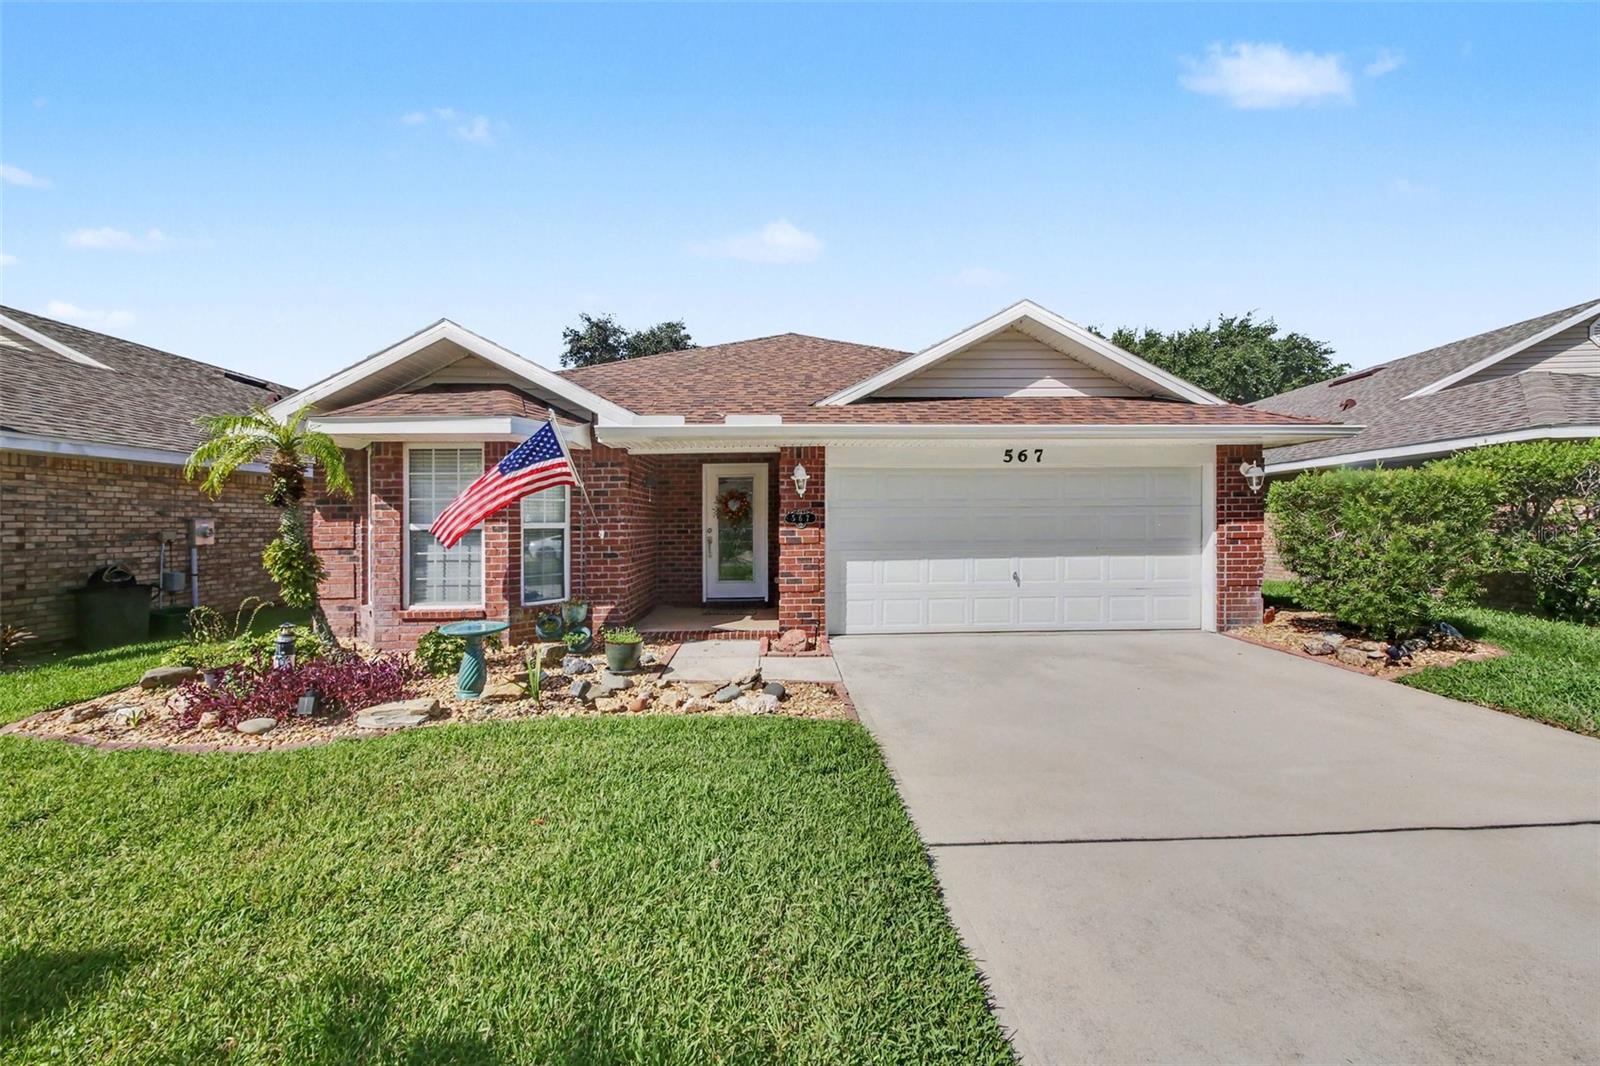
567 CORAL TRACE BOULEVARD

3 Beds

2 Baths

1,950 Sq.Ft.

$404,000

MLS#: O6425393
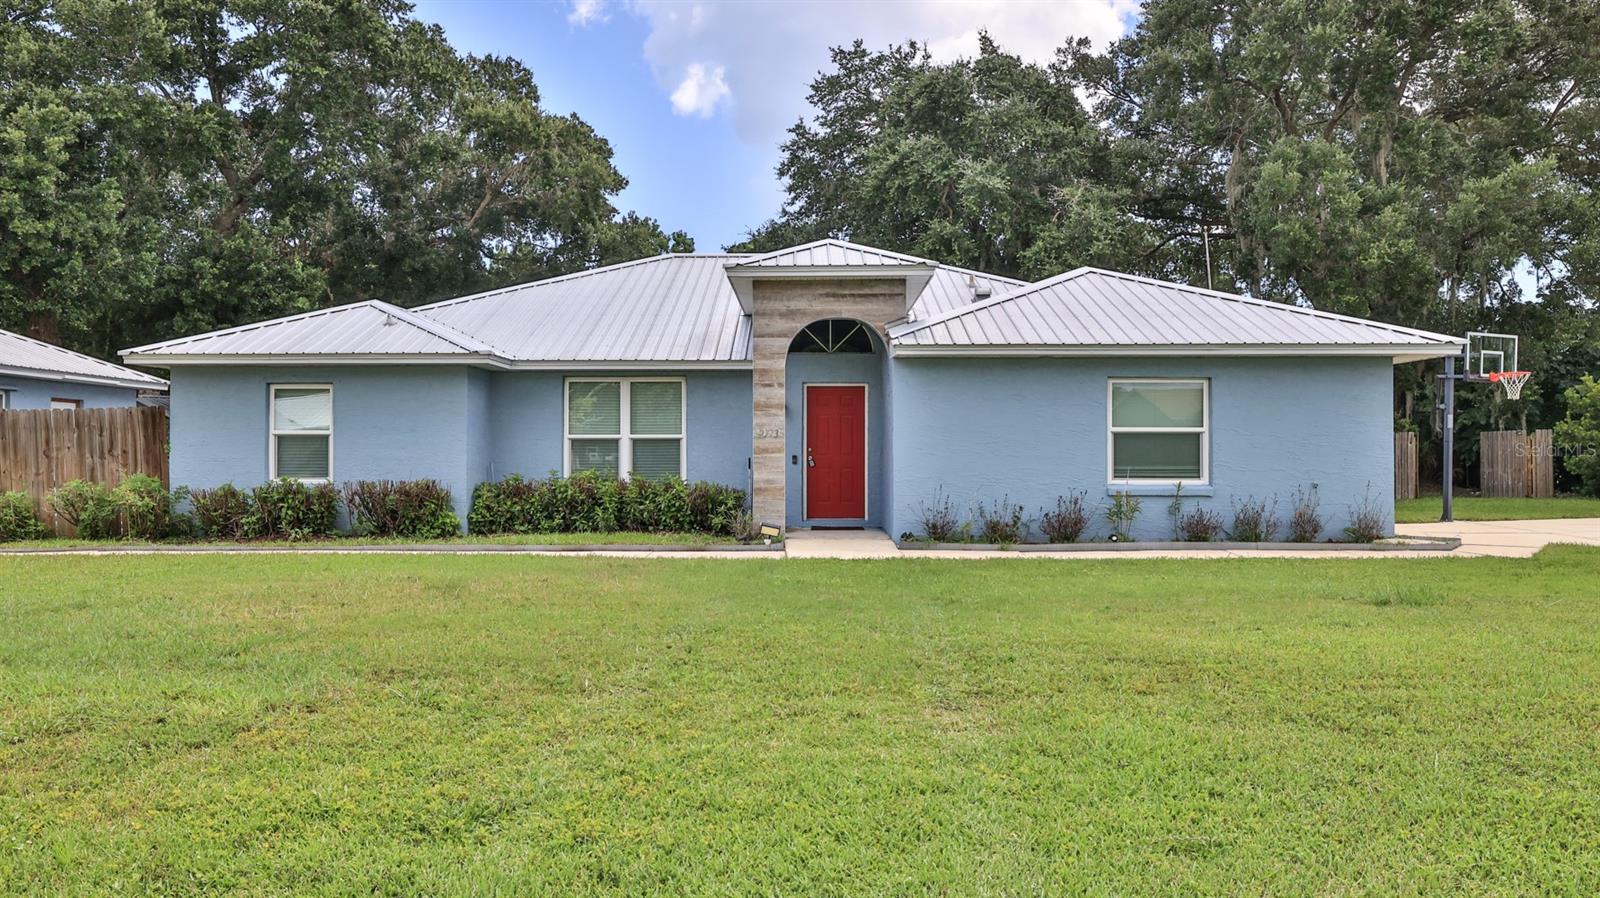
Welcome to 2773 Date Palm Drive, a rare opportunity to own a spacious property offering the versatility of a detached guest house on an oversized 0.43-acre corner lot in the desirable Florida Shores community of Edgewater. Whether you're looking for multigenerational living, a private space for guests, or added flexibility, the detached 2-bedroom, 1-bath guest house features its own living room, kitchenette, laundry, private entrance, and approximately 780 square feet under air, making it an exceptional extension of the property. The main residence offers a thoughtfully designed split-bedroom floor plan with soaring vaulted ceilings, abundant natural light, separate living and family rooms, and a cozy wood-burning fireplace that creates a warm and inviting gathering space. At the heart of the home, the kitchen is designed for everyday living and entertaining with stainless steel appliances, a walk-in pantry, a brand-new refrigerator, and an impressive 12-foot island overlooking the main living areas. The oversized primary suite provides a peaceful retreat with a walk-in closet, dual sink vanity, and linen closet, while the fourth bedroom offers the flexibility to serve as a home office or additional guest space. An inside laundry room with extra storage adds everyday convenience. Step outside to enjoy a fully fenced backyard designed for relaxing and entertaining, complete with a spacious deck connecting the main home and guest house, a shaded pergola, mature oak trees, a butterfly garden, and multiple storage buildings including a workshop. The oversized lot offers plenty of room for boat or RV parking, while the attached garage, circular driveway, and separate guest house driveway provide exceptional parking and accessibility. Major updates including the roof, windows, HVAC system, and water heater have already been completed, allowing the next owner to move in with confidence. Ideally located steps from Whistle Stop Park with baseball fields, basketball and volleyball courts, playgrounds, splash pad, dog park, skate park, and more, this home is also less than a mile from Publix, Walgreens, restaurants, and everyday shopping, approximately 3.3 miles to Kennedy Park boat ramps and river access, 4 miles to New Smyrna Beach, 5 miles to I-95, and only 8 miles from the beach. Combining flexible living space, extensive outdoor amenities, and an unbeatable location, this is a property that truly stands apart.
#NS1088677

EDGEWATER

2773 DATE PALM DRIVE

4 Beds

2 Baths

2,944 Sq.Ft.

$585,000

MLS#: NS1088677
Price reduced
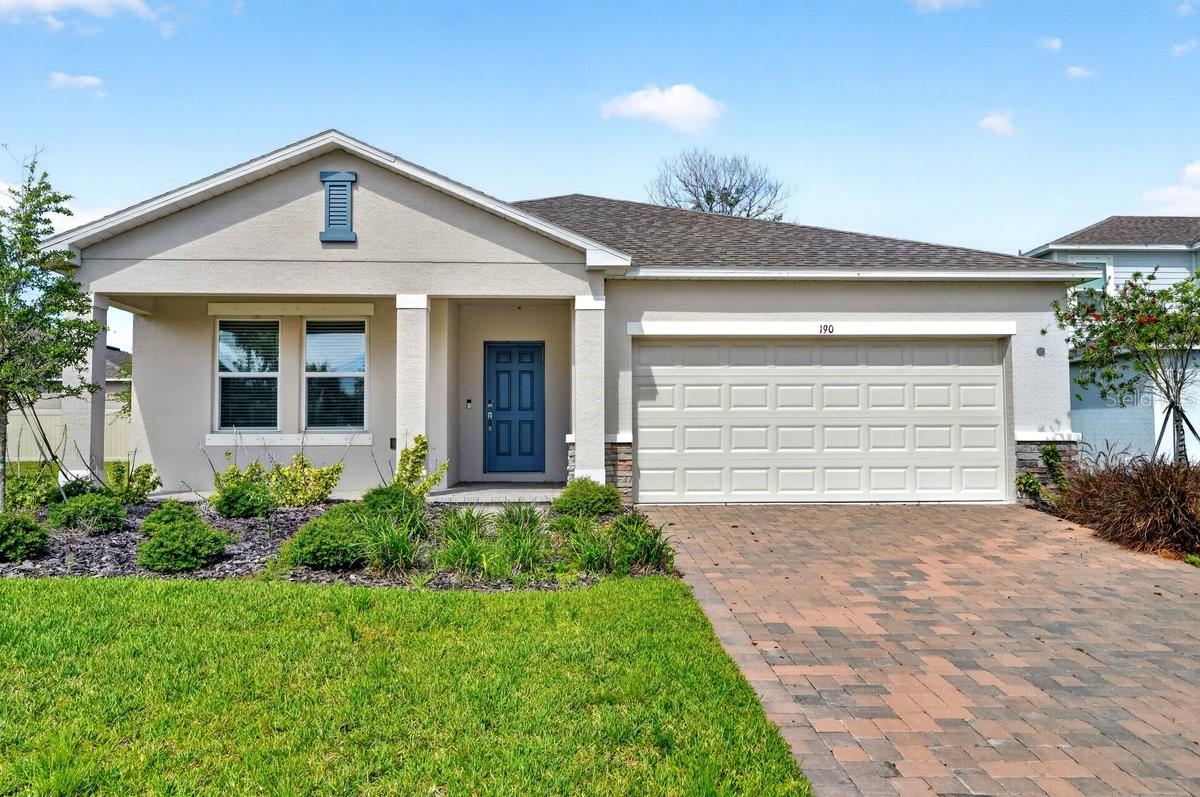
Virtually Staged. Welcome to this like-new 2024-built single-family home in the desirable River Estates community of Edgewater, ideally located directly across the street from the Intracoastal Waterway. Offering 4 bedrooms, 3 bathrooms, and a 2-car garage, this move-in ready home combines modern construction, thoughtful design, and an unbeatable location. Purchased brand new and never occupied, this home has never been lived in, making it feel truly brand new. Even better, it includes all appliances--including a brand-new washer and dryer--and hurricane shutters for added peace of mind. Step inside to a bright and spacious open-concept floor plan where the living room, dining area, and kitchen flow seamlessly together--perfect for entertaining or everyday living. The main living spaces feature durable tile flooring throughout, while all bedrooms offer comfortable carpet flooring.

The beautifully designed kitchen overlooks the main living area and offers abundant cabinet and counter space, modern finishes, and a highly desirable walk-in pantry for extra storage. Just off the garage entrance, you'll find a convenient laundry room, making daily routines effortless.

The spacious primary suite serves as a private retreat with an ensuite bathroom featuring a double vanity, walk-in shower, and generous storage. The additional two full bathrooms each include tub/shower combinations, ideal for family, guests, or flexible living arrangements.

Step outside to your covered rear patio, perfect for relaxing, grilling, or enjoying Florida's year-round sunshine. Residents of River Estates also enjoy fantastic community amenities including a private dock on the river and a dog park, making it easy to embrace the Florida lifestyle.

Conveniently located near shopping, dining, parks, beaches, and boating, this is a rare opportunity to own a never-lived-in, move-in ready home in Edgewater with modern finishes and exceptional community amenities. Schedule your private showing today.
#NS1088654

EDGEWATER

190 JONES FISH CAMP ROAD

4 Beds

3 Baths

2,085 Sq.Ft.

$428,000

MLS#: NS1088654
Price reduced
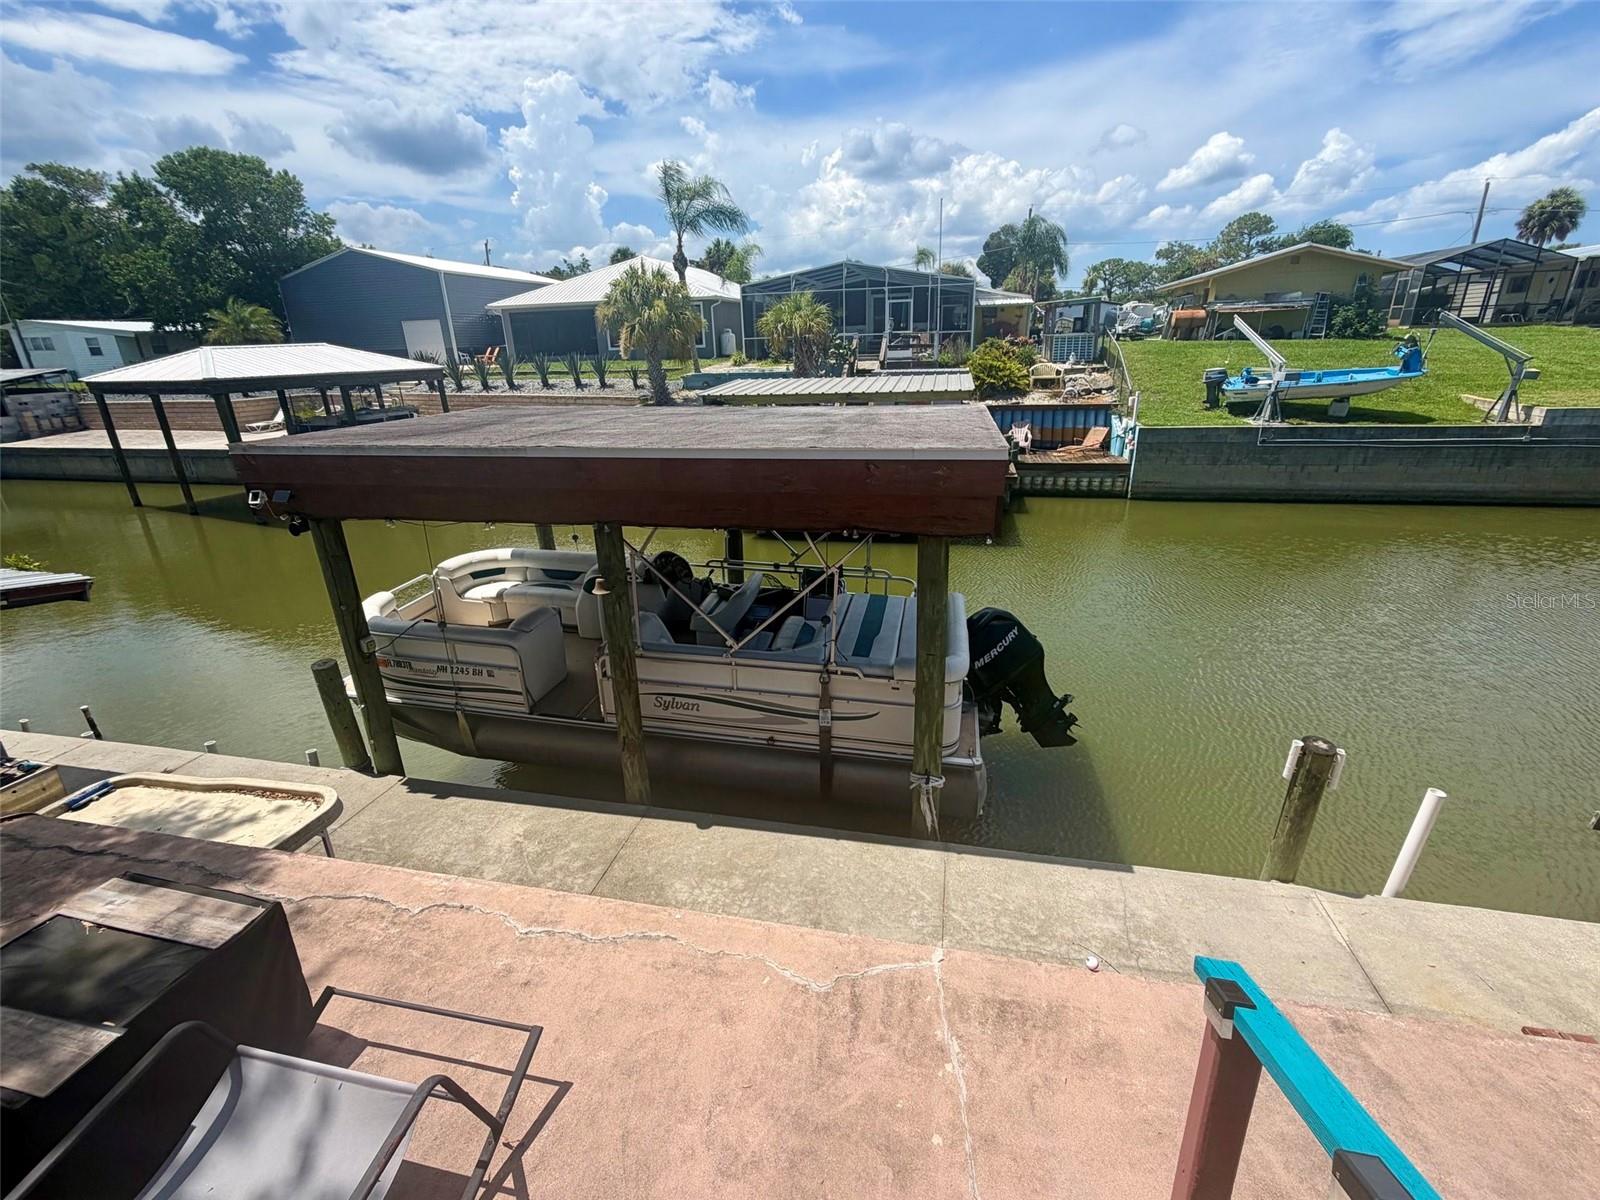
Seeking a home with in-law suite potential or an investment opportunity? This custom-built, fenced 3-bedroom, 2-bathroom home with a 1-car garage was thoughtfully designed for easy conversion to suit a variety of needs.  A gated entry framed by vibrant crotons leads to the front door. Inside, the spacious living room features cathedral ceilings and abundant natural light from east-facing windows.  The well-maintained kitchen offers light cabinetry paired with stainless appliances, along with a sliding door that opens to a screened patio. Adjacent to the kitchen, the dining area has been strategically designed for flexibility. With the addition of barn doors and minimal modifications, this space can be seamlessly converted into a separate living area—ideal for an in-law suite or short-term rental—with its own private entrance.  The layout provides access from this adaptable space to the third bedroom and a shared bathroom. Down the hall are the second bedroom and a spacious primary suite featuring a walk-in shower and dual closets.  Outdoors, mature oak trees provide shade across the backyard. The property also features a double-level concrete seawall, boathouse, and lift—perfect for enjoying waterfront living with direct access to the Intercoastal/Mosquito Lagoon. Additional storage is available in the like-new metal shed.

**Major updates include a new roof (2023) and new A/C system (2025).**

All measurements are deemed accurate but should be verified by the buyer.
#O6421529

EDGEWATER

107 DOUGLAS STREET

3 Beds

2 Baths

1,408 Sq.Ft.

$535,000

MLS#: O6421529
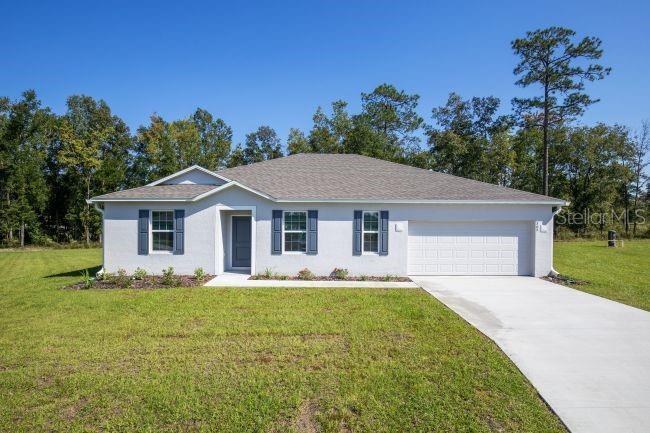
Pre-Construction. To be built. Experience the Willow floor plan in Edgewater, a waterfront community along the tranquil Indian River that is known as the locals' choice for Florida's East Coast beaches. Celebrated for its relaxed atmosphere, scenic parks, nature trails, waterfront dining, local boutiques, and year round community events, Edgewater blends coastal charm with abundant natural beauty.

Spanning more than 2,000 square feet, this thoughtfully designed home combines modern style with everyday comfort. A striking contemporary 3 lite front door welcomes you into a bright foyer filled with natural light, where upgraded rectangular ceramic tile flooring in rich dark gray hues extends throughout the main living areas, complemented by carpet in the bedrooms. The popular split bedroom layout features four secondary bedrooms positioned at the front of the home, providing flexibility for a variety of living needs.

At the heart of the home, the spacious great room connects effortlessly to the beautifully appointed kitchen, highlighted by a large center island with bar seating, upgraded granite countertops, soft close dovetail gray shaker cabinetry, a generous walk in pantry, and matching granite countertops in every bathroom.

Privately situated at the rear of the home, the spacious primary suite creates a peaceful retreat with a large walk in closet and a beautifully appointed ensuite bath featuring an oversized tiled walk in shower with a glass enclosure.

The laundry room is conveniently tucked behind the kitchen, providing everyday functionality while remaining out of the main living areas.

Outside, enjoy the patio, professionally landscaped yard, irrigation for the front and side landscaping using city water, durable architectural shingles, and energy efficient low emissive windows. Smart home features include a video doorbell camera, WiFi enabled thermostat, electronic front door lock, and WiFi enabled garage door opener. A full builder warranty provides added peace of mind.
#O6420147

EDGEWATER

TBD LIME TREE DRIVE

5 Beds

2 Baths

2,052 Sq.Ft.

$418,990

MLS#: O6420147
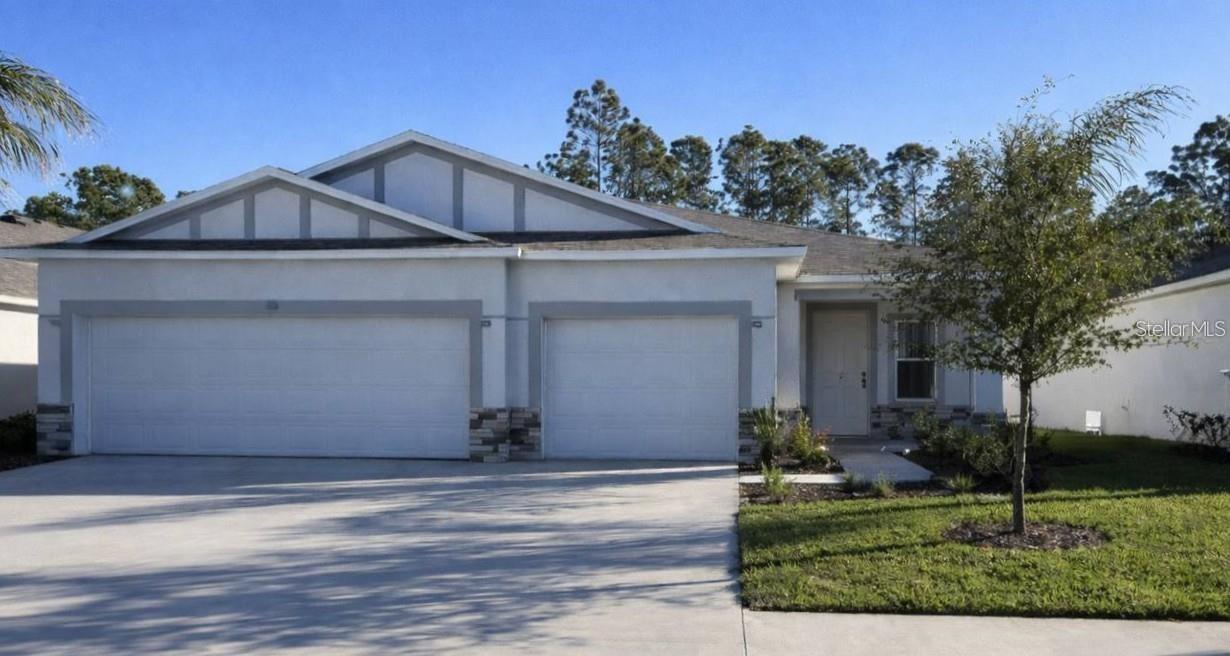
Pre-Construction. To be built. Along the scenic shores of the Indian River, the Ashton in Edgewater captures the essence of relaxed coastal living with refined finishes and a thoughtfully designed layout. Set on a beautiful centrally located homesite, the stone accented front elevation, architectural shingles, professional landscaping, irrigation system, hurricane shutters, and oversized three car garage create standout curb appeal with lasting value. Inside, 8’8” ceilings, wood-look ceramic tile flooring enhances all main living areas, while plush carpet brings comfort to the bedrooms. Just off the foyer, a versatile flex space provides the perfect setting for a home office, fitness room, or private lounge, adapting beautifully to your needs. 
The open Great Room is filled with natural light from an additional window and highlighted by six LED flush mount lights, creating a bright and welcoming gathering space. The kitchen serves as the centerpiece, featuring a large island, granite countertops, and a spacious pantry, all flowing seamlessly into the living area. Sliding glass doors open to the lanai, extending your living space outdoors for effortless Florida living. Privately tucked away, the primary suite provides a peaceful retreat with an upgraded tile shower with glass enclosure, granite countertops, and dual sinks, creating a spa inspired experience. Secondary bedrooms are comfortably positioned nearby, while the centrally located laundry room provides everyday convenience and direct access to the oversized three car garage, ideal for storage, hobbies, and recreational equipment. Modern efficiency meets peace of mind with the built in Smart Home Package, including a Ring Video Doorbell, Smart Thermostat, Keyless Entry Smart Door Lock, and Deako Switches. Embrace the rhythm of coastal living, where river breezes, sandy shores, and glowing sunsets are no longer a getaway but your everyday reality. Schedule your private tour and start living the Florida lifestyle you’ve been dreaming about.
#O6418494

EDGEWATER

1927 TRAVELERS PALM DRIVE

3 Beds

2 Baths

1,876 Sq.Ft.

$405,990

MLS#: O6418494
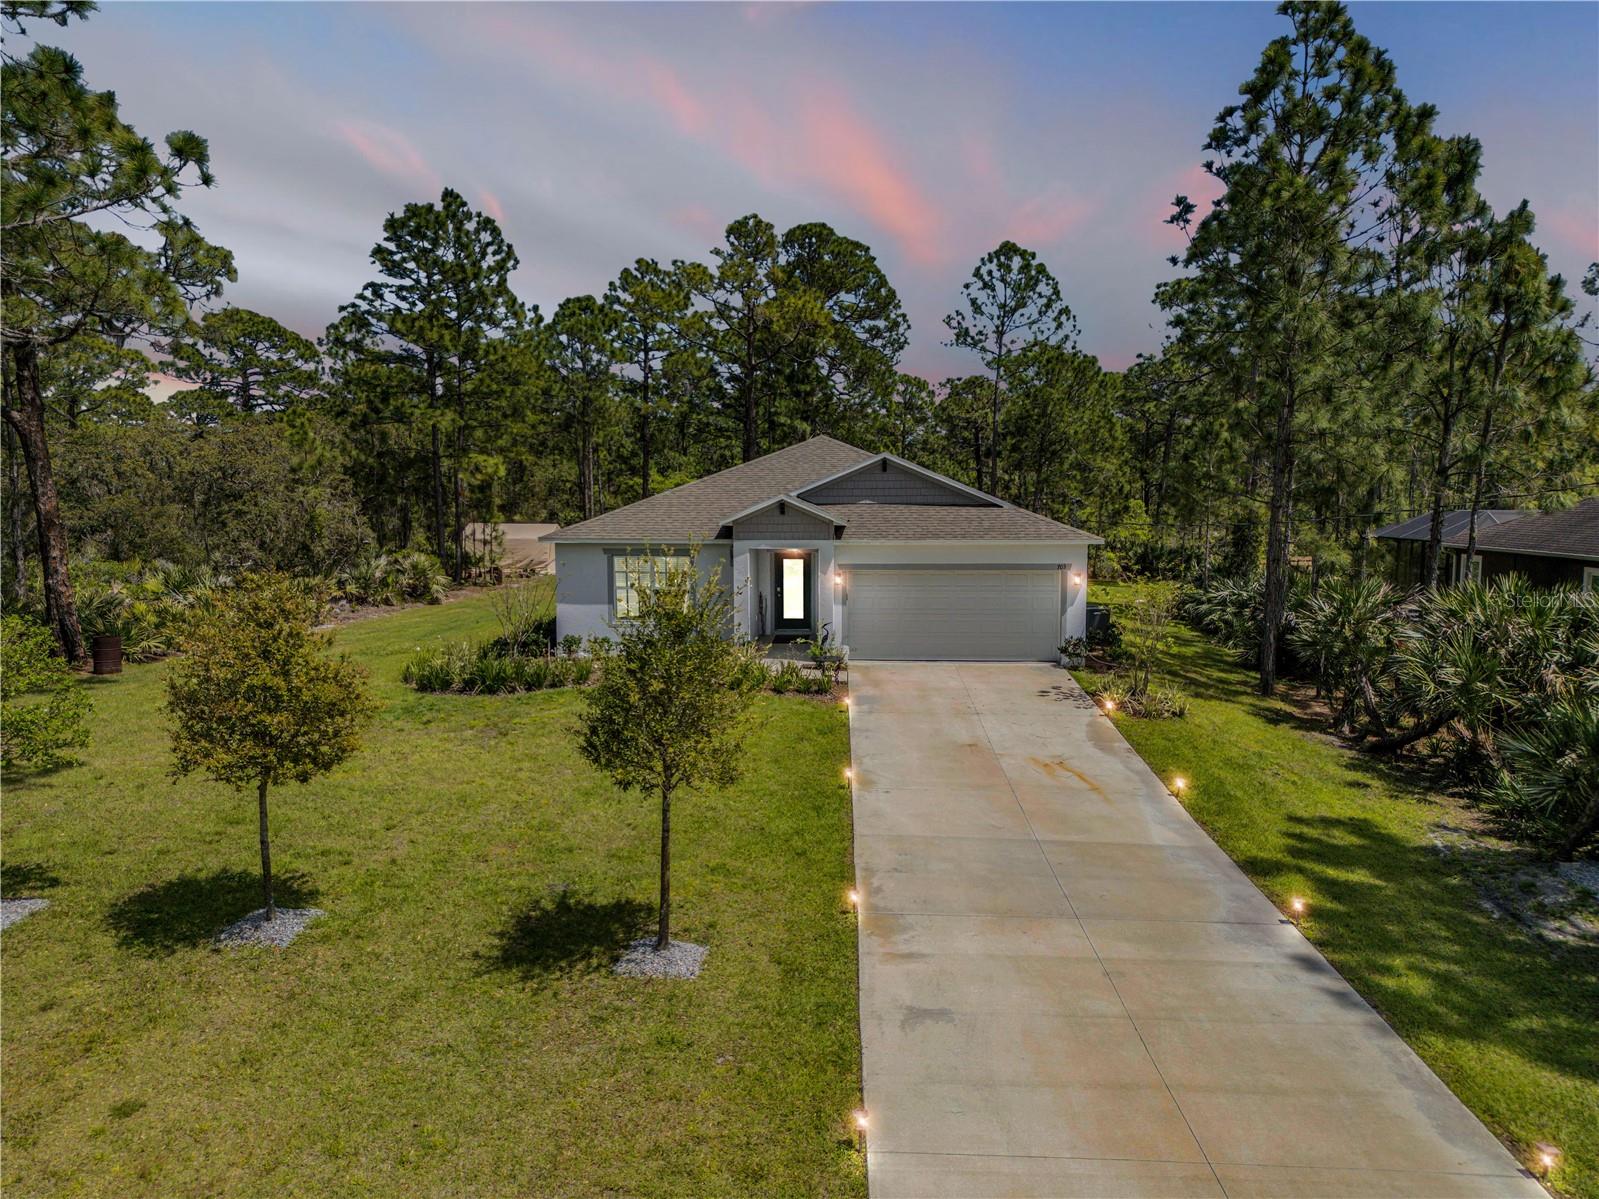
Almost New 2023 Home on Nearly ½ Acre | No HOA | Peaceful Wooded Views

Why wait to build when you can move right into a nearly new home with upgrades already in place?

Built in 2023 and situated on nearly half an acre, this 4-bedroom, 2-bath home offers the perfect blend of modern comfort, privacy, and freedom—with no HOA restrictions to limit your lifestyle.

Step inside to a bright, open-concept design where the kitchen, dining, and living areas flow seamlessly together, creating an inviting space for everyday living, entertaining, and making memories with family and friends. The thoughtful floor plan provides flexibility for growing families, guests, a home office, or hobby space.

Out back, you'll discover one of the property's most appealing features—a peaceful wooded backdrop that creates a sense of privacy rarely found in newer construction communities. Enjoy your morning coffee while listening to birdsong, unwind after a long day, and keep an eye out for visiting deer and wild turkeys that frequently pass through the area.

With nearly half an acre and no HOA, the possibilities are wide open. Add a pool, build a workshop, create a garden oasis, park your boat or RV, or simply enjoy the extra space and privacy that's becoming harder and harder to find.

Additional features include:

$7,000 whole-home water treatment system
Hurricane shutters
Irrigation system
Professional landscaping
Built in 2023 for modern efficiency and peace of mind

If you've been searching for a newer home that offers land, privacy, and the freedom to truly make it your own, this property deserves a spot at the top of your list.

Schedule your private showing today and experience the difference that space, privacy, and no HOA can make.
#NS1088424

EDGEWATER

703 VOLCO ROAD

4 Beds

2 Baths

1,876 Sq.Ft.

$450,000

MLS#: NS1088424
Price reduced
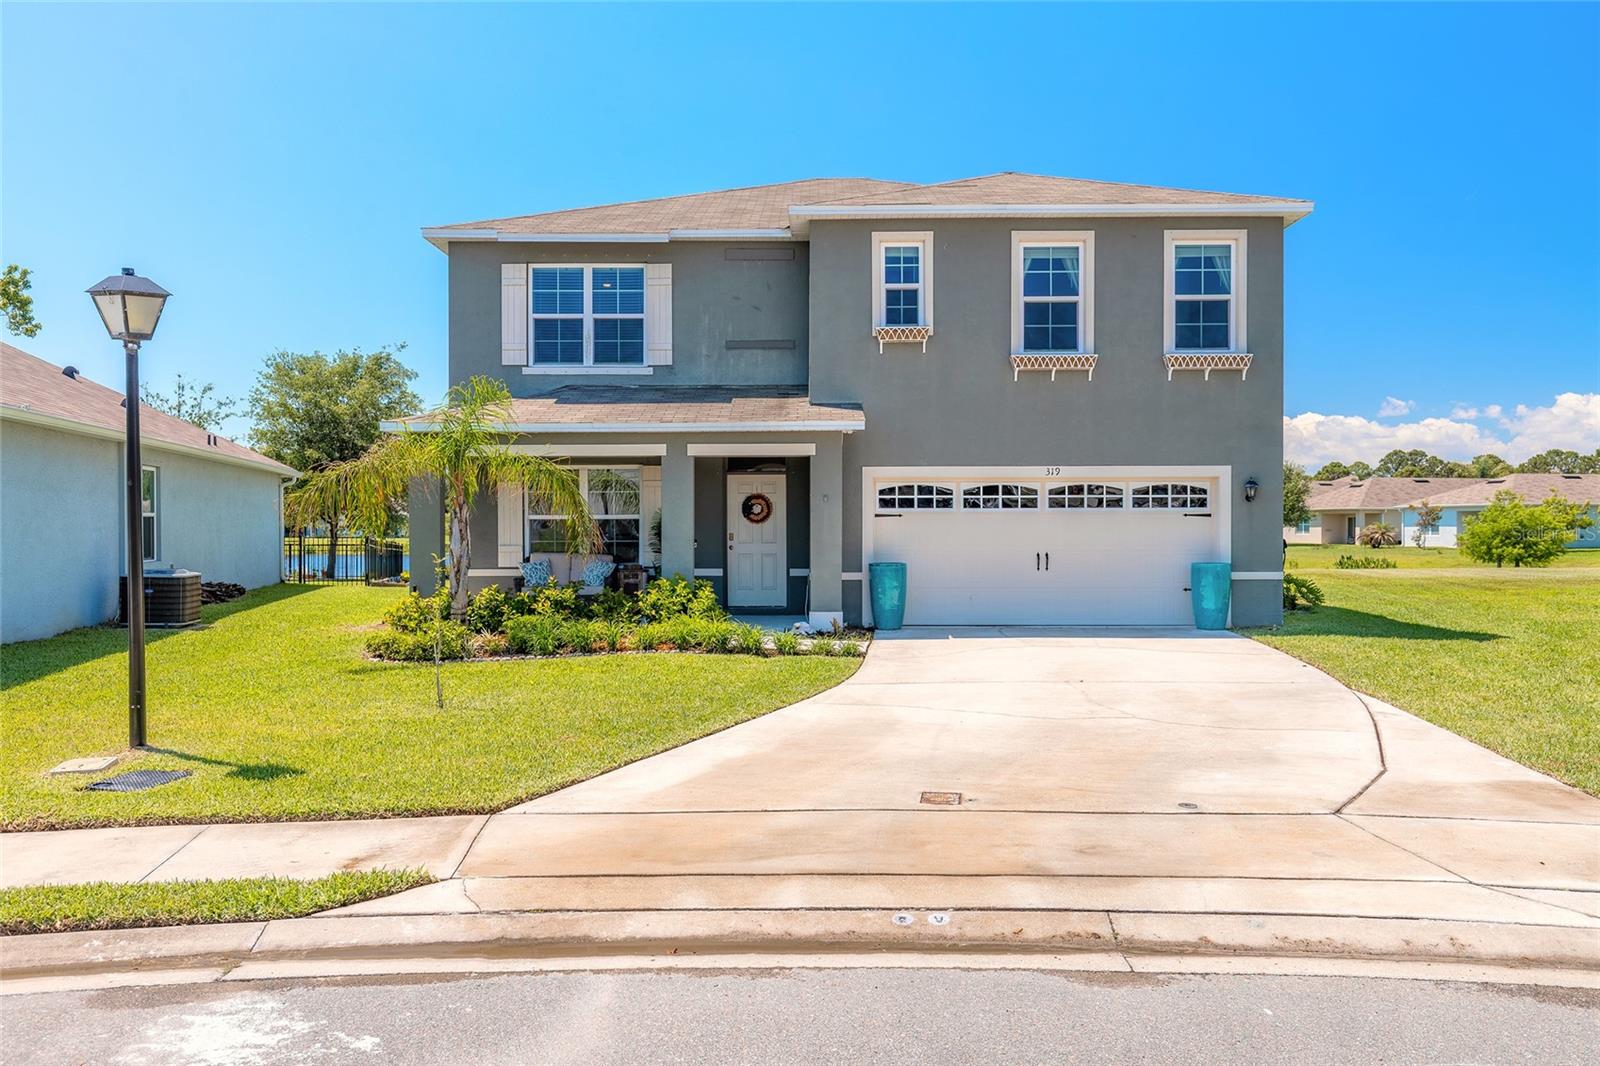
Welcome to this beautifully maintained newer construction home located in the desirable Woodbridge Lakes community of Edgewater! This spacious 5 bedroom, 3 bathroom, two-story home offers over 2762 ft.² of living space with an open concept floor plan perfect for entertaining and everyday living. Built in 2021, featuring a large kitchen overlooking the living and dining areas, beautiful chandelier in kitchen and dining, ample cabinetry with beautiful granite countertops, all the spacious bedrooms, flex areas and a flexible layout, ideal for multi-generational living, working from home, or growing family. This oversize primary suite offers a private retreat and generous closet space with built in shoe racks & storage, an en-suite bathroom with all necessary accessories. So many upgraded features including finest stylish board & batten wall design in one of the other bedrooms.  Enjoy the peaceful pond stocked for resident fishing from your backyard with room to relax and entertain on the largest lot in this community.  Fresh sod, upgraded irrigation system including many zones, cafe lighting around oversized deck and concrete umbrella stands for stability all surrounding the large 16 x 40 beautiful stained wood deck and best of all this home sits on the largest lot in the community,  situated on approximately .18 acres with a two car garage featuring fresh epoxy flooring.   The list of upgrades for this home seem endless with new luxury vinyl plank flooring throughout, upgraded 5" baseboard install July 2025, three bedrooms with fresh carpet, specialty tile, backsplash, coordinated with granite in the kitchen, pendant lighting in all three bathrooms, ceiling fans with dimmers and motion activated sensors installed in five areas, corner nook for TV with a built-in telescoping TV mount and LED fireplace with hidden storage and a mantle in the family room, privacy landscape with Areca Palms, sea grapes, bottle palms, plum trees, and apple trees in front.  A customize laundry room for organization and storage, pre-HOA approval for a pergola over the garage and stone walkway left of driveway for future installation if interested. Window treatment blinds.  (curtains do not convey) This yard has been treated twice a year for fire ants and bugs.  Also includes built in shoe racks and storage under stairs… The list just goes on and on!!  This home is conveniently located near shopping, dining, parks, schools, the intercoastal waterway, and just a short drive to the beaches of New Smyrna Beach. This home also features as a smart home and options for fiber optics. Easy access to I-95 makes commuting a breeze. Low HOA and plenty of space to make this home a must see!!!  Truly dynamic!!
#NS1088157

EDGEWATER

319 SUNSET VIEW DRIVE

5 Beds

3 Baths

2,674 Sq.Ft.

$429,900

MLS#: NS1088157
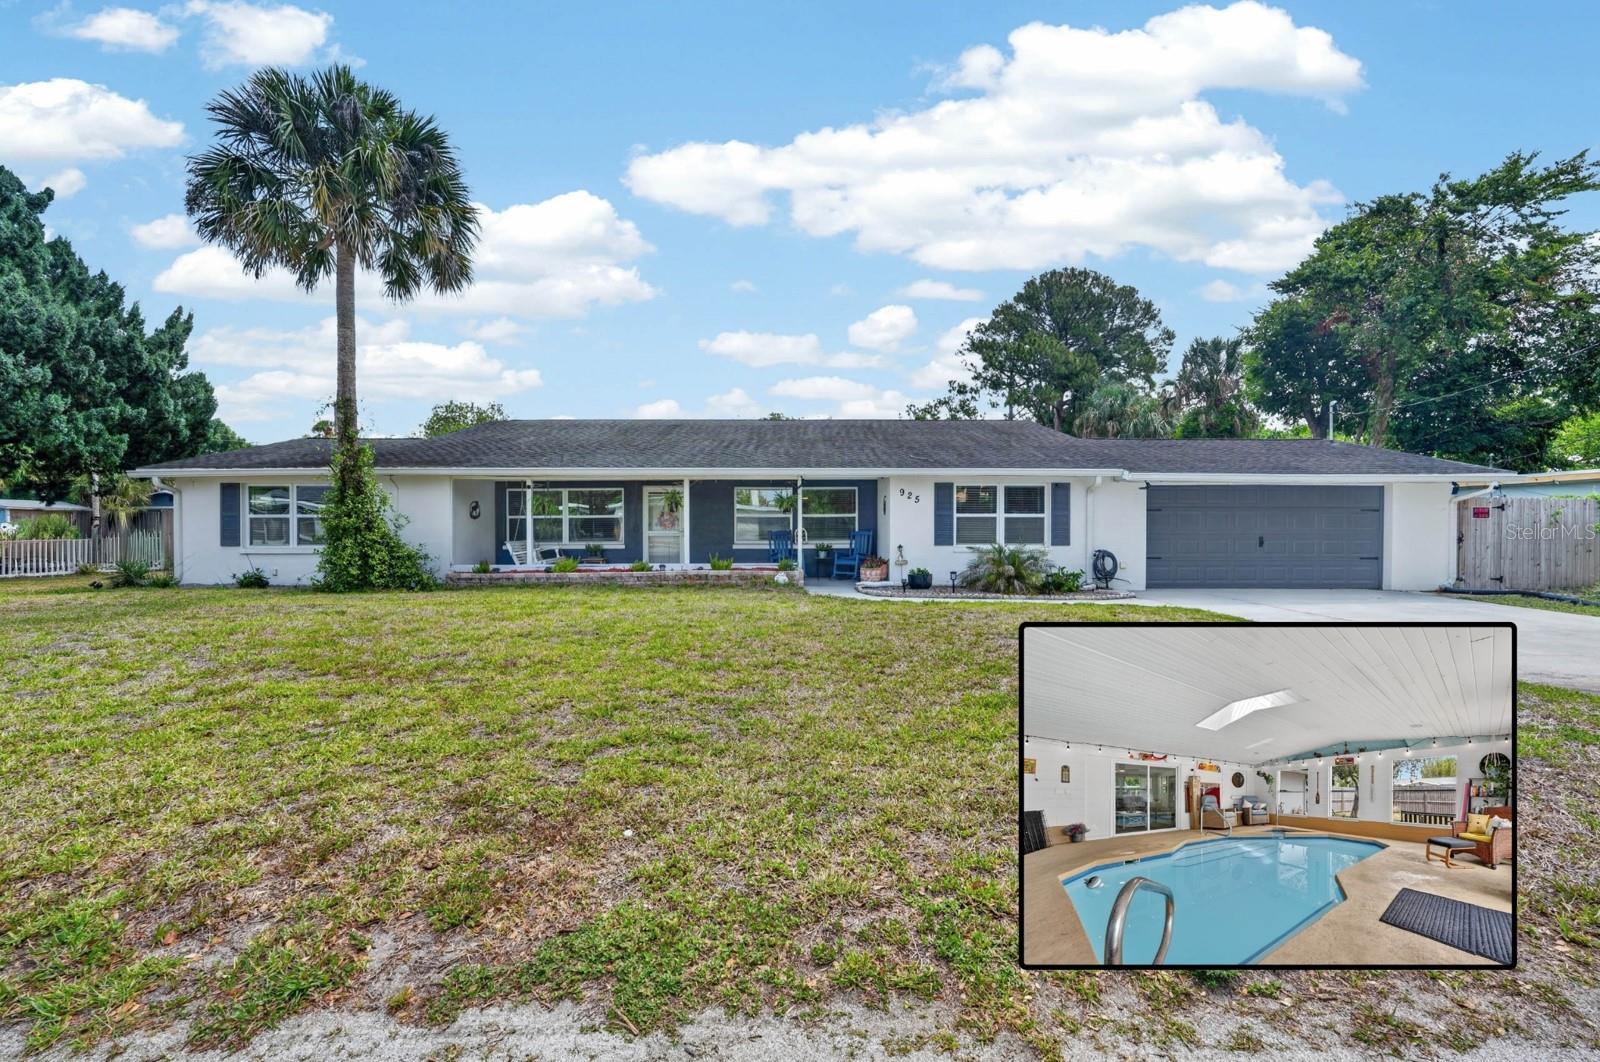
One or more photo(s) has been virtually staged. Welcome home to 925 Flagler Avenue.

This Edgewater home sits on a corner lot in a great location just minutes from I-95 and a short drive to the beaches of New Smyrna Beach.

Inside you will find quartzite countertops, upgraded flooring, and several important updates including plumbing and electrical. The split floor plan offers a comfortable sense of privacy, and the multiple living areas give you flexible space for everyday living, hosting, or simply spreading out.

The main living area includes a wood burning fireplace that brings warmth and character to the home. One of the standout features is the indoor swimming pool, offering year round enjoyment no matter the season! From there, step out to a spacious backyard deck that is perfect for relaxing, grilling, or gathering with friends and family.

The home also includes an oversized two car garage with double gate access, making room for boat or RV parking as well as extra storage. The roof is approximately seven years old, and both the AC and water heater have been updated in recent years. A whole home water softener was added last year as well. New mini split to the garage. 

Living in Edgewater means enjoying a laid back coastal lifestyle with convenient access to the Indian River Lagoon, local parks, and nearby boat ramps. Whether you are spending the day on the water, heading to the beach, or enjoying the quieter pace of a well established community, this location offers the best of Florida living without the congestion.

This is one you won't want to miss.

Schedule a private tour today!
#V4948671

EDGEWATER

925 FLAGLER AVENUE

4 Beds

2 Baths

1,910 Sq.Ft.

$424,900

MLS#: V4948671

 - property

Send a message

Message successfully sent.

Your message

What is 3 + 4 ?

Reason for contacting?

I agree to receive email communication and understand I can unsubscribe at any time.

I agree to be contacted by The Graf Group of Coldwell Banker via call, email, and text for real estate services. To opt out, you can reply 'stop' at any time or reply 'help' for assistance. You can also click the unsubscribe link in the emails. Message and data rates may apply. Message frequency may vary. Privacy Policy

Sign Out

Virtual Assistant

Would you like to take the next step with this property? We can help you schedule a showing or virtual tour, or send you more details.

Yes, I would like more information.

Thank You for Your Reply, One of Our Agents will contact you as soon as possible

No, maybe later.

Thank you, you can always contact me via email, phone number or through the contact form.

Realhub AI

Lucy - Your AI-Powered Realtor

Update Your Temporary Password

Personalize your search

Enter your email and we'll notify you immediately when new listings match what you're looking for.

or enter email address

Already have an account ? Login here

Continue your home search

I agree to receive communications and understand I can unsubscribe at any time.

I agree to be contacted by The Graf Group of Coldwell Banker via call, email, and text for real estate services. To opt out, you can reply 'stop' at any time or reply 'help' for assistance. You can also click the unsubscribe link in the emails. Message and data rates may apply. Message frequency may vary. Privacy Policy

Already have an account ? Login here

We use cookies

We use cookies primarily for analytics to enhance your experience. By accepting, you agree to our use of these cookies. You can manage your preferences or learn more about our cookies policy.