.webp?size=346x80)
- Properties
- Meet our agents
- Communities
- Market Report
- Home Value
- Calculator
Property
Beds
4
Full Baths
2
1/2 Baths
1
Year Built
1993
Sq.Footage
2,494
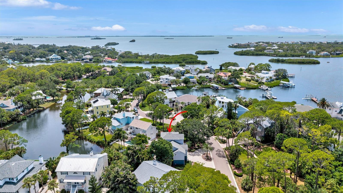
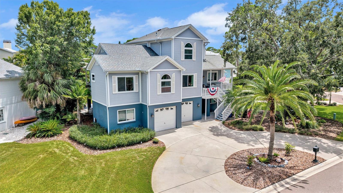
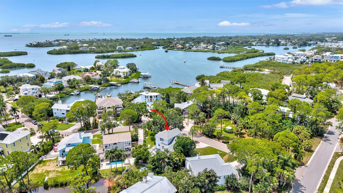
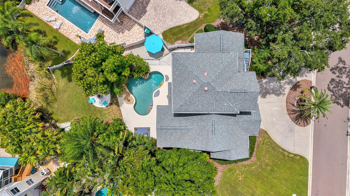
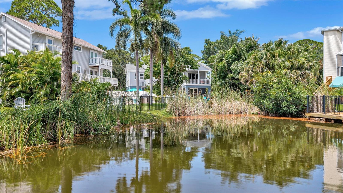
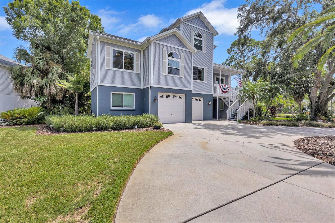
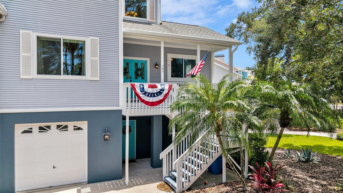
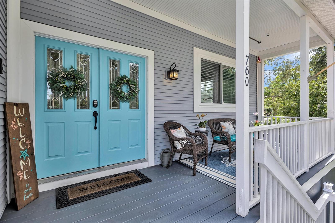
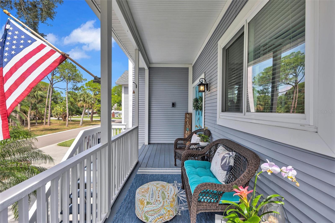
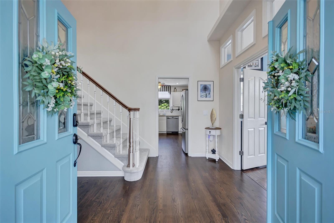
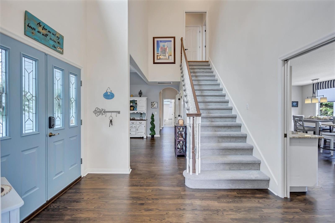
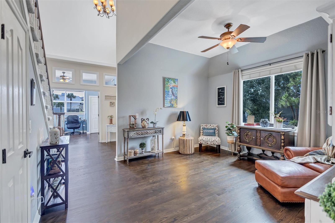
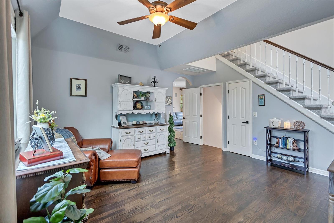
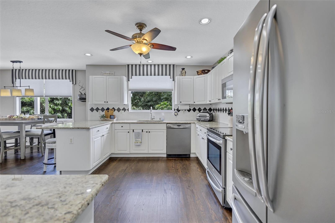
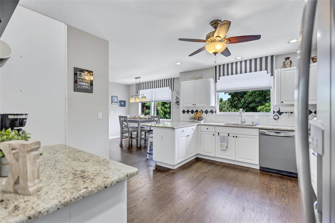
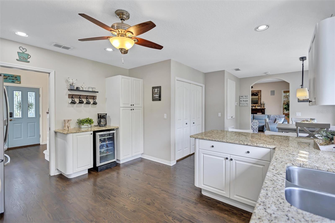
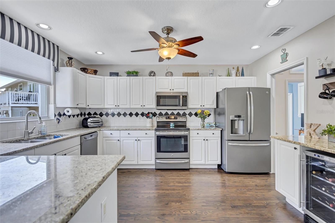
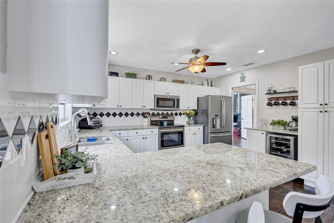
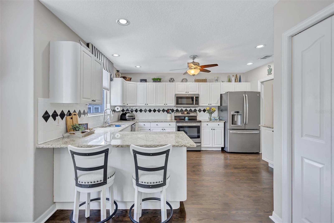
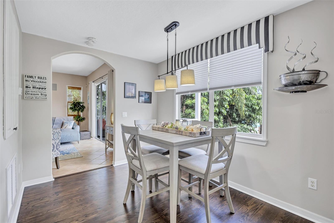
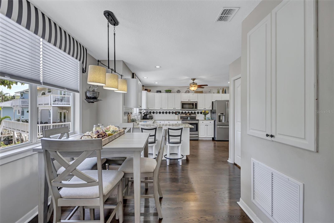
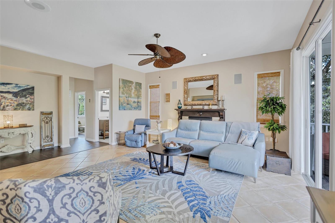
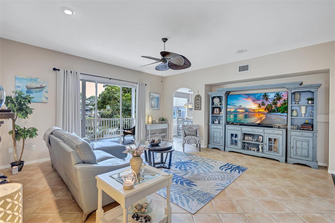
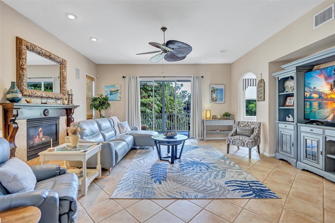
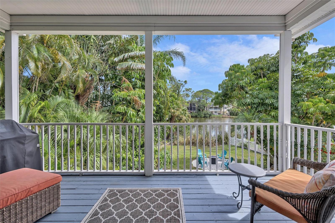
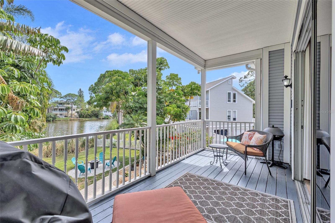
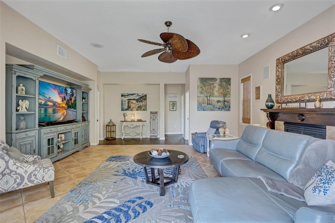
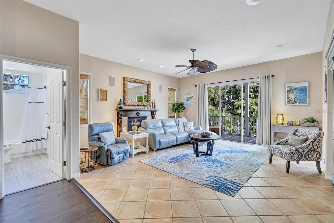
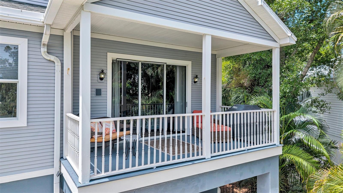
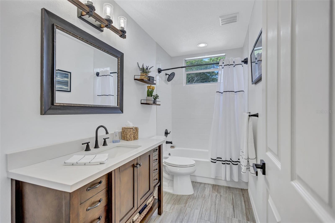
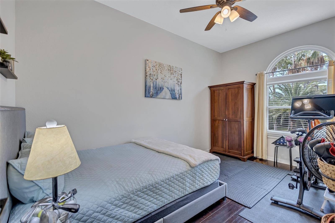
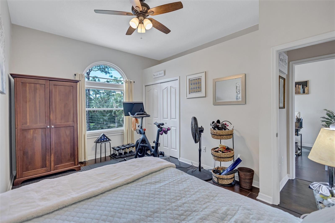
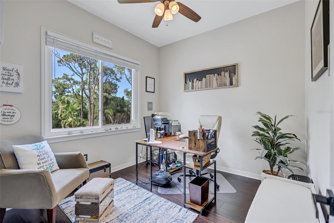
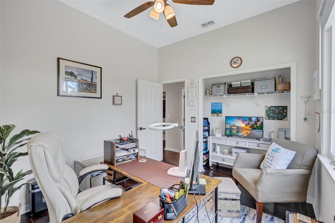
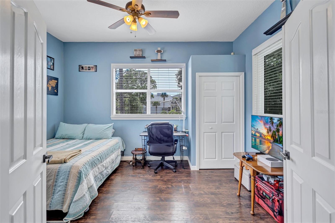
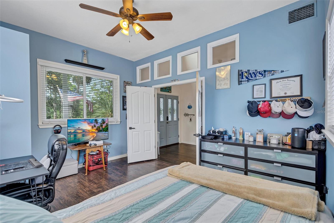
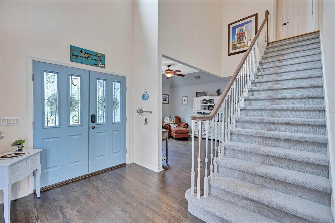
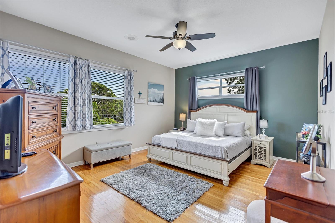
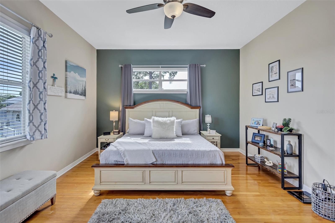
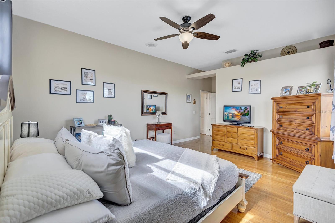
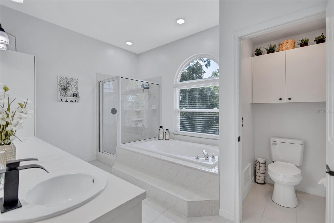
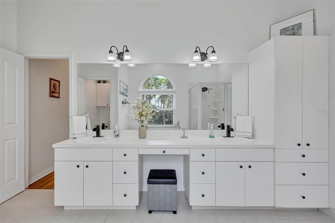
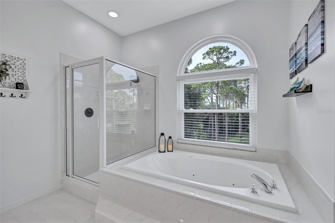
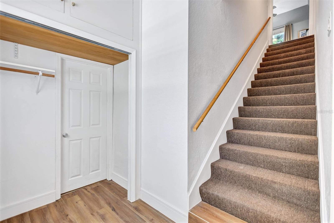
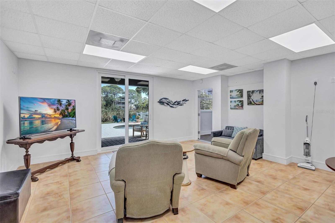
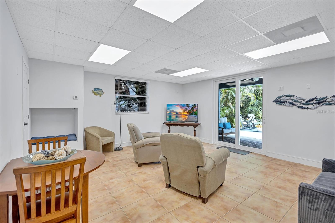
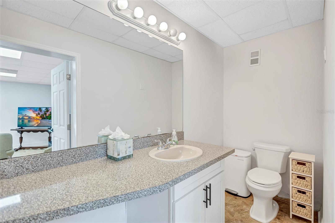
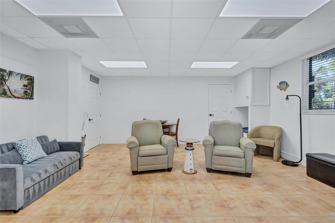
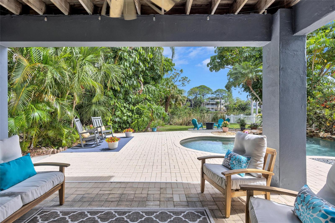
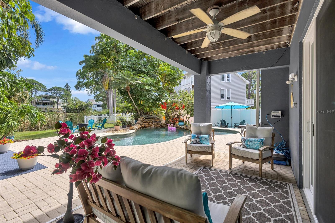
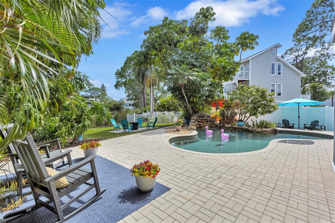
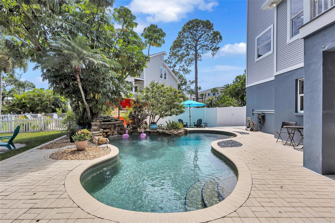
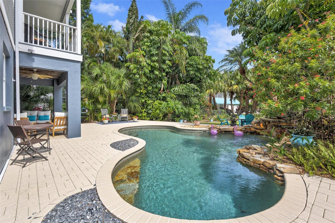
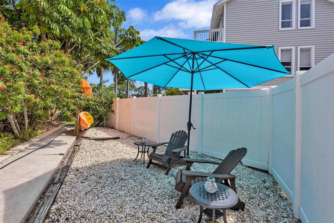
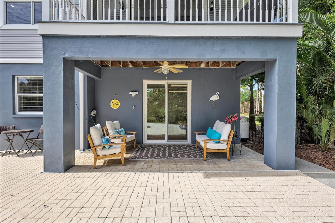
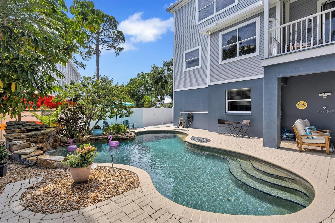
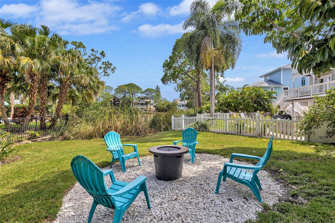
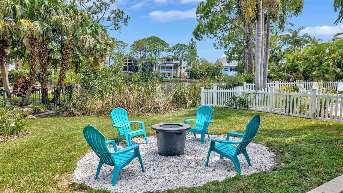
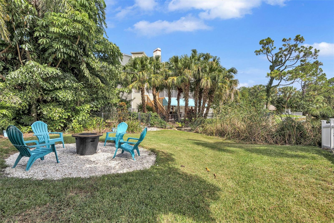
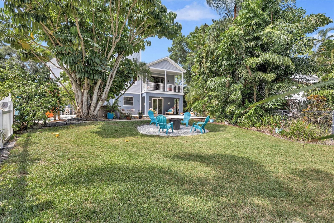
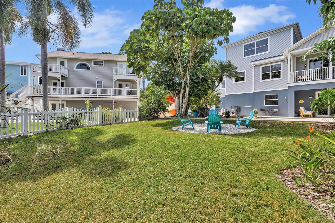
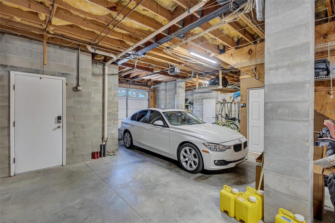
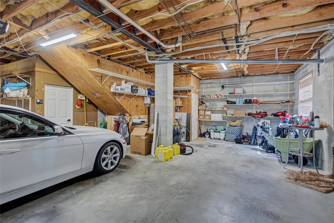
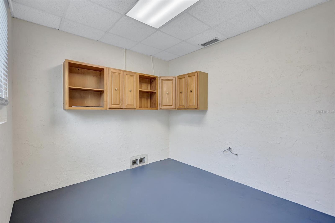
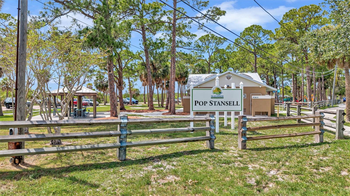
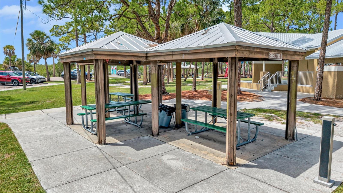
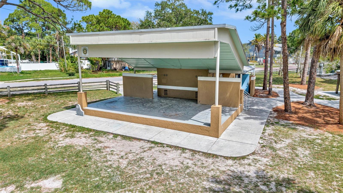
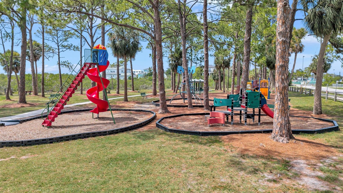
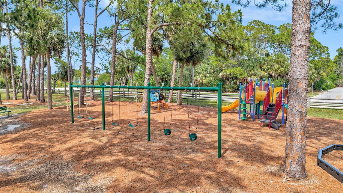
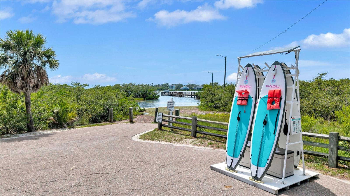
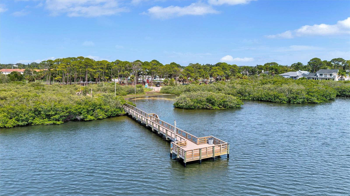
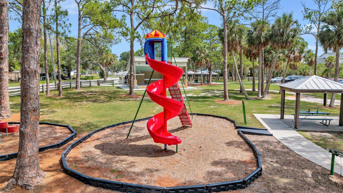
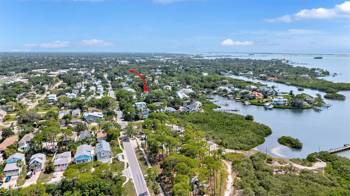
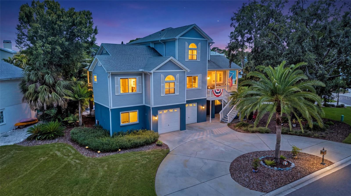
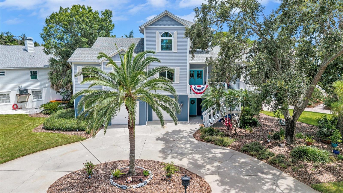
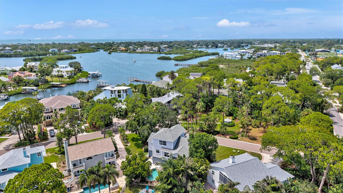
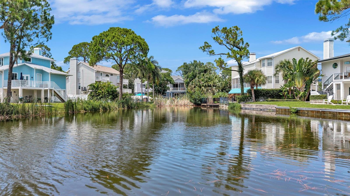
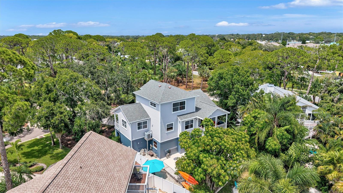
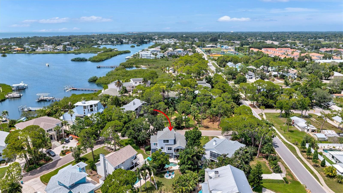
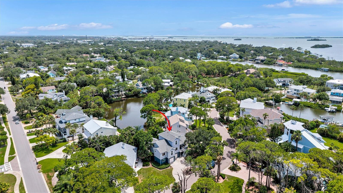
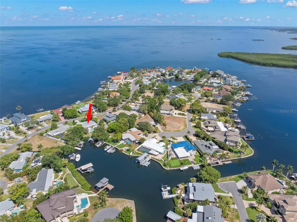
Welcome to 760 Soundview Drive, a stunning Key West-style retreat in the heart of Ozona, one of Palm Harbor's most sought-after waterfront communities. Offering 4 bedrooms, 2.5 bathrooms, an oversized 2+ car garage, and a sparkling pool with a cascading waterfall overlooking a picturesque saltwater canal, this home perfectly captures the Florida lifestyle. From the moment you step inside, you'll be welcomed by soaring ceilings, abundant natural light, and a warm, inviting atmosphere. A spacious formal living room at the front of the home provides an elegant space for entertaining guests or enjoying a quiet retreat. Beyond, the expansive family room features a cozy gas fireplace and sliding glass doors that open to a balcony overlooking the pool and canal, creating the perfect setting for relaxing or gathering with family and friends. The beautifully appointed kitchen offers granite countertops, bar seating, custom cabinetry, decorative tile backsplash, and stainless-steel appliances. A beautifully renovated guest bathroom on the main level showcases stylish, modern finishes. Three generously sized guest bedrooms feature luxury vinyl plank flooring, while the entire third floor is dedicated to an impressive owner's retreat with peaceful water views, a spacious walk-in closet, and an oversized walk-in attic for exceptional storage. The luxurious ensuite bath includes dual vanities, a large walk-in shower, and a relaxing jetted soaking tub. Thoughtfully updated throughout, this meticulously maintained home features freshly sanded and stained hardwood floors with brand-new carpet runner on the staircase (2026), a new closet in the fourth bedroom (2026), fresh exterior paint plus newly painted decks (2025), a new hot water heater (2025), new pool pump (2024), hurricane-impact windows across the front of the home, a new impact-rated downstairs slider (2022) plus a new roof (2020) and AC system (2020), providing years of worry-free living. The lower level offers an additional 288-square-foot climate-controlled bonus room with a half bath (not included in the heated square footage), ideal as a game room, fitness room, home office, or guest retreat with easy access to the pool. The oversized garage offers soaring ceilings, abundant storage, golf cart parking, and an additional bonus room perfect for an office, workshop, or extra storage. Life on Soundview Drive is about more than just owning a beautiful home—it's about becoming part of a vibrant community where neighbors quickly become friends. Walk or ride your golf cart to local restaurants, charming boutiques, and top-rated schools including Palm Harbor University High School. The Pinellas Trail is just around the corner, offering miles of scenic biking, walking, and running. Nearby Pop Stansell Park features a waterfront fishing pier, playground, and hosts the beloved Downtown Palm Harbor Community Market every third Saturday with live music, food trucks, local vendors, and family-friendly activities. You're just minutes from world-class golf at Innisbrook Golf Resort, waterfront dining, marinas, and the award-winning beaches of Honeymoon Island, where crystal-clear Gulf waters, sugar-white sand, and unforgettable sunsets await. If you've been searching for a home that combines waterfront living, timeless coastal charm, modern updates, and an unmatched community lifestyle, **760 Soundview Drive ** is the one you've been waiting for. Note-Furnishings are negotiable!
Features & Amenities
Interior
-
Other Interior Features
Cathedral Ceiling(s), Eat-in Kitchen, High Ceilings, Stone Counters, Vaulted Ceiling(s), Walk-In Closet(s)
-
Total Bedrooms
4
-
Bathrooms
2
-
1/2 Bathrooms
1
-
Cooling YN
YES
-
Cooling
Central Air
-
Fireplace YN
YES
-
Heating YN
YES
-
Heating
Central, Electric
-
Pet friendly
Yes
Exterior
-
Garage
Yes
-
Garage spaces
2
-
Construction Materials
Frame
-
Other Exterior Features
Balcony, Lighting, Rain Gutters
-
Parking
Garage Door Opener, Golf Cart Garage, Oversized, Basement, Attached
-
Patio and Porch Features
Covered, Deck, Front Porch, Rear Porch
-
Pool
Yes
-
Pool Features
In Ground, Private
-
Waterfront YN
YES
-
View
Canal, Water
Area & Lot
-
Lot Features
Landscaped, Level, Near Golf Course, Paved, Waterfront
-
Lot Size(acres)
0.25
-
Lot Size(square feet)
10,864
-
Property Type
Residential
-
Property Sub Type
Single Family Residence
-
Architectural Style
Key West
Price
-
Sales Price
$1,150,000
-
Tax Amount
$5,294.39
-
Sq. Footage
2,494
-
Price/SqFt
$461
HOA
-
Association
No
School District
-
Elementary School
Ozona Elementary-PN
-
Middle School
Palm Harbor Middle-PN
-
High School
Palm Harbor Univ High-PN
Property Features
-
Stories
3
-
New Construction
NO
-
Foundation Details
Block
-
Ownership
Fee Simple
-
Senior Community YN
NO
-
Sewer
Public Sewer
-
Tax Lot
35
-
Water Source
Public
Schedule a Showing
Showing scheduled successfully.
Mortgage calculator
Estimate your monthly mortgage payment, including the principal and interest, property taxes, and HOA. Adjust the values to generate a more accurate rate.
Your payment
Principal and Interest:
$
Property taxes:
$
HOA fees:
$
Total loan payment:
$
Total interest amount:
$
Location
County
Pinellas
Elementary School
Ozona Elementary-PN
Middle School
Palm Harbor Middle-PN
High School
Palm Harbor Univ High-PN
Listing Courtesy of Margot Toomey , COASTAL PROPERTIES GROUP INTERNATIONAL
RealHub Information is provided exclusively for consumers' personal, non-commercial use, and it may not be used for any purpose other than to identify prospective properties consumers may be interested in purchasing. All information deemed reliable but not guaranteed and should be independently verified. All properties are subject to prior sale, change or withdrawal. RealHub website owner shall not be responsible for any typographical errors, misinformation, misprints and shall be held totally harmless.

Business Coach | Executive Sales Associate | Realtor®
Michael Graf
Call Michael today to schedule a private showing.

* Listings on this website come from the FMLS IDX Compilation and may be held by brokerage firms other than the owner of this website. The listing brokerage is identified in any listing details. Information is deemed reliable but is not guaranteed. If you believe any FMLS listing contains material that infringes your copyrighted work please click here to review our DMCA policy and learn how to submit a takedown request.© 2024 FMLS.
Related Properties
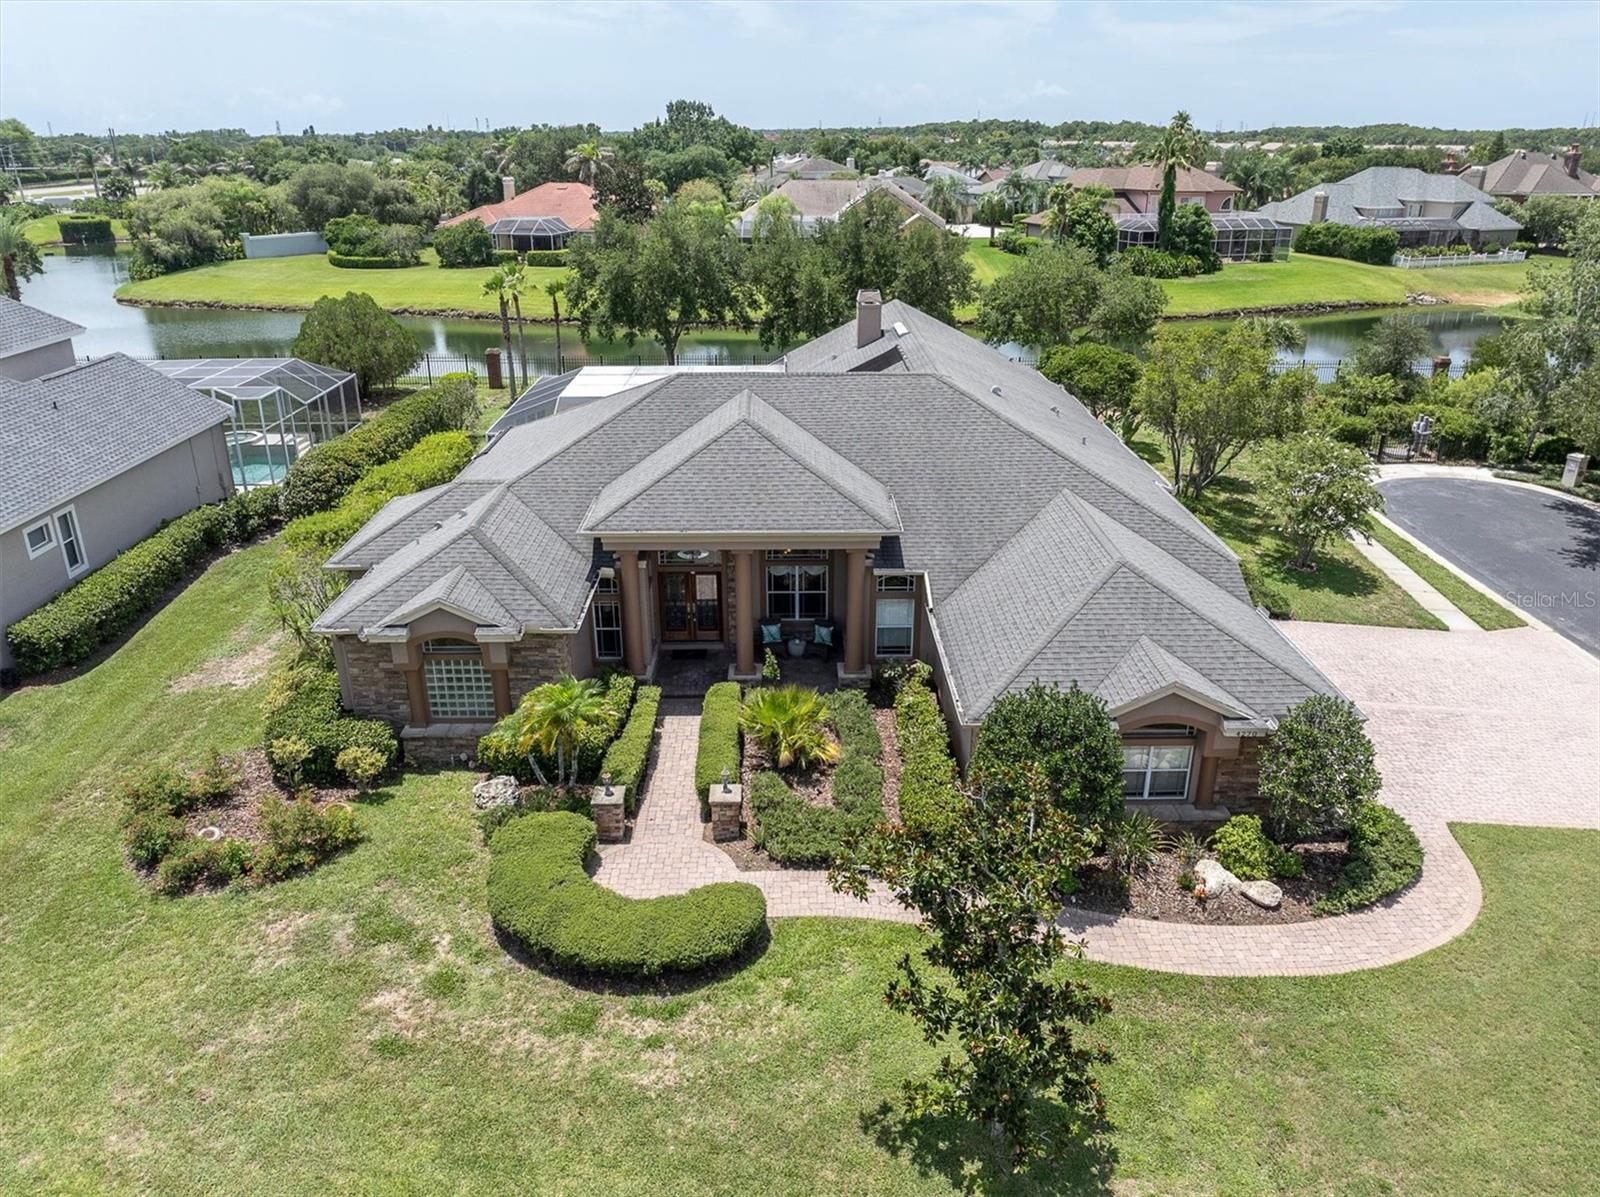
PALM HARBOR
4270 COVE DRIVE
4 Beds
3 Baths
3,324 Sq.Ft.
$1,100,000
MLS#: TB8525161
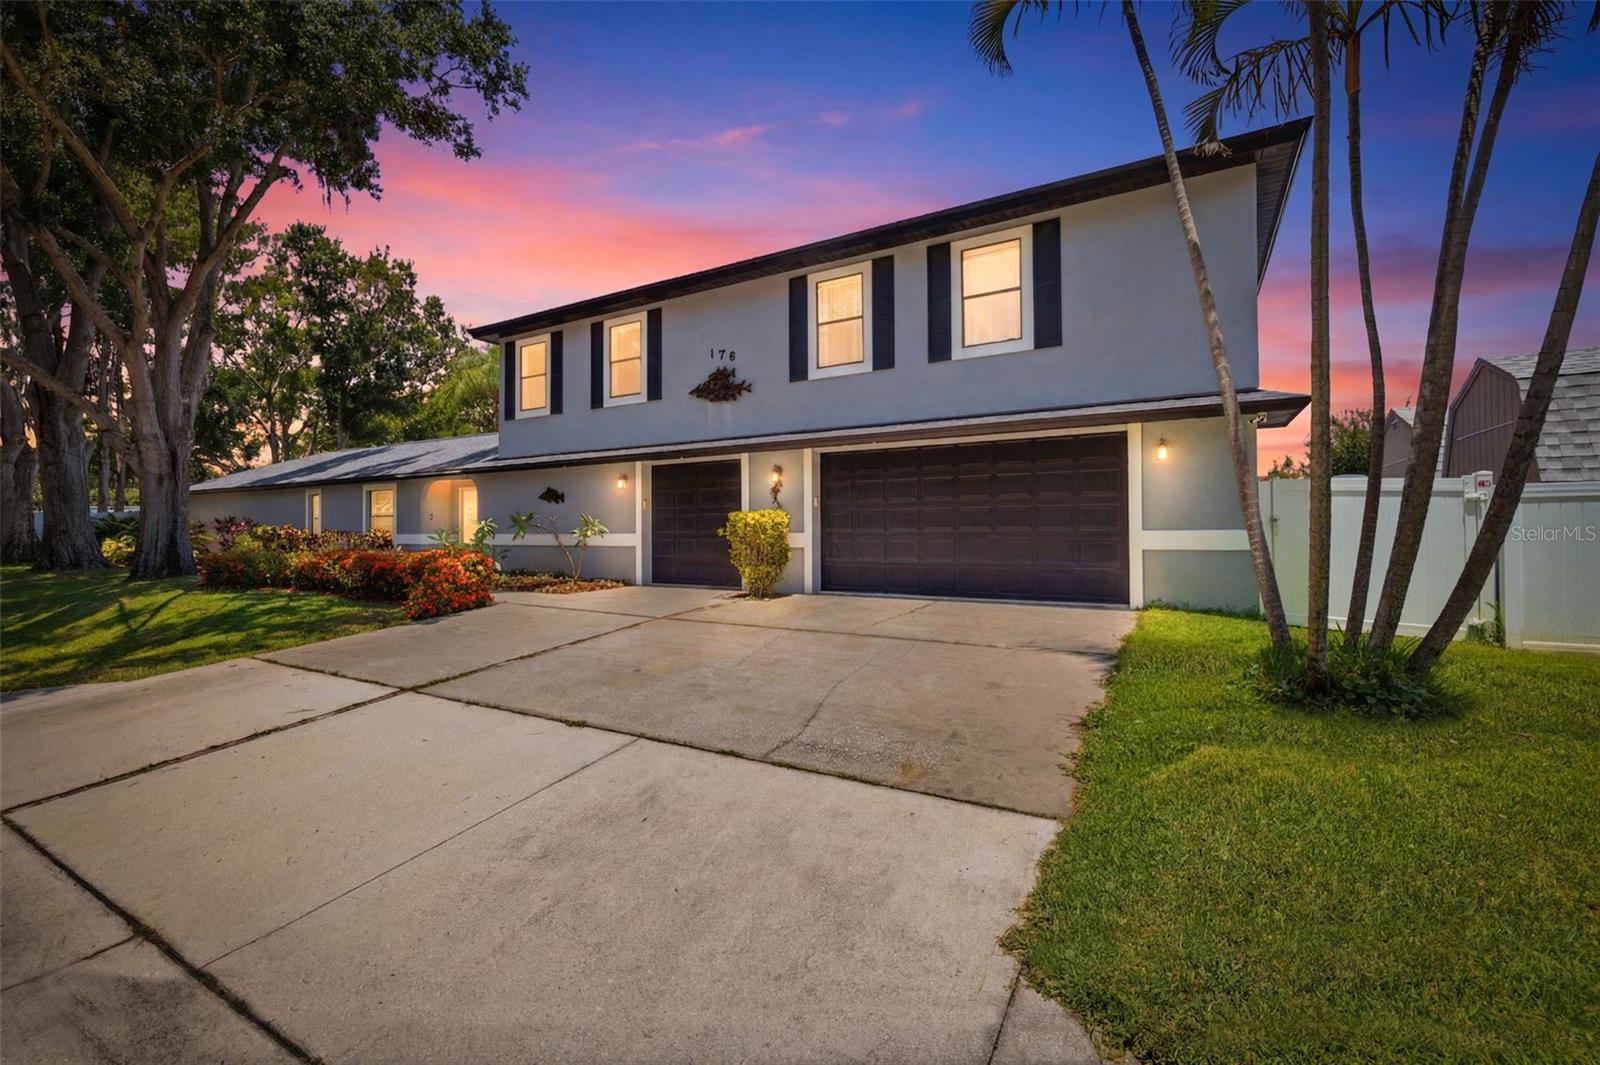
PALM HARBOR
176 MAPLE AVENUE
4 Beds
3 Baths
3,172 Sq.Ft.
$995,000
MLS#: TB8530629
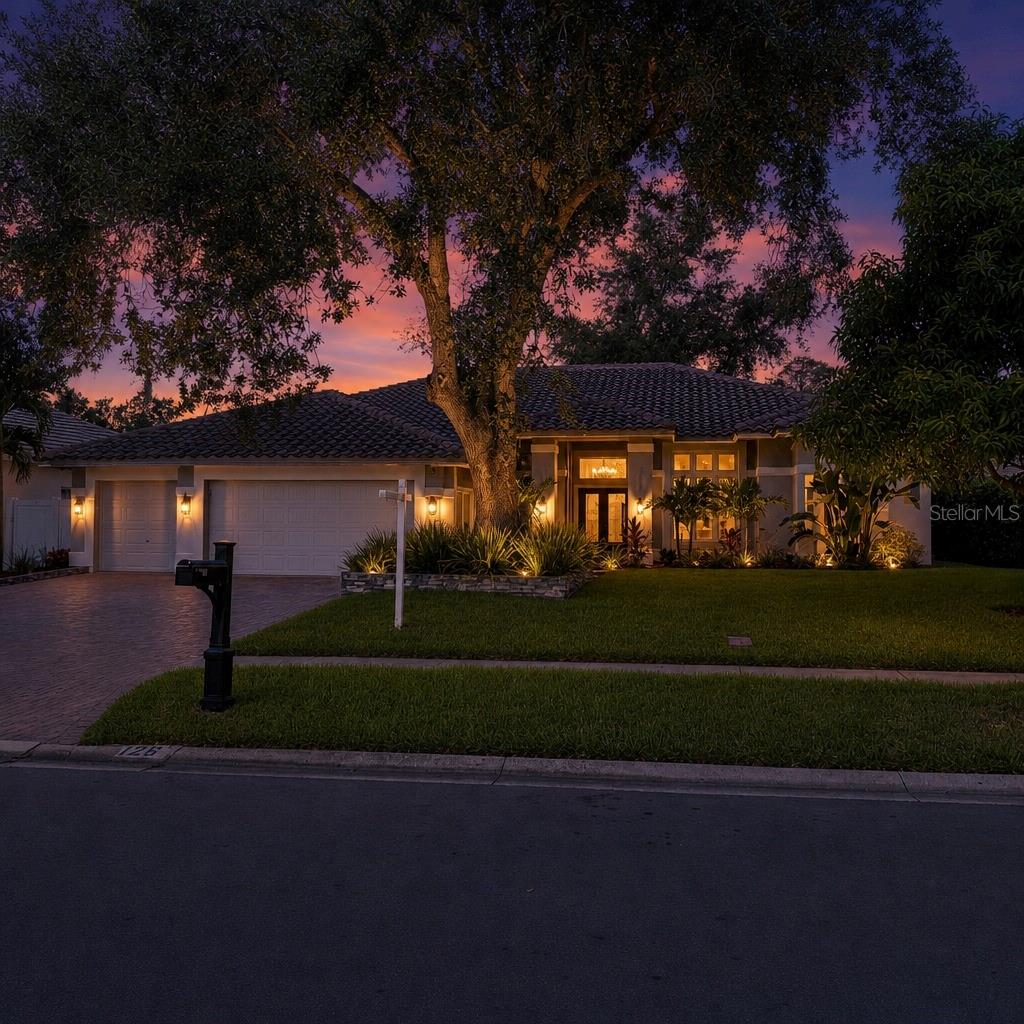
PALM HARBOR
126 OLD OAK CIRCLE
4 Beds
3 Baths
3,220 Sq.Ft.
$995,000
MLS#: TB8526254
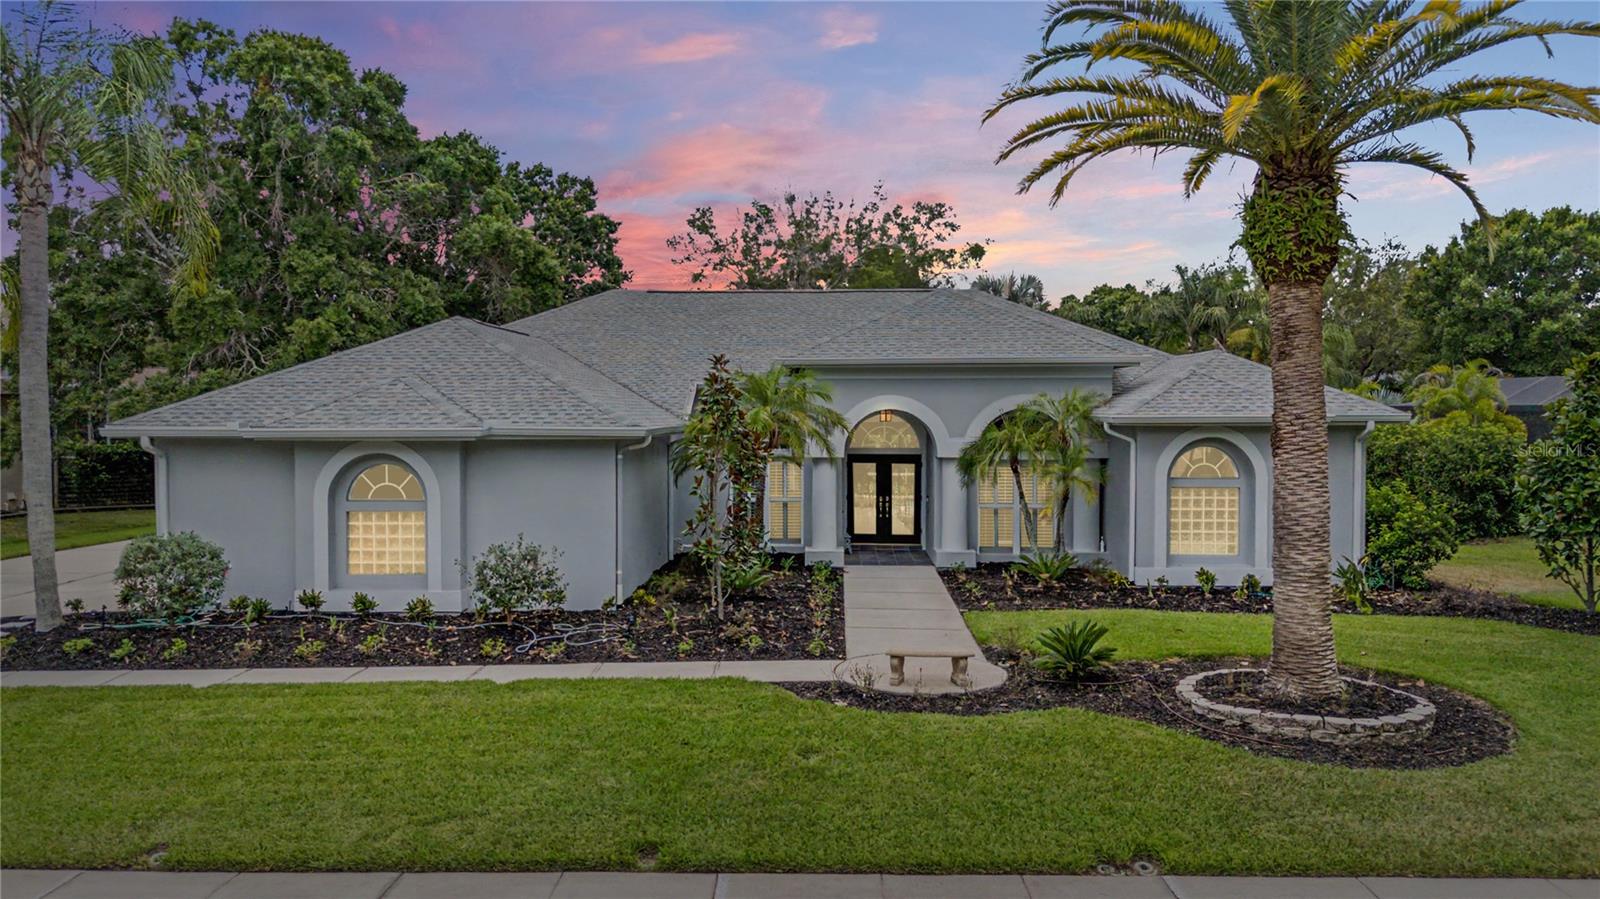
PALM HARBOR
121 CARLYLE DRIVE
3 Beds
2 Baths
2,251 Sq.Ft.
$1,333,000
MLS#: TB8521898
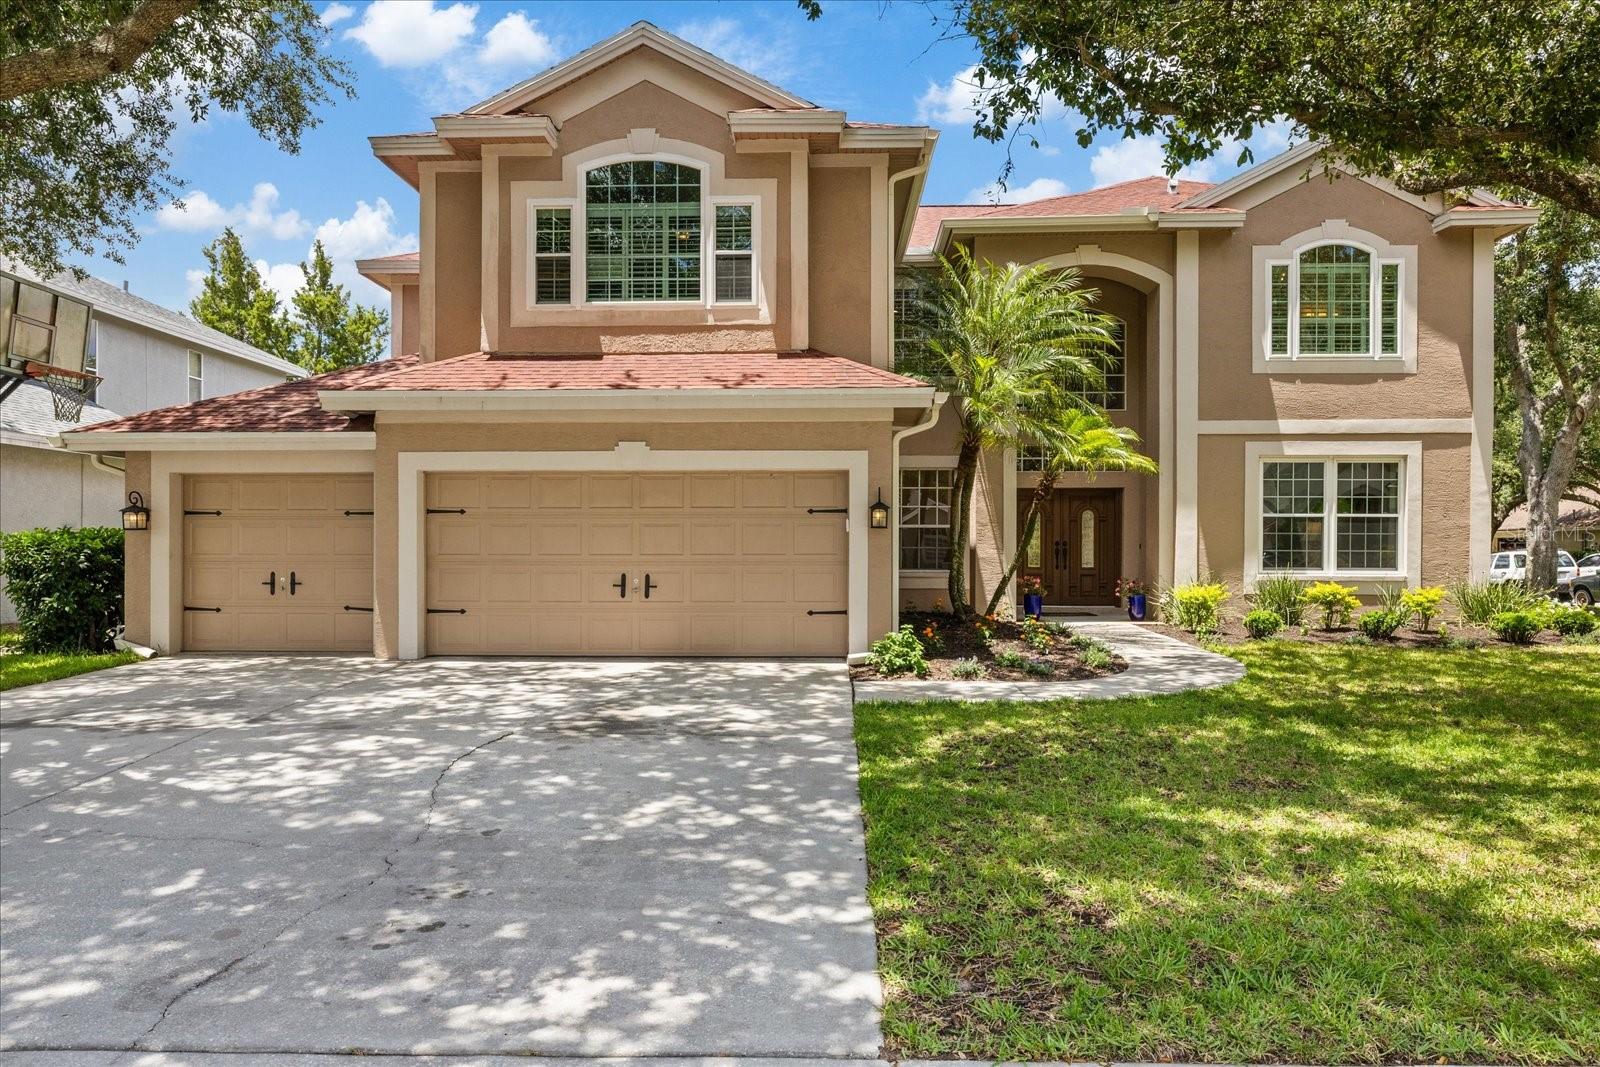
PALM HARBOR
3692 JOHNATHON AVENUE
5 Beds
3 Baths
3,042 Sq.Ft.
$1,049,999
MLS#: TB8520892
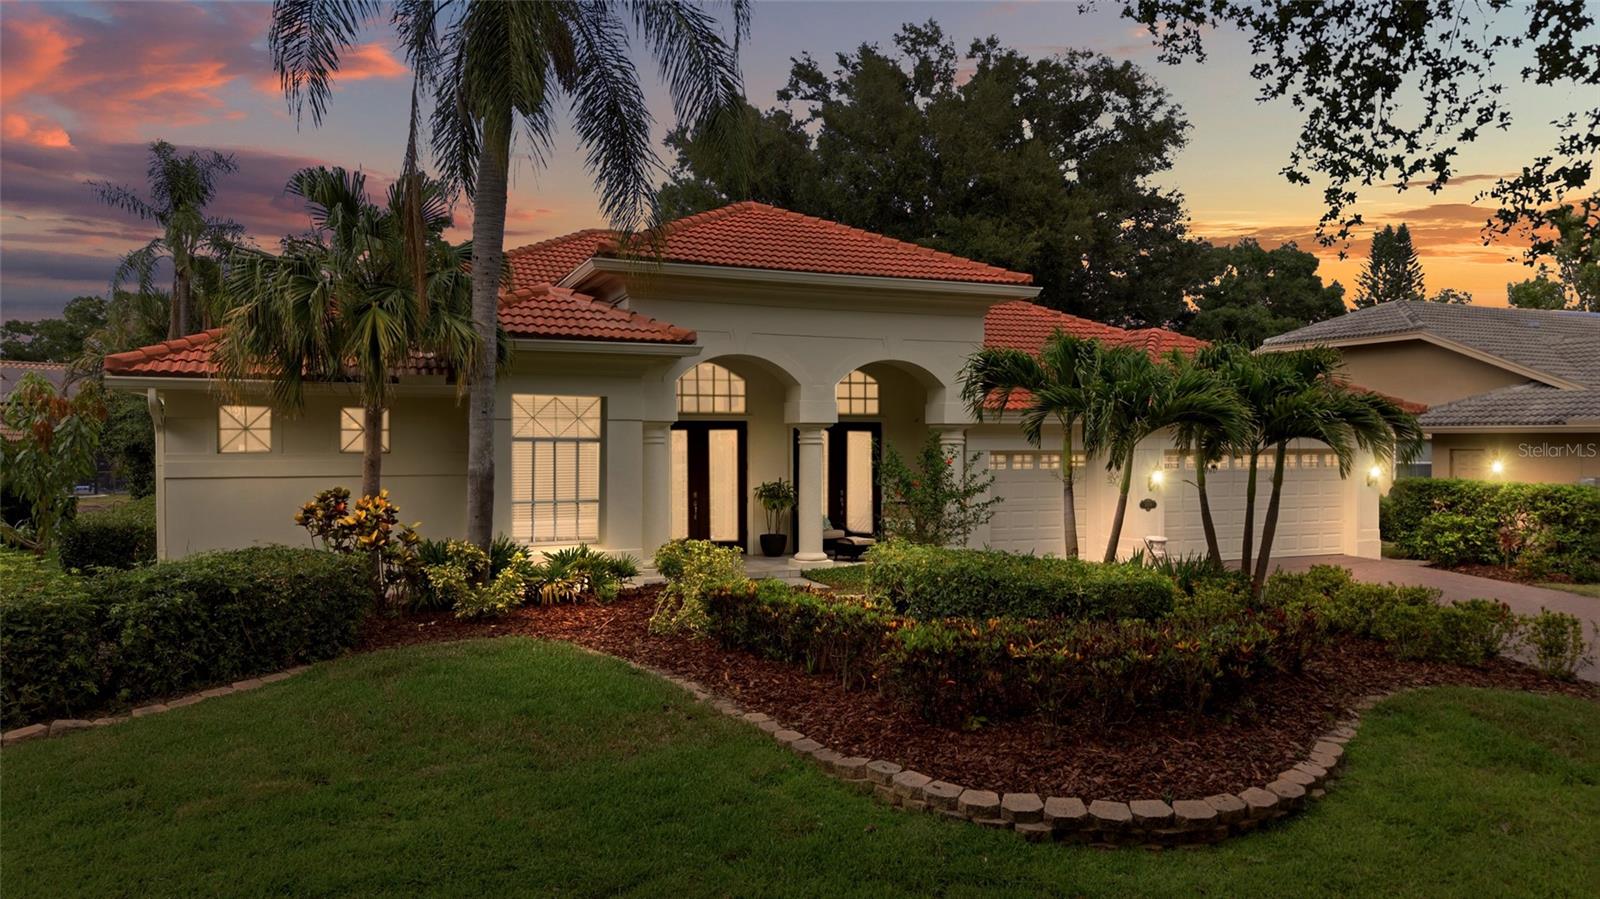
PALM HARBOR
4151 LA SALLE DRIVE
5 Beds
3 Baths
3,962 Sq.Ft.
$999,000
MLS#: TB8518164
PALM HARBOR
3459 WOODRIDGE PARKWAY
4 Beds
3 Baths
3,163 Sq.Ft.
$1,249,000
MLS#: TB8518519
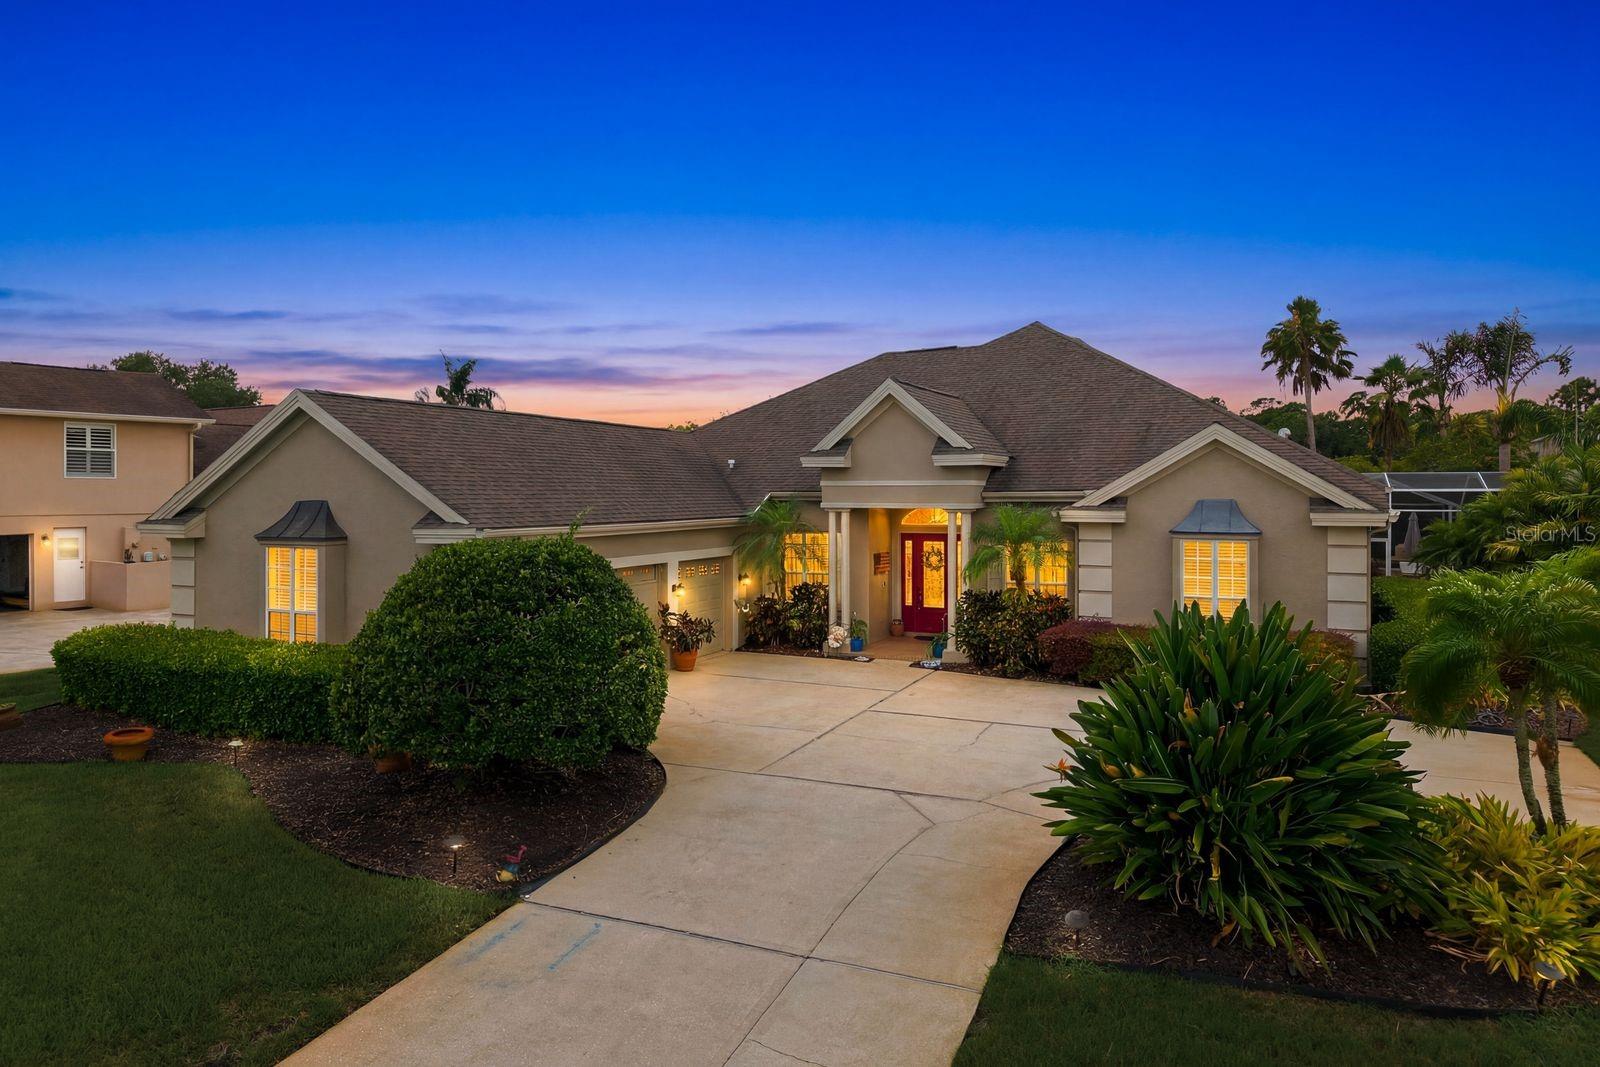
PALM HARBOR
5442 MILLBROOK WAY
4 Beds
4 Baths
3,875 Sq.Ft.
$1,080,000
MLS#: TB8514757
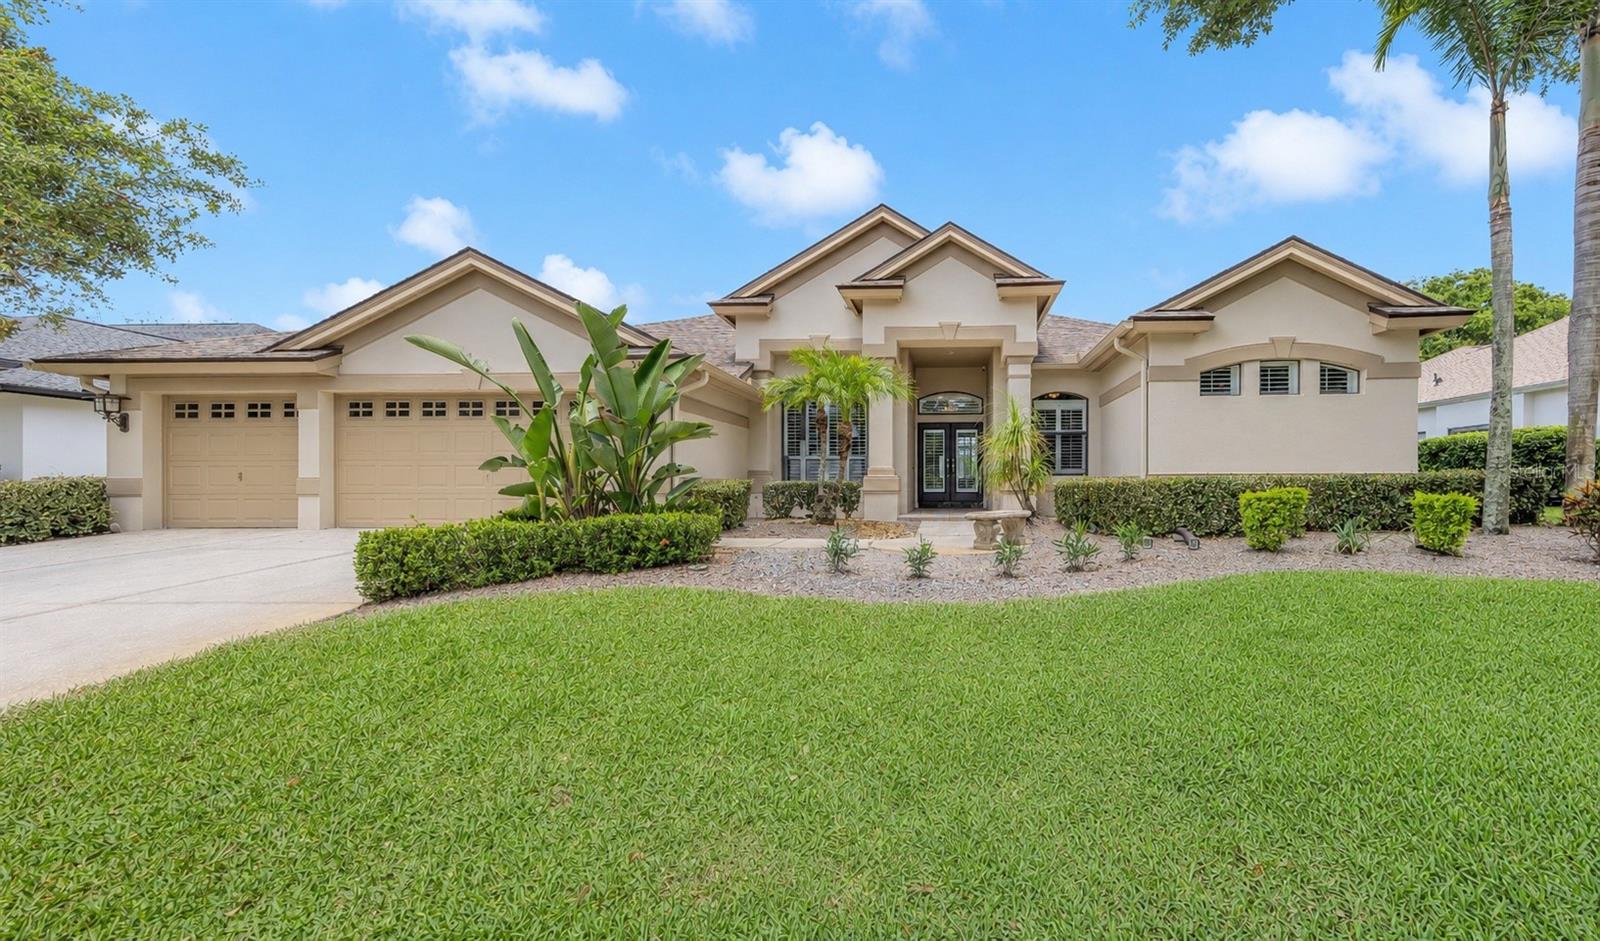
PALM HARBOR
3675 JANUS WAY
4 Beds
3 Baths
3,230 Sq.Ft.
$1,029,000
MLS#: TB8512885
