Features & Amenities

Interior

  • Total Bedrooms

    3

  • Bathrooms

    2

  • Cooling YN

    YES

  • Cooling

    Central Air

  • Fireplace YN

    NO

  • Heating YN

    YES

  • Heating

    Central, Electric

  • Pet friendly

    Breed Restrictions

Exterior

  • Garage

    Yes

  • Garage spaces

    2

  • Construction Materials

    Block, Stucco, Frame

  • Other Exterior Features

    Lighting

  • Parking

    Attached

  • Pool

    No

  • Waterfront YN

    NO

Area & Lot

  • Lot Size(acres)

    0.06

  • Lot Size(square feet)

    2,680

  • Property Type

    Residential

  • Property Sub Type

    Townhouse

  • Architectural Style

    Colonial

Price

  • Sales Price

    $429,999

  • Tax Amount

    $5,271

  • Sq. Footage

    1,640

  • Price/SqFt

    $262

HOA

  • Association

    YES

  • Association Fee 2

    $252

  • Association Fee

    $119.12

  • Association Fee Frequency

    Monthly

  • Association Fee 2 Frequency

    Monthly

  • Association Fee Includes

    N/A

  • Total Monthly Fees

    $805.12

School District

  • Elementary School

    Celebration K-8

  • Middle School

    Celebration K-8

  • High School

    Celebration High

Property Features

  • Stories

    3

  • New Construction

    NO

  • Association Amenities

    Basketball Court, Clubhouse, Fitness Center, Park, Playground, Pool, Recreation Facilities, Tennis Court(s), Trail(s)

  • Foundation Details

    Slab

  • Ownership

    Fee Simple

  • Senior Community YN

    NO

  • Sewer

    Public Sewer

  • Tax Lot

    0

  • Water Source

    Public

Schedule a Showing

Showing scheduled successfully.

<
>
IN PERSON
VIA CHAT

What is 3 + 4 ?


Change time

Mortgage calculator

Estimate your monthly mortgage payment, including the principal and interest, property taxes, and HOA. Adjust the values to generate a more accurate rate.

Your payment

Principal and Interest:

$

Property taxes:

$

HOA fees:

$

Total loan payment:

$

Total interest amount:

$

Location

County

Osceola

Elementary School

Celebration K-8

Middle School

Celebration K-8

High School

Celebration High

Listing Courtesy of Jeffrey Eddowes, CENTURY 21 CARIOTI

RealHub Information is provided exclusively for consumers' personal, non-commercial use, and it may not be used for any purpose other than to identify prospective properties consumers may be interested in purchasing. All information deemed reliable but not guaranteed and should be independently verified. All properties are subject to prior sale, change or withdrawal. RealHub website owner shall not be responsible for any typographical errors, misinformation, misprints and shall be held totally harmless.

Agent Emil Garinga

Executive Assistant

Emil Garinga

Call Emil today to schedule a private showing.


* Listings on this website come from the FMLS IDX Compilation and may be held by brokerage firms other than the owner of this website. The listing brokerage is identified in any listing details. Information is deemed reliable but is not guaranteed. If you believe any FMLS listing contains material that infringes your copyrighted work please click here to review our DMCA policy and learn how to submit a takedown request.© 2024 FMLS.
Welcome to this highly sought-after, move-in-ready townhome in the desirable Siena at Celebration complex. Situated on a premium lot, this stunning three-story residence boasts tranquil lush green space views. As you enter a versatile layout greets you with a spacious office—perfect for remote work, a home gym, or a den. This level also provides direct access to the attached two-car garage, offering ample space for parking and storage. On the second floor you will find the heart of the home. A bright, open-concept living room bathed in natural light that flows seamlessly into the dining area & kitchen, creating an ideal space for entertaining or relaxing and with a large kitchen you can make amazing meals. As you ascend to the third floor you will find the space dedicated entirely to rest, this level features all three bedrooms. The airy primary suite is a true private retreat, offering generous natural light, a walk-in closet, and an en-suite bathroom. Two additional bedrooms sit just across the hall and share a well-appointed full bathroom. Living in Siena means enjoying exclusive access to a resort-style pool, clubhouse, fitness center, and playground. Beyond the Siena complex, Celebration homeowners benefit from unparalleled community amenities, including six additional pools, sports courts, athletic fields, the renowned Celebration Golf Club, over 26 miles of scenic trails, the Celebration Dog Park, and an Athletic & Recreation Complex. Since location is everything. You are just a short bike ride from Downtown Celebration, Advent Health @ Celebration, and Celebration Pointe shopping center. Enjoy quick access to the 417 and nearby shopping at Publix. Best of all, you are just 11 minutes from Walt Disney World, 27 minutes from Orlando International Airport. Don’t miss your opportunity schedule your showing today.

763 SIENA PALM DRIVE

Message successfully sent.

What would you like to know?

What is 3 + 4 ?

I agree to receive email communication and understand I can unsubscribe at any time.

I agree to be contacted by The Graf Group of Coldwell Banker via call, email, and text for real estate services. To opt out, you can reply 'stop' at any time or reply 'help' for assistance. You can also click the unsubscribe link in the emails. Message and data rates may apply. Message frequency may vary. Privacy Policy

Related Properties

NEW LISTING IN CELEBRATION’S ARTISAN PARK — ENERGY EFFICIENCY, EASY FLORIDA LIVING & AN EXCEPTIONAL PRICE!
Welcome home to Celebration’s highly sought-after Artisan Park, where this beautifully improved 2-bedroom, 2-bath condominium offers the convenience of one-floor living, an elevator building, a dedicated one-car garage, private storage cage, and a wonderful balcony designed for year-round enjoyment—all at an exceptional price! TALK ABOUT ENERGY EFFICIENT! How does an electric bill of only $115 in the heat of a Florida summer sound? That was the present owner’s most recent monthly electric bill! This home has been thoughtfully upgraded with energy efficiency, technology, and comfort in mind. Thermal doors enhance the balcony area while helping improve efficiency, and within the past two years the owners have replaced the super high-efficiency air-conditioning system, hot water heater, and water filtration system.
One of the beautiful features you’ll notice throughout the home is the gorgeous Brazilian Koa hardwood flooring, enhanced with special rubber padding underneath for an added layer of comfort and quality underfoot. And the improvements don't stop there! The owners have upgraded virtually every detail, including light fixtures, mirrors, smoke detectors, ceiling fans, outlet plates, and smart outlets throughout the home. Even better, all of the windows feature automatic shades, adding convenience, privacy, and another touch of modern luxury.
ARTISAN PARK LIVING IS SOMETHING SPECIAL: Ownership includes access to the incredible Artisan Park Clubhouse, one of Celebration's most impressive neighborhood amenities. Enjoy the private restaurant and bar, billiard room, fitness center, banquet room, outdoor kitchen, and a fabulous resort-style heated swimming pool and spa. Step outside and experience one of the reasons people fall in love with Celebration. The Artisan Park condos are adjacent to one of the community's beautiful walking and biking trails, connecting you to miles of scenic pathways throughout town. And when you're ready for dinner, shopping, coffee, or an evening stroll, Downtown Celebration is just a short drive away, with its charming restaurants, boutiques, shops, lakefront atmosphere, and hotel. Two bedrooms. Two baths. One-floor living. Elevator. Brazilian Koa hardwood floors. Automatic window shades. Dedicated one-car garage. Private storage. Smart-home improvements. Exceptional energy efficiency. Resort-style amenities. An exceptional price. And it’s ready for quick occupancy! Whether you're searching for a full-time residence, seasonal Florida home, or simply a lock-and-leave lifestyle in one of Central Florida's most beloved communities, this property is ready for you to make your move and start enjoying the Celebration lifestyle right away. Exceptional value. Exceptional lifestyle. Ready for quick occupancy. What a wonderful place to call HOME!
#O6433815

CELEBRATION

1411 CELEBRATION AVENUE 206

2 Beds

2 Baths

1,345 Sq.Ft.

$349,900

MLS#: O6433815

Beautifully updated second-floor residence in Mirasol at Celebration featuring a premium waterfront canal view and a fully enclosed, versatile den that provides valuable additional living space. This one-bedroom residence features recently updated flooring for a fresh, cohesive look, 10-foot ceilings with crown molding, custom Lutron window shades, and a full-size stackable washer and dryer.

The eat-in kitchen features stainless steel appliances, a farmhouse-style kitchen sink, upgraded cabinetry, tile backsplash, and quartz countertops. The spacious owner’s suite offers a walk-in closet and beautifully appointed bath with a seamless glass-enclosed walk-in shower, granite counters, and dual vessel sinks. Water heater replaced in 2024. Assigned parking space #8 is included.

Enjoy the resort-style heated pool and spa, 24-hour fitness center, resident clubroom, business center, concierge services, and on-site day spa. Connect to Celebration’s extensive trail system and enjoy a short walk to Town Center dining, shopping, and entertainment, with Walt Disney World and area attractions just minutes away. Schedule your private showing today!
#O6435634

CELEBRATION

500 MIRASOL CIRCLE 205

1 Beds

1 Baths

1,135 Sq.Ft.

$379,000

MLS#: O6435634

Price reduced
Cute 3 bedroom condo overlooking Spring Park. This property is centrally located to down town Celebration shops and restaurants.
#S5155588

CELEBRATION

921 BEGONIA ROAD 203

3 Beds

2 Baths

1,406 Sq.Ft.

$489,900

MLS#: S5155588

Welcome Home to Breathtaking Views! This amazing two bedroom/two bath condominium is located on the top floor with views of the gorgeous Artisan Park Village from your balcony. It's located in the exciting town Disney developed — Celebration, Florida! Take the elevator to the highest level and feel a sense of pride as soon as you enter your new condo. It has been beautifully updated with lovely, non-slip driftwood porcelain tile floors and crown molding throughout, classy lighting/ceiling fans, upgraded bathrooms, high-level wood shutters throughout, and top-of-the-line appliances (including large capacity Maytag washer and dryer). The kitchen features 42" raised panel maple cabinets, a built-in desk which provides a convenient place for your paperwork, newer dark grey stainless steel appliances, a farmhouse sink with a pullout spray faucet, and a light and bright breakfast nook/eat-in area. The split bedrooms afford privacy with the luxurious primary suite featuring a trey ceiling, a spacious walk-in closet with custom built-ins, and a classy bathroom that's complete with dual sinks and a large, walk-in shower boasting an extra-large Rain showerhead. French doors in the combination living/dining room lead to the amazing balcony — the perfect place to start and end your day! You'll love the extra storage cabinets in the laundry room and the outside storage cage that is a short walk from the condo. The furniture can also be purchased and there is a dedicated one-car garage. The clubhouse in Artisan Park is awesome with a restaurant, bar, billiard room, fitness center, outdoor kitchen, banquet room, and a fabulous resort-style heated pool and spa. The Artisan Park condos are adjacent to one of the wonderful walking trails of Celebration and is a short drive (or walk) to the downtown area which offers restaurants, shops, and a charming hotel. What a wonderful place to call home!
#S5155335

CELEBRATION

1410 CELEBRATION AVENUE 407

2 Beds

2 Baths

1,435 Sq.Ft.

$360,000

MLS#: S5155335

Price reduced
The best homes don't just offer a place to live—they offer a lifestyle.

Welcome to this beautifully maintained third-floor condominium in the highly sought-after Mirasol at Celebration, where elegant living meets the timeless charm of one of Central Florida's most iconic communities. With 2 bedrooms, 2 bathrooms, and the convenience of elevator access, this residence offers the perfect blend of comfort, sophistication, and low-maintenance living.

Step inside to an inviting open-concept floor plan where rich wood flooring flows throughout the main living areas, creating a warm and refined atmosphere. At the heart of the home, the beautifully appointed kitchen features gleaming quartz countertops, stainless steel appliances, a spacious eat-in dining area, and a built-in desk—perfect for working from home, meal planning, or keeping everyday life organized.

The thoughtfully designed split-bedroom floor plan provides privacy for owners and guests alike, while plush carpeting adds warmth and comfort to each bedroom. The spacious primary suite serves as a peaceful retreat, complete with an oversized walk-in closet and a spa-inspired ensuite bath featuring a double sink vanity, relaxing garden tub, and separate walk-in shower.

Beyond your front door, Mirasol offers an impressive collection of resort-style amenities designed to complement your lifestyle. Residents enjoy a heated swimming pool and spa, a 24-hour fitness center, an on-site day spa and salon, a resident clubroom with billiards, a library, business center with conference room, cyber café, concierge service, and beautifully maintained grounds—all just moments from Celebration's charming downtown.

From morning walks along Celebration's scenic trails to evenings spent dining at award-winning restaurants, browsing boutique shops, or attending one of the community's many events, every day feels like a getaway. Conveniently located just minutes from Walt Disney World, Orlando International Airport, and major highways, this exceptional residence offers the perfect balance of tranquility, accessibility, and luxury.

Whether you're searching for a full-time residence, a seasonal retreat, or a place to simply enjoy life at a slower pace, this exceptional condominium delivers the Celebration lifestyle you've been waiting for.

Welcome home to Mirasol at Celebration—where luxury, convenience, and community come together beautifully.
#O6431284

CELEBRATION

501 MIRASOL CIRCLE 313

2 Beds

2 Baths

1,488 Sq.Ft.

$500,000

MLS#: O6431284

Welcome Home to Artisan Park — A Rare Elevator-Building Gem in the Heart of Celebration Tucked into the coveted Artisan Park neighborhood of Celebration, Florida — the town built by Disney — this beautifully designed 4th-floor condo offers single-story living with the added convenience of elevator access, a combination that's harder to find than you'd think. Inside, an open floor plan and a smart 3-way split bedroom layout give everyone their own space and privacy, with two of the three bedrooms boasting walk-in closets. High ceilings throughout create an airy, light-filled feel, while the eat-in kitchen — with corian countertops and stainless steel appliances — flows effortlessly into the living and dining areas, perfect for everyday living or entertaining. A separate laundry room adds extra everyday convenience. Step out onto your private balcony, or simply glance out from the bedrooms, to take in peaceful views of mature trees, a tranquil pond, and scenic walking trails. A 1-car garage completes the package. Artisan Park delivers some of the best HOA value around, with residents enjoying access to an award-winning private clubhouse featuring its own restaurant, a conference room, a resort-style heated pool and spa, and a fully equipped fitness center. All of this within Celebration — a master-planned community beloved for its charming downtown, top-rated schools, and resort-style amenities throughout.
#O6428677

CELEBRATION

1211 STONECUTTER DRIVE 403

3 Beds

2 Baths

1,603 Sq.Ft.

$399,000

MLS#: O6428677
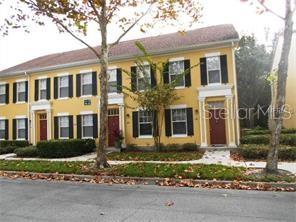
Located in the desirable Siena at Celebration community, this well-maintained 3-bedroom, 2-bath townhouse offers a thoughtful floor plan, quality finishes, and a convenient location within one of Central Florida's most sought-after communities and walking distance to Celebration town center. The main living area features an open layout with abundant natural light, creating a comfortable space for everyday living and entertaining. The kitchen includes generous cabinet storage, and a breakfast bar overlooking the living and dining areas. The primary suite offers a walk-in closet and an ensuite bathroom with a soaking tub and shower. Two additional bedrooms provide flexible space for guests, a home office, or other needs. Enjoy conservation views from the back quite area, providing a peaceful outdoor setting. Additional features include an attached two-car garage, an interior laundry area, and ample storage throughout the home. Residents of Siena at Celebration have access to community amenities, including a swimming pool, fitness center, clubhouse, playground, and walking trails. Celebration Town Center, with its restaurants, shops, parks, and year-round events, is just minutes away. Walt Disney World Resort, major highways, Orlando International Airport, and numerous Central Florida attractions are all within convenient reach. This townhouse presents an opportunity to own a well-maintained home in the Celebration community with convenient access to local amenities, recreation, and transportation.
#O6425893

CELEBRATION

705 CENTERVALE DRIVE

3 Beds

2 Baths

1,371 Sq.Ft.

$350,000

MLS#: O6425893
Price reduced
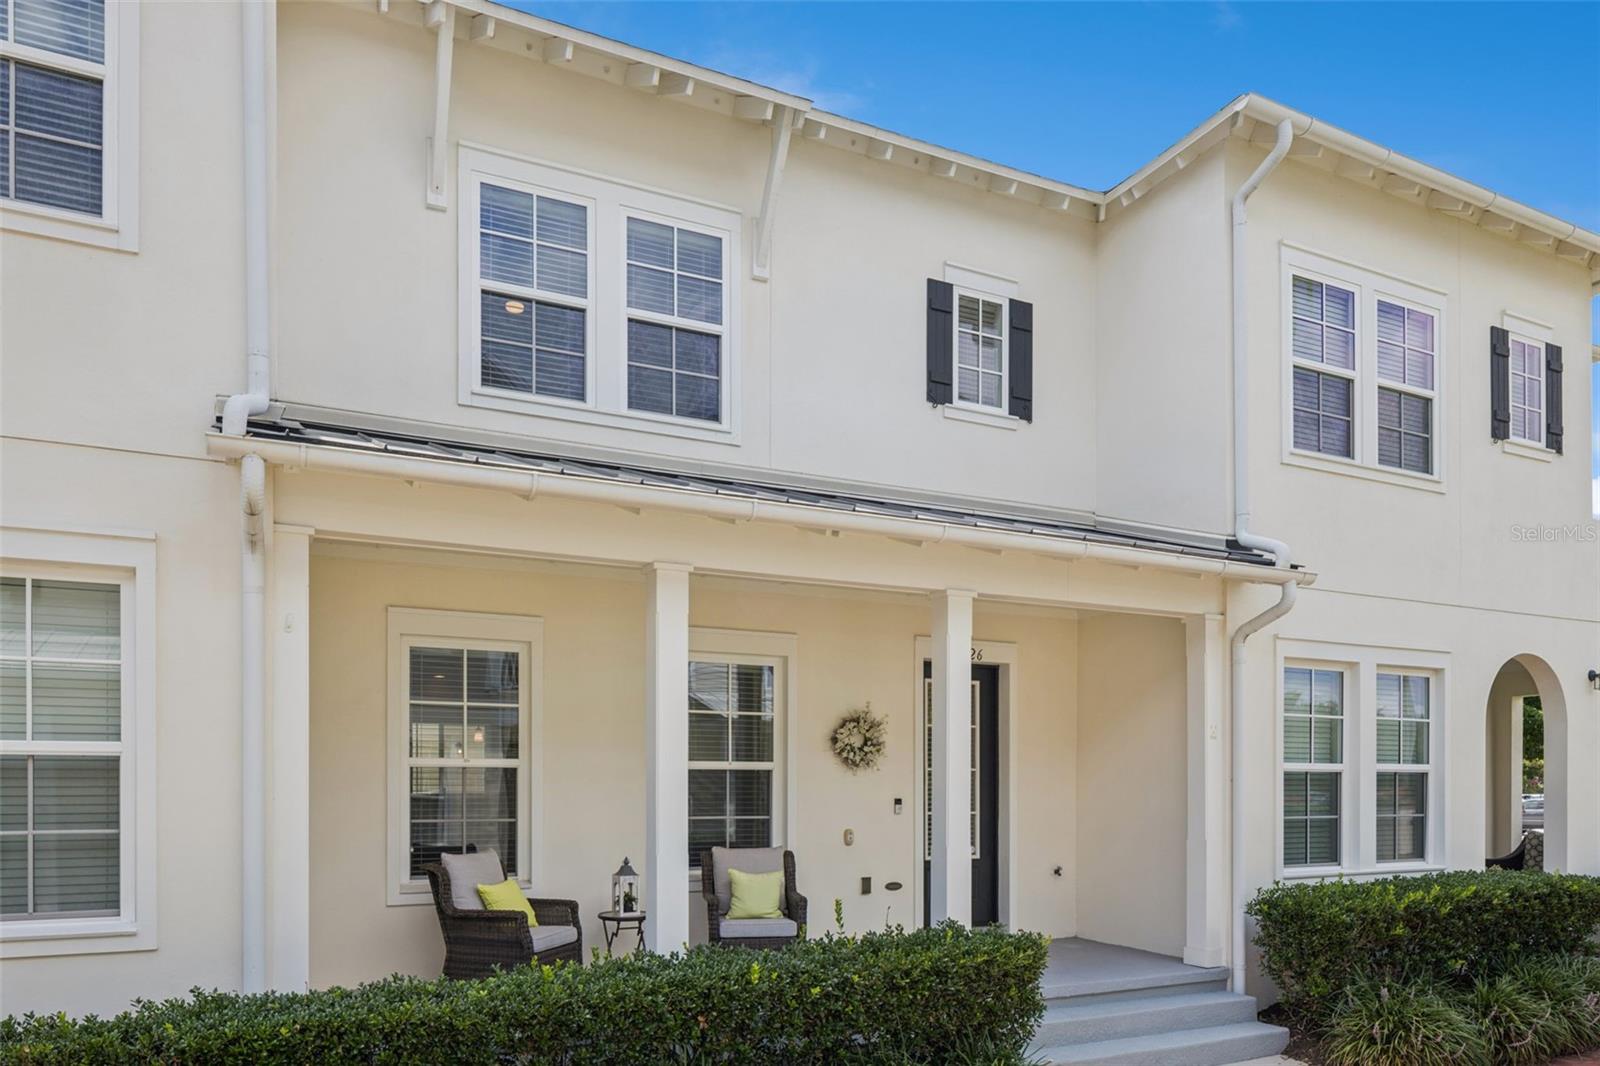
Welcome to the sought after Spring Lake neighborhood of Celebration, where modern style, thoughtful updates, and an unbeatable location come together. This beautifully maintained 2-bedroom, 2.5-bath townhome with a spacious loft offers the perfect blend of comfort and convenience, ideal as a primary residence or low-maintenance second home. Step inside to discover an open-concept floor plan designed for today's lifestyle. The expansive living room flows seamlessly into the dining area and beautifully appointed kitchen, featuring gray cabinetry, stainless steel appliances, a large center island with seating, closet pantry, and stunning new designer backsplash and island paneling (2026). Hardwood stairs add warmth and elegance, leading to the second level where you'll find a generous loft, perfect for a home office, media room, or flex space. The spacious primary suite has been beautifully transformed with a completely remodeled spa-inspired bathroom (2026), while the secondary bedroom enjoys its own private bath. Additional owner updates include a new water heater (2023), washing machine (2023), range and microwave (2023), dishwasher (2024), and smoke detectors (2025). The home also features an owned water softener, insulated garage door, garage storage racks that convey, and a meticulously maintained HVAC system with twice-yearly professional servicing, most recently in February 2026. Quarterly HomeTeam Pest Defense service provides added peace of mind. Spring Lake residents enjoy exclusive access to their own resort-style waterfront pool and state-of-the-art fitness center, while Celebration offers an exceptional lifestyle with five community pools, more than 26 miles of scenic walking and biking trails, parks, playgrounds, tennis and pickleball courts, and year-round community events. The picturesque downtown features charming boutiques, exceptional dining, lakeside walking paths, and a vibrant calendar of seasonal festivals. Conveniently located just minutes from Walt Disney World, AdventHealth Celebration, major highways, Orlando International Airport, and Orlando's world-famous attractions, this exceptional townhome offers the perfect opportunity to enjoy everything Celebration has to offer. Move-in ready and beautifully updated, this is Florida living at its finest.
#O6422625

CELEBRATION

1426 RESOLUTE STREET

2 Beds

2 Baths

1,655 Sq.Ft.

$509,000

MLS#: O6422625
Price reduced
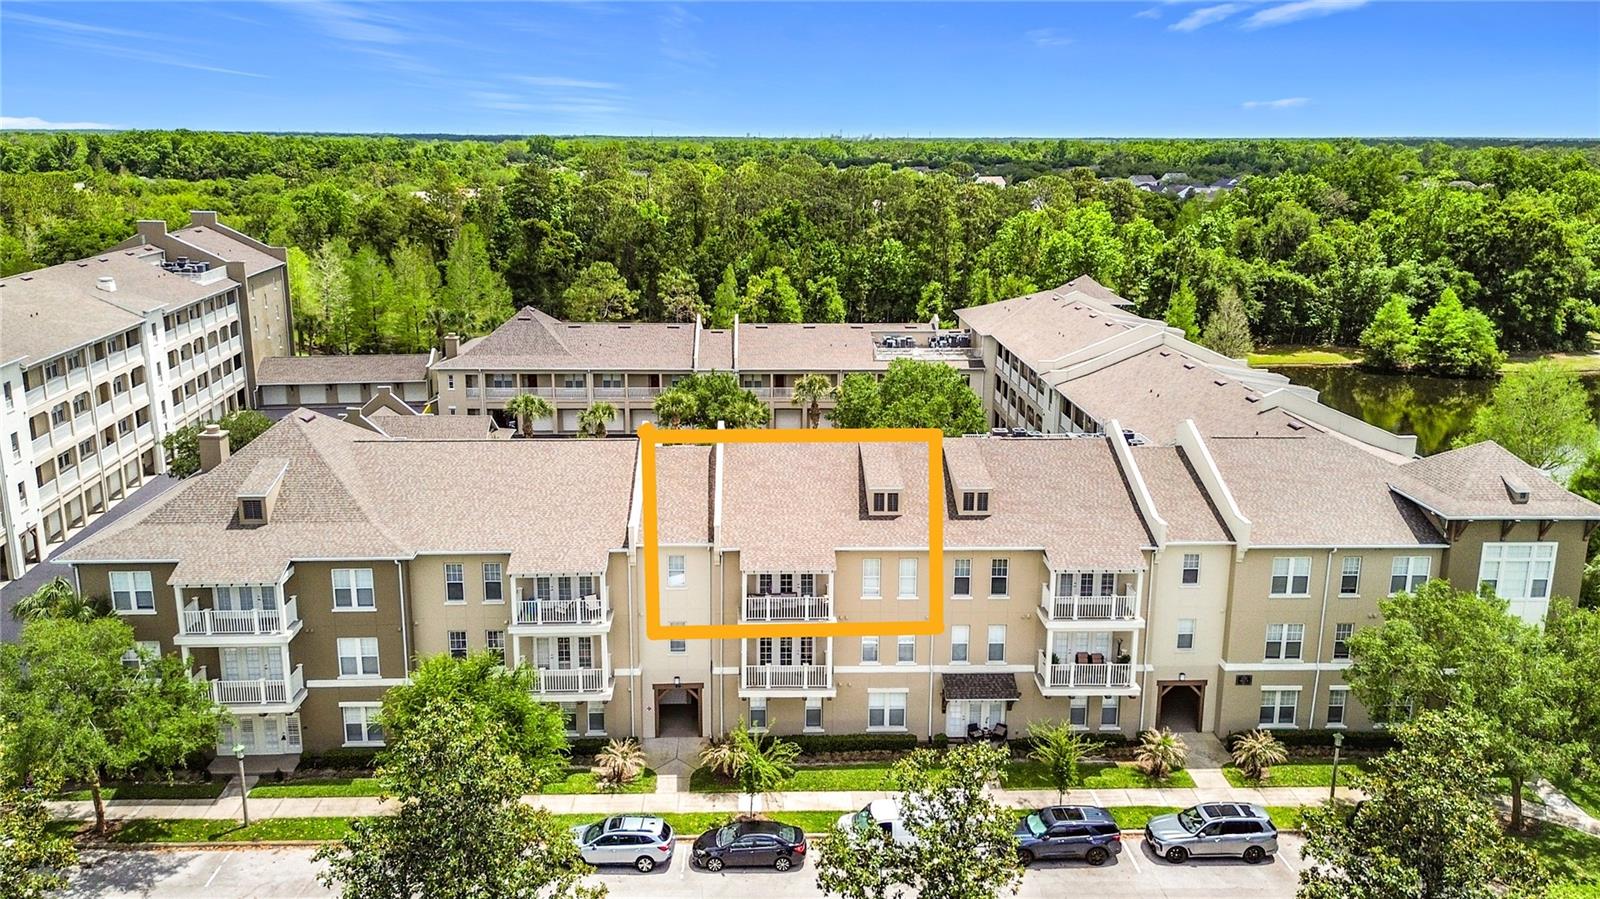
Drastic Price Reduction-Top-Floor Artisan Club Condo with Partial Water Views from Your Private Terrace! Enjoy effortless living with elevator access, a private 1-car garage, and dedicated storage unit—all in a beautifully updated residence designed for comfort and style. Artisan Club Condos are well known for their spacious and practical floor plans with large well-designed kitchens. Don’t miss the immersive 3D tour. Step inside to luxury plank vinyl flooring throughout the main living areas, complemented by tile in all bathrooms and the laundry room. All three bedrooms feature neutral carpeting for warmth and comfort. Major updates include a NEW A/C (June 2024) and NEW hot water heater (2021), along with fresh interior paint, carpet, and modern light fixtures (2021). The well-appointed kitchen features rich cherry wood cabinetry with pantry, white Corian countertops, and a full suite of Whirlpool stainless steel appliances (2021)—perfect for everyday living and entertaining. Relax in the spacious primary retreat featuring a tray ceiling, ceiling fan, and oversized walk-in closet. The en-suite bath offers a dual-sink cherry wood vanity, white Corian counters, a large soaking tub, separate walk-in shower, and full-size linen closet. Bedroom two includes a walk-in closet and ceiling fan, while bedroom three features a built-in closet and ceiling fan—ideal for guests, office, or flex space. The secondary bathroom is adjacent to Bedroom two and offers an oversized cherry wood vanity, white Corian counters, combination tub and shower, and linen closet. A convenient half bath is located near the third bedroom at the front of the home. Enjoy peaceful water views from your private terrace in this move-in-ready, top-floor residence that blends low-maintenance living with elevated finishes and thoughtful updates throughout. Ownership comes with full privileges of the exclusive Artisan Park Clubhouse complete with a resort-style heated salt water chlorinated pool and waterfall spa, a state-of-the-art fitness center with men’s and women’s locker rooms, restaurant and bar, a multipurpose room, summer kitchen, billiards, plasma TV's, and lounging areas. The Artisan Clubhouse hosts numerous events and classes, happy hours, and holiday parties! Close to Disney Theme Parks & Resorts, approximately 20 minutes to Orlando's International Airport! Easy access to I-4, the 417 and 429, approximately 1 hour to beaches on both coasts. Call today for your private showing.
#S5147567

CELEBRATION

1231 WRIGHT CIR 308

3 Beds

2 Baths

1,736 Sq.Ft.

$409,000

MLS#: S5147567

 - property

Send a message

Message successfully sent.

Your message

What is 3 + 4 ?

Reason for contacting?

I agree to receive email communication and understand I can unsubscribe at any time.

I agree to be contacted by The Graf Group of Coldwell Banker via call, email, and text for real estate services. To opt out, you can reply 'stop' at any time or reply 'help' for assistance. You can also click the unsubscribe link in the emails. Message and data rates may apply. Message frequency may vary. Privacy Policy

Sign Out

Virtual Assistant

Would you like to take the next step with this property? We can help you schedule a showing or virtual tour, or send you more details.

Yes, I would like more information.

Thank You for Your Reply, One of Our Agents will contact you as soon as possible

No, maybe later.

Thank you, you can always contact me via email, phone number or through the contact form.

Realhub AI

Lucy - Your AI-Powered Realtor

Update Your Temporary Password

Personalize your search

Enter your email and we'll notify you immediately when new listings match what you're looking for.

or enter email address

Already have an account ? Login here

Continue your home search

I agree to receive communications and understand I can unsubscribe at any time.

I agree to be contacted by The Graf Group of Coldwell Banker via call, email, and text for real estate services. To opt out, you can reply 'stop' at any time or reply 'help' for assistance. You can also click the unsubscribe link in the emails. Message and data rates may apply. Message frequency may vary. Privacy Policy

Already have an account ? Login here

We use cookies

We use cookies primarily for analytics to enhance your experience. By accepting, you agree to our use of these cookies. You can manage your preferences or learn more about our cookies policy.