Features & Amenities

Interior

  • Other Interior Features

    Crown Molding, Dry Bar, Open Floorplan, Stone Counters, Walk-In Closet(s)

  • Total Bedrooms

    5

  • Bathrooms

    5

  • 1/2 Bathrooms

    2

  • Cooling YN

    YES

  • Cooling

    N/A

  • Fireplace YN

    NO

  • Heating YN

    YES

  • Heating

    Central, Natural Gas, Zoned

  • Pet friendly

    Yes

Exterior

  • Garage

    Yes

  • Garage spaces

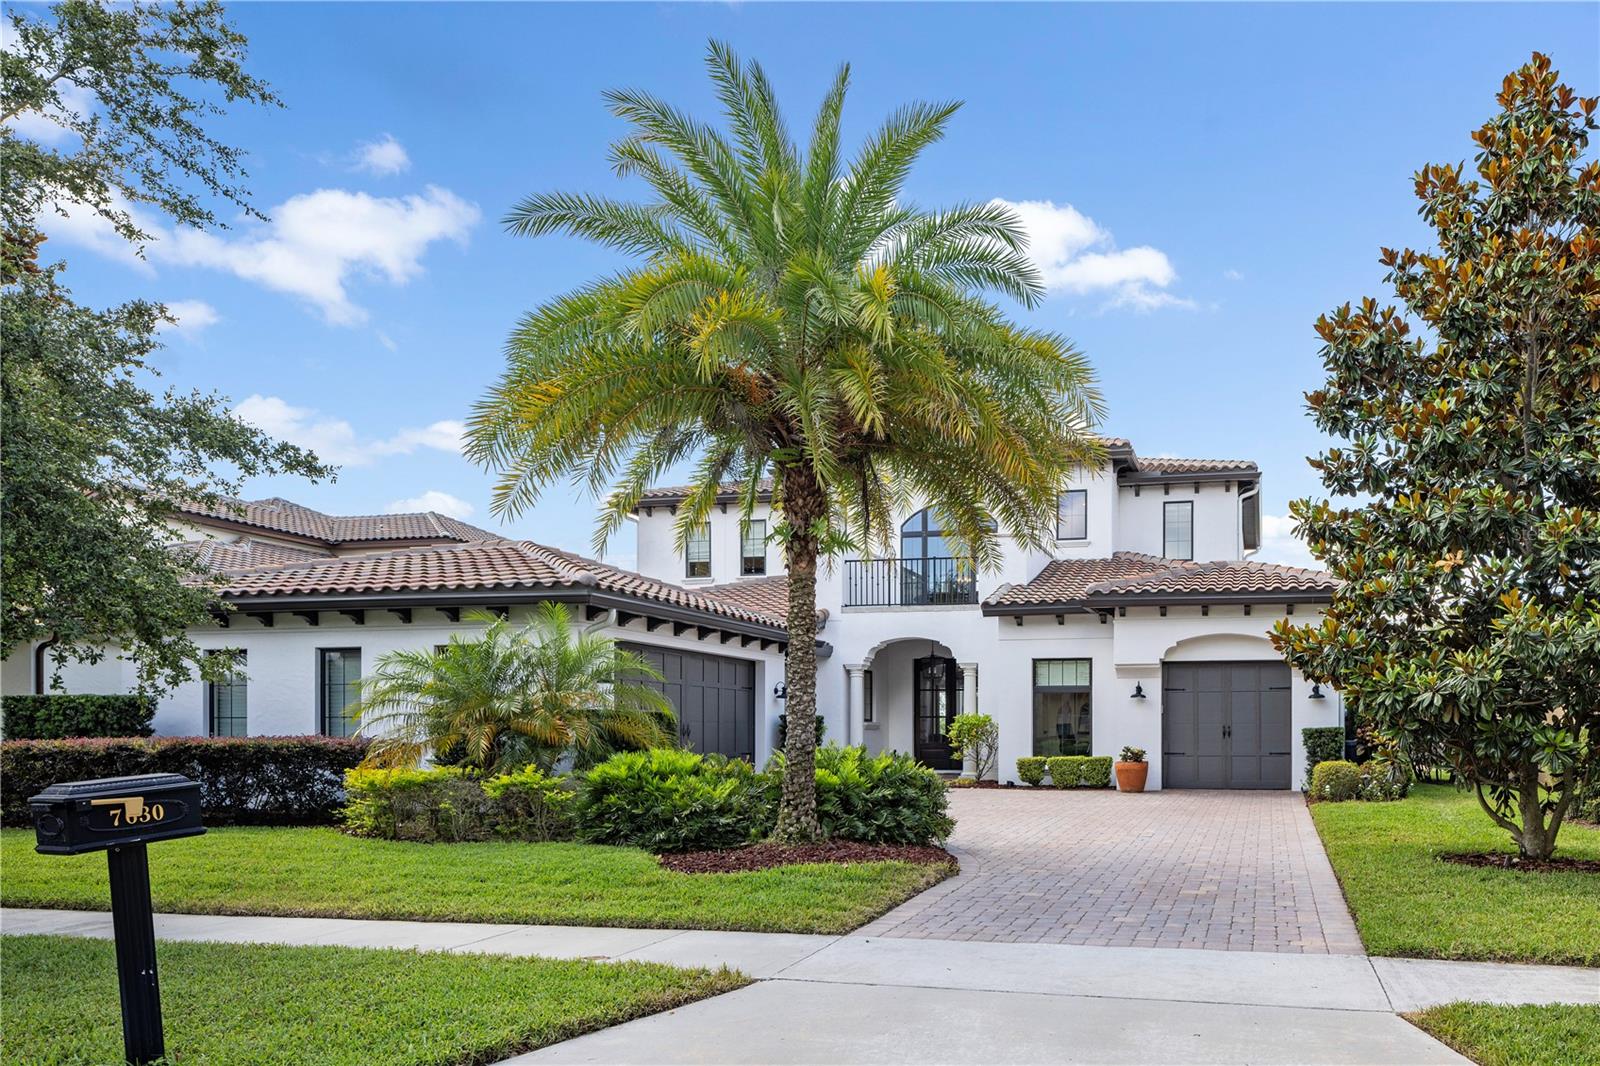
    3

  • Construction Materials

    Stucco

  • Other Exterior Features

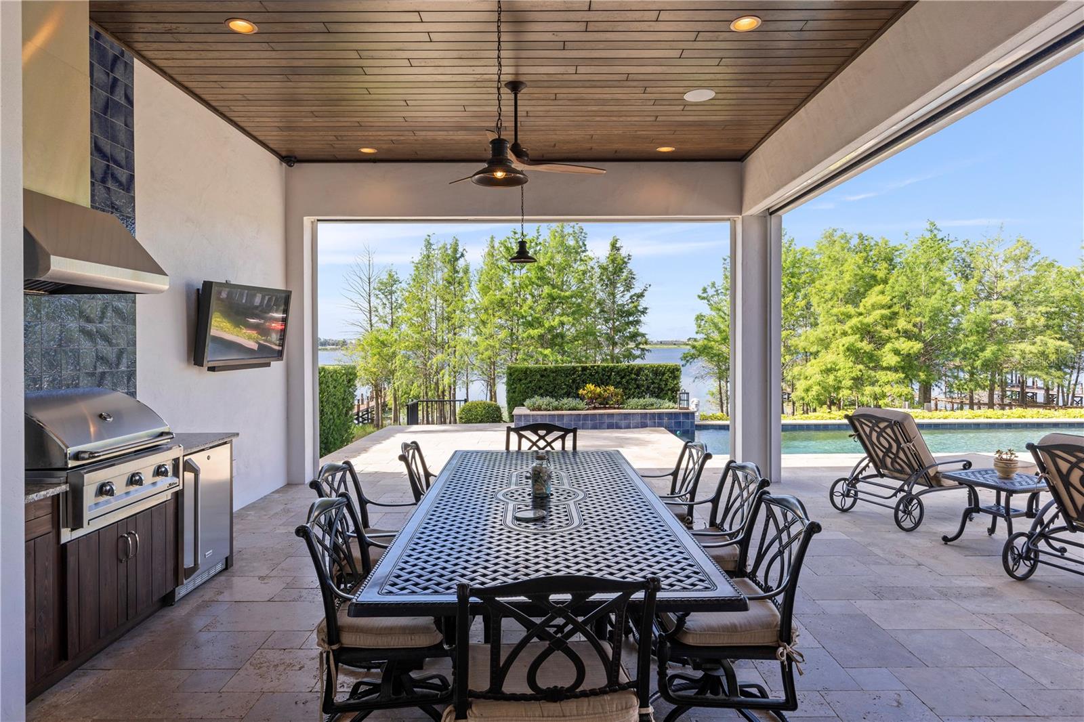
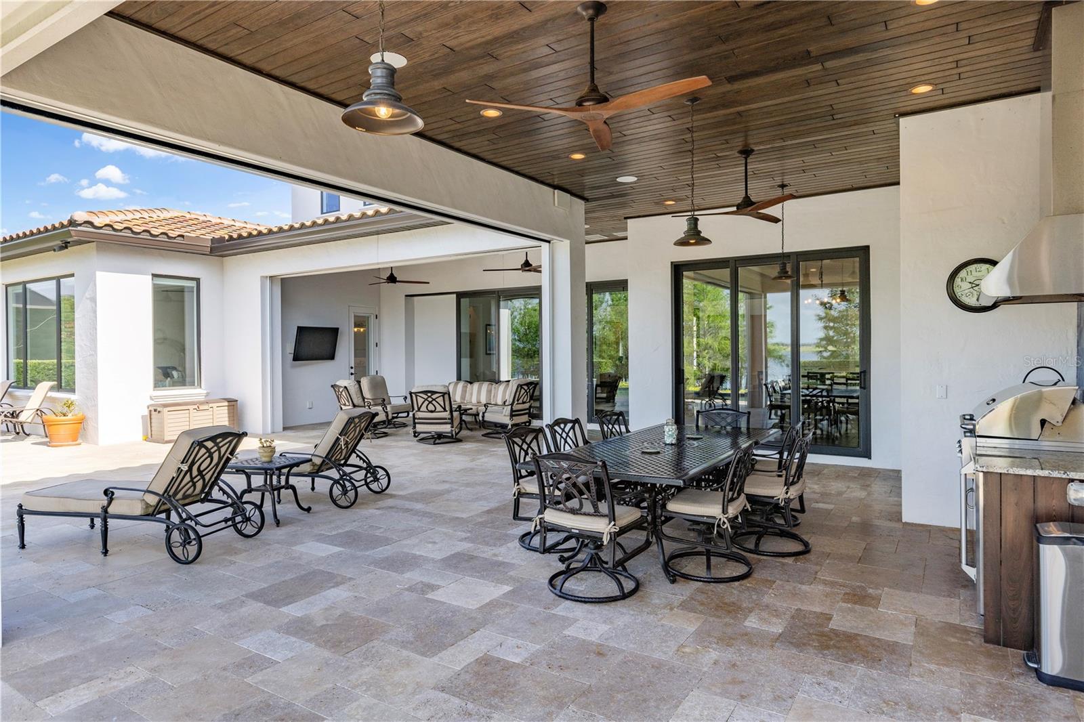
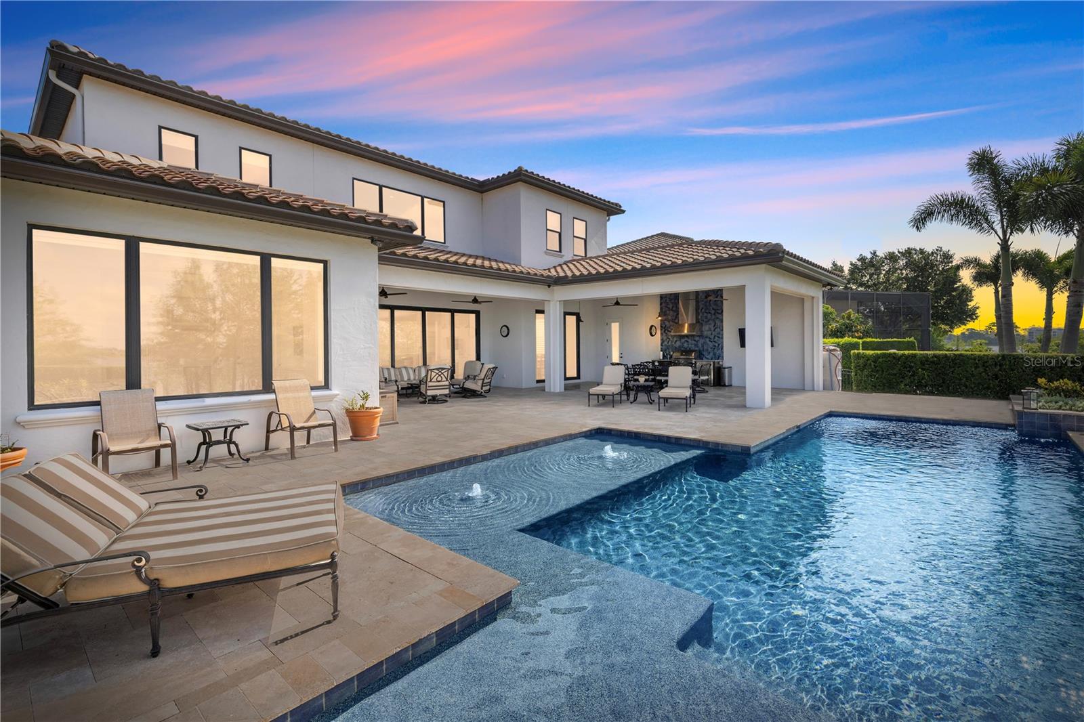
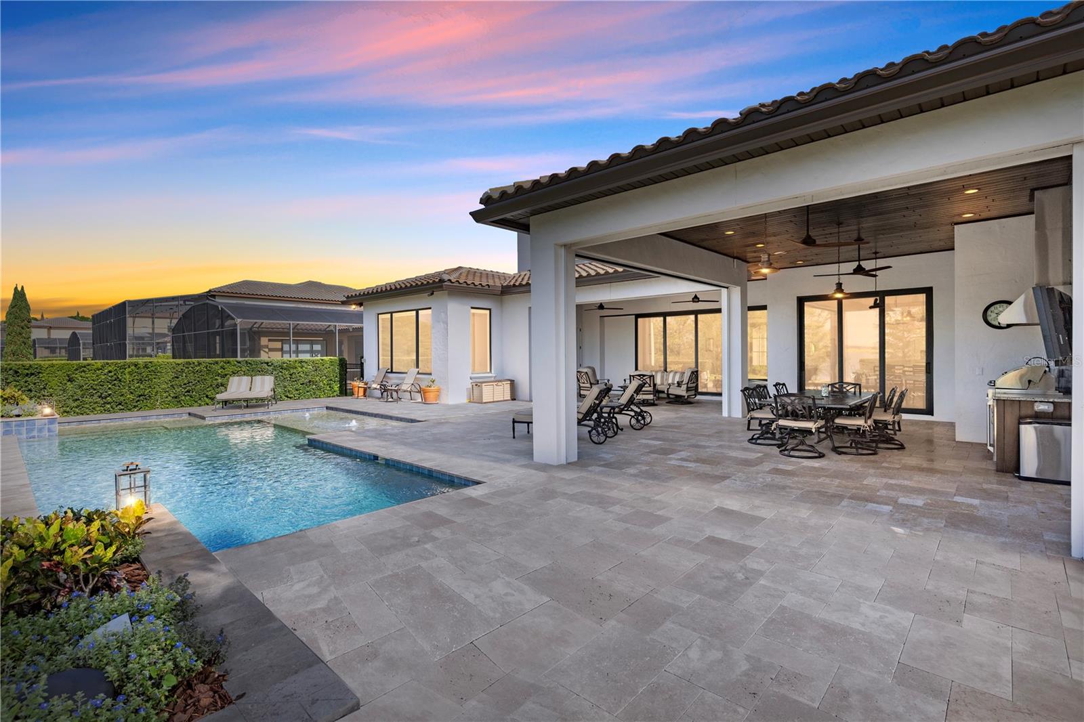
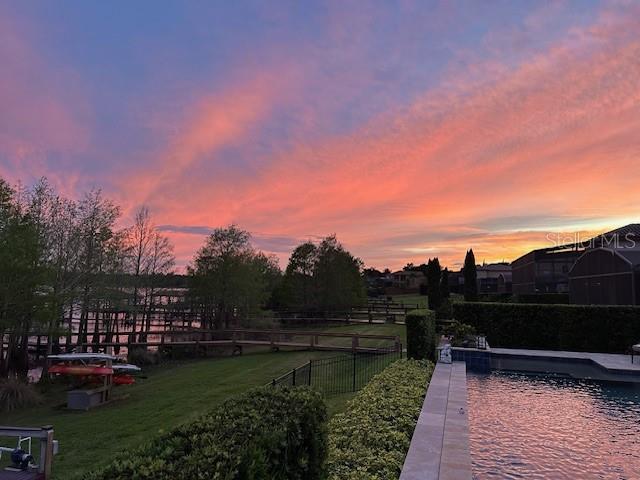
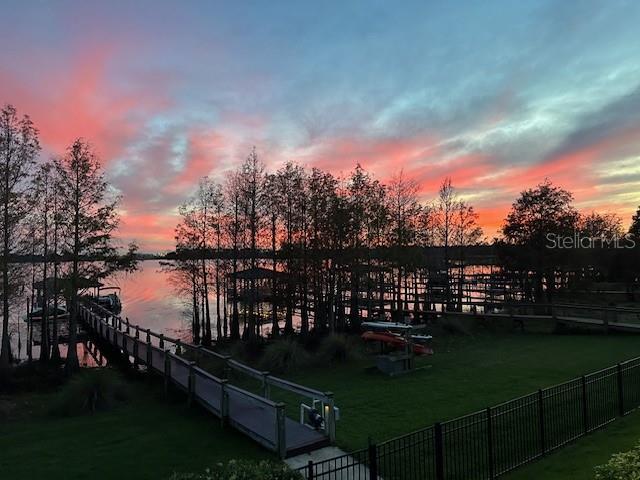
    Lighting, Outdoor Kitchen, Dock

  • Parking

    Garage Door Opener, Garage Faces Side, Attached

  • Patio and Porch Features

    Covered, Deck, Patio

  • Pool

    Yes

  • Pool Features

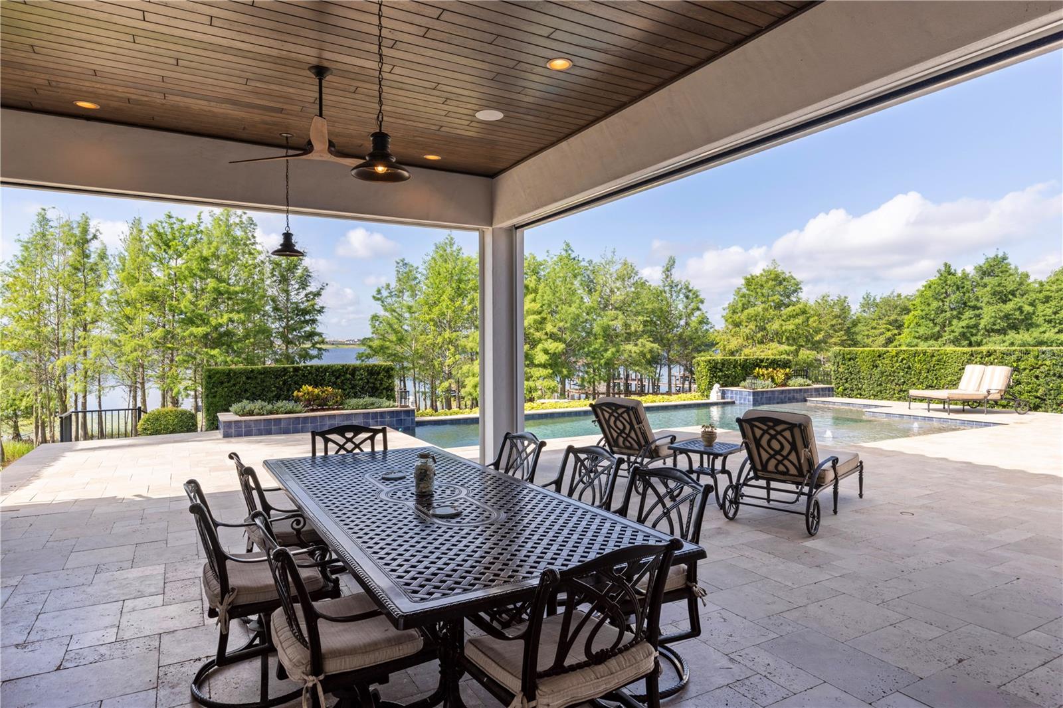
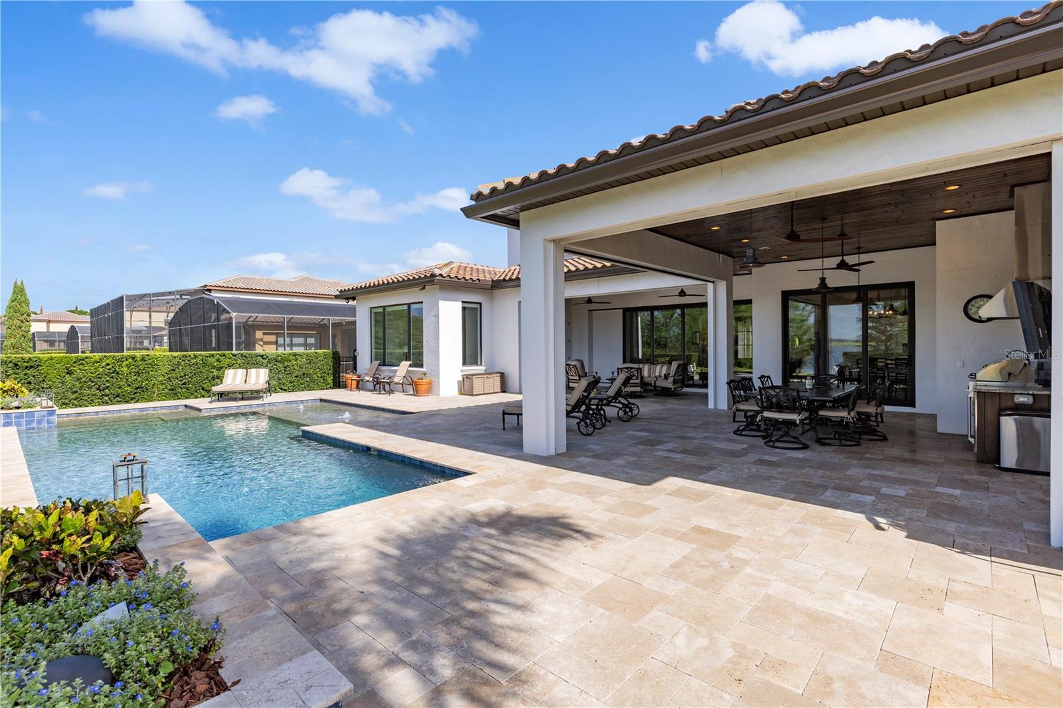
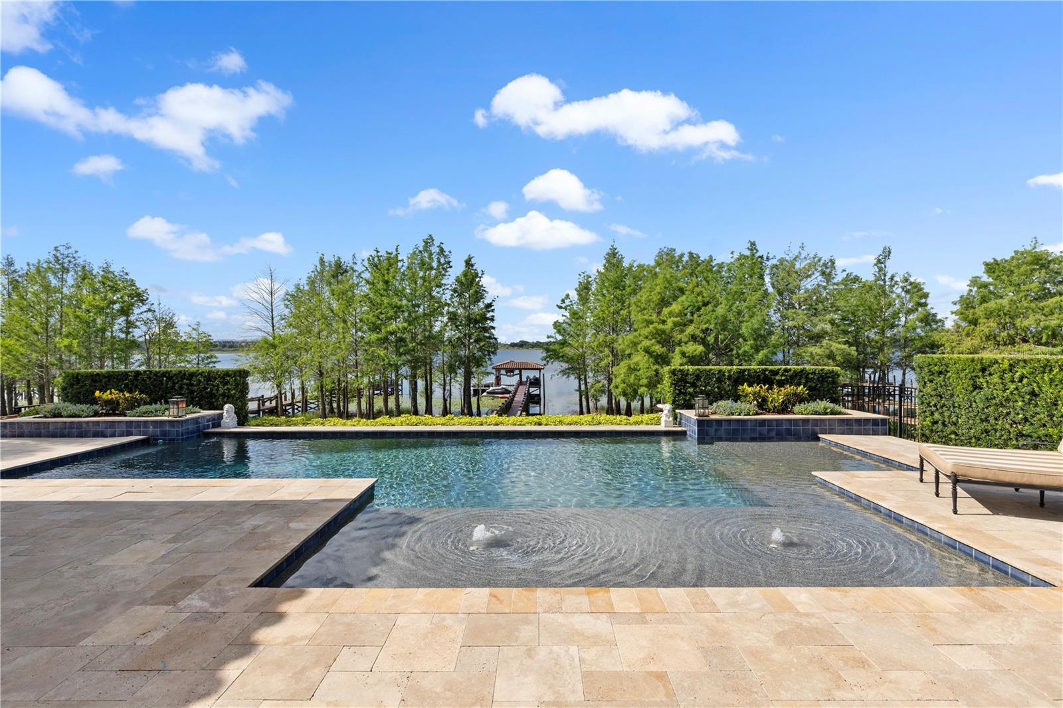
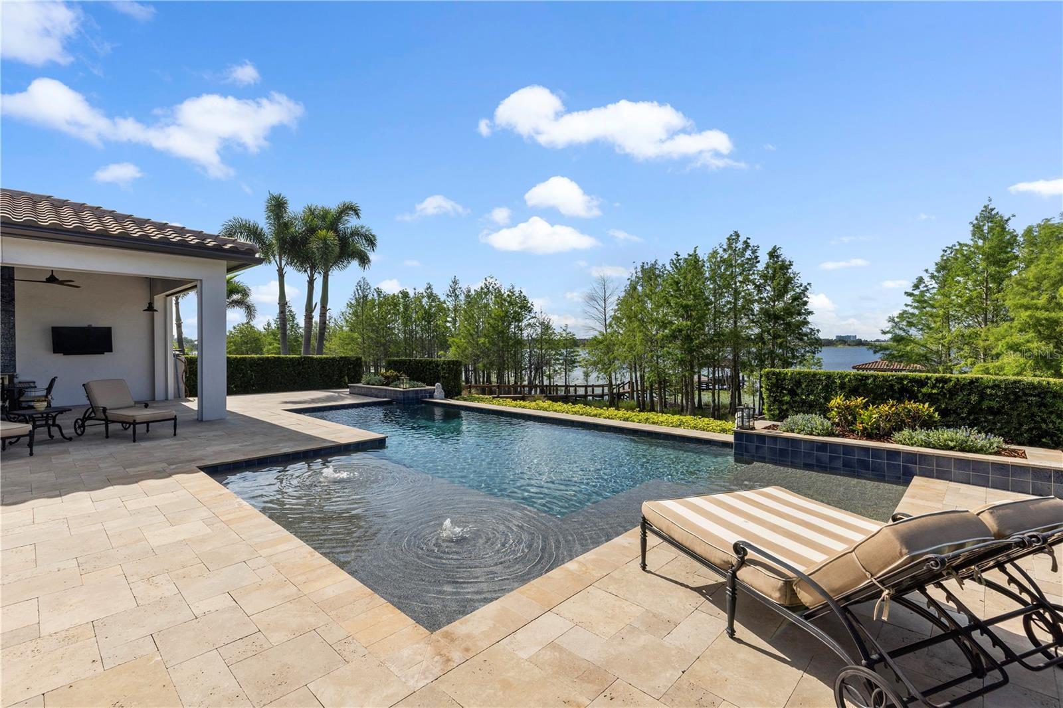
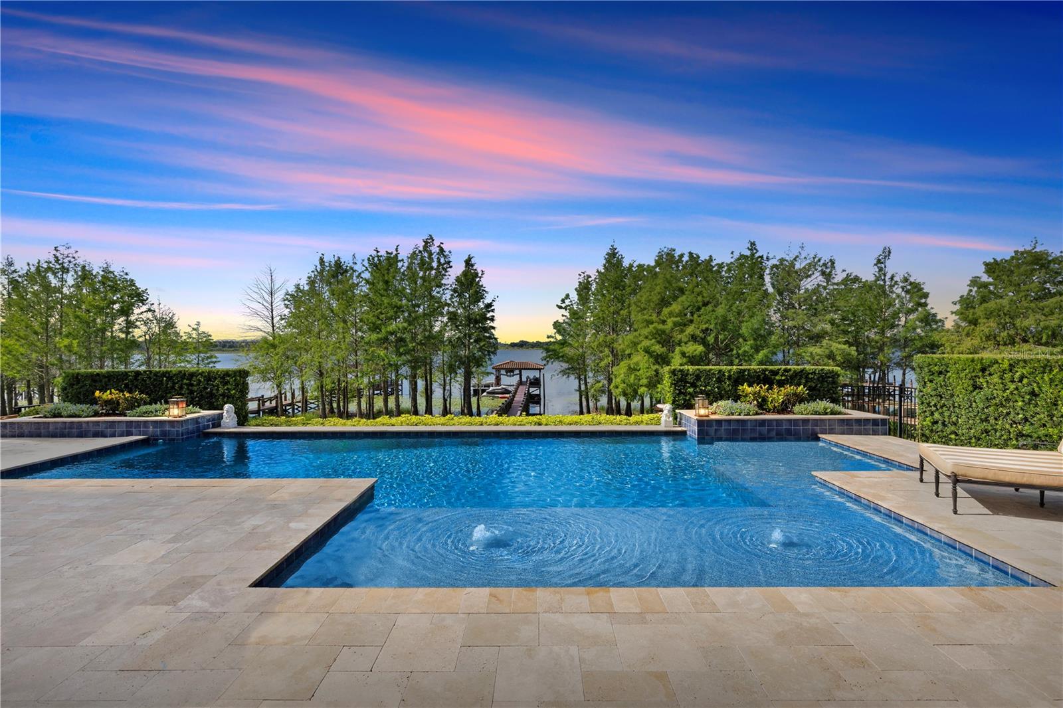
    Heated, In Ground, Salt Water, Private

  • Waterfront YN

    YES

  • View

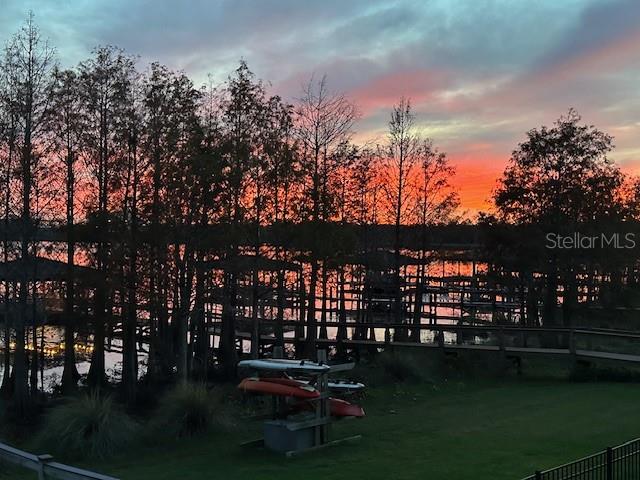
    Lake, Water

Area & Lot

  • Lot Features

    Paved, Waterfront

  • Lot Size(acres)

    2.11

  • Lot Size(square feet)

    92,094

  • Property Type

    Residential

  • Property Sub Type

    Single Family Residence

  • Architectural Style

    Custom

Price

  • Sales Price

    $2,850,000

  • Tax Amount

    $14,984.14

  • Sq. Footage

    4,464

  • Price/SqFt

    $638

HOA

  • Association

    YES

  • Association Fee

    $1,338.32

  • Association Fee Frequency

    Annually

  • Association Fee Includes

    N/A

School District

  • Elementary School

    Sand Lake Elem

  • Middle School

    Southwest Middle

  • High School

    Lake Buena Vista High School

Property Features

  • New Construction

    NO

  • Foundation Details

    Slab

  • Ownership

    Fee Simple

  • Sewer

    Public Sewer

Schedule a Showing

Showing scheduled successfully.

<
>
IN PERSON
VIA CHAT

What is 3 + 4 ?


Change time

Mortgage calculator
Estimate your monthly mortgage payment, including the principal and interest, property taxes, and HOA. Adjust the values to generate a more accurate rate.

Your payment

Principal and Interest:

$

Property taxes:

$

HOA fees:

$

Total loan payment:

$

Total interest amount:

$

Location

County

Orange

Elementary School

Sand Lake Elem

Middle School

Southwest Middle

High School

Lake Buena Vista High School

Listing Courtesy of Nipul Shah, REIKI REALTY LLC

RealHub Information is provided exclusively for consumers' personal, non-commercial use, and it may not be used for any purpose other than to identify prospective properties consumers may be interested in purchasing. All information deemed reliable but not guaranteed and should be independently verified. All properties are subject to prior sale, change or withdrawal. RealHub website owner shall not be responsible for any typographical errors, misinformation, misprints and shall be held totally harmless.

Agent Emil Garinga

Executive Assistant

Emil Garinga

Call Emil today to schedule a private showing.


* Listings on this website come from the FMLS IDX Compilation and may be held by brokerage firms other than the owner of this website. The listing brokerage is identified in any listing details. Information is deemed reliable but is not guaranteed. If you believe any FMLS listing contains material that infringes your copyrighted work please click here to review our DMCA policy and learn how to submit a takedown request.© 2024 FMLS.
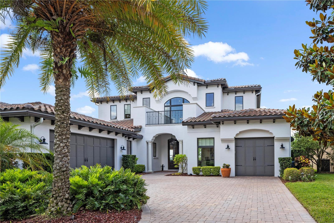
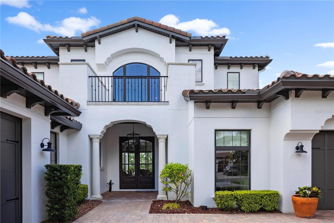
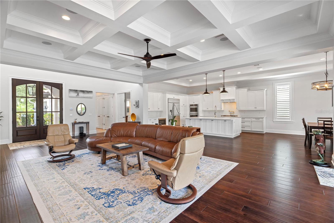
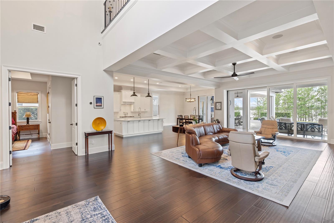
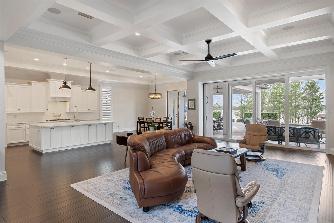
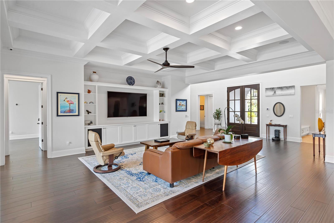
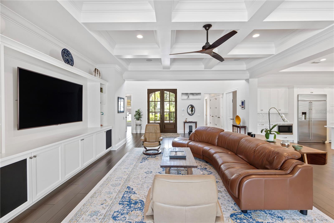
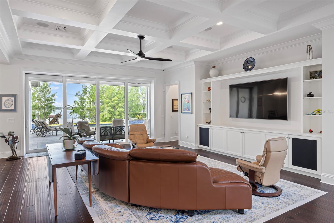
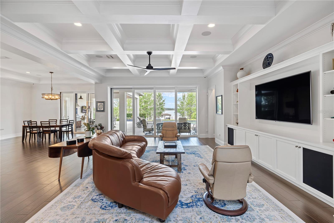
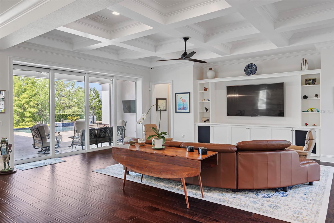
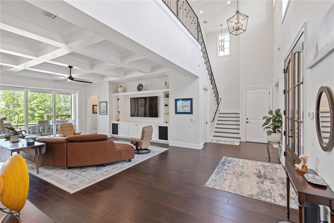
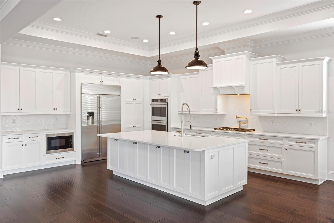
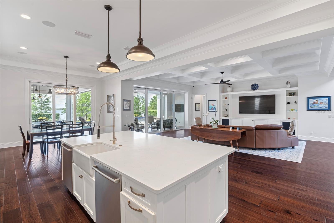
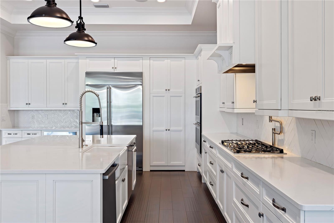
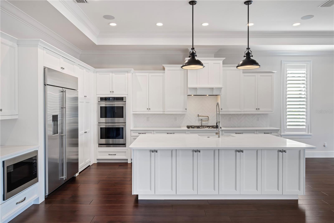
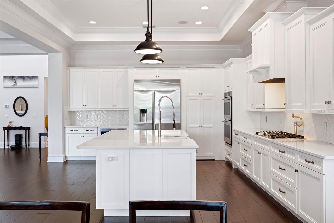
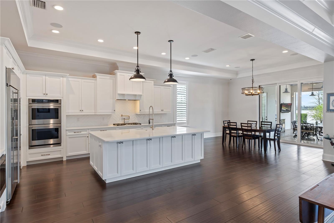
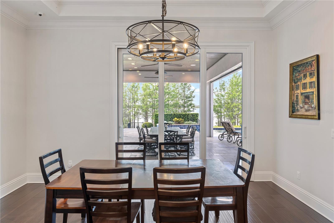
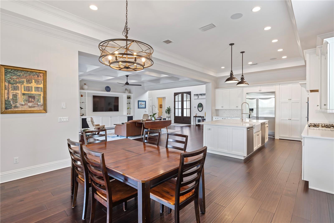
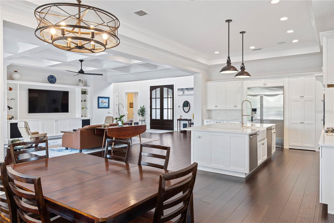
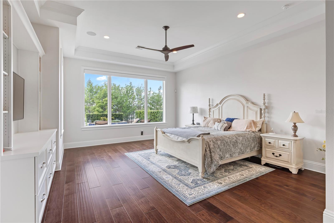
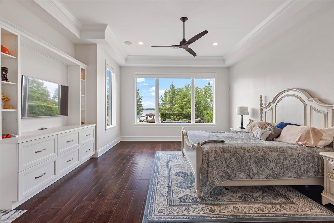
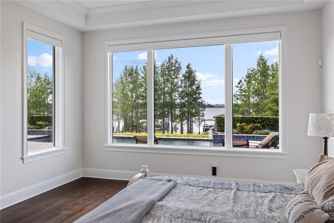
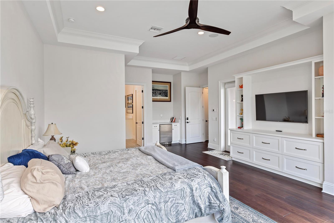
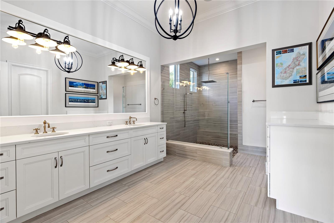
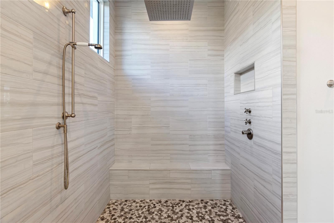
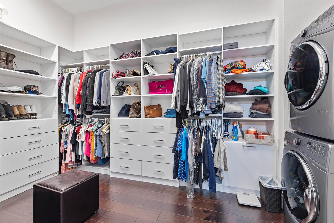
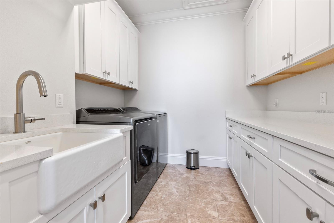
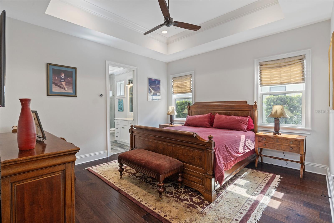
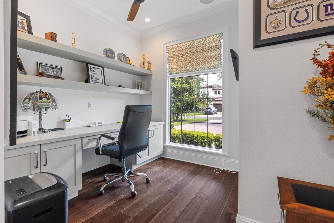
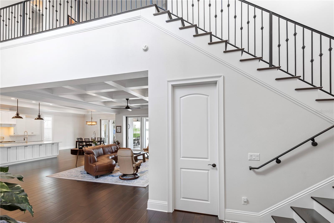
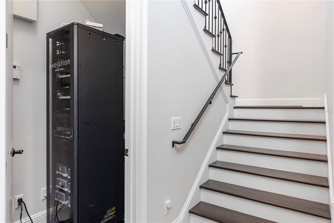
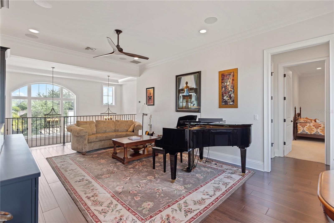
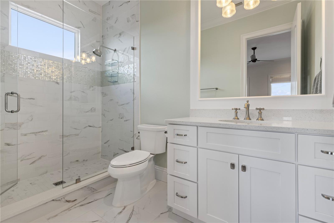
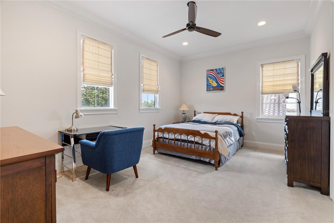
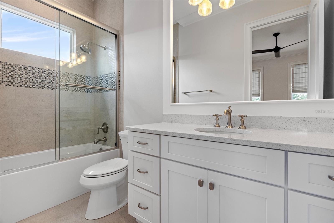
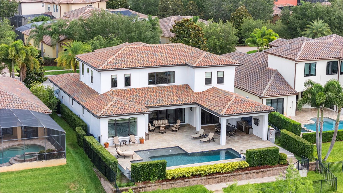
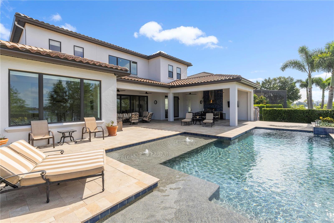
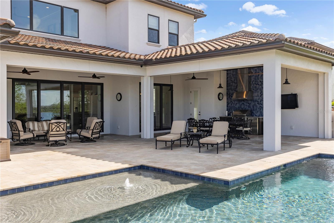
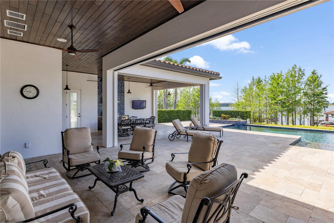
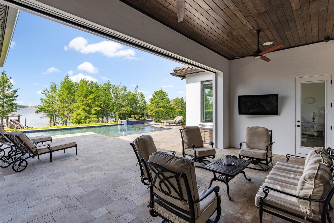
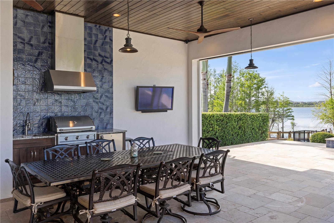
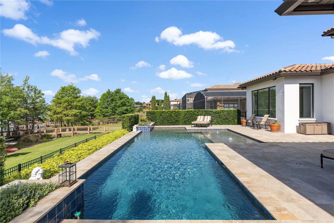
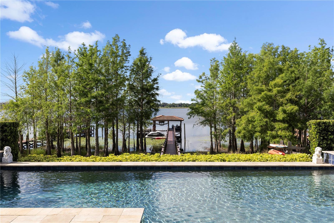
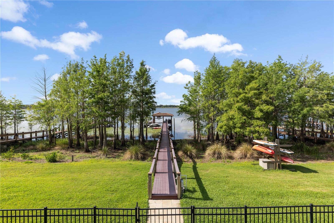
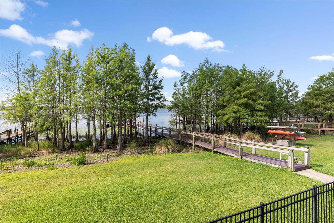
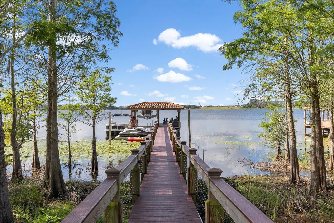
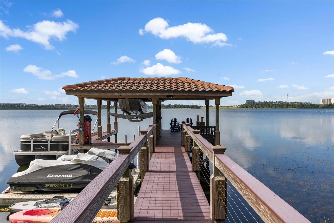
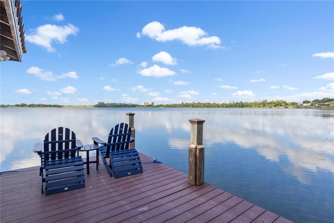
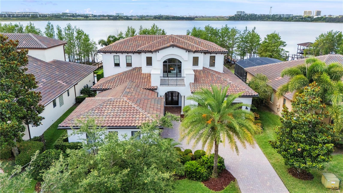
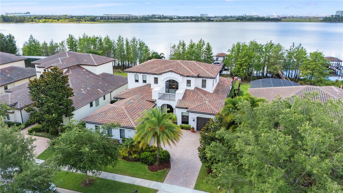
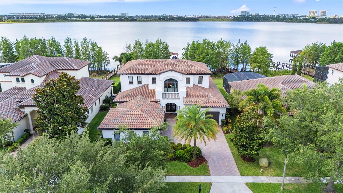
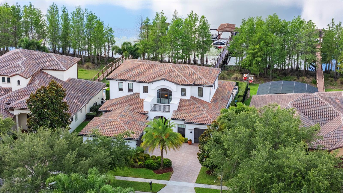
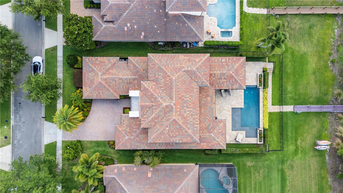
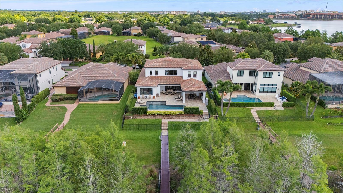
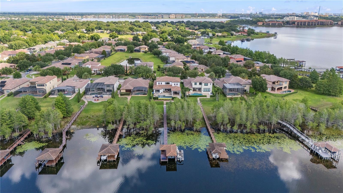
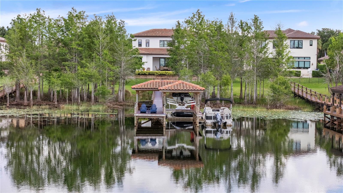
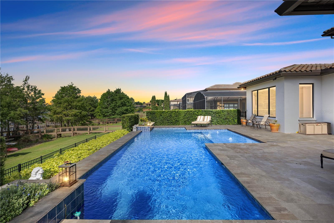
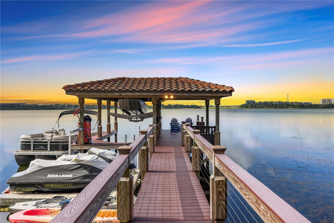
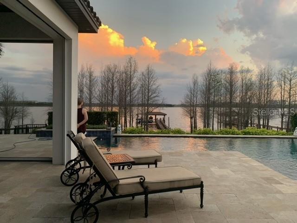
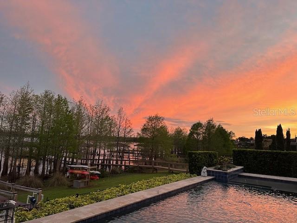
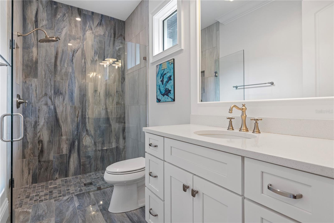
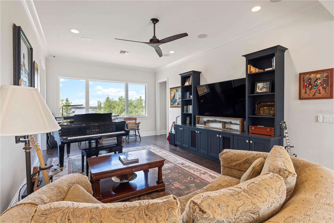
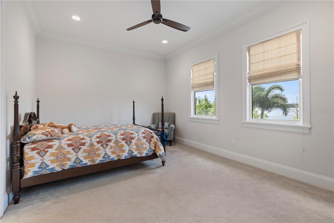
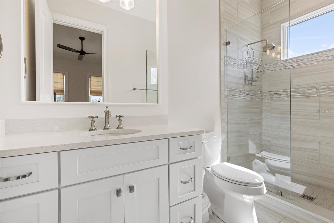
Modern and Stunningly Beautiful! Custom-Built, Move-in Ready, Luxurious 5 Bedroom / 7 Bath, Two-Story Lakefront Pool Home built by Element Home Builders. A Every bedroom is an en-suite!  Perfectly situated on an over-sized lot with panoramic views of Big Sand Lake. This home inspires the best location for privacy purposes, the best lake front living and yet, access to everything that you want & need!  It’s a lifestyle-oriented package with a resort-like setting and beautiful outdoors seen through the large windows throughout.  Natural light as you enter from the two-story foyer and immediately get drawn in by the amazing water view through a moving glass wall of pocket sliders in the grand living room which showcases the indoor/outdoor lifestyle. Immaculate open Kitchen is designed for large family gatherings or easy entertainment w Quartz counter-tops, Monogram stainless steel appliances to include 48" built-in refrigerator, Five Burner Gas Cooktop w custom hood insert, Double Wall Convection Ovens, Built-in Microwave, (2) Dishwashers, (2) tankless water heaters, beautiful backsplash and hidden pantry w separate wine cooler. Spacious first floor Master w/ water views, one-touch power blinds, additional mini-fridge. The oversized bathroom includes double sink and large walk-in shower. Master walk-in closet is the size of some rooms and includes an additional, private washer & dryer for owner's exclusive use. First floor includes a second bedroom en-suite, private den/office, one of 2 half-baths and full laundry room (for the rest of the household). Wood floors throughout all main areas. The staircase includes wrought iron railing and leads to the second living room and 2 other full bedroom en-suites w amazing water views. All bathrooms in the home include Quartz counters and individually-styled tiling. Split 3-car garage (2-car w side entrance and 1-car on other side). The grand lanai allows for outdoor living w relaxing seating area, large outdoor dining table, full summer kitchen, mounted TVs, another half/pool bath, remote controlled retractable screens and spacious deck for sunbathing. Pool is salt-water and gas-heated overlooking the lake. More fun in the sun as you go down your own 180' walkway to your private dock, w lights and boat/jet-ski lift to enjoy the water or just to have a glass of wine as you watch the sunset turn into nighttime fireworks from the theme parks. Located in desired Dr Phillips community of Venezia, perfect for fun Florida living all year-round, a short walk to Dr. Phillips Community Park and only minutes to Orlando's famed theme parks, attractions, fine dining, O-town West, brand-new schools, world class golf and more! Make sure to watch the virtual tour.  CALL TODAY FOR A PRIVATE TOUR.

7630 POINTE VENEZIA DRIVE

Message successfully sent.

What would you like to know?

What is 3 + 4 ?

I agree to receive email communication and understand I can unsubscribe at any time.

I agree to be contacted by The Graf Group of Coldwell Banker via call, email, and text for real estate services. To opt out, you can reply 'stop' at any time or reply 'help' for assistance. You can also click the unsubscribe link in the emails. Message and data rates may apply. Message frequency may vary. Privacy Policy

Related Properties

New on site 1 day ago
Welcome to Crane's Point, one of Central Florida's most private lakefront enclaves, a gated community of just eight estate homes. This home alone commands nearly two acres with 186 feet of private frontage on 294-acre Lake Jessamine, one of the region's premier ski lakes. This is a community you have to be invited into, and a lifestyle you have to see to believe. From the moment you arrive, majestic oak trees and manicured landscaping welcome you home. Bring the boat, the jet skis, and your favorite people. This is the lakefront lifestyle you've been waiting for.

At the water's edge, a private dock is outfitted with a boat lift and a double drive-on jet ski lift, putting boating, skiing, wakeboarding, and sunrise paddles just steps from your back door. Just beyond, a custom lagoon-style heated pool and spa with a telescoping fountain unfolds beneath a three-ton Tennessee stone waterfall, framed by travertine and Italian porcelain decking. An outdoor kitchen with a built-in grill, a Perlick refrigerator, and a fully wired Sonos sound system make the pergola and patio an everyday destination, not just a weekend one.

Inside, 14-foot ceilings with hand-hewn wood beams, rich hardwood floors, custom millwork, and walls of windows keep the lake in view at every turn. A dedicated downstairs office and an inviting sitting room offer flexible living space, while a relaxed dining room, warmed by its own fireplace and built-in bookcases, sets an easy tone for gathering. The living room flows seamlessly into the kitchen, creating one connected, comfortable space for everyday life and entertaining alike.

At the center of it all is a fully remodeled chef's kitchen built for entertaining. A 6' x 10' island topped in a single seamless slab of quartzite anchors the space, surrounded by custom maple cabinetry, a Thermador appliance suite with induction cooktop, a Rachiele workstation sink, and a dedicated beverage station with its own wine refrigerator and sink.
The split floor plan offers rare flexibility. A first-floor primary suite with a spa-inspired bath and zero-entry shower is tucked away for privacy, with walk-out access directly to the pool and outdoor living space and amazing lake views. Upstairs, a second primary suite captures panoramic lake views and includes a sitting room, an expansive walk-in closet connected to your private gym that could also be extended for your dream closet with an additional private dressing space, along with a luxurious en-suite bath. Two primary suites make this an exceptional fit for multigenerational living, extended family, or long-term guests.

Every major system has already been addressed, from a new commercial-grade water heater and irrigation pump to an updated septic system, French drains, all-new electrical, and an epoxy-floored three-car garage, so the only thing left to do is move in and enjoy it.

Just minutes from Downtown Orlando, Orlando International Airport, and the Mall at Millenia, Crane's Point offers true lakefront seclusion behind private gates without sacrificing convenience. Homes here rarely come available. Schedule your private showing today.
#O6441535

ORLANDO

5115 CRANES POINT COURT

5 Beds

4 Baths

4,583 Sq.Ft.

$2,700,000

MLS#: O6441535

New on site 1 day ago
OVERSIZED LOT | MODERN FARMHOUSE ELEGANCE | PRIVATE HEATED POOL | TOLL BROTHERS HOME | NO CDD | LAKE NONA

Welcome to this exceptional Toll Brothers residence in the highly sought-after Lake Barton / La Shore community of Lake Nona. Situated on an oversized lot and enhanced with numerous builder upgrades, this stunning modern farmhouse-inspired home offers luxury, functionality, and timeless design.

From the moment you arrive, the impressive curb appeal, expansive driveway, and beautifully landscaped grounds create a warm and inviting first impression. Inside, soaring ceilings, abundant natural light, crown molding, elegant finishes, and an open-concept floor plan create a sophisticated yet comfortable living environment.

The gourmet kitchen is the heart of the home, featuring custom-style cabinetry, quartz countertops, a spacious kitchen island, and premium JennAir stainless-steel appliances, including a wine fridge, pro-style double range, range hood, and built-in microwave. The kitchen seamlessly flows into the dining and living areas, making it ideal for everyday living and entertaining. Additional highlights include coffered and tray ceilings, a wine/wet bar, and upgraded finishes throughout.

This exceptional residence features five bedrooms, a versatile loft, and a flex room on the first floor. The loft has been thoughtfully transformed into two distinct spaces, including a comfortable media/TV lounge and a sophisticated piano studio. The downstairs flex room currently serves as a charming children's playroom and offers endless possibilities for a home office, study, or additional living space.

The main level includes the luxurious primary bedroom with a private ensuite bathroom and generous closet space, along with a spacious guest bedroom ideal for visitors or multigenerational living. Additional bedrooms and the versatile loft are located upstairs.

Step outside into your private Florida oasis. Expansive sliding glass doors open to a beautifully appointed outdoor living area featuring a heated swimming pool, covered lanai, outdoor kitchen/summer kitchen, and spacious entertainment area. Perfect for entertaining or relaxing year-round.

Additional highlights include an equipped laundry room, beautiful wood flooring throughout the main living areas, and a three-car garage, with one bay thoughtfully converted into a private home gym.

Enjoy the best of Lake Nona living without the typical traffic and congestion. Located just 1 minute from the SR-417 entrance, this home offers exceptional connectivity throughout Central Florida. The new AdventHealth Lake Nona campus is approximately 3 minutes away, with Lake Nona Medical City, UCF Lake Nona Hospital, Nemours Children's Hospital, top-rated schools, shopping, dining, and everyday conveniences all within easy reach.

An additional advantage is the absence of CDD fees, offering potential savings and added value for homeowners.

A rare opportunity to own a meticulously upgraded Toll Brothers home on an oversized lot in one of Orlando's most desirable communities. Luxury, comfort, privacy, and an unbeatable location come together beautifully in this exceptional residence.

FULLY FURNISHED OPTION AVAILABLE — FURNISHINGS ARE NEGOTIABLE, OFFERING A CONVENIENT TURNKEY OPPORTUNITY.
#O6441667

ORLANDO

12040 SPRITE LANE

5 Beds

4 Baths

4,845 Sq.Ft.

$2,350,000

MLS#: O6441667

A distinctive piece of Orlando history in Beverly Shores, this gracious 1942 Colonial Revival enjoys wide views of Lake Estelle and offers an extraordinary combination of character, space and flexibility. Featured in The Orlando Sentinel when selected as the Hope and Help Center’s 1999 Designer Show House, the residence underwent an extensive transformation through the work of nine area design firms, with enhancements to the kitchen, primary suite, baths, living spaces, outdoor entertaining areas and classic Colonial façade. Continued renovations and improvements followed over the years by a family who has loved living here for decades. Today, the home offers approximately 3,781 square feet of living space with six bedrooms, five full and one half baths, plus an approximately 237-square-foot third-floor bonus area not included in the living square footage. Set on approximately .28 acres with sweeping lake views, the property pairs traditional architecture and mature landscaping with a uniquely private outdoor setting. French doors and windows connect the interiors to an expansive covered porch and terraced backyard designed for outdoor living, with a large swimming pool surrounded by generous deck space, a garden area, pergola and covered entertaining area with a summer kitchen. Dedicated storage for towels and outdoor supplies, along with a separate storage shed, adds everyday practicality. Inside, generously proportioned living and dining rooms are complemented by a well-positioned kitchen with abundant storage that connects naturally to the formal dining room, casual eat-in area and family room. The floor plan offers an unusual degree of separation and flexibility for both gathering and privacy. A dual-primary arrangement includes a first-floor primary suite with a zero-entry shower and a spacious second-floor primary suite with a private balcony overlooking Lake Estelle. Also on the first floor is an office or music room adjoining the formal living room, with beautiful lake views. Upstairs, four additional bedrooms are served by two Jack-and-Jill-style baths, while the third-floor bonus space provides further flexibility for living, working, recreation or storage. A two-car garage with abundant storage completes the property. The home’s documented design history brought together notable Central Florida design and architectural talent, including architect Randall Slocum, Robb & Stucky, Beasley & Henley, Pam Niemann Interiors, Pasternak Designs and Kitchen Designs of Winter Park—many names that have stood the test of time and remain recognizable in our market today. The result is a home with a layered history reflecting its original 1940s architecture and decades of thoughtful evolution, with scale and versatility that can be difficult to find in an established Orlando neighborhood. Conveniently positioned between Downtown Orlando and Winter Park and zoned for Audubon K-8 and Edgewater High, both A-rated for 2025, the location makes everyday life remarkably convenient. A recent 4-point inspection, floor plan and measured appraiser’s sketch are available for review. Comfortable and ready to enjoy today, the home also offers its next owner the opportunity to thoughtfully make it their own over time, carrying forward more than 80 years of character and history.
#O6436124

ORLANDO

1221 DORCHESTER STREET

6 Beds

5 Baths

3,781 Sq.Ft.

$2,295,000

MLS#: O6436124

Under Construction. UNDER CONSTRUCTION — A RARE OPORTUNITY to own a truly one-of-a-kind custom residence in Emerson Pointe, one of Dr. Phillips’ most exclusive 24-hour guard-gated communities. Thoughtfully designed from the ground up and professionally curated by an interior designer, this exceptional five-bedroom residence brings together amazing architecture, elevated finishes, and extraordinary functionality.

From the moment you enter, the home is designed to impress with expansive living spaces, soaring ceilings, abundant natural light, and a seamless open-concept layout created for both everyday living and elegant entertaining. At the heart of the residence is an extraordinary chef’s kitchen featuring two oversized islands, generous custom cabinetry, premium appliances, and an impressive prep kitchen thoughtfully integrated into the pantry, providing additional preparation and storage space while keeping the main kitchen beautifully presented when entertaining.

The residence offers five spacious bedrooms, six full bathrooms and two powder rooms, providing exceptional comfort and privacy for family and guests. A dedicated private office creates an elegant space to work from home, while two separate laundry rooms—one on each level—add another layer of convenience to the thoughtfully planned layout.

Every element of the residence has been intentionally selected and professionally coordinated, creating a cohesive interior where architecture, materials, finishes and functionality come together. This is not simply another new construction home—it is a custom residence created to deliver a distinctive living experience.

The setting is equally exceptional. Emerson Pointe is an intimate luxury community of approximately 72 homesites nestled within the glamorous Bay Hill area of Dr. Phillips, surrounded by some of Central Florida’s most desirable residential communities and freshwater lakes. The guard-gated community also provides residents access to a community boat ramp, adding another dimension to the Florida lifestyle. 

Just minutes away are Arnold Palmer’s Bay Hill Club, Dr. Phillips’ renowned Restaurant Row, The Mall at Millenia and The Grove at Isleworth, along with world-class shopping, dining, golf and Orlando’s celebrated attractions. The location offers the rare combination of privacy and exclusivity while remaining remarkably connected to everything that makes Dr. Phillips one of Central Florida’s most sought-after areas. 

A custom home of this caliber, combined with the exclusivity of Emerson Pointe and the distinction of being the community’s only brand-new residence currently offered for sale, represents an opportunity that rarely becomes available. More than a home, this is a statement of luxury, lifestyle and thoughtful design in the heart of Dr. Phillips.
#O6439456

ORLANDO

9142 BAYWAY DRIVE

5 Beds

6 Baths

5,343 Sq.Ft.

$2,799,000

MLS#: O6439456

Welcome to Penthouse 119, an unparalleled residence at the most sought-after address in downtown Orlando. Opportunities to acquire a penthouse of this scale and sophistication are rare—this is truly a one-of-a-kind offering. From the expansive, wraparound terrace, soak in breathtaking panoramic views of the city skyline where every angle exudes elegance. As you step through the grand foyer, you are immediately greeted by an exquisite display of craftsmanship: lustrous marble floors, custom-designed wallpaper, double tray ceilings, and ambient lighting that casts a soft glow over embossed crown molding. Towering floor-to-ceiling windows flood the space with natural light, creating a perfect harmony of luxury and openness. This magnificent home features three spacious bedroom suites, including dual master retreats, one complete with a serene sitting area and a built-in library. Private balcony access from each bedroom to the expansive wrap-around, panoramic views of downtown and the city. A private office with custom cabinetry offers an ideal space for work, while the theater room provides the ultimate in-home entertainment experience. Exclusive to Penthouse 119, four assigned parking spaces in the secure, gated garage provide convenience and ease. Additionally, two electric car charging stations are available for rent, ensuring that all your needs are met with the utmost attention to detail. The Sanctuary offers the epitome of full-service living, with a dedicated concierge team to cater to your every need. Step outside and find an array of world-class dining and retail options just moments away. The building’s premier amenities include a resort-style pool with private cabanas, grilling stations and the cutting-edge fitness center ensures you can maintain your lifestyle with ease. Unwind in the luxurious sauna and steam rooms or entertain in the resident’s lounge, which features a media room and catering kitchen for hosting unforgettable events. Close proximity to the Kia Center, Publix, boutique shopping, and vibrant nightlife, this residence presents the perfect balance of luxury living and urban convenience. The Orlando Executive Airport is just a 10-minute drive, providing effortless access to both domestic and international travel. Penthouse 119 at The Sanctuary is not just a home; it’s an experience—where location, design, and luxury converge. Property may be under AV surveillance.
#O6419975

ORLANDO

100 S EOLA DRIVE 119

4 Beds

3 Baths

4,244 Sq.Ft.

$2,995,000

MLS#: O6419975

Under Construction. Experience luxury living in the highly sought-after gated golf community of Eagle Creek with this exceptional 4,895-square-foot Jones Homes Custom Hudson floor plan. A new floorplan to the community, this impressive 5-bedroom, 5-bathroom residence offers an incredible opportunity to buy a premier custom home with spectacular golf course and water views.
The views are truly one of the defining features of this home. The golf course and water create a stunning backdrop throughout the property, offering beautiful vistas by day and an exceptional setting for evening sunsets and outdoor gatherings.
Designed for both elegant entertaining and comfortable everyday living, the Hudson features a spacious first-floor primary suite with two walk-in closets and a luxurious en-suite bath complete with a soaking tub and separate shower. The home also offers first- and second-floor laundry rooms for ultimate convenience.
Entertain in style with a dedicated media room, bonus room, and impressive sports bar with custom built-ins. A beautiful wine room with built-ins and a wine refrigerator adds an elegant touch for the wine enthusiast. Outdoor living is equally impressive with a covered lanai, rear balcony, and an amazing pool overlooking the picturesque golf course and water.
Additional highlights include a 3-car garage and thoughtfully designed living spaces throughout. Located in the premier gated community of Eagle Creek, residents enjoy access to championship golf, community pools, tennis courts, fitness facilities, and a clubhouse, all in an exceptional location.  This is a rare opportunity to own a stunning Jones Homes Custom Hudson residence with an extraordinary combination of space, amenities, and views in Eagle Creek.
#O6433660

ORLANDO

10445 MIDDLEWICH DRIVE

5 Beds

5 Baths

4,895 Sq.Ft.

$2,500,000

MLS#: O6433660

Welcome to 5830 High Seas Dr, an exceptional, high-yield property located in the sought-after Paradiso Grande Resort, meticulously designed for both luxury living and memorable entertaining. Upon entering, you will discover an elegant, tastefully decorated interior featuring an inviting open-concept layout and sophisticated finishes throughout. The home stands out with its exclusive game room equipped with top-tier machines, offering the perfect space for friendly competition, family fun, and leisure with guests. This mansion also features an extra-large home theater, creating a unique setting to relax and enjoy your favorite movies in comfort and style. The living areas are elegantly appointed for comfort and convenience, providing everything you and your guests need for an unforgettable stay. The property boasts 15-bedroom suites — including three themed rooms (Mario Bros, Jurassic Park, and Avengers) — and a powder room. The heated pool and SPA provide the finishing touch for an unforgettable experience, while you enjoy a beautiful view of the pond with the fountain. Ideally located near Orlando’s world-famous attractions, as well as shopping, dining, and entertainment options, this mansion is ready for you to enjoy, rent out, and generate a significant financial return.
#O6433517

ORLANDO

5830 HIGH SEAS DRIVE

15 Beds

16 Baths

6,259 Sq.Ft.

$2,799,000

MLS#: O6433517

Luxurious Lakefront Estate in Bay Vista Estates, Nested in the coveted Bay Vista Estate community, this stunning 6-bedroom, 7-bathroom lakefront home offers unparalleled luxury living. Perched on the shores of Big Sand Lake, this magnificent residence boasts breathtaking panoramic views from its expansive windows, seamlessly integrating indoor and outdoor living spaces. Interior Features; Soaring high ceilings and abundant natural light, Tile flooring throughout, custom-designed kitchen with double refrigerator, stainless steel appliances, middle island, and oversized nook area. This beauty offers a flexible and accommodating floor plan, every room is an en-suite, the elegant stairs with iron railing take you upstairs to a spacious and additional family room and office with a lake view, and to the luxurious master suite that is breathtaking and a second bedroom with private bath. Step outside to your private oasis featuring a sparkling pool, and expansive paved area with a fully equipped outdoor kitchen perfect for hosting unforgettable gatherings with beautiful Florida weather! The home location is in a top A-rated school district, near restaurant row, upscale shopping, and dining, and convenient access to the airport and theme parks. Experience the best of Orlando's luxury lakefront living. Schedule Your Private Tour Today! Don't miss this rare opportunity to own a one-of-a-kind lakefront estate in Dr. Philips. Contact me to arrange a private viewing and make this incredible property yours.
#O6433035

ORLANDO

8605 BAY SHORE COVE

6 Beds

7 Baths

5,422 Sq.Ft.

$2,900,000

MLS#: O6433035

Price reduced
This Bay Hill golf-front estate offers a rare opportunity to enjoy one of the community’s most exceptional settings, perfectly positioned on an oversized lot along the picturesque 3rd hole with stunning elevated views of both golf and water. From its premier location, the home also captures sweeping vistas of holes 4 and 5, creating a spectacular backdrop that can be appreciated from nearly every major living space. Designed for both comfortable everyday living and effortless entertaining, this large and inviting residence features expansive living areas filled with natural light and oriented to showcase the breathtaking scenery. The updated kitchen is a chef’s delight, featuring beautiful new cabinetry, granite countertops, and upgraded appliances that blend timeless style with modern convenience. Outdoor living is equally impressive, with a spacious screened lanai and an oversized screened balcony that provide the perfect setting for relaxing or entertaining while taking in panoramic views of the lakes and fairways. The generous homesite enhances the sense of privacy and space, creating a truly special setting in one of Bay Hill’s most sought-after golf-front locations. The thoughtfully designed floor plan includes two primary suites, with one conveniently located on the main level and a second private suite upstairs, offering outstanding flexibility for family and guests alike. Additional highlights include a three-car garage and an abundance of living space throughout. Adding to the appeal is the Bay Hill Club & Lodge that plays host to the Arnold Palmer Invitational, one of the PGA TOUR’s premier annual events. For golf enthusiasts, there are few addresses more iconic, offering the unique opportunity to live alongside a course that annually hosts many of the world’s best players. Combining expansive interiors, breathtaking golf and water views, an oversized lot, extensive kitchen updates, and a coveted location within Bay Hill, this exceptional home embodies the very best of Orlando golf course living. You're home!
#O6431648

ORLANDO

5912 TARAWOOD DRIVE

5 Beds

4 Baths

5,008 Sq.Ft.

$2,690,000

MLS#: O6431648

Under Construction. Distinguished by its timeless neo-classical architecture and exceptional level of craftsmanship, this remarkable Lexeer residence sets a new benchmark for luxury living in the heart of College Park. Every detail has been thoughtfully curated to create a home that feels both architecturally significant and effortlessly livable, while its highly sought-after floor plan offers a level of functionality rarely found in today's market. Inside, a stunning formal dining room welcomes you with oversized windows that flood the space with natural light, creating an elegant first impression. Beyond, the expansive great room serves as the heart of the home, anchored by a custom-built entertainment wall with a sleek electric fireplace and an illuminated tray ceiling that adds warmth and architectural character. Designed with both everyday living and entertaining in mind, the open-concept layout creates a seamless connection between every gathering space.  The chef's kitchen is as beautiful as it is functional, showcasing Taj Mahal quartzite countertops and a full-height matching backsplash, a complete suite of Thermador appliances, including a built-in coffee maker, Signature Hardware fixtures, and abundant custom cabinetry. An oversized walk-in pantry provides exceptional prep space and storage, ensuring the kitchen is as practical as it is impressive. Tucked beneath the staircase, a beautifully integrated wine bar creates the perfect destination for entertaining. Privately situated on the main level, the primary suite offers a true retreat from the rest of the home. A custom arched feature wall with integrated LED lighting creates a dramatic focal point, while a dedicated makeup vanity and sliding glass doors opening directly to the outdoor living area elevate the everyday experience. The spa-inspired bath is finished with Taj Mahal quartzite flooring, dual vanities, LED backlit mirrors, a freestanding soaking tub, premium Signature Hardware fixtures, and a spacious walk-in shower designed to rival a luxury resort.  A dedicated first-floor office provides exceptional flexibility for working from home. Upstairs, a spacious loft creates the ideal secondary gathering space, complemented by four generously sized ensuite bedrooms, each complete with walk-in closets and beautifully appointed private baths. A second laundry room on the upper level, in addition to the primary laundry downstairs, adds an extra layer of convenience for everyday living. The backyard is a private retreat featuring a resort-style pool and spa, an expansive covered lanai, a dedicated pool bath, and a professionally upgraded landscaping package that provides both beauty and privacy.  Every finish, every material, and every design decision reflects an uncompromising commitment to quality rarely found in today's market. Perfectly positioned just minutes from Edgewater Drive's celebrated dining and shops, the Packing District, and Winter Park's iconic Park Avenue, this is a home that seamlessly blends refined design with an unbeatable lifestyle.
#O6429553

ORLANDO

1442 W YALE STREET

5 Beds

5 Baths

4,639 Sq.Ft.

$2,300,000

MLS#: O6429553

 - property

Send a message

Message successfully sent.

Your message

What is 3 + 4 ?

Reason for contacting?

I agree to receive email communication and understand I can unsubscribe at any time.

I agree to be contacted by The Graf Group of Coldwell Banker via call, email, and text for real estate services. To opt out, you can reply 'stop' at any time or reply 'help' for assistance. You can also click the unsubscribe link in the emails. Message and data rates may apply. Message frequency may vary. Privacy Policy

Sign Out

Virtual Assistant

Would you like to take the next step with this property? We can help you schedule a showing or virtual tour, or send you more details.

Yes, I would like more information.

Thank You for Your Reply, One of Our Agents will contact you as soon as possible

No, maybe later.

Thank you, you can always contact me via email, phone number or through the contact form.

Realhub AI

Lucy - Your AI-Powered Realtor

Update Your Temporary Password

Personalize your search

Enter your email and we'll notify you immediately when new listings match what you're looking for.

or enter email address

Already have an account ? Login here

Continue your home search

I agree to receive communications and understand I can unsubscribe at any time.

I agree to be contacted by The Graf Group of Coldwell Banker via call, email, and text for real estate services. To opt out, you can reply 'stop' at any time or reply 'help' for assistance. You can also click the unsubscribe link in the emails. Message and data rates may apply. Message frequency may vary. Privacy Policy

Already have an account ? Login here

We use cookies

We use cookies primarily for analytics to enhance your experience. By accepting, you agree to our use of these cookies. You can manage your preferences or learn more about our cookies policy.