Features & Amenities

Interior

  • Other Interior Features

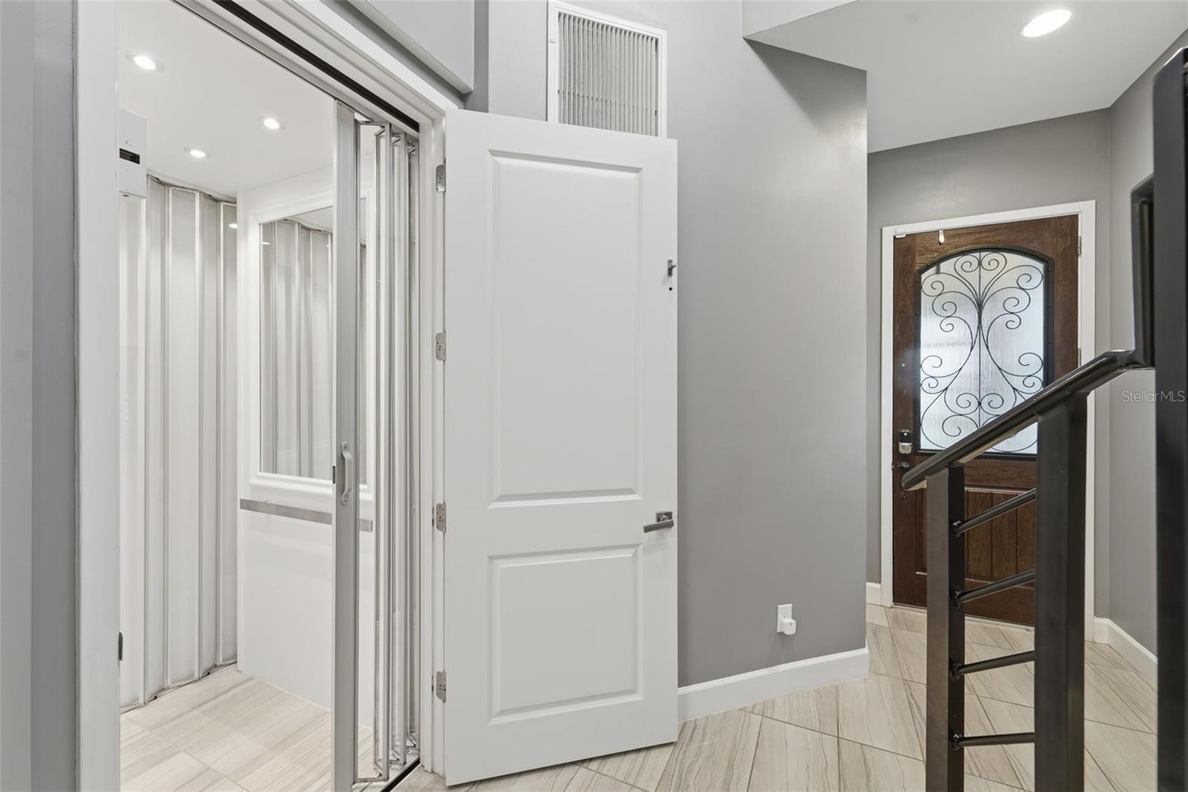
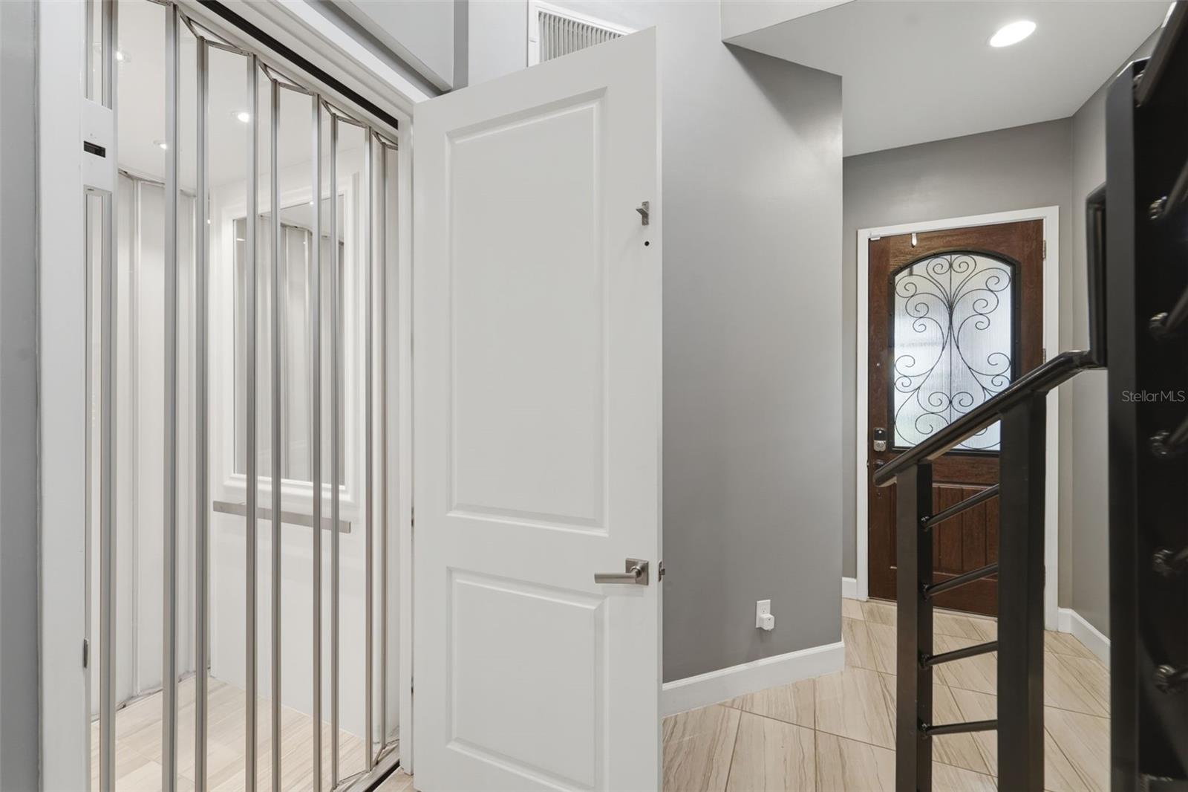
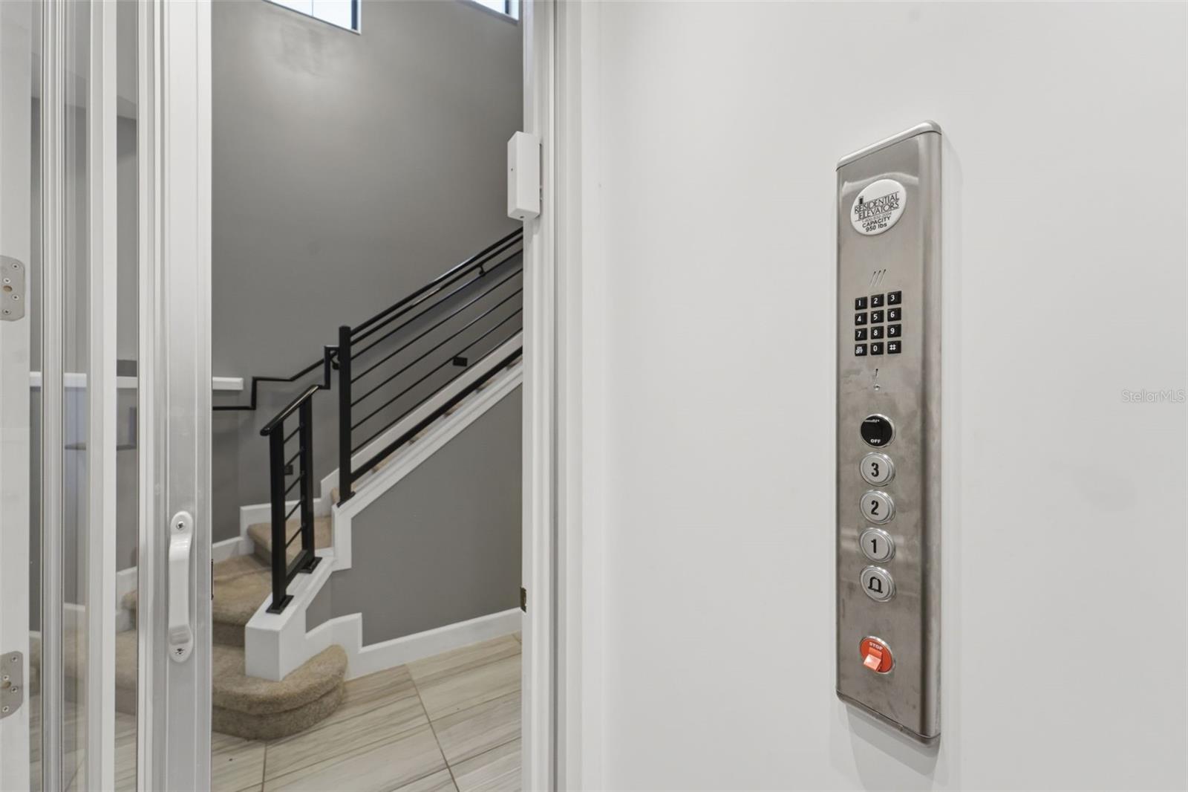
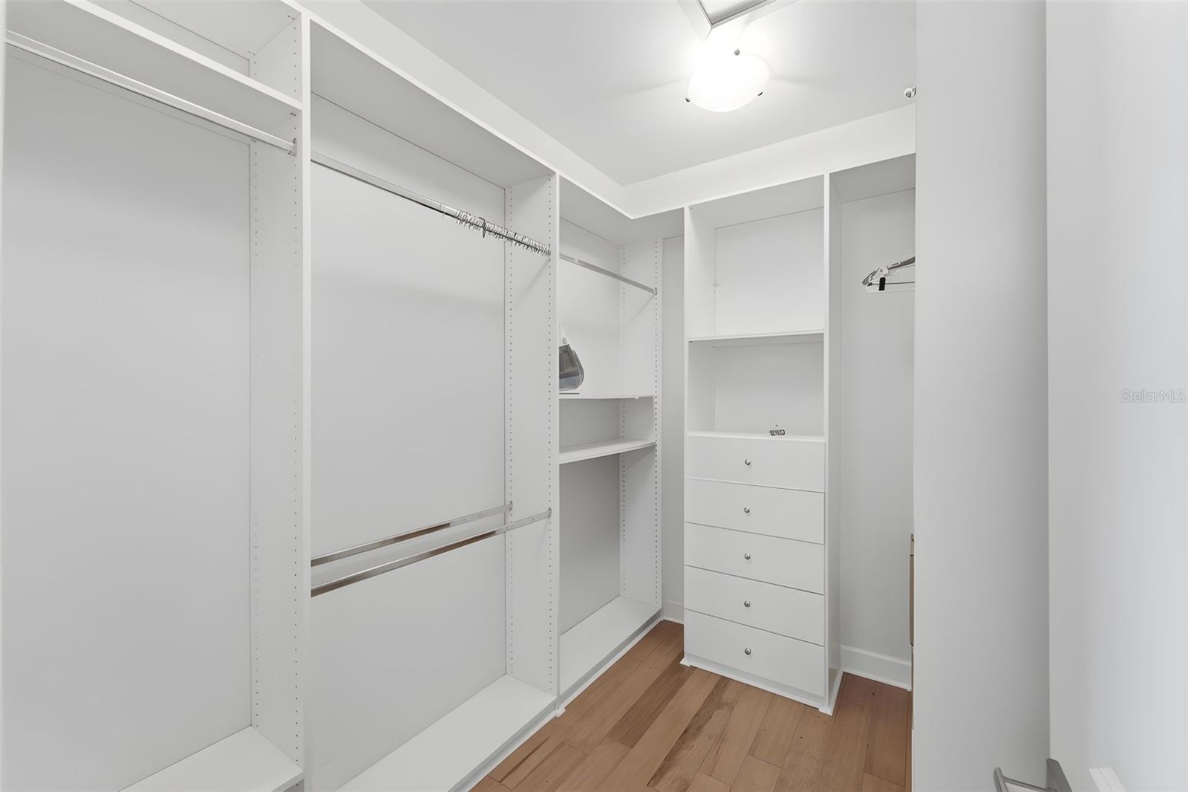
    Elevator, Eat-in Kitchen, High Ceilings, Open Floorplan, Stone Counters, Walk-In Closet(s)

  • Total Bedrooms

    5

  • Bathrooms

    5

  • 1/2 Bathrooms

    1

  • Cooling YN

    YES

  • Cooling

    Central Air

  • Fireplace YN

    NO

  • Heating YN

    YES

  • Heating

    Central, Propane

  • Pet friendly

    Yes

Exterior

  • Garage

    Yes

  • Garage spaces

    2

  • Construction Materials

    Stucco

  • Other Exterior Features

    Balcony, Lighting

  • Parking

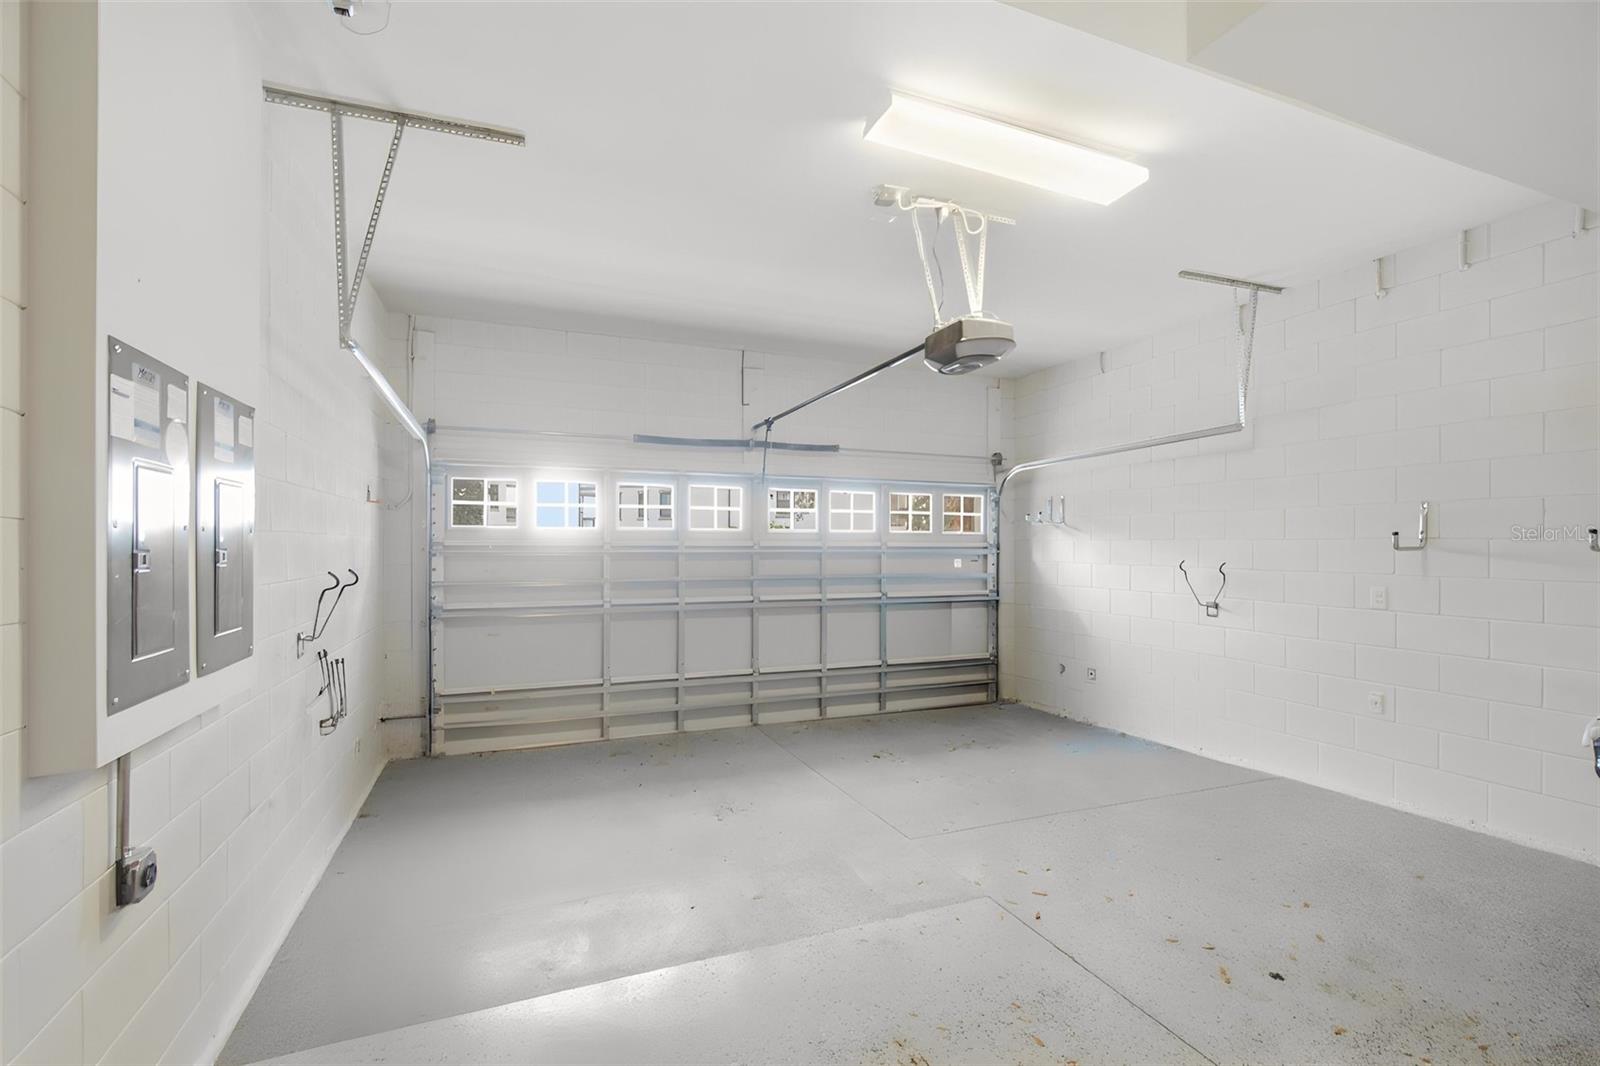
    Driveway, Garage Door Opener, Off Street, Attached

  • Patio and Porch Features

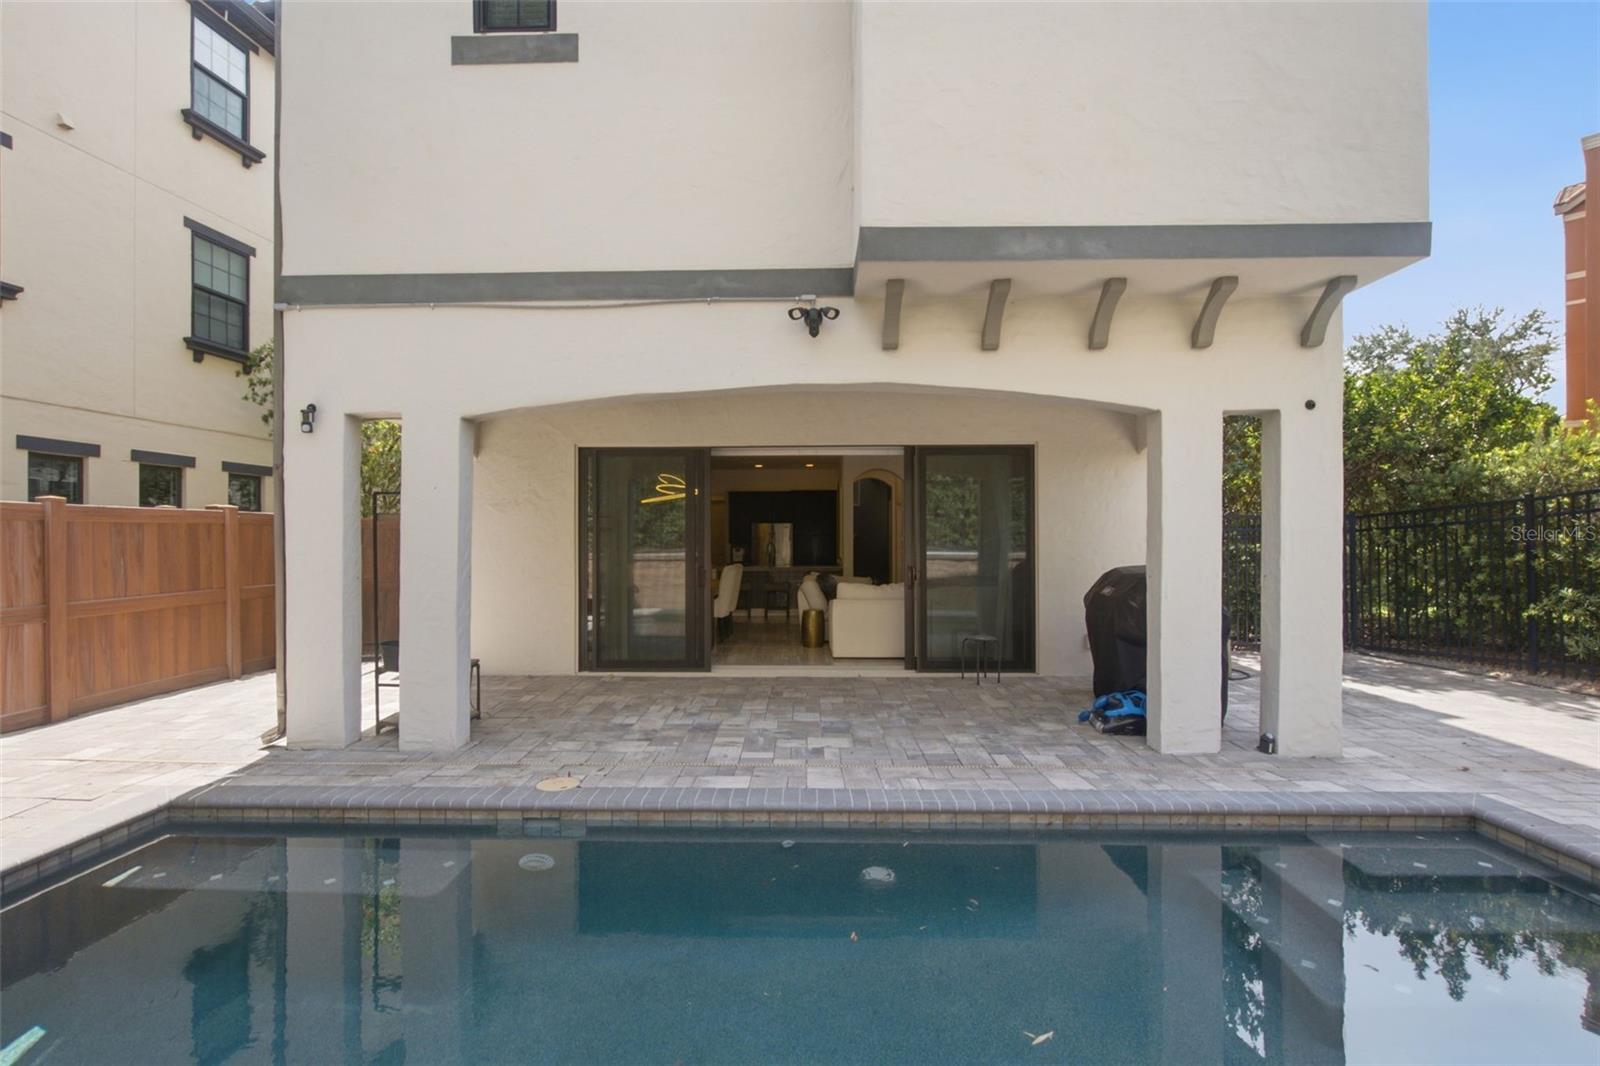
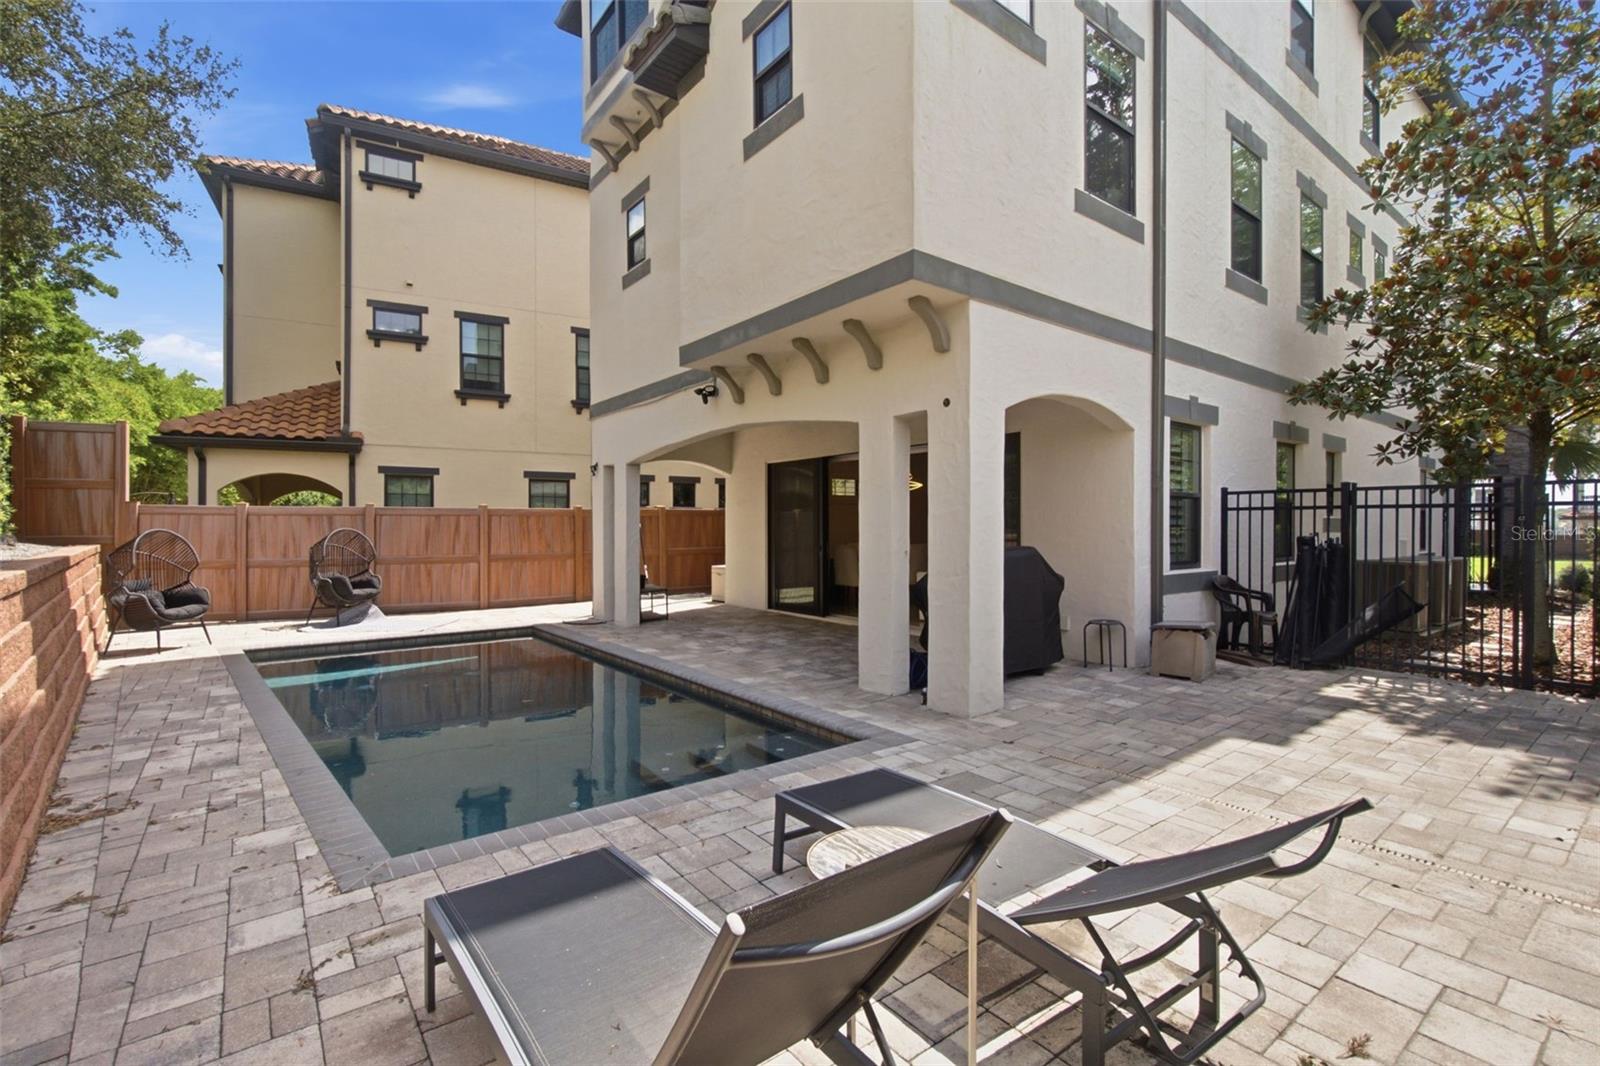
    Covered, Patio

  • Pool

    Yes

  • Pool Features

    In Ground, Private

  • Waterfront YN

    NO

  • View

    Lake, Water, Pool

Area & Lot

  • Lot Features

    Landscaped, Private

  • Lot Size(acres)

    0.11

  • Lot Size(square feet)

    4,685

  • Property Type

    Residential

  • Property Sub Type

    Single Family Residence

Price

  • Sales Price

    $979,000

  • Tax Amount

    $12,990.11

  • Sq. Footage

    3,301

  • Price/SqFt

    $296

HOA

  • Association

    YES

  • Association Fee 2

    $709.32

  • Association Fee

    $1,396

  • Association Fee Frequency

    Quarterly

  • Association Fee 2 Frequency

    Quarterly

  • Association Fee Includes

    N/A

  • Total Monthly Fees

    $701.77

School District

  • Elementary School

    Dr. Phillips Elem

  • Middle School

    Southwest Middle

  • High School

    Dr. Phillips High

Property Features

  • Stories

    3

  • New Construction

    NO

  • Foundation Details

    Slab

  • Ownership

    Fee Simple

  • Senior Community YN

    NO

  • Sewer

    Public Sewer

  • Tax Lot

    16

  • Water Source

    Public

Schedule a Showing

Showing scheduled successfully.

<
>
IN PERSON
VIA CHAT

What is 3 + 4 ?


Change time

Mortgage calculator
Estimate your monthly mortgage payment, including the principal and interest, property taxes, and HOA. Adjust the values to generate a more accurate rate.

Your payment

Principal and Interest:

$

Property taxes:

$

HOA fees:

$

Total loan payment:

$

Total interest amount:

$

Location

County

Orange

Elementary School

Dr. Phillips Elem

Middle School

Southwest Middle

High School

Dr. Phillips High

Listing Courtesy of Eddie Fernandes , LPT REALTY, LLC

RealHub Information is provided exclusively for consumers' personal, non-commercial use, and it may not be used for any purpose other than to identify prospective properties consumers may be interested in purchasing. All information deemed reliable but not guaranteed and should be independently verified. All properties are subject to prior sale, change or withdrawal. RealHub website owner shall not be responsible for any typographical errors, misinformation, misprints and shall be held totally harmless.

Agent Michael Graf

Business Coach | Executive Sales Associate | Realtor®

Michael Graf

Call Michael today to schedule a private showing.


* Listings on this website come from the FMLS IDX Compilation and may be held by brokerage firms other than the owner of this website. The listing brokerage is identified in any listing details. Information is deemed reliable but is not guaranteed. If you believe any FMLS listing contains material that infringes your copyrighted work please click here to review our DMCA policy and learn how to submit a takedown request.© 2024 FMLS.
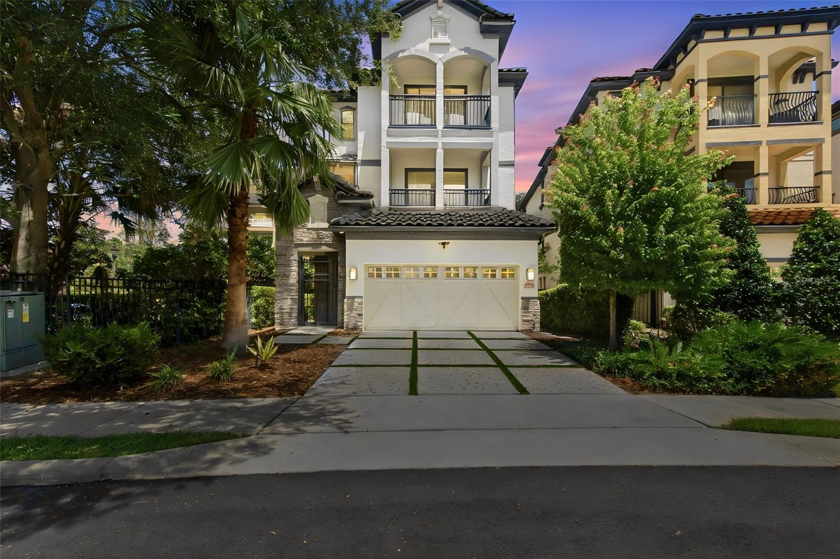
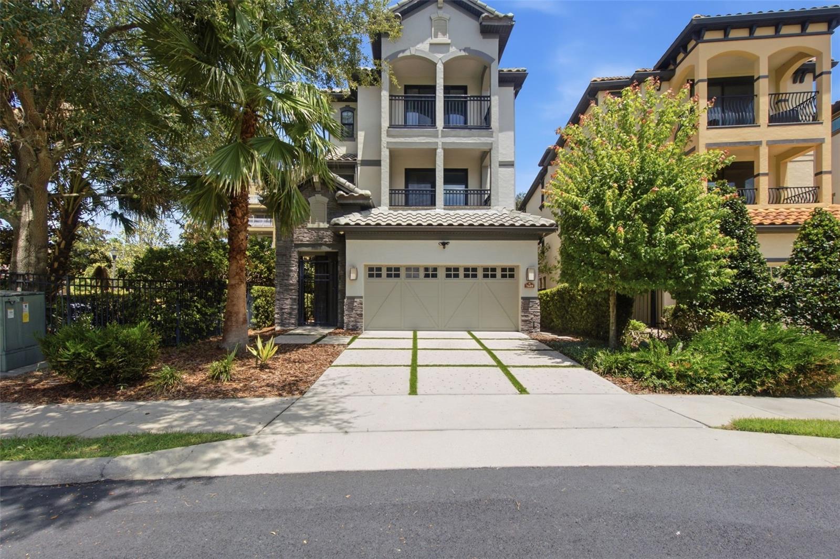
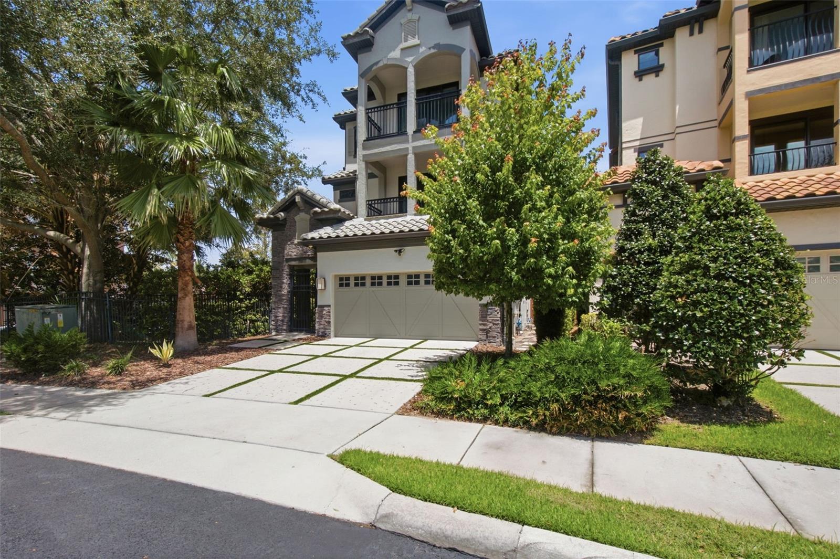
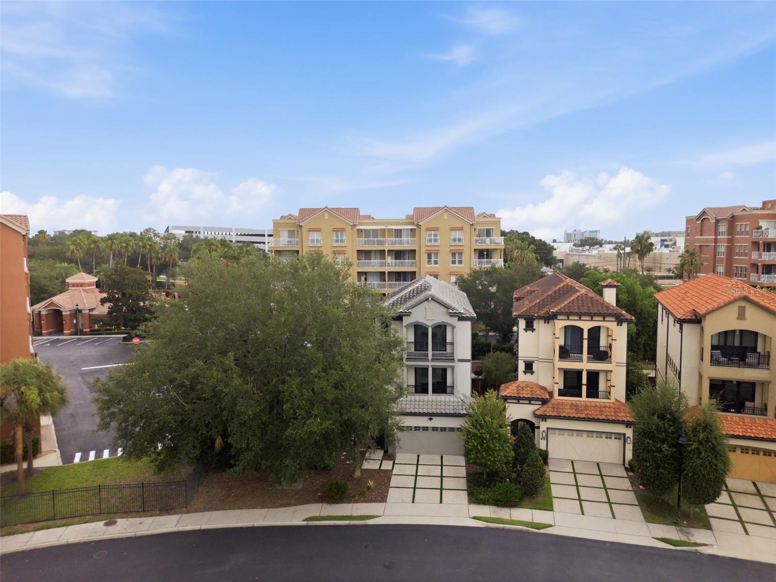
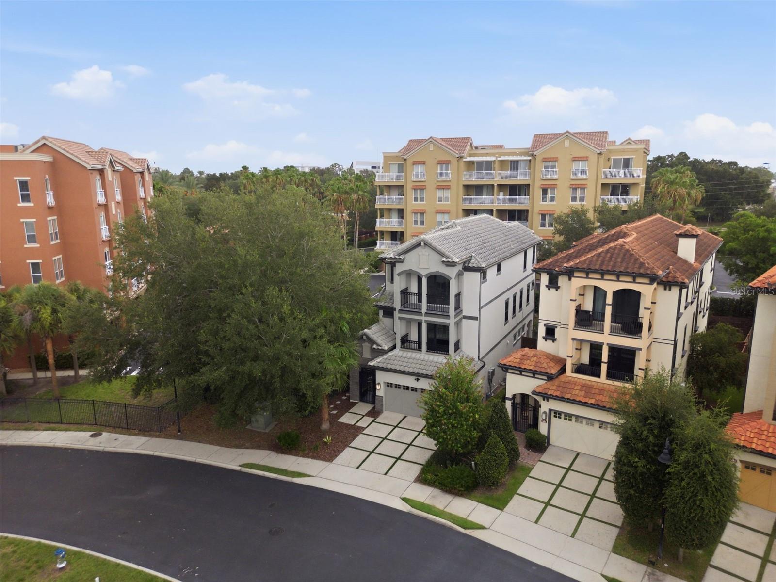
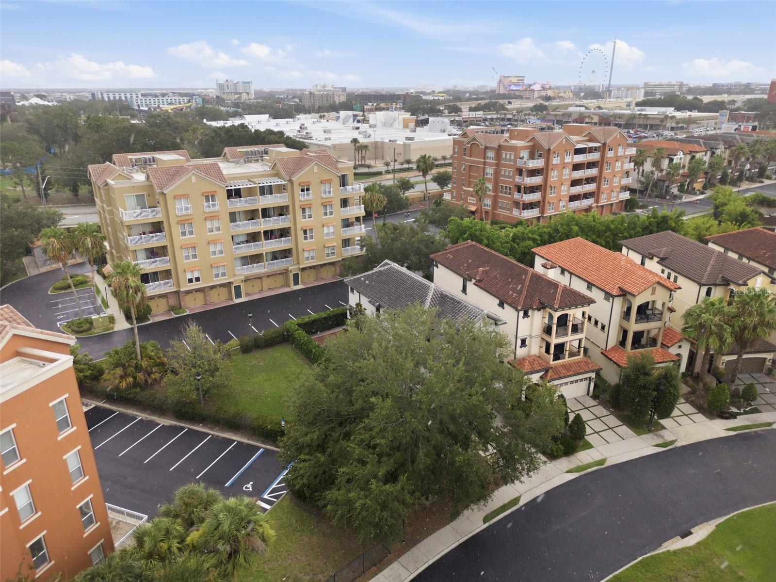
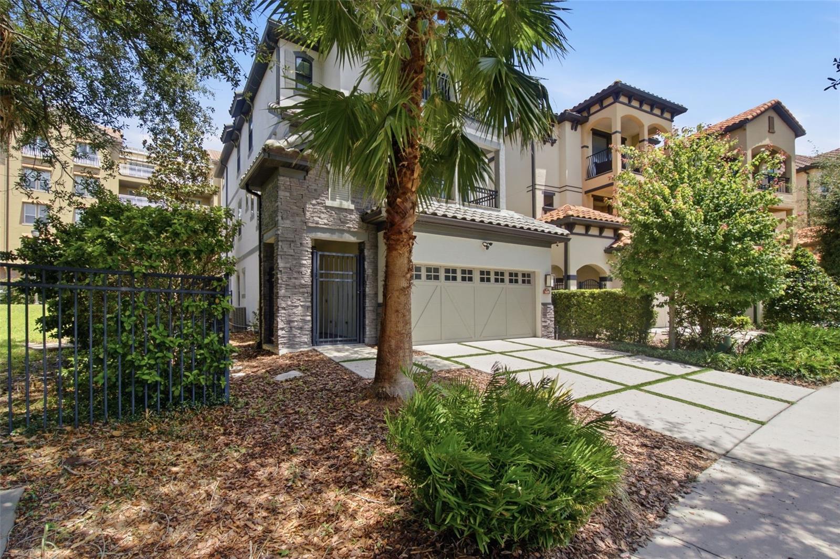
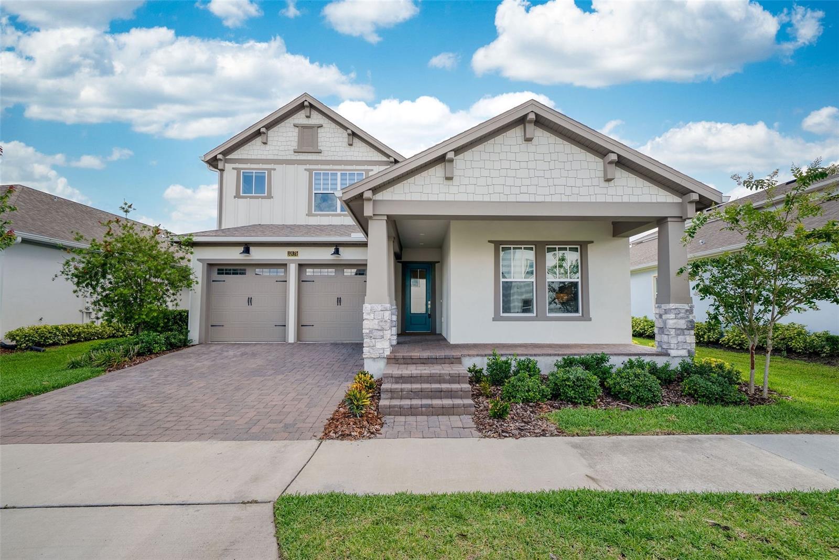
Discover elevated living in a striking modern residence in the heart of Doctor Phillips. Set within a gated community on a fully fenced lot, this exceptional home combines elegant design, generous living spaces, and a highly desirable location near some of Orlando’s finest dining, shopping, and entertainment.
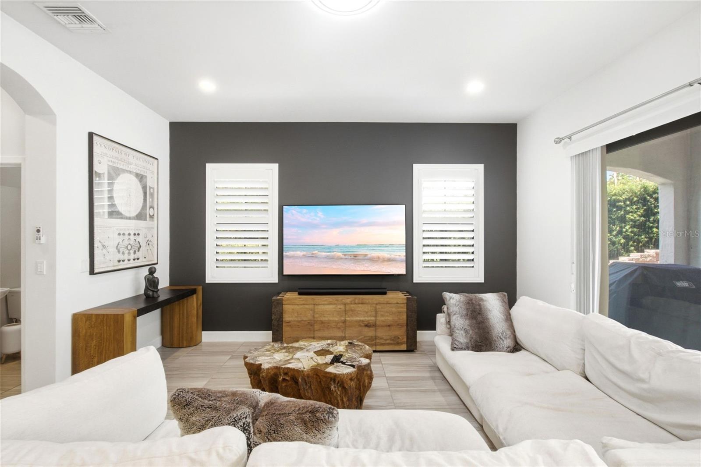
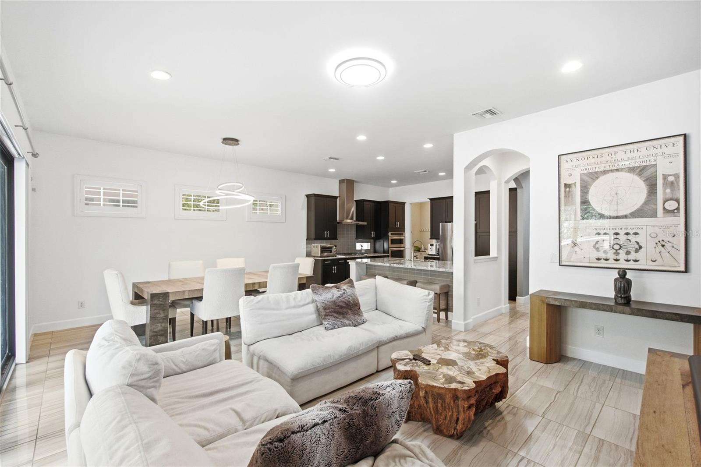
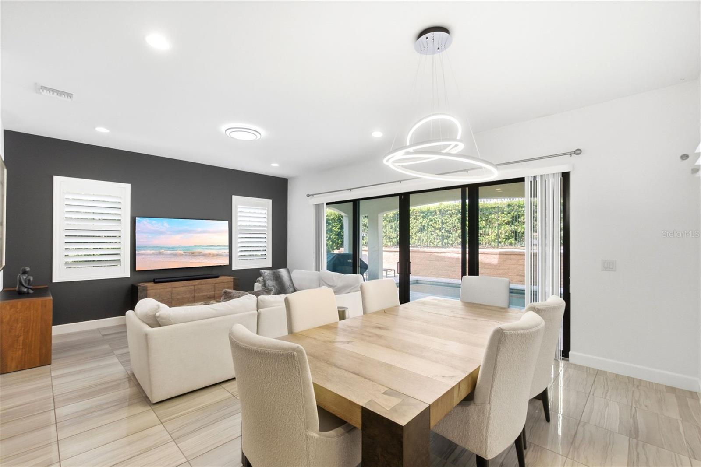
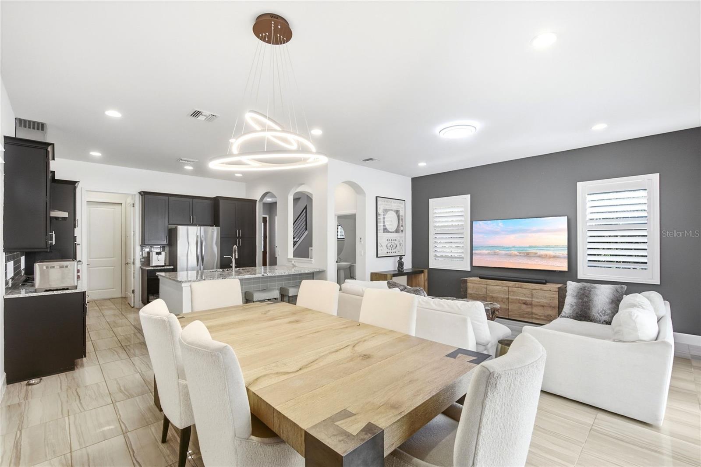
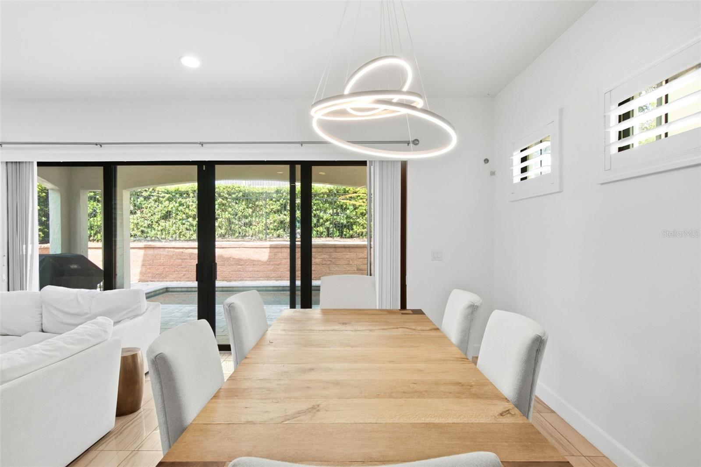
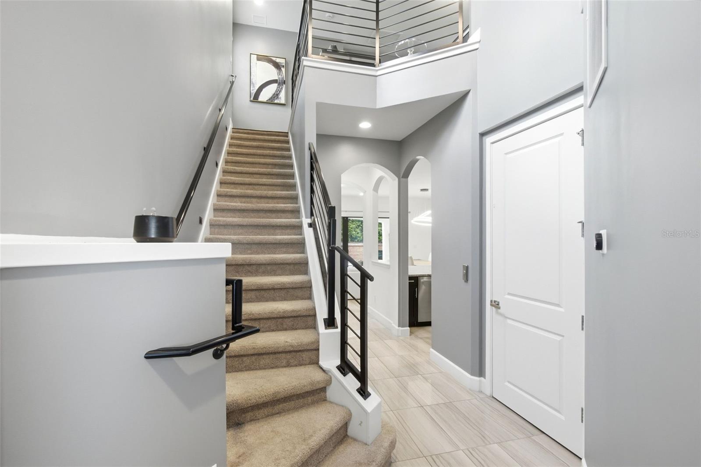
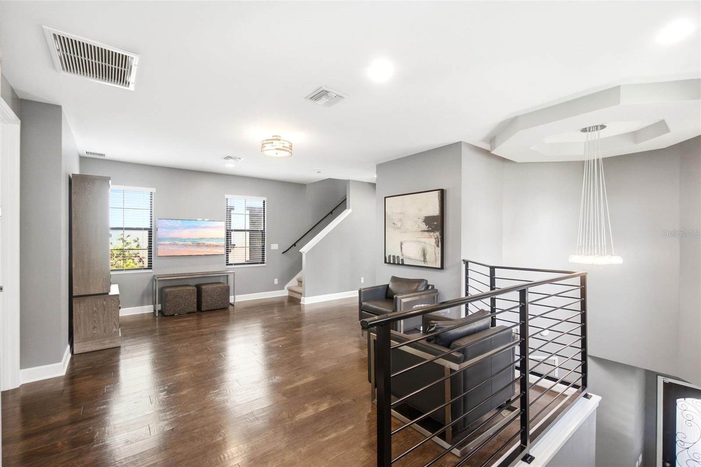
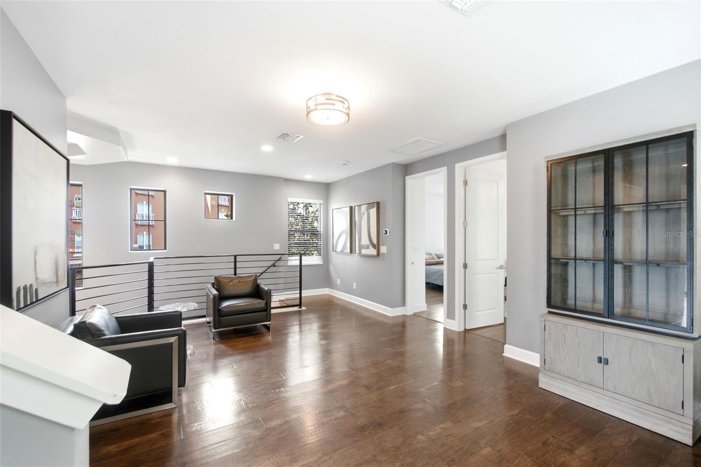
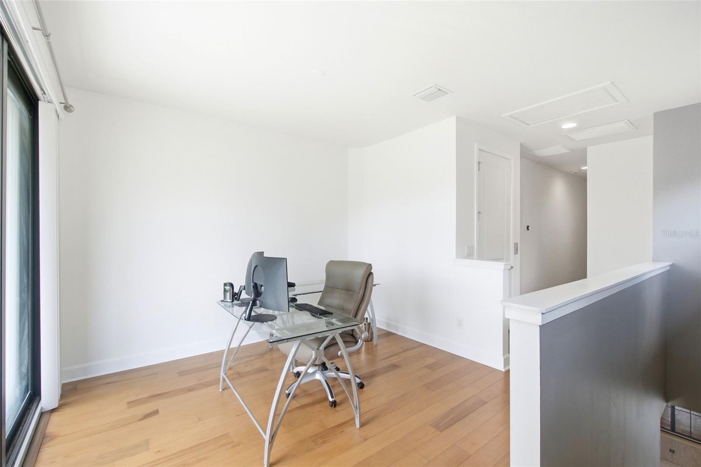
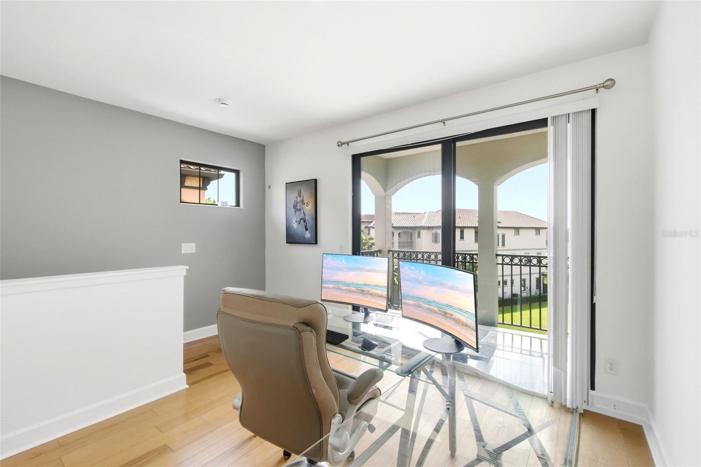
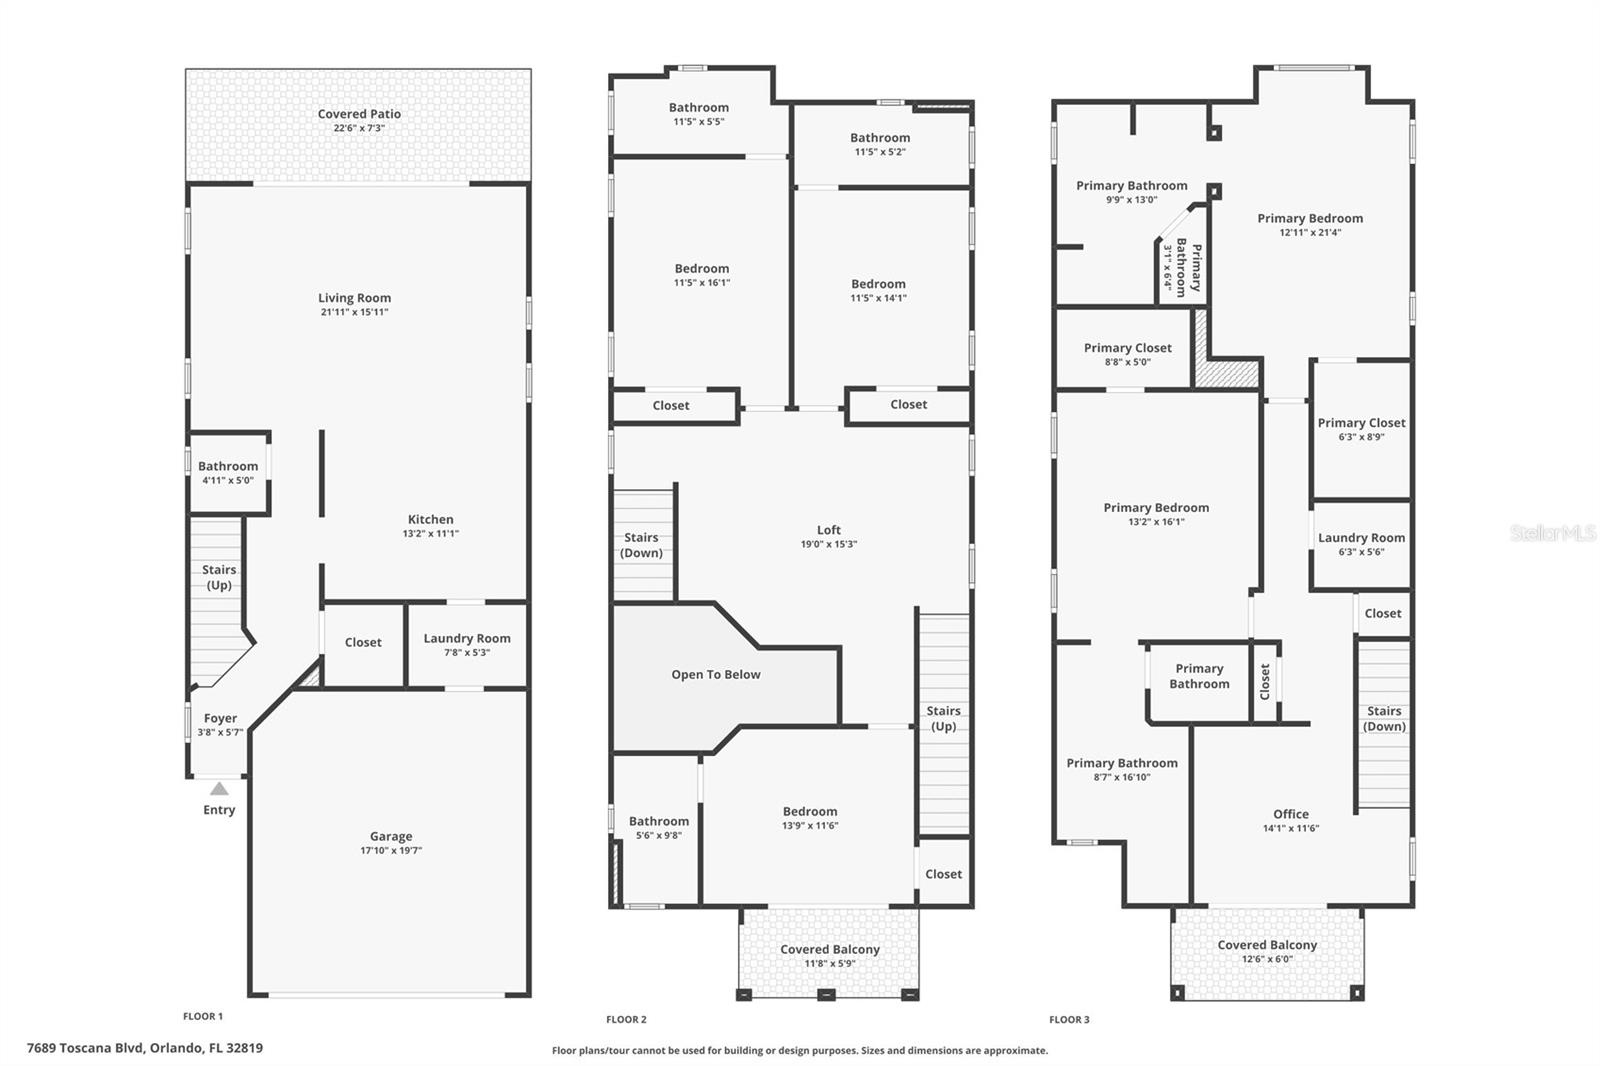
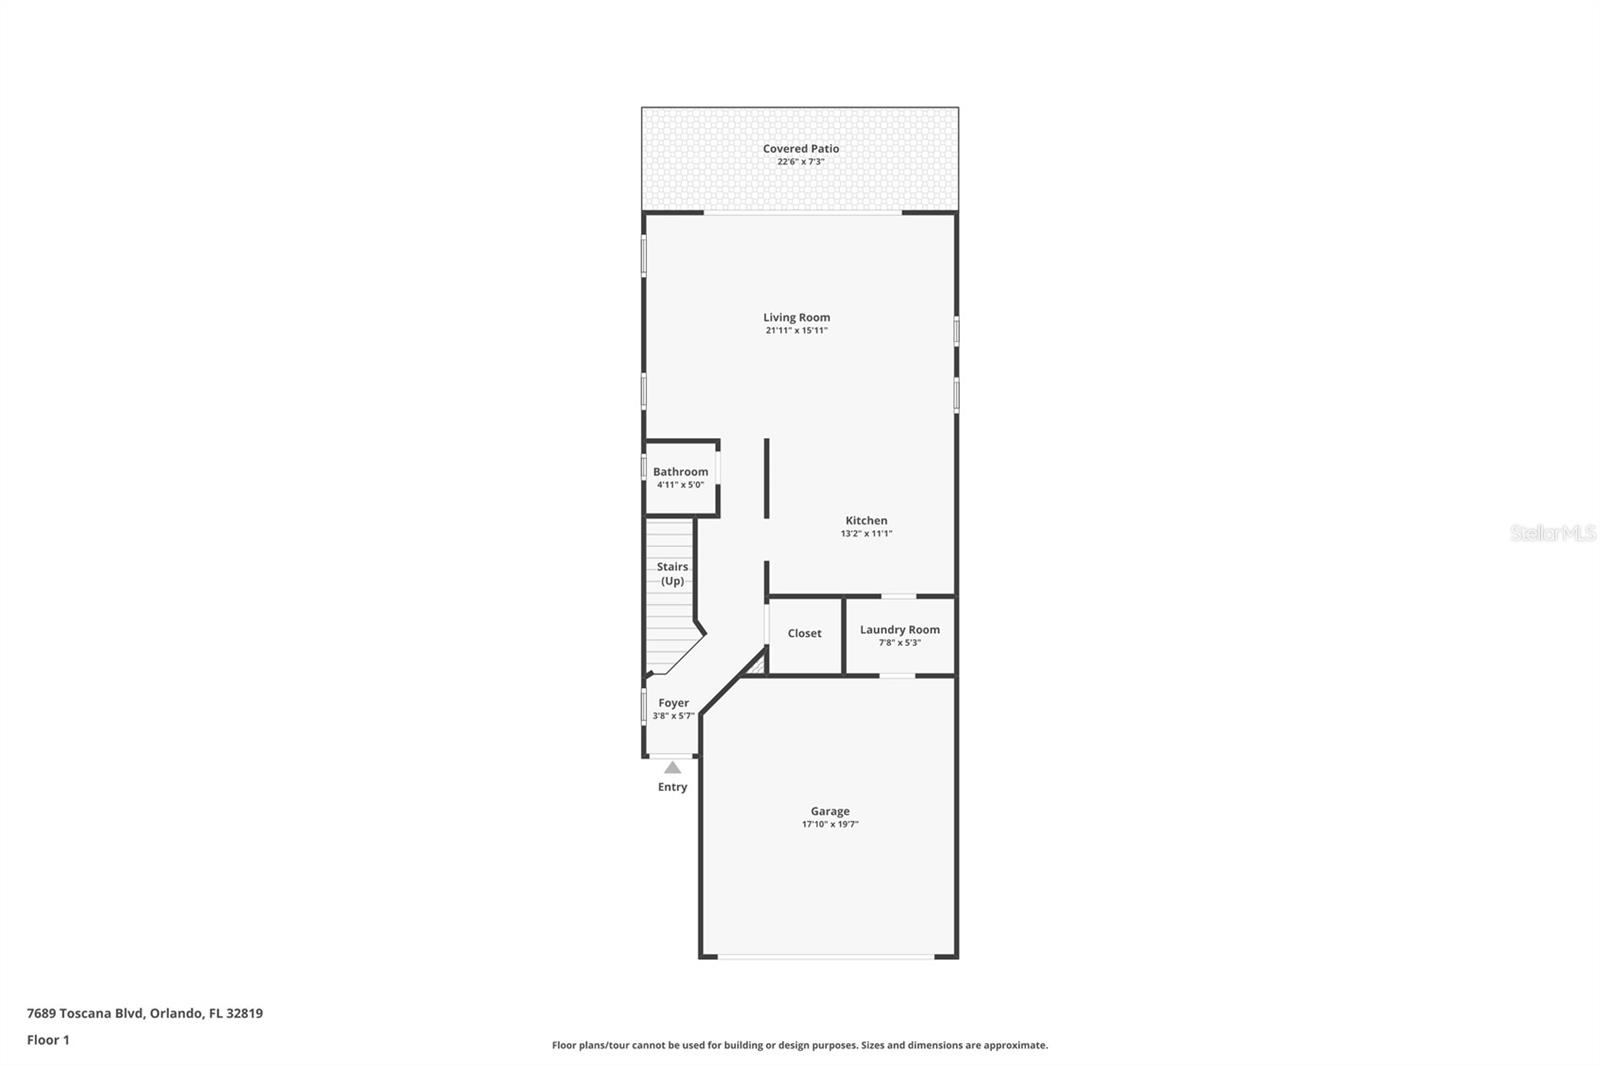
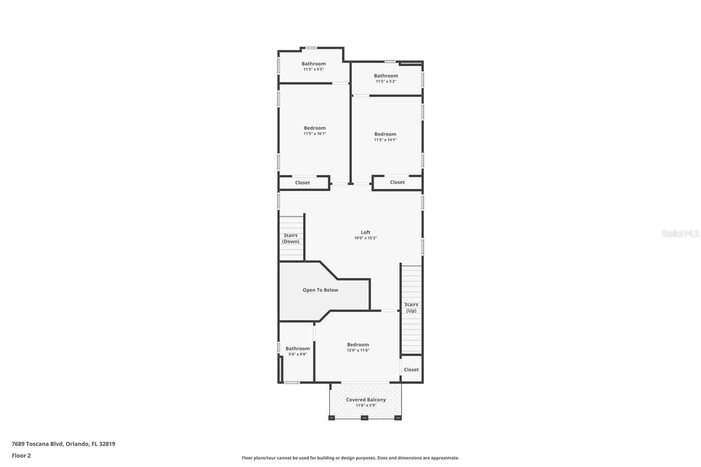
Built in 2015, the residence makes an immediate impression with soaring ceilings, refined architectural details, and an elegant blend of tile and wood flooring. Designed for both comfortable everyday living and memorable entertaining, the home offers multiple gathering areas, including a spacious game room, additional living space, and a charming second-floor loft. An in-home elevator provides convenient access between levels.
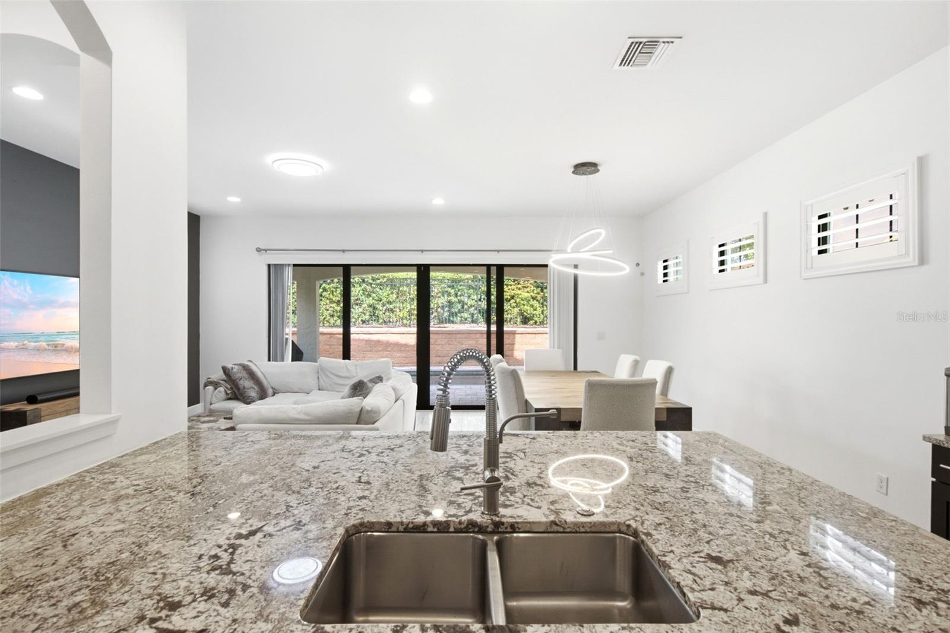
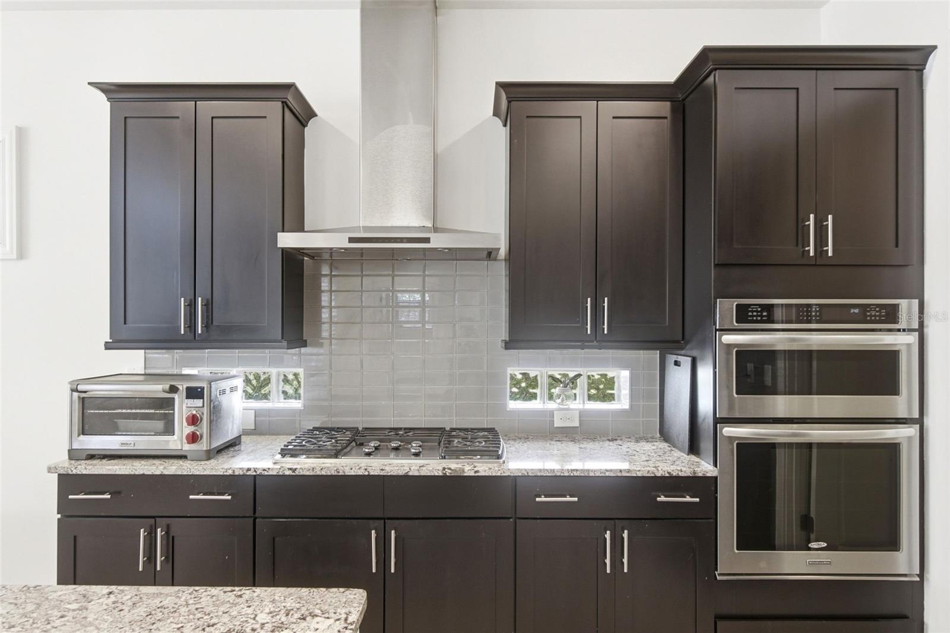
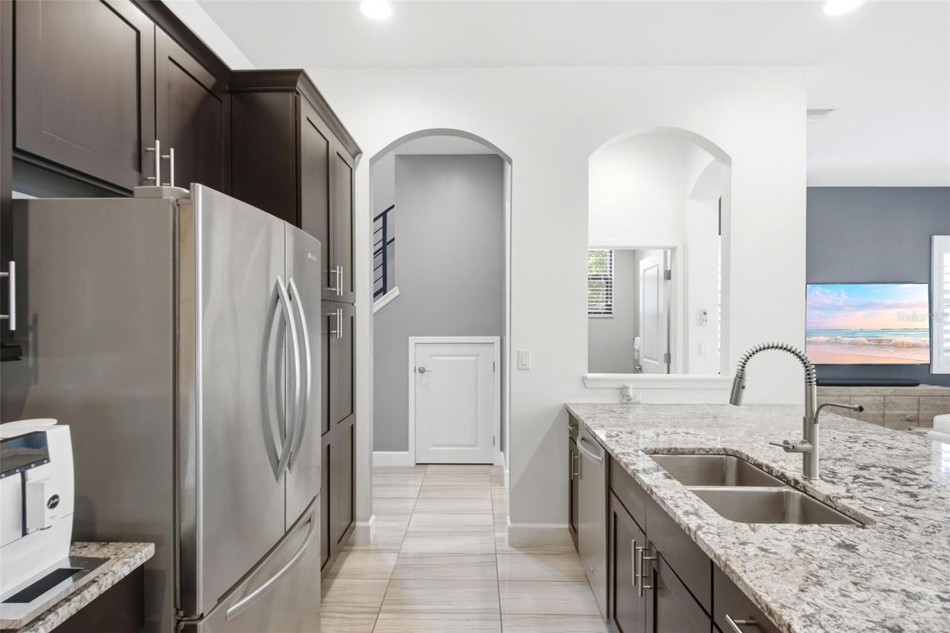
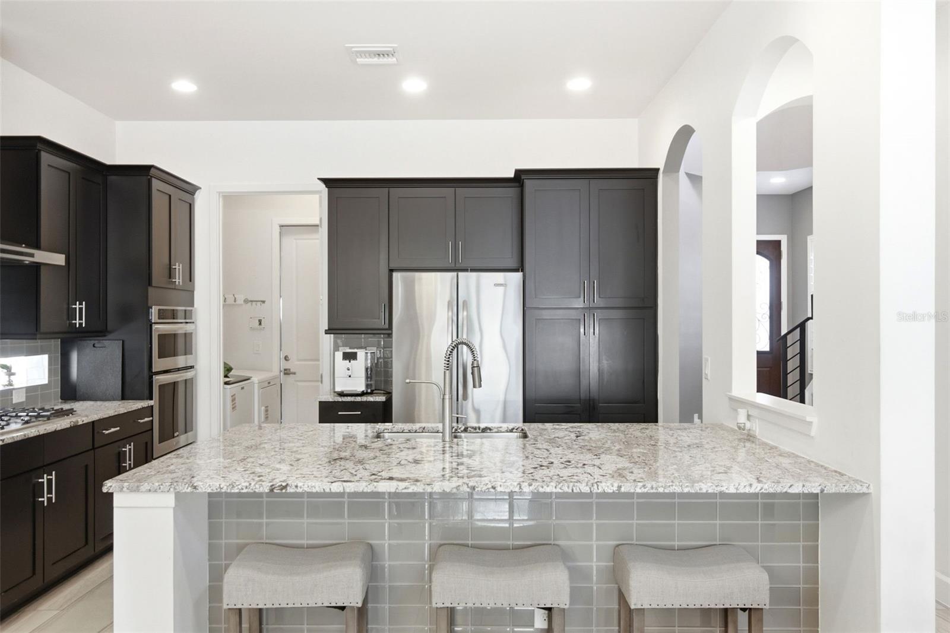
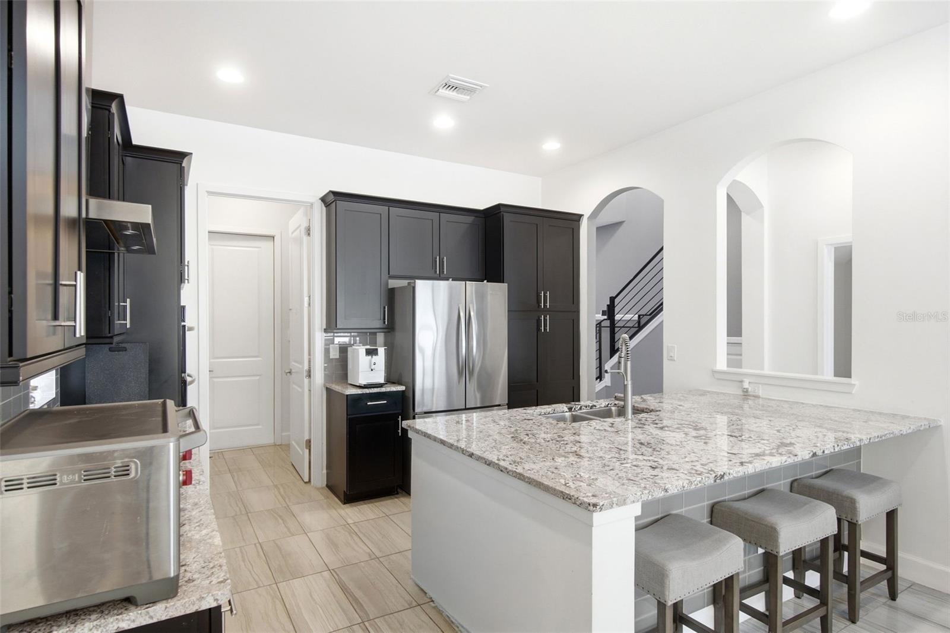
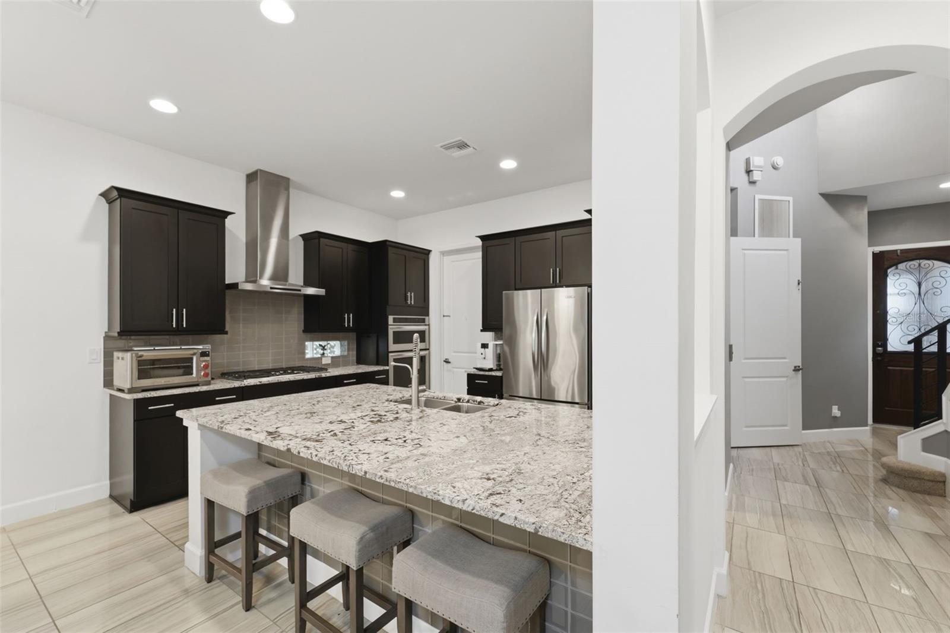
At the center of the home is a beautifully appointed kitchen designed to serve as both a culinary workspace and social gathering place. An expansive granite-topped island offers abundant room for meal preparation, serving, and casual seating, while high-end appliances and rich espresso cabinetry create a polished, contemporary atmosphere.
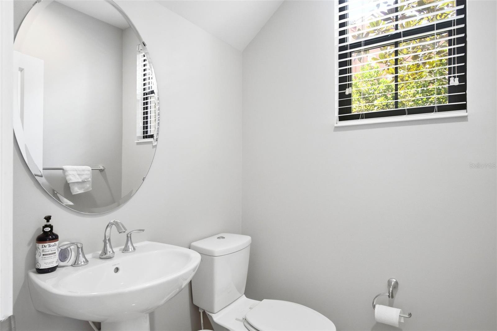
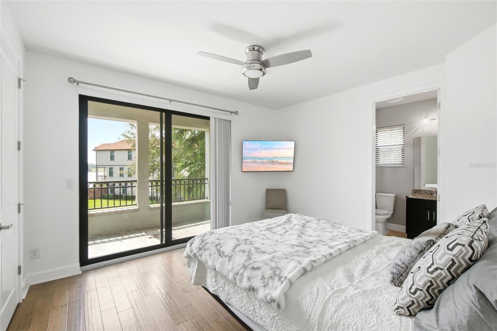
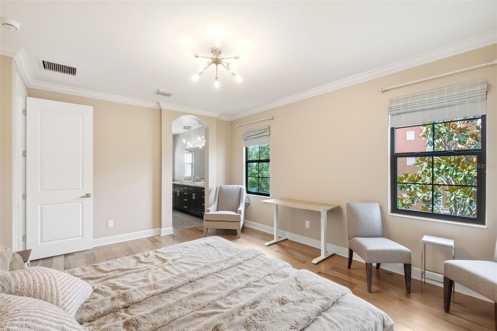
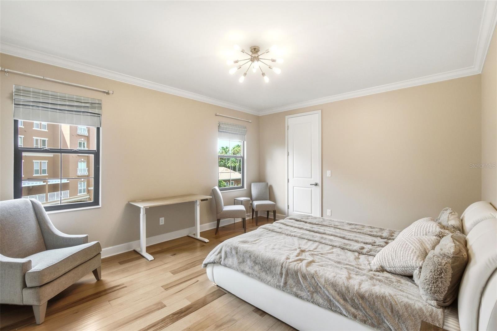
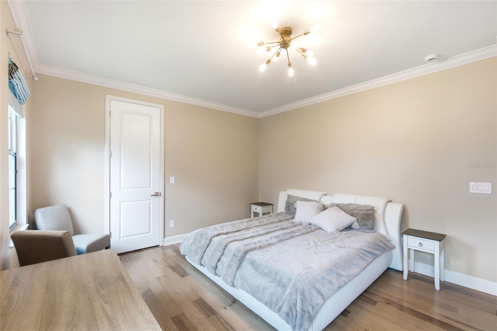
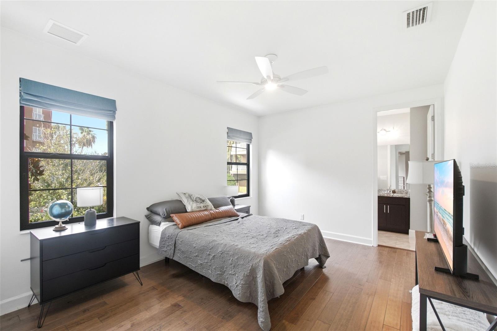
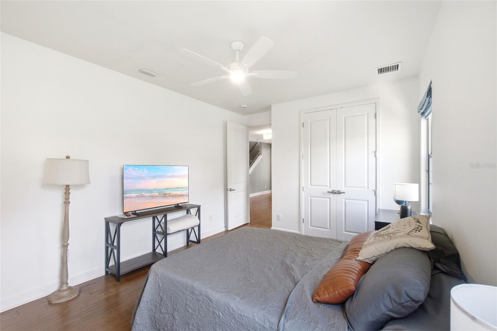
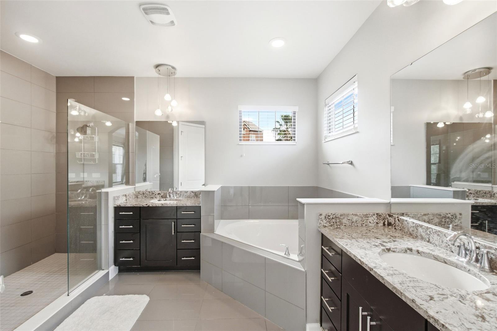
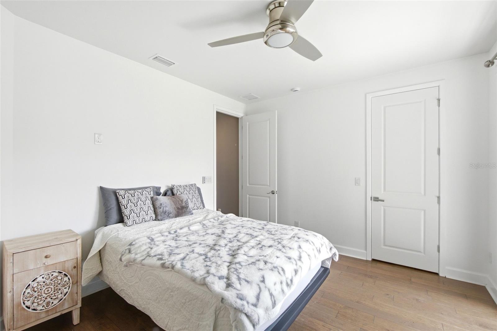
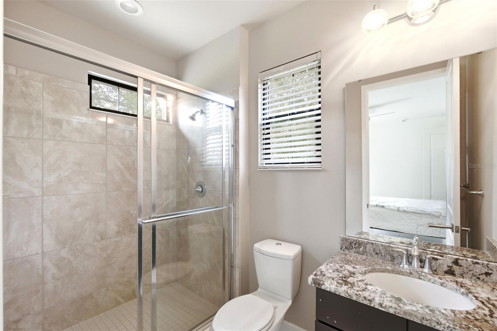
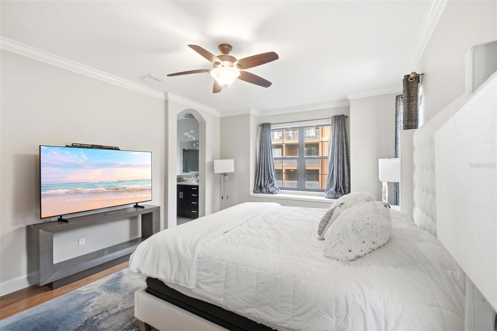
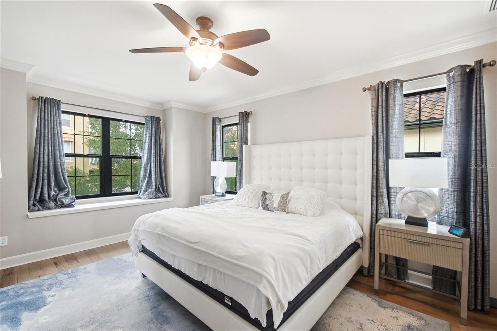
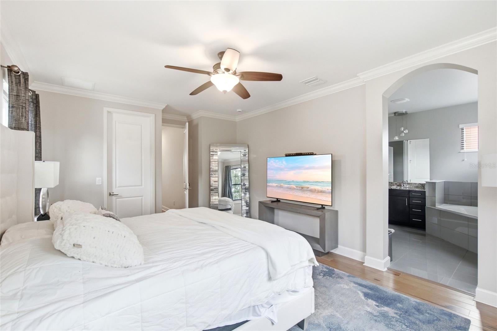
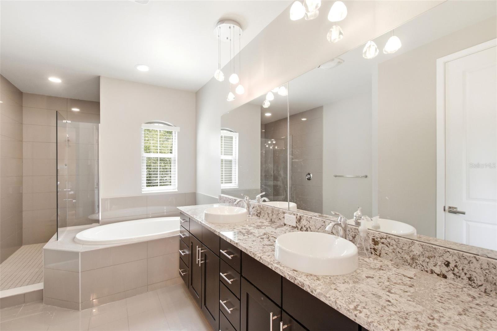
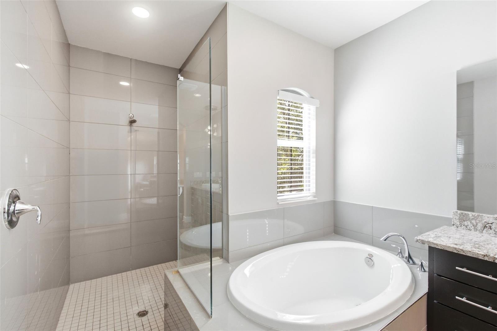
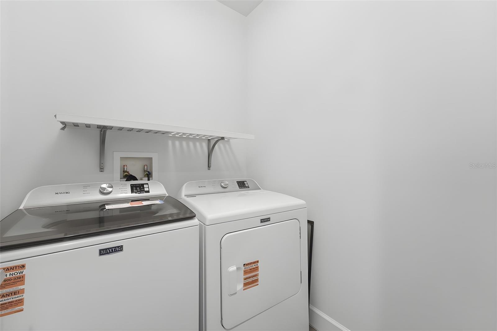
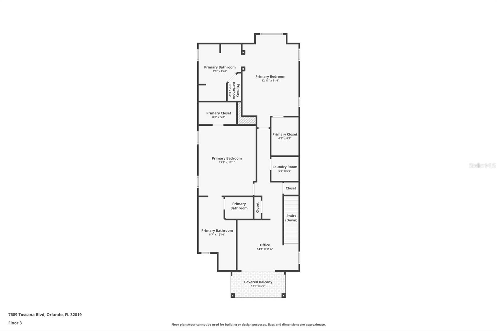
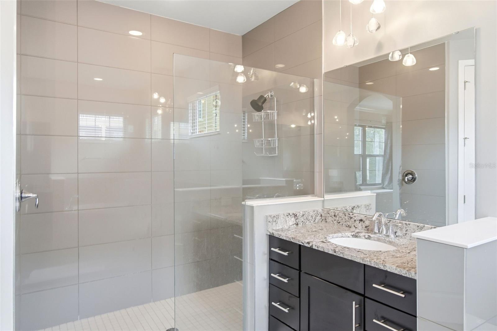
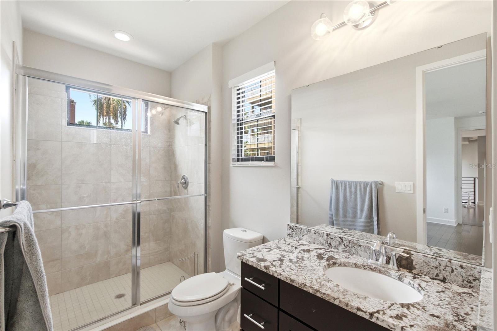
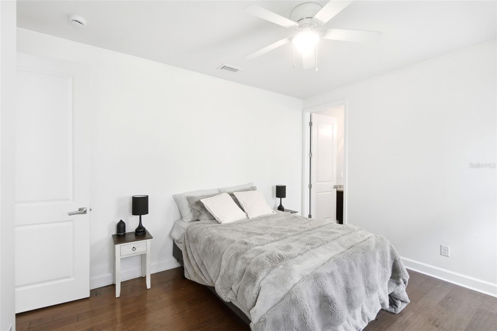
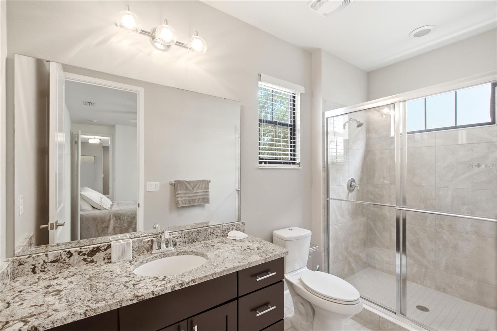
The thoughtfully designed floor plan includes five spacious bedrooms, each featuring its own private en-suite full bathroom. An additional half bathroom provides convenience for guests. Two laundry rooms—located on the first and third floors—add exceptional functionality and are each equipped with new Maytag washers and dryers.
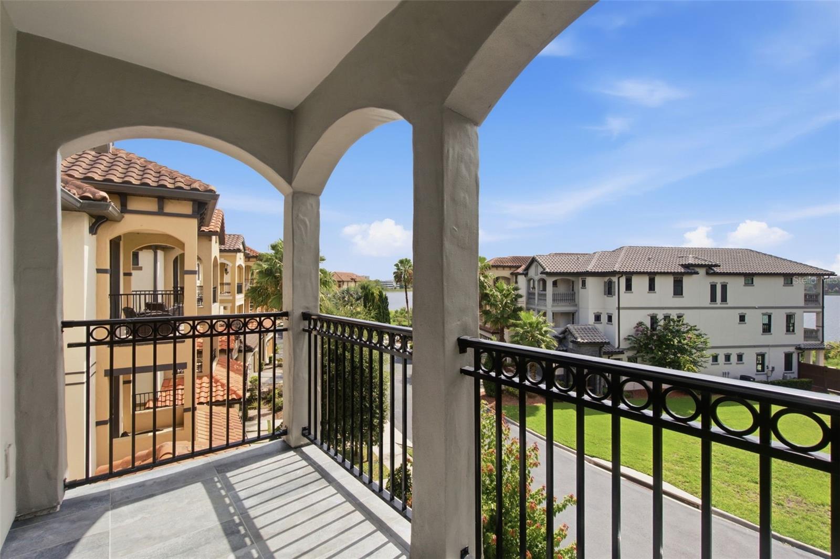
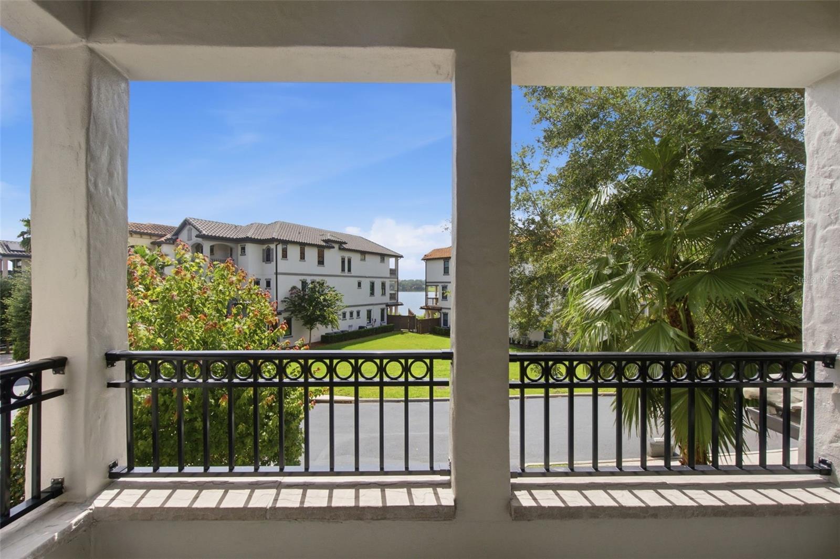
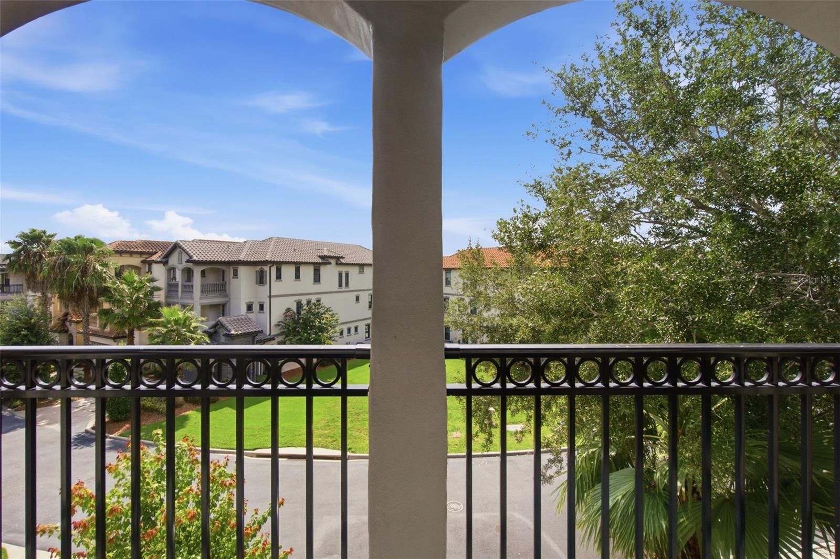
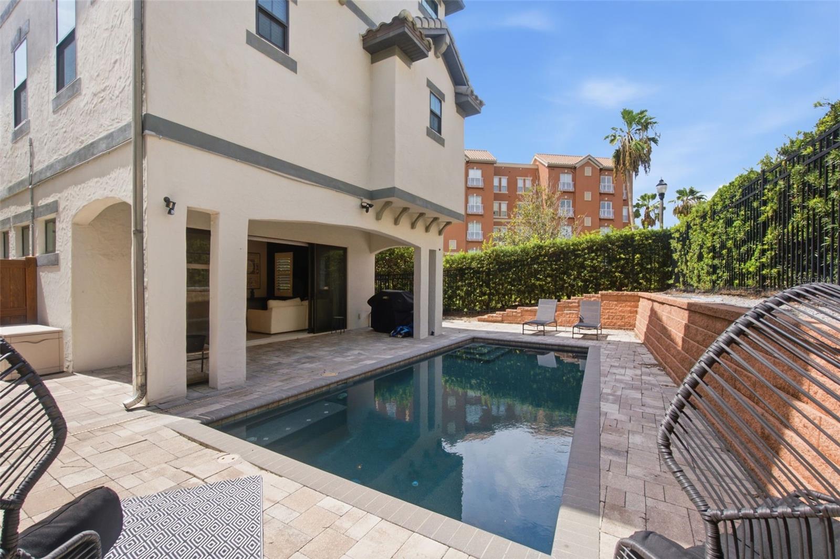
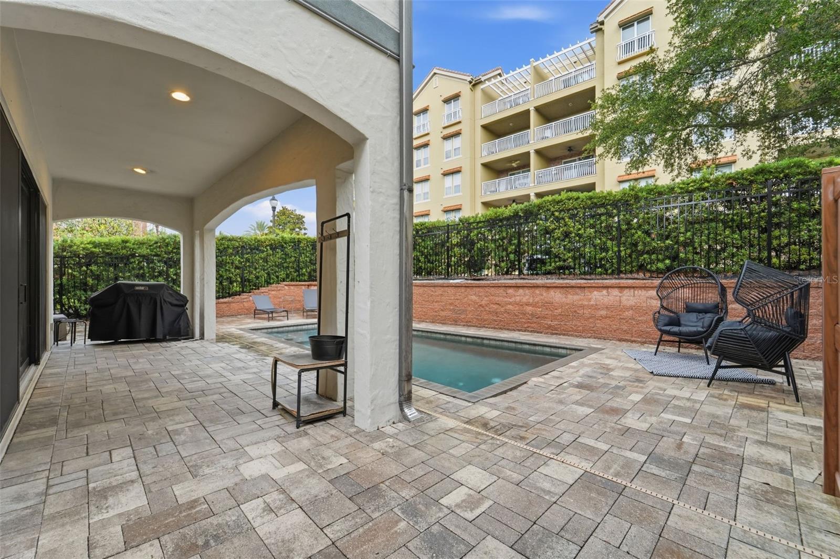
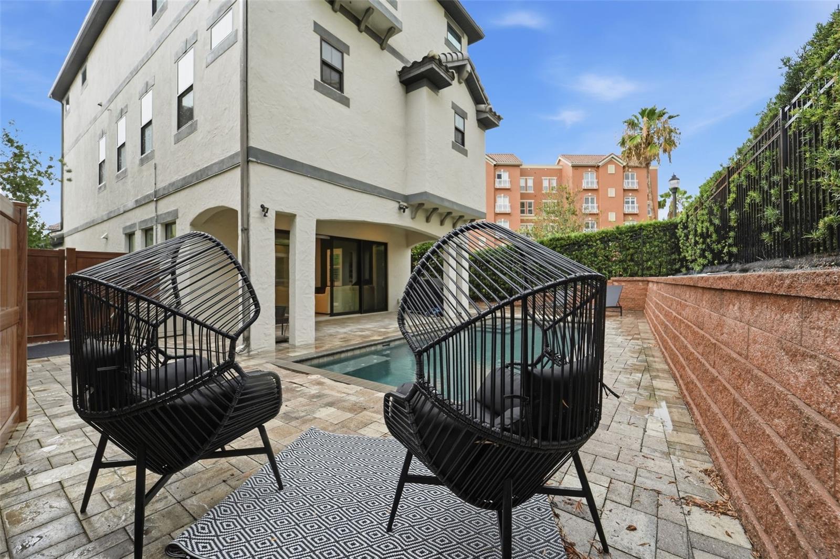
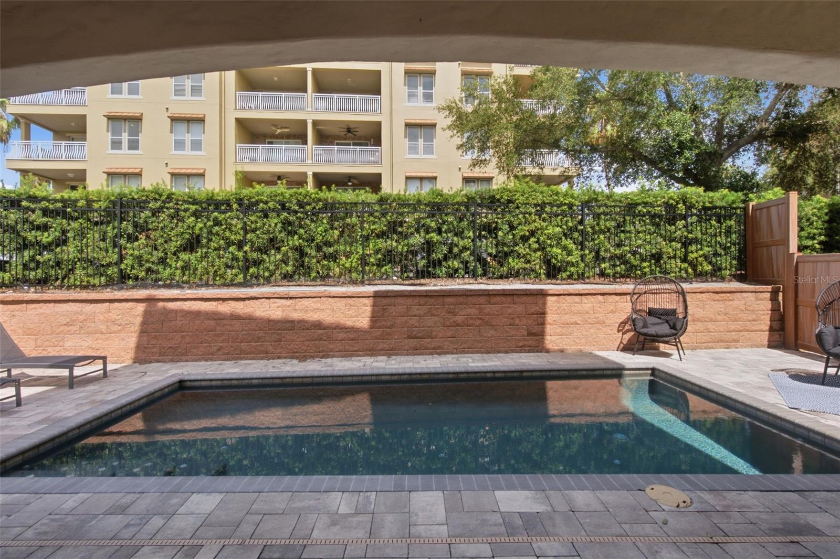
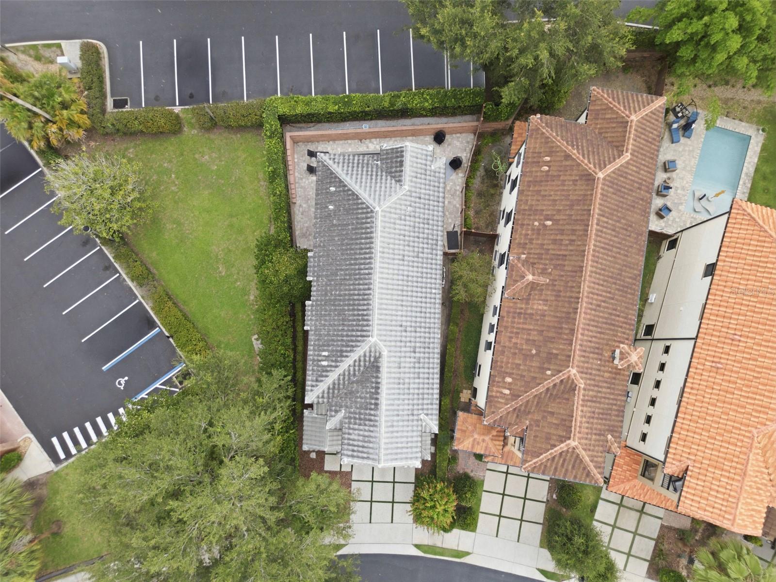
Outdoor living is equally inviting. Enjoy the privacy of a fenced lot and your own swimming pool, or unwind on the upper-level terraces while taking in captivating views and spectacular Orlando sunsets. These outdoor spaces provide a beautiful setting for morning coffee, evening relaxation, or entertaining under the Florida sky.
Residents also enjoy access to a collection of HOA amenities, including a clubhouse, fitness center, community pool, and gated entry.
Ideally positioned in sought-after Doctor Phillips, the home offers convenient access to Restaurant Row, Whole Foods Market, and the area’s extensive selection of shopping, dining, and cultural destinations. Walt Disney World, Universal Studios, and other world-renowned Central Florida attractions are also within easy reach.
With its private pool, elevator, en-suite bedroom design, flexible living areas, and outstanding location this home presents an exceptional opportunity to experience Central Florida living.

7689 TOSCANA BOULEVARD

Message successfully sent.

What would you like to know?

What is 3 + 4 ?

I agree to receive email communication and understand I can unsubscribe at any time.

I agree to be contacted by The Graf Group of Coldwell Banker via call, email, and text for real estate services. To opt out, you can reply 'stop' at any time or reply 'help' for assistance. You can also click the unsubscribe link in the emails. Message and data rates may apply. Message frequency may vary. Privacy Policy
Related Properties

New on site 1 day ago
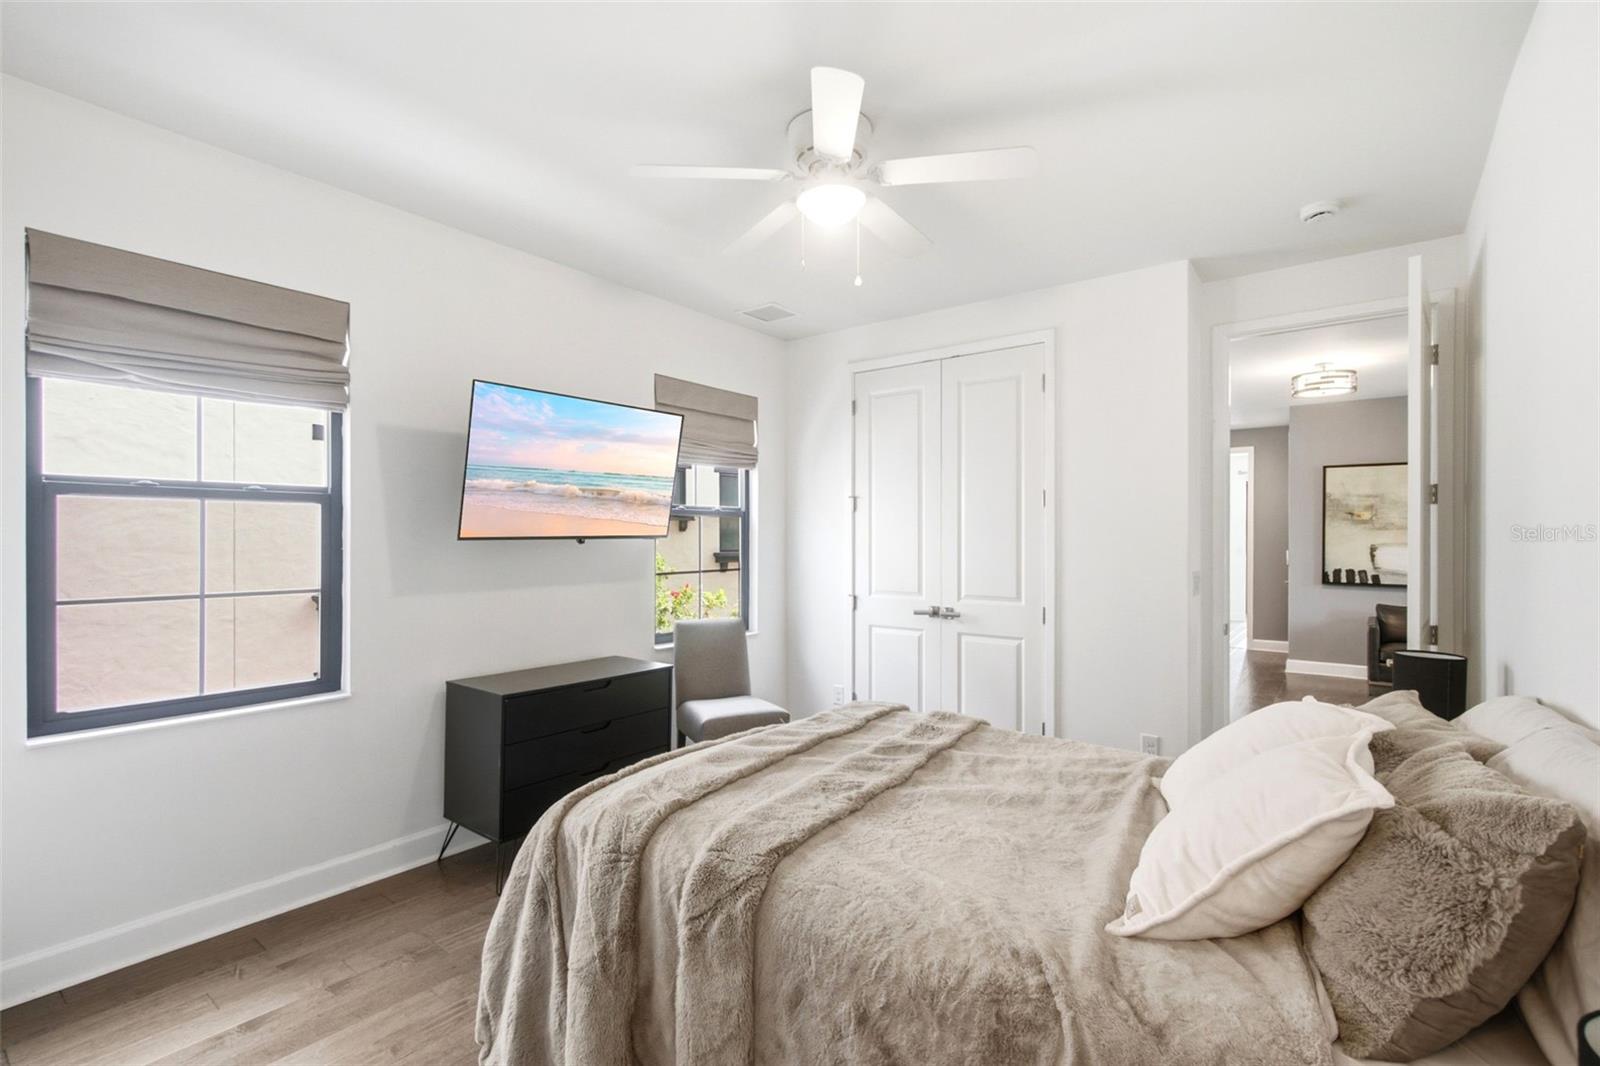
Welcome to refined Florida living in one of Lake Nona's most sought-after neighborhoods—Laureate Park—where timeless design, resort-inspired amenities, and an exceptional lifestyle come together. Perfectly blending sophisticated design, luxurious finishes, and exceptional indoor-outdoor living, this beautifully appointed 5-bedroom, 3.5-bath residence offers over 3,160 square feet of thoughtfully curated living space designed for both effortless entertaining and everyday comfort. A charming front porch welcomes you into an elegant interior where soaring 10-foot ceilings, 8-foot doors, tray ceilings, luxury vinyl plank flooring, designer lighting, and custom wallpaper create a timeless yet contemporary aesthetic. Natural light fills the open-concept floor plan, while the expansive pocket sliding glass door creates a seamless transition between the interior living spaces and the spectacular outdoor retreat. The heart of the home is a stunning chef's kitchen featuring quartz countertops, 42-inch cabinetry, a timeless designer backsplash, farmhouse stainless sink, under-cabinet lighting, oversized center island with seating, walk-in pantry, designer vent hood, and recently upgraded stainless steel appliances, including a new refrigerator and oven. Overlooking the spacious dining and great room, this space was designed for gathering, entertaining, and creating unforgettable memories.
Privately tucked away on the first floor, the luxurious owner's suite offers a true retreat complete with two custom-designed walk-in closets, a dedicated dressing room with built-in makeup vanity, spa-inspired bathroom with dual vanities and oversized walk-in shower, creating a space that feels more like a private resort than a bedroom. Three additional bedrooms, a full bath and powder room are also located on the first floor, while upstairs you'll find an expansive bonus room, an additional bedroom with ensuite bath, and endless flexibility for guests or multigenerational living. Step outside to what is truly the centerpiece of this exceptional home—a private resort-style backyard designed for year-round Florida living. The oversized screened enclosure surrounds a heated saltwater pool featuring three elegant waterfall features, a spacious sun shelf with in-water loungers, WiFi-controlled automation, expansive travertine decking, and multiple lounge and dining spaces that effortlessly accommodate intimate evenings or large gatherings. Color-changing trim lights transform the space after sunset, while the covered lanai,  ceiling fan, and pre-plumbing for a future summer kitchen complete this incredible outdoor living experience. Life in Laureate Park extends well beyond your front door. Residents enjoy access to resort-style amenities including an aquatic center with three pools, fitness center, scenic walking and biking trails, dog parks, playgrounds, and a vibrant community atmosphere. Conveniently located just minutes from Lake Nona Town Center, Lake Nona Medical City, USTA National Campus, BOXI Park, Nona Adventure Park, premier shopping and dining, top-rated schools, and Orlando International Airport, this home offers the perfect balance of luxury, convenience, and lifestyle. More than just a home, this is a lifestyle defined by elevated design, resort-inspired amenities, and effortless luxury in one of Central Florida's most sought-after communities.
#O6425427

ORLANDO

13175 MCMILLAN

5 Beds

3 Baths

3,098 Sq.Ft.

$1,079,000

MLS#: O6425427
New on site 1 day ago
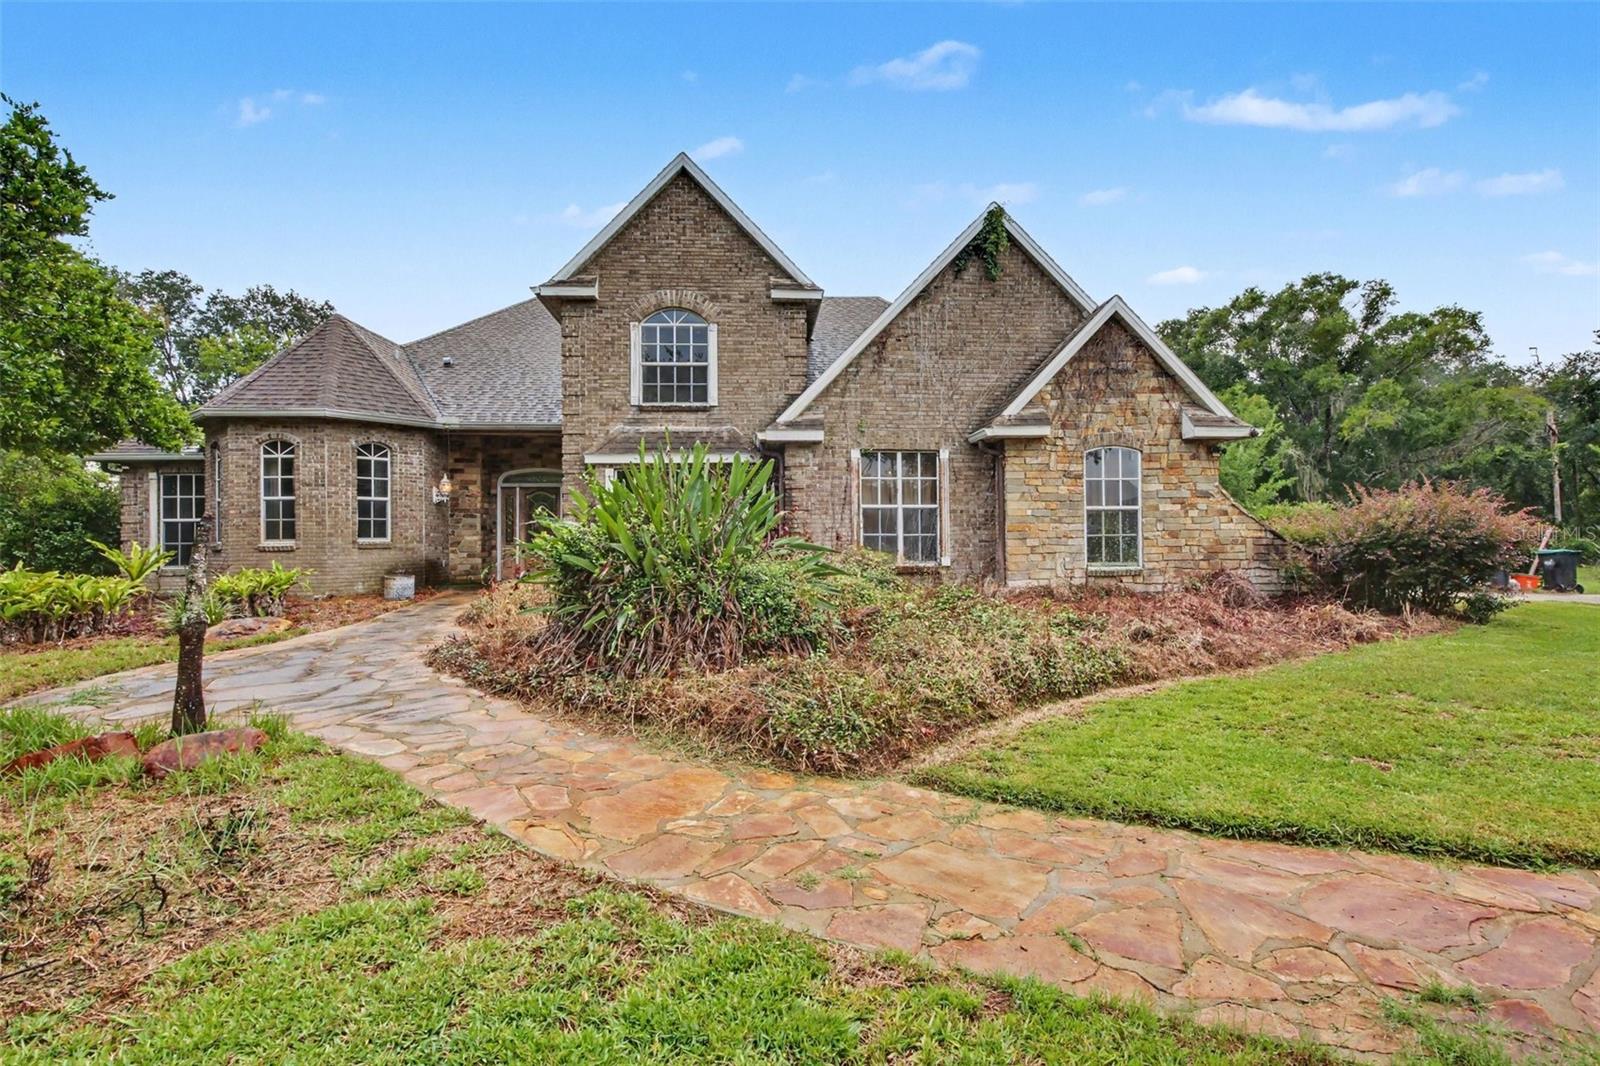
Virtually Staged. Discover this rare custom waterfront oasis offering unparalleled privacy! This 4-bedroom, 2.5-bathroom custom home, built in 1999 in the desirable Cape Orlando Estates subdivision, features 480 feet of direct frontage on Lake Jennifer and sits on a massive lot. Mature landscaping enhances the serene, private estate-like setting.

Boasting 2,875 square feet of living space, the home features a spacious master bedroom and master bathroom conveniently located on the first floor. The large great room impresses with dramatic cathedral ceilings and a cozy fireplace insert. Upstairs, a versatile bonus room at the top of the stairway offers its own private entrance to the screened patio — perfect for entertaining or a private retreat.

Outside, enjoy resort-style living with a custom inground pool complete with grotto waterfall, an outdoor kitchen by the lake front, and expansive screened areas including a deck, patio, and 2nd-floor balcony with beautiful lake views. Additional features include a 2-car garage, central air conditioning, and forced air/electric heating.While the property will benefit from some updates and repairs after purchase, these factors have been carefully considered in the pricing.
#O6426517

ORLANDO

19112 ORTEGA STREET

3 Beds

2 Baths

2,702 Sq.Ft.

$880,000

MLS#: O6426517
New on site 3 days ago
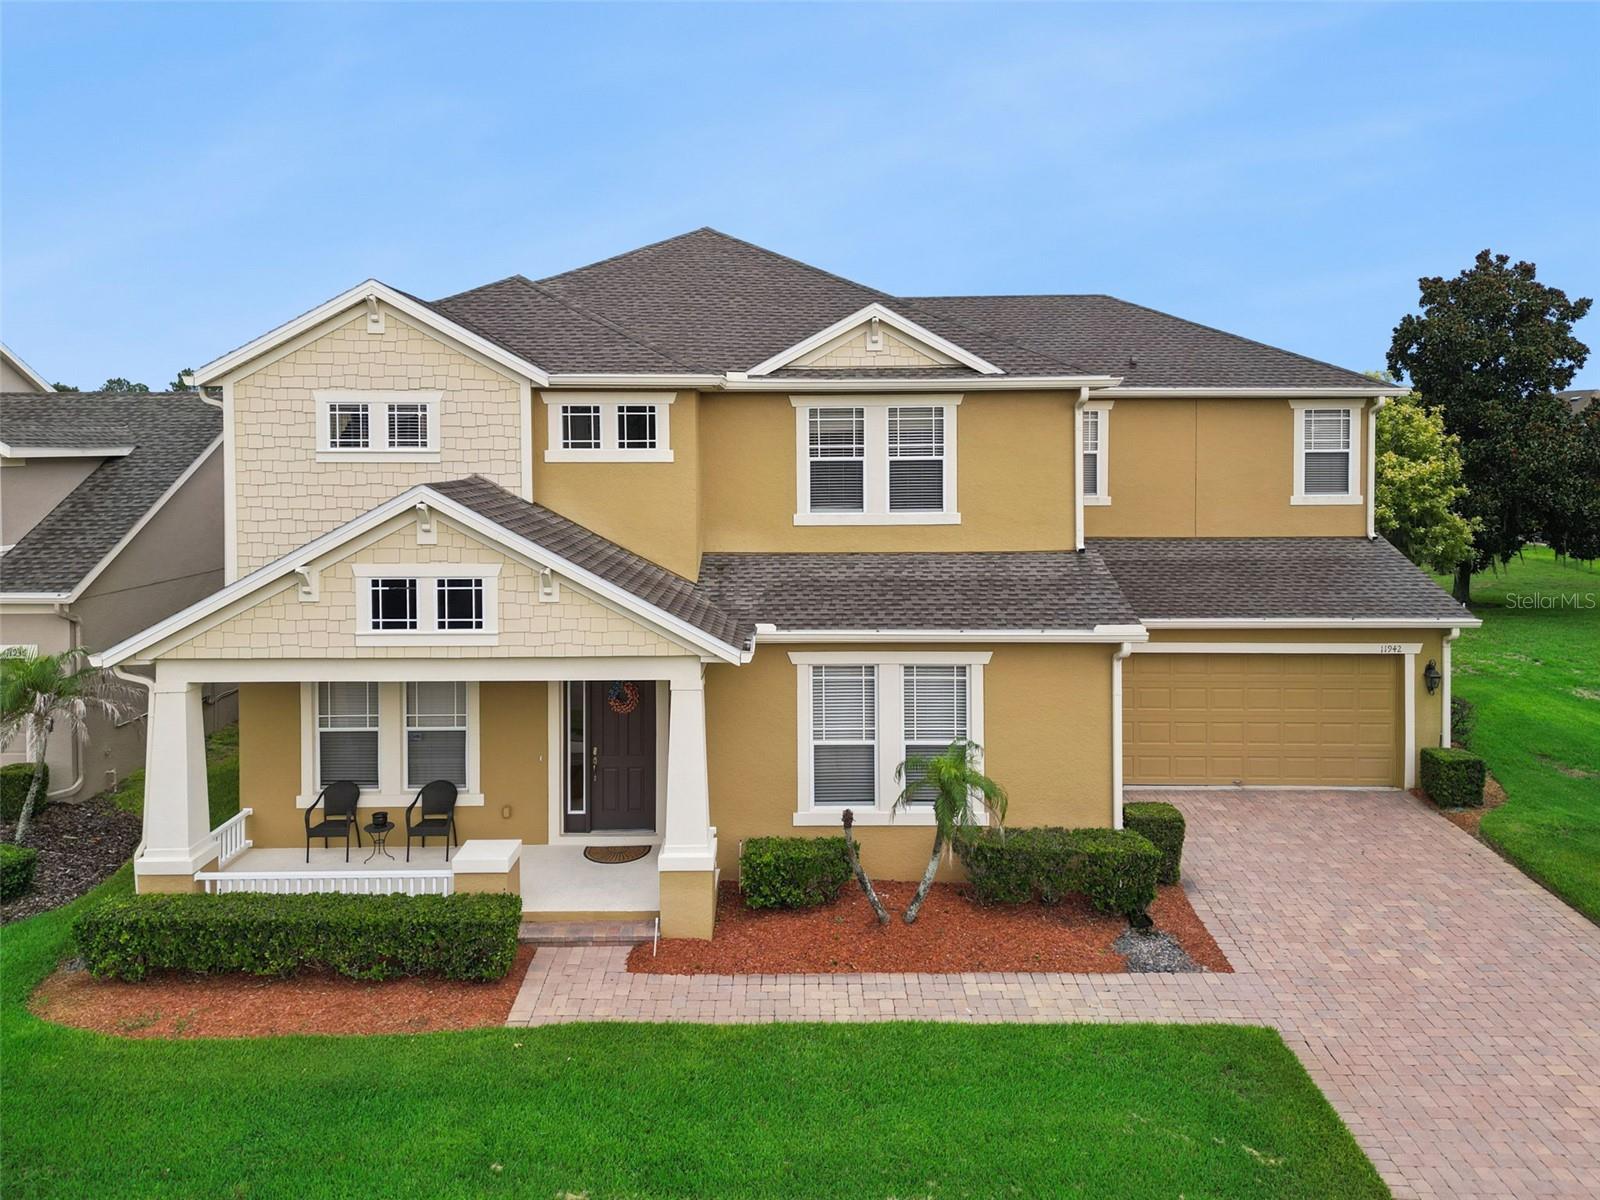
Never listed before, this beautifully maintained residence is located in Grande Pines, an intimate community of only sixty homes just 1 mile from Disney, Windermere, and Winter Garden — offering the rare opportunity to enjoy nightly fireworks from the comfort of your own backyard.

This exceptional 5-bedroom, 3.5-bath home blends modern convenience with the timeless appeal of a traditional family home. Thoughtfully cared for by one owner, the property features a split 3-car garage and a classic two-staircase design that enhances both flow and privacy. One staircase leads to three spacious secondary bedrooms, while the second provides a private entry to the upstairs primary suite — a layout reminiscent of traditional homes where separation and quiet retreat were key elements of design.

Inside, generous room sizes, walk-in closets, and designer window treatments evoke the warmth and character of a traditional home, while the true chef’s kitchen — complete with abundant cabinetry, stone counters, and double ovens — offers both charm and functionality. A flexible downstairs room (bedroom #5) serves perfectly as an office, playroom, craft room, or additional bedroom.

Storage is abundant throughout, including extensive under-stair storage, linen closets in every bathroom and bonus room, which reflects  the practical, built-in organization needed for busy family life.

Situated on a premium lot beside protected community space that will never be developed, the home offers a sweeping yard, peaceful views, and a private pool and spa overlooking a serene water vista. Recent upgrades include two new A/C units (2019), a fully rescreened pool enclosure (2020), new roof (2023), freshly painted pool decking and enclosure (2024), not to mention the whole house water softener and surround sound!

Located within Windermere’s top-rated school district and close to major highways, fine dining, and premier shopping, this home offers the perfect blend of traditional comfort, modern luxury, and the exclusivity of living in Grande Pines.
#O6422347

ORLANDO

11942 SHELTERING PINE DRIVE

5 Beds

3 Baths

3,851 Sq.Ft.

$939,000

MLS#: O6422347
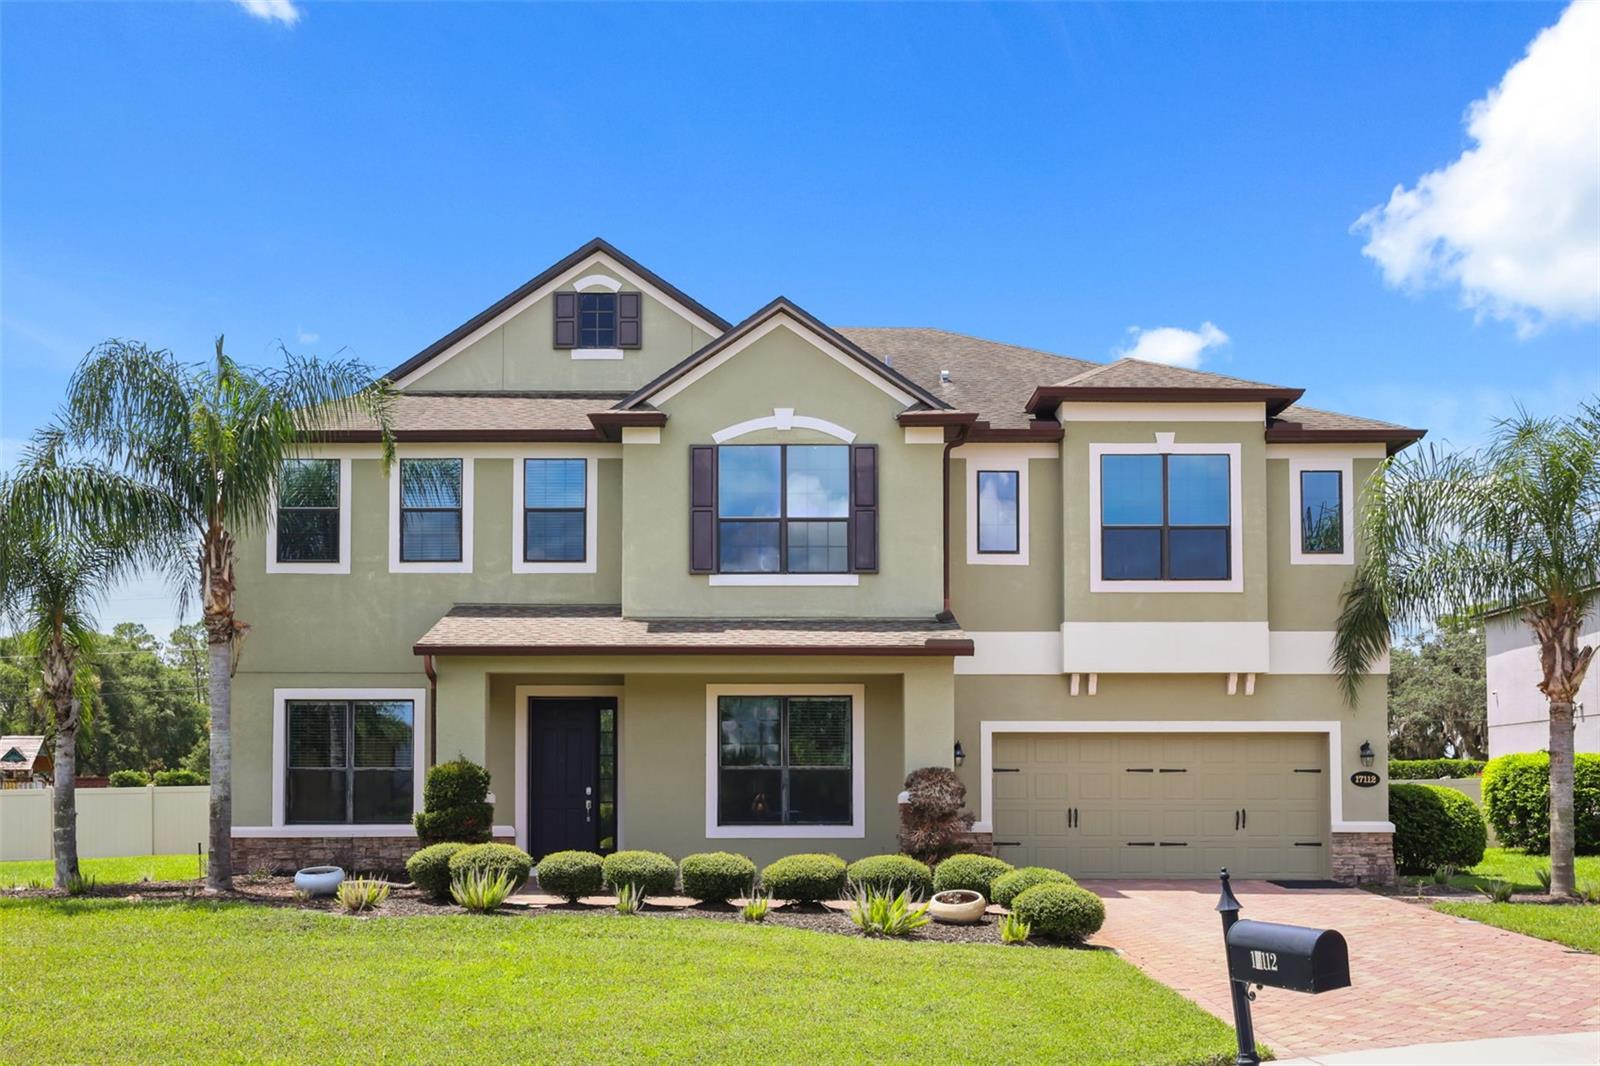
Welcome to an exceptional luxury residence tucked away on a quiet cul-de-sac within the prestigious gated community of Lake Drawdy Reserve near Lake Pickett. Situated on nearly ½ acre, this impressive 5-bedroom, 4.5-bathroom home offers 4,947 square feet of thoughtfully designed living space, a 3-car garage, and an incredible combination of elegance, comfort, and resort-style outdoor living.
Inside, you'll find spacious open living areas, soaring ceilings, an expansive upstairs bonus loft, generously sized bedrooms, and a luxurious primary suite featuring a spa-inspired bath, oversized walk-in closet, and private covered balcony overlooking the backyard oasis.
Designed for entertaining, the outdoor living space is truly exceptional. Enjoy a modern resort-style pool with sun shelf, water feature, expansive pool deck, screened covered lanai, second-story covered balcony, dedicated fire pit gathering area, and an oversized fenced backyard with plenty of green space to enjoy Florida's year-round outdoor lifestyle.
Lake Drawdy Reserve offers the privacy and security of a gated community while providing residents with access to the community lake. Conveniently located near SR-408, SR-417, Waterford Lakes Town Center, UCF, Research Park, Downtown Orlando, and Lake Nona, this location provides an ideal balance of peaceful living and everyday convenience.
Whether hosting unforgettable gatherings, working from home, or simply relaxing in your own private retreat, this exceptional executive residence offers luxury living in one of East Orlando's most desirable gated communities.
#O6426832

ORLANDO

17112 GUILFORD COURT

5 Beds

4 Baths

4,947 Sq.Ft.

$1,100,000

MLS#: O6426832
New on site 1 day ago
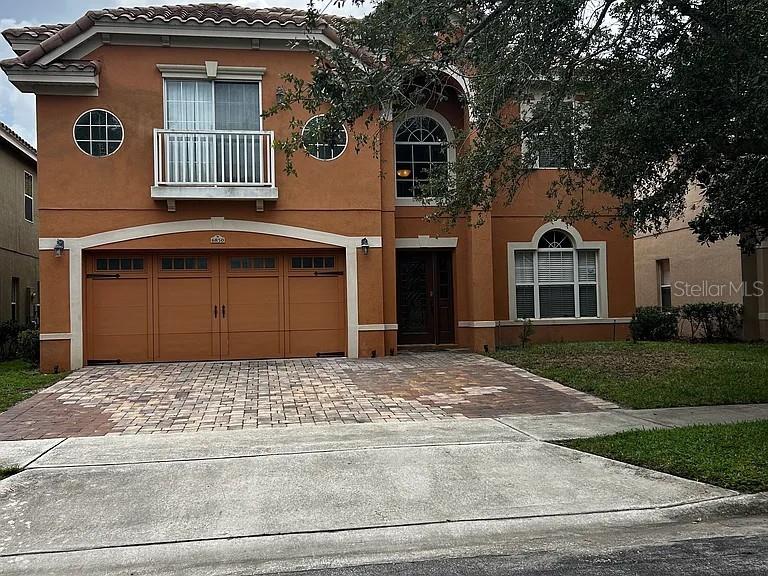
Outstanding long-term investment opportunity in one of Orlando’s most desirable and stable residential corridors. This beautiful two-story home is filled with natural light and offers a flexible, functional layout ideal for families, professionals, or long-term tenants seeking comfort and convenience.

The first floor features a spacious living and family room at the entrance, newly installed travertine flooring, and a striking limestone half wall illuminated with LED lighting — a modern design element that enhances appeal and durability. A private downstairs bedroom with an attached full bathroom provides versatility for guests or multi-generational living.

The kitchen offers extensive storage, including additional space near the garage entrance, making everyday organization effortless. Upstairs, the master bedroom overlooks the private patio and garden, accompanied by three additional bedrooms and an upstairs laundry room for maximum convenience.

Exterior highlights include a paver driveway with parking for up to five vehicles (two in the garage and three in the driveway), a private garden patio, and a Spanish tile roof that adds character and long-term durability.

Located in a gated community, offering enhanced privacy and security — a major advantage for long-term occupancy and property value stability.

Unmatched location: the home sits right next to Universal Studios, with Volcano Bay so close you can step outside the front door and see the water slides. This proximity creates exceptional long-term demand and strong appreciation potential.

Situated in the heart of Dr. Phillips, one of Orlando’s most sought-after neighborhoods, known for top-tier schools, world-class dining, major attractions, and consistent property value growth.
#O6427024

ORLANDO

6850 DOLCE STREET

5 Beds

3 Baths

3,133 Sq.Ft.

$799,000

MLS#: O6427024
New on site 1 day ago
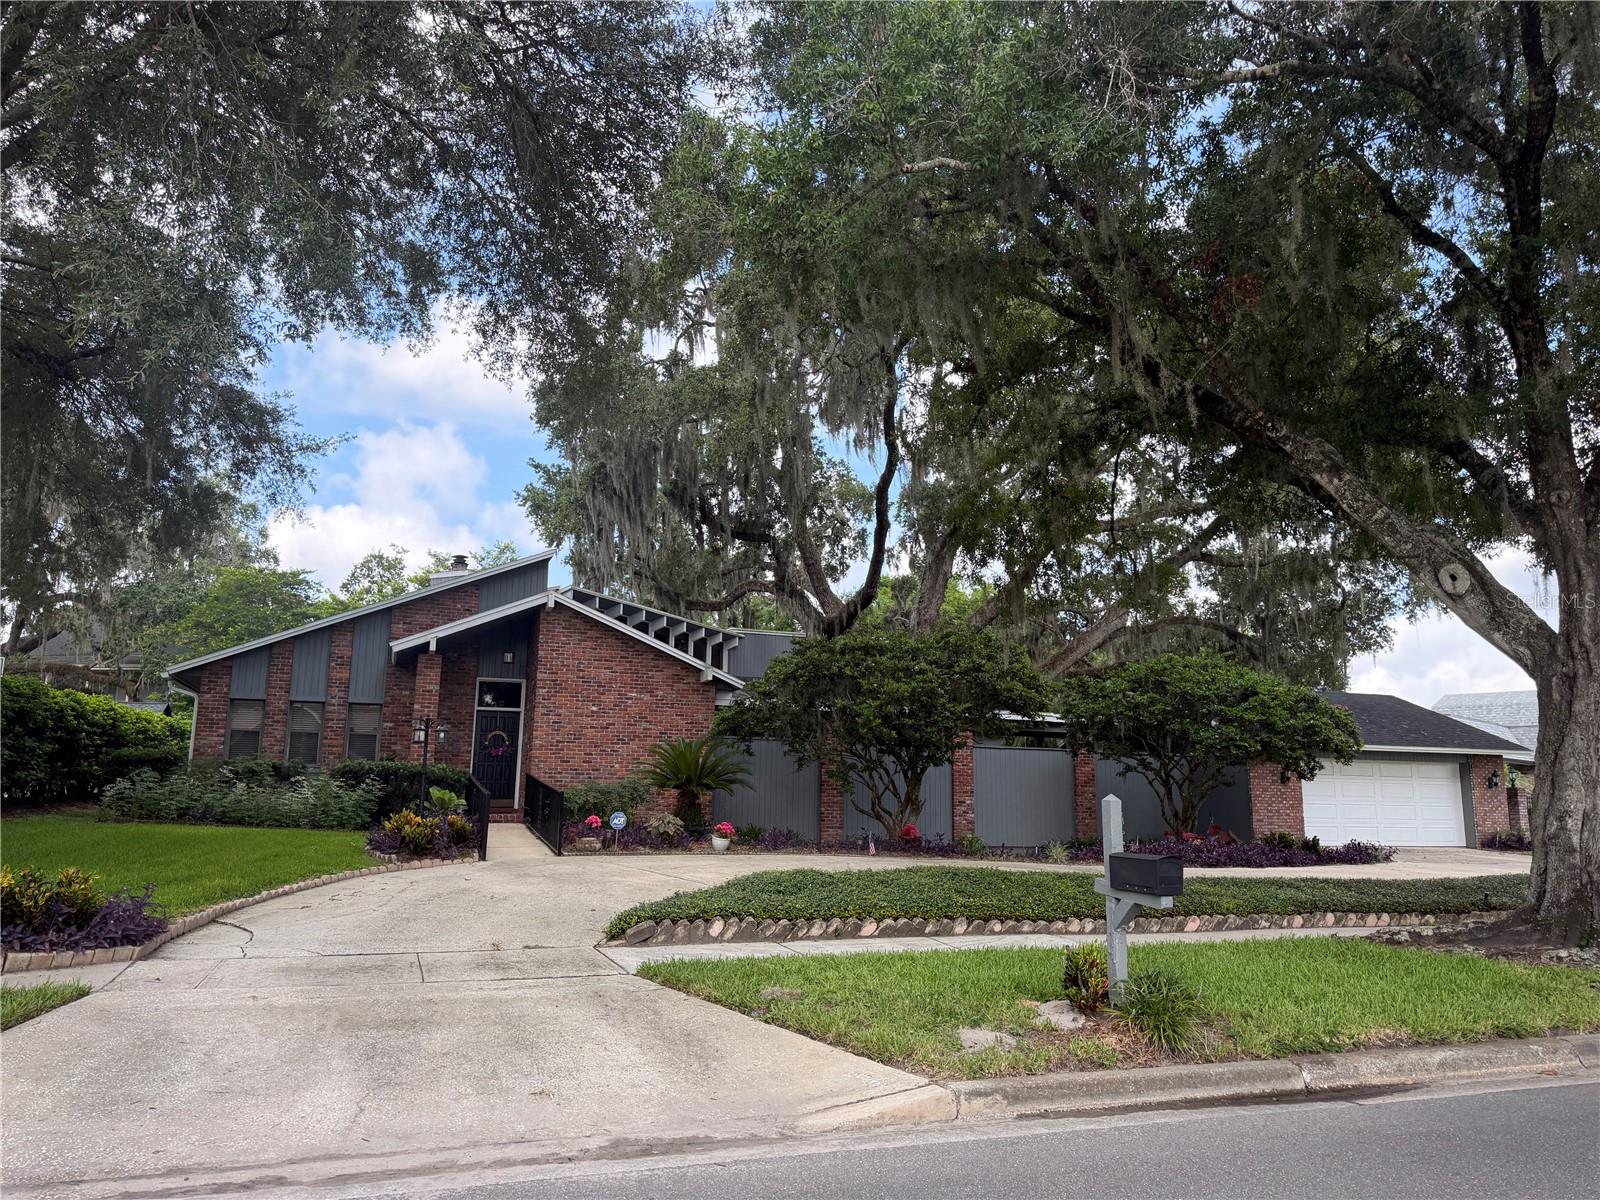
One of a kind home in beautiful Southern Oaks.  Home is perfect for entertaining with a spacious tiered wood deck built around a magnificent oak tree.  18 x 29 family room with tongue and groove vaulted ceilings with sliders out to wood deck.  Oversized 2 car garage and circular drive offers room for plenty of parking.  Stunning 2-sided wood burning brick fireplace between living room and family room.  Formal dining room could maybe be converted to a home office.   Some updates include windows 2014, roof 2019, water heater, AC and exterior paint 2020.  If you are looking for a unique home in a wonderful neighborhood close to Downtown Orlando, Orlando Health and OIA, look no further.  Call today to schedule your private showing.
#O6426764

ORLANDO

924 RIDGECREST ROAD

3 Beds

2 Baths

2,777 Sq.Ft.

$860,000

MLS#: O6426764
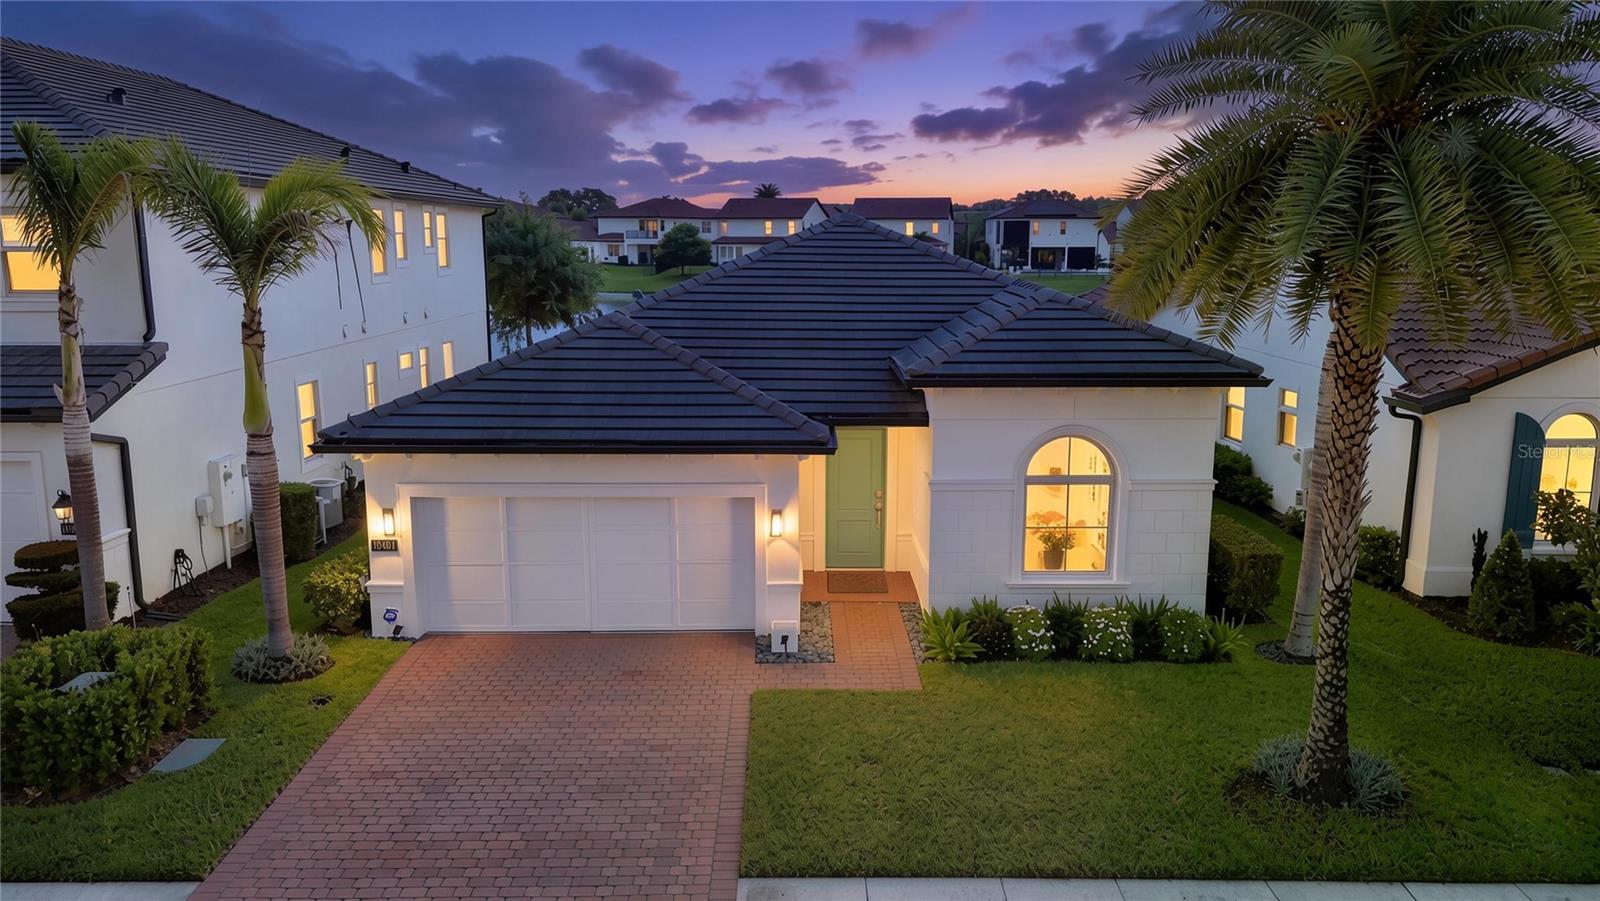
Virtually Staged. Luxury waterfront living awaits in this beautifully upgraded Toll Brothers Massiano model, ideally situated on a premium pond-front homesite within the prestigious 24-hour guard-gated community of Royal Cypress Preserve. Offering 2,390 square feet of thoughtfully designed single-story living, this exceptional residence features four bedrooms, two-and-a-half bathrooms, and an impressive collection of high-end renovations and custom improvements. Ideally located directly across from the award-winning Evermore Orlando Resort, residents enjoy the convenience of being moments from world-class dining, luxury amenities, championship golf, and Orlando's premier entertainment destinations, while still enjoying the privacy and tranquility of Royal Cypress Preserve. Designed for both comfortable everyday living and effortless entertaining, the open-concept floor plan is enhanced by triple concealed sliding doors, soaring ceilings, abundant natural light, tile flooring and designer finishes throughout. The centerpiece of the home is the extensively remodeled gourmet kitchen, where style meets functionality. Renovated with high end custom improvements, the space showcases updated countertops, a new sink and faucet, new waste disposal, custom cabinet doors and hardware, Miele range cooker, dishwasher, drawer microwave, and beautifully tiled backsplash and island accents creating a space that's equally suited for preparing meals or gathering with family and friends. The spacious owner's suite serves as a true private retreat, enhanced by an expanded bedroom layout and a beautifully renovated spa-inspired bath featuring new countertops, custom cabinet doors and drawers, dual sinks, updated faucets, and upgraded shower fixtures. The guest bathroom has also been refreshed with a new vanity countertop, sink, and faucet, providing a cohesive, move-in-ready feel throughout. Step outside to your covered lanai overlooking peaceful water views, complete with a retractable screen that lets you enjoy Florida's indoor-outdoor lifestyle year-round. Additional exterior improvements include a fully fenced backyard, French drains, rain gutters, irrigation, and overhead steel garage storage, providing both beauty and everyday practicality. Life in Royal Cypress Preserve extends well beyond the front door. Residents enjoy lawn maintenance included, a lakeside clubhouse, resort-style zero-entry pool, fitness center, playground, dog park, and a private community dock and boat ramp with access to skiable South Lake. As an added bonus, residents can enjoy spectacular views of Disney's nightly fireworks from within the community.  Conveniently located just minutes from Walt Disney World, Disney Springs, Restaurant Row, world-class golf, and Orlando's premier shopping and dining, this home also offers quick access to I-4, SR-408, and Florida's Turnpike. Zoned for highly regarded Windermere High School, it offers the perfect balance of luxury, convenience, and location. With quality Toll Brothers construction, extensive renovations, tranquil waterfront views, and one of Southwest Orlando's most desirable resort-style communities, this is a rare opportunity to own a truly turnkey luxury home.
#O6424546

ORLANDO

10481 ROYAL CYPRESS WAY

4 Beds

2 Baths

2,390 Sq.Ft.

$950,000

MLS#: O6424546
New on site 4 days ago
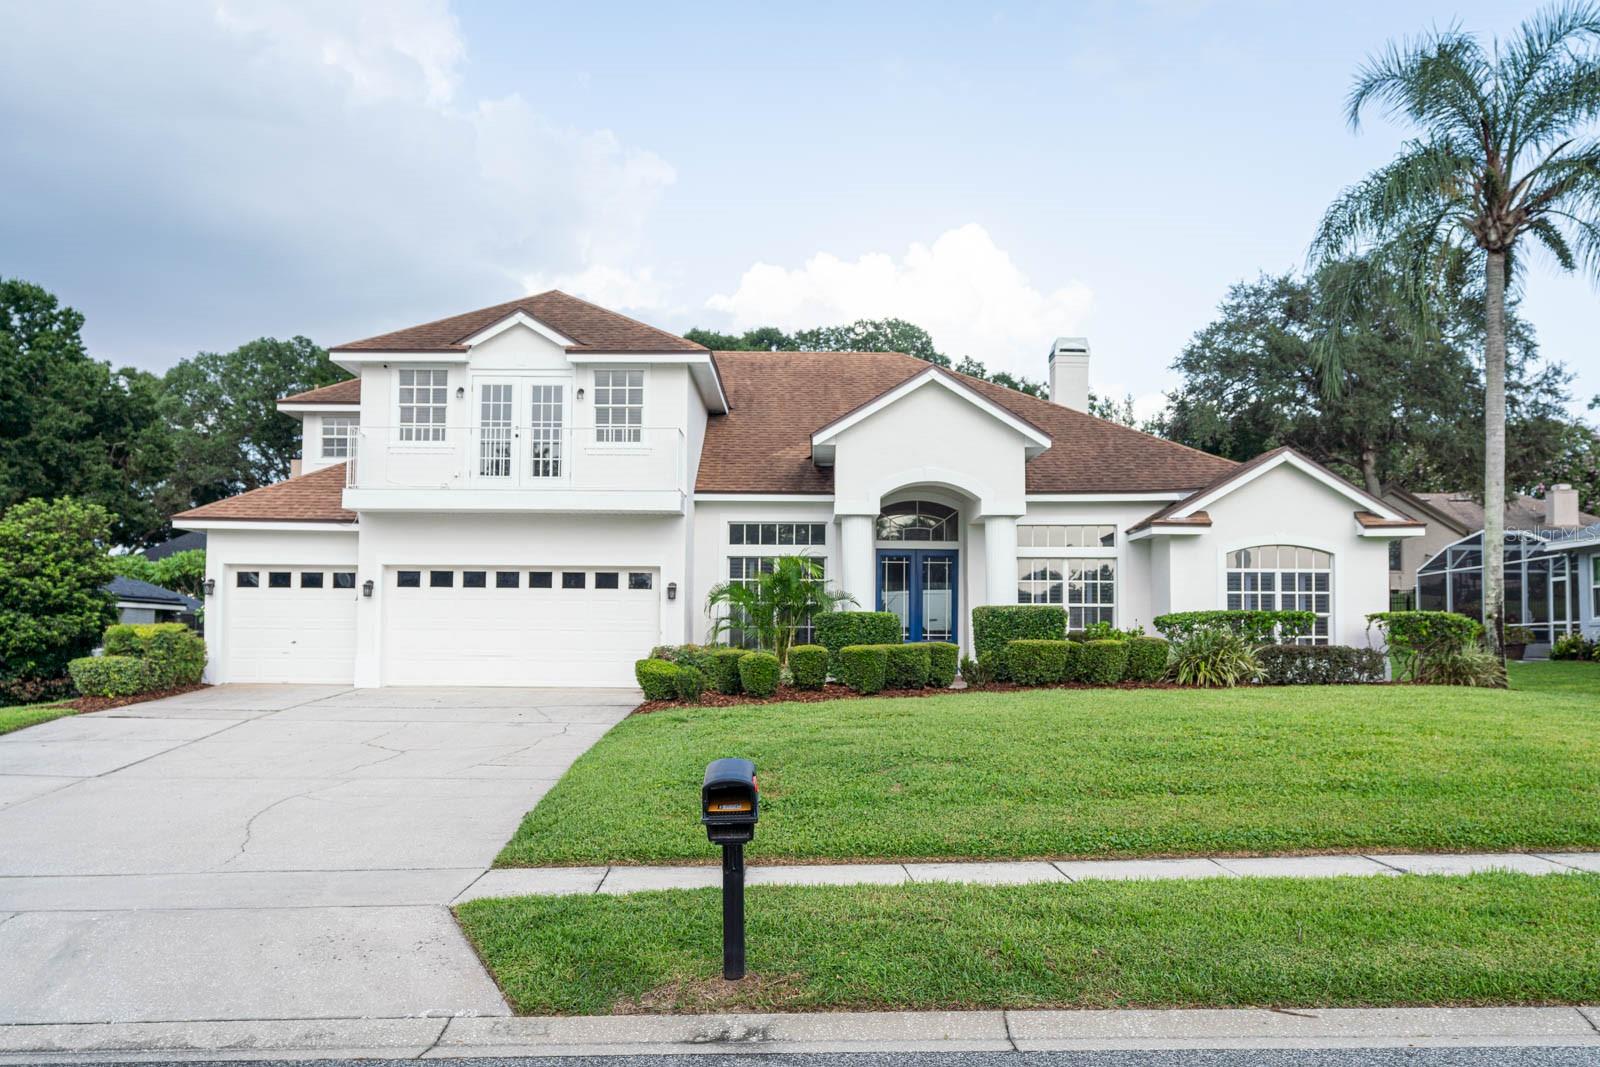
Welcome to this impressive pool home in North Bay, an established Dr. Phillips community near the renowned Arnold Palmer’s Bay Hill Club & Lodge. From the moment you enter, you are greeted by a spacious, open-concept floor plan filled with natural light and beautiful views of the screened-in pool and outdoor living area.

The thoughtfully designed layout seamlessly connects the main living, dining, and entertaining spaces, creating an inviting setting for everyday living and hosting guests. The split-bedroom floor plan provides added privacy, with the secondary bedrooms and shared bathroom located on one side of the home and the expansive primary suite tucked away on the opposite side.

The primary suite offers direct access to the pool through a private sliding glass door, along with a spacious bathroom featuring an enclosed walk-in shower, jetted soaking tub, and generous accommodations.

Upstairs, a versatile fifth bedroom has been renovated into an impressive entertainment or bonus space. Complete with its own full bathroom and a private balcony overlooking the front of the property, this area is ideal for a media room, guest suite, home office, fitness studio, or additional living space.

Enjoy Florida living year-round from the screened pool and spacious outdoor area. Located in the heart of Dr. Phillips, this home is just minutes from Restaurant Row, upscale shopping, entertainment, golf, major roadways, and Orlando’s world-famous attractions.

This exceptional home combines a desirable location, flexible living spaces, and a private pool lifestyle—all within one of Southwest Orlando’s most established communities.
#O6426003

ORLANDO

5311 BAY SIDE DRIVE

5 Beds

4 Baths

3,207 Sq.Ft.

$850,000

MLS#: O6426003
New on site 4 days ago
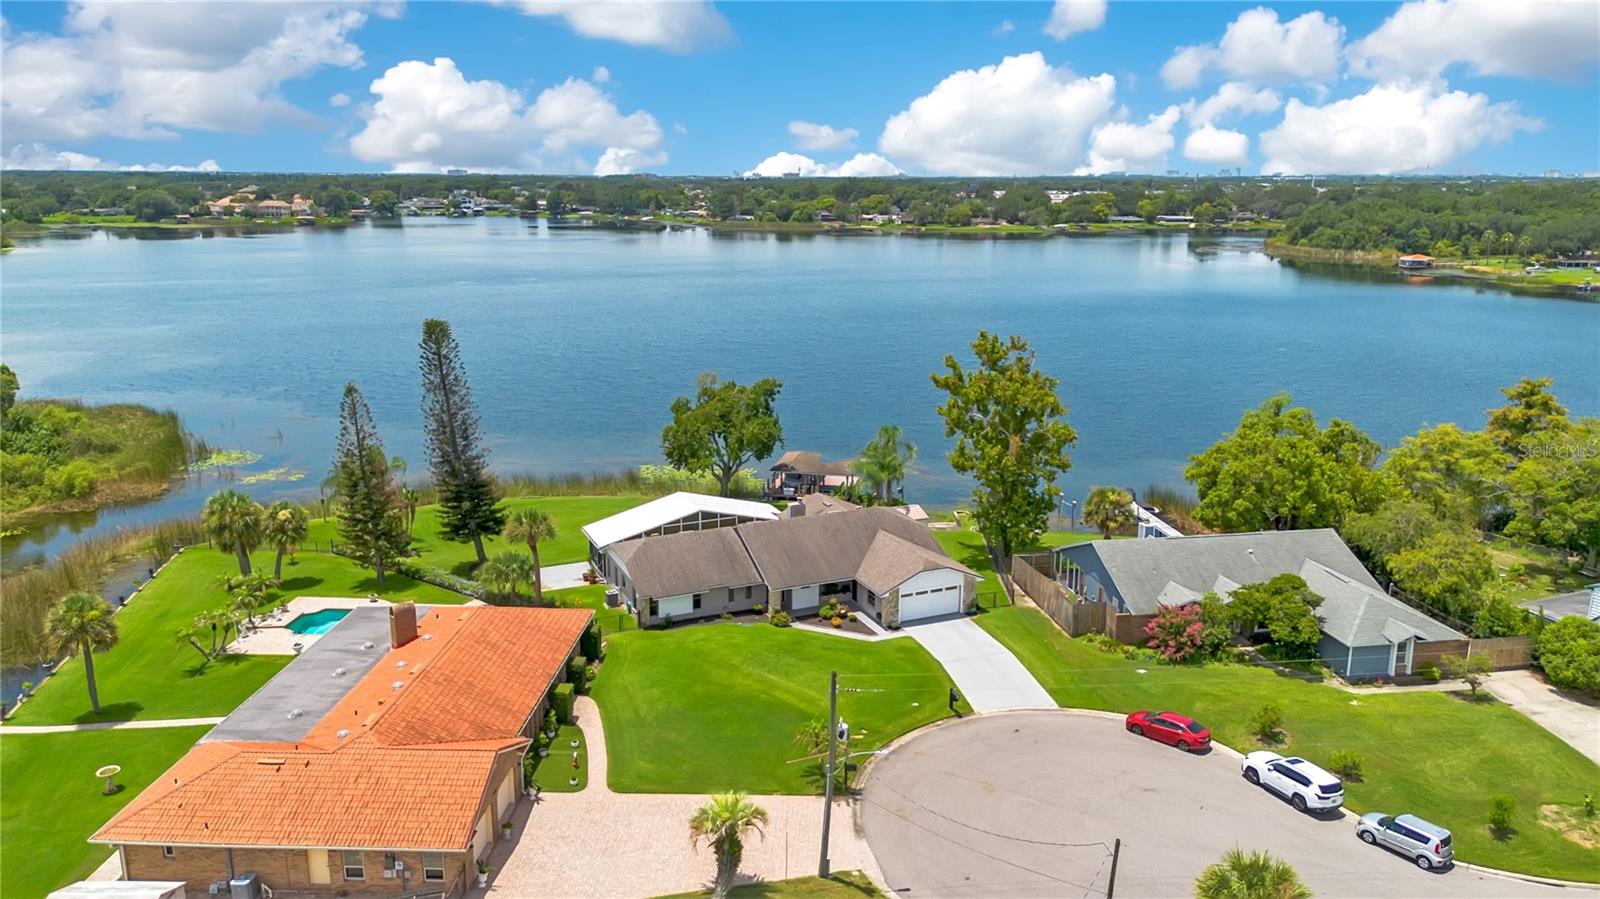
Every great home tells a story. The best ones are built around how you actually live your life. Follow the road to the end of a quiet cul-de-sac. Just over two acres. A massive yard. 267 feet of shoreline. A 34-foot dock extends onto Lake Holden with a lift built for both the boat and the jet ski. This isn't a dream. This is 884 W. Lake Holden Point. From the shoreline, the whole property feels like a playground for lake days and for those who love to entertain. Five sliders connect the lanai to the home, so the whole house spills outside, and the outside spills right back in. A 50-foot-wide, double-height screened lanai catches the breeze straight off the water, with privacy shades on either side if you want total seclusion. Just off the lanai sits a second kitchen, my favorite part because it's a total genius move: come home wet from the water and walk straight in. Tile floors wipe clean in seconds. A fridge keeps your drinks cold. An ice machine tops off the cooler. Cabinetry holds everything else you need for a day on the lake, or a crowd of guests who never have to set foot in your main kitchen. Come in, restock, and head back out, without ever tracking water through the main house. This wing of the home comes with its own bedroom and bathroom, so it's ready for multigenerational setup or a private rental. Talk about flexibility. Don't need it as a second kitchen? Convert it into a fourth bedroom. Reimagine the family room down the hall into another bedroom, and this home stretches from three bedrooms to five, with a spacious office tucked into the same hallway so you're not even giving up a home office or a home gym. Cross to the other side of the house, and the ceilings lift. Light pours into the open living space, where the living room's two sets of sliders lead straight out to the lanai, a fireplace anchors the room, and the fully remodeled kitchen opens onto it all. Just beyond, the primary suite opens directly to the lanai and shares a second bathroom, which has its own lanai access, with the guest bedroom next door, rounding out a layout built to move with you. A great home gives you peace without cutting you off from the rest of your life. You're minutes from I-4 and the 408, with the theme parks and Millenia within easy reach. Foxtail Coffee for your morning run, the Dr. Phillips Center for your night out, both just around the corner. Total privacy, real flexibility, and the city still just minutes away.
#O6425748

ORLANDO

884 W LAKE HOLDEN POINT

3 Beds

2 Baths

2,526 Sq.Ft.

$835,000

MLS#: O6425748
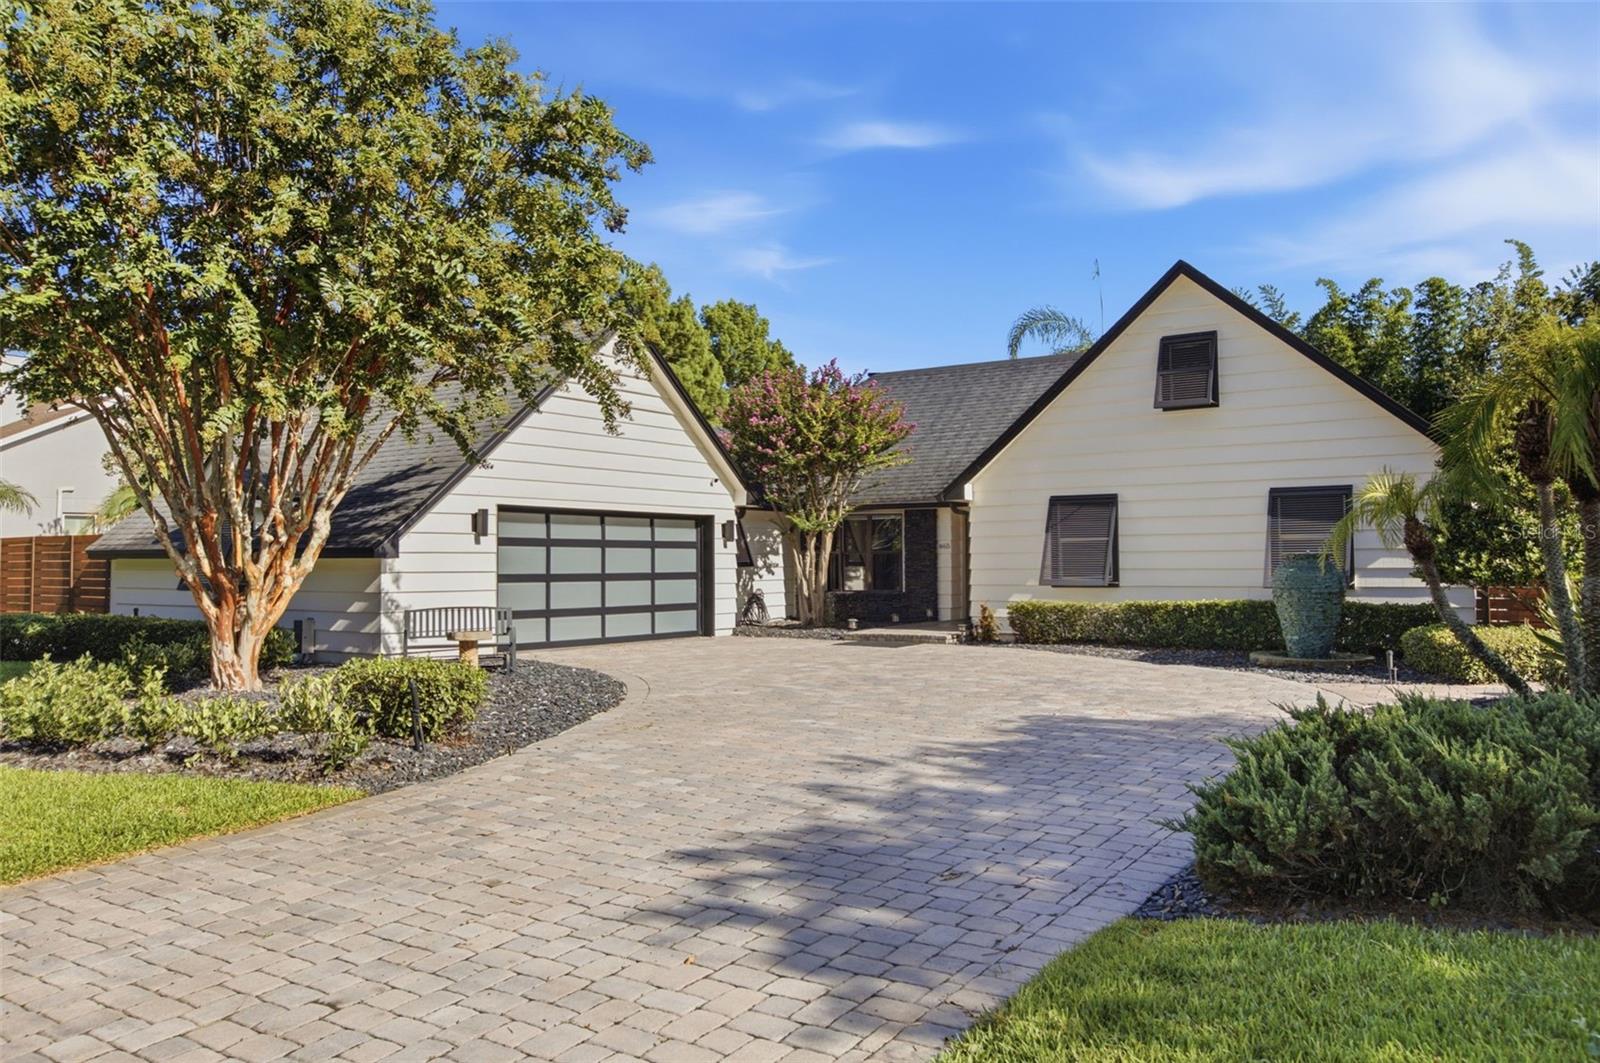
High-end upgrades and meticulous pride of ownership. Welcome to Lake Conway. This fully renovated canal-front home sits on a quiet dead-end street in the heart of Orlando, offering direct access to the entire Conway chain of lakes — all the boating without the noise and traffic of living directly on open water. Launch from your own private boat ramp with a recently updated dock and new decking (2025) and a new boat lift motor (2024), and Touchless boat cover system, all anchored by a recently modernized seawall. A separate waterfront deck with a handsome metal-roof pavilion creates the perfect spot to relax and take in the water. Inside, the home lives bright and open with a spacious great-room concept and a gorgeous kitchen featuring granite countertops, stainless steel appliances, and beautiful cabinetry with under-cabinet lighting, all set off by luxury vinyl plank flooring throughout the downstairs. A convenient mudroom with indoor laundry and an adjoining half bath adds everyday function, one of the three downstairs bedrooms makes an ideal home gym, and the epically renovated guest bath is truly stunning. Upstairs, the oversized master retreat features warm wood accents, tongue-in-groove ceiling, and an elegantly remodeled bath with his & hers walk-in closets, an oversized shower and floating vanity, plus private access to a rooftop patio overlooking the canal. The master and one guest bedroom are finished with premium Karastan carpet. A standout separate air-conditioned flex space — currently a teen's bedroom and previously a home office — makes an ideal studio or guest retreat, fully modernized top to bottom with insulated paneling, luxury vinyl plank flooring and loft space for beds or storage (this is not included in the bedroom count). The current owner has meticulously upgraded the home throughout, including spray foam insulation on the underside of the roof and within the master bedroom walls. Major systems are newer and thoroughly documented (docs can be provided): a new AC with new ducting (2024), a whole-home re-pipe (2020), a water filtration system, updated interior and exterior electrical (2020), a high-efficiency water heater, and a roof in great condition. Additional improvements include an  irrigation system with new pump, all-new Pella brand doors and windows, and updated lighting fixtures, doors, and hardware throughout. The oversized garage with RV hook-up adds an epoxy-sealed floor, its own mini-split AC, work-shop space with wet-bar sink and a modern opaque-front garage door, while the exterior is finished with gutters and gutter guards, landscape lighting, architectural window shutters, and modern accents throughout. A large paver driveway and patio deliver standout curb appeal, and the fully fenced backyard features upgraded horizontal-plank fencing with a steel-reinforced gate (2025) and a large screened paver patio with a well-maintained hot tub. Located close to A-rated schools and just a five-minute bike ride to Cornerstone Academy, the home also offers rare expansion potential — the seller has already assessed the oversized side yard for a future pool or home addition, both feasible thanks to the home being on sewer. The ultimate Florida lake lifestyle awaits — boat, relax, and entertain, all from your own slice of the Conway chain.
#O6425294

ORLANDO

465 MANDALAY ROAD

4 Beds

2 Baths

2,208 Sq.Ft.

$1,025,000

MLS#: O6425294

 - property

Send a message

Message successfully sent.

Your message

What is 3 + 4 ?

Reason for contacting?

I agree to receive email communication and understand I can unsubscribe at any time.

I agree to be contacted by The Graf Group of Coldwell Banker via call, email, and text for real estate services. To opt out, you can reply 'stop' at any time or reply 'help' for assistance. You can also click the unsubscribe link in the emails. Message and data rates may apply. Message frequency may vary. Privacy Policy

Sign Out

Virtual Assistant

Would you like to take the next step with this property? We can help you schedule a showing or virtual tour, or send you more details.

Yes, I would like more information.

Thank You for Your Reply, One of Our Agents will contact you as soon as possible

No, maybe later.

Thank you, you can always contact me via email, phone number or through the contact form.

Realhub AI

Lucy - Your AI-Powered Realtor

Update Your Temporary Password

Personalize your search

Enter your email and we'll notify you immediately when new listings match what you're looking for.

or enter email address

Already have an account ? Login here

Continue your home search

I agree to receive communications and understand I can unsubscribe at any time.

I agree to be contacted by The Graf Group of Coldwell Banker via call, email, and text for real estate services. To opt out, you can reply 'stop' at any time or reply 'help' for assistance. You can also click the unsubscribe link in the emails. Message and data rates may apply. Message frequency may vary. Privacy Policy

Already have an account ? Login here

We use cookies

We use cookies primarily for analytics to enhance your experience. By accepting, you agree to our use of these cookies. You can manage your preferences or learn more about our cookies policy.