Features & Amenities

Interior

  • Other Interior Features

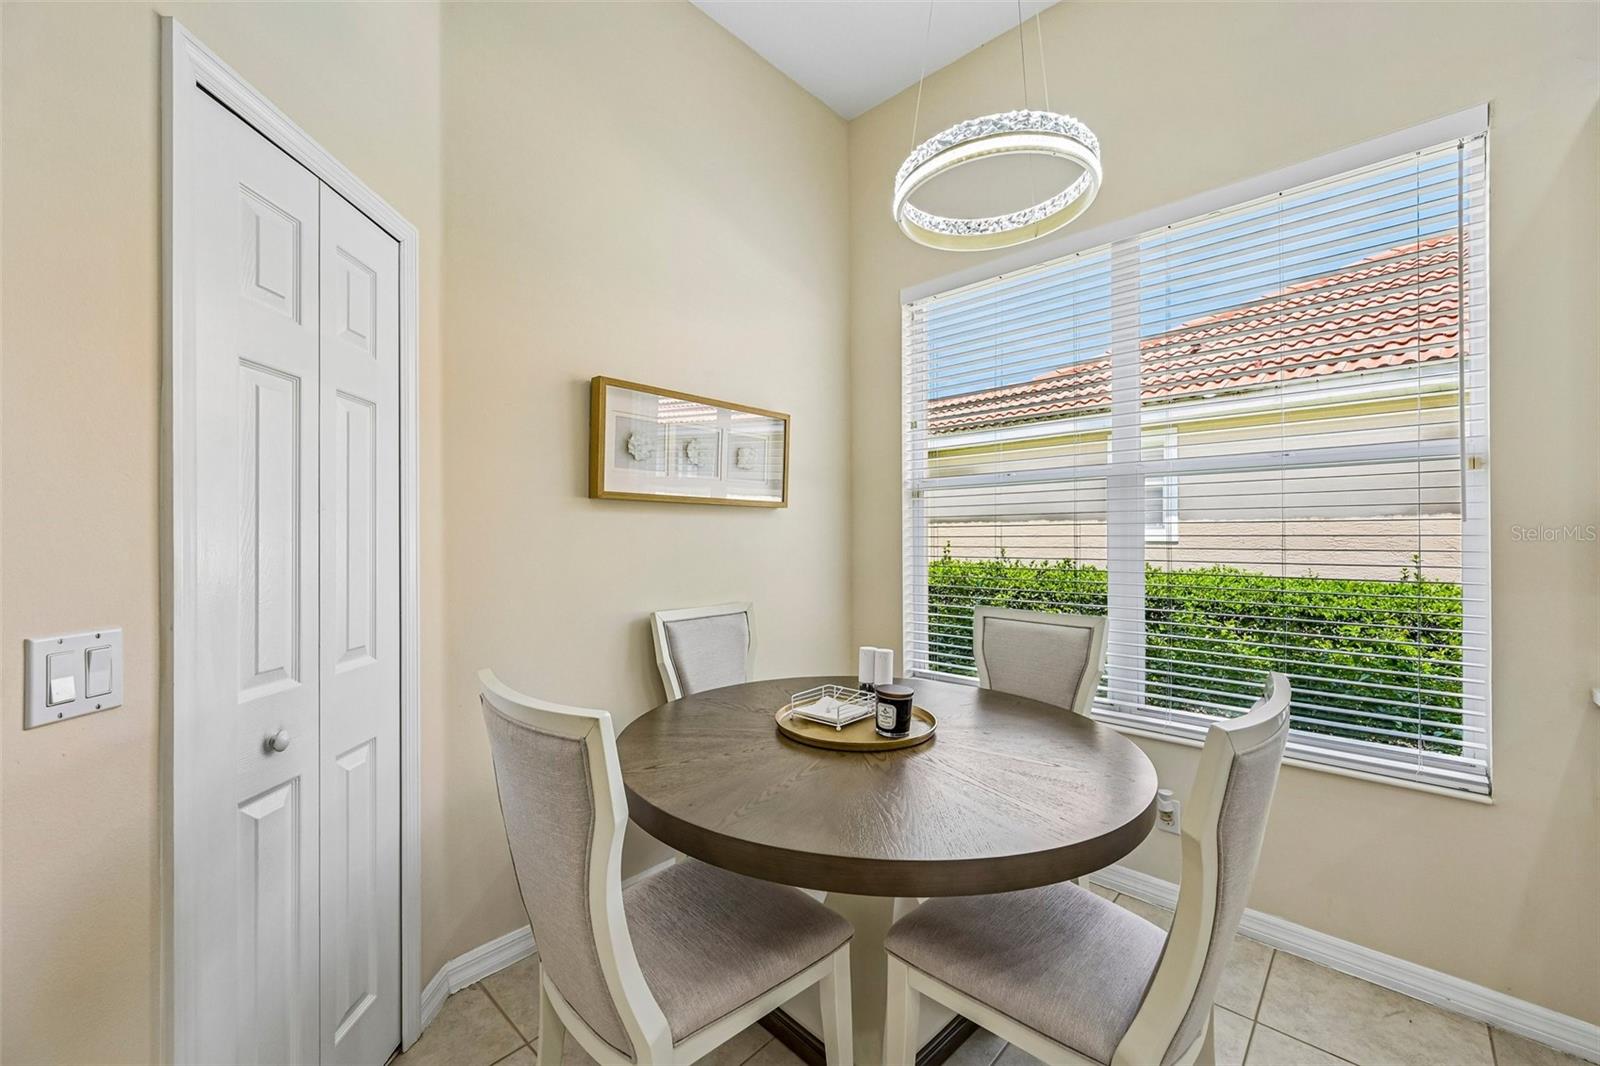
    Crown Molding, Eat-in Kitchen, Open Floorplan, Walk-In Closet(s)

  • Total Bedrooms

    4

  • Bathrooms

    2

  • 1/2 Bathrooms

    2

  • Cooling YN

    YES

  • Cooling

    Central Air

  • Fireplace YN

    YES

  • Heating YN

    YES

  • Heating

    Central, Electric

  • Pet friendly

    Yes

Exterior

  • Garage

    Yes

  • Garage spaces

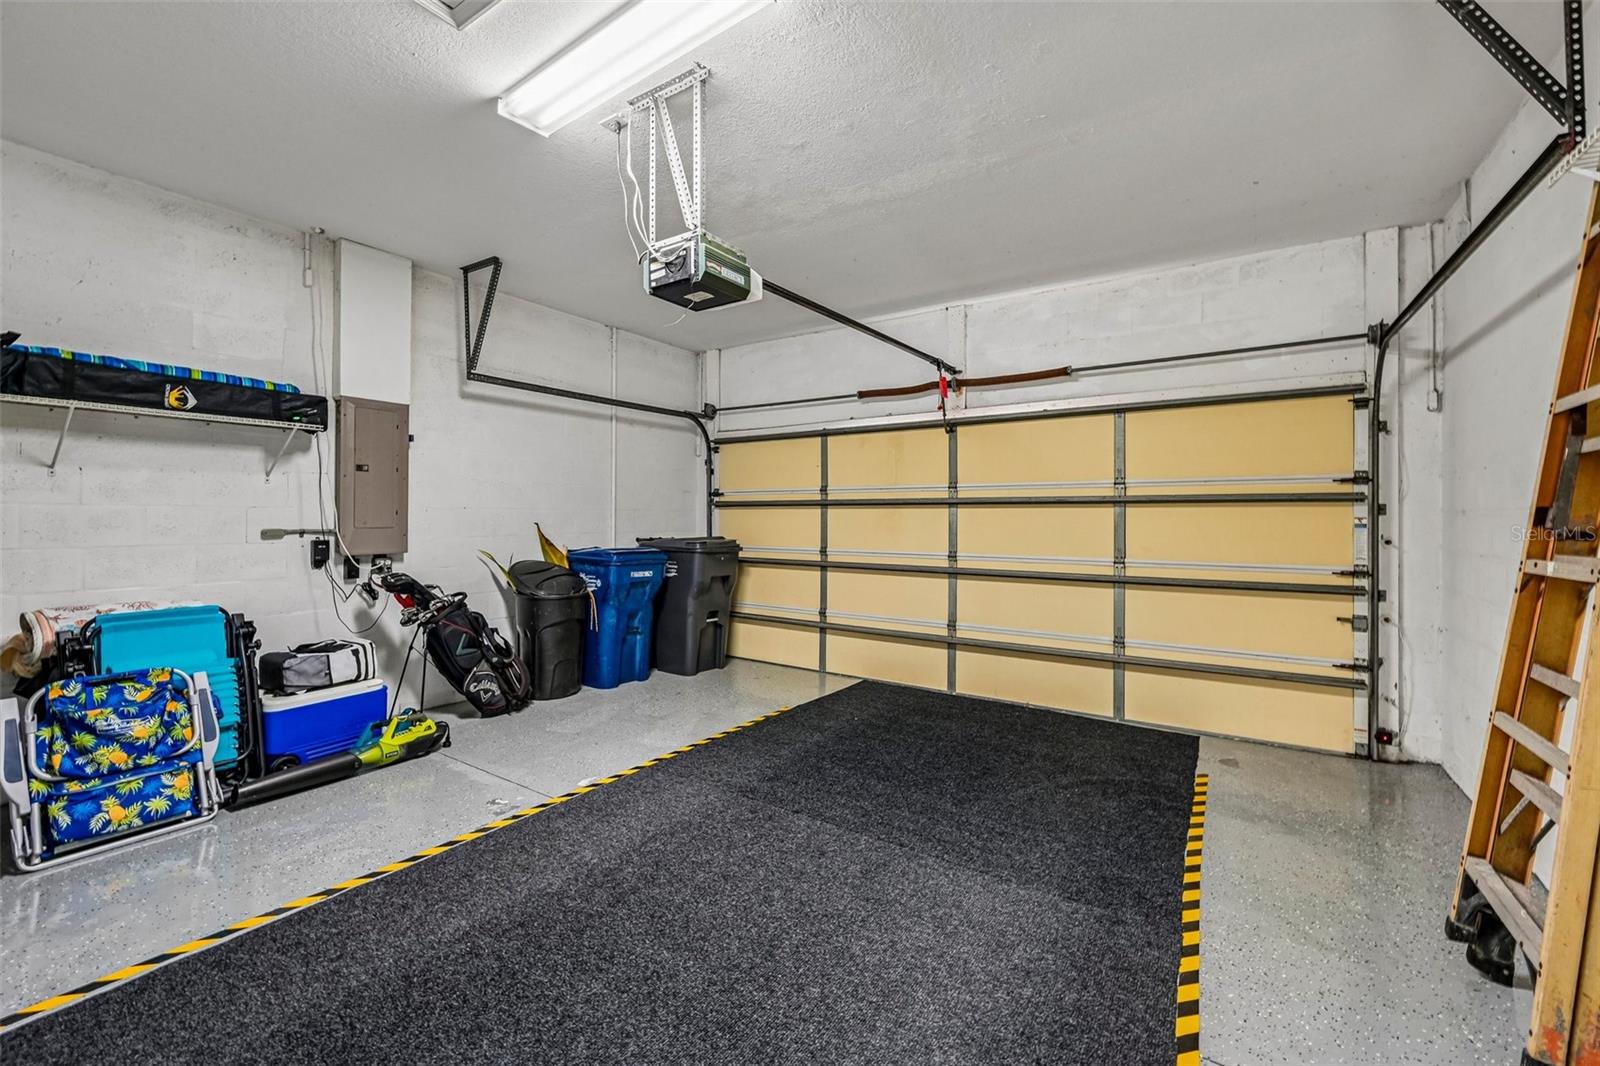
    2

  • Construction Materials

    Block, Stucco

  • Other Exterior Features

    Rain Gutters

  • Parking

    Garage Door Opener, Attached

  • Patio and Porch Features

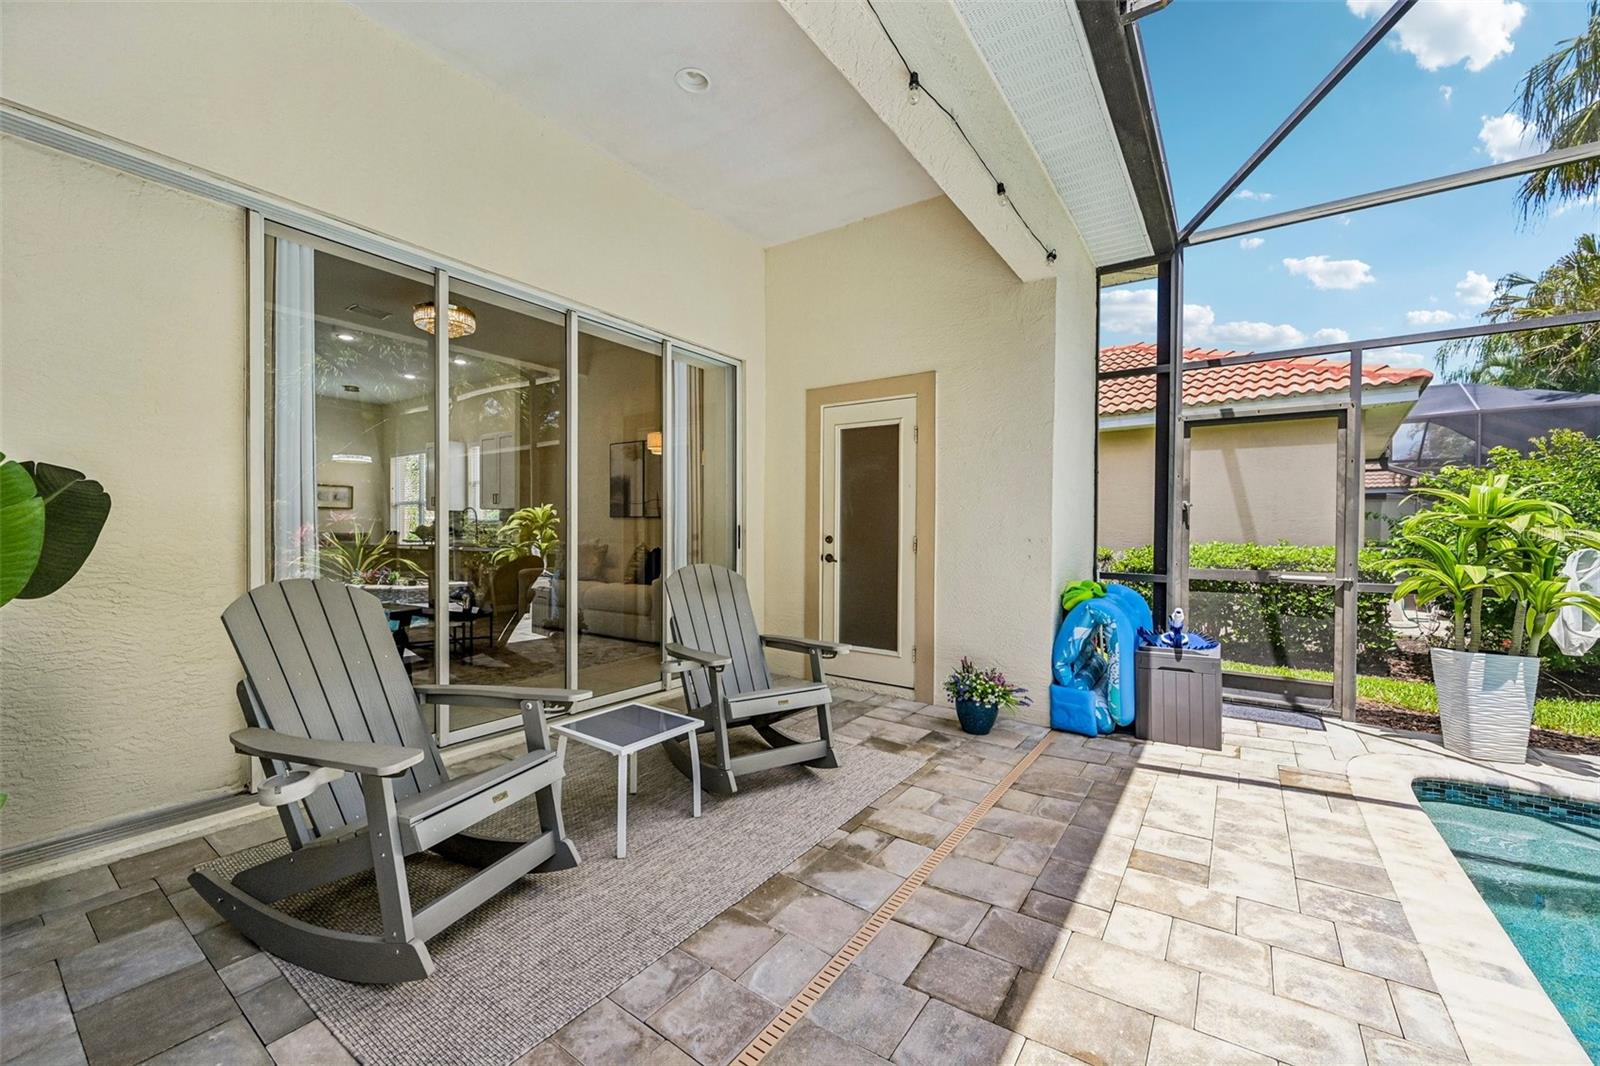
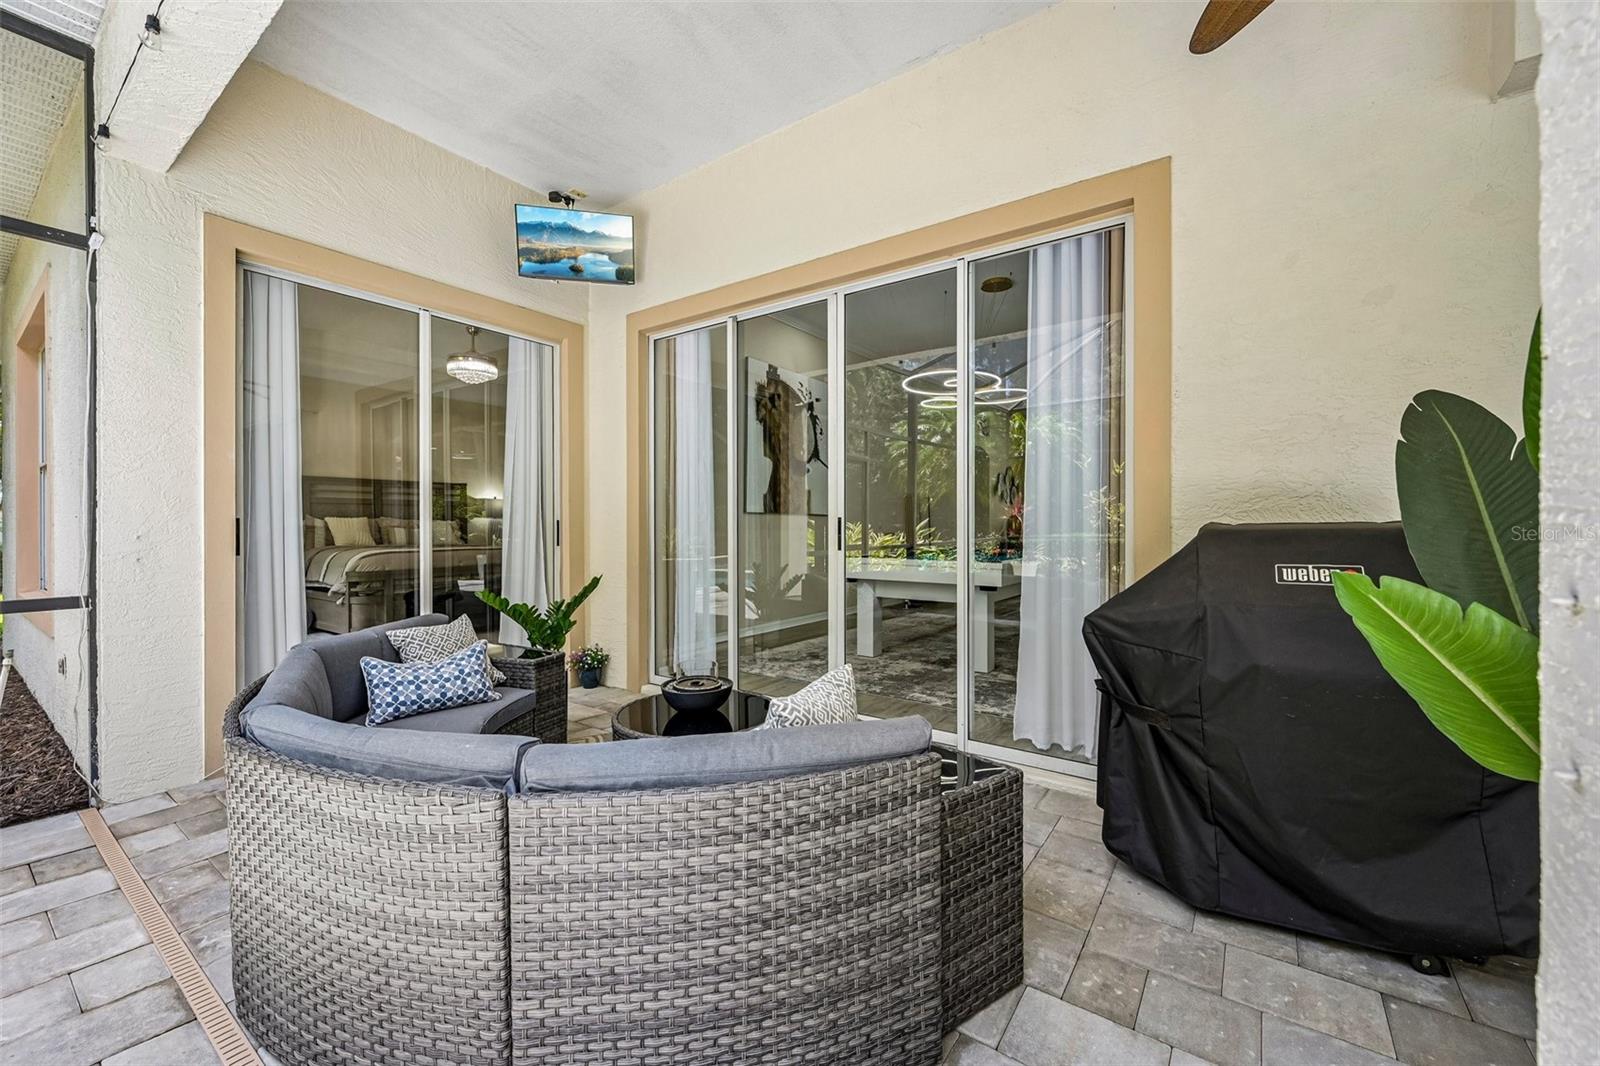
    Enclosed, Screened

  • Pool

    Yes

  • Pool Features

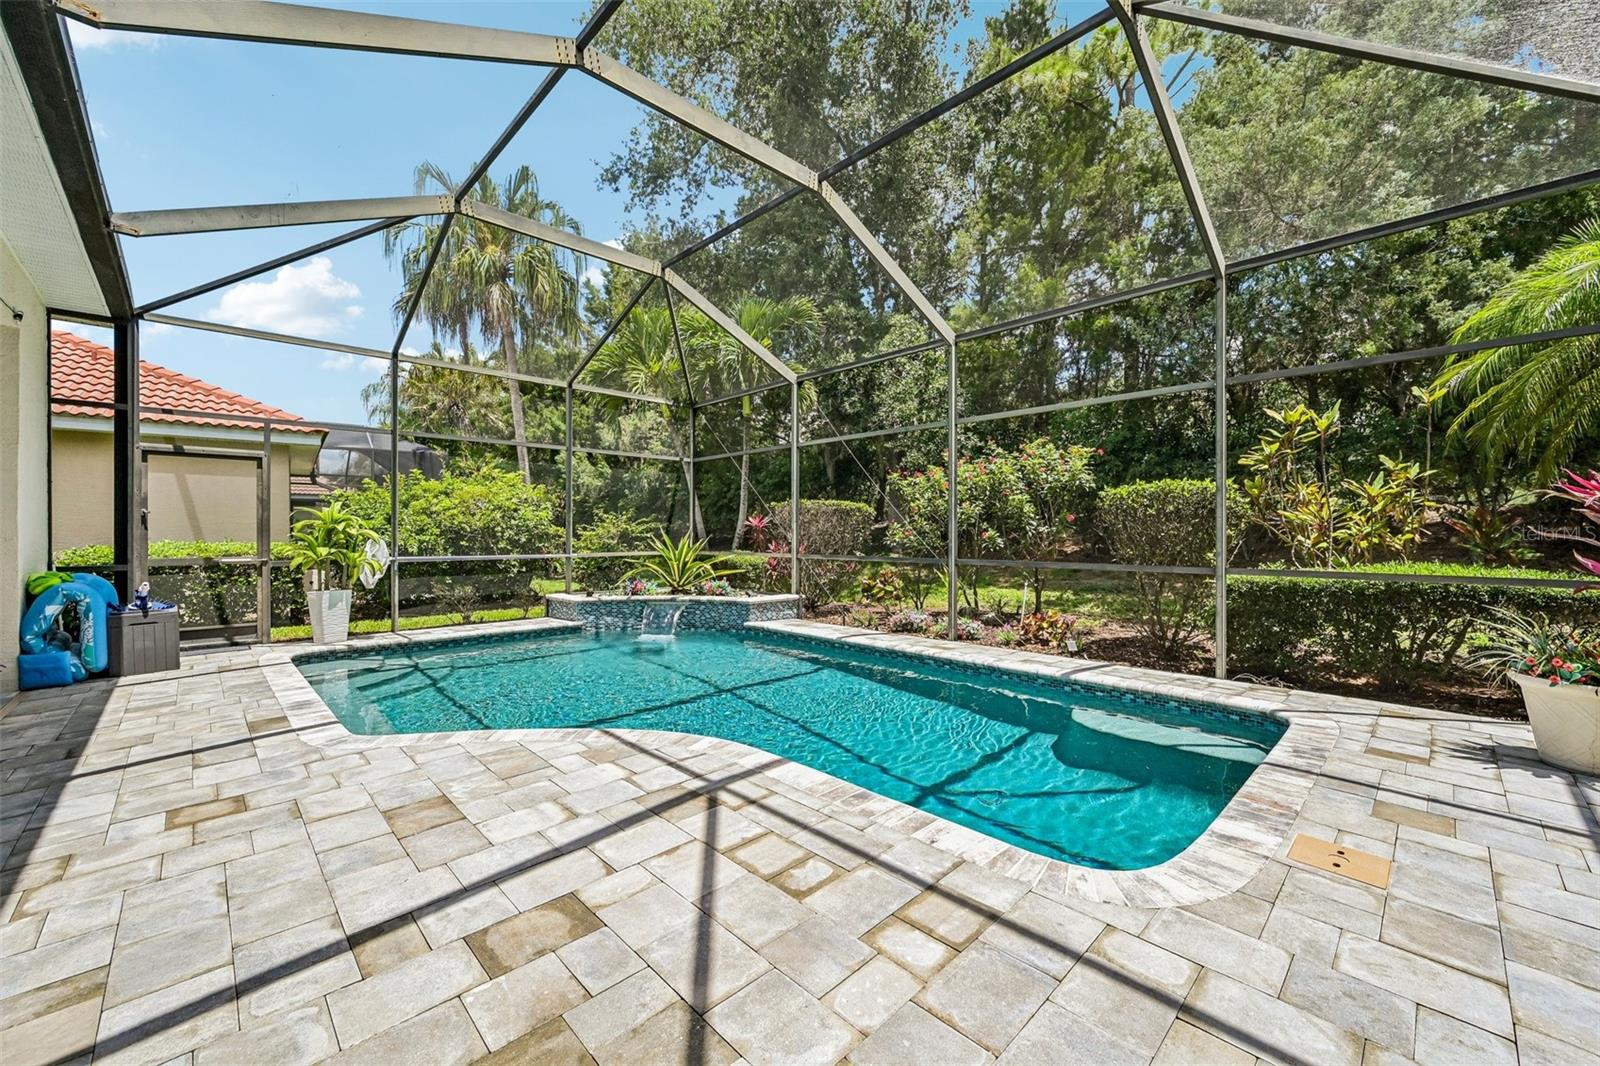
    Gunite, In Ground, Other, Screen Enclosure, Tile, Private

  • Waterfront YN

    NO

Area & Lot

  • Lot Features

    Paved

  • Lot Size(acres)

    0.18

  • Lot Size(square feet)

    7,904

  • Property Type

    Residential

  • Property Sub Type

    Single Family Residence

  • Architectural Style

    Custom

Price

  • Sales Price

    $849,900

  • Tax Amount

    $8,270

  • Sq. Footage

    2,480

  • Price/SqFt

    $342

HOA

  • Association

    YES

  • Association Fee

    $591

  • Association Fee Frequency

    Quarterly

  • Association Fee Includes

    N/A

  • Total Monthly Fees

    $210.33

School District

  • Elementary School

    Robert E Willis Elementary

  • Middle School

    Nolan Middle

  • High School

    Lakewood Ranch High

Property Features

  • New Construction

    NO

  • Association Amenities

    Gated, Maintenance

  • Foundation Details

    Slab

  • Ownership

    Fee Simple

  • Senior Community YN

    NO

  • Sewer

    Public Sewer

  • Tax Lot

    2

  • Water Source

    Public

Schedule a Showing

Showing scheduled successfully.

<
>
IN PERSON
VIA CHAT

What is 3 + 4 ?


Change time

Mortgage calculator
Estimate your monthly mortgage payment, including the principal and interest, property taxes, and HOA. Adjust the values to generate a more accurate rate.

Your payment

Principal and Interest:

$

Property taxes:

$

HOA fees:

$

Total loan payment:

$

Total interest amount:

$

Location

County

Manatee

Elementary School

Robert E Willis Elementary

Middle School

Nolan Middle

High School

Lakewood Ranch High

Listing Courtesy of Walter Spikes, JR , COLDWELL BANKER REALTY

RealHub Information is provided exclusively for consumers' personal, non-commercial use, and it may not be used for any purpose other than to identify prospective properties consumers may be interested in purchasing. All information deemed reliable but not guaranteed and should be independently verified. All properties are subject to prior sale, change or withdrawal. RealHub website owner shall not be responsible for any typographical errors, misinformation, misprints and shall be held totally harmless.

Agent Emil Garinga

Executive Assistant

Emil Garinga

Call Emil today to schedule a private showing.


* Listings on this website come from the FMLS IDX Compilation and may be held by brokerage firms other than the owner of this website. The listing brokerage is identified in any listing details. Information is deemed reliable but is not guaranteed. If you believe any FMLS listing contains material that infringes your copyrighted work please click here to review our DMCA policy and learn how to submit a takedown request.© 2024 FMLS.
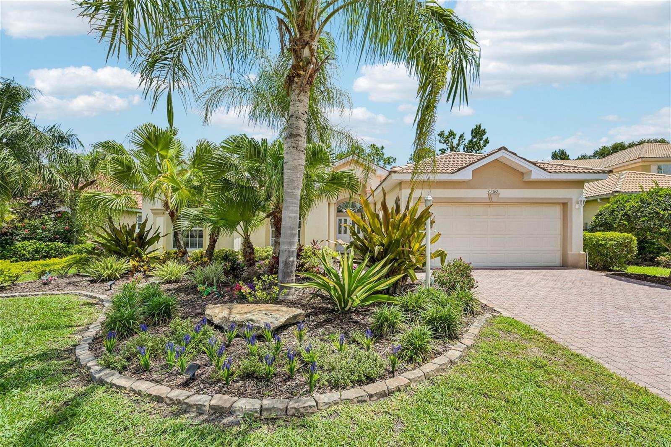
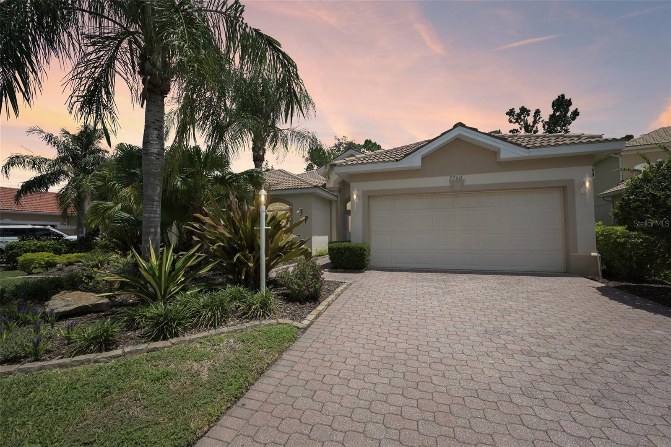
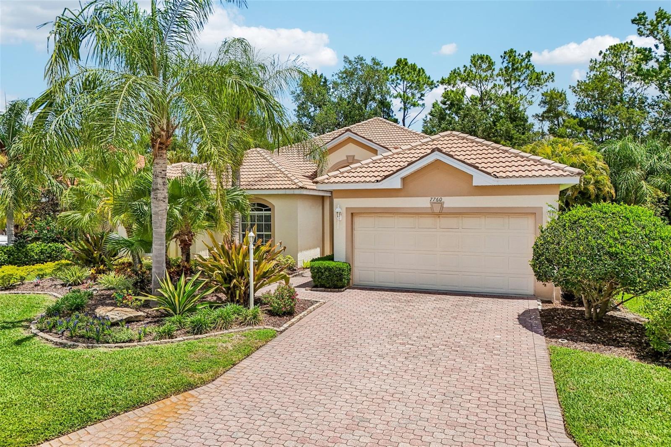
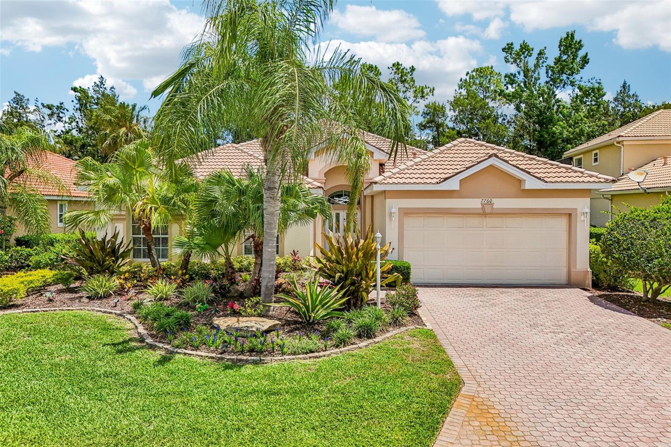
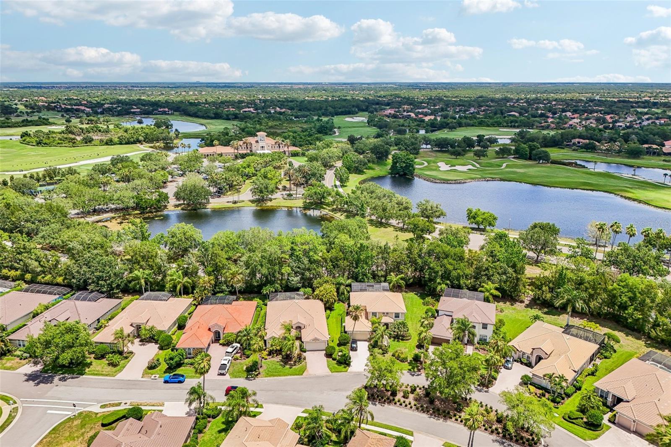
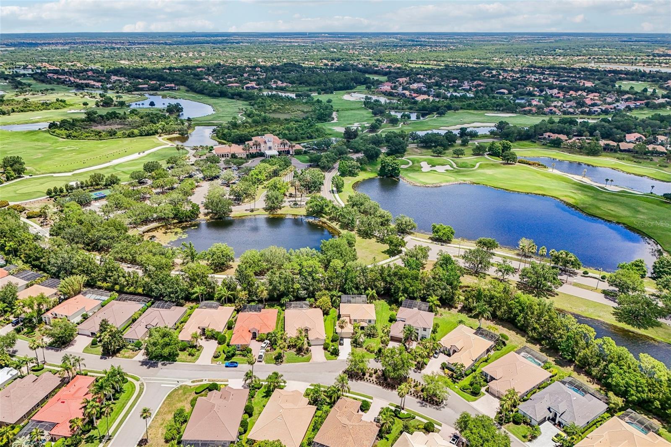
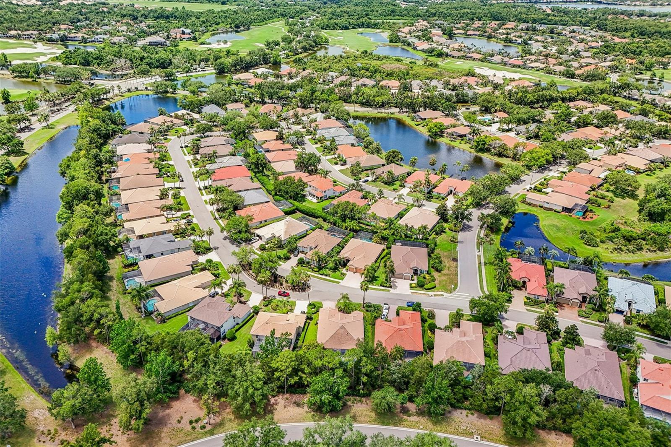
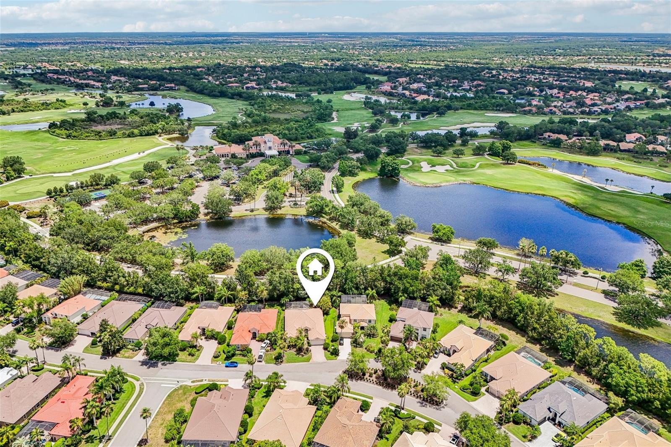
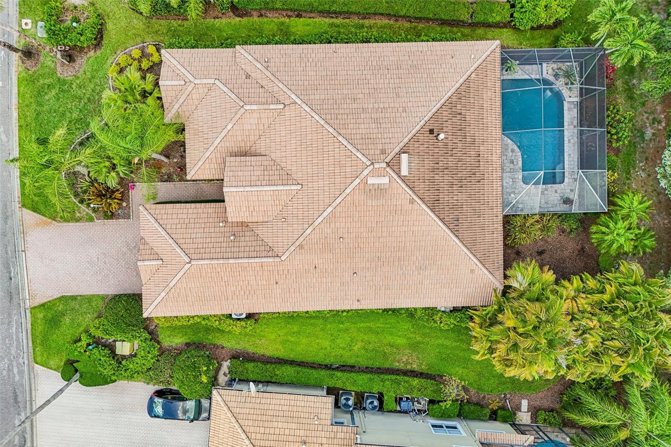
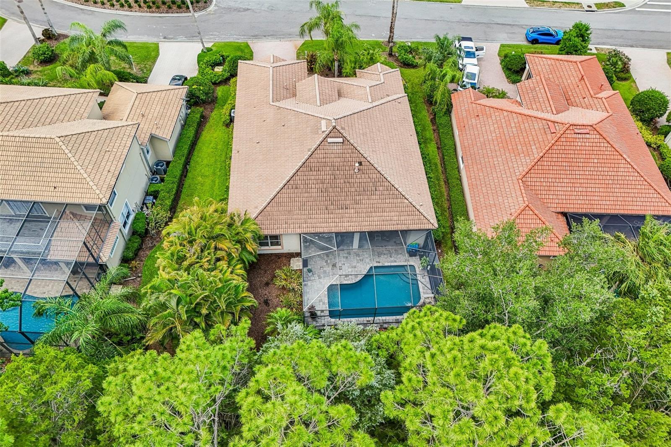
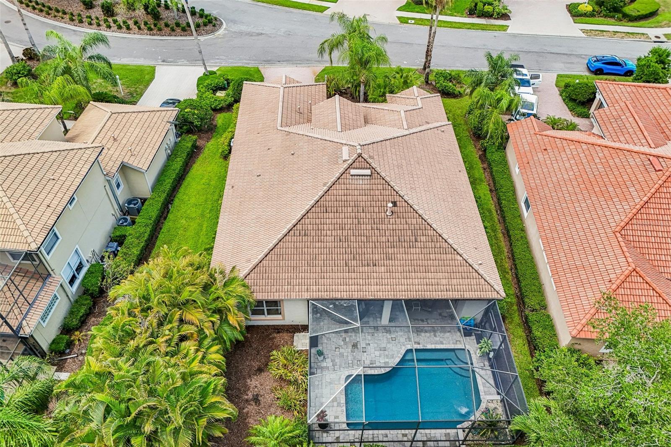
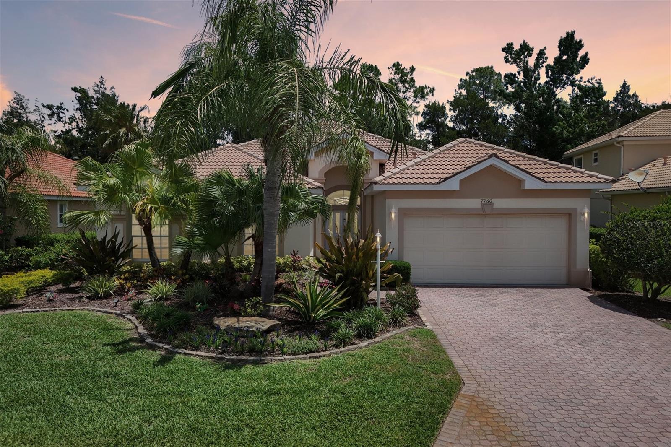
Welcome to 7760 U.S. Open Loop, an exquisite luxury home located in the Lakewood Ranch Country Club community, where elegance meets convenience. This stunning property offers an unparalleled lifestyle, just moments from Florida's award-winning beaches, the vibrant UTC Mall, and a variety of top-tier golf courses. With the trendy new hotspot of Waterside just seven minutes away, you’ll be surrounded by premier dining, shopping, and entertainment options, making this one of the most sought-after communities in the Sunshine State.

Living in Lakewood Ranch Country Club means embracing a lifestyle of luxury and leisure. Residents enjoy exclusive access to a wealth of amenities, including a private members-only clubhouse that serves as a social hub for community events. The state-of-the-art fitness center caters to those looking to maintain an active lifestyle, while the full-service spa offers indulgent treatments to rejuvenate the spirit. Golf enthusiasts will appreciate the championship golf courses designed by renowned architects, providing challenging play amidst stunning scenery. The community also features tennis courts, resort-style pools, and cabanas, creating a serene environment for relaxation.

Education is a cornerstone of the Lakewood Ranch experience. The area is served by several award-winning public schools managed by the Manatee and Sarasota County School Districts. These A-rated institutions are recognized for their commitment to academic excellence and innovative teaching, fostering a strong foundation for lifelong learning.

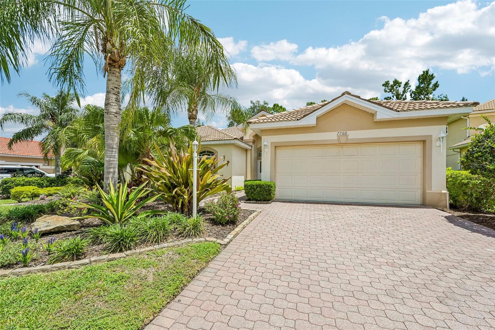
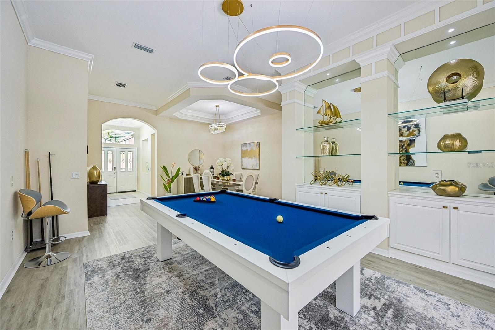
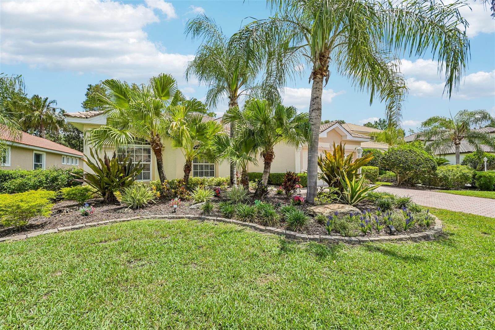
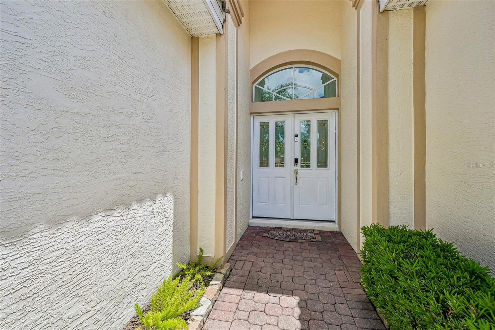
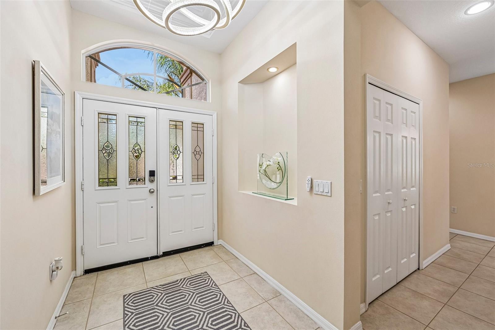
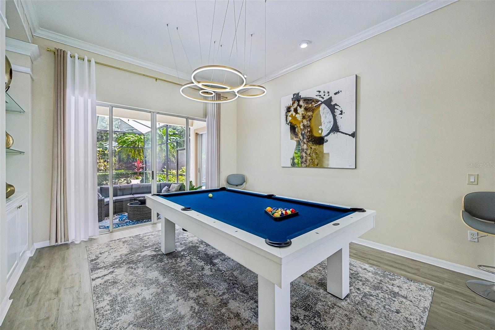
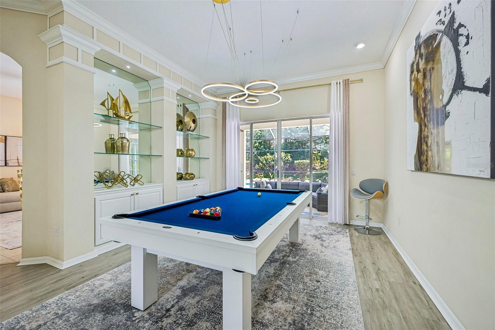
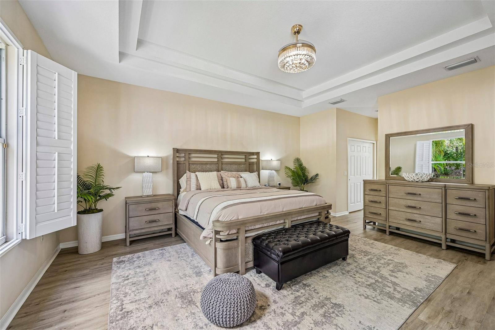
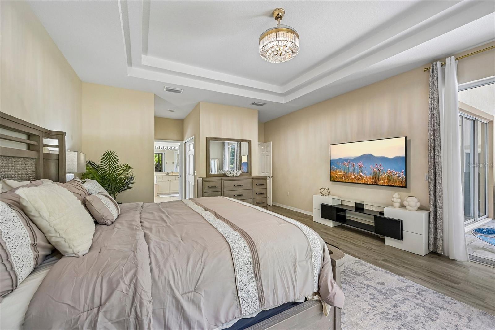
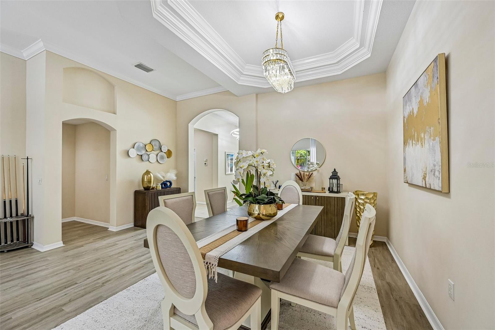
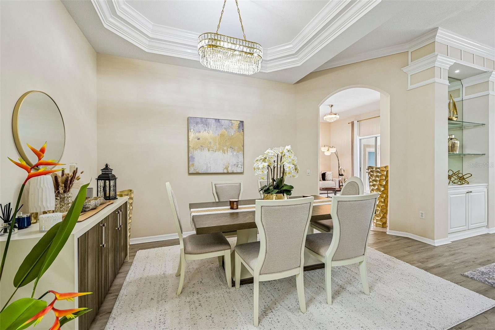
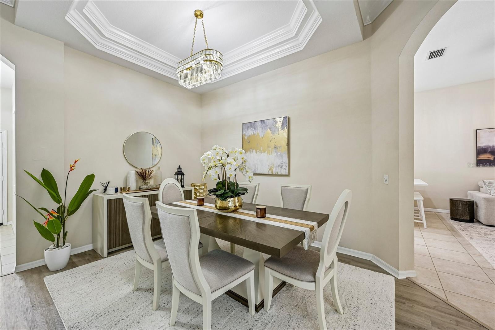
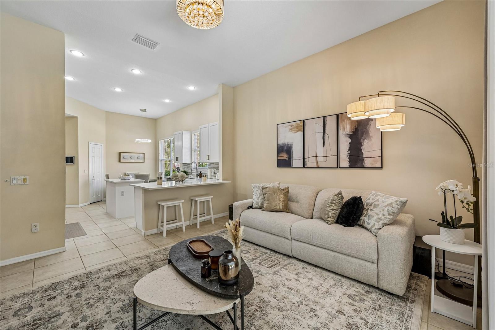
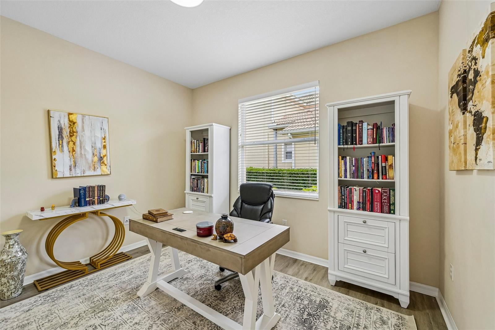
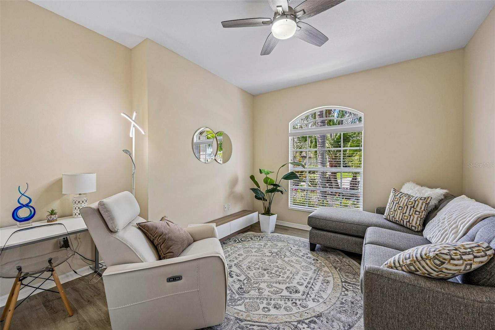
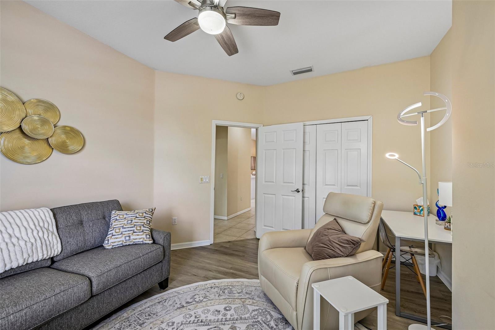
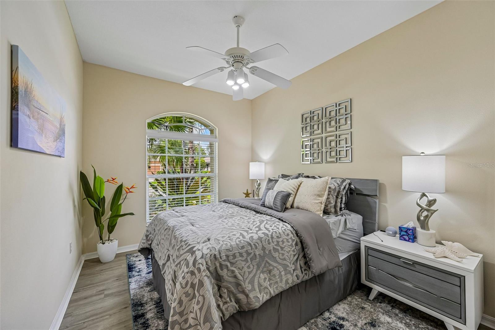
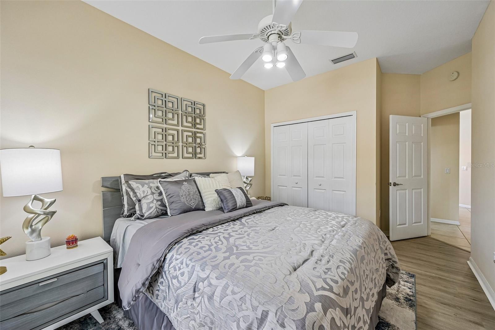
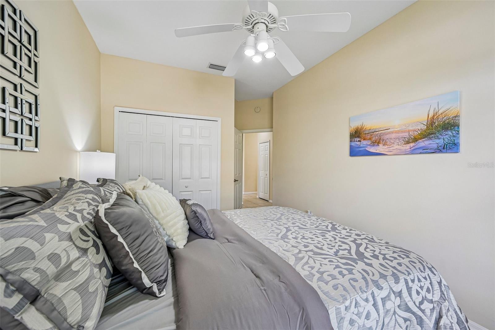
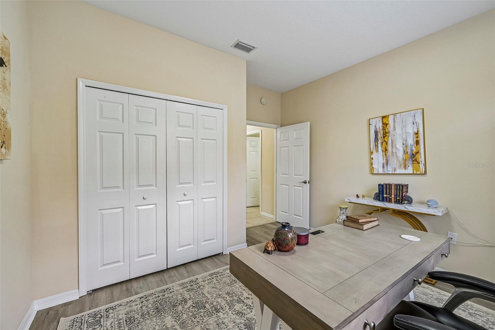
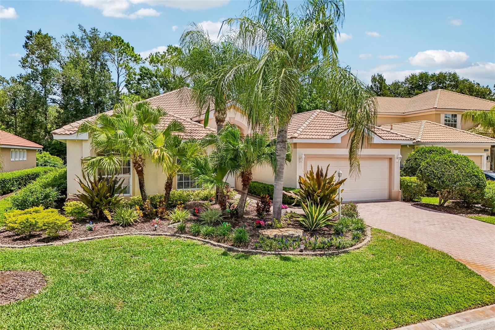
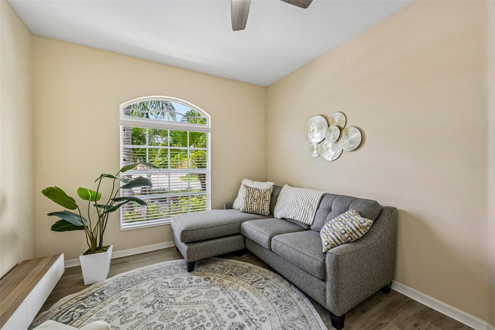
As you approach this meticulously maintained home, lush landscaping enhanced by modern LED lighting greets you, setting an elegant tone. The residence comes fully furnished with premium modern furniture in like-new condition, designed for effortless move-in. High ceilings adorned with crown molding create a spacious, airy feel, while new custom LED lighting throughout adds sophistication.

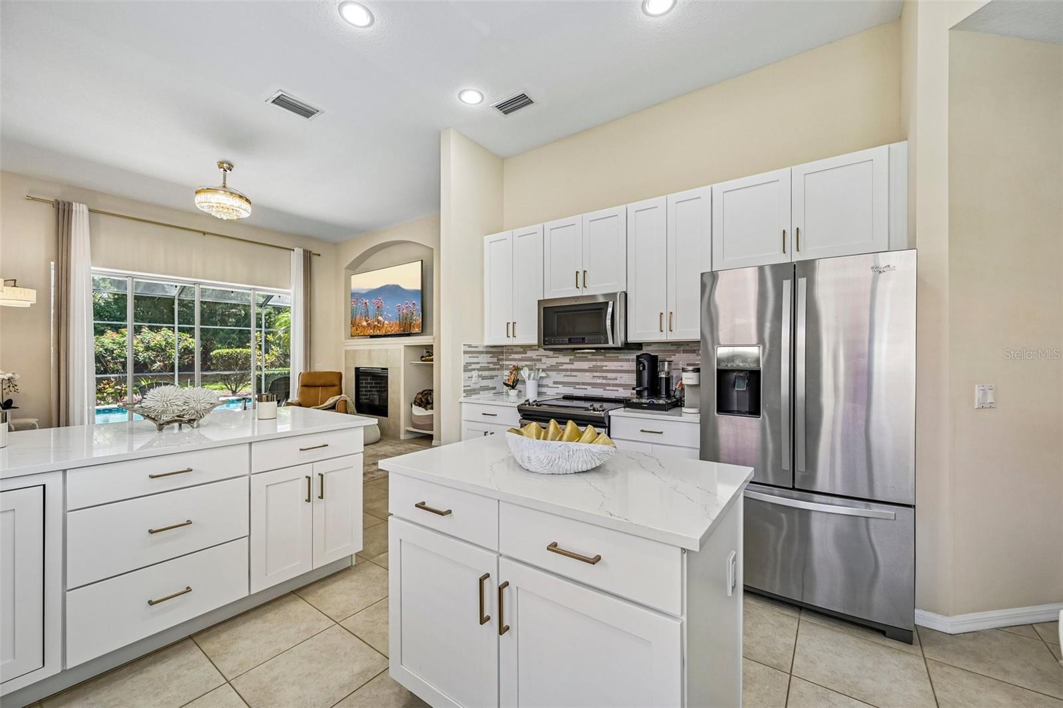
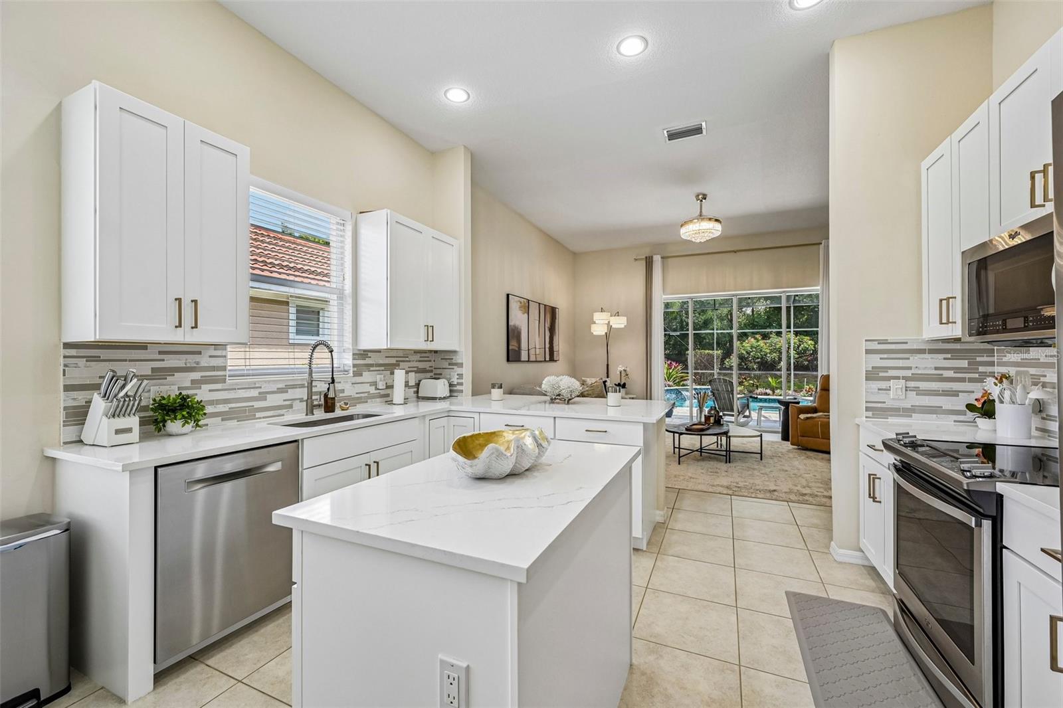
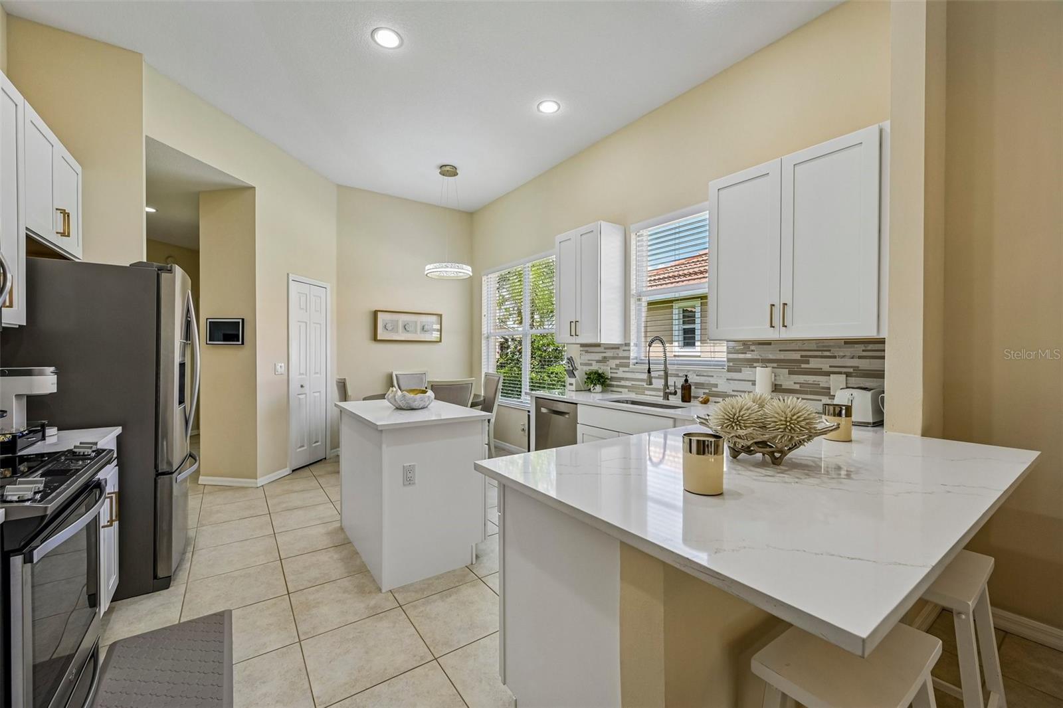
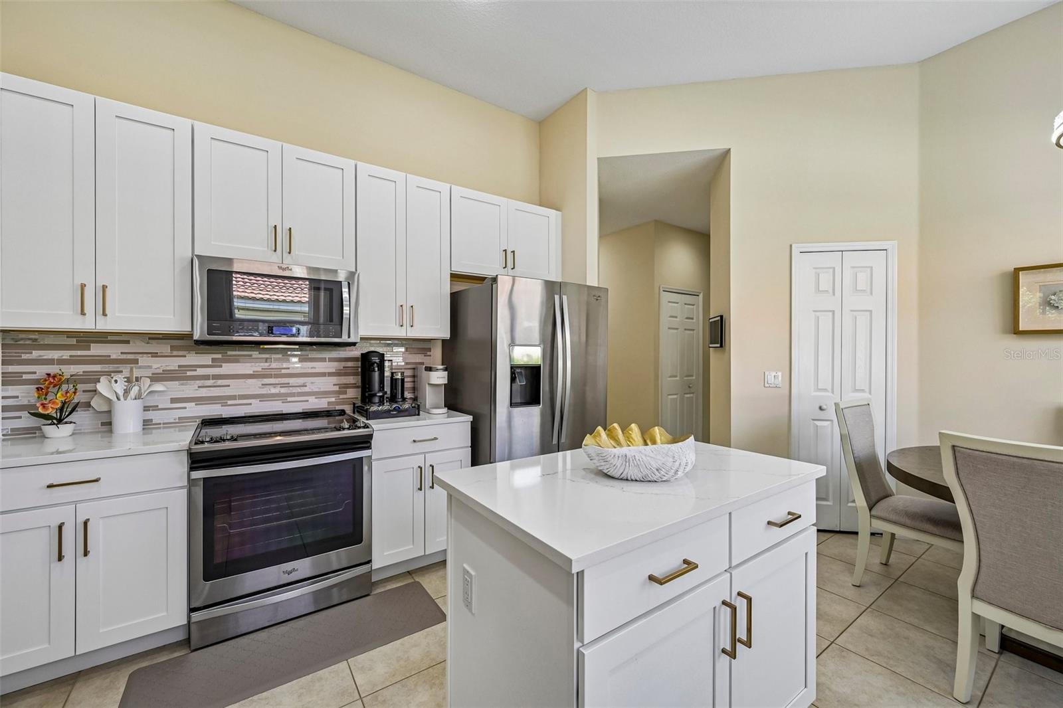
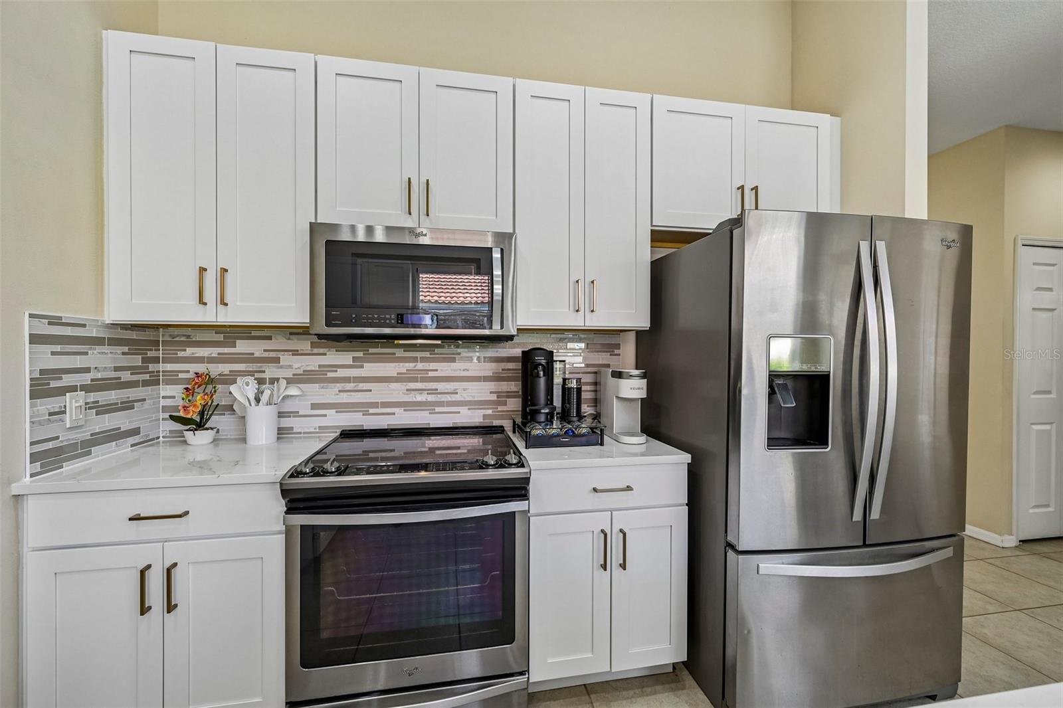
Step into the heart of the home—the newly remodeled kitchen—where culinary dreams are realized. This chef’s paradise features soft-close cabinets, top-of-the-line Whirlpool Gold appliances, and a built-in Alexa Echo 15” Show, blending functionality with style. An expansive pantry and ample closet space ensure everything you need is within easy reach.

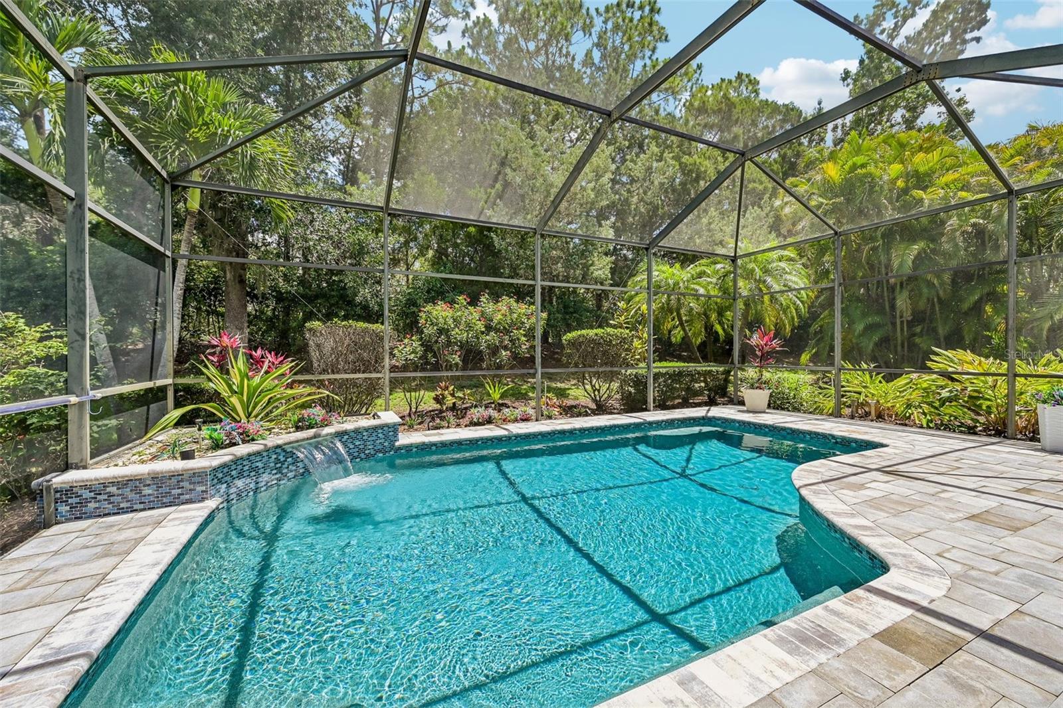
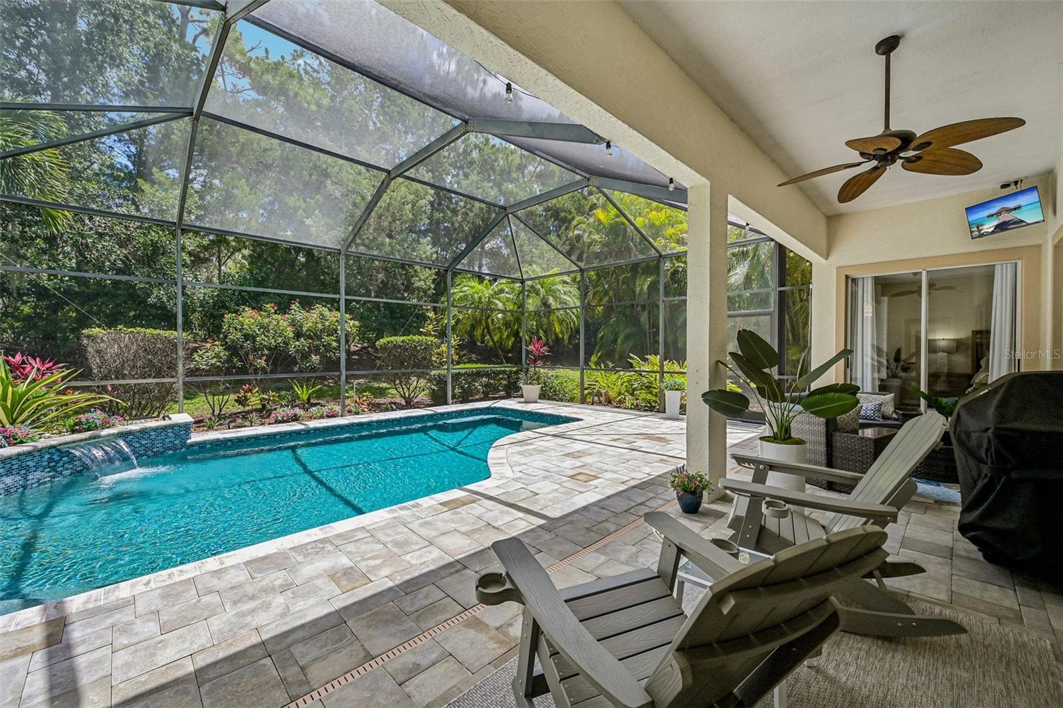
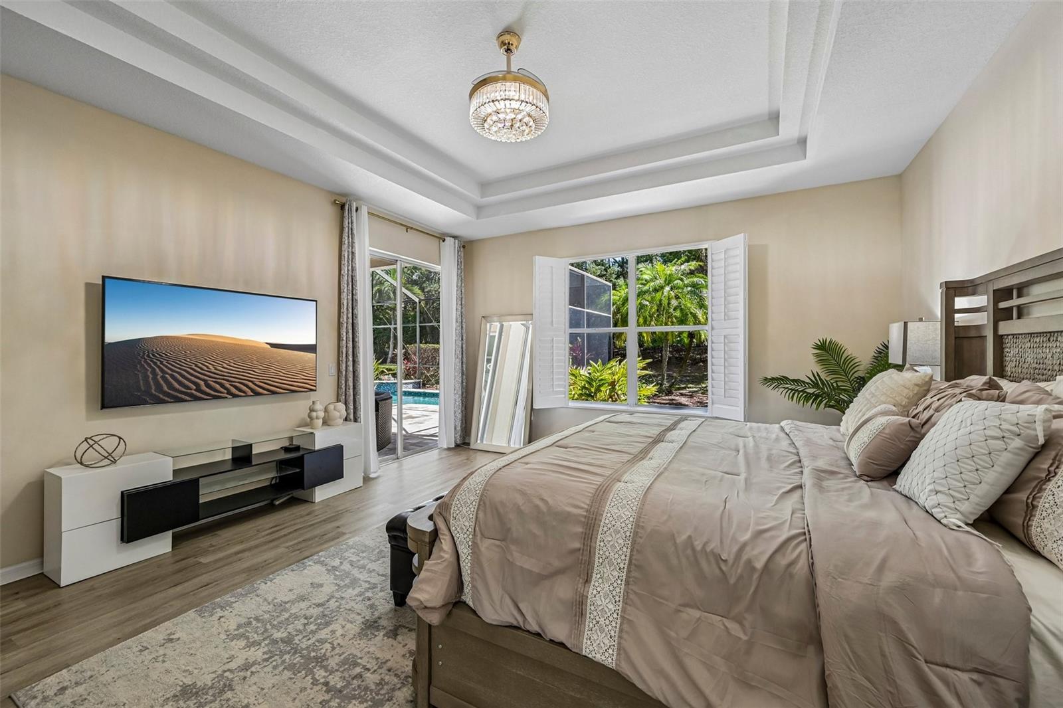
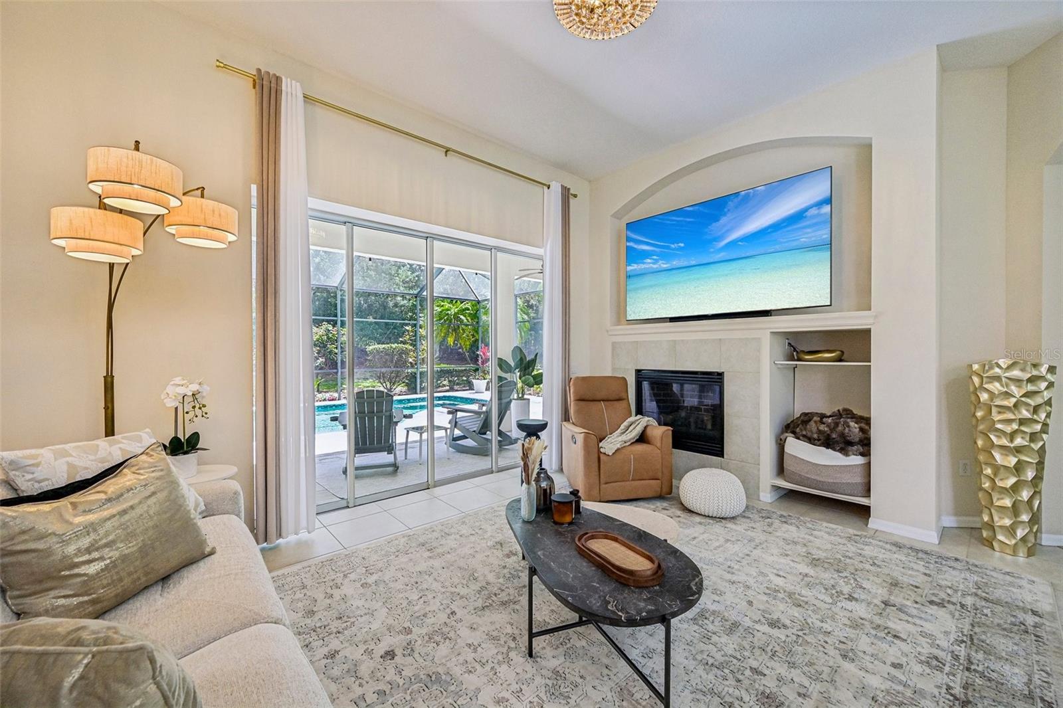
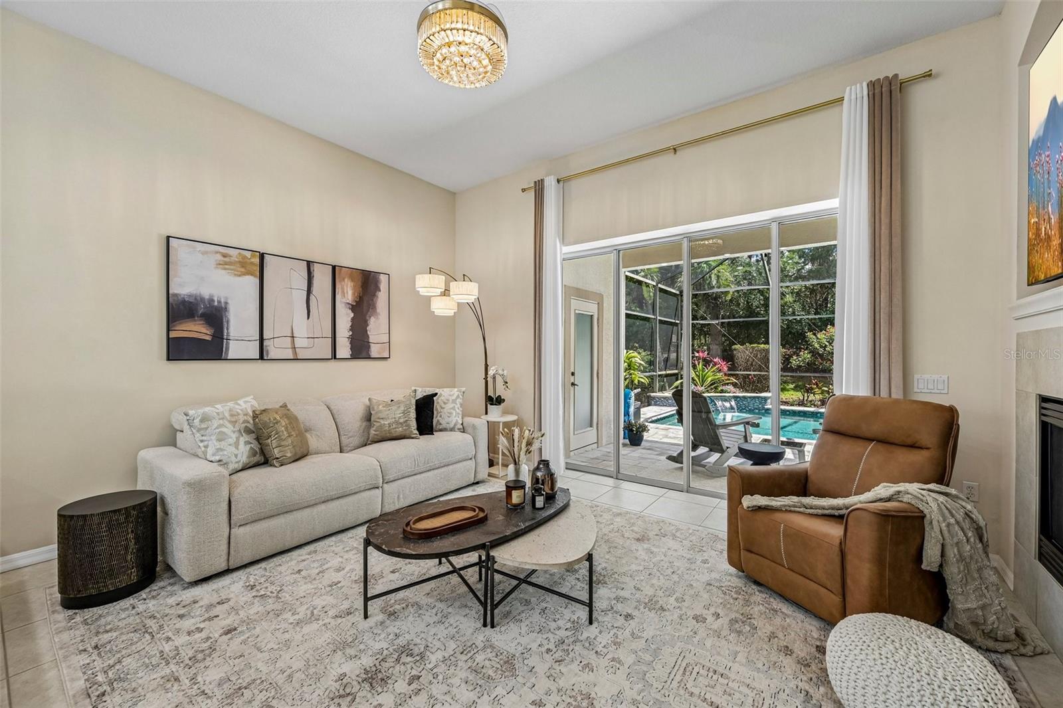
The living area flows seamlessly to the outdoor oasis, highlighted by easy glide sliding glass doors that invite natural light and serene views of the beautifully updated private pool. This pool, complete with a mesmerizing waterfall feature, has been enhanced with new pavers and coping, creating a tranquil retreat. Enjoy the luxury of a modern pool pump that can be controlled via a phone app, ensuring your pool remains pristine with minimal effort.

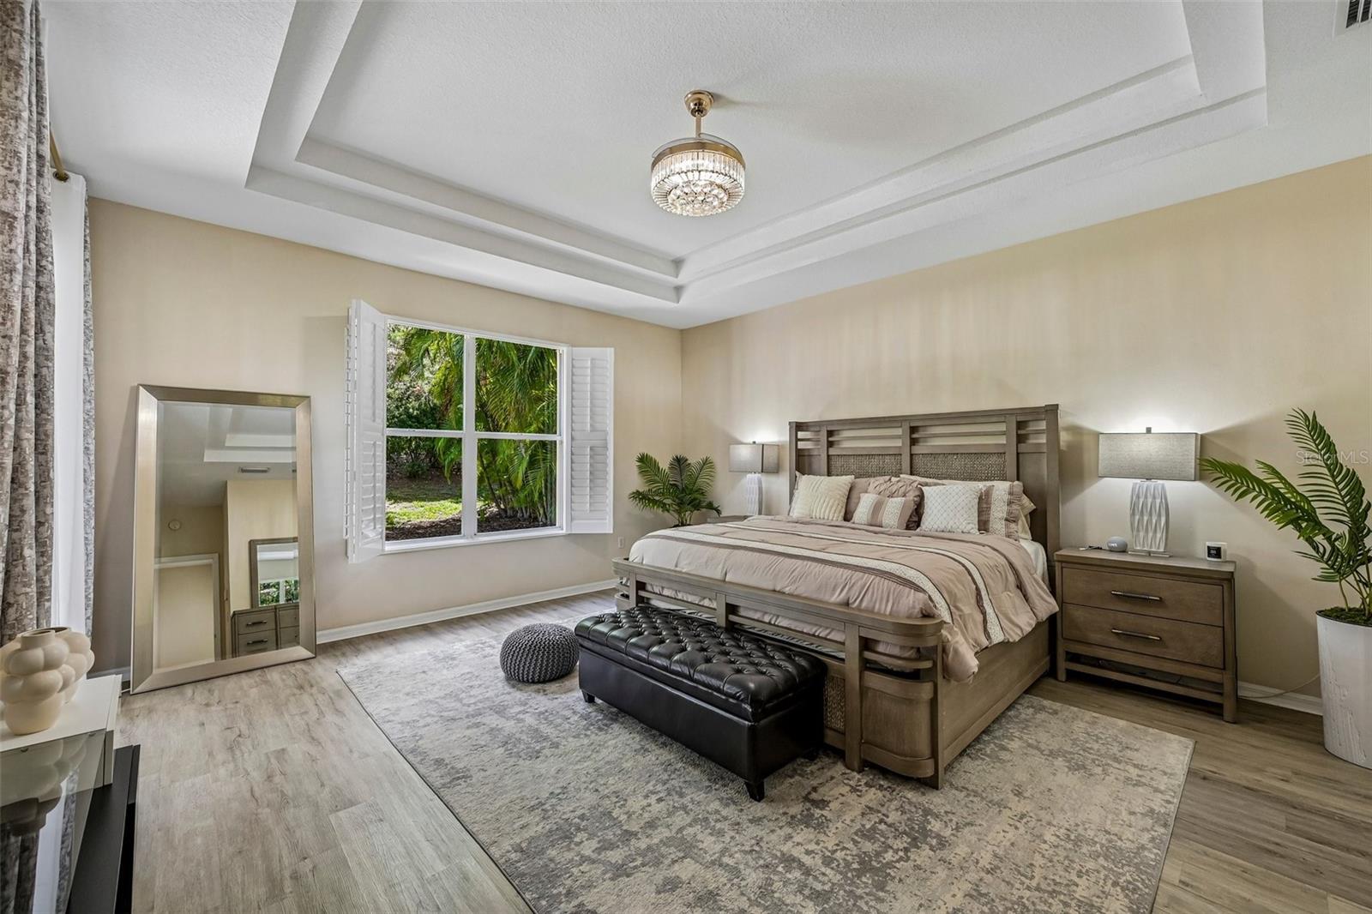
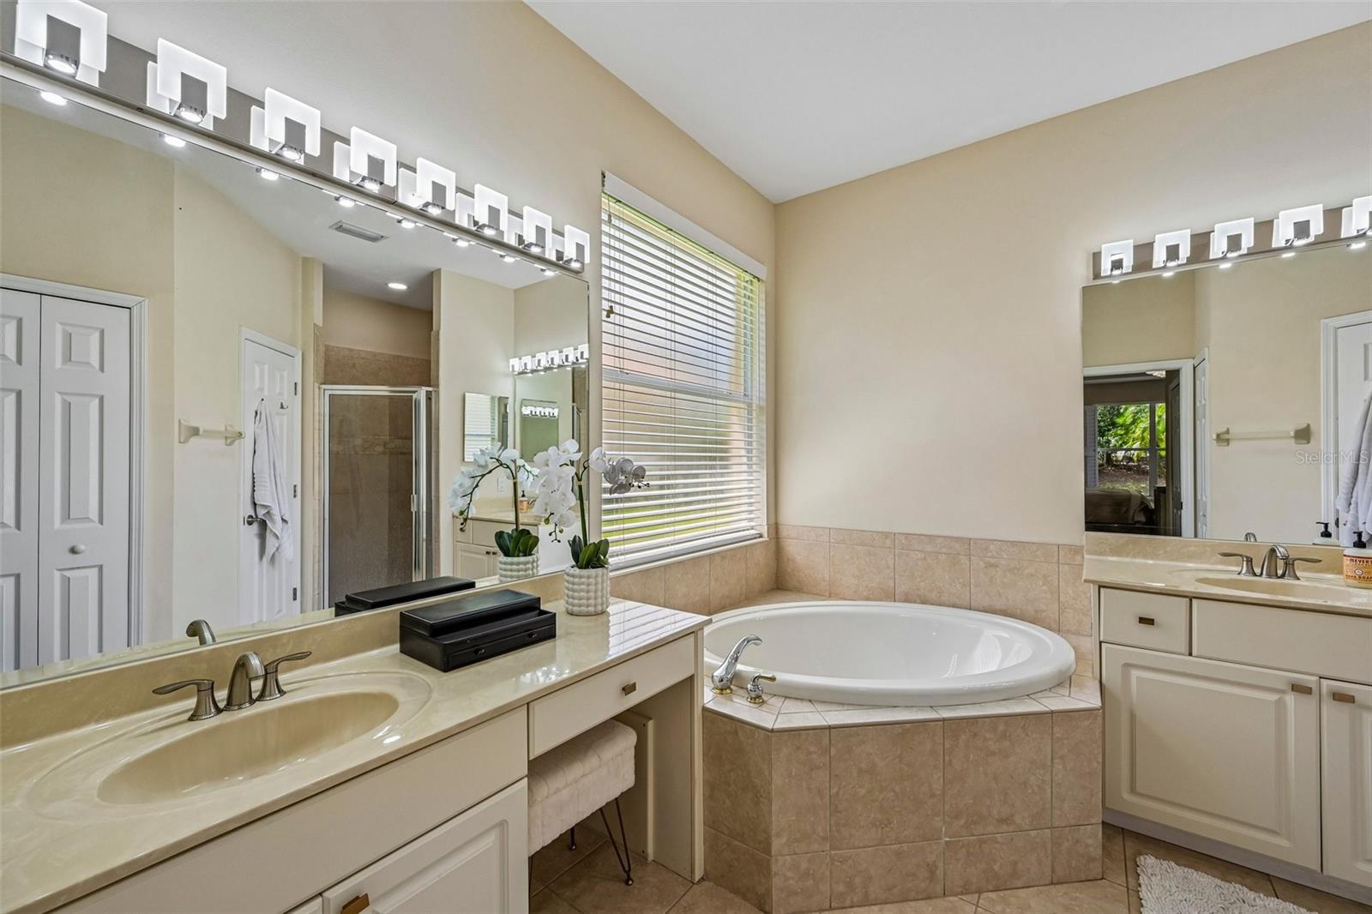
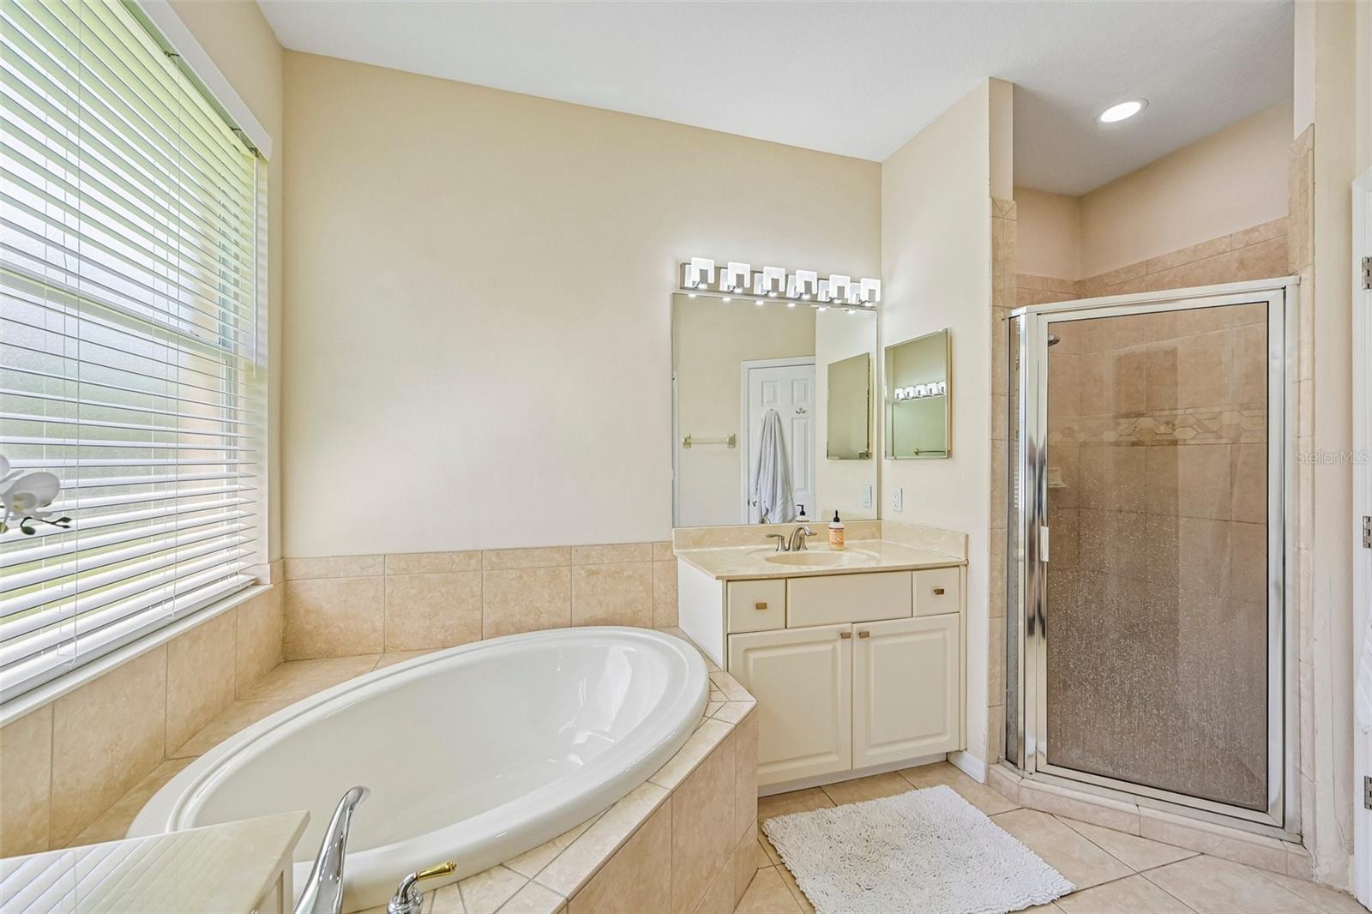
The thoughtful split floor plan features a spacious master suite that offers a private sanctuary with direct pool access. The updated master closet boasts custom built-in shelving and drawers, providing an organized and stylish space. A cozy gas fireplace adds warmth to the living room area, perfect for entertaining or enjoying quiet evenings.

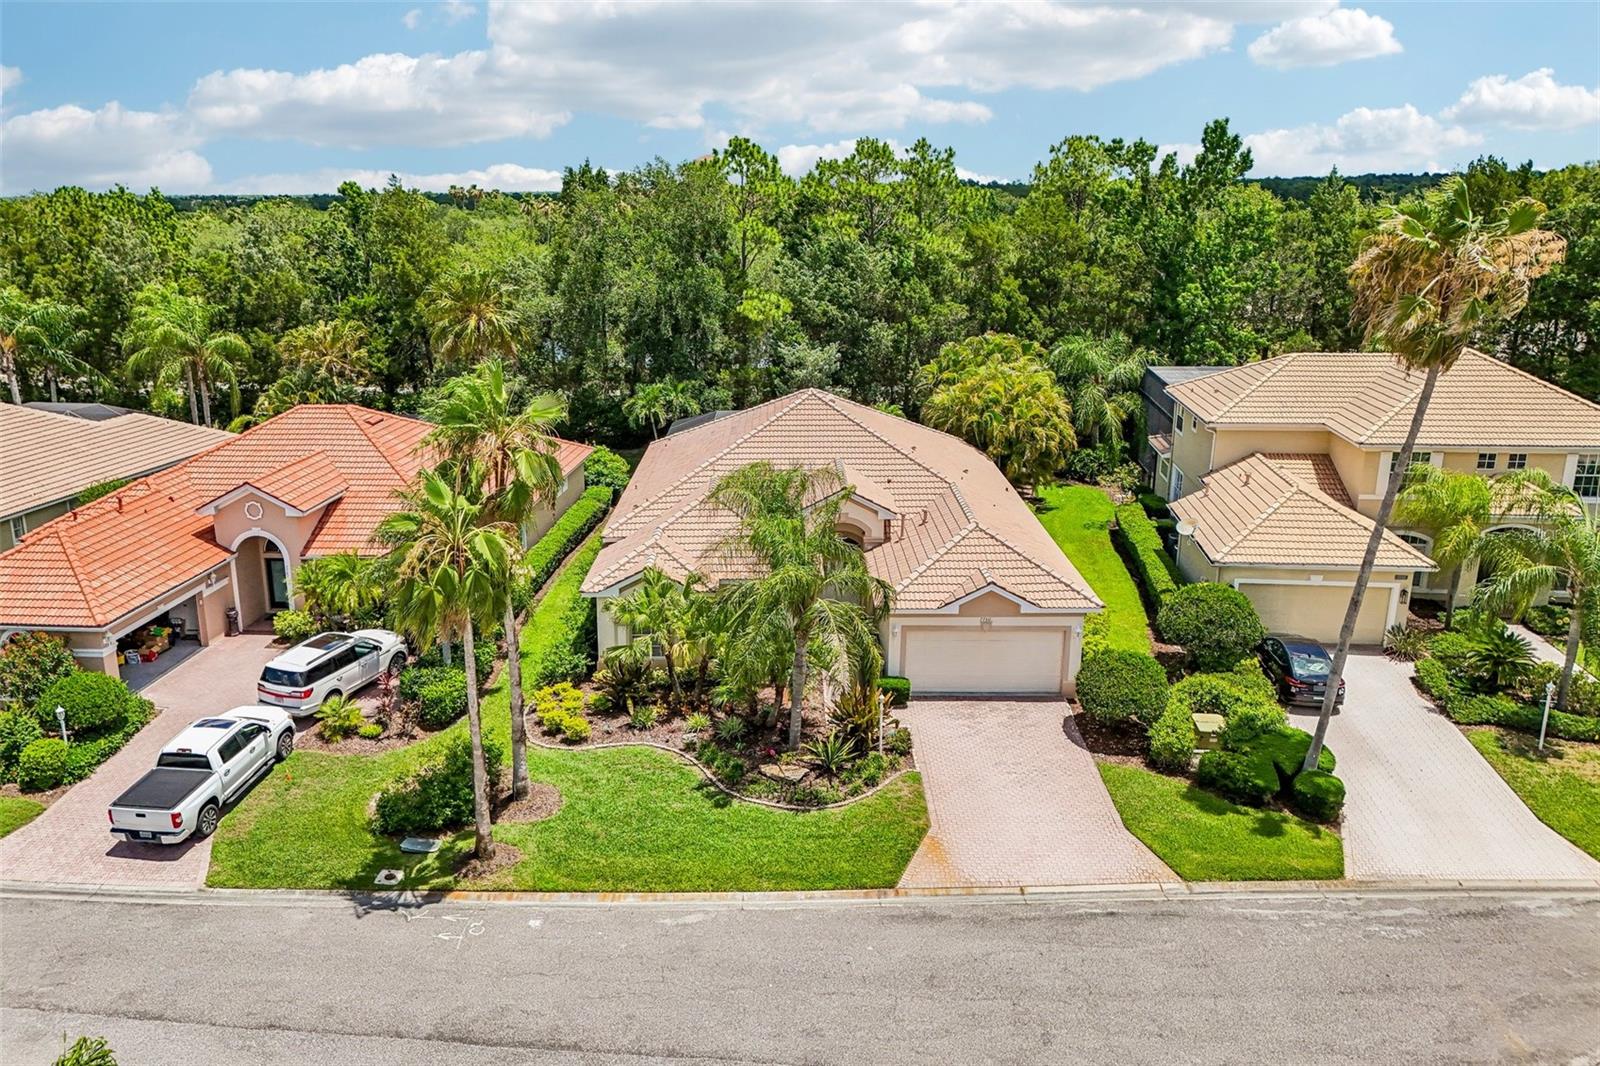
Designed for peace of mind, this residence features underground power lines on the hospital grid, ensuring you never lose power during storms. Located on a quiet street with minimal traffic, you can enjoy serene living while being just moments from local airports and Interstate 75.

Here, you don’t just find a home; you discover a dream lifestyle.

7760 US OPEN LOOP

Message successfully sent.

What would you like to know?

What is 3 + 4 ?

I agree to receive email communication and understand I can unsubscribe at any time.

I agree to be contacted by The Graf Group of Coldwell Banker via call, email, and text for real estate services. To opt out, you can reply 'stop' at any time or reply 'help' for assistance. You can also click the unsubscribe link in the emails. Message and data rates may apply. Message frequency may vary. Privacy Policy

Related Properties

Under Construction. Own a stunning slice of paradise at our premier golf and resort community—where vibrant social moments, effortless activity and laid back relaxation are thoughtfully woven into every day. Modern and sophisticated, this single-story home enjoys a shared design among the dining room, kitchen and Great Room that opens to the covered lanai. A flexible den is near the entry, opposite a full bathroom and bedroom that’s perfect for guests. The private owner’s suite enjoys a personal bathroom toward the back of the home. Prices, dimensions and features may vary and are subject to change. Photos are for illustrative purposes only. Estimated delivery date is Oct/Nov 2026.
#TB8539660

LAKEWOOD RANCH

19707 TROUT TERRACE

2 Beds

2 Baths

1,850 Sq.Ft.

$832,605

MLS#: TB8539660

Set against a tranquil lake backdrop in the sought-after Polo Run community of Lakewood Ranch, this beautifully appointed residence brings together refined interiors, thoughtful upgrades and exceptional Florida outdoor living. Featuring three bedrooms, three baths, a private den, three-car garage, and a heated saltwater pool and spa, the home is designed to make the most of its picturesque setting and relaxed resort-style lifestyle. Professional landscape lighting and manicured landscaping create an inviting arrival. Go through the glass-inset front door into a bright, open interior where upgraded lighting and carefully selected finishes add character throughout. The expansive great room serves as the heart of the home, offering an effortless flow between the main living spaces and beautiful views toward the lanai and lake beyond. The spacious eat-in kitchen combines style and function with granite countertops, stainless steel appliances, a beautifully tiled backsplash, under-cabinet lighting, generous cabinetry and ample workspace. Open to the great room, it creates a welcoming setting for everyday living and entertaining. Double doors introduce the private den, where a distinctive diamond design shiplap ceiling adds architectural interest and creates an elevated space for a home office, library or additional sitting room. Electric blinds and upgraded lighting provide added convenience and sophistication throughout the residence, while a custom-designed laundry room offers style and practical storage. Privately positioned, the oversized primary suite provides a peaceful retreat with an en-suite bath and generous proportions. Two additional guest suites are thoughtfully arranged in a split-bedroom design, each with access to an en-suite bath, offering privacy and comfort for family and overnight guests. The centerpiece of the home awaits outdoors. An oversized, beautiful paver screened lanai creates an impressive extension of the living space, centered around a heated saltwater pool and spa. A clear-view pool screen showcases the serene lake views beyond, while Florida glass privacy screening and mature landscaping thoughtfully positioned along both sides of the lanai provide an added sense of privacy and seclusion. Whether enjoying a quiet morning overlooking the water, relaxing poolside or entertaining friends, this expansive outdoor retreat offers the ideal setting to enjoy Florida living year-round. Within Polo Run at Lakewood Ranch, this home offers the opportunity to enjoy the convenience and lifestyle of one of the area’s desirable planned communities while returning home each day to your private waterfront retreat. With its spacious floor plan, three en-suite bedroom accommodations, extensive outdoor living area, three-car garage and carefully chosen upgrades, this exceptional residence captures the best of Lakewood Ranch living.
#A4703165

LAKEWOOD RANCH

6538 ROSEHILL FARM RUN

3 Beds

3 Baths

2,455 Sq.Ft.

$858,000

MLS#: A4703165

Under Construction. Own a stunning slice of paradise at our premier golf and resort community—where vibrant social moments, effortless activity and laid back relaxation are thoughtfully woven into every day. This new single-story home enjoys a cohesive modern design uniting the spacious kitchen, family and dining rooms that’s ideal for shared living. An expansive lanai is accessible from the family room and the owner’s suite, while a den and secondary bedroom in the front of the home add flexibility. Prices, dimensions and features may vary and are subject to change. Photos are for illustrative purposes only. Estimated delivery date is Oct/Nov 2026.
#TB8539663

LAKEWOOD RANCH

19715 TROUT TERRACE

2 Beds

2 Baths

2,061 Sq.Ft.

$860,607

MLS#: TB8539663

Welcome Home to this highly sought-after Pinnacle model in the desirable 55+ community of Del Webb Lakewood Ranch. Light, bright, and beautifully appointed, this open-concept 3-bedroom, 3-bath residence with a private office and 3-car garage offers a refined Florida lifestyle paired with exceptional hurricane protection. Thoughtfully designed for peace of mind, the home features EASY-OPEN ACCORDIAN SHUTTERS on every window, a HURRICANE-RATED IMPACT GLASS FRONT DOOR, KEVLAR ELECTRIC SCREENS in the covered lanai, and a 22KW GENERAC WHOLE-HOME GENERATOR. The elegant kitchen serves as the heart of the home, showcasing an 11’ breakfast bar, granite countertops, soft-close cabinetry with rollouts, a walk-in pantry, and built-in KitchenAid appliances with a 5-burner gas cooktop. The spacious primary suite provides a private retreat with a beautifully appointed bath and an oversized custom closet. Two additional bedrooms provide comfort and privacy for family or guests, including one with its own en-suite bath. A private office with French doors, hardwood flooring, and custom cherry built-ins creates a stylish and functional workspace. Throughout the main living areas, porcelain tile, 8’ doors, plantation shutters, custom closets, and a screened front entry add to the home’s elevated design. The screened lanai extends the living space outdoors and is plumbed for an outdoor kitchen, ideal for morning coffee, evening cocktails, and effortless entertaining. Beyond the front door, the amenity-rich Del Webb Community Center is just steps away offering a state-of-the-art workout facility, resort-style pool and spa, pickleball, tennis, art studio, billiard room, and restaurant.  The full-time social director organizes a plethora of social events, and countless opportunities to connect with neighbors to build lasting friendships. Del Webb is a gated, maintenance-free community. All this is just minutes from restaurants, shopping, medical facilities, championship golf, and the Gulf Coast’s world-famous beaches. Don't miss your opportunity to own this beautiful home, in an exceptional community, and enjoy Florida living with confidence, comfort, and ease.
#A4703078

LAKEWOOD RANCH

17226 SEAFORD WAY

3 Beds

3 Baths

2,488 Sq.Ft.

$787,500

MLS#: A4703078

This Beautifully Appointed 5-Bedroom, 3-Bathroom Home sits in the sought-after, RESORT-STYLE village of LORRAINE LAKES. Designed for both Everyday Living and Effortless Entertaining, the Spacious Layout offers room for the whole family plus a dedicated 3-CAR TANDEM GARAGE for extra storage or a workshop.
Freshly Painted throughout, the home feels Crisp and Move-In Ready, while Upgraded Lighting fixtures add a Modern, Polished touch in every room. The Bonus Room stands out with a striking accent wall, creating the perfect space for a media room, playroom, or home office with personality.

Live the ULTIMATE RESORT LIFESTYLE every single day in LORRAINE LAKES. This is not your average community — it is a full-blown VACATION DESTINATION with an almost unbelievable lineup of amenities. Enjoy ONSITE DINING AND DRINKS, a stunning RESORT-STYLE POOL, a fun-filled SPLASH PAD, and a scenic FISHING PIER. Stay active with Putting Greens, Racquet Sports, a state-of-the-art Fitness Center, miles of Walking Trails, and a lively Game Room — and that is just the beginning. With so much to see and do right outside your front door, Lorraine Lakes truly has SOMETHING FOR EVERYONE.

Don't miss your chance to own this Exceptional Home in one of the area's premier Resort-Style Communities. Schedule your Private Showing today!
#A4702850

LAKEWOOD RANCH

14988 SERENE SHORES LOOP

5 Beds

3 Baths

3,257 Sq.Ft.

$684,900

MLS#: A4702850

Under Construction. Welcome to the Mystique, a beautifully designed 3-bedroom, 2-bath home with a versatile den, located in the
exclusive new-construction community of Del Webb Catalina. This thoughtfully crafted residence offers
modern comfort and style throughout, including a 4' garage extension, tray ceiling in the gathering room,
extended covered lanai, an enlarged owner's suite shower, and a well-appointed laundry room with a sink for
added convenience. Enjoy seamless indoor-outdoor living with the impressive zero-corner sliding glass door,
opening to a west-facing lanai. Additional upgrades include impact-resistant glass windows, a modern exterior
elevation.
#TB8536935

LAKEWOOD RANCH

4829 LONG POINT RUN

3 Beds

2 Baths

2,056 Sq.Ft.

$846,140

MLS#: TB8536935

MOVE-IN READY!! Own a stunning slice of paradise at our premier golf and resort community—where vibrant social moments, effortless activity and laid back relaxation are thoughtfully woven into every day. Modern and sophisticated, this single-story home enjoys a shared design among the dining room, kitchen and Great Room that opens to the covered lanai. A flexible den is near the entry, opposite a full bathroom and bedroom that’s perfect for guests. The private owner’s suite enjoys a personal bathroom toward the back of the home. Prices, dimensions and features may vary and are subject to change. Photos are for illustrative purposes only.
#TB8534766

LAKEWOOD RANCH

19732 TROUT TERRACE

2 Beds

2 Baths

1,850 Sq.Ft.

$766,605

MLS#: TB8534766

Price reduced
Under Construction. Own a stunning slice of paradise at our premier golf and resort community—where vibrant social moments, effortless activity and laid back relaxation are thoughtfully woven into every day. The open floorplan shared between the Great Room, kitchen and dining room serves as the heart of this single-level home, while sliding glass doors lead to a lanai for effortless indoor-outdoor living and entertaining. A versatile den is ideal for a home office or study space, and four bedrooms offer enough space for the whole family. Prices, dimensions and features may vary and are subject to change. Photos are for illustrative purposes only. Estimated delivery date is Oct/Nov 2026.
#TB8534762

LAKEWOOD RANCH

6020 MOUND KEY RUN

4 Beds

3 Baths

2,725 Sq.Ft.

$883,204

MLS#: TB8534762

MOVE-IN READY!! Own a stunning slice of paradise at our premier golf and resort community—where vibrant social moments, effortless activity and laid back relaxation are thoughtfully woven into every day. This new single-level home boasts a modern and low-maintenance layout. A bedroom with an en-suite bathroom is located off the foyer, leading to a formal dining room for hosting meals and celebrations of any size. An open-concept floorplan combines the kitchen, living and dining areas, and a lanai provides an inviting space for outdoor entertainment and leisure. Two additional secondary bedrooms are tucked away to the side of the home, and the luxe owner’s suite is nestled into a private rear corner, complete with a spa-inspired bathroom and walk-in closet. Prices, dimensions and features may vary and are subject to change. Photos are for illustrative purposes only.
#TB8534755

LAKEWOOD RANCH

5938 MOUND KEY RUN

4 Beds

3 Baths

2,268 Sq.Ft.

$795,554

MLS#: TB8534755

Under Construction. Egret III
This Egret III is currently under construction and will be ready Nov/Dec! This home features Sonoma Duraform Linen cabinets with a beautiful wood finish, Frost Whte MSI 3CM Quartz countertops, Polaris Plus Lighthouse LVP flooring, and more. The Egret III offers 2,624 sq. ft. of thoughtfully designed living space that combines comfort, style, and everyday functionality. This floorplan includes 4 bedrooms, 3 bathrooms, and a 2 car garage, providing plenty of space for families, guests, and daily living. The open-concept layout creates a bright and inviting atmosphere with a seamless connection between the main living areas, making it ideal for entertaining and relaxing. Enjoy a covered lanai overlooking a stunning water view, creating the perfect outdoor space to unwind or gather with family and friends. This home also features a dedicated den/office and a versatile flex space, providing endless possibilities for working from home, hobbies, a playroom, or an additional living area.
Images shown are for illustrative purposes only and may differ from actual home. Completion date subject to change.
#TB8534445

LAKEWOOD RANCH

18716 HEARTLAND PLACE

4 Beds

3 Baths

2,624 Sq.Ft.

$786,043

MLS#: TB8534445

 - property

Send a message

Message successfully sent.

Your message

What is 3 + 4 ?

Reason for contacting?

I agree to receive email communication and understand I can unsubscribe at any time.

I agree to be contacted by The Graf Group of Coldwell Banker via call, email, and text for real estate services. To opt out, you can reply 'stop' at any time or reply 'help' for assistance. You can also click the unsubscribe link in the emails. Message and data rates may apply. Message frequency may vary. Privacy Policy

Sign Out

Virtual Assistant

Would you like to take the next step with this property? We can help you schedule a showing or virtual tour, or send you more details.

Yes, I would like more information.

Thank You for Your Reply, One of Our Agents will contact you as soon as possible

No, maybe later.

Thank you, you can always contact me via email, phone number or through the contact form.

Realhub AI

Lucy - Your AI-Powered Realtor

Update Your Temporary Password

Personalize your search

Enter your email and we'll notify you immediately when new listings match what you're looking for.

or enter email address

Already have an account ? Login here

Continue your home search

I agree to receive communications and understand I can unsubscribe at any time.

I agree to be contacted by The Graf Group of Coldwell Banker via call, email, and text for real estate services. To opt out, you can reply 'stop' at any time or reply 'help' for assistance. You can also click the unsubscribe link in the emails. Message and data rates may apply. Message frequency may vary. Privacy Policy

Already have an account ? Login here

We use cookies

We use cookies primarily for analytics to enhance your experience. By accepting, you agree to our use of these cookies. You can manage your preferences or learn more about our cookies policy.