Features & Amenities

Interior

  • Other Interior Features

    Built-in Features, Crown Molding, Dry Bar, Eat-in Kitchen, High Ceilings, Open Floorplan, Stone Counters, Tray Ceiling(s), Vaulted Ceiling(s), Walk-In Closet(s)

  • Total Bedrooms

    3

  • Bathrooms

    3

  • Cooling YN

    YES

  • Cooling

    Central Air

  • Fireplace YN

    YES

  • Heating YN

    YES

  • Heating

    Central, Electric

  • Pet friendly

    Yes

Exterior

  • Garage

    Yes

  • Garage spaces

    3

  • Construction Materials

    Block, Stucco

  • Other Exterior Features

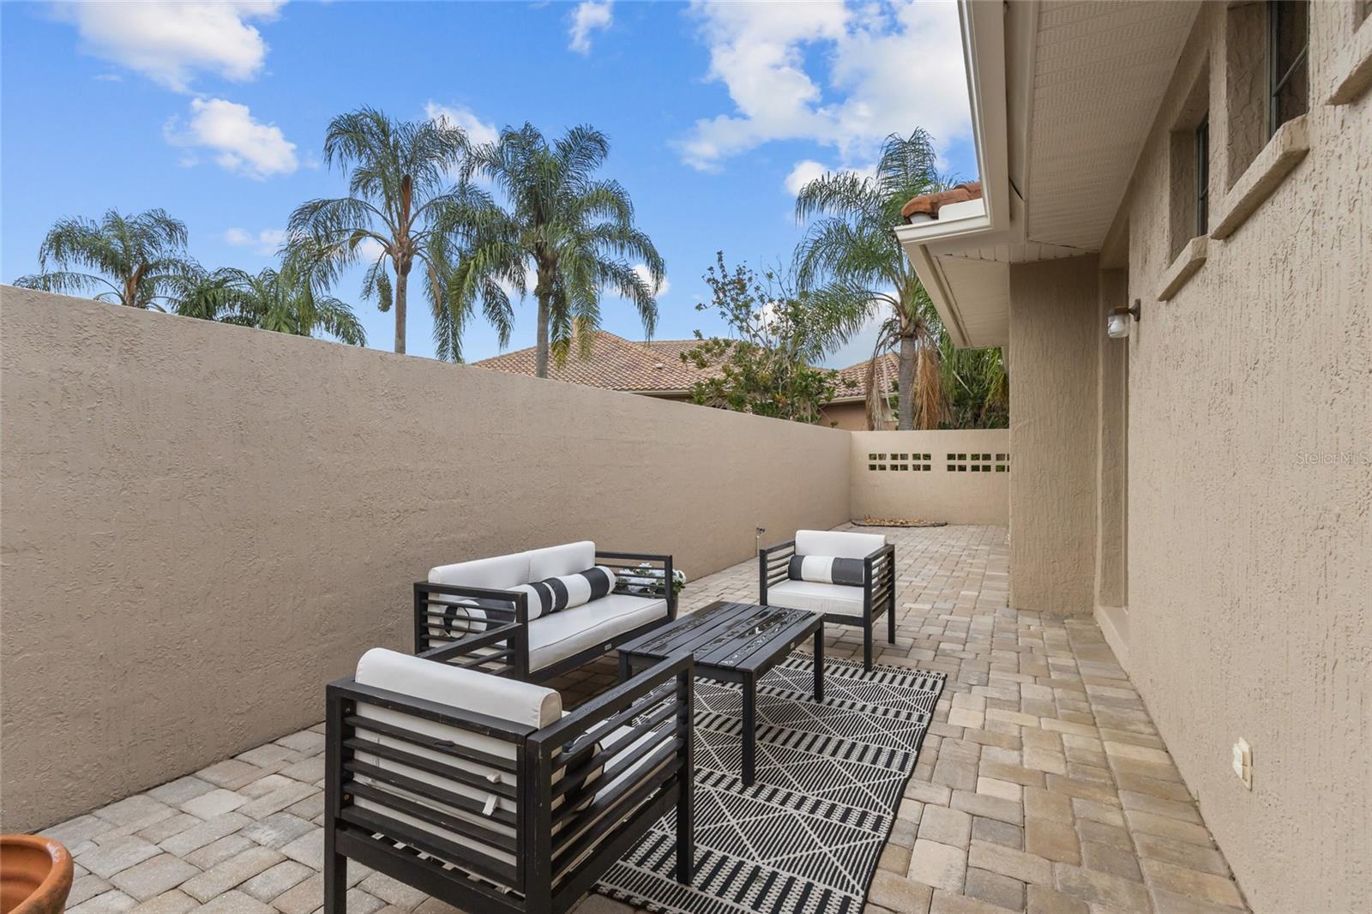
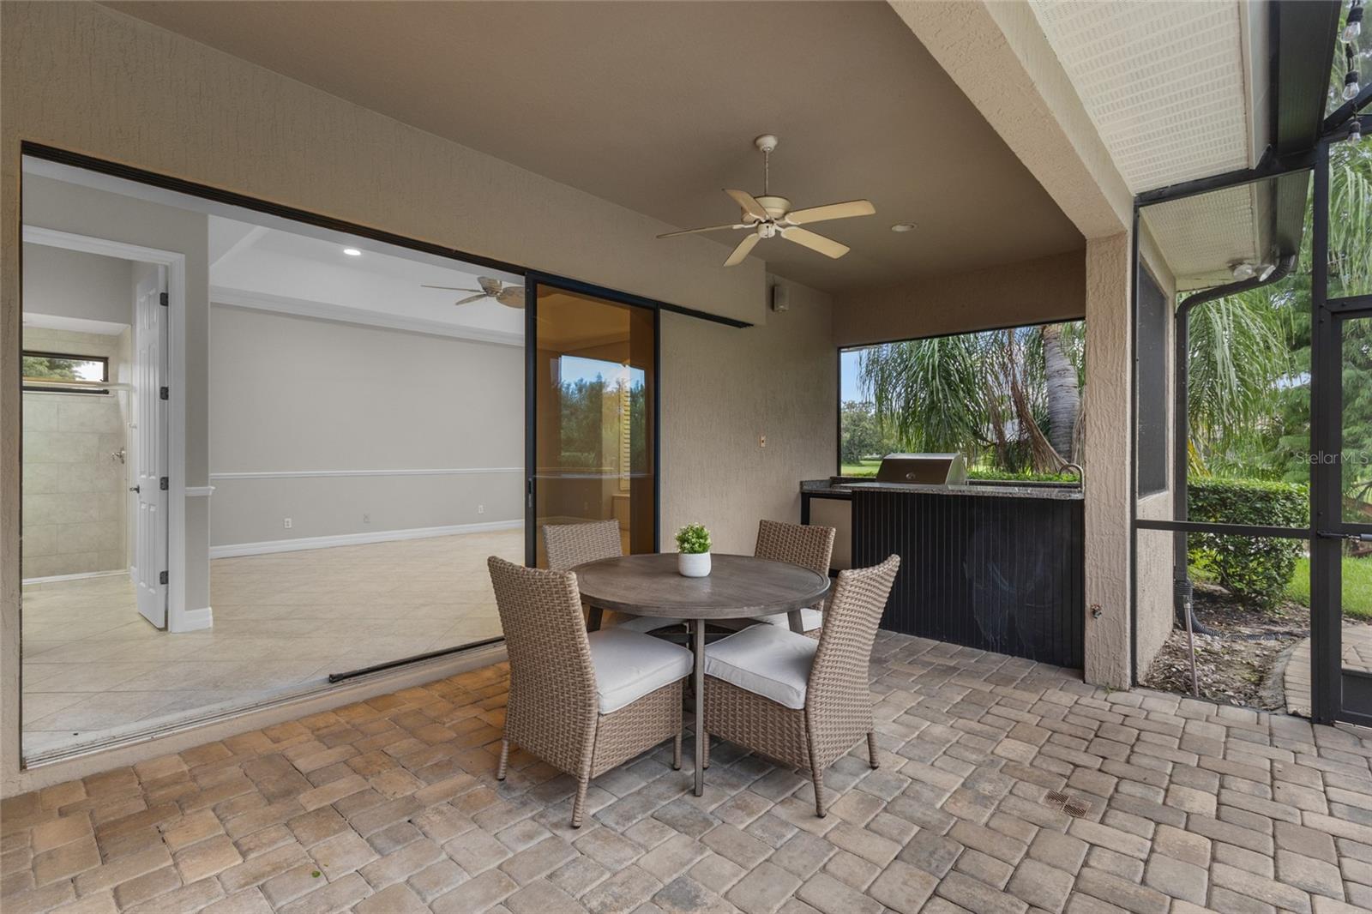
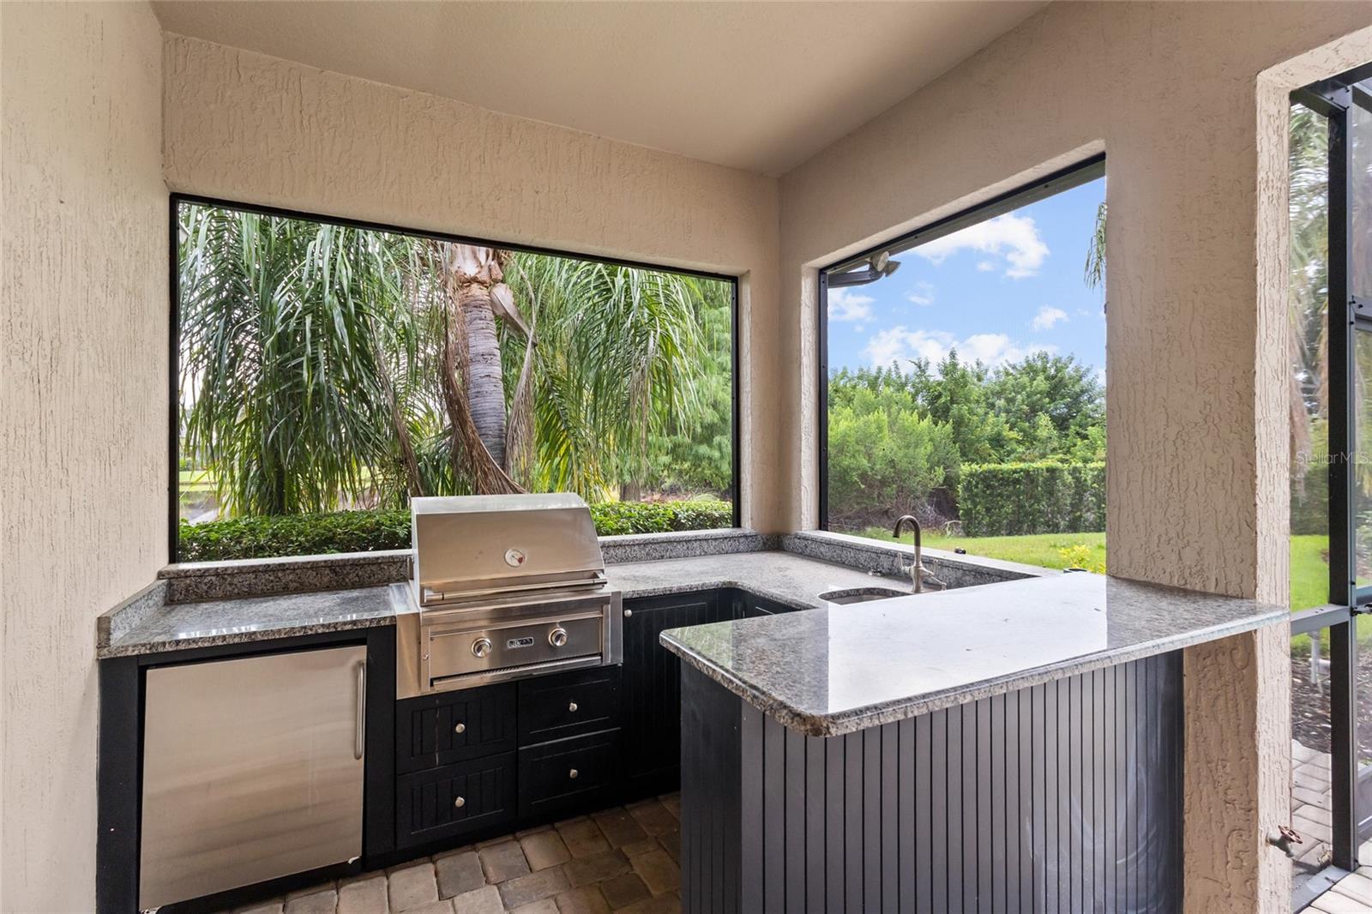
    Courtyard, Lighting, Outdoor Grill, Outdoor Kitchen, Outdoor Shower, Rain Gutters

  • Parking

    Driveway, Garage Faces Side, Attached

  • Patio and Porch Features

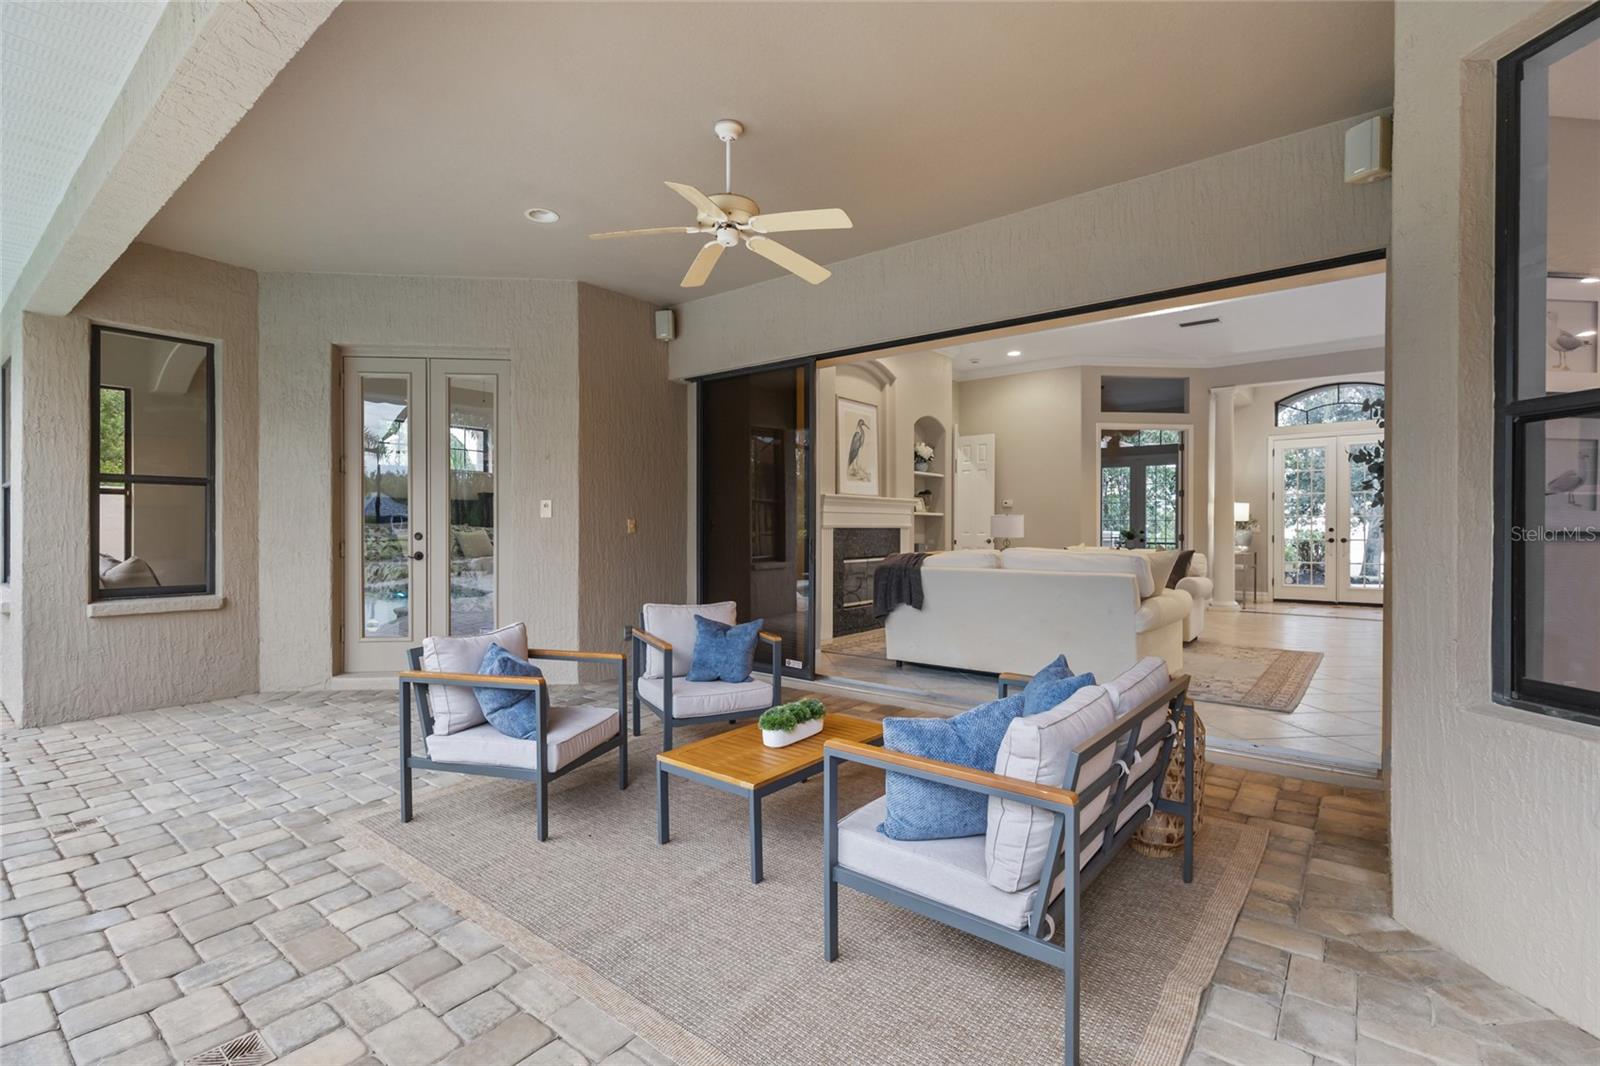
    Covered, Enclosed, Front Porch, Rear Porch, Screened, Side Porch

  • Pool

    Yes

  • Pool Features

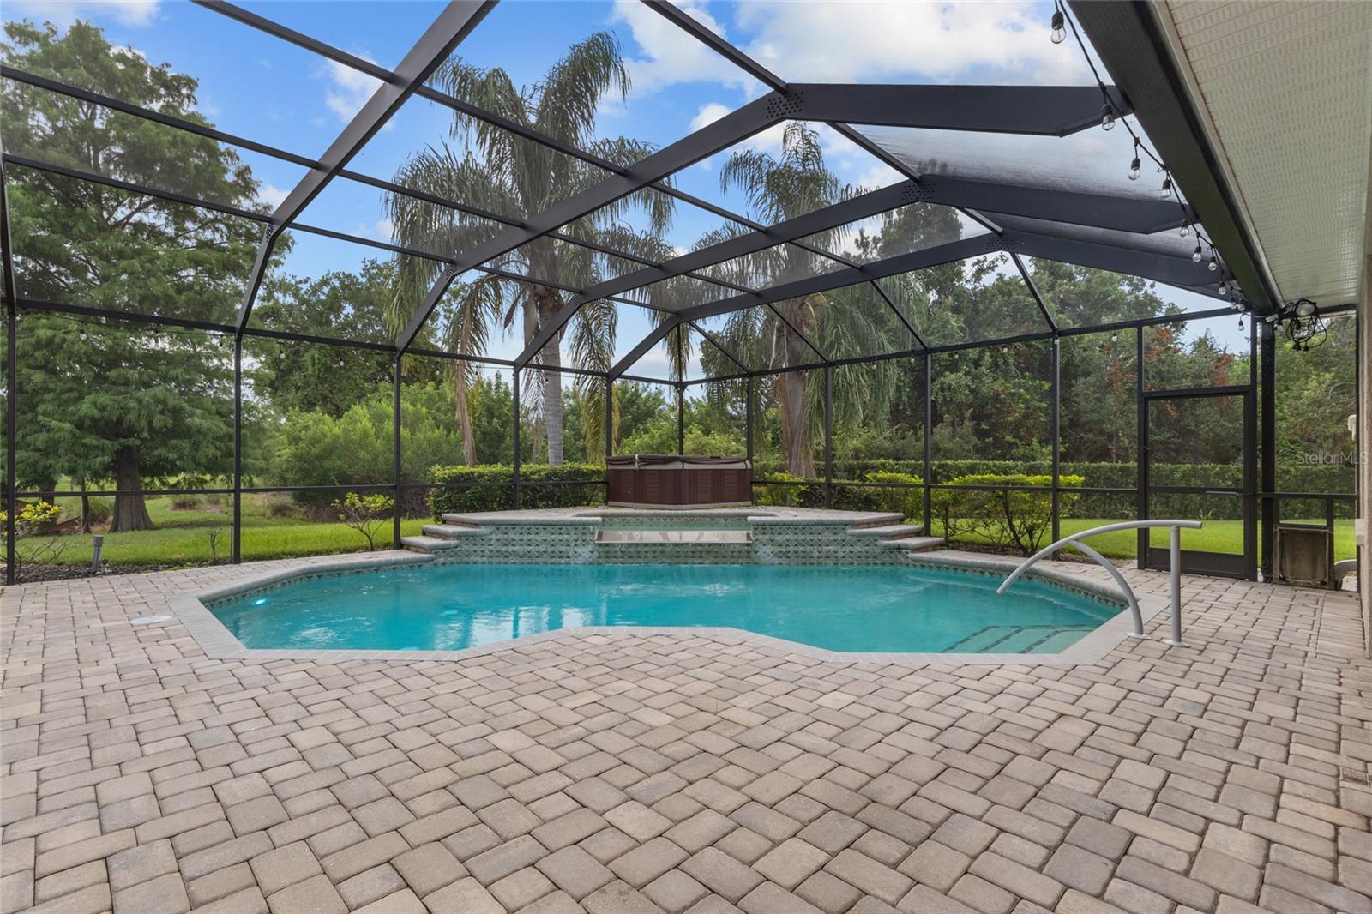
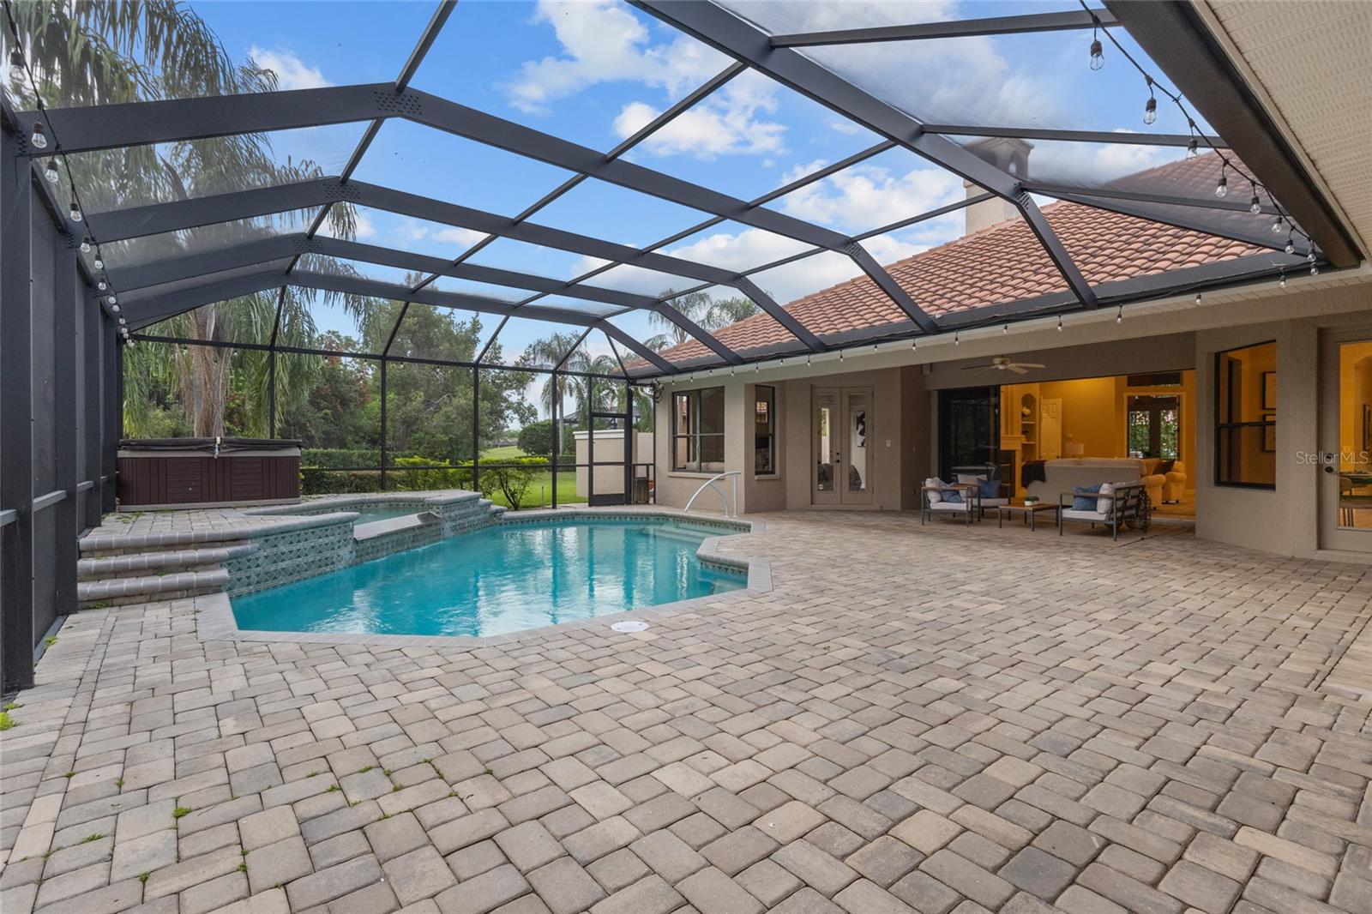
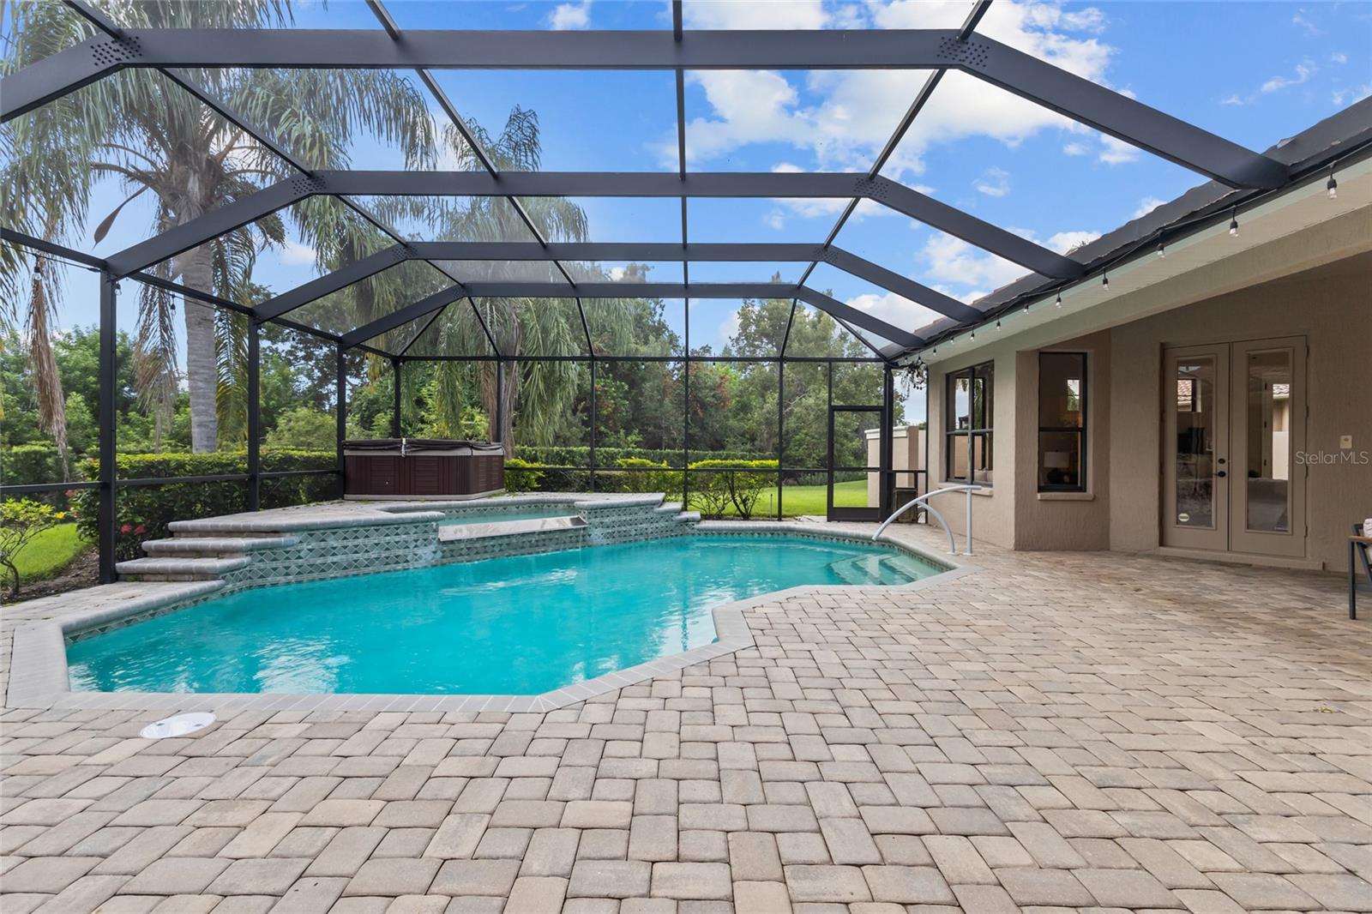
    In Ground, Screen Enclosure, Private

  • Waterfront YN

    NO

  • View

    Pond, Water, Pool, Trees/Woods

Area & Lot

  • Lot Features

    Cleared, Cul-De-Sac, Paved

  • Lot Size(acres)

    0.53

  • Lot Size(square feet)

    23,112

  • Property Type

    Residential

  • Property Sub Type

    Single Family Residence

  • Architectural Style

    Florida

Price

  • Sales Price

    $1,500,000

  • Tax Amount

    $13,395

  • Sq. Footage

    3,578

  • Price/SqFt

    $419

HOA

  • Association

    YES

  • Association Fee

    $160

  • Association Fee Frequency

    Annually

  • Association Fee Includes

    N/A

  • Total Monthly Fees

    $13.33

School District

  • Elementary School

    Robert E Willis Elementary

  • Middle School

    Nolan Middle

  • High School

    Lakewood Ranch High

Property Features

  • New Construction

    NO

  • Foundation Details

    Slab

  • Ownership

    Fee Simple

  • Senior Community YN

    NO

  • Sewer

    Public Sewer

  • Tax Lot

    28

  • Water Source

    Public

Schedule a Showing

Showing scheduled successfully.

<
>
IN PERSON
VIA CHAT

What is 3 + 4 ?


Change time

Mortgage calculator
Estimate your monthly mortgage payment, including the principal and interest, property taxes, and HOA. Adjust the values to generate a more accurate rate.

Your payment

Principal and Interest:

$

Property taxes:

$

HOA fees:

$

Total loan payment:

$

Total interest amount:

$

Location

County

Manatee

Elementary School

Robert E Willis Elementary

Middle School

Nolan Middle

High School

Lakewood Ranch High

Listing Courtesy of Irina McKay , MCKAY MANAGEMENT & REALTY

RealHub Information is provided exclusively for consumers' personal, non-commercial use, and it may not be used for any purpose other than to identify prospective properties consumers may be interested in purchasing. All information deemed reliable but not guaranteed and should be independently verified. All properties are subject to prior sale, change or withdrawal. RealHub website owner shall not be responsible for any typographical errors, misinformation, misprints and shall be held totally harmless.

Agent Emil Garinga

Executive Assistant

Emil Garinga

Call Emil today to schedule a private showing.


* Listings on this website come from the FMLS IDX Compilation and may be held by brokerage firms other than the owner of this website. The listing brokerage is identified in any listing details. Information is deemed reliable but is not guaranteed. If you believe any FMLS listing contains material that infringes your copyrighted work please click here to review our DMCA policy and learn how to submit a takedown request.© 2024 FMLS.
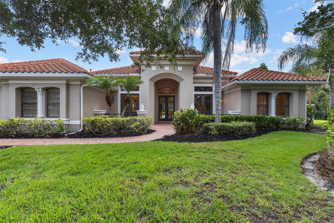
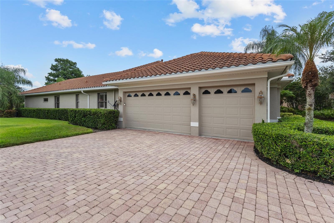
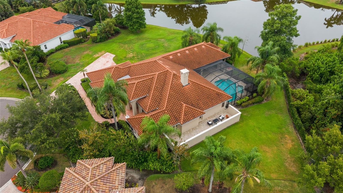
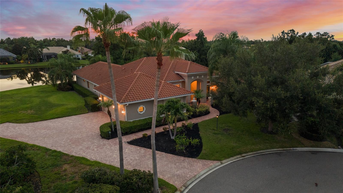
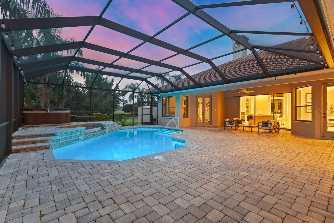
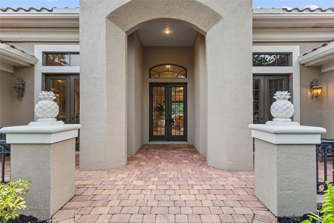
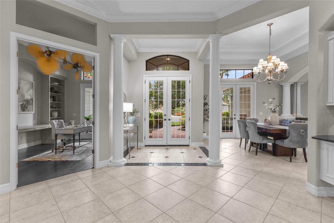
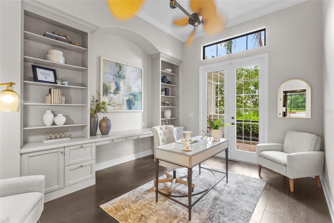
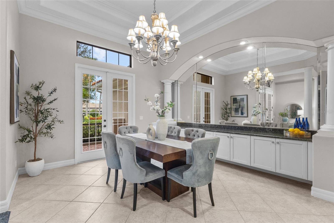
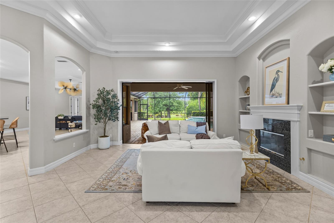
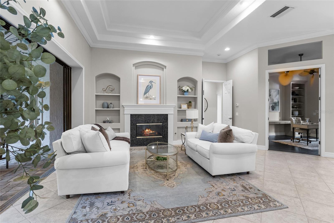
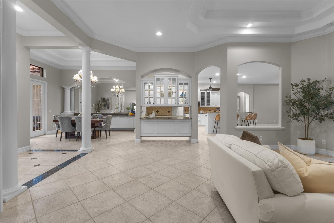
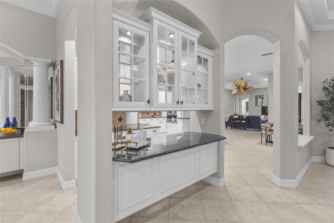
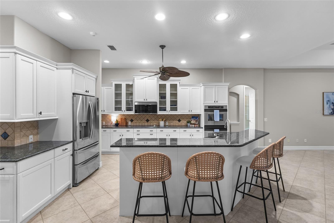
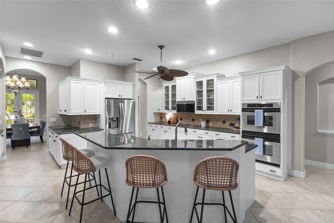
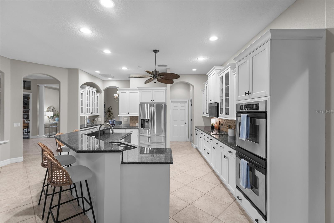
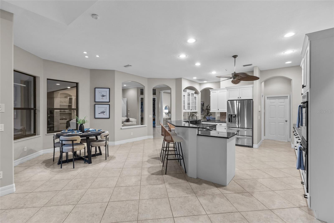
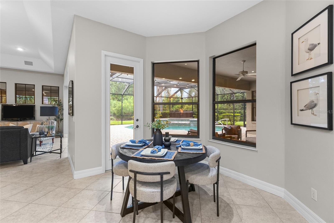
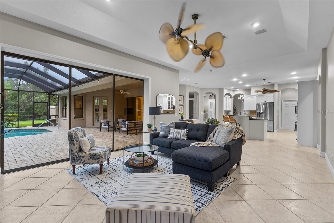
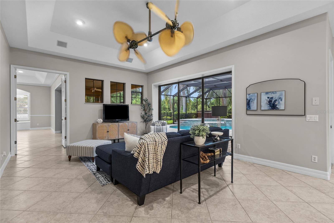
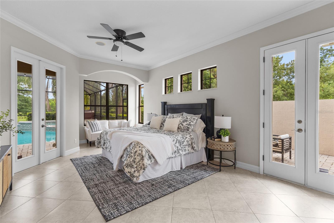
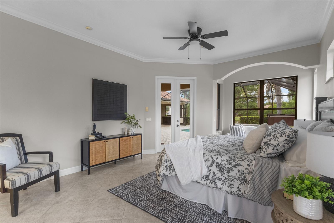
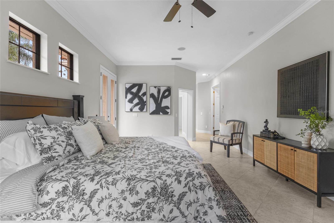
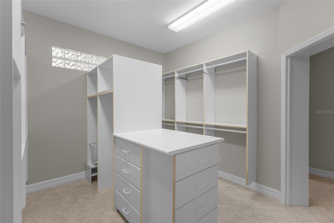
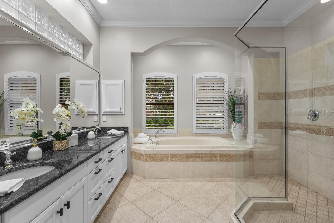
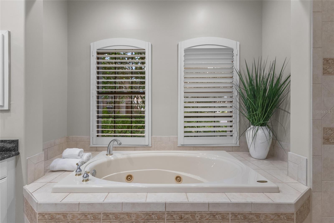
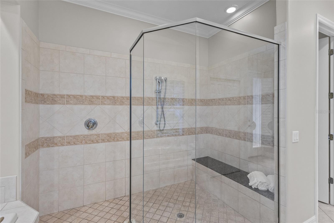
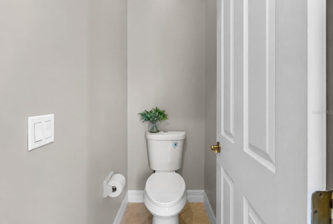
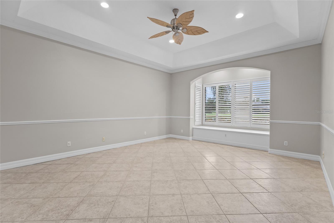
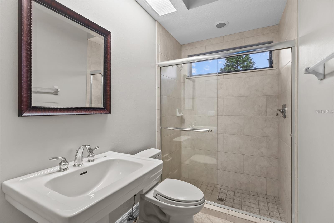
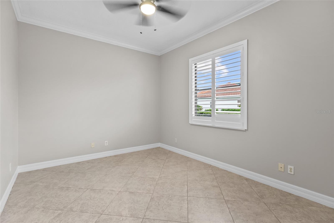
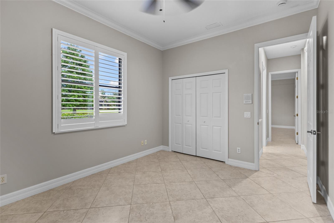
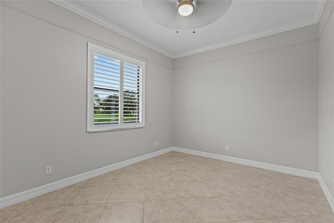
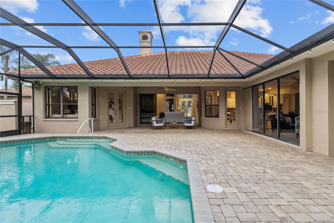
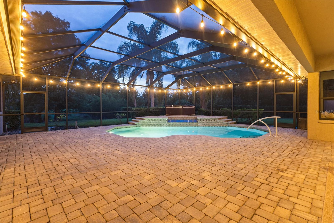
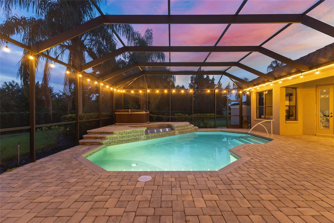
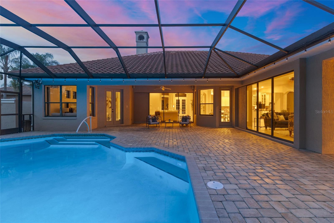
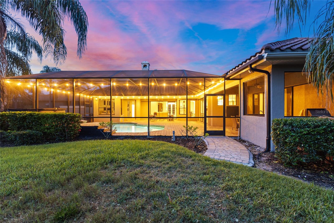
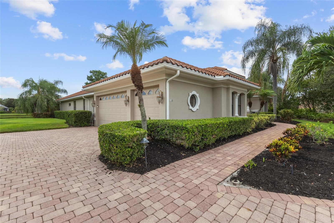
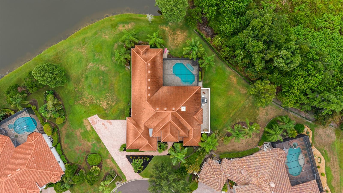
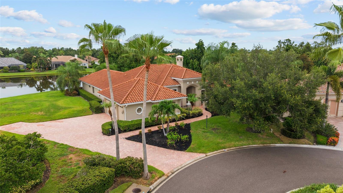
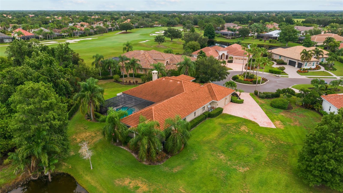
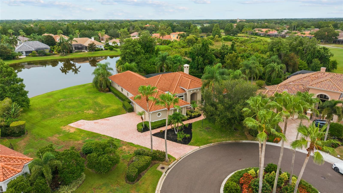
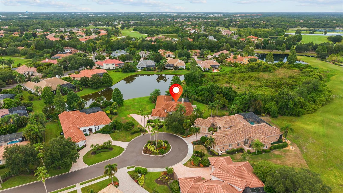
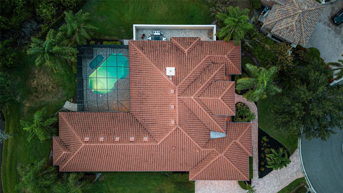
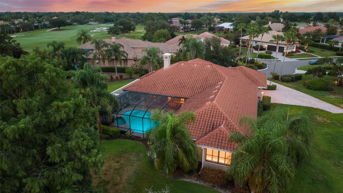
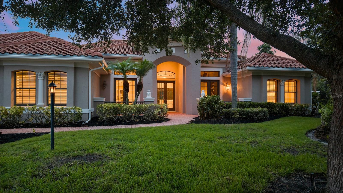
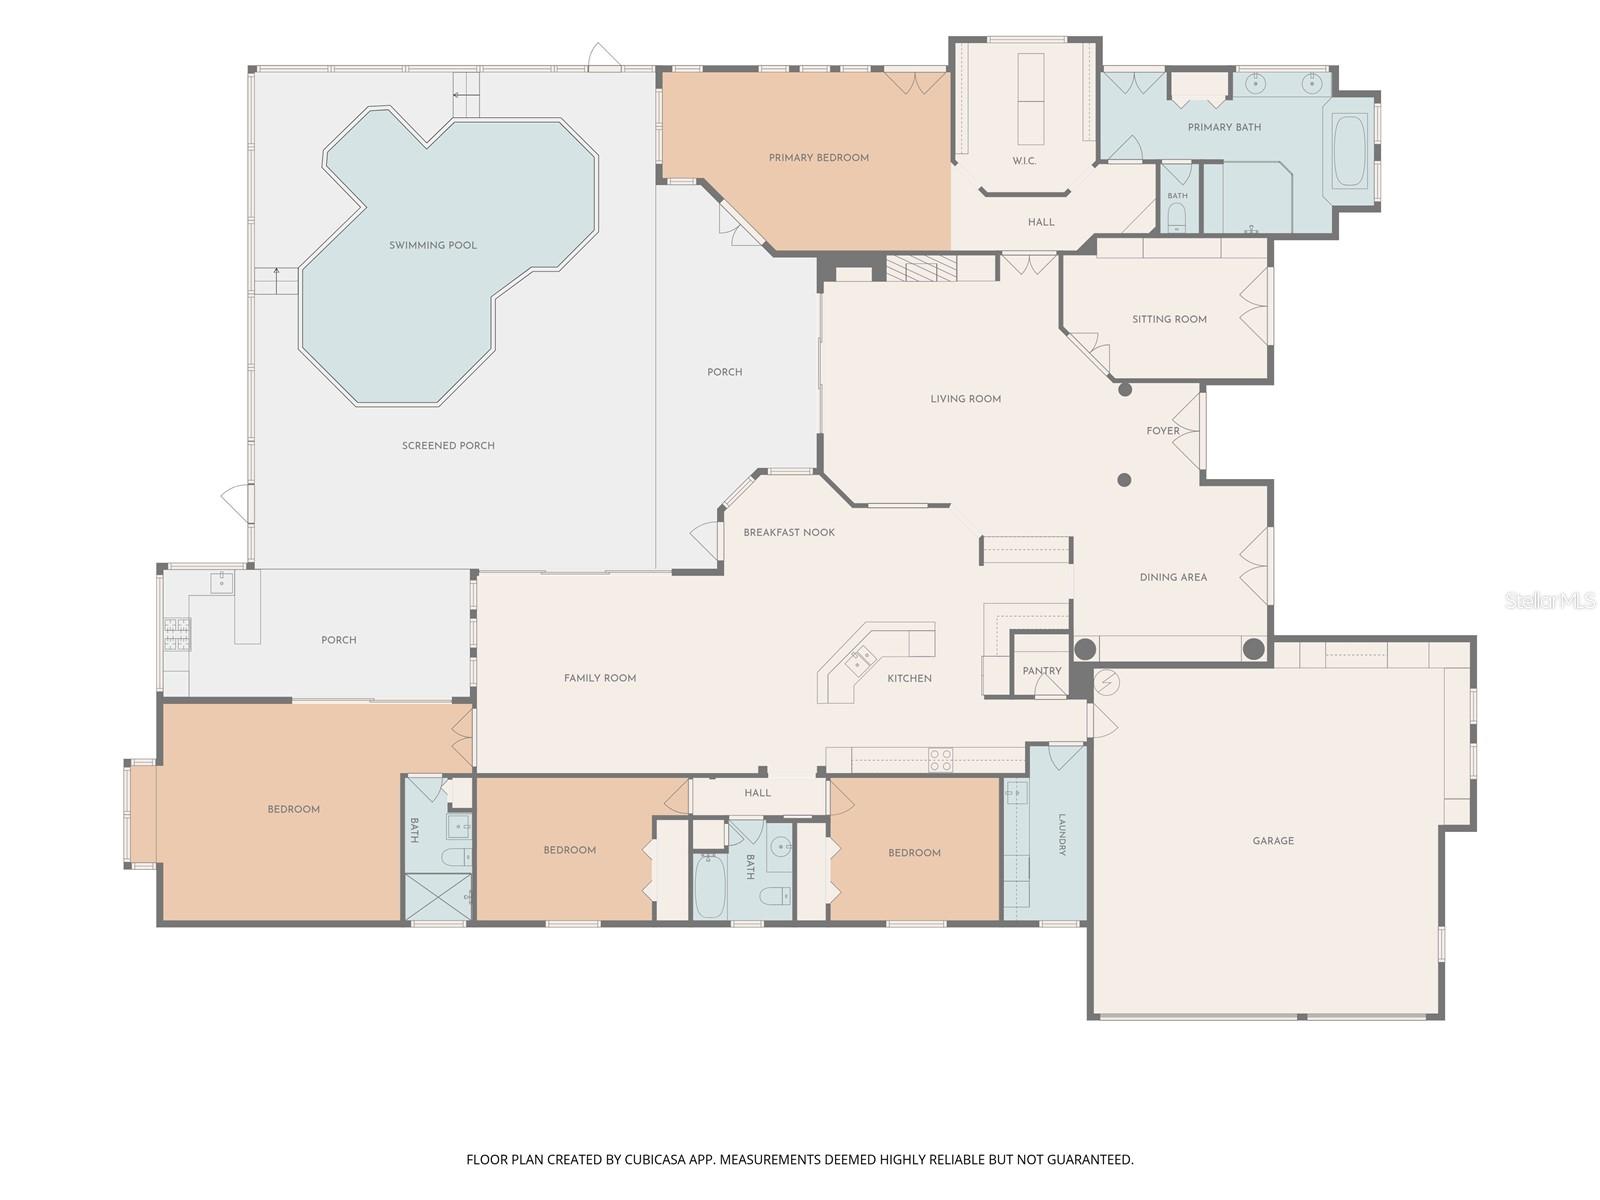
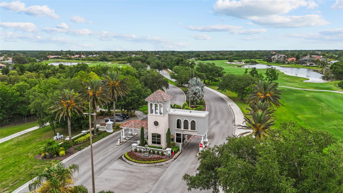
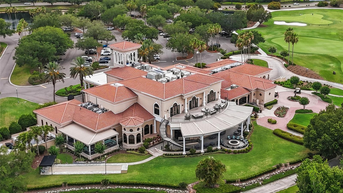
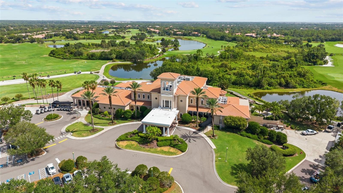
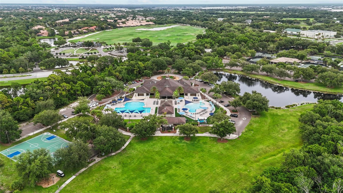
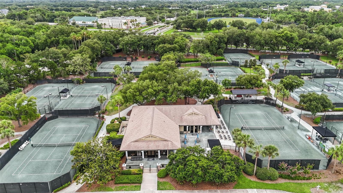
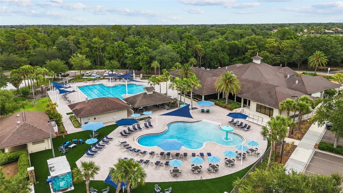
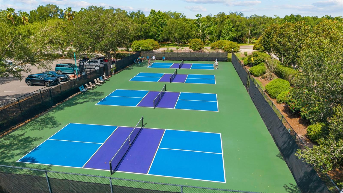
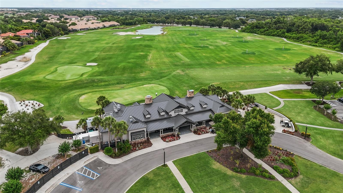
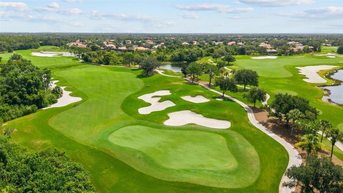
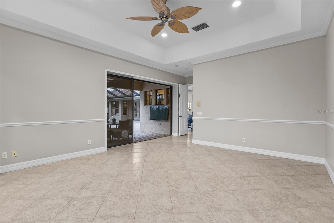
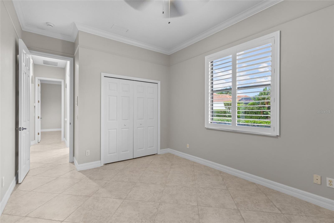
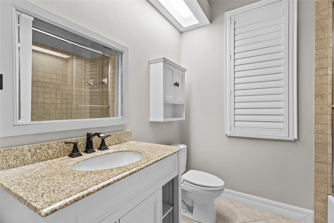
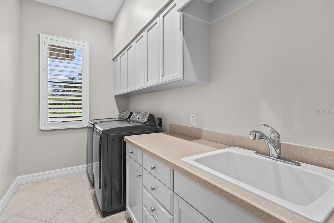
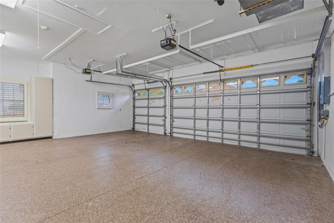
Perfectly positioned on a quiet cul-de-sac overlooking a tranquil pond, this exceptional custom residence offers refined Florida living on an expansive homesite of more than half an acre within the prestigious Lakewood Ranch Country Club. Offering 3 bedrooms, 3 bathrooms, a private executive office, and a versatile bonus room with its own private bath, this beautifully maintained home blends timeless Mediterranean architecture with an open-concept design, a desirable split floor plan, and effortless indoor-outdoor living. From the moment you step through the grand double-door entry, soaring ceilings, elegant columns, abundant natural light, and architectural details create an unforgettable first impression. Designed for entertaining, the formal dining room features a custom built-in buffet with granite countertops, abundant cabinetry, and an oversized mirrored accent wall, while the formal living room is anchored by a natural gas fireplace and expansive sliding glass doors framing peaceful pond views and opening to the resort-style lanai. Just off the foyer, a private executive office with custom built-ins creates an ideal work-from-home space. The beautiful kitchen serves as the heart of the home, featuring refinished cabinetry (2026), granite countertops, a center island, abundant storage, a breakfast nook overlooking the pool, and an elegant butler's serving station with glass-front display cabinetry connecting the kitchen and formal dining room. Beyond the kitchen, the spacious family room offers seamless access to the lanai, creating effortless everyday living and entertaining. Plantation shutters, crown molding, and quality craftsmanship enhance the home's sophisticated design. Privately positioned, the owner's retreat offers lanai access, a secluded courtyard with an outdoor shower, a custom walk-in closet, and a spa-inspired bath with dual sinks, a soaking tub, and an oversized walk-in shower. Designed with a desirable split floor plan, the guest accommodations include a spacious bonus room with tranquil pond views, lanai access, and its own private full bath—ideal as a guest retreat, 4th bedroom, media room, fitness studio, or lounge. Two additional guest bedrooms and a full bath complete the private guest area. Designed for Florida living, the expansive lanai features two covered entertaining areas, a sparkling pool with waterfall, above-ground spa, a built-in natural gas grill, and serene pond views. Recent improvements include a tile roof (2018), refinished kitchen and bathroom cabinetry (2026), fresh interior and exterior paint (2026), a new pool pump (2024), and pool heater (2025). Additional highlights include natural gas service to the fireplace, water heater, dryer, and outdoor grill, a gas connection for the kitchen range, a whole-home stereo system, an oversized laundry room with cabinetry and utility sink, and a three-car garage. Optional membership levels are available through the Lakewood Ranch Golf & Country Club, offering championship golf, tennis, pickleball, fitness, dining, and an exceptional club lifestyle. Beautifully refreshed and meticulously maintained, this remarkable residence offers timeless elegance, exceptional privacy, and one of Lakewood Ranch's premier luxury lifestyles.

7808 DERBY CT

Message successfully sent.

What would you like to know?

What is 3 + 4 ?

I agree to receive email communication and understand I can unsubscribe at any time.

I agree to be contacted by The Graf Group of Coldwell Banker via call, email, and text for real estate services. To opt out, you can reply 'stop' at any time or reply 'help' for assistance. You can also click the unsubscribe link in the emails. Message and data rates may apply. Message frequency may vary. Privacy Policy

Related Properties

Under Construction. Gasparilla II
This Gasparilla II is currently under construction and will be ready Sept/Oct! This beautifully designed home showcases Maddox Painted Harbor cabinetry, elegant Frost Whte MSI 3CM Quartz countertops, stylish Home Nutmeg luxury vinyl plank flooring, and thoughtfully selected designer finishes throughout. Offering an impressive 3,608 square feet of well planned living space, the Gasparilla II features 4 spacious bedrooms, 4 full bathrooms, and a 3 car garage. The open concept floorplan seamlessly connects the kitchen, dining, and main living areas, creating a bright and inviting space that is ideal for both everyday living and entertaining. A private den provides the perfect setting for a home office, study, or flexible living space, while the convenient butler's pantry offers additional storage and prep space for effortless hosting. Enjoy Florida living on the covered lanai overlooking a stunning water view, creating a peaceful outdoor retreat for relaxing or gathering with family and friends. The thoughtfully designed upper level features a spacious bonus room along with a secondary bedroom and full bathroom, offering exceptional flexibility for guests, multigenerational living, or additional recreation space. Combining elegant finishes, generous living areas, and a functional layout, this home is designed to complement every stage of life.
Images shown are for illustrative purposes only and may differ from actual home. Completion date subject to change.
#TB8527414

LAKEWOOD RANCH

3516 COUNTRY VIEW COURT

4 Beds

4 Baths

3,608 Sq.Ft.

$1,332,605

MLS#: TB8527414

Experience effortless Florida living in this beautifully appointed 3-bedroom, 3-bath home located in the maintenance-free, natural gas community of Country Club East in Lakewood Ranch. Designed with an open great room floor plan, this residence seamlessly blends elegant living spaces with exceptional outdoor amenities. French doors with a transom window open to a large covered lanai overlooking the sparkling pool and spa, fully equipped outdoor kitchen, convenient pool storage room, and peaceful preserve views—creating the perfect setting for relaxing or entertaining.

The gourmet kitchen is a chef's dream, showcasing elegant marble countertops and matching marble backsplash, a gas cooktop, oversized center island with seating and additional storage, appliance garages, trash compactor, ice maker, abundant cabinetry, a casual dining area, and a built-in dry bar with wine refrigerator for effortless entertaining. Decorative tray ceilings and upgraded tile flooring enhance the home's sophisticated design, while impact glass windows and doors, along with a whole-house generator, provide added comfort, convenience, and peace of mind.
The spacious primary suite is a private retreat featuring two walk-in closets and a luxurious en-suite bath with separate vanities, a relaxing garden tub, and a walk-in shower. Two additional guest bedrooms and two full guest baths provide comfortable accommodations for family and visitors. A versatile office is outfitted with a custom built-in desk and Murphy bed, making it ideal for working from home or hosting overnight guests. The generously sized laundry room offers extensive counter space, abundant cabinetry, a laundry tub, and a large storage closet.

Completing the home is an attached two-car garage plus a separate one-car garage, providing plenty of room for vehicles, a golf cart, or additional storage.

Enjoy the maintenance-free lifestyle with lawn care included while taking advantage of Country Club East's resort-style amenities. Optional membership to the Lakewood Ranch Golf & Country Club offers access to championship golf, tennis, pickleball, fitness, dining, and an active social calendar. Conveniently located near shopping, dining, parks, top-rated schools, and the area's world-renowned Gulf Coast beaches, this exceptional home is ready to impress.
#A4698439

LAKEWOOD RANCH

7640 HADDINGTON COVE

3 Beds

3 Baths

2,902 Sq.Ft.

$1,350,000

MLS#: A4698439

Perfectly positioned on a premium waterfront homesite near a quiet cul-de-sac inside the gated community of Sapphire Point, this extensively upgraded residence offers over 5,328+ square feet of thoughtfully designed luxury with 6 bedrooms, 6 custom bathrooms, a private office, media room, oversized loft, dedicated fitness studio, and a second kitchen, a floor plan ideally suited for entertaining, multi-generational living, or hosting long-term guests. Enhanced with more than $250,000+ in premium upgrades, creating a level of quality rarely found within Sapphire Point. From the moment you enter, soaring ceilings, designer porcelain tile throughout both levels, custom wood accent walls, impact-resistant windows and doors, upgraded lighting, quartz countertops throughout, and custom craftsmanship immediately set the home apart. The chef's KitchenAid kitchen serves as the centerpiece of the home, featuring premium appliances, an oversized quartz island, walk-in pantry, abundant storage, and expansive gathering spaces that seamlessly connect to the great room and outdoor living area. The first-floor owner's retreat feels like a private luxury suite, complete with a custom walk-in closet, private 2nd laundry area, spa-inspired bathroom with freestanding soaking tub, and an oversized multi-head shower featuring rainfall and handheld fixtures. Upstairs offers exceptional flexibility with five additional bedrooms, including three private en-suite bedrooms, an oversized loft, dedicated media room, second laundry room, and a fully equipped second kitchen providing the ideal setup for extended family, visiting guests. Pocket sliding glass doors disappear into the walls, opening the home to an expansive covered lanai built in speakers outside and inside, overlooking tranquil water views. More built-in ceiling speakers, generous entertaining space, and peaceful lake scenery create the perfect backdrop for morning coffee, sunset gatherings, or relaxing evenings at home. Designed for today's connected lifestyle, every room features high-speed wired and wireless internet access, USB-C charging, whole-home water filtration with softener, reverse osmosis systems on both levels, and four Tesla charging stations. Residents of Sapphire Point enjoy gated security along with resort-style amenities including a clubhouse, fitness center, heated pool and spa, basketball court, playground, dog park, fire pit, and scenic walking trails. Located just minutes from Waterside Place, Lakewood Ranch Main Street, UTC, championship golf, fine dining, Sarasota's renowned Gulf Coast beaches, and multiple airports, this home delivers both luxury and convenience. Schedule your private showing and experience firsthand what sets this extraordinary home apart.
#A4695345

LAKEWOOD RANCH

5609 CLEARWATER COURT

6 Beds

6 Baths

5,328 Sq.Ft.

$1,500,000

MLS#: A4695345

Virtually Staged. This exquisite custom-built home is a true value in The Concession. Set on a private half-acre homesite, this Johnson Home estate defines true privacy, with only the sights and sounds of the expansive preserve and its abundant wildlife surrounding you. This exceptional residence offers nearly 3,000 square feet of thoughtfully designed living space with designer touches throughout, including a coffered ceiling in the great room, upgraded fixtures with LED lighting, and crown molding throughout the home. The gourmet kitchen is equipped with Bosch appliances, quartz countertops, upgraded white cabinetry, a tile backsplash, a large center island, double wall ovens, and a gas cooktop, creating the perfect space for everyday living and entertaining. The heated saltwater pool features a PebbleTec finish and overlooks the tranquil preserve, providing a peaceful outdoor retreat. Additional features include solid wood interior doors, impact-rated windows, doors, and sliders, Icynene spray foam insulation, a tankless gas water heater, whole-house generator, Sonos surround sound for the great room television, and a centrally controlled whole-home music system. The impressive oversized garage features 18-foot double and 10-foot single garage doors, upgraded LED lighting, ceiling storage, and a built-in garage storage system, providing ample space for vehicles, hobbies, and organization. Located behind the private gates of The Concession, residents enjoy one of Florida's most acclaimed golf destinations, featuring the Jack Nicklaus and Tony Jacklin-designed championship course, elegant clubhouse, dining, and miles of scenic natural beauty, all just minutes from Lakewood Ranch, Waterside Place, University Town Center, and Sarasota's world-renowned beaches.
#A4695820

LAKEWOOD RANCH

19452 BEACON PARK PLACE

3 Beds

3 Baths

2,958 Sq.Ft.

$1,799,000

MLS#: A4695820

A rare opportunity to own one of the best values in The Lake Club. Priced to sell, this extensively upgraded Stock Signature Homes Ruffino II presents an exceptional blend of luxury, privacy, and peace of mind. Situated on a premium homesite in the sought-after Matera enclave, this beautifully appointed residence offers 3 bedrooms, 2.5 baths, a private office, and a spacious 3-car garage. From the moment you enter, you'll appreciate the remarkable craftsmanship and attention to detail, including extensive custom crown molding, wainscoting, millwork, hand-painted walls, designer wallpaper, plantation shutters, and striking stone accents in the dining room, great room, and lanai. Elegant Schöenbek and Ralph Lauren crystal chandeliers add timeless sophistication throughout. Numerous recent improvements enhance both beauty and functionality. The half bath was completely remodeled in 2025, and new electric shades were installed across the lanai sliders. A Generac whole-house generator installed in 2024 provides added security and peace of mind, while the air-conditioning system includes a transferable warranty covering both parts and labor. The kitchen is equipped with newer Bosch and GE appliances. Car enthusiasts and hobbyists will appreciate the air-conditioned 3-car garage featuring approximately 17 feet of custom quartz countertops and cabinetry, eight electrical outlets, insulated garage doors, overhead storage racks, and recently replaced garage door springs. The true centerpiece of this home is its extraordinary outdoor setting. Thoughtfully designed and uniquely positioned, the property creates a secluded sanctuary rarely found within a luxury community. Mature palms, lush tropical landscaping, soft ferns, and ivy-covered walls surround the expansive screened lanai, providing exceptional privacy and attracting an abundance of beautiful birds. Enhanced by more than $18,000 in professionally designed landscape lighting, the setting becomes even more magical after sunset. Enjoy Florida living at its finest with a heated pool and spa, outdoor kitchen, and generous covered entertaining areas designed for both intimate gatherings and grand celebrations. Maintenance-assisted living allows homeowners to spend less time on chores and more time enjoying life, with landscape maintenance and weekly pool service included. Located behind the gates of The Lake Club, residents enjoy an unparalleled lifestyle with access to a grand clubhouse, fitness center, tennis courts, parks, resort-style amenities, and fine dining. Beautifully upgraded, exceptionally private, and priced to sell, this is a must-see home and one of the most compelling opportunities currently available in The Lake Club.
#A4697755

LAKEWOOD RANCH

7952 MATERA COURT

3 Beds

2 Baths

2,585 Sq.Ft.

$1,595,000

MLS#: A4697755

A rare opportunity in Lakewood Ranch! At an impressive 5,323 sq ft, this residence offers one of the largest newer construction floor plans built in the area in recent years. The home features an incredible 6 bedrooms, 5.5 baths, private office, massive loft space plus an additional flex room that can serve as a game room, theater, playroom or craft space. This square footage and bedroom & bathroom count is truly hard to find at this price point making this home a spectacular opportunity for those who need room to spread out without sacrificing location.

Set on a peaceful preserve homesite along a cul-de-sac street, the home feels private, spacious and serene from the moment you arrive. Inside, the chef’s kitchen is a true showstopper, featuring KitchenAid appliances, quartz countertops, a large island with storage and a walk-in pantry with wine fridge and ice maker. Luxury vinyl plank flooring runs throughout the first floor, creating a cohesive feel that is both elevated and easy to care for. 

The expansive first-floor owner’s retreat feels like its own private wing, complete with space for sitting and unwinding, a fabulous walk-in closet with built-ins, a spacious bath and access to the lanai & pool. Upstairs, you will find 5 additional bedrooms, all with walk in custom closets, including 3 bedrooms with private en-suite bathrooms, along with a spacious loft and additional flex room as well as the laundry room.

The outdoor setting is tranquil and private with generous covered lanai space, a heated pool & spa, fully fenced yard and peaceful preserve views. The three-car garage is air conditioned, offering a fantastic setup for a home gym, workshop or just additional storage under air.

Located in the gated community of Sapphire Point, residents enjoy a pool, fitness center, clubhouse, basketball court, playground and dog park. The home is zoned for the brand-new Lake Manatee K-8 school and also for Rangeland High School, which is scheduled to open for the 2028 school year.
#A4696945

LAKEWOOD RANCH

16438 SLATE PLACE

6 Beds

5 Baths

5,323 Sq.Ft.

$1,500,000

MLS#: A4696945

Virtually Staged. Welcome to a spectacular location in the Lakewood Ranch Country Club. This elegant, Peregrine-built 3,431 sq. ft. estate is designed with a highly desirable split floor plan, welcoming you via a classic brick paver driveway and sidewalk. Step through the glass double-door entry to find an immediate sense of luxury, highlighted by high-end custom large tile flooring that flows seamlessly throughout the entryway, dining space, kitchen, and living room. Positioned quietly at the front of the home, a dedicated office space with custom built-ins offers the perfect retreat for remote work or study. From the main living areas, embrace the light and bright, generous-sized rooms featuring double tray volume ceilings and sliders that give way to extraordinary views of the lanai, pool, and southern lake views. The living room serves as a perfect focal point for relaxation with its cozy indoor gas fireplace. The chef's kitchen has been beautifully updated with modern touches, featuring freshly painted cabinetry and stunning new contemporary countertops. This inviting space is equipped with a premium stainless steel double convection oven, gas cooktop, Miele exhaust fan, and newer stainless steel appliances. The practical split layout ensures maximum privacy for the primary retreat. The newly renovated owners' suite is a private sanctuary, boasting custom California closets and a spa-like bath updated with modern finishes, new countertops, a freestanding bathtub, and a glass-enclosed shower featuring gorgeous floor-to-ceiling tile. On the opposite side of the home, the secondary bedrooms offer comfort and independence. Two spacious bedrooms share a Jack-and-Jill bathroom, while the fourth bedroom features its own dedicated bathroom, perfectly positioned to double as a pool bath for effortless outdoor access. Outdoors, the expansive lanai has been upgraded with updated tile and pavers, surrounding a sparkling heated pool and spa. Entertaining is effortless with the addition of a fully equipped outdoor kitchen complete with water, gas, and electricity; all set against peaceful lake views. Rounding out this immaculate home is a 3-car side-load garage featuring newly epoxied floors, generous storage cabinetry, and a central vacuum system. Boasting a low yearly HOA fee, all within the prestigious community of Lakewood Ranch Country Club.
#A4696136

LAKEWOOD RANCH

7920 ROYAL QUEENSLAND WAY

4 Beds

3 Baths

3,431 Sq.Ft.

$1,500,000

MLS#: A4696136

Price reduced
Experience luxury golf course living in this beautifully appointed, MOVE-IN-READY estate home located within the gated resort community of Lakewood National Golf Club. Positioned between the 16th and 17th holes of the Piper Course, this 4-bedroom, 3.5-bath residence with a 3-car garage captures breathtaking southwest-facing sunset golf course views. The fourth bedroom, currently configured as a private study complete with a closet, offers the ideal space for remote work and flexible guest accommodations. Upstairs, the spacious bonus room with full bath, wet bar, wine refrigerator, and golf course views offers exceptional flexibility as a guest retreat or flex space.
Designed to embrace Florida indoor-outdoor living, the expansive lanai showcases a saltwater heated pool and spa, outdoor kitchen, remote-controlled retractable lanai hurricane screen, and a stunning wood-plank ceiling, all surrounded by professionally landscaped grounds and ambient accent lighting. A convenient pool bath enhances the seamless flow for entertaining.
Inside, the open-concept floor plan showcases soaring 10-foot ceilings, hurricane-impact windows, porcelain tile extending through the main living areas, crown molding, plantation shutters, and elegant tray ceilings featured across the home. A dramatic coffered wood-accent ceiling adds warmth and architectural character to the home’s central gathering space.
The gourmet kitchen was designed for both everyday living and entertaining, featuring GE Monogram stainless steel appliances, honed granite countertops, hazelnut soft-close cabinetry, oversized island, pantry, and designer-selected finishes. Nearby, the entertaining bar with dual beverage refrigerators creates the perfect gathering space for hosting family and friends.
The primary suite serves as a private retreat with tranquil golf course views, direct lanai access, spacious walk-in closet, dual vanities, soaking tub, and walk-in shower with rainfall shower system. Additional highlights include luxury vinyl plank flooring in the primary suite and bonus room, custom closet systems in all bedrooms, a beautifully updated guest bath with frameless glass shower enclosure, Florida Blend roof tile, paver driveway, and negotiable furnishings.
As a homeowner in Lakewood National Golf Club, your bundled golf membership includes 36 holes of Arnold Palmer-designed championship golf. Resort-style amenities rival a five-star retreat: a resort pool with zero-entry and cascading waterfalls, poolside Tiki Bar & Café, full-service spa, state-of-the-art fitness center, 8 lighted Har-Tru tennis courts, pickleball, bocce, and a stunning 28,000 sq ft clubhouse with fine dining — all within the security of a 24-hour guard-gated entrance. Located in the award-winning Lakewood Ranch master-planned community, close to A-rated schools, world-class shopping, and Florida's renowned Gulf Coast beaches. This is not just a home — it's a lifestyle. Schedule your private showing today.
#A4694307

LAKEWOOD RANCH

5580 MULLIGAN WAY

4 Beds

3 Baths

3,078 Sq.Ft.

$1,450,000

MLS#: A4694307

Price reduced
Positioned on a premium lake and golf course homesite within the prestigious Lakewood Ranch Country Club, this beautifully updated 3,152-square-foot residence combines picturesque views with exceptional quality and peace of mind, featuring a new roof (2023,) whole-house generator, and two brand new HVAC systems. Designed to embrace the Florida lifestyle, pocketing sliders from the primary suite, kitchen, living room, and bonus room beautifully unite the indoor and outdoor living spaces, opening to an expansive lanai with clear-view screens, a resurfaced pool with new pool equipment, and a spacious outdoor kitchen overlooking the stunning lake and golf course setting. Offering 3 bedrooms, 3 baths, a private office with double-door entry and built-ins, and a versatile bonus room, the home is enhanced by engineered hardwood flooring throughout, coffered ceilings, custom woodwork, plantation shutters, landscape lighting, and a 3-car garage with built-in storage. The open kitchen is designed for both everyday living and entertaining, featuring a breakfast bar, prep island, gas cooktop, and seamless connection to the great room, while the living room is anchored by a gas fireplace. The spa-inspired primary suite offers dual vanities, a soaking tub, walk-through shower with courtyard window, and custom closets, while all secondary bedrooms also feature custom closet systems. A water filtration system further enhances this exceptional Lakewood Ranch Country Club residence. Lakewood Ranch is the number one best-selling, multigenerational community in the country and located near world-class shopping, dining, entertainment and is minutes to I-75, beaches, great schools and medical facilities. Several membership levels to the Lakewood Ranch Golf and Country Club are available and are optional.
#A4691813

LAKEWOOD RANCH

7207 ASHLAND GLEN

3 Beds

3 Baths

3,152 Sq.Ft.

$1,599,000

MLS#: A4691813

 - property

Send a message

Message successfully sent.

Your message

What is 3 + 4 ?

Reason for contacting?

I agree to receive email communication and understand I can unsubscribe at any time.

I agree to be contacted by The Graf Group of Coldwell Banker via call, email, and text for real estate services. To opt out, you can reply 'stop' at any time or reply 'help' for assistance. You can also click the unsubscribe link in the emails. Message and data rates may apply. Message frequency may vary. Privacy Policy

Sign Out

Virtual Assistant

Would you like to take the next step with this property? We can help you schedule a showing or virtual tour, or send you more details.

Yes, I would like more information.

Thank You for Your Reply, One of Our Agents will contact you as soon as possible

No, maybe later.

Thank you, you can always contact me via email, phone number or through the contact form.

Realhub AI

Lucy - Your AI-Powered Realtor

Update Your Temporary Password

Personalize your search

Enter your email and we'll notify you immediately when new listings match what you're looking for.

or enter email address

Already have an account ? Login here

Continue your home search

I agree to receive communications and understand I can unsubscribe at any time.

I agree to be contacted by The Graf Group of Coldwell Banker via call, email, and text for real estate services. To opt out, you can reply 'stop' at any time or reply 'help' for assistance. You can also click the unsubscribe link in the emails. Message and data rates may apply. Message frequency may vary. Privacy Policy

Already have an account ? Login here

We use cookies

We use cookies primarily for analytics to enhance your experience. By accepting, you agree to our use of these cookies. You can manage your preferences or learn more about our cookies policy.