Features & Amenities

Interior

  • Other Interior Features

    Elevator

  • Total Bedrooms

    N/A

  • Bathrooms

    N/A

  • Cooling YN

    YES

  • Cooling

    Central Air

  • Pet friendly

    N/A

Exterior

  • Garage

    No

  • Construction Materials

    Block, Stucco

  • Pool

    No

  • Waterfront YN

    NO

Area & Lot

  • Lot Size(acres)

    1.59

  • Lot Size(square feet)

    69,438

  • Property Type

    Commercial Sale

  • Property Sub Type

    Office

Price

  • Sales Price

    $3,500,000

  • Tax Amount

    $26,436.49

  • Sq. Footage

    33,748

  • Price/SqFt

    $103

HOA

  • Association

    No

School District

  • Elementary School

    N/A

  • Middle School

    N/A

  • High School

    N/A

Property Features

  • Stories

    2

  • New Construction

    NO

  • Foundation Details

    Slab

  • Ownership

    Corporation

  • Tax Lot

    U-28-28-18-ZZZ-000000-982

Schedule a Showing

Showing scheduled successfully.

<
>
IN PERSON
VIA CHAT

What is 3 + 4 ?


Change time

Mortgage calculator

Estimate your monthly mortgage payment, including the principal and interest, property taxes, and HOA. Adjust the values to generate a more accurate rate.

Your payment

Principal and Interest:

$

Property taxes:

$

HOA fees:

$

Total loan payment:

$

Total interest amount:

$

Location

County

Hillsborough

Elementary School

Middle School

High School

Listing Courtesy of Michael Braccia, PA, BAY STREET COMMERCIAL LLC

RealHub Information is provided exclusively for consumers' personal, non-commercial use, and it may not be used for any purpose other than to identify prospective properties consumers may be interested in purchasing. All information deemed reliable but not guaranteed and should be independently verified. All properties are subject to prior sale, change or withdrawal. RealHub website owner shall not be responsible for any typographical errors, misinformation, misprints and shall be held totally harmless.

Agent Emil Garinga

Executive Assistant

Emil Garinga

Call Emil today to schedule a private showing.


* Listings on this website come from the FMLS IDX Compilation and may be held by brokerage firms other than the owner of this website. The listing brokerage is identified in any listing details. Information is deemed reliable but is not guaranteed. If you believe any FMLS listing contains material that infringes your copyrighted work please click here to review our DMCA policy and learn how to submit a takedown request.© 2024 FMLS.
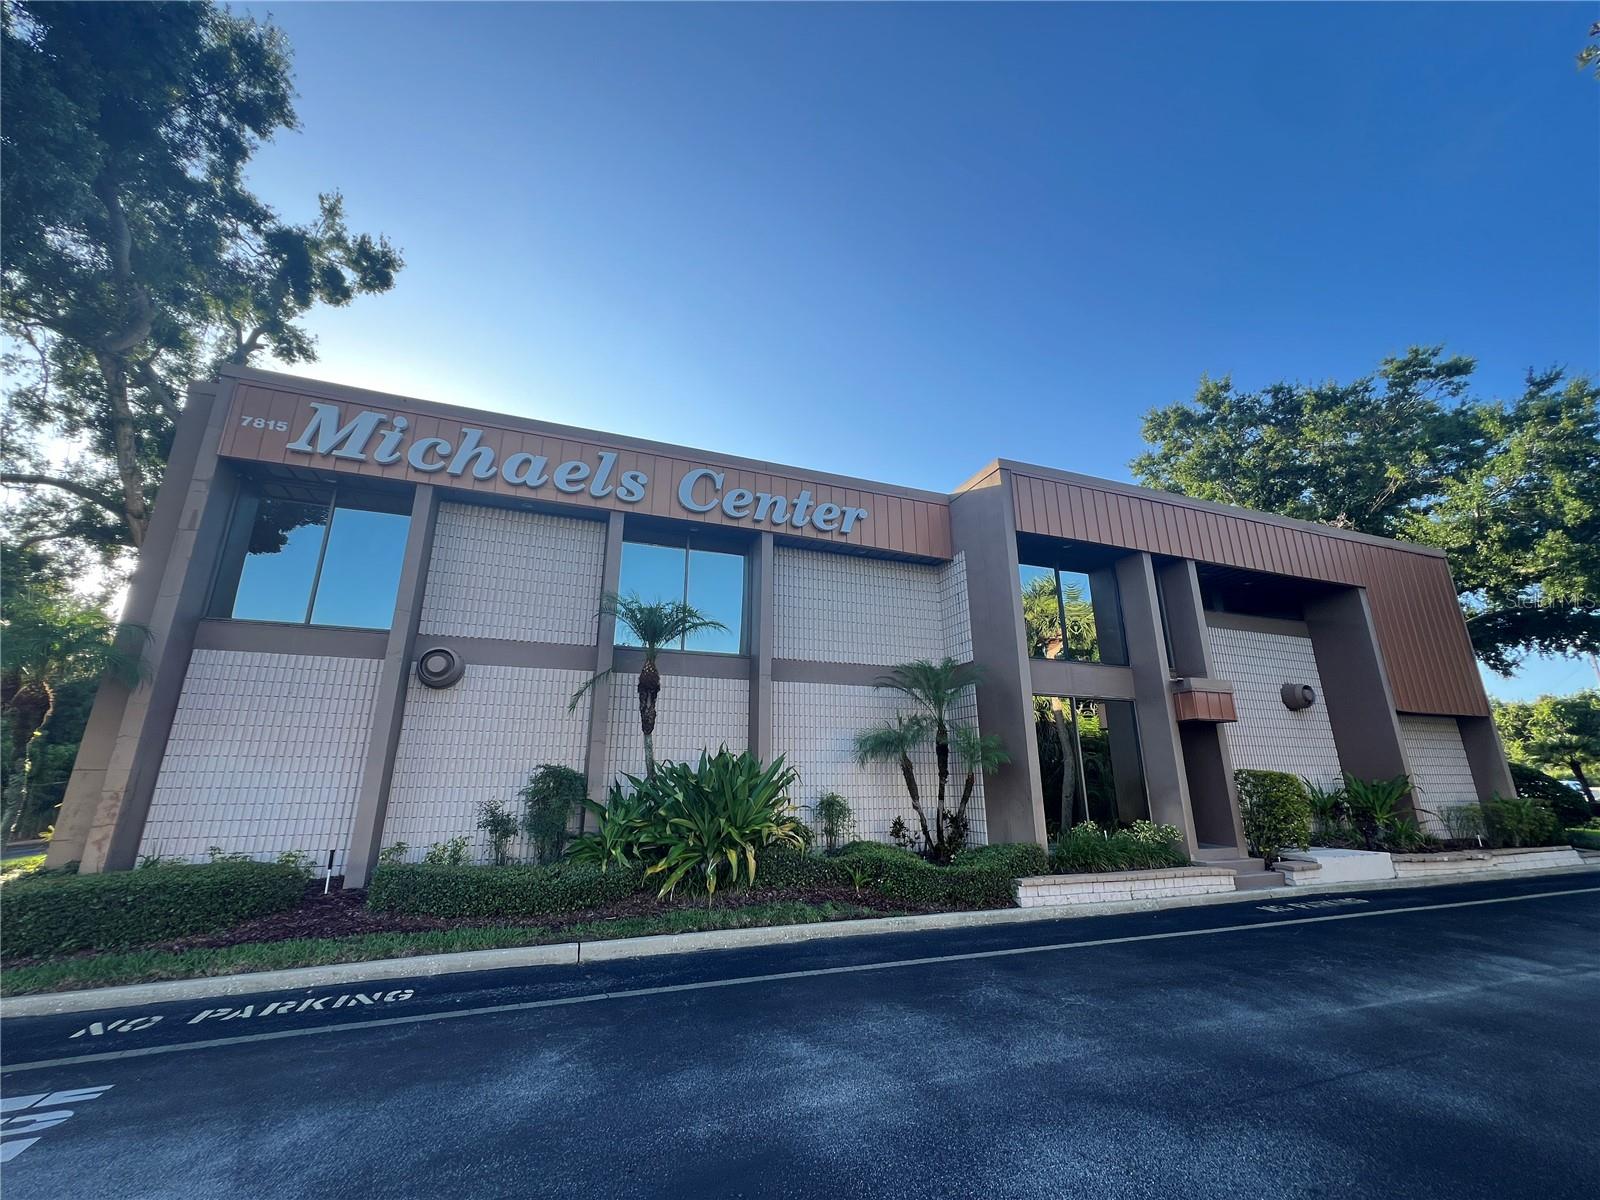
The Michaels Center is a nicely appointed and pridefully maintained professional office building located at the southern end of the Carrollwood market area. This two story office center has 20 office suites of varying sizes with 2nd floor elevator access, large tastefully decorated common area restrooms that include shower stalls and lockers in both the men's and women's restrooms. Lush landscaping and updated decor throughout the common areas. There is lighted parking and after hours controlled electronic access offering a secure and comfortable environment with excellent accessibility and marquis signage along Dale Mabry with no medians blocking the entryway while tucked away just enough from main road to offer a quiet and productive working environment. The building offers investors existing income with a strong rental history and enough upside opportunity in the near future as leases renew over the next 2-3 years. Ownership currently occupies a portion of the building offering a potential user to occupy the space and expand into the building for that growing company which needs a new home in which to flourish. Full rent rolls and financials available upon request on the property webpage and completion of a Confidentiality / Non-disclosure Agreement. Property is available for tour by appointment only. Please respect owners and tenants' quiet enjoyment and set appointments for tour. Traffic count is 73,500 VPD

Located on busy N. Dale Mabry Highway just south of W. Waters Avenue.

7815 N DALE MABRY HIGHWAY

Message successfully sent.

What would you like to know?

What is 3 + 4 ?

I agree to receive email communication and understand I can unsubscribe at any time.

I agree to be contacted by The Graf Group of Coldwell Banker via call, email, and text for real estate services. To opt out, you can reply 'stop' at any time or reply 'help' for assistance. You can also click the unsubscribe link in the emails. Message and data rates may apply. Message frequency may vary. Privacy Policy

Related Properties

New on site 3 days ago
COMMERCIAL PROPERTY WITH MULTIPLE BUILDINGS, EXPANSIVE LAND AND DUAL STREET ACCESS -
Excellent opportunity to own a versatile property featuring two buildings, land and convenient access from two different streets, providing multiple options for business use, expansion, parking or future development. The property includes Building 1 approximately 2184 sq ft, Building 2 approximately 1404 sq ft. Total property at 1.51 acres, consisting of 0.64 acres on main property and 3 lots at 0.29 acres each. This property offers a unique combination of existing structures and additional land, making it an attractive opportunity for an owner-user, investor or business looking to expand or potential develop.
Buyer to verify all measurements, zoning, permitted uses, parcel information and development potential with the appropriate local authorities.
#TB8547248

TAMPA

6029 MEMORIAL HIGHWAY

None Beds

None Baths

3,588 Sq.Ft.

$3,100,000

MLS#: TB8547248

Exceptional Prime 10.07-acre property offering potential for mixed-use development in the highly desirable Citrus Point area. Currently operating as Tampa Bay’s Premier Pet Boarding Facility, the site is ideal for dog or horse businesses and features approximately 328 feet of frontage on Gardner Rd, with convenient access to Veterans Hwy, Citrus Park Mall, the Upper Tampa Bay Trail, Westchase, medical facilities, restaurants, and more.

Building 1 (Built 2003):  
State-of-the-art Florida steel structure with a 200' x 125' arena (18' height), insulated ceiling, shadow-free lighting, and ample electric capacity. The open-air arena features a clay/dirt surface perfect for dog agility, flyball, or equestrian use. The 50' x 125' fully air-conditioned interior includes concrete floors with rubber covering, 2 AC units, office workspace with storage, desks, file cabinets, glass display case, refrigerator, 2 water heaters, restroom, and garage shed. Additional features include hurricane shutters and 30 DVR security cameras. Property is on well and septic with a 20,000-gallon septic tank.

Building 2 – Two-Story Home (Built 1986):  
Total heated SQ FT 1,520 (1,740 total). Lower level is cement construction; upper level is wood frame with vinyl siding. Upstairs studio includes full kitchen, washer/dryer, microwave, ceiling fan, full bath, and separate bedroom. Downstairs studio includes refrigerator, microwave, AC, water heater, washer/dryer, and full bath. Hurricane shutters included. Above-ground pool with pump designed for dogs. Two 6x6 roofed dog kennels and fenced home area.

Property Features:  
Asphalt driveway with 7 parking spaces, additional shell parking lot, fenced front field for dog or horse safety, 4 sheds including a 3-port garage shed, open shed, 2 carports with storage, and 9 RV hookups (1-60 amp, 8-30 amp). Property on well and septic (two tanks: one for home, one for main building).

Backfield & Equestrian Amenities:  
Safe sheep night enclosure (round herding pen), feed shed, 4-stall horse barn with large run-out paddocks, two grazing fields (500x300 and 60x40), and hay/feed storage.

Additional Highlights:  
Large building with full-property “Well Mate” filtration system, retention pond, picturesque oak tree, back gate leading to a peaceful rocky creek with cypress trees and nature trail. Beautiful sunsets throughout the property.

Buyers are encouraged to conduct thorough due diligence. All information in this listing should be verified by the buyer.
#O6434467

TAMPA

7705 GARDNER ROAD

None Beds

None Baths

1,520 Sq.Ft.

$3,500,000

MLS#: O6434467
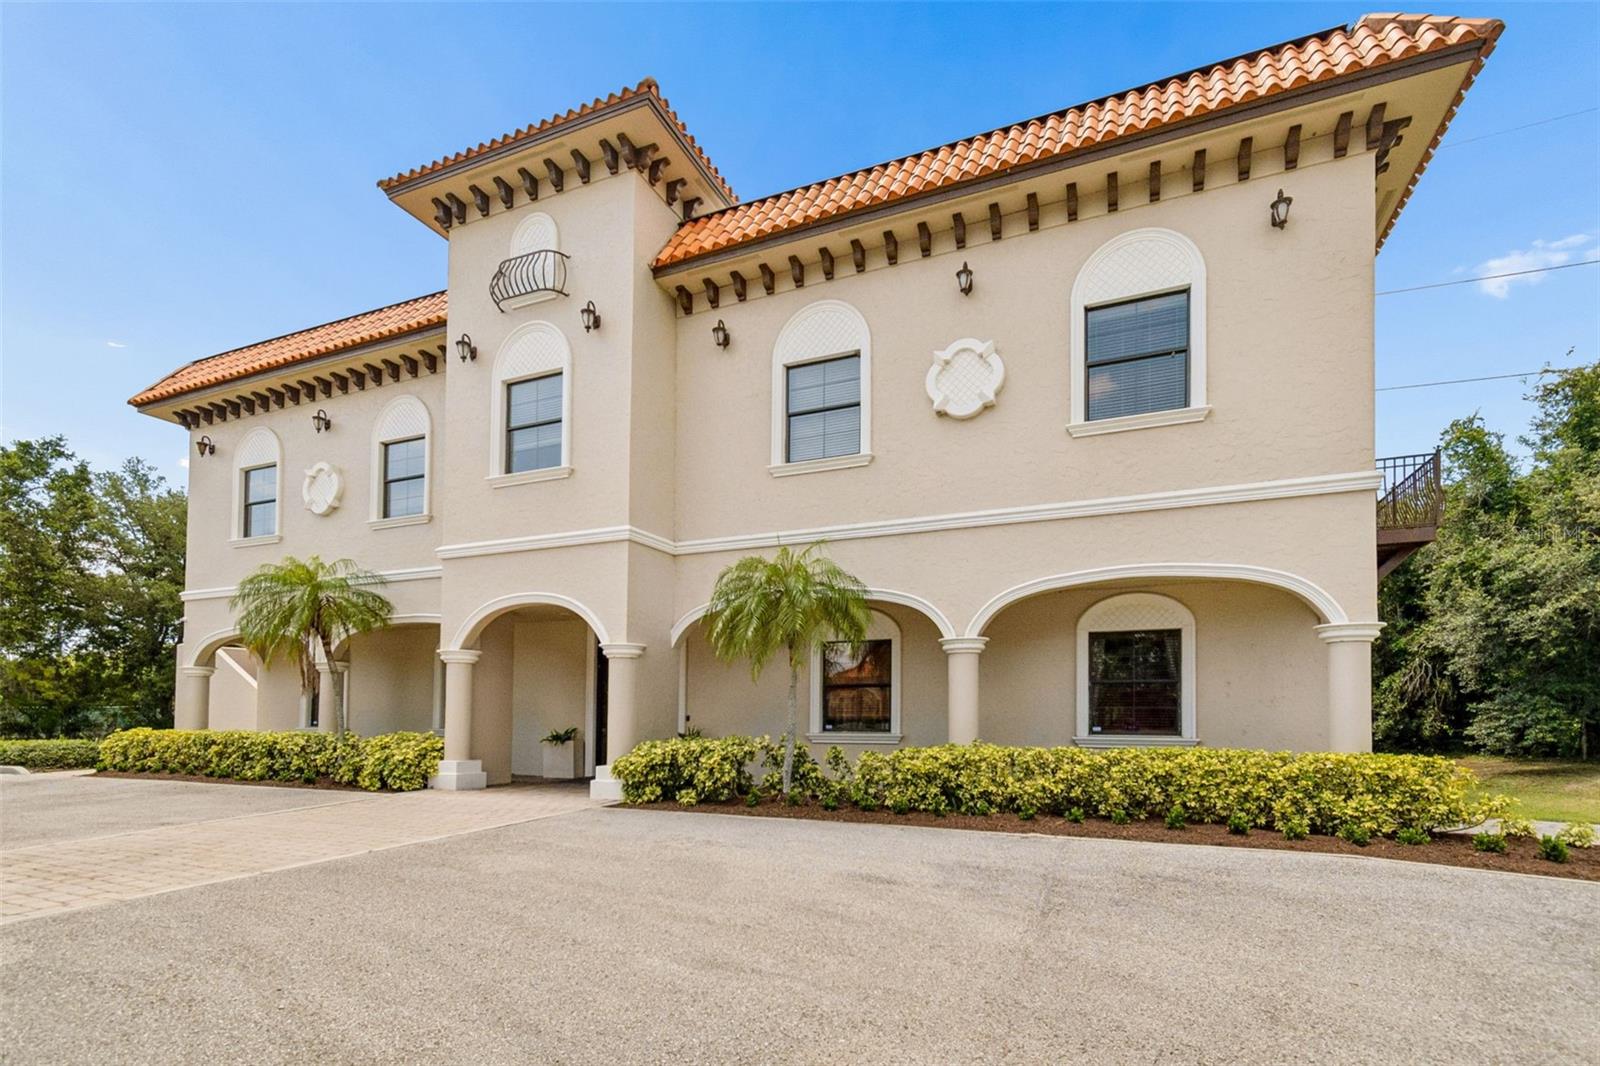
Rare owner-user opportunity with existing rental income in Tampa's desirable Northwest Office Submarket. The leased ground floor, fully built out for medical office use, provides immediate cash flow, while the executive second floor is available for owner occupancy or additional leasing. This beautifully maintained Mediterranean-style office building features a private elevator, executive office build-out, spacious conference room, collaborative open workspace, two private balconies with lake views, and an executive suite with a private restroom and shower. Ideally suited for corporate headquarters, law firms, financial services, medical, engineering, and other professional office users. Conveniently located with immediate access to the Veterans Expressway (SR 589), Tampa International Airport, Westshore, and Downtown Tampa.
#TB8528979

TAMPA

6730 W LINEBAUGH AVENUE

None Beds

None Baths

10,715 Sq.Ft.

$2,850,000

MLS#: TB8528979
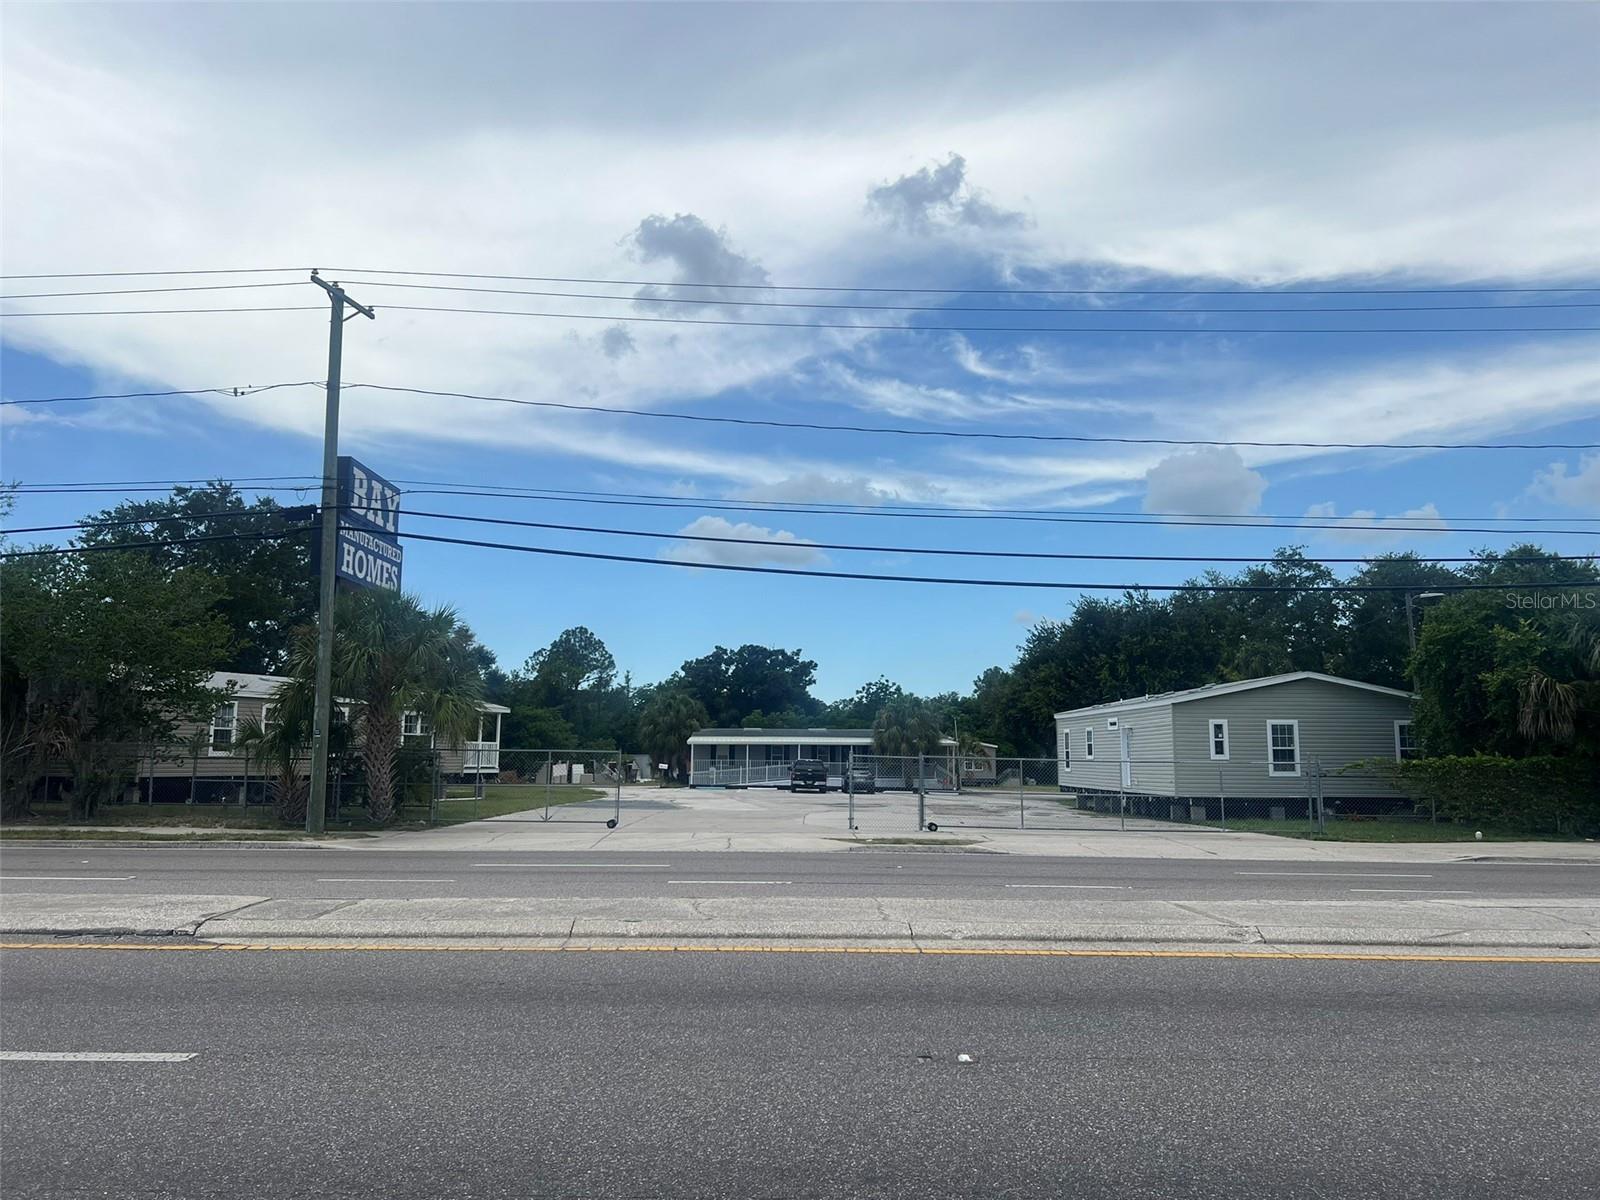
Prime Commercial Development Opportunity on High-Traffic N Nebraska Avenue

Positioned along one of Tampa's most established commercial corridors, 10916 N Nebraska Avenue offers a strategic land acquisition opportunity in the heart of North Tampa. The property benefits from exceptional visibility and frontage on N Nebraska Avenue (US-41), a major north-south thoroughfare serving thousands of daily commuters and local residents.

Located within a densely populated trade area, the site provides convenient access to major transportation routes including Interstate 275, Interstate 4, and Downtown Tampa, making it an attractive location for a variety of commercial uses. Surrounding development includes national retailers, automotive businesses, medical offices, restaurants, and neighborhood-serving retail, creating strong consumer traffic and business synergy.

Key highlights include:

High-visibility location with prominent frontage on N Nebraska Avenue

Excellent traffic exposure and accessibility

Strong demographics with established residential neighborhoods nearby

Convenient access to major highways, employment centers, and retail destinations

Suitable for retail, medical, professional office, automotive, mixed-use, or redevelopment opportunities (subject to zoning and municipal approvals)

Location Advantages

Close proximity to the University of South Florida
Near major healthcare, education, and employment hubs
Strong regional connectivity throughout Tampa and the greater Tampa Bay Area
#TB8522426

TAMPA

10916 N NEBRASKA AVENUE

None Beds

None Baths

1,568 Sq.Ft.

$2,900,000

MLS#: TB8522426
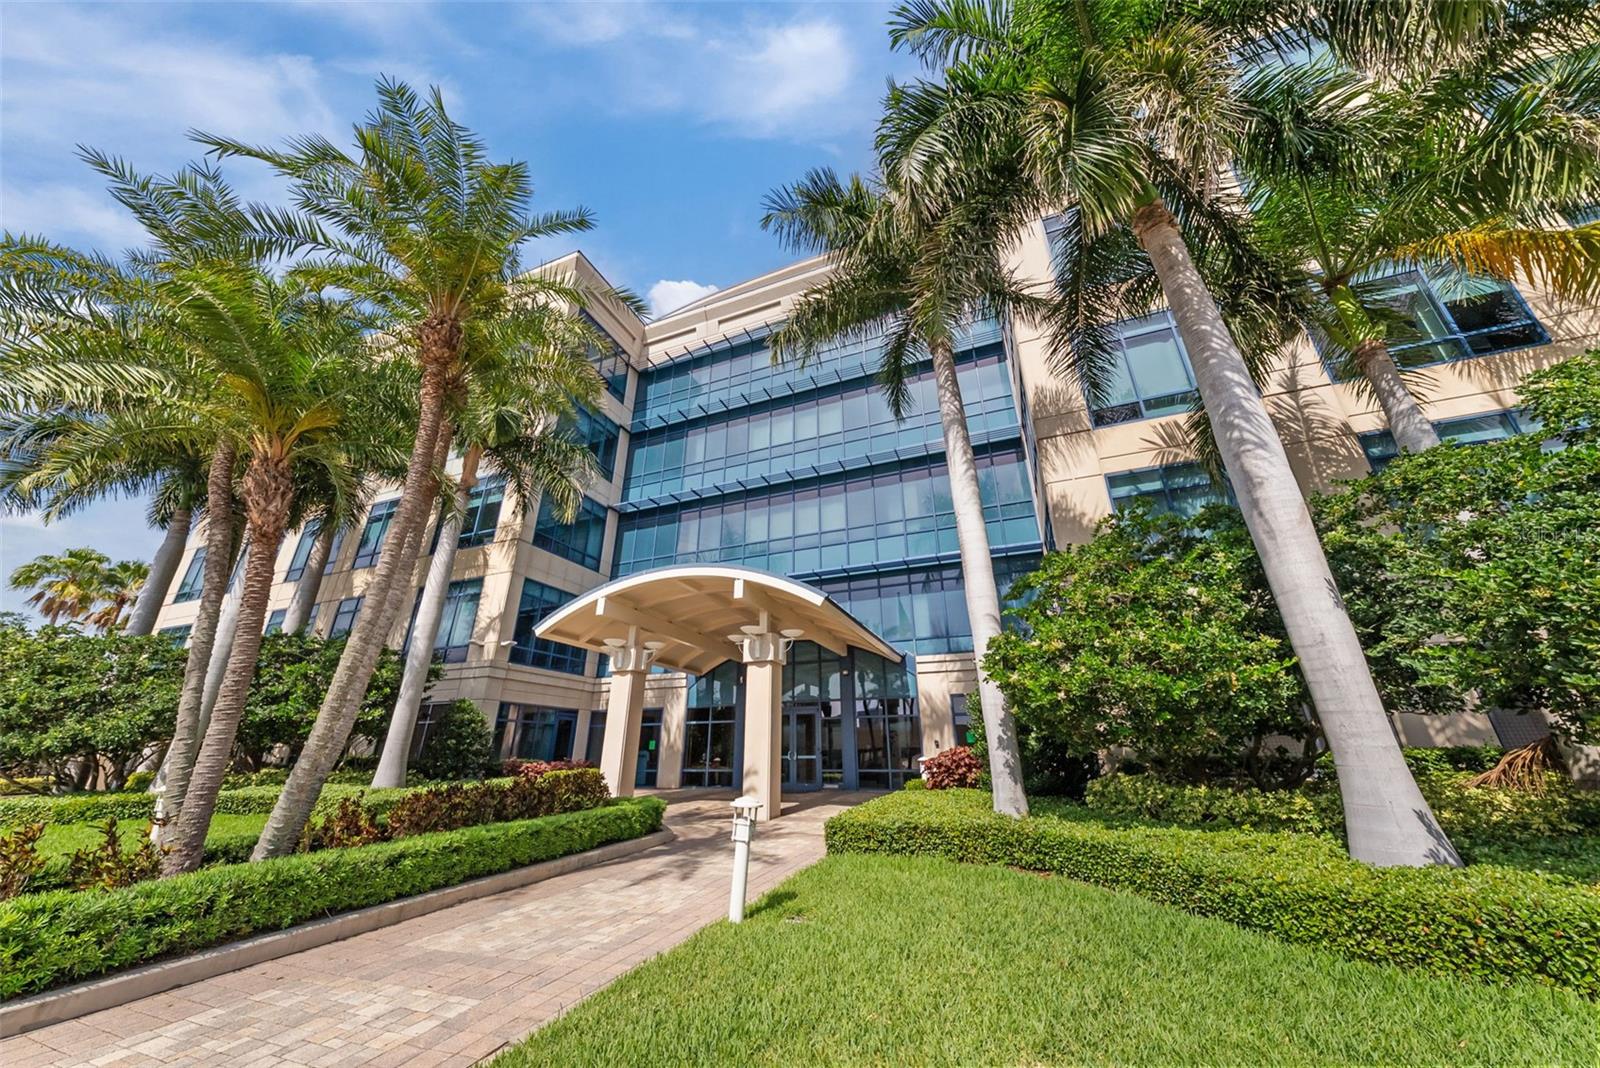
Westshore CBD - waterfront - Class “A” professional office condominium. Expansive water views, multiple private balconies - Reserved, covered parking - attractive desk - Extraordinary design and finishes throughout the building - rare opportunity to own Class “A” office space in Westshore.
#TB8508731

TAMPA

5550 W EXECUTIVE DRIVE 250

None Beds

None Baths

7,533 Sq.Ft.

$3,650,000

MLS#: TB8508731
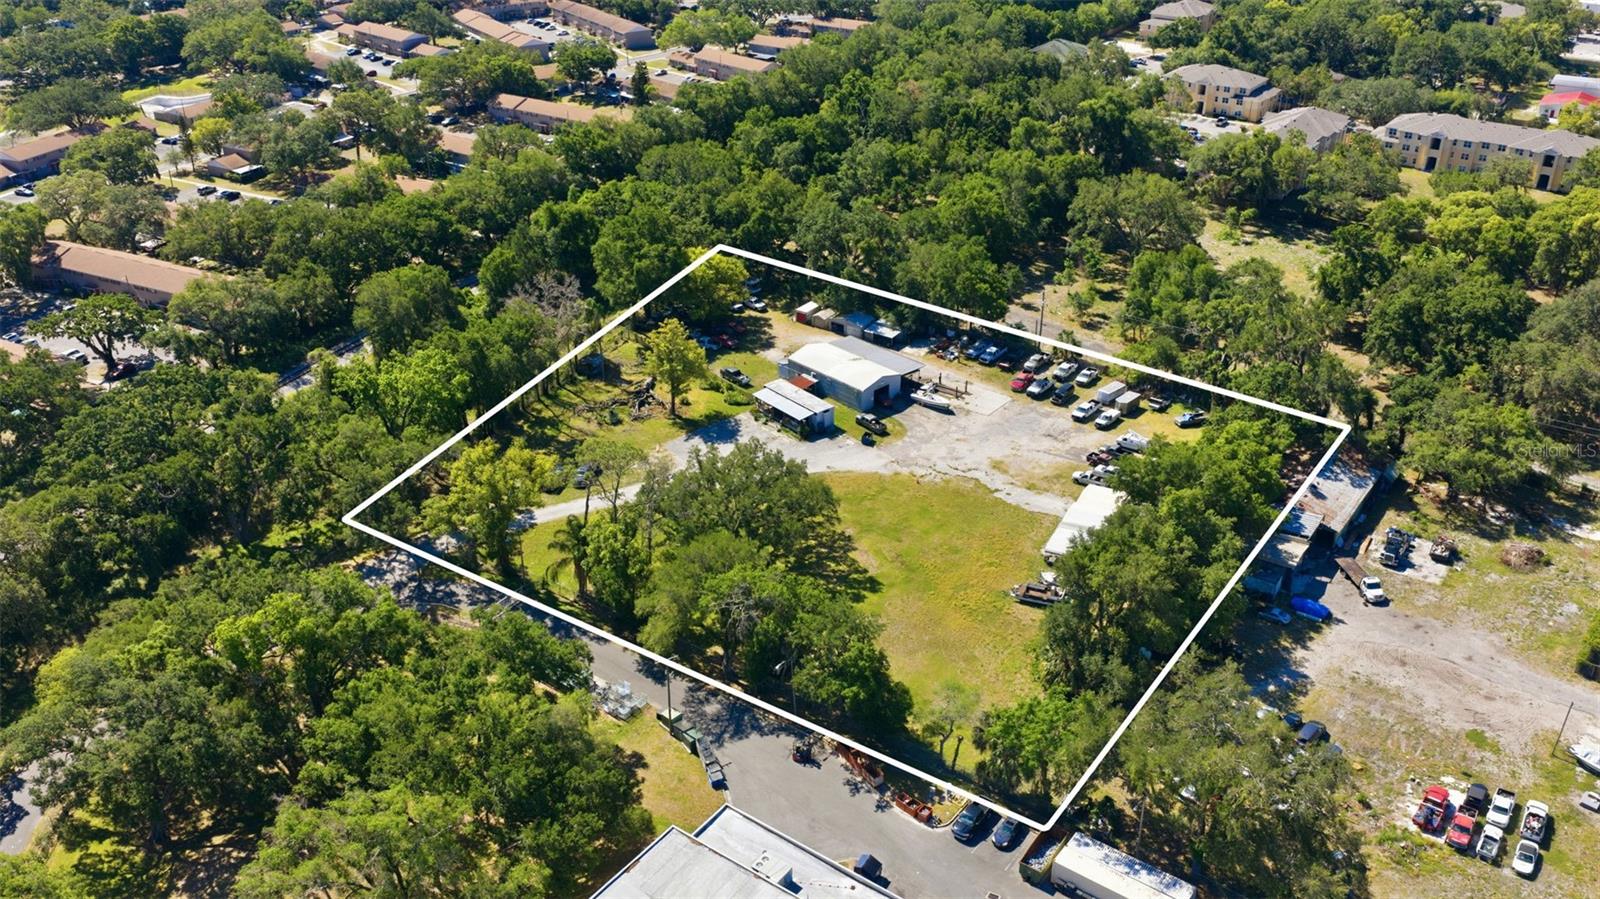
The property consists of a 2.77-acre parcel in Hillsborough County fronting E. Sligh Avenue. It is zoned CI (Commercial Intensive) and allows outdoor storage, warehousing, and light industrial operations without rezoning. The site is approximately five miles from downtown Tampa, near the I-275 and I-4 interchange, and within close reach of Tampa International Airport. The surrounding area includes multiple industrial service and storage uses.
Unlock an exceptional land opportunity at 2415 E. Sligh Avenue in Tampa, Florida. This 2.77-acre parcel offers the flexibility of CI zoning—Hillsborough County’s most comprehensive commercial designation—allowing outdoor storage, warehousing, fleet operations, and contractor use without rezoning.
Exceptional location near E. Sligh Avenue with direct routes to I-275 and I-4. Strong industrial land fundamentals in one of the fastest-growing U.S. metro areas.
Approximately five miles from Downtown Tampa and minutes to Tampa International Airport.
The property delivers powerful logistical advantages with immediate connectivity to I-275, I-4, and downtown Tampa. It sits within a rapidly tightening industrial submarket in the Tampa Bay MSA, one of the nation’s most dynamic growth regions, making it ideal for developers, IOS users, and land-bank investors seeking long-term value.
#TB8507624

TAMPA

2415 E SLIGH AVENUE

None Beds

None Baths

1,821 Sq.Ft.

$3,200,000

MLS#: TB8507624
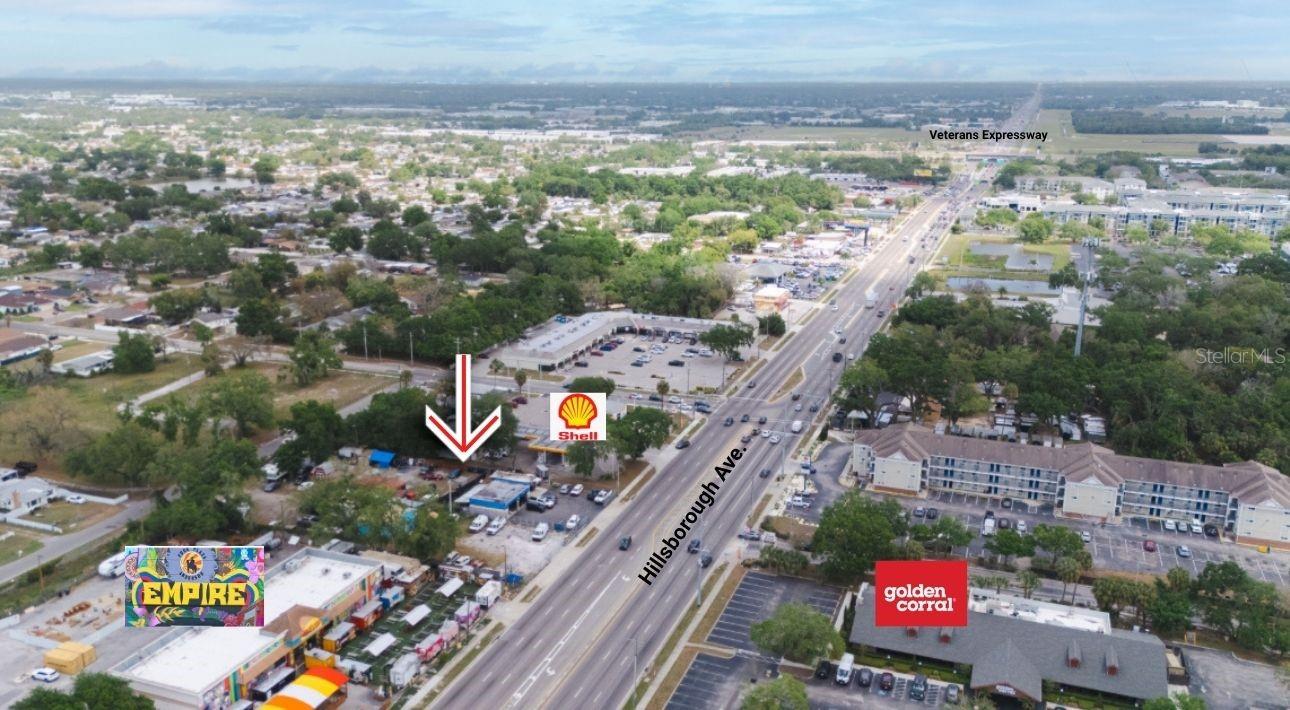
Double lot Income-Producing Commercial Property – Hillsborough Ave frontage.
Prime commercial property located on high-traffic with excellent visibility and access. This established income-producing asset offers immediate cash flow and strong upside potential.Property includes an active dealer license.
Great location surrounded by growing residential and commercial development—ideal for investors or owner-users seeking versatility and long-term value.
#TB8494003

TAMPA

6923 W HILLSBOROUGH AVENUE

None Beds

None Baths

1,344 Sq.Ft.

$2,800,000

MLS#: TB8494003
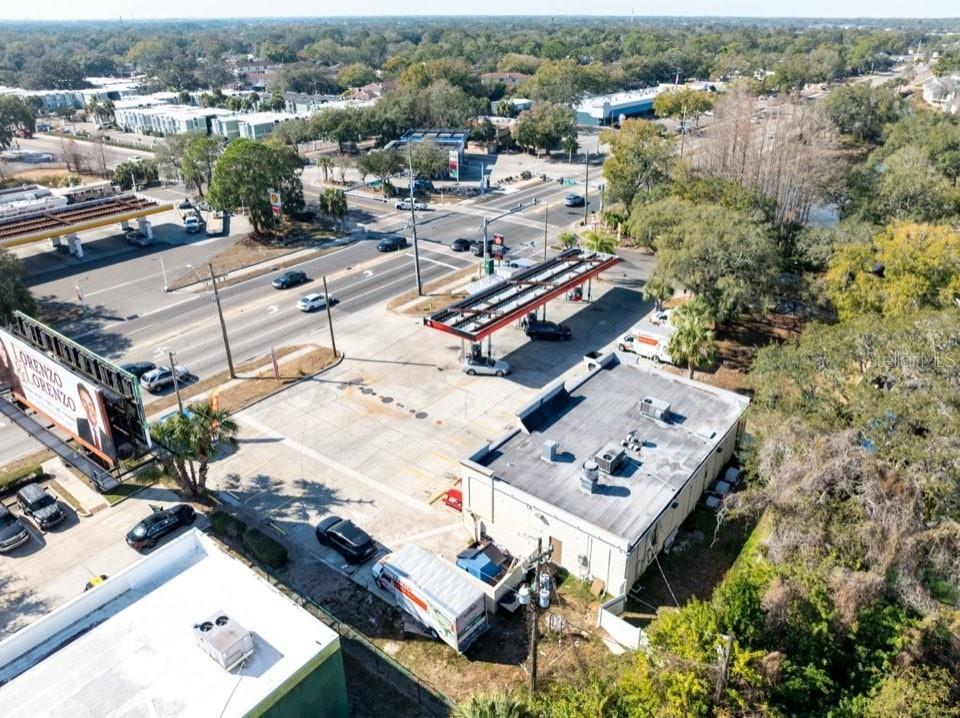
An exceptional opportunity to acquire the fee simple interest in 2202 E Bearss Ave, a high-visibility Texaco gas station and convenience store located on a signalized hard corner in North Tampa, just minutes from the University of South Florida and Interstate 275. Situated on approximately 0.77 acres within a busy grocery-anchored corridor near Walmart Supercenter, Target, and ALDI, the property benefits from exposure to over 44,600 vehicles daily along Bearss Avenue, a major commuter artery connecting residential North Tampa to the I-275 employment corridor. This is an Owner-User opportunity (not a NNN lease) offering strong in-place cash flow with significant upside potential. The business features a recently renovated store, including a new walk-in beer cave, upgraded equipment, modern finishes, and a fully built-out commercial kitchen with a 13-foot hood system, allowing for expansion of food service operations. Additional revenue growth can be achieved by adding Lottery and EBT services, which are not currently in place. The sale also includes an active U-Haul dealership, providing a diversified income stream beyond fuel and retail sales. With five years remaining on the fuel supply (Rack +1¢ with a $0.03 rebate) and a buyout option available, this turnkey asset offers operational flexibility and immediate value-add potential. Offered at $2,800,000, this property presents a compelling opportunity to acquire a renovated, high-volume essential retail business in one of Tampa’s most active commercial corridors.
#O6395098

TAMPA

2202 E BEARSS AVENUE

None Beds

None Baths

2,720 Sq.Ft.

$2,800,000

MLS#: O6395098
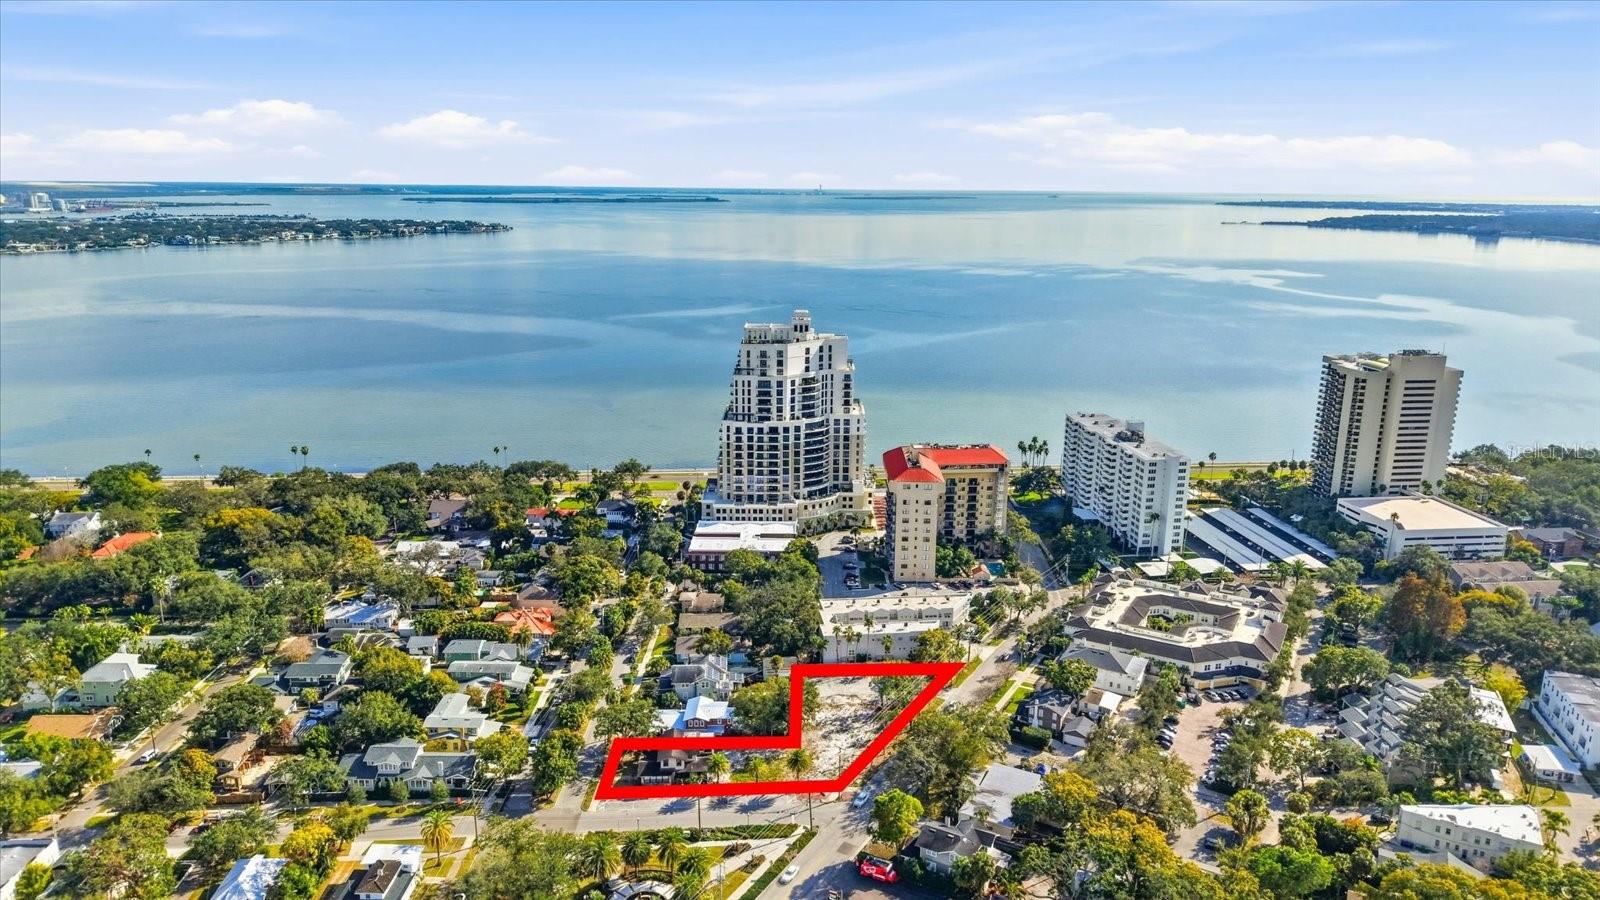
Rare opportunity to acquire a PD-zoned half acre parcel in one of South Tampa’s most ICONIC and desirable high-traffic locations—**SOHO** Just steps away from Hyde Park & Bayshore Blvd. THIS IS ONLY the 2nd time this parcel has been available IN 36 YEARS!! 
One folio number includes the house located at 1401 DeSoto, built in 1957, 2550sf  Parking accommodates 47 spaces
Property is CURRENTLY approved for restaurant use (185 seats), 7800sf interior plans , 600sf patio seating and offered with current approved plan allowing a buyer to move forward with development efficiently. Plans feature a thoughtfully designed, contemporary restaurant concept with on-site parking, ample indoor seating, and an additional covered patio for additional outdoor seating area designed by renowned architects Fleischman Garcia Maslowski. The architectural plans are included.  This location is ideal for capturing SOHO’s vibrant pedestrian activity and dining culture. The layout supports an inviting indoor-outdoor experience, perfectly suited for casual or upscale dining, café, or new hospitality concept. Surrounded by established residential neighborhoods, popular retail, dining, and nightlife, this location offers exceptional visibility, strong demographics, and consistent foot traffic. A premier development opportunity in a corridor where restaurant sites are increasingly scarce. Ideal for owner-users, restaurateurs, or investors seeking a turnkey path to development in one of Tampa’s most sought-after districts. Become recognized in our community as an innovator to plan and develop as a whole in a single development operation or a programmed series of development phases. PD ZONING designation offers flexibility to combine residential, commercial, institutional, recreational, & other uses. Desoto frontage 59' Howard frontage 232' Hills frontage 232'
#TB8461511

TAMPA

1504 S HOWARD AVENUE

None Beds

None Baths

23,991 Sq.Ft.

$3,900,000

MLS#: TB8461511
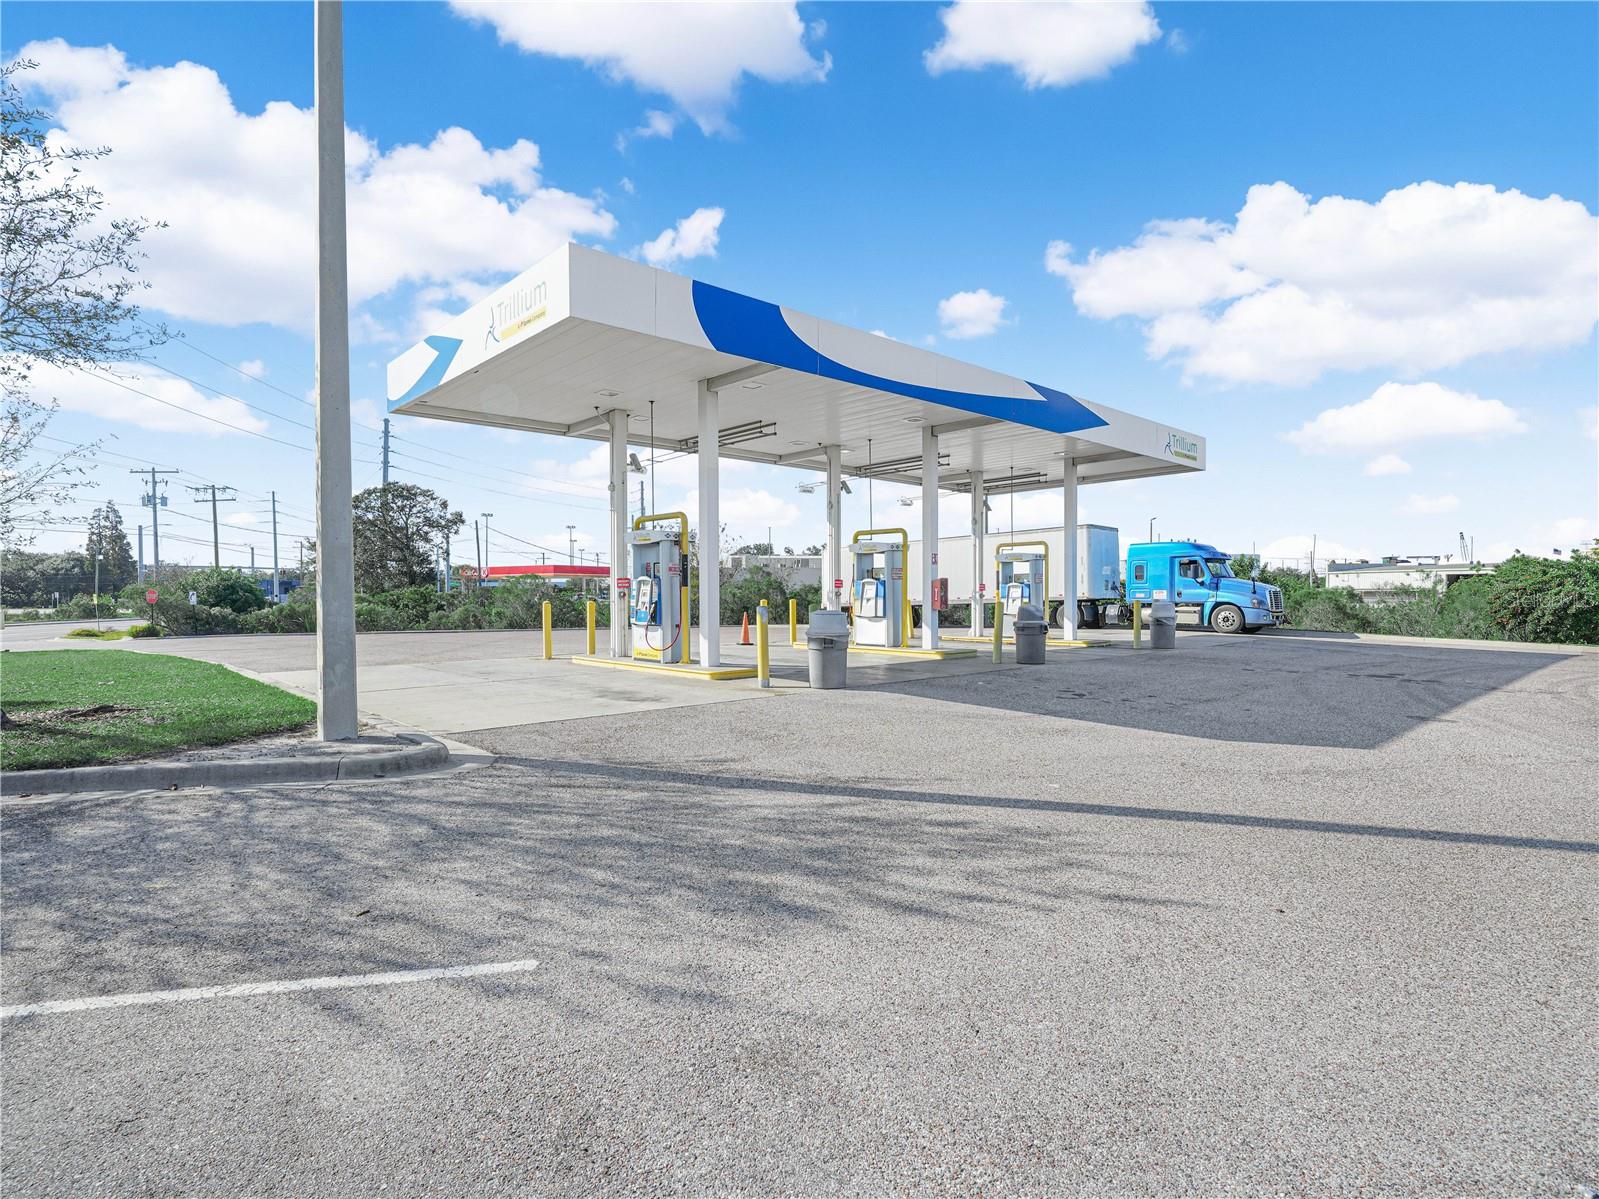
Located at the corner of Madison Avenue and US 41 / Tamiami Trail in Tampa, Florida, this ±3.4-acre redevelopment site. This former trillium fueling site with manufacuring zoning allows for a broad range of potential uses, including continued operation or redevelopment as a convenience store or fuel facility, as well as alternative uses such as body shop, lawn care operations, vehicle repair, warehouse, hospital, or medical office. This flexibility makes the property well-suited for investors, developers, or owner-users seeking a highly accessible industrial-commercial location.

The property benefits from three premium access points, including a long primary driveway from US 41 and two additional access points directly off the Madison Avenue corridor. This configuration allows for excellent circulation and accommodates all vehicle types, including semi-trucks.

Strategically positioned behind a Circle K, the site enjoys strong visibility and convenient accessibility from US 41 while benefiting from traffic generated by a major national retailer.

Situated in Hillsborough County, the property lies within a heavily industrial corridor just minutes from Hillsborough Bay, with nearby canal access serving major users such as CEMEX, TECO, and other industrial operators, further enhancing the site’s logistical appeal.
#P4937477

TAMPA

5030 MADISON AVENUE

None Beds

None Baths

1,584 Sq.Ft.

$3,500,000

MLS#: P4937477

 - property

Send a message

Message successfully sent.

Your message

What is 3 + 4 ?

Reason for contacting?

I agree to receive email communication and understand I can unsubscribe at any time.

I agree to be contacted by The Graf Group of Coldwell Banker via call, email, and text for real estate services. To opt out, you can reply 'stop' at any time or reply 'help' for assistance. You can also click the unsubscribe link in the emails. Message and data rates may apply. Message frequency may vary. Privacy Policy

Sign Out

Virtual Assistant

Would you like to take the next step with this property? We can help you schedule a showing or virtual tour, or send you more details.

Yes, I would like more information.

Thank You for Your Reply, One of Our Agents will contact you as soon as possible

No, maybe later.

Thank you, you can always contact me via email, phone number or through the contact form.

Realhub AI

Lucy - Your AI-Powered Realtor

Update Your Temporary Password

Personalize your search

Enter your email and we'll notify you immediately when new listings match what you're looking for.

or enter email address

Already have an account ? Login here

Continue your home search

I agree to receive communications and understand I can unsubscribe at any time.

I agree to be contacted by The Graf Group of Coldwell Banker via call, email, and text for real estate services. To opt out, you can reply 'stop' at any time or reply 'help' for assistance. You can also click the unsubscribe link in the emails. Message and data rates may apply. Message frequency may vary. Privacy Policy

Already have an account ? Login here

We use cookies

We use cookies primarily for analytics to enhance your experience. By accepting, you agree to our use of these cookies. You can manage your preferences or learn more about our cookies policy.