.webp?size=346x80)
- Properties
- Meet our agents
- Communities
- Market Report
- Home Value
- Calculator
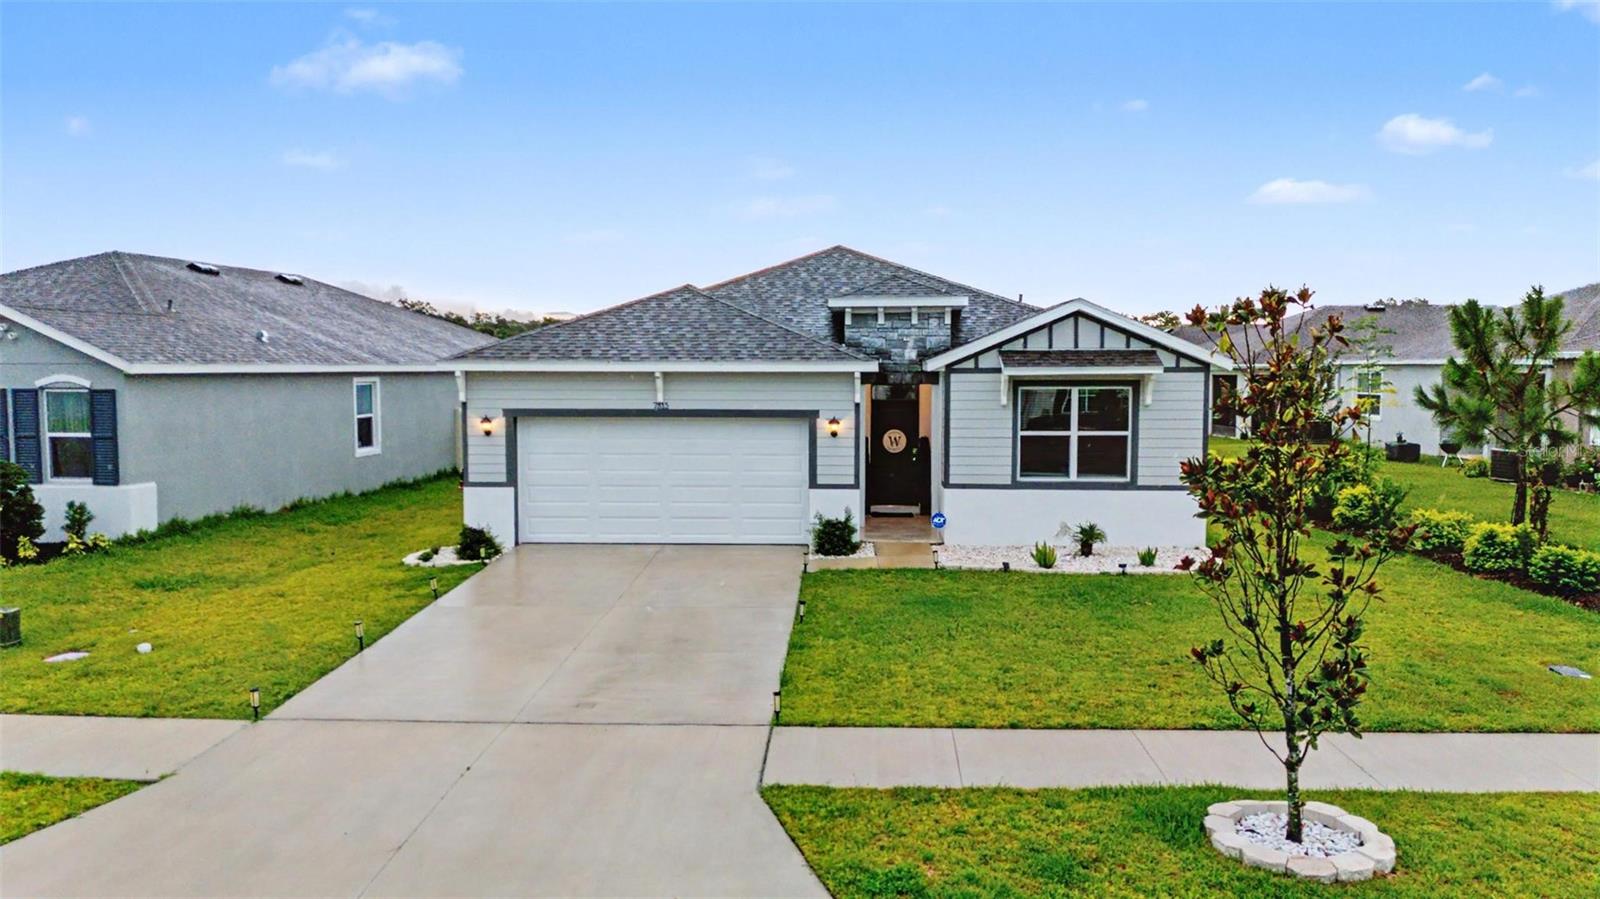
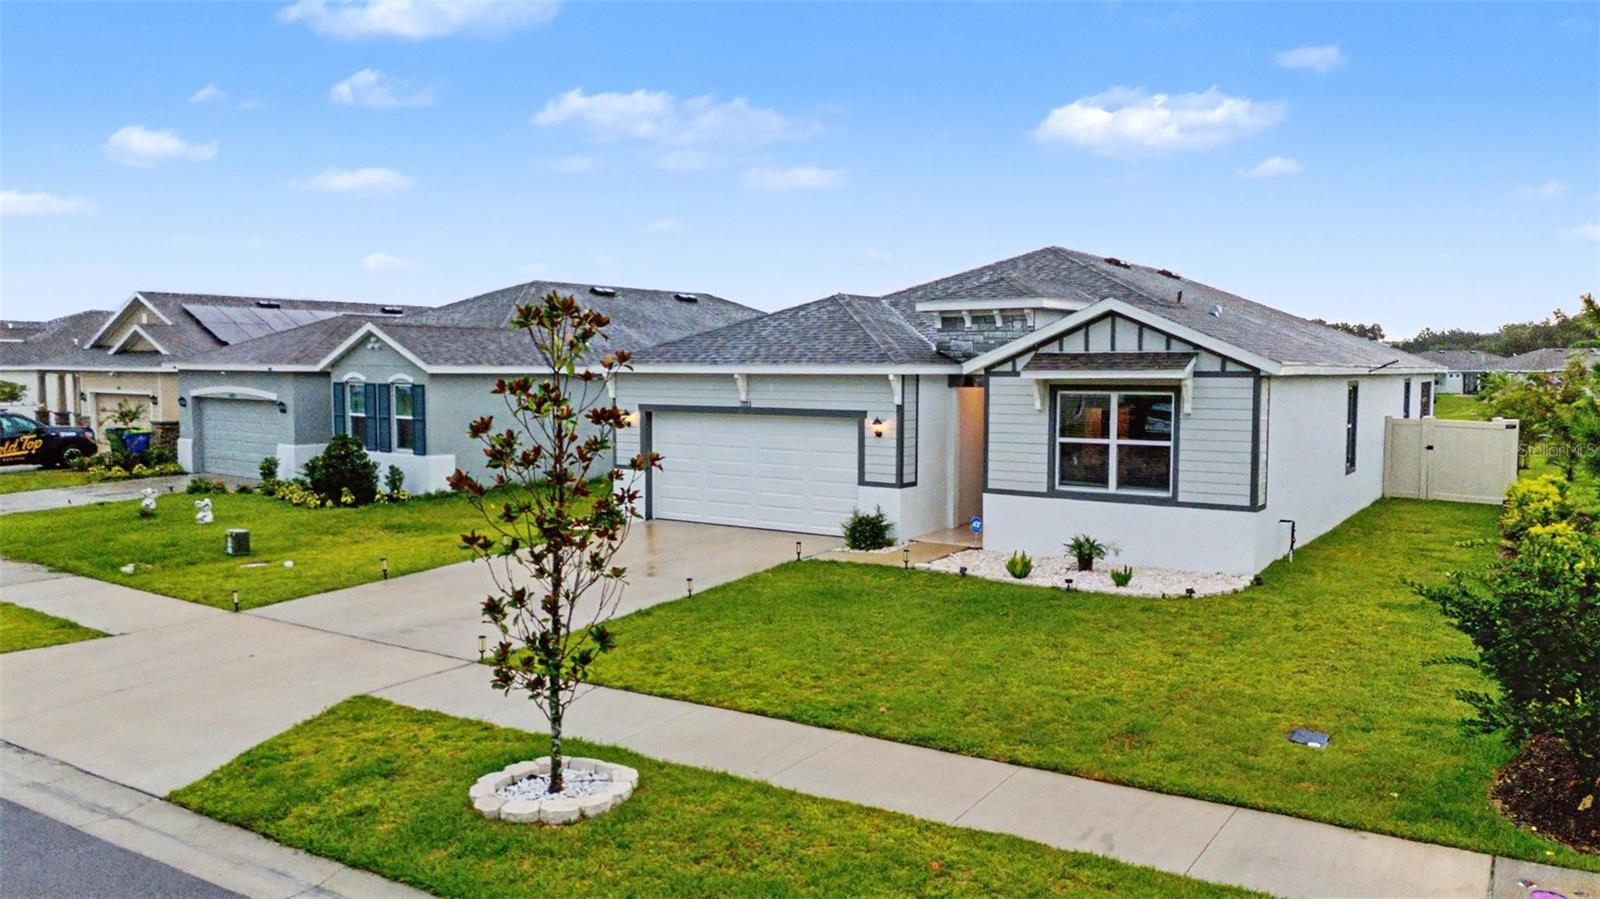
Property
Beds
4
Full Baths
2
1/2 Baths
None
Year Built
2025
Sq.Footage
2,034
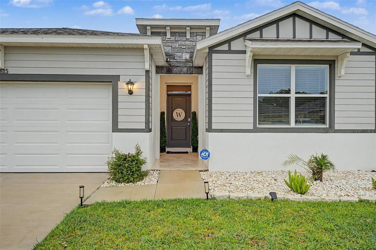
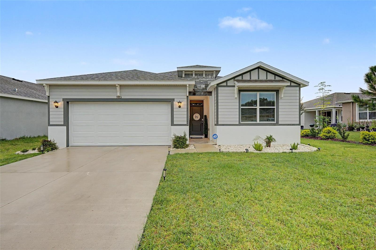
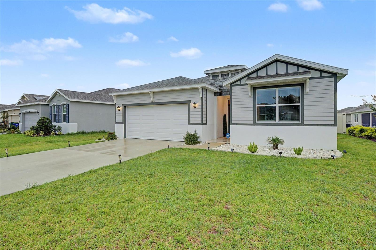
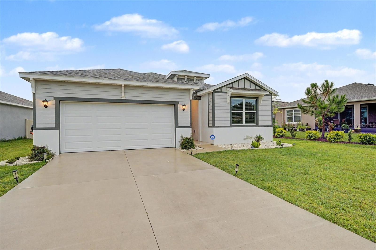
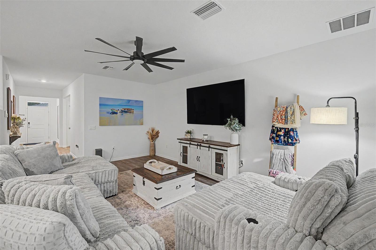
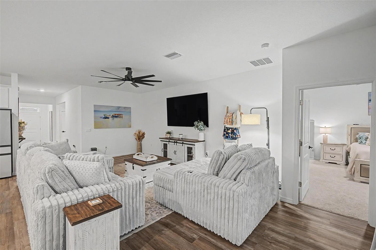
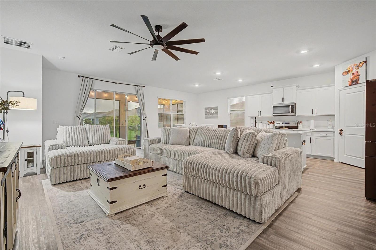
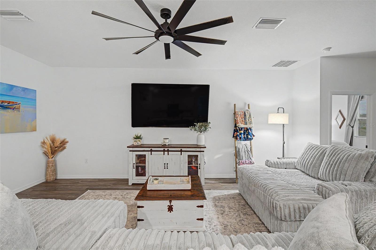
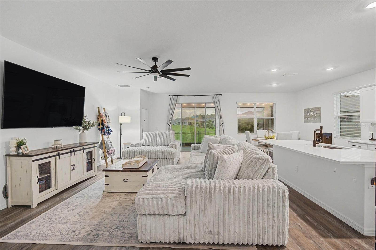
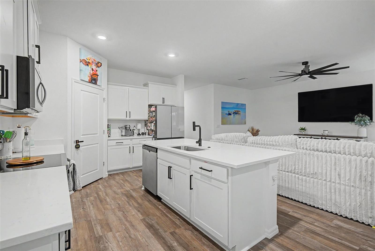
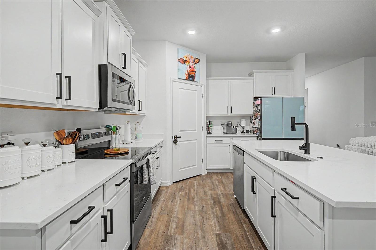
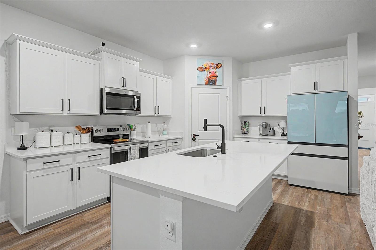
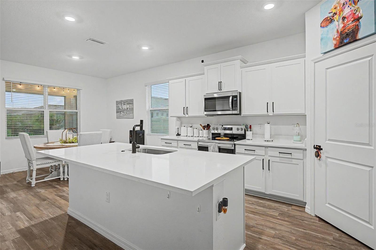
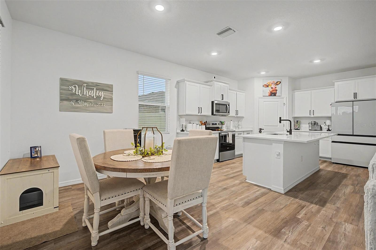
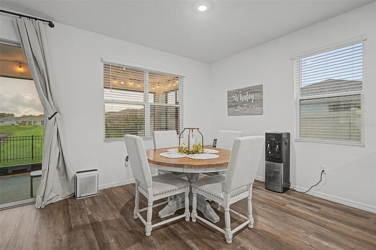
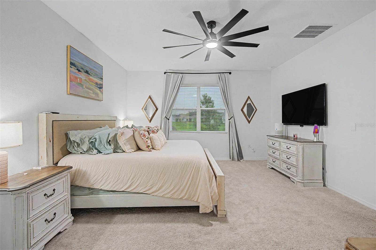
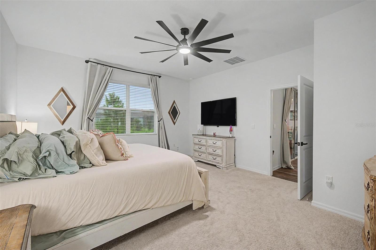
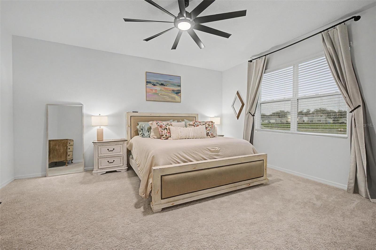
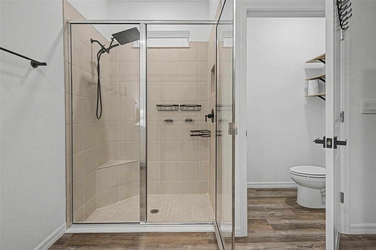
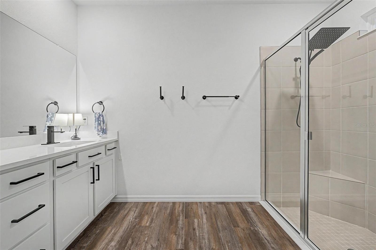
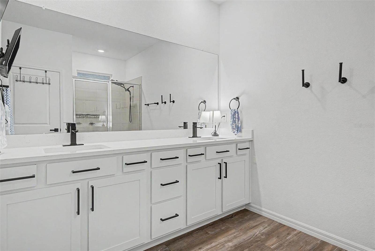
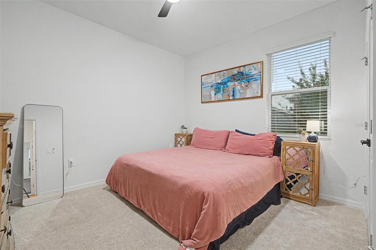
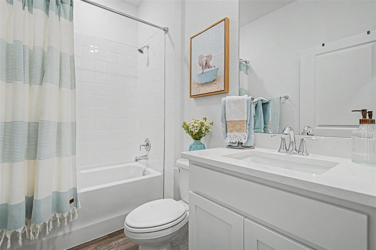
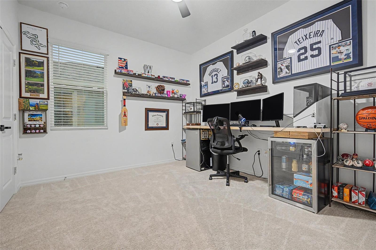
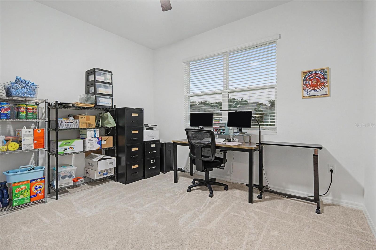
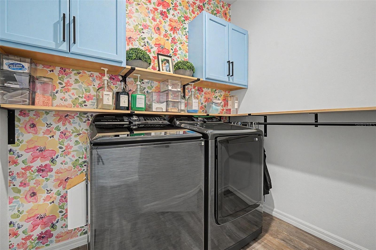
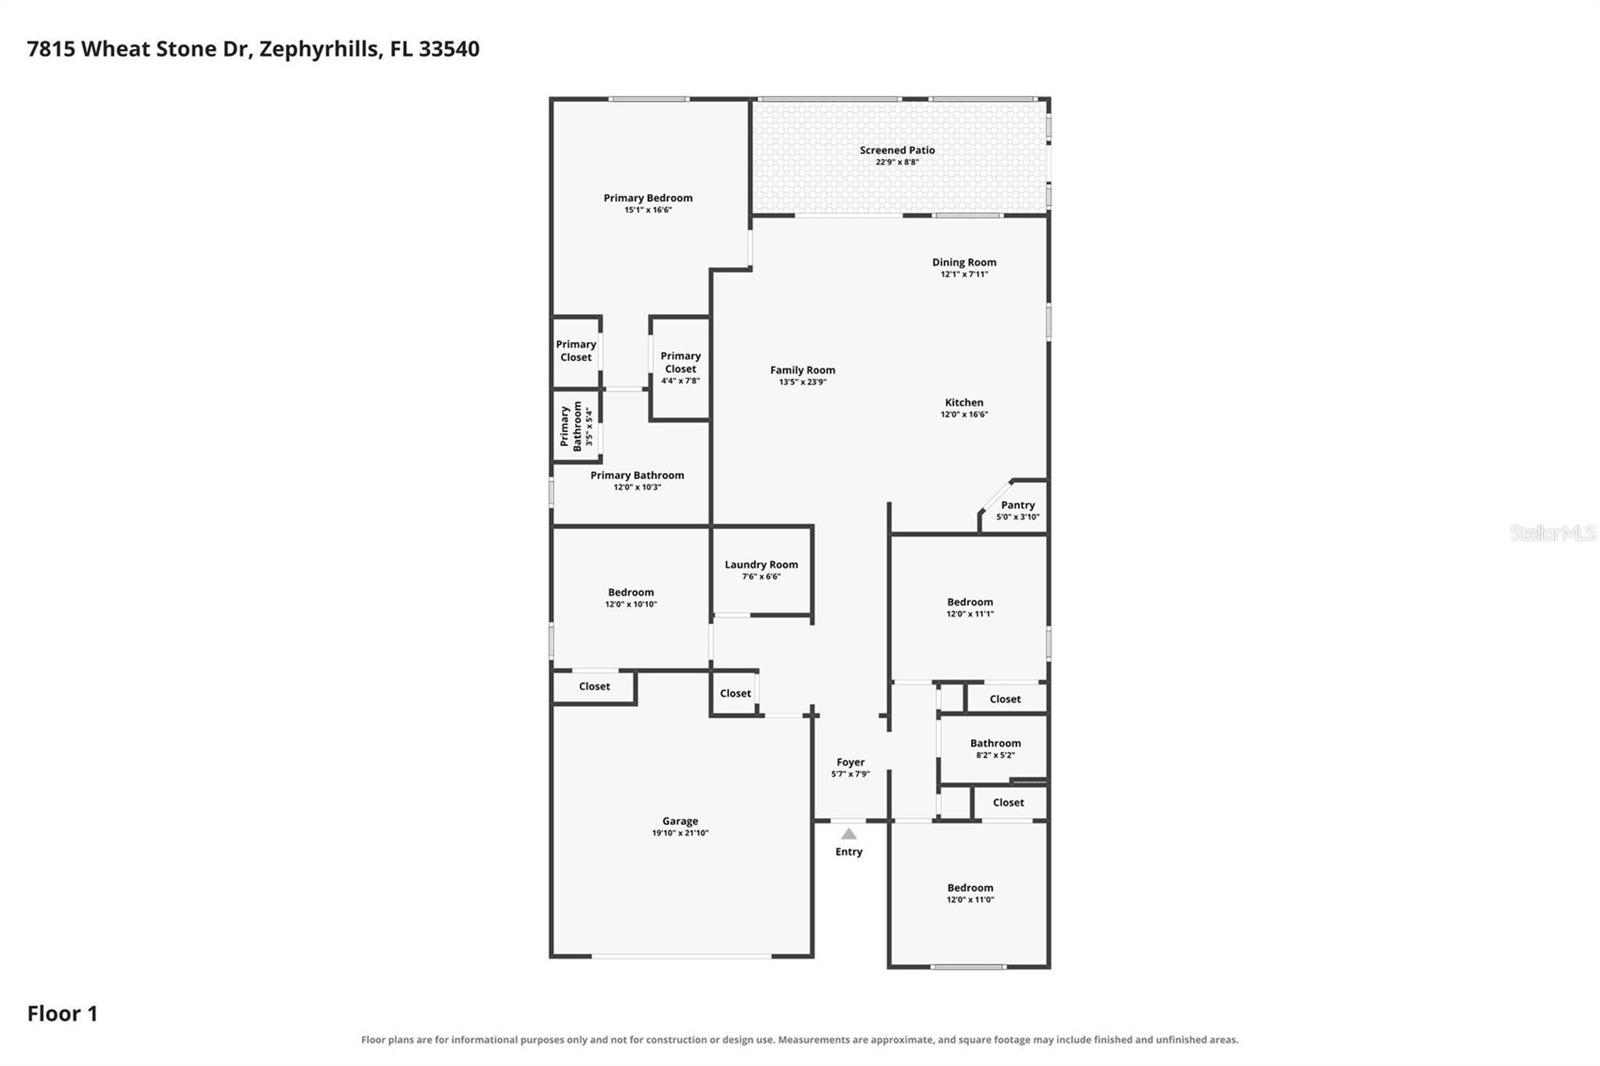
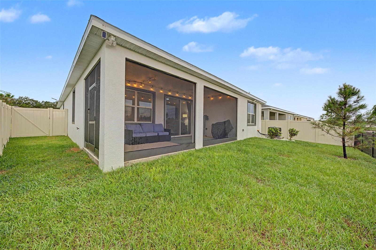
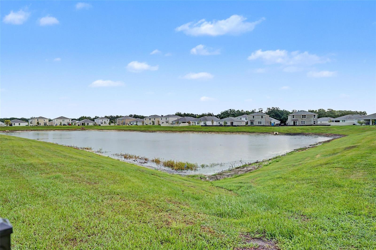
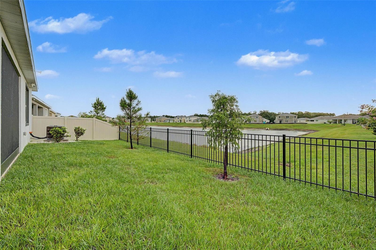
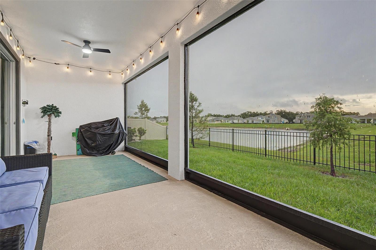
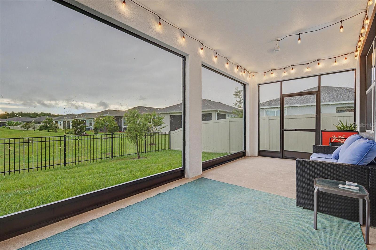
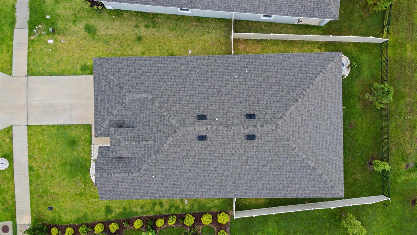
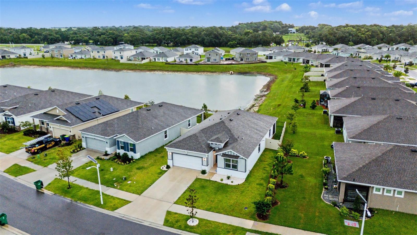
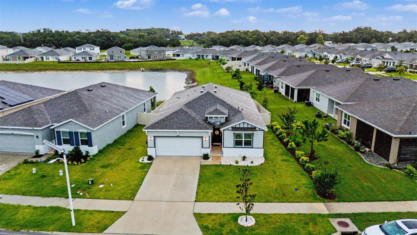
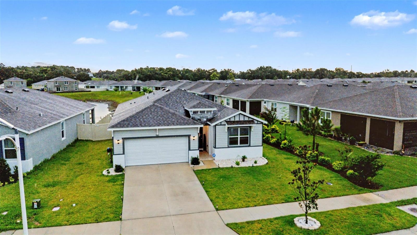
BETTER THAN NEW with Beautiful Water Views! Why wait months for new construction when you can move right into a home that's already been thoughtfully upgraded and impeccably maintained? Perfectly situated on a premium homesite with serene water views, this beautiful 4-bedroom, 2-bath home offers the ideal blend of style, comfort, and functionality. From the moment you walk through the front door, you'll appreciate the bright, open floor plan, soaring ceilings, and designer touches that make this home truly stand out. The kitchen is truly the heart of the home, featuring quartz countertops, an oversized island, stainless steel appliances, and plenty of cabinet space—all opening to the spacious great room, making it perfect for entertaining or simply enjoying time with family and friends. At the end of the day, retreat to your spacious primary suite, complete with peaceful water views, a spa-inspired bath with dual vanities and an oversized walk-in shower, and a generous walk-in closet. Three additional bedrooms provide plenty of space for family, guests, or a home office. Throughout the home you'll find thoughtful upgrades, including stylish lighting, designer ceiling fans, modern black fixtures, luxury vinyl plank flooring in the main living areas, and even a beautifully customized laundry room that proves functional spaces can be beautiful too. One of my favorite features is the backyard. Perfectly positioned on a premium homesite with tranquil water views, it's the kind of place where you'll love starting your morning with a cup of coffee or winding down in the evening while enjoying the peaceful setting. There's plenty of room to create the outdoor oasis you've always envisioned. Located in the desirable Abbott Park community, you'll enjoy fantastic amenities including a resort-style pool, playground, and dog park, all just minutes from shopping, dining, schools, and major commuter routes. If you've been looking for a move-in ready home that feels even better than new, this is one you won't want to miss.
Features & Amenities
Interior
-
Other Interior Features
Open Floorplan
-
Total Bedrooms
4
-
Bathrooms
2
-
Cooling YN
YES
-
Cooling
Central Air
-
Fireplace YN
NO
-
Heating YN
YES
-
Heating
Central, Heat Pump
-
Pet friendly
Yes
Exterior
-
Garage
Yes
-
Garage spaces
2
-
Construction Materials
Block, Stucco
-
Parking
Attached
-
Pool
No
-
Waterfront YN
NO
Area & Lot
-
Lot Size(acres)
0.1
-
Lot Size(square feet)
4,600
-
Property Type
Residential
-
Property Sub Type
Single Family Residence
Price
-
Sales Price
$385,840
-
Tax Amount
$4,422
-
Sq. Footage
2,034
-
Price/SqFt
$189
HOA
-
Association
YES
-
Association Fee
$230
-
Association Fee Frequency
Quarterly
-
Association Fee Includes
N/A
-
Total Monthly Fees
$76.67
School District
-
Elementary School
Woodland Elementary-PO
-
Middle School
Centennial Middle-PO
-
High School
Zephryhills High School-PO
Property Features
-
New Construction
NO
-
Foundation Details
Slab
-
Ownership
Fee Simple
-
Senior Community YN
NO
-
Sewer
Public Sewer
-
Tax Lot
43
-
Water Source
Public
Schedule a Showing
Showing scheduled successfully.
Mortgage calculator
Estimate your monthly mortgage payment, including the principal and interest, property taxes, and HOA. Adjust the values to generate a more accurate rate.
Your payment
Principal and Interest:
$
Property taxes:
$
HOA fees:
$
Total loan payment:
$
Total interest amount:
$
Location
County
Pasco
Elementary School
Woodland Elementary-PO
Middle School
Centennial Middle-PO
High School
Zephryhills High School-PO
Listing Courtesy of Sandi McGlathery , JASON MITCHELL REAL ESTATE FLO
RealHub Information is provided exclusively for consumers' personal, non-commercial use, and it may not be used for any purpose other than to identify prospective properties consumers may be interested in purchasing. All information deemed reliable but not guaranteed and should be independently verified. All properties are subject to prior sale, change or withdrawal. RealHub website owner shall not be responsible for any typographical errors, misinformation, misprints and shall be held totally harmless.

Executive Assistant
Emil Garinga
Call Emil today to schedule a private showing.

* Listings on this website come from the FMLS IDX Compilation and may be held by brokerage firms other than the owner of this website. The listing brokerage is identified in any listing details. Information is deemed reliable but is not guaranteed. If you believe any FMLS listing contains material that infringes your copyrighted work please click here to review our DMCA policy and learn how to submit a takedown request.© 2024 FMLS.
Related Properties
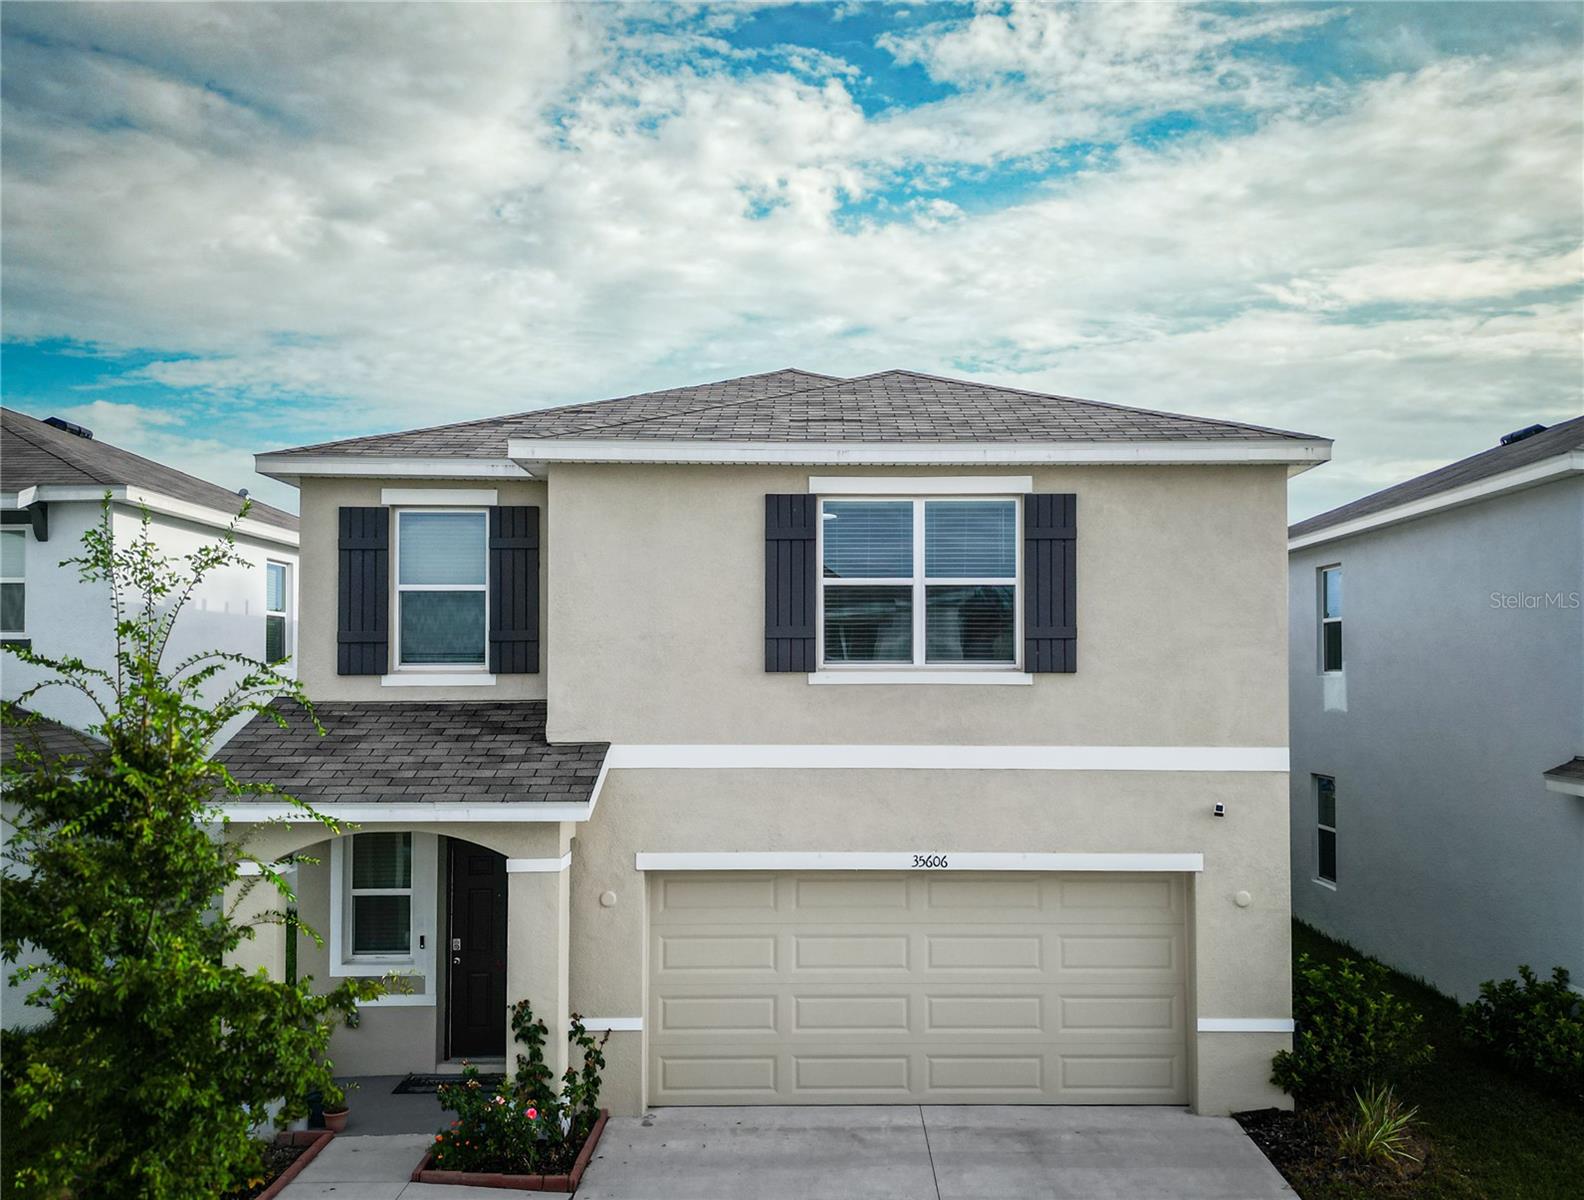
ZEPHYRHILLS
35606 KINSEY POINT
3 Beds
2 Baths
1,961 Sq.Ft.
$399,000
MLS#: TB8530737
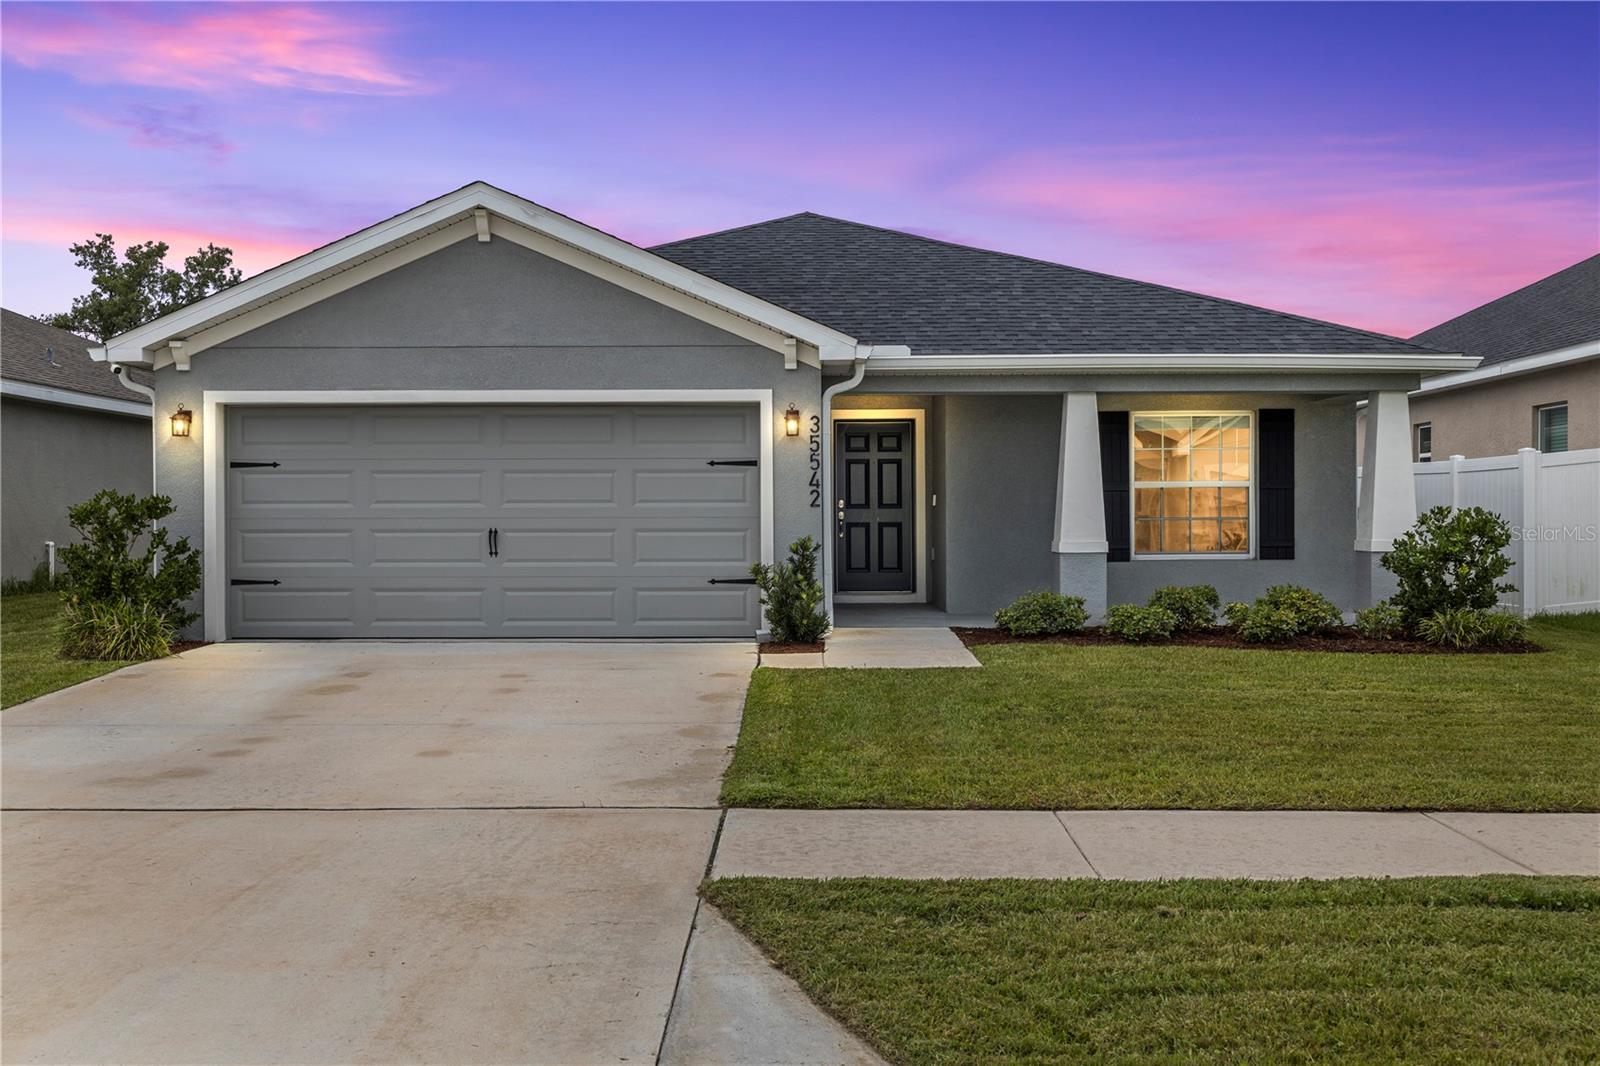
ZEPHYRHILLS
35542 BELLINGTON BOULEVARD
4 Beds
2 Baths
1,705 Sq.Ft.
$365,000
MLS#: TB8529034
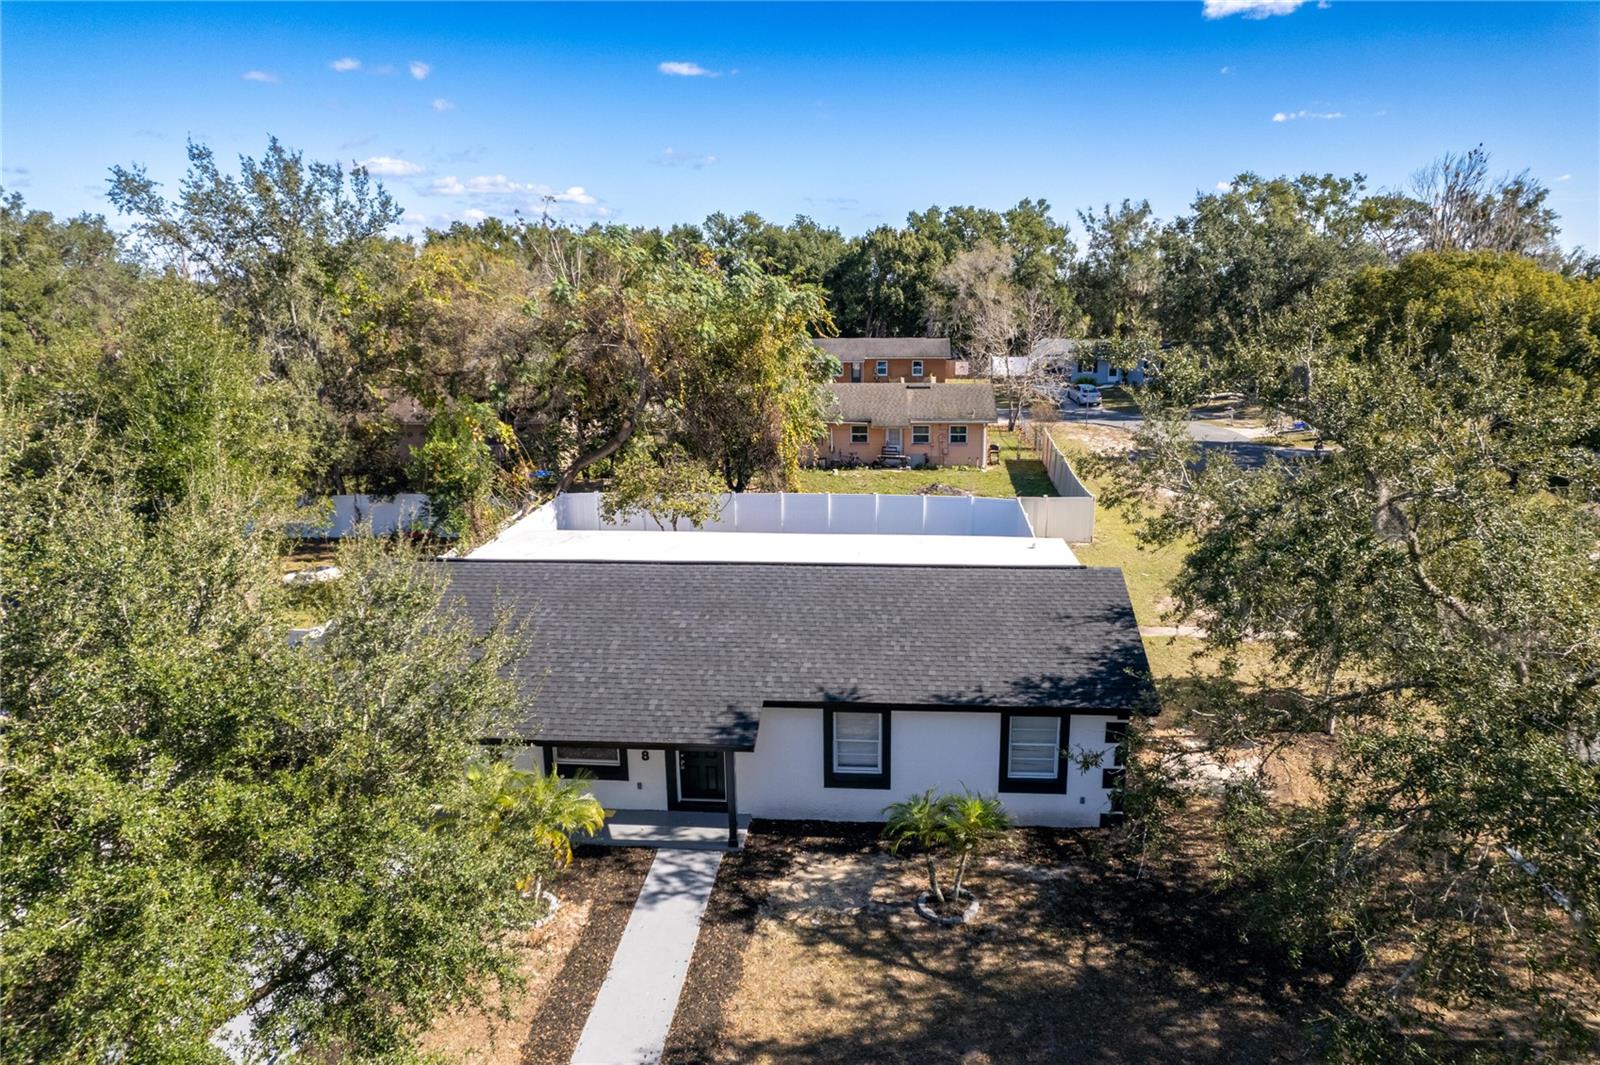
ZEPHYRHILLS
5248 KING STREET
4 Beds
2 Baths
2,274 Sq.Ft.
$329,000
MLS#: O6426744
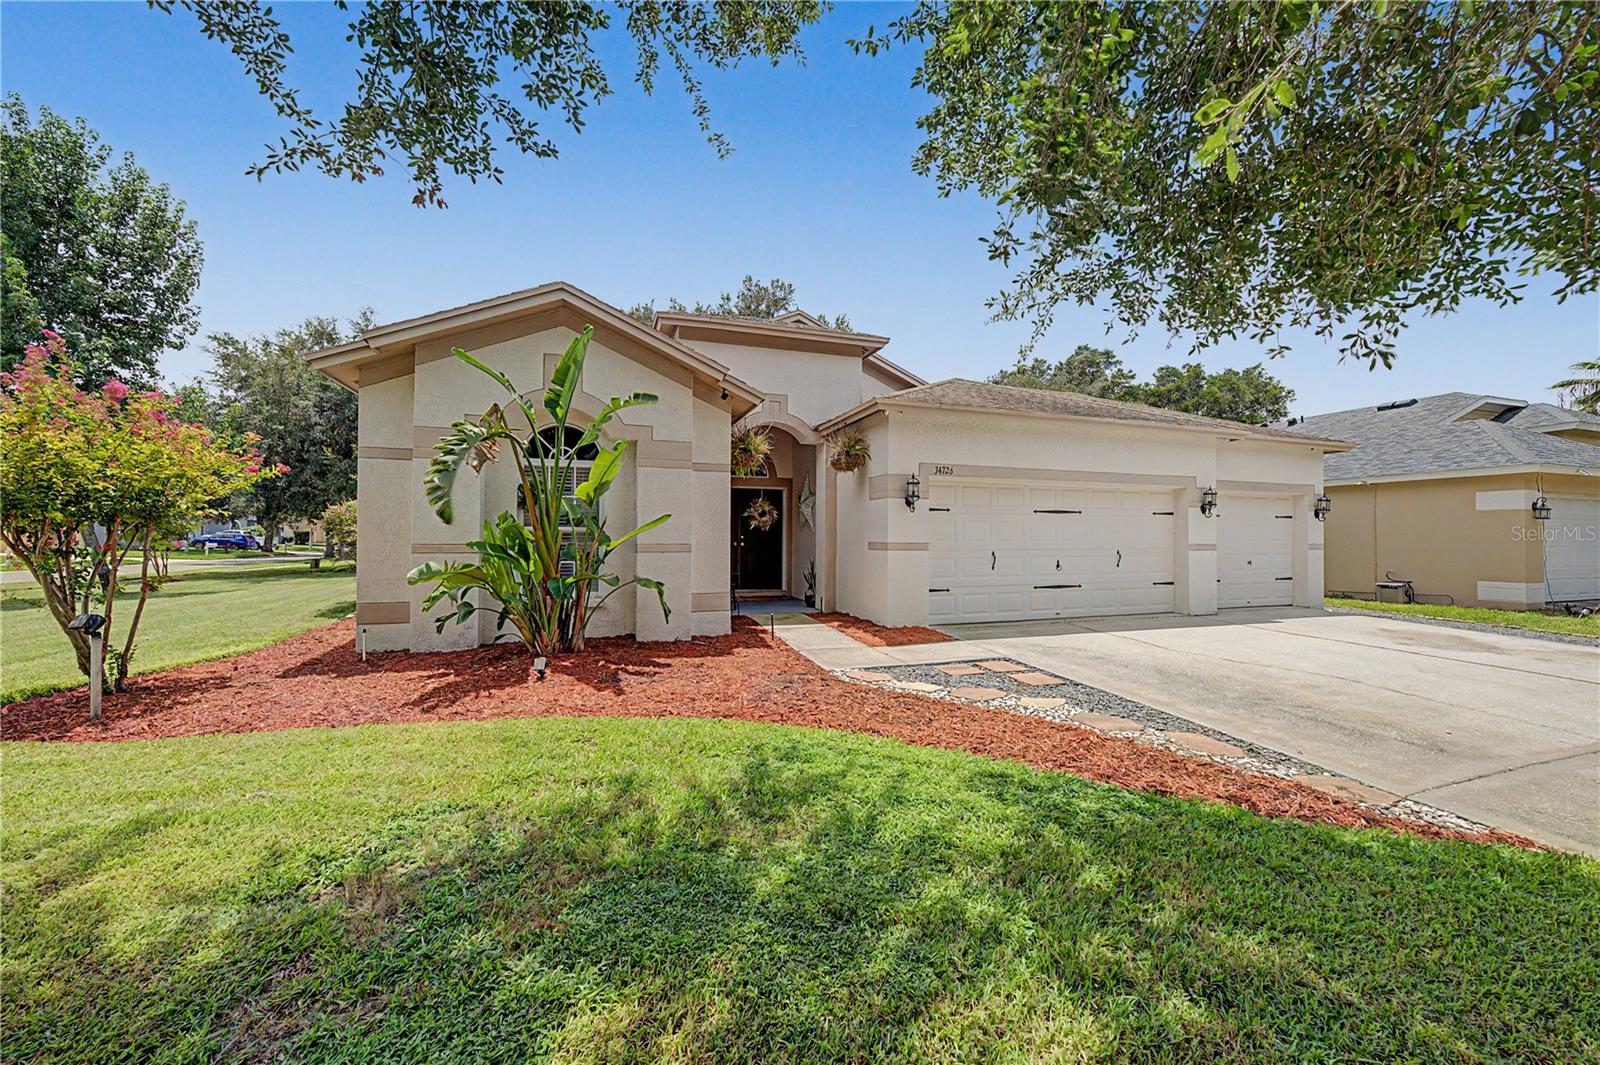
ZEPHYRHILLS
34726 PINEHURST GREENE WAY
4 Beds
2 Baths
2,181 Sq.Ft.
$425,000
MLS#: TB8530025
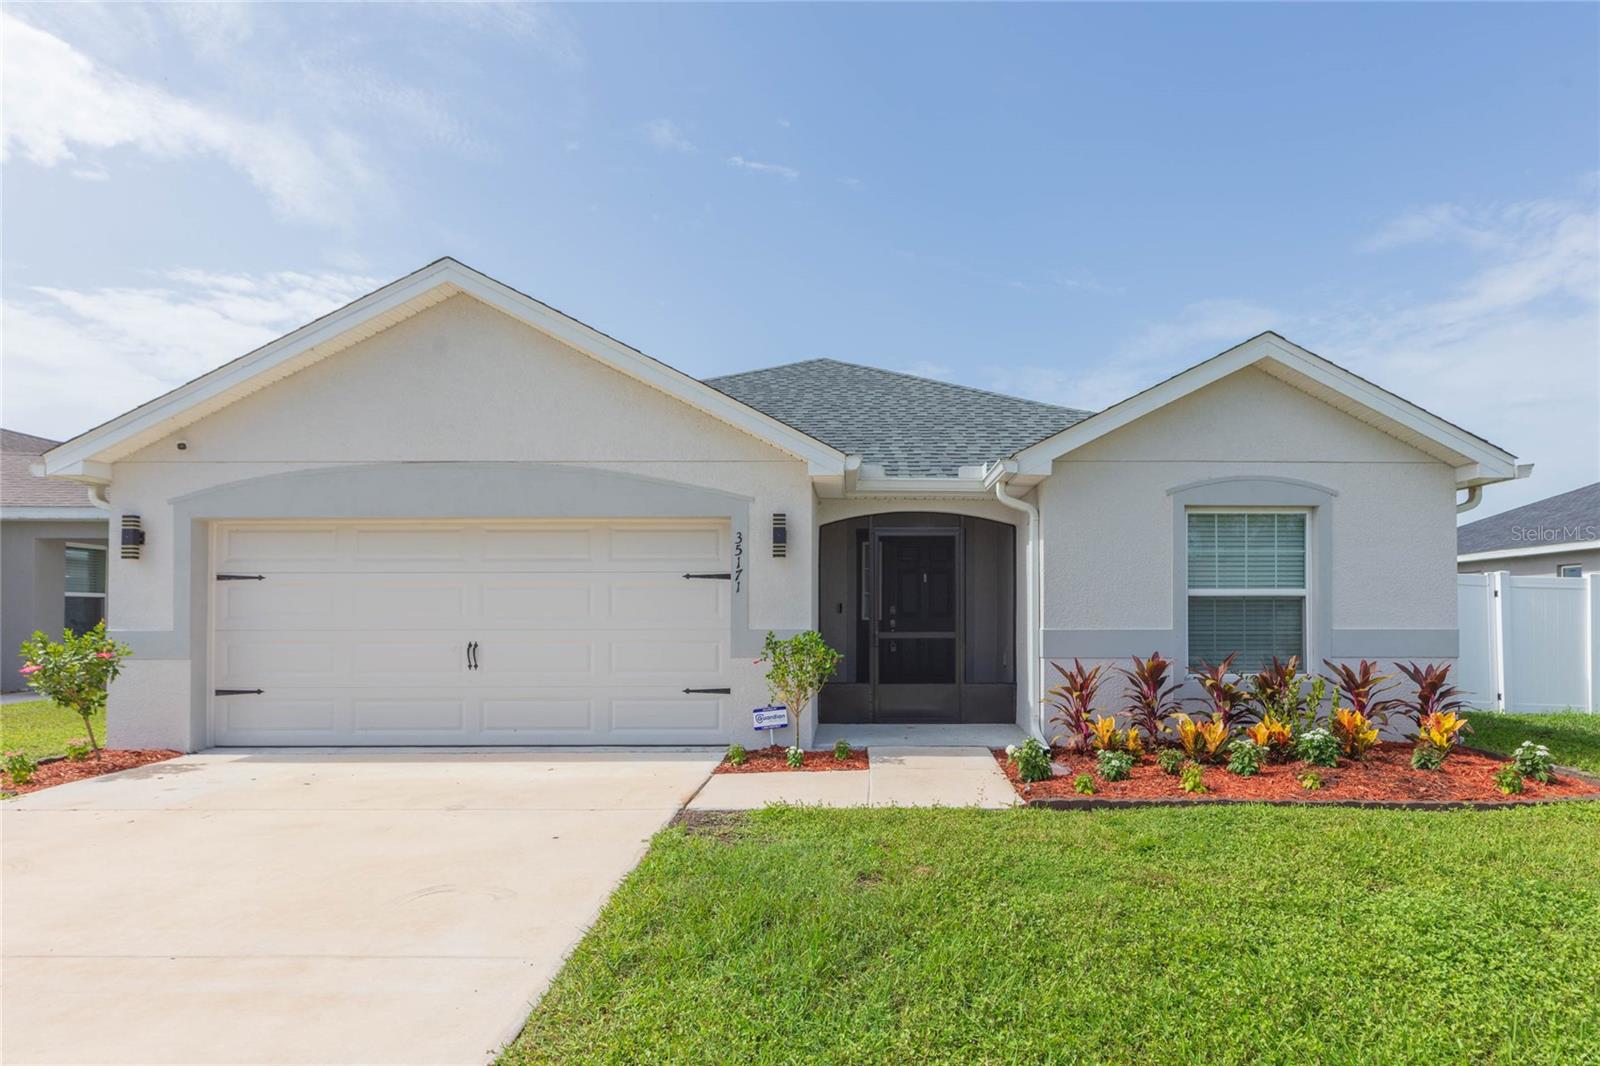
ZEPHYRHILLS
35171 CRESCENT CREEK DRIVE
4 Beds
2 Baths
2,004 Sq.Ft.
$395,000
MLS#: TB8529649
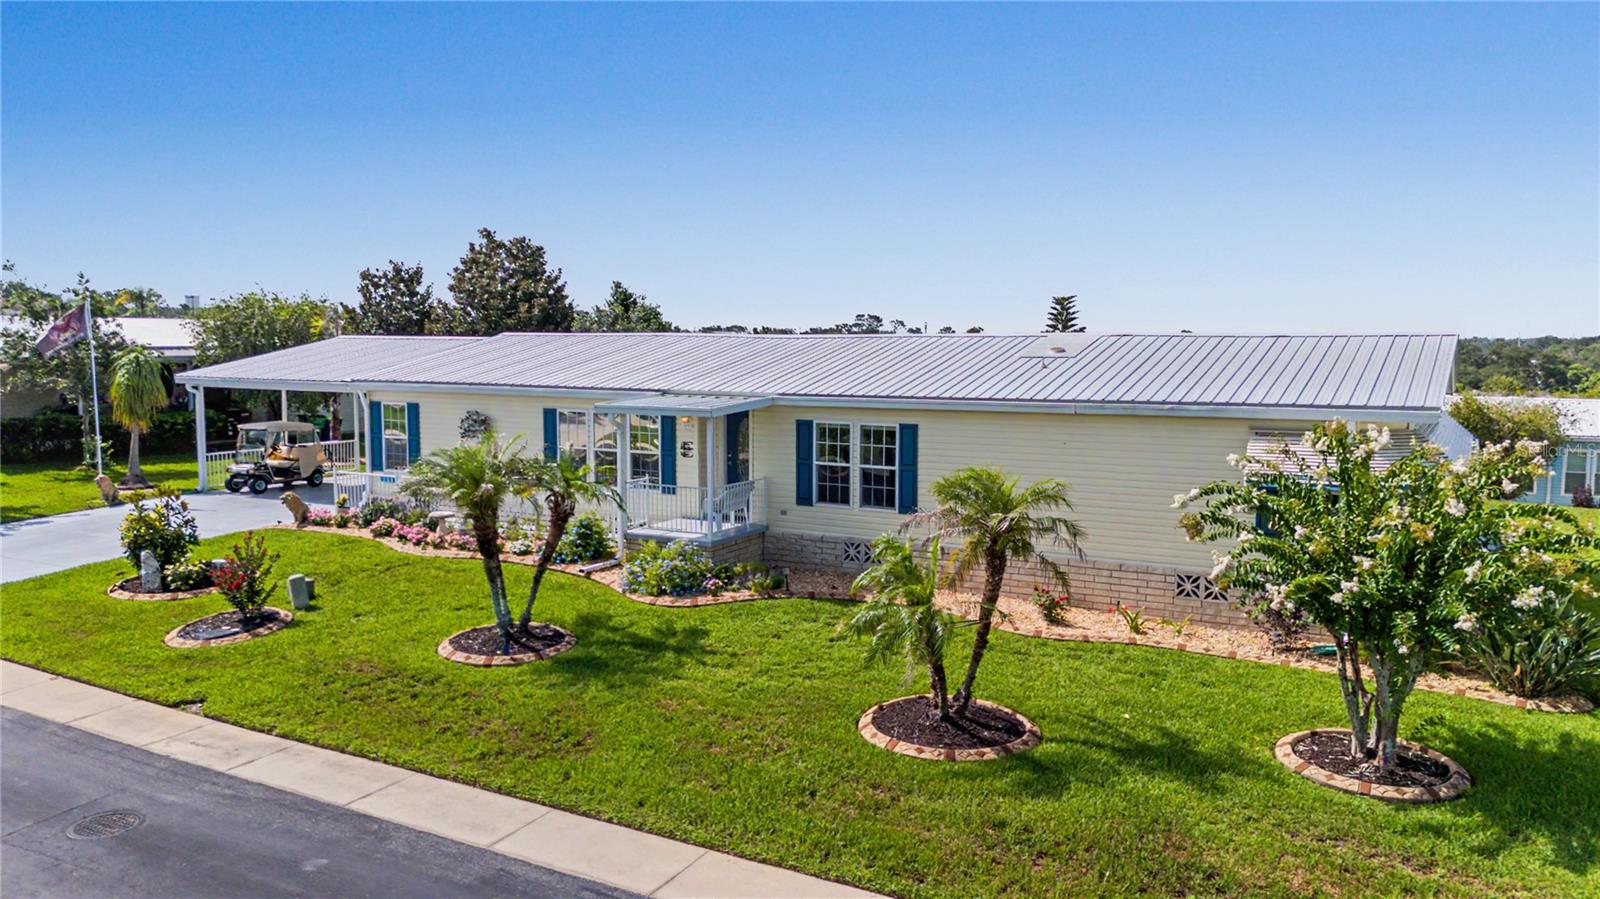
ZEPHYRHILLS
37602 LILLY BEA AVENUE
3 Beds
2 Baths
2,108 Sq.Ft.
$335,000
MLS#: TB8530246
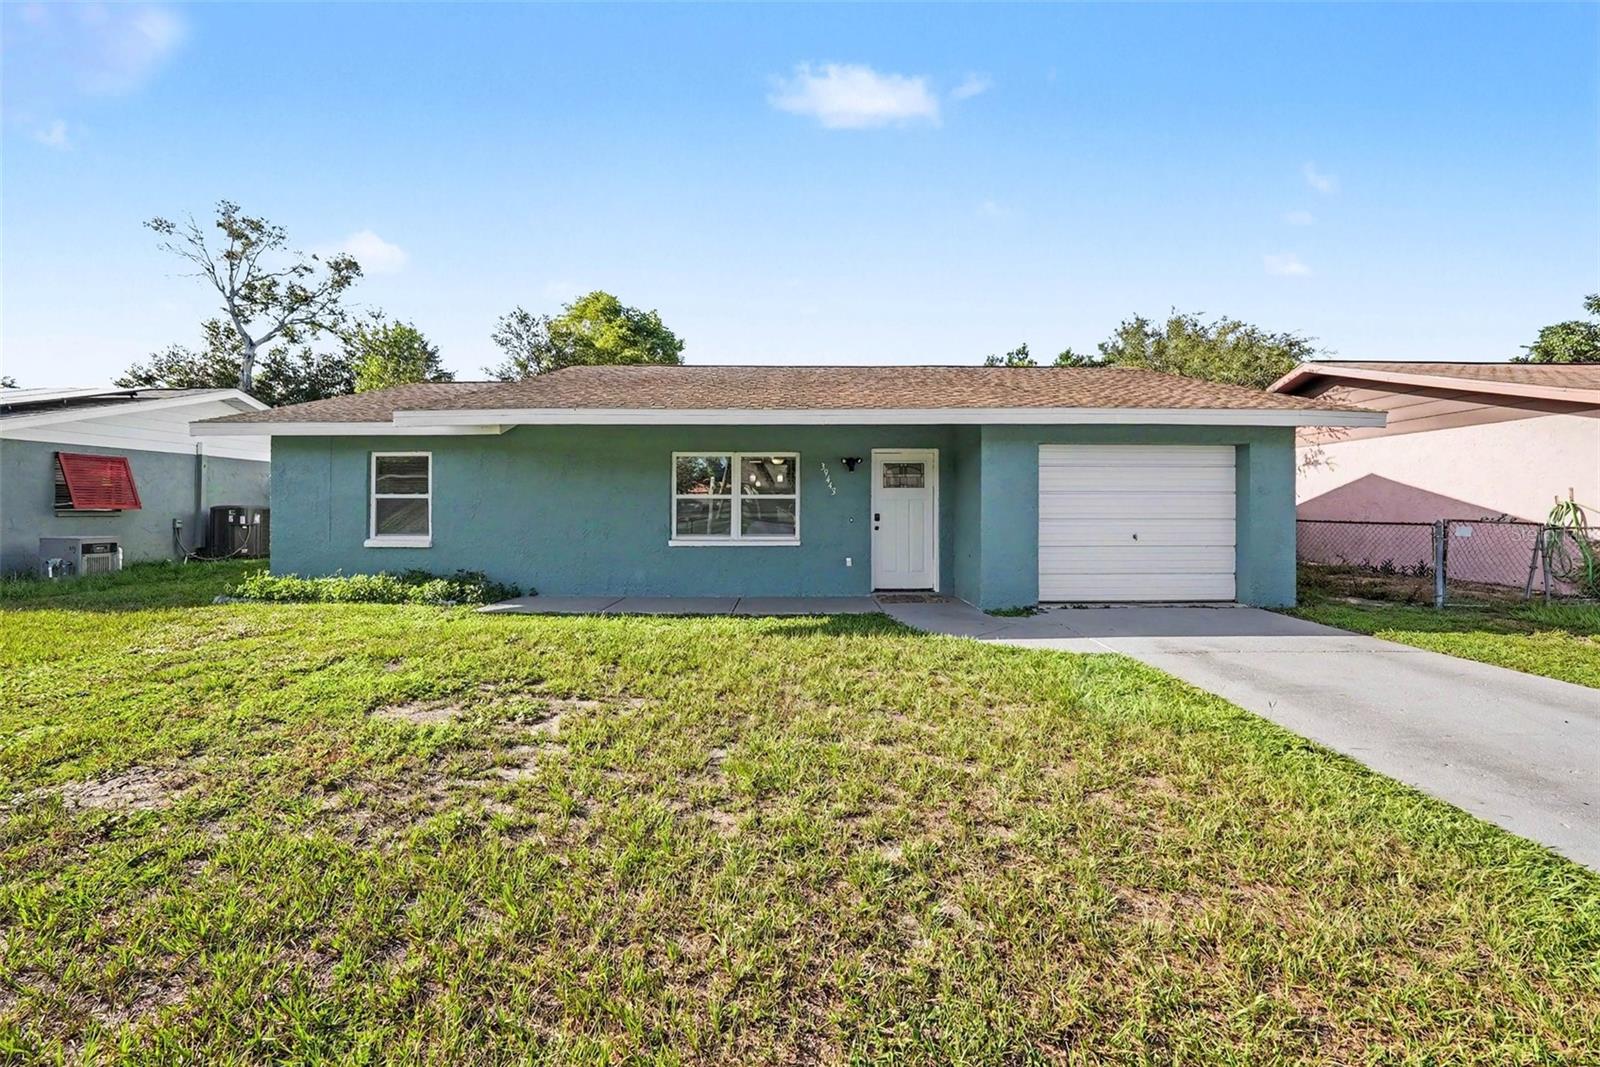
ZEPHYRHILLS
39443 8TH AVENUE
4 Beds
3 Baths
2,155 Sq.Ft.
$319,000
MLS#: TB8530197
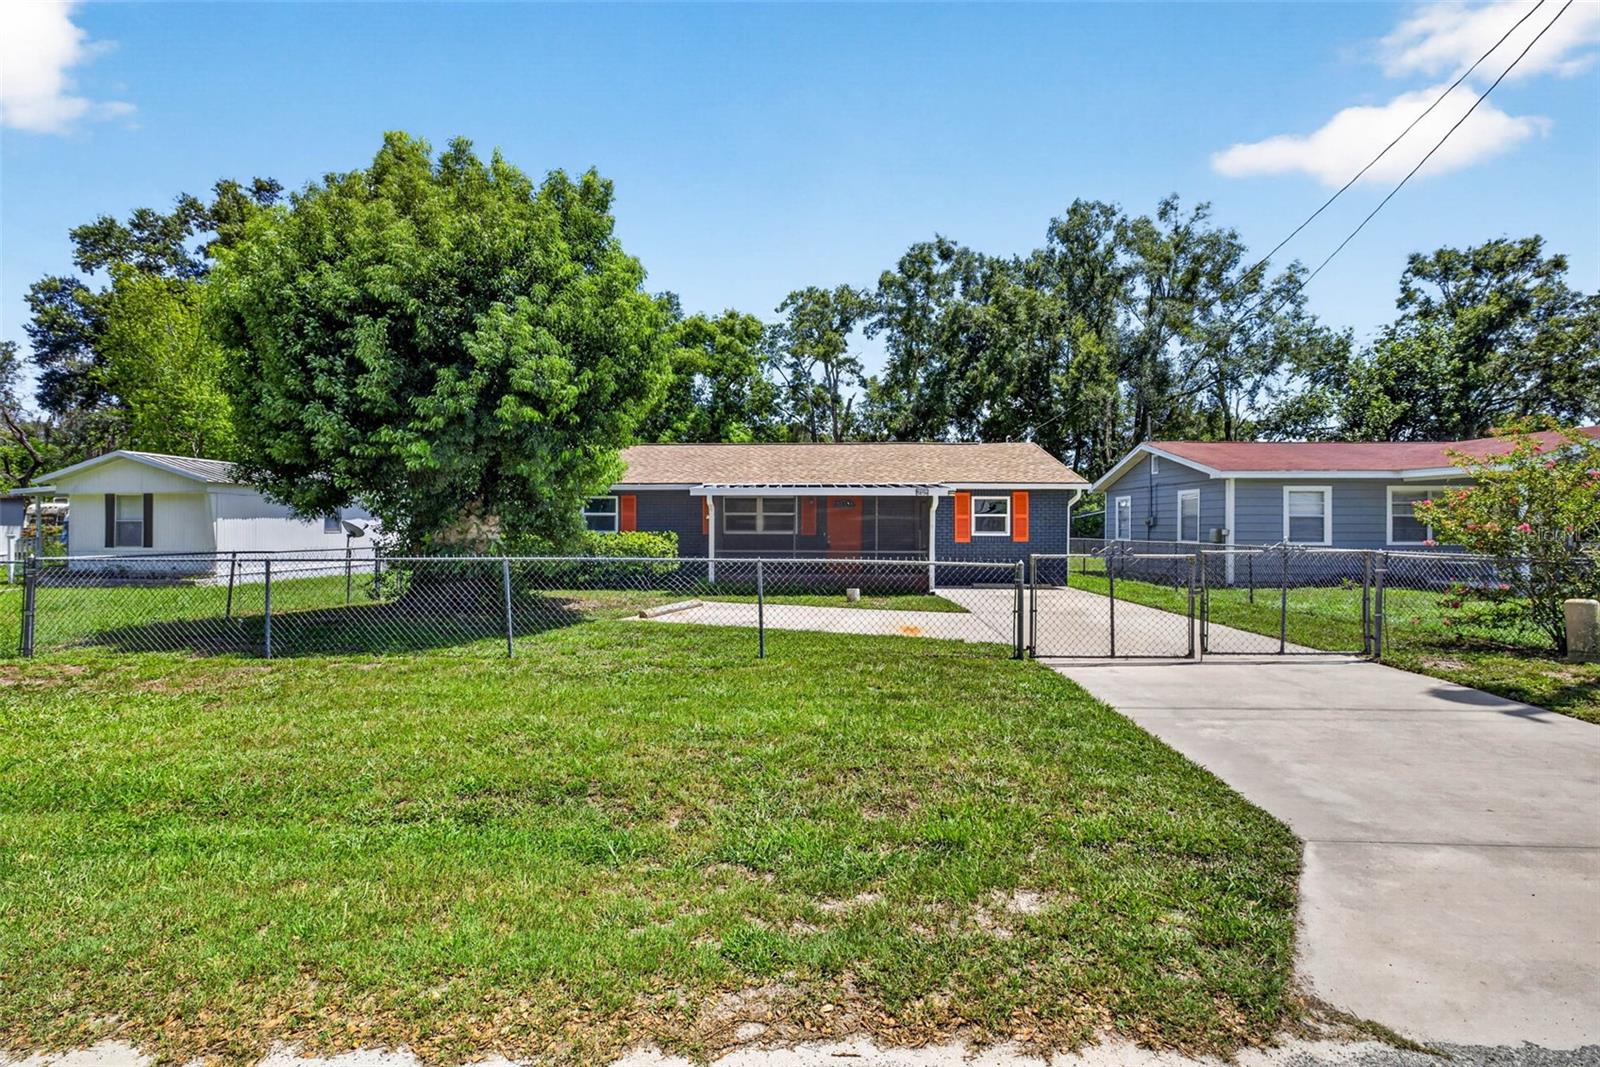
ZEPHYRHILLS
38706 CALVIN AVENUE
3 Beds
2 Baths
1,677 Sq.Ft.
$339,000
MLS#: TB8529345
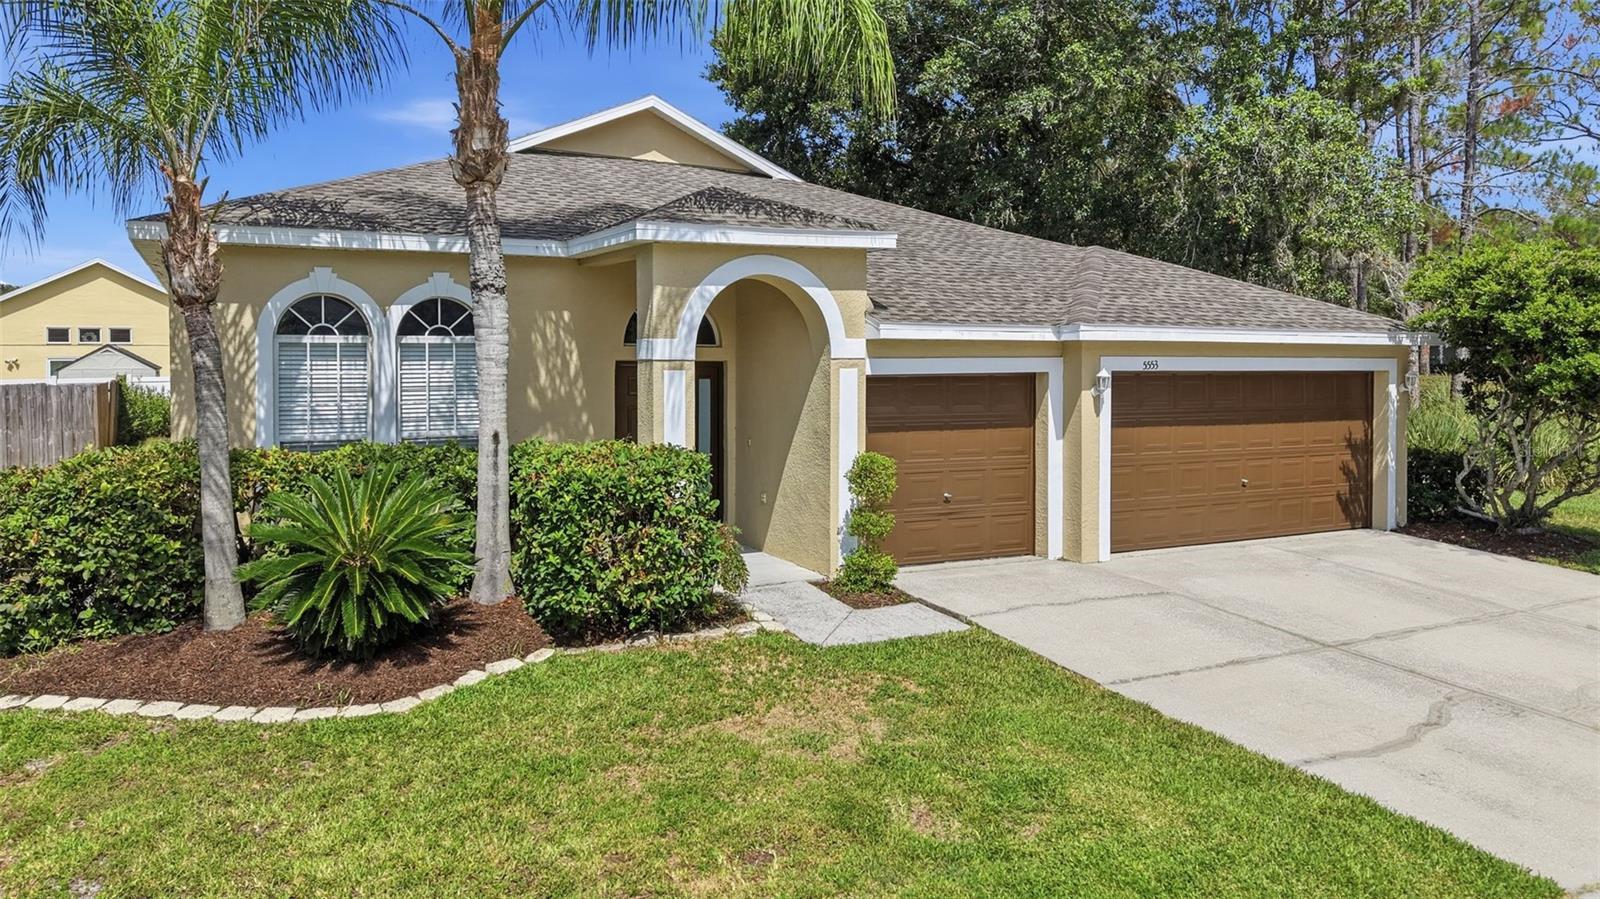
ZEPHYRHILLS
5553 BRADDOCK DRIVE
4 Beds
2 Baths
2,263 Sq.Ft.
$399,000
MLS#: TB8529559
