Features & Amenities

Interior

  • Other Interior Features

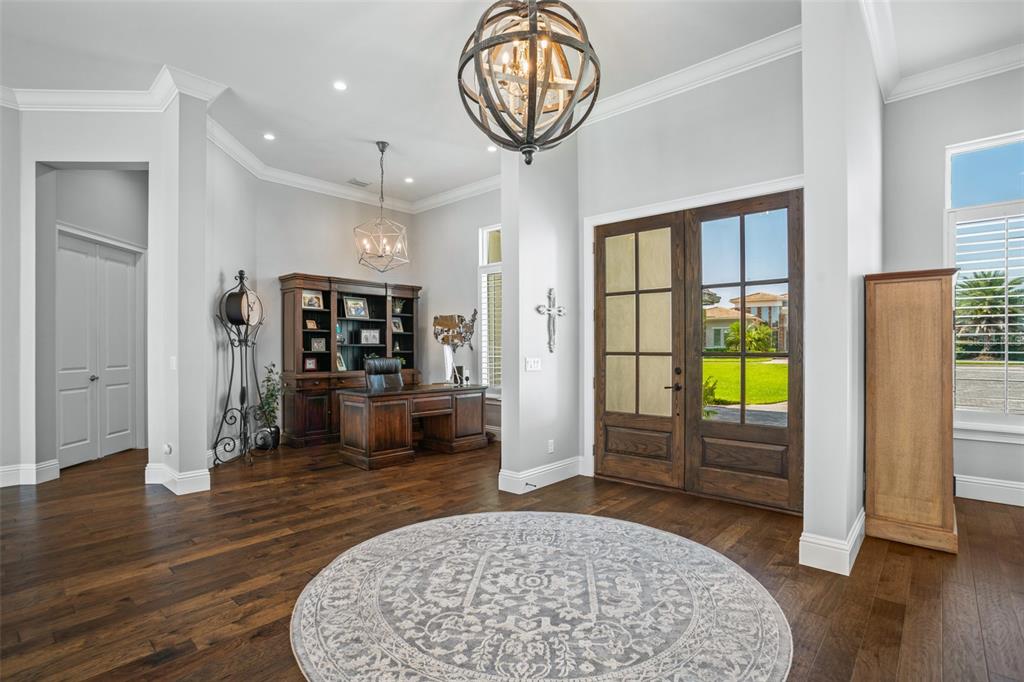
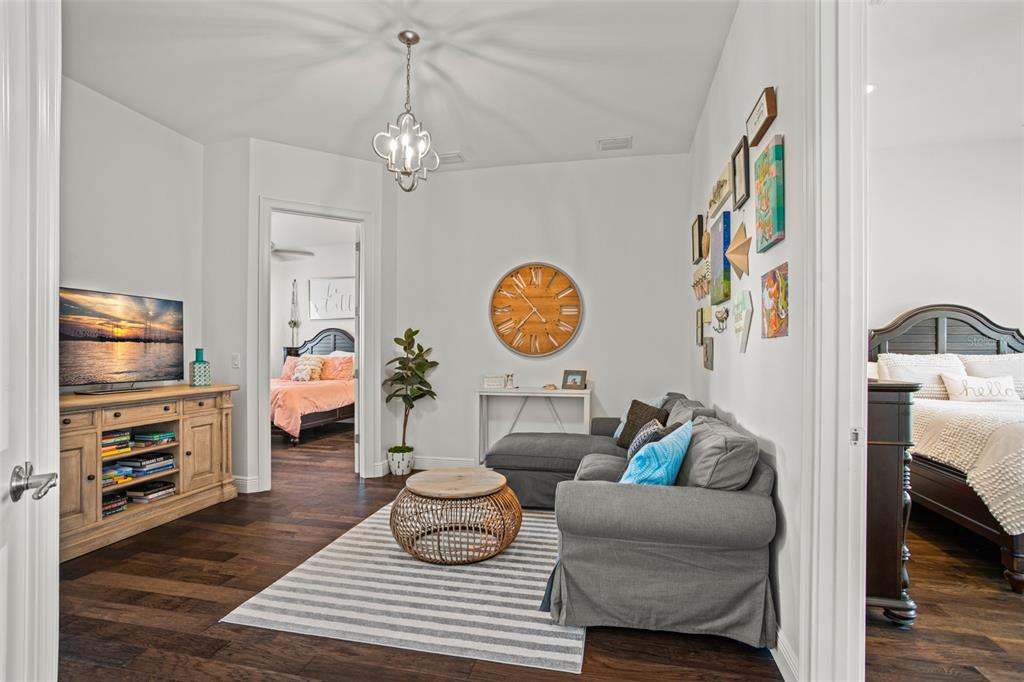
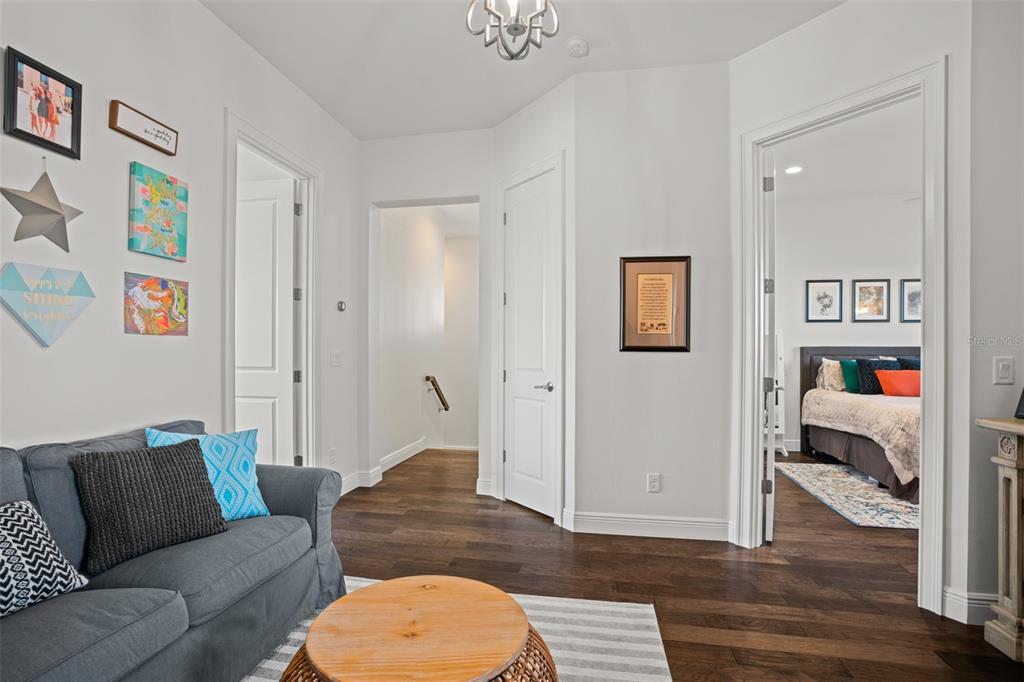
    Built-in Features, Crown Molding, Eat-in Kitchen, Open Floorplan, Stone Counters, Walk-In Closet(s), Wet Bar

  • Total Bedrooms

    5

  • Bathrooms

    5

  • 1/2 Bathrooms

    2

  • Cooling YN

    YES

  • Cooling

    N/A

  • Heating YN

    YES

  • Heating

    Central, Heat Pump, Zoned

  • Pet friendly

    Yes

Exterior

  • Garage

    Yes

  • Garage spaces

    4

  • Construction Materials

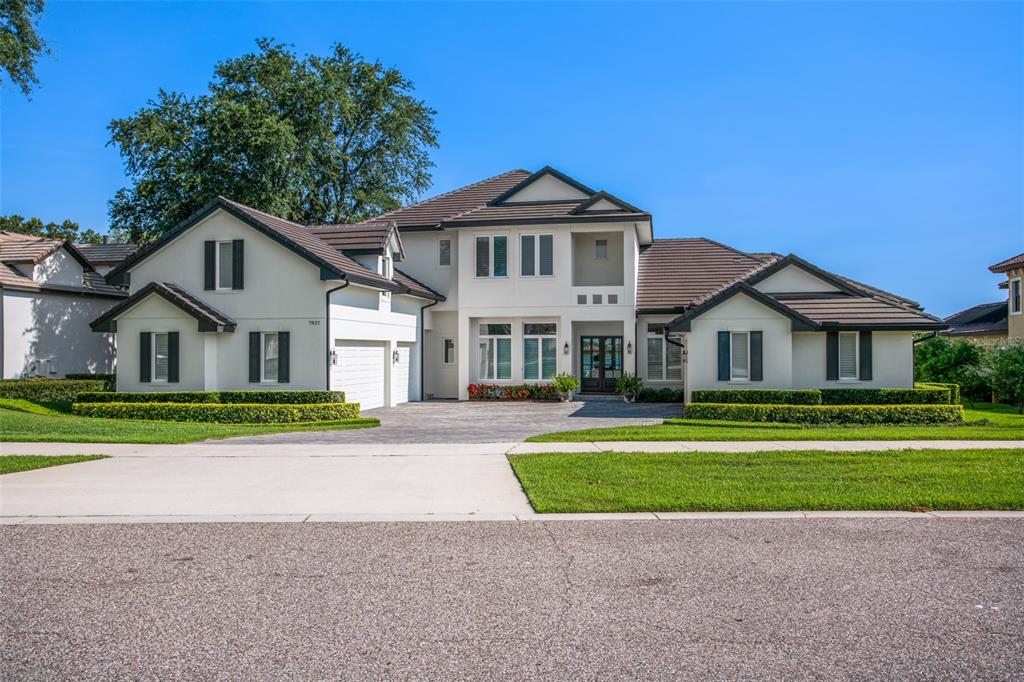
    Block, Stucco

  • Other Exterior Features

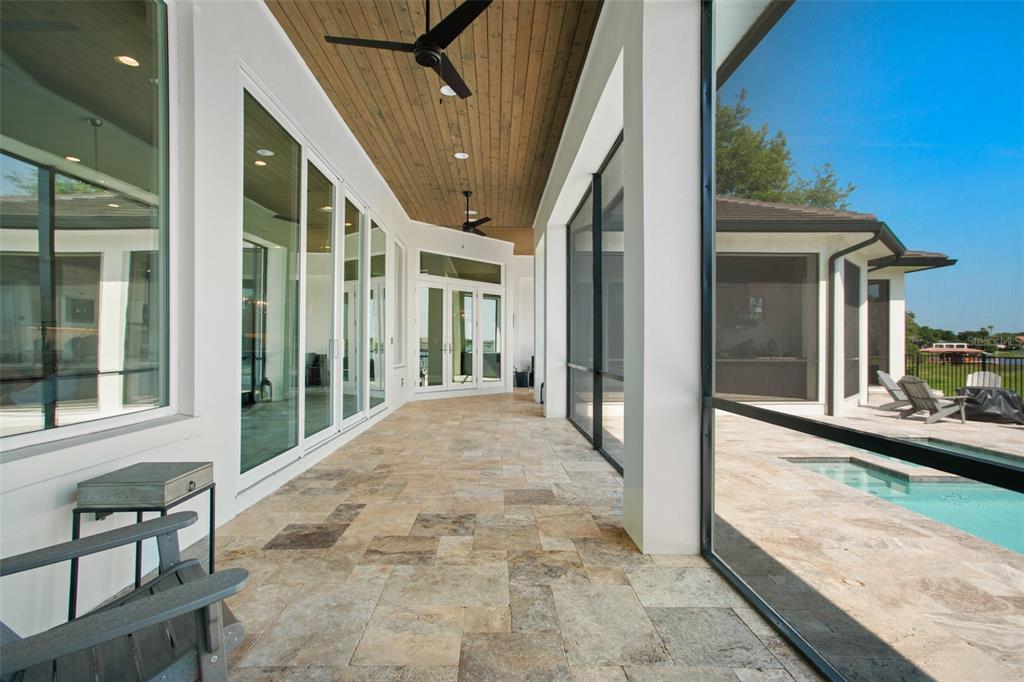
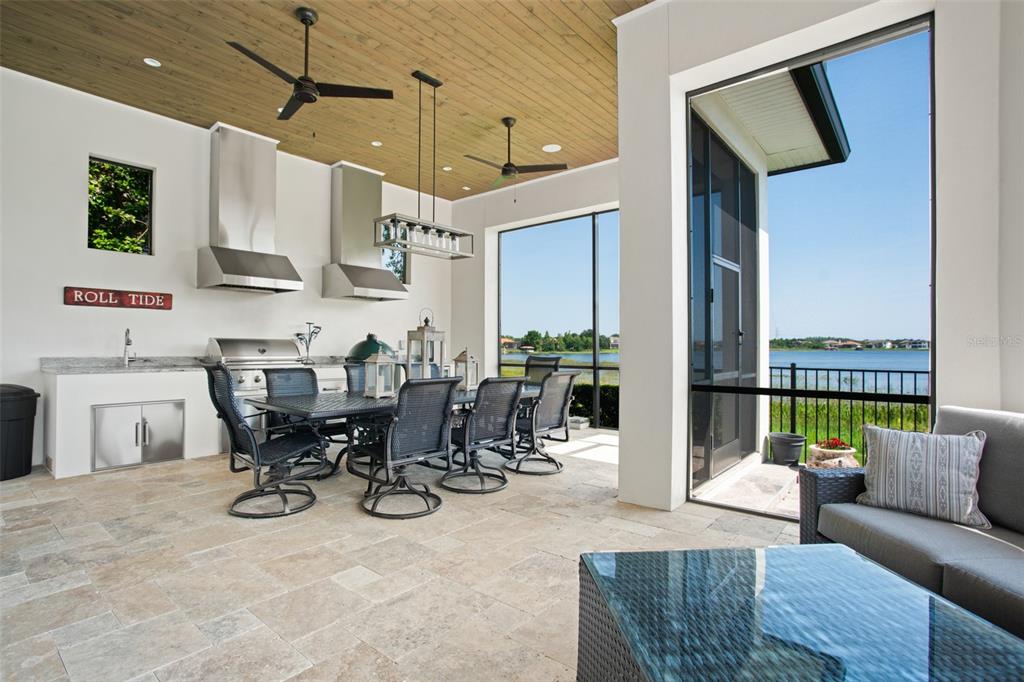
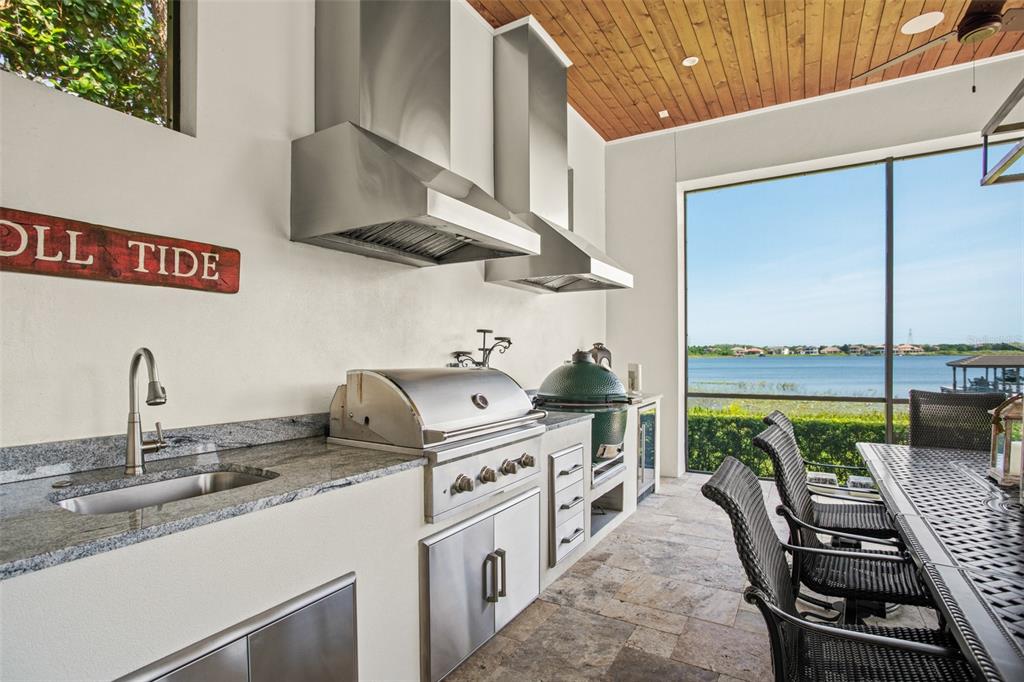
    Outdoor Grill, Outdoor Kitchen, Rain Gutters

  • Parking

    Garage Door Opener, Attached

  • Patio and Porch Features

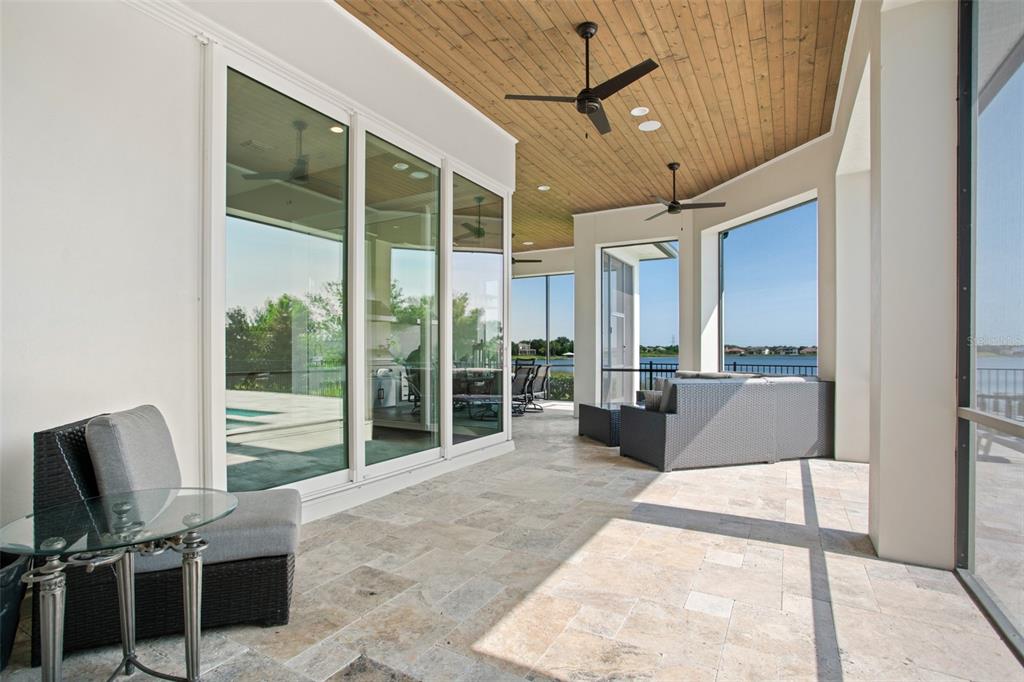
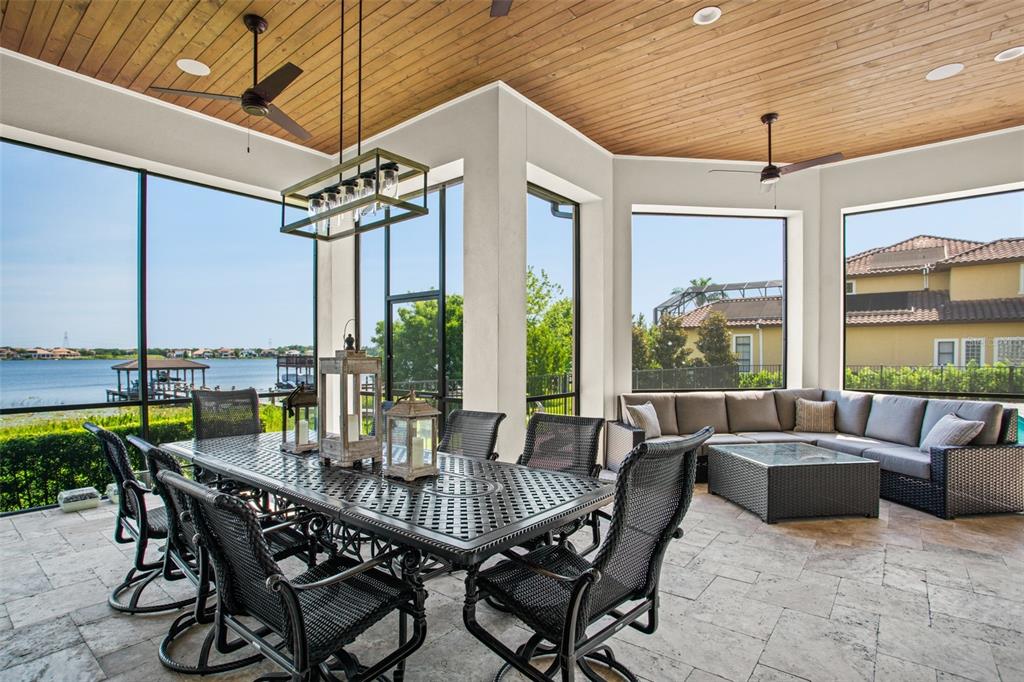
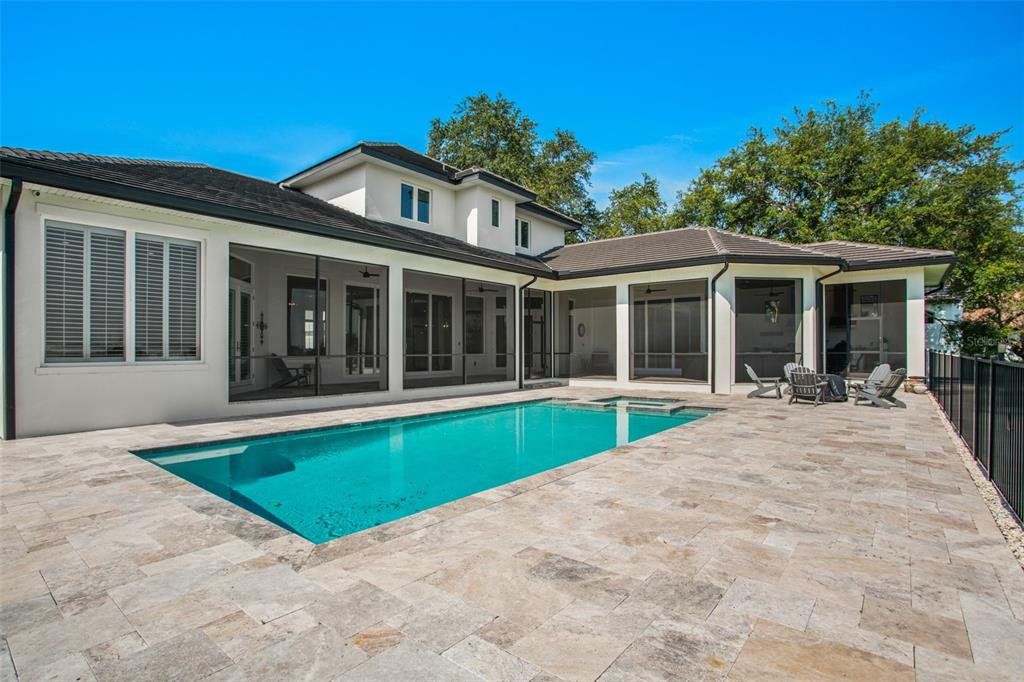
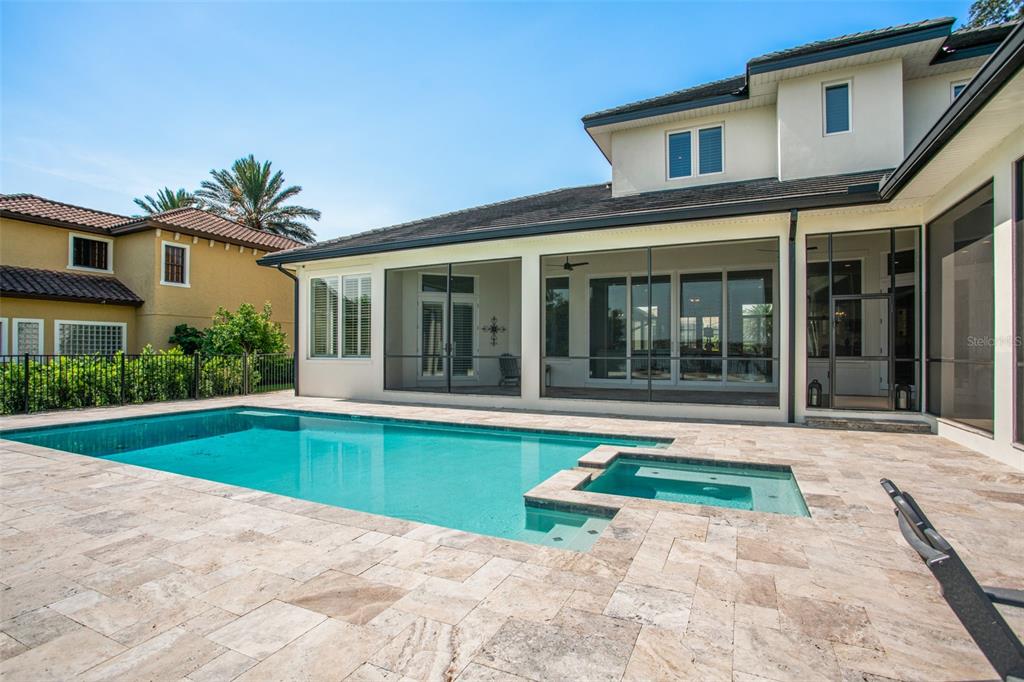
    Covered, Patio, Screened

  • Pool

    Yes

  • Pool Features

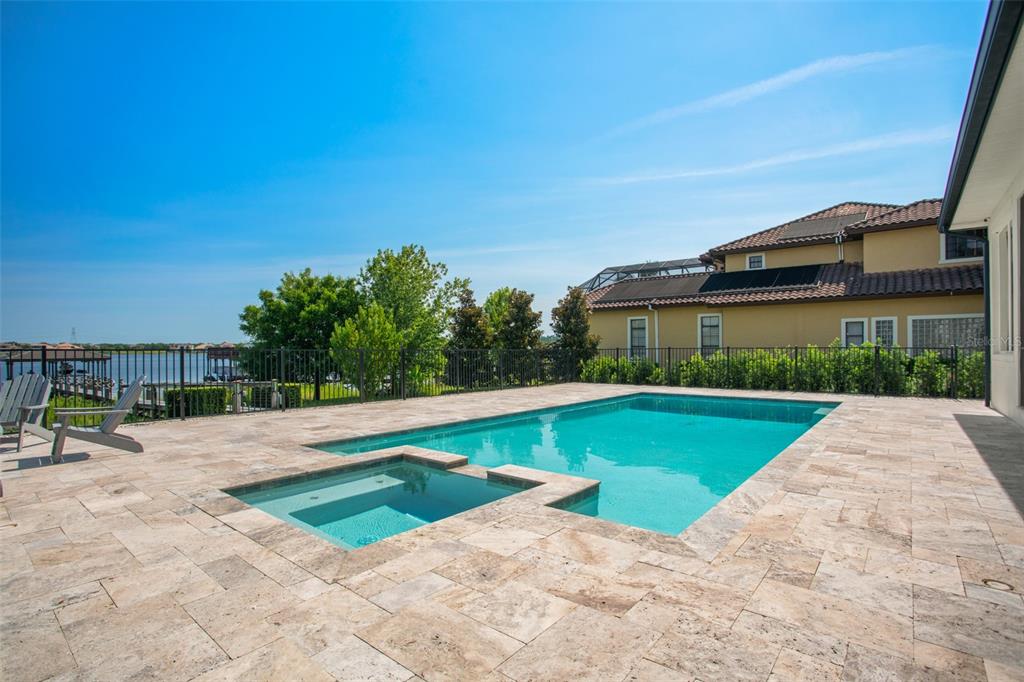
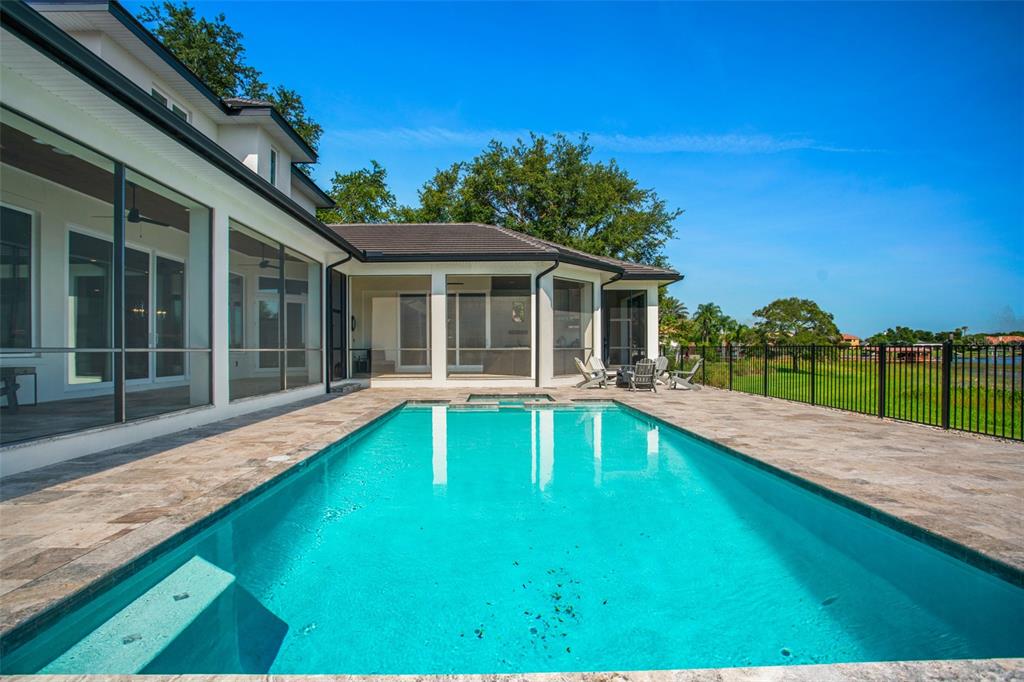
    Gunite, Heated, Pool Sweep, Salt Water, Private

  • Waterfront YN

    YES

  • View

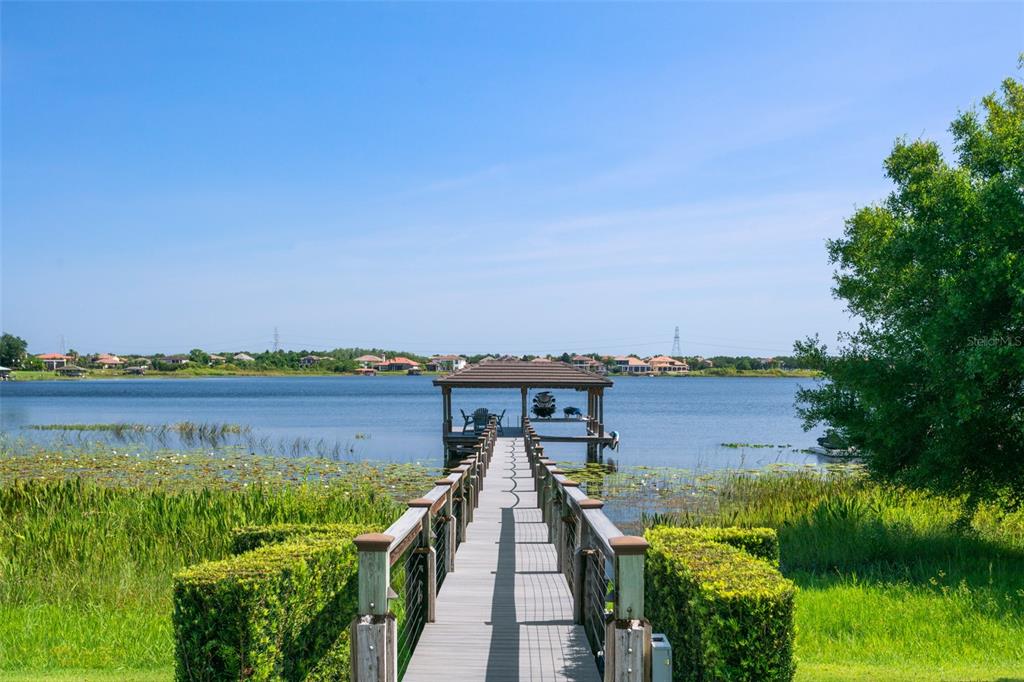
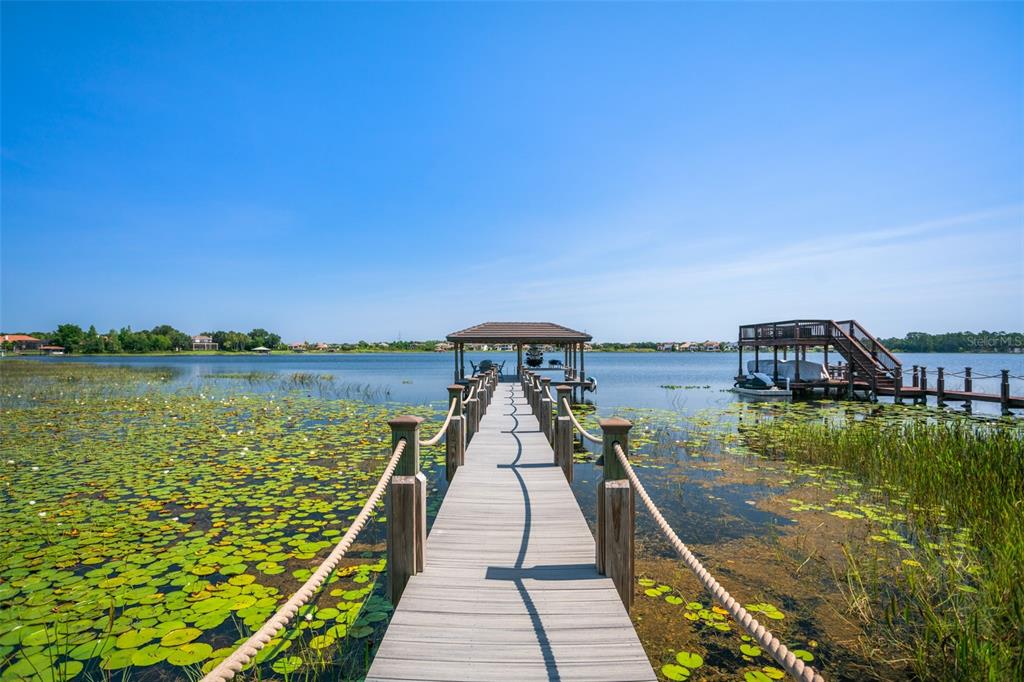
    Lake, Water

Area & Lot

  • Lot Features

    Paved, Private, Waterfront

  • Lot Size(acres)

    1.91

  • Lot Size(square feet)

    83,345

  • Property Type

    Residential

  • Property Sub Type

    Single Family Residence

  • Architectural Style

    Contemporary, Custom

Price

  • Sales Price

    $3,399,000

  • Tax Amount

    $18,380.47

  • Zoning

    P-D

  • Sq. Footage

    5,564

  • Price/SqFt

    $610

HOA

  • Association

    YES

  • Association Fee

    $2,650

  • Association Fee Frequency

    Annually

  • Association Fee Includes

    N/A

School District

  • Elementary School

    Summerlake Elementary

  • Middle School

    Bridgewater Middle

  • High School

    Horizon High School

Property Features

  • Stories

    2

  • New Construction

    NO

  • Association Amenities

    Gated, Playground, Tennis Court(s)

  • Foundation Details

    Slab

  • Ownership

    Fee Simple

  • Sewer

    Public Sewer

Schedule a Showing

Showing scheduled successfully.

<
>
IN PERSON
VIA CHAT

What is 3 + 4 ?


Change time

Mortgage calculator
Estimate your monthly mortgage payment, including the principal and interest, property taxes, and HOA. Adjust the values to generate a more accurate rate.

Your payment

Principal and Interest:

$

Property taxes:

$

HOA fees:

$

Total loan payment:

$

Total interest amount:

$

Location

County

Orange

Elementary School

Summerlake Elementary

Middle School

Bridgewater Middle

High School

Horizon High School

Listing Courtesy of Drew Ross, LAKEFIELD REALTY GROUP LLC

RealHub Information is provided exclusively for consumers' personal, non-commercial use, and it may not be used for any purpose other than to identify prospective properties consumers may be interested in purchasing. All information deemed reliable but not guaranteed and should be independently verified. All properties are subject to prior sale, change or withdrawal. RealHub website owner shall not be responsible for any typographical errors, misinformation, misprints and shall be held totally harmless.

Agent Michael Graf

Business Coach | Executive Sales Associate | Realtor®

Michael Graf

Call Michael today to schedule a private showing.


* Listings on this website come from the FMLS IDX Compilation and may be held by brokerage firms other than the owner of this website. The listing brokerage is identified in any listing details. Information is deemed reliable but is not guaranteed. If you believe any FMLS listing contains material that infringes your copyrighted work please click here to review our DMCA policy and learn how to submit a takedown request.© 2024 FMLS.
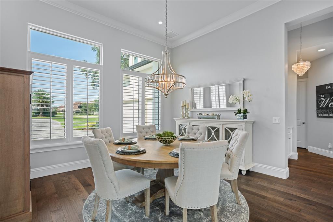
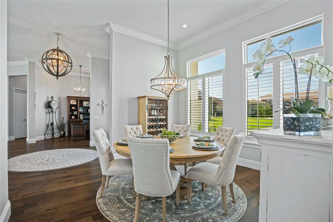
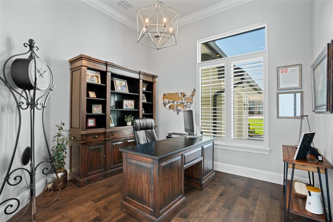
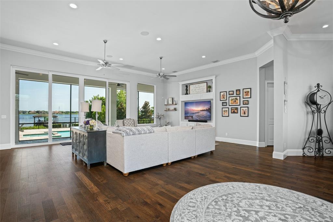
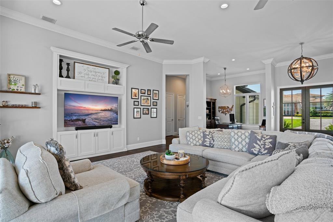
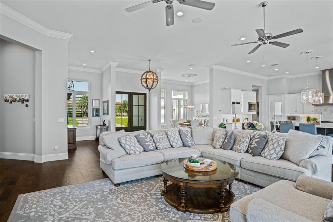
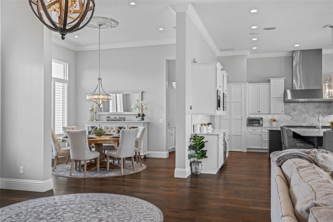
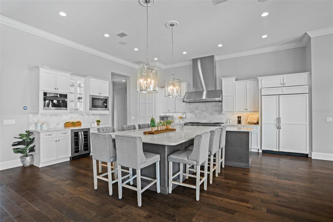
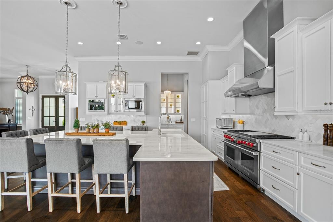
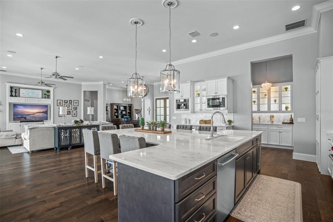
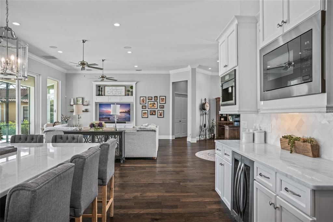
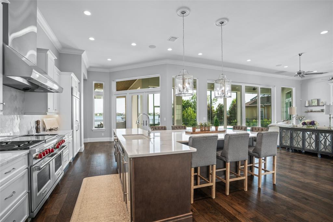
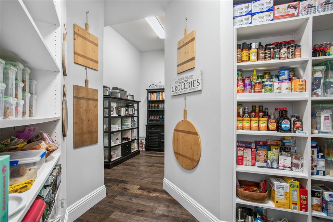
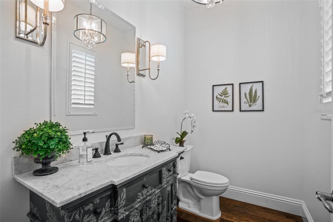
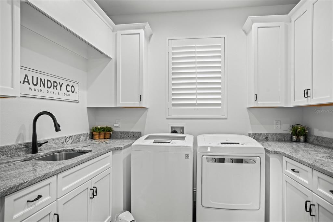
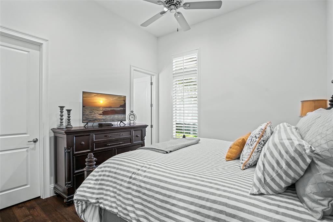
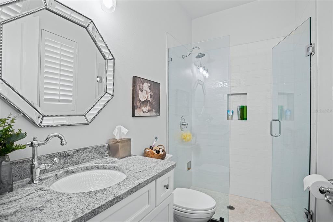
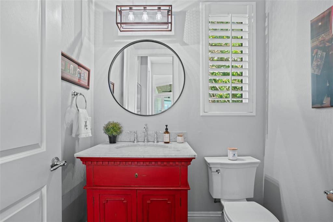
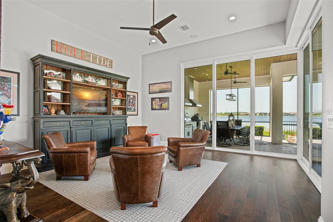
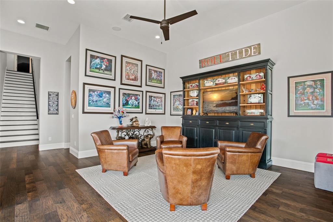
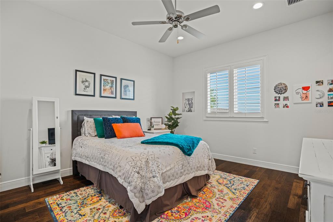
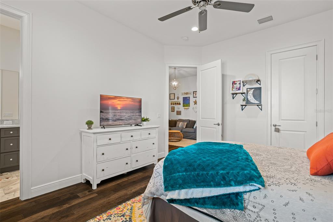
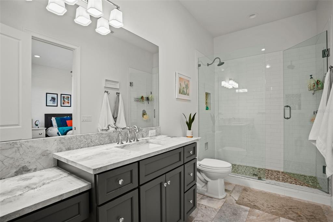
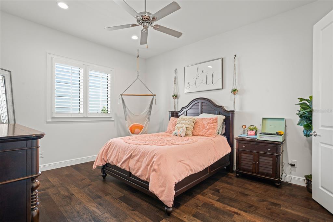
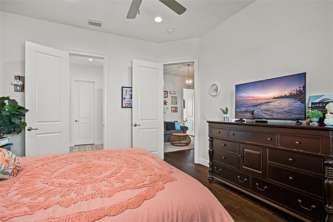
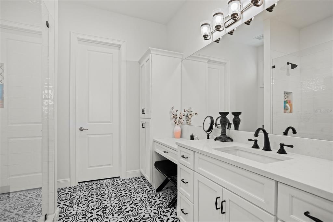
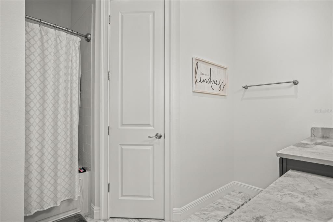
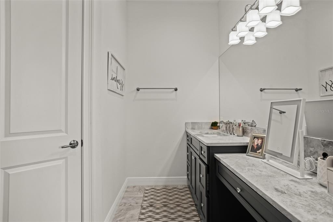
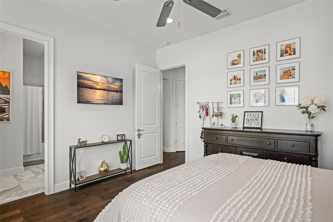
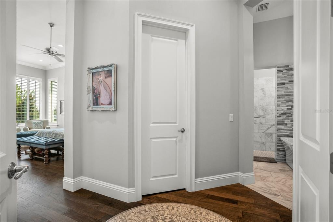
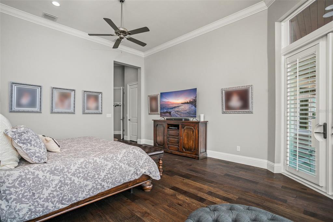
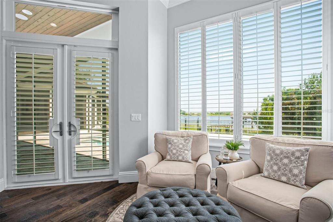
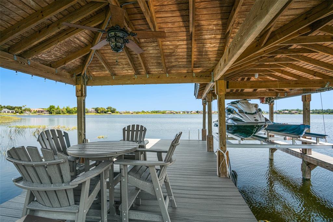
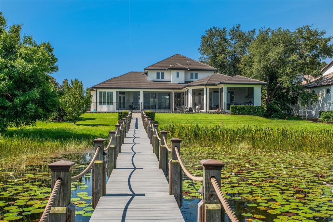
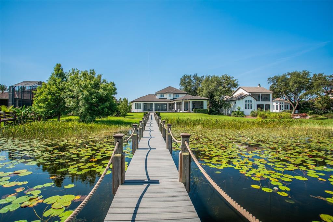
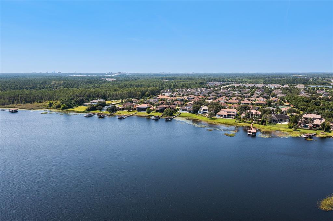
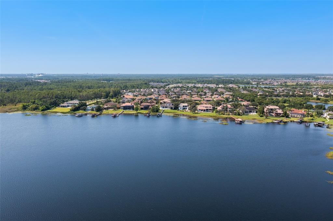
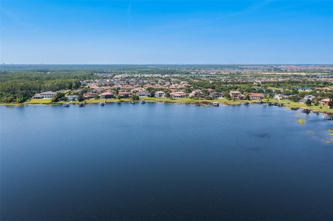
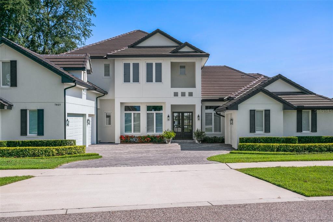
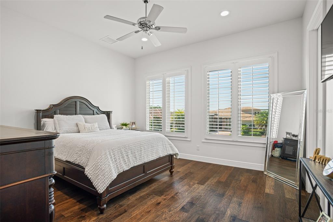
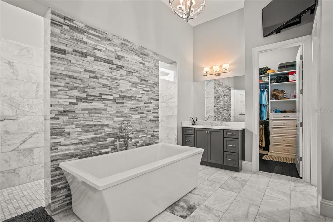
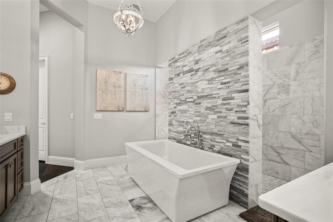
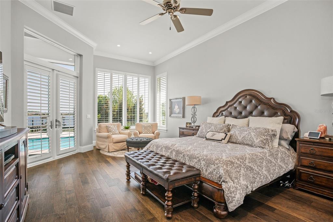
Nestled along the southern shoreline of Lake Hancock amidst an enclave of custom built lakefront homes, within the private gates of the exclusive Isles of Lake Hancock, this newly-built masterpiece offers the finest materials craftsmanship, ideally situated on 110’ of pristine shoreline frontage with the lake’s most expansive water views.  Upon entering the home, captivating pool and views highlight the spacious great room, kitchen, and family dining area. Tasteful styling and transitional elements combine worldly and contemporary details throughout. The light and bright custom kitchen includes oversized Wolf and Sun Zero appliances, a built-in Miele coffee maker and ice maker, a large island designed to accommodate dining for up to ten, and beautiful stone countertops, plus an oversized pantry. Distinctive tiling and stone of light and natural hues in all five full baths, with consistency exotic hickory wood floors in all large living areas, as well as two half baths.  The large poolside lanai features an extraordinary outdoor kitchen complete with grill, smoker, hoods and sink, a generous dining area, all enclosed by retractable screens. The entire pool deck area is surfaced by natural stone and offers stunning lake views. The custom dock and boathouse avails the best opportunities to fully enjoy Florida lake life.  Lake Hancock is a chain of three lakes, pristine waters with miles of shoreline for boating, and is paradise for fishing and all water sports.  Many top golf courses are nearby, including Disney, Orange County National, The Four Seasons, Isleworth, and West Orange.  Shopping conveniences at Hamlin are only minutes away, and the Hamlin town center plans include docks for water access to restaurants, shops and a movie theater. All only minutes from Disney, downtown Winter Garden, Windermere, and the world famous attractions of Orlando. Room Feature: Linen Closet In Bath (Bedroom 3).

7827 SKIING WAY

Message successfully sent.

What would you like to know?

What is 3 + 4 ?

I agree to receive email communication and understand I can unsubscribe at any time.

I agree to be contacted by The Graf Group of Coldwell Banker via call, email, and text for real estate services. To opt out, you can reply 'stop' at any time or reply 'help' for assistance. You can also click the unsubscribe link in the emails. Message and data rates may apply. Message frequency may vary. Privacy Policy

Related Properties

SPECTACULAR LAKE FRONT BRAND NEW CUSTOM HOME BUILDING COMPLETED IN JULY 2026. EXPERIANCE THE BREATH TAKING LAKE VIEW FROM THE ENTIRE LIVING AREA. CUSTOM DESIGNED FOR BOTH LUXURY AND COMFORT, HIGH END FINISHES THRU OUT. OVERSIZED CHEF'S KITCHEN WITH EXTRA LARGE 12X6 QUARTZ ISLAND COUNTERTOP. EXTRA LARGE REFRIGERATOR with Built in ice maker. Matching cabinetry, 6 Burner GAS STOVE with natural gas. 6 Bedrooms + Huge entertainment room. 7th Bedroom can be theater room/office. 2 MASTER BEDROOMS. One down and one upstairs. Master bedroom and guest bedroom downstairs. Master Bedroom first floor has HIS & HERS CLOSETS. Family Room and Kitchen have great LAKEVIEWS!  This house has 4 SIDE ENTRY GARAGE WITH ADDITIONAL TILED PARKING SPACE FOR MANY CARS. 54X12 Extra-large porch great for entertaining. SEA WALL, FENCED BACK YARD. Seller will give Builder’s Warranty. Boat dock and gazebo in progress to get permit and will give credit to buyer at time of closing. Conveniently located near schools, shopping, dining, Disney World, EPCOT, and major highways. Nice quiet neighborhood with Community pool, cabana, 2 dog parks and Playground.
#O6430797

WINTER GARDEN

14168 LARKSPUR LAKE DRIVE

6 Beds

6 Baths

6,442 Sq.Ft.

$2,985,000

MLS#: O6430797

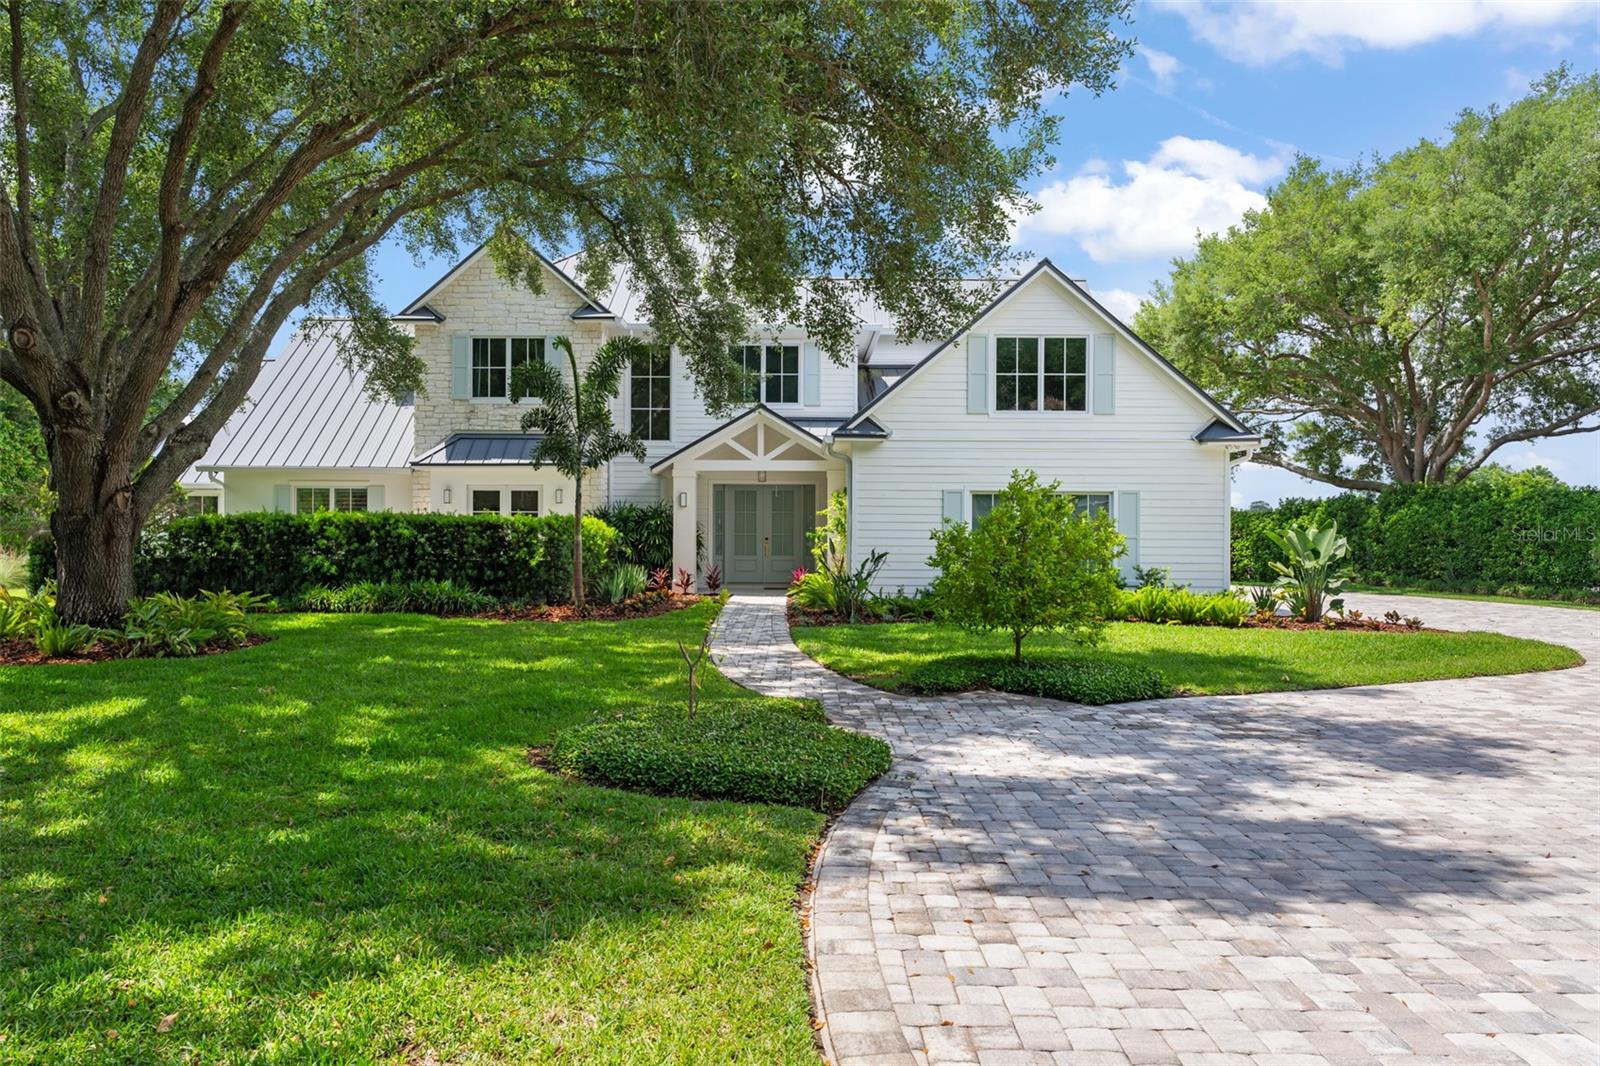
A New Standard of Luxury...Welcome to 13542 Sunset Lakes Circle, the 5,450 square foot crown jewel of Sunset Lakes in highly sought after Winter Garden, set on 1.19 acres of pristine spring-fed Lake Roper lake frontage. Boasting the largest homesite in the community, this 2023 Sorenson Construction reimagined modern farmhouse features a no-expense-spared custom whole home renovation, including a new standing-seam metal roof, all-new windows, new enlarged pool, and high-end designer light fixtures throughout. 


From the moment you arrive, you’re surrounded by sweeping landscapes: a meandering hand-laid paver driveway and motor court, framed by mature canopy oaks and lush tropical gardens. Inside, you’re greeted by an open concept layout that centers around piercing lake views and a main level that unfolds effortlessly. Meticulous attention was given to the world-class chef's kitchen, which includes an oversized island with seating for six, integrated Miele appliances, a coveted pot filler, an artisan tile backsplash, and custom floor-to-ceiling cabinetry adorned with brushed-gold hardware. An open-concept dining and great room, complete with oak flooring, a stone fireplace, built-in cabinetry, and a tongue-and-groove ceiling highlighted by warm wood beams, creates a charming sense of belonging. The first-floor primary suite is its own sanctuary with a dramatic floating bed wall, a tray ceiling with decorative crossbeams, and direct access to the pool and lakeside terrace. The marble-esque spa bath offers a frameless walk-in shower, freestanding soaking tub, dual vanities, and a custom, handcrafted 11x26 walk-in closet. A dedicated and fully equipped exercise room lies behind French doors, with access to a courtyard perfect for outdoor yoga or morning coffee, an elegant powder room, a separate mudroom, and a full laundry. The upper level is built with multi-generational living in mind: three generous en-suite bedrooms, each private and impeccably finished with designer wallpaper touches; a flex room and a dedicated study; an open loft for gathering; and a fifth bedroom/game room, complete with custom-built-in bunk beds. The exterior of the home is unrivaled in the market with expansive zero-edge sliding glass doors dissolving the boundary between interior and exterior, opening to a full, expansive covered summer kitchen complete with built-in grill, dishwasher, beverage cooler, bar seating, and full pool bath. Beyond the motorized retractable screens awaits your elevated resort-caliber pool and spa framing the lake, and a private boat dock complete with electric boat cover and lift providing immediate access to Lake Roper, a world-renowned ski lake. A three-car garage accommodates everything from extended family needs to dedicated collecting. Additional notable features include, built in surround sound, three TV's, remote programmable lighting and European toilets.

Ideally situated with effortless access to SR-429, historic Winter Garden, Windermere, Orlando, and the world's most celebrated theme parks, this is truly an address without equal. Schedule your private tour today.
#O6402896

WINTER GARDEN

13542 SUNSET LAKES CIRCLE

5 Beds

5 Baths

5,450 Sq.Ft.

$3,799,000

MLS#: O6402896
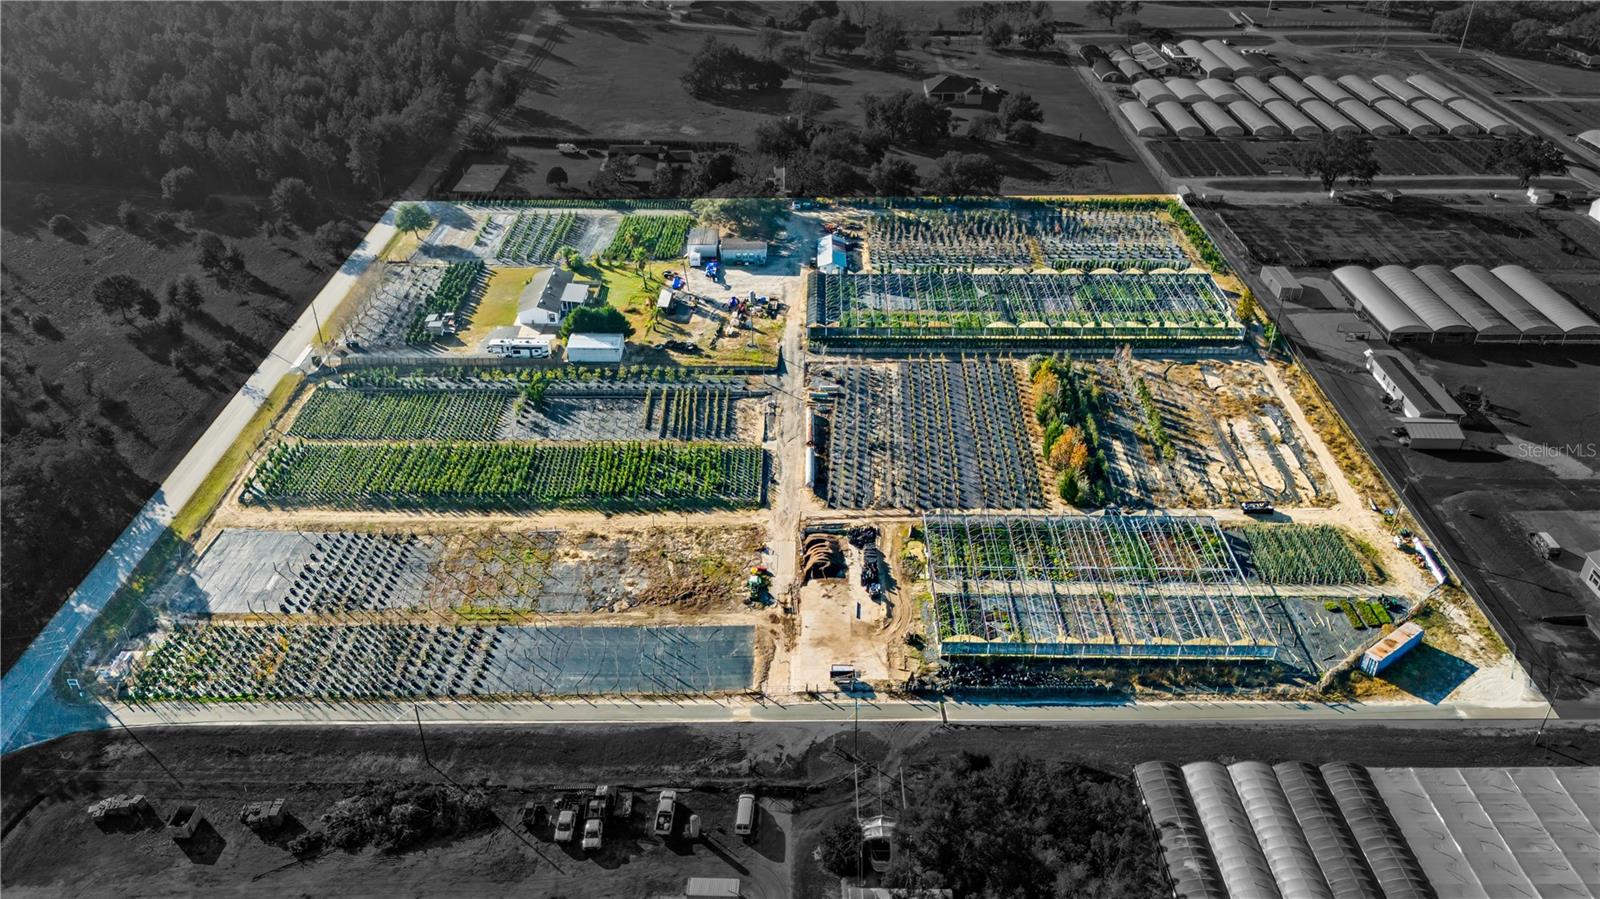
A rare opportunity to own nearly 8.92± acres across three contiguous parcels in the sought-after Winter Garden—Avalon Rural Settlement. Located just 5 minutes from Hamlin and Stoneybrook West. This property offers a unique blend of residential living and established agricultural infrastructure.

The home itself is fully updated with modern finishes, luxury appliances, and custom upgrades, providing a comfortable living space or ideal on-site office or retail space.

Currently operating as a functioning plant nursery, the property is equipped with significant infrastructure including:
• Multiple high-capacity wells (14” well for the residence and two 6” wells with 10 HP and 7.5 HP outputs)
• Full drip and overhead irrigation systems throughout the property
• Existing operational areas, grow houses, barns, office, vehicles and equipment

The sale includes all three parcels, the residence, buildings, and equipment. Plant inventory is available for purchase separately.

With its strategic Central Florida location, this property offers exceptional accessibility to growing residential communities, making it ideal for a live/work setup, agricultural operation, landscape business headquarters, or long-term land hold with income potential.

Property brochure and plant inventory available upon request.
#O6395737

WINTER GARDEN

4004 REX DRIVE

4 Beds

2 Baths

1,804 Sq.Ft.

$2,790,000

MLS#: O6395737

 - property

Send a message

Message successfully sent.

Your message

What is 3 + 4 ?

Reason for contacting?

I agree to receive email communication and understand I can unsubscribe at any time.

I agree to be contacted by The Graf Group of Coldwell Banker via call, email, and text for real estate services. To opt out, you can reply 'stop' at any time or reply 'help' for assistance. You can also click the unsubscribe link in the emails. Message and data rates may apply. Message frequency may vary. Privacy Policy

Sign Out

Virtual Assistant

Would you like to take the next step with this property? We can help you schedule a showing or virtual tour, or send you more details.

Yes, I would like more information.

Thank You for Your Reply, One of Our Agents will contact you as soon as possible

No, maybe later.

Thank you, you can always contact me via email, phone number or through the contact form.

Realhub AI

Lucy - Your AI-Powered Realtor

Update Your Temporary Password

Personalize your search

Enter your email and we'll notify you immediately when new listings match what you're looking for.

or enter email address

Already have an account ? Login here

Continue your home search

I agree to receive communications and understand I can unsubscribe at any time.

I agree to be contacted by The Graf Group of Coldwell Banker via call, email, and text for real estate services. To opt out, you can reply 'stop' at any time or reply 'help' for assistance. You can also click the unsubscribe link in the emails. Message and data rates may apply. Message frequency may vary. Privacy Policy

Already have an account ? Login here

We use cookies

We use cookies primarily for analytics to enhance your experience. By accepting, you agree to our use of these cookies. You can manage your preferences or learn more about our cookies policy.