Features & Amenities

Interior

  • Other Interior Features

    Eat-in Kitchen, High Ceilings, Open Floorplan, Wet Bar

  • Total Bedrooms

    11

  • Bathrooms

    11

  • 1/2 Bathrooms

    1

  • Cooling YN

    YES

  • Cooling

    N/A

  • Fireplace YN

    NO

  • Heating YN

    YES

  • Heating

    Central

  • Pet friendly

    Yes

Exterior

  • Garage

    Yes

  • Garage spaces

    2

  • Construction Materials

    Block

  • Other Exterior Features

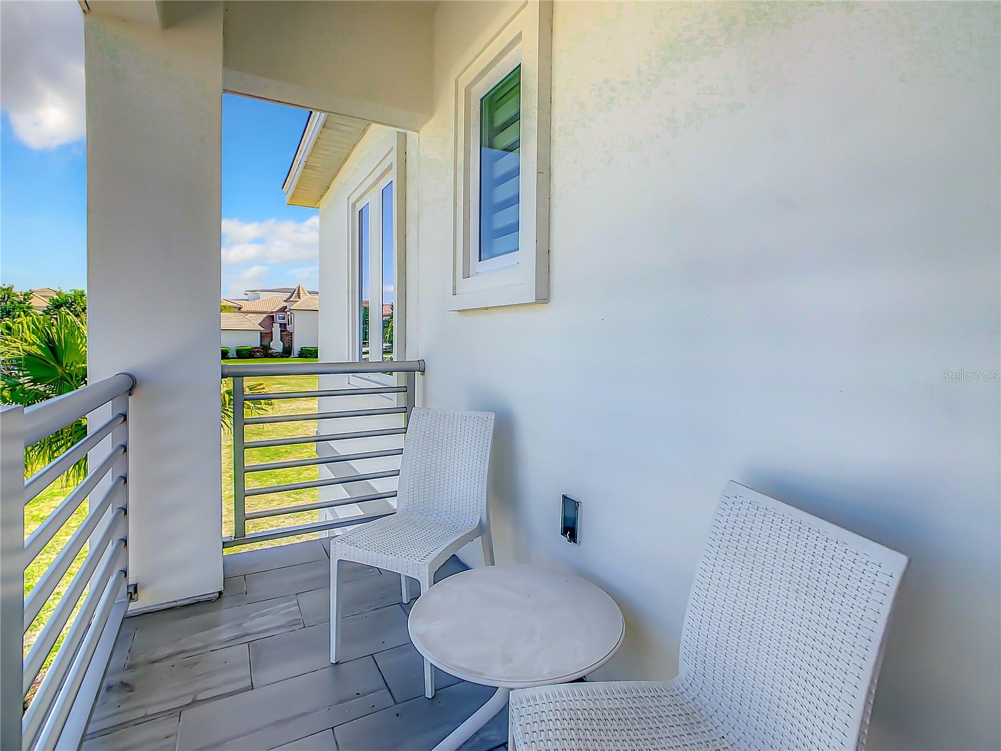
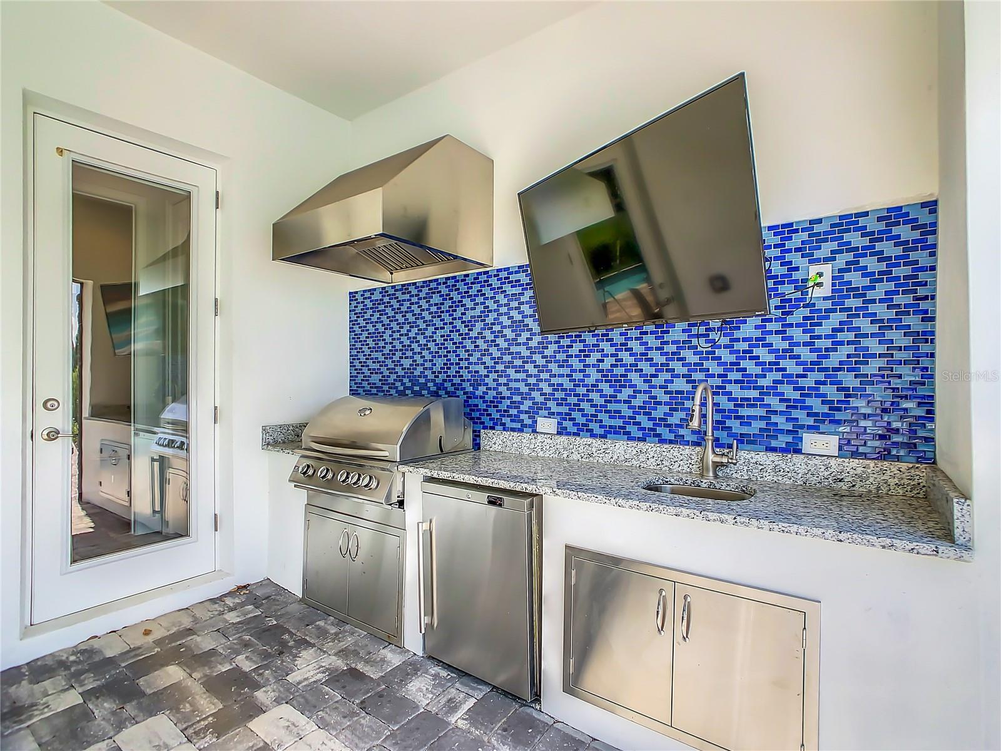
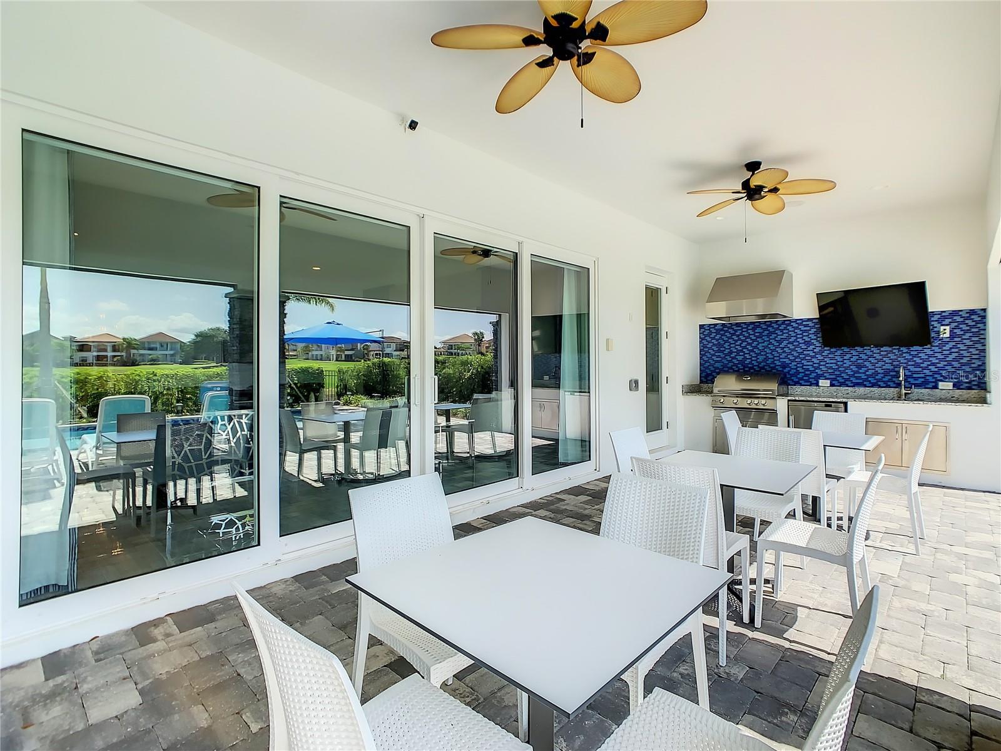
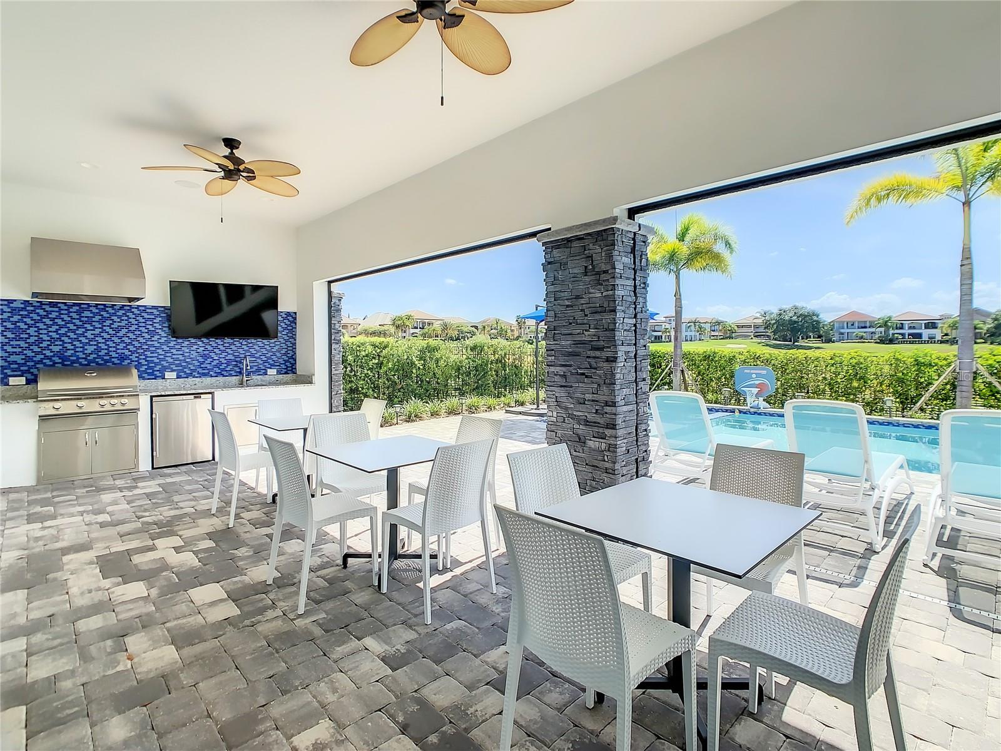
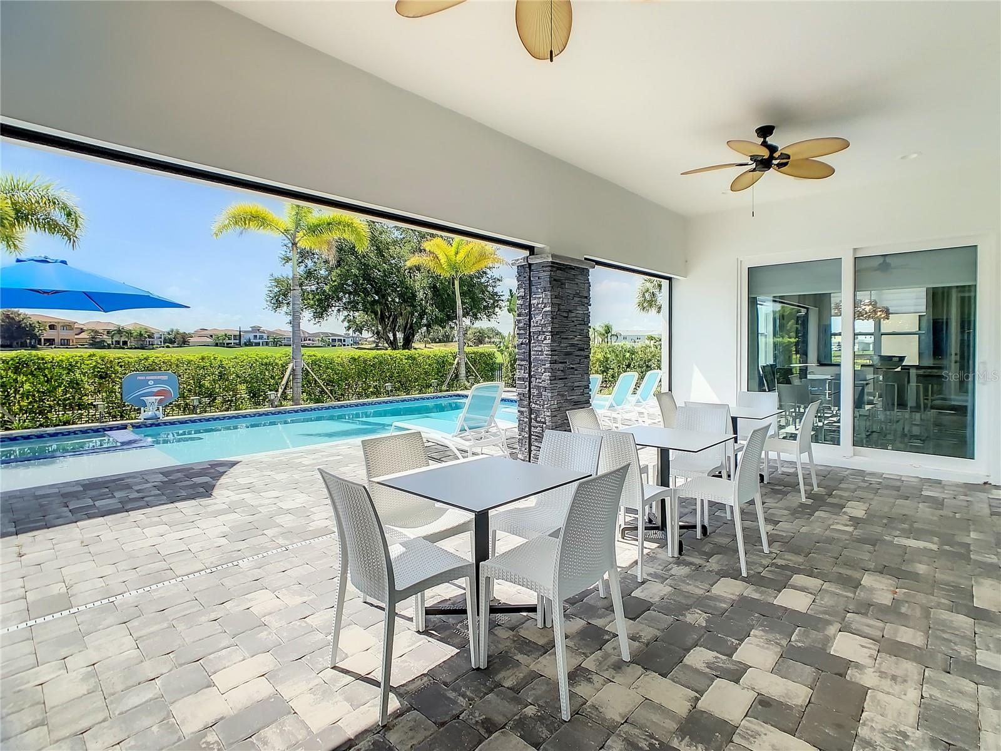
    Balcony, Outdoor Kitchen

  • Parking

    Attached

  • Patio and Porch Features

    Covered

  • Pool

    Yes

  • Pool Features

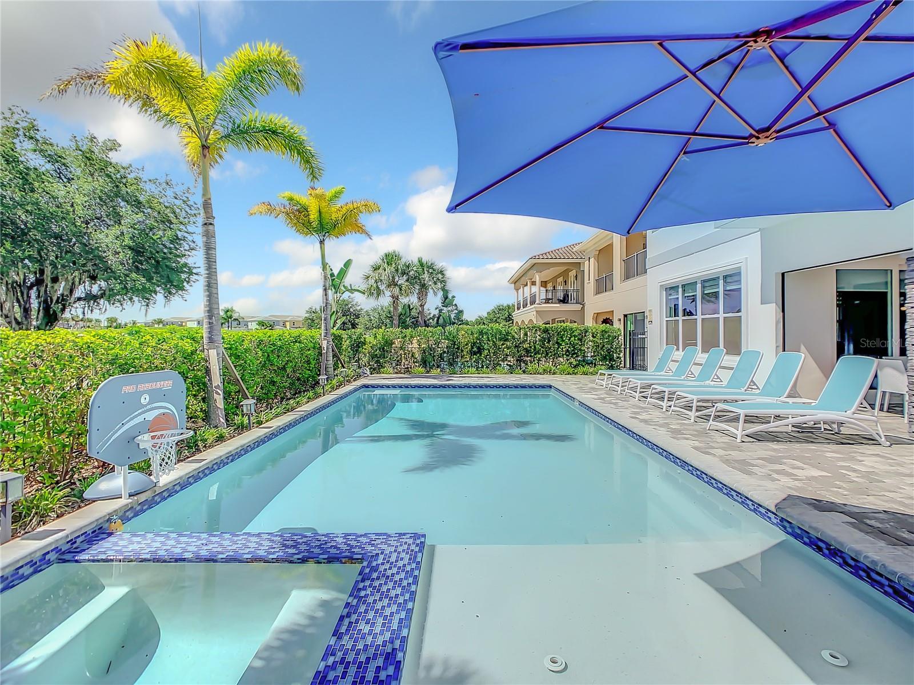
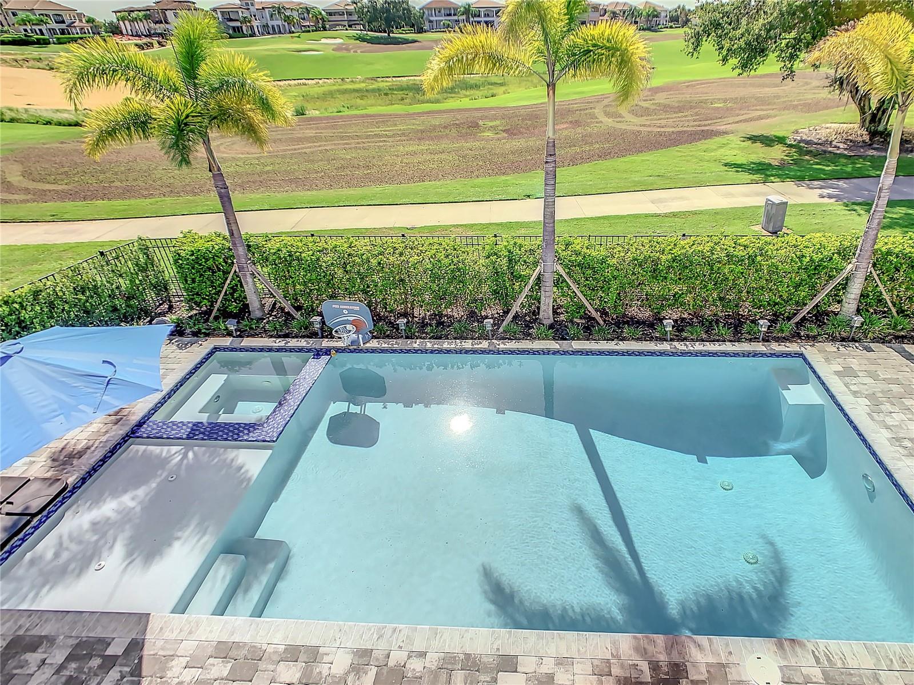
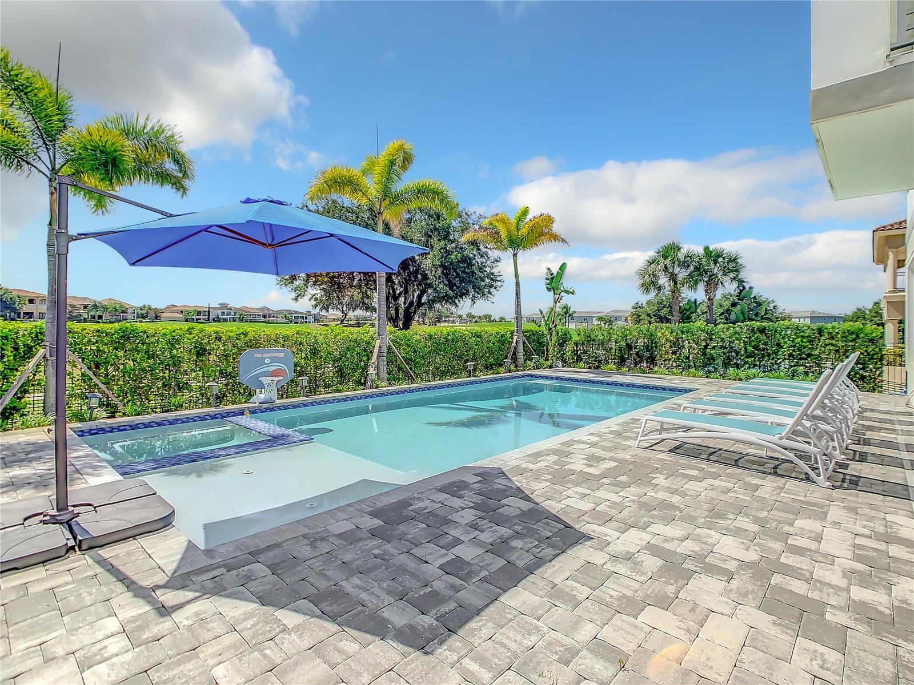
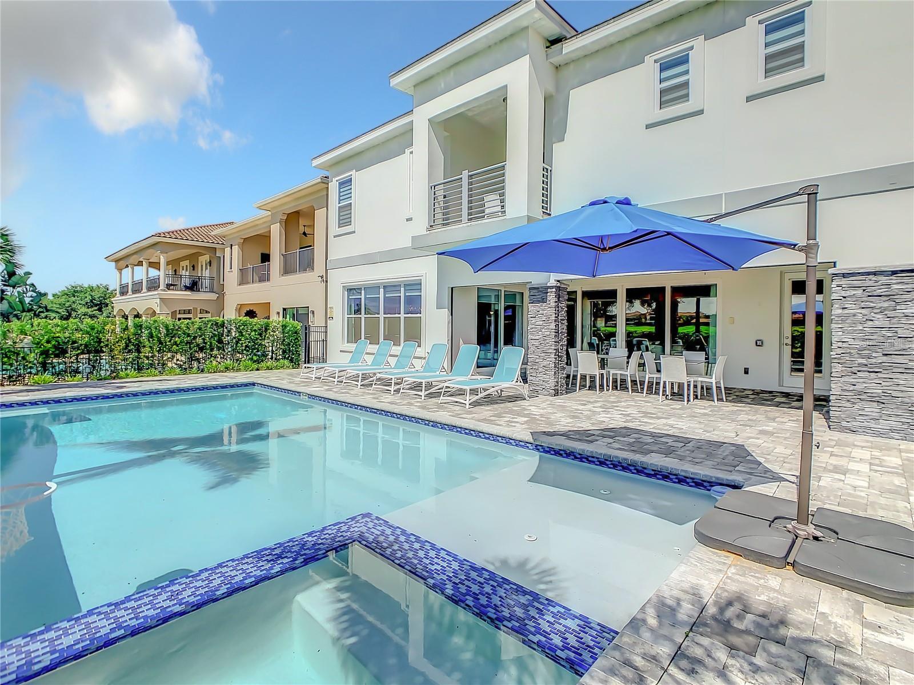
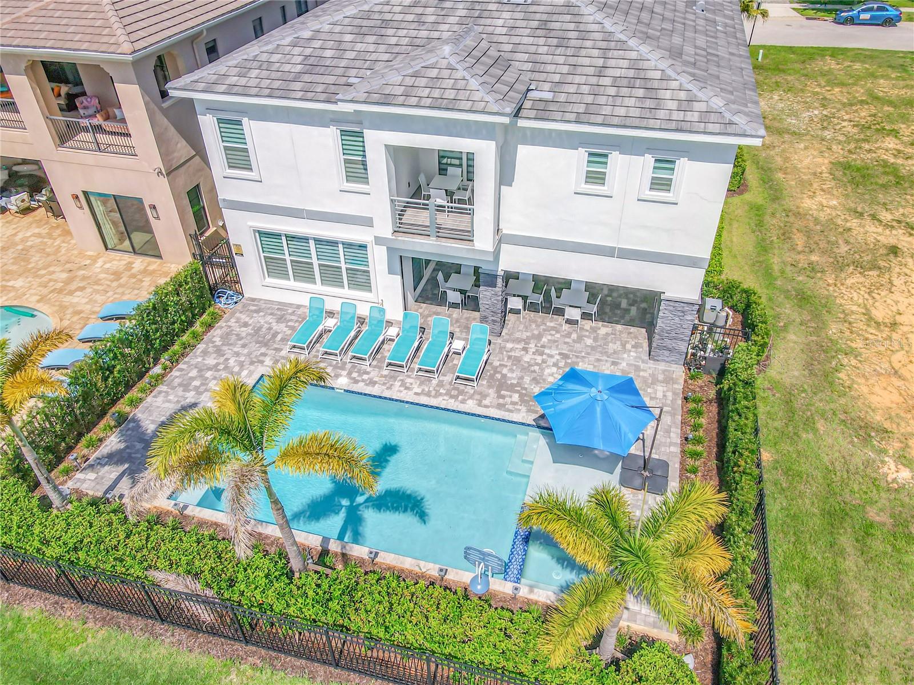
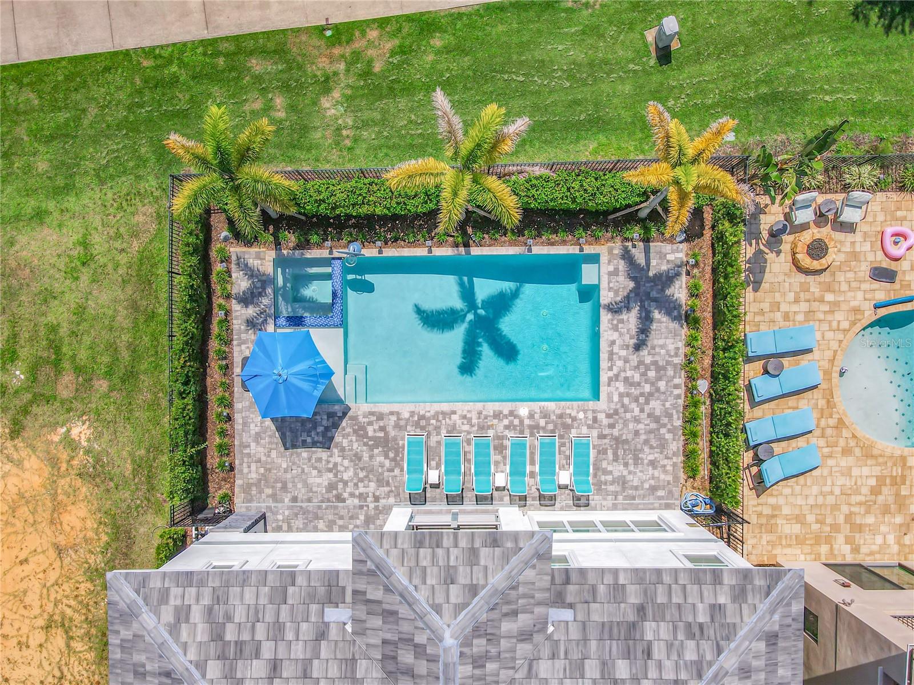
    Heated, In Ground, Private

  • Waterfront YN

    NO

  • View

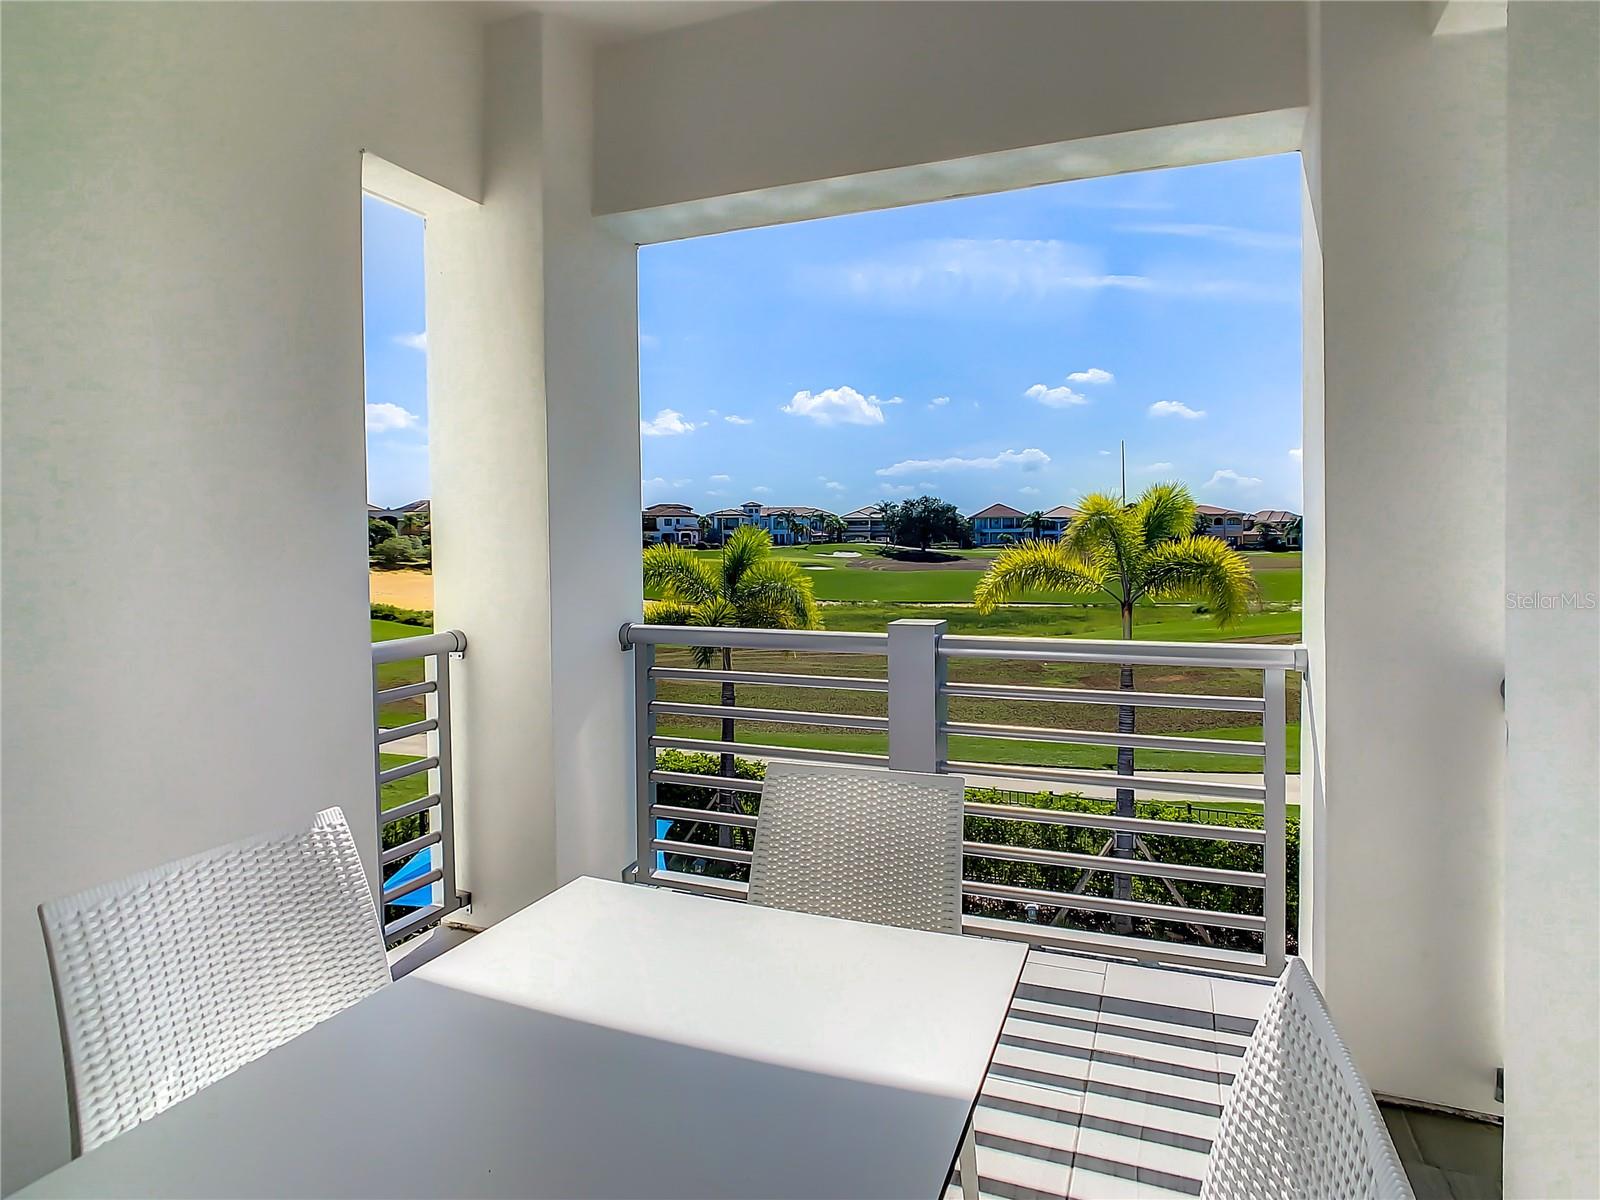
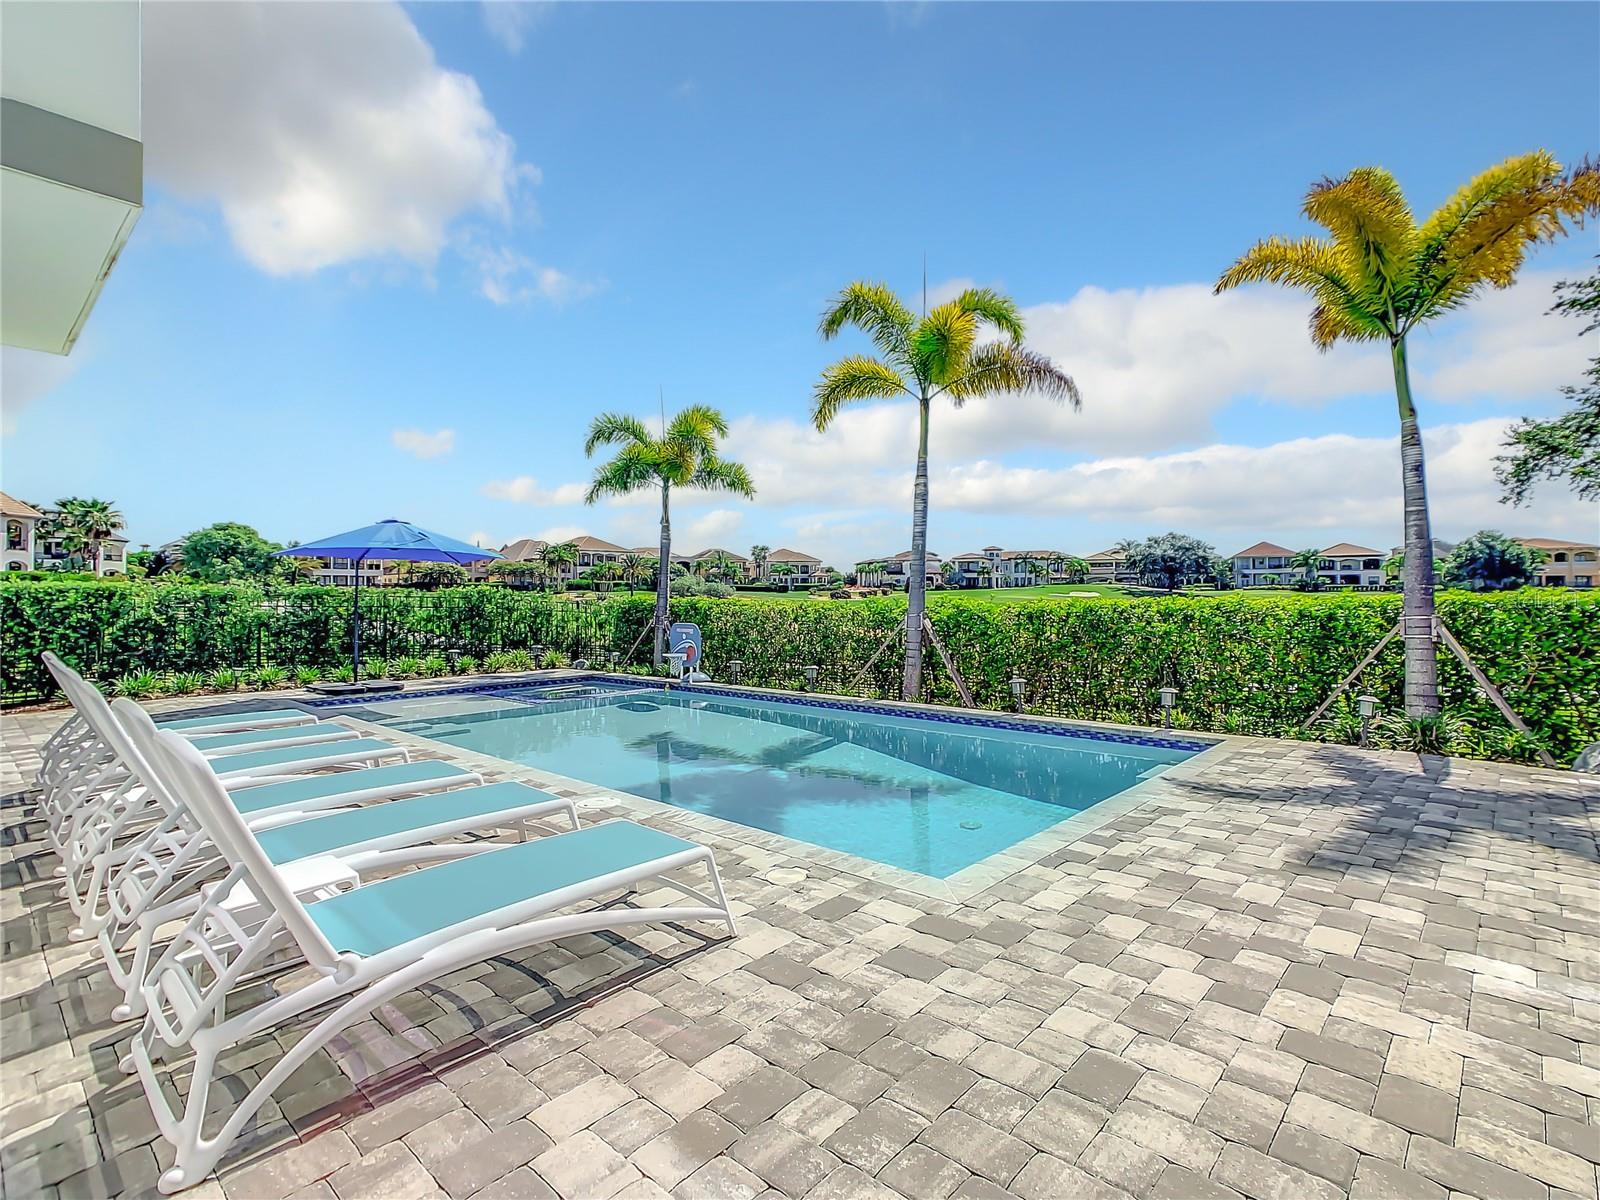
    Golf Course

Area & Lot

  • Lot Size(acres)

    0.18

  • Lot Size(square feet)

    7,710

  • Property Type

    Residential

  • Property Sub Type

    Single Family Residence

Price

  • Sales Price

    $2,599,000

  • Tax Amount

    $17,975

  • Zoning

    OPUD

  • Sq. Footage

    6,438

  • Price/SqFt

    $403

HOA

  • Association

    YES

  • Association Fee

    $559

  • Association Fee Frequency

    Monthly

  • Association Fee Includes

    N/A

School District

  • Elementary School

    N/A

  • Middle School

    N/A

  • High School

    N/A

Property Features

  • Association Amenities

    Cable TV, Clubhouse, Fitness Center, Gated, Playground, Recreation Facilities, Security, Spa/Hot Tub

  • Foundation Details

    Slab

  • Ownership

    Fee Simple

  • Senior Community YN

    NO

  • Sewer

    Public Sewer

Schedule a Showing

Showing scheduled successfully.

<
>
IN PERSON
VIA CHAT

What is 3 + 4 ?


Change time

Mortgage calculator
Estimate your monthly mortgage payment, including the principal and interest, property taxes, and HOA. Adjust the values to generate a more accurate rate.

Your payment

Principal and Interest:

$

Property taxes:

$

HOA fees:

$

Total loan payment:

$

Total interest amount:

$

Location

County

Osceola

Elementary School

Middle School

High School

Listing Courtesy of Robert Kneeland, KELLER WILLIAMS LEGACY REALTY

RealHub Information is provided exclusively for consumers' personal, non-commercial use, and it may not be used for any purpose other than to identify prospective properties consumers may be interested in purchasing. All information deemed reliable but not guaranteed and should be independently verified. All properties are subject to prior sale, change or withdrawal. RealHub website owner shall not be responsible for any typographical errors, misinformation, misprints and shall be held totally harmless.

Agent Emil Garinga

Executive Assistant

Emil Garinga

Call Emil today to schedule a private showing.


* Listings on this website come from the FMLS IDX Compilation and may be held by brokerage firms other than the owner of this website. The listing brokerage is identified in any listing details. Information is deemed reliable but is not guaranteed. If you believe any FMLS listing contains material that infringes your copyrighted work please click here to review our DMCA policy and learn how to submit a takedown request.© 2024 FMLS.
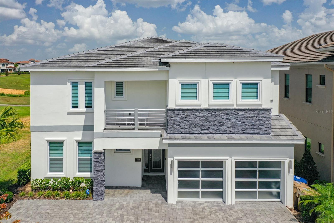
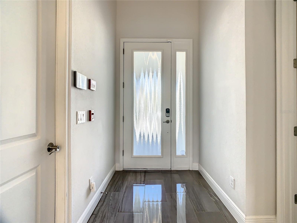
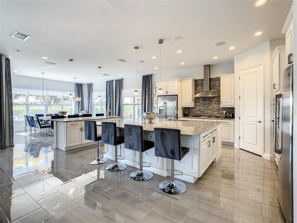
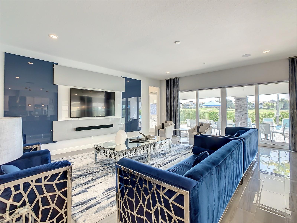
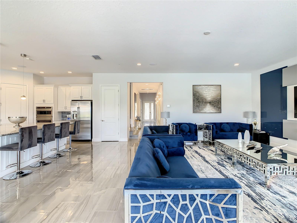
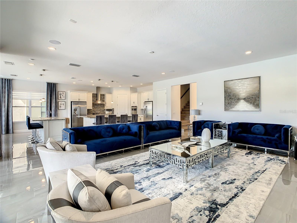
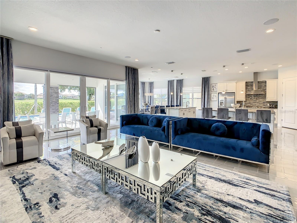
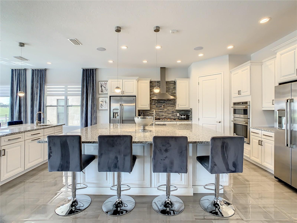
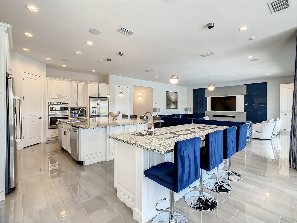
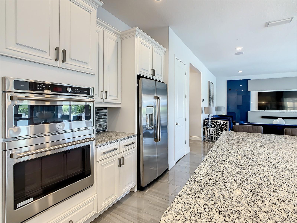
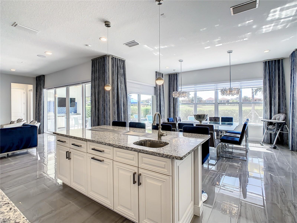
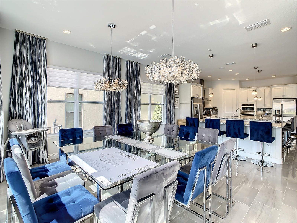
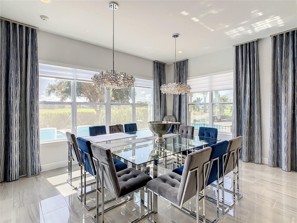
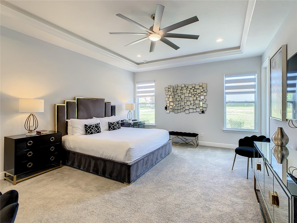
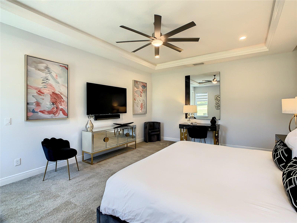
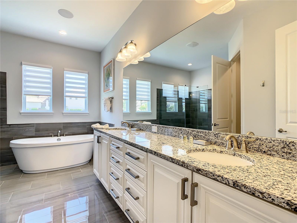
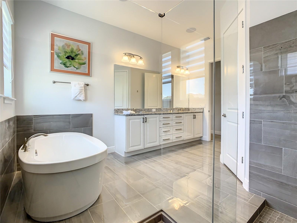
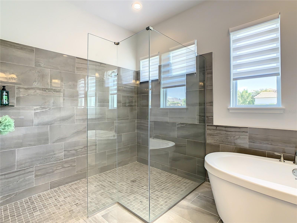
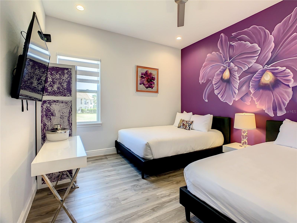
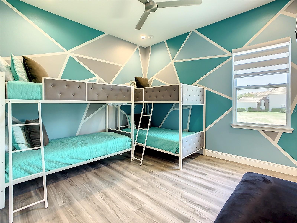
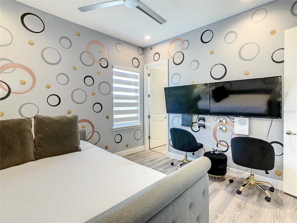
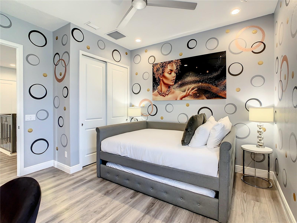
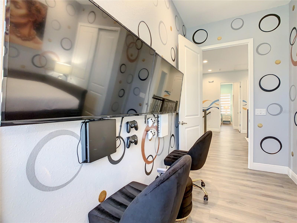
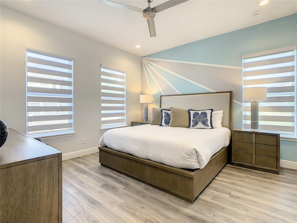
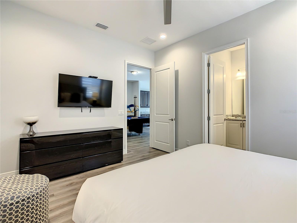
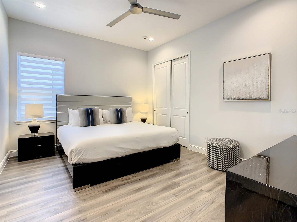
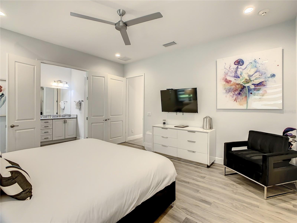
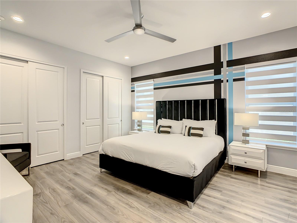
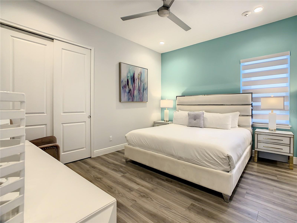
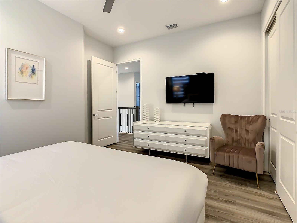
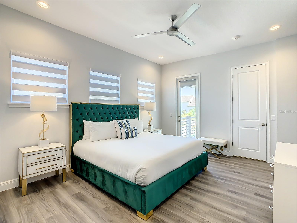
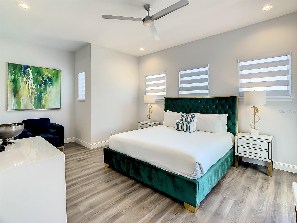
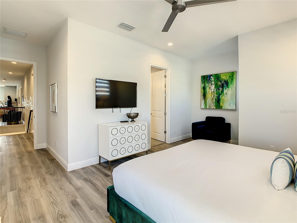
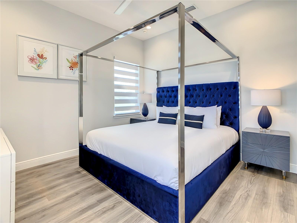
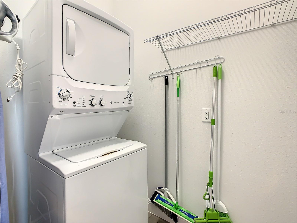
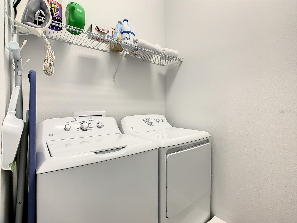
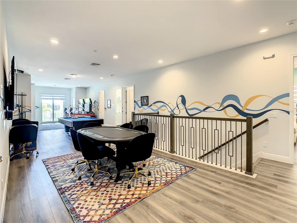
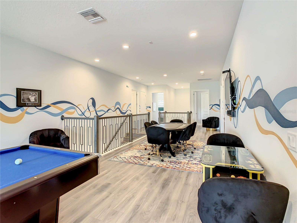
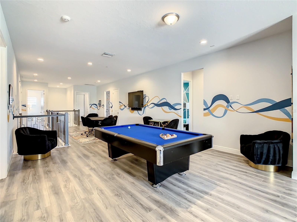
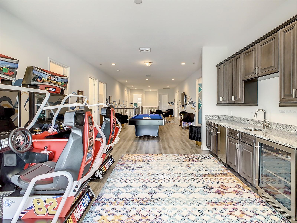
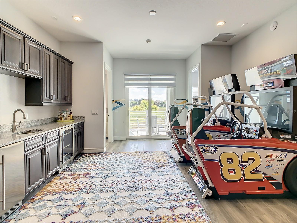
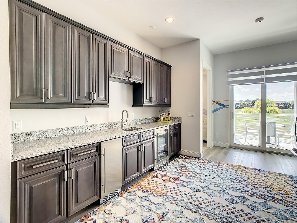
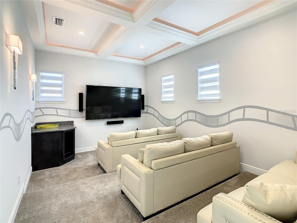
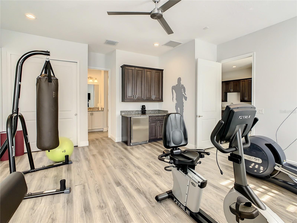
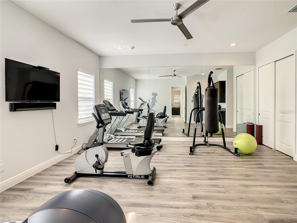
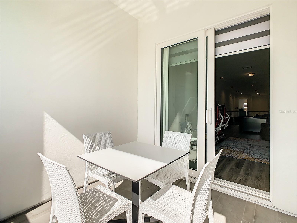
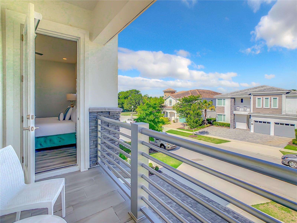
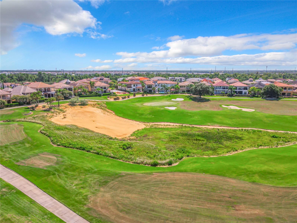
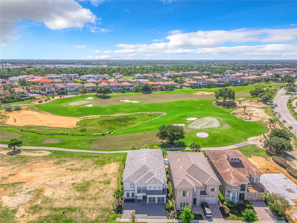
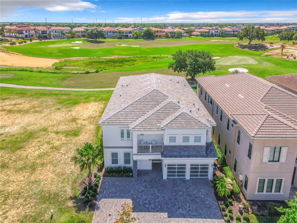
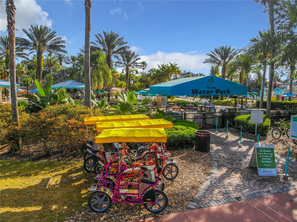
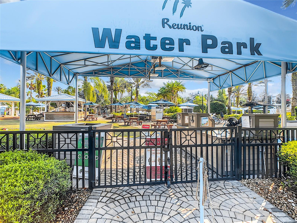
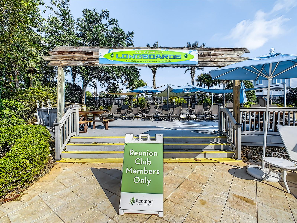
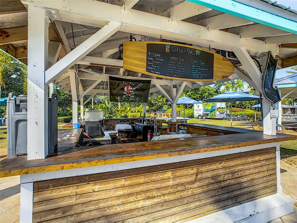
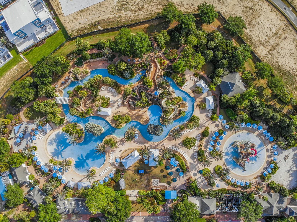
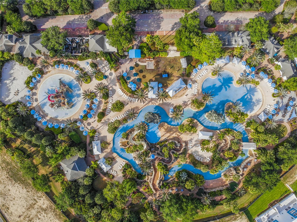
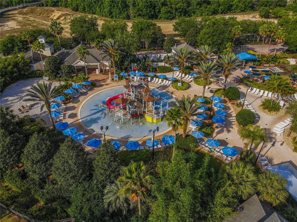
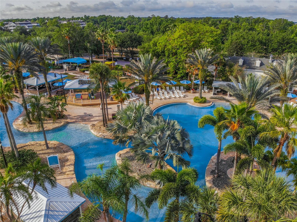
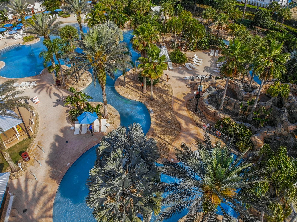
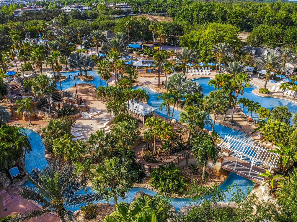
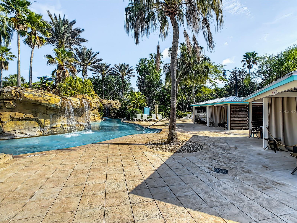
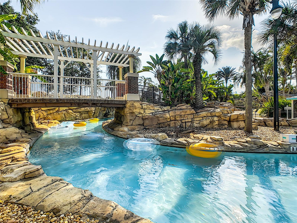
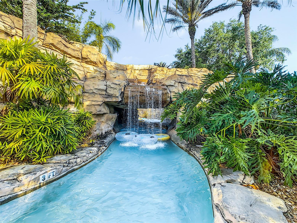
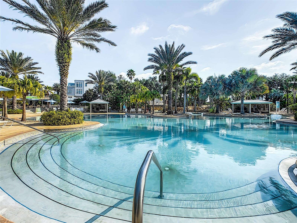
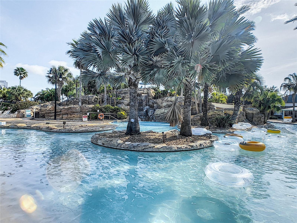
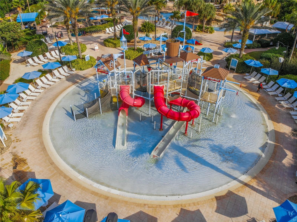
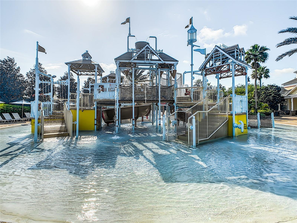
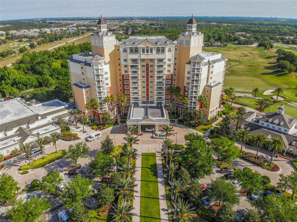
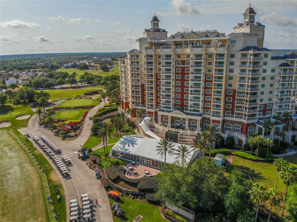
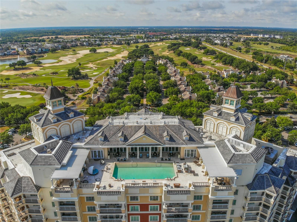
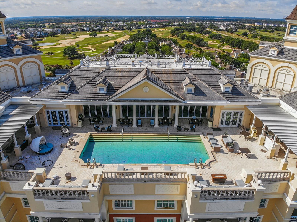
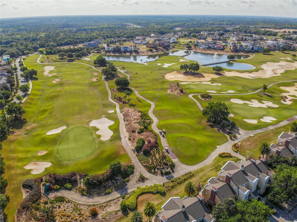
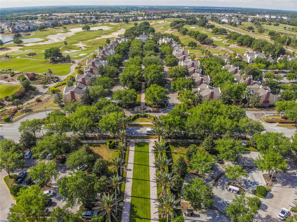
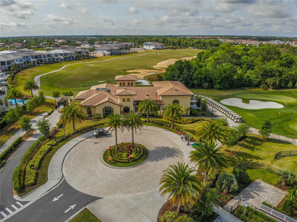
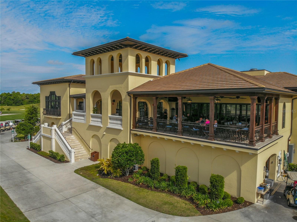
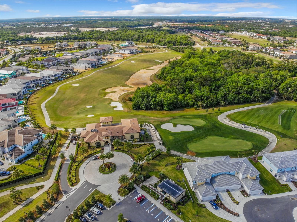
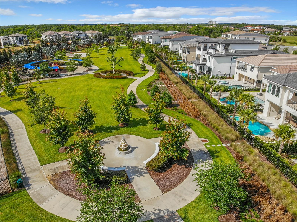
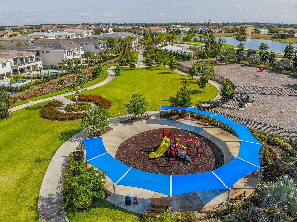
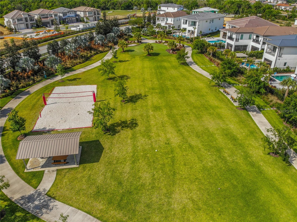
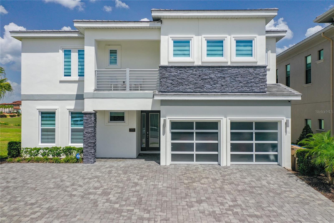
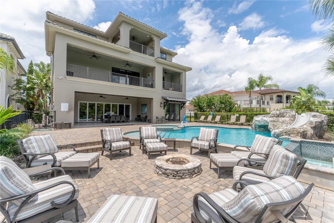
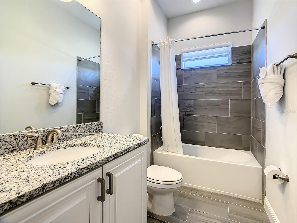
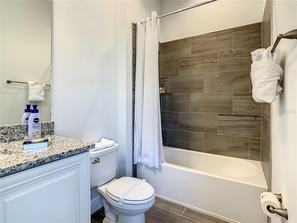
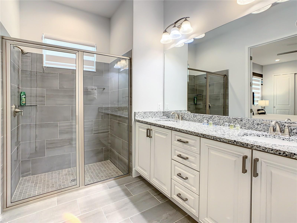
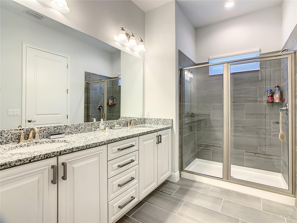
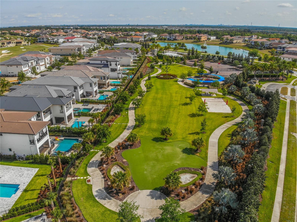
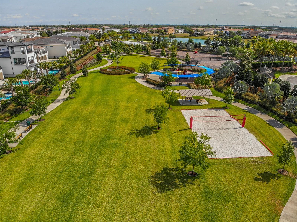
CONSIDER ALL THE POSSIBILTIES of this FULLY FURNISHED 11 bedroom, 11.5 bath, GOLF frontage home, perfectly placed on a quiet cuddle-sac in the spectacular Reunion Resort. Full of potential as an investment property or personal vacation retreat and ready to fulfil your vision and needs…. Professionally decorated, masterfully designed, and graced with sweeping golf course views of the 11th hole of the Nicklaus, this open concept floor plan excels at comfortably accommodating large numbers of guests with upper and lower gathering sections, a spacious, well-equipped kitchen, dining area, and covered outdoor living space with a summer kitchen that opens out to the pool and spa. Pride of Ownership throughout! The primary suite has a luxurious bathroom and is one of three bedrooms located on the first floor for convenience and accessibility. In addition to the remaining bedrooms, the second floor features the Media Room, Gym, Laundry, and an Entertainment Rec Room with Card Table, Arcade Game, Billiards Table, Dual Nascar Racing Machines and an extra-long Wet Bar with a refrigerator, beverage cooler and abundance of cabinetry. Other notable mentions: Bar Top Seating, Catering Island, Specialty Ceilings, Designer Lighting, Granite Countertops, Porcelain Flooring, Custom Blinds, Energy Efficient Windows, Smoke Detectors, Ceiling Fans, Front and Rear Balconies, Two Laundry Rooms, Pool Bath, Tile Roof, Paver Driveway and Pool Deck and a Garage that can be converted into usable space. Ample parking. Extremely Valued TRANSFERABLE MEMBERSHIP can potentially convey! Reunion Resort and Club is a GATED, GOLF community designed for the active lifestyle with 3 signature golf courses, tennis center, WATERPARK, 11 communal pools, playgrounds, putt putt golf, Spa, fitness center, arcade, DOG PARK and numerous on-site dinning choices. It is also a short-term rental community for additional advantages. Convenient to Central Florida's major roadways, attractions, dining, shopping and beaches! This home has never been in the rental pool and is around the corner from the back guard gate for quick access to Hwy 429 and I-4. A TURNKEY opportunity that is ready to go whether for your own purposes or as an addition to your investment portfolio. Come see why Reunion is a unique one-of-a-kind community and a coveted place to own!

7858 PALMILLA COURT

Message successfully sent.

What would you like to know?

What is 3 + 4 ?

I agree to receive email communication and understand I can unsubscribe at any time.

I agree to be contacted by The Graf Group of Coldwell Banker via call, email, and text for real estate services. To opt out, you can reply 'stop' at any time or reply 'help' for assistance. You can also click the unsubscribe link in the emails. Message and data rates may apply. Message frequency may vary. Privacy Policy

Related Properties

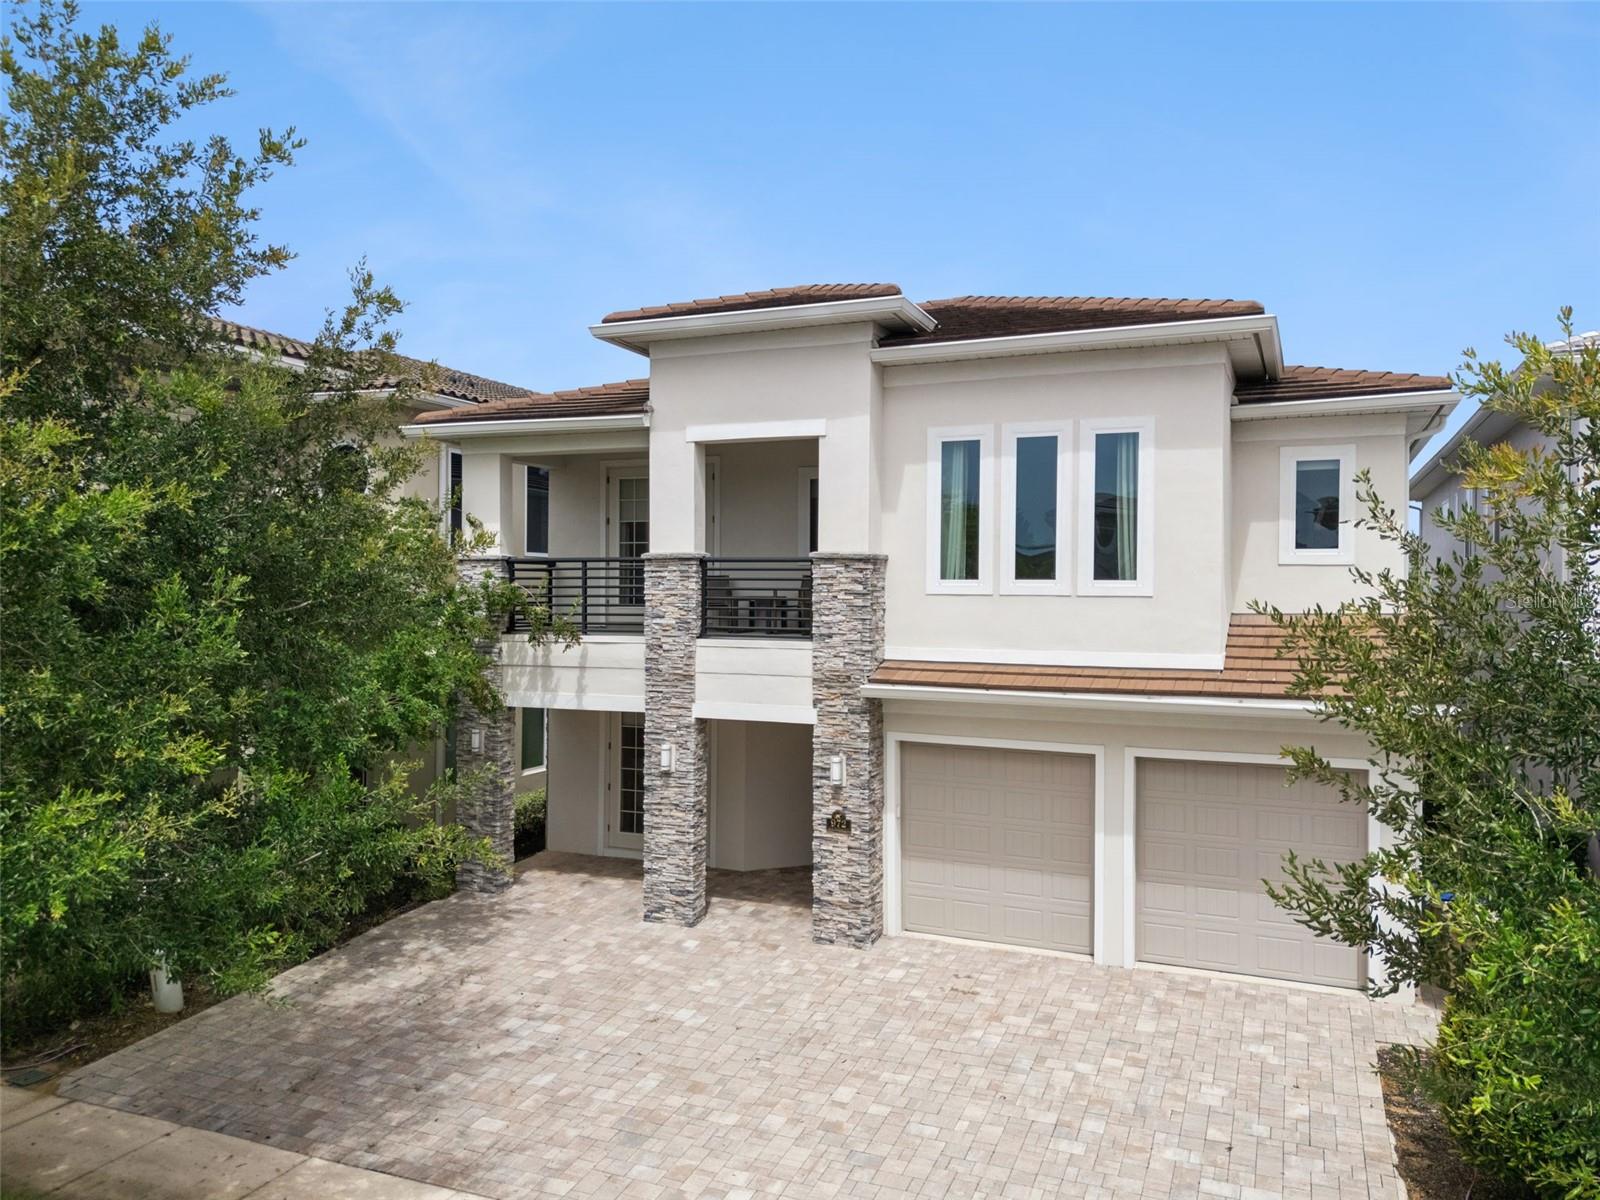
Designed for elevated resort living, this striking Reunion Resort sanctuary offers a seamless blend of architectural grandeur, effortless entertaining and world-class golf views. The ultimate retreat for vacationers and families alike, custom-crafted with exquisite millwork, modern design touches and premium finishes throughout, the sprawling multi-level residence features six ultra-spacious bedrooms, each with its own private ensuite bath and 11 baths, thoughtfully arranged to host large gatherings with ease. Premium indoor amenities include a private home gym and a state-of-the-art multimedia movie theater equipped with surround sound. The gourmet kitchen is a culinary showcase featuring seamless paneling, brushed gold hardware and an expansive waterfall marble island with an integrated breakfast buffet that comfortably seats eight. Engineered for serious entertaining, it comes equipped with dual dishwashers, a dedicated preparation sink, a massive refrigerator with matching paneled freezer zones and a commercial-grade gas range topped with a sleek, custom statement hood, all anchored by premier Thermador appliances. The open-concept layout is rounded out by high-end details such as two full laundry rooms (one on each level), luxury vinyl plank flooring, soaring ceilings, automated shades and custom walk-in closets throughout. Go outside to a serene backyard sanctuary featuring a heated swimming pool with an integrated, raised spillover spa. The expansive paved deck includes a built-in sun shelf with submerged in-pool loungers, a cozy fire pit lounge area and a fully equipped summer kitchen designed for al fresco dining, all set against peaceful views of the coveted Reunion Resort golf course. With full Reunion Resort membership included, everyday life feels like a five-star vacation. Set behind 24/7 guarded and gated security, residents and guests enjoy exclusive access to three signature championship golf courses designed by legends Jack Nicklaus, Arnold Palmer and Tom Watson. Beyond the fairways, the community boasts a 5-acre water park with a lazy river and splash zones, 11 community pools, a tennis and pickleball complex, fitness centers, mini-golf, trails and six exceptional on-site dining venues ranging from casual poolside grills to fine dining at Eleven.
#O6440949

REUNION

300 MUIRFIELD LOOP

6 Beds

10 Baths

6,396 Sq.Ft.

$2,245,000

MLS#: O6440949

Welcome to an extraordinary luxury residence nestled within the prestigious gated community of Reunion Resort, one of Central Florida's most sought-after destinations. Offering over 6,245 square feet of impeccably designed living space, this exceptional eight-bedroom, eight full bathroom and two half bathroom home has lovingly been upgraded, redecorated & renovated. This home combines elegant accommodation with world-class entertainment, making it the perfect primary residence, vacation home, or high-performing investment property.

Designed for both relaxation and entertaining, the heart of the home is a stunning open-plan living area complemented by a fully equipped gourmet kitchen featuring premium appliances, an oversized breakfast bar with seating for six, and a spacious dining area accommodating twelve guests—ideal for hosting family gatherings and special occasions.

The thoughtfully designed floor plan offers three luxurious primary suites on the ground floor, providing convenience and privacy, while the second floor features three additional king bedrooms and two spectacular themed children's rooms, which both have elaborate custom-built bunks that creates an unforgettable experience for younger guests.

Entertainment has been taken to another level throughout the home. Enjoy movie nights in the private cinema with a large projection screen and ten reclining theatre chairs, challenge family and friends in the dedicated arcade featuring Skee-Ball, Air Hockey, Batman and Transformers arcade games, or unwind in the spacious loft games room complete with shuffleboard, foosball, arcade gaming, PlayStation 5 and Xbox.

Step outside to your own private resort-style oasis over looking the golf course, where a sparkling swimming pool with a spillover spa is surrounded by expansive outdoor living spaces. Enjoy alfresco dining from the fully equipped summer kitchen, relax beneath the covered lanai, soak up the Florida sunshine on one of the loungers, or entertain family or friends with the outdoor pool and ping pong table.

Practicality meets luxury with two fully equipped laundry rooms, each featuring full-size washers and dryers, ensuring effortless accommodation for large families and guests. Located within the award-winning Reunion Resort, owners and guests enjoy access to an exceptional range of luxury amenities, including three championship golf courses designed by legendary golfers, a spectacular water park, tennis courts, a state-of-the-art fitness centre, multiple restaurants, and an on-site Starbucks. The resort is just minutes from Walt Disney World and offers convenient access to Orlando's renowned attractions, shopping, dining, and Orlando International Airport. This remarkable home offers an exceptional opportunity to own one of Reunion Resort's premier luxury residences, combining sophisticated design, outstanding entertainment amenities, and an unrivaled resort lifestyle in one of Florida's most desirable communities. This property has membership enabling future owners to carry it over to access all of the 3 championship golf courses, the huge water park with a lazy river, tennis courts, amazing gym, and multiple restaurants. Please call me today to schedule a viewing.
#S5154237

REUNION

7846 PALMILLA COURT

8 Beds

8 Baths

5,945 Sq.Ft.

$2,099,000

MLS#: S5154237

Luxurious Furnished 5-Bedroom Custom Estate in Bears Den at Reunion Resort

Experience refined resort living in this beautifully appointed, fully furnished 5-bedroom custom home, ideally situated within the exclusive gated community of Bears Den at Reunion Resort. Lovingly maintained as a private second home and never used as a vacation rental, this exceptional residence is in outstanding condition.

Perfectly positioned along the 18th fairway of the signature Jack Nicklaus Golf Course, the home offers breathtaking golf course views and spectacular sunset vistas, all within close proximity of the Nicklaus Clubhouse.

Designed for both luxurious living and effortless entertaining, the outdoor living area features a private resort-style pool, expansive covered lanai, and a built-in summer kitchen—creating the perfect setting for enjoying Florida's year-round lifestyle.

Inside, the thoughtfully designed floor plan includes two spacious primary suites, one on each level, each offering spa-inspired bathrooms with oversized walk-in showers, soaking tubs, dual vanities, and generous walk-in closets. Elegant tile flooring extends throughout the main living areas on the first floor, while rich hardwood stairs lead to the upstairs great room, where hardwood flooring adds warmth and sophistication. Separate laundry rooms on both levels provide added convenience.

The gourmet kitchen showcases light, timeless finishes, premium stainless steel appliances, a gas range, and abundant space for gathering with family and friends.

Upstairs, an impressive entertainment lounge with a full wet bar opens to a covered balcony overlooking the golf course, offering the perfect place to relax while taking in the panoramic fairway views and unforgettable sunsets.

Reunion Resort spans more than 2,300 acres and offers an unmatched collection of world-class amenities. Residents enjoy access to three championship golf courses designed by Arnold Palmer, Tom Watson, and Jack Nicklaus, as well as the renowned Leadbetter Golf Academy. The resort also features a spectacular water park, 12 community pools, tennis and pickleball courts, miniature golf, two golf pro shops, multiple dining venues, and miles of beautifully landscaped grounds.

Conveniently located just minutes from Walt Disney World, Orlando's premier attractions, and within easy reach of Florida's beautiful Gulf and Atlantic Coast beaches, Reunion Resort offers the perfect balance of luxury, recreation, and convenience.

A 1.5   Jack Nicklaus royalty fee, calculated on the total purchase price, is due at closing as this is a Jack Nicklaus Licensed Community. A Reunion Resort Membership is available and is required with the purchase of this home.
#O6426361

REUNION

972 JACK NICKLAUS CT

5 Beds

5 Baths

4,875 Sq.Ft.

$2,200,000

MLS#: O6426361

Exceptional 8 bed 8.5 bath home in Reunion Resort with a Unique and rare west facing large yard including equally large private resort pool, deck and spa. Custom Dreamport Studios installed theme rooms and gameroom design! 
Fully furnished Resort Vacation home and ready for and booking guests!  
Located in the exclusive Eagle Estates community in Reunion Resort.
#O6394529

REUNION

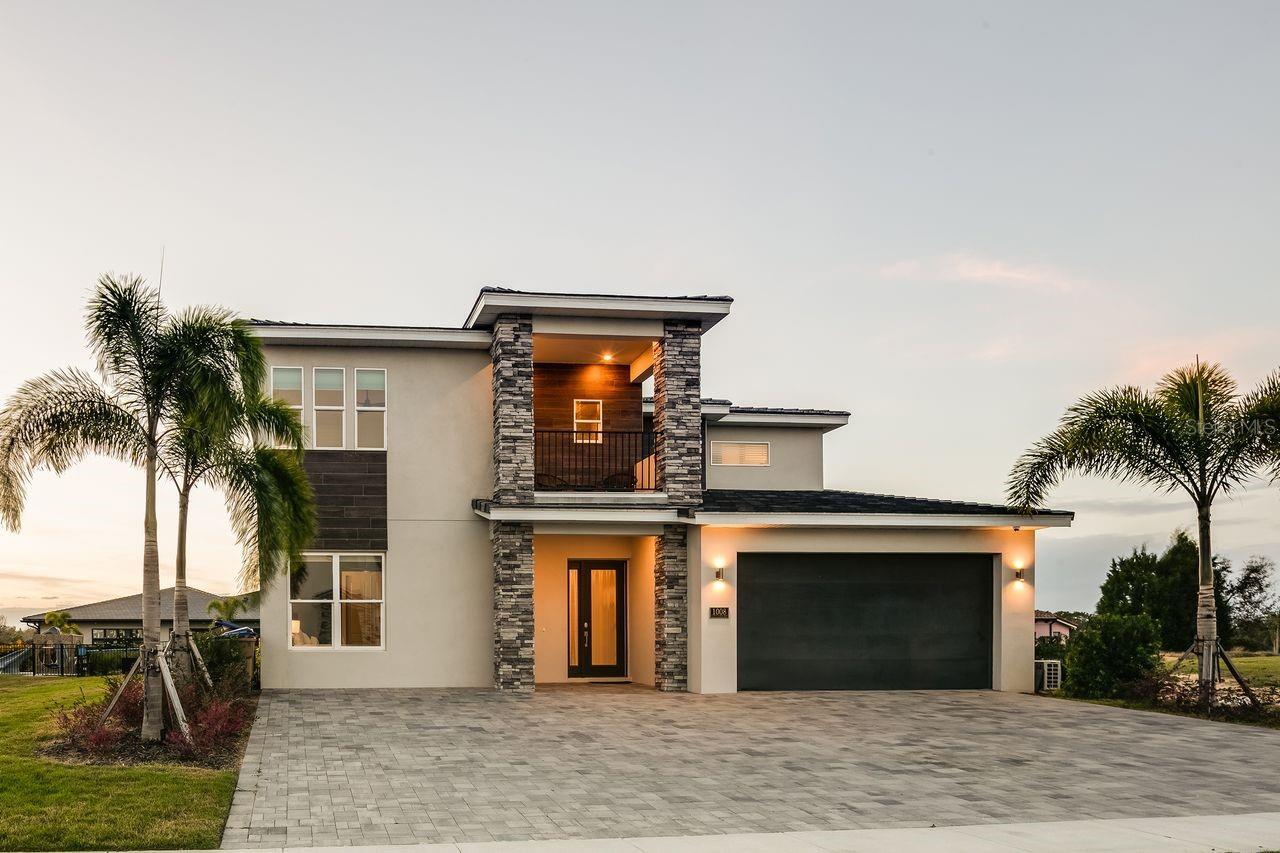
1008 COYOTE CREEK WAY

8 Beds

9 Baths

5,963 Sq.Ft.

$2,195,900

MLS#: O6394529

ACTIVE TRANSFERABLE PLATINUM MEMBERSHIP AVAILABLE for the next owner. Enjoy Luxury at its Finest! Welcome to The Modern Jewel at Reunion an AMAZING 7450 sq. ft. modern custom build featuring 10 bedrooms, 9 full bathrooms and 2 half baths accommodating up to 22 Guests! You will immediately notice the home has been outfitted with exquisite high end finishes and fixtures throughout the entire home. The first floor features three primary bedrooms featuring king size beds with each having their own en suite bathroom. Hours of enjoyment await in the first floor game room consisting of a half court basketball, arcade games and skeeball. As you proceed into the expansive living area you find plenty of space to unwind and relax from the days activities. The living area also has a convenient wet bar and beverage cooler to quench your thirst. The Island kitchen is a Chef's dream as it is fully equipped with professional grade stainless appliances that include gas range, dual refrigerators, dual dishwashers, convection oven and much more. Enjoy a hearty breakfast at the central island. The formal dining area is adjacent to the kitchen, perfect to socialize with the chef while preparing meals and enjoy incredible views for your pool deck and it will accommodate seating for 12 guests! Step onto the SPECTACULAR private pool deck featuring a custom 30 ft. pool that includes a spillover spa, sun shelf and integrated deck jets overlooking the signature palmer golf course with fantastic GOLF VIEWS of multiple holes and the Reunion Grande. The covered lanai is equipped with SONOS bluetooth surround sound, and a summer kitchen. Upstairs discover an amazing large game room that includes a 8ft. slate pool table, air hockey, foosball, multi arcade game, (4) Flat screen TV's, wet bar with beverage cooler, XBOX and a JUMBOTRON! Additional access to a balcony overlooking the pool deck and golf course. Ready for some popcorn? Adjacent to the game room is a state of the art theatre room with comfortable seating for 16 guests. There are (3) custom themed bedrooms that are all connected by slides that will have them landing in a different adventure every time and one bedroom includes a Playstation 4 and XBOX! The spacious four remaining guest bedrooms are tastefully decorated and en suite as an added bonus. Reunion Resort is a one of a kind 2300 acre Resort and Golf community that has many amenities including a water park complete with water slides, lazy river, zero entry pools & food and beverage service, 3 award-winning golf courses designed by the legends of golf (Palmer, Watson & Nicklaus), 11 pools throughout the community, mini putt putt golf, world class tennis courts, pickleball courts, playgrounds, dog parks, golf cart & bike rentals and several on-site restaurants to include fine dining. Reunion Resort is located just 6 miles to Disney and the parks, and a short drive to the Orlando International Airport. Future rental income and bookings can convey.
#O6395794

REUNION

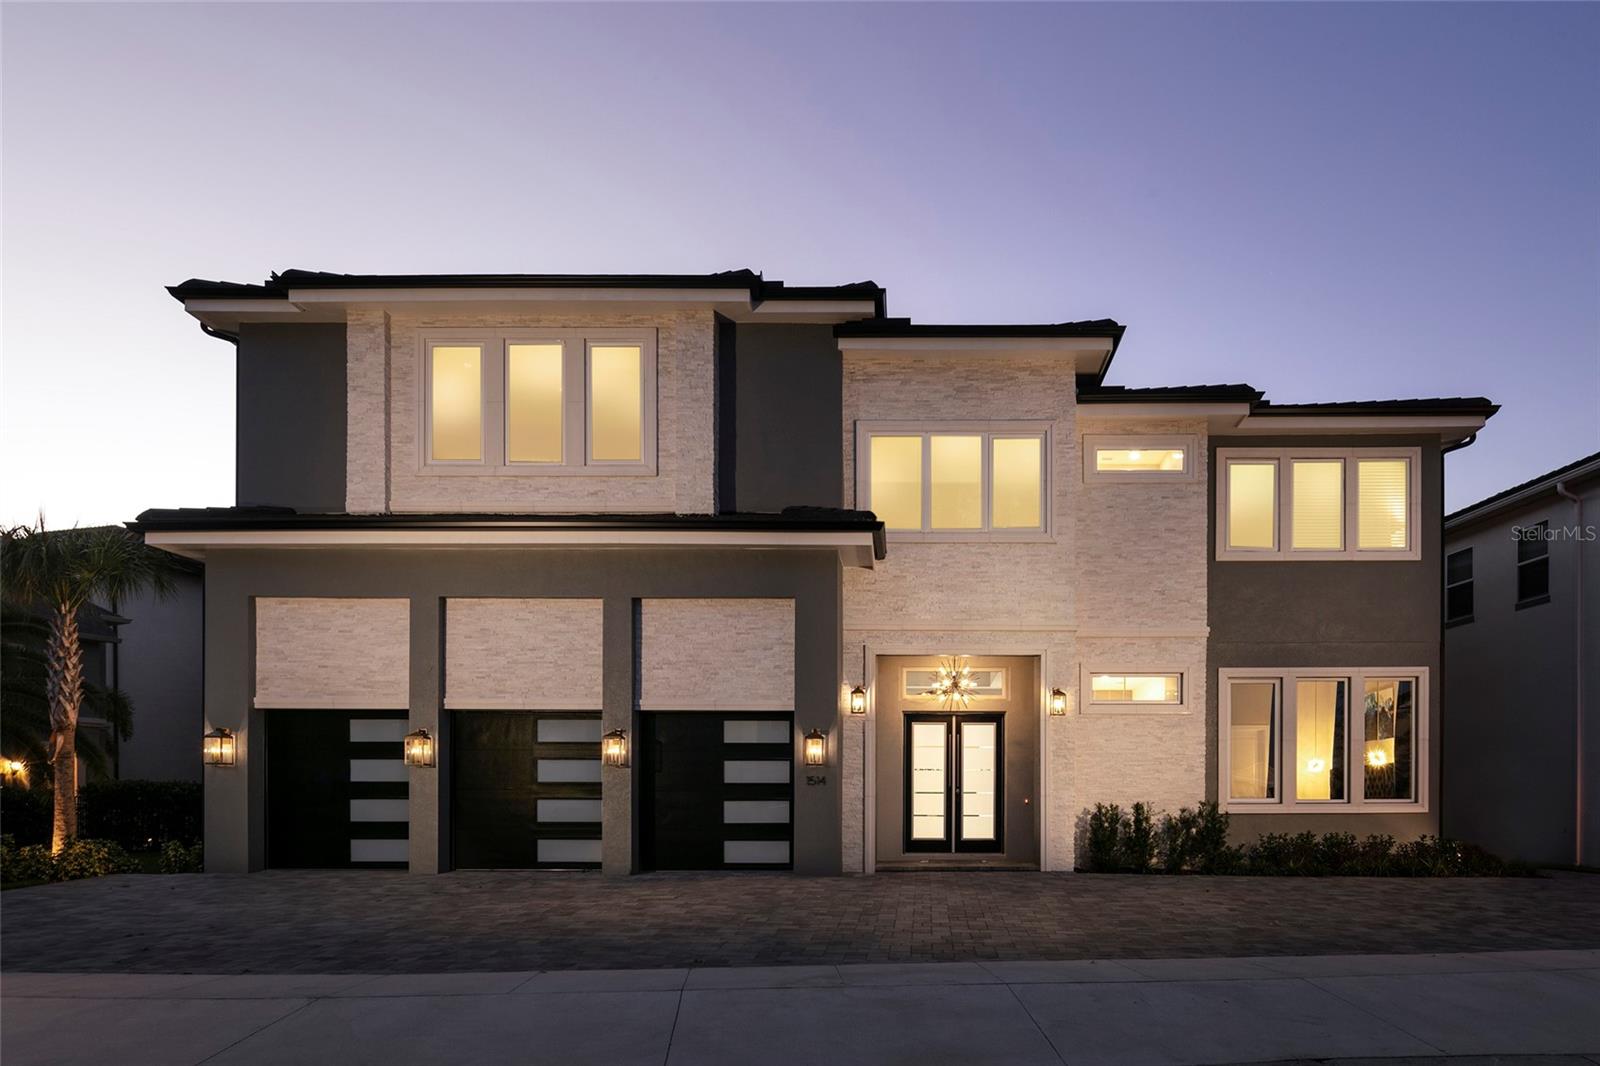
1514 COROLLA COURT

10 Beds

9 Baths

7,264 Sq.Ft.

$2,950,000

MLS#: O6395794

***Featured on HGTV's Zillow Gone Wild, Season 3 Episode 4 (Florida, Man) — Episode Winner!*** PROPERTY HAS ACTIVE REUNION CLUB MEMBERSHIP! Experience the Ultimate in Luxury and Creativity with this Aviation-Inspired Estate, Known as 'HIGH FLIGHT", Located in Reunion Resort, the Muirfield Model Features 10 Bedrooms and 9 1/2 Bathrooms. Inspired by USAF Combat Rescue Officers and F-22 Pilots, This Residence is Unlike any Other in the Orlando Market. The Property Includes a Rare Full-Scale Retired Puma Military Helicopter with a Custom Simulator, as Well as a 1930s SS Jaguar Equipped with a Racing Simulator. Entertainment Options are Extensive, Including a Private Movie Theater with Sofa Seating, a Game Room with Multiple Flight Simulators, Virtual Reality Games and Two Playstation 5 Consoles, as well as an Entertainment Loft Designed as an Aviation Lounge. Themed Spaces Throughout the Home Include Two Custom-Built Kid’s Bedrooms with Immersive Designs. One Features a Twin/Twin Bunk Bed Setup Situated in the Front End Of An Airplane, Complete with a Cockpit Seating Area. Through the Jack-And-Jill Bathroom, The Second Kid’s Suite Includes Aviation-Inspired Details such as Hanging Led Birds, a Hot Air Balloon Basket with a Small Twin Bed and a Classic Aircraft Design with Four Additional Twin Beds Integrated into the Upper and Lower Wings. Six Master Suites, a Queen Suite and Additional Guest Bedrooms Provide a Variety Of Sleeping Accommodations. The Interior Features an Open Floor Plan with a Fully Equipped Kitchen, Stainless Steel Appliances, an Oversized Island with Seating for Eight and a Formal Dining Room with Seating for Twelve. The Main Living Area Includes a Fireplace, Large Sectional Seating, and Direct Access to the Outdoor Living Space. The Private Pool and Spillover Spa Overlook the Golf Course and are Complemented by Six Loungers, a Covered Lanai, an Outdoor Kitchen with Grill and a Pool Table. Throughout the Home, Authentic Aviation and Military Memorabilia, Pilot Uniforms, and Historical Artifacts Create a Distinctive Environment, with its Unique Design, Extensive Amenities and Prime Location Just Minutes from Disney World Resort and Orlando’s Top Attractions, This Property Offers Exceptional Potential as a Luxury Residence, Investment Property or Vacation Retreat.
#O6376346

REUNION

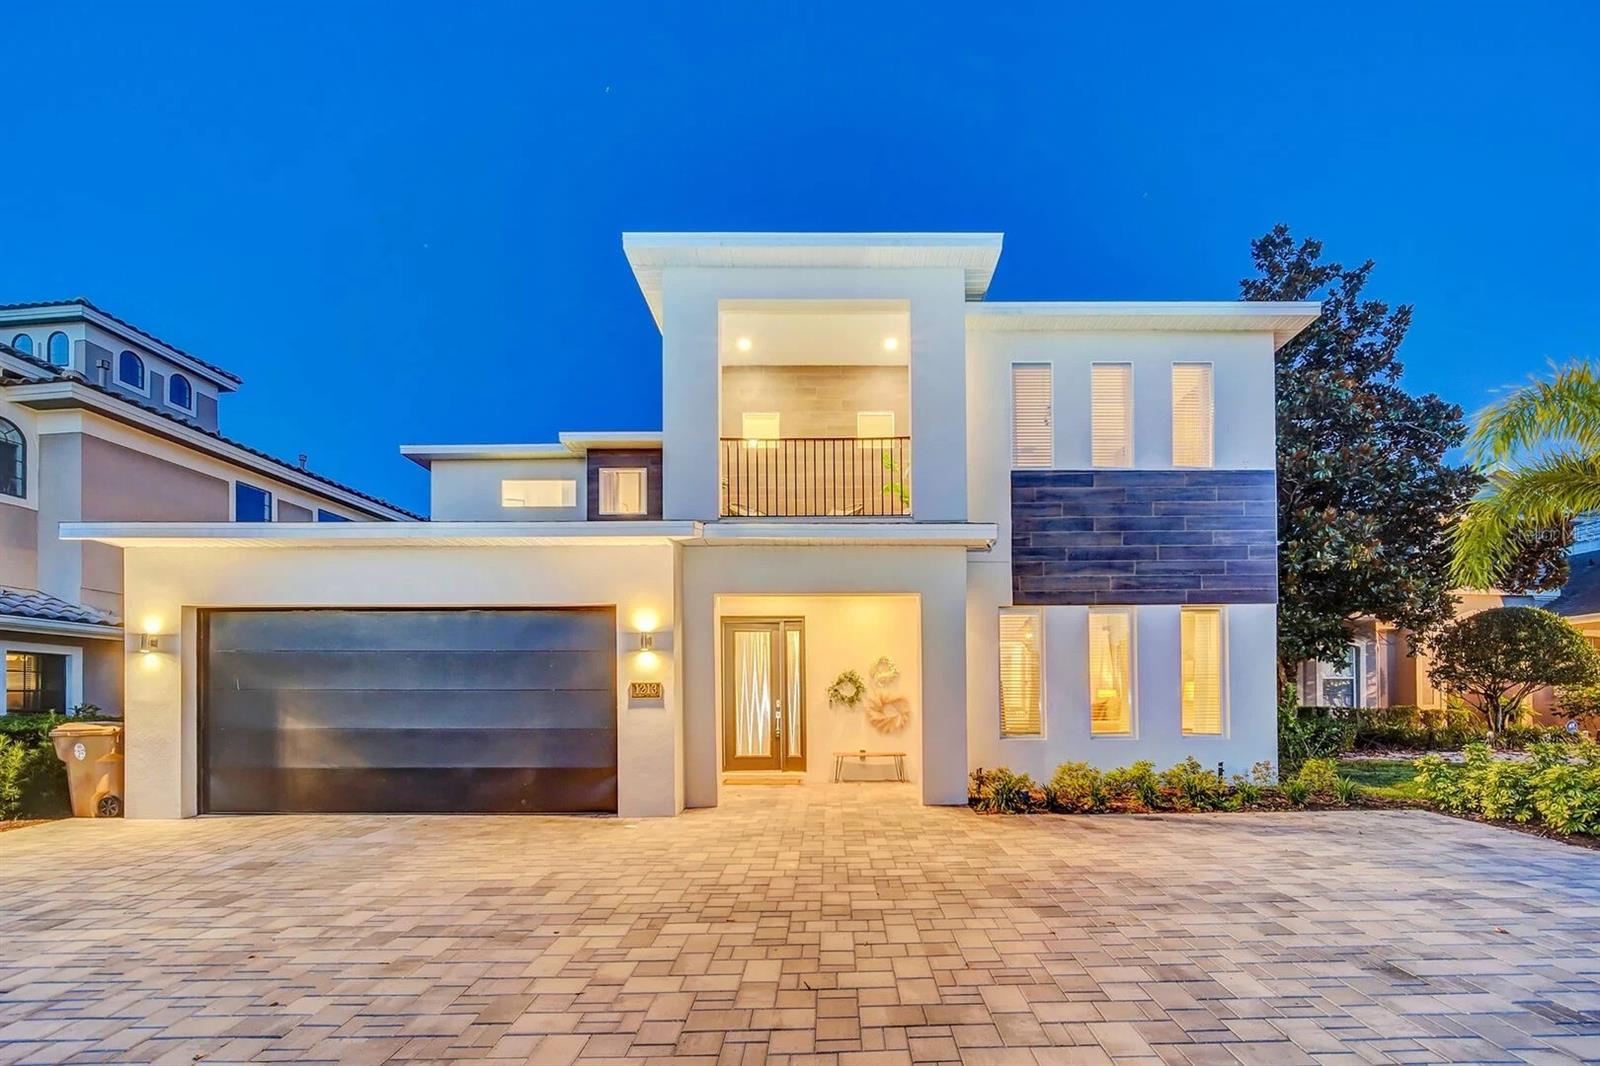
1213 RADIANT STREET

10 Beds

9 Baths

5,553 Sq.Ft.

$2,450,000

MLS#: O6376346

Discover a stunning transitional home with an "Active Reunion Resort Membership", perfectly situated on the 14th hole of the esteemed Jack Nicklaus golf course. Built by McNally Construction, a renowned luxury home builder with recent renovations in 2026 featuring exquisite upgrades, designer details, and smart home technology. This private retreat is located on a high-elevation lot, away from the cart paths. It presents a unique opportunity for buyers seeking one of the most enchanting homes in the executive section of Reunion, offering both privacy and charm. As you enter through the grand double iron doors, you'll be greeted by a stunning two-story vaulted entrance adorned with intricate custom woodwork, a hallmark of the finest homes. Stroll through the elegant gallery and admire the three-story tower, complete with a magnificent chandelier and views of the golf course. The chef's dream kitchen boasts high-end gourmet appliances, beautiful granite countertops, premium cabinets with crown molding, and soft-close features. Transition seamlessly to the lanai, where you'll find an entertainer's dream space overlooking the golf course, featuring a large, heated infinity pool and spa, a chef’s outdoor kitchen with a DCS Built-In Natural Gas Grill, an outdoor gas fireplace, and an expansive custom-paved pool deck. Enjoy a game of billiards in the impressive two-story Billiards Room, highlighted by 20 ft custom window treatments and tray ceilings. After a day on the course, retreat to the luxurious master suite, which offers views of the infinity pool and lush landscaping that transforms into a magical setting at night. Unwind in your Spa Air Tub in the beautifully designed master bathroom. Guests will be treated to two additional luxury master bedrooms on the second floor, each featuring a garden tub, shower, double sinks, walk-in closets, and a full-length balcony with stunning golf course views. This smart home includes voice and app-controlled pool automation, a whole-house lighting system, motorized blinds, Wi-Fi-enabled garage door openers, Trane XV variable speed high efficiency AC systems (2023) with Halo LED air purifiers and MERV 13 filters, Yale automated deadbolt locks, and a water leak protection system with a remote water main shut-off. Additional conveniences include three chandelier lifts and a whole-house commercial water filtration system with instant hot water, and a New High Efficiency Hybrid Water Heater (2026). The world-renowned Reunion Resort offers three championship golf courses, private membership amenities, an exceptional waterpark and lazy river, tennis and golf centers, a spa, multiple fine dining options, and is conveniently located less than 15 minutes from Walt Disney World.
#TB8418269

REUNION

395 MUIRFIELD LOOP

5 Beds

5 Baths

5,563 Sq.Ft.

$2,250,000

MLS#: TB8418269

*ALERT* PRICE CUT * PRICED TO SELL* Situated on a PRIME LOT in the highly desirable and award-winning REUNION RESORT, this CUSTOM-BUILT estate home boasts panoramic views of lush NATURAL WOODLAND with POND backdrop providing both scenic beauty as well as PRIVACY. No rear neighbors! Professionally designed & decorated over 3 floors and with high end features abound, this FULLY FURNISHED & TURNKEY home is perfect for entertaining family & guests on a large scale with VERSATILITY OF USAGE from a primary residence, second/vacation home and/or investment property! This home comes with an IMPRESSIVE BOOKINGS CALENDAR if kept in the existing short term rental program. As soon as you step inside the entryway, the double heighted soaring ceiling of the foyer immediately sets a scene of GRANDEUR and allows for plenty of natural light. At the heart of the home is a vast OPEN-PLAN CONCEPT living area comprised of the gourmet kitchen (which is a chef’s dream with expansive center island, high-end stainless-steel appliances and breakfast bar seating for 6), enhanced by a dining table area (which comfortably seats 18) and spacious but comfortable lounge sitting area. Comprised of 9 well-appointed primary bedroom suites and 2 distinguished bespoke themed bedrooms (Harry Potter and Princess inspired), all with ensuite bathrooms, this SPECTACULAR RESIDENCE can comfortably accommodate up to 24 guests. Awaiting your enjoyment, there are multiple casual living areas as well as lavish entertaining lounge spaces to relax, socialize, watch a movie or for those who prefer, a night of gaming! For your added convenience, there is also a RESIDENTIAL ELEVATOR. Ample AMENITIES include a dedicated arcade room, a home theater (seating 13), a secret hidden hide-away gaming room (flanked each side by the themed bedrooms) and loft office style area. Designed to take full advantage of Florida lifestyle living, the RESORT-STYLE outdoor area is a PRIVATE OASIS with both covered lanai and open sun patio space - highlights include a spectacular heated INFINITY EDGE POOL with spillover SPA, WATERFALL with GROTTO, a pool SLIDE as well as swim up in-pool bar stools, well-equipped summer kitchen, FIREPIT, plentiful lounge & enjoyment spaces and outdoor bathroom. Seamlessly blending the indoor with the outdoor and further complementing the home, there is access to multiple private balconies overlooking both the pool area and the stunning sweeping views. Flexibility has been preserved in the GARAGE, a rare occurrence in the community, which also serves as a basketball half-court. Other features of the home include a SONOS sound system, 2 dedicated independent laundry areas and plenty of closet & storage space throughout. An ACTIVE TRANSFERRABLE MEMBERSHIP grants access to the many amenities of the Reunion Resort with its three world class golf courses (designed by Arnold Palmer, Tom Watson and Jack Nicklaus), a golf academy, Clubhouse at The Bear’s Den, six onsite restaurants, twelve community swimming pools, a multimillion-dollar water park, Har-True tennis courts, pickleball, bocce ball, volleyball, crazy golf, a playground, full-service salon and spa. Reunion is conveniently located a couple of miles away from Walt Disney World Resort, Seaworld and Universal Studios. Video as well as 3D virtual tour & floorplan available! DON’T MISS OUT, schedule your showing today!
**ADDITIONAL OPPORTUNITY: Adjacent homesite at 594 Muirfield Loop is also available for purchase MLS #O6335453**
#O6335478

REUNION

600 MUIRFIELD LOOP

11 Beds

11 Baths

7,901 Sq.Ft.

$2,999,000

MLS#: O6335478

Large 14 Bed Purpose Built Vacation Home in Reunion Resort. 14 Bed, 14 bath home with Media / Game room combo. Double Lot West Facing with spectacular private pool and hot tub overlooking the pristine Jack Nicklaus designed golf course. This home is move in / rent ready as it comes fully furnished with modern resort style décor. In addition to a huge outdoor patio where you can relax with your favorite drink and watch the Florida setting sunset
#O6204519

REUNION

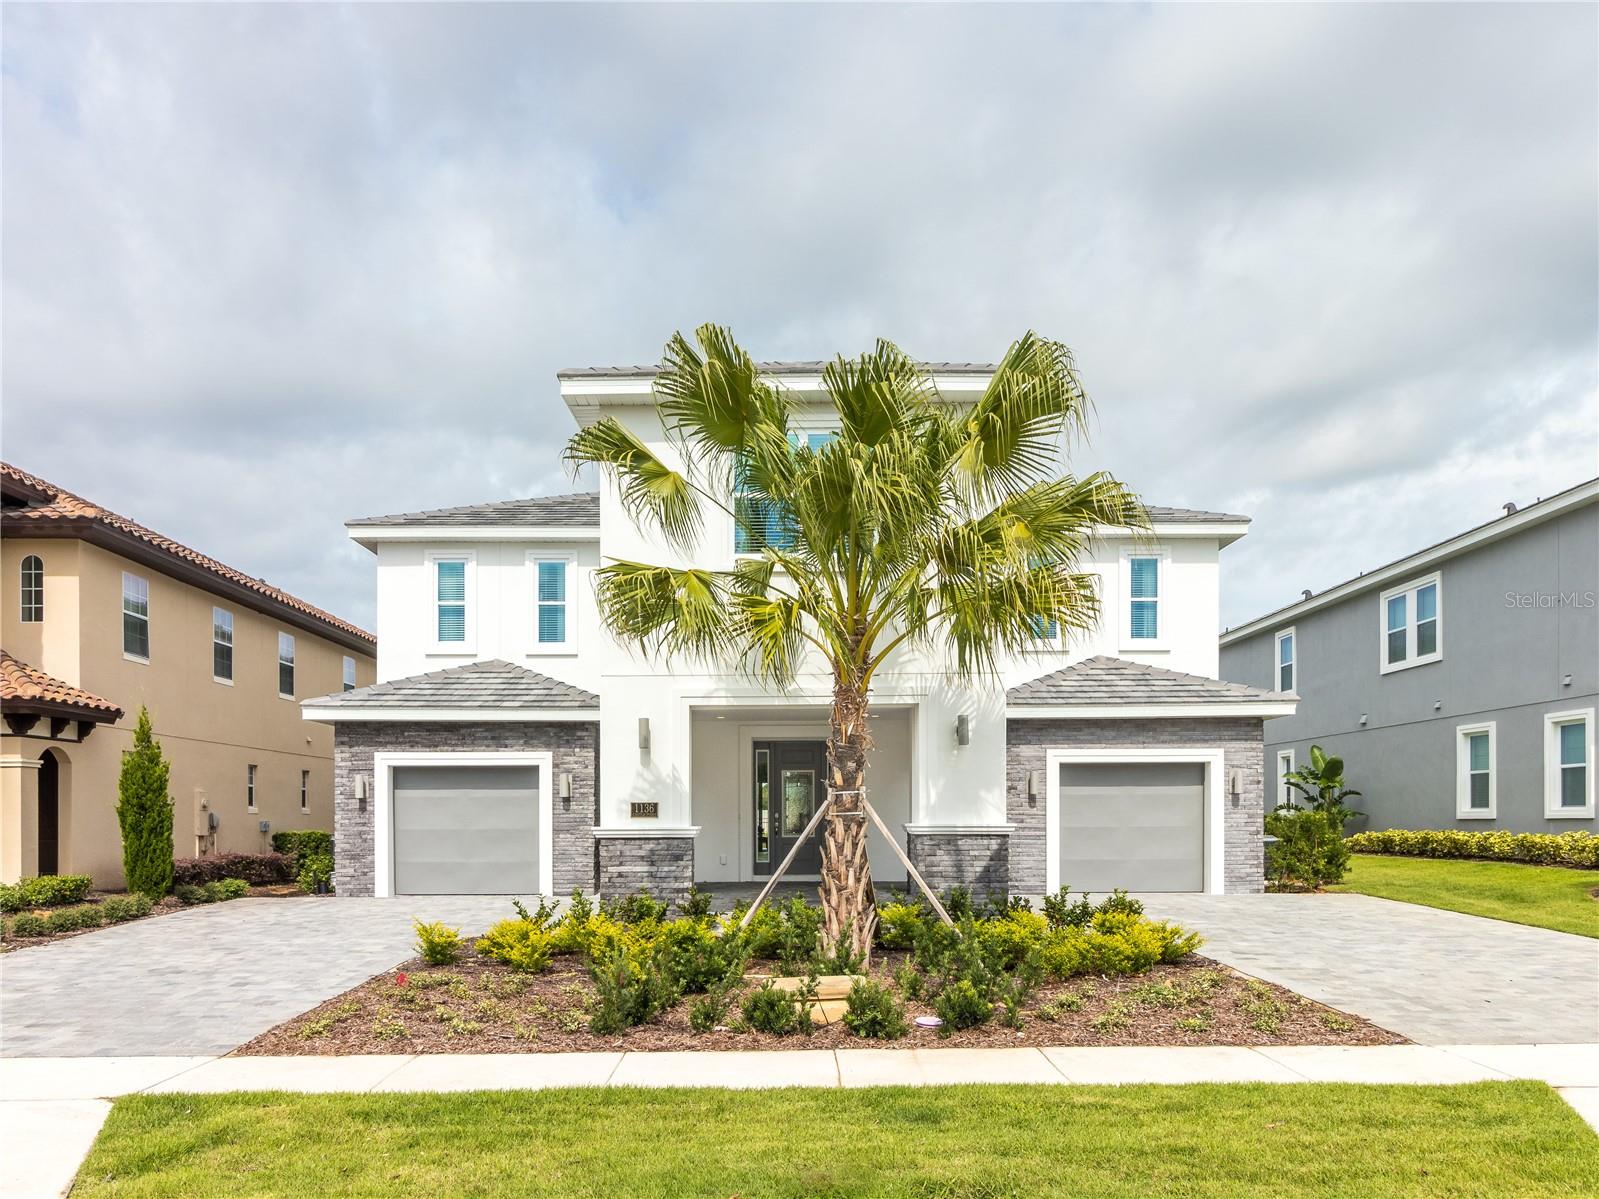
1136 CASTLE PINES COURT

14 Beds

12 Baths

6,495 Sq.Ft.

$2,250,000

MLS#: O6204519

 - property

Send a message

Message successfully sent.

Your message

What is 3 + 4 ?

Reason for contacting?

I agree to receive email communication and understand I can unsubscribe at any time.

I agree to be contacted by The Graf Group of Coldwell Banker via call, email, and text for real estate services. To opt out, you can reply 'stop' at any time or reply 'help' for assistance. You can also click the unsubscribe link in the emails. Message and data rates may apply. Message frequency may vary. Privacy Policy

Sign Out

Virtual Assistant

Would you like to take the next step with this property? We can help you schedule a showing or virtual tour, or send you more details.

Yes, I would like more information.

Thank You for Your Reply, One of Our Agents will contact you as soon as possible

No, maybe later.

Thank you, you can always contact me via email, phone number or through the contact form.

Realhub AI

Lucy - Your AI-Powered Realtor
Update Your Temporary Password

Personalize your search

Enter your email and we'll notify you immediately when new listings match what you're looking for.

or enter email address
Already have an account ? Login here

Continue your home search

I agree to receive communications and understand I can unsubscribe at any time.

I agree to be contacted by The Graf Group of Coldwell Banker via call, email, and text for real estate services. To opt out, you can reply 'stop' at any time or reply 'help' for assistance. You can also click the unsubscribe link in the emails. Message and data rates may apply. Message frequency may vary. Privacy Policy
Already have an account ? Login here

We use cookies

We use cookies primarily for analytics to enhance your experience. By accepting, you agree to our use of these cookies. You can manage your preferences or learn more about our cookies policy.