Features & Amenities

Interior

  • Other Interior Features

    High Ceilings, Open Floorplan, Tray Ceiling(s), Walk-In Closet(s), Wet Bar

  • Total Bedrooms

    4

  • Bathrooms

    3

  • 1/2 Bathrooms

    1

  • Cooling YN

    YES

  • Cooling

    Central Air

  • Fireplace YN

    NO

  • Heating YN

    YES

  • Heating

    Central

  • Pet friendly

    Breed Restrictions, Yes

Exterior

  • Garage

    Yes

  • Garage spaces

    3

  • Construction Materials

    Block, Frame

  • Other Exterior Features

    Outdoor Kitchen

  • Parking

    Driveway, Garage Door Opener, Attached

  • Pool

    Yes

  • Pool Features

    In Ground, Private

  • Waterfront YN

    NO

Area & Lot

  • Lot Size(acres)

    0.19

  • Lot Size(square feet)

    8,680

  • Property Type

    Residential

  • Property Sub Type

    Single Family Residence

  • Architectural Style

    Other

Price

  • Sales Price

    $1,240,069

  • Sq. Footage

    3,508

  • Price/SqFt

    $353

HOA

  • Association

    YES

  • Association Fee

    $251

  • Association Fee Frequency

    Monthly

  • Association Fee Includes

    N/A

  • Total Monthly Fees

    $251

School District

  • Elementary School

    N/A

  • Middle School

    N/A

  • High School

    Riverview High

Property Features

  • New Construction

    YES

  • Association Amenities

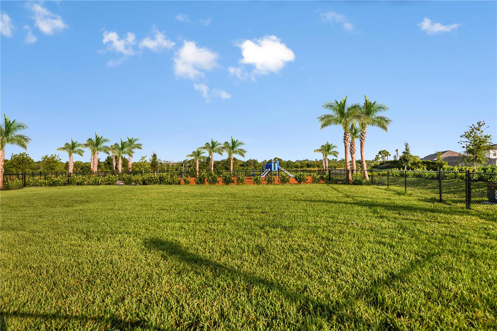
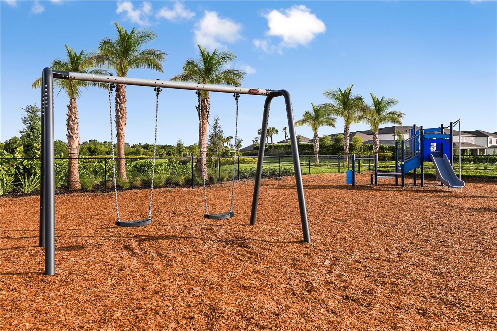
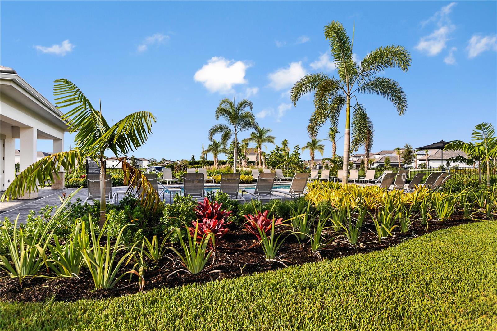
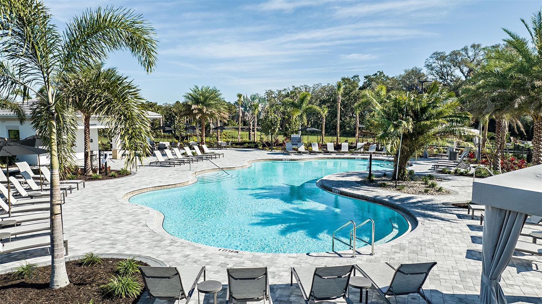
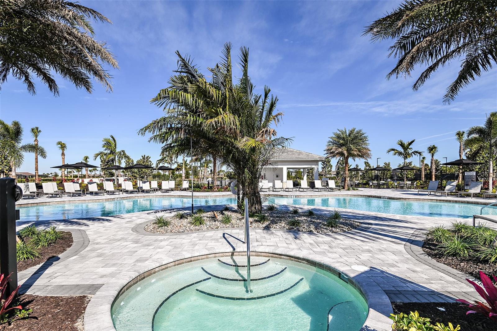
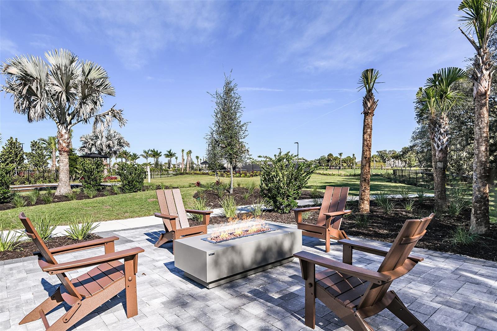
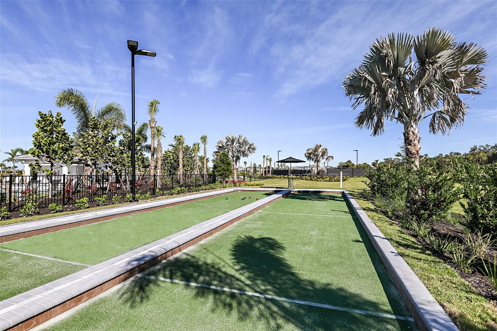
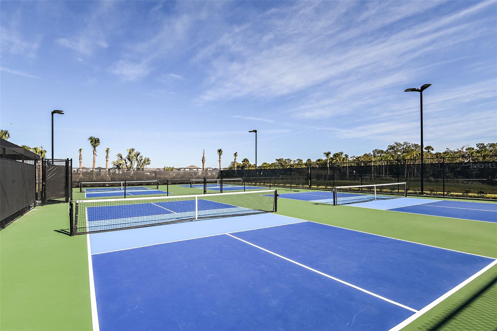
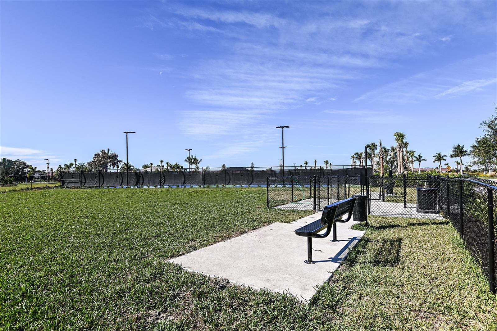
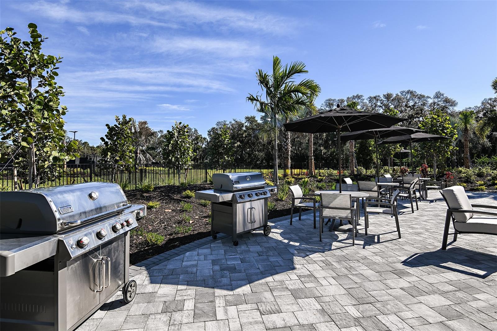
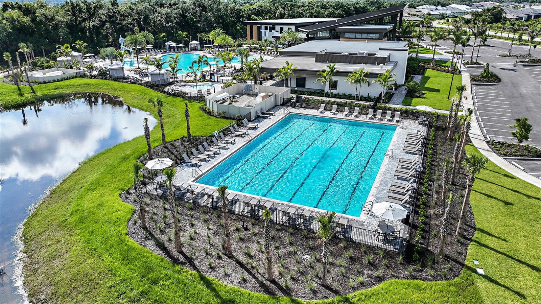
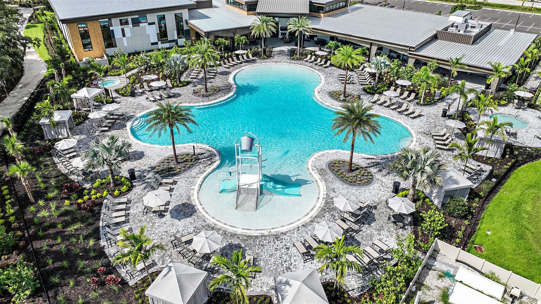
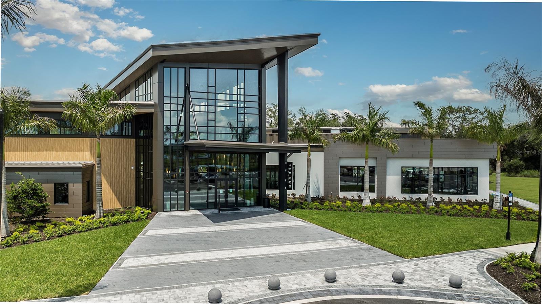
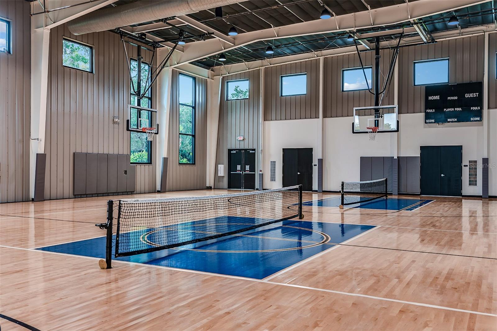
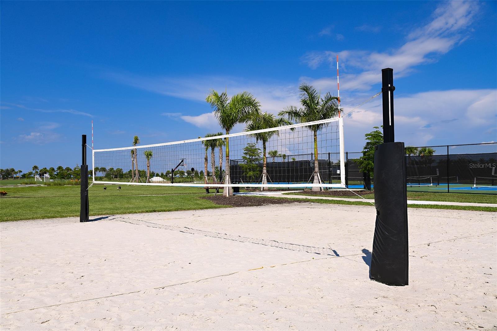
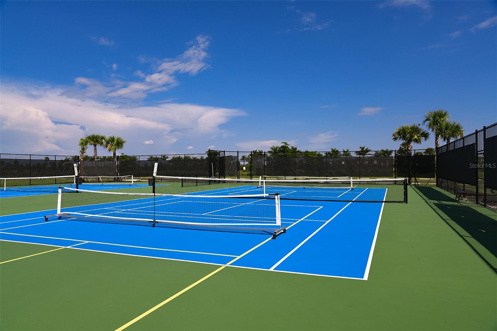
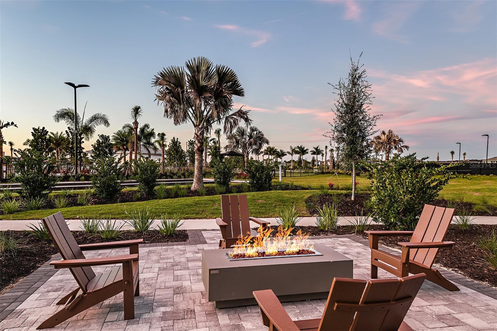
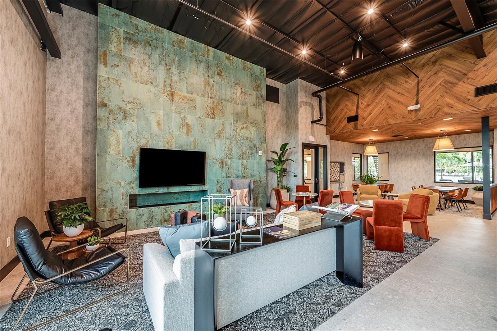
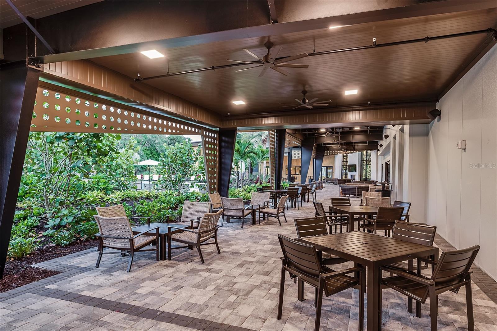
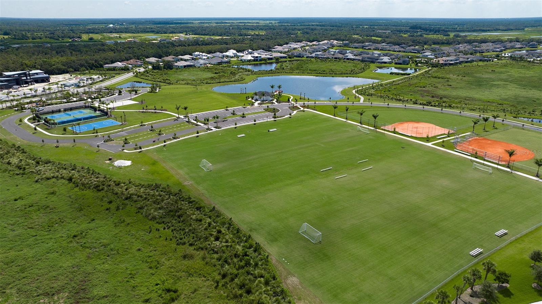
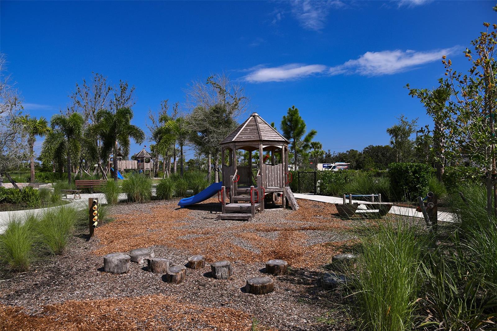
    Basketball Court, Clubhouse, Fitness Center, Gated, Park, Playground, Pool, Recreation Facilities, Spa/Hot Tub, Tennis Court(s), Trail(s)

  • Foundation Details

    Slab

  • Ownership

    Fee Simple

  • Senior Community YN

    NO

  • Sewer

    Public Sewer

  • Tax Lot

    6110

  • Water Source

    Public

Schedule a Showing

Showing scheduled successfully.

<
>
IN PERSON
VIA CHAT

What is 3 + 4 ?


Change time

Mortgage calculator
Estimate your monthly mortgage payment, including the principal and interest, property taxes, and HOA. Adjust the values to generate a more accurate rate.

Your payment

Principal and Interest:

$

Property taxes:

$

HOA fees:

$

Total loan payment:

$

Total interest amount:

$

Location

County

Sarasota

Elementary School

Middle School

High School

Riverview High

Listing Courtesy of Michelle Campbell , TAYLOR MORRISON RLTY OF FLA

RealHub Information is provided exclusively for consumers' personal, non-commercial use, and it may not be used for any purpose other than to identify prospective properties consumers may be interested in purchasing. All information deemed reliable but not guaranteed and should be independently verified. All properties are subject to prior sale, change or withdrawal. RealHub website owner shall not be responsible for any typographical errors, misinformation, misprints and shall be held totally harmless.

Agent Michael Graf

Business Coach | Executive Sales Associate | Realtor®

Michael Graf

Call Michael today to schedule a private showing.


* Listings on this website come from the FMLS IDX Compilation and may be held by brokerage firms other than the owner of this website. The listing brokerage is identified in any listing details. Information is deemed reliable but is not guaranteed. If you believe any FMLS listing contains material that infringes your copyrighted work please click here to review our DMCA policy and learn how to submit a takedown request.© 2024 FMLS.
This model home purchase includes our Model Leaseback Program. Model leaseback terms vary by model home. Please see a Community Sales Manager for additional details. Restrictions may apply. What's Special: Backs to Wetlands | Close to Trails | Close to Amenities. Model Leaseback - Available Now for Closing! Welcome to the Nantucket at 7895 Interstellar Avenue in Cassia at Skye Ranch! This model home features an open floor plan with the great room, kitchen, and dining flow together. Enjoy indoor-outdoor living on the extended lanai with an outdoor kitchen, pool, and spa. The first-floor primary suite offers a walk-in closet, oversized shower, and laundry room access. A study and powder bathroom complete the main level, while upstairs features a loft, three secondary bedrooms, and a private bedroom suite. Additional Highlights Include: laundry sink and faucet, rain shower head in primary bathroom, and impact windows. Photos are for representative purposes only. MLS#A4694265
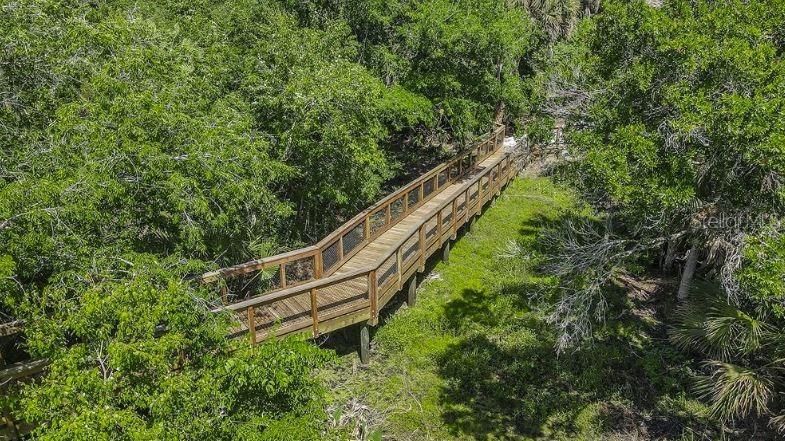
Skye Ranch sits in a prime Sarasota location at Clark and Lorraine Roads, offering a vibrant setting with access to the Skye Ranch K-8 school. The community preserves natural beauty with grand oaks, palms, wetlands, lakes, and native wildlife. Miles of trails connect you to nature, parks, and exceptional on-site amenities. Additional Highlights Include: laundry sink and faucet, rain shower head in primary bath, impact windows. Photos are for representative purposes only. MLS#A4694265

7895 INTERSTELLAR AVENUE

Message successfully sent.

What would you like to know?

What is 3 + 4 ?

I agree to receive email communication and understand I can unsubscribe at any time.

I agree to be contacted by The Graf Group of Coldwell Banker via call, email, and text for real estate services. To opt out, you can reply 'stop' at any time or reply 'help' for assistance. You can also click the unsubscribe link in the emails. Message and data rates may apply. Message frequency may vary. Privacy Policy

Related Properties

New on site 1 day ago
Welcome home....
Imagine coming home each day to a private corner lot with peaceful lake views, just steps from one of Skye Ranch's beautiful community pools. This 2-story, 5-bedroom, 4.5-bath home was designed for the way people actually live, with warm, thoughtful touches around every corner. Lush landscaping and soft exterior lighting welcome you in before you even reach the front door.

There's something special about a kitchen that becomes the heart of a home, and this one delivers. A sprawling island invites conversation, quartz countertops add timeless beauty, and a cozy breakfast nook is the perfect spot for lazy Sunday mornings. GE appliances and a Samsung Bespoke refrigerator with customizable write-on glass panels bring a fun, personal touch...leave a note for the kids, sketch a grocery list, or just add a little joy to the everyday. When it's time to entertain, the separate dining room with butler's pantry makes hosting feel effortless.
Come home to a main-floor primary suite made for unwinding, with an expansive walk-in closet and a spa-like shower with dual shower heads that feels like your own personal escape. A main-floor office/den offers a quiet space to focus, and warm wood-look plank tile flows throughout the main living areas, tying it all together.

Upstairs, four spacious bedrooms give everyone their own place to land, two with private en-suite baths, and two sharing a generous sized bathroom. A large loft area rounds things out, ready to become a playroom, movie nights headquarters, or a cozy hangout spot for teens.

Step outside and it feels like vacation, every single day. A 1,350 sq. ft. marble paver lanai and pool deck wraps around a beautiful 34' x 18' saltwater pool, heated by natural gas so the fun never has to stop. Sink into the spillover spa with room for 8, or simply take in the calming lake views through the clear-view screen enclosure. It's already pre-plumbed for an outdoor kitchen, ready for you to add your own finishing touches to future summer nights.

This home takes care of the details so you don't have to... a whole-house natural gas generator with transfer switch for peace of mind, a Level 2 EV charger, gutters, and a garage outfitted with hanging storage, extra cabinets, and durable RaceDeck flooring.
Walk to top-rated Skye Ranch Elementary (Lorraine K-8), or head just 25 minutes to sink your toes into the soft, powdery sand of Siesta Key. You're close to Tamiami, downtown Sarasota, Waterside, and Lakewood Ranch, with shopping and dining just minutes away. And within Skye Ranch itself, you'll find a resort-style pool with waterslide, a lap pool, splash pad, fitness center, sports fields, tennis and pickleball courts, a café, and miles of trails perfect for evening walks or weekend adventures.
This is more than a house...it's where your story continues. Come see 9297 Tequila Sunrise for yourself.
#A4703754

SARASOTA

9297 TEQUILA SUNRISE DRIVE

5 Beds

4 Baths

3,847 Sq.Ft.

$1,369,000

MLS#: A4703754

New on site 3 days ago
Your search is over. Look no further. Offered turnkey furnished, this 3-bed, 2-bath coastal chic oasis with saltwater pool on Siesta Key boasts 1,750 square feet under air, $100,000 in upgrades and $50,000 in new designer furnishings from Crate & Barrel. The home features new tile flooring throughout, all new appliances, new washer & dryer, new water heater and pool pump. New kitchen cabinetry and countertops, new cabinetry in both baths, new ceiling fans, and brand new Trex decking on the expansive back patio pool area. The HVAC is 4 years old. The 30-year dimensional roof is 8. Home has been re-plumbed. The open concept living area invites you to unwind, with natural light that glistens through three sets of brand-new impact resistant French doors overlooking your private lanai and pool. The wood burning fireplace & skylight create a space where relaxation & indulgence harmoniously coexist. The fully stocked kitchen provides the perfect ambiance for intimate gatherings & lively entertainment. Step onto the 35’ long screened patio and take a dip in the heated saltwater pool. Rinse off after a day at the beach in the outdoor shower. Lounge on the deck and soak up the sun. Gather around for unforgettable barbecues under the starlit sky. Retreat to the tranquil owners’ suite, your personal sanctuary, with private en-suite bath and walk in closet. Surrounded by lush foliage, the glass enclosed sunroom is perfect as an office or meditation room. The primary bath features dual sinks and modern fixtures. The additional 2 bedrooms provide versatility for accommodating guests. A laundry room is just off the primary suite, with a separate entrance to the covered carport. Fully fenced for privacy. Xeriscape means never having to mow! Mature landscaping & circular driveway on an oversized corner lot with room for an RV, golf carts and a boat. Renowned for its vibrant coastal lifestyle, this residence is a stone’s throw from the #1 Beach in the US. Situated in a quiet neighborhood on the North end of Siesta Key, the home is one mile from Siesta Village, bustling with restaurants, cafes and shops, as well as Siesta Key’s world-famous Sunset Beach & Pier. Downtown Sarasota’s Bayfront, with its world-class shopping, dining, & cultural events is 5 miles away. Nature lovers, sports enthusiasts, and patrons of the arts have the best of Sarasota at their fingertips with outdoor activities that include waterfront dining, boating, biking, golfing, hiking & fishing nearby. With easy access to state-of-the-art medical facilities, Sarasota International Airport, and the I-75, the location of this home offers the perfect blend of serenity & convenience. A mix of modern luxury & coastal charm, this home presents an extraordinary opportunity to live your best life, whether it be used as a private retreat for your own personal enjoyment, or a lucrative seasonal or annual rental. This distinctive property presently earns $70K in rental income annually. Survey available.
#A4703164

SARASOTA

445 REID STREET

3 Beds

2 Baths

1,750 Sq.Ft.

$1,340,000

MLS#: A4703164

A private garden retreat in one of Sarasota’s most coveted West of Trail locations.** Nestled among lush tropical gardens and mature landscaping, 3424 Old Oak Drive is a captivating Sarasota bungalow where privacy, character, and effortless coastal living come together.

From the moment you arrive, the home unfolds through a collection of intimate, inviting spaces. A charming front patio beneath a mature, vine-covered pergola offers a welcoming setting for morning coffee or an evening glass of wine. Winding garden paths and established tropical foliage create the feeling of a secluded sanctuary.

The outdoor living experience continues around the heated pool, surrounded by greenery for exceptional privacy. A hot-and-cold outdoor shower adds resort-style convenience—ideal after a relaxing afternoon poolside or a day at nearby Siesta Key Beach. Multiple outdoor gathering areas invite you to follow the sun, unwind in a quiet garden corner, or entertain beneath the Florida sky.

Inside, the three-bedroom, two-bath residence is filled with warmth and personality. Vaulted ceilings enhance the sense of openness, while a wood-burning fireplace creates an unexpected and inviting focal point. French doors connect the interior living spaces to the gardens and pool, creating a seamless flow between indoor and outdoor living.

The home’s distinctive character is matched by its exceptional West of Trail location. Just over the North Bridge from Siesta Key, you are minutes from its renowned beaches while remaining conveniently close to Southside Village, Sarasota Memorial Hospital, downtown Sarasota, dining, shopping, arts, and entertainment.

3424 Old Oak Drive offers something increasingly difficult to find: an established tropical setting, mature gardens, exceptional privacy, and authentic Sarasota charm. In a location that keeps the best of the city and coast within easy reach.
#A4702989

SARASOTA

3424 OLD OAK DRIVE

3 Beds

2 Baths

1,368 Sq.Ft.

$1,039,000

MLS#: A4702989

New on site 4 days ago
Designed for both refined living and effortless entertaining, this exceptional Santa Catalina residence offers 3,677 square feet of beautifully appointed living space, featuring five bedrooms, a private den, versatile bonus room, and a resort-style pool and hot tub. A sophisticated palette of warm, crisp designer finishes creates an inviting atmosphere throughout, complemented by an impact-glass tri-pocket slider and expansive impact-glass windows that fill the home with natural light.

Thoughtfully designed storage is a standout feature, with under-stair storage, a dedicated utility room, convenient hall storage accessible from the three-car garage, oversized closets in every bedroom, and a generous upstairs storage closet. Beyond the interiors, the south-facing preserve homesite provides a serene and private backdrop while maximizing sunshine throughout the day. From memorable gatherings to peaceful afternoons by the pool, this impressive residence offers an exceptional balance of style, privacy, functionality, and indoor-outdoor living.
#A4703446

SARASOTA

6333 LAKE WOODRUFF COURT

5 Beds

4 Baths

3,677 Sq.Ft.

$1,230,990

MLS#: A4703446

New on site 4 days ago
Assumable VA Mortgage of $1,329,662.36 at 5.74! Borrower need not be a Veteran to assume.  2021 new HVAC, Hot Water Heater and Unit Replumbed to PEX. Rarely available "A" Stack end unit offering Panoramic Luxury at Condo on the Bay.  Like lounging on the bow of a boat, the views don't get any better than this!

Experience the pinnacle of waterfront living in this luxury 10th-floor corner residence, where modern design meets breathtaking views of Sarasota Bay and the Ringling Bridge. Recently transformed by a professional staging designer, the home features a sun-drenched open floor plan with gorgeous tile flooring, custom cabinetry, and a Bay view kitchen equipped with upscale appliances. Floor-to-ceiling windows and private terraces in both the living area and primary suite ensure nature’s canvas is always on display.

Located in a premier gated luxury community, residents enjoy 24/7 security, concierge services, two resort-style pools, tower 1 pool offers a grill, and racquet sport courts. Perfectly positioned steps from the vibrant new waterfront park, The Bay, and minutes from downtown’s fine dining and theaters, this residence offers an unparalleled Sarasota lifestyle.  No wait to lease after purchase. Basic Cable with one set top box and two transponders included in HOA. 24 hour security guard, Concierge, Pest Control, Unit Water, Waste and Trash Removal included in HOA. No assessments upcoming.  The Association is Fully Funded. No Cash Contribution to join the Association.  No Smoking. No Pets. Borrower must apply with lender to assume the mortgage.
#A4703338

SARASOTA

888 BLVD OF THE ARTS 1008

2 Beds

2 Baths

1,642 Sq.Ft.

$1,399,000

MLS#: A4703338

Virtually Staged. Experience the ultimate Sarasota lifestyle at 1255 N Gulfstream Ave #1101—now available for sale. This rarely offered, largest end unit in Bay Plaza was originally designed as a full 3-bedroom layout and has been thoughtfully renovated for modern luxury living. This 3-bedroom, 2-bath condominium on the 11th floor offers breathtaking, unobstructed views of Sarasota Bay, Marina Jack, and the dynamic downtown skyline. Expansive floor-to-ceiling hurricane-impact windows and brand-new hurricane-rated sliding glass doors flood the home with natural light, while enhancing energy efficiency and quiet comfort. The open-concept living and dining areas flow seamlessly into a sleek, modern kitchen appointed with quartz countertops—perfect for entertaining or enjoying everyday meals. Recent upgrades include fresh interior paint, contemporary glass shower doors and vanities in both bathrooms, new ceiling fans and light fixtures, enhanced kitchen storage with a wine cooler, and custom closet systems throughout. Step out onto one of four private balconies to take in spectacular sunrises, sunsets, and front-row seats to Sarasota’s iconic fireworks, including the Fourth of July at Marina Jack. As a Bay Plaza resident, enjoy exclusive amenities: secure two-car garage parking, 24/7 valet, EV charging, attentive concierge, a heated pool, relaxing spa, and a state-of-the-art fitness center with sauna and steam room. Additional conveniences include an entertainment deck, outdoor grilling area, extra storage, and onsite maintenance staff. Located in the heart of downtown Sarasota, you’ll be steps from renowned restaurants, chic boutiques, Bayfront Park, Marie Selby Botanical Gardens, Florida Studio Theater, Sarasota Opera House, Whole Foods, the Saturday Farmers Market, and the city’s vibrant arts and culture. Enjoy quick access to St. Armands Circle, Longboat Key, and Sarasota’s beautiful Gulf beaches. Don’t miss this rare opportunity to own one of Bay Plaza’s premier residences—schedule your private showing today!
#A4703168

SARASOTA

1255 N GULFSTREAM AVENUE 1101

3 Beds

2 Baths

1,923 Sq.Ft.

$1,400,000

MLS#: A4703168

Exceptional waterfront condominium positioned at the southern tip of Golden Gate Point, offering panoramic Sarasota Bay views. This move in ready two-bedroom, two-bath residence features an open-concept floor plan, modern kitchen with quartz countertops, stainless steel appliances, sleek cabinetry, and tile flooring throughout. A distinctive screened lanai, the only one in the building, provides a private setting to enjoy bay breezes and year-round outdoor living, with access from both bedrooms and the living room. Additional features include updated windows, motorized blinds, and a stacked washer and dryer. Conveniently located near downtown Sarasota, St. Armands Circle, and Lido Beach, this residence combines waterfront living with an amazing location. Perfect as a full-time residence or seasonal retreat.
#A4702244

SARASOTA

400 GOLDEN GATE POINT 22

2 Beds

2 Baths

1,202 Sq.Ft.

$995,000

MLS#: A4702244

SPACIOUS 2,762 sq ft, LIGHT-FILLED END UNIT with significant recent upgrades, an attached 2-car garage plus additional carport. Premier on Main offers comfort, quality, and all the buzzing life of Downtown in the Uptown area of Sarasota without the bustle. Flexible floor plan allows for guests, roommates, and work-from-anywhere convenience with the ease of lock-and-leave living. FEATURES: Contemporary architecture & styling, Modern color palette and superior finishes, 3 ensuite bedrooms & baths, 3.5 baths, His and Her Master Custom California Closets, Private elevator, Lockout first floor suite, 4181 Sq ft total space, 620 sq ft deck spaces, 9ft ceilings, Japandi-style wet room in primary suite,  KitchenAid appliances, large island, bar-height counter + custom pantry. Rooftop deck ready for your outdoor kitchen and entertainment amenities, Turnkey, pristine condition. PREMIER PERKS: LOW HOA $446/mth(landscape, water, sewer, trash), Flood Zone X, Weekly, monthly rentals, long-term leases allowed. Pet friendly |Energy efficient systems, Impact-rated windows & doors, Security system, Whole home water filtration, On-demand gas water heater. SARASOTA LIFE ELEVATED: Year-round sunshine, outdoor living, and a walkable culture bring the best of Florida to life. This urban-convenient location is bike-friendly with direct access to the Legacy Trail or hop on the nearby Bay Runner trolley for complimentary rides through downtown to Lido Beach and St Armands Circle. Take morning runs over the John Ringling Bridge, or kayak in the bay. Stroll through Main Street’s arts and cultural district, bike to the farmer’s market or Bayfront Park. Explore the lively restaurant and music scene to find your new favorite hang outs. End your days with drinks on the rooftop, enjoying the solitude or surrounded by family & friends, above the city lights and beneath the stars.
#A4703244

SARASOTA

72 N SCHOOL AVENUE

3 Beds

3 Baths

2,761 Sq.Ft.

$1,250,000

MLS#: A4703244

A Rare Piece of Sarasota History in the Heart of Arlington Park.

Originally built in 1924, this Arlington Park home has been completely rebuilt from the ground up, combining the charm and character of a historic Sarasota home with the peace of mind that comes from having so much of the home essentially new. Nearly every major component of both the main house and detached guest house is approximately three years old, including the foundation, plumbing, electrical, HVAC, Hardie Plank siding, gutters, eaves, interior and exterior paint, plantation shutters, kitchens, bathrooms, and more.

Inside the main house, you'll find two bedrooms, two bathrooms, a dedicated office/den that is currently set up as a combination bedroom and office, plus a large flex room that can easily become a family room, dining room, or media room. There's plenty of room to make the home work for the way you actually live.

The custom kitchen was designed with storage and functionality in mind, featuring custom cabinetry with pull-out drawers that make it easy to keep everything organized and within reach.

The primary suite is a great place to escape at the end of the day, featuring a walk-in closet and beautifully finished en-suite bathroom with a huge his-and-hers walk-in shower. Yes, there's actually room for two!

And then there's the backyard. The main home has a brand-new pergola with beautiful outdoor seating and plenty of privacy, creating the perfect spot for morning coffee, dinner outside, entertaining friends, or simply enjoying a quiet evening at home. The guest house has its own new pergola and private outdoor seating as well, giving everyone their own space to relax.

The detached guest house is anything but an afterthought. It has its own bedroom, full bathroom, custom kitchen, walk-in closet, and living room, along with its own inviting outdoor space. Whether you need room for visiting family, a private office, multigenerational living, or an opportunity for rental income, this space gives you options that are hard to find in Arlington Park.

Now let's talk about parking—because this is where this property really stands out. The detached three-car garage, two separate driveways, and oversized parking area provide room for three vehicles in the garage, plus space for two boats, an RV, and four additional vehicles. Finding this kind of parking in Arlington Park is no easy task.

For those who love getting outside, Arlington Park puts you close to Sarasota's trail network and recreational amenities. From the neighborhood, you can enjoy the local walking and biking paths and make your way toward Payne Park, which provides access to the Legacy Trail system. You also have Arlington Park's own aquatic center, tennis and pickleball courts, basketball courts, dog park, playground, outdoor fitness area, and scenic walking trails right in the neighborhood.

And the location? It's hard to beat. Downtown Sarasota, Southside Village, Sarasota Memorial Hospital, the Sarasota Farmers Market, Marie Selby Botanical Gardens, St. Armands Circle, Lido Key, and Siesta Key are all just minutes away.

Historic charm, modern updates, a guest house, two new outdoor entertaining areas, incredible parking, and a location in one of Sarasota's most beloved neighborhoods—this is one of those Arlington Park properties that offers a little bit of everything and plenty of room to make it your own.
#A4702150

SARASOTA

2635 HYDE PARK STREET

3 Beds

3 Baths

1,922 Sq.Ft.

$1,275,000

MLS#: A4702150

MOTIVATED SELLER!! ***NEARLY BRAND NEW*** After just two months in this stunning lakeside new construction home, a job transfer is sending the owners to another city, creating a rare opportunity for its next owner! Furniture is negotiable too! ***A HALF AN ACRE*** set along the shores of Blue Heron Lake in The Alcove at Waterside, an intimate, low-density boutique community featuring just 47 luxury single family homes. This beautifully appointed residence tucked far back in a peaceful cul-de-sac was designed around one thing: making the most of where you are. Expansive water views, spectacular sunsets, generous outdoor spaces, and a seamless connection between the indoors and out give this home a distinctly elevated sense of place. Inside, soaring 10-foot ceilings and gorgeous impact-resistant sliding glass doors create a dramatic transition to the lanai, drawing the lake into the main living spaces and filling the home with natural light. The interiors feature a sophisticated luxury aesthetic with neutral finishes, stunning quartz countertops, and a thoughtful layout that feels both polished and effortlessly livable. Three spacious bedrooms and three full baths provide plenty of room for everyday living and overnight guests, while the versatile Bonus Room offers the flexibility to become a refined home office, media lounge, reading room, or private guest retreat. The primary suite offers a generous walk-in closet, a private entry to the lanai, and the added convenience of a dedicated laundry room just steps away, creating an effortless flow for everyday living. The private heated saltwater pool and spa, complete with LED lighting, overlook Blue Heron Lake and create a setting that is equally suited to a quiet morning or an evening of entertaining. The expansive covered lanai features an outdoor fireplace, pool bath access, hurricane screens, and plumbing and electrical already in place for an outdoor kitchen. Picture sunset cocktails by the pool, dinner under the covered lanai, and the lake stretching out beyond you. A three-car garage, including a separate single-car garage, provides flexibility for multiple vehicles, a golf cart, additional storage, or a workshop. Just one mile from Waterside Place Village, you are minutes from waterfront dining, boutique shopping, farmers markets, live events, and the energy that has made Waterside one of Lakewood Ranch’s most coveted destinations.
#TB8539007

SARASOTA

6200 ISLA DEL RAY AVENUE

3 Beds

3 Baths

2,656 Sq.Ft.

$1,399,000

MLS#: TB8539007

 - property

Send a message

Message successfully sent.

Your message

What is 3 + 4 ?

Reason for contacting?

I agree to receive email communication and understand I can unsubscribe at any time.

I agree to be contacted by The Graf Group of Coldwell Banker via call, email, and text for real estate services. To opt out, you can reply 'stop' at any time or reply 'help' for assistance. You can also click the unsubscribe link in the emails. Message and data rates may apply. Message frequency may vary. Privacy Policy

Sign Out

Virtual Assistant

Would you like to take the next step with this property? We can help you schedule a showing or virtual tour, or send you more details.

Yes, I would like more information.

Thank You for Your Reply, One of Our Agents will contact you as soon as possible

No, maybe later.

Thank you, you can always contact me via email, phone number or through the contact form.

Realhub AI

Lucy - Your AI-Powered Realtor

Update Your Temporary Password

Personalize your search

Enter your email and we'll notify you immediately when new listings match what you're looking for.

or enter email address

Already have an account ? Login here

Continue your home search

I agree to receive communications and understand I can unsubscribe at any time.

I agree to be contacted by The Graf Group of Coldwell Banker via call, email, and text for real estate services. To opt out, you can reply 'stop' at any time or reply 'help' for assistance. You can also click the unsubscribe link in the emails. Message and data rates may apply. Message frequency may vary. Privacy Policy

Already have an account ? Login here

We use cookies

We use cookies primarily for analytics to enhance your experience. By accepting, you agree to our use of these cookies. You can manage your preferences or learn more about our cookies policy.