Features & Amenities

Interior

  • Total Bedrooms

    3

  • Bathrooms

    2

  • Cooling YN

    YES

  • Cooling

    Central Air

  • Fireplace YN

    NO

  • Heating YN

    YES

  • Heating

    Central, Heat Pump

  • Pet friendly

    N/A

Exterior

  • Garage

    No

  • Construction Materials

    Vinyl Siding, Frame

  • Other Exterior Features

    Private Yard, Storage

  • Parking

    Driveway

  • Pool

    No

  • Waterfront YN

    NO

Area & Lot

  • Lot Features

    Paved

  • Lot Size(acres)

    0.18

  • Lot Size(square feet)

    8,000

  • Property Type

    Residential

  • Property Sub Type

    Single Family Residence

  • Architectural Style

    Ranch

Price

  • Sales Price

    $265,000

  • Tax Amount

    $2,444.88

  • Sq. Footage

    1,264

  • Price/SqFt

    $209

HOA

  • Association

    No

School District

  • Elementary School

    Wilson Elementary School-HB

  • Middle School

    Tomlin-HB

  • High School

    Plant City-HB

Property Features

  • Stories

    1

  • New Construction

    NO

  • Foundation Details

    Slab

  • Ownership

    Fee Simple

  • Senior Community YN

    NO

  • Sewer

    Public Sewer

  • Tax Lot

    2

  • Water Source

    Public

Schedule a Showing

Showing scheduled successfully.

<
>
IN PERSON
VIA CHAT

What is 3 + 4 ?


Change time

Mortgage calculator

Estimate your monthly mortgage payment, including the principal and interest, property taxes, and HOA. Adjust the values to generate a more accurate rate.

Your payment

Principal and Interest:

$

Property taxes:

$

HOA fees:

$

Total loan payment:

$

Total interest amount:

$

Location

County

Hillsborough

Elementary School

Wilson Elementary School-HB

Middle School

Tomlin-HB

High School

Plant City-HB

Listing Courtesy of Nancy Hadam , RE/MAX REALTY UNLIMITED

RealHub Information is provided exclusively for consumers' personal, non-commercial use, and it may not be used for any purpose other than to identify prospective properties consumers may be interested in purchasing. All information deemed reliable but not guaranteed and should be independently verified. All properties are subject to prior sale, change or withdrawal. RealHub website owner shall not be responsible for any typographical errors, misinformation, misprints and shall be held totally harmless.

Agent Emil Garinga

Executive Assistant

Emil Garinga

Call Emil today to schedule a private showing.


* Listings on this website come from the FMLS IDX Compilation and may be held by brokerage firms other than the owner of this website. The listing brokerage is identified in any listing details. Information is deemed reliable but is not guaranteed. If you believe any FMLS listing contains material that infringes your copyrighted work please click here to review our DMCA policy and learn how to submit a takedown request.© 2024 FMLS.
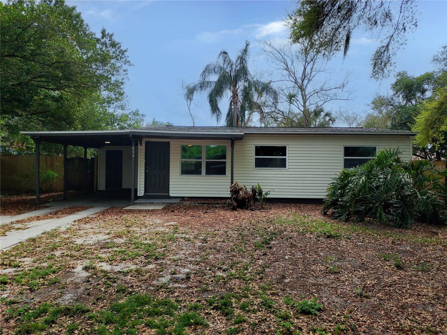
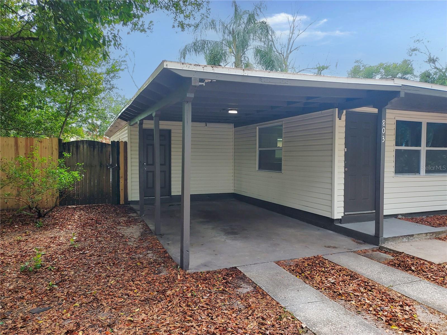
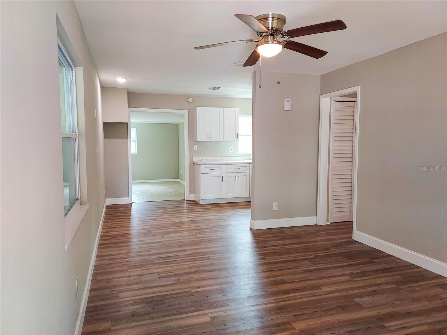
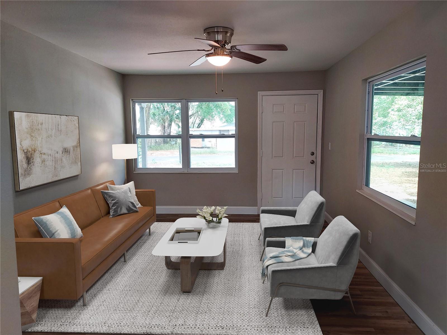
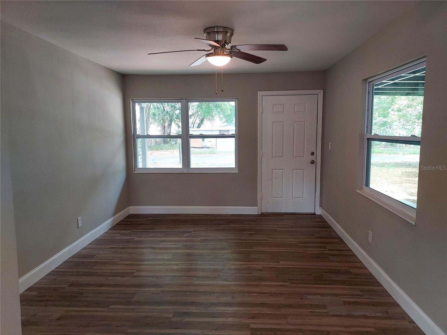
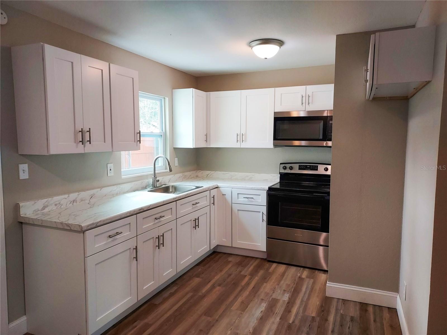
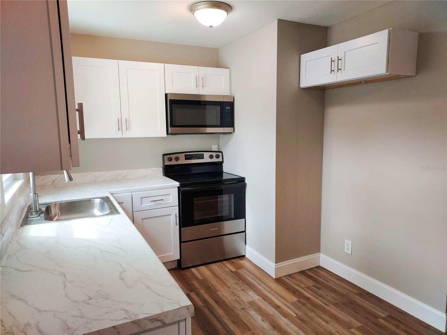
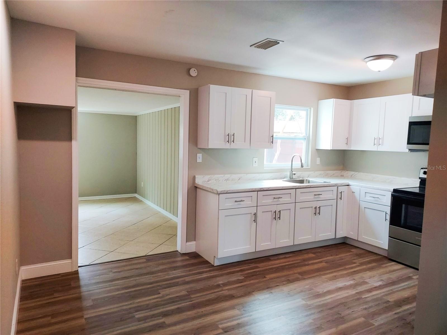
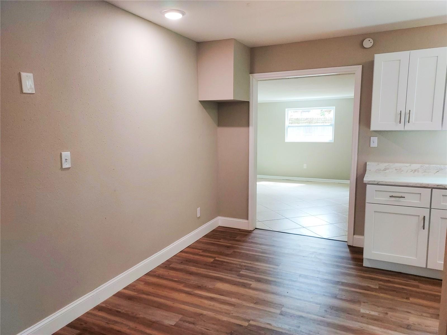
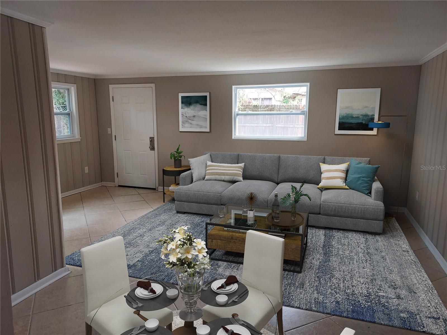
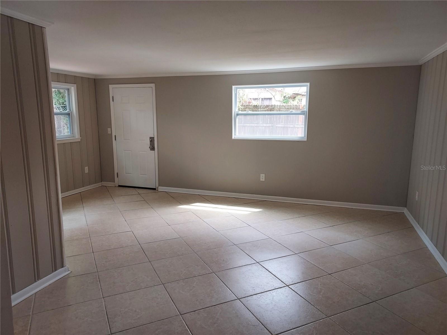
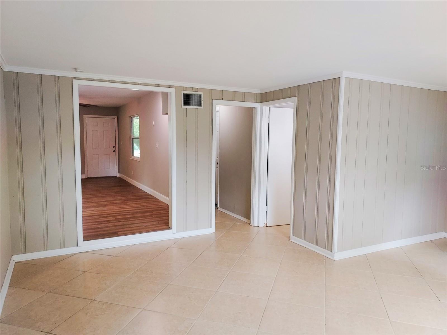
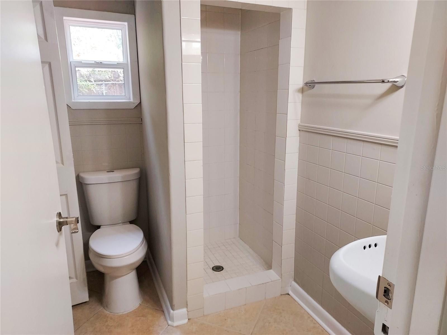
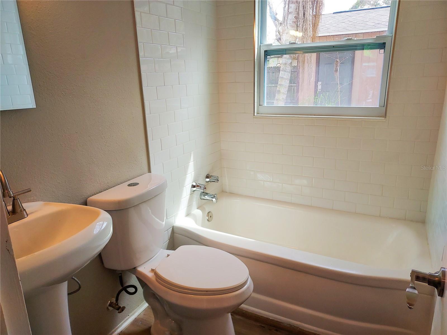
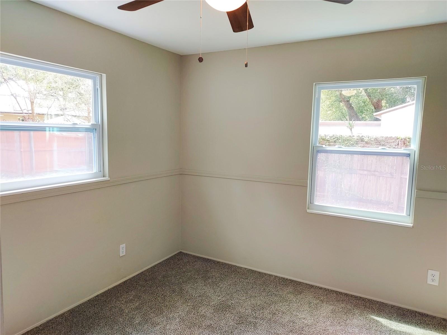
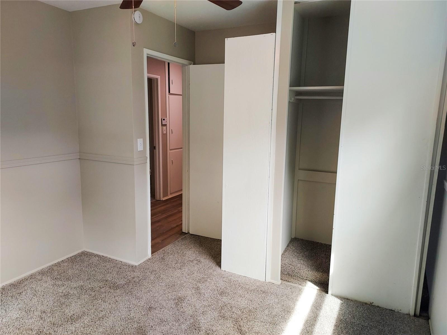
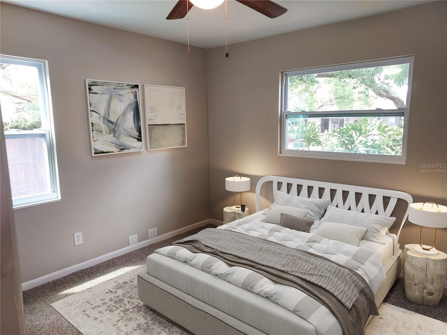
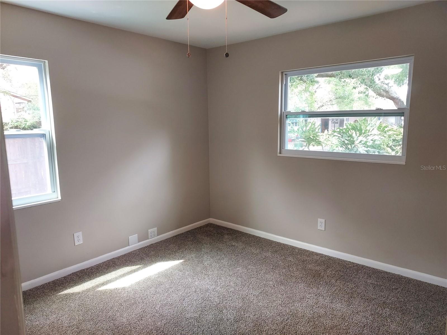
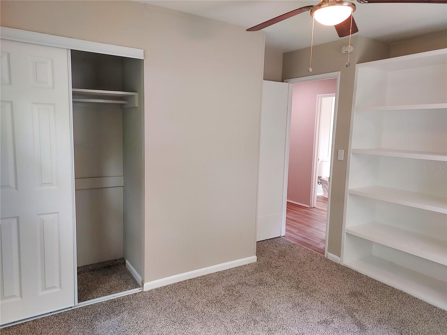
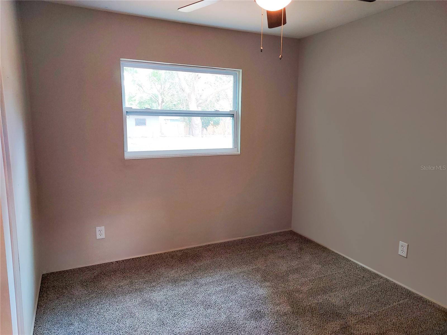
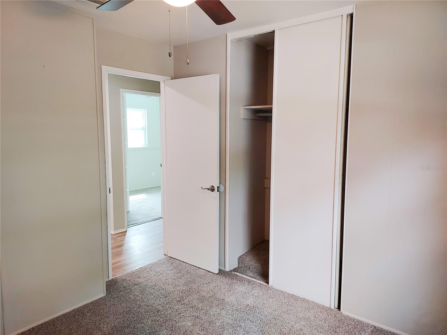
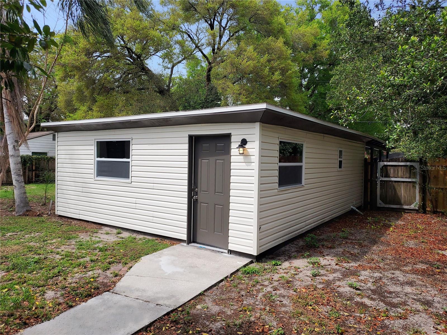
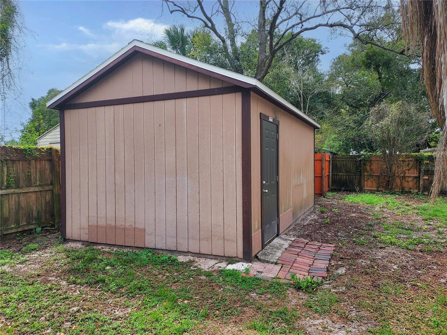
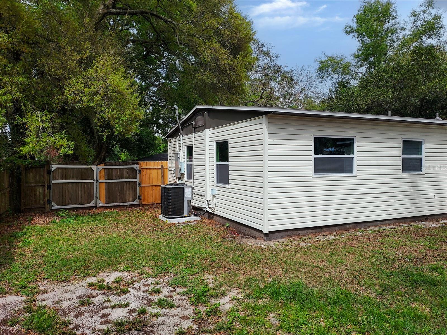
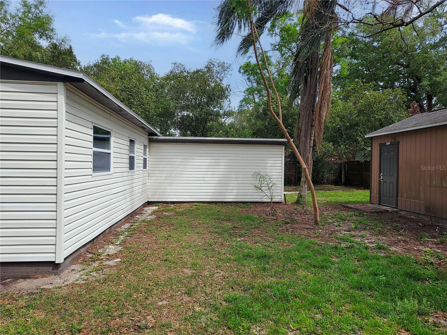
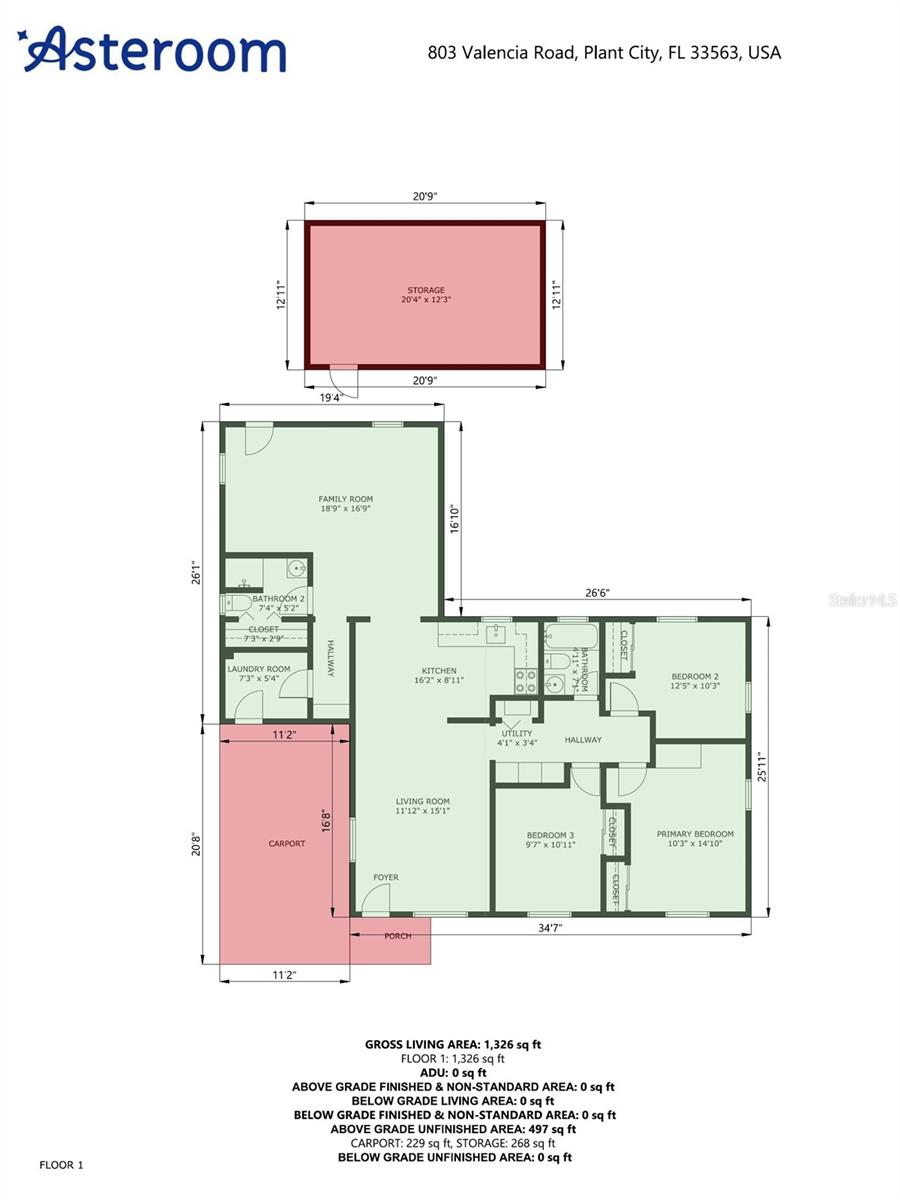
Virtually Staged. Welcome to this super cute and updated 3-bedroom, 2-bathroom home in Plant City! Recent updates include a NEW Roof, NEW A/C, NEW tankless water heater, NEW double pane windows, and NEW Electric Panel. Additional updating included a complete brand-new kitchen with shaker cabinets, new appliances, new luxury vinyl flooring and new carpets in bedrooms, freshly painted, new lighting fixtures and ceiling fans, and refreshed bathrooms. Other features include a 12x20 storage shed which would make for a terrific workshop, privacy-fenced backyard with a double gate, a large great room with tiled floors, and an inside laundry room. The terrific location is less than 1 mile to I-4 for an easy commute to Tampa or Orlando, and less than 2 miles to shops and restaurants. This is a Fannie Mae HomePath Property.  First Time Buyers complete the HomePath Ready Buyer homeownership course at HomePath online, include certificate for closing cost assistance. Visit HomePath online for more details. Restrictions apply.

803 VALENCIA ROAD

Message successfully sent.

What would you like to know?

What is 3 + 4 ?

I agree to receive email communication and understand I can unsubscribe at any time.

I agree to be contacted by The Graf Group of Coldwell Banker via call, email, and text for real estate services. To opt out, you can reply 'stop' at any time or reply 'help' for assistance. You can also click the unsubscribe link in the emails. Message and data rates may apply. Message frequency may vary. Privacy Policy

Related Properties

New on site today
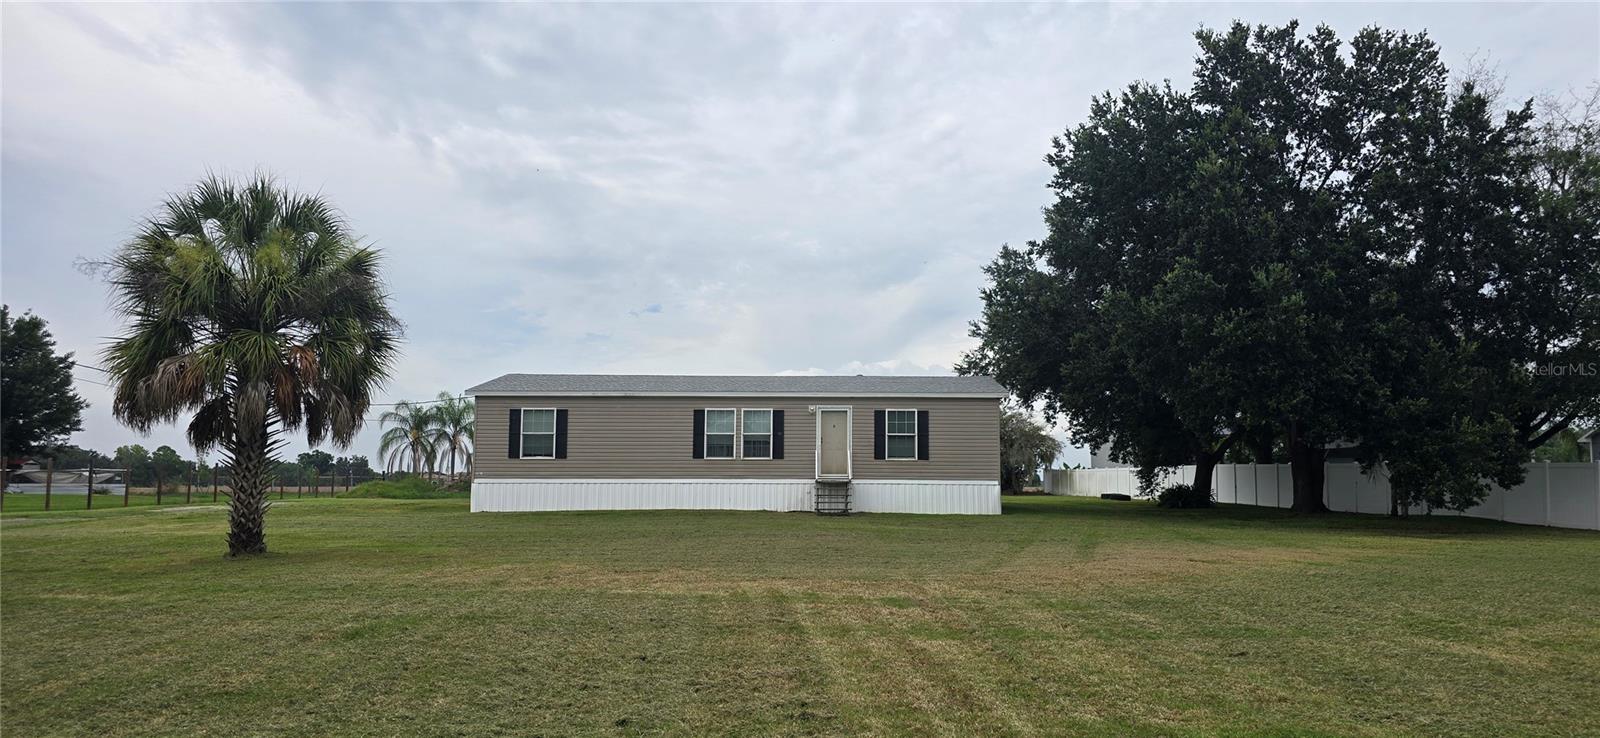
Country living, generous space, and meaningful recent improvements come together on 1.07 acres in Plant City. With NO HOA, NO DEED RESTRICTIONS, AS-1 zoning, and a Flood Zone X designation, this Jacobsen double-wide manufactured home offers the freedom and flexibility that can be so difficult to find at this price point.

Inside, the three-bedroom, two-bathroom layout is open, comfortable, and filled with natural light. The kitchen, dining area, and living room flow together beneath decorative tray ceilings, creating an inviting central space for everyday living and entertaining. The kitchen features abundant cabinetry, a large center island with seating, and a hidden walk-in pantry that delivers the kind of storage every kitchen needs. The range, microwave, and dishwasher are included.

The primary suite offers a ceiling fan, walk-in closet, and private en suite bathroom complete with a garden tub, separate glass-enclosed shower, oversized single-sink vanity, built-in cabinetry, and linen storage. Both guest bedrooms also include walk-in closets, while the guest bathroom provides a tub and shower combination, single-sink vanity, and additional built-in linen and storage cabinetry.

Outside, the expansive 40-by-25-foot attached carport with a concrete foundation offers approximately 1,000 square feet of covered space with plenty of room for parking, outdoor gatherings, hobbies, equipment, or additional storage. The spacious homesite provides an open yard and plenty of room to put the property to work for your lifestyle.

Major improvements include a new shingle roof and new skirting completed in 2025, along with a new 3.5-ton HVAC system installed in 2026. The property is served by a private well and septic system and includes a water softener and filtration system, plus an electric water heater.

If you have been searching for affordable acreage, recent big-ticket updates, abundant storage, and the freedom of country living without community restrictions, 215 Karppe Road deserves your attention. Schedule your private showing and come see the possibilities for yourself.
#L4963706

PLANT CITY

215 KARPPE ROAD

3 Beds

2 Baths

1,431 Sq.Ft.

$299,900

MLS#: L4963706
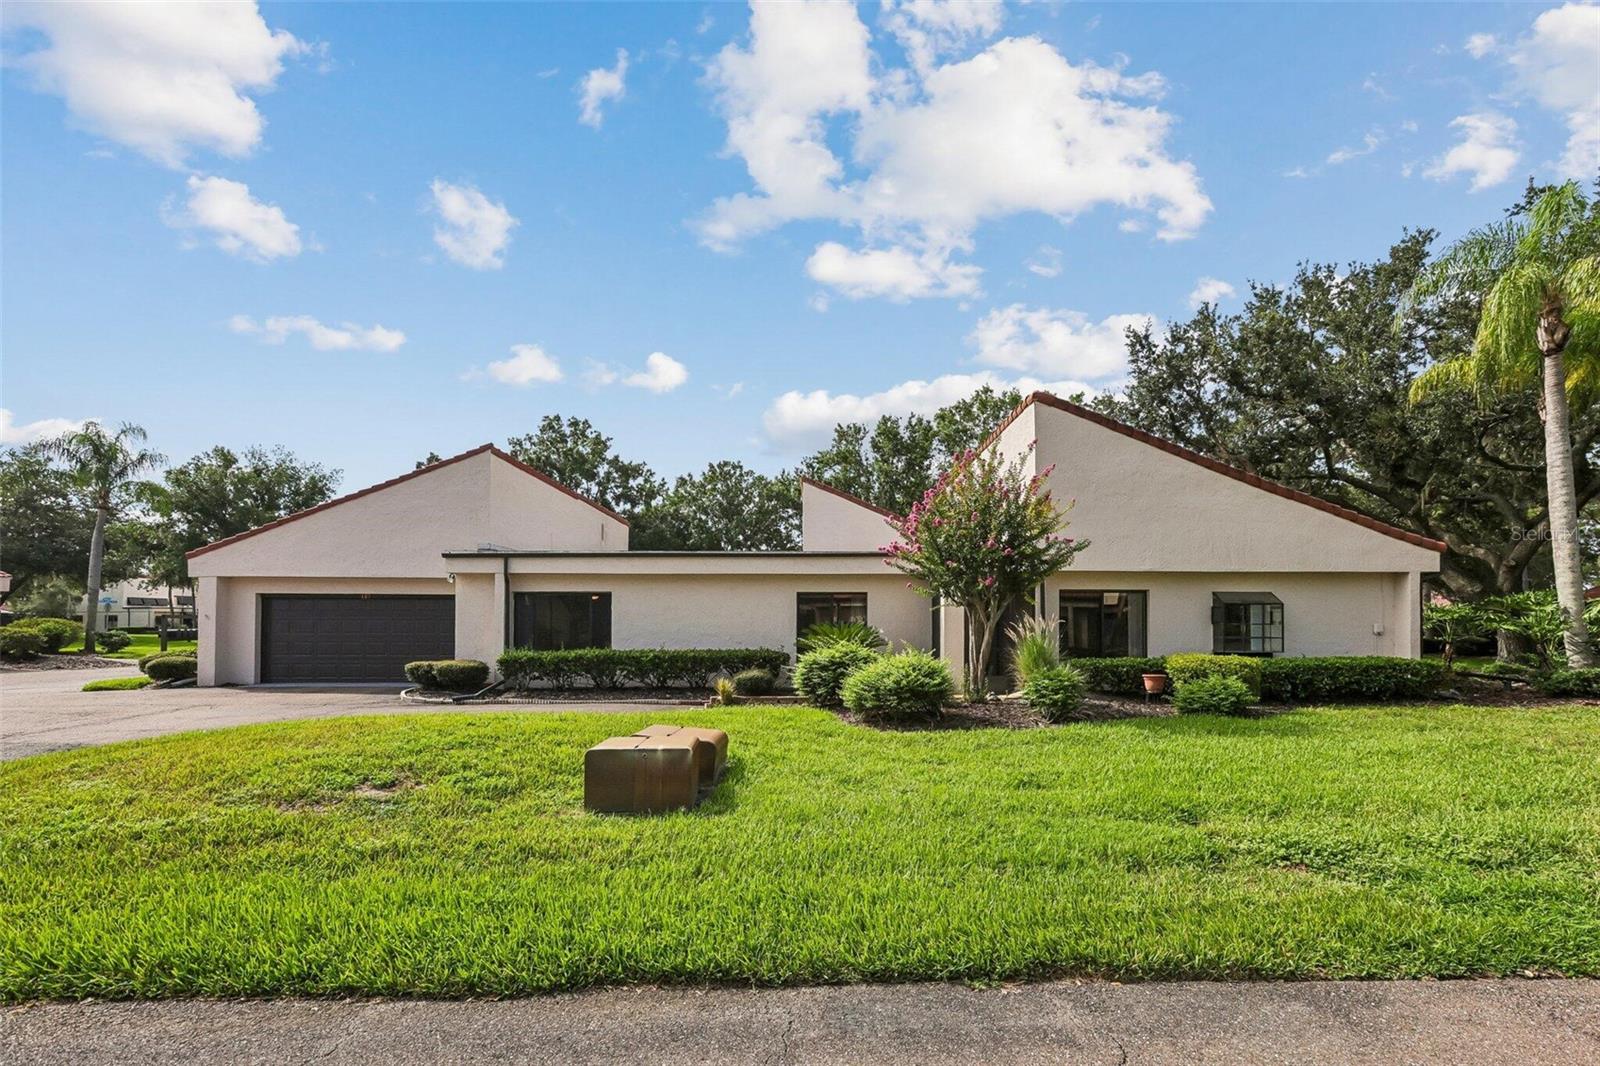
Welcome to 107 Seville Ct N, Plant City, FL 33566, a charming townhouse that accords a comfortable and convenient lifestyle. Nestled in a desirable location, this property provides a great opportunity for those seeking a low-maintenance living environment. As you approach, you'll appreciate the townhouse's attractive exterior design and well-maintained surroundings. Inside, the living spaces are thoughtfully arranged to maximize comfort and functionality. The townhouse boasts an efficient layout, ensuring that each area is used to its fullest potential. With plenty of natural light cascading through its windows, the interior feels bright and inviting. Residents will enjoy the benefits of being part of a community that accords various amenities and is conveniently located near local attractions. Don't miss the chance to explore all that this townhouse has to accord.
#O6425814

PLANT CITY

107 SEVILLE COURT N

3 Beds

2 Baths

1,542 Sq.Ft.

$304,999

MLS#: O6425814
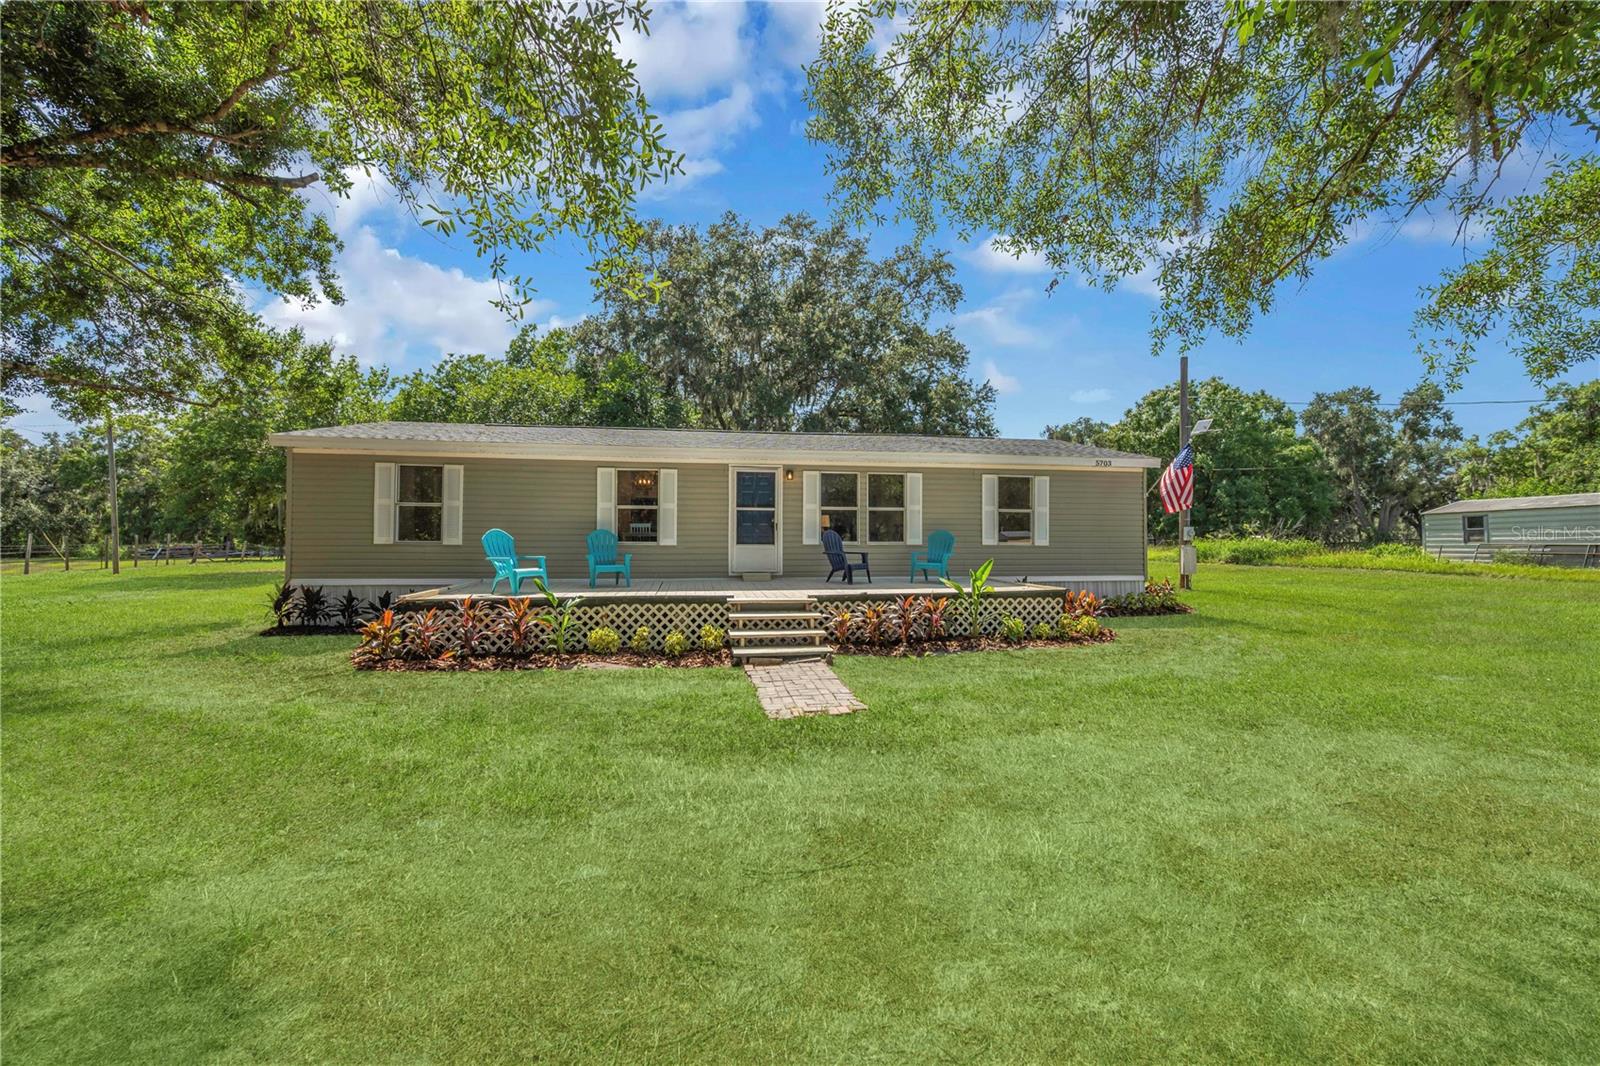
Best deal in town!  Located in the heart of desirable PLANT CITY, this home offers Florida living in style… A FULL ACRE OF PRIVATE LAND with NO HOA and an amazing home! Homes this well-maintained and tastefully designed rarely come available in this area and this home is loaded with extras! The chef’s  kitchen features beautiful white ALL-WOOD shaker-style cabinets, bright and modern QUARTZ  countertops, and STAINLESS STEEL appliances. You will enjoy an open entertaining area with spacious living room, which features beautiful waterproof luxury plank flooring and tons of natural light.  A large dining space is perfect for making memories and enjoying dinners with family and friends.  The large master suite features a private en-suite master bathroom, and tons of closet space. The extra sized master bedroom is the perfect place to relax after a long day, or enjoy quiet space for catching up on work.  A fantastic floor plan offers everyone plenty of privacy and space to spread out. Two additional bedrooms feature ample closet space. The guest bathroom is sparkling fresh, and offers a calm sense of elegance. Outside you’ll enjoy the Florida lifestyle while entertaining family and friends in your large yard A Giant PATIO provides the perfect place for year-round gathering and relaxation. A large shed is perfect for storage, equipment, or a place for projects. This home features a BRAND NEW ROOF for years of relaxed enjoyment!  An indoor laundry room offers the ultimate in convenience and loads of storage space.  NO HOA means you have the freedom to make this home yours, and you’ll have plenty of space for your toys, boat, trailer, or more. Close to restaurants and shops, and all the convenience of town, your new home is exactly where you want to be. Everything’s been done for you, so all you need to do is schedule your showing today and make this one yours!!
#TB8529102

PLANT CITY

5703 LUCKASAVAGE ROAD

3 Beds

2 Baths

1,248 Sq.Ft.

$249,900

MLS#: TB8529102
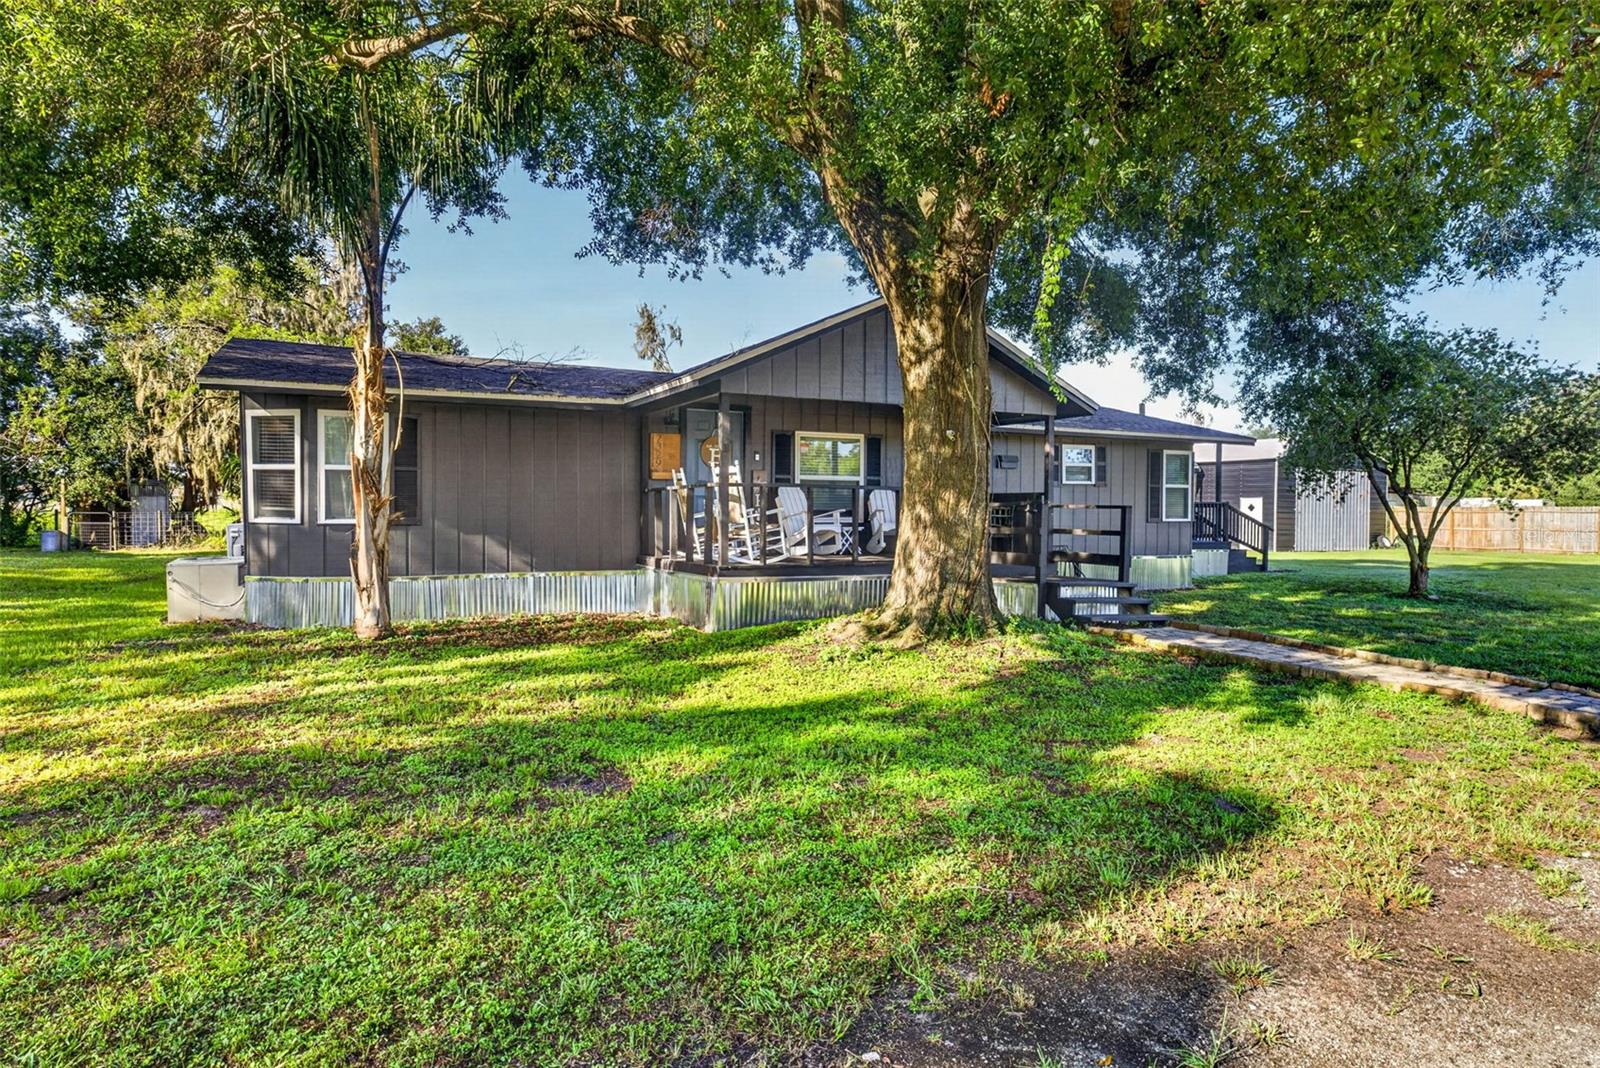
LOCATION***LOCATION***LOCATION***NO HOA***BRING THE BOAT, THE RV, ALL THE TOYS AND ALL THE ANIMALS***Welcome home to the perfect blend of country charm and modern convenience! A quaint covered front porch welcomes you inside, offering the perfect spot to enjoy your morning coffee, unwind in the evening, or simply take in the peaceful surroundings. This beautifully updated 3-bedroom, 2-bathroom home features a desirable split-bedroom floor plan designed for both comfort and privacy. The generously sized primary bedroom is privately situated away from the secondary bedrooms, creating a peaceful retreat complete with an en suite bathroom featuring dual vanities and a walk-in shower. The spacious family room serves as the heart of the home with a cozy wood-burning fireplace, while the separate dining room opens to a side porch, creating an ideal space for indoor-outdoor entertaining. Extensive updates provide peace of mind, including luxury vinyl plank flooring throughout (2026), metal skirting (2026), exterior paint (2026), freshly stained and sealed decks (2026), interior paint (2025), a new tankless water heater (2025), new refrigerator (2025), roof (2021), replacement windows (2021), a 300-foot deep well (2021), and a septic system pumped in 2021. The kitchen also features reverse osmosis water connected directly to the refrigerator for fresh, filtered drinking water.  Outside, you'll find endless possibilities with two oversized carports ideal for an RV, boat, side-by-side, or additional vehicles. A 25' x 30' metal barn with 11-foot doors and provides exceptional storage or workshop space, while the high-roof storage shed offers even more room for equipment and tools. The fully fenced property is secured with a solar-powered electric gate and includes two remote clickers for convenient access to the asphalt covered driveway. The privately fenced yard is ready for your country lifestyle with a charming treehouse and an enclosed pen that's perfect for livestock, goats, chickens, or creating your own backyard homestead for fresh eggs year-round. Best of all, there's no HOA, so bring your RVs, boats, trailers, work vehicles, and animals without restrictions.This property offers an incredible opportunity to enjoy peaceful country living while remaining just minutes from I-4. Conveniently located between Tampa and Orlando, you'll enjoy easy access to world-famous attractions, beautiful Gulf and Atlantic beaches, airports, shopping, dining, and medical facilities. Enjoy the best of both worlds—a quiet country setting with everyday conveniences just a short drive away. Come see this property for yourself and take in the peace and serenity that you can soon call home!
#TB8525193

PLANT CITY

2329 JIM JOHNSON ROAD

3 Beds

2 Baths

1,342 Sq.Ft.

$314,900

MLS#: TB8525193
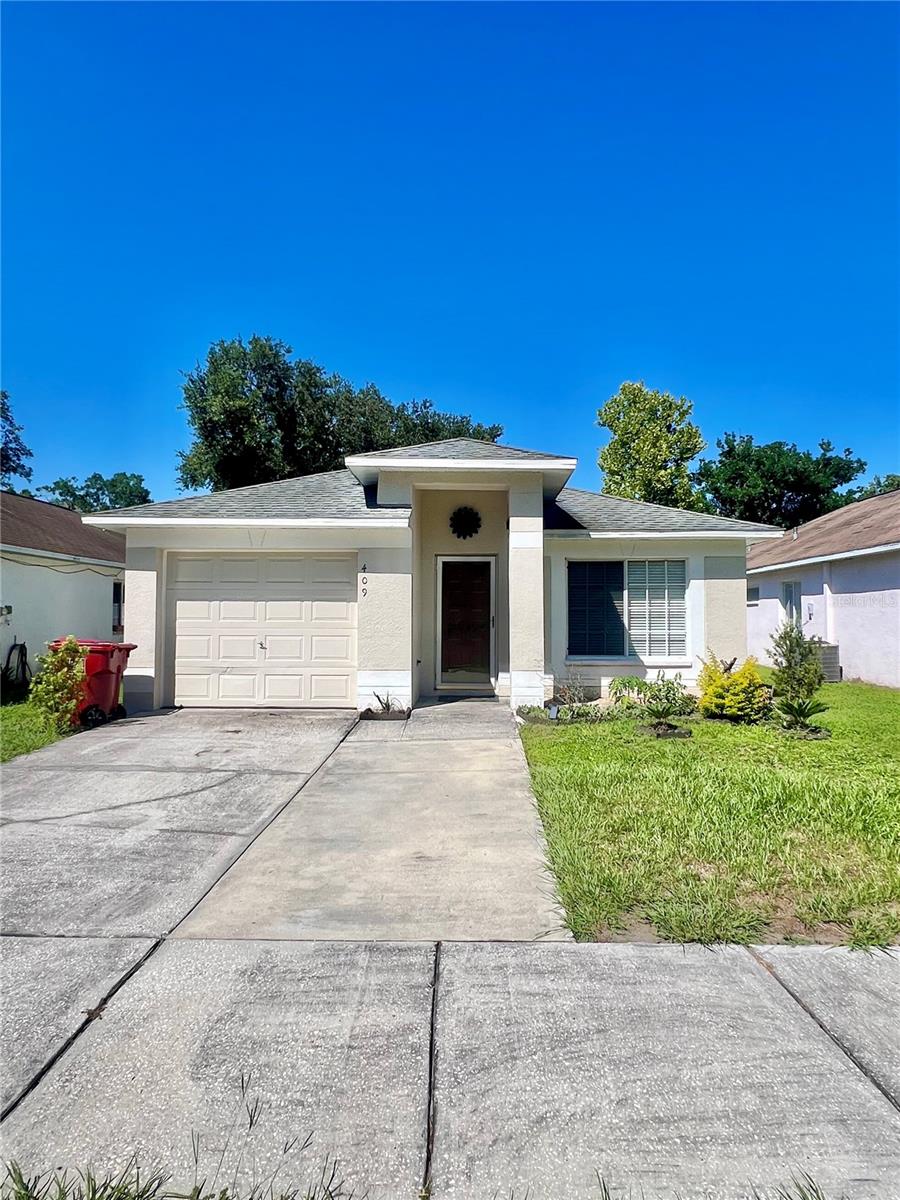
Welcome to your new home! This beautiful and spacious property is located right off of SR 574 and US-92 giving you quick access to all of Plant City as well as Brandon and Lakeland with a short drive. The interior and exterior has been well maintained and renovated by the sellers leaving it move in ready for the new owners; including the AC and roof being replaced within the last 6 years providing assurance to those living there. One of the spotlight features is the master bedroom opening up through French doors to a lovely screened patio perfect to sit and enjoy the Florida weather. Updated kitchen and bathrooms add to the luxurious feel included throughout the home. Worried about an expensive HOA? No need to worry with this fee only being $150 twice a year. What more can be said other than to come and see yourself in your new home today!
#TB8521683

PLANT CITY

409 ABIGAIL ROAD

3 Beds

2 Baths

1,142 Sq.Ft.

$300,000

MLS#: TB8521683
Price reduced
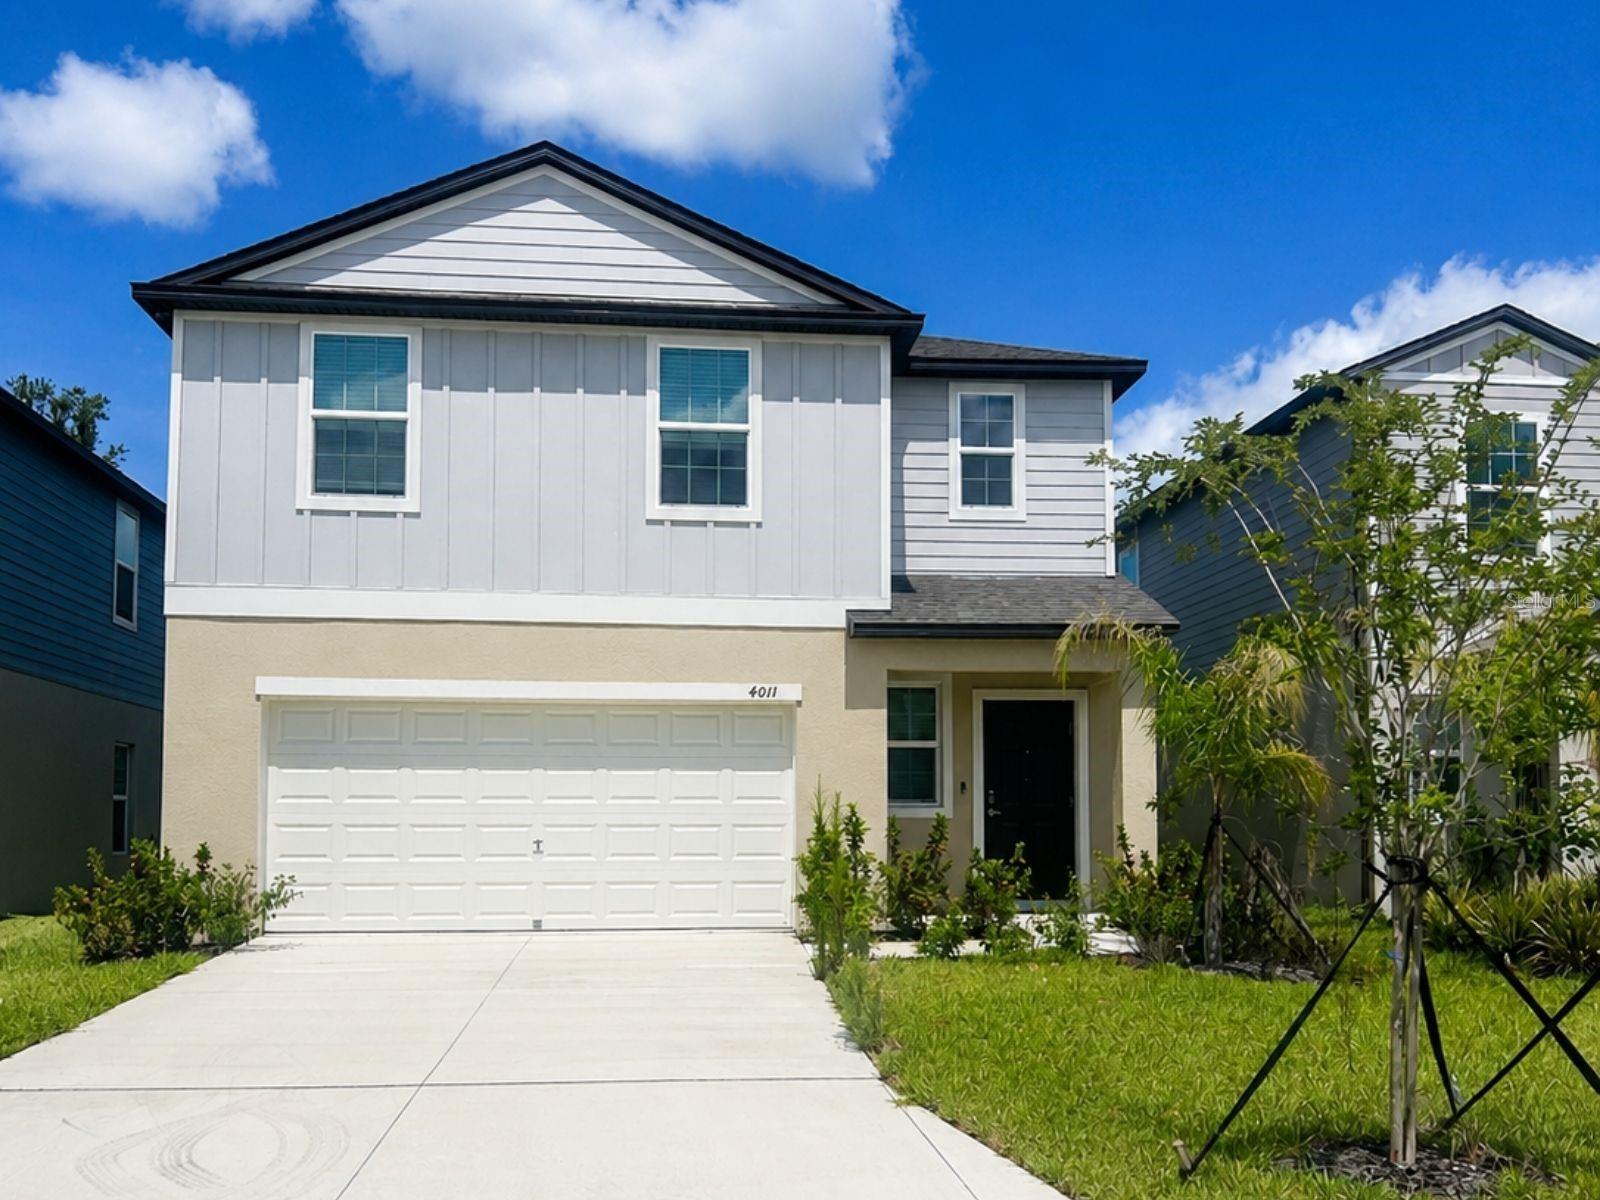
Short Sale. This two-story home features a modern exterior with mixed siding, a two-car garage, concrete driveway, covered entry, and solar panels.

Inside offers an open-concept layout with neutral tile flooring, recessed lighting, and bright, modern finishes throughout. The kitchen showcases sleek cabinetry, light countertops, a center island, and stainless steel appliances. Sliding glass doors open to the backyard, enhancing the home's airy feel.

The primary bathroom features a double vanity and a tiled shower.

Out back, a covered patio overlooks a fenced yard with partial pond and green space views.

Short sale subject to third-party approval.
#O6416595

PLANT CITY

4011 NORTHERN KEY DRIVE

4 Beds

2 Baths

1,920 Sq.Ft.

$305,000

MLS#: O6416595
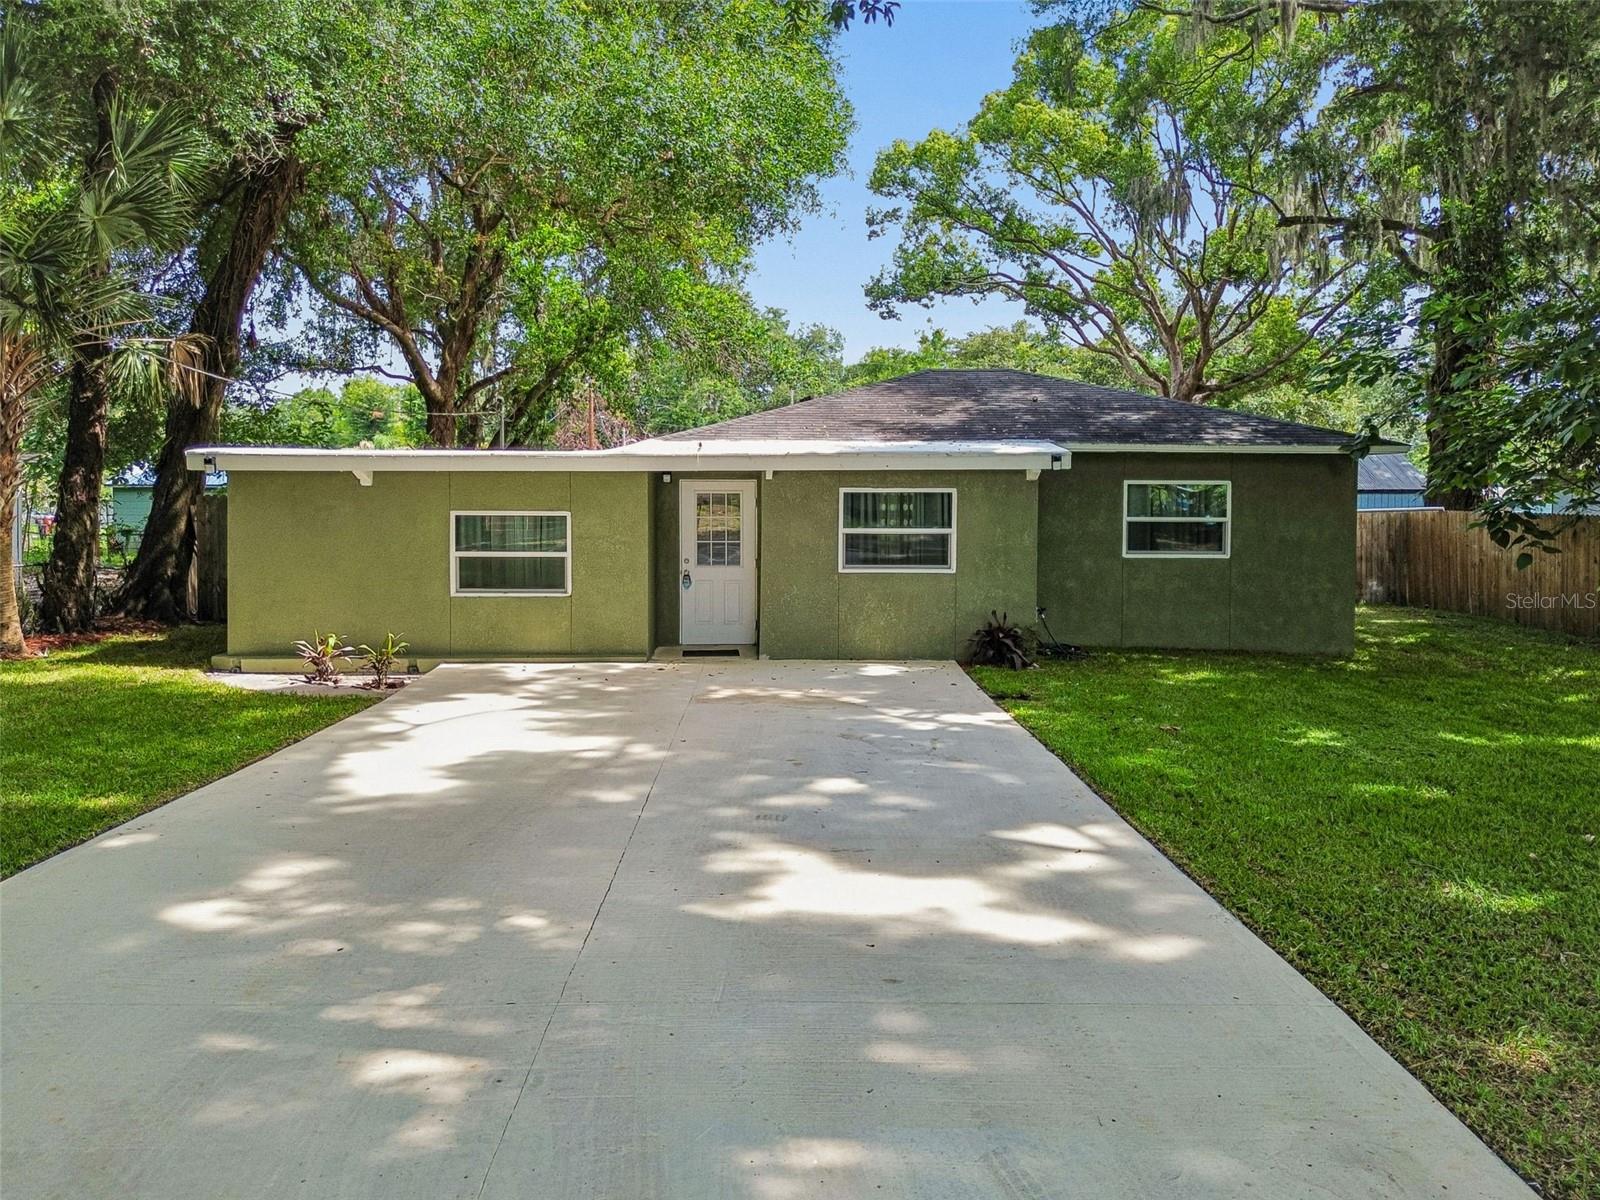
Price reduced
Quiet neighborhood in Plant City, FL. This newly remodeled 4 bedroom and 2 full bathroom cozy home with easy access to I4. Wooden fenced back yard with all new St. Augustine grass with a spacious back yard with a large patio area. New driveway, new windows, new water heater, new kitchen with quartz countertops, and 2022 HVAC.
#TB8519400

PLANT CITY

804 VALENCIA ROAD

4 Beds

2 Baths

1,183 Sq.Ft.

$315,000

MLS#: TB8519400
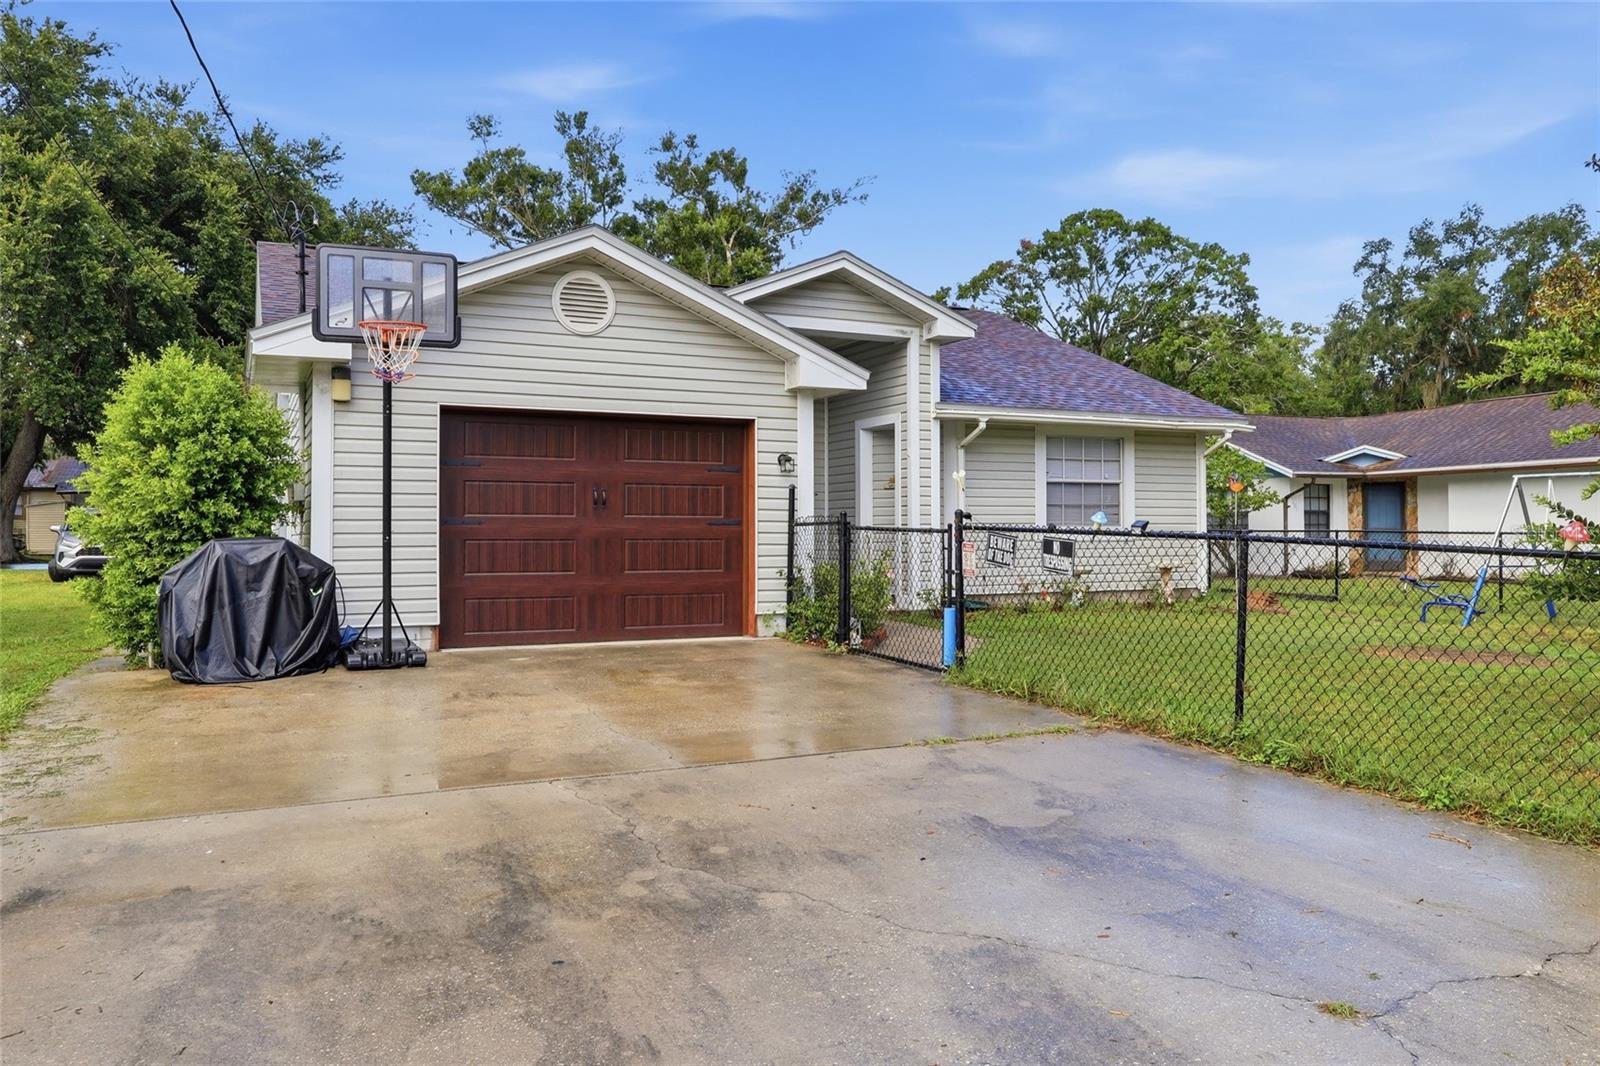
Price reduced
THIS RECENTLY UPDATED HOME IS MOVE-IN READY!!! Built in 1990,  with No HOA, No CDD, Low Property Taxes, and all the upgrades, this family home is perfect for new beginnings, retirement or an investment rental.  Are you looking for a 3 bedroom 2 bath home with a new shingle roof , new A/C system, newer water heater, granite countertops in the kitchen with new cabinetry and breakfast bar?   What about laminate flooring throughout the entire home?  No carpet here!  Check all of the boxes with this charming home in mind.  Beautifully remodeled bathrooms! You've got to see the personality of this home! Additional features include a bay window in the dining area, French doors from the living room and primary bedroom out onto the spacious screened lanai.  More special features include a solid wood front door and new wood-look garage door with cedar trim. This property has partial chain link fencing in the front, quiet paved road frontage in both the front and the rear of the home doubling the driveway and parking for added convenience.  Need outdoor storage? The storage shed has a new metal roof with built-in shelving inside and lean to for lawn equipment and outdoor items. Owner is relocating and very motivated!  Don't miss out on the opportunity to own a newly modernized and updated home that is move-in ready for a great price!!
#A4695051

PLANT CITY

1405 E FRANCES AVENUE

3 Beds

2 Baths

1,115 Sq.Ft.

$305,000

MLS#: A4695051
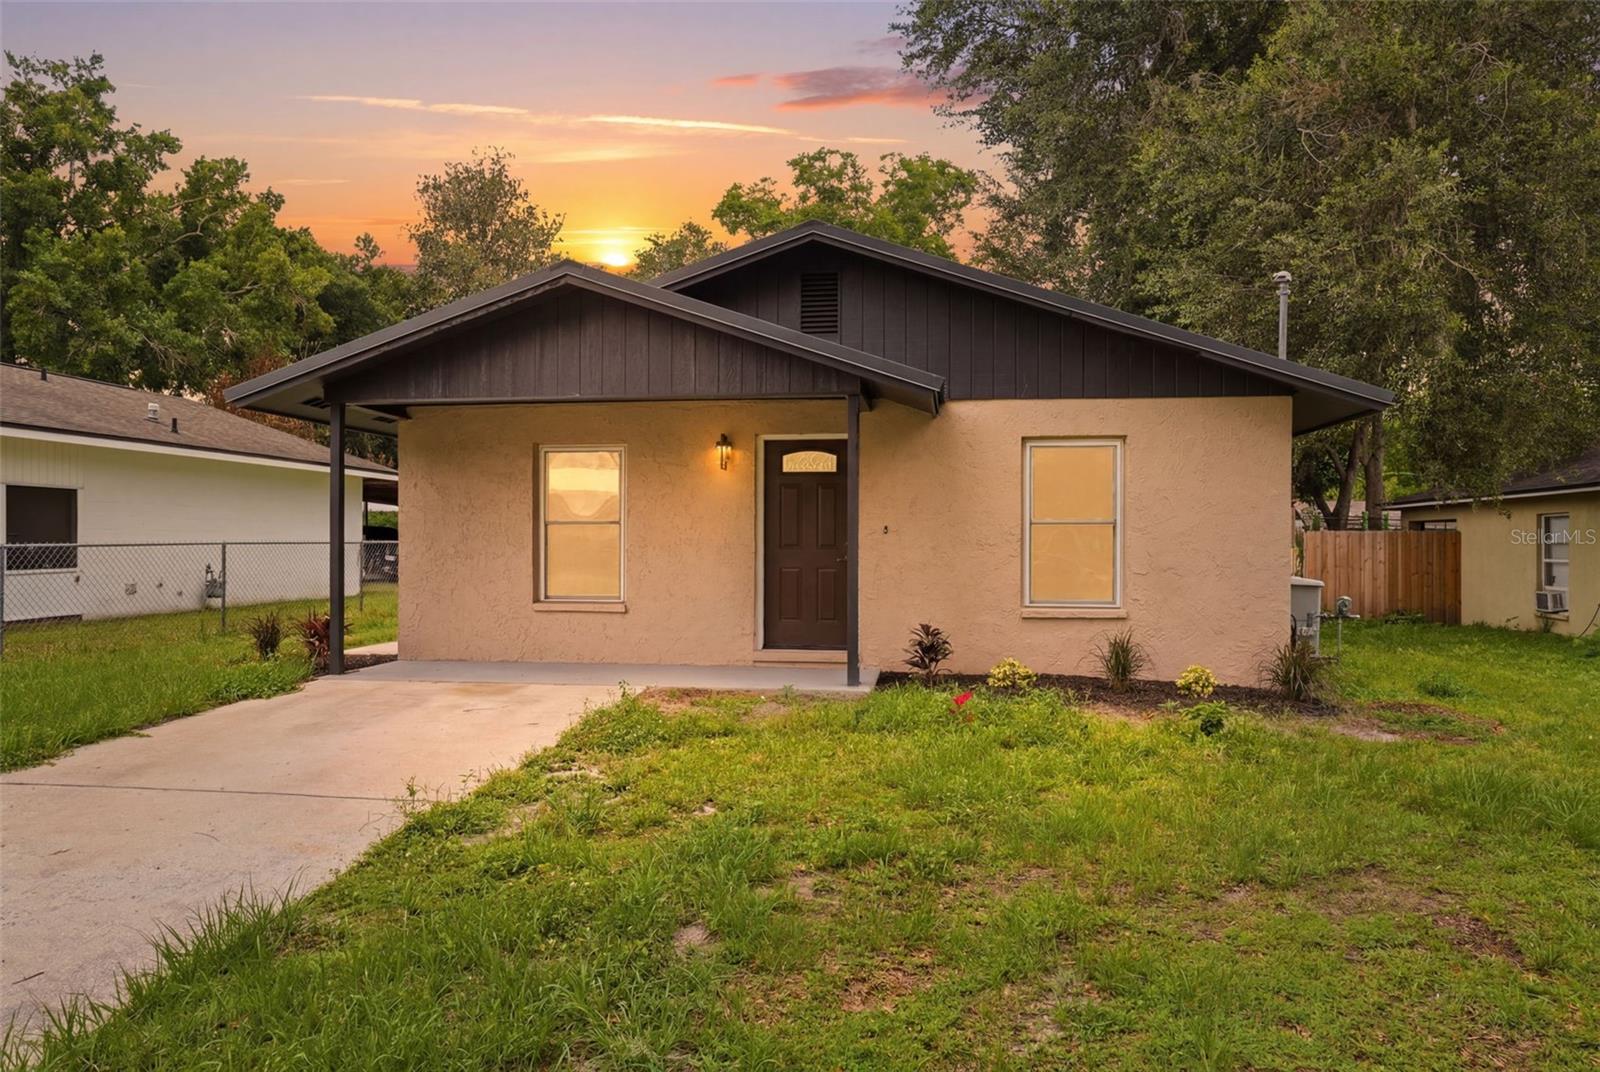
Price reduced
Welcome home to this beautifully updated 2-bedroom, 1-bath residence offering modern style, thoughtful upgrades, and the freedom of NO HOA restrictions. Nestled in a quiet, family-friendly neighborhood, this move-in ready home combines comfort, convenience, and peace of mind.

Inside, you'll find a bright and inviting interior featuring new flooring, fresh paint, updated lighting, and modern fixtures throughout. The renovated kitchen showcases contemporary finishes and ample cabinet space, while the updated bathroom has been tastefully redesigned with today's buyer in mind.

The functional floor plan offers spacious bedrooms, a comfortable living area, a dedicated dining space, and an interior laundry room. Major improvements have already been completed, including exterior paint and a durable metal roof, providing long-term value and low-maintenance living. A city gas generator adds an extra layer of convenience and preparedness.

Connected to city water and city sewer, this property offers worry-free utility service without the added expense or restrictions of an HOA. Ideally located just two blocks from Wilson Elementary School and less than one mile from the I-4/Alexander Street interchange, the home provides an easy commute to both Tampa and Lakeland. Enjoy being only 15 minutes from downtown Lakeland, less than 30 minutes from downtown Tampa, and close to shopping, dining, parks, and everyday conveniences.

Whether you're a first-time homebuyer, downsizing, or looking for a turnkey investment opportunity, this beautifully updated home is ready for its next owner.
#TB8514111

PLANT CITY

1807 N BARNES STREET

2 Beds

1 Baths

840 Sq.Ft.

$240,000

MLS#: TB8514111
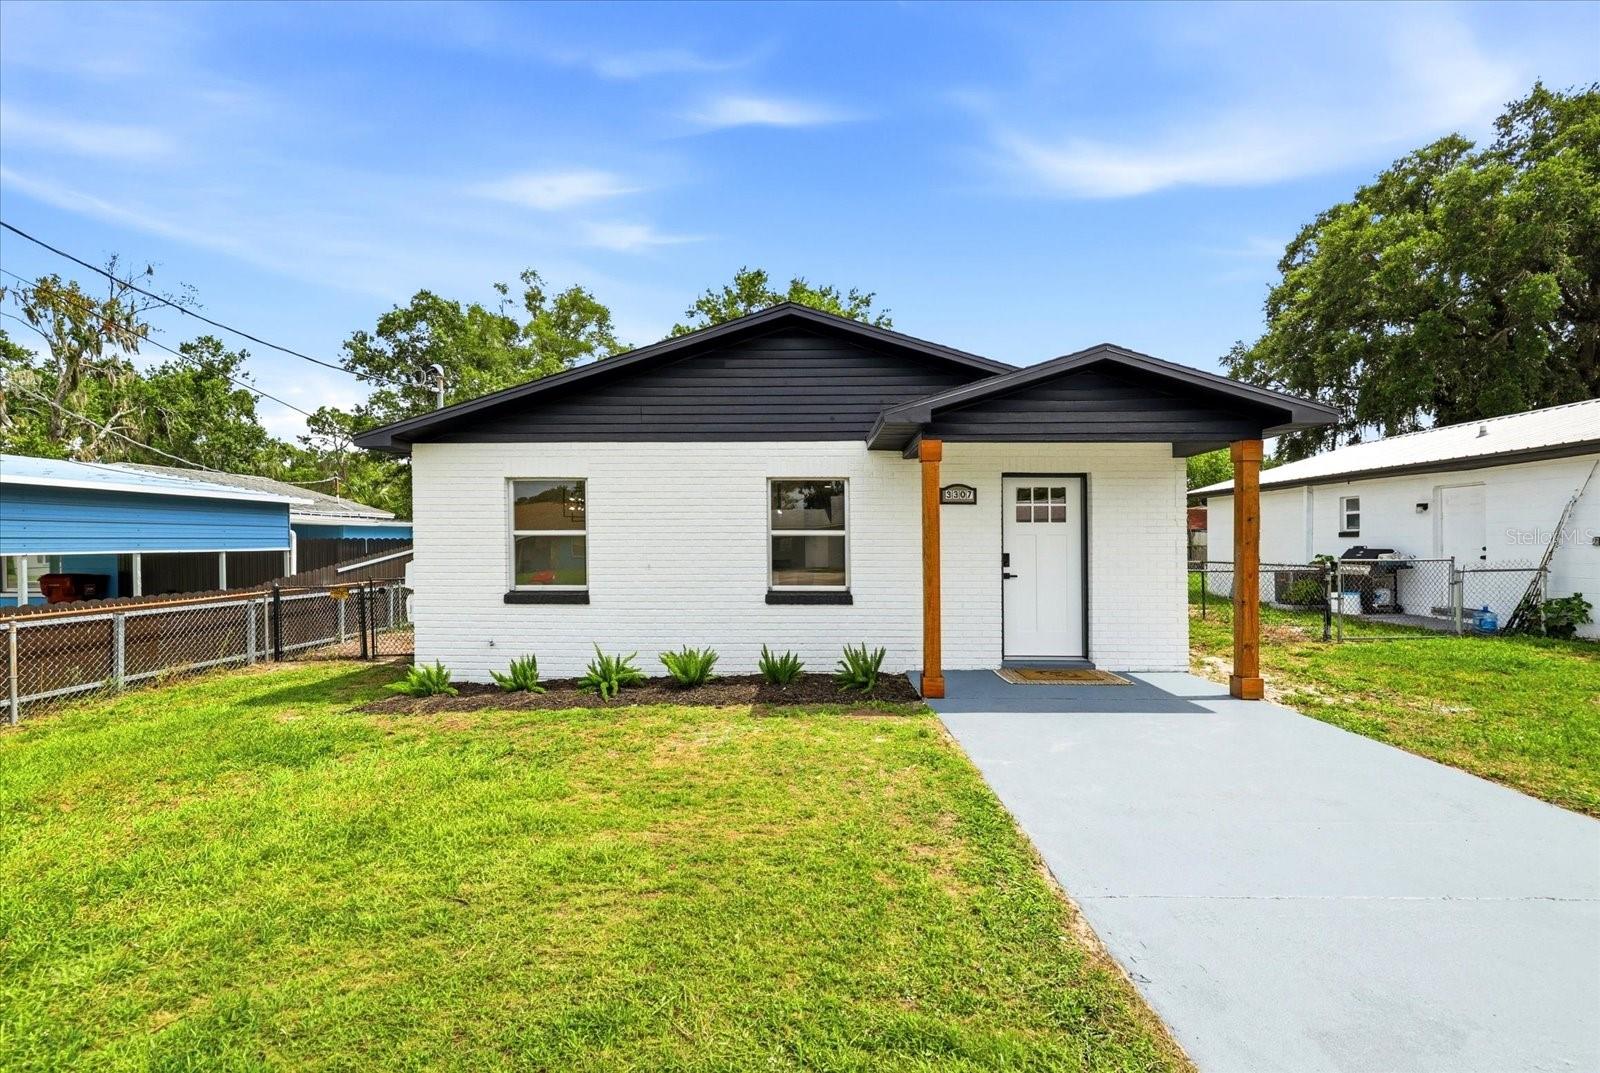
Price reduced
Charming 3-bedroom, 1-bath home conveniently located in the heart of Plant City. This well-maintained and recently updated residence offers an efficient floor plan with over 1,000 square feet of living space, providing comfortable living. The home features a spacious living area, functional kitchen, generously sized bedrooms, central air conditioning, and low-maintenance construction. Situated on a fenced lot in the established Seminole Lake Estates community, you'll enjoy easy access to schools, shopping, dining, parks, and major roadways including I-4 for convenient commuting to Tampa and Lakeland. No HOA and plenty of potential to make this property your own. Schedule your private showing today!
#TB8514369

PLANT CITY

3307 HICKMAN AVENUE

3 Beds

1 Baths

1,008 Sq.Ft.

$292,000

MLS#: TB8514369

 - property

Send a message

Message successfully sent.

Your message

What is 3 + 4 ?

Reason for contacting?

I agree to receive email communication and understand I can unsubscribe at any time.

I agree to be contacted by The Graf Group of Coldwell Banker via call, email, and text for real estate services. To opt out, you can reply 'stop' at any time or reply 'help' for assistance. You can also click the unsubscribe link in the emails. Message and data rates may apply. Message frequency may vary. Privacy Policy

Sign Out

Virtual Assistant

Would you like to take the next step with this property? We can help you schedule a showing or virtual tour, or send you more details.

Yes, I would like more information.

Thank You for Your Reply, One of Our Agents will contact you as soon as possible

No, maybe later.

Thank you, you can always contact me via email, phone number or through the contact form.

Realhub AI

Lucy - Your AI-Powered Realtor

Update Your Temporary Password

Personalize your search

Enter your email and we'll notify you immediately when new listings match what you're looking for.

or enter email address

Already have an account ? Login here

Continue your home search

I agree to receive communications and understand I can unsubscribe at any time.

I agree to be contacted by The Graf Group of Coldwell Banker via call, email, and text for real estate services. To opt out, you can reply 'stop' at any time or reply 'help' for assistance. You can also click the unsubscribe link in the emails. Message and data rates may apply. Message frequency may vary. Privacy Policy

Already have an account ? Login here

We use cookies

We use cookies primarily for analytics to enhance your experience. By accepting, you agree to our use of these cookies. You can manage your preferences or learn more about our cookies policy.