Features & Amenities

Interior

  • Other Interior Features

    Eat-in Kitchen, High Ceilings, Stone Counters, Tray Ceiling(s), Walk-In Closet(s), In-Law Floorplan

  • Total Bedrooms

    5

  • Bathrooms

    3

  • Cooling YN

    YES

  • Cooling

    Central Air

  • Fireplace YN

    NO

  • Heating YN

    YES

  • Heating

    Central

  • Pet friendly

    Breed Restrictions, Cats OK, Dogs OK, Number Limit, Yes

Exterior

  • Garage

    Yes

  • Garage spaces

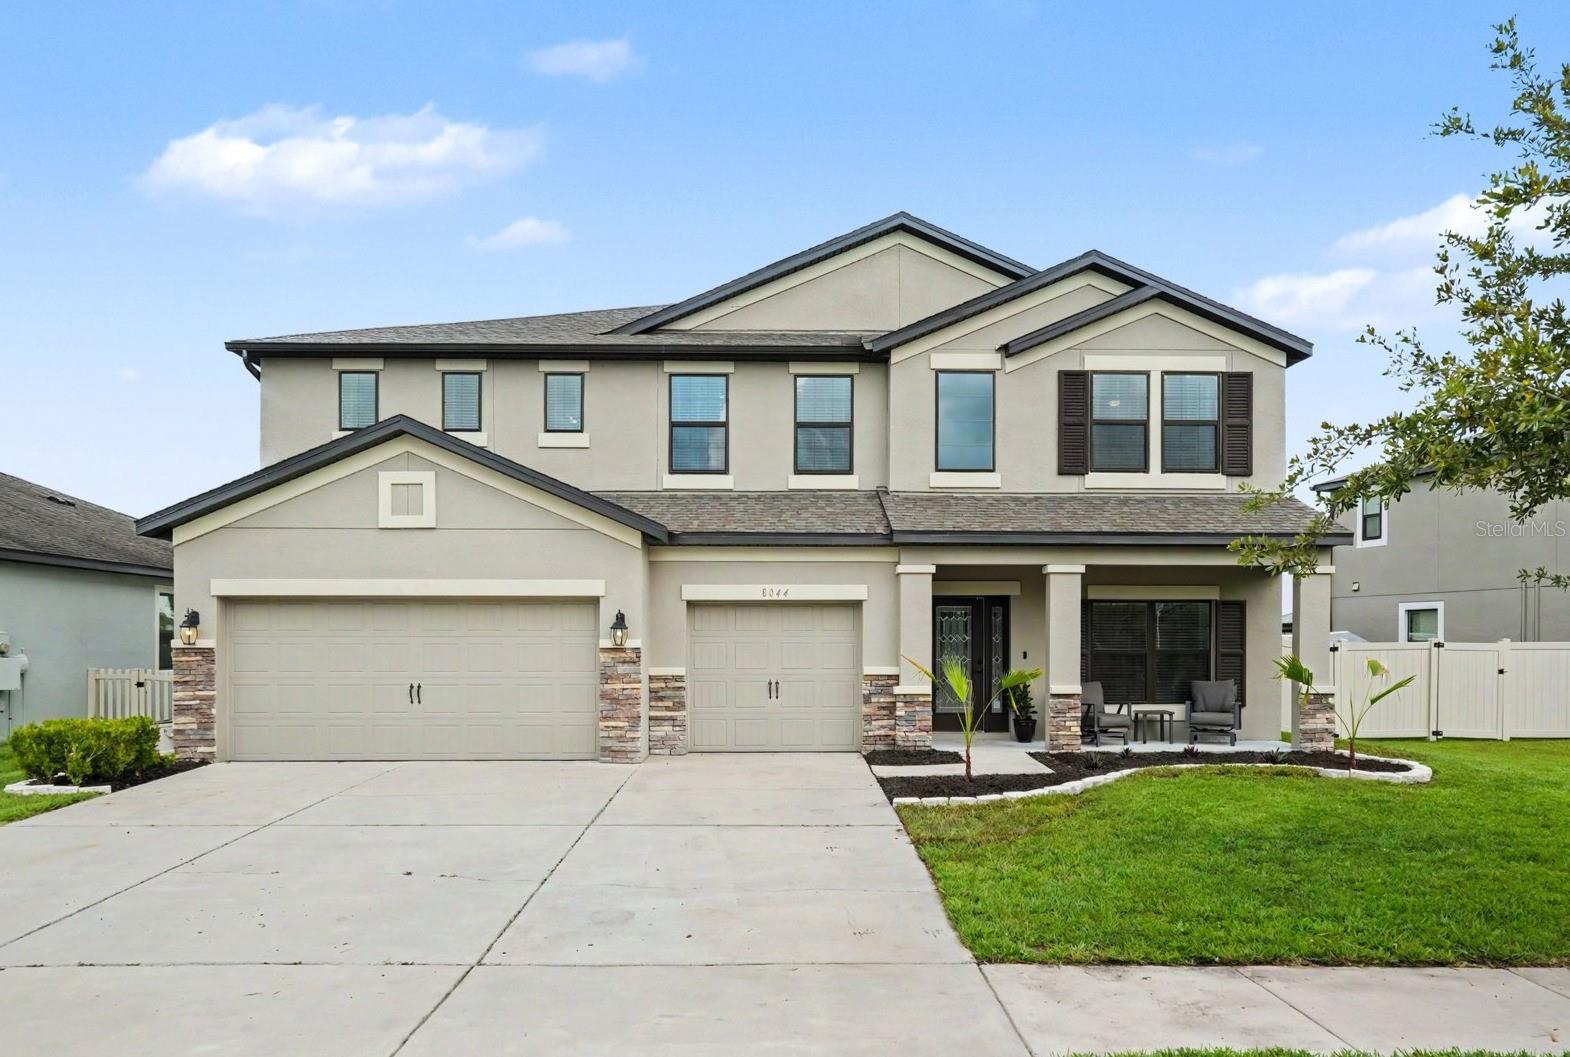
    3

  • Construction Materials

    Block, Stucco

  • Parking

    Attached

  • Patio and Porch Features

    Screened

  • Pool

    No

  • Waterfront YN

    NO

Area & Lot

  • Lot Size(acres)

    0.18

  • Lot Size(square feet)

    7,897

  • Property Type

    Residential

  • Property Sub Type

    Single Family Residence

Price

  • Sales Price

    $565,000

  • Tax Amount

    $11,779.21

  • Sq. Footage

    3,292

  • Price/SqFt

    $171

HOA

  • Association

    YES

  • Association Fee

    $269.95

  • Association Fee Frequency

    Quarterly

  • Association Fee Includes

    N/A

  • Total Monthly Fees

    $202.98

School District

  • Elementary School

    Wesley Chapel Elementary-PO

  • Middle School

    Thomas E Weightman Middle-PO

  • High School

    Wesley Chapel High-PO

Property Features

  • Stories

    2

  • New Construction

    NO

  • Association Amenities

    Gated, Park, Playground

  • Foundation Details

    Slab

  • Ownership

    Fee Simple

  • Senior Community YN

    NO

  • Sewer

    Public Sewer

  • Tax Lot

    15

  • Water Source

    Public

Schedule a Showing

Showing scheduled successfully.

<
>
IN PERSON
VIA CHAT

What is 3 + 4 ?


Change time

Mortgage calculator
Estimate your monthly mortgage payment, including the principal and interest, property taxes, and HOA. Adjust the values to generate a more accurate rate.

Your payment

Principal and Interest:

$

Property taxes:

$

HOA fees:

$

Total loan payment:

$

Total interest amount:

$

Location

County

Pasco

Elementary School

Wesley Chapel Elementary-PO

Middle School

Thomas E Weightman Middle-PO

High School

Wesley Chapel High-PO

Listing Courtesy of Bethany Mis , NOBLE STAR REALTY

RealHub Information is provided exclusively for consumers' personal, non-commercial use, and it may not be used for any purpose other than to identify prospective properties consumers may be interested in purchasing. All information deemed reliable but not guaranteed and should be independently verified. All properties are subject to prior sale, change or withdrawal. RealHub website owner shall not be responsible for any typographical errors, misinformation, misprints and shall be held totally harmless.

Agent Michael Graf

Business Coach | Executive Sales Associate | Realtor®

Michael Graf

Call Michael today to schedule a private showing.


* Listings on this website come from the FMLS IDX Compilation and may be held by brokerage firms other than the owner of this website. The listing brokerage is identified in any listing details. Information is deemed reliable but is not guaranteed. If you believe any FMLS listing contains material that infringes your copyrighted work please click here to review our DMCA policy and learn how to submit a takedown request.© 2024 FMLS.
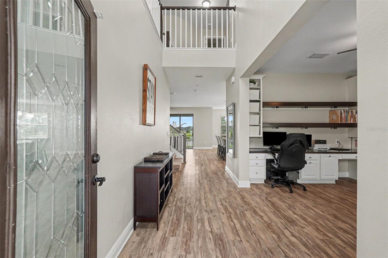
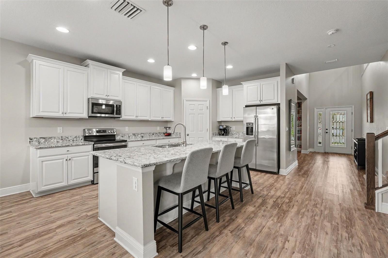
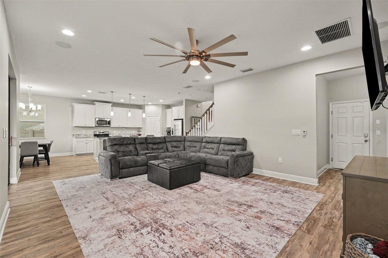
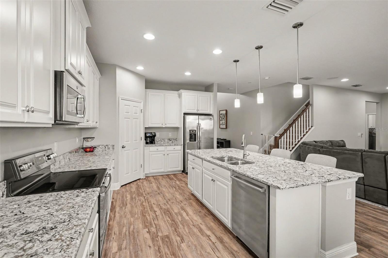
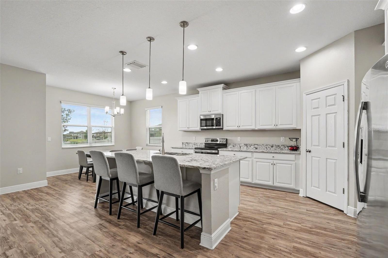
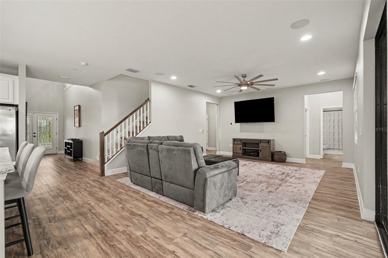
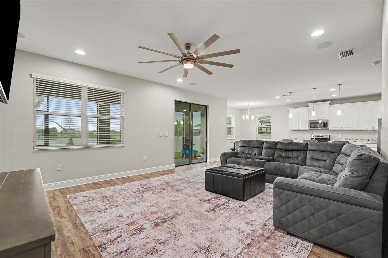
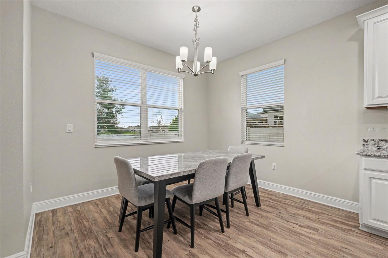
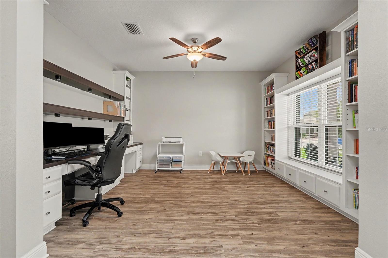
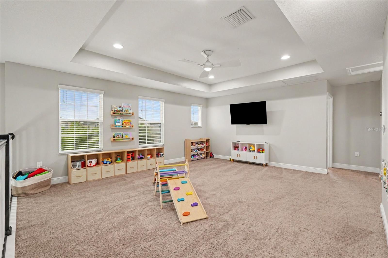
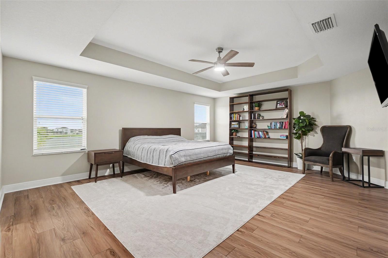
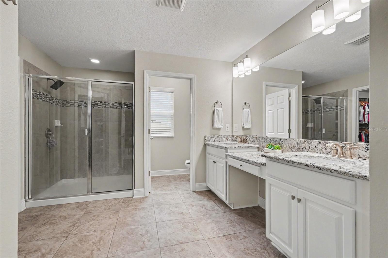
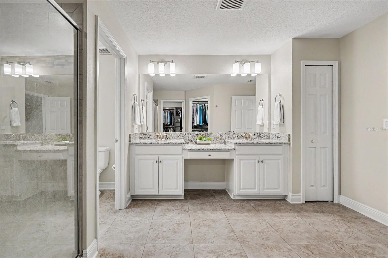
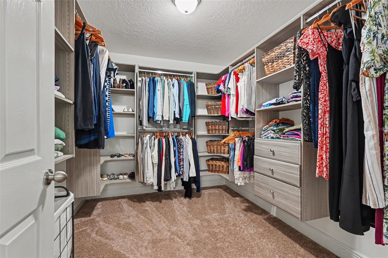
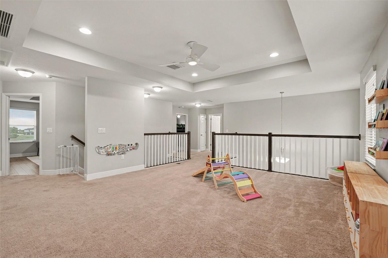
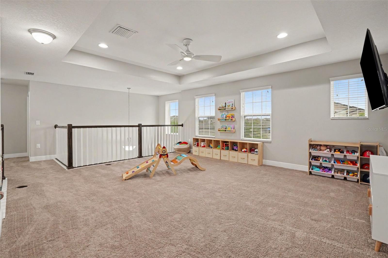
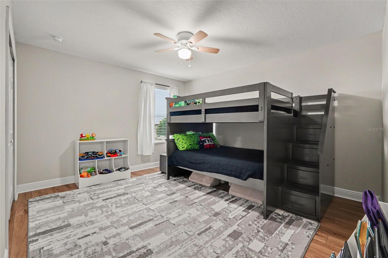
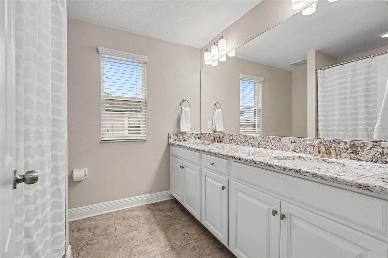
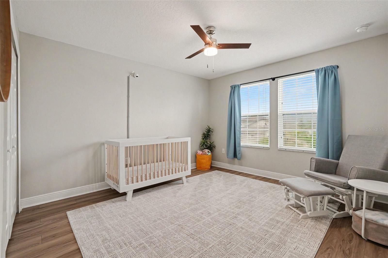
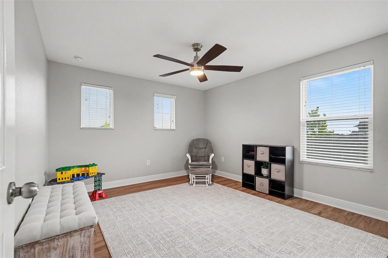
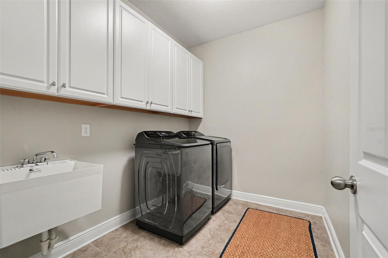
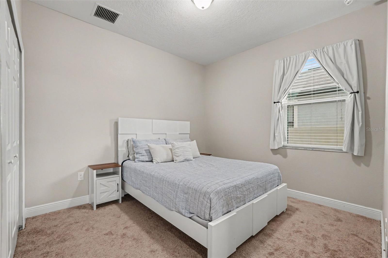
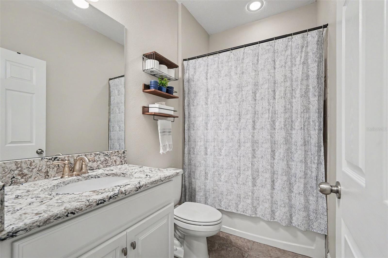
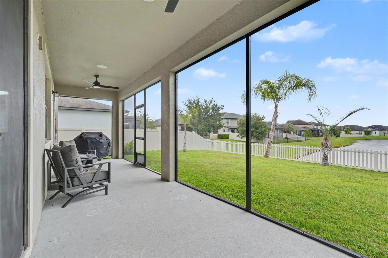
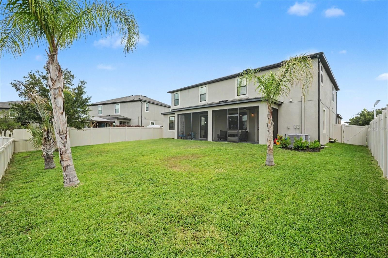
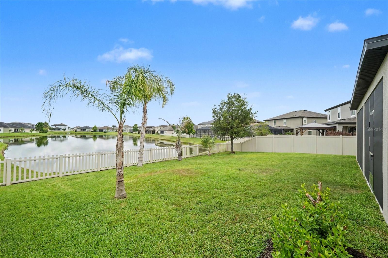
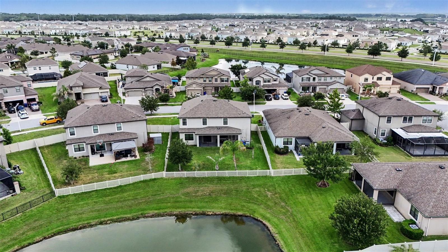
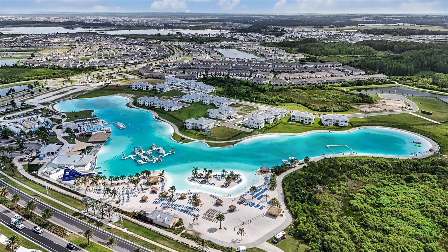
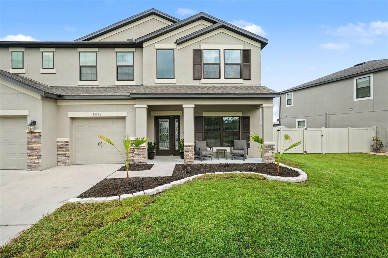
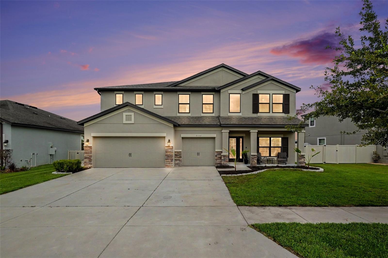
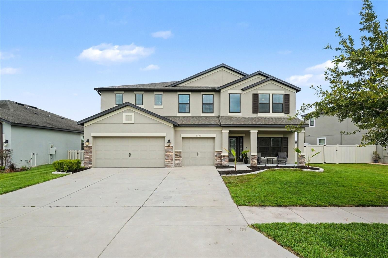
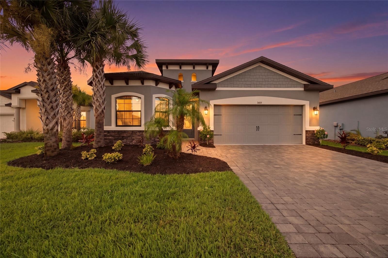
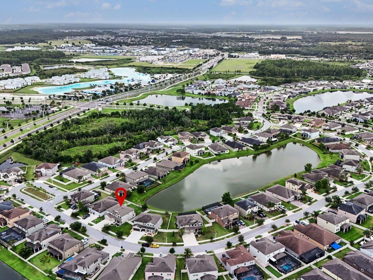
If you are looking for a home with plenty of space, look no further. As you enter through the glass paneled front door, the first thing you’ll notice is the gorgeous laminate flooring running throughout the downstairs. Directly to the right, there is a large office/flex space with a built-in double desk on one side of the room and built-in bookshelves with a dreamy window seat perfect for curling up with a good book. The bright, open kitchen features modern stone countertops, a stainless steel appliance package and new lighting. The kitchen opens into the large family room and dining area that gives plenty of room for all your entertaining needs. The one downstairs bedroom would be perfect for anyone in need of an in-law suite with the adjacent bathroom & exterior door to the patio. Upstairs, you will find a huge loft, the large primary suite and 3 more spacious bedrooms. The primary suite offers laminate floors, a high tray ceiling, plenty of room for even the biggest furniture, an en suite bathroom with a double sink vanity and his-and-hers walk-in closets with custom shelving & organization systems. Outside, you will enjoy the screened patio on buggy, summer days and you’ll love the worry-free lifestyle of having a fully fenced backyard with a pretty pond view. The three-car garage gives you tons of storage space, perfect for a golf-cart. Epperson Ranch is a golf cart approved community! Living in Epperson Ranch South, you’ll enjoy living the Lagoon life,  spending your days playing in the crystal clear water, the safety of living in a gated community, and other amenities including playgrounds, dog parks, a fish dock and more.

8044 LAGO MIST WAY

Message successfully sent.

What would you like to know?

What is 3 + 4 ?

I agree to receive email communication and understand I can unsubscribe at any time.

I agree to be contacted by The Graf Group of Coldwell Banker via call, email, and text for real estate services. To opt out, you can reply 'stop' at any time or reply 'help' for assistance. You can also click the unsubscribe link in the emails. Message and data rates may apply. Message frequency may vary. Privacy Policy

Related Properties

New on site today
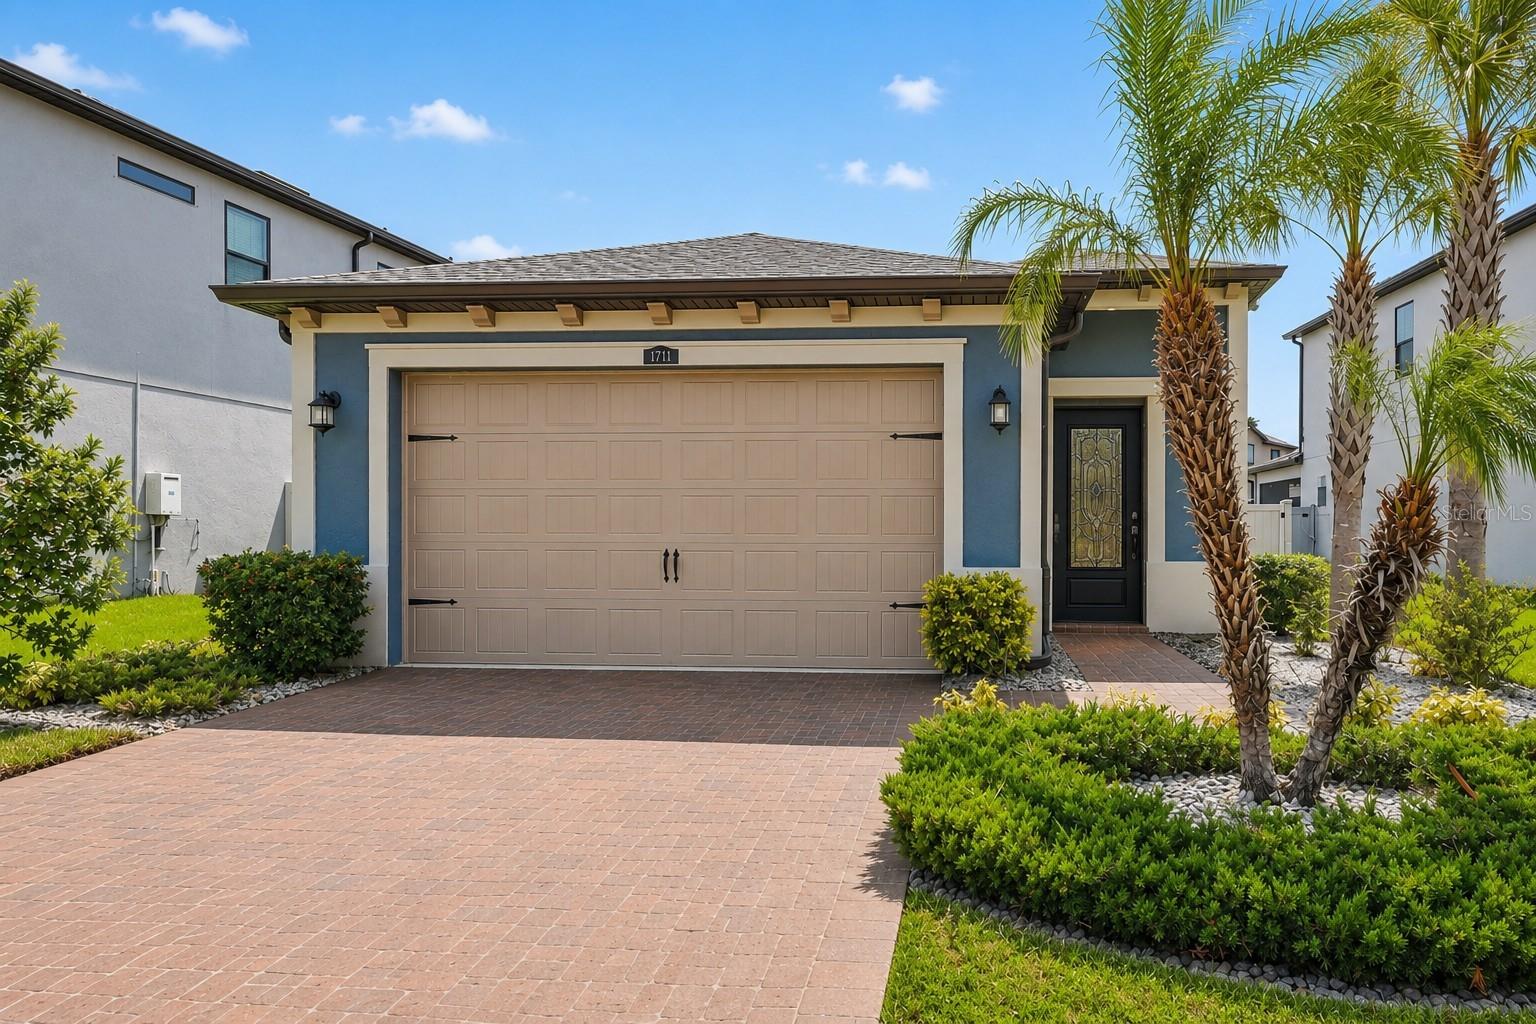
Welcome to 34119 Evergreen Hill Court in the highly sought-after WaterGrass community of Wesley Chapel! Built in 2022, this meticulously maintained, like-new Vitale Homes Salerno floor plan offers the perfect blend of luxury, comfort, and breathtaking waterfront living. From the moment you arrive, you'll appreciate the home's impressive curb appeal and inviting covered front entry. Step inside to a spacious foyer that opens to an expansive, light-filled great room, creating the ideal setting for both everyday living and entertaining. The gourmet kitchen is the heart of the home, featuring a large center island with seating, elegant granite countertops, upgraded 42-inch cabinetry with crown molding, a generous closet pantry, and abundant prep space for the home chef. The thoughtfully designed split-bedroom floor plan offers privacy for everyone. The spacious owner's retreat overlooks the tranquil pond and features dual walk-in closets and a spa-inspired en-suite bath with dual vanities, a beautifully tiled walk-in shower, and a luxurious rainfall shower head. Bedroom two is enhanced with a charming bay window, while bedroom three offers its own private en-suite bath—perfect for guests or multigenerational living. The fourth bedroom is generously sized and can easily serve as a home office or flex space. Additional upgrades include elegant tray ceilings, wood-look tile flooring throughout the main living areas, and an interior laundry room complete with a utility sink. Step outside and discover one of this home's most impressive features—a large extended screened and caged lanai overlooking peaceful pond views. Whether you're enjoying your morning coffee, entertaining friends, or unwinding after a long day, this outdoor living space provides the perfect Florida lifestyle. Located in the award-winning WaterGrass community, residents enjoy an exceptional resort-style lifestyle with amenities including three community pools (featuring an Olympic-size lap pool), a beautiful clubhouse, state-of-the-art fitness center, tennis courts, playgrounds, splash park, dog park, walking trails, and year-round community events. Ideally situated in the heart of Wesley Chapel, you'll be just minutes from The Shops at Wiregrass, Tampa Premium Outlets, KRATE at The Grove, AdventHealth, BayCare Hospital, top-rated schools, dining, entertainment, and major highways, providing convenient access to Downtown Tampa, Tampa International Airport, and the Gulf Coast's beautiful beaches.
This exceptional home truly offers the best of Florida living with modern construction, designer upgrades, stunning waterfront views, and resort-style amenities. Schedule your private showing today and experience everything this beautiful Vitale Homes Salerno has!
#TB8530546

WESLEY CHAPEL

34119 EVERGREEN HILL COURT

4 Beds

3 Baths

2,056 Sq.Ft.

$485,000

MLS#: TB8530546
New on site 1 day ago
Virtually Staged. Meticulously maintained, beautifully upgraded, and completely move-in ready don't miss the opportunity to make this exceptional home yours! ***Assumable Loan with a low, rate, or explore a $0 down/NO PMI loan Option*** 
Experience refined Florida living in this beautifully upgraded home nestled in one of Wesley Chapel's premier resort-style Estancia at Wiregrass Community! Thoughtfully designed with an open-concept floor plan, abundant natural light, designer finishes and freshly painted interior, this move-in-ready home offers the perfect blend of luxury, comfort, and functionality.
Key Features:
• Open Concept Design with Gourmet Kitchen flowing to a Huge Great Room & Dining Area, Porcelain Tile floors throughout, Pocketing Sliding Door for endless Sunlight.  
• Kitchen is appointed with Quartz Counters, Farmhouse sink, Natural Gas Cook top, Built-in Oven, Walk-in Pantry, 42” Cabinets, Stylish Vent hood, French Door Refrigerator, Pendant Lighting and abundant storage. 
• Spacious Primary Suite with Tray Ceilings, and a Spa-Inspired Ensuite with Dual Vanities, Oversized, Frameless Glass Walk-in Shower, Private Water Closet & Walk-in Closet. 
• Dedicated Laundry Room, Washer & Dryer included.
• Screened Lanai for Florida’s Year-Round Outdoor Living.
• Well-Appointed Secondary Bedrooms with recessed lighting.
Property Highlights:
•  Fully Fenced Backyard—Perfect for Pets, Play, or Entertaining
•  Paver Driveaway & Entry 
•  Designer Landscaping
•  Attractive Neighborhood Streetscape
•  Master Planned Community
Resort-Style Community Amenities Include:
•  Luxury Clubhouse with Monthly Resident events. 
•  Fitness Center open 5:30 to 11:30 daily. 
•  Zero Entry, Heated, Resort & Lap Pools with Tower Waterslide
•  Tennis, Pickleball and Basketball Courts
•  Playground, Parks and Sidewalks 
•  Walking Trails
•  Beautiful Lakes & Green Spaces

Don't Miss this Opportunity to Make this Beautiful Home YOURS!! Call for your private tour today
#TB8531466

WESLEY CHAPEL

4711 SAN MARTINO DRIVE

3 Beds

2 Baths

1,610 Sq.Ft.

$492,500

MLS#: TB8531466
New on site 1 day ago
Welcome to this beautifully maintained 3-bedroom, 2-bath home featuring a dedicated office/den that can easily serve as a fourth bedroom. Situated on a quiet cul-de-sac with no rear neighbors, this home offers exceptional privacy, a heated saltwater pool, and a spacious 3-car garage.

Inside, you’ll find an open-concept layout designed for both everyday living and entertaining. The kitchen overlooks the main living area and features wood cabinetry, stainless steel appliances, a breakfast bar, recessed lighting, and plenty of workspace. Tile flooring flows throughout the main living areas, while vaulted ceilings and ceiling fans create a bright, airy feel. The home also includes a dedicated dining area and flexible living spaces to fit your lifestyle.

Step outside to your own private backyard retreat, where the heated saltwater pool and peaceful rear setting provide the perfect place to relax or entertain.

Ideally located just minutes from The Shops at Wiregrass and Tampa Premium Outlets, you’ll enjoy easy access to premier shopping, popular restaurants, grocery stores, entertainment, and everyday conveniences while still coming home to a peaceful, private setting. This home is also less than an hour and a half away from Orlando and Disney theme parks. 

Located in a gated community, residents enjoy access to outstanding amenities, including a clubhouse, fitness center, community pool with a splash pad, playground, park, recreation room, tennis courts, and pickleball courts. The home is zoned for A-rated schools. Meadow Pointe II CDD and deed restrictions apply; there is no HOA fee.

Additional updates include a 2020 roof and 2017 A/C, offering added peace of mind.
#TB8531620

WESLEY CHAPEL

30923 IVERSON DRIVE

3 Beds

2 Baths

2,101 Sq.Ft.

$499,000

MLS#: TB8531620
New on site 2 days ago
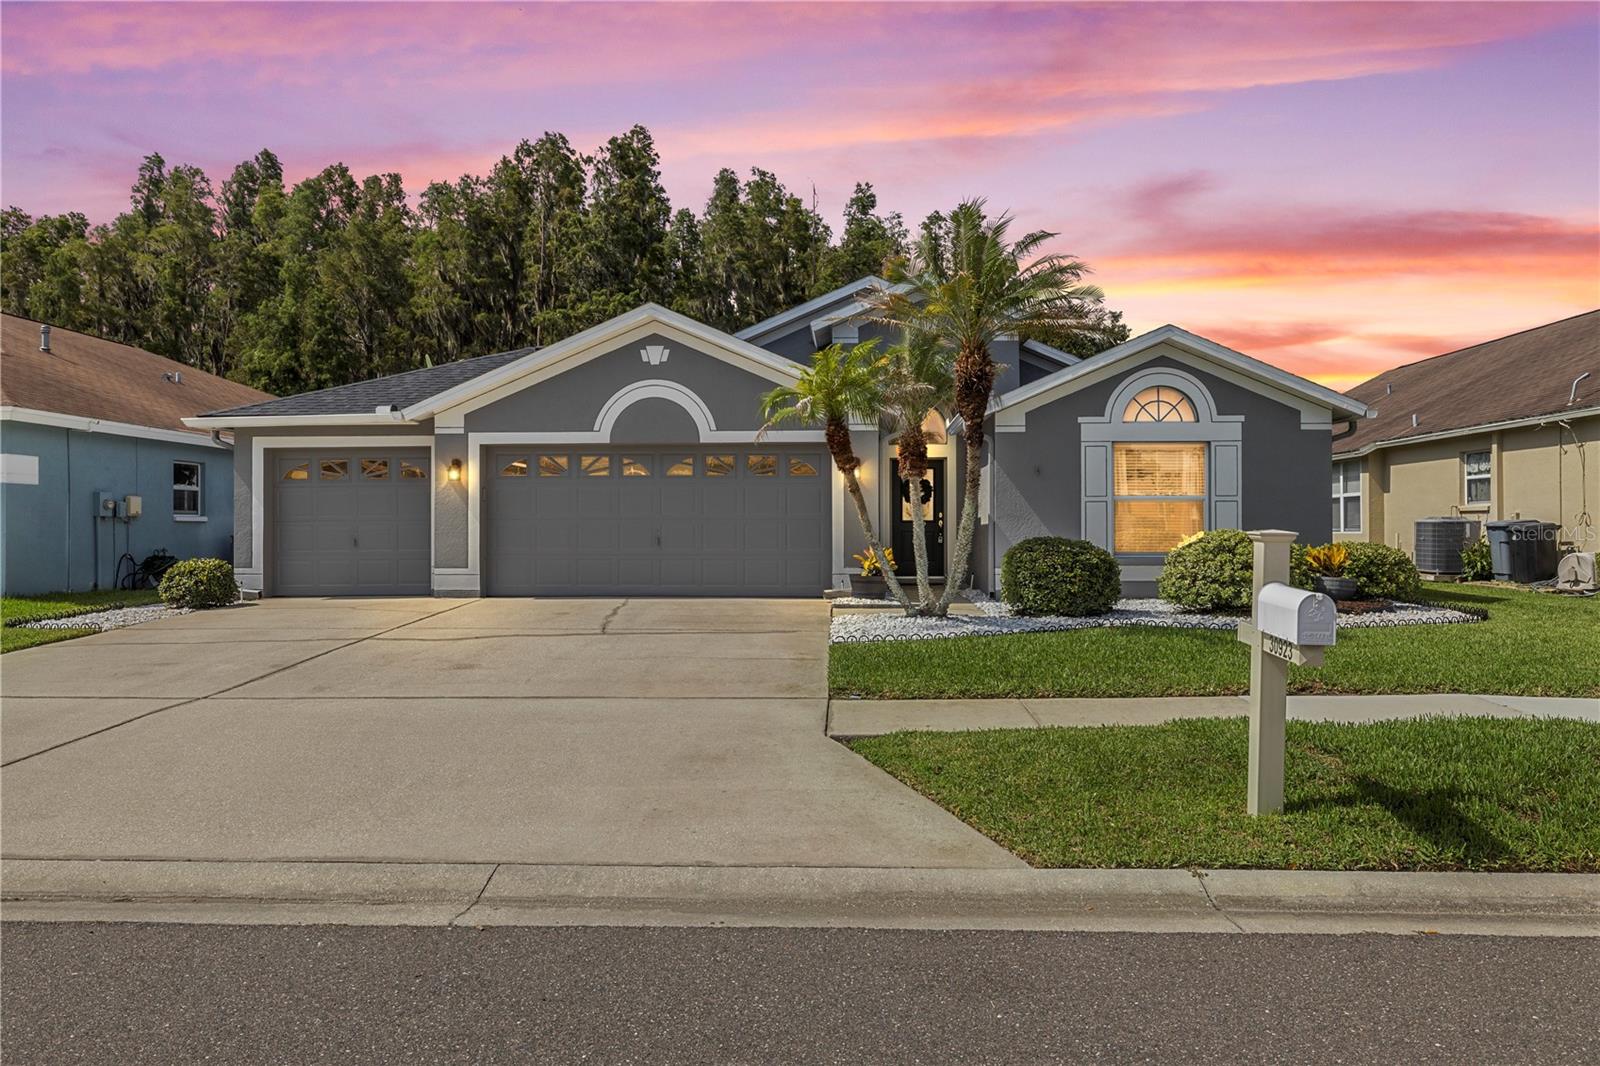
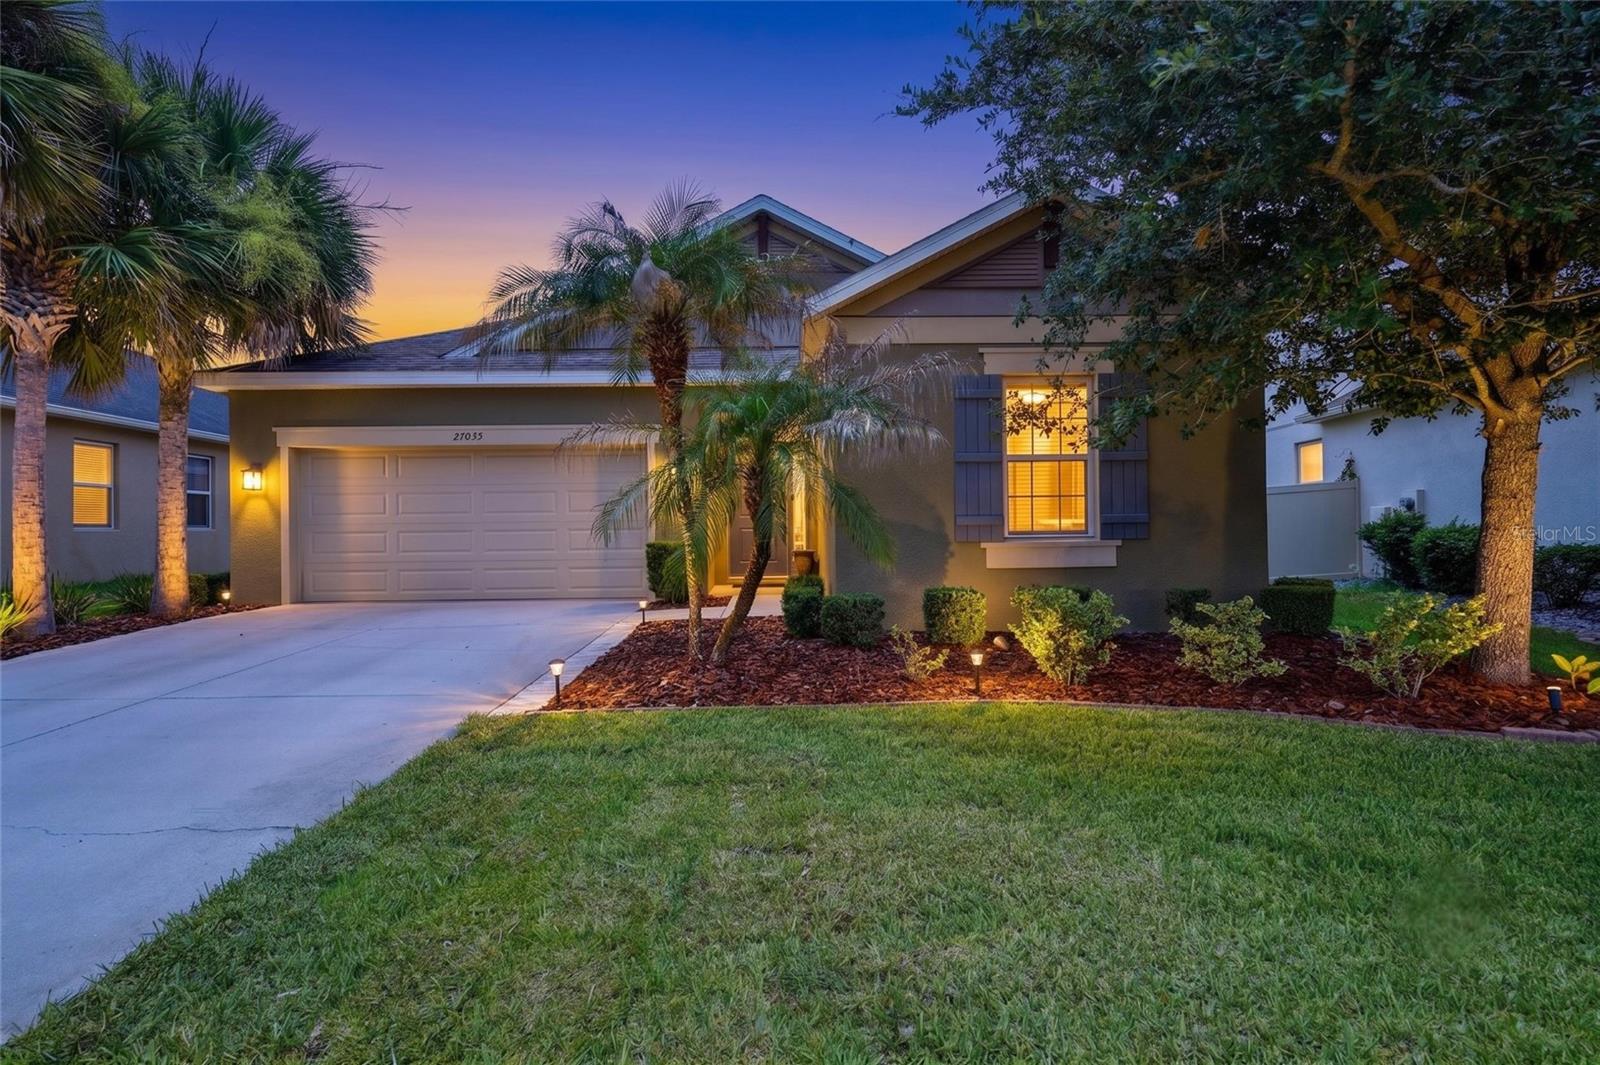
Imagine coming home to your own PRIVATE HEATED SALTWATER POOL with a waterfall and paver deck! Located in Arbor Woods, a GATED community with a LOW HOA and NO CDD, this Taylor Morrison home offers 4 bedrooms, 3 bathrooms, a 2-car garage with storage racks, and a triple-split floor plan designed for added privacy.

The open-concept living area flows into a beautifully appointed kitchen featuring quartz countertops, stainless steel appliances, gas cooking, abundant counter space, a butler’s pantry, and an oversized walk-in pantry. Diagonally laid tile with decorative inlays, 5-inch baseboards, crown molding, and triple sliding glass doors add character throughout the home while connecting the interior to the pool area.

The spacious primary suite includes a walk-in shower, jetted soaking tub, and generous walk-in closet. Additional features include a laundry room with cabinetry, tankless water heater, and irrigation system.

Arbor Woods offers a community pool, playground, parks, and walking trails. Enjoy convenient access to I-75, I-275, Tampa Premium Outlets, The Shops at Wiregrass, restaurants, shopping, and everyday conveniences. Schedule your private showing today!
#TB8531092

WESLEY CHAPEL

27035 CAROLINA ASTER DRIVE

4 Beds

3 Baths

2,420 Sq.Ft.

$599,000

MLS#: TB8531092
New on site 2 days ago
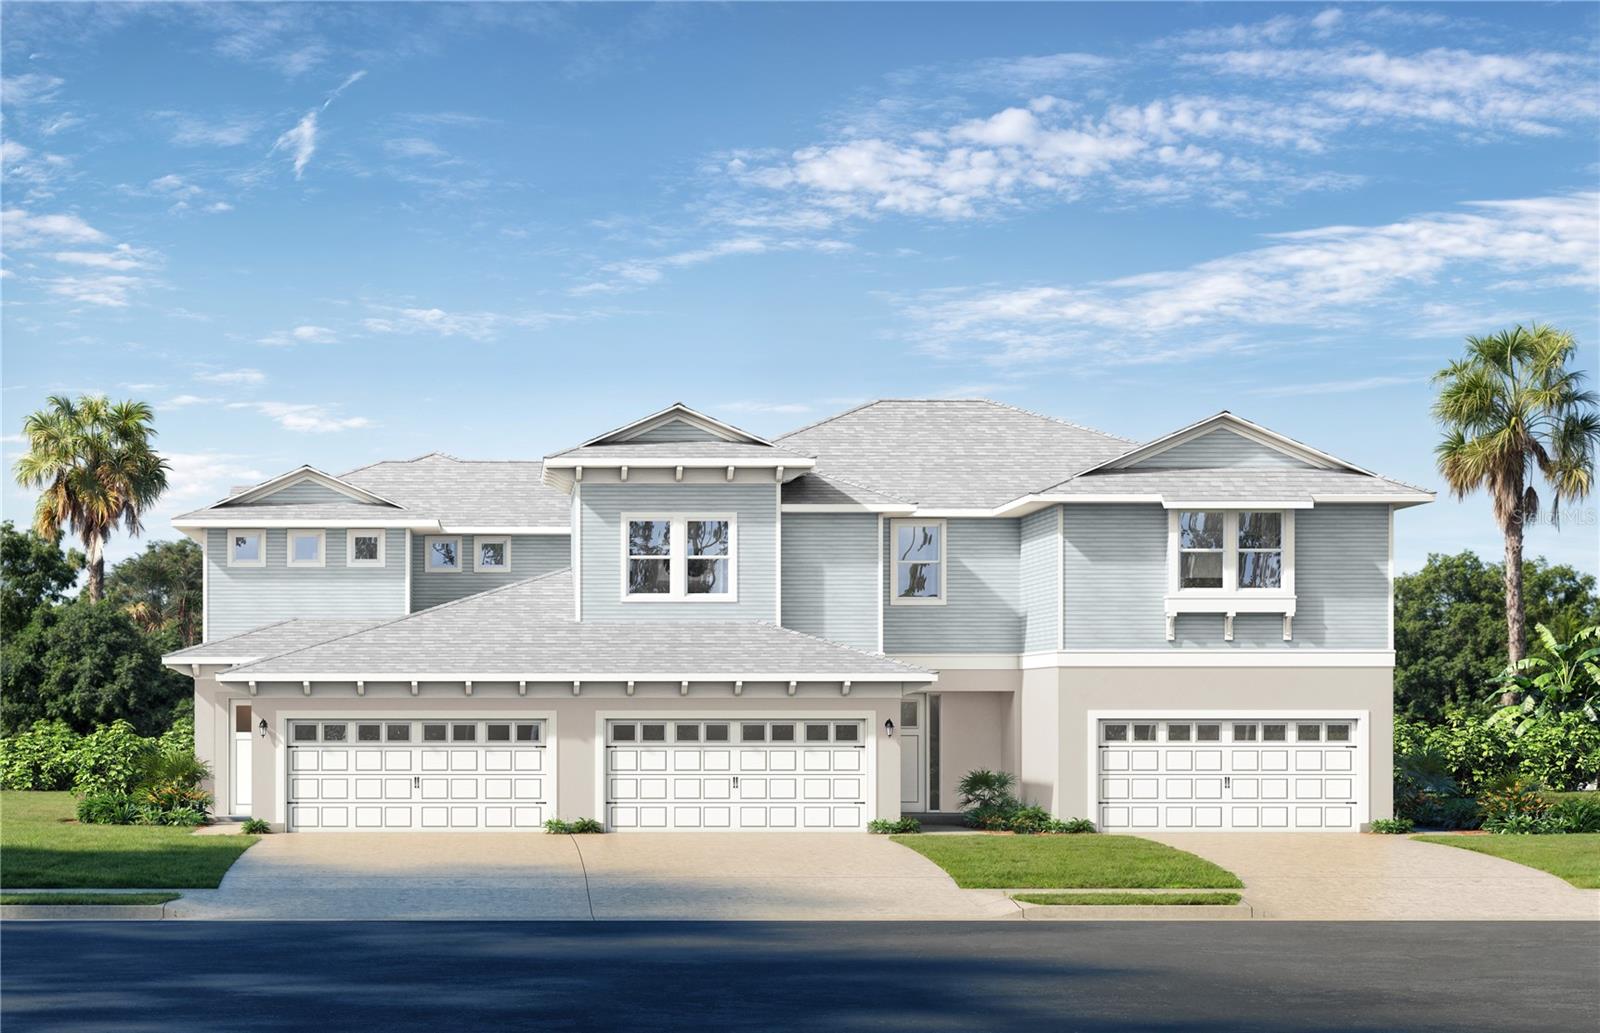
Pre-Construction. To be built. Welcome to your dream home in Epperson! This exquisite 3-bedroom, 2.5-bathroom luxury townhome offers the perfect blend of modern elegance and a maintenance-free lifestyle, with no carpet throughout for a fresh, contemporary feel. Step inside to find an open-concept living space bathed in natural light, featuring high ceilings and upscale finishes. The kitchen boasts stainless steel appliances, sleek countertops, and a spacious island, perfect for entertaining. The living area flows seamlessly to a private patio, ideal for enjoying the beautiful Florida weather. Retreat to the lavish primary suite, complete with a spa-like en-suite bathroom featuring dual vanities and a large walk-in shower. Two additional bedrooms provide ample space for guests, complemented by a stylish full bathroom. This home backs to the end of the lagoon, offering a serene and private setting with unobstructed views of the water. Enjoy the tranquility of this premium location while still being close to all community amenities. This home is currently under construction, and the photos shown are of a previously built spec. For more details or to schedule a visit, please contact our sales team.
#TB8530390

WESLEY CHAPEL

32062 ANCHOR POINT DRIVE

3 Beds

2 Baths

1,857 Sq.Ft.

$453,763

MLS#: TB8530390
New on site 3 days ago
Exceptional homes aren't defined by their age; they're defined by how they've been cared for.
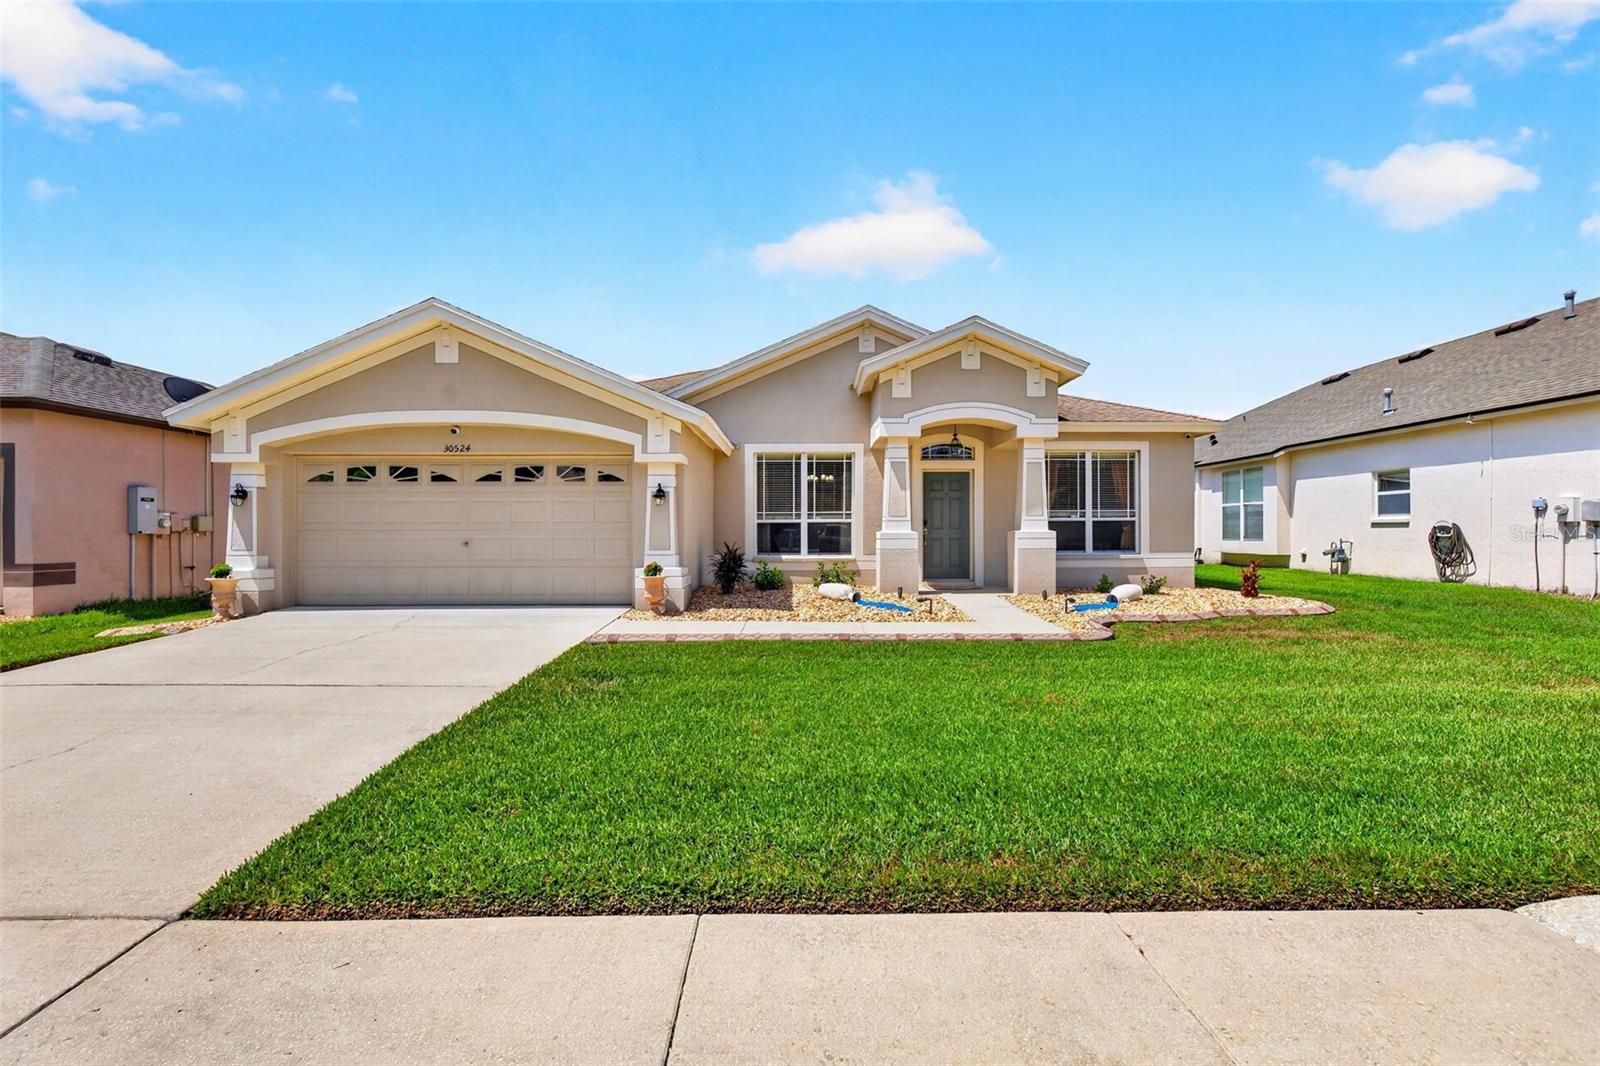
Welcome to 30524 Lanesborough Circle, an exceptionally maintained residence where more than two decades of meticulous stewardship have created a home of enduring quality. Beautifully positioned within the sought-after gated community of Meadow Pointe, this elegant open-concept home pairs timeless craftsmanship with modern comfort and offers one of its most coveted features from the very beginning—a private, fully fenced backyard anchored by a resort-style screened saltwater pool, a rarity among homes in this price range.
Inside, soaring ceilings, expansive windows, and abundant natural light create an inviting sense of openness, while the seamless flow between the kitchen, family room, dining areas, and outdoor living spaces makes the home equally suited for entertaining and everyday living. Rich bamboo flooring in the bedrooms and tile throughout the main living areas provide timeless elegance with the convenience of carpet-free living. The well-appointed kitchen features updated appliances, an induction range, generous pantry, and abundant workspace. The owner's retreat offers two oversized walk-in closets, dual vanities, a soaking tub, separate shower, and exceptional storage.
Every improvement reflects an owner's unwavering commitment to quality—from the newer HVAC system and tankless gas water heater to the whole-house water filtration and softener system, upgraded security with individually monitored window sensors, and an impeccably finished garage featuring premium modular flooring, upgraded lighting, abundant storage, and freshly painted walls. This is a residence where maintenance has never been deferred—only anticipated.
Designed as a private extension of the home, the backyard offers a peaceful retreat for both entertaining and quiet relaxation. The screened saltwater pool is complemented by a tranquil water feature, resurfaced finish, updated tile and equipment, custom shade features, extensive hardscape, lush landscaping, and a professionally designed French drainage system that enhances beauty while minimizing maintenance. The fully fenced yard provides privacy, security, and generous space for playing, pets, or outdoor gatherings.
Residents of Meadow Pointe enjoy the privacy of a gated community with a beautifully appointed clubhouse, resort-style pool, tennis, pickleball, basketball, and shuffleboard courts, playgrounds, and beautifully maintained common areas. Ideally located just minutes from The Shops at Wiregrass, Tampa Premium Outlets, Costco, Sam's Club, Whole Foods Market, AdventHealth Wesley Chapel, Pasco-Hernando State College, Wiregrass Sports Campus, Saddlebrook Resort & Golf Club, highly rated schools, exceptional dining, and convenient access to I-75, this exceptional residence offers a lifestyle where luxury, recreation, and everyday convenience come together effortlessly.
#TB8530474

WESLEY CHAPEL

30524 LANESBOROUGH CIRCLE

3 Beds

2 Baths

2,160 Sq.Ft.

$478,000

MLS#: TB8530474
New on site 3 days ago
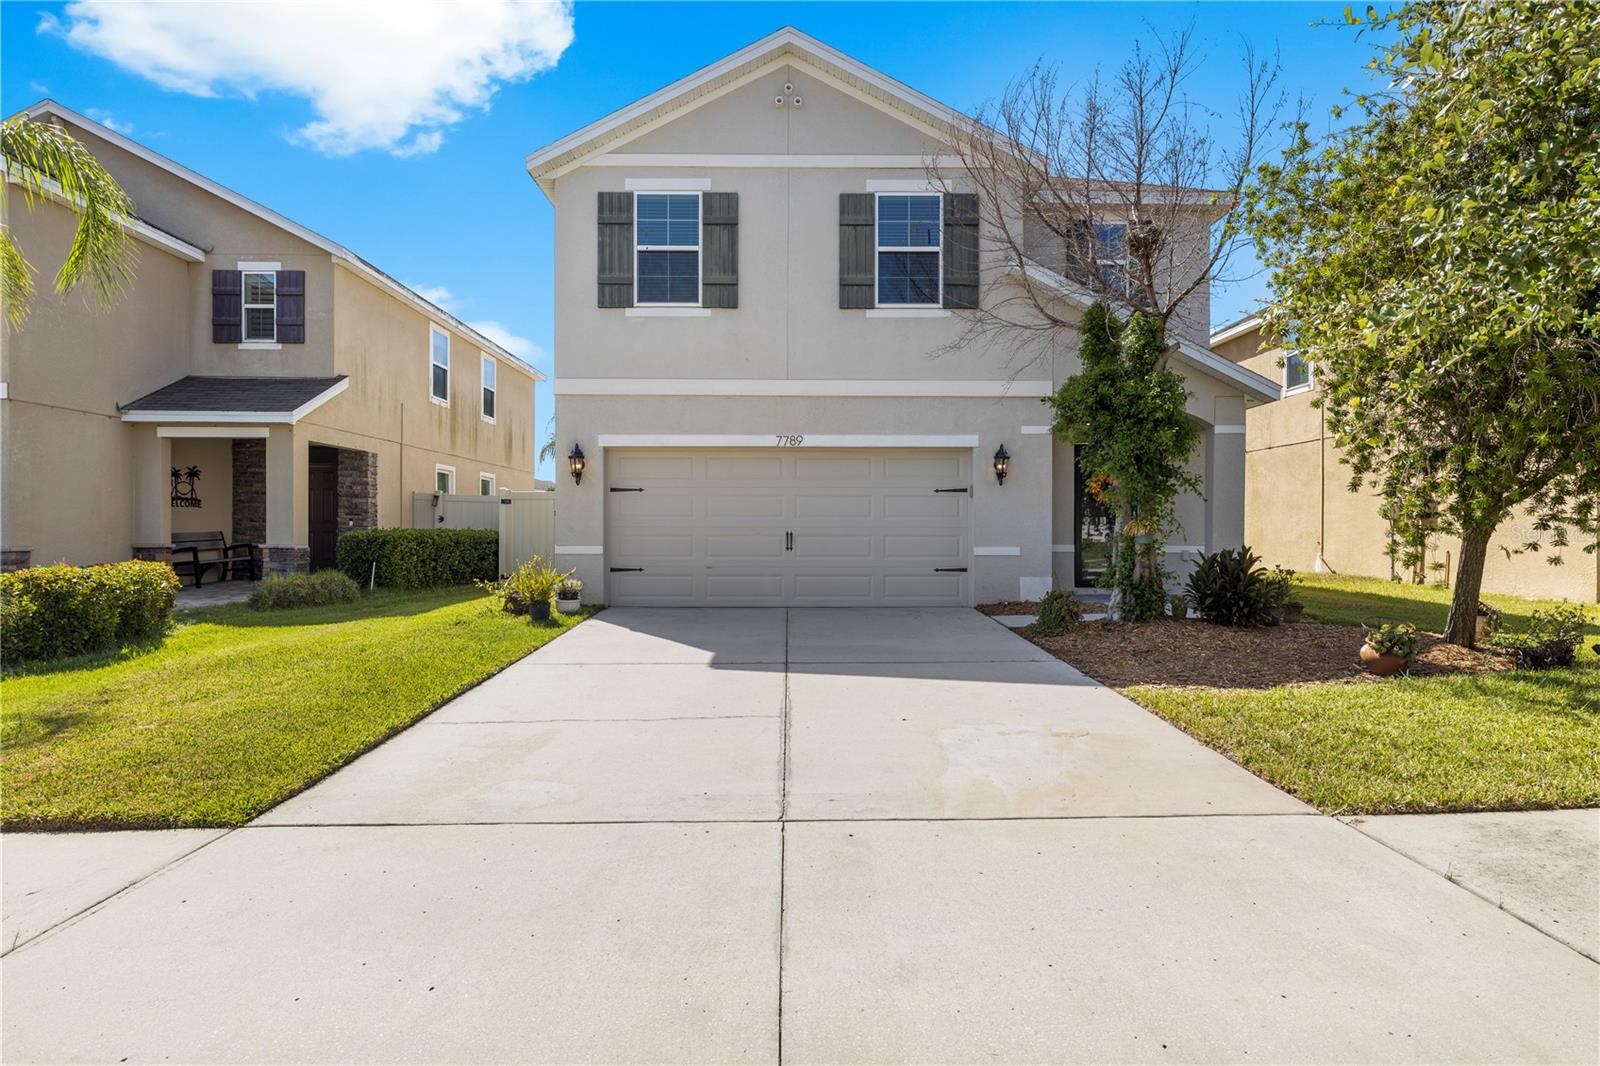
Virtually Staged. Built in 2017 and meticulously maintained, this move-in-ready five-bedroom, three-bathroom pool home in Epperson Ranch offers a thoughtfully designed floor plan, a fully fenced backyard, Tesla solar panels, a Tesla Powerwall battery backup system, and access to the world-famous Metro Lagoon. The Tesla solar and Powerwall system will be paid off by the seller at closing, allowing the new owner to enjoy the benefits without assuming a solar loan. The first floor features an open-concept living room, dining area, and kitchen, creating a spacious and inviting setting for everyday living and entertaining. The kitchen offers ample cabinet space and a large walk-in pantry, while a generously sized first-floor bedroom is conveniently located near a full bathroom, making it ideal for guests, a home office, or multigenerational living. Upstairs, a spacious loft provides additional flexible living space and connects four bedrooms, including the oversized primary suite. The primary suite features a private en-suite bathroom with dual sinks and a walk-in shower, along with an impressive walk-in closet featuring extensive custom wood shelving, multiple hanging areas, pull-out drawers, display shelves, integrated lighting, and a window that provides natural light. Three additional upstairs bedrooms share a well-appointed full bathroom with dual sinks and a walk-in shower, while the conveniently located upstairs laundry room adds everyday functionality. Sliding glass doors lead to a private backyard oasis complete with a beautiful in-ground swimming pool, in-ground spa, and fully fenced yard, providing the perfect setting for relaxing, entertaining, and enjoying the Florida lifestyle. Epperson Ranch is a golf cart community where residents enjoy access to Metro Lagoon, scenic walking trails, parks, playgrounds, and resort-style amenities. With low HOA fees and convenient access to shopping, dining, schools, medical facilities, and major highways, this five-bedroom Epperson Ranch pool home offers an exceptional combination of space, energy efficiency, lifestyle, and location. Don’t miss the opportunity to own this beautifully maintained home in one of Wesley Chapel’s most desirable lagoon communities.
#TB8529031

WESLEY CHAPEL

7789 TUSCAN BAY CIRCLE

5 Beds

3 Baths

2,447 Sq.Ft.

$535,000

MLS#: TB8529031
Welcome to the lifestyle you've been waiting for in the award-winning Epperson Lagoon community! More than just a home, this is your opportunity to enjoy resort-style living every day with exclusive access to the world-famous Crystal Lagoon featuring sandy beaches, crystal-clear waters, kayaking, paddleboarding, water activities, community events, and year-round fun.
Situated on an oversized homesite, this beautifully maintained 5-bedroom, 3-bath home offers the perfect combination of space, comfort, and modern living. The thoughtfully designed open-concept floor plan is ideal for entertaining and everyday life, while a private office on the first floor provides the perfect space to work from home or create a quiet retreat. Also on the first floor, you'll find a private bedroom and a full bathroom, an ideal setup for guests, extended family, or anyone seeking convenient first-floor living.
The spacious kitchen flows seamlessly into the living and dining areas, creating an inviting atmosphere for gathering with family and friends. Upstairs, the remaining bedrooms offer generous space and comfort, providing flexibility for families of all sizes.
Step outside to enjoy the extended paver patio overlooking the oversized backyard, offering plenty of room for outdoor entertaining, weekend barbecues, or simply relaxing while enjoying Florida's beautiful weather. The oversized lot provides additional space that's increasingly difficult to find in newer communities.
Living in Epperson means enjoying a true vacation lifestyle every day with exclusive Crystal Lagoon access, golf cart-friendly streets, scenic walking trails, parks, playgrounds, and UltraFi high-speed internet. Conveniently located near top-rated schools, Publix, shopping, restaurants, medical facilities, Tampa Premium Outlets, and major highways, you'll enjoy the perfect balance of resort-style living and everyday convenience.
Why wait months for new construction when you can own this move-in-ready home in one of Wesley Chapel's most sought-after communities? 
Schedule your private showing today and discover why so many buyers are choosing to call Epperson home.
#TB8530513

WESLEY CHAPEL

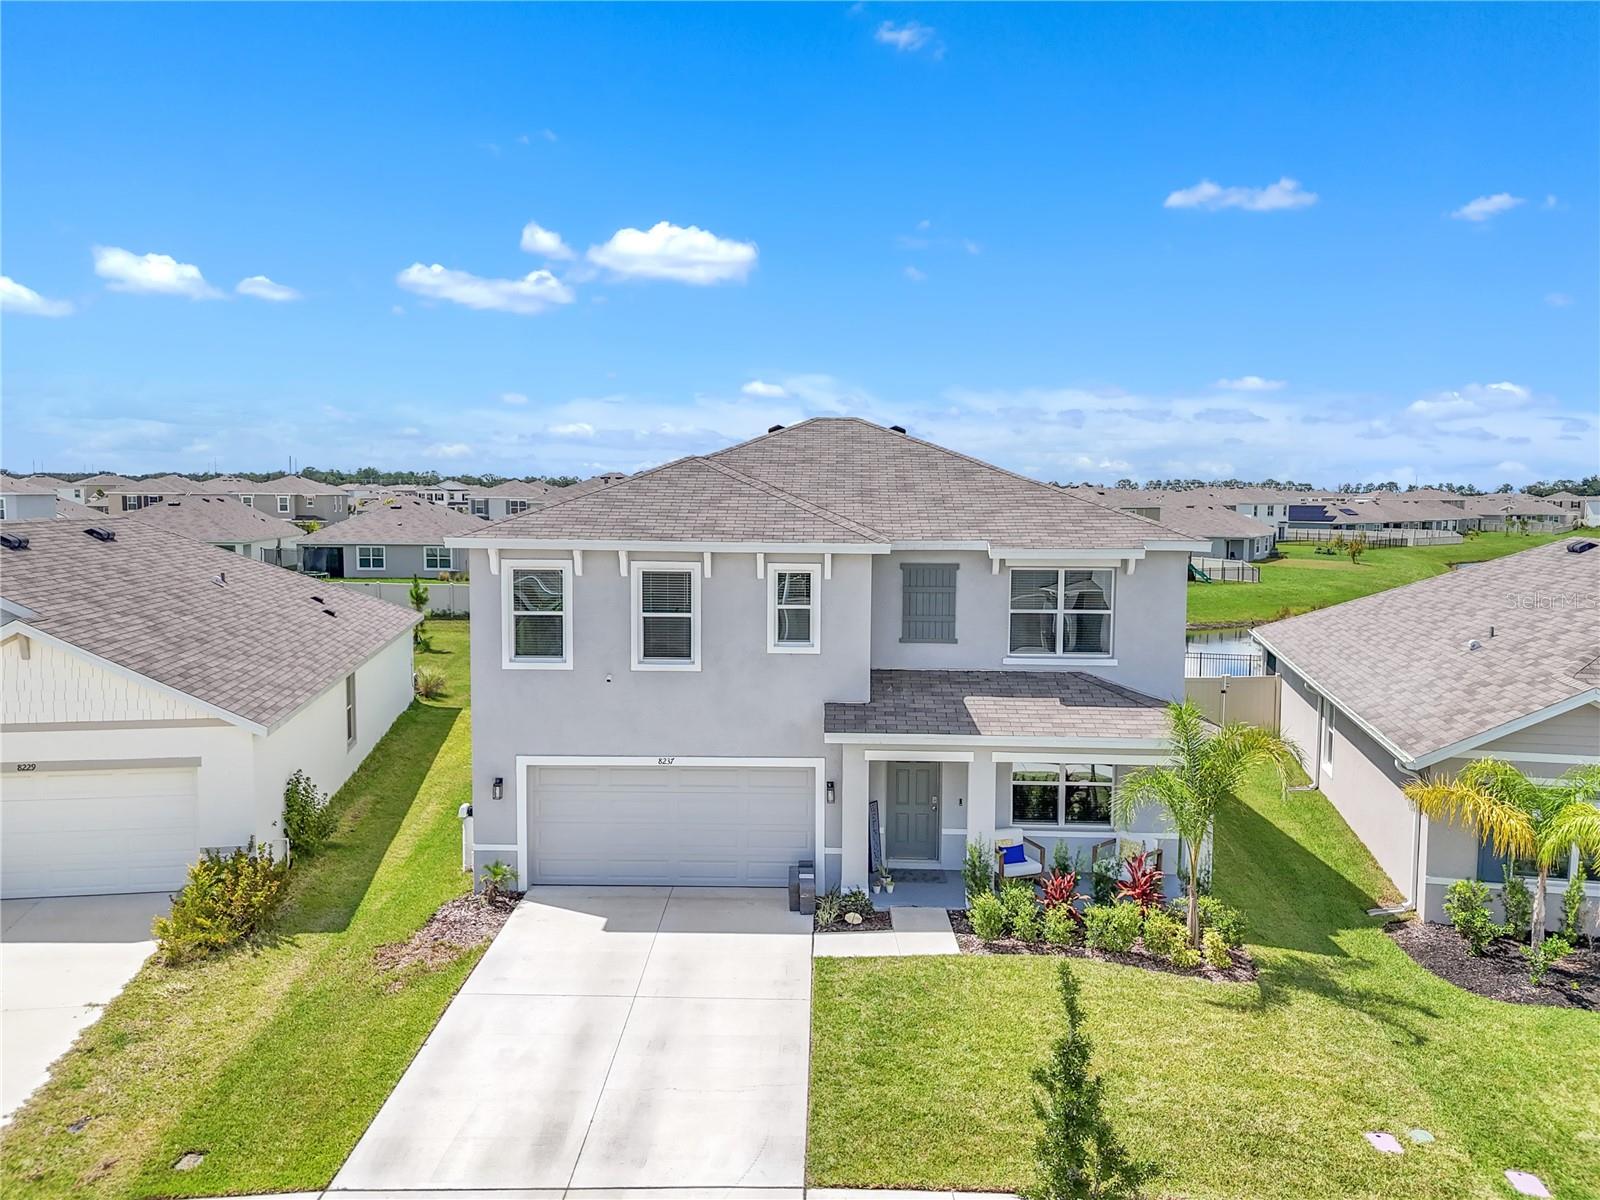
8237 JUNING COVE

5 Beds

3 Baths

2,605 Sq.Ft.

$545,990

MLS#: TB8530513
GORGEOUS VIEWS & GORGEOUS HOME with serene tree-lined water views. Home has all the space you want with a spacious living spaces, huge master bedroom with updated master bath, huge walk in closet, bonus room upstairs and additional sitting area off the family room. You'll love the updated gourmet kitchen with brand NEW QUARTZ counters, double oven and stainless appliances. French doors lead to the large screened lanai overlooking the peaceful pond and conservation views. This home really has it all. NEWER ROOF 2023, NEW WATER HEATER 2025 and NO CDD. And wait there's more ... One year home warranty is included too. Community offers a pool, playground, park with outdoor fitness, basketball and tennis court. This is the home you've been waiting for. No backyard neighbors is wonderful. Call now to get this home now.
#TB8529722

WESLEY CHAPEL

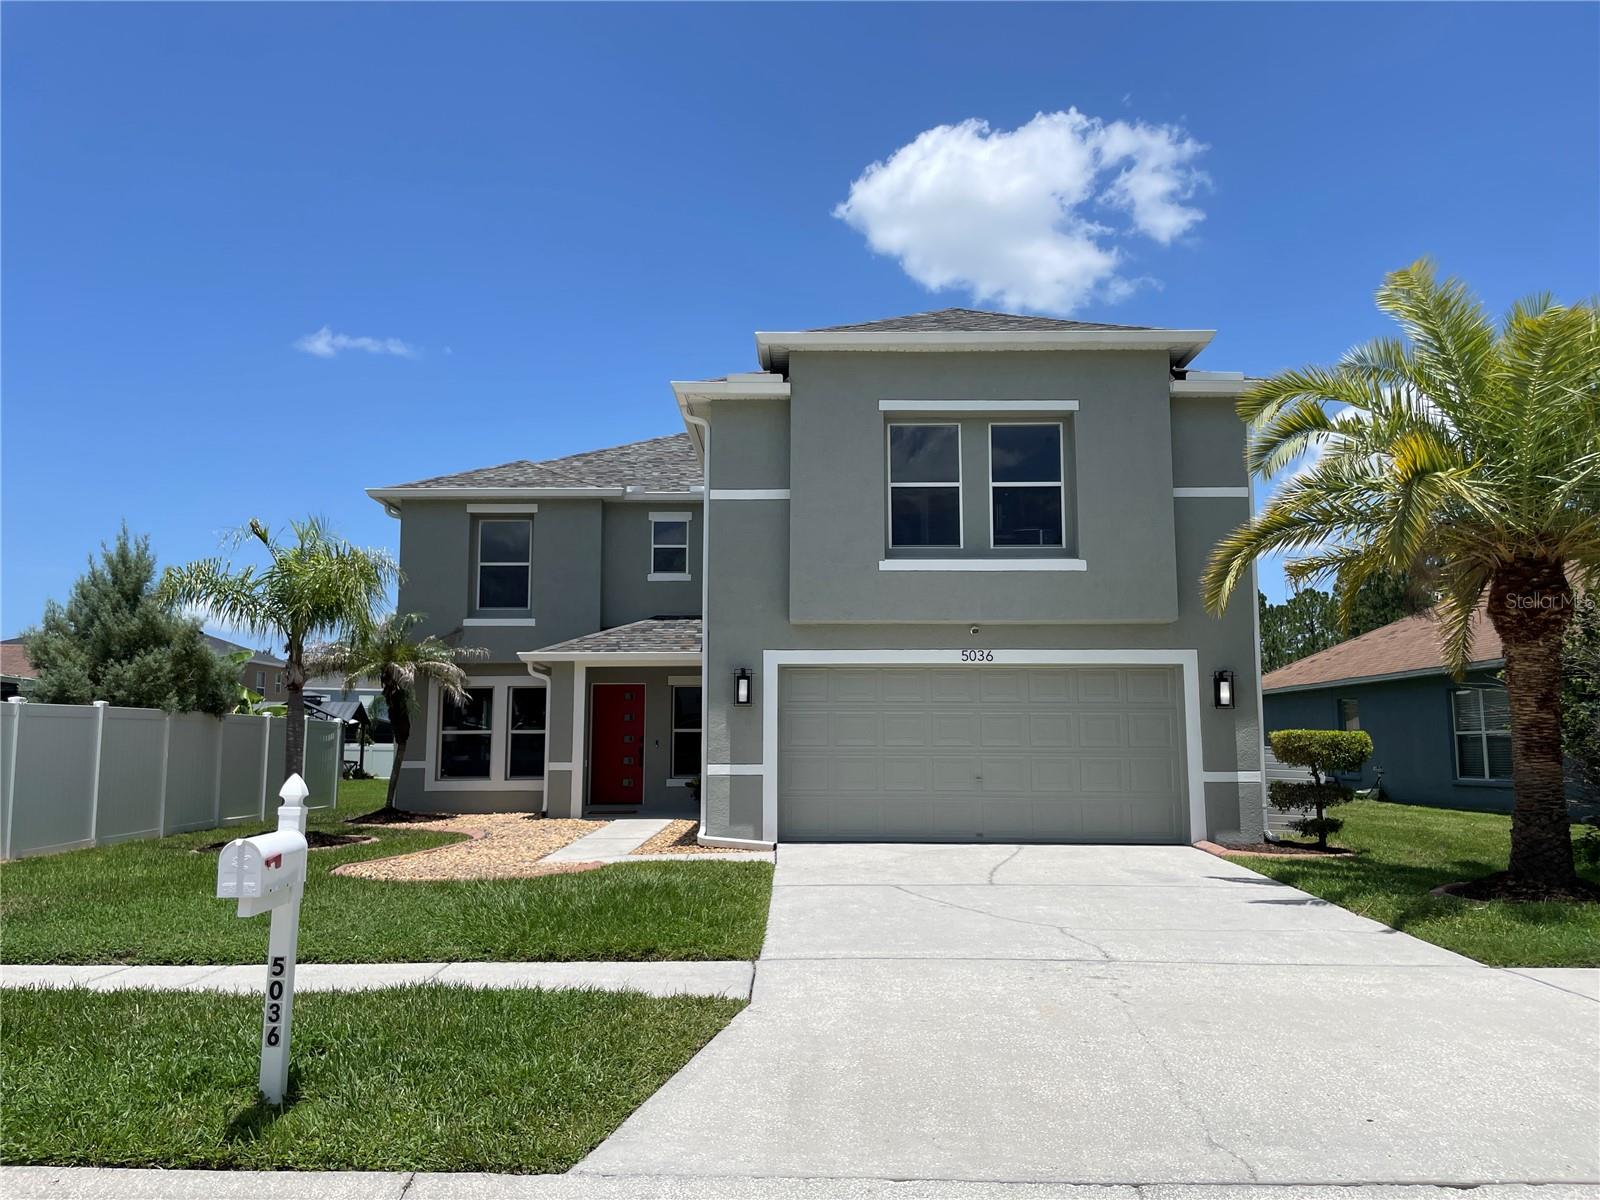
5036 WHISTLING PINES COURT

4 Beds

3 Baths

3,390 Sq.Ft.

$499,900

MLS#: TB8529722

 - property

Send a message

Message successfully sent.

Your message

What is 3 + 4 ?

Reason for contacting?

I agree to receive email communication and understand I can unsubscribe at any time.

I agree to be contacted by The Graf Group of Coldwell Banker via call, email, and text for real estate services. To opt out, you can reply 'stop' at any time or reply 'help' for assistance. You can also click the unsubscribe link in the emails. Message and data rates may apply. Message frequency may vary. Privacy Policy

Sign Out

Virtual Assistant

Would you like to take the next step with this property? We can help you schedule a showing or virtual tour, or send you more details.

Yes, I would like more information.

Thank You for Your Reply, One of Our Agents will contact you as soon as possible

No, maybe later.

Thank you, you can always contact me via email, phone number or through the contact form.

Realhub AI

Lucy - Your AI-Powered Realtor

Update Your Temporary Password

Personalize your search

Enter your email and we'll notify you immediately when new listings match what you're looking for.

or enter email address

Already have an account ? Login here

Continue your home search

I agree to receive communications and understand I can unsubscribe at any time.

I agree to be contacted by The Graf Group of Coldwell Banker via call, email, and text for real estate services. To opt out, you can reply 'stop' at any time or reply 'help' for assistance. You can also click the unsubscribe link in the emails. Message and data rates may apply. Message frequency may vary. Privacy Policy

Already have an account ? Login here

We use cookies

We use cookies primarily for analytics to enhance your experience. By accepting, you agree to our use of these cookies. You can manage your preferences or learn more about our cookies policy.