Features & Amenities

Interior

  • Other Interior Features

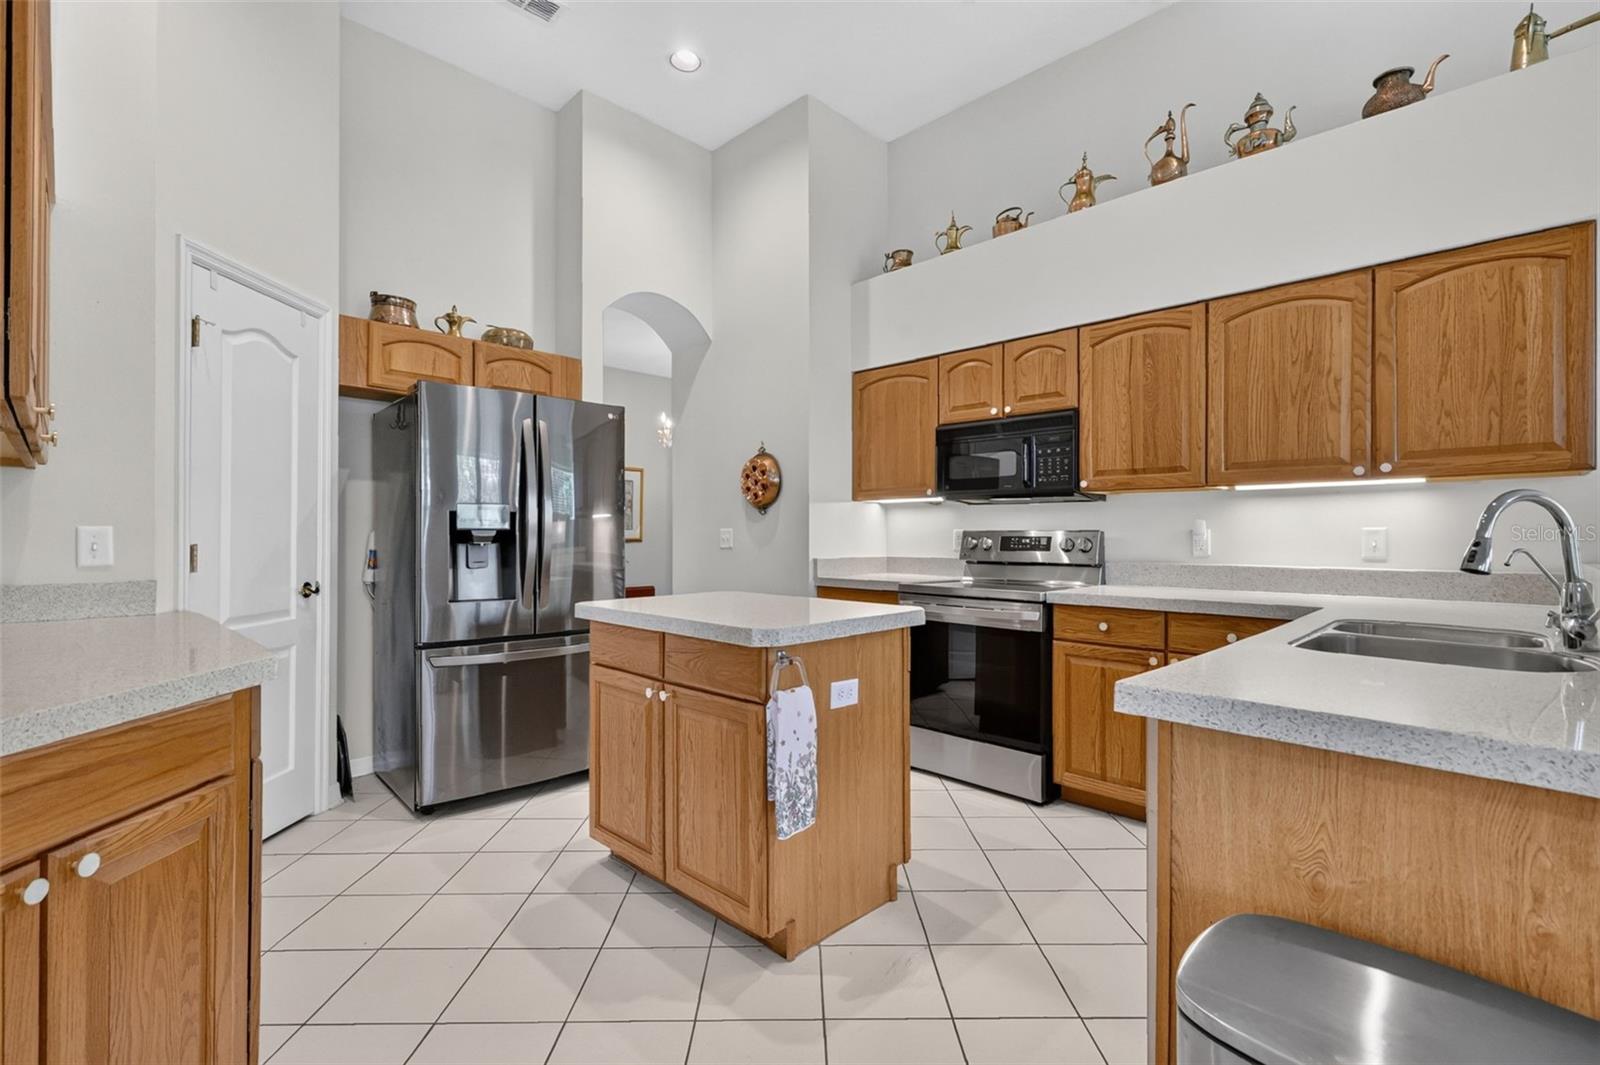
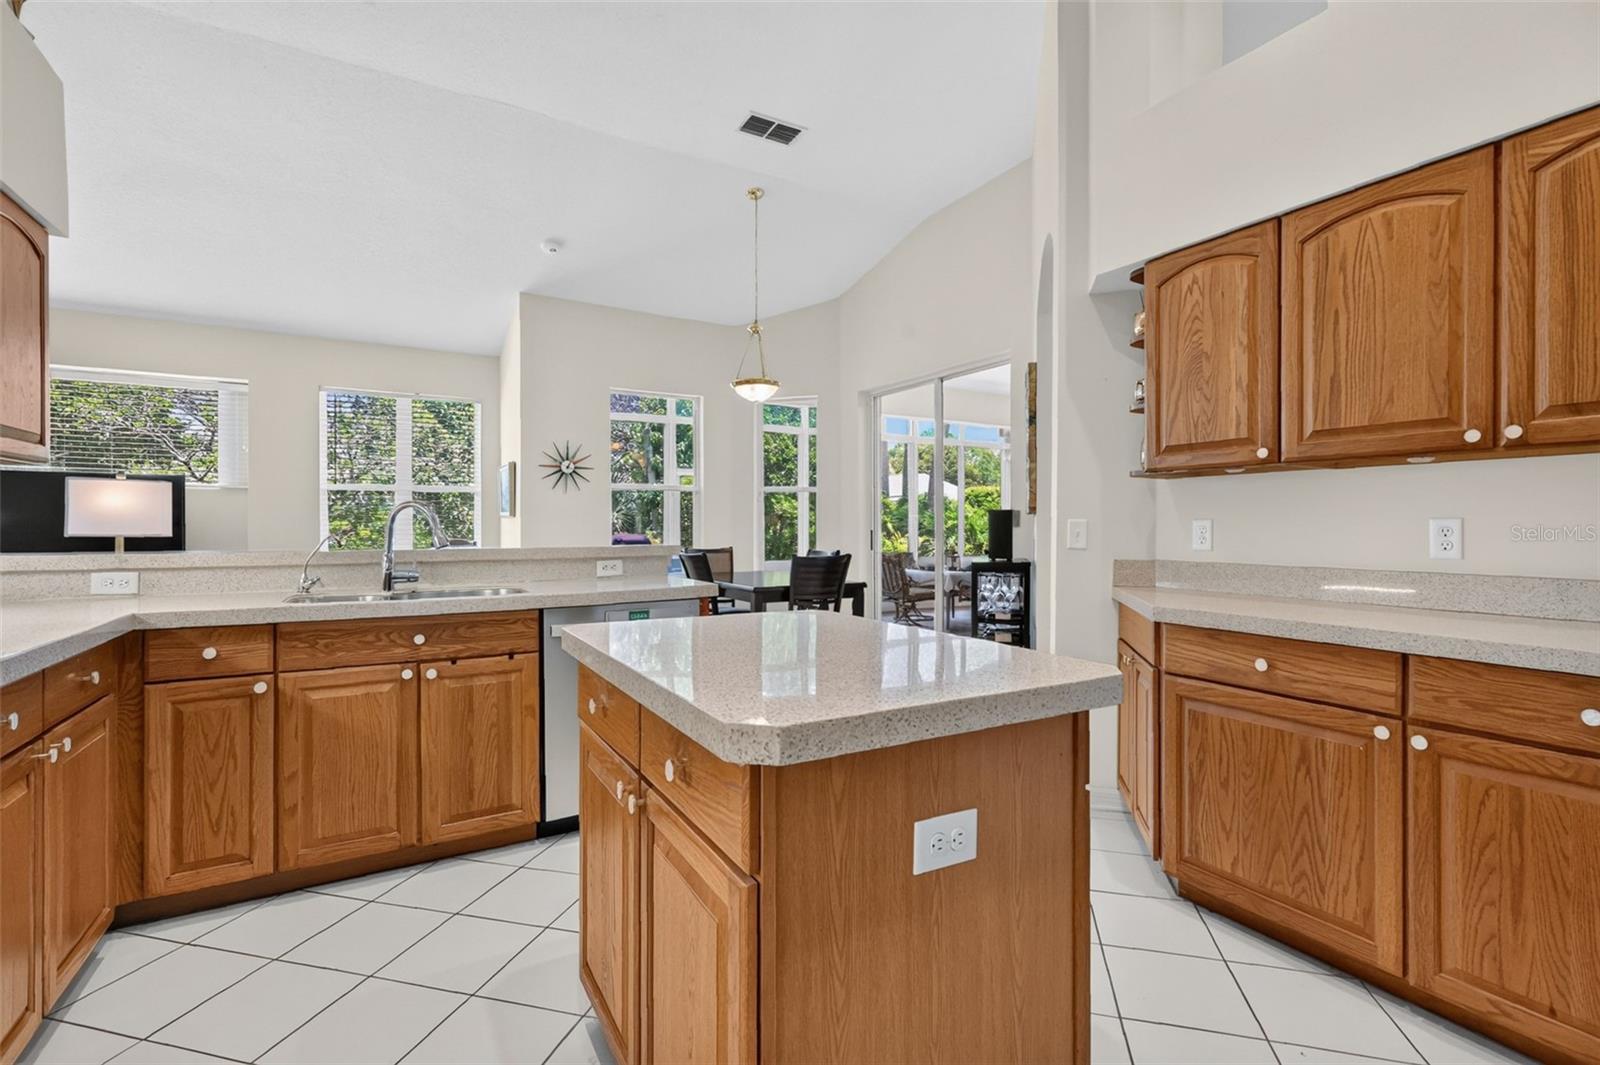
    Eat-in Kitchen

  • Total Bedrooms

    3

  • Bathrooms

    3

  • Cooling YN

    YES

  • Cooling

    Central Air

  • Fireplace YN

    NO

  • Heating YN

    YES

  • Heating

    Central

  • Pet friendly

    Yes

Exterior

  • Garage

    Yes

  • Garage spaces

    2

  • Construction Materials

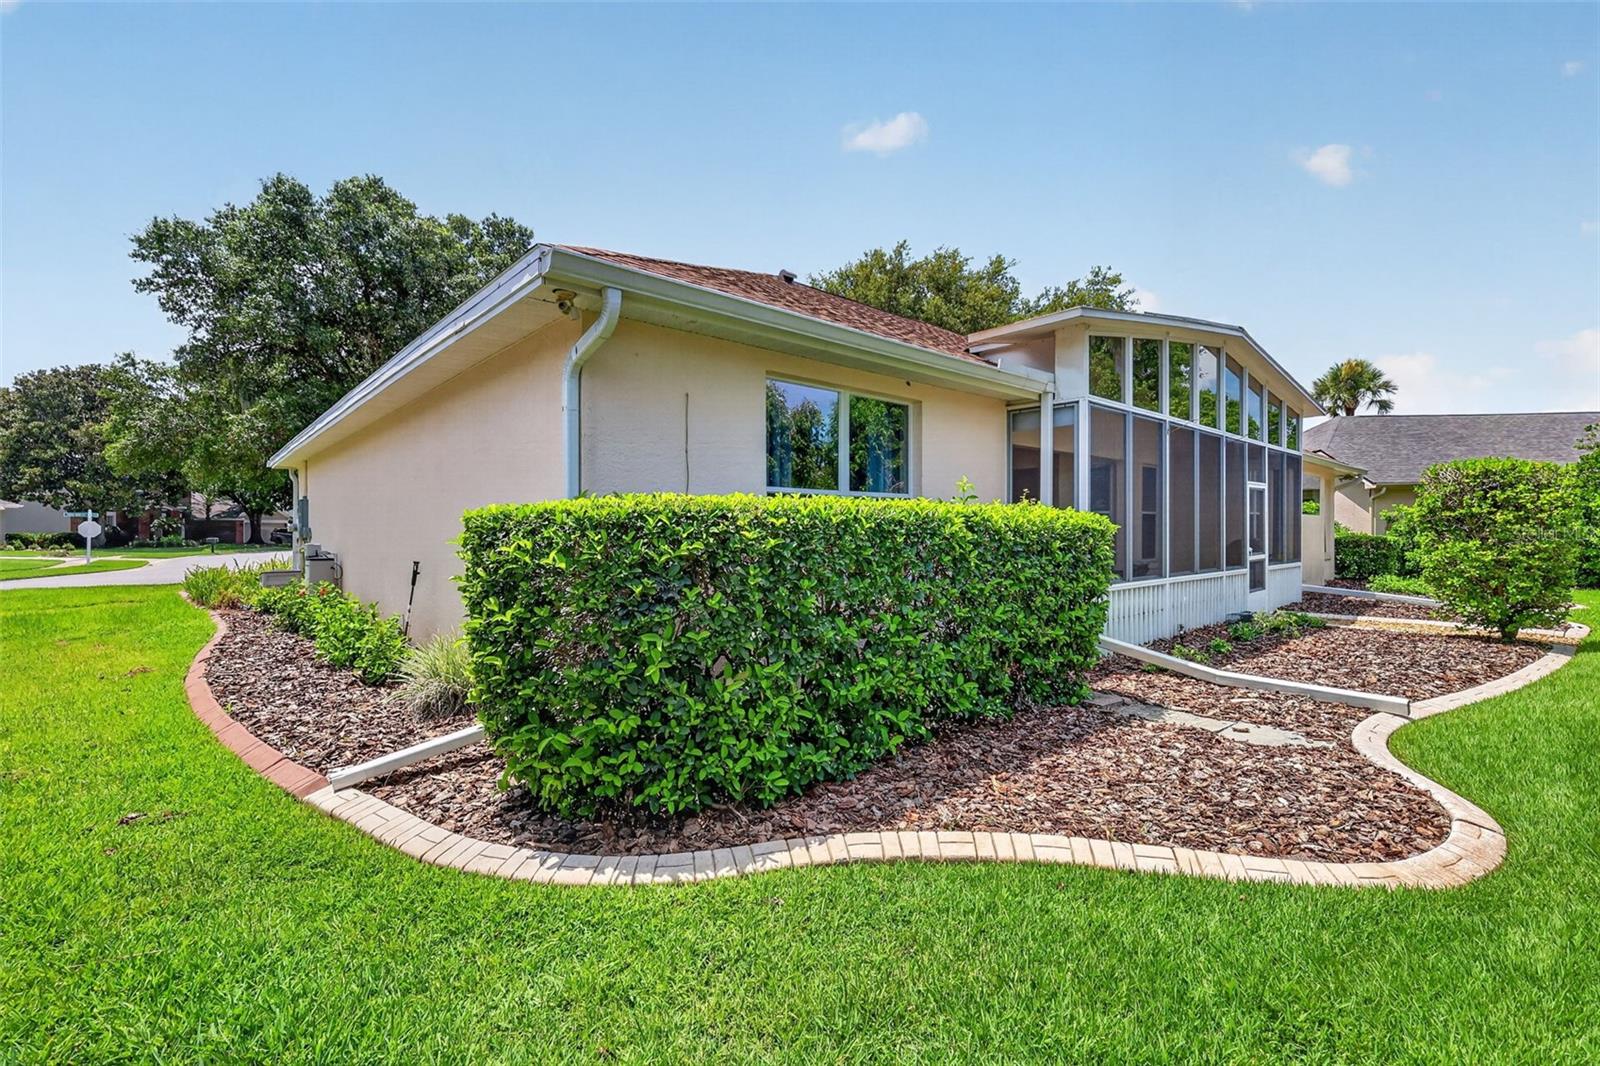
    Block, Stucco

  • Parking

    Attached

  • Patio and Porch Features

    Rear Porch

  • Pool

    No

  • Waterfront YN

    NO

Area & Lot

  • Lot Features

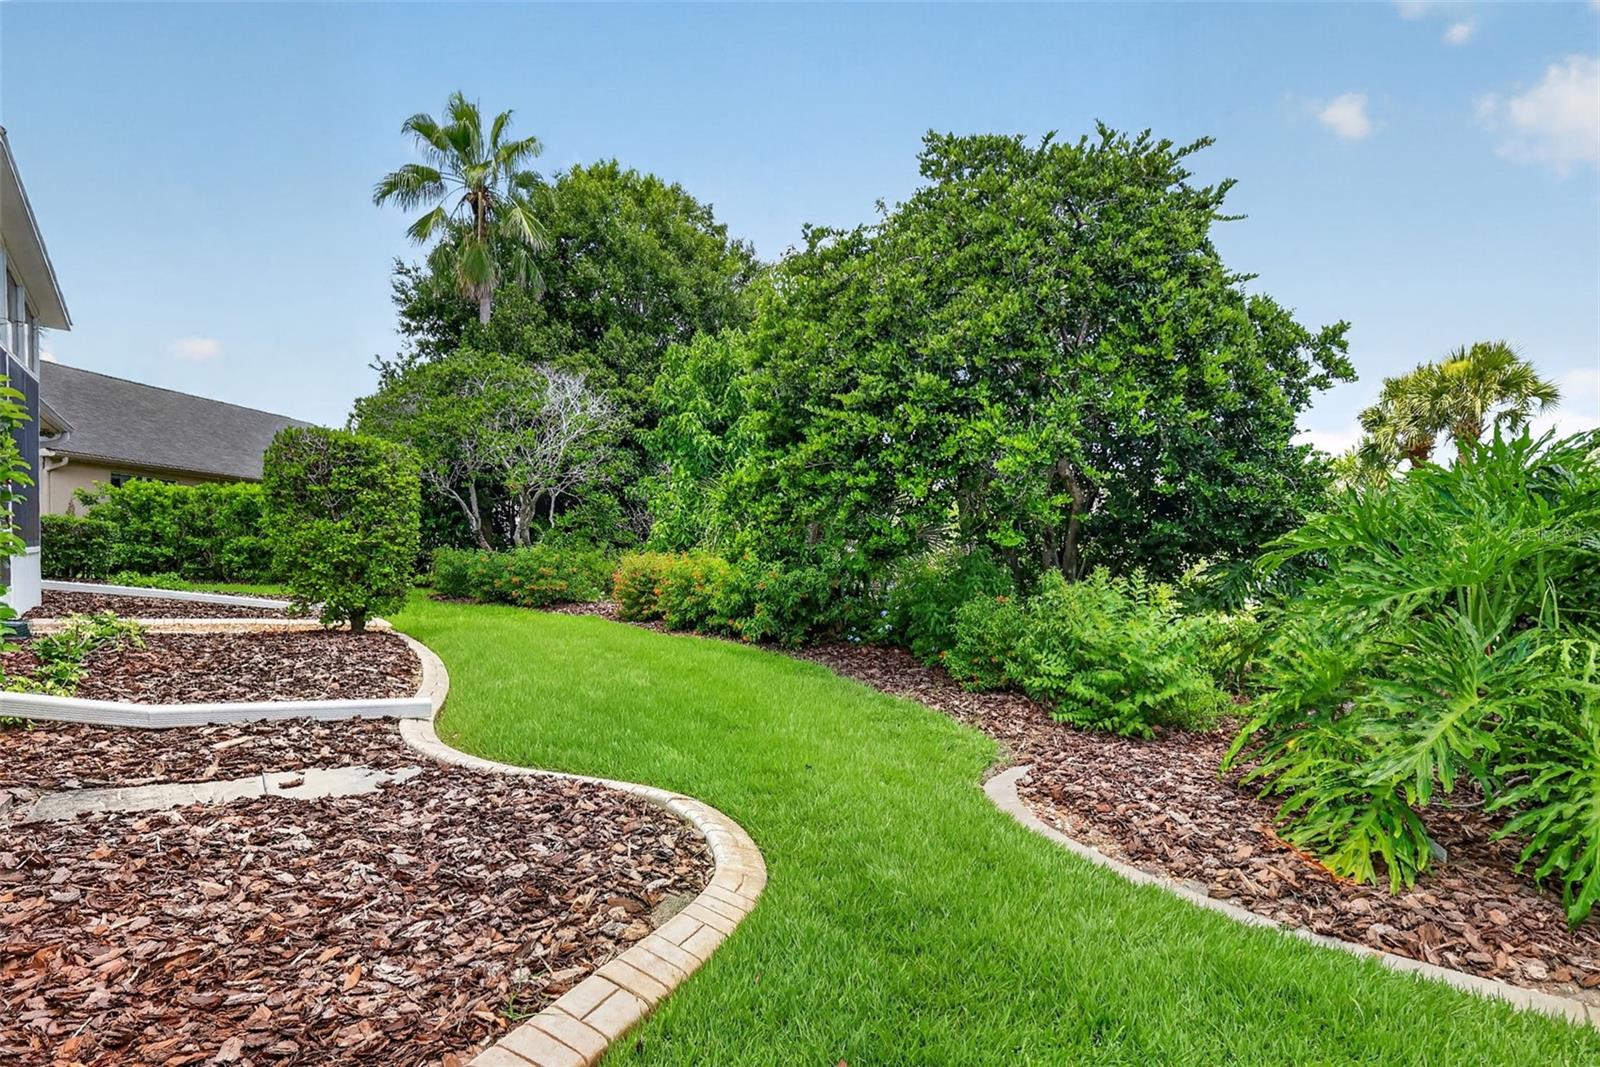
    Landscaped

  • Lot Size(acres)

    0.3

  • Lot Size(square feet)

    13,054

  • Property Type

    Residential

  • Property Sub Type

    Single Family Residence

Price

  • Sales Price

    $570,000

  • Tax Amount

    $6,920

  • Sq. Footage

    2,777

  • Price/SqFt

    $205

HOA

  • Association

    YES

  • Association Fee

    $250

  • Association Fee Frequency

    Quarterly

  • Association Fee Includes

    N/A

  • Total Monthly Fees

    $83.33

School District

  • Elementary School

    N/A

  • Middle School

    N/A

  • High School

    N/A

Property Features

  • New Construction

    NO

  • Association Amenities

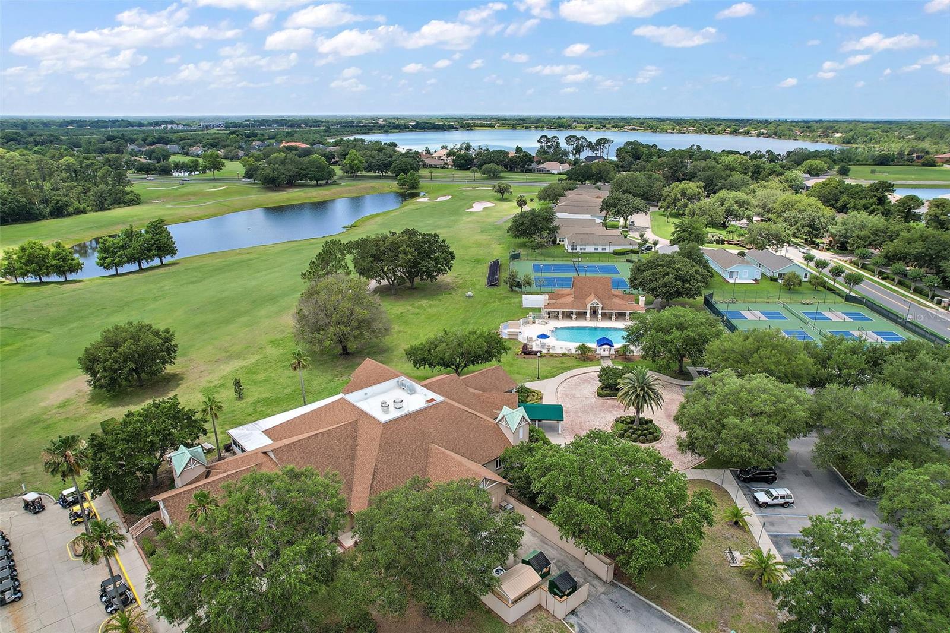
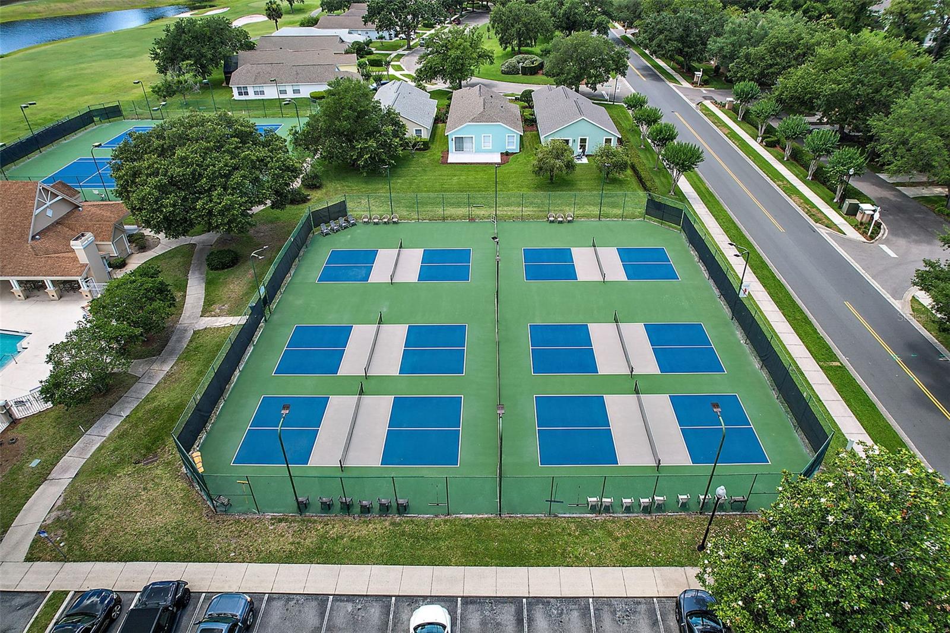
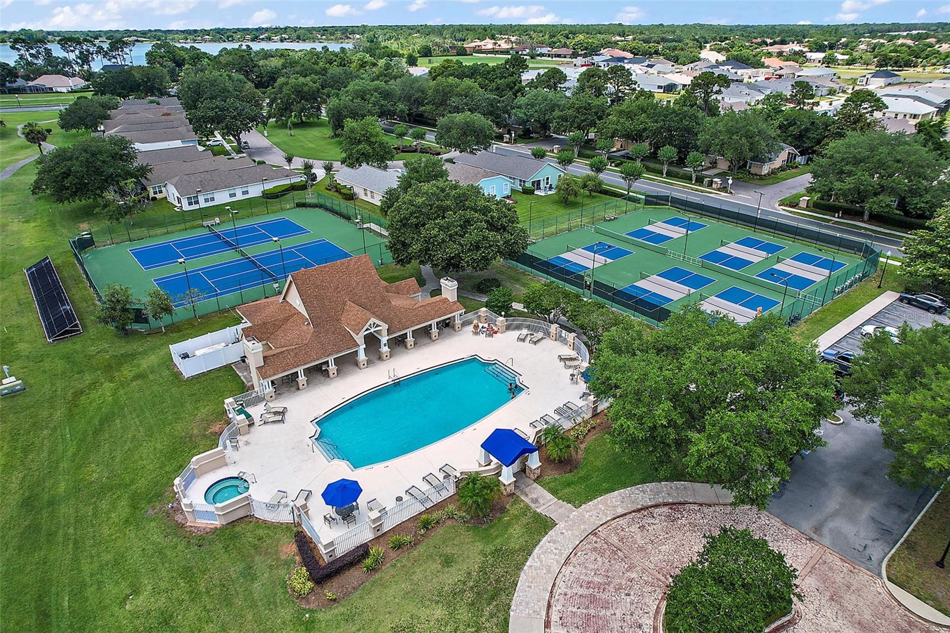
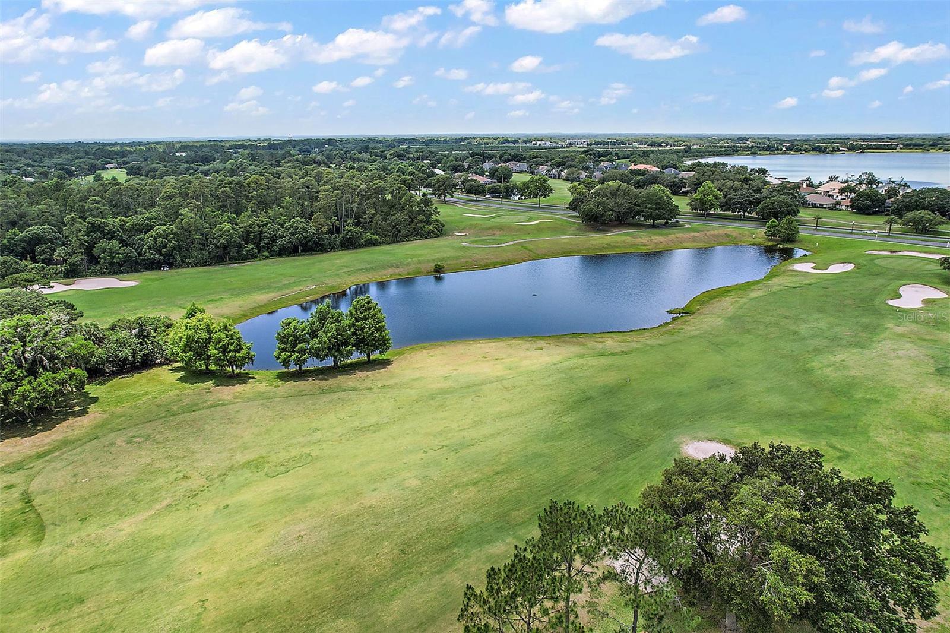
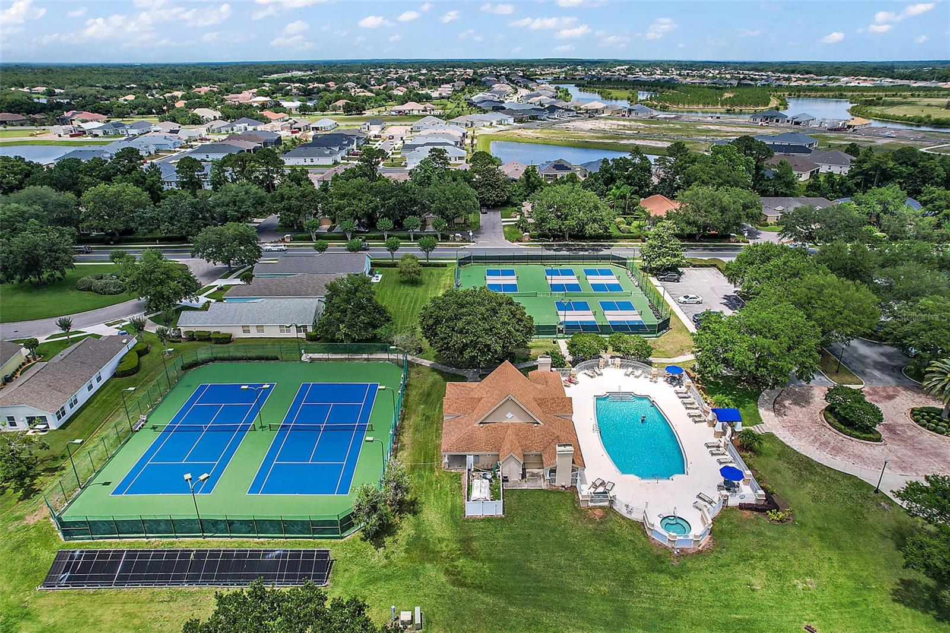
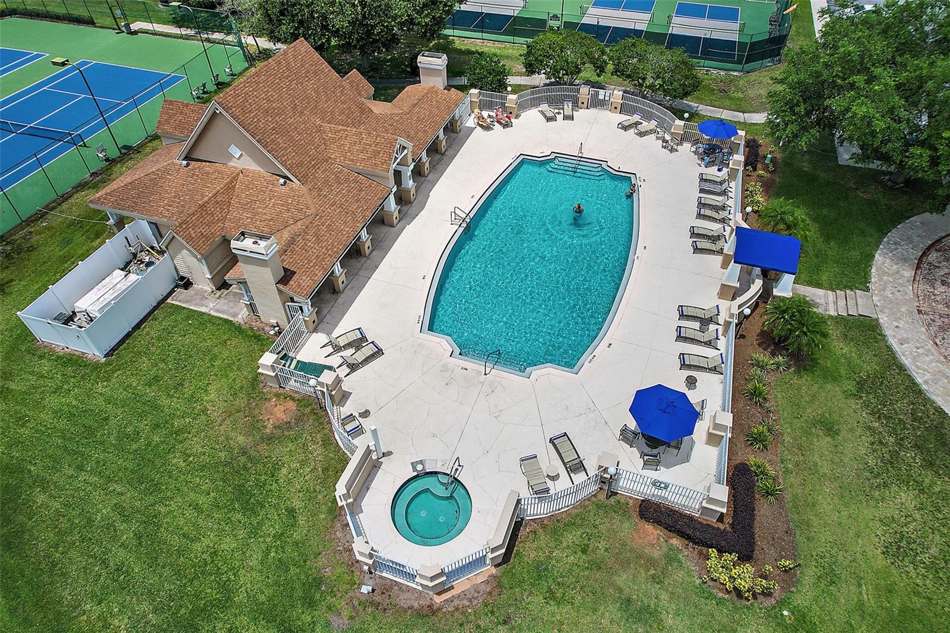
    Clubhouse, Golf Course, Maintenance, Park, Pool, Tennis Court(s)

  • Foundation Details

    Slab

  • Ownership

    Fee Simple

  • Senior Community YN

    NO

  • Sewer

    Public Sewer

  • Tax Lot

    37

  • Water Source

    Public

Schedule a Showing

Showing scheduled successfully.

<
>
IN PERSON
VIA CHAT

What is 3 + 4 ?


Change time

Mortgage calculator
Estimate your monthly mortgage payment, including the principal and interest, property taxes, and HOA. Adjust the values to generate a more accurate rate.

Your payment

Principal and Interest:

$

Property taxes:

$

HOA fees:

$

Total loan payment:

$

Total interest amount:

$

Location

County

Lake

Elementary School

Middle School

High School

Listing Courtesy of Brandy Lake , LAKE LIFE REALTY

RealHub Information is provided exclusively for consumers' personal, non-commercial use, and it may not be used for any purpose other than to identify prospective properties consumers may be interested in purchasing. All information deemed reliable but not guaranteed and should be independently verified. All properties are subject to prior sale, change or withdrawal. RealHub website owner shall not be responsible for any typographical errors, misinformation, misprints and shall be held totally harmless.

Agent Emil Garinga

Executive Assistant

Emil Garinga

Call Emil today to schedule a private showing.


* Listings on this website come from the FMLS IDX Compilation and may be held by brokerage firms other than the owner of this website. The listing brokerage is identified in any listing details. Information is deemed reliable but is not guaranteed. If you believe any FMLS listing contains material that infringes your copyrighted work please click here to review our DMCA policy and learn how to submit a takedown request.© 2024 FMLS.
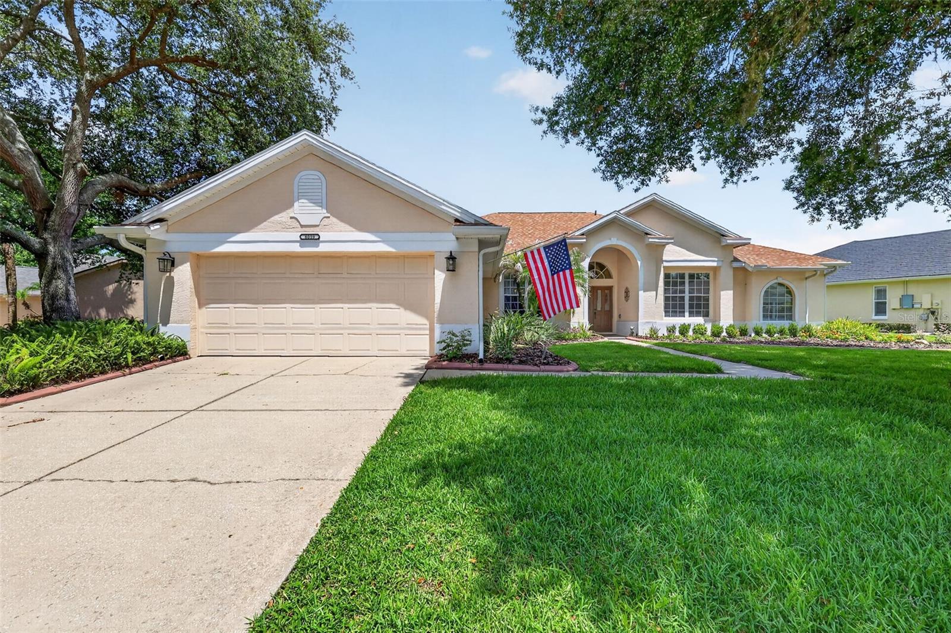
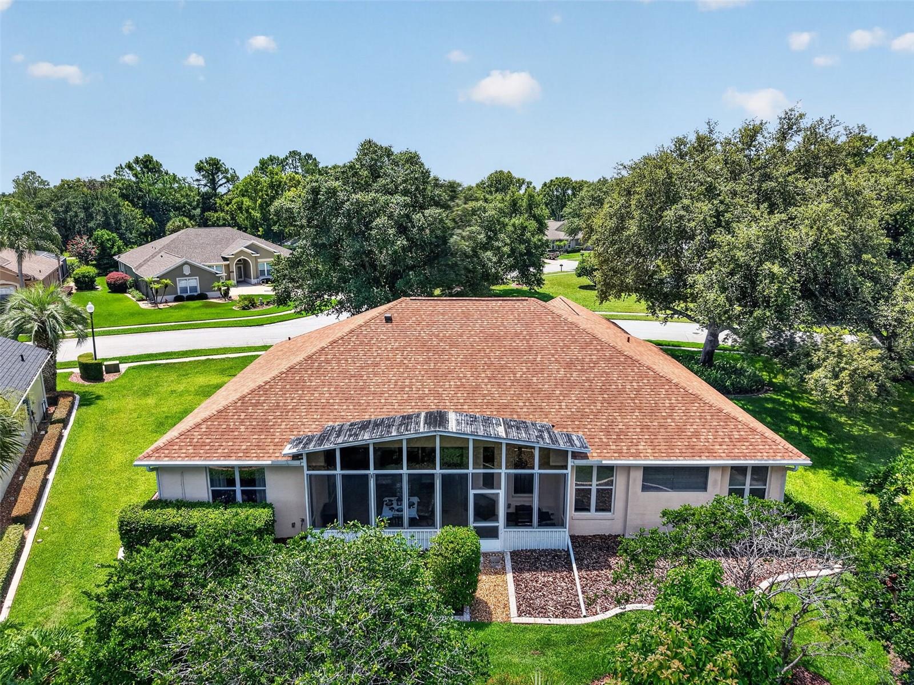
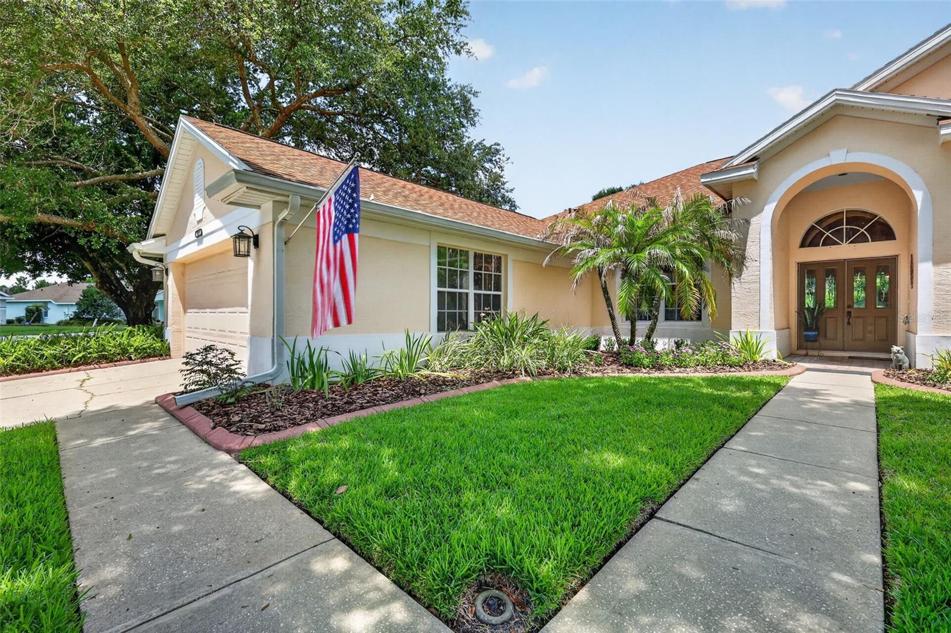
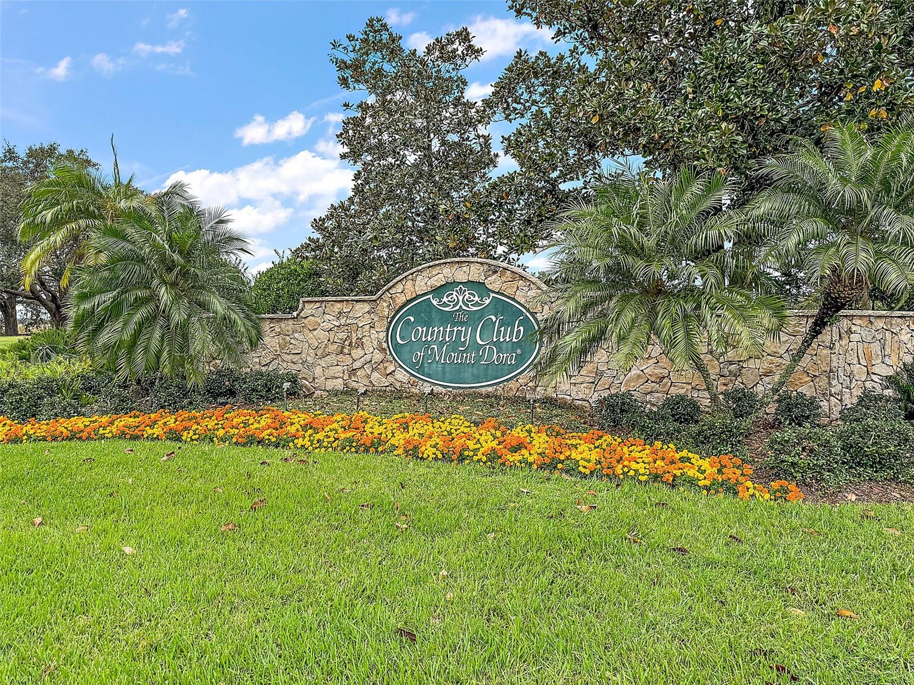
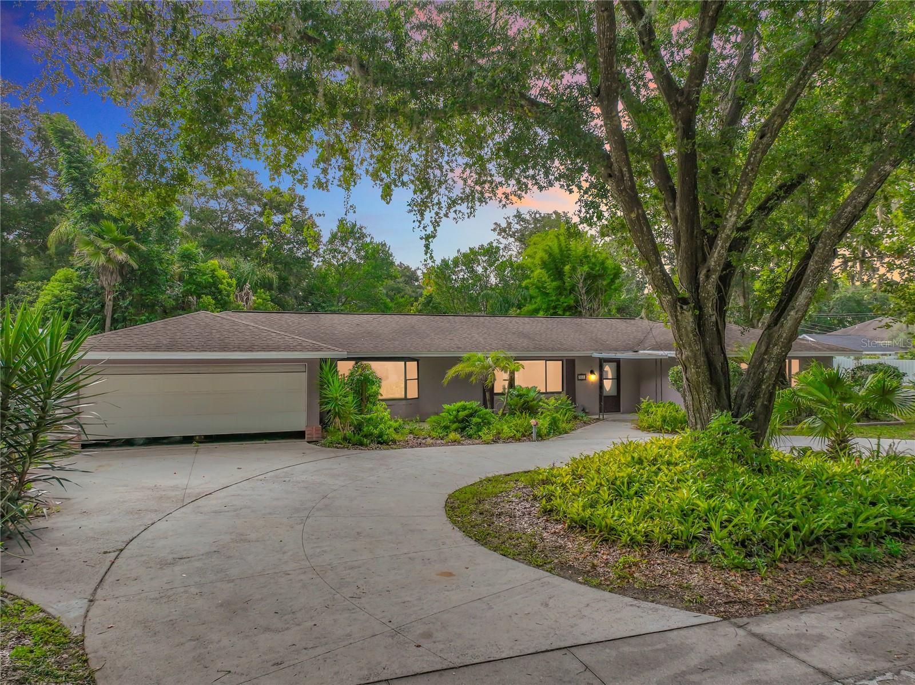
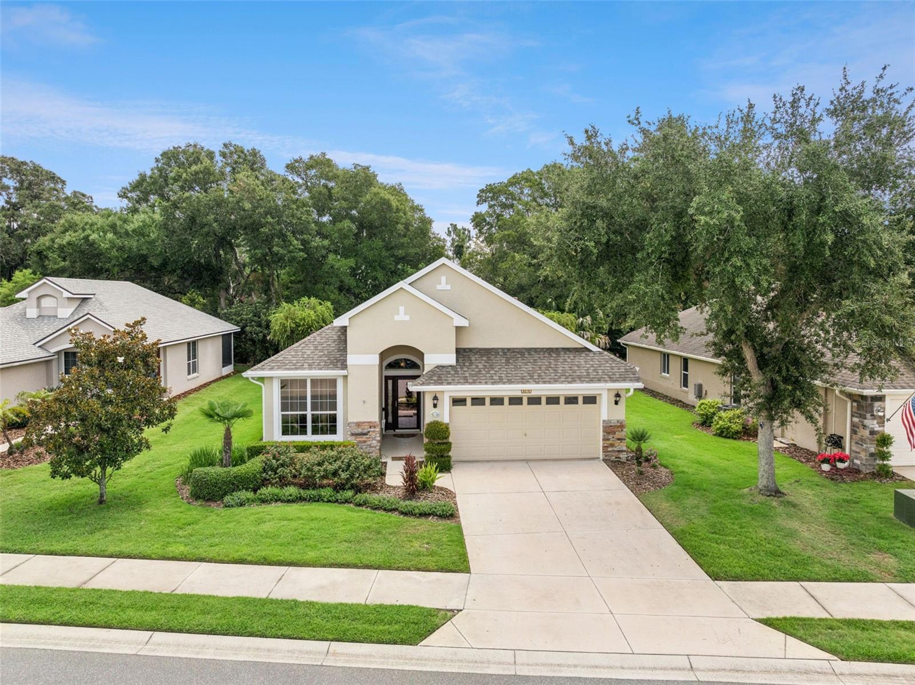
Welcome to this beautifully maintained 3-bedroom, 3-bath residence tucked inside the sought-after Country Club of Mount Dora, where thoughtful updates, spacious living, and an unbeatable location come together. With a NEW ROOF (2022) and NEW HVAC (2023), many of the home's major systems have already been taken care of, allowing you to move in with confidence.
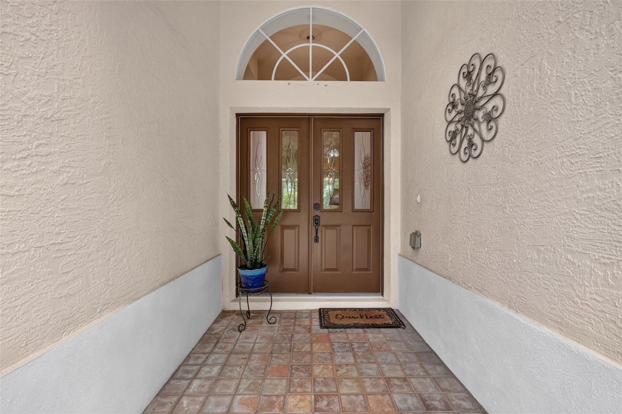
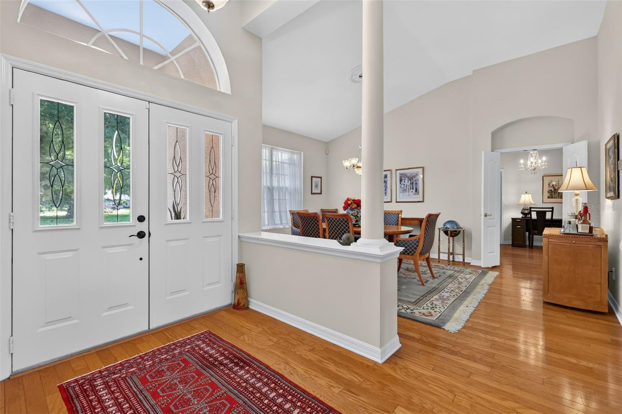
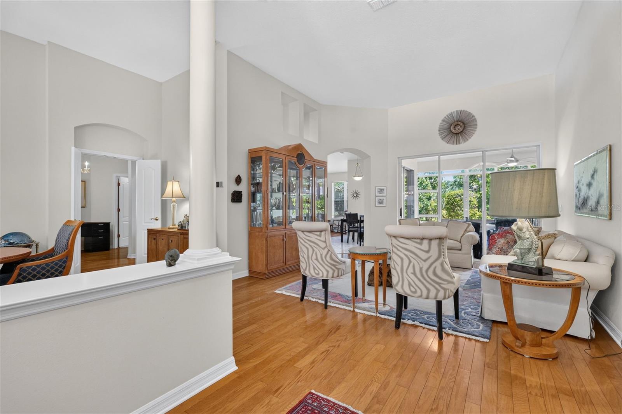
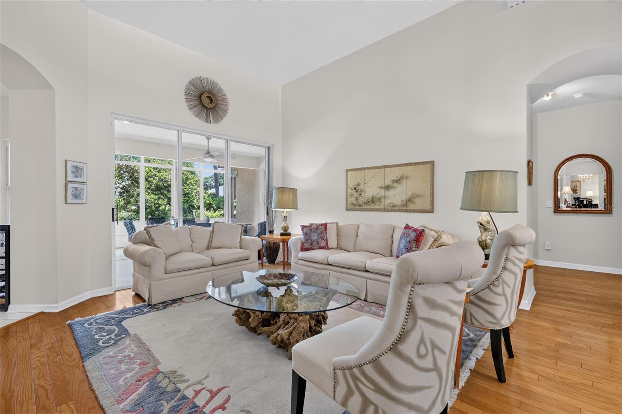
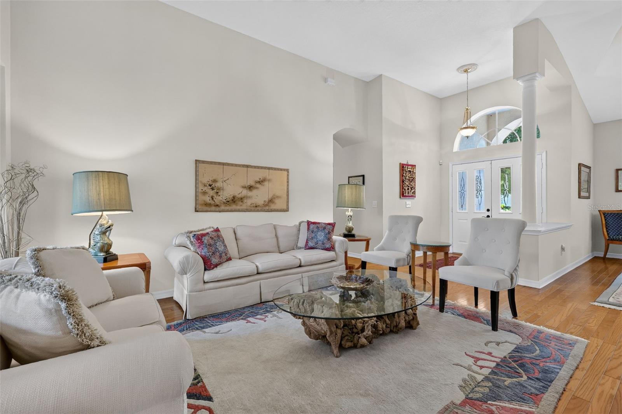
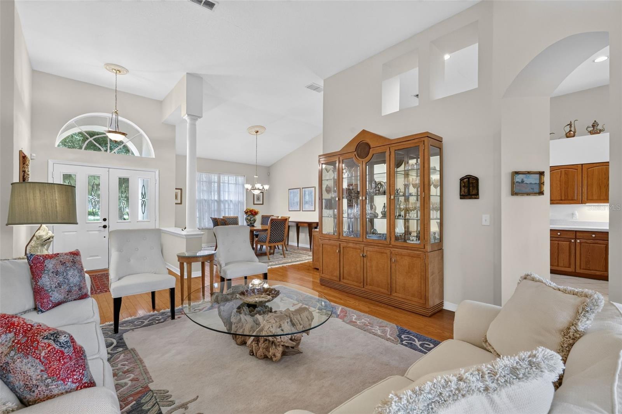
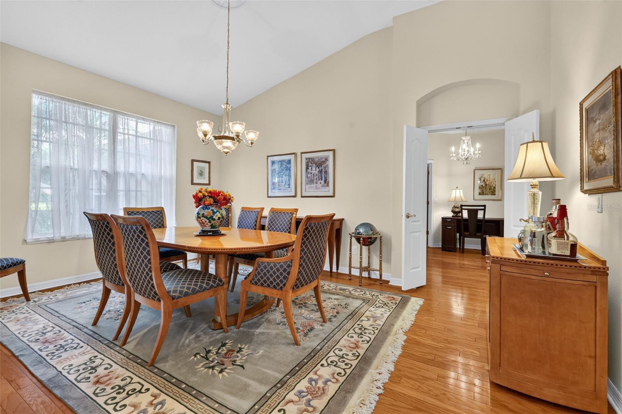
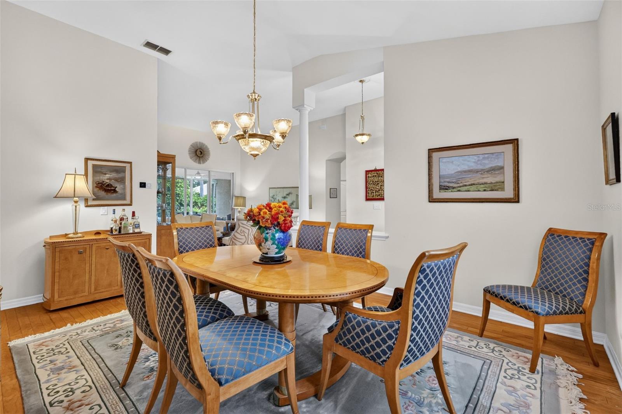
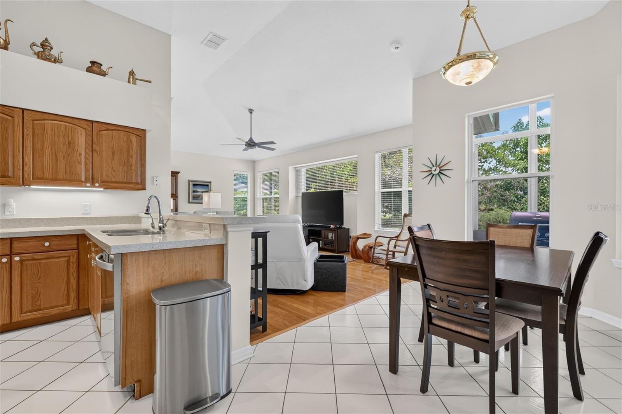
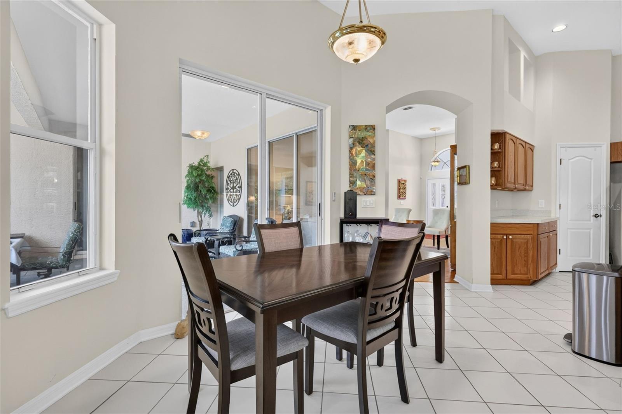
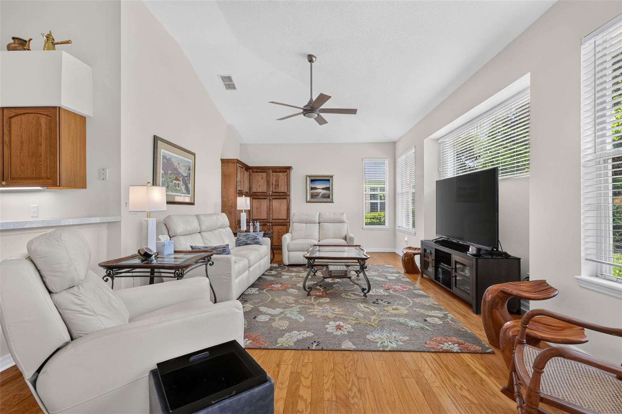
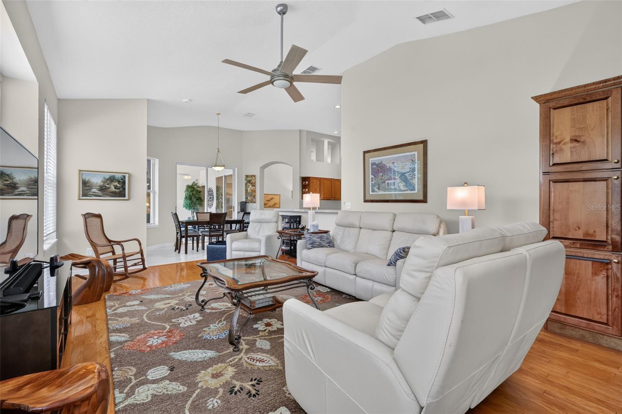
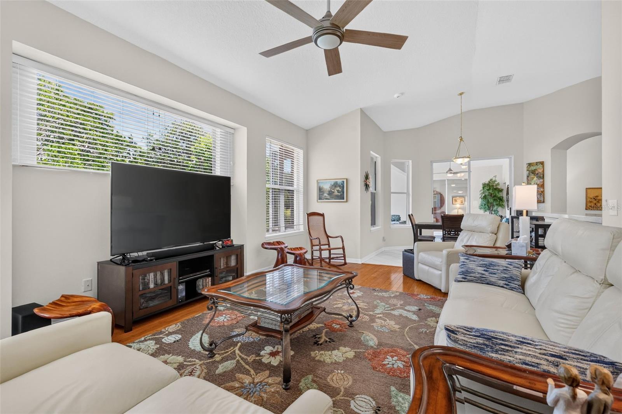
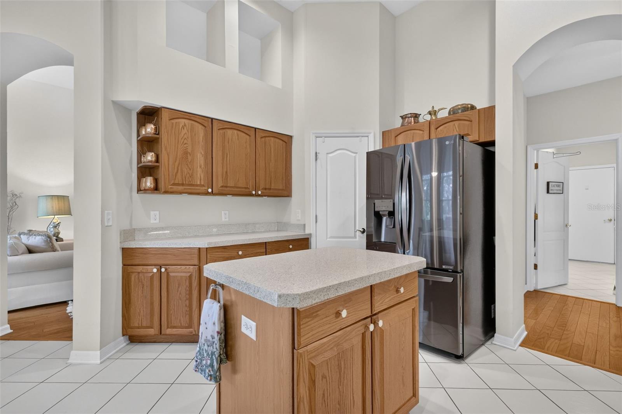
Step inside to soaring ceilings, abundant natural light, and a flowing floor plan designed for both everyday comfort and effortless entertaining. The formal living and dining rooms create an inviting first impression, the home features a spacious kitchen complete with wood cabinetry, solid surface countertops, stainless steel appliances, a center prep island, and a sunny breakfast nook that overlooks the family room. Whether you're hosting family gatherings or enjoying a quiet morning coffee, this open-concept space is designed to bring everyone together.
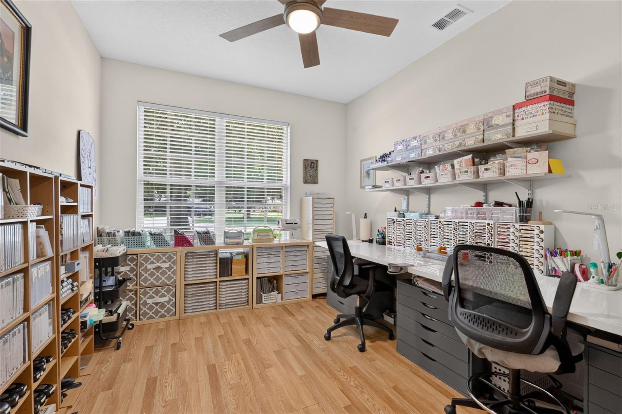
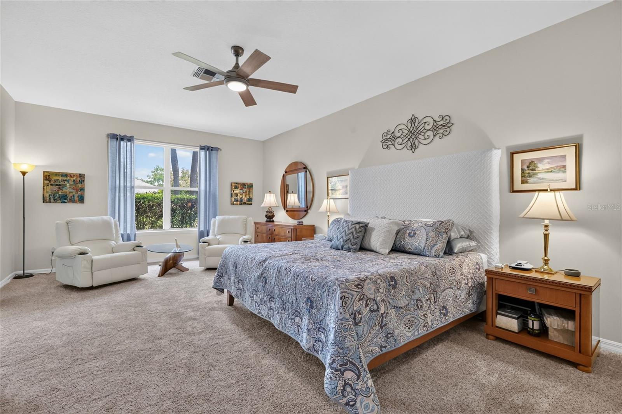
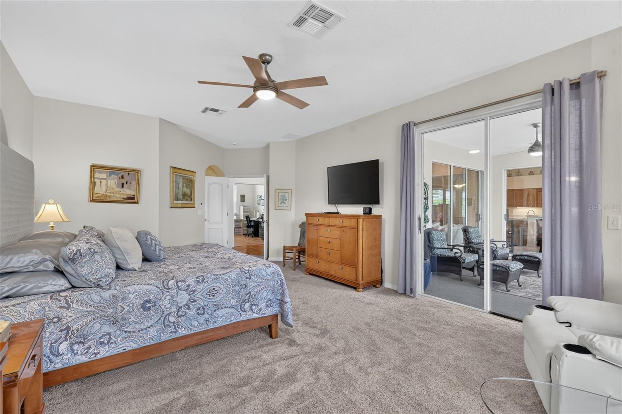
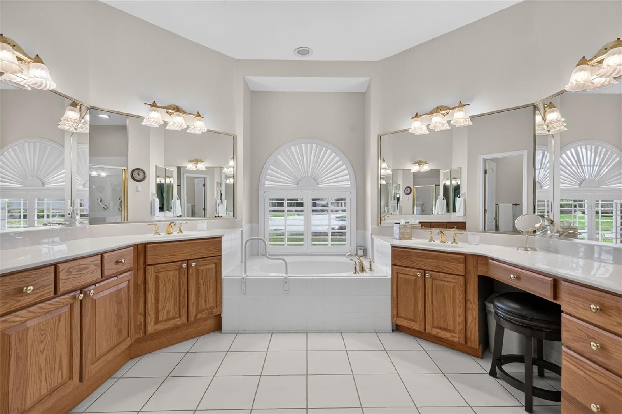
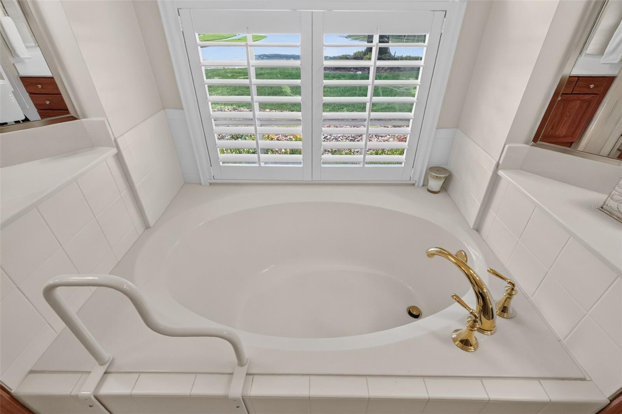
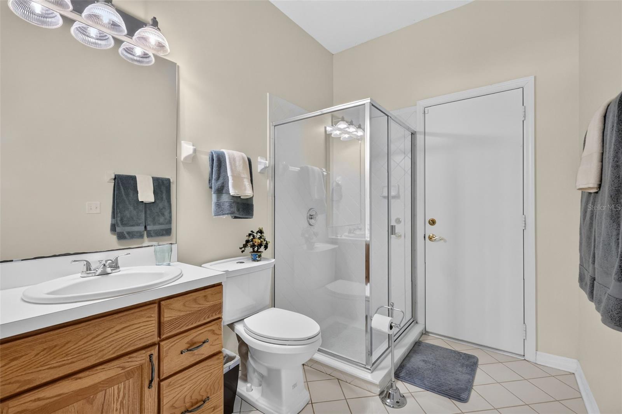
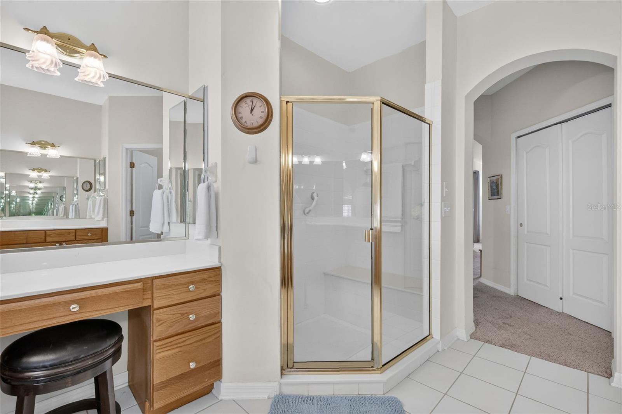
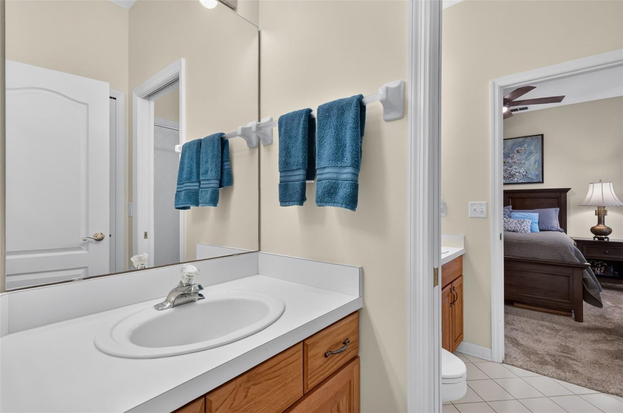
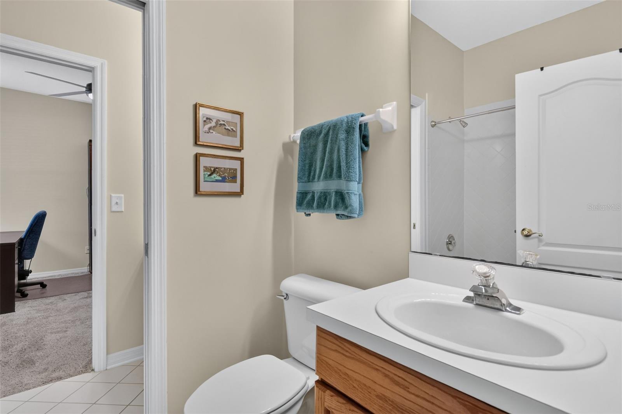
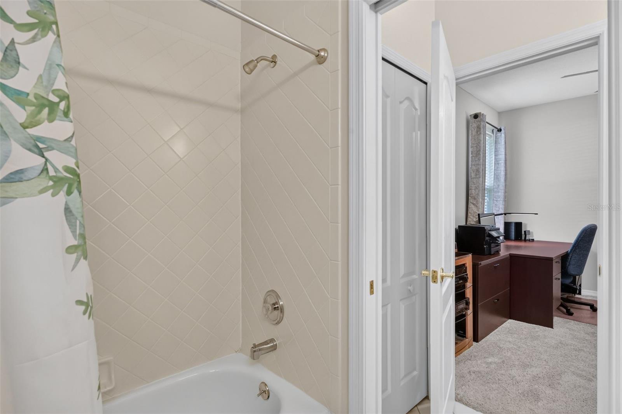
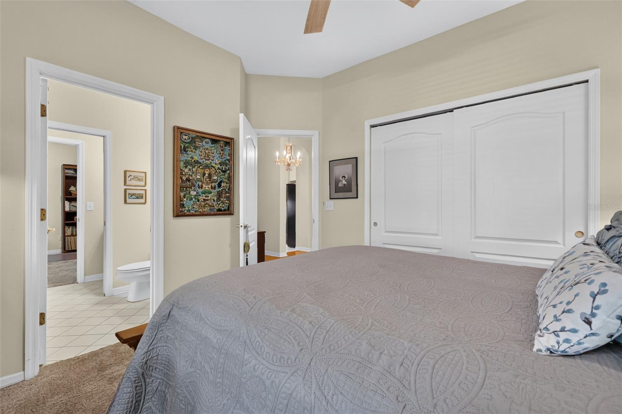
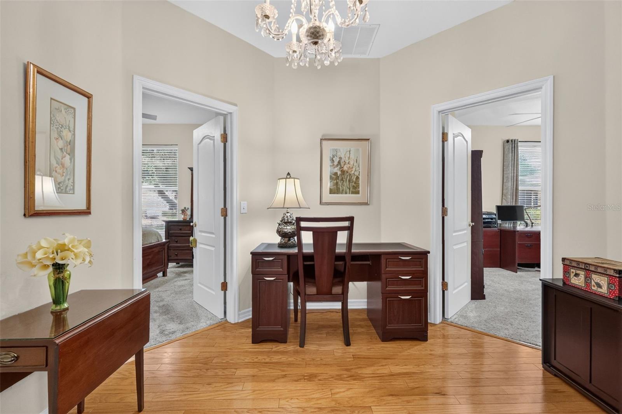
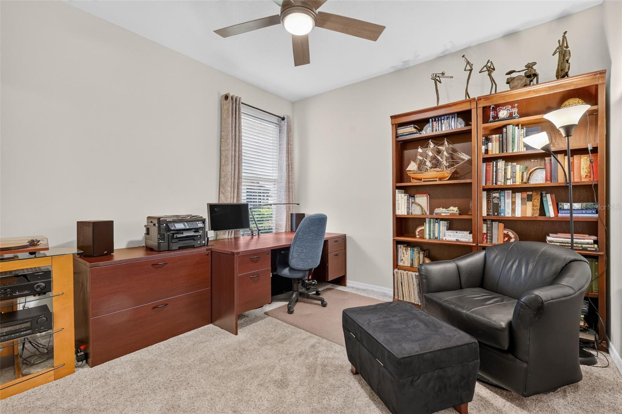
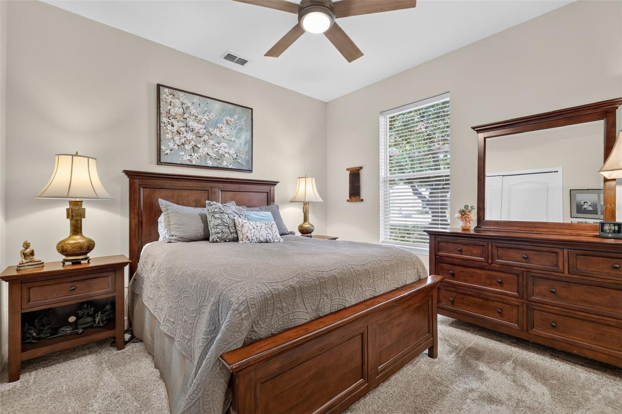
The generously sized primary suite offers a peaceful retreat with private access to the screened lanai, and a spacious en-suite bath featuring dual vanities, a dedicated makeup station, a soaking garden tub, and a separate tiled shower. A dedicated office sits just outside the primary suite, making it the perfect work-from-home space, hobby room, or optional fourth bedroom. On the opposite side of the home, two additional bedrooms share a convenient Jack-and-Jill bath, providing privacy and functionality for family or guests.
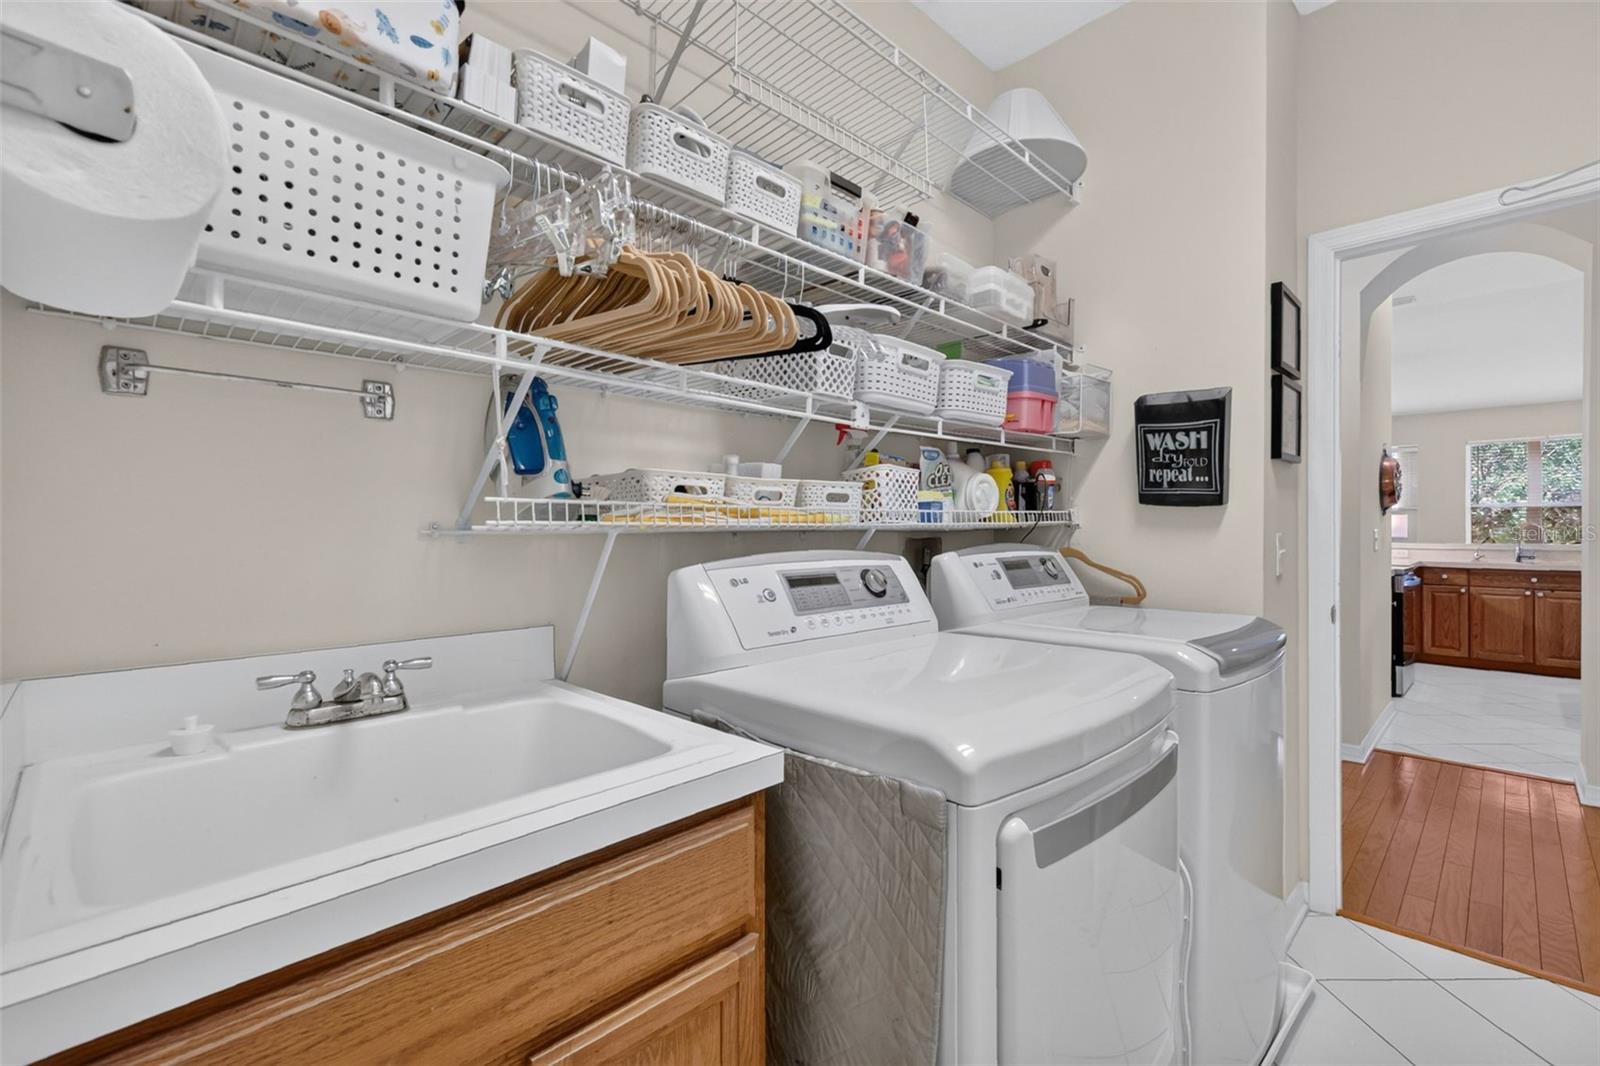
This home has been thoughtfully enhanced with numerous upgrades, including a rainsoft whole-house filtration and water softener system, updated kitchen appliances, newer carpet, upgraded electrical panel with whole-house generator readiness, Wi-Fi programmable irrigation controls, and modern ceiling fans with remote-controlled dimmable lighting.
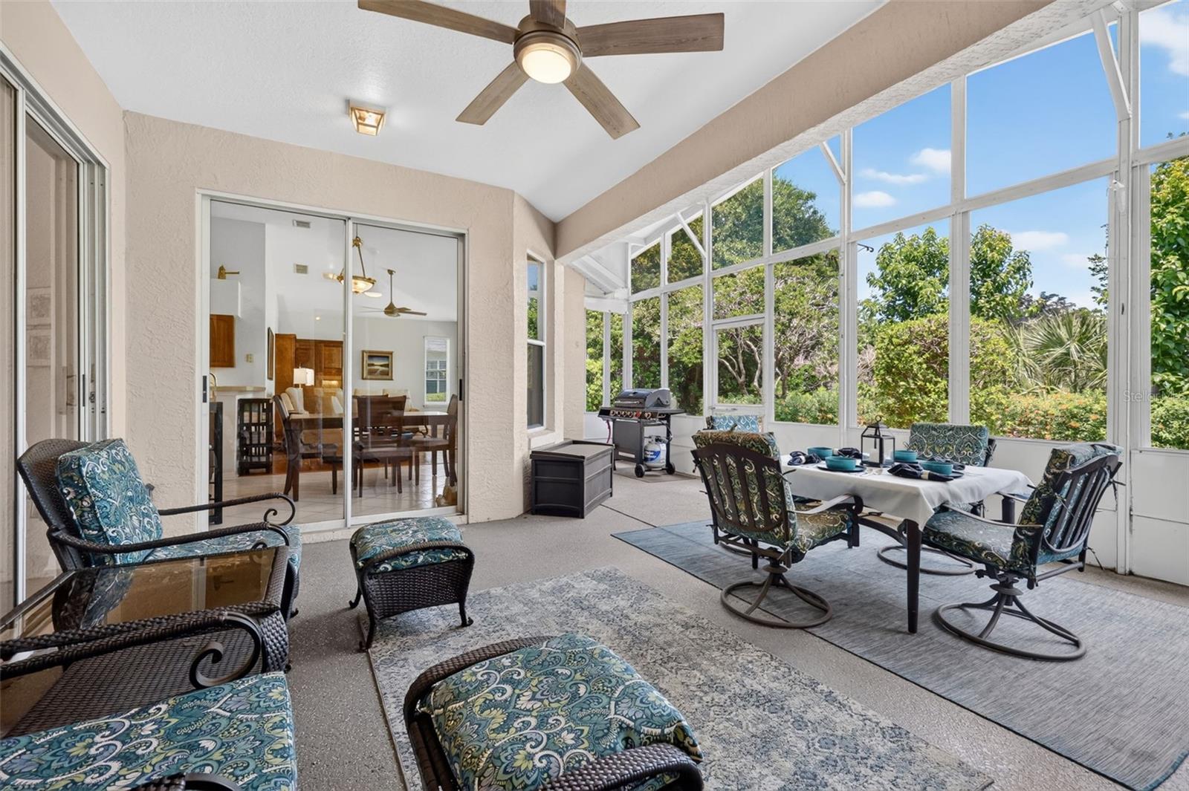
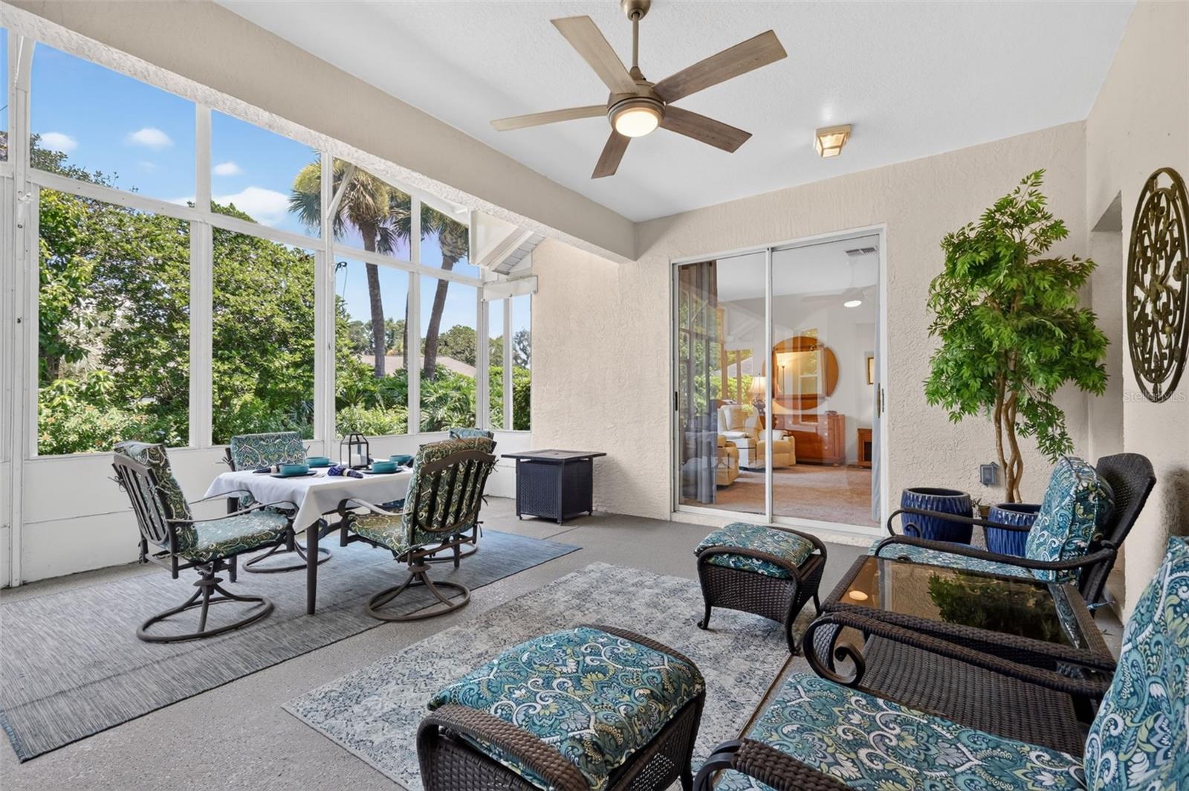
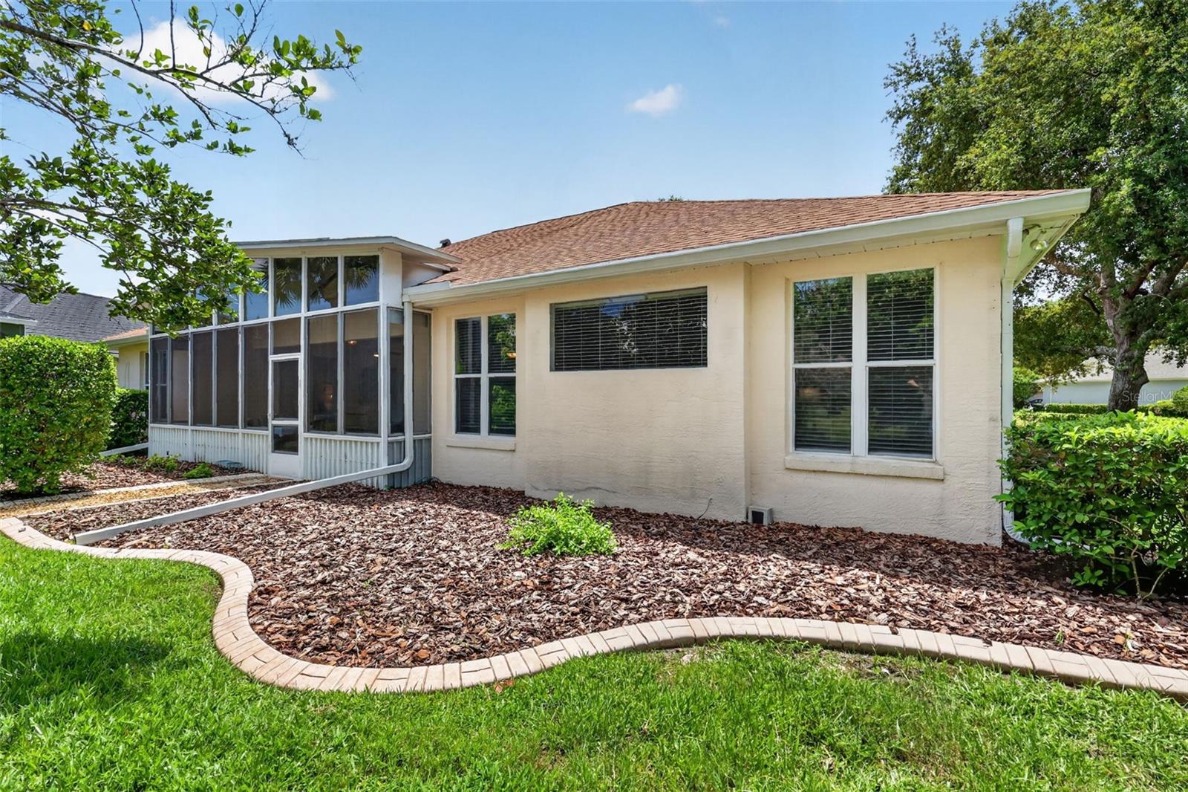
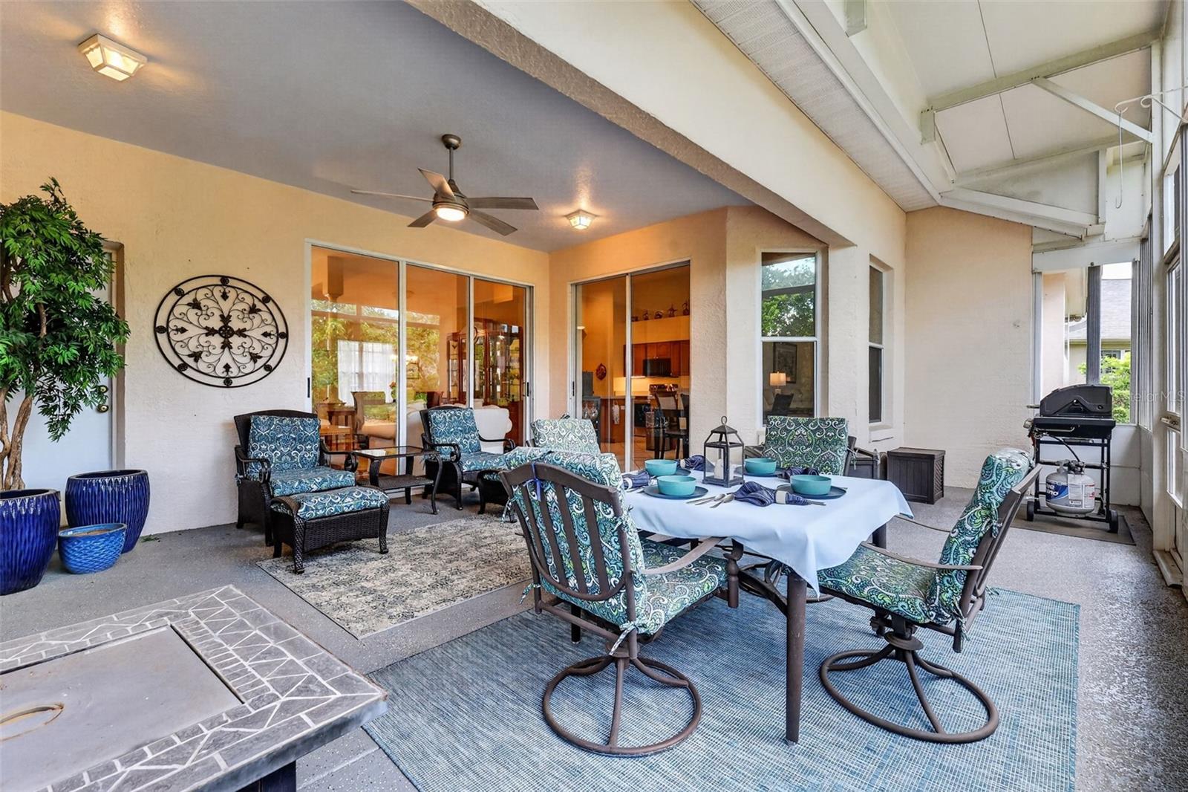
Step outside to your oversized screened lanai, an ideal extension of the living space where you can relax, entertain, or simply enjoy the peaceful backyard surrounded by mature landscaping, including avocado and lemon trees.
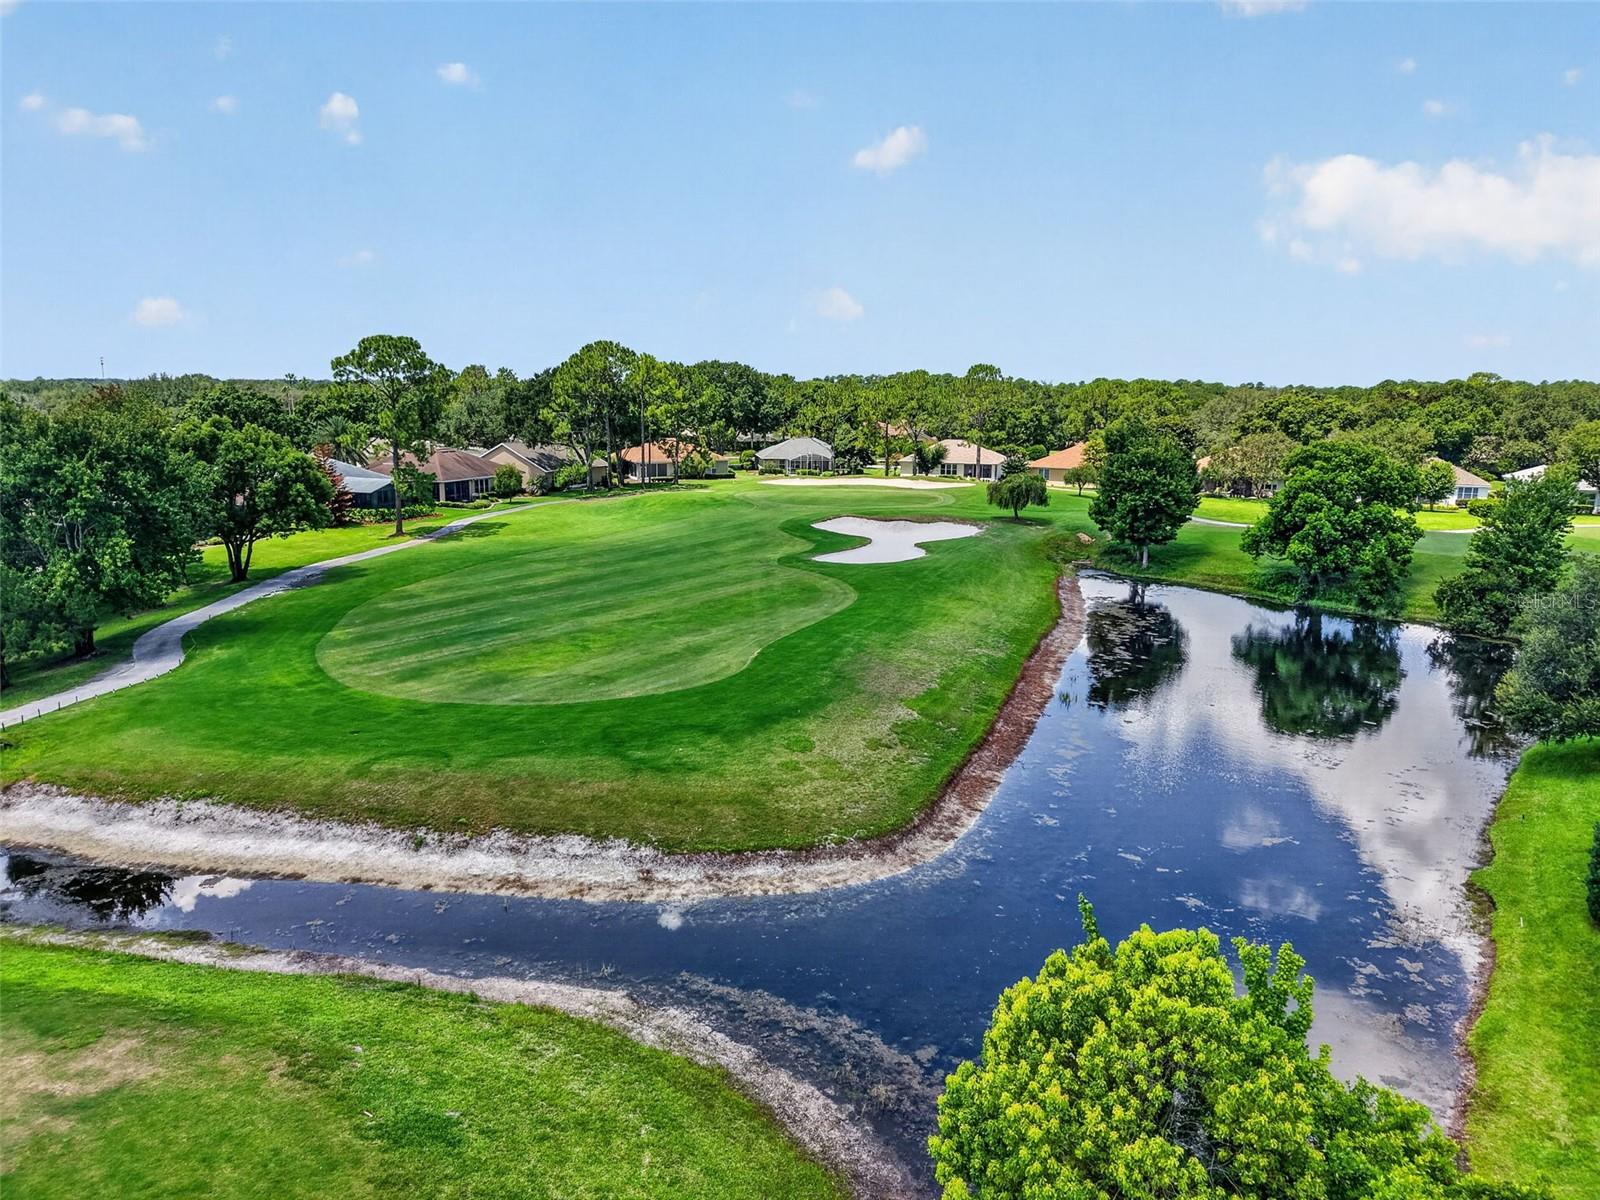
Located just minutes from charming downtown Mount Dora, you'll enjoy easy access to award-winning restaurants, unique boutiques, waterfront parks, festivals, and year-round community events. Residents of the Country Club of Mount Dora also enjoy access to a community park and playground, with optional country club membership offering championship golf, tennis, pickleball, swimming, dining, and an active social calendar.
Offering nearly 2,800 square feet of thoughtfully designed living space, quality updates throughout, and an exceptional location, this home is ready to welcome its next owners. Experience the lifestyle that makes Mount Dora one of Central Florida's most desirable places to call home.

8059 LAUREL RIDGE DRIVE

Message successfully sent.

What would you like to know?

What is 3 + 4 ?

I agree to receive email communication and understand I can unsubscribe at any time.

I agree to be contacted by The Graf Group of Coldwell Banker via call, email, and text for real estate services. To opt out, you can reply 'stop' at any time or reply 'help' for assistance. You can also click the unsubscribe link in the emails. Message and data rates may apply. Message frequency may vary. Privacy Policy

Related Properties

New on site today
Discover the perfect blend of comfort, convenience, and charm in this beautiful 4/3 home near downtown Mount Dora. This inviting home boasts an in ground pool and exceptional outdoor living spaces, ideal for relaxing poolside, hosting family gatherings, or simply enjoying Florida’s sunny days and moon lit evenings in your private oasis. Nestled in a prime location, the property is just a short walk from vibrant downtown Mount Dora... home to quaint shops, boutique stores, acclaimed restaurants, and the area’s world renowned festivals and events. Whether you’re seeking a peaceful retreat or an active lifestyle surrounded by Mount Dora’s historic allure and natural beauty, this residence offers it all in one of Central Florida’s most desirable communities.
#G5115340

MOUNT DORA

300 PINECREST ROAD

4 Beds

3 Baths

1,697 Sq.Ft.

$459,000

MLS#: G5115340

New on site today
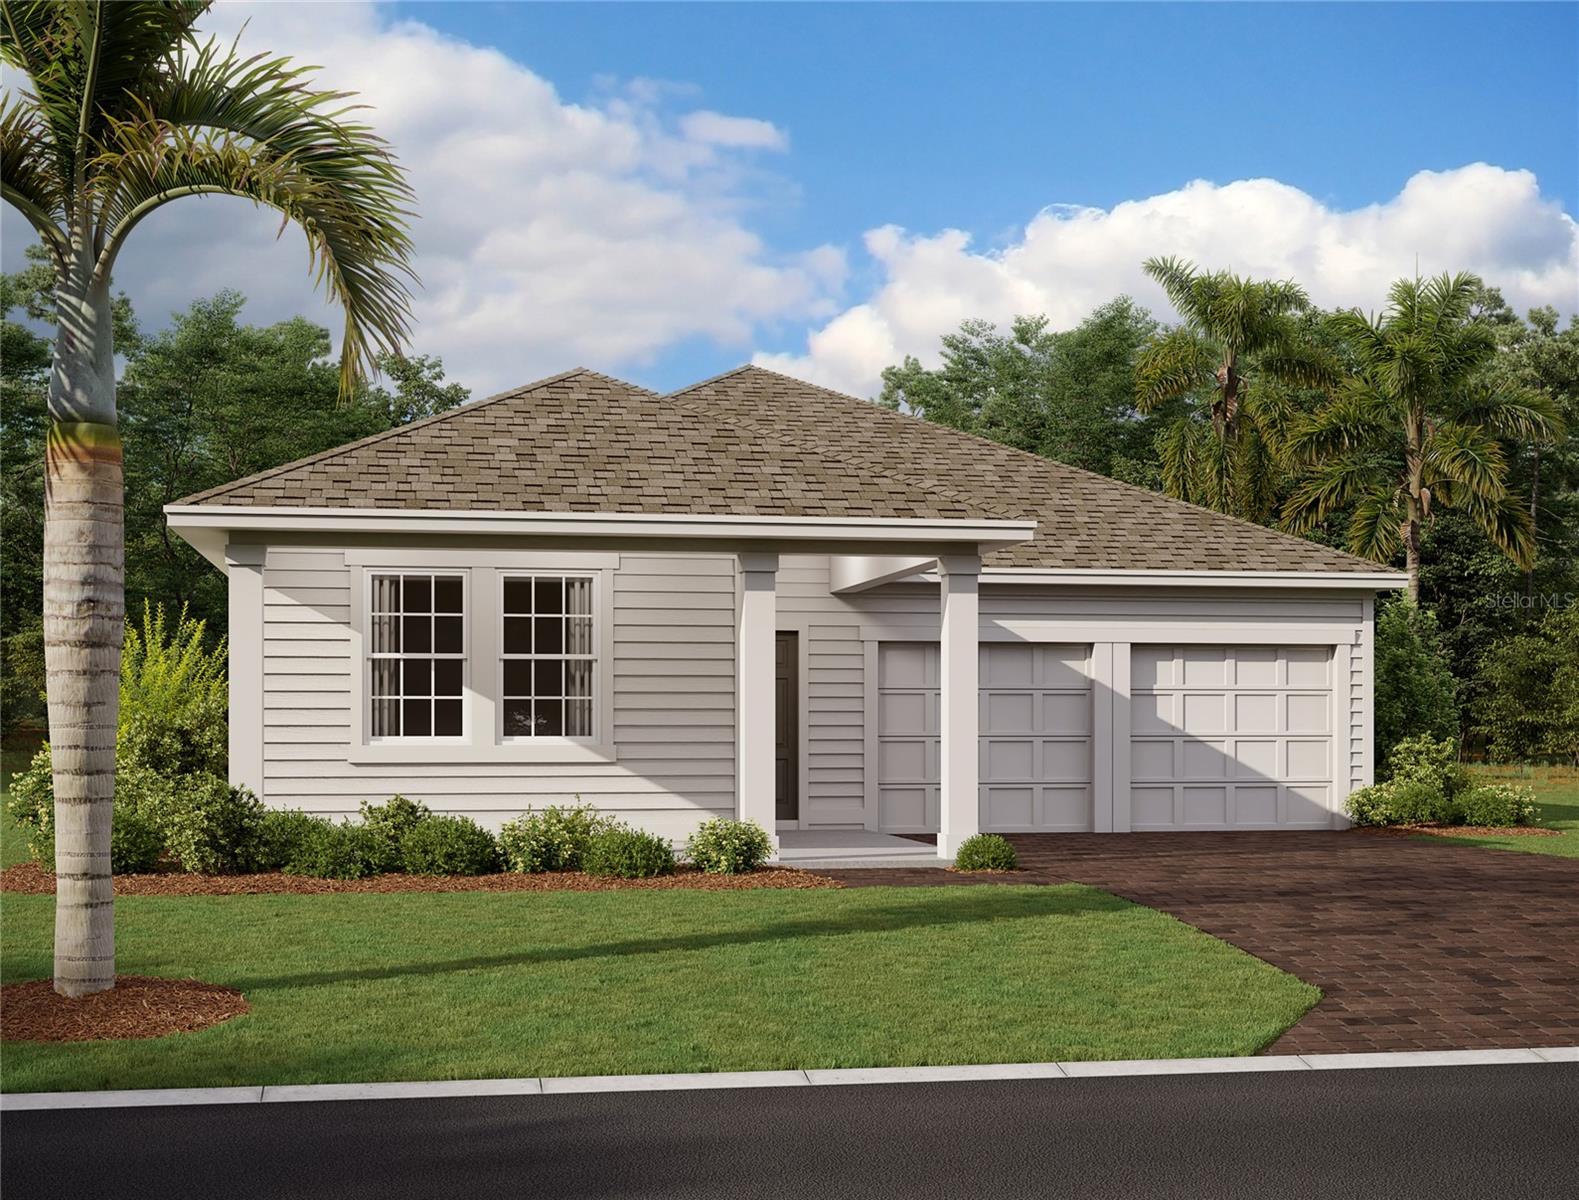
Under Construction. Discover effortless Florida living in this beautifully designed Douglas II home, featuring the AW Collection Milan, located in the desirable Trailside community of Mount Dora. This single-story residence offers 3 bedrooms, 2 baths, and a 2-car garage, thoughtfully crafted for comfort and modern style. The open-concept floor plan is filled with natural light and features 42" neutral-toned cabinets, stainless steel appliances, and a large island with upgraded quartz countertops, making the kitchen ideal for both everyday living and entertaining. Wood-look luxury vinyl plank flooring enhances the main living areas, while the bedrooms feature upgraded carpet for added comfort. Residents of Trailside enjoy access to community amenities including a resort-style pool, clubhouse, and playground. Ideally situated near top-rated schools and just minutes from the charming shops and restaurants of historic downtown Mount Dora, this home offers the perfect blend of convenience, style, and community living.
#TB8532060

MOUNT DORA

30173 EMERALD FOREST DRIVE

3 Beds

2 Baths

2,066 Sq.Ft.

$489,224

MLS#: TB8532060

New on site 2 days ago
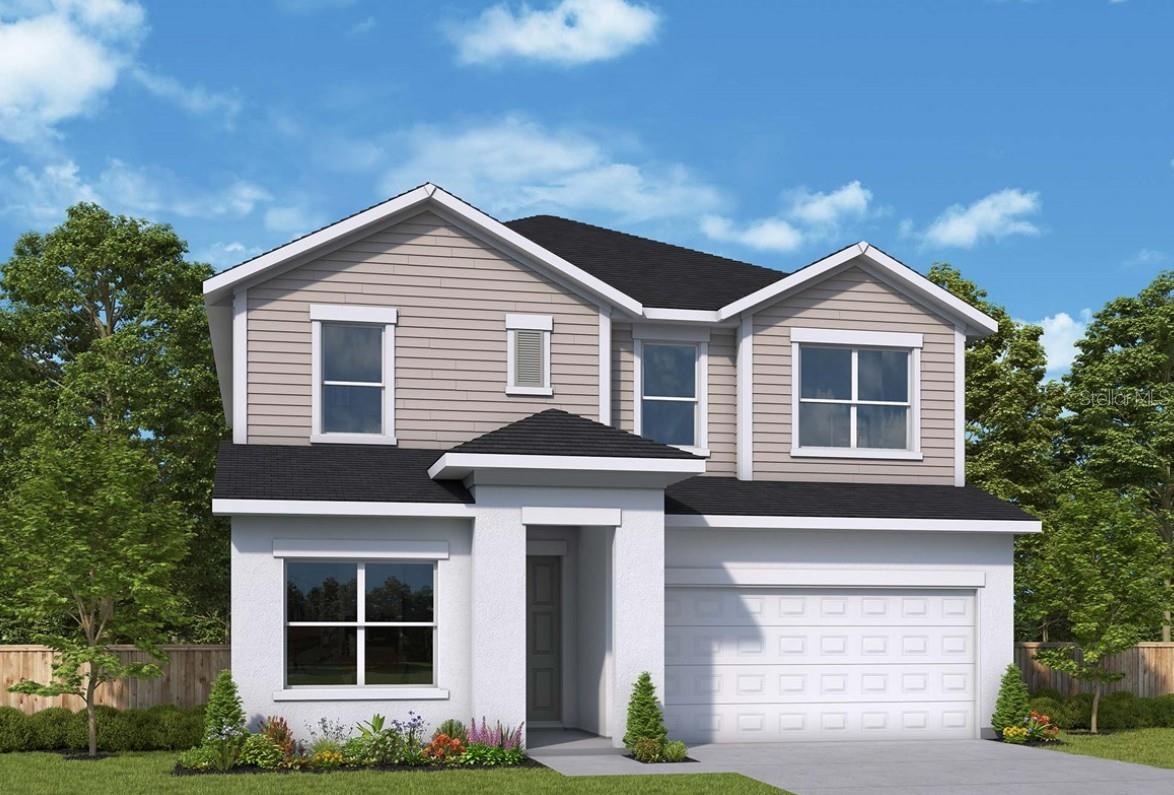
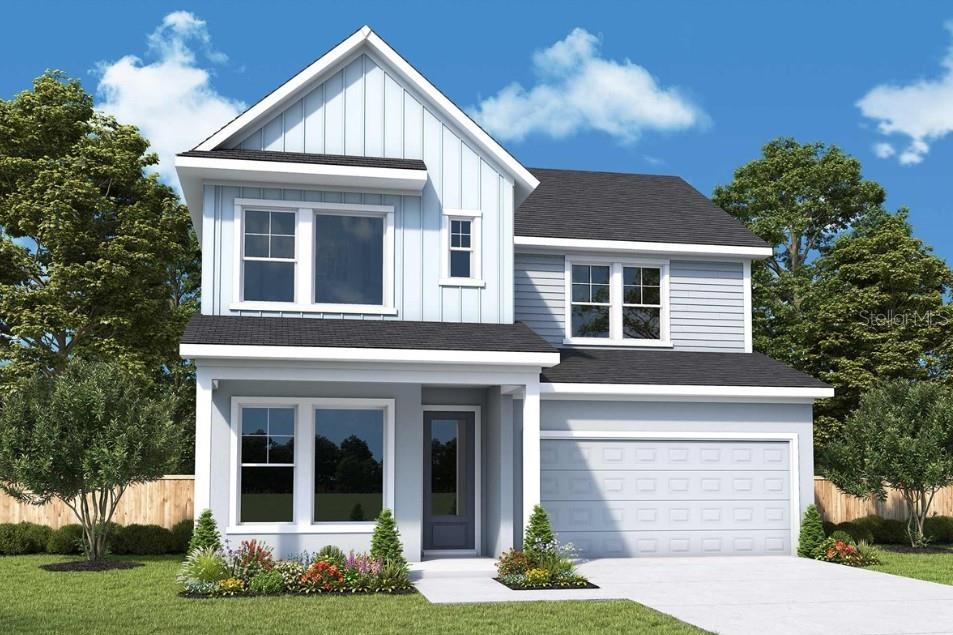
Under Construction. David Weekley’s Danica plan showcases signature craftsmanship and stylish finishes throughout. Enjoy a charming front porch and an gourmet kitchen featuring an oversized island, upgraded cabinets, and countertops. The first-floor Owner’s Suite offers a luxurious bath with an upgraded shower and spacious walk-in closet. This thoughtfully designed home also includes a first-floor fifth bedroom with a full bath, making it ideal for guests or multi-generational living. Upstairs features a spacious retreat, three additional bedrooms, and two full baths. Enjoy the privacy of a fenced backyard, front gutters, an in-wall pest control system, and wiring for a security system. Offering 2,814 square feet, 5 bedrooms, 4 full baths, and a 2-car garage, this home is conveniently located in Oakfield at Mount Dora, 8 minutes from Downtown Mount Dora.
#TB8531049

MOUNT DORA

5831 NATIVE OAK STREET

4 Beds

2 Baths

2,733 Sq.Ft.

$521,231

MLS#: TB8531049

New on site 2 days ago
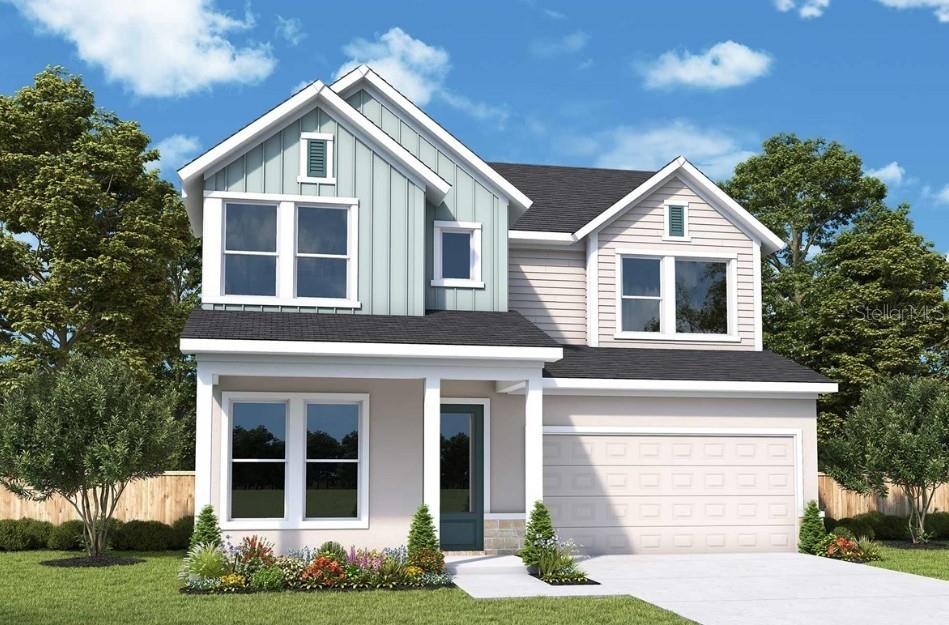
Under Construction. David Weekley’s Danica plan showcases signature craftsmanship and stylish finishes throughout. Enjoy a charming front porch and an gourmet kitchen featuring an oversized island, upgraded cabinets, and countertops. The first-floor Owner’s Suite offers a luxurious bath with an upgraded shower and spacious walk-in closet. This thoughtfully designed home also includes a study, making it ideal for a flex space or work from home option. Upstairs features a spacious retreat, three additional bedrooms, and two full baths. Enjoy the privacy of a fenced backyard, front gutters, an in-wall pest control system, and wiring for a security systemand whole home blinds package. Offering 2,814 square feet, 4 bedrooms, 3.5 fbaths, and a 2-car garage, this home is conveniently located in Oakfield at Mount Dora,  8 minutes from Downtown Mount Dora.
#TB8531211

MOUNT DORA

5837 NATIVE OAK STREET

4 Beds

3 Baths

2,815 Sq.Ft.

$526,750

MLS#: TB8531211

New on site 2 days ago
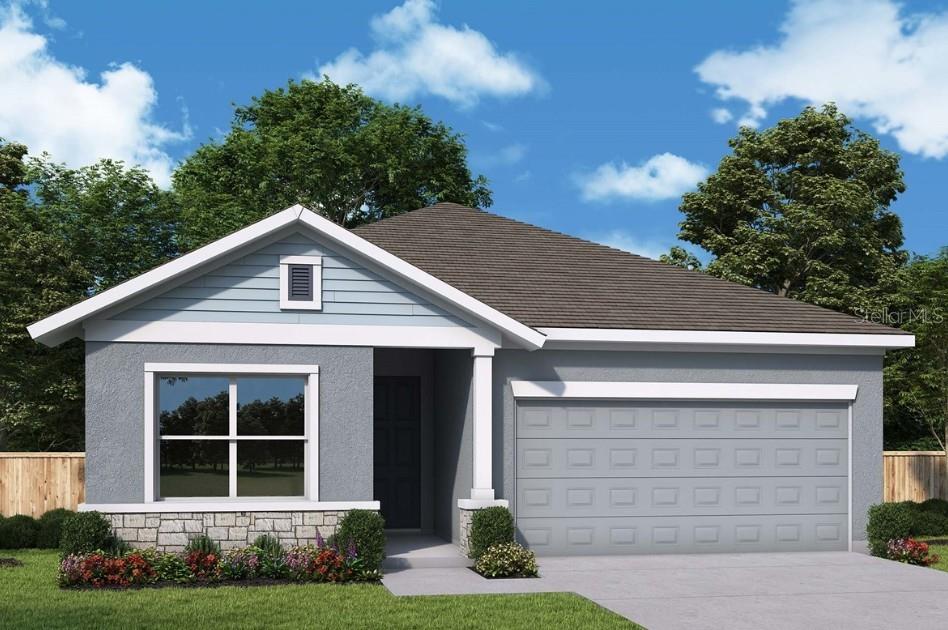
Under Construction. Nestled along a charming street in sought-after Oakfield at Mount Dora, this beautifully crafted David Weekley Sanborn offers timeless style, quality craftsmanship, and modern comfort. Filled with natural light, the open-concept design is perfect for everyday living and entertaining. The gourmet kitchen features upgraded cabinetry, under-cabinet lighting, and flows seamlessly into the spacious family and dining areas. The private Owner's Suite provides a relaxing retreat with a well-appointed bath and generous walk-in closet, while the secondary bedrooms offer flexibility for guests, a home office, or hobbies. Enjoy Florida living year-round in the fenced backyard, and thoughtful extras including window blinds throughout. Oakfield residents enjoy a resort-style pool, playground, dog park, and walking trails, all just minutes from historic downtown Mt Dora.
#TB8531249

MOUNT DORA

5813 NATIVE OAK STREET

3 Beds

2 Baths

2,127 Sq.Ft.

$481,595

MLS#: TB8531249

New on site 2 days ago
Under Construction. David Weekley’s Danica plan showcases signature craftsmanship and stylish finishes throughout. Enjoy a charming front porch and an gourmet kitchen featuring an oversized island, upgraded cabinets, and countertops. The first-floor Owner’s Suite offers a luxurious bath with an upgraded shower and spacious walk-in closet. This thoughtfully designed home also includes a first-floor fifth bedroom with a full bath, making it ideal for guests or multi-generational living. Upstairs features a spacious retreat, three additional bedrooms, and two full baths. Enjoy the privacy of a fenced backyard, front gutters, an in-wall pest control system, and wiring for a security system. Offering 2,814 square feet, 5 bedrooms, 4 full baths, and a 2-car garage, this home is conveniently located in Oakfield at Mount Dora,  8 minutes from Downtown Mount Dora.
#TB8531190

MOUNT DORA

5825 NATIVE OAK STREET

5 Beds

4 Baths

2,804 Sq.Ft.

$535,780

MLS#: TB8531190

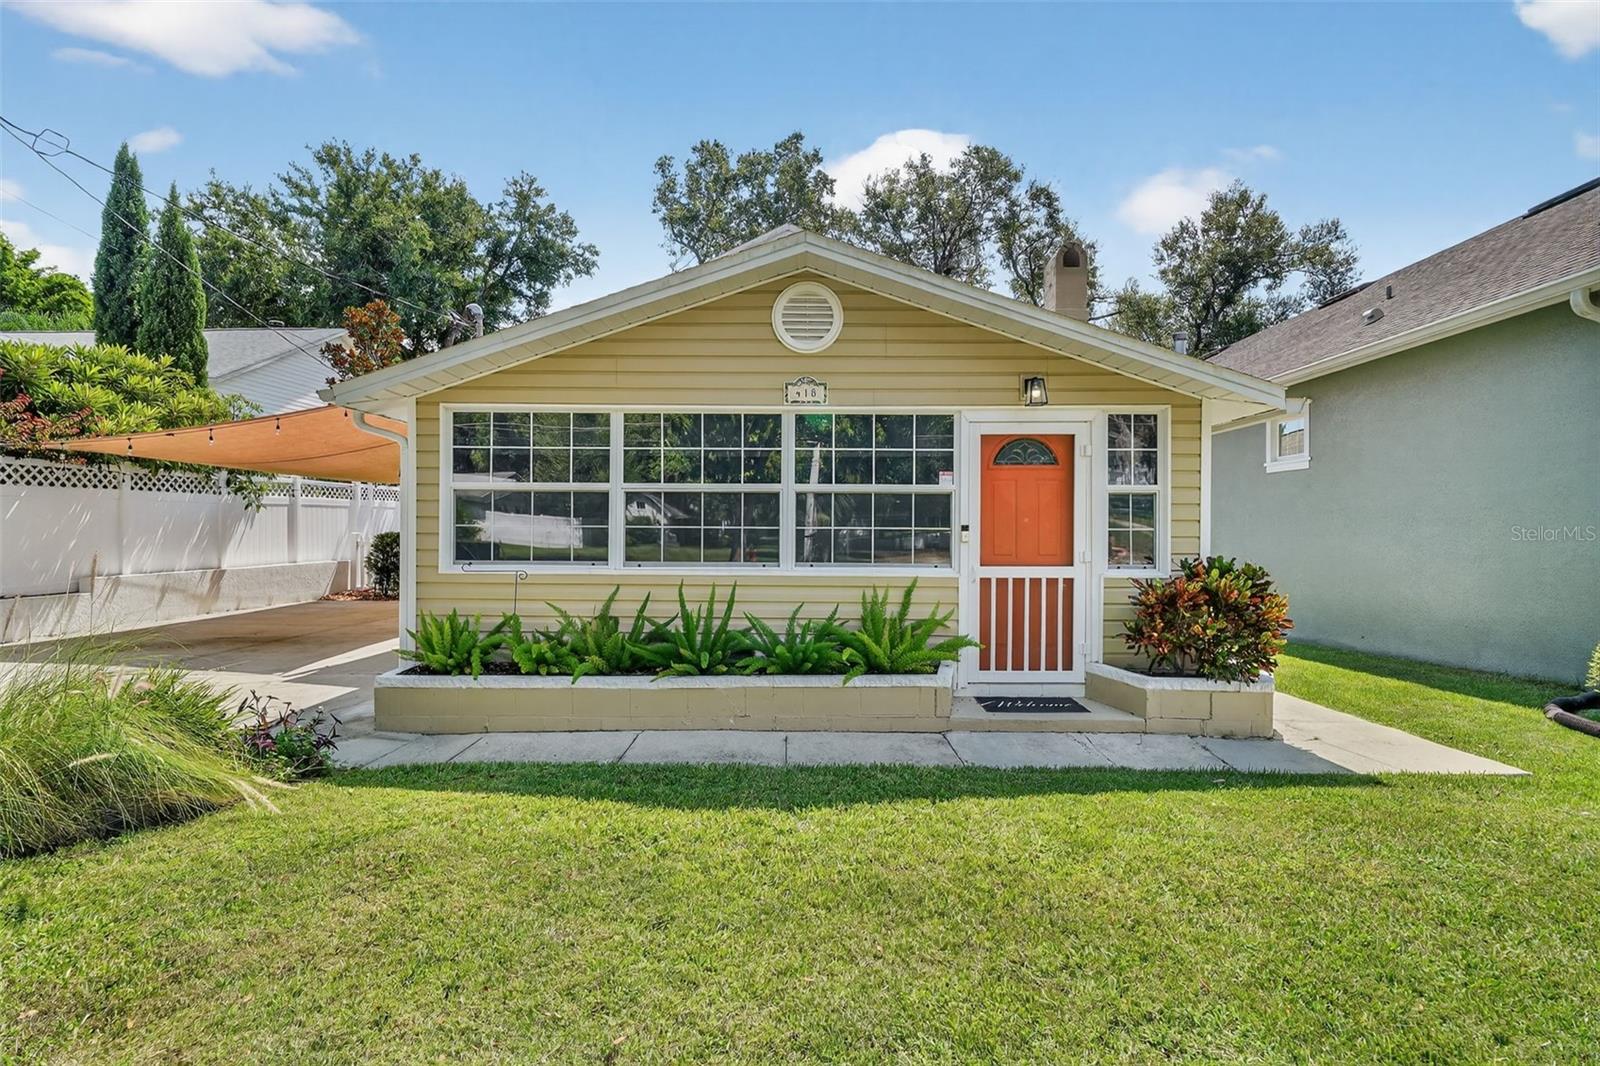
Welcome to a truly special Mount Dora Historic District property offering timeless charm, incredible flexibility, and a proven short-term rental history. This beautifully maintained and tastefully decorated 3-bedroom, 2-bath cottage with a separate 1-bedroom, 1-bath guest house is ideally located within walking distance or a quick golf cart ride to downtown Mount Dora’s shops, restaurants, festivals, parks, waterfront, and the scenic Tremain Street walking and biking path.
Zoned R-2, this exceptional property offers a unique investment opportunity in one of Mount Dora’s most desirable and walkable areas. Whether you are looking for an established short-term rental, a primary residence with additional income potential, or a flexible property that can accommodate multiple uses, this rare Historic District offering provides both lifestyle appeal and long-term value.
Offered fully furnished and turnkey with acceptable offer, this exceptional property provides the opportunity to step into an established and successful short-term rental or enjoy it as your own private retreat.
The possibilities are endless — rent both units, live in one cottage while renting the other for additional income, enjoy the main home while guests, family, or friends have their own private guest cottage, create a multi-generational family compound, provide a comfortable space for in-laws or adult children, or simply enjoy having a separate retreat for visitors!
The main residence welcomes you with classic cottage character, including beautiful wood floors, a cozy fireplace, updated kitchen with granite countertops and stainless steel appliances, and a charming enclosed sun porch. The thoughtfully designed floor plan offers comfortable living spaces, a spacious primary suite, and an inside utility room.
The 380-square-foot guest house features a kitchenette, living area, bedroom, eat in area and bathroom, offering privacy and convenience for guests, extended family, or rental opportunities. Combined with the inviting outdoor gathering areas, this property creates the perfect environment for hosting visitors while allowing everyone their own comfortable space.
Enjoy a private outdoor garden oasis with mature landscaping, inviting walkways, a fenced patio area, fire pit, covered parking, and storage shed. The lovely outdoor spaces provide the perfect setting for entertaining, relaxing, and enjoying the beautiful Florida lifestyle.
Located near the Tremain Street walking and biking path and just moments from downtown Mount Dora, this property captures the very best of small-town living. Whether you are looking for a full-time residence, vacation getaway, income-producing property, or a place where generations can gather while maintaining their own space, this rare R-2 zoned Historic District property delivers a lifestyle and investment opportunity unlike any other. HVAC systems 2020 and 2021, Roof 2021, hot water heater 2020.
#G5115118

MOUNT DORA

418 E 10TH AVENUE

4 Beds

3 Baths

1,680 Sq.Ft.

$595,000

MLS#: G5115118

INVESTMENT OPPORTUNITY | WALK TO DOWNTOWN MOUNT DORA | R-2 ZONED WITH DUPLEX POTENTIAL
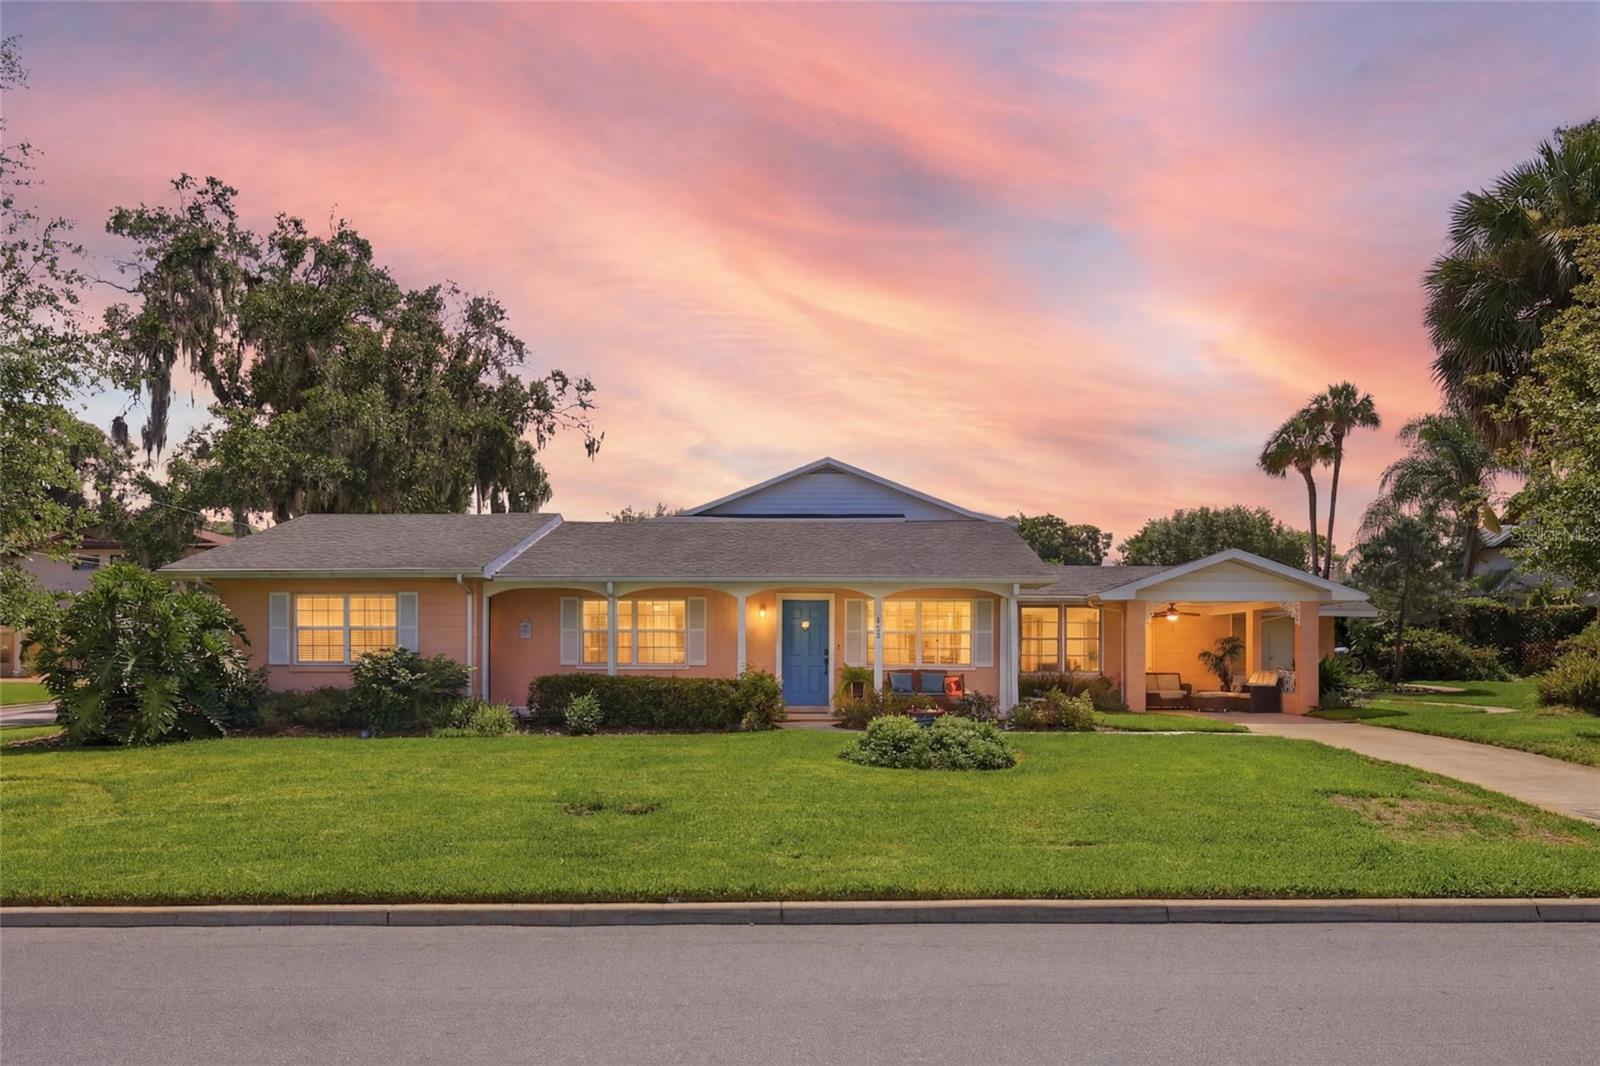
Rare opportunity in the heart of Mount Dora's Historic Golf-Cart District. This solid block cottage sits on an oversized corner lot just steps from downtown's shops, restaurants, and waterfront parks and offers the kind of flexibility investors and homeowners alike are searching for. Zoned R-2, the property is a prime candidate for duplex conversion or house-hacking, featuring two separate entrances and a private flex space with its own living area, two bedrooms, and a shared en-suite bath ideal for guests, extended family, or a self-contained rental unit. The home is currently operating as an active, income-producing short-term rental and is being sold turnkey fully furnished with select STR supplies included offering a seamless transition for a buyer looking to continue generating rental income from day one. Inside, flows an open living, dining, and family room A tiled Florida room with a wall of windows adds versatile bonus space for an office or den. In total, the home offers 4 bedrooms and 2 full bathrooms. Outside, enjoy a manicured side yard, brick patio, covered carport, and fully owned solar panels for reduced energy costs. Walk or bike to downtown Mount Dora's boutiques, cafés, and parks via the nearby Tremain Street path.
Whether you're an investor, a house-hacker, or looking for a flexible primary residence, this one checks every box.
#O6425684

MOUNT DORA

936 N BAKER STREET

4 Beds

2 Baths

2,092 Sq.Ft.

$549,900

MLS#: O6425684

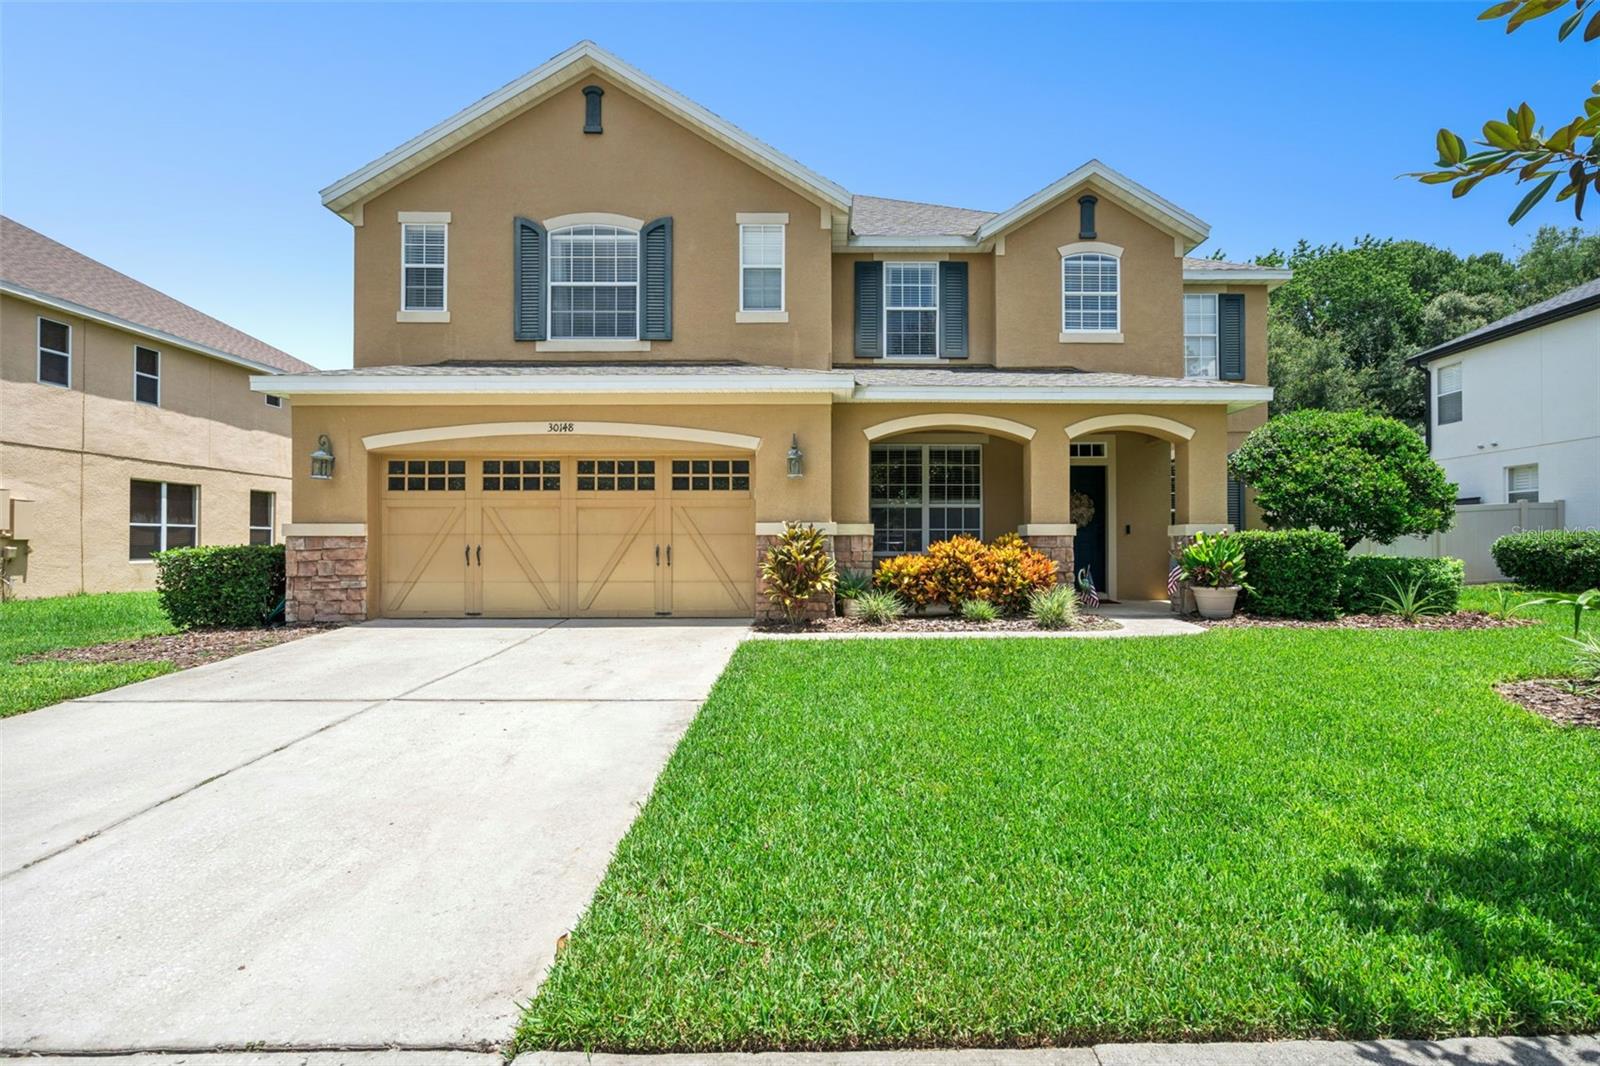
Welcome to 30148 Jutland Court, an exceptional 5-bedroom, 3.5-bath home offering over 3,300 square feet in the gated community of Sullivan Ranch. Situated on a quiet cul-de-sac with direct access to the community park, playground, and splash pad, this home combines space, comfort, and an unbeatable location. Inside, you'll find soaring ceilings, hardwood flooring, crown molding, abundant natural light, and an open-concept floor plan. A private home office and formal dining room provide flexible living spaces, while the spacious family room flows seamlessly into the gourmet kitchen featuring beautiful countertops, wood cabinetry, double ovens, a cooktop, stainless steel appliances, an oversized walk-in pantry, and a large center island. Upstairs, the oversized primary suite offers room for a sitting area, two walk-in closets, and an en-suite bath with dual vanities, a soaking tub, and a separate walk-in shower. The second and third bedrooms are generously sized with walk-in closets, while the fourth and fifth bedrooms feature built-in closets and share a Jack-and-Jill bath. Enjoy the covered lanai overlooking the spacious backyard, perfect for entertaining or creating your own outdoor retreat. A three-car garage provides plenty of room for vehicles, storage, or hobbies. Sullivan Ranch residents enjoy a clubhouse, fitness center, junior Olympic-sized pool, scenic
walking trails, dog park, playgrounds, and gated security. Conveniently located just minutes from historic downtown Mount Dora, shopping, dining, and SR-429, this exceptional home offers the perfect blend of luxury, functionality, and community living.
#O6424733

MOUNT DORA

30148 JUTLAND COURT

5 Beds

3 Baths

3,320 Sq.Ft.

$569,900

MLS#: O6424733

Welcome to your own private retreat in the highly sought-after Lakes of Mount Dora, where every day feels like a vacation.
Nestled on a peaceful homesite overlooking a beautiful wooded back yard, this impeccably maintained 3-bedroom, 2-bath home offers the perfect blend of comfort, privacy, and carefree Florida living. Imagine beginning each morning with a cup of coffee on your screened lanai as birds sing in the trees and nature provides the perfect backdrop for your day. It’s the kind of peaceful setting you’ll never tire of coming home to. Designed with both everyday living and entertaining in mind, this thoughtfully cared-for home features a versatile third bedroom with elegant French doors—perfect as a guest room, home office, library, or hobby space. Every detail reflects the pride of ownership and meticulous maintenance that make this home truly move-in ready. Recent improvements provide exceptional peace of mind, including a brand-new roof and gutters (2026), new furnace (2025) with a transferable warranty, new air conditioning system (2020), freshly painted interior completed less than a month ago, and exterior paint completed just two years ago. Even better, all appliances convey, allowing you to settle in and immediately begin enjoying your new lifestyle. Did we mention the WHOLE HOUSE GENERATOR? Beyond your front door awaits one of Central Florida’s most desirable active adult communities. Lakes of Mount Dora is renowned for its resort-inspired amenities and vibrant social atmosphere. Spend your days enjoying tennis, pickleball, croquet, bocce ball, billiards, darts, a well-equipped fitness center, library, scenic walking trails, and a spectacular resort-style swimming pool with a relaxing hot tub. Paddle a kayak or canoe across the community lakes, cruise in an electric motorboat, or simply enjoy the breathtaking waterfront scenery throughout the neighborhood. Golf enthusiasts will appreciate the convenient golf cart access to the neighboring Mount Dora Country Club with membership, making it easy to enjoy a round of golf or dinner with friends. Homeowners also enjoy the rare convenience of complimentary fenced RV and boat storage, while internet, cable television, and irrigation water are all included in the HOA, adding tremendous value and simplifying everyday living. Please note the video is to show how home would look with different furnishings and color changes, zen garden in back yard is an example of an idea a potential buyer could impliment after purchase.
#O6424673

MOUNT DORA

8270 BRIDGEPORT BAY CIRCLE

3 Beds

2 Baths

1,828 Sq.Ft.

$469,000

MLS#: O6424673

 - property

Send a message

Message successfully sent.

Your message

What is 3 + 4 ?

Reason for contacting?

I agree to receive email communication and understand I can unsubscribe at any time.

I agree to be contacted by The Graf Group of Coldwell Banker via call, email, and text for real estate services. To opt out, you can reply 'stop' at any time or reply 'help' for assistance. You can also click the unsubscribe link in the emails. Message and data rates may apply. Message frequency may vary. Privacy Policy

Sign Out

Virtual Assistant

Would you like to take the next step with this property? We can help you schedule a showing or virtual tour, or send you more details.

Yes, I would like more information.

Thank You for Your Reply, One of Our Agents will contact you as soon as possible

No, maybe later.

Thank you, you can always contact me via email, phone number or through the contact form.

Realhub AI

Lucy - Your AI-Powered Realtor
Update Your Temporary Password

Personalize your search

Enter your email and we'll notify you immediately when new listings match what you're looking for.

or enter email address
Already have an account ? Login here

Continue your home search

I agree to receive communications and understand I can unsubscribe at any time.

I agree to be contacted by The Graf Group of Coldwell Banker via call, email, and text for real estate services. To opt out, you can reply 'stop' at any time or reply 'help' for assistance. You can also click the unsubscribe link in the emails. Message and data rates may apply. Message frequency may vary. Privacy Policy

Already have an account ? Login here

We use cookies

We use cookies primarily for analytics to enhance your experience. By accepting, you agree to our use of these cookies. You can manage your preferences or learn more about our cookies policy.