Features & Amenities

Interior

  • Other Interior Features

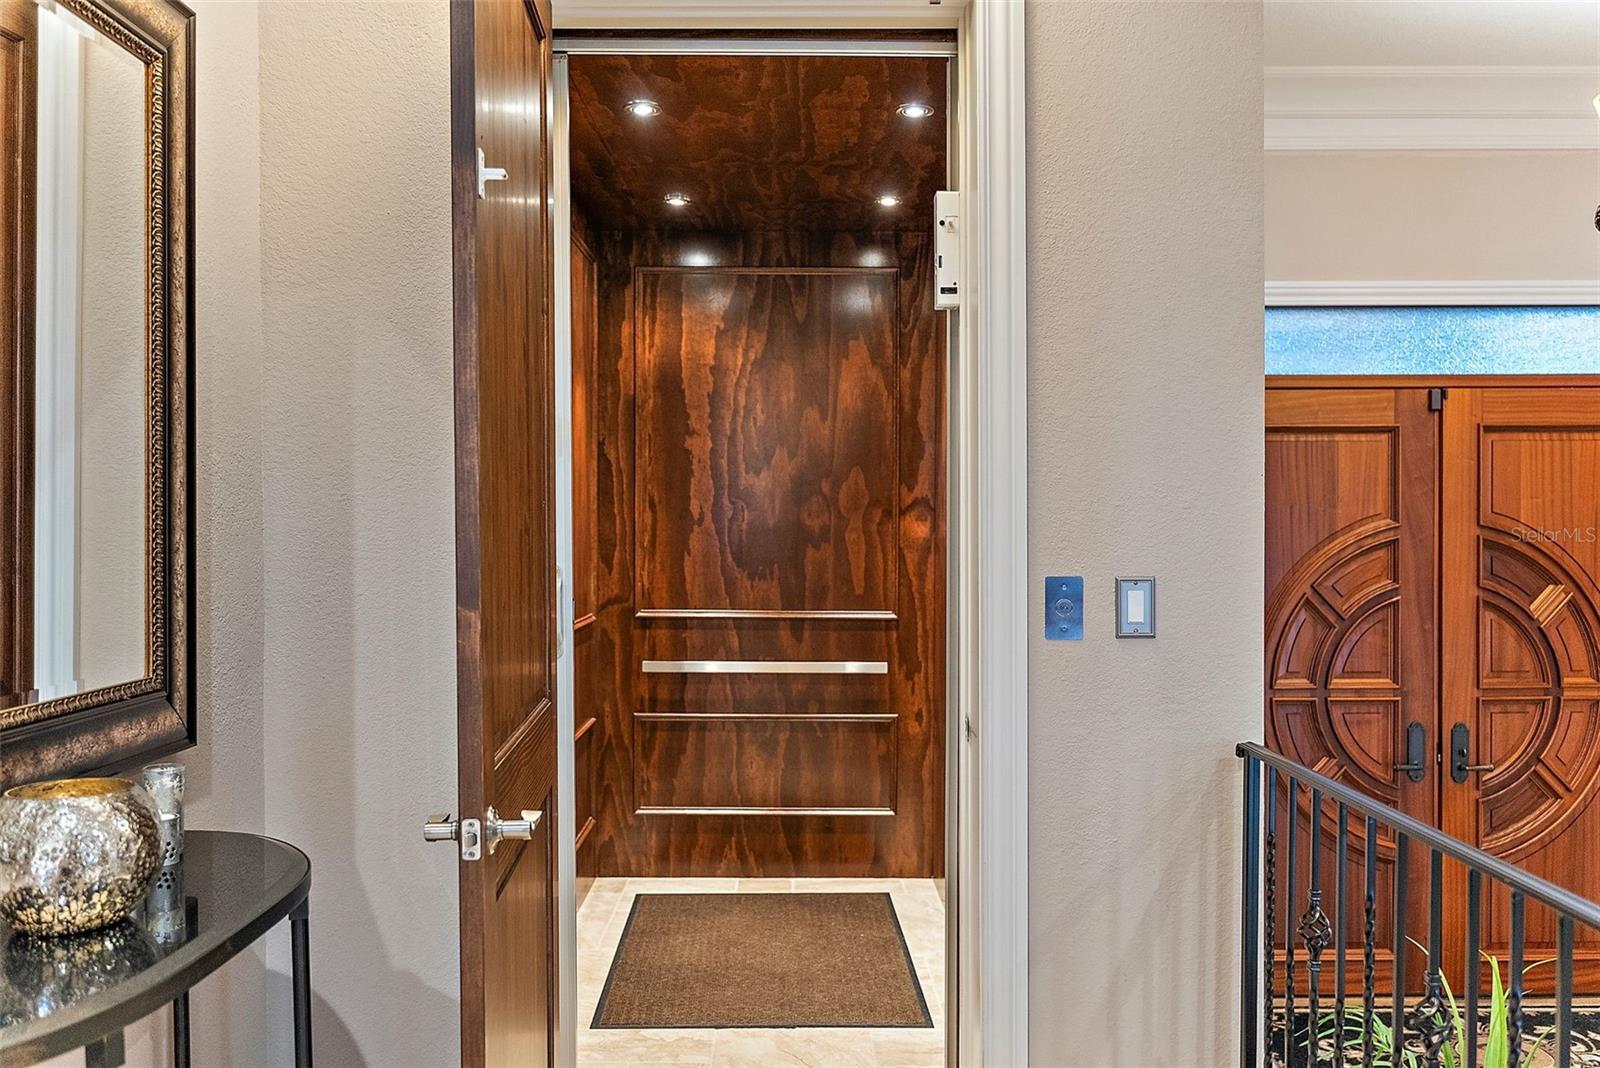
    Elevator, Built-in Features, Cathedral Ceiling(s), Coffered Ceiling(s), Crown Molding, Eat-in Kitchen, High Ceilings, Open Floorplan, Stone Counters, Walk-In Closet(s)

  • Total Bedrooms

    4

  • Bathrooms

    4

  • 1/2 Bathrooms

    1

  • Cooling YN

    YES

  • Cooling

    N/A

  • Heating YN

    YES

  • Heating

    Electric, Exhaust Fan

  • Pet friendly

    Yes

Exterior

  • Garage

    Yes

  • Garage spaces

    3

  • Construction Materials

    Block, Concrete, Stone, Stucco

  • Other Exterior Features

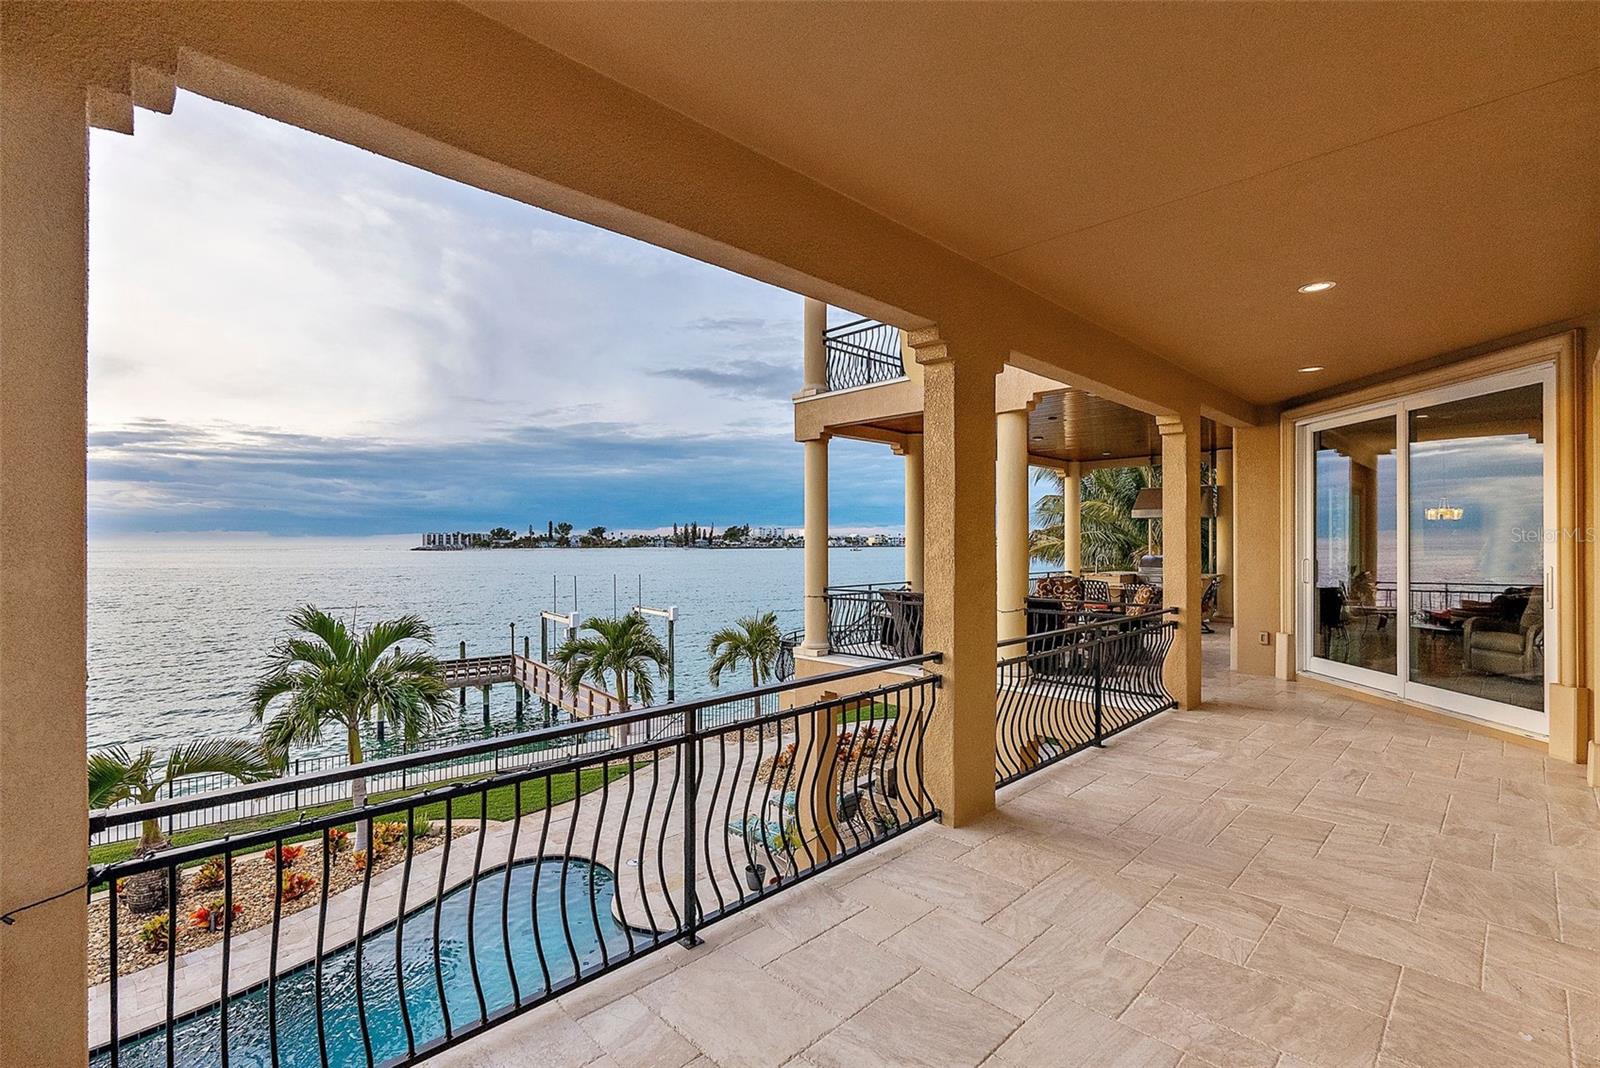
    Balcony, Lighting, Outdoor Grill, Outdoor Kitchen

  • Parking

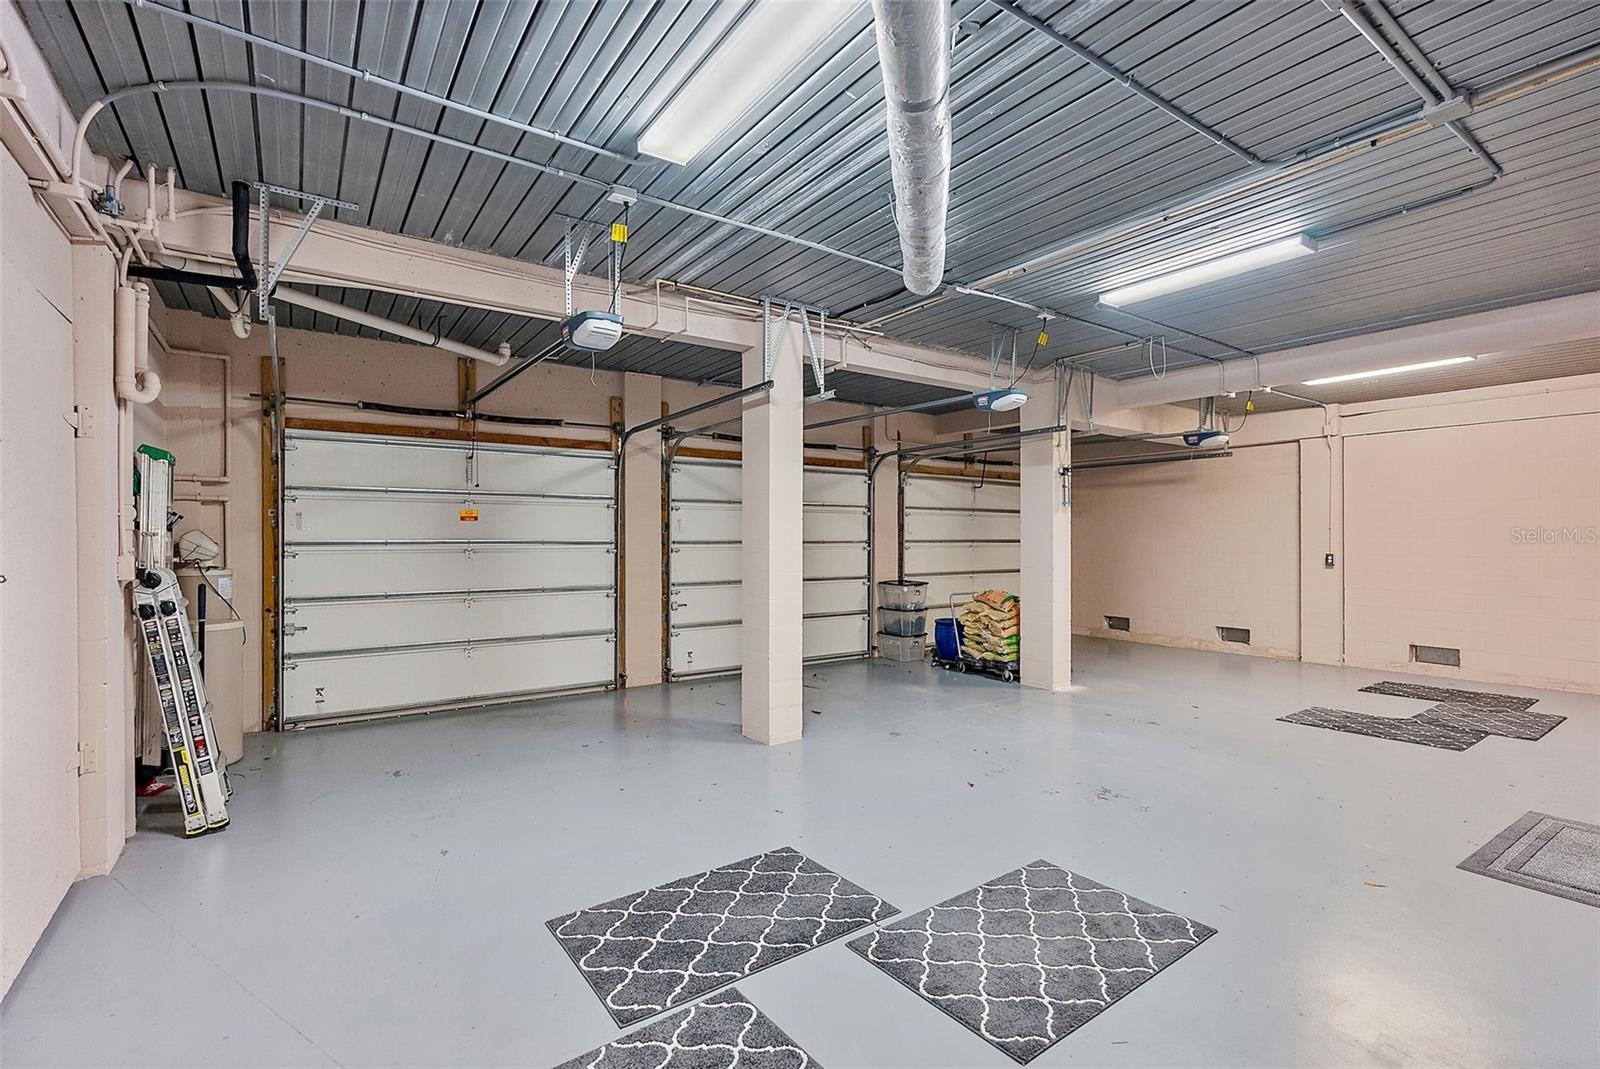
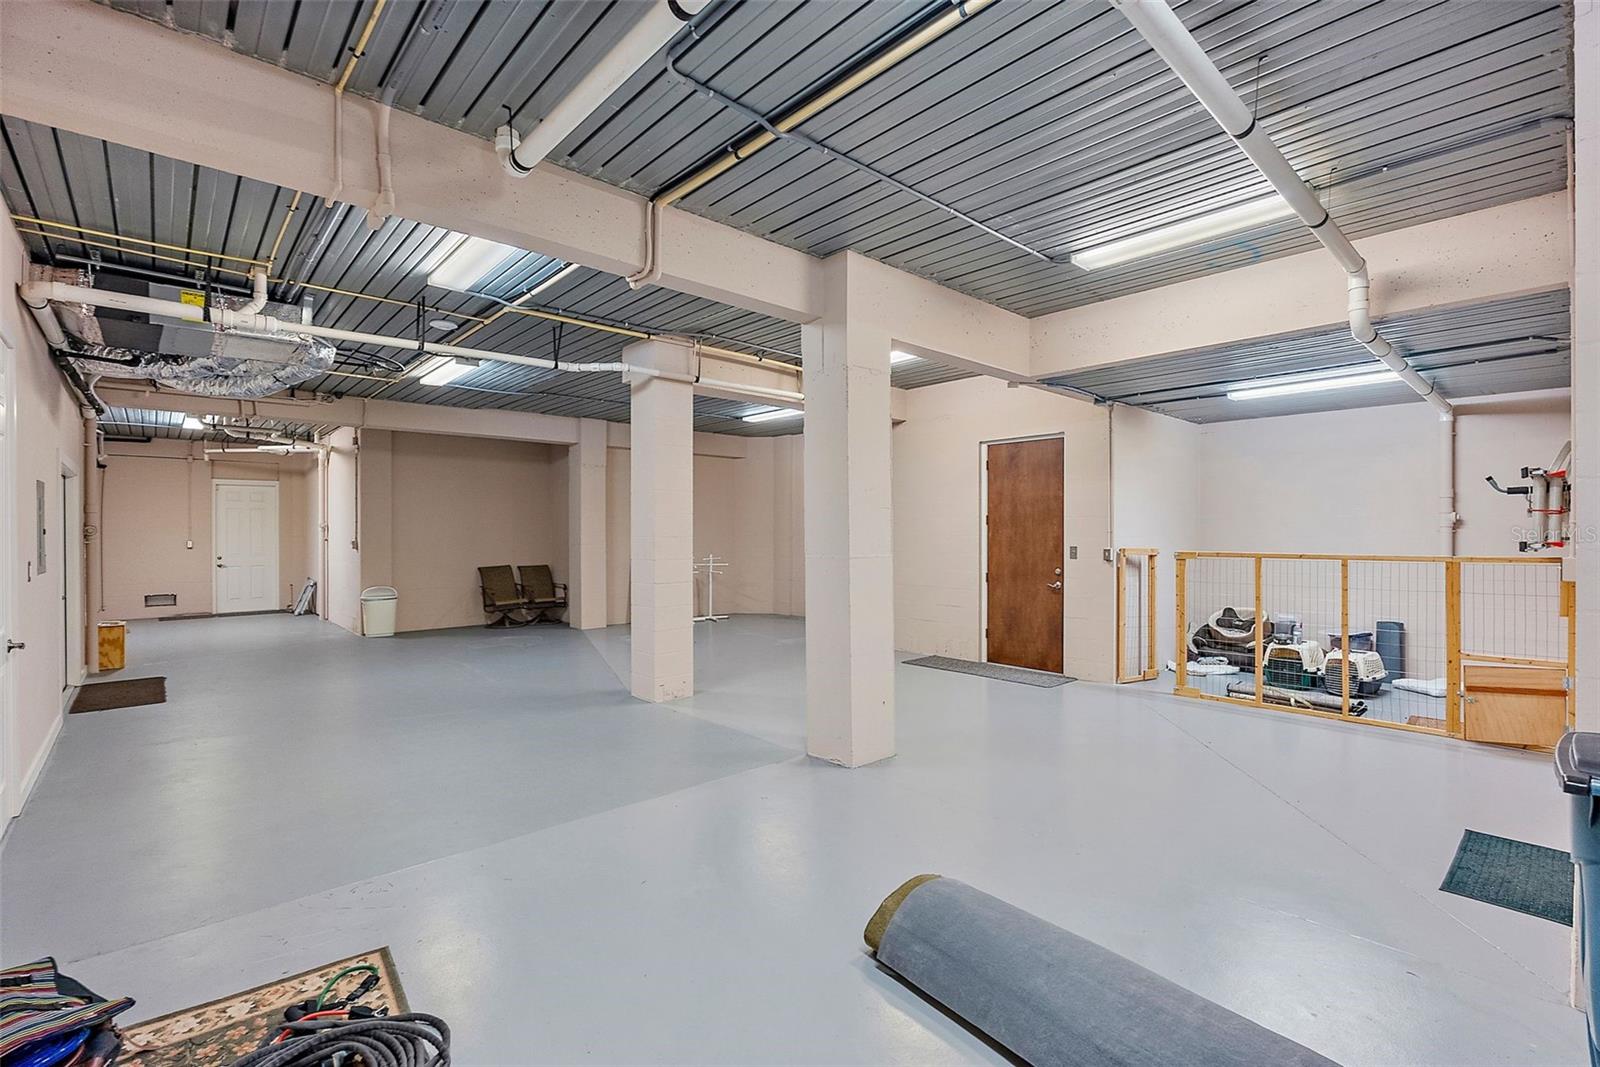
    Circular Driveway, Garage Door Opener, Attached

  • Patio and Porch Features

    Covered, Deck, Patio, Rear Porch

  • Pool

    Yes

  • Pool Features

    Gunite, Heated, In Ground, Private

  • Waterfront YN

    YES

  • View

    Water

Area & Lot

  • Lot Features

    Landscaped, Paved, Waterfront

  • Lot Size(acres)

    0.46

  • Lot Size(square feet)

    19,876

  • Property Type

    Residential

  • Property Sub Type

    Single Family Residence

  • Architectural Style

    Contemporary

Price

  • Sales Price

    $7,250,000

  • Tax Amount

    $41,556.07

  • Zoning

    R-2

  • Sq. Footage

    5,275

  • Price/SqFt

    $1,374

HOA

  • Association

    YES

  • Association Fee

    $267

  • Association Fee Frequency

    Quarterly

  • Association Fee Includes

    N/A

School District

  • Elementary School

    N/A

  • Middle School

    N/A

  • High School

    N/A

Property Features

  • Stories

    4

  • New Construction

    NO

  • Foundation Details

    Pillar/Post/Pier

  • Ownership

    Fee Simple

  • Sewer

    Public Sewer

Schedule a Showing

Showing scheduled successfully.

<
>
IN PERSON
VIA CHAT

What is 3 + 4 ?


Change time

Mortgage calculator
Estimate your monthly mortgage payment, including the principal and interest, property taxes, and HOA. Adjust the values to generate a more accurate rate.

Your payment

Principal and Interest:

$

Property taxes:

$

HOA fees:

$

Total loan payment:

$

Total interest amount:

$

Location

County

Pinellas

Elementary School

Middle School

High School

Listing Courtesy of Libby Salamone, COMPASS FLORIDA LLC

RealHub Information is provided exclusively for consumers' personal, non-commercial use, and it may not be used for any purpose other than to identify prospective properties consumers may be interested in purchasing. All information deemed reliable but not guaranteed and should be independently verified. All properties are subject to prior sale, change or withdrawal. RealHub website owner shall not be responsible for any typographical errors, misinformation, misprints and shall be held totally harmless.

Agent Michael Graf

Business Coach | Executive Sales Associate | Realtor®

Michael Graf

Call Michael today to schedule a private showing.


* Listings on this website come from the FMLS IDX Compilation and may be held by brokerage firms other than the owner of this website. The listing brokerage is identified in any listing details. Information is deemed reliable but is not guaranteed. If you believe any FMLS listing contains material that infringes your copyrighted work please click here to review our DMCA policy and learn how to submit a takedown request.© 2024 FMLS.
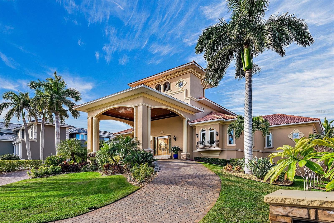
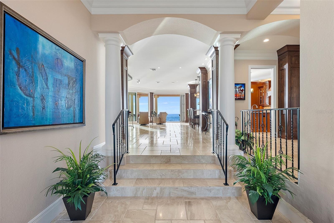
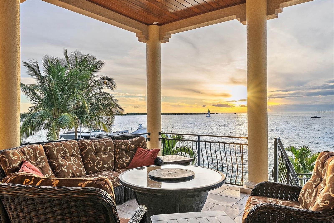
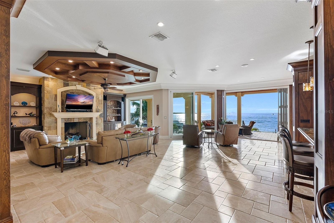
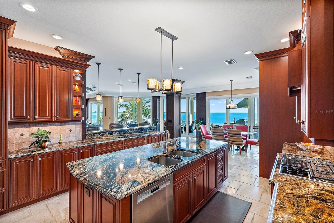
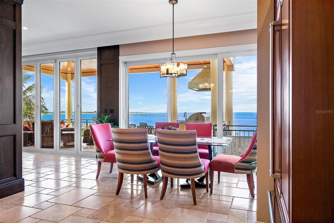
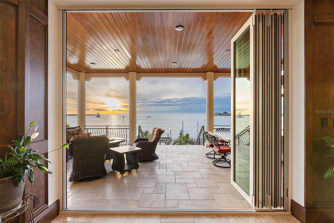
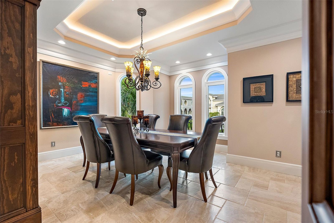
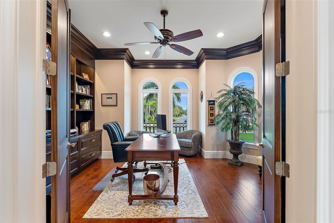
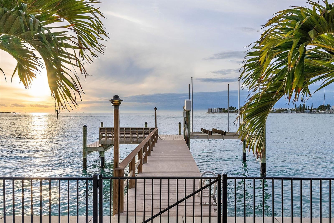
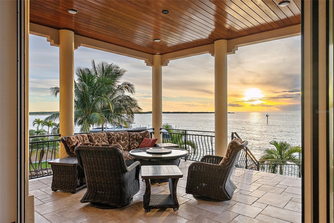
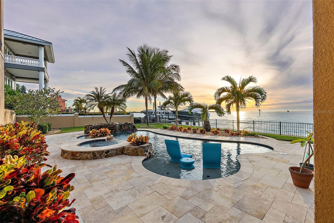
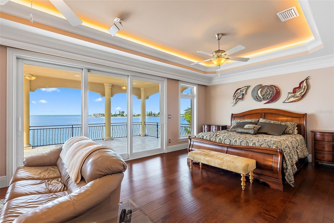
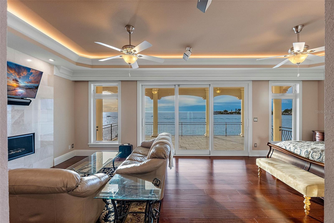
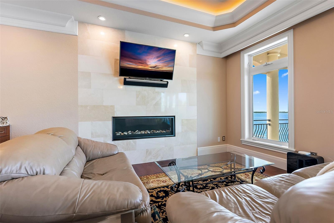
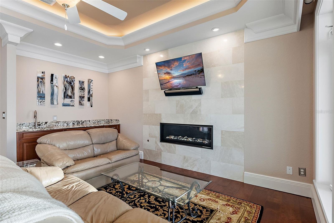
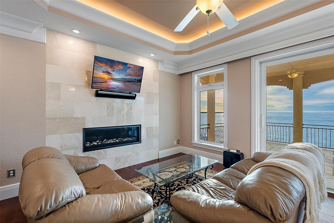
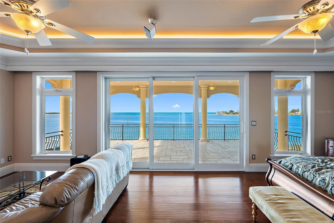
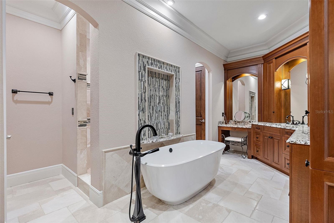
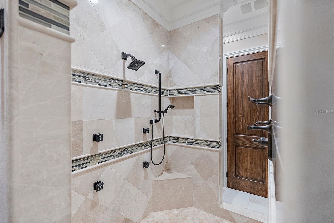
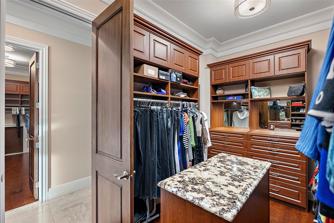
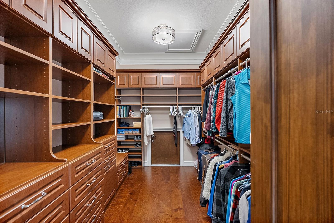
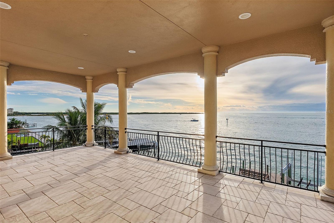
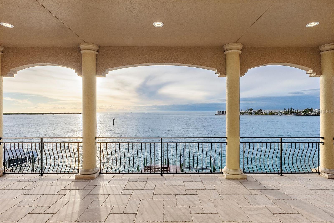
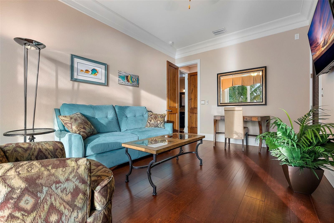
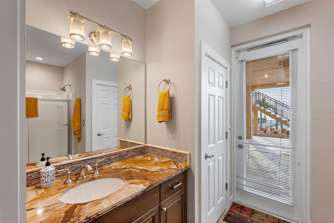
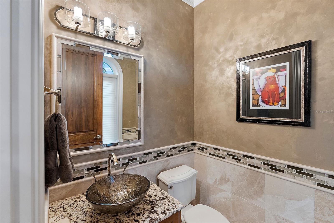
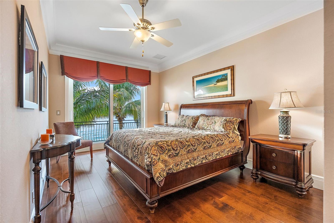
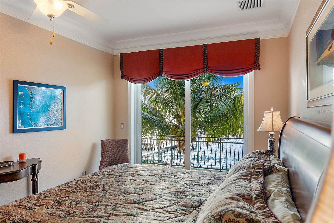
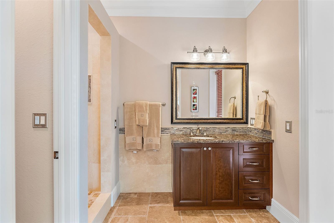
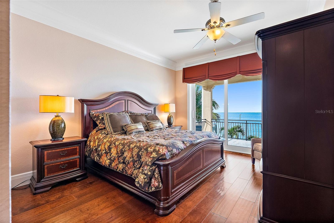
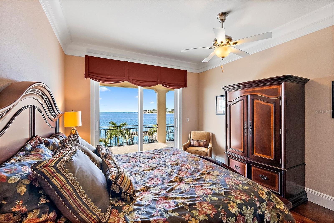
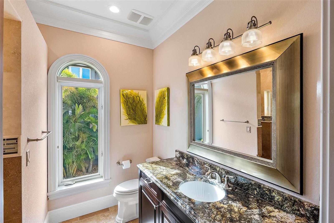
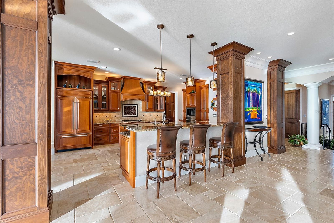
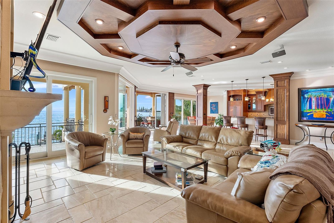
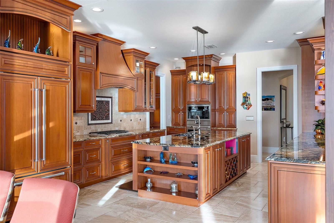
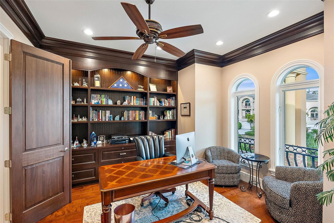
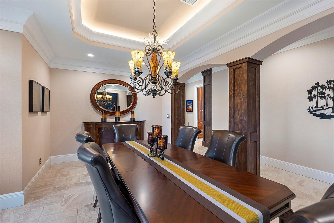
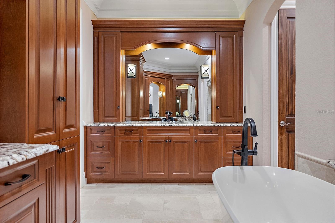
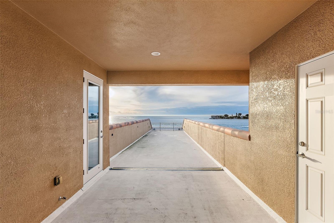
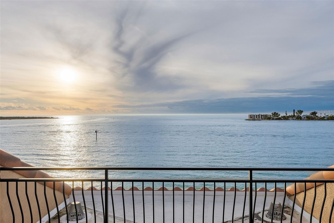
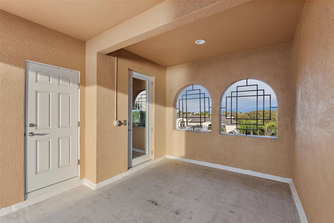
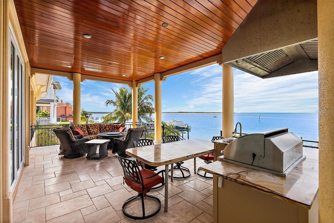
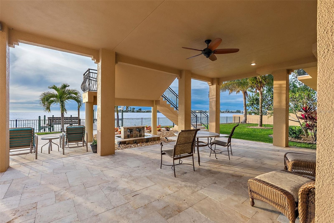
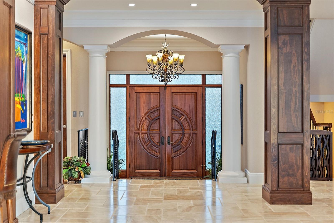
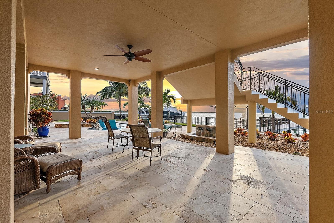
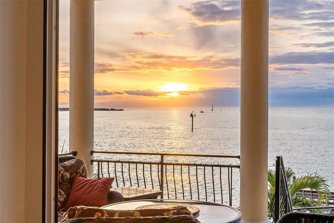
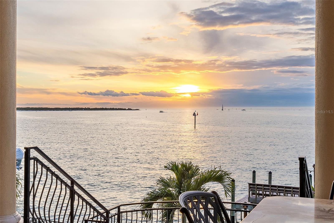
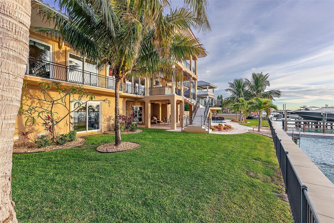
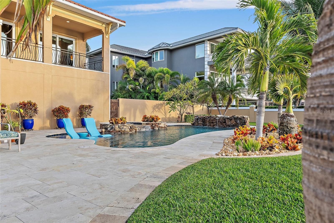
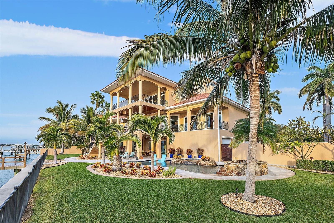
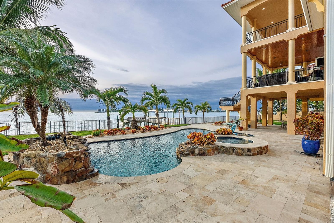
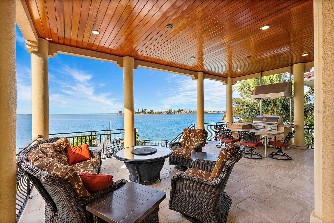
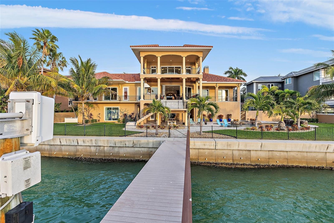
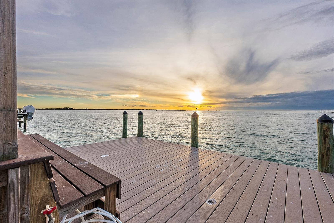
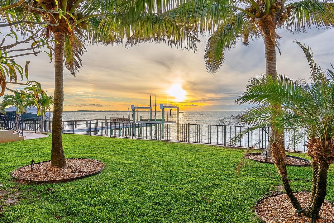
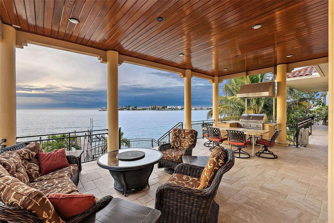
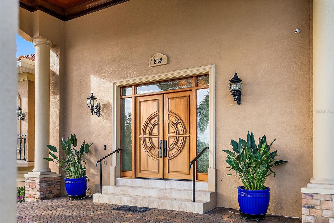
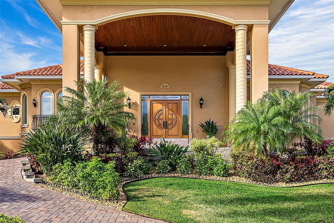
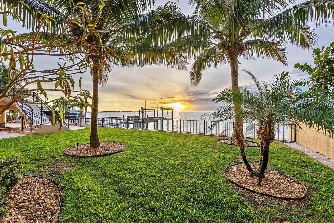
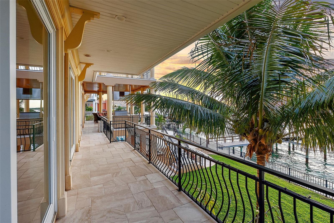
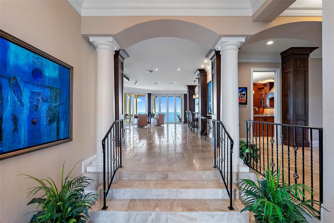
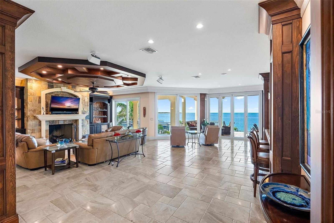
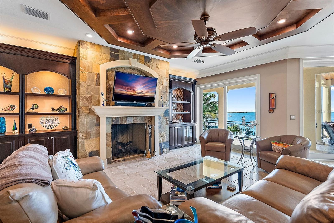
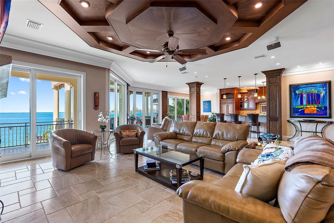
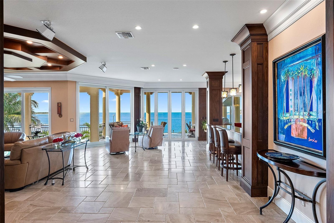
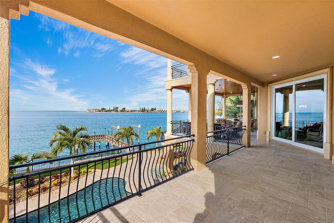
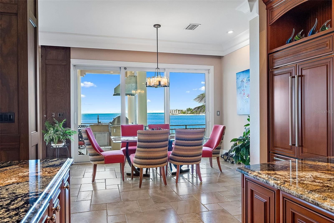
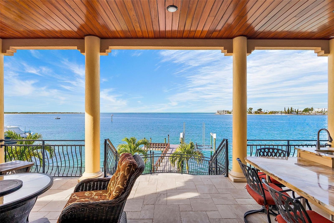
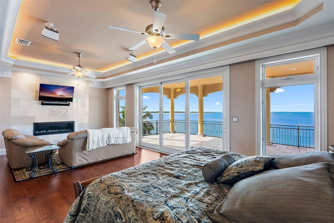
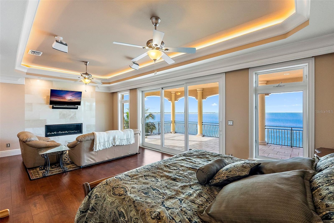
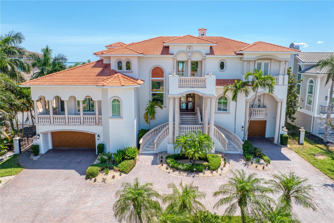
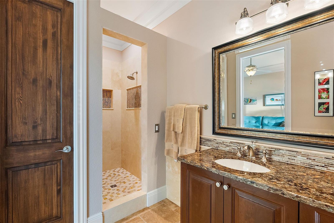
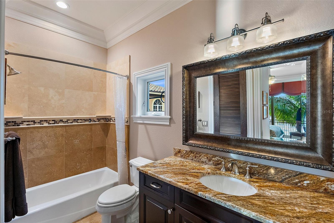
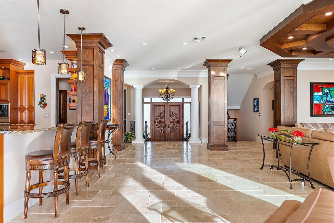
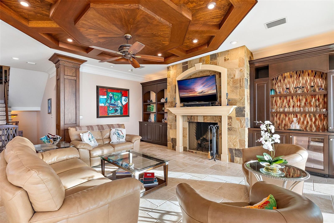
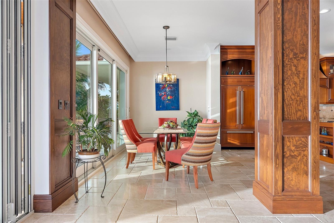
Back ups requested. Welcome to one of the most gorgeous homes in the entire Tampa Bay area. If you are ready to treat yourself to the ultimate in Florida luxury, look no further; you have found your home. One of the things that makes this home so spectacular is its perfect positioning on the island of Tierra Verde, with 143 feet of uninterrupted waterfront and, at night, the sparkling lights of historic Pass-a-Grille in the distance. The home itself is a masterpiece of custom architecture that seamlessly combines contemporary sophistication with timeless elegance. As you arrive at this impressive residence and enter through the elegantly welcoming foyer, you will immediately be drawn to the wide-open water views and grand veranda. The luxury of the French-patterned brushed and chiseled marble floors flow throughout most of this exquisite home. Deep rich crown molding and elegant wide baseboards adorn every room, while walls of glass showcase the views and allow for a seamless transition between inside and outside. With its complete outdoor kitchen, numerous gathering spaces, and stunning Gulf views, the grand veranda is the perfect place to entertain your lucky guests. The great room is punctuated with a fireplace and mantle surrounded by the warmth and beauty of cast stone, rich wood built-ins, display shelves, a niche for a 50 x 30 TV, a handy beverage center, ice maker and an exquisite handmade ceiling accent. The kitchen delights with all Sub-Zero and Wolff appliances, super-sized island, gas cooktop, magnificent hood, touch faucet, handsome custom cabinetry with plenty of drawers and doors, and workspace for several chefs.  The casual dining area has such glorious views no one will want to leave the table. A butler's pantry adjoins the kitchen with an additional dishwasher, sink, additional refrigerator, washer, dryer, and storage. The dining room is stunning with ample seating for many guests, beautiful moldings, and coffered ceilings. There are three comfortable bedrooms on the main floor, each with adjoining bathrooms and custom cabinetry that features designer granite. The luxurious study is breathtaking with its handsome wood floors, 6-piece crown moldings, and built-ins that have bookshelves with doors and drawers that can be locked.  The second story, which can be accessed by an extraordinary staircase or an elevator, is entirely dedicated to the indulgence of the owners.  The space features a peaceful bedroom with an ambiance perfect for relaxing, a sitting room with a fireplace, a TV, a kitchenette, two spacious custom walk-in closets, and a washer and dryer for your convenience. The primary bathroom is absolutely stunning with a freestanding Amiata bathtub and walk-through shower. Every cabinet, mirror, knob, pull, towel rack, and shower fixture has been carefully selected to perfection to ensure a seamless and elegant look. The top-level deck overlooking the Gulf of  Mexico can be accessed by elevator or stairs. This is the ultimate place for stargazing, yoga, or meditation. There is no other place like Tierra Verde! It is a peaceful subtropical island yet enjoys quick access to Highway 275, for fast arrival at TPA, and PIE, and quickly delivers you to the doorstep of all the benefits of a major metropolitan area:cultural,medical,educational, world-class shopping, and major league sports. Bedroom Closet Type: Walk-in Closet (Primary Bedroom).
814 COLUMBUS DRIVE

Message successfully sent.

What would you like to know?

What is 3 + 4 ?

I agree to receive email communication and understand I can unsubscribe at any time.

I agree to be contacted by The Graf Group of Coldwell Banker via call, email, and text for real estate services. To opt out, you can reply 'stop' at any time or reply 'help' for assistance. You can also click the unsubscribe link in the emails. Message and data rates may apply. Message frequency may vary. Privacy Policy

Related Properties

Open-water Tampa Bay living with deep-water dockage and sweeping views—furnished, move-in ready, and just 15 minutes from downtown St. Petersburg. Set along 100 feet of premier waterfront, this contemporary updated coastal estate delivers uninterrupted bay vistas and a deep-water dock designed for a substantial yacht.
The living area transitions seamlessly into a refined kitchen featuring a quartzite island, Thermador appliances, and a coastal blue 8-burner gas range, complemented by a well-appointed butler’s pantry. The space opens naturally to the family room, with expansive impact-rated windows and doors maintaining a constant connection to the water.
Oversized balconies extend the living experience outdoors—ideal for entertaining or quiet mornings overlooking the bay as dolphins move along the seawall. The main level also includes a private office, guest suite, and a dedicated lounge with wet bar. Each bedroom is designed with an en-suite bath and generous walk-in closet.
Upstairs, the primary suite opens to a private balcony with views stretching toward the Sunshine Skyway Bridge. Dual walk-in closets and a spacious bath offer a clean foundation for customization. A contemporary bridge overlooks the living area below, connecting the suite while preserving privacy.
A separate guest wing provides two additional suites, a private lounge, and its own balcony—creating a comfortable, self-contained retreat.
An elevator services all levels. In addition to 7,042 square feet of living space, the lower level offers substantial storage, flexible bonus space, and a multi-vehicle garage.
Outdoor living is centered around a lagoon-style pool with spa and waterfall, surrounded by expansive terraces and an outdoor kitchen with bar. A sweeping staircase connects the main-level balcony—complete with fireplace—to the backyard below, creating a natural indoor-outdoor flow.
The deep-water dock, complemented by an updated seawall, features a 10,000-pound boat lift, jet ski lift, and a generous slip.
Located in Tierra Verde, this residence offers a rare balance of privacy and accessibility, just minutes from downtown St. Petersburg, Albert Whitted Airport, and within easy reach of Tampa International Airport.
#TB8504393

TIERRA VERDE

611 1ST AVENUE S

5 Beds

4 Baths

7,042 Sq.Ft.

$6,500,000

MLS#: TB8504393

Price reduced
A rare waterfront masterpiece offering with an NEW TILE ROOF, NEW SEAWALL  beginning soon, unparalleled luxury, privacy, and breathtaking panoramic views of the Gulf. Constructed entirely of solid block and poured concrete across all three levels, this exceptional estate is ideally positioned on a coveted double lot with over 88 feet of pristine water frontage—delivering unobstructed, open-water sunsets across Tampa Bay.
Spanning over 25,000 square feet under roof, this architecturally refined residence showcases six expansive bedroom suites, each thoughtfully designed with custom walk-in wardrobes and spa-inspired en-suite baths. The chef’s kitchen is a true statement, adorned with exotic emerald granite countertops and backsplash, dual sinks, professional-grade gas range, and top-tier luxury appliances. An additional entertainer’s kitchen—complete with matte black marble finishes, butler’s pantry, and wine refrigeration—elevates hosting to an art form.
The grand formal living space is anchored by a dramatic floor-to-ceiling fireplace and seamlessly transitions through expansive sliders to a second-level waterfront lounge deck—perfectly capturing the home’s effortless indoor-outdoor lifestyle. Throughout the residence, meticulous craftsmanship is evident in tray ceilings with custom wood inlays and intricate crown molding, 
The primary retreat is a private sanctuary featuring an opulent dressing room with bespoke cabinetry and glass display showcases. Dual spa-like primary bathrooms offer water closets, oversized vanities, soaking tubs, and frameless glass showers—designed for ultimate comfort and indulgence.
For the boating enthusiast, this property delivers deep water access with no fixed bridges, providing seamless passage to the Gulf. The newly updated seawall and expansive dock with lift accommodate luxury vessels with ease. An impressive 8-car garage with dedicated workshop space ensures ample room for vehicles, toys, and storage.
Located just minutes from world-renowned beaches and less than 35 minutes to Tampa International Airport, this extraordinary residence offers the perfect blend of refined coastal living and convenience.
This is more than a home; it is a statement of lifestyle, design, and waterfront excellence.
#TB8487995

TIERRA VERDE

774 NINA DRIVE

6 Beds

8 Baths

13,711 Sq.Ft.

$7,250,000

MLS#: TB8487995

 - property

Send a message

Message successfully sent.

Your message

What is 3 + 4 ?

Reason for contacting?

I agree to receive email communication and understand I can unsubscribe at any time.

I agree to be contacted by The Graf Group of Coldwell Banker via call, email, and text for real estate services. To opt out, you can reply 'stop' at any time or reply 'help' for assistance. You can also click the unsubscribe link in the emails. Message and data rates may apply. Message frequency may vary. Privacy Policy

Sign Out

Virtual Assistant

Would you like to take the next step with this property? We can help you schedule a showing or virtual tour, or send you more details.

Yes, I would like more information.

Thank You for Your Reply, One of Our Agents will contact you as soon as possible

No, maybe later.

Thank you, you can always contact me via email, phone number or through the contact form.

Realhub AI

Lucy - Your AI-Powered Realtor

Update Your Temporary Password

Personalize your search

Enter your email and we'll notify you immediately when new listings match what you're looking for.

or enter email address

Already have an account ? Login here

Continue your home search

I agree to receive communications and understand I can unsubscribe at any time.

I agree to be contacted by The Graf Group of Coldwell Banker via call, email, and text for real estate services. To opt out, you can reply 'stop' at any time or reply 'help' for assistance. You can also click the unsubscribe link in the emails. Message and data rates may apply. Message frequency may vary. Privacy Policy

Already have an account ? Login here

We use cookies

We use cookies primarily for analytics to enhance your experience. By accepting, you agree to our use of these cookies. You can manage your preferences or learn more about our cookies policy.