Features & Amenities

Interior

  • Other Interior Features

    Open Floorplan, Stone Counters, Walk-In Closet(s)

  • Total Bedrooms

    3

  • Bathrooms

    2

  • Cooling YN

    YES

  • Cooling

    Central Air

  • Fireplace YN

    NO

  • Heating YN

    YES

  • Heating

    Electric

  • Pet friendly

    Yes

Exterior

  • Garage

    Yes

  • Garage spaces

    2

  • Construction Materials

    Block

  • Other Exterior Features

    Courtyard, Lighting, Rain Gutters

  • Parking

    Driveway, Garage Door Opener, Attached

  • Pool

    No

  • Waterfront YN

    NO

Area & Lot

  • Lot Features

    Landscaped

  • Lot Size(acres)

    0.08

  • Lot Size(square feet)

    3,223

  • Property Type

    Residential

  • Property Sub Type

    Condominium

  • Architectural Style

    Mediterranean

Price

  • Sales Price

    $325,000

  • Tax Amount

    $6,033

  • Sq. Footage

    1,840

  • Price/SqFt

    $176

HOA

  • Association

    YES

  • Association Fee

    $1,639

  • Association Fee Frequency

    Quarterly

  • Association Fee Includes

    N/A

  • Total Monthly Fees

    $546.33

School District

  • Elementary School

    N/A

  • Middle School

    N/A

  • High School

    N/A

Property Features

  • Stories

    1

  • New Construction

    NO

  • Foundation Details

    Block

  • Ownership

    Fee Simple

  • Senior Community YN

    NO

  • Sewer

    Public Sewer

  • Tax Lot

    1

  • Water Source

    Public

Schedule a Showing

Showing scheduled successfully.

<
>
IN PERSON
VIA CHAT

What is 3 + 4 ?


Change time

Mortgage calculator

Estimate your monthly mortgage payment, including the principal and interest, property taxes, and HOA. Adjust the values to generate a more accurate rate.

Your payment

Principal and Interest:

$

Property taxes:

$

HOA fees:

$

Total loan payment:

$

Total interest amount:

$

Location

County

Manatee

Elementary School

Middle School

High School

Listing Courtesy of Katie Cobb , DOUGLAS ELLIMAN

RealHub Information is provided exclusively for consumers' personal, non-commercial use, and it may not be used for any purpose other than to identify prospective properties consumers may be interested in purchasing. All information deemed reliable but not guaranteed and should be independently verified. All properties are subject to prior sale, change or withdrawal. RealHub website owner shall not be responsible for any typographical errors, misinformation, misprints and shall be held totally harmless.

Agent Michael Graf

Business Coach | Executive Sales Associate | Realtor®

Michael Graf

Call Michael today to schedule a private showing.


* Listings on this website come from the FMLS IDX Compilation and may be held by brokerage firms other than the owner of this website. The listing brokerage is identified in any listing details. Information is deemed reliable but is not guaranteed. If you believe any FMLS listing contains material that infringes your copyrighted work please click here to review our DMCA policy and learn how to submit a takedown request.© 2024 FMLS.
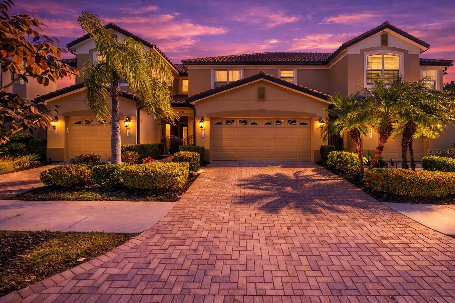
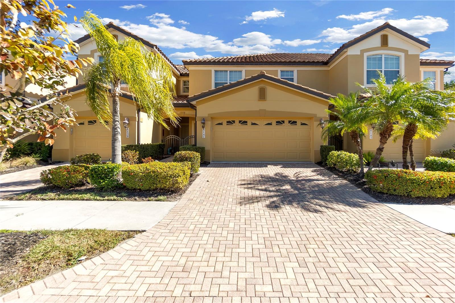
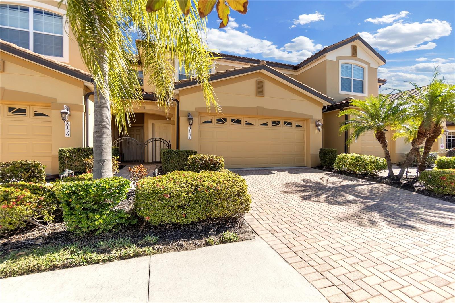
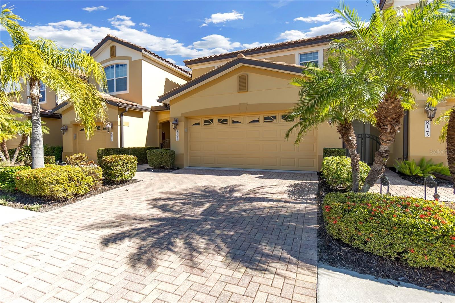
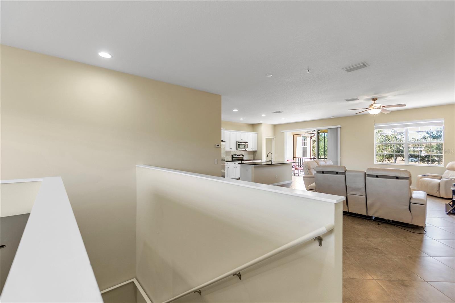
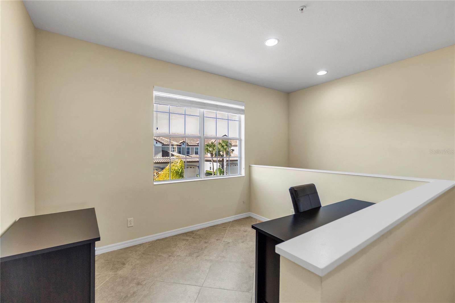
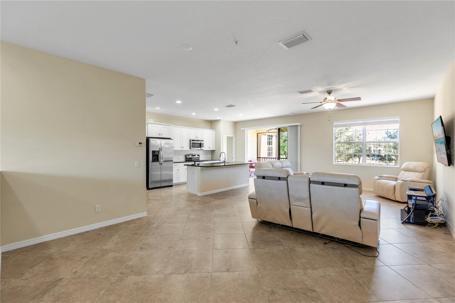
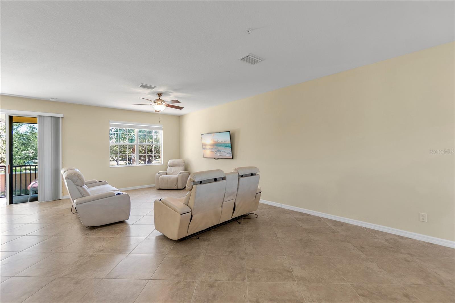
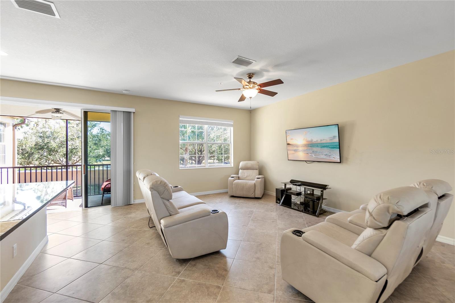
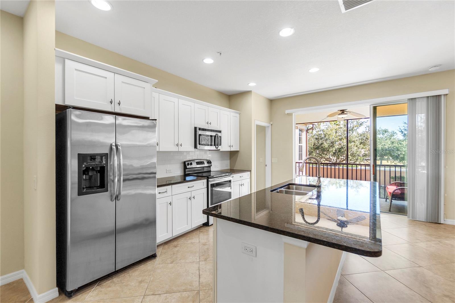
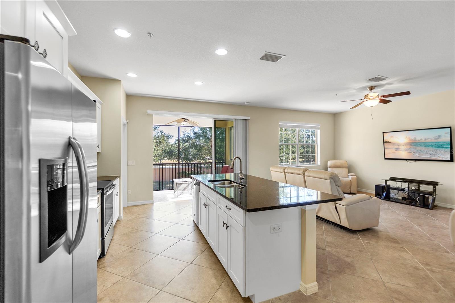
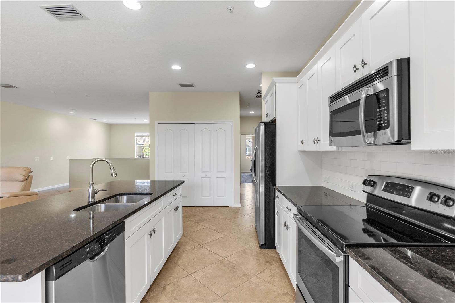
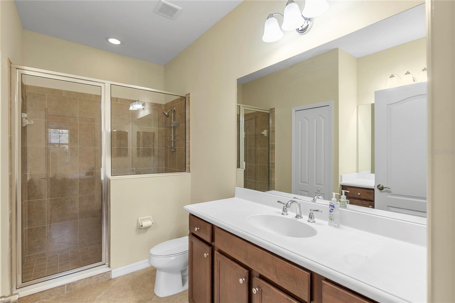
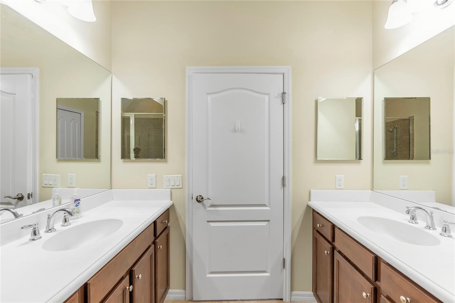
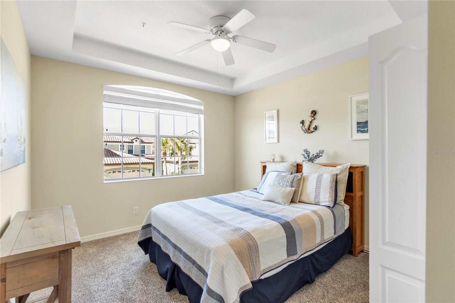
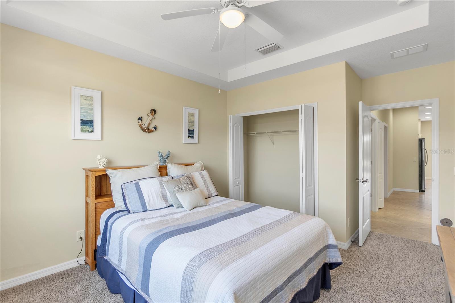
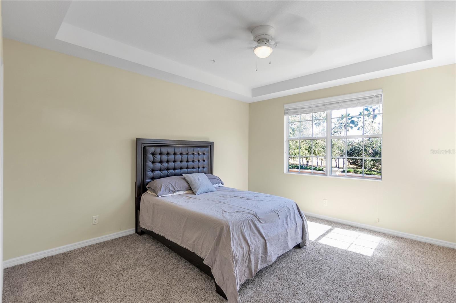
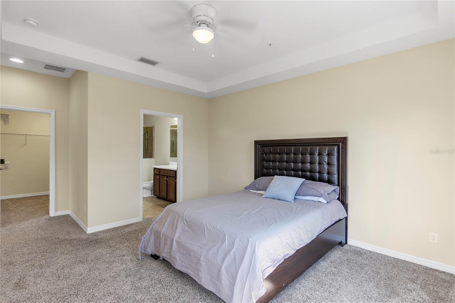
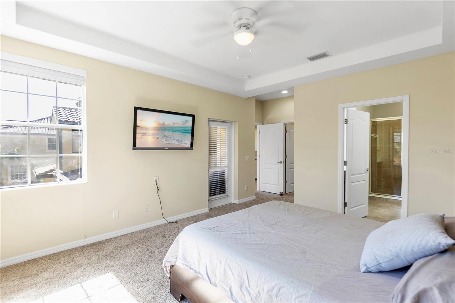
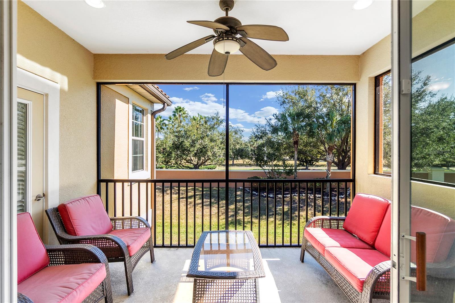
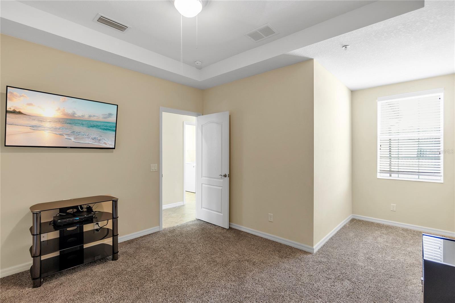
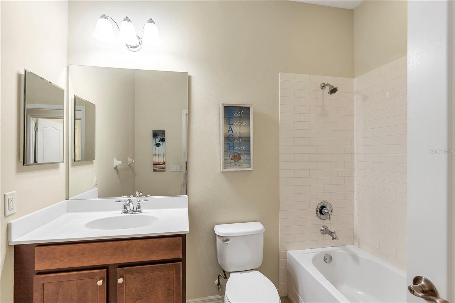
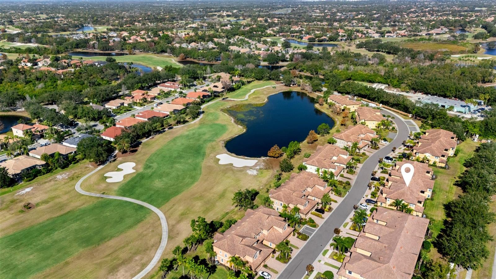
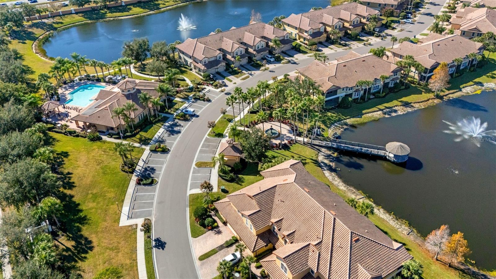
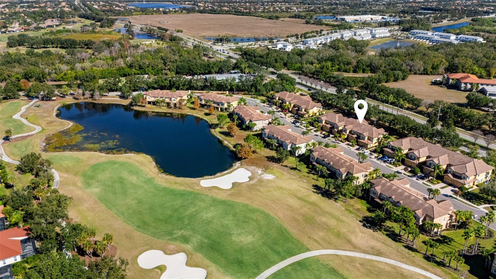
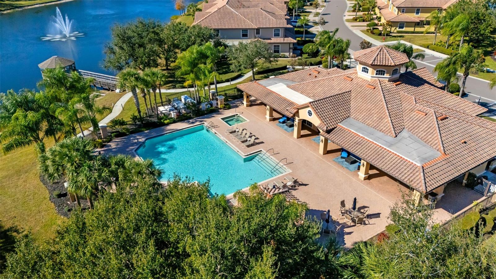
Welcome to the peaceful Miramar community within Lakewood Ranch Country Club, where this sun-filled second-floor condominium offers the perfect balance of comfort, space, and refined living. Featuring just over 1,800 square feet of thoughtfully designed living space, this residence includes three spacious bedrooms, two beautifully updated bathrooms, a brand new 2026 AC, and a flexible bonus area ideal for a home office, den, or additional living space. The open-concept kitchen and living area create a seamless flow for everyday living and entertaining, highlighted by white shaker cabinetry, stone countertops, and timeless finishes, while tile flooring throughout enhances the bright and airy feel of the home. Sliding doors lead to a covered lanai, providing a quiet retreat to enjoy the serene surroundings. Additional features include a dedicated laundry room, a two-car garage with an epoxy-coated floor offering ample storage, and a paver driveway that adds to the home’s curb appeal. Residents of Miramar enjoy access to outstanding amenities including a clubhouse with gathering space and kitchen, a fully equipped fitness center, and a resort-style pool and spa, with optional Lakewood Ranch Country Club memberships available for golf, tennis, and social activities. Conveniently located near Lakewood Ranch Main Street, Waterside Place, and University Town Center, with easy access to Benderson Park and a short drive to the world-renowned Gulf Coast beaches, this home offers an exceptional Florida lifestyle in a sought-after setting.

8141 MIRAMAR WAY 8141

Message successfully sent.

What would you like to know?

What is 3 + 4 ?

I agree to receive email communication and understand I can unsubscribe at any time.

I agree to be contacted by The Graf Group of Coldwell Banker via call, email, and text for real estate services. To opt out, you can reply 'stop' at any time or reply 'help' for assistance. You can also click the unsubscribe link in the emails. Message and data rates may apply. Message frequency may vary. Privacy Policy

Related Properties

Under Construction. Own a stunning slice of paradise at our premier golf and resort community—where vibrant social moments, effortless activity and laid back relaxation are thoughtfully woven into every day. This condominium features a den, followed by an open layout among the kitchen, dining room and living room, with access to the lanai for outdoor living. Near the foyer are both bedrooms, including the owner’s suite with a personal bathroom. Prices, dimensions and features may vary and are subject to change. Photos are for illustrative purposes only. Estimated delivery date is Oct/Nov 2026.
#TB8539644

LAKEWOOD RANCH

18911 SCALLOP LOOP 103

2 Beds

2 Baths

1,366 Sq.Ft.

$383,997

MLS#: TB8539644

Under Construction. Own a stunning slice of paradise at our premier golf and resort community—where vibrant social moments, effortless activity and laid back relaxation are thoughtfully woven into every day. This condominium features a den, followed by an open layout among the kitchen, dining room and living room, with access to the lanai for outdoor living. Near the foyer are both bedrooms, including the owner’s suite with a personal bathroom. Prices, dimensions and features may vary and are subject to change. Photos are for illustrative purposes only. Estimated delivery date is Oct/Nov 2026.
#TB8539647

LAKEWOOD RANCH

18911 SCALLOP LOOP 205

2 Beds

2 Baths

1,366 Sq.Ft.

$373,998

MLS#: TB8539647

Under Construction. Own a stunning slice of paradise at our premier golf and resort community—where vibrant social moments, effortless activity and laid back relaxation are thoughtfully woven into every day. This condo showcases a split design between the open layout and sleeping spaces. On one side, a contemporary design flows the kitchen, dining space and living room together with access to a lanai for outdoor experiences. Adjacent are a secondary bedroom ideal for guests, a private den for a home office and a luxe owner’s suite with a bedroom and bathroom. Prices, dimensions and features may vary and are subject to change. Photos are for illustrative purposes only. Estimated delivery date is Oct/Nov 2026.
#TB8539640

LAKEWOOD RANCH

18911 SCALLOP LOOP 102

2 Beds

2 Baths

1,355 Sq.Ft.

$373,997

MLS#: TB8539640

WELCOME to this beautifully maintained 3 bedroom, 2.5 bathroom townhome offering 1,614 square feet of comfortable, MODERN living in the heart of Lakewood Ranch. From the moment you step inside, you’ll love the open concept floor plan, where the living room, kitchen, and dining areas flow seamlessly together, creating the perfect space for everyday living and entertaining. The kitchen features stylish SUBWAY TILE backsplash, stone countertops, stainless steel appliances, and a spacious ISLAND with additional seating, making it the perfect gathering spot for family and friends. Just across from the kitchen, the dining area can easily be styled for either casual meals or more formal entertaining. The spacious living room provides the ideal place to relax and unwind after a long day, while a convenient half bath completes the first floor. The home has been thoughtfully upgraded with UPDATED HARDWARE throughout, including door knobs, drawer pulls, and bathroom and kitchen faucets, as well as a NEW garbage disposal. ALL LIGHTING FIXTURES have been updated, and the home features TOTO toilets with BIDET functionality. The home has been FRESHLY PAINTED, including the front door, giving the home a fresh, polished feel. Upstairs, the spacious primary suite offers BEAUTIFUL pond views and a peaceful retreat at the end of the day. The ENSUITE bathroom features DUAL vanities, a walk-in glass enclosed tiled shower, and a generous WALK-IN CLOSET with plenty of storage. Two additional bedrooms share a full bathroom with a single vanity and tiled tub/shower combination. For added convenience, the laundry room is also located upstairs. Step outside to the screened in lanai and enjoy your morning coffee or unwind in the evening while taking in serene POND VIEWS and beautiful sunsets. Located in Harmony, one of Lakewood Ranch’s sought after communities, residents enjoy a LOW HOA fee along with fantastic amenities including a clubhouse, resort-style community pool, state-of-the-art fitness center, and playground. It’s a wonderful place to connect with neighbors and socialize with friends. Lakewood Ranch is known for their A+ rated school system and is perfectly located just a short ride to downtown Sarasota, St. Pete, world class shopping, fine dining and the FAMOUS Gulf beaches! Don't wait to make this your HOME and begin your FLORIDA Lifestyle!
#A4702743

LAKEWOOD RANCH

11957 SKY ACRES TERRACE

3 Beds

2 Baths

1,614 Sq.Ft.

$355,000

MLS#: A4702743

Under Construction. Receive up to $15,000 towards closing costs and special interest rates with the use of our preferred lender - Now through Sunday, August 30th.
 This one-story, all concrete block constructed home has a truly open concept plan, featuring a spacious kitchen with a large quartz kitchen island that overlooks a large dining area, great room, and breakfast nook which flow out onto a covered lanai. The first phase of The Resort Club amenity center is NOW OPEN, including Trade Route Coffee Kitchen, Resort Style Pool, Fitness Center, Athletic Performance Center, and Pet Park. Future phases of The Resort Club will include a poolside bar & grill, outdoor activities area, The Event Center, and The Terrace Chef’s Patio. Future amenity centers, Adventure Retreat & Cabana Corner, will include Pickleball, Tennis & Bocce Courts, Pet Park, Golf Cart Parking, Sunset Terrace, Clubhouse, Resort Pool & Spa, Resistance Pool, Poolside Cabanas & Beach Area, Outdoor Activities Area, Poolside Grilling and more. This home comes with stainless steel dishwasher, range, and microwave. Pictures, photographs, colors, features, and sizes are for illustration purposes only and will vary from the homes as built. Home and community information including pricing, included features, terms, availability and amenities are subject to change and prior sale at any time without notice or obligation.
#A4702630

LAKEWOOD RANCH

18330 TAVERNSIDE TRAIL

3 Beds

2 Baths

1,565 Sq.Ft.

$376,990

MLS#: A4702630

Under Construction. Receive up to $15,000 towards closing costs and special interest rates with the use of our preferred lender - Now through Sunday, August 30th.
This one-story, all concrete block constructed home has a truly open concept plan, featuring a spacious kitchen with a large quartz kitchen island that overlooks a large dining area, great room, and breakfast nook which flow out onto a covered lanai. The first phase of The Resort Club amenity center is NOW OPEN, including Trade Route Coffee Kitchen, Resort Style Pool, Fitness Center, Athletic Performance Center, and Pet Park. Future phases of The Resort Club will include a poolside bar & grill, outdoor activities area, The Event Center, and The Terrace Chef’s Patio. Future amenity centers, Adventure Retreat & Cabana Corner, will include Pickleball, Tennis & Bocce Courts, Pet Park, Golf Cart Parking, Sunset Terrace, Clubhouse, Resort Pool & Spa, Resistance Pool, Poolside Cabanas & Beach Area, Outdoor Activities Area, Poolside Grilling and more. This home comes with stainless steel dishwasher, range, and microwave. Pictures, photographs, colors, features, and sizes are for illustration purposes only and will vary from the homes as built. Home and community information including pricing, included features, terms, availability and amenities are subject to change and prior sale at any time without notice or obligation.
#A4702634

LAKEWOOD RANCH

18334 TAVERNSIDE TRAIL

3 Beds

2 Baths

1,565 Sq.Ft.

$376,990

MLS#: A4702634

This ideal THIRD-FLOOR TERRACE CONDO in Lakewood National Golf Club offers beautiful WATER, GOLF COURSE AND PRESERVE VIEWS, abundant natural light, and spectacular SUNRISES that create a serene and inviting setting. Offered TURNKEY FURNISHED, this GOLF-DEEDED 2-bedroom, 2-bathroom residence features an open-concept floor plan with a desirable split-bedroom design, placing the bedrooms at opposite ends of the condo for added privacy. HURRICANE-IMPACT WINDOWS AND DOORS, porcelain tile flooring, crown molding, tray ceilings, and tasteful finishes throughout enhance the light and welcoming interior. The well-appointed kitchen features stainless steel appliances, quartz countertops, a generous island with seating, white cabinetry, and plenty of room for entertaining.
Designed to embrace Florida's year-round lifestyle, the screened lanai is a wonderful extension of the living area. Enjoy your morning coffee while watching the sunrise over the water, take in the surrounding nature and preserve, or relax while golfers make their way along the course beyond. While photographs capture the beauty of this home, the setting, views, and peaceful atmosphere are truly best appreciated in person.
Positioned at the rear of the condo to capture the views, the primary suite offers a relaxing retreat overlooking the water and golf course. The en-suite bath features a large vanity, tiled walk-in shower, and two walk-in closets. At the opposite end of the residence, the guest bedroom provides privacy for family and friends, with a full guest bath and conveniently located linen closet nearby.
Just pack your bags and start enjoying the Lakewood National lifestyle—this beautifully furnished condo is ready for you to move right in! The quarterly condo fee includes internet and cable, water, sewer, trash, landscaping, interior pest control, exterior and building maintenance, roof maintenance, building insurance and reserve funding, adding to the convenience of maintenance-free Florida living.
Ownership includes BUNDLED GOLF with access to 36 ARNOLD PALMER-DESIGNED CHAMPIONSHIP GOLF HOLES, roving security and guard-gated entry, along with Lakewood National Golf Club's exceptional amenities, including a resort-style pool with Tiki Bar & Café, state-of-the-art fitness center, full-service spa, tennis, pickleball, bocce, exceptional clubhouse dining, and an active year-round social lifestyle.
Conveniently located within the award-winning Lakewood Ranch master-planned community, you'll enjoy easy access to shopping, dining, top-rated schools, medical facilities, and Florida's renowned Gulf Coast beaches. Come experience the views, lifestyle, and exceptional setting that make this Terrace condo even more impressive in person.
#A4702314

LAKEWOOD RANCH

17520 GAWTHROP DRIVE 305

2 Beds

2 Baths

1,121 Sq.Ft.

$290,000

MLS#: A4702314

A picturesque WATERFRONT setting creates the perfect backdrop for this beautifully appointed townhome nestled within the gated, resort-style community of Lorraine Lakes at Lakewood Ranch offering immediate occupancy. Built in 2024 and ideally positioned near the desirable cul-de-sac in one of the community's newest sections, this exceptional residence provides elegance and an effortless lifestyle.  This spacious residence, the largest townhome floor plan, with tranquil water views that can be enjoyed from the screened lanai, main living areas and upstairs primary suite.  The home features an open-concept layout with tile flooring throughout the main living areas, custom accent wall in great room, newer decorative lighting and ceiling fans with remotes, stylish window treatments, and abundant storage on both levels, including a rare private storage closet within the screened waterfront lanai. Upstairs, you'll find a convenient laundry area alongside the spacious 3- bedrooms and 2- baths, while the tastefully refreshed painted powder bath is located on the first floor for guests. The chef's kitchen features granite countertops, an undermount sink, stainless steel appliances, natural gas cooking, and timeless 42-inch white cabinetry overlooking the dining and great room with peaceful waterfront views.  Built with all concrete block construction through the second floor, this Smart Home is equipped with a Ring video doorbell, programmable thermostat and garage door opener, keypad garage entry, and hurricane shutters for every window and sliding glass door, providing convenience and peace of mind. The paver driveway accommodates two additional vehicles. In addition, an exceptional opportunity is available to purchase nearly all of the furnishings as a complete package under a separate agreement (excluding the sellers personal belongings), creating a truly convenient, move-in-ready experience. Residents will enjoy one of the area's most impressive resort-style amenity centers, featuring an impressive clubhouse with indoor and outdoor dining, a coffee bar, full-service social spaces, resort and lap pools, splash pad, putting green, pickleball and tennis courts, a state-of-the-art fitness center overlooking the children's play area, and the area's only indoor basketball court. A dedicated on-site lifestyle director coordinates year-round events and activities, creating an active and welcoming community atmosphere. The HOA provides outstanding value by covering exterior building maintenance, lawn care, irrigation, building insurance, reserve funding, and high-speed internet and Wi-Fi, allowing you to spend less time maintaining your home and more time enjoying the Florida lifestyle. Ideally located just minutes from Premier Sports Campus, the new public library, community parks, Lakewood Ranch Main Street, Waterside Place, University Town Center, and world-renowned Gulf Coast beaches, this pet-friendly and rental-friendly community is perfect for everyday living.
#A4700660

LAKEWOOD RANCH

14767 LYLA TERRACE

3 Beds

2 Baths

1,925 Sq.Ft.

$339,500

MLS#: A4700660
Price reduced
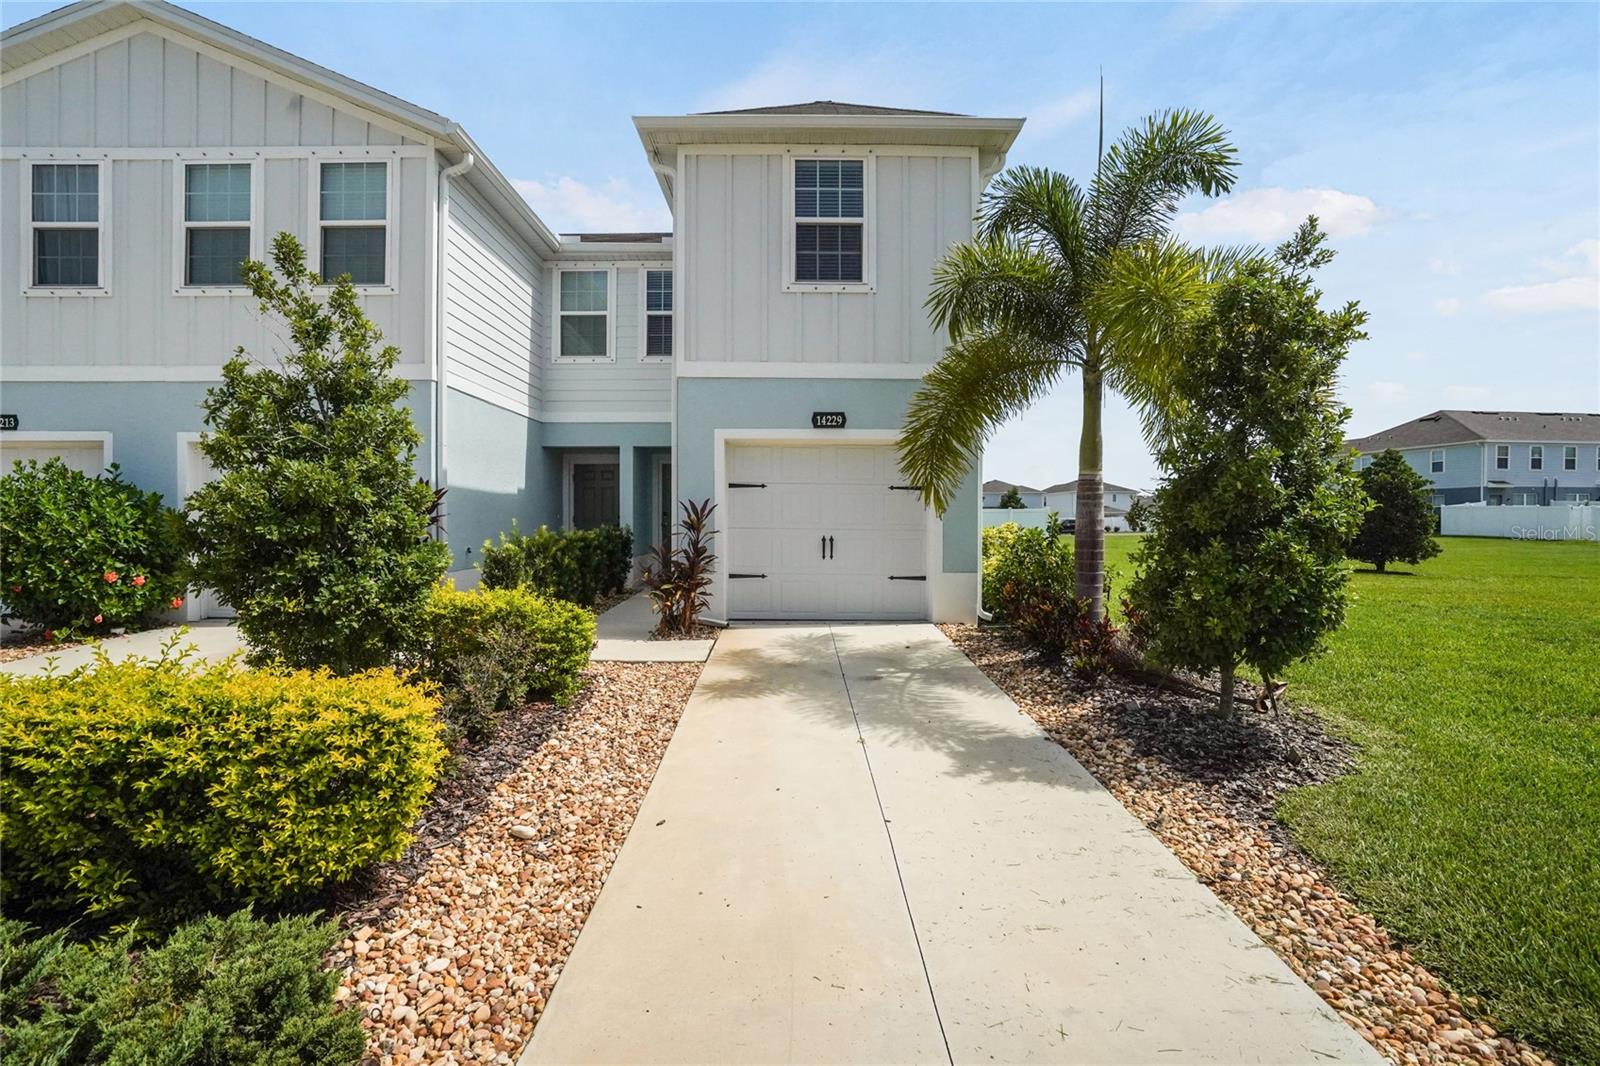
Welcome to 14229 Crimson Ave,  this beautifully maintained end-unit townhome with attached garage in the desirable Avalon Woods community of Lakewood Ranch! Enjoy an abundance of natural light thanks to its additional end-unit windows, this home combines style, comfort, and functionality. The open-concept floor plan features tile flooring throughout the main living areas, upgraded lighting, and a spacious kitchen complete with quartz countertops, extended cabinetry with elegant glass-front accents, a convenient corner pullout cabinet, and plenty of storage.
Upstairs, the spacious primary suite offers a walk-in closet and a private en-suite bath with a beautifully upgraded glass-enclosed shower. Additional cabinetry in every bathroom and faux wood blinds throughout add both style and convenience.
Step outside to your private, privacy-fenced yard with an extended paver patio—perfect for grilling, entertaining, or simply relaxing while enjoying the peaceful green space behind and next to the home. The attached one-car garage provides added security, convenience, and extra storage, making everyday living even more effortless. Additional features include a keyless entry system, built-in garage storage, and a 220-volt garage outlet ideal for an electric vehicle charger or generator hookup.
Avalon Woods is a charming, maintenance-friendly community with low HOA fees, a community dog park, play area, peaceful ponds and an excellent Lakewood Ranch location close to top-rated schools, shopping, dining, parks, golf, and everything the area has to offer. This move-in-ready home is the perfect combination of low-maintenance living and modern convenience.
#A4700014

LAKEWOOD RANCH

14229 CRIMSON AVENUE

3 Beds

2 Baths

1,431 Sq.Ft.

$300,000

MLS#: A4700014
Under Construction. Receive up to $15,000 towards closing costs and special interest rates with the use of our preferred lender - Now through Sunday, August 30th. 
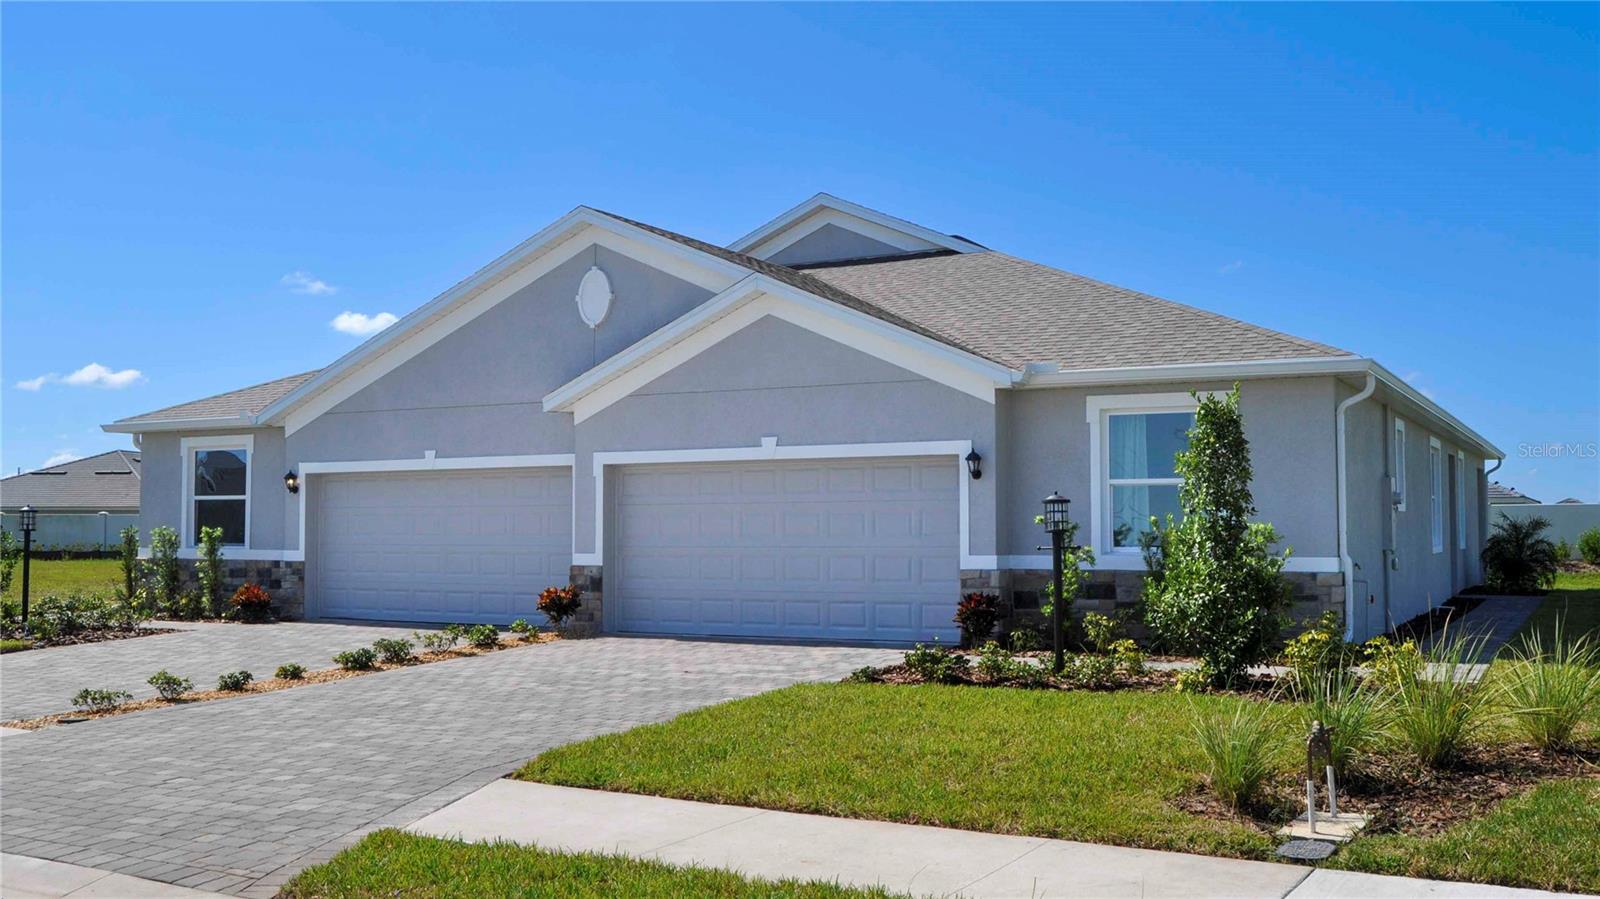
This one-story, all concrete block constructed home has a truly open concept plan, featuring a spacious kitchen with a large quartz kitchen island that overlooks a large dining area, great room, and breakfast nook which flow out onto a covered lanai. The first phase of The Resort Club amenity center is NOW OPEN, including Trade Route Coffee Kitchen, Resort Style Pool, Fitness Center, Athletic Performance Center, and Pet Park. Future phases of The Resort Club will include a poolside bar & grill, outdoor activities area, The Event Center, and The Terrace Chef’s Patio. Future amenity centers, Adventure Retreat & Cabana Corner, will include Pickleball, Tennis & Bocce Courts, Pet Park, Golf Cart Parking, Sunset Terrace, Clubhouse, Resort Pool & Spa, Resistance Pool, Poolside Cabanas & Beach Area, Outdoor Activities Area, Poolside Grilling and more. This home comes with stainless steel dishwasher, range, and microwave. Pictures, photographs, colors, features, and sizes are for illustration purposes only and will vary from the homes as built. Home and community information including pricing, included features, terms, availability and amenities are subject to change and prior sale at any time without notice or obligation.
#A4699989

LAKEWOOD RANCH

18338 TAVERNSIDE TRAIL

3 Beds

2 Baths

1,565 Sq.Ft.

$378,990

MLS#: A4699989

 - property

Send a message

Message successfully sent.

Your message

What is 3 + 4 ?

Reason for contacting?

I agree to receive email communication and understand I can unsubscribe at any time.

I agree to be contacted by The Graf Group of Coldwell Banker via call, email, and text for real estate services. To opt out, you can reply 'stop' at any time or reply 'help' for assistance. You can also click the unsubscribe link in the emails. Message and data rates may apply. Message frequency may vary. Privacy Policy

Sign Out

Virtual Assistant

Would you like to take the next step with this property? We can help you schedule a showing or virtual tour, or send you more details.

Yes, I would like more information.

Thank You for Your Reply, One of Our Agents will contact you as soon as possible

No, maybe later.

Thank you, you can always contact me via email, phone number or through the contact form.

Realhub AI

Lucy - Your AI-Powered Realtor

Update Your Temporary Password

Personalize your search

Enter your email and we'll notify you immediately when new listings match what you're looking for.

or enter email address

Already have an account ? Login here

Continue your home search

I agree to receive communications and understand I can unsubscribe at any time.

I agree to be contacted by The Graf Group of Coldwell Banker via call, email, and text for real estate services. To opt out, you can reply 'stop' at any time or reply 'help' for assistance. You can also click the unsubscribe link in the emails. Message and data rates may apply. Message frequency may vary. Privacy Policy

Already have an account ? Login here

We use cookies

We use cookies primarily for analytics to enhance your experience. By accepting, you agree to our use of these cookies. You can manage your preferences or learn more about our cookies policy.