.webp?size=346x80)
- Properties
- Meet our agents
- Communities
- Market Report
- Home Value
- Calculator
Property
Beds
3
Full Baths
2
1/2 Baths
None
Year Built
2026
Sq.Footage
1,316
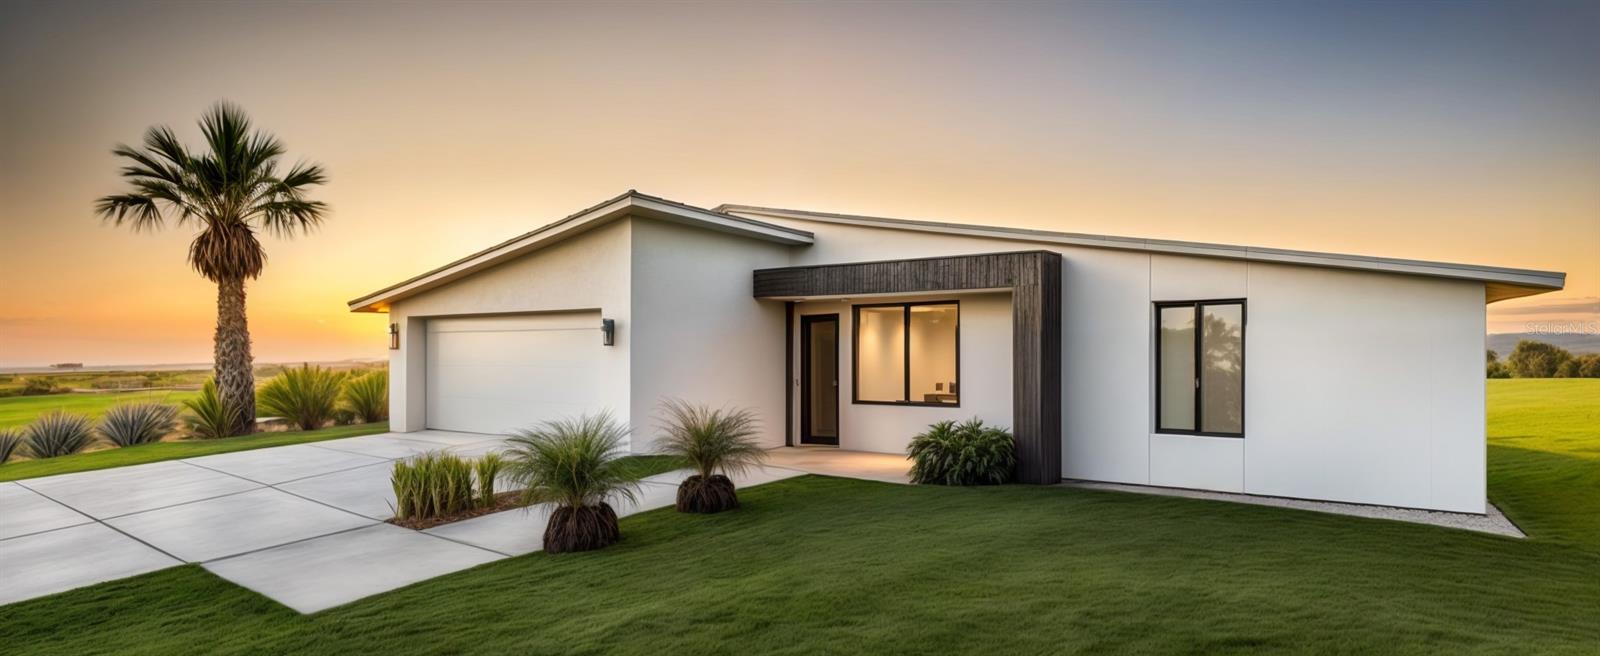
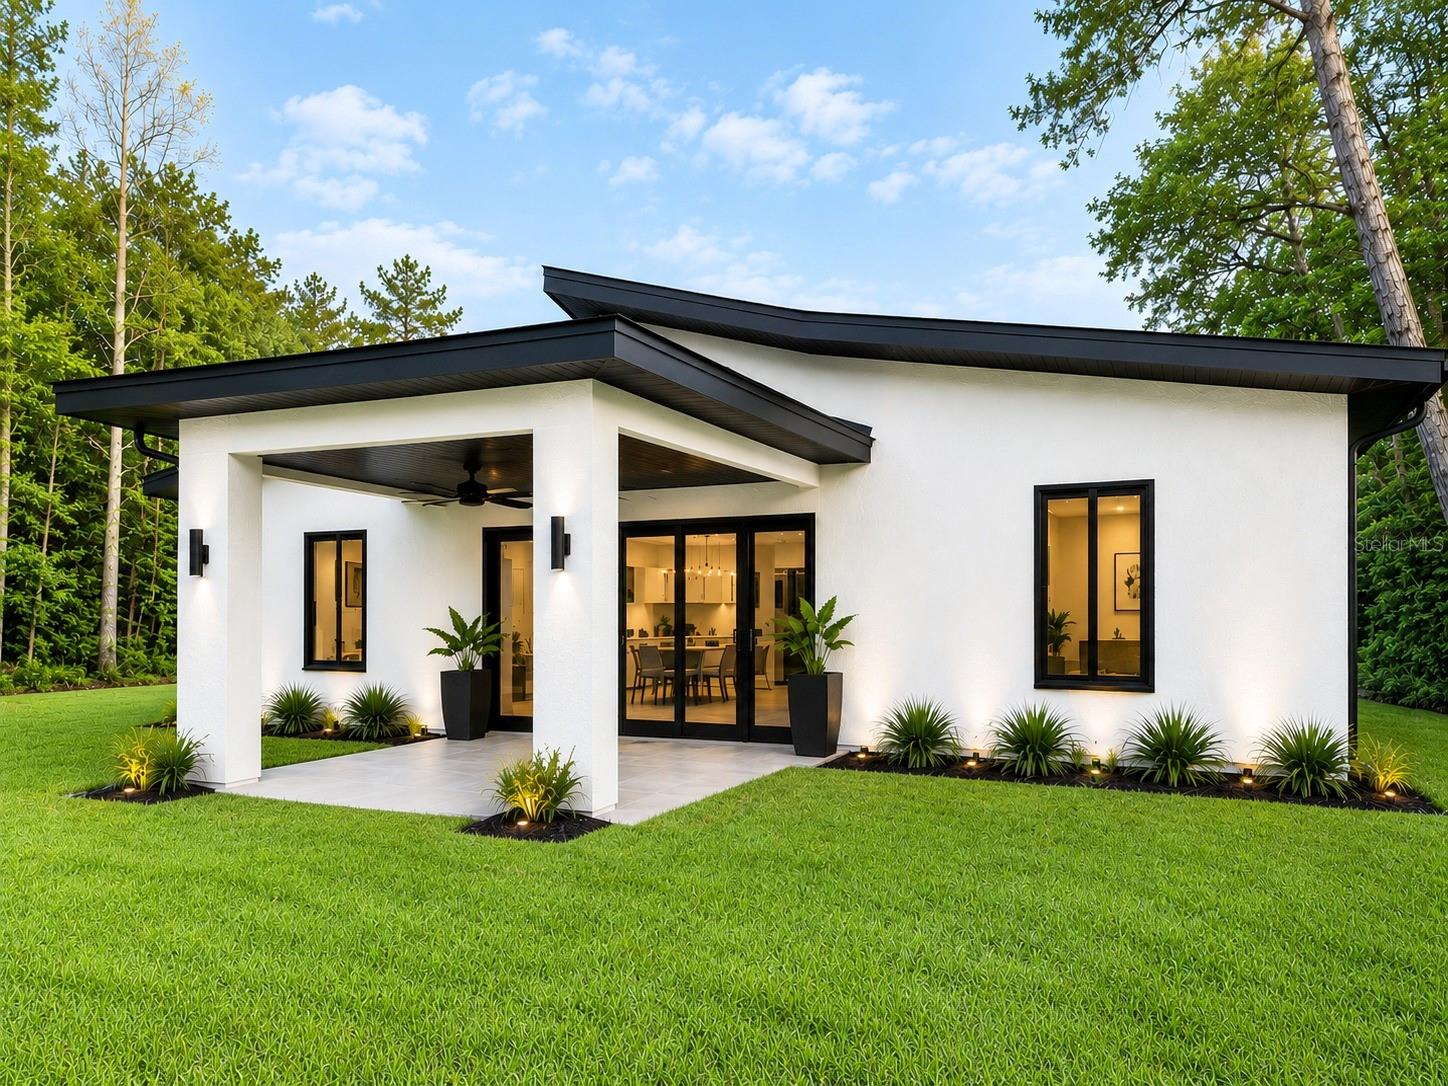
Under Construction. Introducing the Fusion 3 Model by Bakan Homes, a beautifully designed new construction home scheduled for completion by November 2nd, 2026. Offering 1,316 sq. ft. of living area and 1,910 sq. ft. of total area, this thoughtfully planned home features 3 bedrooms, 2 bathrooms, a 2-car garage, and a 12' x 12' covered terrace. Designed with modern living in mind, the Fusion 3 showcases 8' ceilings in the bedrooms and vaulted ceilings throughout the main living areas, enhancing the home's bright and spacious feel. The kitchen features soft-close cabinetry, quartz countertops, stainless steel appliances including a dishwasher, and a generous peninsula illuminated by seeded LED pendant lighting. Durable, water-resistant luxury vinyl plank flooring extends throughout the home, providing a stylish finish that's also easy to maintain. Just beyond the main living space, the covered terrace provides an inviting outdoor area for relaxing, dining, and entertaining. With a well-designed layout and a beautiful combination of contemporary finishes and everyday functionality, the Fusion 3 is an excellent choice for families, first-time homebuyers, or those looking for an investment opportunity. Your investment is protected by a limited Builder Warranty that expires one year after issuance of the Certificate of Occupancy. Colors, finishes, and appliances may vary from home to home. Estimated completion dates are subject to change and may be delayed due to unforeseen circumstances.
Features & Amenities
Interior
-
Other Interior Features
High Ceilings, Vaulted Ceiling(s), Walk-In Closet(s)
-
Total Bedrooms
3
-
Bathrooms
2
-
Cooling YN
YES
-
Cooling
Central Air
-
Fireplace YN
NO
-
Heating YN
YES
-
Heating
Electric
-
Pet friendly
N/A
Exterior
-
Garage
Yes
-
Garage spaces
2
-
Construction Materials
Block, Concrete, Stucco
-
Parking
Driveway, Garage Door Opener, Attached
-
Patio and Porch Features
Covered, Patio
-
Pool
No
-
Waterfront YN
NO
Area & Lot
-
Lot Size(acres)
0.23
-
Lot Size(square feet)
10,019
-
Property Type
Residential
-
Property Sub Type
Single Family Residence
-
Architectural Style
Mid-Century Modern
Price
-
Sales Price
$279,900
-
Tax Amount
$510.59
-
Sq. Footage
1,316
-
Price/SqFt
$212
HOA
-
Association
No
School District
-
Elementary School
N/A
-
Middle School
N/A
-
High School
N/A
Property Features
-
New Construction
YES
-
Foundation Details
Slab
-
Ownership
Fee Simple
-
Senior Community YN
NO
-
Sewer
Septic Tank
-
Tax Lot
6
-
Water Source
Private, Well
Schedule a Showing
Showing scheduled successfully.
Mortgage calculator
Estimate your monthly mortgage payment, including the principal and interest, property taxes, and HOA. Adjust the values to generate a more accurate rate.
Your payment
Principal and Interest:
$
Property taxes:
$
HOA fees:
$
Total loan payment:
$
Total interest amount:
$
Location
County
Marion
Elementary School
Middle School
High School
Listing Courtesy of Sergio Rebollo , REAL ESTATE TEAMMATES LLC
RealHub Information is provided exclusively for consumers' personal, non-commercial use, and it may not be used for any purpose other than to identify prospective properties consumers may be interested in purchasing. All information deemed reliable but not guaranteed and should be independently verified. All properties are subject to prior sale, change or withdrawal. RealHub website owner shall not be responsible for any typographical errors, misinformation, misprints and shall be held totally harmless.

Business Coach | Executive Sales Associate | Realtor®
Michael Graf
Call Michael today to schedule a private showing.

* Listings on this website come from the FMLS IDX Compilation and may be held by brokerage firms other than the owner of this website. The listing brokerage is identified in any listing details. Information is deemed reliable but is not guaranteed. If you believe any FMLS listing contains material that infringes your copyrighted work please click here to review our DMCA policy and learn how to submit a takedown request.© 2024 FMLS.
Related Properties
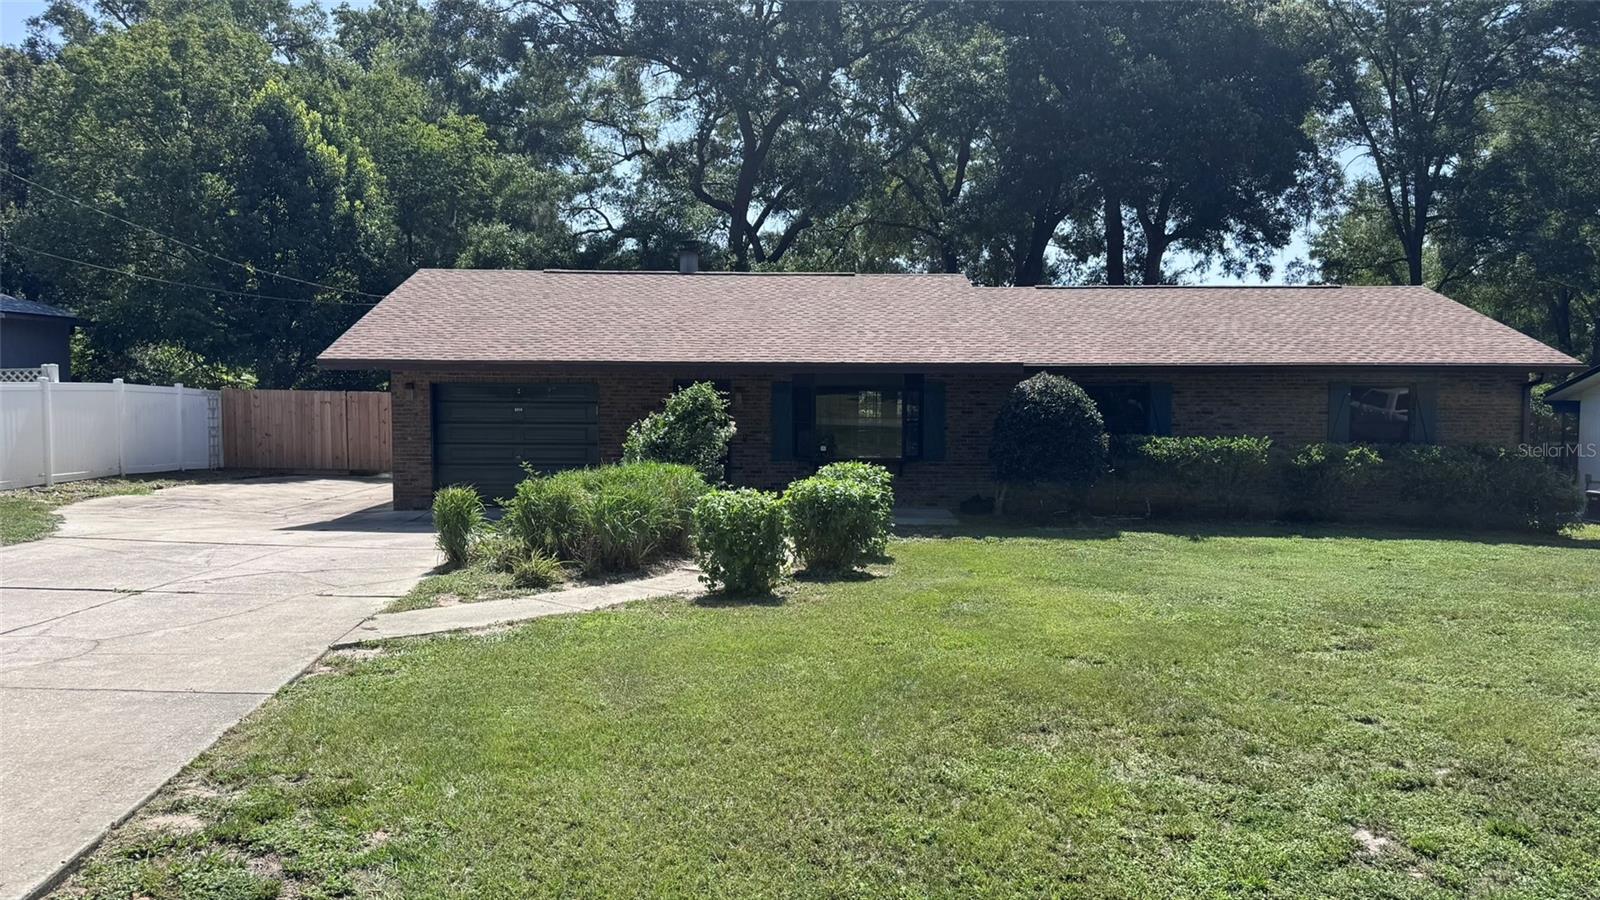
OCALA
3315 NE 31ST AVENUE
3 Beds
2 Baths
1,344 Sq.Ft.
$299,900
MLS#: OM728906
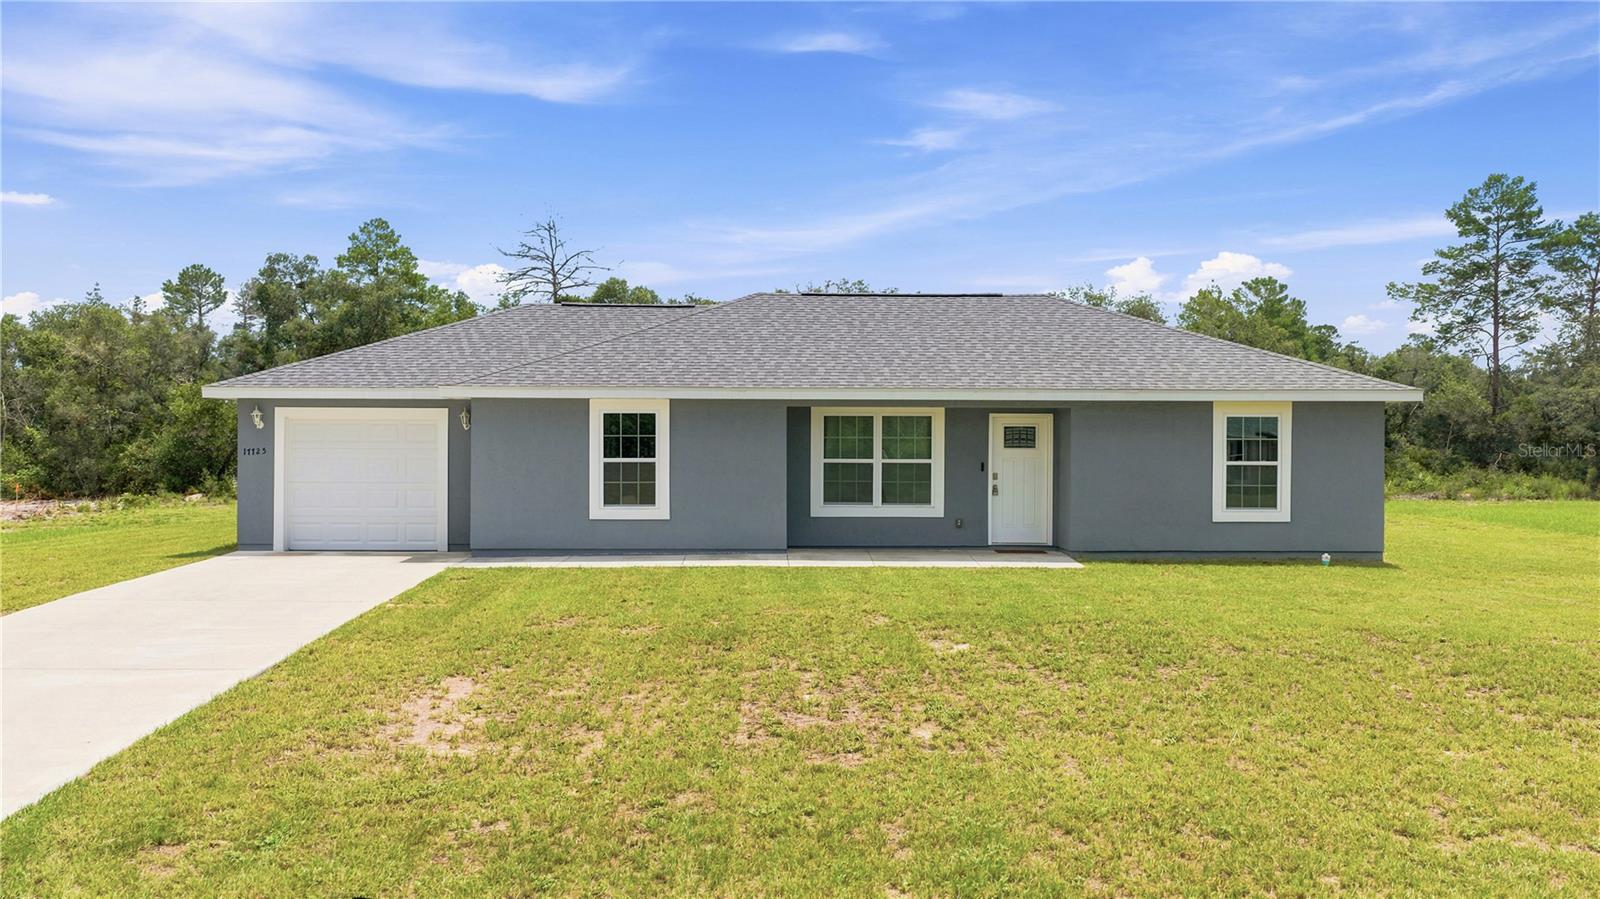
OCALA
17725 SW 31ST AVENUE
3 Beds
2 Baths
1,271 Sq.Ft.
$250,000
MLS#: OM728780
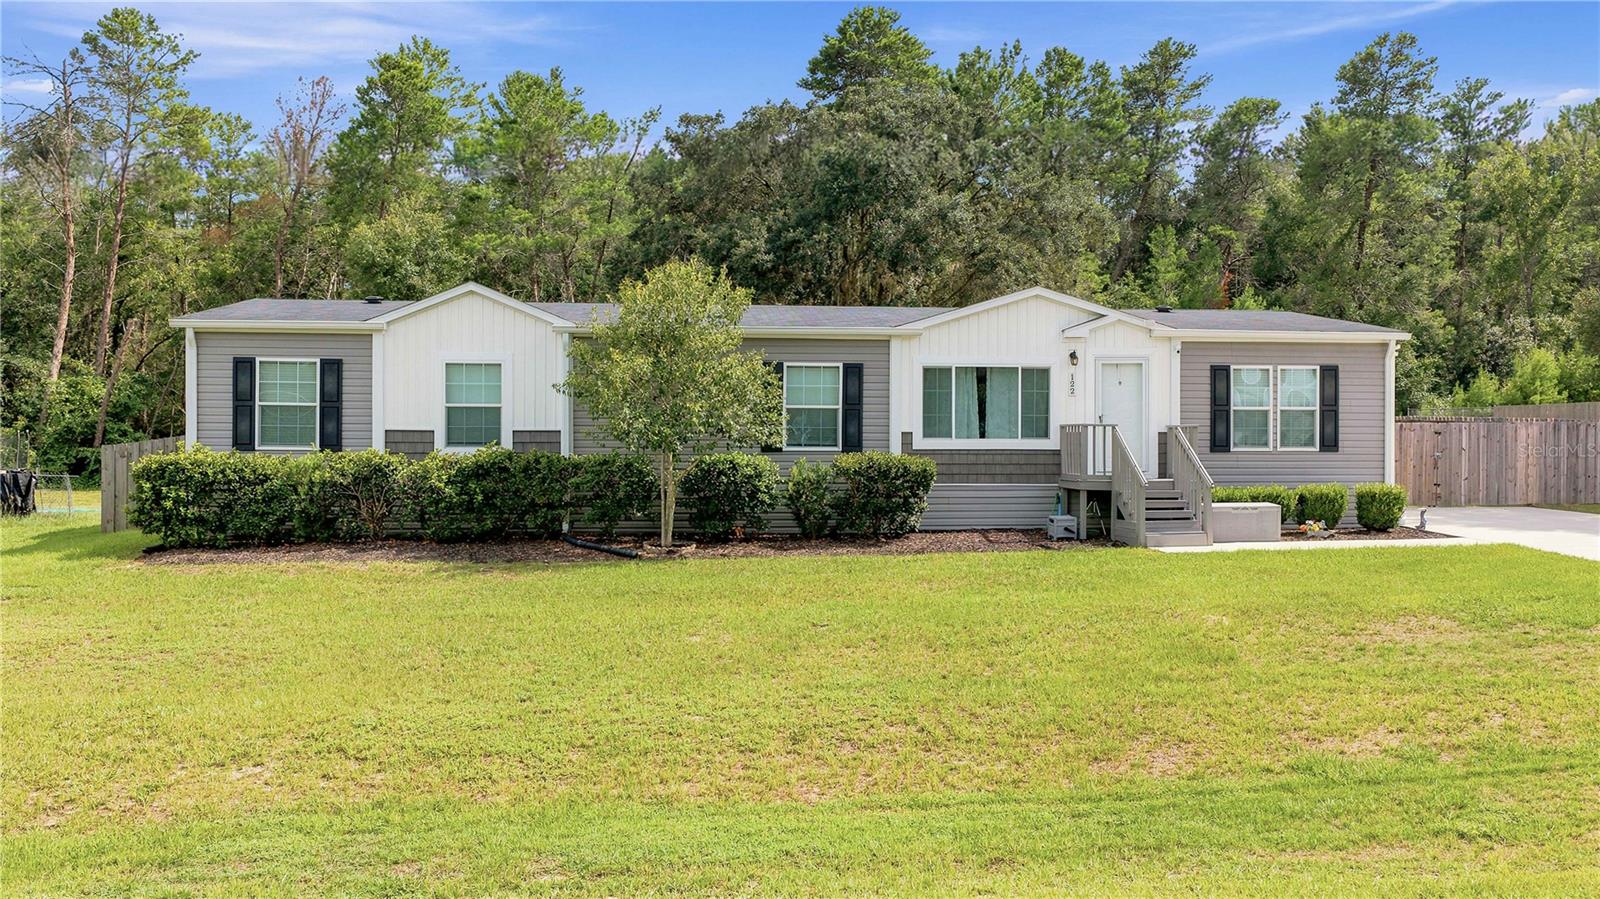
OCALA
122 SE 70TH CIRCLE
5 Beds
3 Baths
2,100 Sq.Ft.
$289,900
MLS#: OM728889
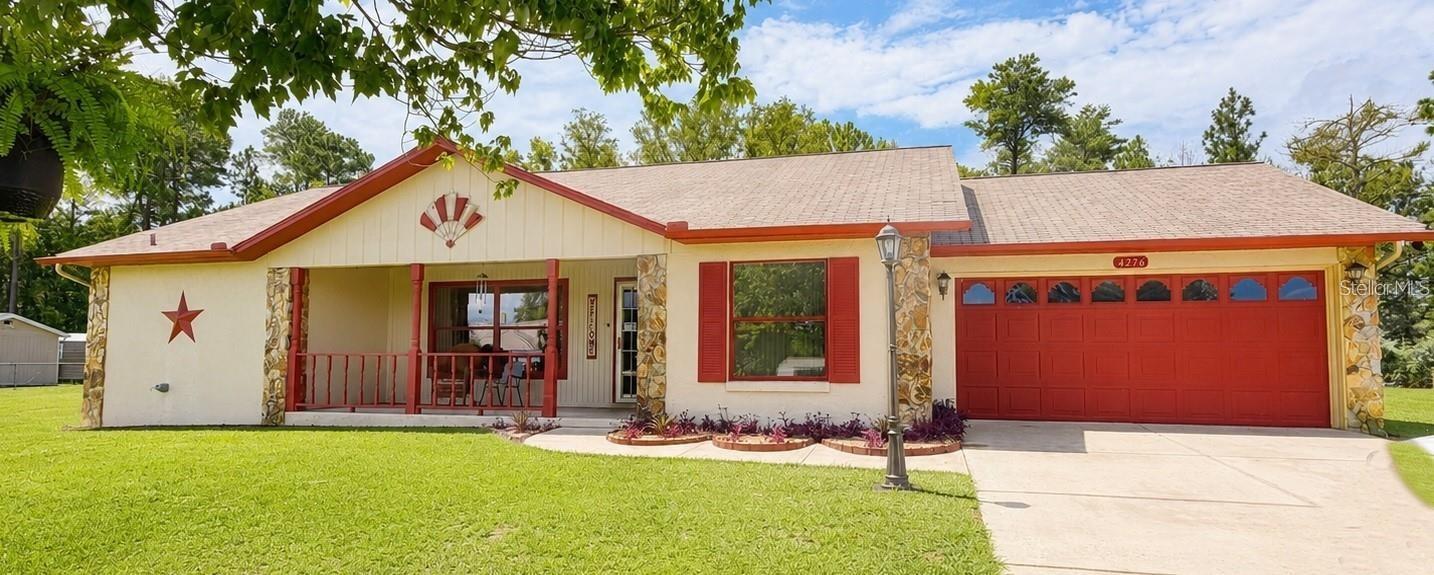
OCALA
4276 SW 140TH STREET ROAD
2 Beds
2 Baths
1,637 Sq.Ft.
$234,500
MLS#: OM728778
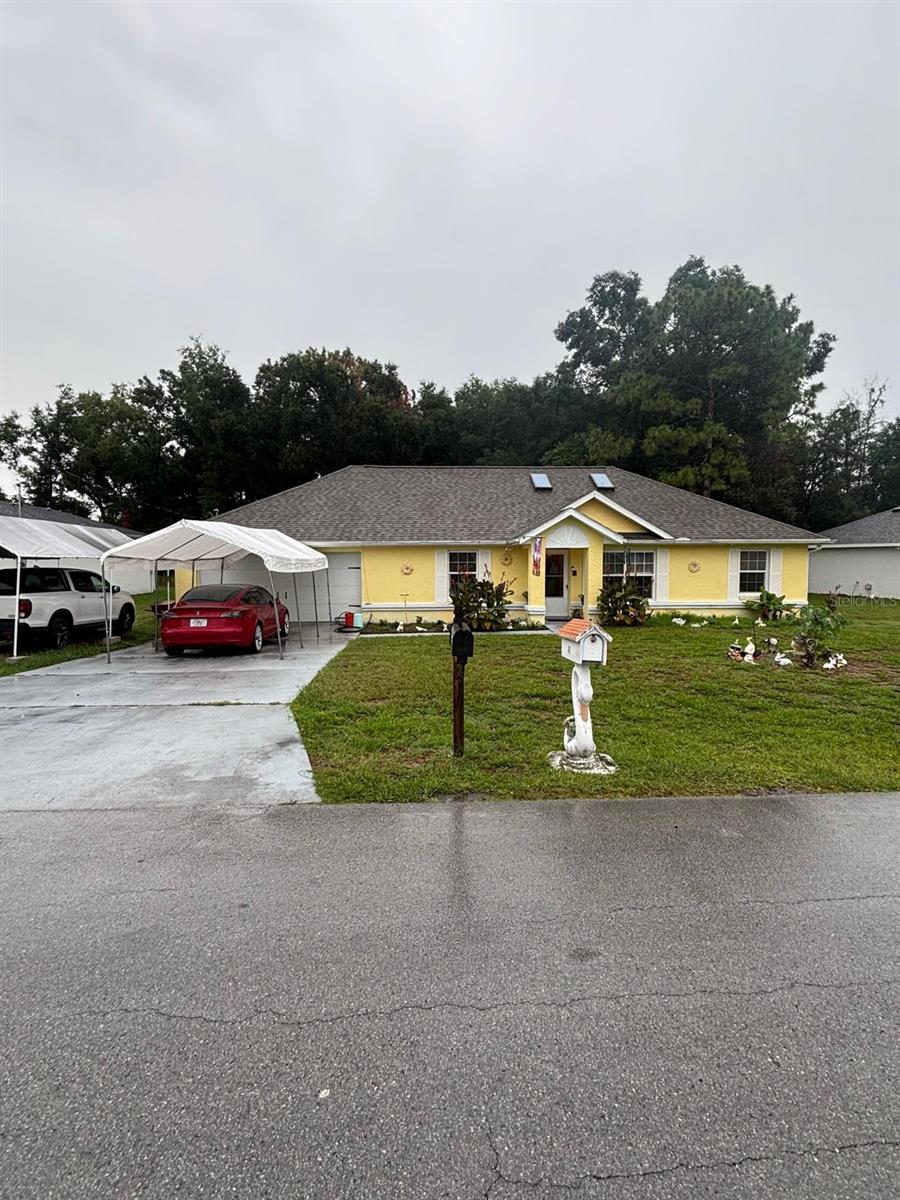
OCALA
41 WATER TRACK DRIVE
3 Beds
2 Baths
1,476 Sq.Ft.
$244,900
MLS#: O6426814
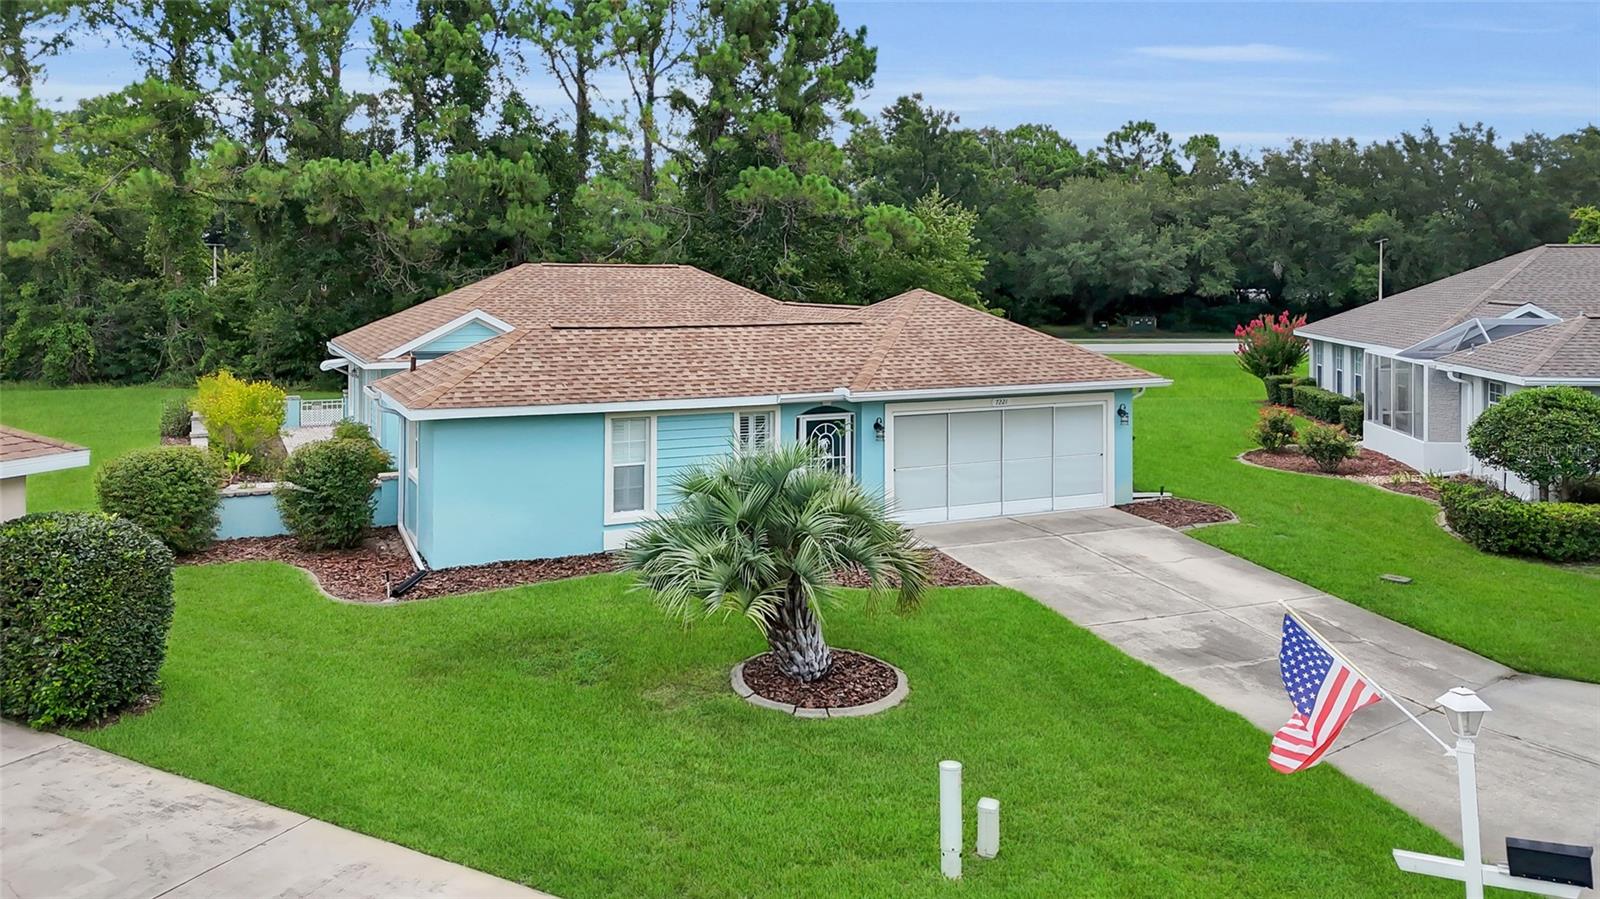
OCALA
7221 SW 115TH PLACE
3 Beds
3 Baths
1,527 Sq.Ft.
$305,000
MLS#: OM728950
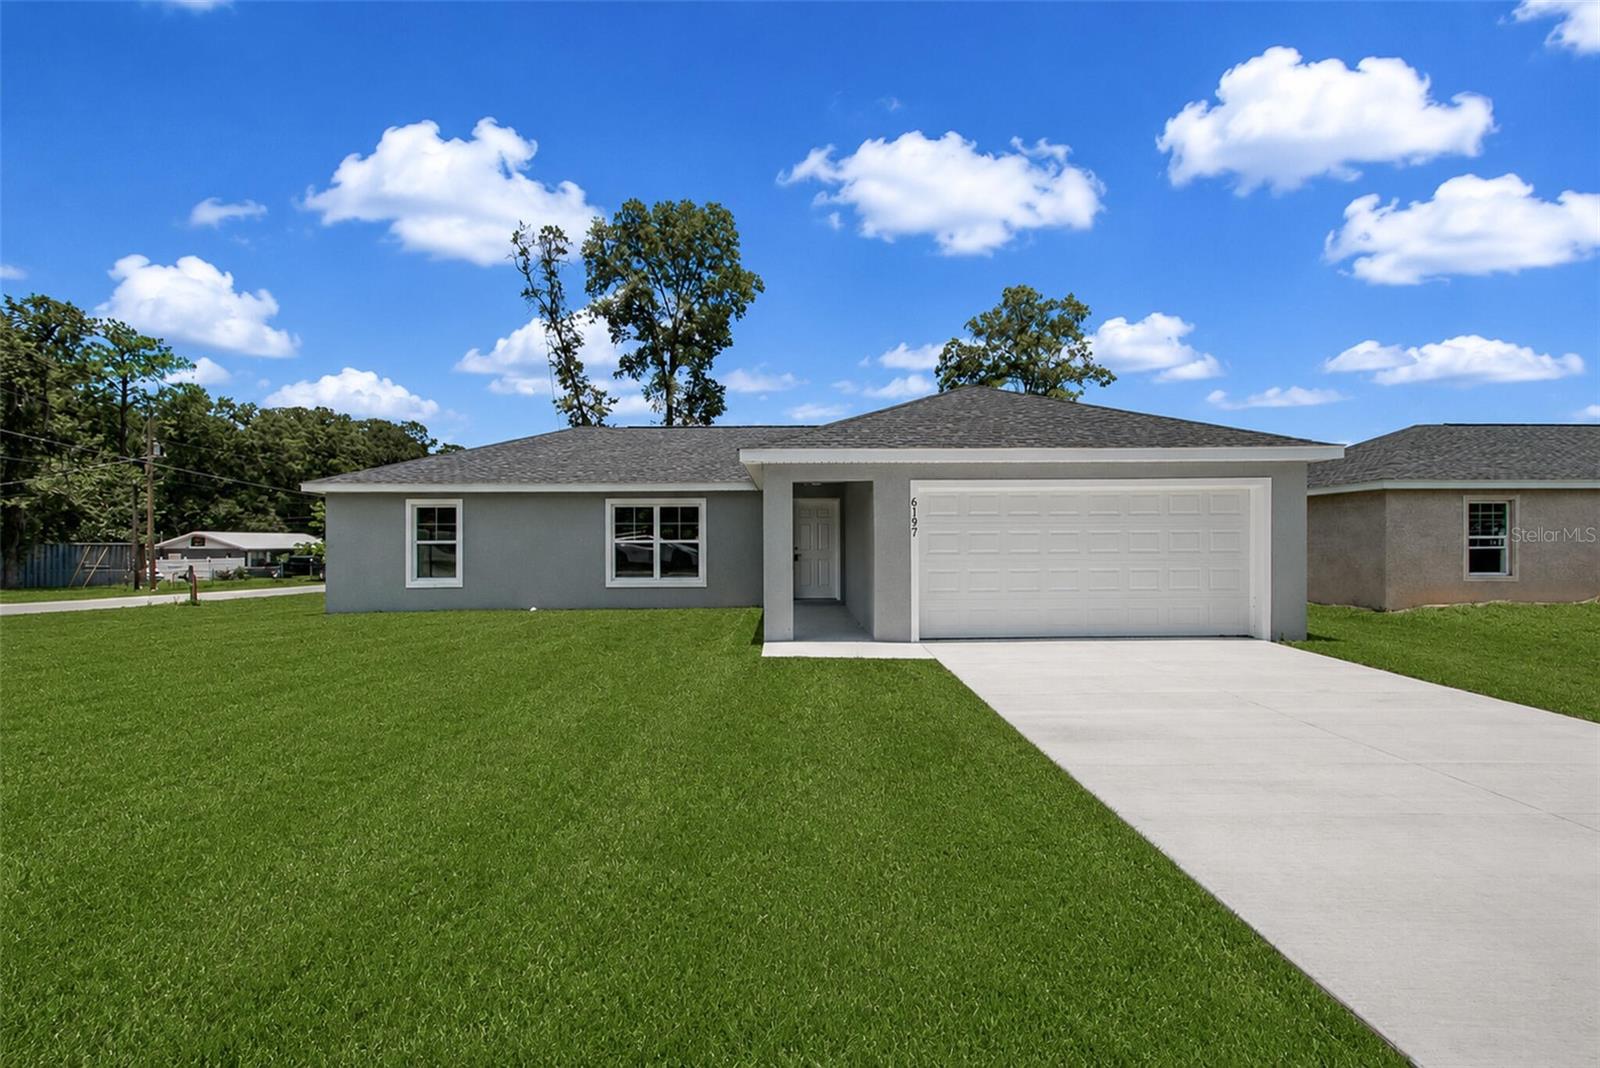
OCALA
6197 NW 61ST STREET
3 Beds
2 Baths
1,348 Sq.Ft.
$275,000
MLS#: O6426985
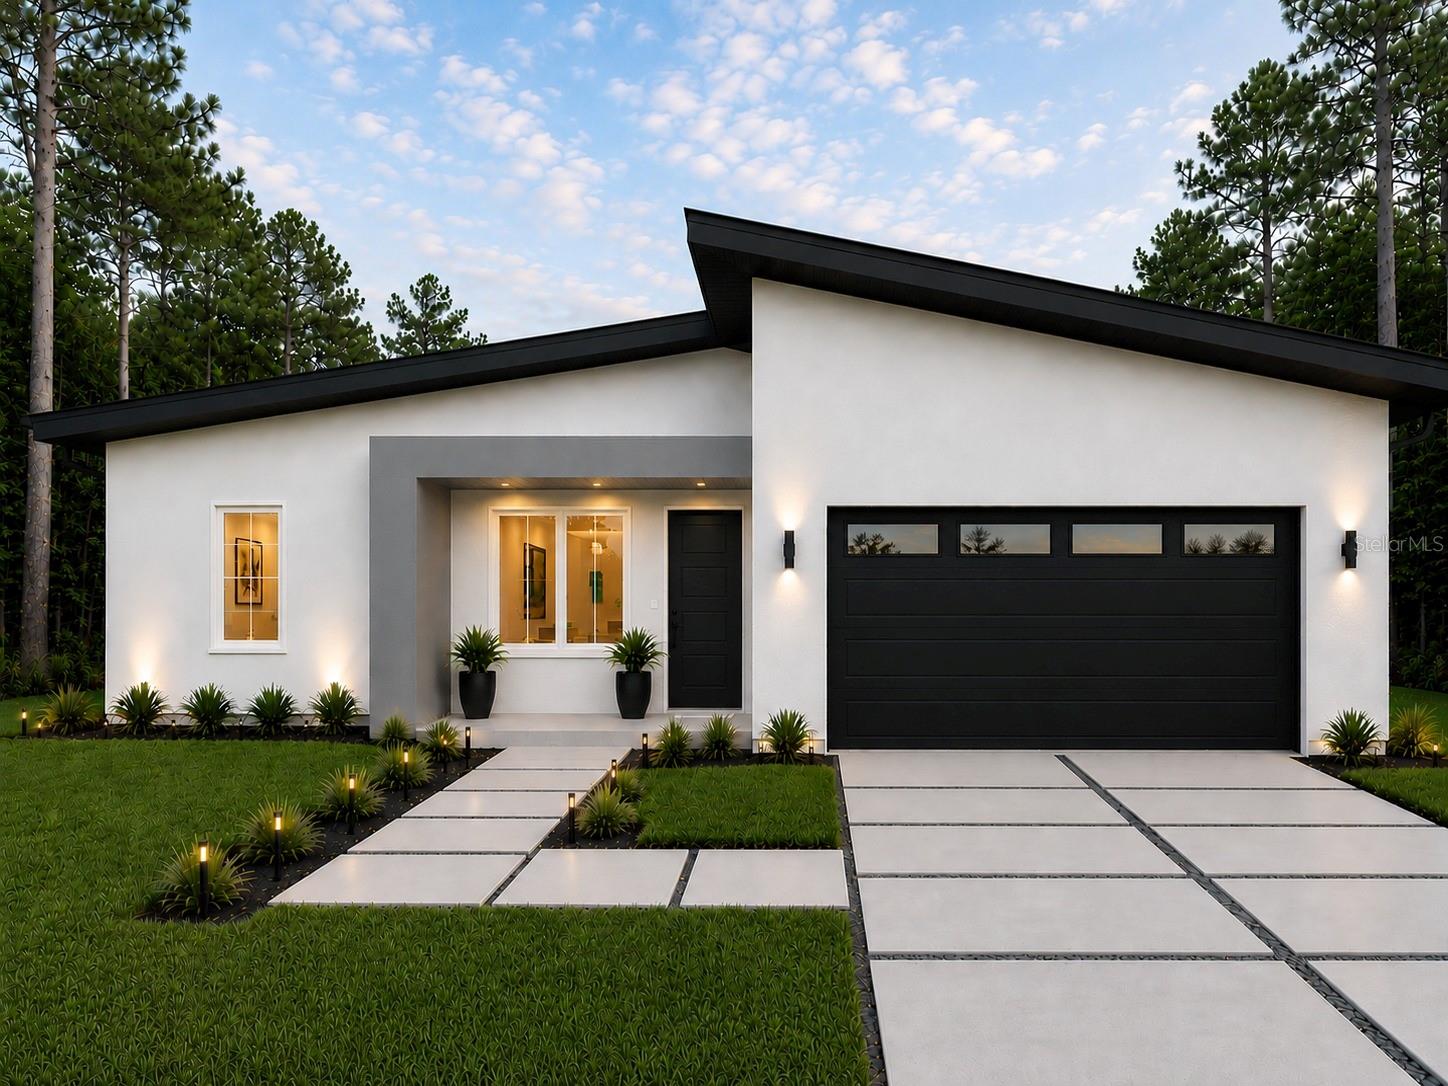
OCALA
8182 SW 128TH PLACE
4 Beds
2 Baths
1,626 Sq.Ft.
$304,900
MLS#: OM728957
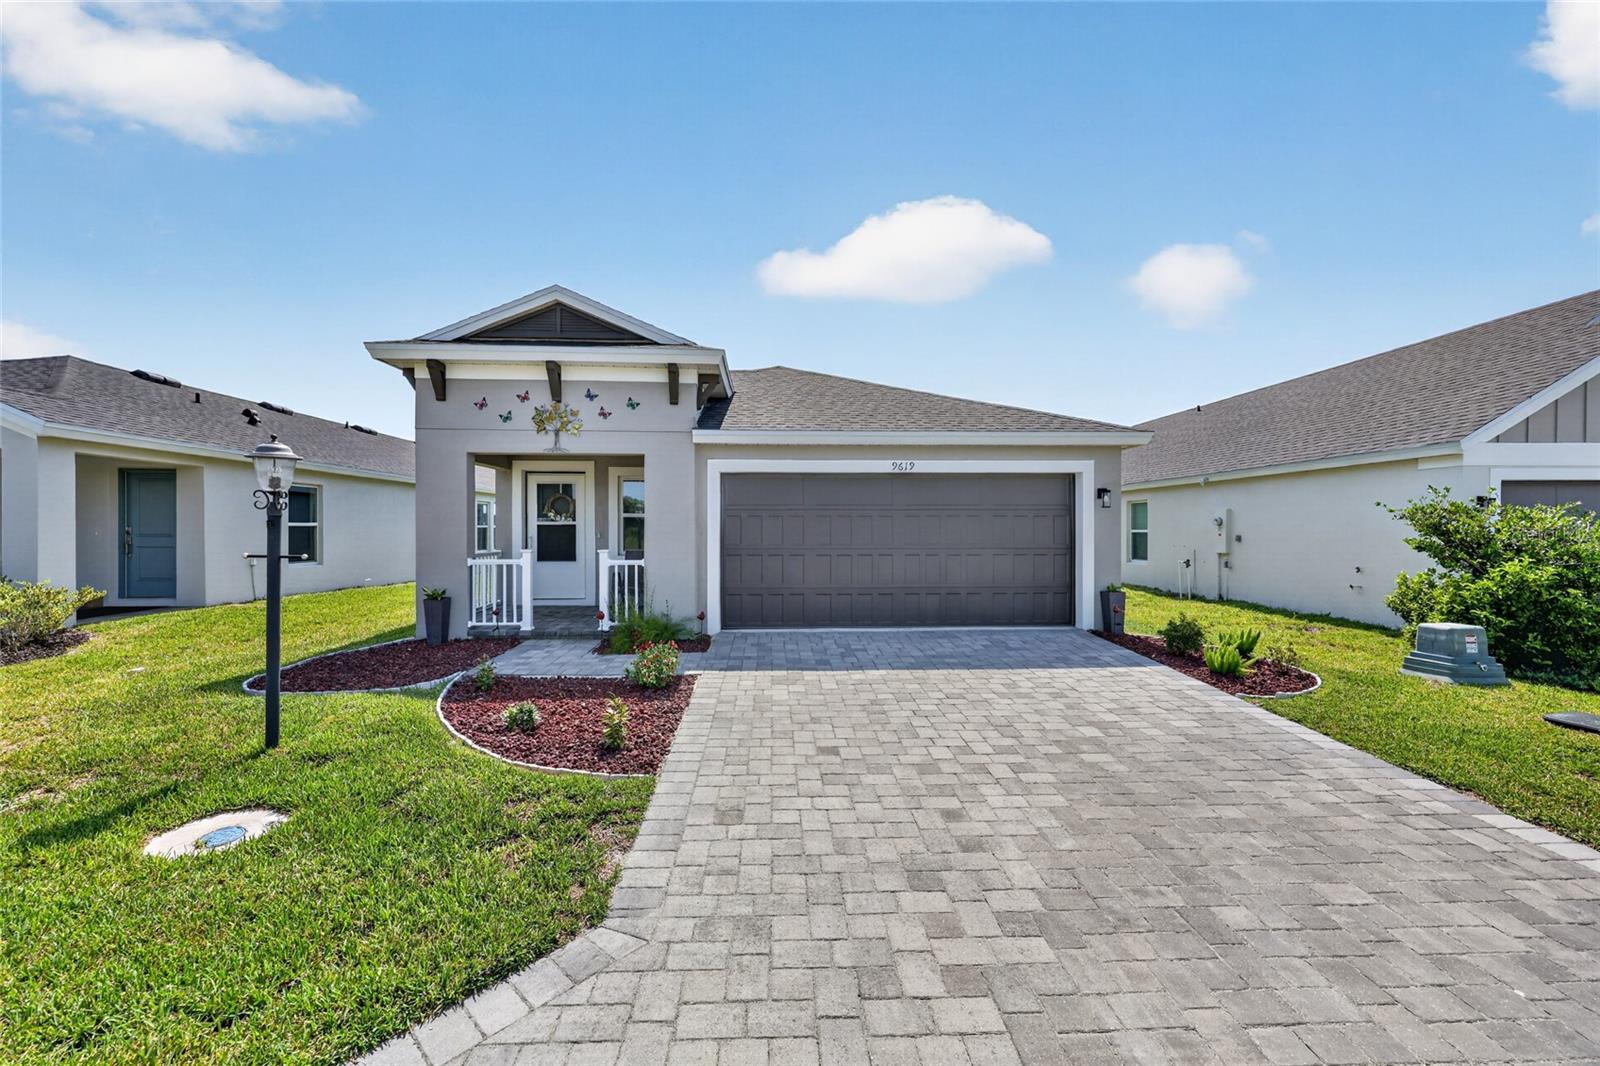
OCALA
9619 SW 62ND COURT
3 Beds
2 Baths
1,622 Sq.Ft.
$255,900
MLS#: OM728856
