Features & Amenities

Interior

  • Other Interior Features

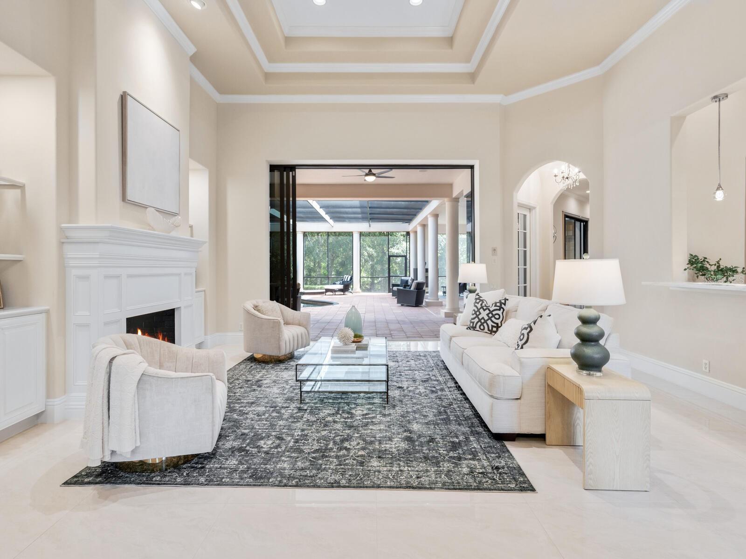
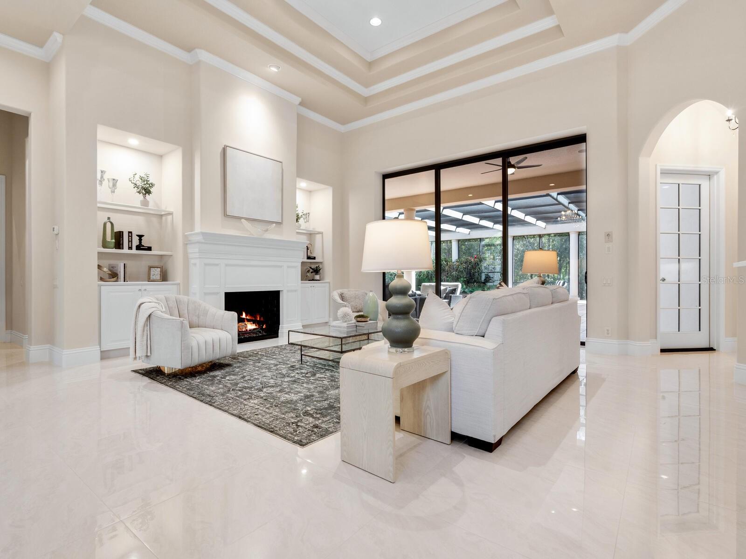
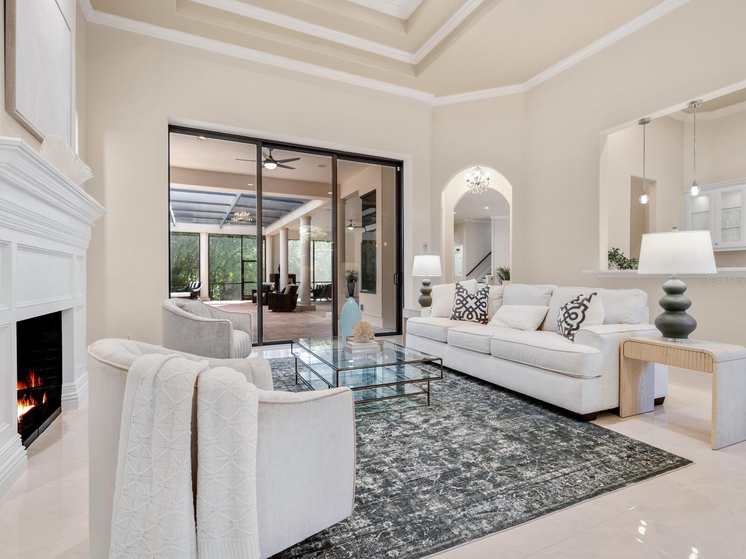
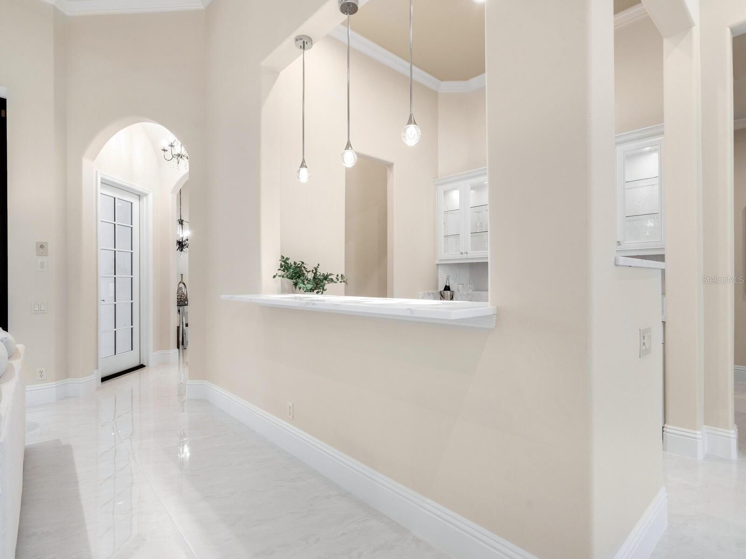
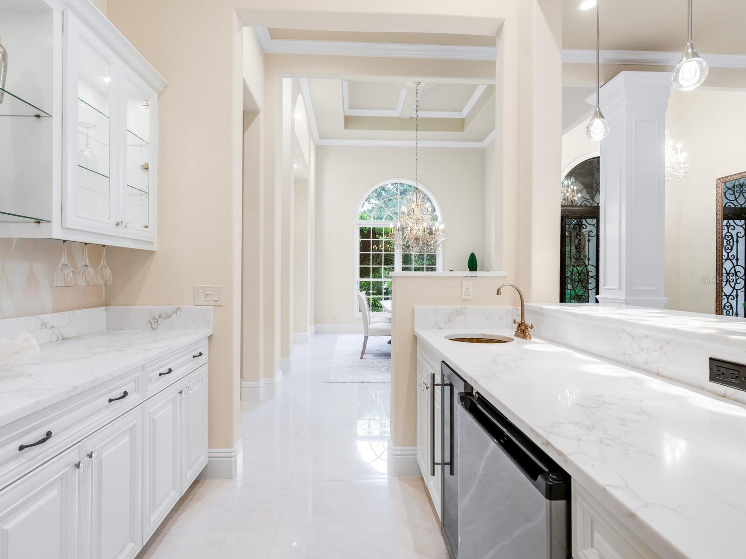
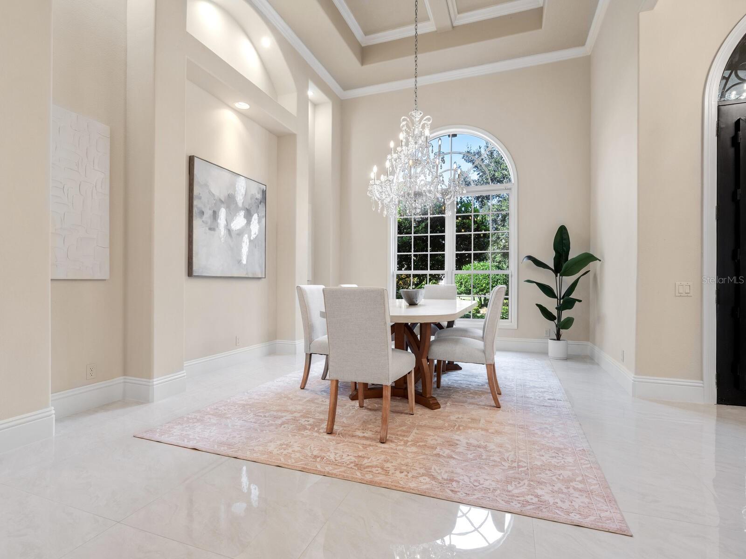
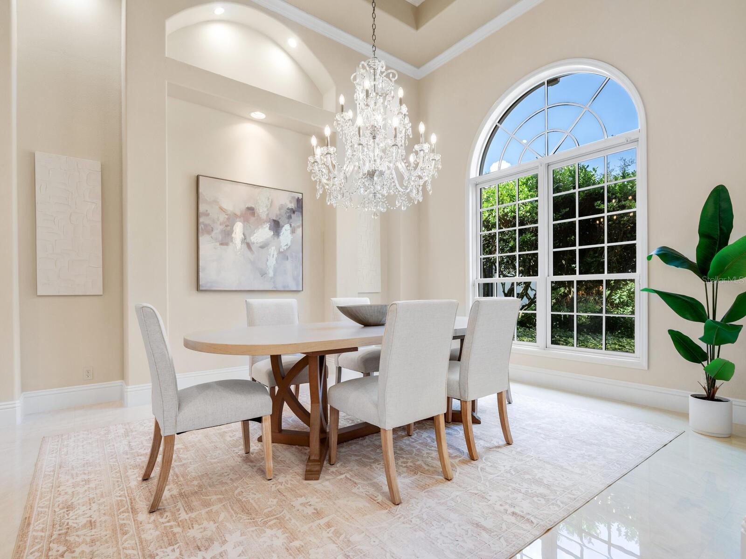
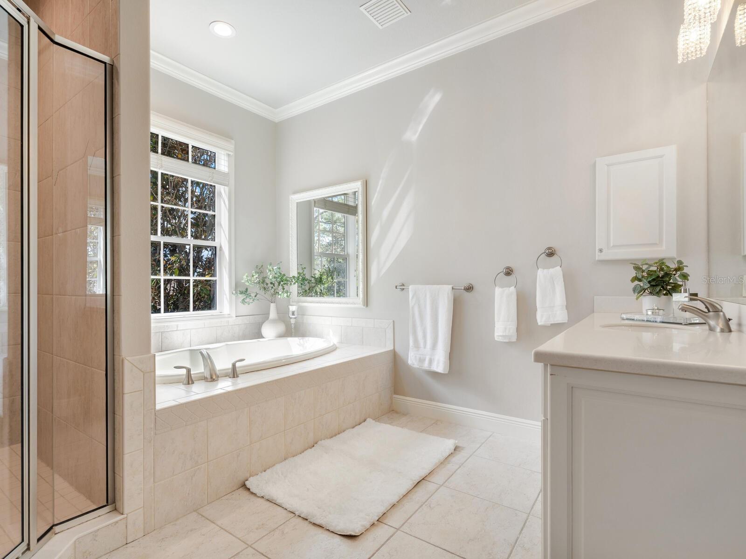
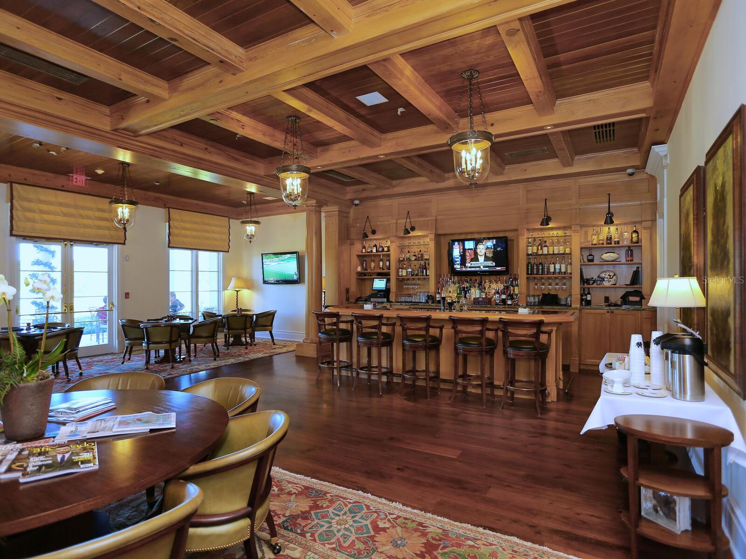
    Coffered Ceiling(s), Crown Molding, High Ceilings, Open Floorplan, Walk-In Closet(s), Wet Bar, In-Law Floorplan

  • Total Bedrooms

    4

  • Bathrooms

    4

  • 1/2 Bathrooms

    1

  • Cooling YN

    YES

  • Cooling

    Central Air, Zoned

  • Fireplace YN

    YES

  • Heating YN

    YES

  • Heating

    Central, Electric

  • Pet friendly

    Yes

Exterior

  • Garage

    Yes

  • Garage spaces

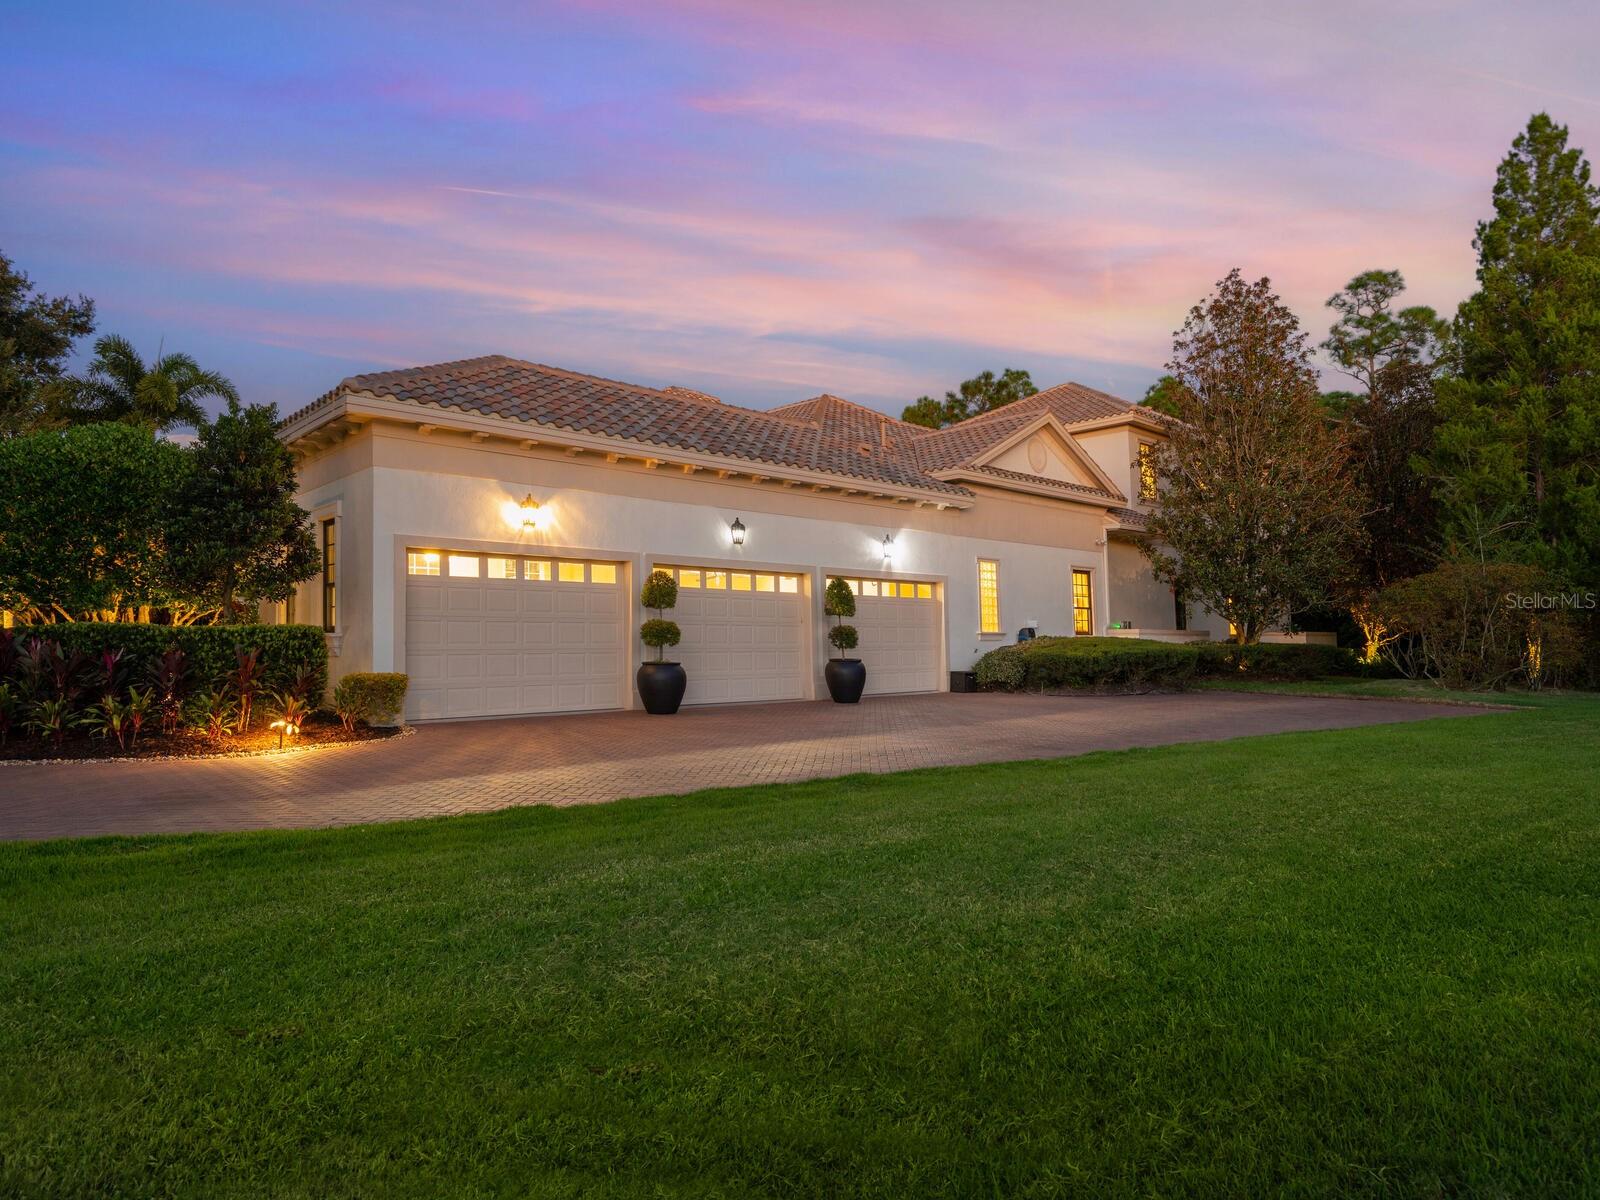
    3

  • Construction Materials

    Block, Stucco

  • Other Exterior Features

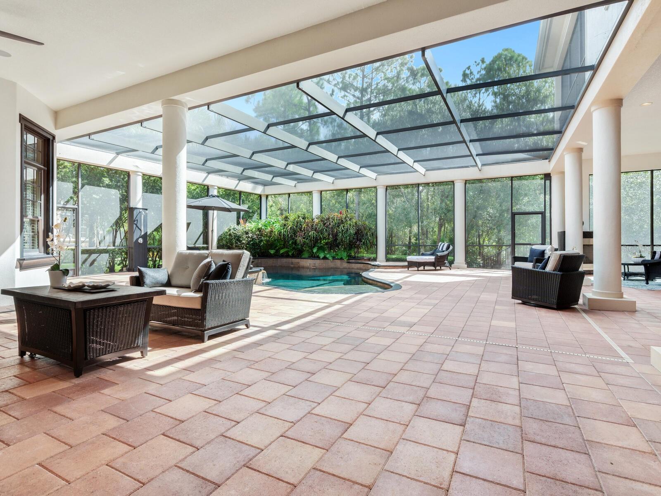
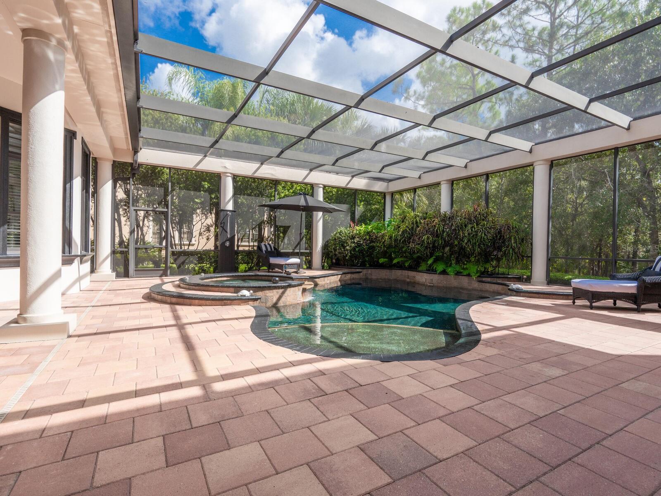
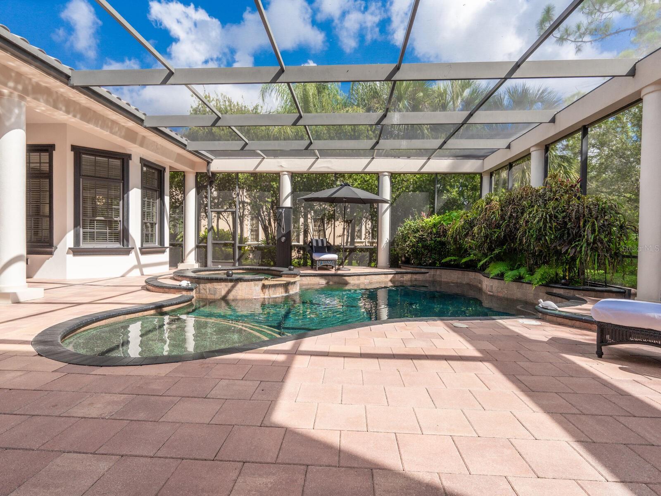
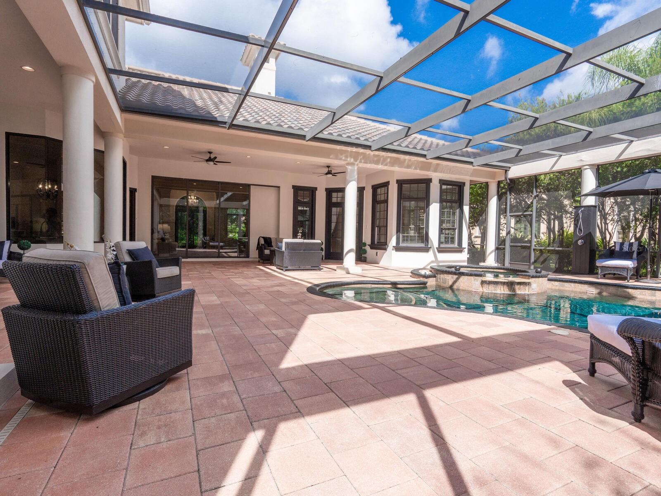
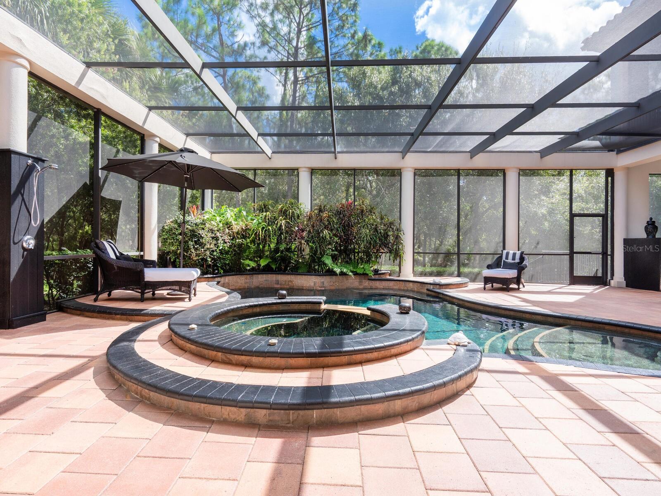
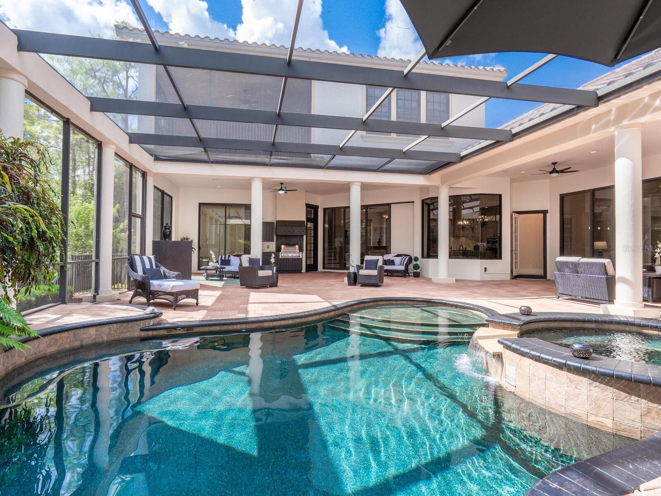
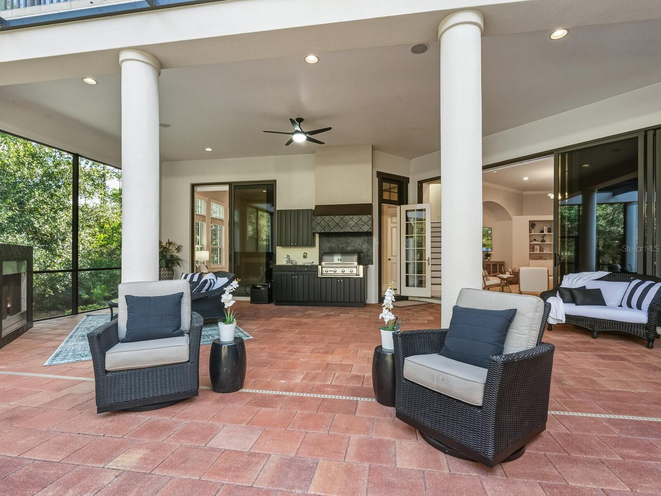
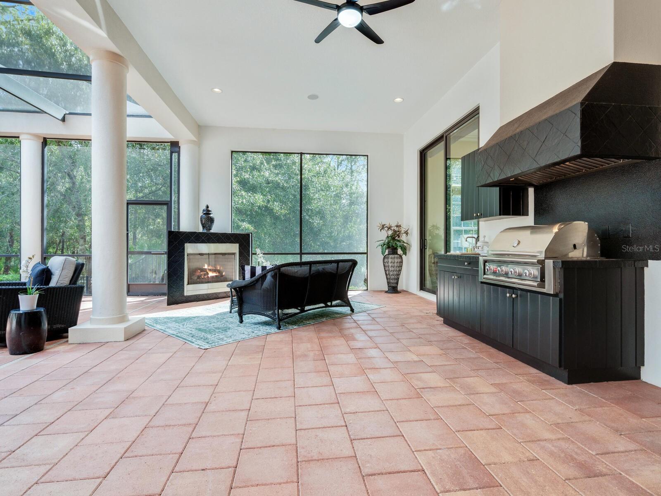
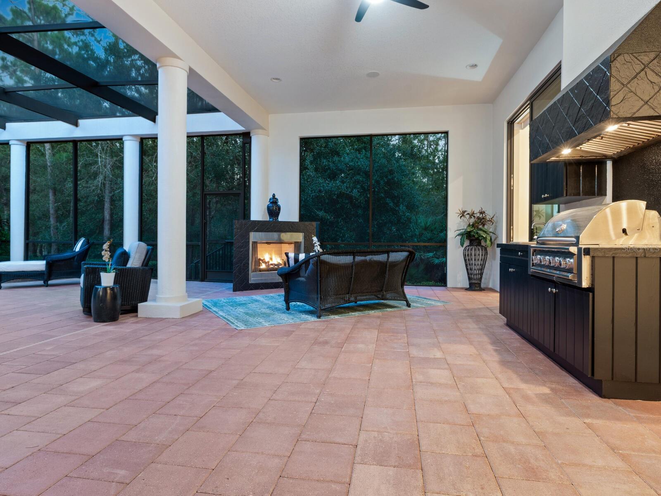
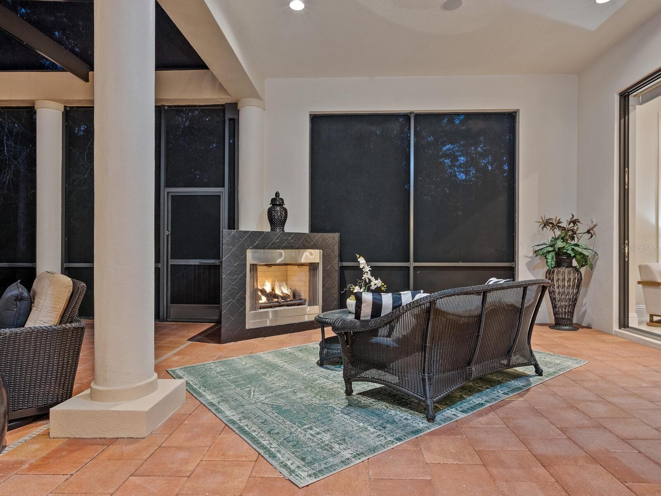
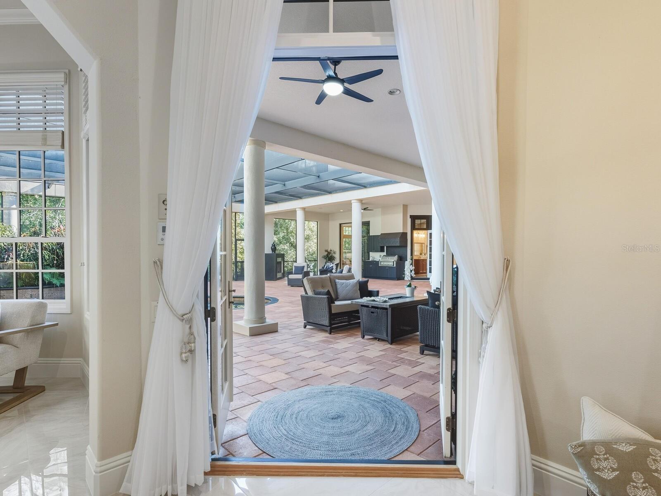
    Outdoor Kitchen, Outdoor Shower, Rain Gutters

  • Parking

    Garage Door Opener, Garage Faces Side, Attached

  • Patio and Porch Features

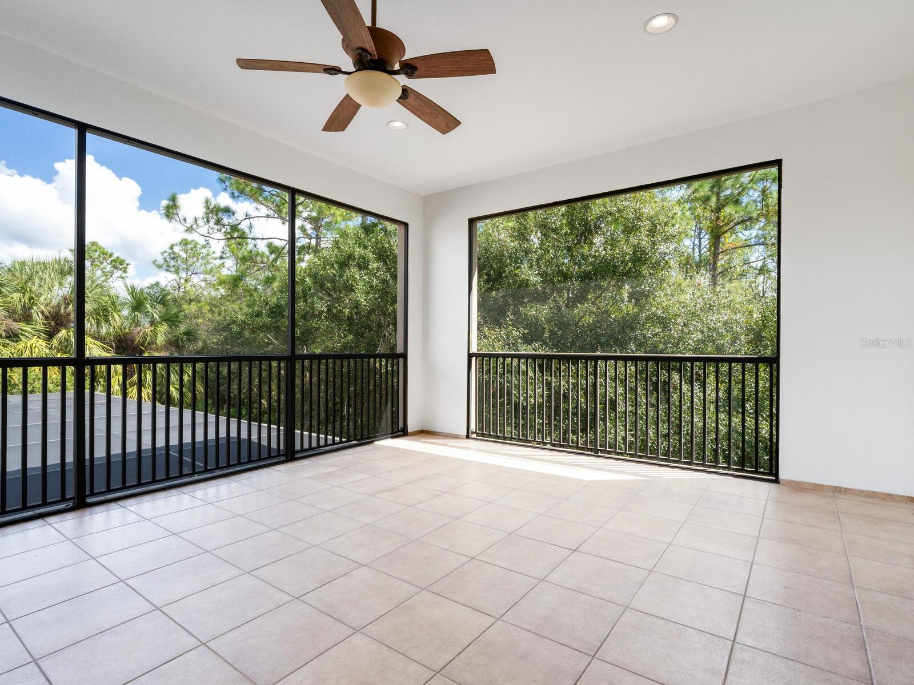
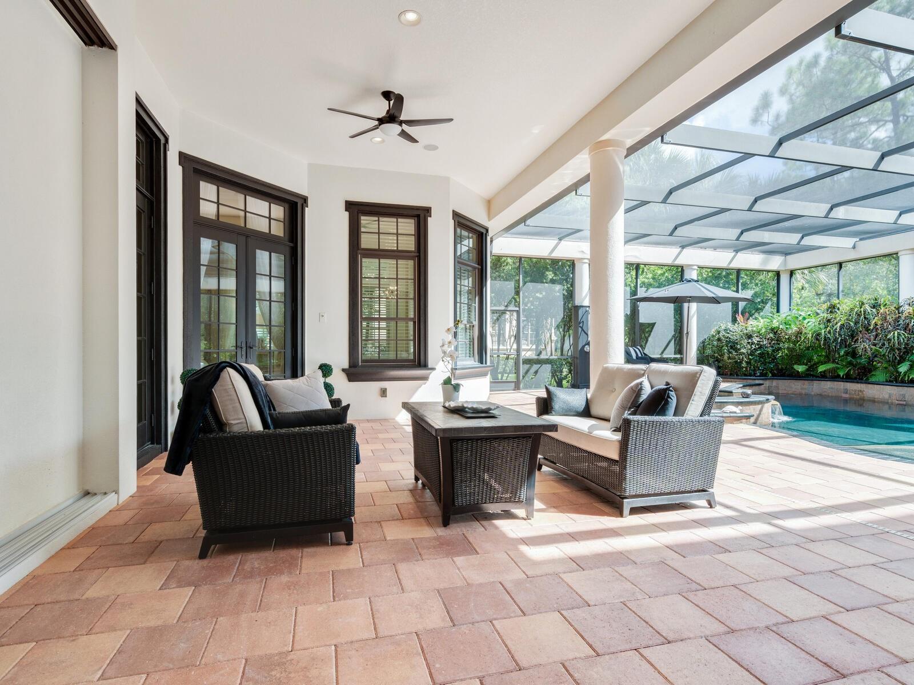
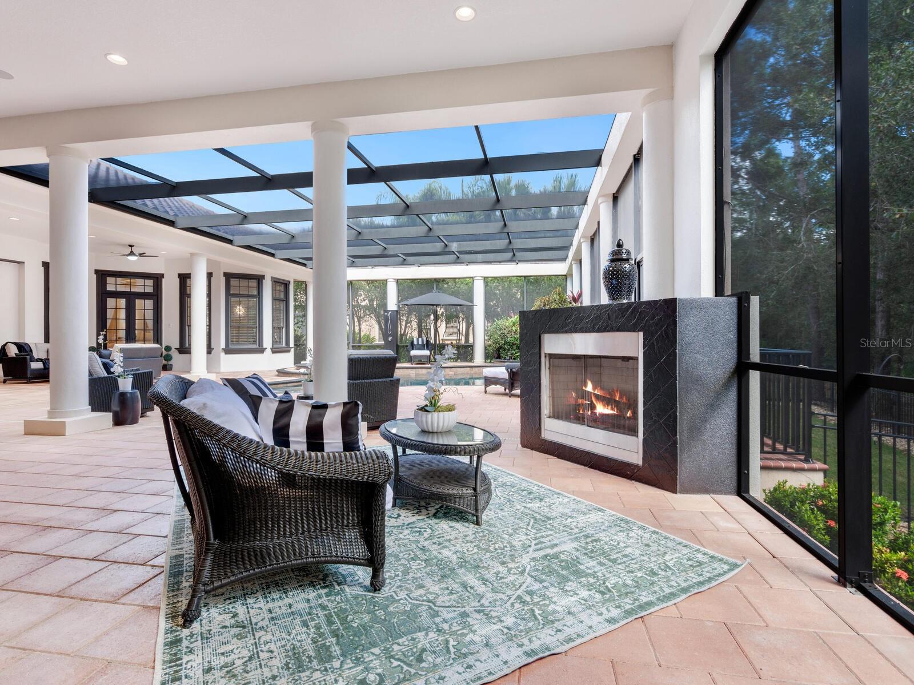
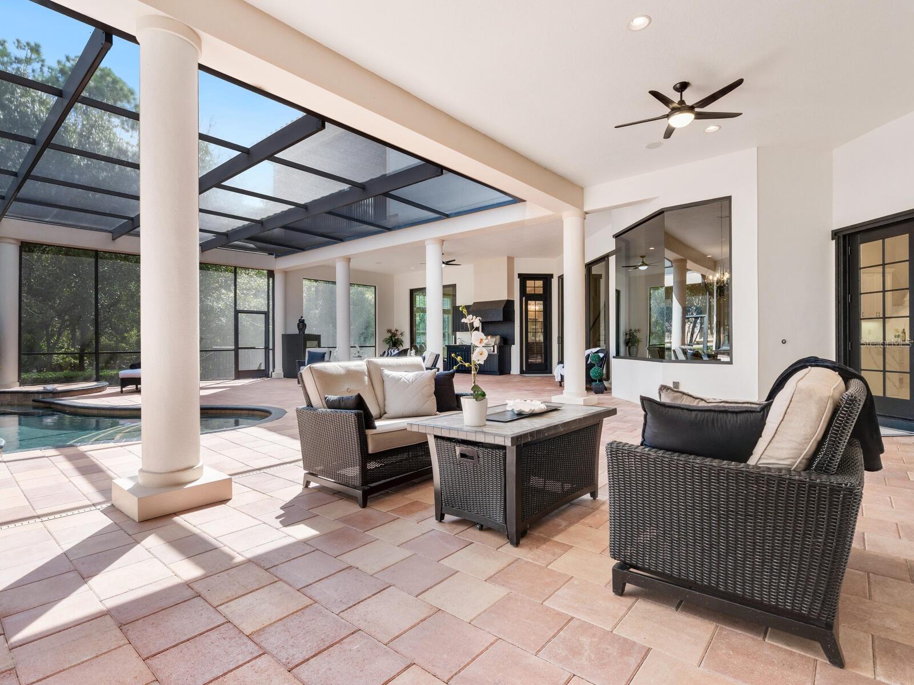
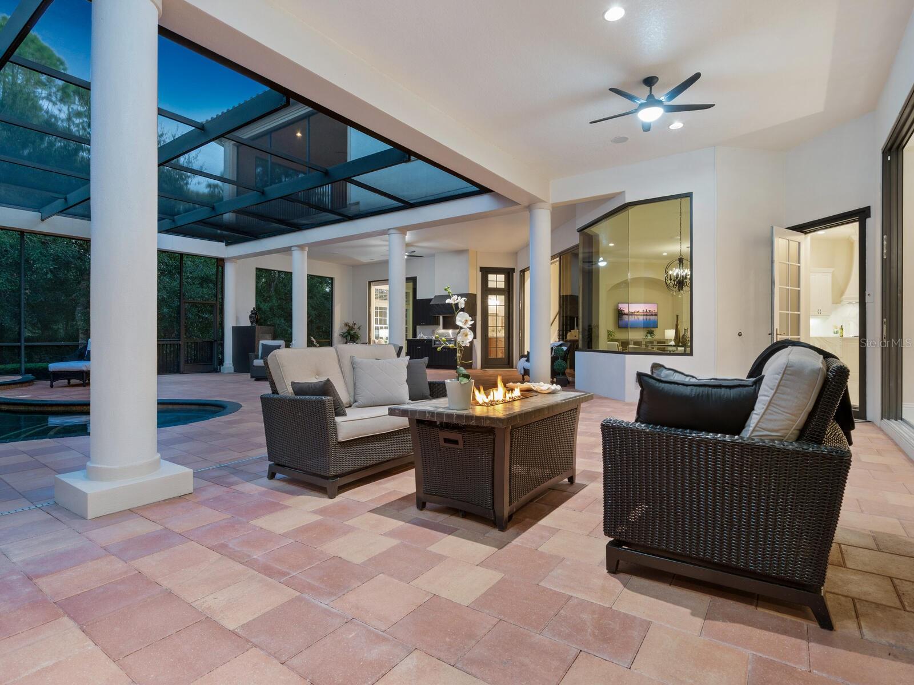
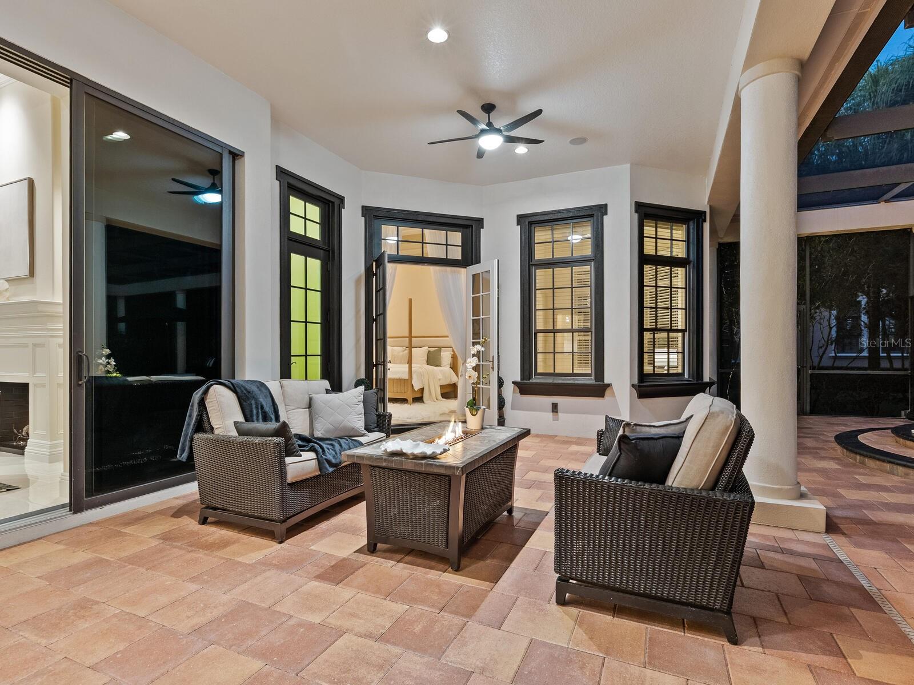
    Screened

  • Pool

    Yes

  • Pool Features

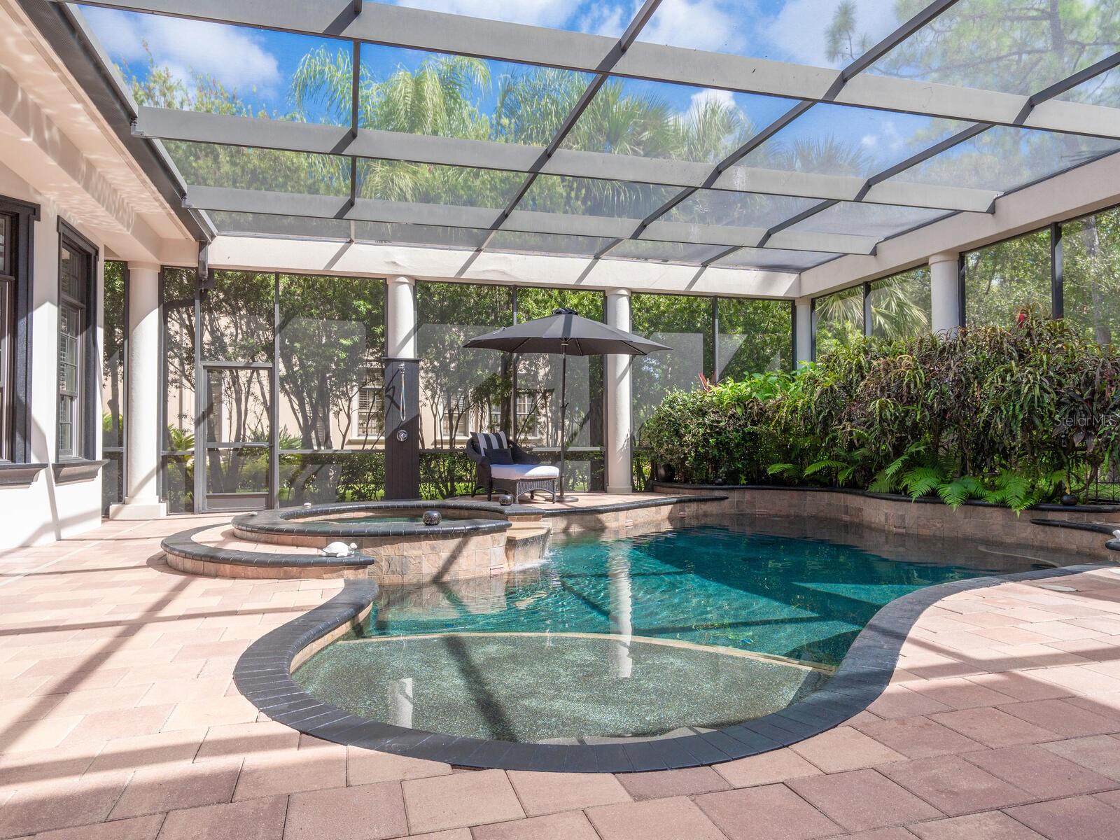
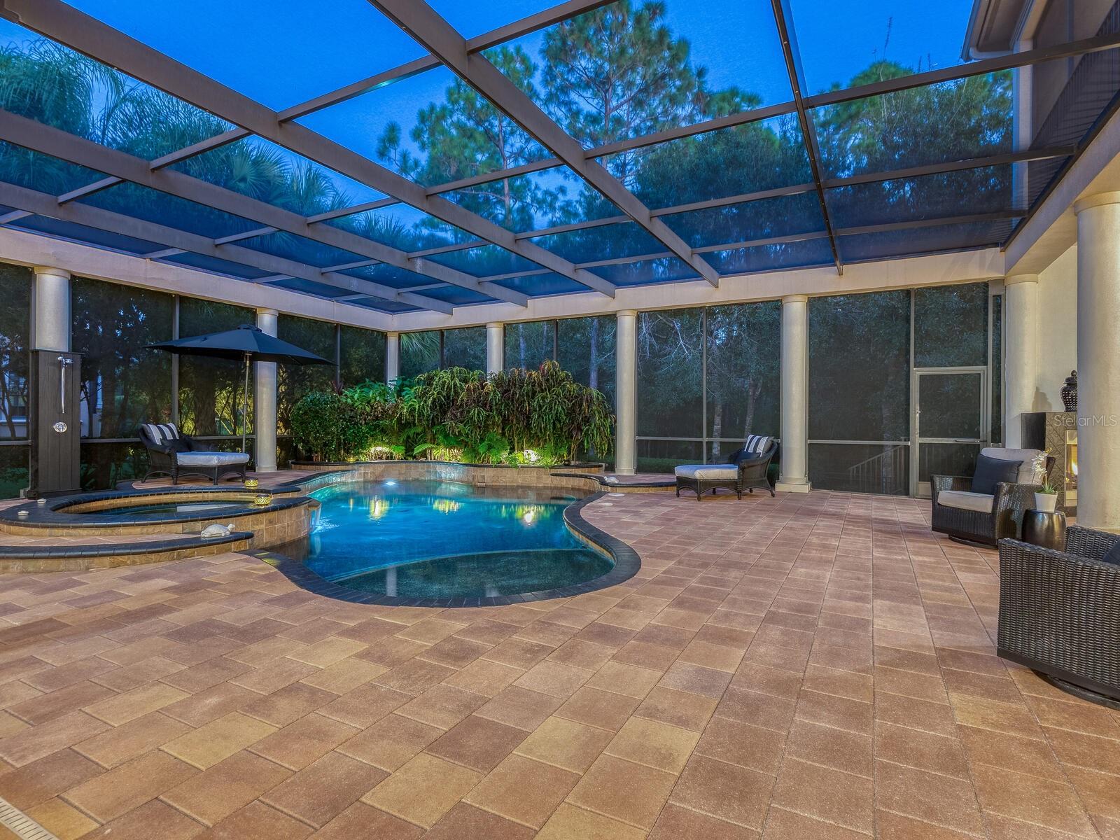
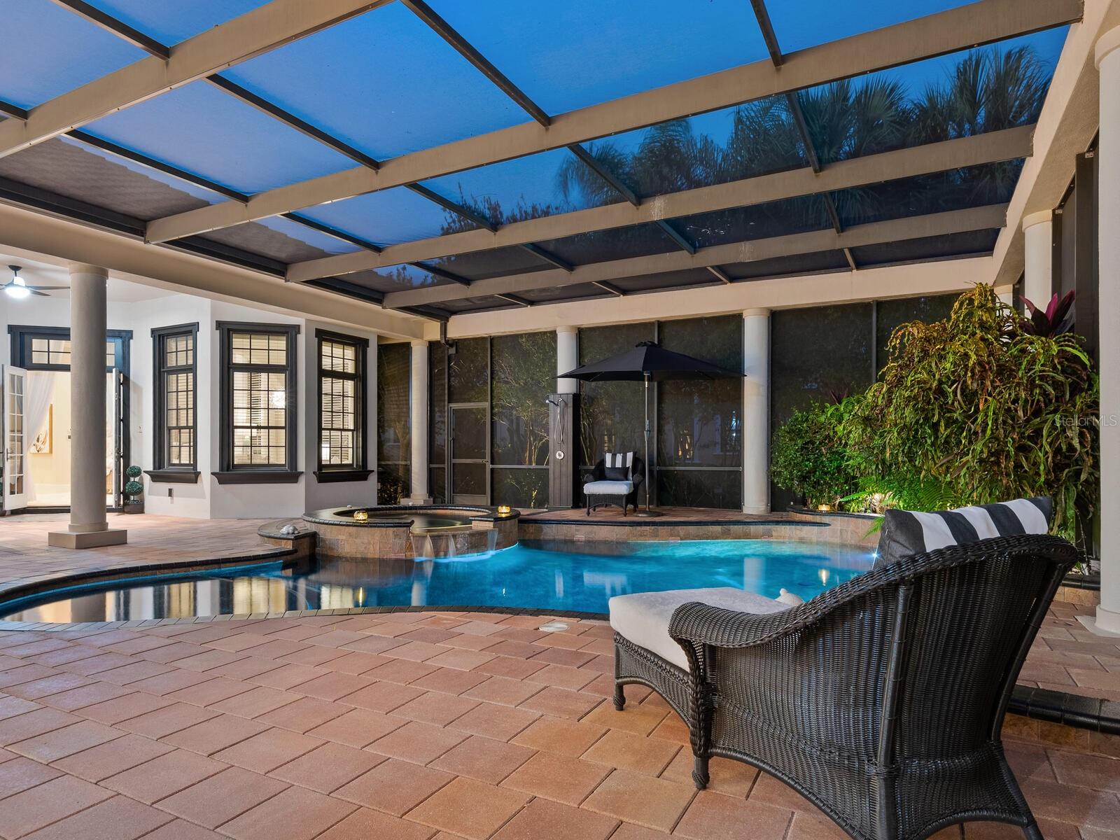
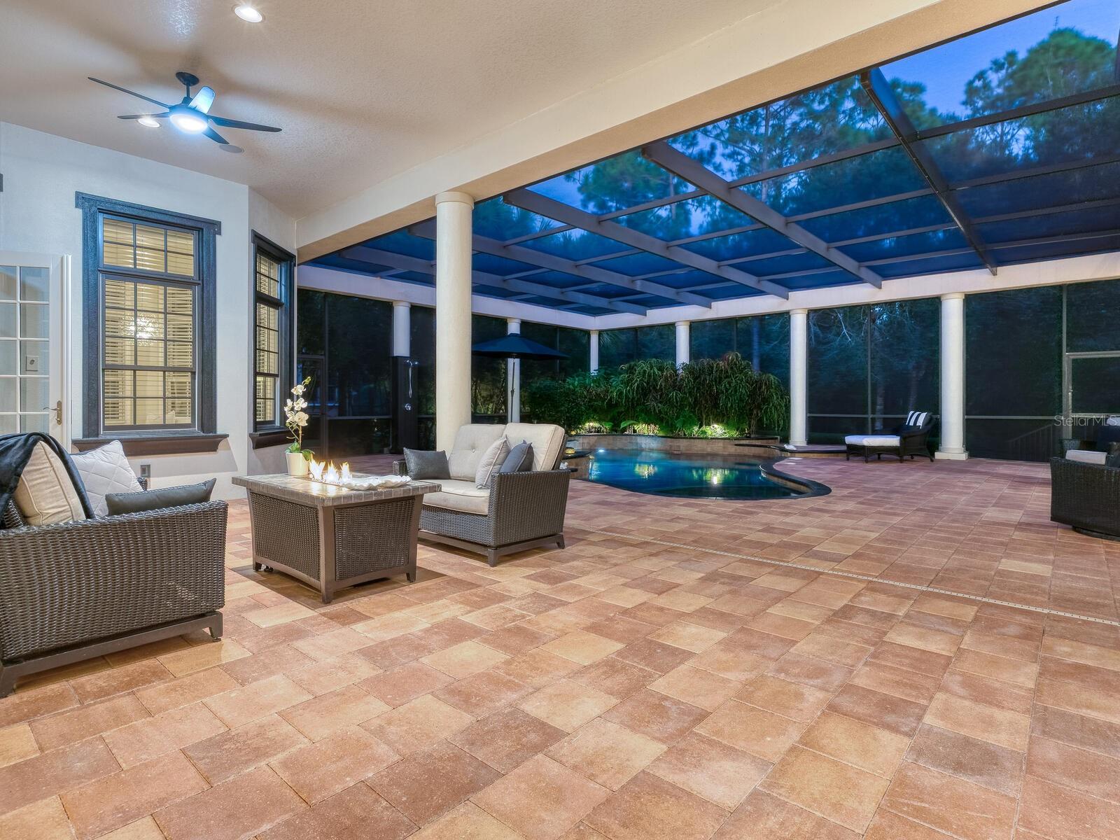
    Gunite, Heated, In Ground, Screen Enclosure, Tile, Private

  • Waterfront YN

    NO

  • View

    Trees/Woods

Area & Lot

  • Lot Features

    Landscaped, Paved

  • Lot Size(acres)

    0.52

  • Lot Size(square feet)

    22,734

  • Property Type

    Residential

  • Property Sub Type

    Single Family Residence

  • Architectural Style

    Custom

Price

  • Sales Price

    $3,495,000

  • Tax Amount

    $32,474

  • Sq. Footage

    5,431

  • Price/SqFt

    $643

HOA

  • Association

    YES

  • Association Fee

    $2,056.5

  • Association Fee Frequency

    Quarterly

  • Association Fee Includes

    N/A

  • Total Monthly Fees

    $685.5

School District

  • Elementary School

    Robert E Willis Elementary

  • Middle School

    Nolan Middle

  • High School

    Lakewood Ranch High

Property Features

  • New Construction

    NO

  • Association Amenities

    Gated, Golf Course

  • Foundation Details

    Slab

  • Ownership

    Fee Simple

  • Senior Community YN

    NO

  • Sewer

    Private Sewer

  • Tax Lot

    3

  • Water Source

    Public

Schedule a Showing

Showing scheduled successfully.

<
>
IN PERSON
VIA CHAT

What is 3 + 4 ?


Change time

Mortgage calculator
Estimate your monthly mortgage payment, including the principal and interest, property taxes, and HOA. Adjust the values to generate a more accurate rate.

Your payment

Principal and Interest:

$

Property taxes:

$

HOA fees:

$

Total loan payment:

$

Total interest amount:

$

Location

County

Manatee

Elementary School

Robert E Willis Elementary

Middle School

Nolan Middle

High School

Lakewood Ranch High

Listing Courtesy of Deborah Angelo O'Mara , MICHAEL SAUNDERS & COMPANY

RealHub Information is provided exclusively for consumers' personal, non-commercial use, and it may not be used for any purpose other than to identify prospective properties consumers may be interested in purchasing. All information deemed reliable but not guaranteed and should be independently verified. All properties are subject to prior sale, change or withdrawal. RealHub website owner shall not be responsible for any typographical errors, misinformation, misprints and shall be held totally harmless.

Agent Emil Garinga

Executive Assistant

Emil Garinga

Call Emil today to schedule a private showing.


* Listings on this website come from the FMLS IDX Compilation and may be held by brokerage firms other than the owner of this website. The listing brokerage is identified in any listing details. Information is deemed reliable but is not guaranteed. If you believe any FMLS listing contains material that infringes your copyrighted work please click here to review our DMCA policy and learn how to submit a takedown request.© 2024 FMLS.
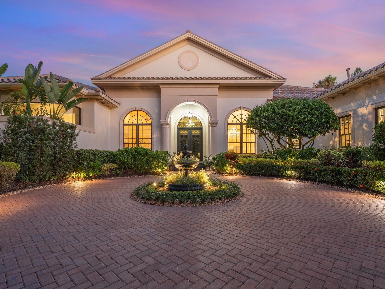
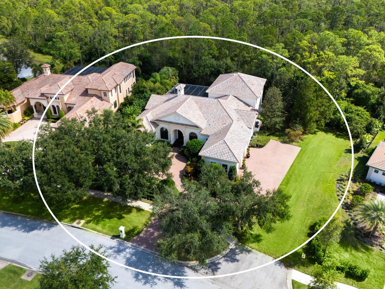
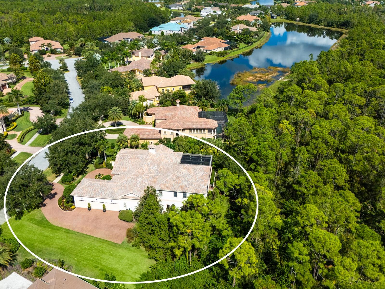
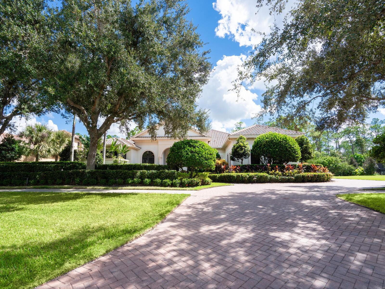
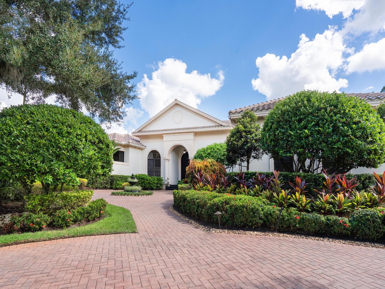
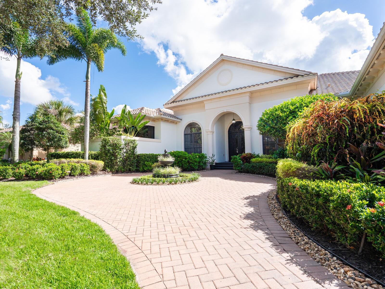
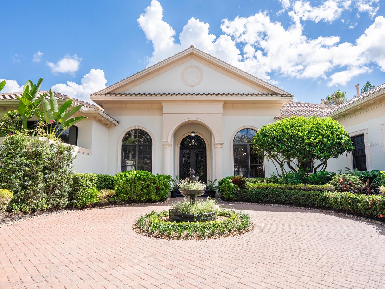
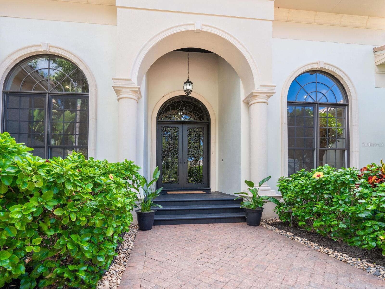
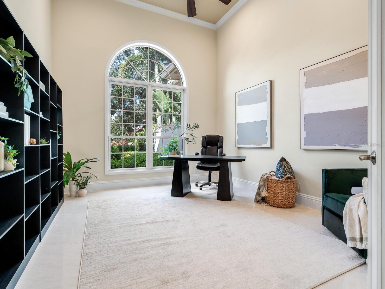
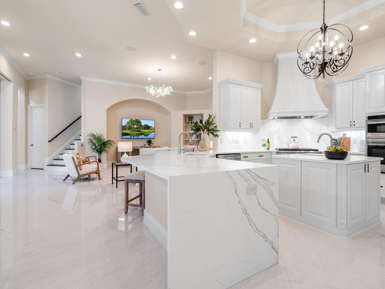
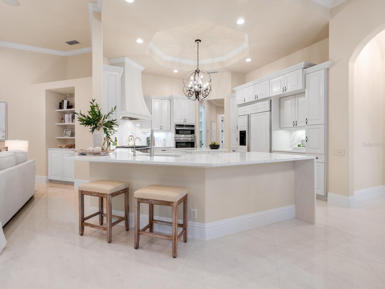
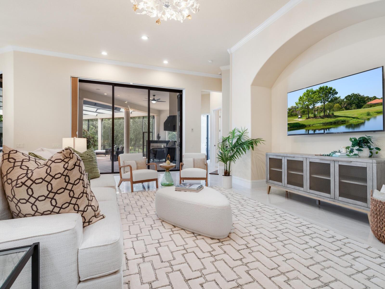
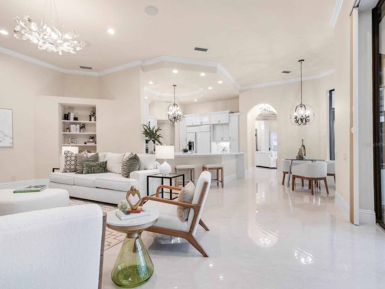
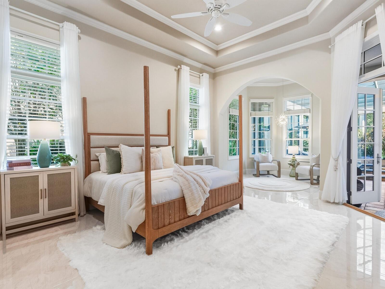
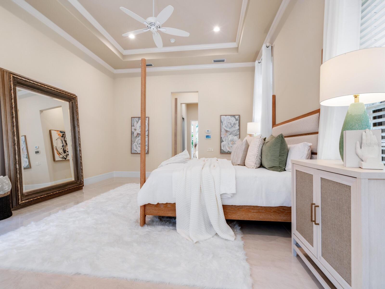
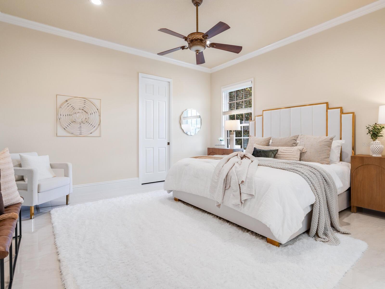
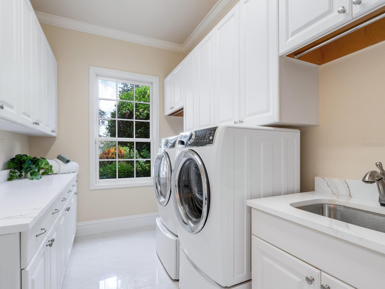
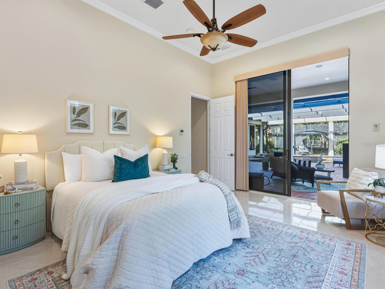
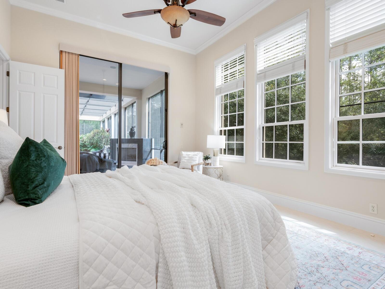
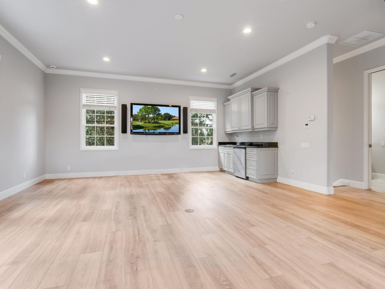
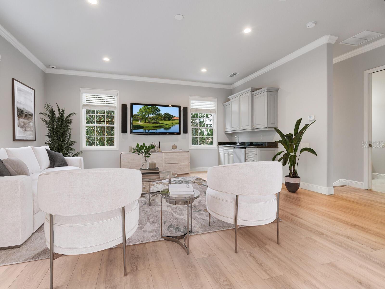
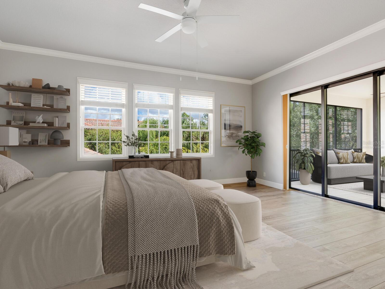
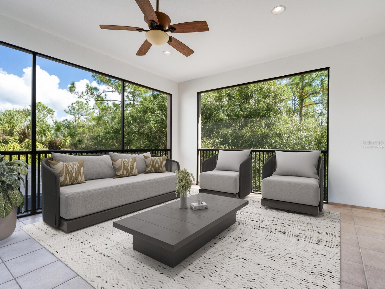
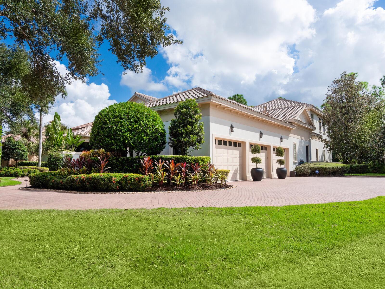
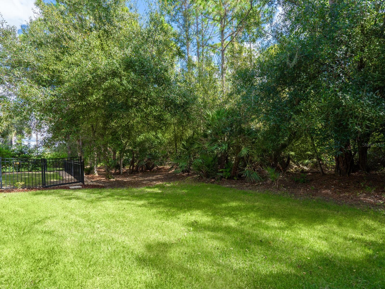
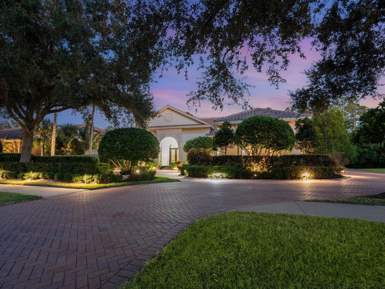
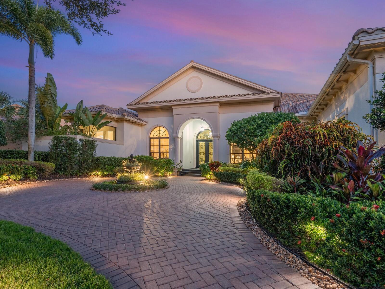
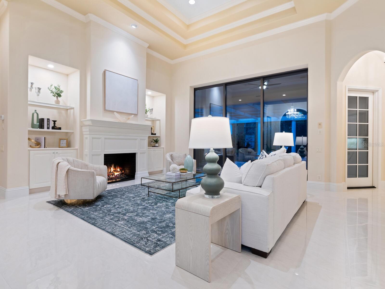
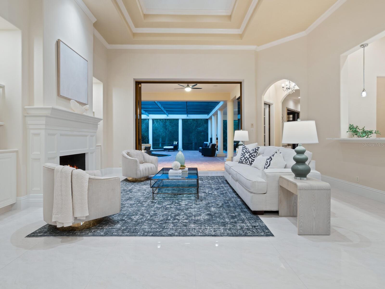
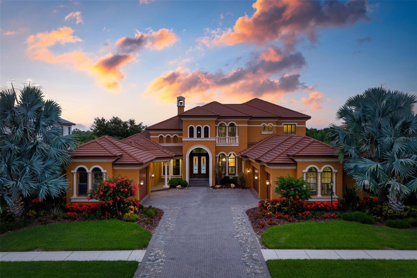
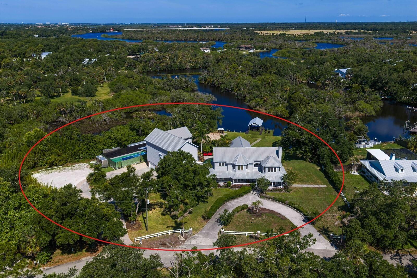
One or more photo(s) has been virtually staged. 4 Bedrooms | 4.5 Bathrooms | 5,431 SF | 3-Car Garage Located within the gates of The Concession on a private preserve homesite John Cannon–built estate with a newly renovated modern design. 
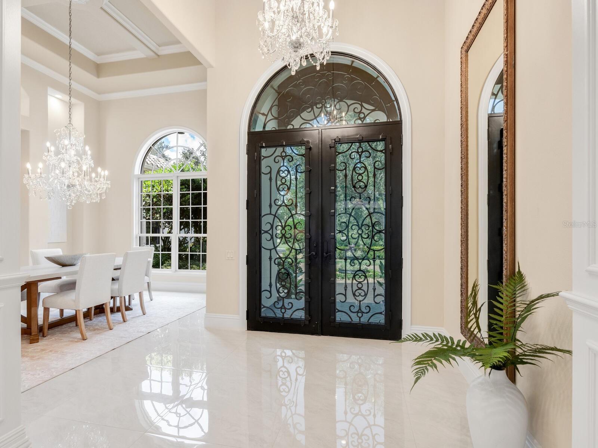
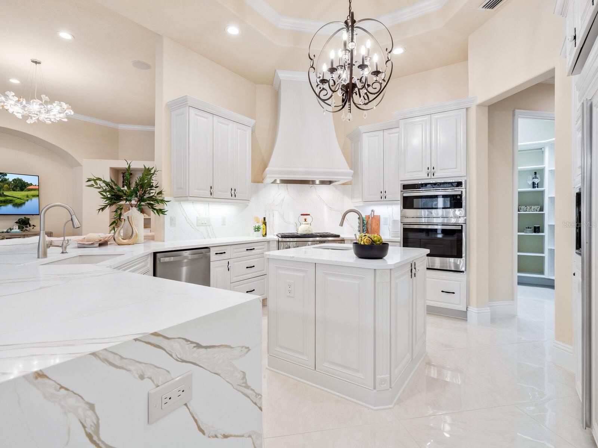
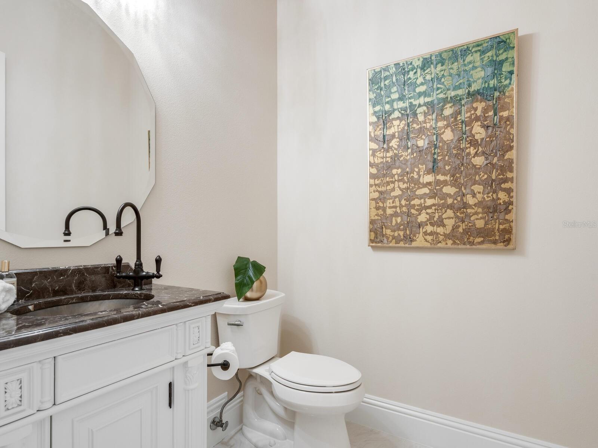
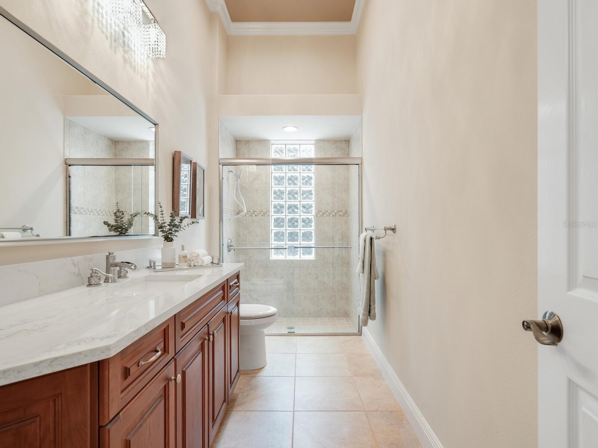
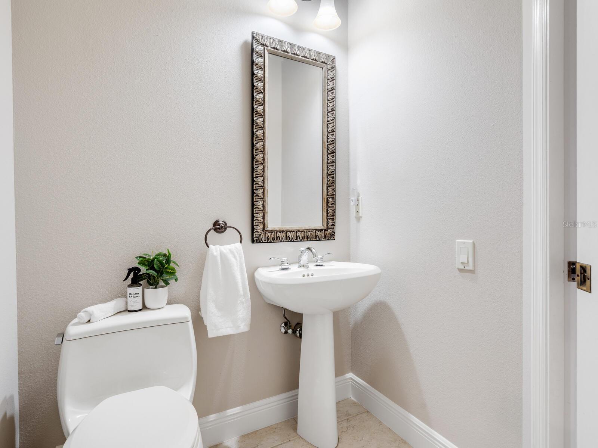
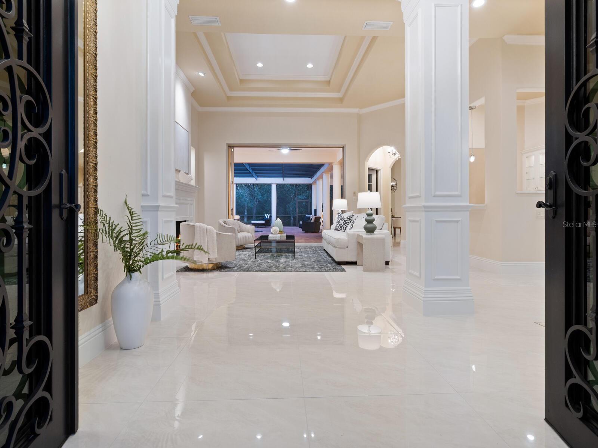
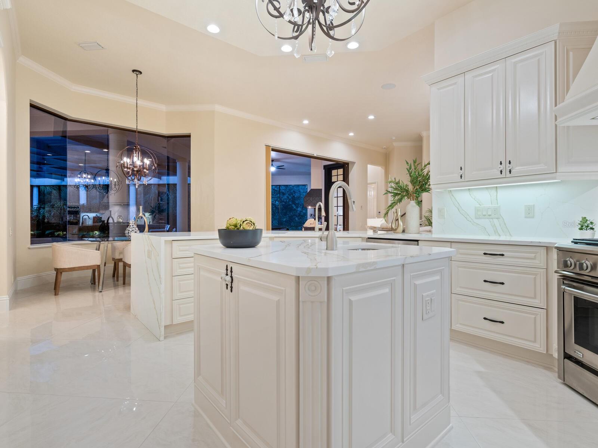
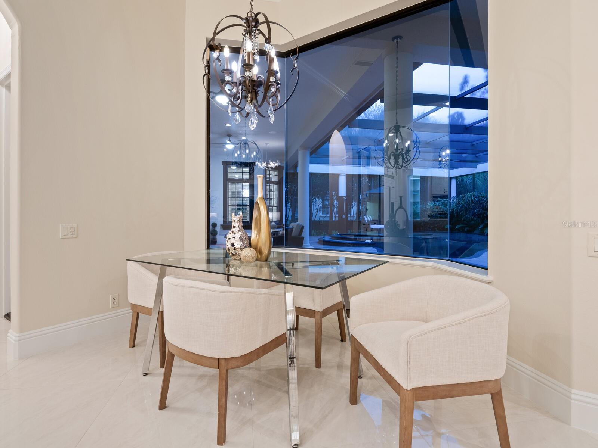
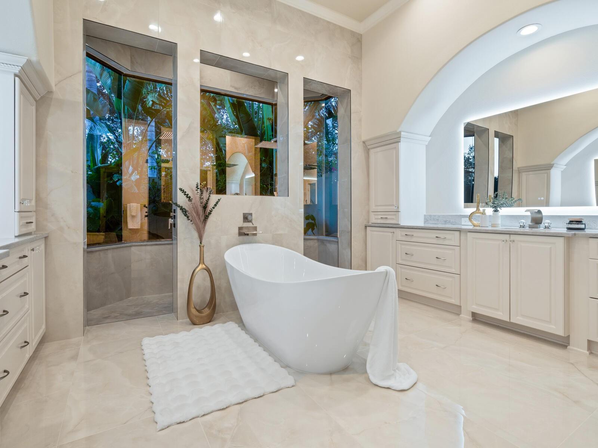
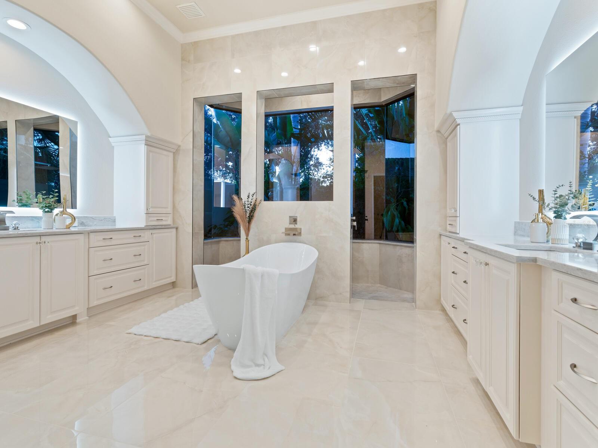
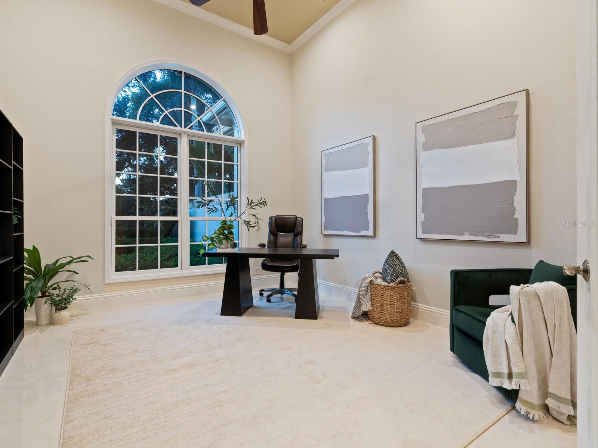
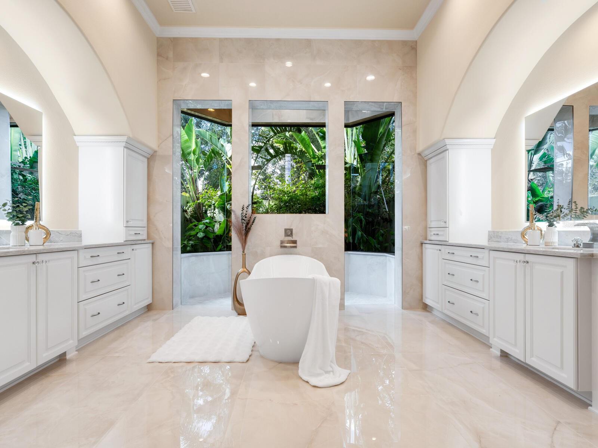
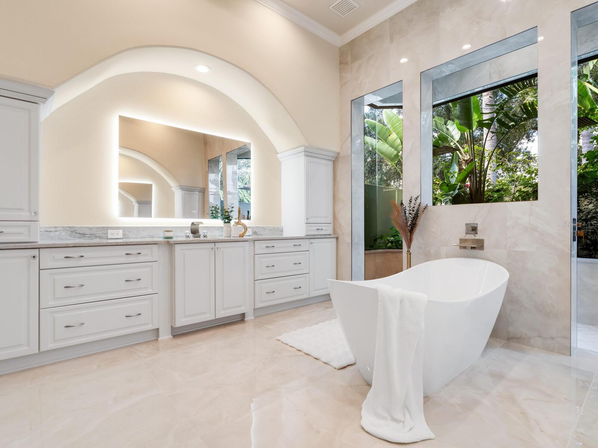
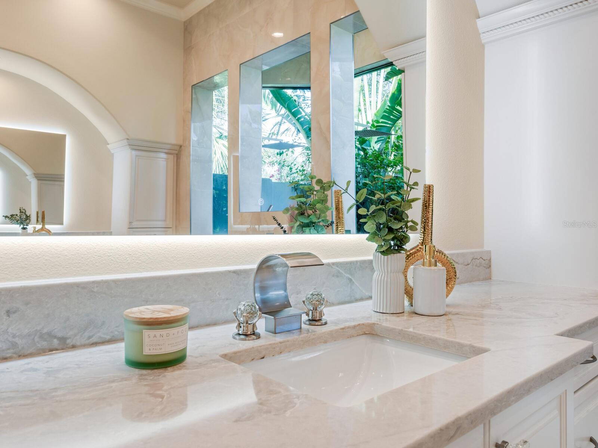
In 2025 this beautiful home had major renovations creating a brand new luxury modern home. featuring - brand new barrel tile roof, three new A/C units, Completely renovated kitchen, office, primary bathroom suite, home entertainment bar, upscale designer lighting throughout - porcelain floors and new guest powder room with fresh paint throughout, along with completely re-styled lush landscaping. 
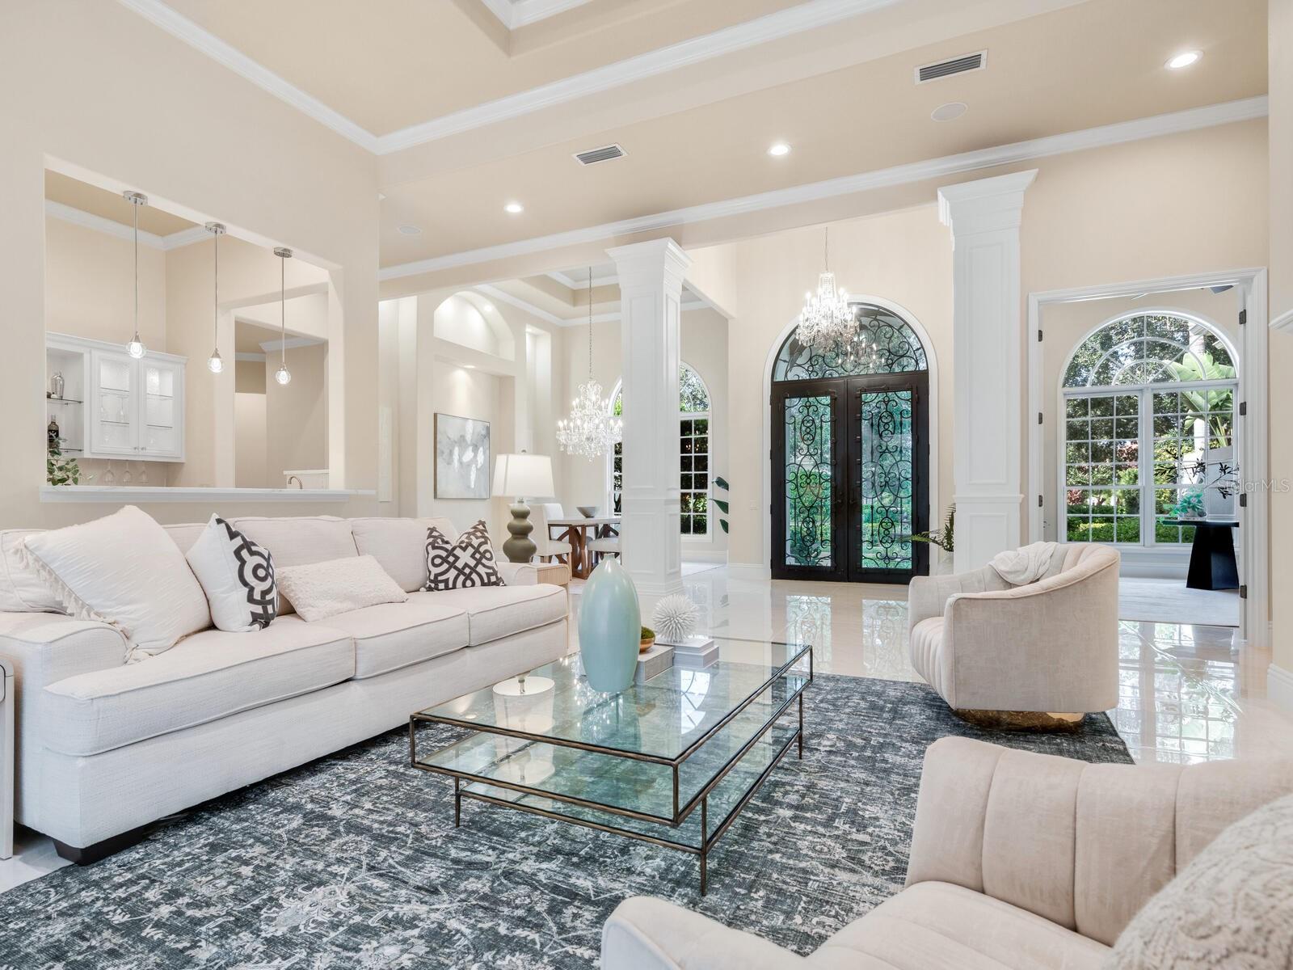
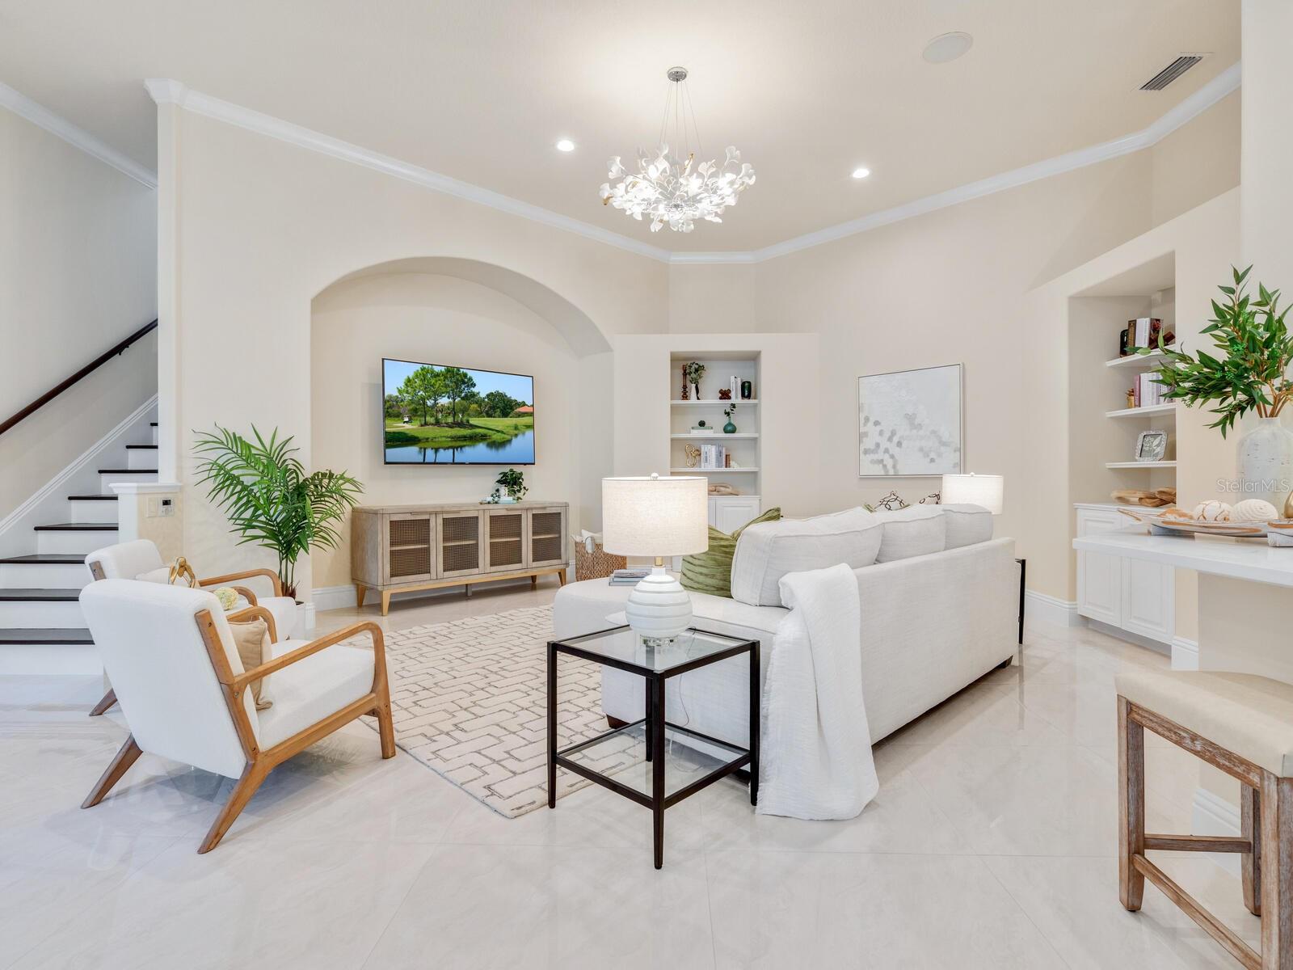
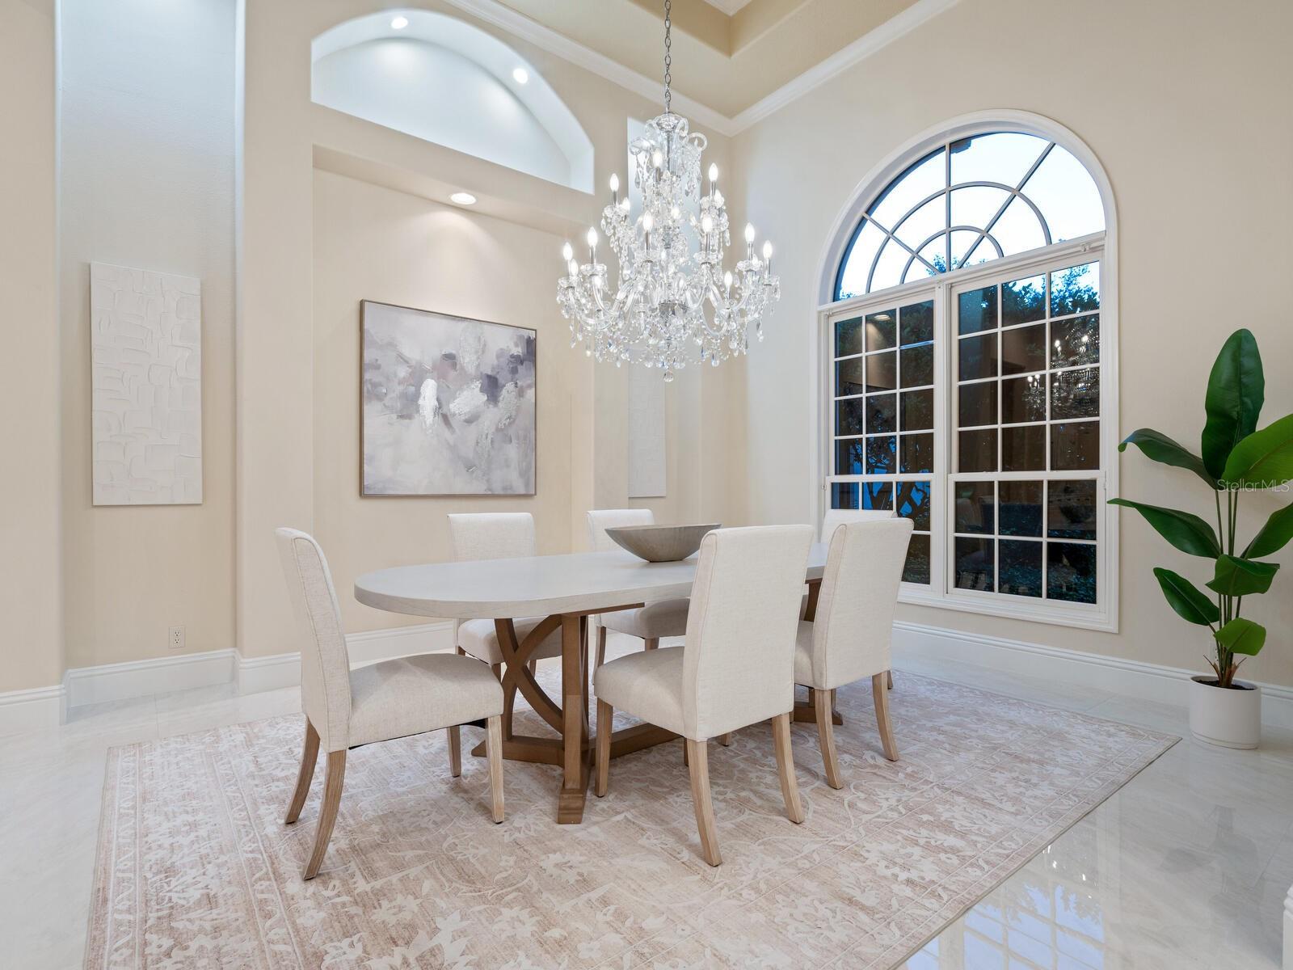
This home features Soaring ceilings, and refined millwork.
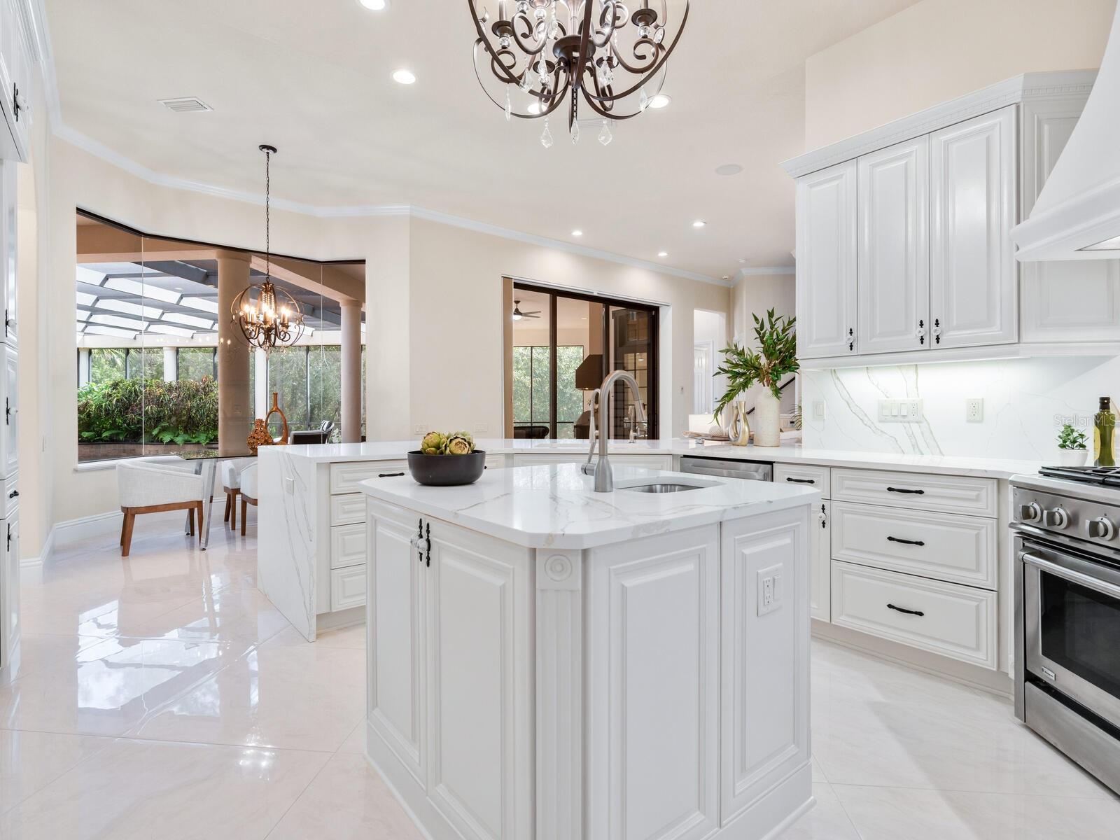
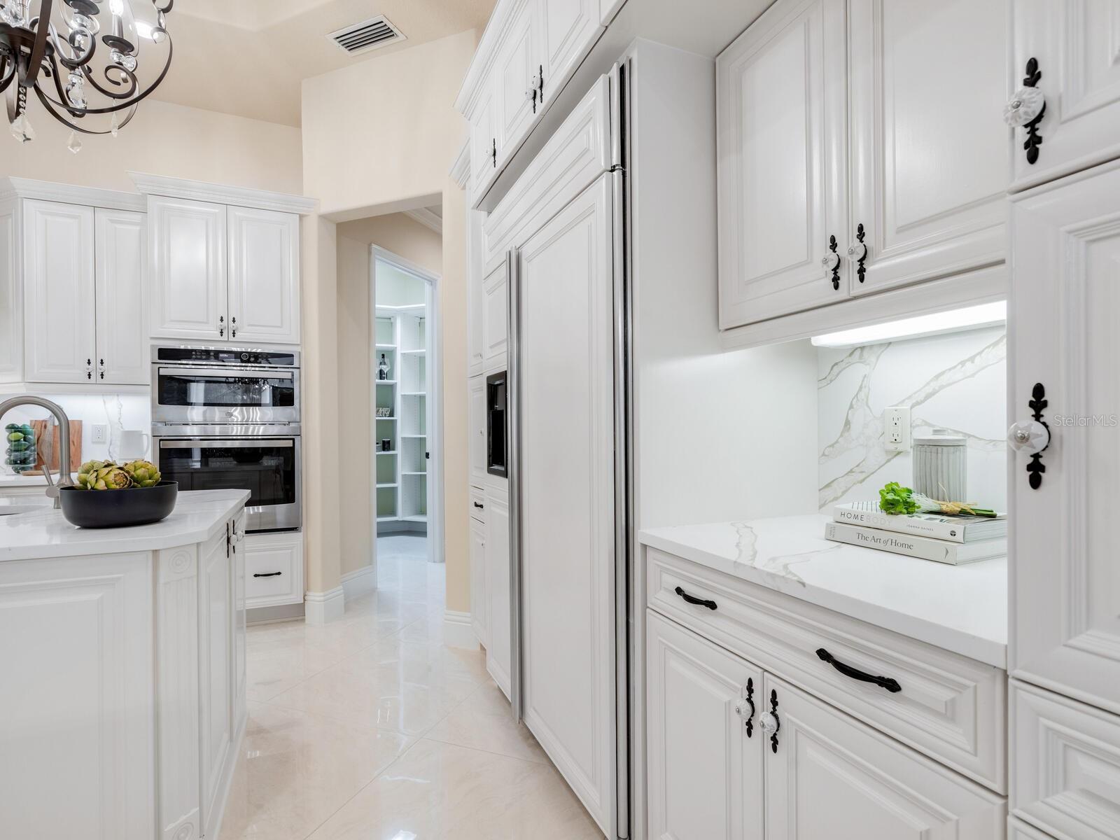
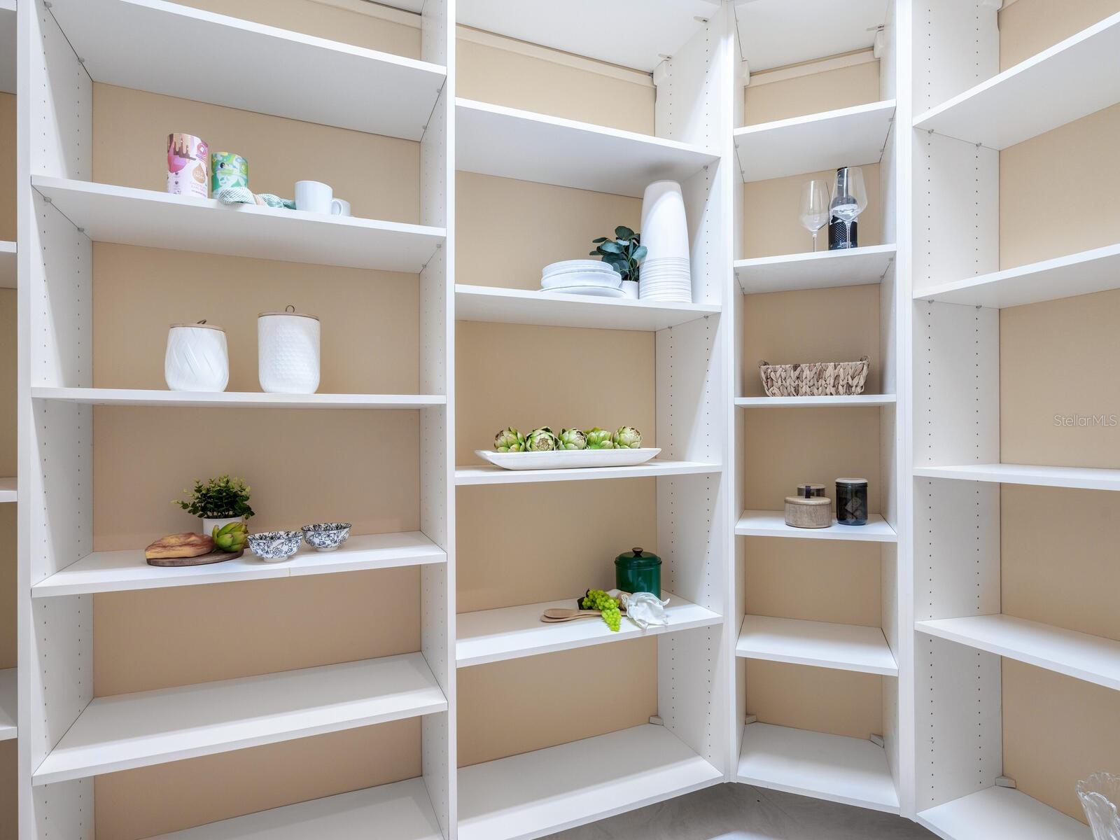
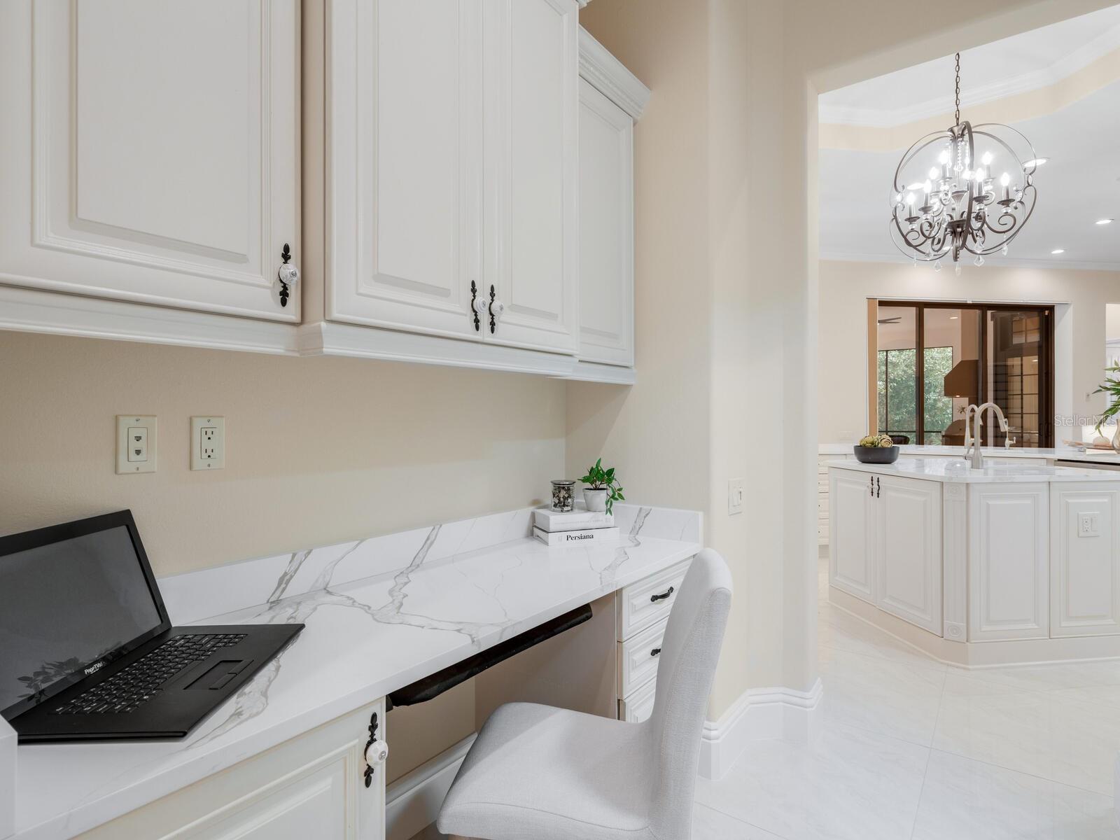
Gorgeously Renovated gourmet kitchen with custom cabinetry, quartz countertops, GE Profile stainless appliances, including a butler’s pantry and staff office.
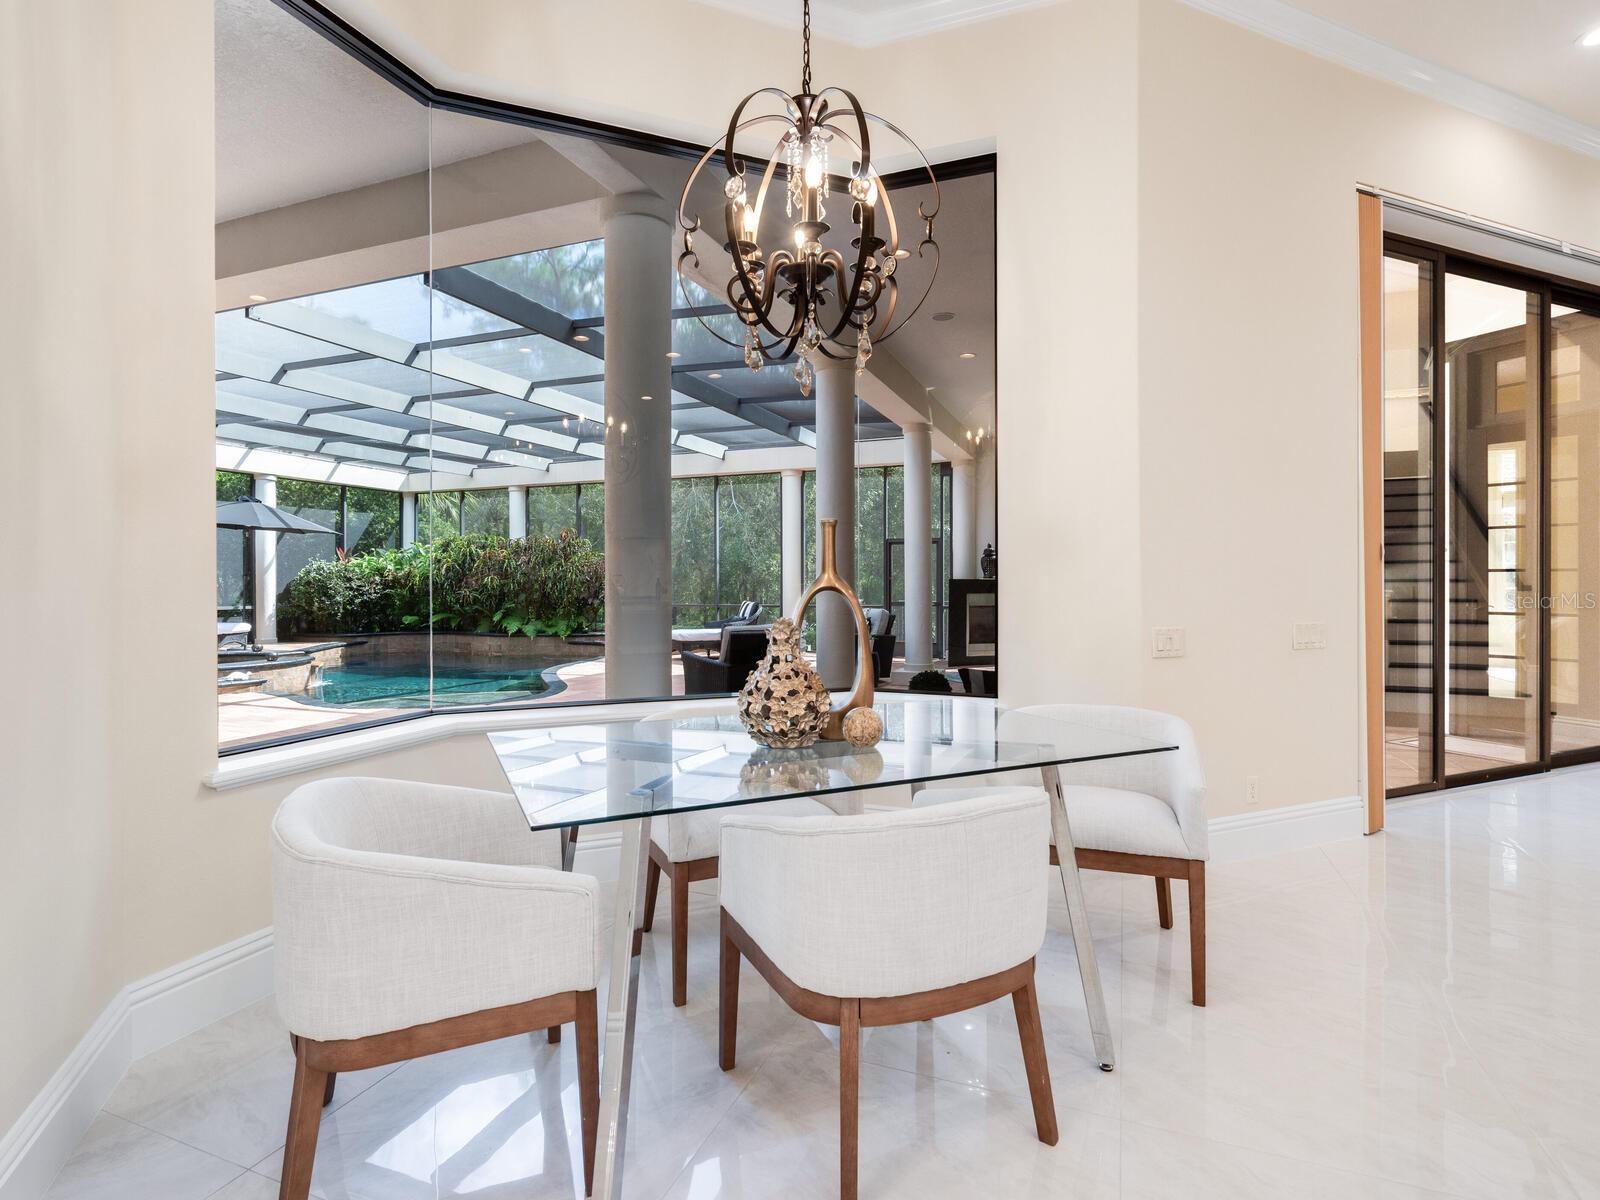
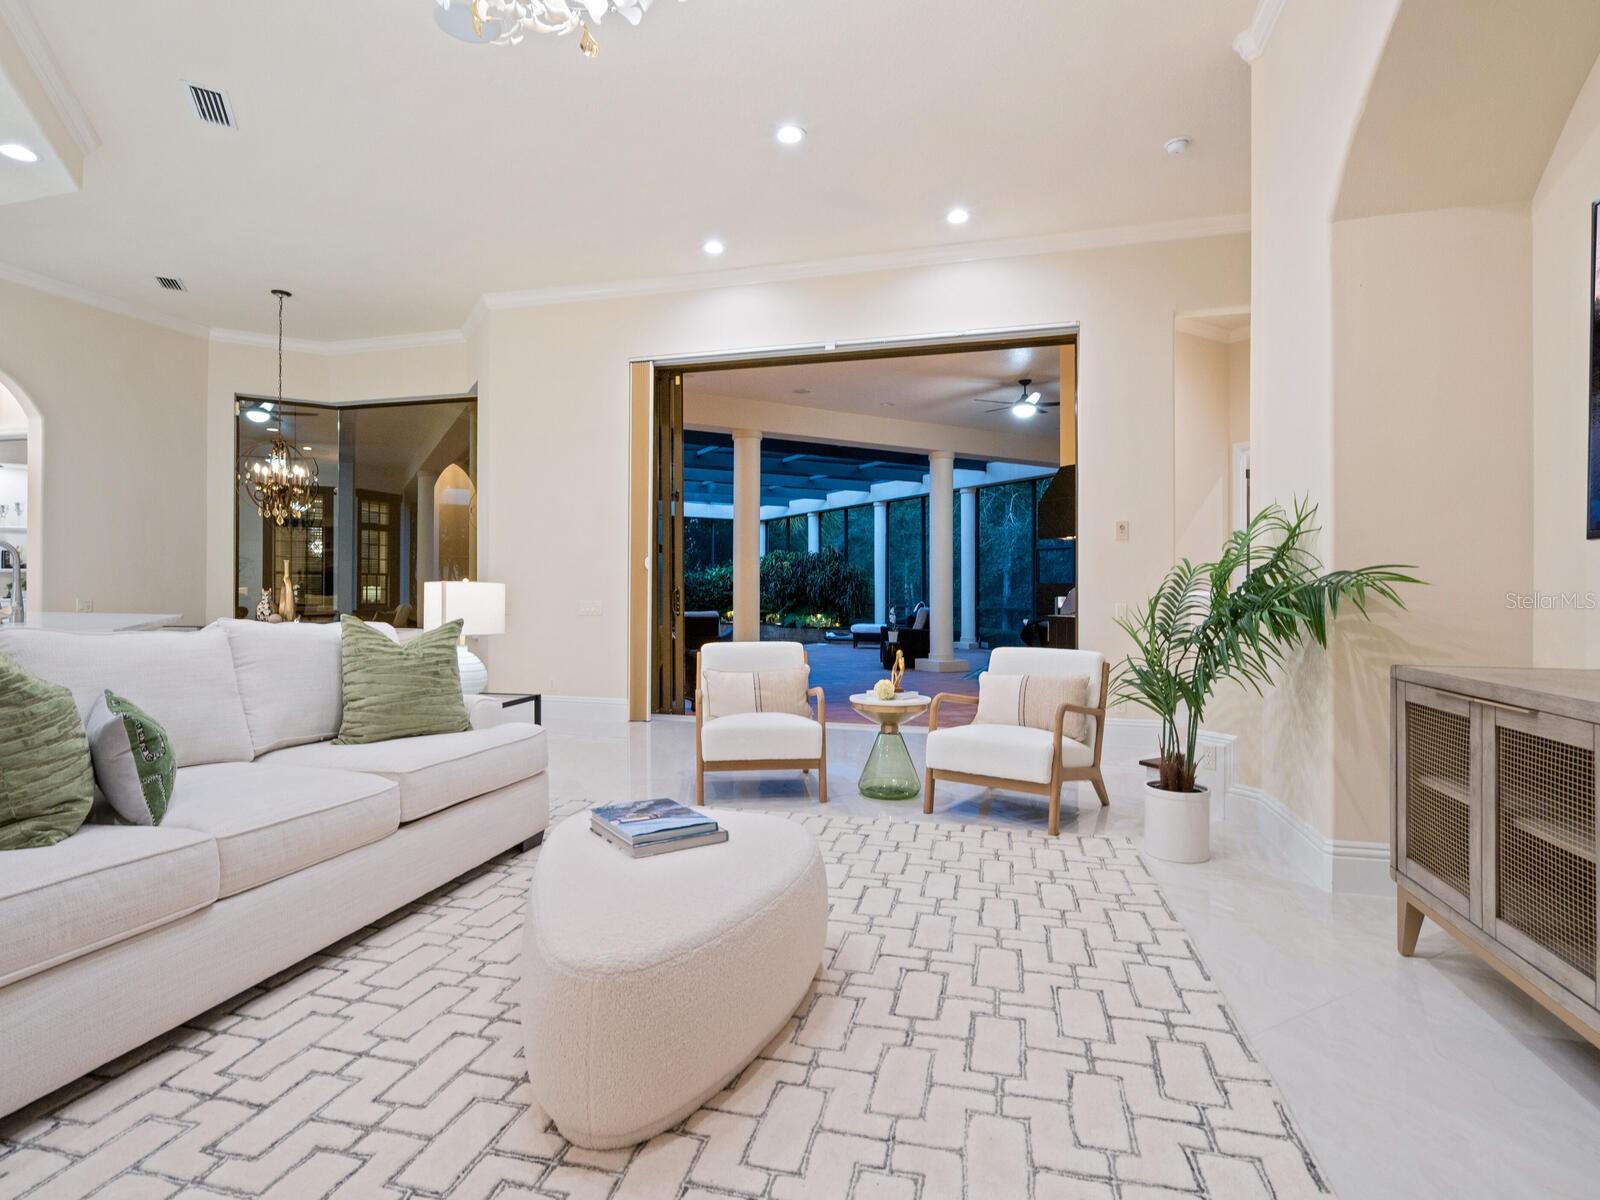
Enjoy this Open living space designed for effortless indoor-outdoor entertaining all year round.
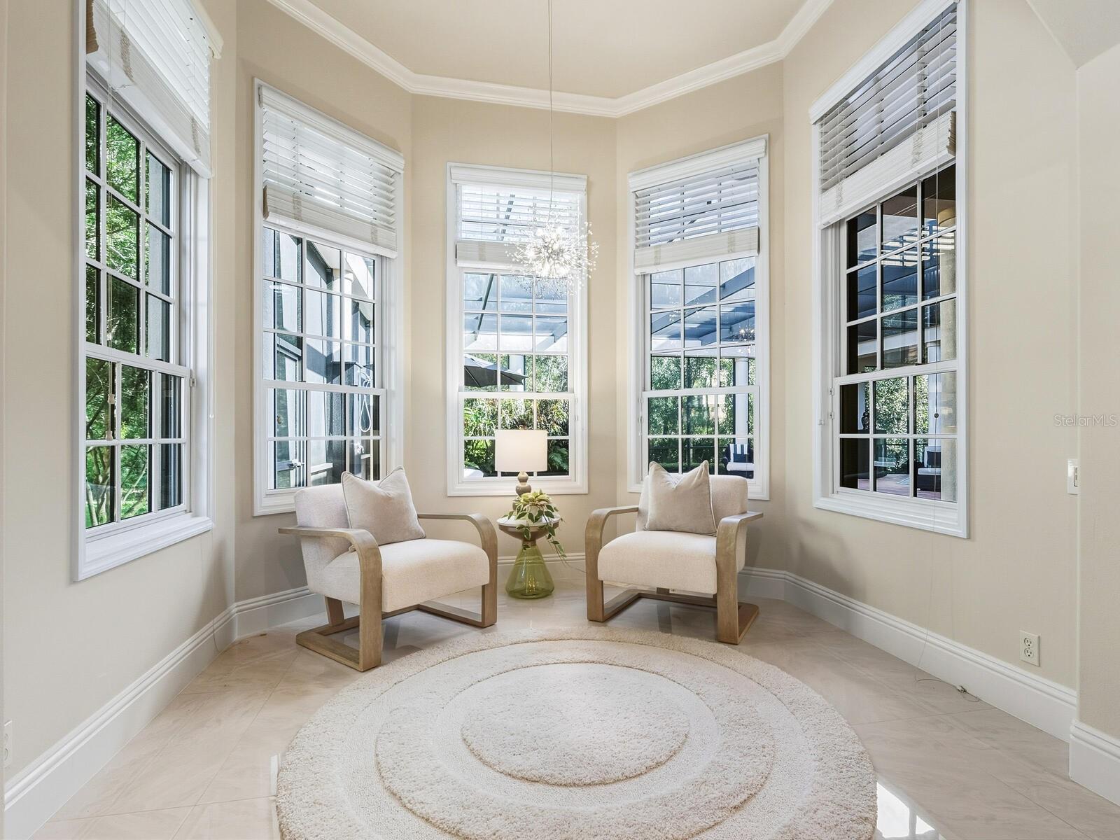
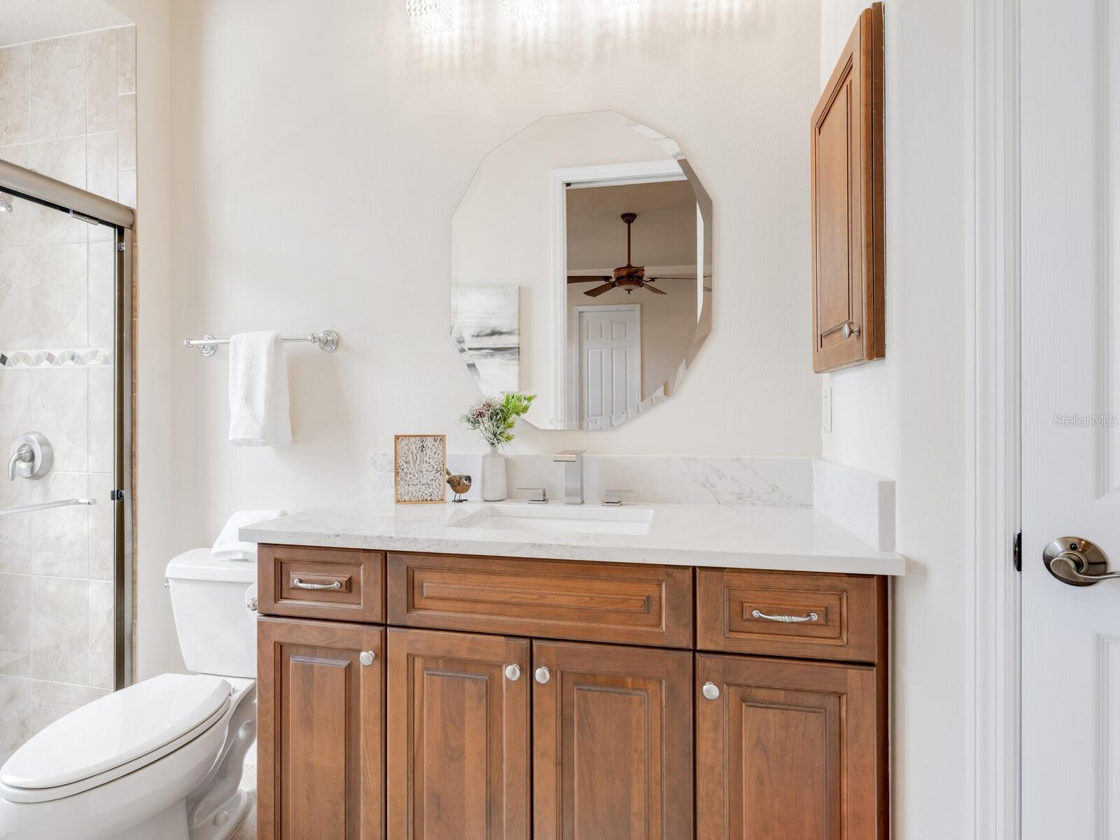
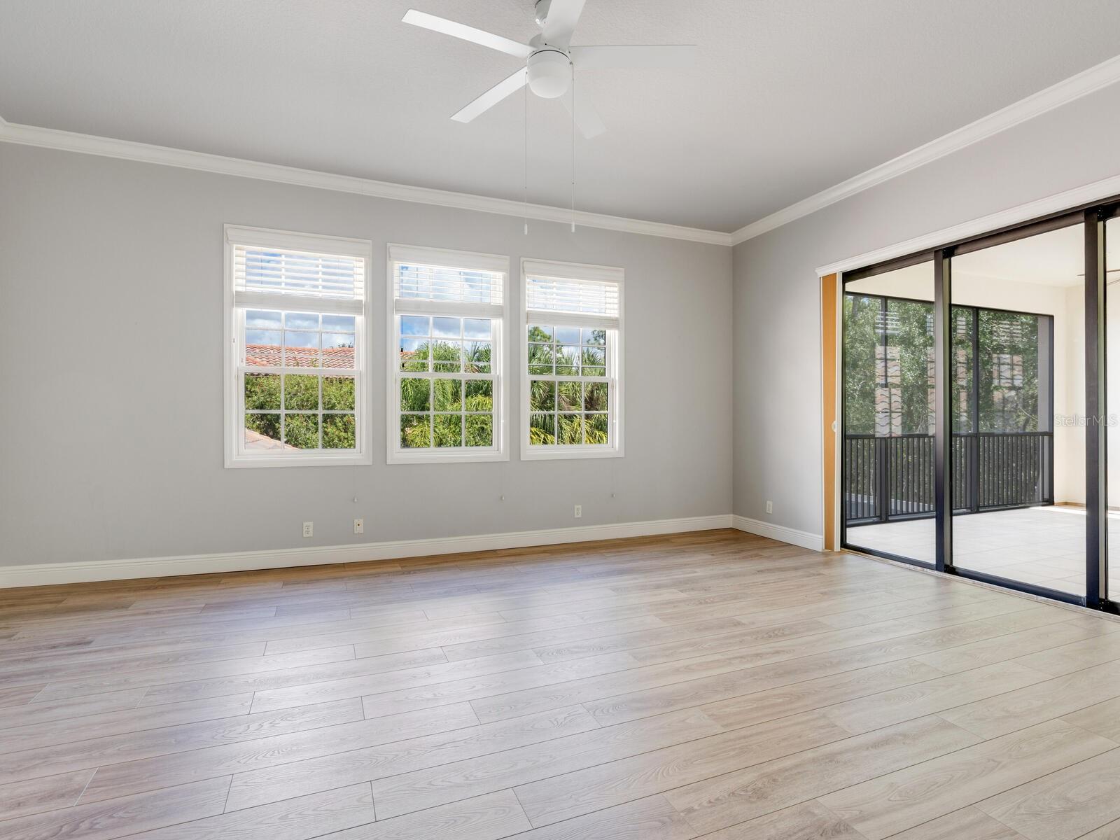
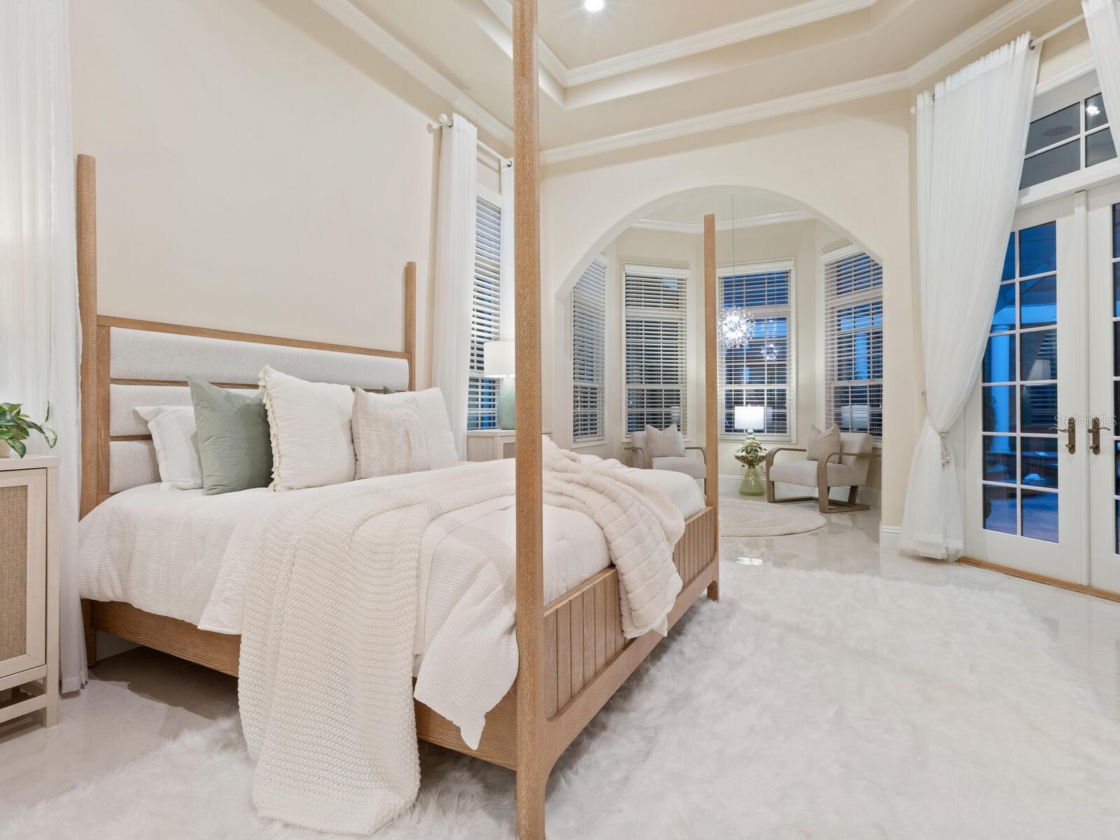
Primary suite with bay-window seating, dual custom closets, and spectacularly renovated upscale spa - inspired bathroom suite.
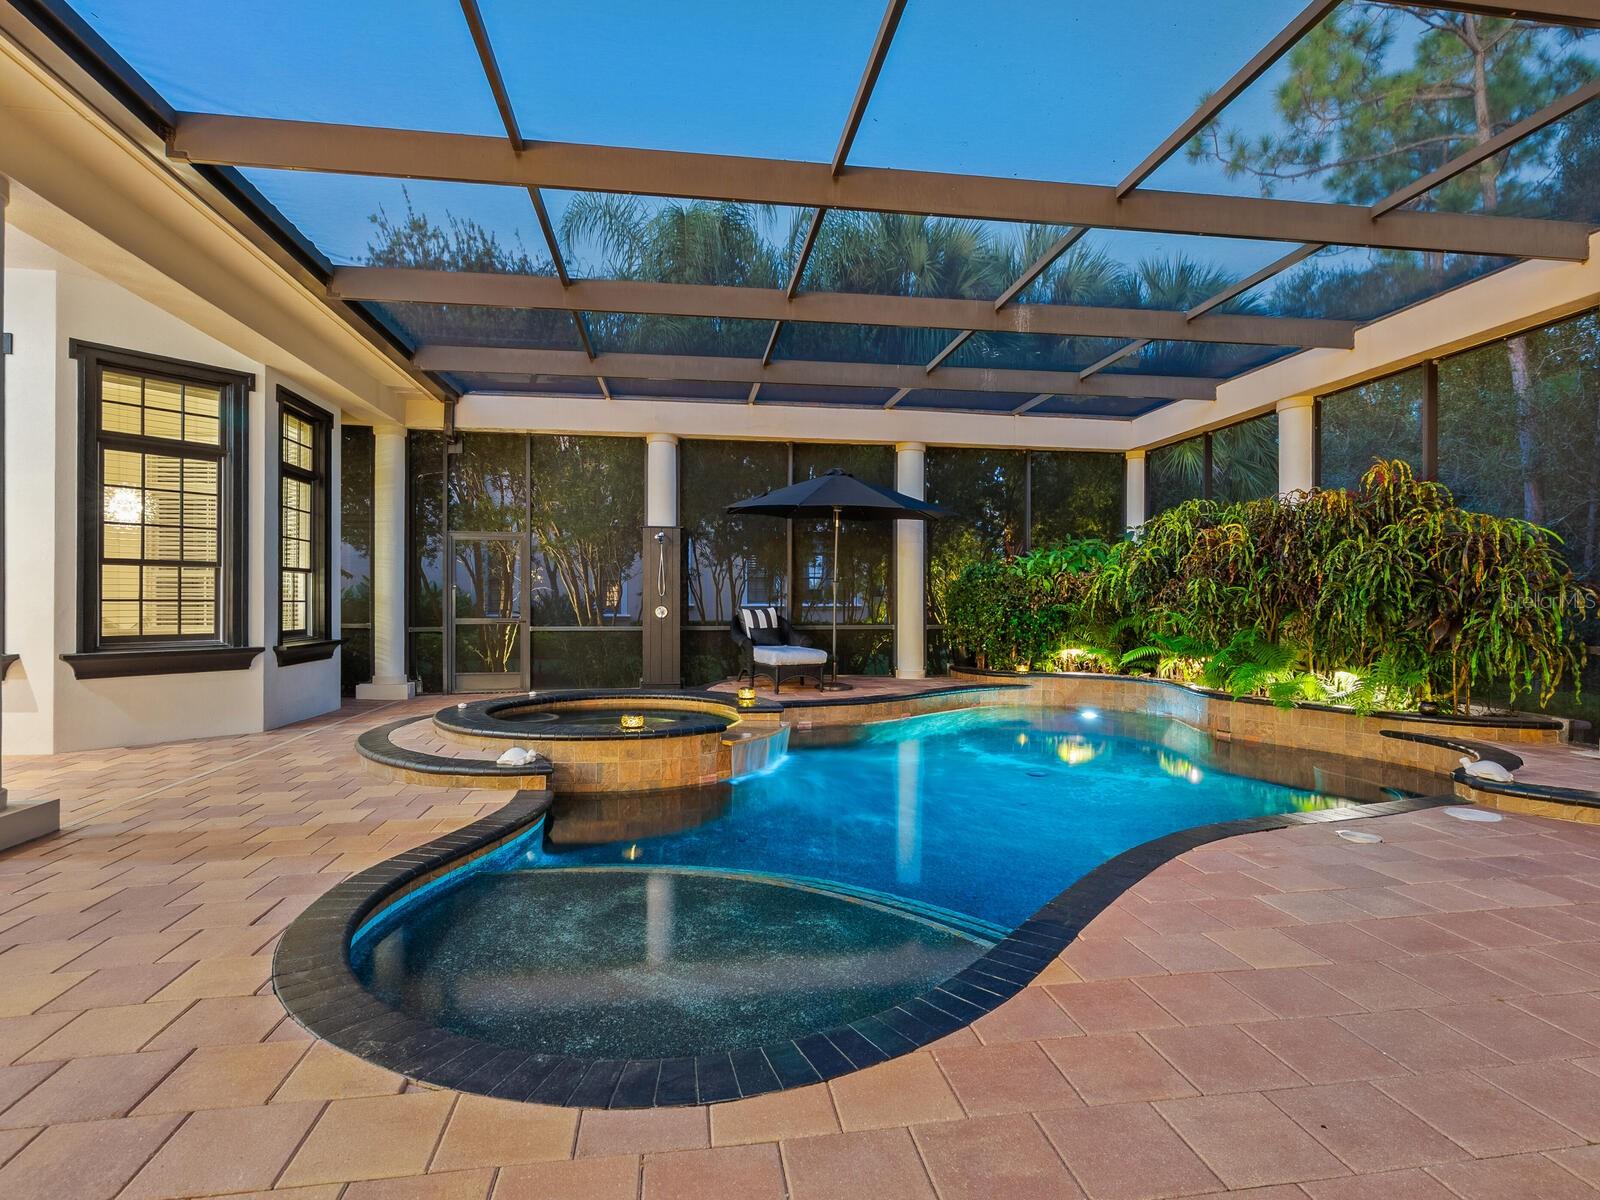
Resort-style outdoor living with heated saltwater pool, spa, fireplace, and outdoor kitchen.
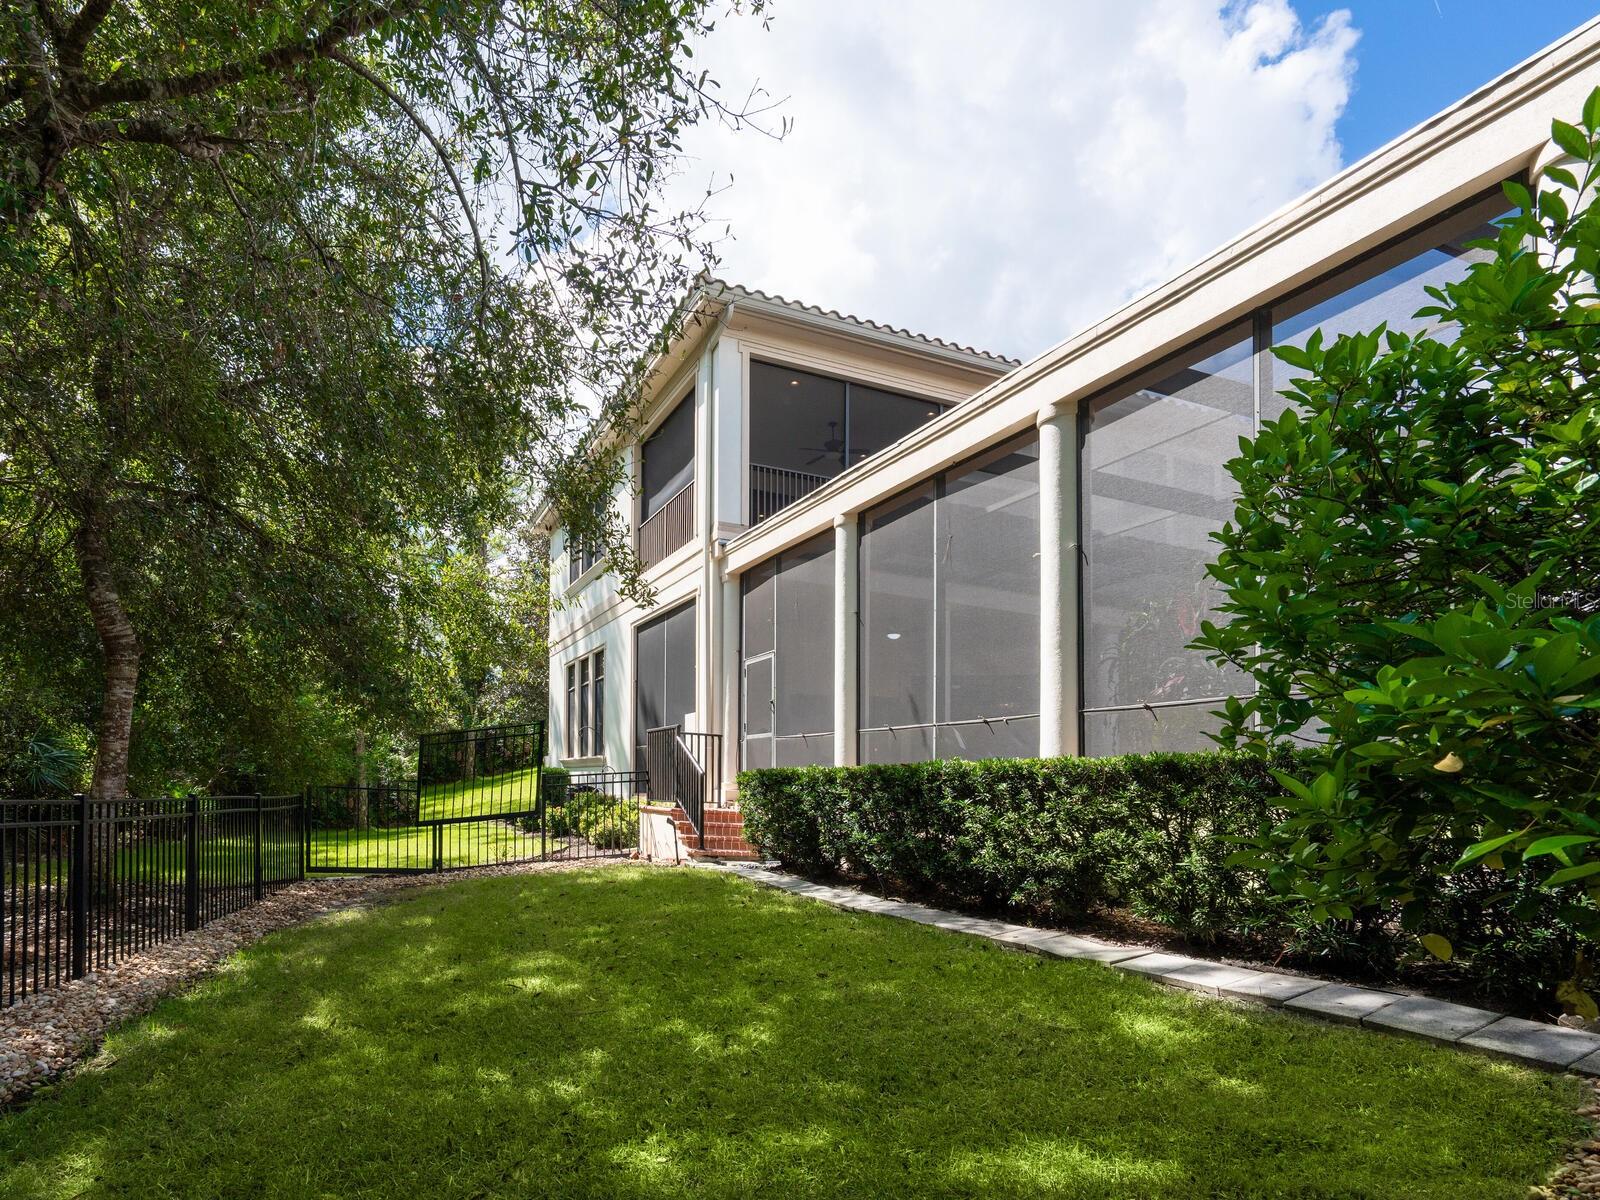
Bonus Upper-level guest/mother in law/staff suite. Boasting a large surround sound media room with kitchenette. Luxury bath suite featuring a garden tub and large shower . One bedroom with outdoor lanai over looking the preserve.
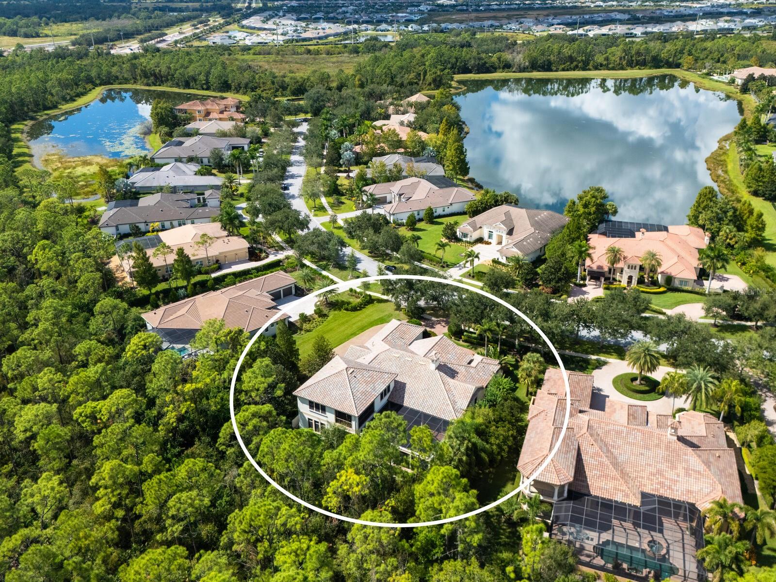
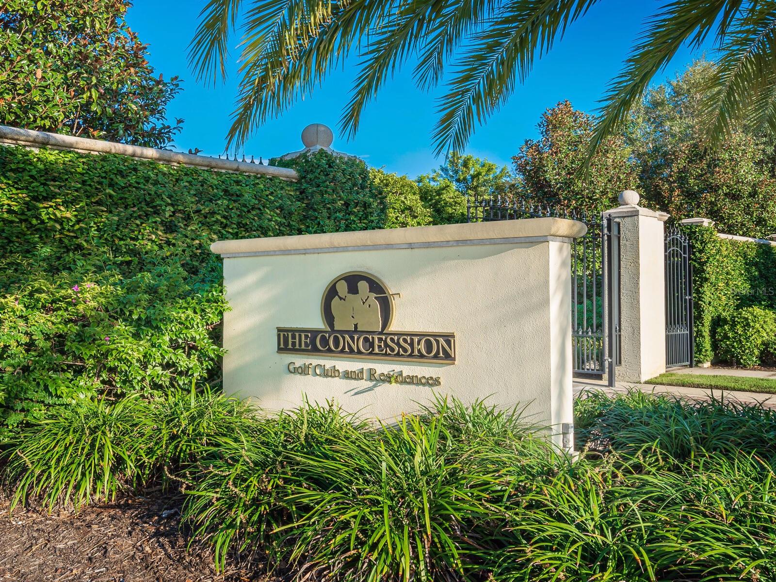
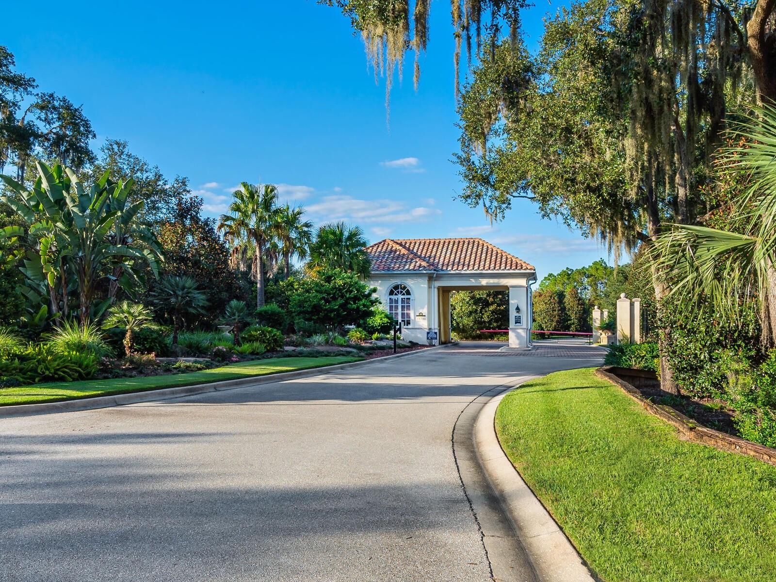
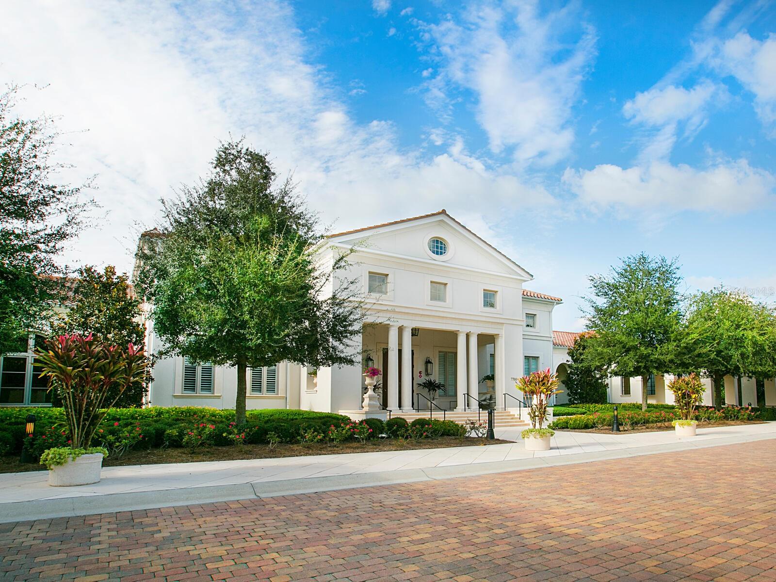
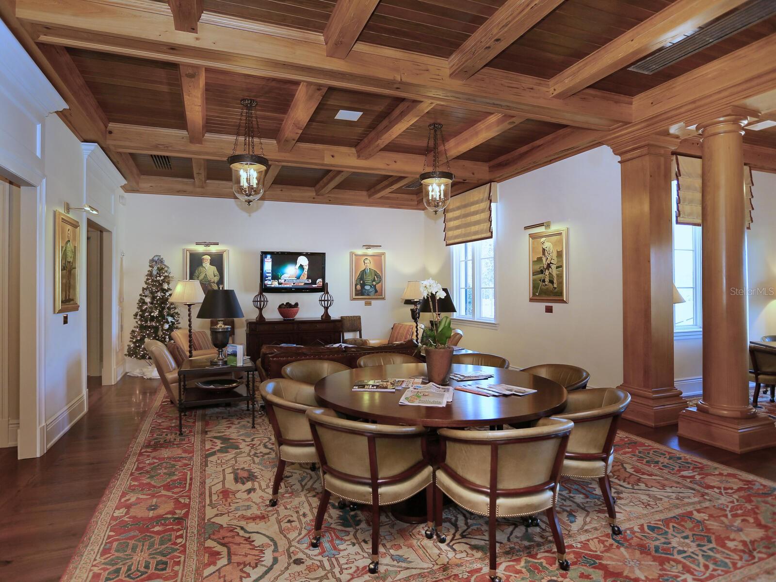
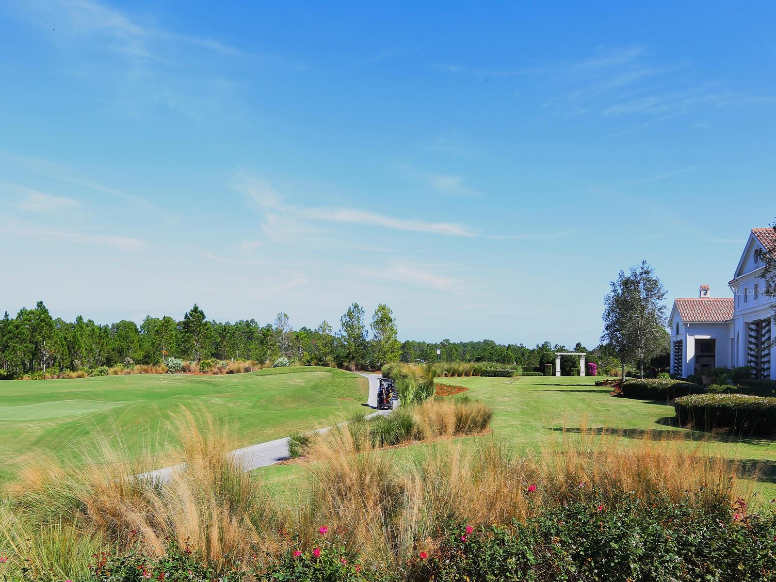
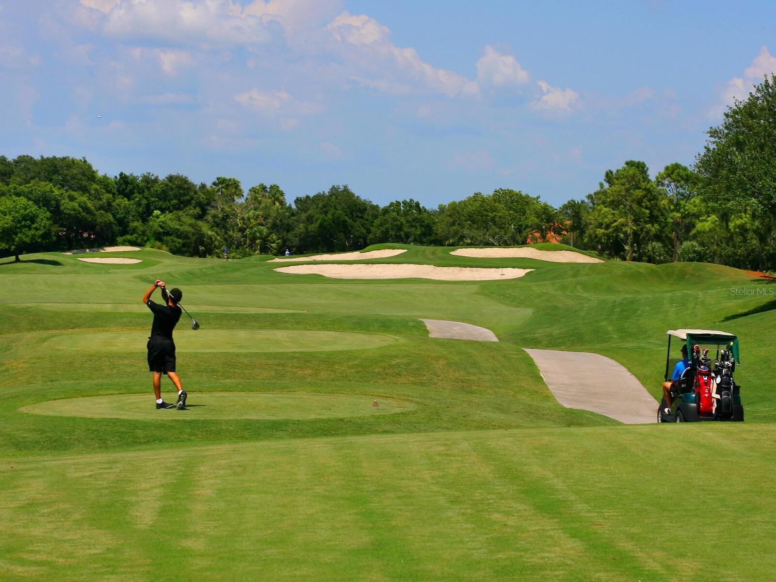
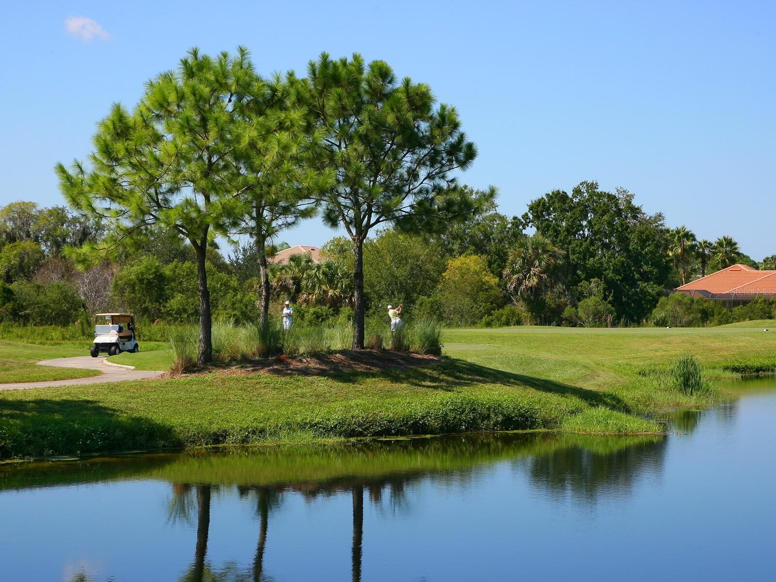
Set within the gates of The Concession, this exclusive enclave is celebrated for its grand estates, unspoiled natural preserves, and unmatched privacy. Residents may join the Concession Golf Club, home to the Jack Nicklaus and Tony Jacklin–designed championship course, elegant clubhouse, and fine dining. Just moments from Lakewood Ranch’s shops, dining, and cultural venues, this remarkable luxury home captures the essence of refined Gulf Coast living. This distinctive Gulf Coast property is also just minutes from Sarasota, renowned for its white-sand beaches, arts, and diverse cultural offerings.

8309 FARINGTON COURT

Message successfully sent.

What would you like to know?

What is 3 + 4 ?

I agree to receive email communication and understand I can unsubscribe at any time.

I agree to be contacted by The Graf Group of Coldwell Banker via call, email, and text for real estate services. To opt out, you can reply 'stop' at any time or reply 'help' for assistance. You can also click the unsubscribe link in the emails. Message and data rates may apply. Message frequency may vary. Privacy Policy

Related Properties

New on site 2 days ago
Welcome to this exceptional Medallion home featuring the highly sought-after Belize floor plan, perfectly positioned at 6264 Champions Row Street in the sought after Legends Bay community. Set on a premium bayfront homesite, this expansive residence offers 3,291 square feet of thoughtfully designed living space with four bedrooms, three and a half baths, an extended three-car garage, a flexible den, and a dedicated media room, providing ideal spaces for working from home, entertaining, or unwinding in comfort. The open great room serves as the heart of the home, showcasing a striking coffered ceiling, a stunning fireplace, and seamless flow to the outdoor living area, while soaring 12 foot ceilings throughout all main living areas, the den, and media room enhance the sense of volume and elegance. Bedrooms, baths, and the laundry room feature impressive 11 foot ceilings, elevating the overall architectural design. The gourmet kitchen is a chef's dream, equipped with a Wolf gas range, upgraded custom cabinetry, Cambria quartz countertops, and a dramatic 48 inch custom wood hood, all designed to blend beauty with function. Custom closet systems in the primary suite, laundry room, and pantry provide exceptional organization and luxury. Built for efficiency and peace of mind, the home includes spray foam insulation, impact rated windows and doors with no hurricane shutters required, and a four-course stem wall delivering a finished floor elevation of 14 feet. Outdoors enjoy the ultimate Florida lifestyle with a fully equipped outdoor kitchen, extensive professional landscaping that creates both privacy and curb appeal, and a stunning salt water pool measuring 24 feet 8 inches by 14 feet 6 inches with a flush spa. Overlooking the tranquil waters of Sarasota Bay, the setting offers breathtaking views and unforgettable sunsets, making this home a true coastal retreat that perfectly combines refined finishes, functional design, and an unbeatable waterfront location in Legends Bay.
#A4703171

BRADENTON

6264 CHAMPIONS ROW STREET

4 Beds

3 Baths

3,291 Sq.Ft.

$3,275,000

MLS#: A4703171

DIRECT MANATEE RIVER FRONTAGE POOL HOME with breathtaking PANORAMIC WATER VIEWS offering over 3,700 square feet of living space! The spacious single level floor plan includes 3 bedrooms plus a private office and bonus room, 3.5 baths, an oversized 3 car garage, screened pool and spa, whole house generator, DEEP SAILBOAT WATER and an elevated setting for added peace of mind. Positioned along Riverview Blvd, Northwest Bradenton’s most desirable waterfront corridor, this exceptional residence blends generous living space, timeless architectural detail and an incredible riverfront setting. A circular paver driveway, mature tropical landscaping and an elegant architectural façade create an impressive arrival. Step through decorative double entry doors into a dramatic foyer where soaring ceilings, arched windows, columns and beautiful architectural detailing immediately set the tone. The formal dining area is positioned just off the entry, while the private office features hardwood flooring and a large arched window overlooking the front grounds. The home opens beautifully toward the Manatee River, with expansive windows and sliding glass doors bringing the water views directly into the main living areas. The spacious great room features a striking tray ceiling and walls of glass overlooking the screened lanai, pool and river beyond. An additional waterfront bonus room offers flexibility as a media room, game room, second family room or private retreat. At the center of the home is a generously sized kitchen designed for both everyday living and entertaining, with extensive cabinetry, granite countertops, multiple preparation areas, a center island, stainless steel appliances, gas cooktop, built-in ovens, abundant storage and a large breakfast bar opening to the surrounding living spaces. The adjacent dining area enjoys views of the pool and waterfront, while a separate wet bar adds another convenient entertaining space. The primary suite is a true retreat with hardwood flooring, an elegant tray ceiling and direct access to the outdoor living area. The spacious primary bath features dual vanities, a large walk-in shower, soaking tub and abundant natural light. Two additional bedrooms provide comfortable accommodations for family or guests, and the home also includes a large laundry room with excellent storage and workspace. Outdoor living is where this property truly shines. Multiple living areas open directly to an expansive screened lanai surrounding a beautifully designed free-form pool and raised spa. The covered outdoor seating area provides the perfect place to relax in the shade, while the oversized pool deck offers plenty of room for entertaining. Beyond the screen enclosure, the property opens directly to the Manatee River with sweeping, unobstructed views and deep sailboat water, offering exceptional waterfront access for boating enthusiasts! Located in sought after NW Bradenton, the home is just minutes from IMG ACADEMY, Robinson Preserve, De Soto National Memorial, Palma Sola Bay, shopping and dining, with Anna Maria Island and the Gulf beaches only a short drive away. Direct river frontage, deep sailboat water, expansive views, generous single level living and outstanding indoor/outdoor spaces make this a rare opportunity to enjoy the best of the Florida waterfront lifestyle!!!
#A4702716

BRADENTON

5904 RIVERVIEW BOULEVARD

3 Beds

3 Baths

3,779 Sq.Ft.

$2,990,000

MLS#: A4702716

Rare bayfront opportunity in Bradenton, offered at $3,995,900. Set on approximately 1.1 acres with roughly 400 feet of waterfrontage, this 4,260 SF property features two fully renovated units and four dock slips already in place, with PD-R zoning that unlocks plans for six additional units plus a pool. A rare chance to enjoy the current improvements while unlocking significant future upside — ideal for an investor, developer, or short-term rental operator seeking waterfront income and lifestyle appeal in the high-demand Bradenton-Sarasota-North Port market.
#A4700859

BRADENTON

2424 BAY DRIVE 2424/2426

5 Beds

4 Baths

4,260 Sq.Ft.

$3,995,900

MLS#: A4700859

Virtually Staged. Custom Two-Story Riverfront Estate Situated on a 1.26-acre cul-de-sac lot with 103 feet of direct frontage on the Manatee River, this custom estate features 5,668 square feet of interior living space and an extensive list of structural and cosmetic upgrades. The exterior boasts a new roof installed in 2021, a 5-car garage, and a whole-house backup generator added in 2022. Waterfront amenities include a private, covered boat dock equipped with an electric boat lift, giving direct water access right from the backyard.
The fully remodeled gourmet kitchen features quartz countertops, premium solid wood cabinetry, and commercial-grade appliances including a built-in Sub-Zero refrigerator/freezer and a Viking range/oven system. The interior offers a central vacuum system, a wood-paneled elevator, fireplaces in nearly every room, and two tankless hot water heaters for seamless energy efficiency.
The primary level includes a completely reimagined primary bathroom. The traditional tub has been removed to make way for a slate stone walk-in shower that looks out toward a custom, illuminated stone waterfall feature. Additional living spaces include a grand stairway, a dedicated home theater room, and a second-level bonus room with a wet bar and pocket sliders opening to a wraparound balcony.
The outdoor entertainment oasis features a covered lanai, a summer kitchen, and an uncovered infinity-edge pool with an integrated spa. The entire pool area is accented by custom LED ambient lighting, which connects to a separate paved patio area featuring a built-in gas fire pit overlooking the river. Residents of Winding River also enjoy community access to a private boat ramp and nature preserve.
#A4699519

BRADENTON

14115 11TH TERRACE NE

4 Beds

5 Baths

5,574 Sq.Ft.

$2,875,000

MLS#: A4699519

OVER $407,000 IN GROSS REVENUE GENERATED IN THE PAST 12 MONTHS WITH FUTURE BOOKINGS ALREADY ON THE CALENDAR!

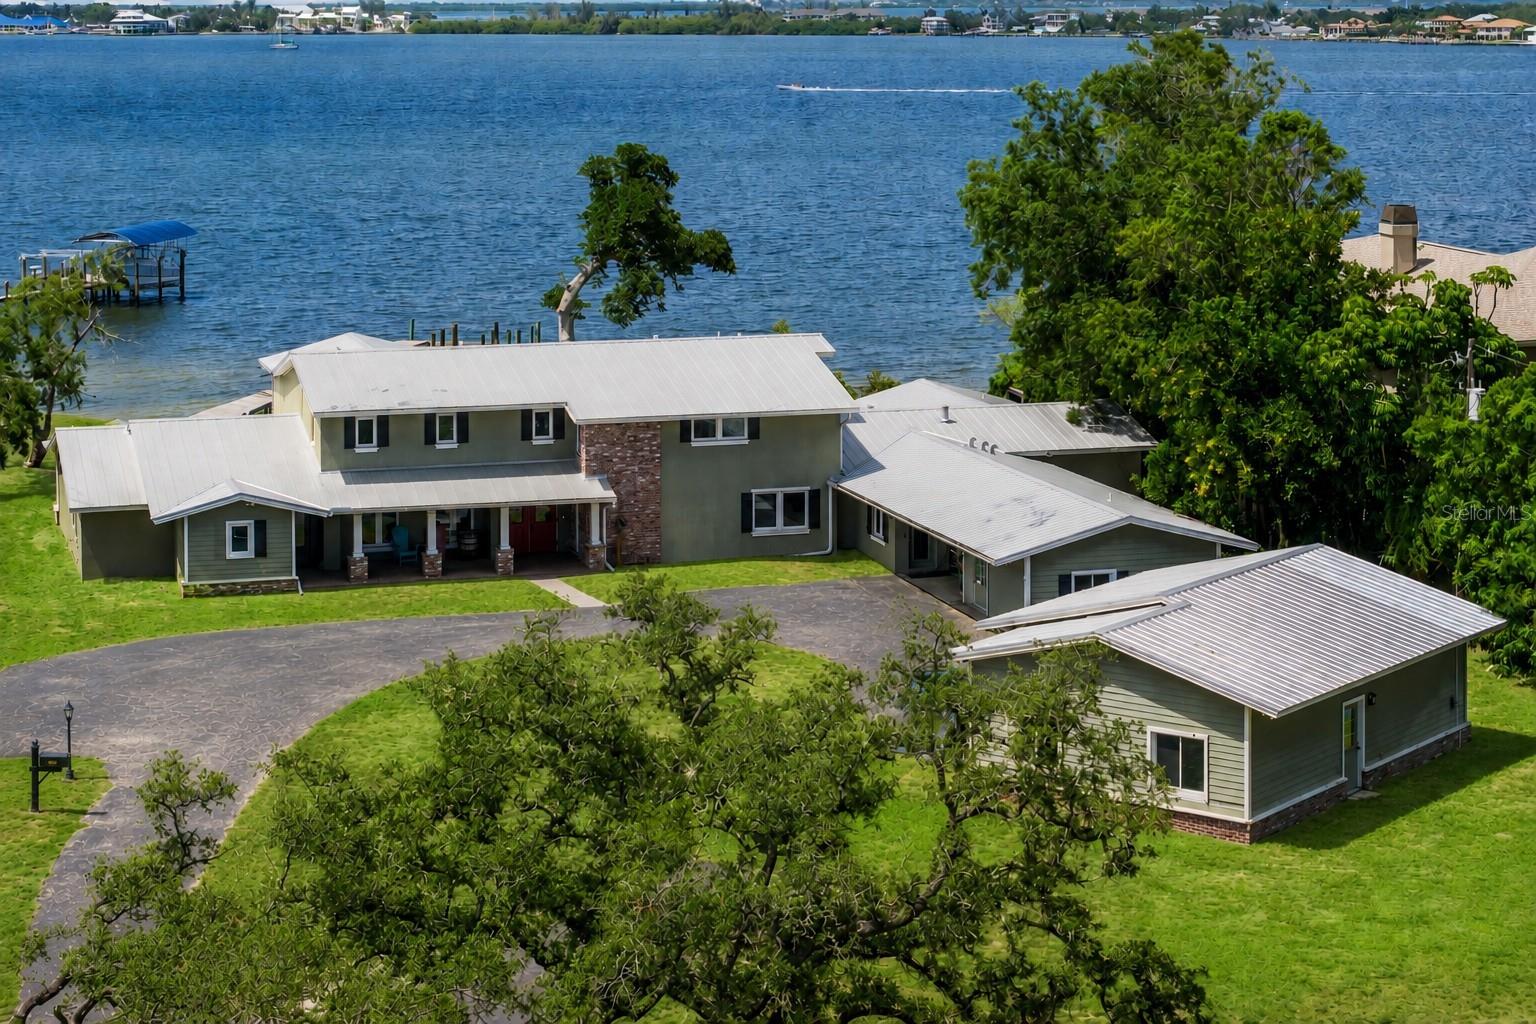
Welcome to Shangri-La, an extraordinary private waterfront resort spanning over 3.6 acres along the scenic Manatee River. Fully furnished, turnkey, and operating as a successful luxury vacation rental, this one-of-a-kind estate presents a rare opportunity to acquire both a trophy waterfront compound and a proven income-producing asset. Recently appraised at $3,100,000, Shangri-La is offered at an exceptional value while generating more than $407,000 in gross revenue over the past 12 months. Having established itself as one of Florida's premier luxury vacation rentals, this remarkable property offers both an unparalleled lifestyle and a proven track record of performance. 

Offering over 7,100 square feet of air-conditioned space, this remarkable property features 9 bedrooms, 5.5 bathrooms, and accommodations for up to 25 guests spread across the main residence and a private accessory dwelling unit.

The outdoor amenities are exceptional. At the heart of the property lies a lagoon-style pool complemented by a custom rock waterfall and spa crafted by the renowned Lucas Lagoons team. Guests enjoy a covered waterfront pavilion with fire pit, private dock with jet ski access, a 20' x 40' tiki hut and tiki bar, outdoor kitchen, waterfront gazebo, private pickleball court, kayaks, paddleboards, and expansive grounds overlooking breathtaking Manatee River sunsets. Wraparound porches and a screened lanai provide the perfect place to relax and take in the views. The property offers parking for 30+ vehicles, an RV carport, and ample room for boats and trailers.

Inside, the main residence is designed for both entertaining and relaxation. The riverfront primary suite offers stunning water views and a spa-inspired bath. The chef's kitchen is fully equipped for large groups and is complemented by a commercial refrigerator and freezer. Additional amenities include a private steam room, infrared sauna, massage chair, and an ADA-compliant bedroom and full bathroom.
Recent improvements include updated pool equipment, newer HVAC systems, new Sealy Hybrid mattresses throughout, and a new 26.5 kW Generac whole-house generator capable of powering the property during outages.
Entertainment options abound with a dedicated home theater, expansive game room featuring billiards, shuffleboard, ping pong, poker, and arcade games, a private fitness room, and a recently added illuminated dance floor.

The private accessory dwelling unit contains two of the property's nine bedrooms along with a full bathroom and kitchenette, providing additional privacy and flexibility.

Included in the sale are approximately 25 tables, more than 100 chairs, approximately 15 kayaks and paddleboards with life jackets, gym equipment, a mower, a 36-foot enclosed cargo trailer, an estimated $50,000 in tools, maintenance equipment and replacement parts, plus a 2018 Forest River three-stall restroom trailer valued at approximately $60,000.

Conveniently located just minutes from Lakewood Ranch, IMG Academy, the Premier Sports Campus, and I-75, the property offers easy access to Tampa, St. Petersburg, Sarasota, and Florida's renowned Gulf Coast beaches.

Whether you're seeking a luxury waterfront retreat or a high-performing short-term rental investment with an established track record, Shangri-La represents a truly rare opportunity on Florida's Gulf Coast.
#A4696298

BRADENTON

1030 MILL CREEK ROAD

9 Beds

5 Baths

7,102 Sq.Ft.

$2,900,000

MLS#: A4696298
Price reduced
Virtually Staged. Situated along one of the most iconic stretches of Riverview Boulevard, this waterfront estate commands a rare 1.79-acre setting on a high bluff overlooking the Manatee River. Offering a combination of acreage, elevation, privacy, and water frontage seldom found in today’s market, this is a property that presents both immediate enjoyment and exceptional future potential. Approaching the residence, the scale of the property becomes immediately apparent. Mature trees, expansive grounds, and a commanding presence create an estate-like atmosphere, while the elevated position captures breathtaking views of the river from multiple vantage points throughout the home and property. Spanning over two levels, the residence offers 7 bedrooms, 5 1/2 baths, with an expansive floor plan designed for comfortable everyday living, large family gatherings, and entertaining on a grand scale. The home is filled with natural light and showcases beautiful hardwood flooring, generous room sizes, multiple gathering spaces, and walls of glass that frame the stunning waterfront backdrop. The kitchen serves as the centerpiece of the home, thoughtfully designed with custom wood cabinetry, granite countertops, dual islands, abundant storage, stainless steel appliances, and extensive workspace for both casual dining and entertaining. Open sightlines connect the kitchen to the dining and living areas, creating a seamless flow that is ideal for hosting family and guests. The spacious main living area offers panoramic river views, hardwood flooring, and a fireplace, creating a warm and inviting setting while maintaining a strong connection to the surrounding landscape. Additional living and recreation spaces throughout the home provide flexibility for a variety of lifestyles, whether accommodating a large family, working from home, hosting guests, or creating dedicated hobby and entertainment areas. A separate entrance provides outstanding potential for a private in-law suite, guest quarters, executive home office, or multi-generational living arrangement. The versatility of the floor plan allows future owners the opportunity to tailor the home to their specific needs while preserving its substantial footprint and unique character. Large windows throughout the primary living areas capture sweeping views of the Manatee River, creating a backdrop that changes throughout the day with passing boats, wildlife, and sunsets New impact windows are currently being installed across the rear elevation of the home, further enhancing the views. Outside, the property unfolds into a private waterfront setting that is increasingly difficult to replicate. The expansive grounds provide ample room for future enhancements, outdoor entertaining or the creation of a custom resort-style environment. The elevated bluff setting not only provides spectacular long-range views of the water but also creates a sense of privacy and distinction that sets this property apart from many traditional waterfront homes. Combined with nearly two acres of land, the result is a setting that feels both grand and secluded while remaining conveniently located near the area’s dining, shopping and beaches. For buyers seeking a premier waterfront address, substantial acreage, and the opportunity to create a truly personalized riverfront estate this is the one!
#A4695808

BRADENTON

4900 RIVERVIEW BOULEVARD

7 Beds

5 Baths

5,609 Sq.Ft.

$3,390,000

MLS#: A4695808
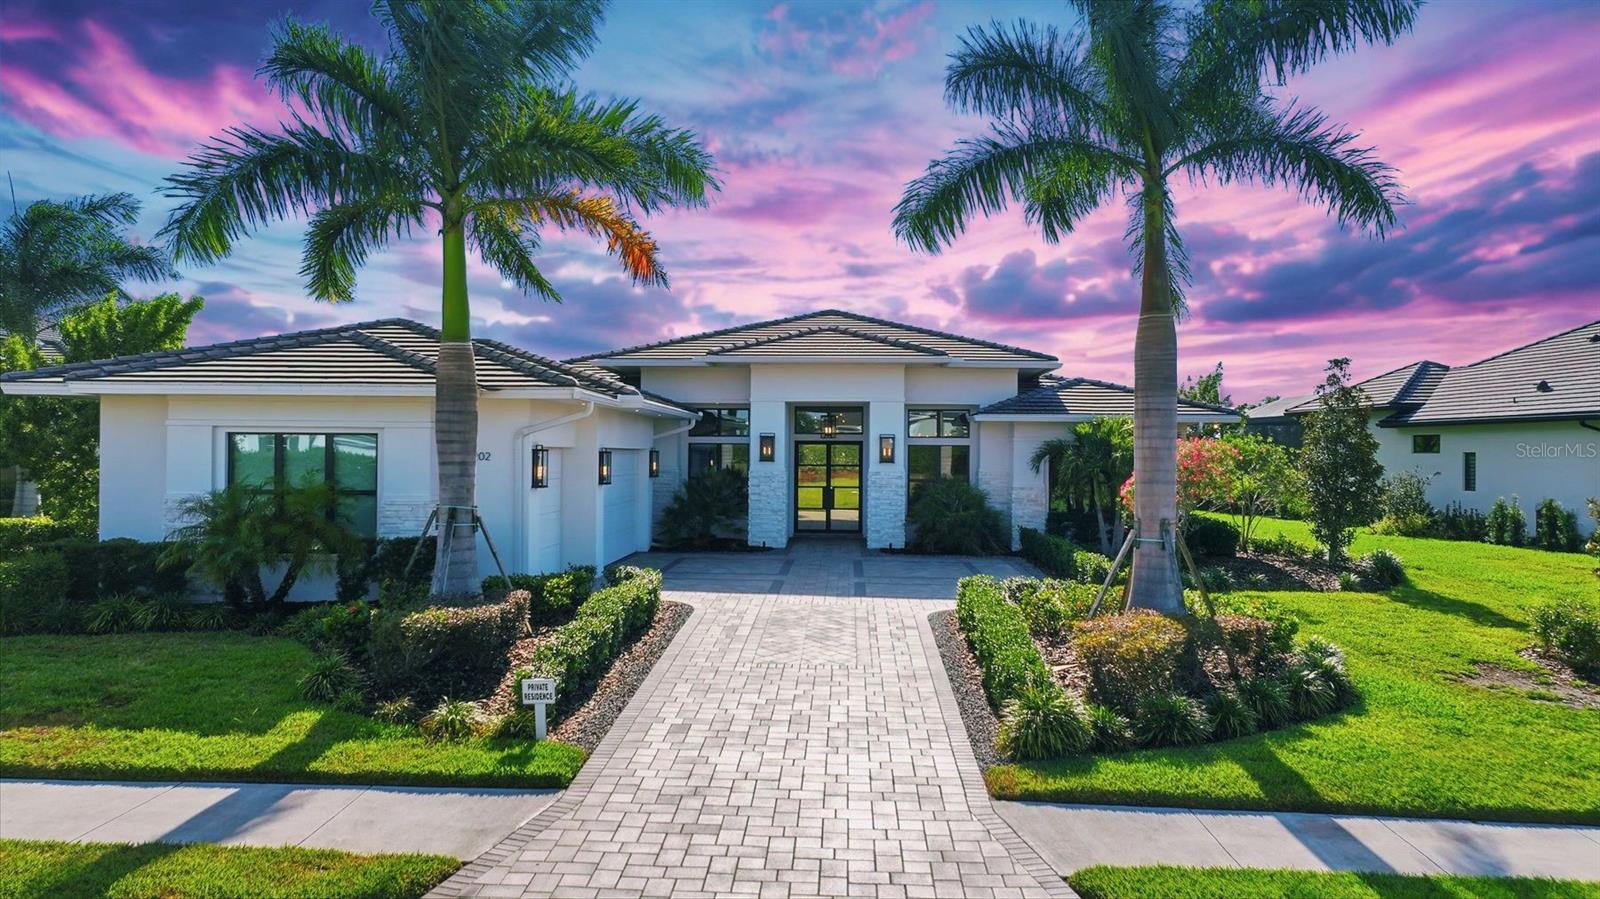
Available to the public for the first time since earning five awards during the 2023 Parade of Homes, including Best Overall Home and Best Kitchen and Bath Design. This custom Lee Wetherington model was designed as a showcase of what luxury living could be with over $700,000 in architectural design upgrades that are one of a kind. Now, it is offered as a rare opportunity to own what few have ever experienced. Imagine welcoming guests into your own private, modern, speakeasy-inspired bourbon room, complete with custom display shelving, rich wood finishes and seamless access to the lavish pool. Designed for unforgettable entertaining, the indoor-outdoor experience unfolds through retractable impact glass walls overlooking tranquil western lake views. Sunsets featured nightly here! Every inch was curated to feature craftsmanship, from marble flooring and architectural ceilings to the dramatic linear fireplace, sculptural kitchen with premium appliances and dedicated wine-tasting space. Yet, there is simply too much to mention, including a hidden safe room discreetly incorporated into the home for an added layer of privacy and functionality. Your primary retreat was envisioned as a true sanctuary, introduced through its own secluded hallway designed to create a sense of arrival. Soaring ceilings with wood beam accents frame the space, while the award-winning spa-inspired bath offers dual vanities, automatic accent lighting and a spacious two-person shower designed for relaxation and restoration. Dual walk-in closets complete the retreat, where everyday routines feel more like a luxury resort experience. Slip outside to your heated saltwater pool and spa, where the outdoor kitchen and fire pit create an effortless extension of the home, designed for entertaining or simply unwinding while taking in the peace and nature. Every element of this residence was conceived to embrace the indoor-outdoor lifestyle Florida is famous for. This is not simply a residence; it is an experience where award-winning design meets everyday living. Beyond the home, residents enjoy access to the #1 selling community in Lakewood Ranch, Star Farms, with their resort-style amenities. The community includes multiple swimming pools, lawn care, on-site dining, a coffee shop, pickleball, tennis, basketball, volleyball and wellness-focused recreation, all within the nation's #1 best-selling multigenerational master-planned community in the U.S., Lakewood Ranch! Ideally positioned between Sarasota, the renowned Siesta Key Beach and the Tampa Bay region, this location surrounds you with excellent medical care, schools, dining, arts, culture, sports, airports and coastal living, all within easy reach.
#A4694529

BRADENTON

4202 BUTTE TRAIL

3 Beds

4 Baths

3,530 Sq.Ft.

$3,100,000

MLS#: A4694529
Price reduced
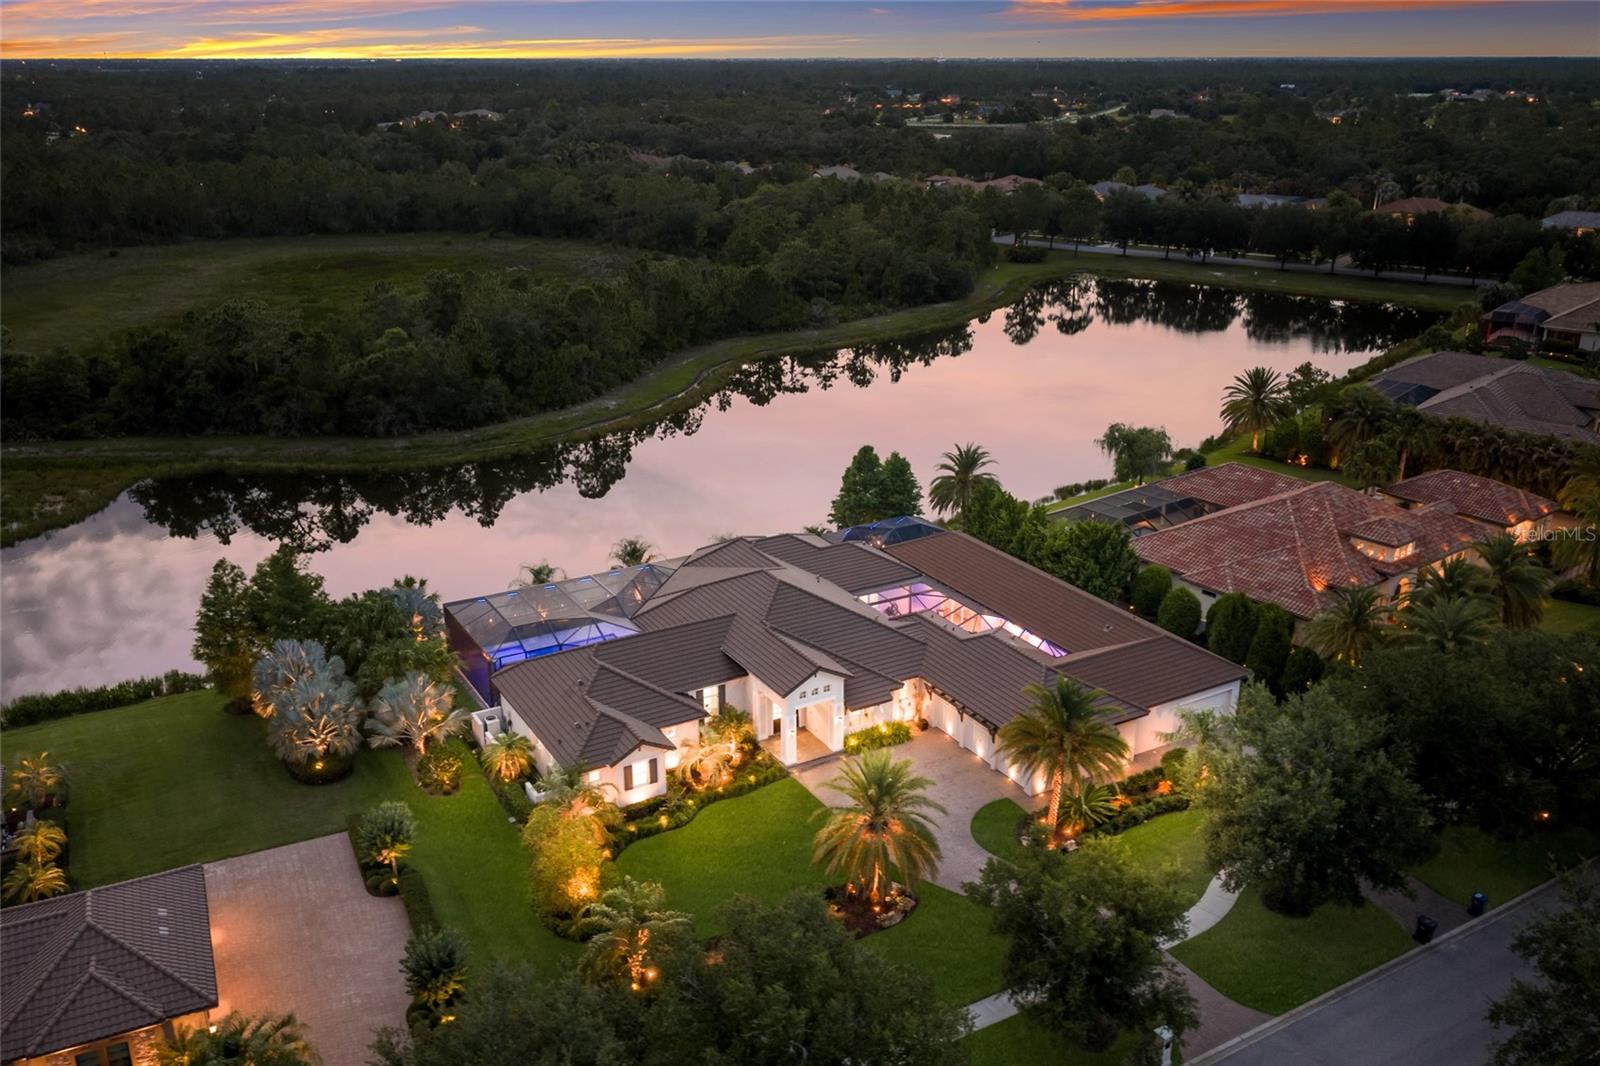
A truly one-of-a-kind estate awaits in the exclusive community of The Concession. Perfectly positioned on a beautifully landscaped homesite with tranquil water views, this custom-built residence offers an exceptional floor plan designed for luxurious living, multigenerational households, and effortless entertaining. Encompassing 5,910 square feet total which includes the main residence plus a private attached casita, this remarkable property features five bedrooms, five full baths, and one half bath with no detail overlooked. Inside, rich hardwood flooring, soaring ceilings, freshly painted interiors, and upgraded impact-rated windows and doors create a warm yet sophisticated atmosphere. Extensive owner enhancements include a whole-house generator, water pressure booster system, travertine decking, and an expansive aluminum screen enclosure encompassing the pool, lanai, and courtyard areas for year-round enjoyment and peace of mind. The chef's kitchen is a masterpiece of form and function, showcasing a brand-new Sub-Zero refrigerator, Wolf six-burner gas cooktop, oversized island, and a fully equipped prep kitchen with an additional sink and dishwasher. Beyond the three en-suite bedrooms in the main residence, flexible living spaces include a private office/media room with projector and screen, as well as a spacious bonus room with pocketing corner sliders that create a seamless indoor-outdoor experience. Car enthusiasts will appreciate the impressive garage capacity, offering space for up to six vehicles between the three-car garage, two-car garage and additional tandem parking bay. The attached 1,640-square-foot casita provides exceptional accommodations for guests, extended family, or live-in assistance, complete with two en-suite bedrooms, walk-in closets, a kitchenette, living area, and dedicated laundry room. Outdoor living is equally extraordinary, featuring more than 1,000 square feet of covered lanai space, multiple gathering areas, a fully equipped outdoor kitchen with gas grill, and a heated pool and spa beneath a newer clear-view cage enhanced with customizable color-changing LED lighting. Whether hosting large-scale gatherings or enjoying a quiet evening at home, the seamless connection between indoor and outdoor spaces creates an unparalleled lifestyle experience. Located just moments from The Concession Golf Club, one of Florida's premier private golf destinations and a renowned Jack Nicklaus Signature Course (recently hosted the Senior PGA Tour), residents enjoy a lifestyle defined by excellence, camaraderie, and world-class amenities. Conveniently situated near UTC's premier shopping and dining district, I-75, and the pristine beaches of Anna Maria Island, Siesta Key, and Lido Key, this exceptional property represents the pinnacle of luxury living on Florida's Gulf Coast.
#A4692747

BRADENTON

19433 NEWLANE PLACE

5 Beds

5 Baths

5,912 Sq.Ft.

$4,000,000

MLS#: A4692747
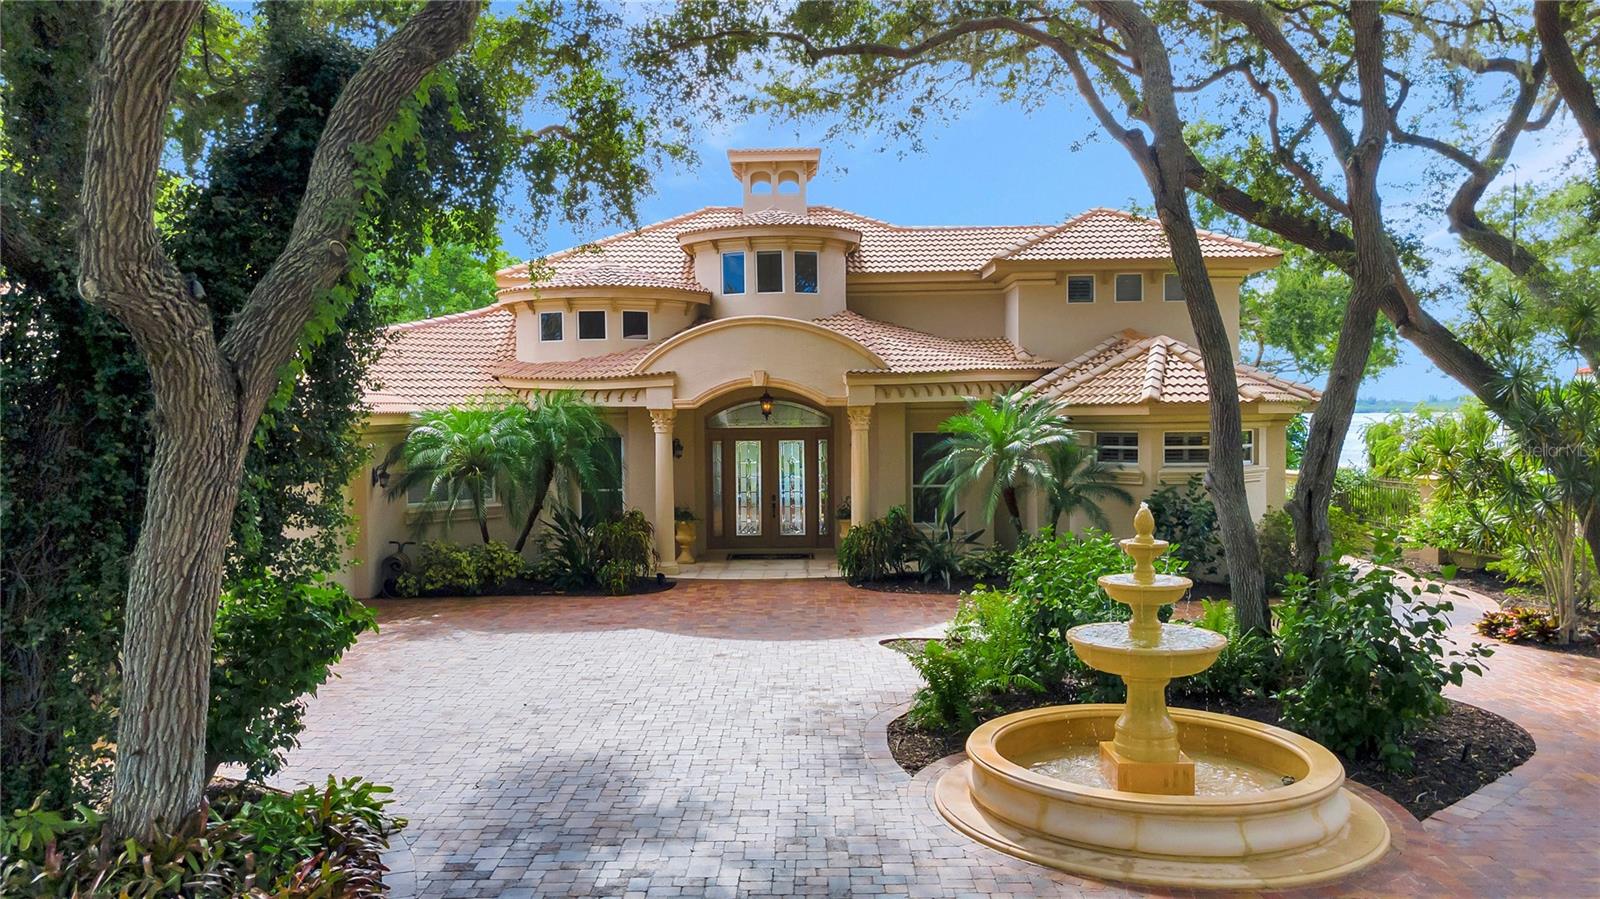
Don’t miss your once-in-a-lifetime chance to own this stunning 1.2 acre waterfront estate on Palma Sola Bay. This magnificent Neo-Mediterranean home is secured by a lavishly landscaped custom wall with wrought gates and distinct hand-forged lighting. With 4 bedrooms and 4 ½ baths, this luxurious estate is perfect for entertaining. The great room and dining room feature disappearing sliding glass doors for unobstructed sunset water views. The gourmet kitchen is a chef's delight with premium, fully integrated appliances including Wolf gas range, Sub Zero built-in refrigerator, Miele microwave, oven, & dishwasher. The custom-built wine cellar features a 20 ft high circular ceiling and ample Sub-Zero temperature-controlled storage making it ideal for any wine enthusiast. The pool and lanai areas overlook beautiful Palma Sola Bay and the one-of-a-kind waterfall and lagoon designed and installed by Lucas Congdon of Lucas Lagoons/Insane Pools. Boaters will love the 40,000-pound boat lift along with the double jetski/kayak lift. Located a short paddle away from Robinson Preserve and 4 miles from the world-famous beaches of Anna Maria Island. There are truly too many wonderful amenities to detail, please contact the listing agent or visit the listing website for a full list of features.
#TB8503675

BRADENTON

416 81ST STREET W

4 Beds

4 Baths

3,706 Sq.Ft.

$3,937,000

MLS#: TB8503675
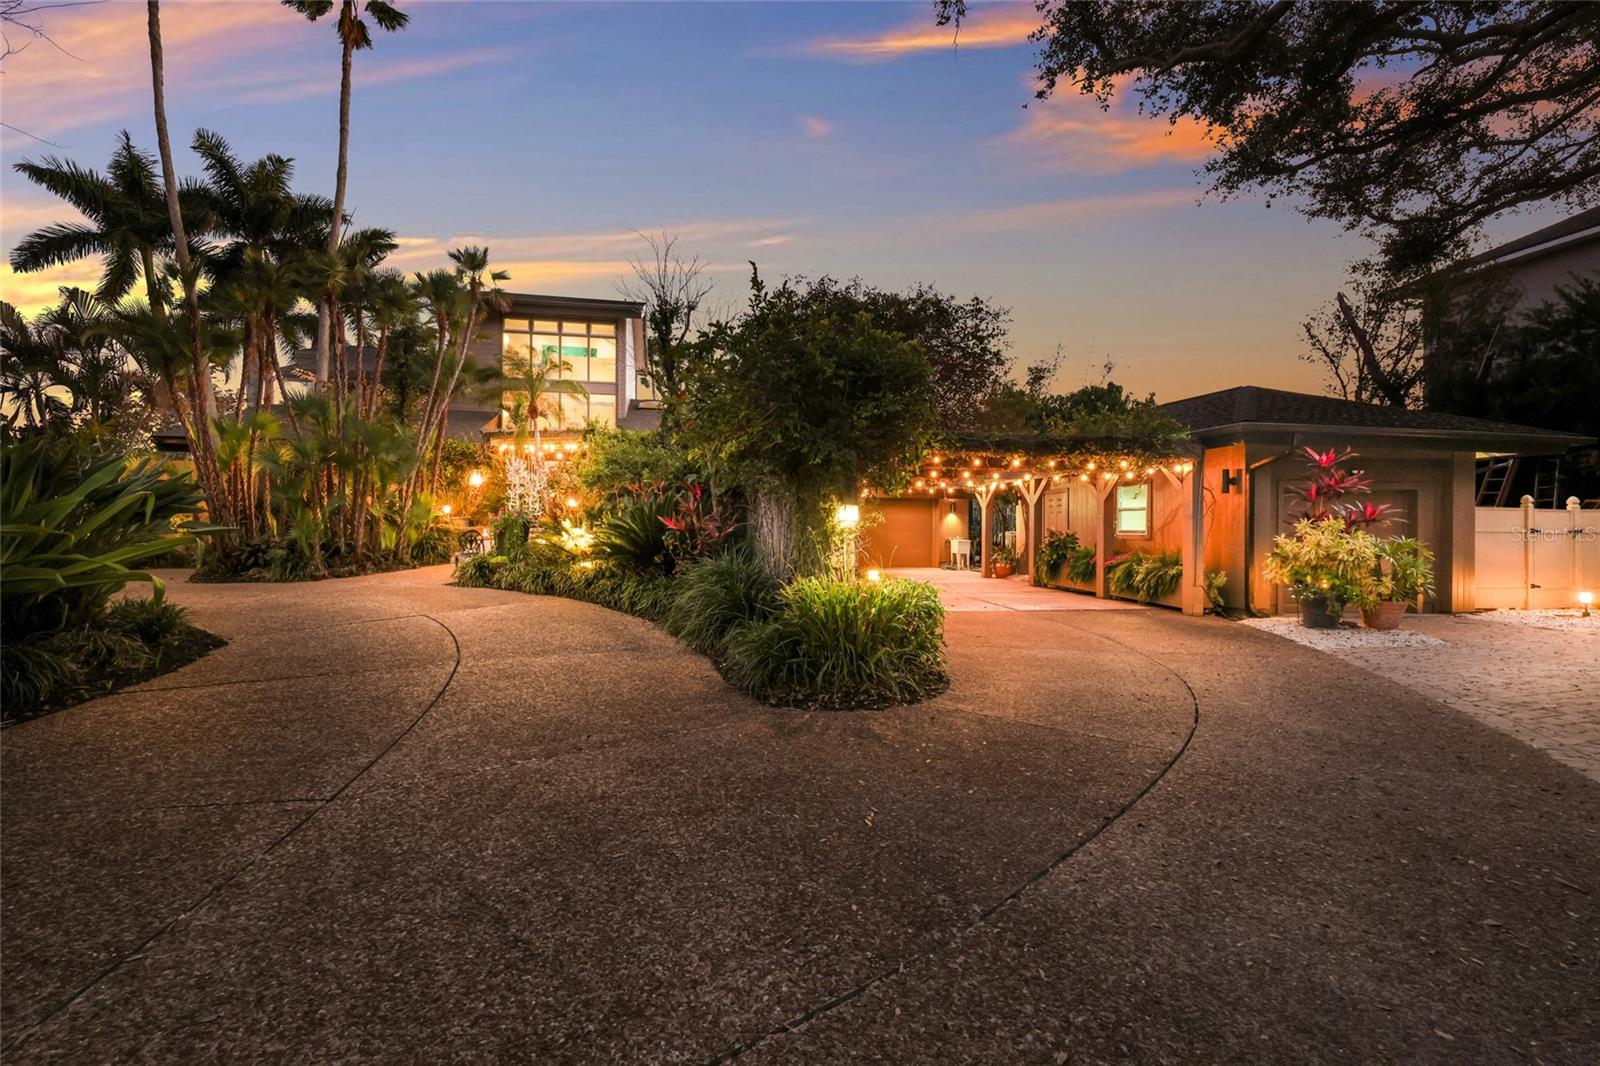
Overlooking Palma Sola Bay, this remarkable 5BD/4.5BA waterfront estate captures the essence of relaxed coastal luxury, where lush tropical landscaping, thoughtful architecture, and breathtaking sunset views come together across a truly unforgettable property. A winding circular drive welcomes you through beautifully illuminated gardens, leading to a charming pathway that crosses a serene koi pond before arriving at the front entrance, immediately setting the tone for the private retreat that awaits. Inside, travertine tile floors and soaring ceilings create a dramatic sense of openness, while expansive windows frame sweeping views of the bay and fill the home with natural light. The stunning great room makes an unforgettable first impression with its impressive ceiling height, elegant dining space, and striking wall of windows that perfectly frame the water and evening sunsets beyond the palms. Designed for both entertaining and everyday comfort, this central gathering space flows effortlessly into the living room anchored by a wood burning fireplace, creating a warm and inviting setting for conversation and relaxation while maintaining a seamless connection to the outdoors. Just beyond, the expansive chef’s kitchen is thoughtfully designed with extensive custom cabinetry, abundant prep space, and a large island ideal for casual dining and gathering. Distinctive copper sinks add warmth and character, while high end appliances and an open layout allow the kitchen to remain connected to both the great room and living areas, making it perfect for hosting friends and family. A dedicated wine cellar adds another level of sophistication for collectors and entertainers alike. Upstairs, the primary suite offers a peaceful sanctuary with private balcony access overlooking the bay. The third floor offers an additional guest suite that could also be ideal for a game/tv room or an artists retreat and features its own private balcony, creating another inviting space to enjoy the coastal breezes and water views. Outdoors, the property transforms into a private tropical retreat where expansive travertine terraces surround a beautiful pool and spa, creating multiple spaces for lounging, dining, and entertaining beneath the swaying palms. An outdoor grill area with covered seating make gatherings effortless, while winding garden paths lead to additional waterfront escapes including a fire pit lounge, tiki bar, and a tranquil spa nestled among lush landscaping. A lighted private dock extends into Palma Sola Bay, creating easy access for boating enthusiasts with direct access to the ICW and sparkling gulf waters. Just relaxing on the dock at the end of the day with a glass of wine watching the wildlife really captures the essence of this waterfront retreat. Do you enjoy entertaining? This home has had the honor of hosting many special events including weddings and amazing family gatherings. Countless memories have been created here and now it is your turn to create your own. Completing the package are raised garden beds, both an attached two car garage and a separate detached garage-perfect for a workshop, providing ample space for vehicles, storage, hobbies, or recreational equipment. With enchanting gardens, resort style outdoor living, and spectacular bay front scenery in every direction, this extraordinary property offers a rare opportunity to experience the very best of Florida waterfront living.
#A4684839

BRADENTON

608 87TH STREET COURT NW

5 Beds

4 Baths

4,854 Sq.Ft.

$3,695,000

MLS#: A4684839

 - property

Send a message

Message successfully sent.

Your message

What is 3 + 4 ?

Reason for contacting?

I agree to receive email communication and understand I can unsubscribe at any time.

I agree to be contacted by The Graf Group of Coldwell Banker via call, email, and text for real estate services. To opt out, you can reply 'stop' at any time or reply 'help' for assistance. You can also click the unsubscribe link in the emails. Message and data rates may apply. Message frequency may vary. Privacy Policy

Sign Out

Virtual Assistant

Would you like to take the next step with this property? We can help you schedule a showing or virtual tour, or send you more details.

Yes, I would like more information.

Thank You for Your Reply, One of Our Agents will contact you as soon as possible

No, maybe later.

Thank you, you can always contact me via email, phone number or through the contact form.

Realhub AI

Lucy - Your AI-Powered Realtor

Update Your Temporary Password

Personalize your search

Enter your email and we'll notify you immediately when new listings match what you're looking for.

or enter email address

Already have an account ? Login here

Continue your home search

I agree to receive communications and understand I can unsubscribe at any time.

I agree to be contacted by The Graf Group of Coldwell Banker via call, email, and text for real estate services. To opt out, you can reply 'stop' at any time or reply 'help' for assistance. You can also click the unsubscribe link in the emails. Message and data rates may apply. Message frequency may vary. Privacy Policy

Already have an account ? Login here

We use cookies

We use cookies primarily for analytics to enhance your experience. By accepting, you agree to our use of these cookies. You can manage your preferences or learn more about our cookies policy.