Features & Amenities

Interior

  • Other Interior Features

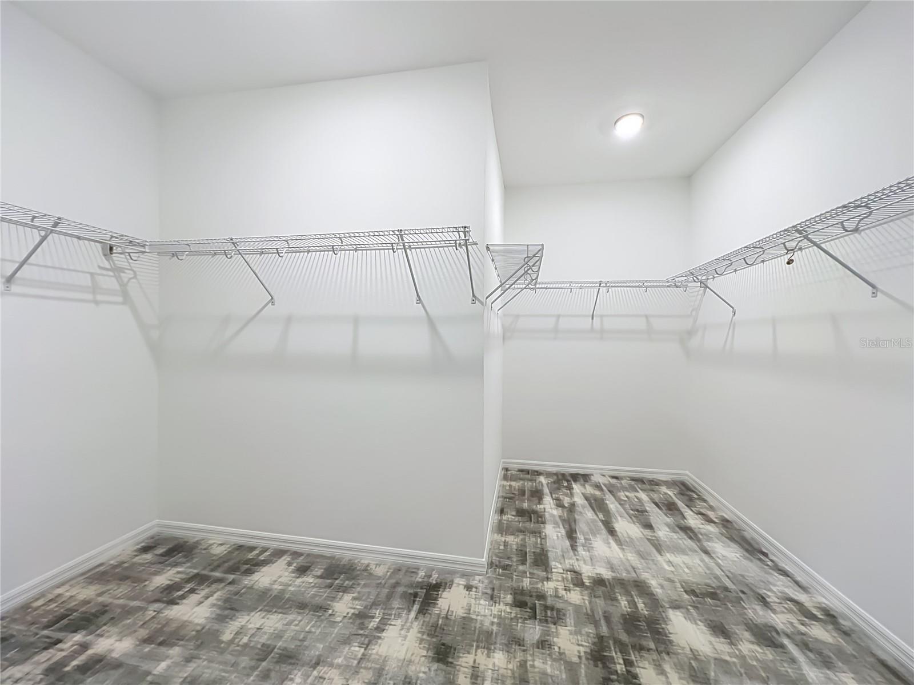
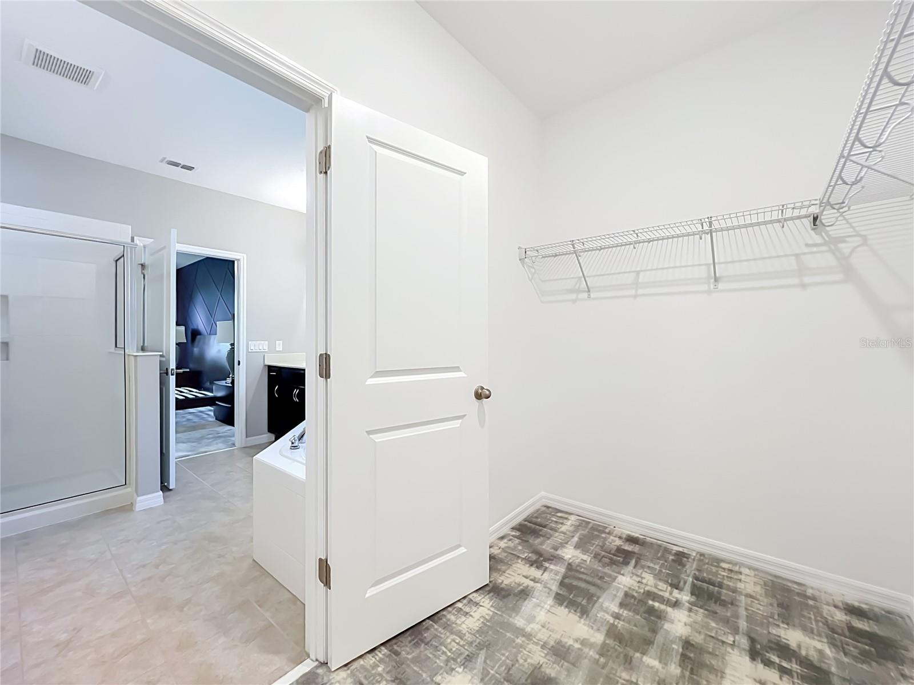
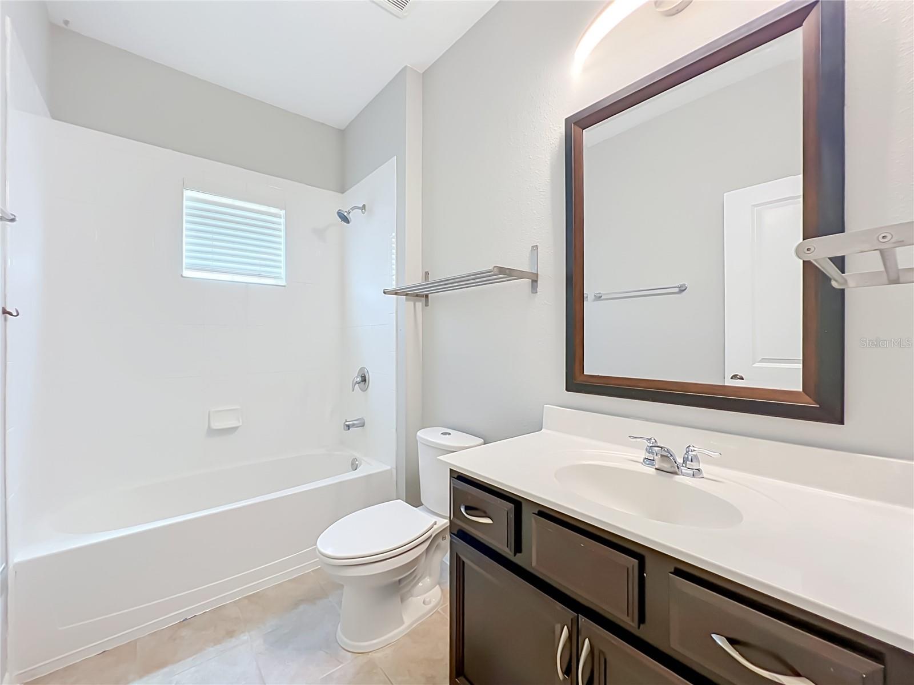
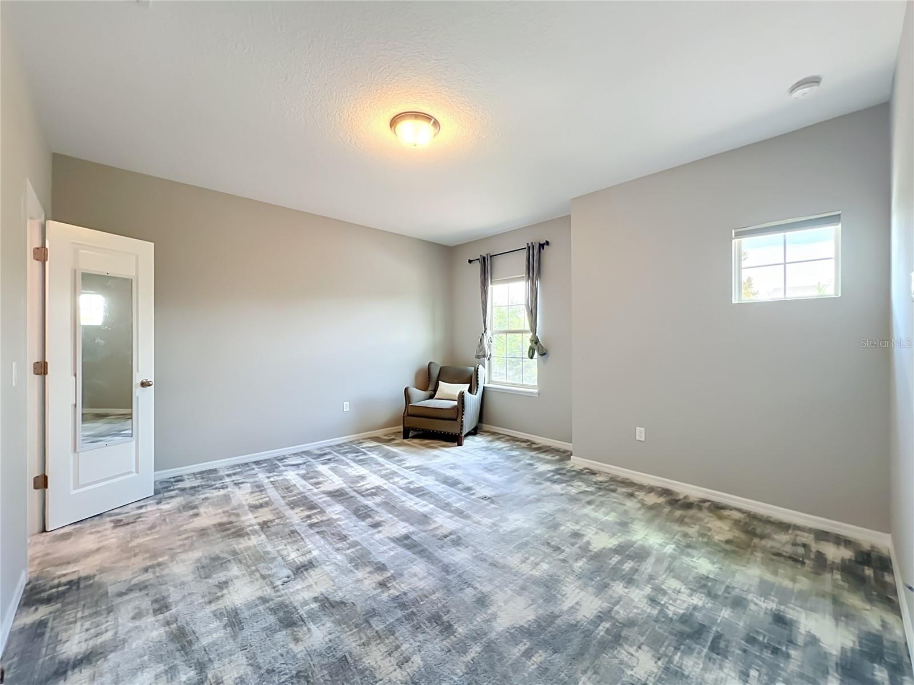
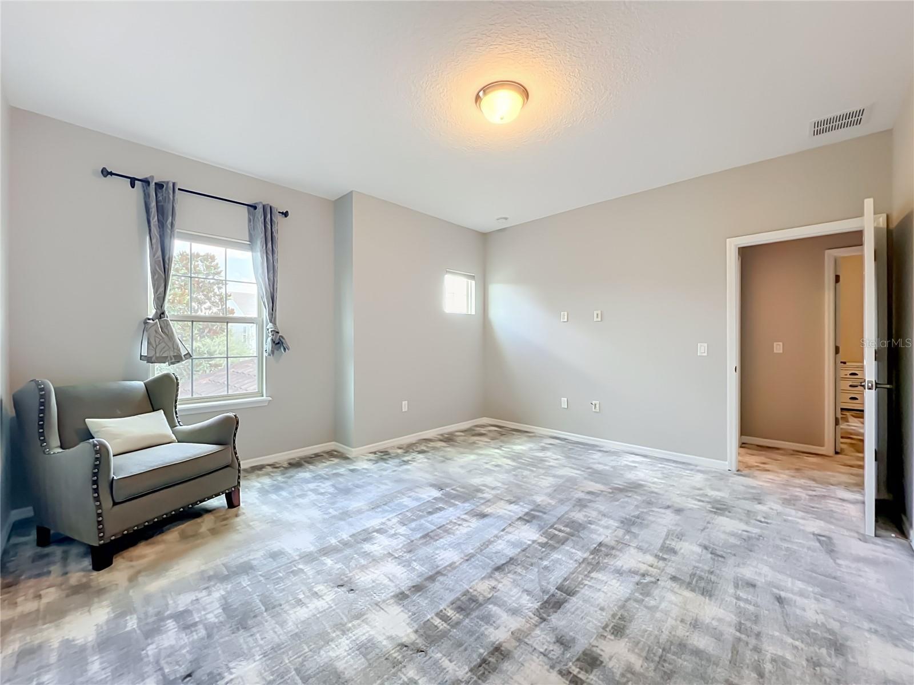
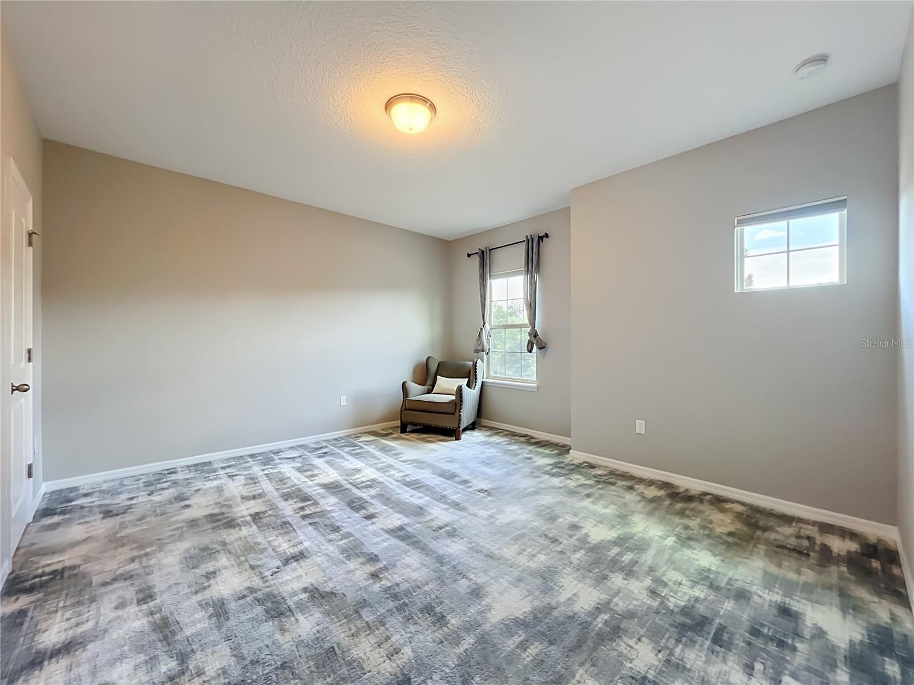
    High Ceilings, Walk-In Closet(s)

  • Total Bedrooms

    5

  • Bathrooms

    4

  • Cooling YN

    YES

  • Cooling

    Central Air

  • Fireplace YN

    NO

  • Heating YN

    YES

  • Heating

    Central

  • Pet friendly

    Yes

Exterior

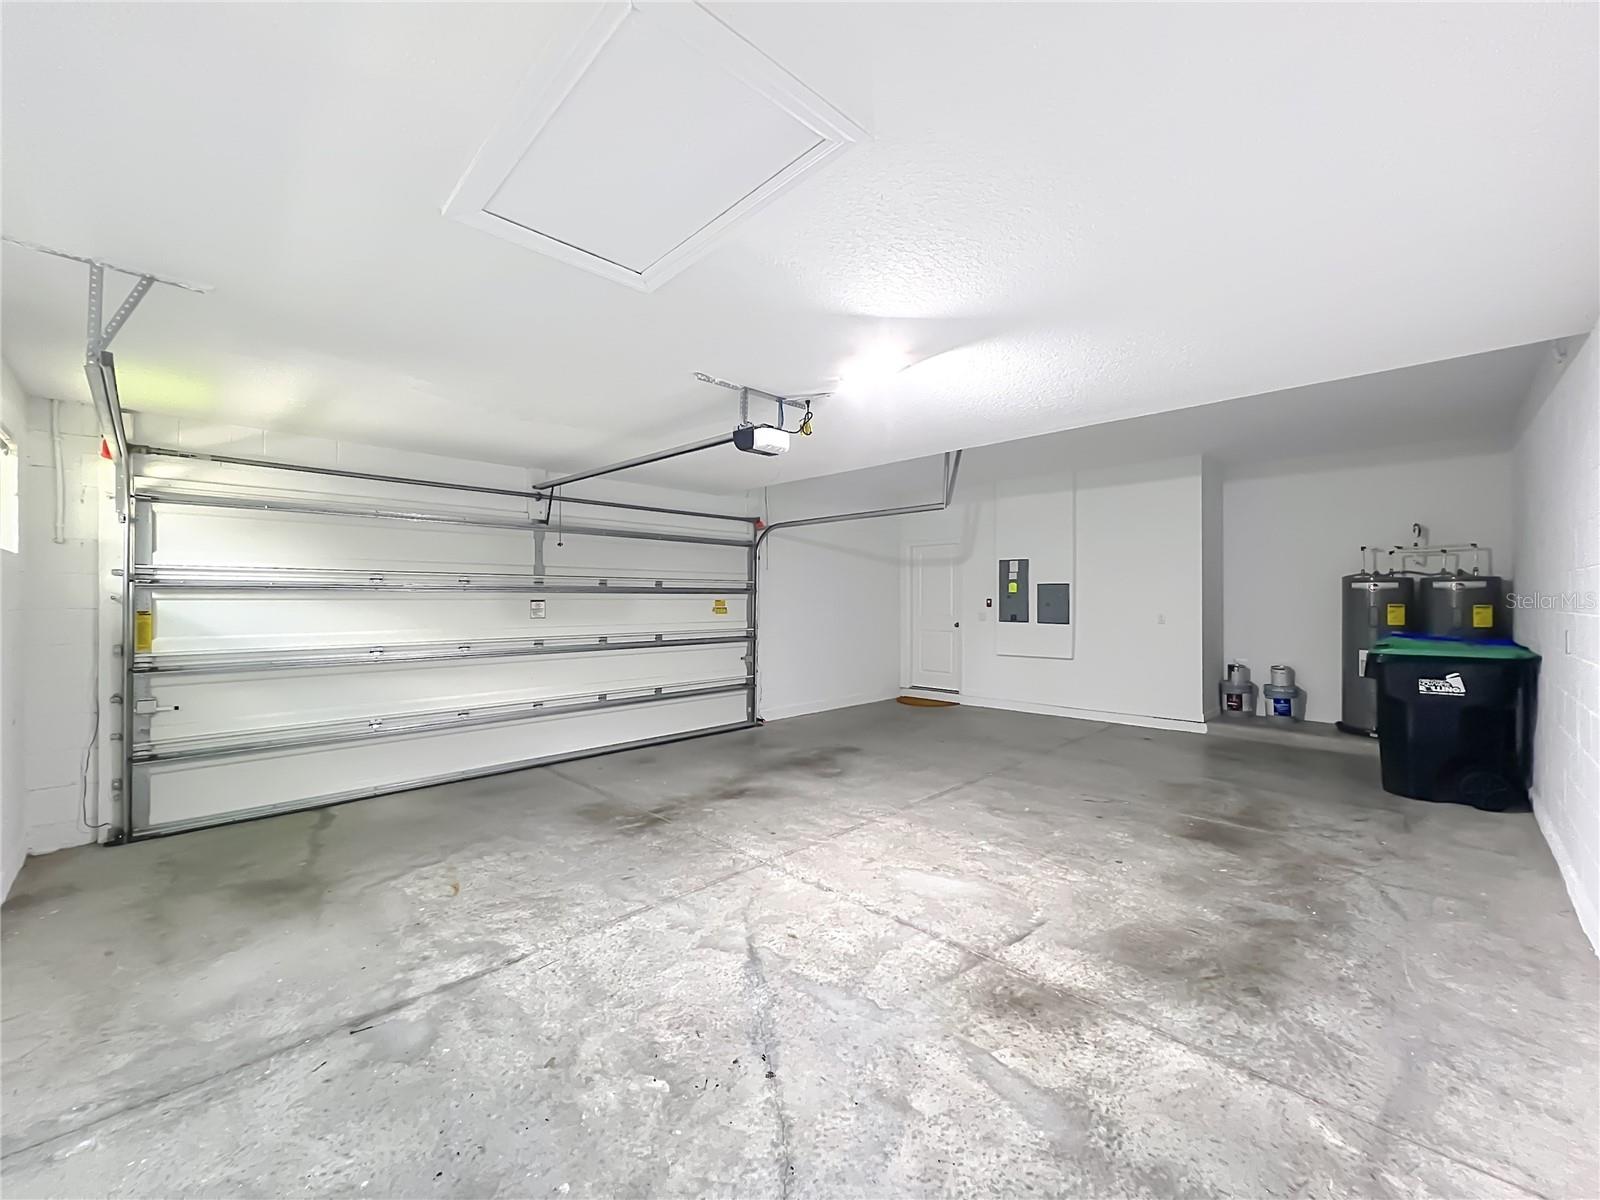
  • Garage

    Yes

  • Garage spaces

    2

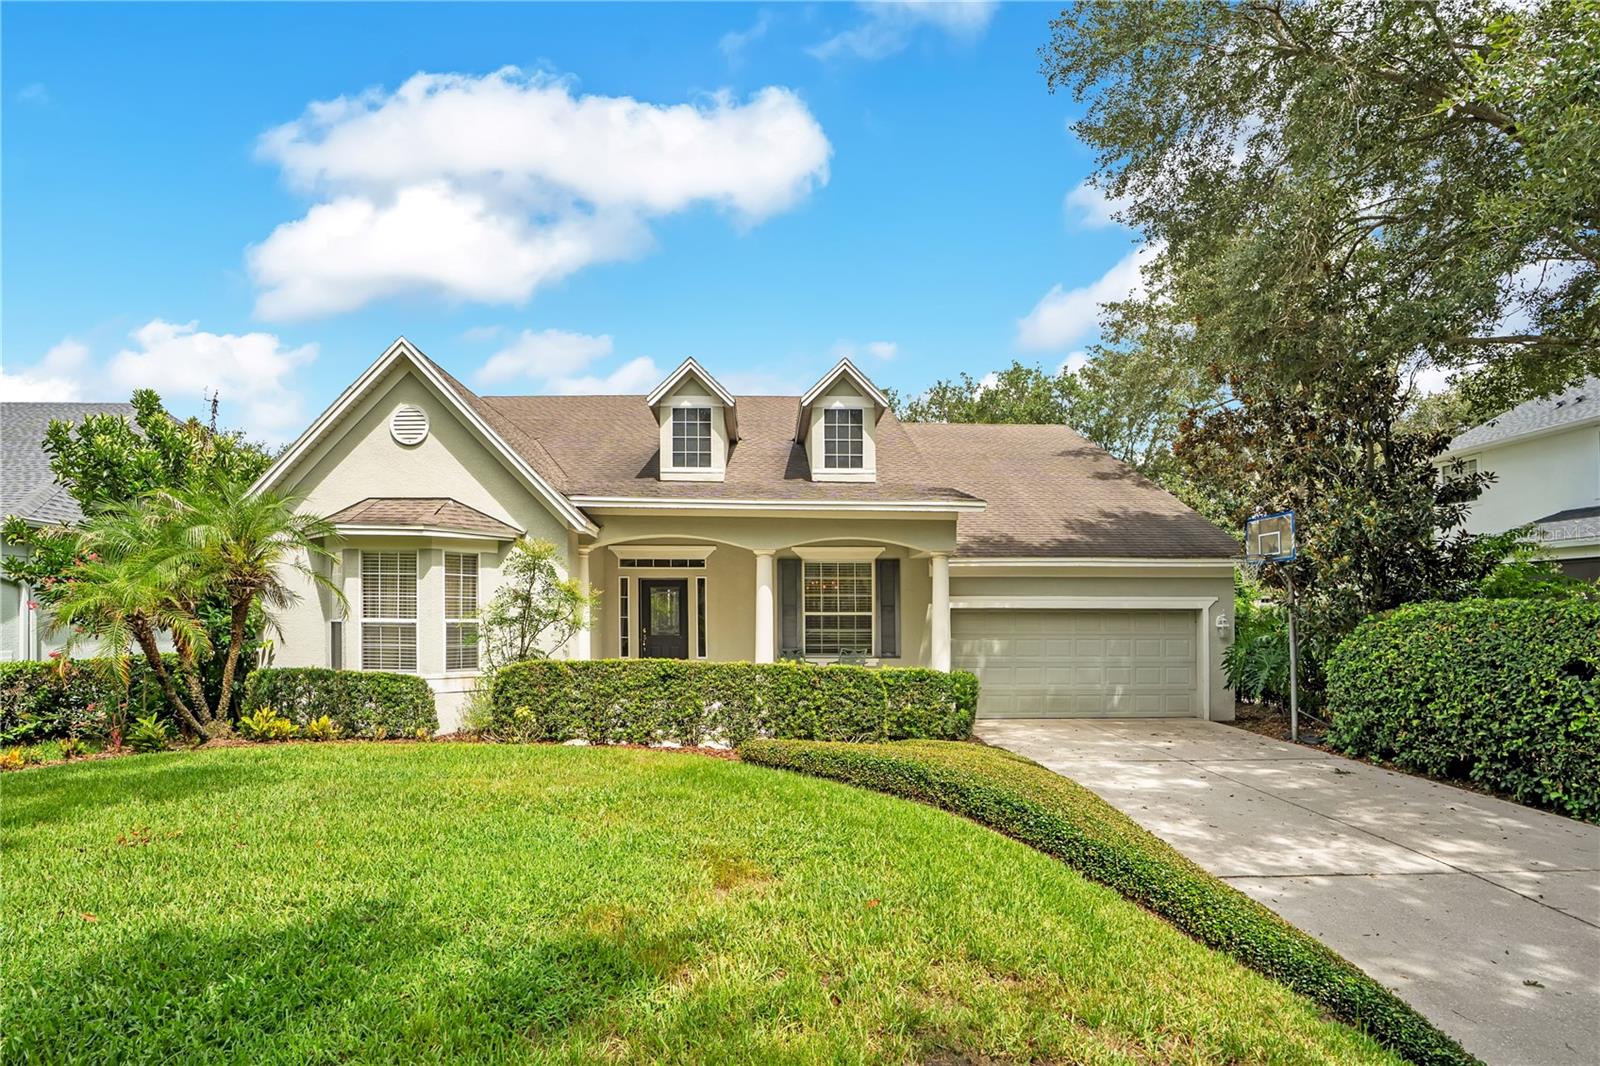
  • Construction Materials

    Block, Stucco

  • Other Exterior Features

    Lighting

  • Parking

    Attached

  • Patio and Porch Features

    Front Porch, Patio

  • Pool

    No

  • Waterfront YN

    NO

  • View

    Trees/Woods

Area & Lot

  • Lot Size(acres)

    0.17

  • Lot Size(square feet)

    7,531

  • Property Type

    Residential

  • Property Sub Type

    Single Family Residence

Price

  • Sales Price

    $1,075,000

  • Tax Amount

    $14,773.77

  • Sq. Footage

    4,332

  • Price/SqFt

    $248

HOA

  • Association

    YES

  • Association Fee 2

    $244

  • Association Fee

    $100

  • Association Fee Frequency

    Annually

  • Association Fee 2 Frequency

    Quarterly

  • Association Fee Includes

    N/A

  • Total Monthly Fees

    $89.67

School District

  • Elementary School

    Bay Lake Elementary

  • Middle School

    Horizon West Middle School

  • High School

    Windermere High School

Property Features

  • New Construction

    NO

  • Association Amenities

    Park, Playground, Pool, Trail(s)

  • Foundation Details

    Slab

  • Ownership

    Fee Simple

  • Senior Community YN

    NO

  • Sewer

    Public Sewer

  • Tax Lot

    91

  • Water Source

    Public

Schedule a Showing

Showing scheduled successfully.

<
>
IN PERSON
VIA CHAT

What is 3 + 4 ?


Change time

Mortgage calculator
Estimate your monthly mortgage payment, including the principal and interest, property taxes, and HOA. Adjust the values to generate a more accurate rate.

Your payment

Principal and Interest:

$

Property taxes:

$

HOA fees:

$

Total loan payment:

$

Total interest amount:

$

Location

County

Orange

Elementary School

Bay Lake Elementary

Middle School

Horizon West Middle School

High School

Windermere High School

Listing Courtesy of Gian Balsamo , LA ROSA REALTY KISSIMMEE

RealHub Information is provided exclusively for consumers' personal, non-commercial use, and it may not be used for any purpose other than to identify prospective properties consumers may be interested in purchasing. All information deemed reliable but not guaranteed and should be independently verified. All properties are subject to prior sale, change or withdrawal. RealHub website owner shall not be responsible for any typographical errors, misinformation, misprints and shall be held totally harmless.

Agent Michael Graf

Business Coach | Executive Sales Associate | Realtor®

Michael Graf

Call Michael today to schedule a private showing.


* Listings on this website come from the FMLS IDX Compilation and may be held by brokerage firms other than the owner of this website. The listing brokerage is identified in any listing details. Information is deemed reliable but is not guaranteed. If you believe any FMLS listing contains material that infringes your copyrighted work please click here to review our DMCA policy and learn how to submit a takedown request.© 2024 FMLS.
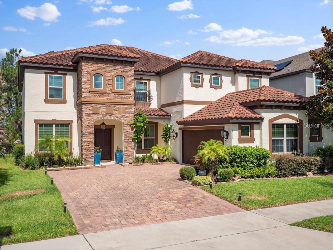
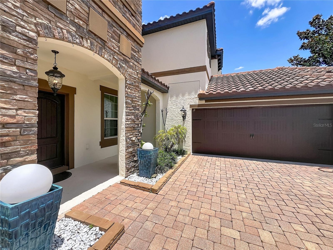
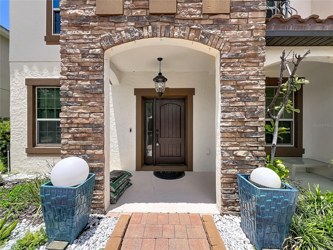
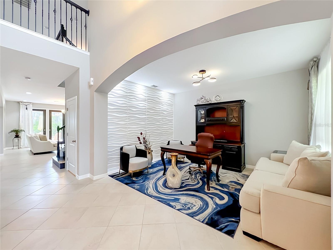
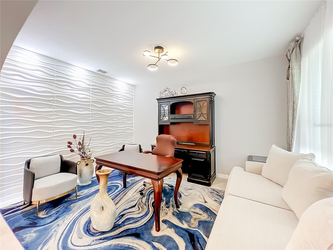
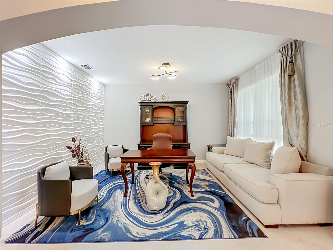
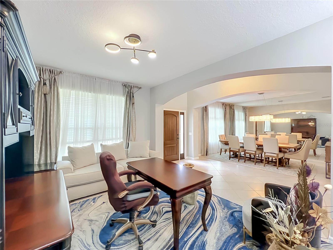
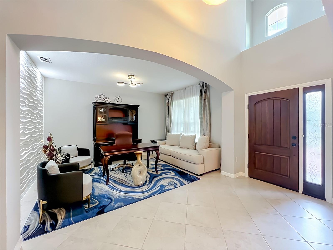
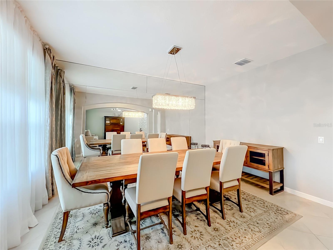
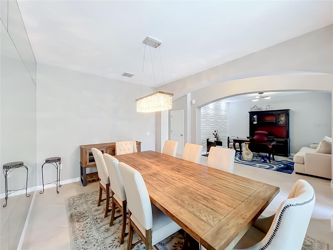
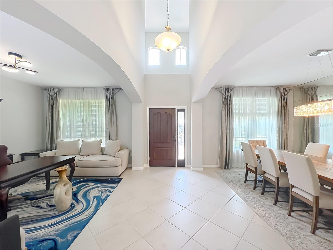
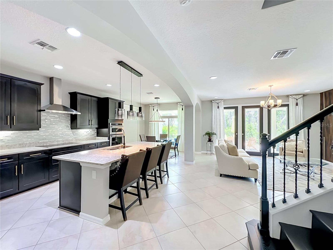
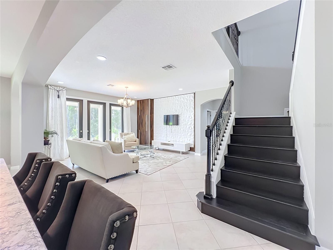
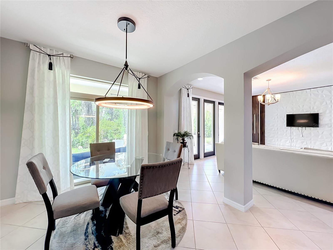
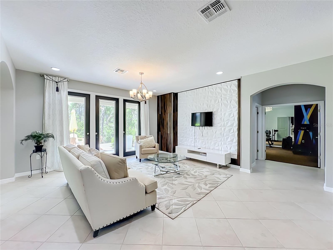
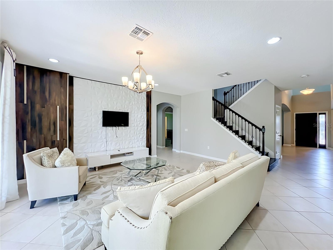
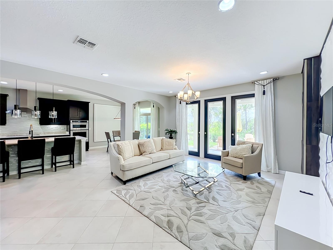
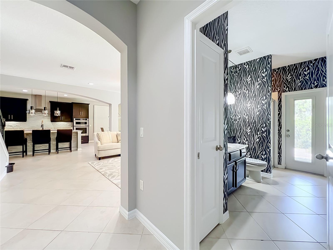
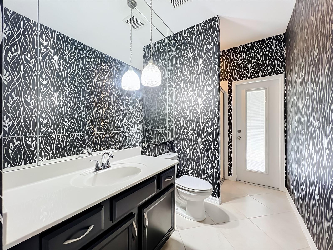
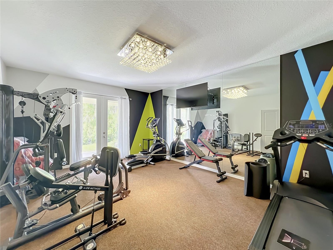
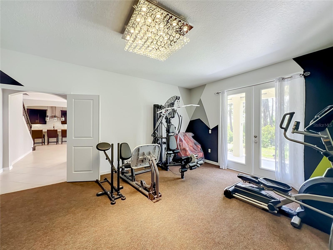
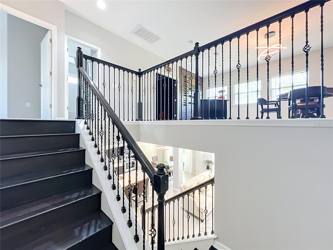
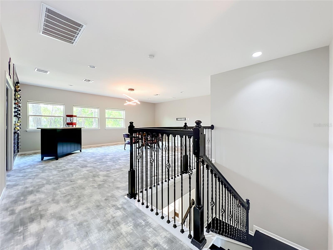
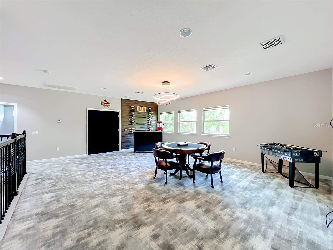
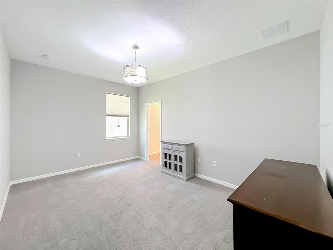
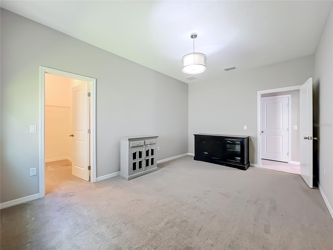
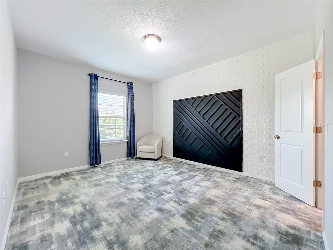
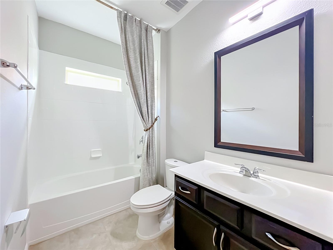
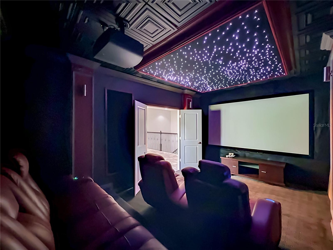
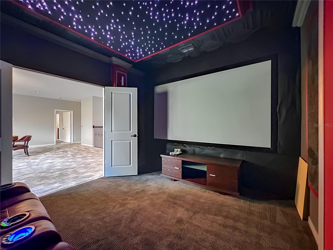
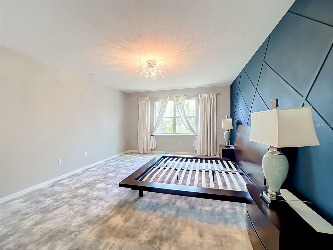
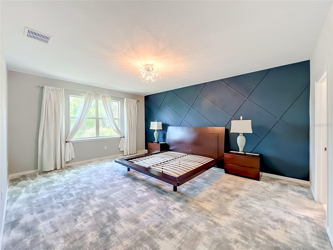
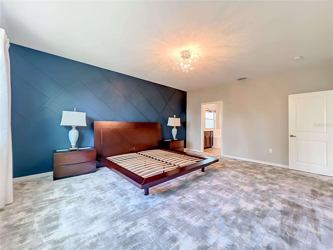
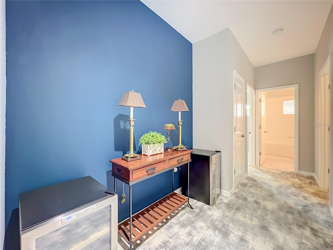
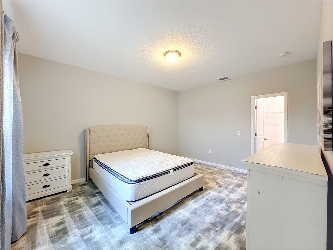
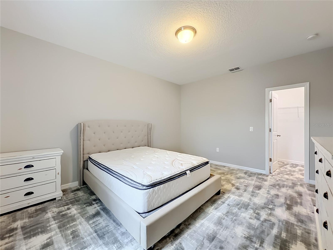
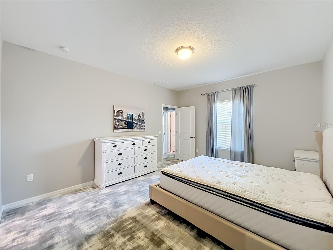
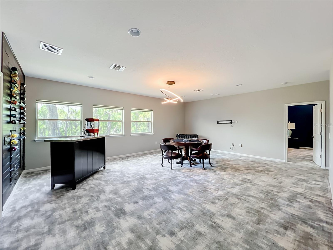
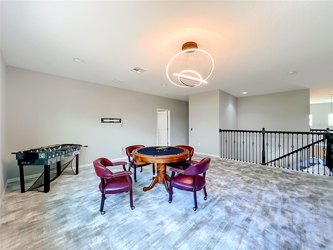
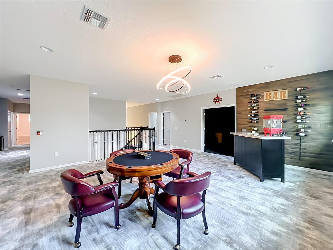
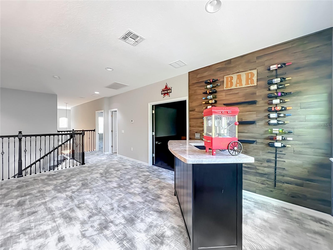
Fully Furnished- Located in the highly desirable Windermere Trails community, this impressive residence offers 5 bedrooms, 4 full bathrooms, a media room, loft, gym, and game room, providing plenty of space for both everyday living and entertaining.

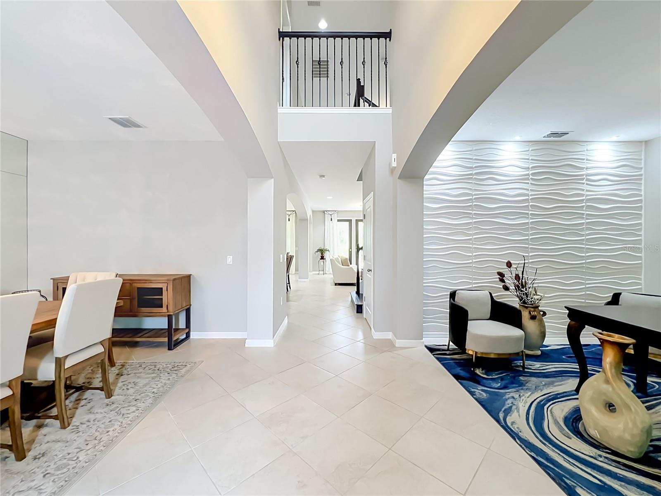
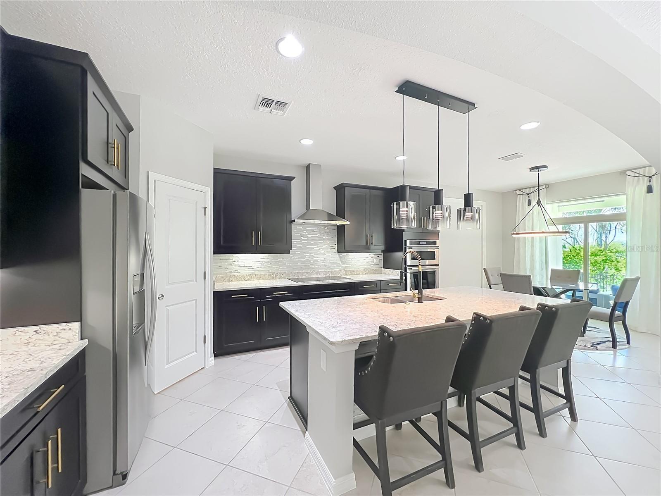
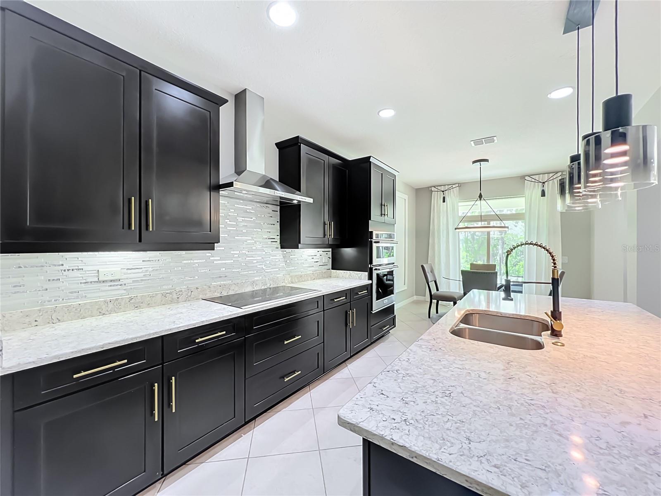
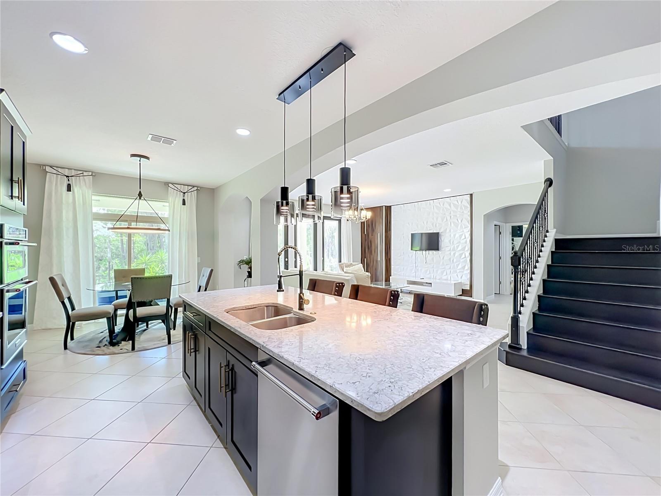
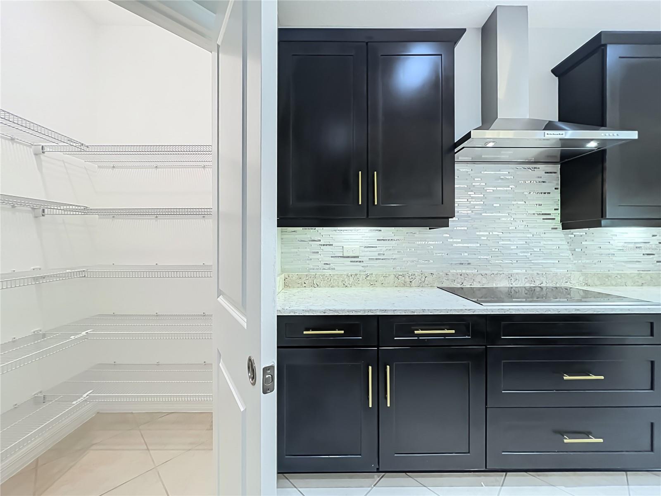
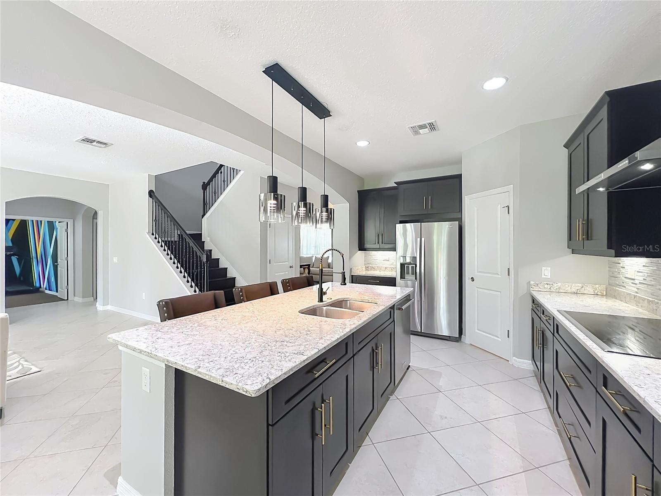
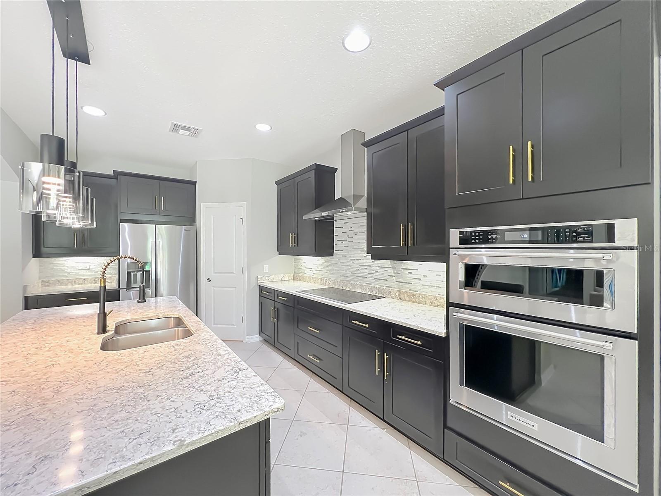
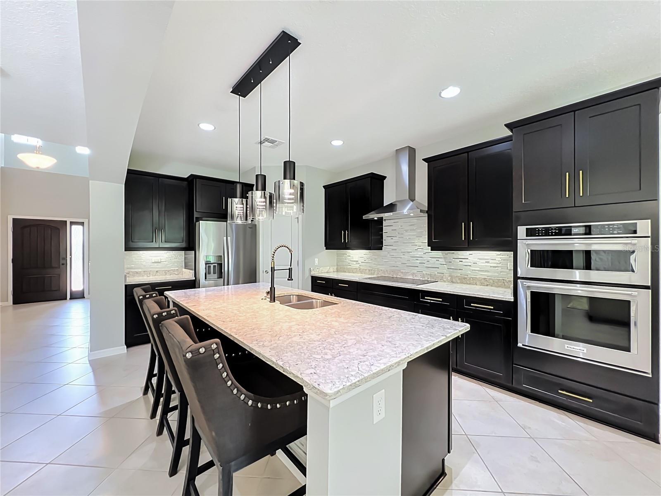
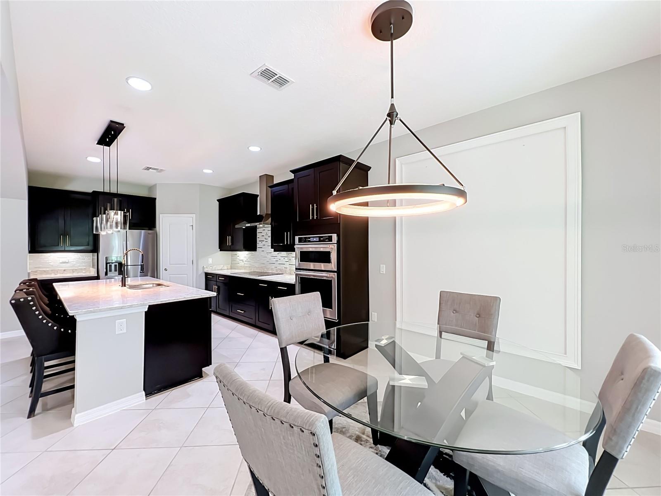
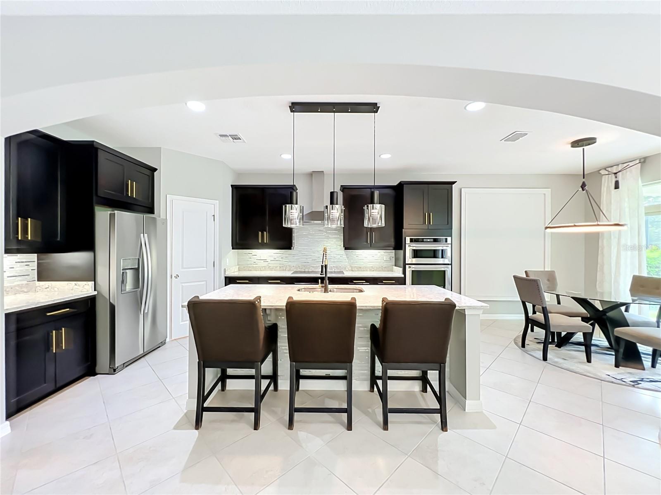
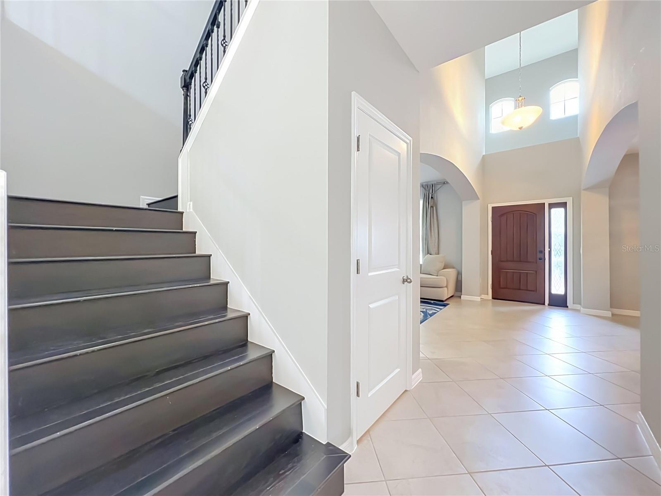
The home features elegant iron stair railings, formal living and dining areas, and an open-concept layout designed for comfort and functionality. The gourmet kitchen showcases stainless steel appliances, a 36-inch cooktop, 42-inch cabinetry with crown molding, quartz countertops, upgraded backsplash, and a spacious walk-in pantry.

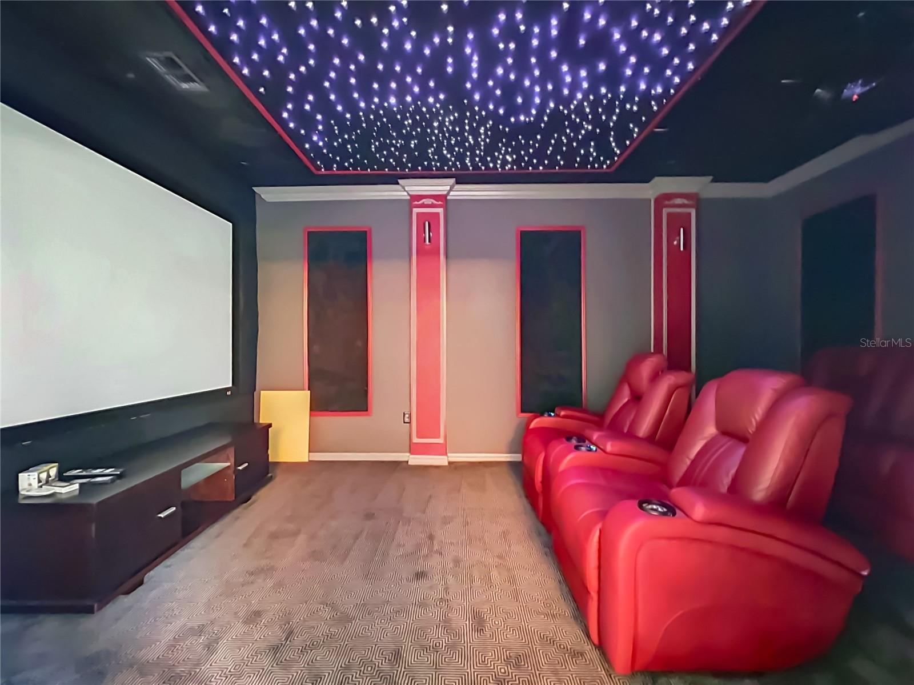
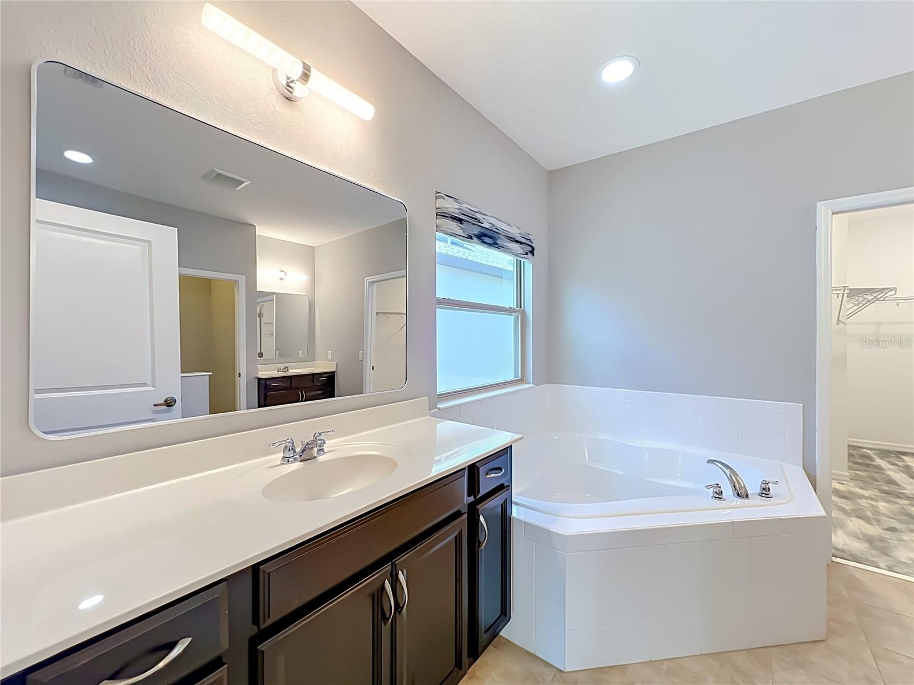
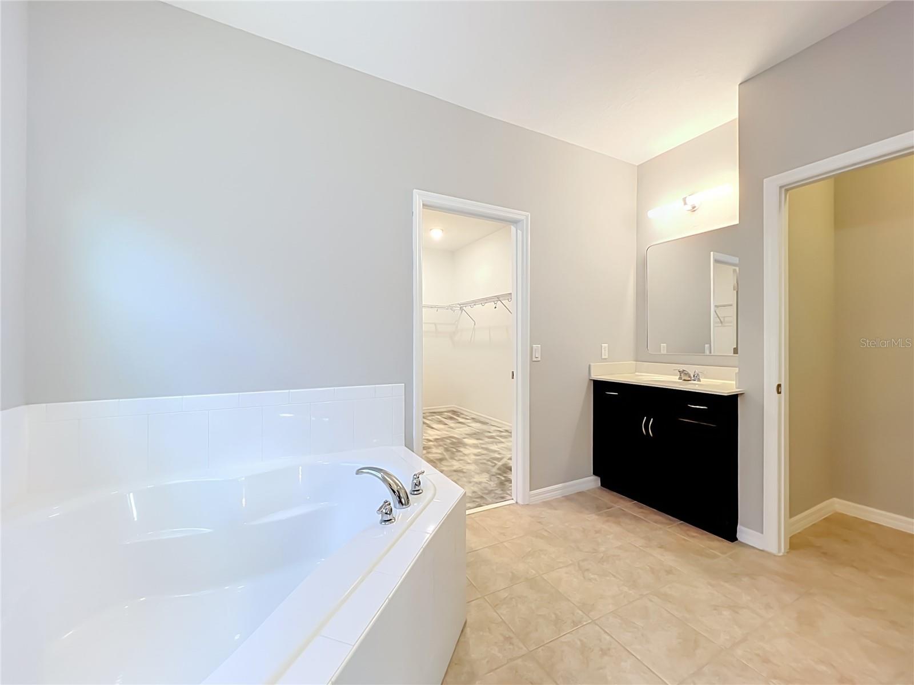
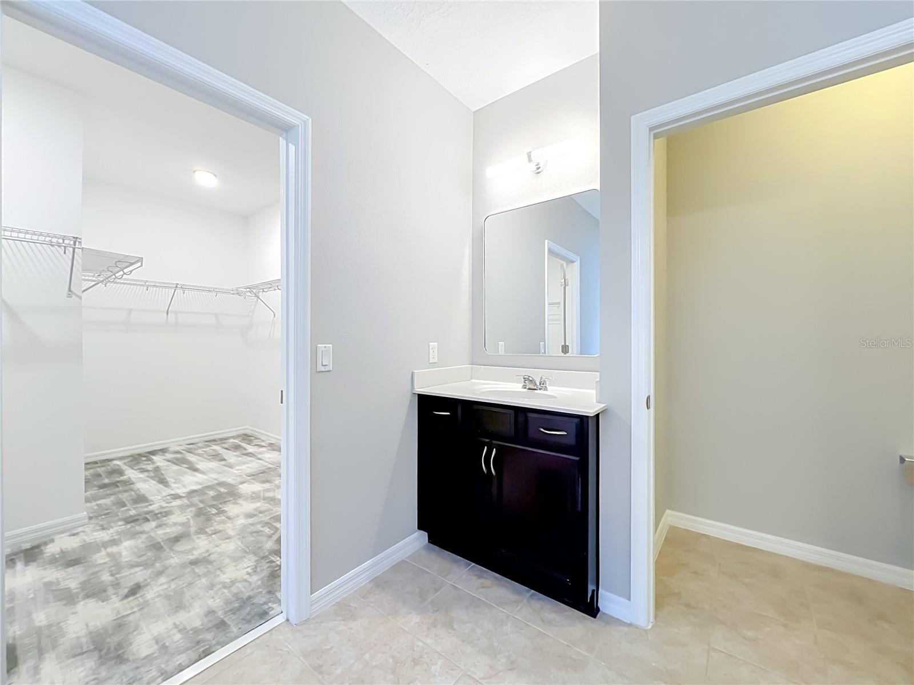
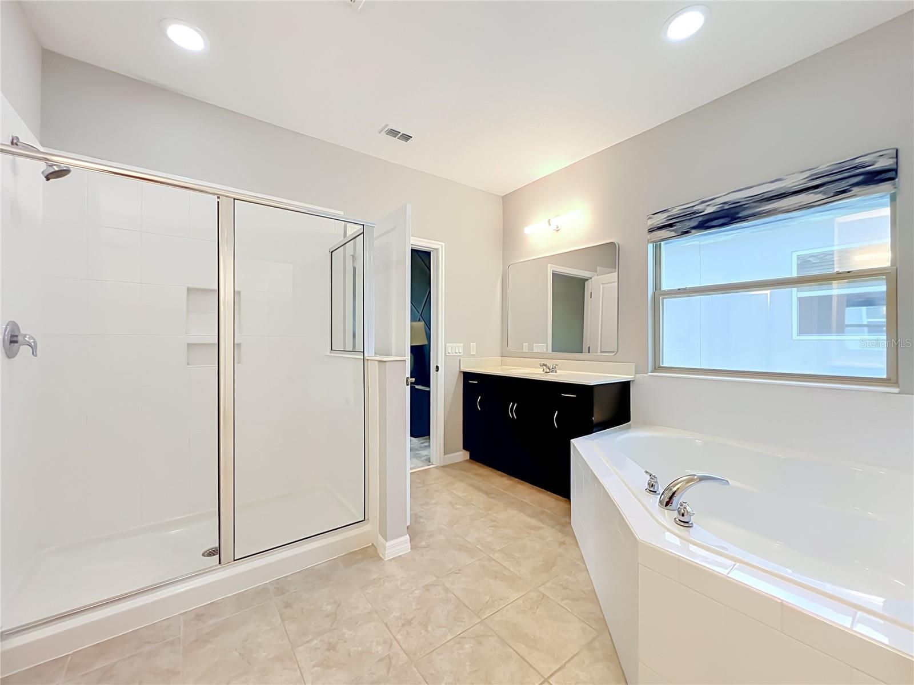
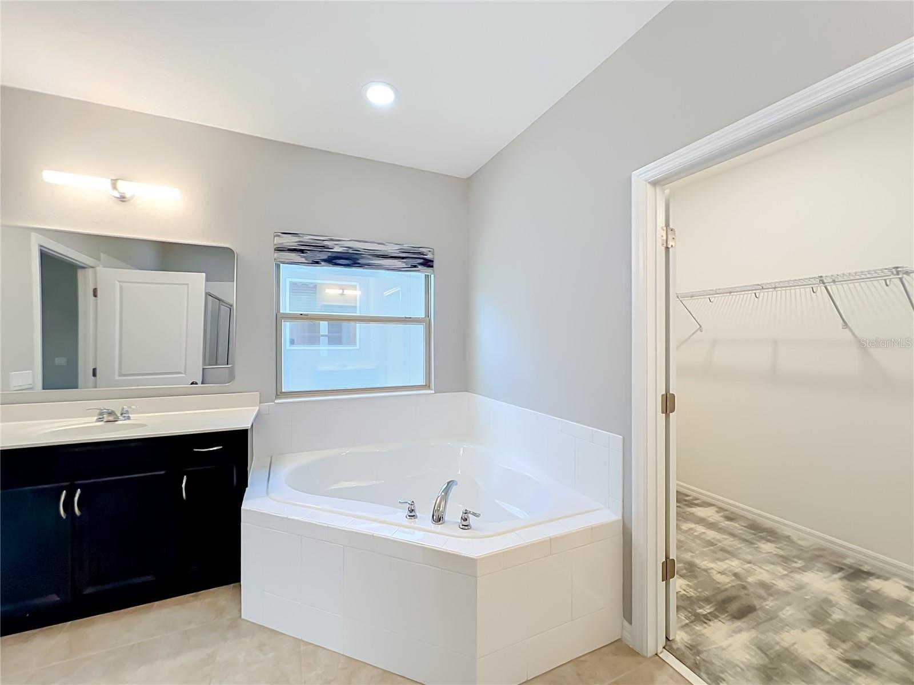
The primary suite includes a large walk-in closet and a luxurious bathroom with dual vanities and a private water closet. An upgraded home theater with fiber-optic illuminated ceiling and wall panels creates a unique entertainment experience.

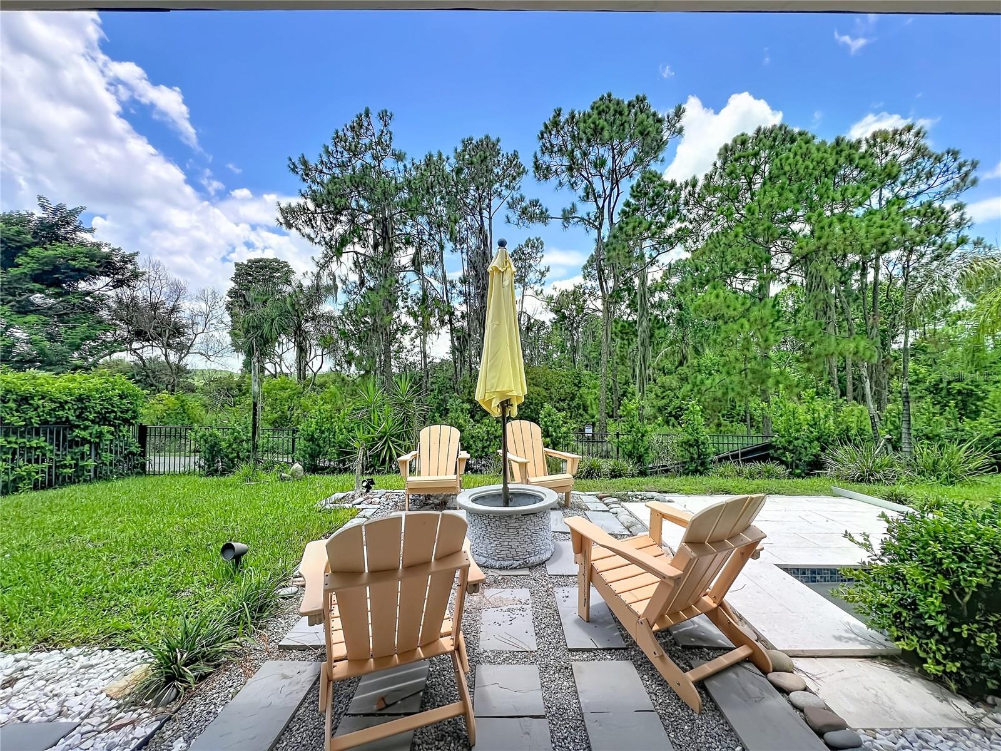
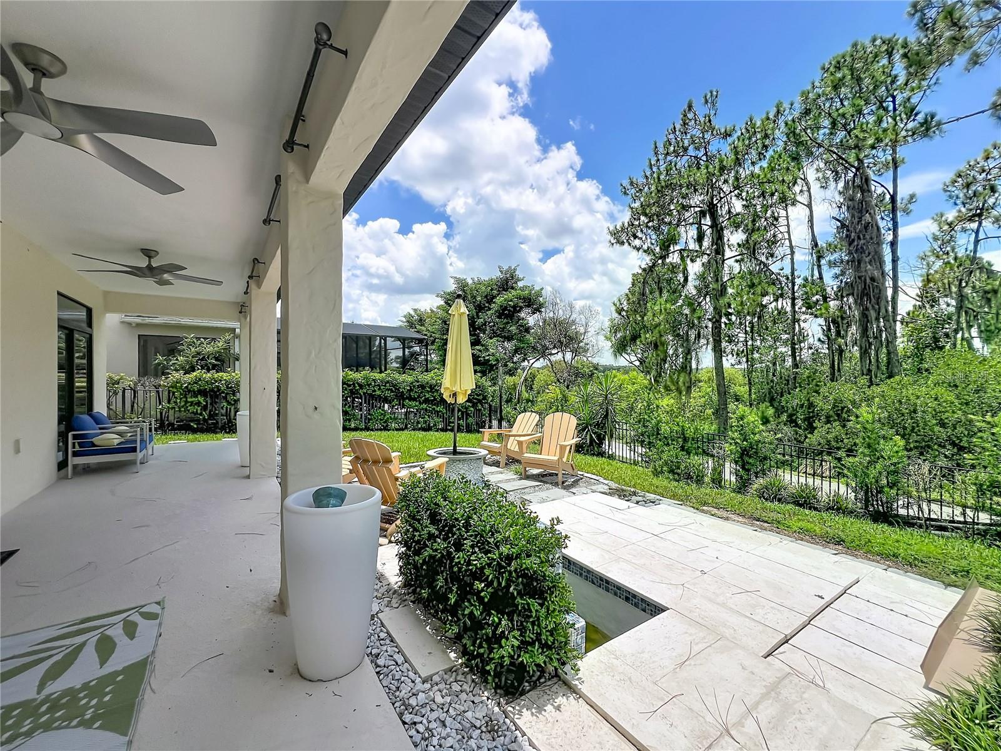
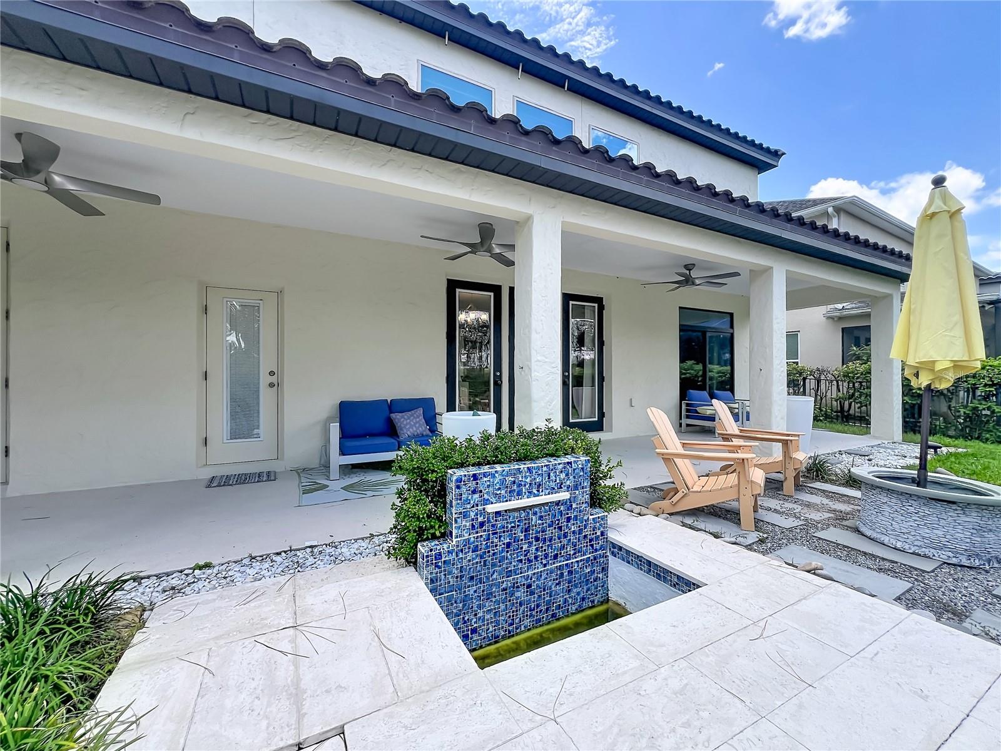
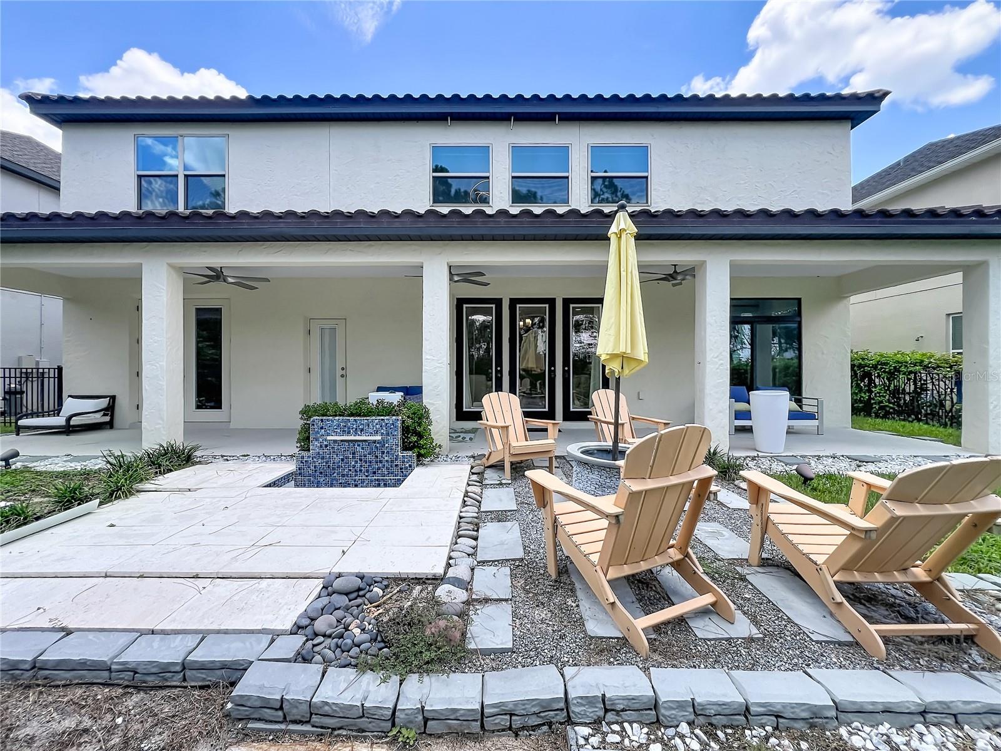
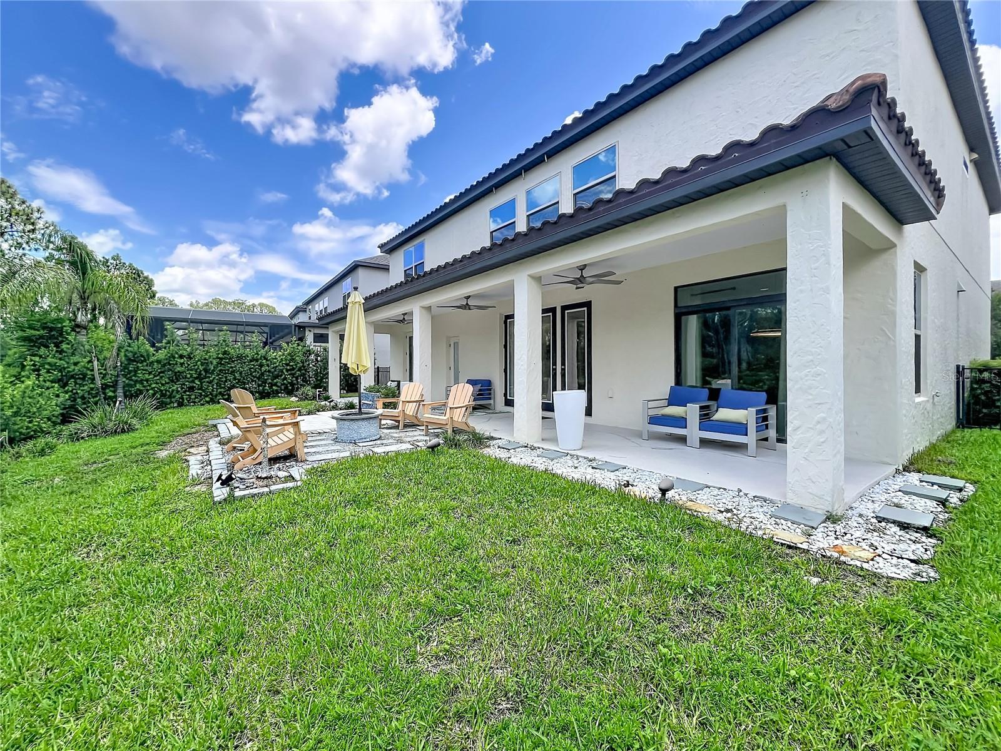
Step outside to enjoy a beautifully landscaped, fully fenced backyard with dual gate access, a tranquil water feature, and an extended covered lanai perfect for relaxing or entertaining.

Residents enjoy access to community amenities including walking trails, a resort-style pool, playground, dog park, pavilions, and fitness areas.

The property is being offered partially furnished, with many of the furnishings and features shown in the photos included in the sale.

8316 LOOKOUT POINTE DRIVE

Message successfully sent.

What would you like to know?

What is 3 + 4 ?

I agree to receive email communication and understand I can unsubscribe at any time.

I agree to be contacted by The Graf Group of Coldwell Banker via call, email, and text for real estate services. To opt out, you can reply 'stop' at any time or reply 'help' for assistance. You can also click the unsubscribe link in the emails. Message and data rates may apply. Message frequency may vary. Privacy Policy

Related Properties

New on site 1 day ago
Virtually Staged. **SANDY SHORES SANCTUARY** A rare 1934 Windermere Landmark on the Butler Chain of Lakes. Rich in history and timeless charm, this one-of-a-kind canal-front home offers a rare opportunity to own a piece of Old Windermere. Privately nestled beneath a canopy of oak trees in the exclusive Sandy Shores enclave, one of Windermere's most private waterfront communities, this 5-bedroom, 3-bath residence offers direct canal access to Lake Butler. Blending historic charm with modern comfort, the home has been thoughtfully updated with a remodeled kitchen and bathrooms, 2024 HVAC systems, a 2017 roof, 2021 & 2017 water heaters, a 2020 septic drain field, and a 2026 well tank. Relax on the screened-in porch or waterfront deck while enjoying peaceful canal views, all with no HOA and just minutes from downtown Windermere, Windermere Preparatory School, championship golf, upscale dining, and Orlando's premier attractions. This is an extraordinary opportunity where history, privacy, and lakefront living converge.
#O6426164

WINDERMERE

12085 SANDY SHORES DRIVE D

5 Beds

3 Baths

2,831 Sq.Ft.

$1,275,000

MLS#: O6426164

New on site 3 days ago
Experience the perfect blend of elegance, comfort, and modern convenience in this exceptional 5-bedroom, 4-bathroom home in the highly sought-after Windermere Isle community. Enjoy nightly Disney fireworks from the second floor! A charming covered front porch welcomes you inside, where the foyer showcases beautiful wood-look tile flooring that flows seamlessly throughout the main living areas.
  Thoughtfully designed with both functionality and flexibility in mind, this home offers space for a variety of lifestyles. Just off the entry is a spacious first-floor bedroom with a large walk-in closet and convenient access to a full bath, making it ideal for guests, a home office, fitness room, or creative space. The elegant formal dining room with tray ceiling is ready to host everything from holiday gatherings to intimate dinners.
  Designed to impress, the chef’s kitchen features quartz countertops, sleek gray shaker cabinetry, stainless steel appliances, built-in double convection ovens, a 5-burner gas cooktop, French door refrigerator, stylish subway tile backsplash, a spacious island with seating, and plenty of room for casual dining. A butler’s pantry and oversized walk-in pantry provide exceptional storage.
  Step outside and discover your own private Florida oasis. The heated saltwater pool and spa, panoramic screen enclosure, summer kitchen, extended paver patio, and oversized fenced backyard create the perfect setting for entertaining, outdoor dining, or simply relaxing in the Florida sunshine.
  The staircase with modern metal balusters leads to an expansive loft that provides additional living space perfect for movie nights, gaming, hobbies, or a quiet retreat. The luxurious primary suite offers two generous walk-in closets and a spa-inspired bath featuring dual vanities, a freestanding soaking tub, and a separate glass-enclosed shower. Three additional spacious bedrooms, all with walk-in closets—including one with a private en-suite bath—complete the second floor. Engineered hardwood flooring installed throughout the upper level in 2024 adds warmth, style, and durability.
  Additional highlights include overhead garage storage, a side-by-side refrigerator, bike racks, a convenient drop zone, and a washer and dryer that convey with the home. Fully paid whole-house solar panels were added in 2024, along with a Westinghouse whole-house water softener, filtration system, and drinking water purification system.
  Outside, you’ll enjoy beautifully landscaped gardens, mature lemon and orange trees, and generous green space. Community amenities include a resort-style pool with cabana and playground. HOA dues include lawn fertilization and mowing for both front and rear yards, pest control, cable television, and high-speed internet.
  Located just minutes from Walt Disney World, with approximately 11 minutes to the Magic Kingdom parking lot and 13 minutes to EPCOT, this home also offers convenient access to exceptional shopping, dining, entertainment, and highly rated schools.
  This is more than just a beautiful home—it’s a place to relax, entertain, and create lasting memories. Home is where your story begins… let me help you start your story.
#G5115289

WINDERMERE

8254 PROCIDA ISLE LANE

5 Beds

4 Baths

3,267 Sq.Ft.

$1,050,000

MLS#: G5115289

Virtually Staged. One or more photo(s) was virtually staged. This is your opportunity to own a home in Keene's Pointe, a 24-hour guard-gated golf community on the Butler Chain of Lakes and home to the Golden Bear Club. Built by David Weekley and proudly offered by its original owner, this 4-bedroom, 4-bathroom home offers 3,646 square feet of flexible living space, including a dedicated home office, a flex room, and a spacious upstairs bonus room that could serve as a potential fifth bedroom, media room, or game room. Upstairs is also equipped with a full bathroom. A tandem three-car garage provides room for multiple vehicles, a golf cart, additional storage, or a workshop area. A brand-new roof is scheduled to be installed in early August. Inside, the thoughtfully designed floor plan begins with a formal dining room and dedicated home office just off the foyer. A secondary bedroom and full bathroom are conveniently located near the front of the home, while the open-concept family room and kitchen create the heart of the home. The kitchen features a center island, cabinetry, and countertop space. There is an existing electric range, but the community is connected to natural gas, offering the option to convert the existing electric range. Sliding glass doors open to the covered lanai and private backyard, extending the living space outdoors. The spacious first-floor primary suite offers plenty of room for a sitting area or reading nook. The primary bathroom features dual vanities, a walk-in shower, garden tub, and a spacious closet. Two additional bedrooms are privately situated on the opposite side of the home and are separated by a flex room, making it ideal as a study area, hobby space, or additional sitting room. A full bathroom with direct access to the covered lanai completes this wing of the home. Residents of Keene's Pointe enjoy private boardwalks to Lake Tibet of the Butler Chain of Lakes, community boat ramp to Lake Burden, four playgrounds, scenic green spaces, and neighborhood events. Optional membership to the Golden Bear Club offers championship golf course, tennis, a swimming pool, fitness center, dining, and an active social calendar. In order to utilize these amenities, a Golden Bear Club membership is needed. Conveniently located near Walt Disney World, shopping, dining, everyday conveniences and services, this home offers an opportunity to enjoy the lifestyle and amenities of Keene's Pointe. Disclosure: Artificial Intelligence has been utilized in public remarks and removal of some personal property.
#O6425171

WINDERMERE

8344 BOWDEN WAY

4 Beds

4 Baths

3,646 Sq.Ft.

$1,114,900

MLS#: O6425171

Nestled within the highly sought-after Windermere Downs community this Lake-Access Residence, sitting on .74 acres, offers the ultimate Florida lifestyle surrounded by canopy-shaded, oak tree-lined streets. A walkway lined with custom pavers leads to the front door, where you're welcomed by the formal living and dining rooms on the right. Large bay windows let in plenty of natural light, creating a bright and inviting space. A barn door opens to the kitchen, which features travertine flooring, a gas stove, and stainless steel appliances—great for home cooking or entertaining. The living room is a cozy gathering space, with three skylights bringing in extra light and an Authentic Old Chicago Brick fireplace that adds warmth and character. The primary bedroom is spacious, with French doors that open to the screened-in pool lanai, offering easy access to outdoor living. The primary bathroom includes a Kohler clawfoot tub and Kohler fixtures, adding a touch of quality and comfort. Out back, the screened-in pool with travertine deck and patio provides a great spot to relax, while the larger open travertine patio off of the kitchen is perfect for hosting family and friends. The backyard is full of greenery, offering both beauty and privacy and an irrigation well. Home includes a 1,000 Underground Large Gas Tank and Full House Propane Generator and a hybrid water heater. A two-car attached garage is complemented by a large detached deep second two-car garage, perfect for extra parking, storage, or keeping your favorite lake-living toys. Living in Windermere Downs means access to a private community boat ramp, where you can launch your boat and explore Lake Down and the Butler Chain of Lakes. The community amenities include a dock with a roped-off swim area, tennis courts, pickleball courts, community park, playground—plenty of options for outdoor fun. Recent updates include whole house re-pipe (2026), freshly painted exterior and new soffit (2026).
#O6422132

WINDERMERE

2009 WOODY DRIVE

4 Beds

3 Baths

3,540 Sq.Ft.

$1,200,000

MLS#: O6422132

Price reduced
Welcome to a rare opportunity in the highly sought-after The Manors at Butler Bay, in the heart of Windermere. This custom-built home is situated on nearly three-quarters of an acre and a corner lot. This impressive single-story residence offers 3,478 square feet of thoughtfully designed living space with 4 bedrooms, 3 full bathrooms, a side-entry 2-car garage, an extended driveway, and a screen-enclosed pool and spa. Step through the front door into a grand foyer that opens to a spacious, flowing floor plan. The formal living room sits adjacent to the formal dining room, creating ideal space for entertaining. The expansive family room features soaring ceilings, a cozy wood-burning fireplace, and french doors that lead to the fully enclosed florida room. The oversized primary suite is a true retreat, featuring double-door entry, high ceilings, ample room for a sitting area, a walk-in closet, and french doors opening to the florida room. The spacious primary bath was remodeled approximately four years ago and offers dual vanities, a garden tub, separate shower, and a private toilet room. The open layout provides privacy and flexibility. Two secondary bedrooms share a full bathroom, while the fourth bedroom is tucked away on the opposite side of the home with its own ensuite bath, ideal for guests or multigenerational living. The kitchen is designed for both everyday living and entertaining with granite countertops, a center island with cooktop, built-in oven, dinette area, and more french doors leading to the florida room. The laundry room includes a utility sink and built-in cabinetry for added convenience. Wood-look tile flooring extends throughout the home, with carpet only in the enclosed florida room. One of the home's standout features is the expansive L-shaped florida room that wraps around the side and rear of the home, creating an abundance of bright, versatile space perfect for relaxing, entertaining, a home office, hobby room, fitness area, or additional living space, all while enjoying year-round comfort. Additional updates include an approximately 4-year-old HVAC system and 7-year-old roof, offering peace of mind for the next owner. The Manors at Butler Bay is an intimate community nestled along the shores of beautiful Lake Crescent in southwest Orange County. Residents enjoy a low HOA, golf cart friendly streets, a park with picnic area and access to Lake Crescent for launching non-motorized watercraft such as kayaks and canoes. As a resident of the Town of Windermere, you'll also enjoy access to town amenities including tennis courts and the Lake Butler boat ramp, providing entry to the renowned Butler Chain of Lakes (also known as the Windermere Chain), a 5,000-acre network of 13 interconnected lakes. Renowned for crystal-clear waters, prime bass fishing, luxury waterfront estates, and connects via 32 navigable canals for boating and water sports. The home is conveniently located within a top-rated school district and close to shopping, dining, and major roadways. This exceptional home offers the perfect combination of space, location, and lifestyle. Don't miss your opportunity to own this rare one-owner home in one of Windermere's most desirable communities!
#O6422154

WINDERMERE

2512 TRYON PLACE

4 Beds

3 Baths

3,478 Sq.Ft.

$1,190,000

MLS#: O6422154

Incredible Opportunity to own a pool home with a huge lot that is in good condition but needs a little something to personalize it just for you * Good Floorplan * Close to Everything * Home has 3 Bedrooms * Separate Office * Formal Living Room * Breakfast Nook with Open Kitchen * Formal Dining RoomPool Bath * Vaulted Ceilings * Inside Laundry * Screened & Covered Pool with Large Deck * Formal Dining Room * Large Family Room with Fireplace * Must see to fully appreciate the home
#O6420386

WINDERMERE

2630 STANTON HALL COURT

3 Beds

2 Baths

2,258 Sq.Ft.

$899,999

MLS#: O6420386

Why wait months for new construction when you can move into this stunning, like-new home today? Located in the desirable Windermere area, this beautifully designed residence offers the perfect blend of luxury, comfort, and convenience.

Step through the welcoming foyer and immediately appreciate the thoughtful layout. To the right, you'll find the first spacious bedroom, followed by a full bathroom and a second generously sized bedroom. As you continue through the home, you'll be greeted by an expansive open-concept living area designed for gathering with family and friends. The gourmet kitchen overlooks the living and dining spaces, creating the ideal setting for entertaining and everyday living.

The main level features four spacious bedrooms and four full bathrooms, providing comfort and privacy for everyone. The luxurious primary suite serves as a private retreat, complete with a spa-like bathroom designed for relaxation and tranquility.

Step outside to the covered lanai and unwind while enjoying peaceful water views. Whether you're sipping your morning coffee or watching the sunset, this serene outdoor space offers the perfect place to relax and recharge.

Upstairs, you'll find a versatile bonus room with its own full bathroom, ideal for a guest suite, home office, media room, or playroom.

Conveniently zoned for top-rated schools, including Windermere High School, this exceptional home is just minutes from shopping centers, restaurants, entertainment, and world-famous Walt Disney World attractions.

Don't miss this incredible opportunity to own a move-in-ready home that offers the benefits of new construction without the wait!
#O6418503

WINDERMERE

14422 CREST PALM AVENUE

4 Beds

4 Baths

3,140 Sq.Ft.

$1,100,000

MLS#: O6418503

Experience ELEVATED LUXURY LIVING in this exceptional WINDERMERE TRAILS ESTATE, where timeless elegance, and RESORT-STYLE AMENITIES combine to create an unforgettable place to call home. Offering 5 bedrooms, 3 full bathrooms, 2 half bathrooms, a private office, expansive loft, *DEDICATED MOVIE THEATER*, sparkling POOL, and an OVERSIZED 3-car garage, this remarkable residence spans nearly *5,000 SQUARE FEET* of thoughtfully designed living space. From the moment you arrive, the beautiful TILE ROOF and impressive curb appeal set the tone for the sophistication found throughout. Evening views are made even more *MAGICAL with DISNEY FIREWORKS* visible nightly from the front of the home. Inside, you will find SOARING CEILINGS and exquisite coffered ceiling details that guide you through the elegant dining area and into the heart of the home. Designed for both entertaining and everyday living, the expansive open-concept floorplan seamlessly connects the living room, breakfast nook, and gourmet kitchen. The chef-inspired kitchen is a true showpiece, featuring stainless steel appliances, granite countertops, 42-inch wood cabinetry, an oversized center island, breakfast bar seating, and an abundance of cabinet and counter space. The kitchen has also been enhanced with newer appliances, including the refrigerator and dishwasher, offering both style and convenience. The FIRST-FLOOR PRIMARY SUITE  is a luxurious retreat, complete with tray ceilings and a SPA-LIKE EN-SUITE bath featuring dual vanities, a soaking tub, walk-in shower, and generous closet space, and HIGH-END newer bidets that add an extra touch of comfort and luxury. A PRIVATE OFFICE and spacious laundry room complete the main level. Upstairs, an EXPANSIVE LOFT provides the perfect space for a GAME ROOM, LOUNGE, or SECONDARY LIVING AREA. The second level is thoughtfully designed to accommodate family and guests alike, featuring four additional spacious bedrooms, including two connected by a CONVENIENT JACK-AND-JILL BATHROOM. 
The crown jewel awaits behind closed doors: YOUR VERY OWN PRIVATE MOVIE THEATER, delivering a true cinematic experience without ever leaving home. Outside, discover your personal backyard oasis, where a LARGE SCREENED LANAI overlooks the STUNNING RESORT- STYLE POOL with elegant water features, creating the perfect setting for sunset gatherings, weekend entertaining, or peaceful relaxation. The pool has been *UPGRATED SALTWATER CONVERSION SYSTEM*, enhancing the swimming experience while simplifying maintenance. Beyond its luxurious finishes, the home has also been thoughtfully *UPDATED with NEW HVAC UNITS* and a *WHOLE-HOUSE WATER SOFTENER SYSTEM*, providing added efficiency, comfort, and peace of mind for years to come. Perfectly positioned in THE HEART OF WINDERMERE, this extraordinary residence is surrounded by picturesque lakes, premier dining, upscale shopping, renowned public and private schools, and offers CONVENIENT ACCESS TO DISNEY, DOWNTOWN ORLANDO, AND ORLANDO INTERNATIONAL AIRPORT.
Combining *LUXURY, CONFORT, AND EXECEPTIONAL LOCATION*, this is a rare opportunity to own one of Windermere Trails' most impressive residences.
#O6413948

WINDERMERE

9117 OUTLOOK ROCK TRAIL

5 Beds

3 Baths

4,936 Sq.Ft.

$1,125,000

MLS#: O6413948

Price reduced
Virtually Staged. Enjoy the best of Central Florida living in a highly sought-after neighborhood, just minutes from local schools, shopping, great restaurants, and magic of Disney. This 5-bedroom, 4.5-bathroom pool home is clean, well-maintained, and ready for move-in, featuring a freshly painted interior along with a newly painted exterior stucco, patio, and doors.
THE FIRST FLOOR Walking in from the two-car garage and paver driveway, the covered front porch opens into a bright floorplan with high ceilings and tile floors. Right off the entrance is a formal sitting room that works perfectly as a quiet reading nook or music space. Down the hall, there's a convenient half-bath and a coat closet, leading into a large formal dining room made for family dinners.
The kitchen connects right to the family room and comes with a large island and breakfast bar, plenty of counter and cabinet space, a big pantry, stainless steel appliances, recessed lighting, and a hidden back scullery. Tucked away at the back of the main floor is a guest bedroom and full bath, which is great for a mother-in-law suite or a playroom.
THE SECOND FLOOR Upstairs, a large loft gives you a flexible second living area or media space. The laundry room is also on this level, making laundry a lot easier. The primary suite is set apart for privacy and includes separate individual vanities, a soaking tub, a glass shower, and a walk-in closet big enough to be a small room on its own. On the left side of the house, bedrooms 3 and 4 share a Jack-and-Jill bathroom. Across the way, bedroom 5 sits directly next to the home's fourth full bath.
OUTDOOR LIVING Out back, the home looks out over a quiet pond. The covered, screened patio leads to a heated pool, giving you a great spot to hang out during the day and watch the nightly Disney fireworks from your own backyard
#O6417680

WINDERMERE

12929 WESTSIDE VILLAGE LOOP

5 Beds

4 Baths

4,043 Sq.Ft.

$930,000

MLS#: O6417680

 - property

Send a message

Message successfully sent.

Your message

What is 3 + 4 ?

Reason for contacting?

I agree to receive email communication and understand I can unsubscribe at any time.

I agree to be contacted by The Graf Group of Coldwell Banker via call, email, and text for real estate services. To opt out, you can reply 'stop' at any time or reply 'help' for assistance. You can also click the unsubscribe link in the emails. Message and data rates may apply. Message frequency may vary. Privacy Policy

Sign Out

Virtual Assistant

Would you like to take the next step with this property? We can help you schedule a showing or virtual tour, or send you more details.

Yes, I would like more information.

Thank You for Your Reply, One of Our Agents will contact you as soon as possible

No, maybe later.

Thank you, you can always contact me via email, phone number or through the contact form.

Realhub AI

Lucy - Your AI-Powered Realtor

Update Your Temporary Password

Personalize your search

Enter your email and we'll notify you immediately when new listings match what you're looking for.

or enter email address

Already have an account ? Login here

Continue your home search

I agree to receive communications and understand I can unsubscribe at any time.

I agree to be contacted by The Graf Group of Coldwell Banker via call, email, and text for real estate services. To opt out, you can reply 'stop' at any time or reply 'help' for assistance. You can also click the unsubscribe link in the emails. Message and data rates may apply. Message frequency may vary. Privacy Policy

Already have an account ? Login here

We use cookies

We use cookies primarily for analytics to enhance your experience. By accepting, you agree to our use of these cookies. You can manage your preferences or learn more about our cookies policy.