Features & Amenities

Interior

  • Other Interior Features

    Coffered Ceiling(s), Eat-in Kitchen, High Ceilings, Open Floorplan, Tray Ceiling(s)

  • Total Bedrooms

    3

  • Bathrooms

    3

  • Cooling YN

    YES

  • Cooling

    Central Air

  • Fireplace YN

    YES

  • Heating YN

    YES

  • Heating

    Central

  • Pet friendly

    Cats OK, Dogs OK

Exterior

  • Garage

    Yes

  • Garage spaces

    3

  • Construction Materials

    Block

  • Other Exterior Features

    Outdoor Kitchen

  • Parking

    Attached

  • Patio and Porch Features

    Screened

  • Pool

    Yes

  • Pool Features

    Heated, Private

  • Waterfront YN

    NO

  • View

    Lake, Water, Trees/Woods

Area & Lot

  • Lot Features

    Near Golf Course, Private

  • Lot Size(acres)

    1.01

  • Lot Size(square feet)

    43,791

  • Property Type

    Residential

  • Property Sub Type

    Single Family Residence

Price

  • Sales Price

    $2,495,000

  • Tax Amount

    $21,189.71

  • Sq. Footage

    3,531

  • Price/SqFt

    $706

HOA

  • Association

    YES

  • Association Fee

    $2,055

  • Association Fee Frequency

    Quarterly

  • Association Fee Includes

    N/A

  • Total Monthly Fees

    $685

School District

  • Elementary School

    N/A

  • Middle School

    N/A

  • High School

    N/A

Property Features

  • Stories

    1

  • New Construction

    NO

  • Association Amenities

    Gated, Security

  • Foundation Details

    Slab

  • Ownership

    Fee Simple

  • Senior Community YN

    NO

  • Sewer

    Public Sewer

  • Tax Lot

    15

  • Water Source

    Public

Schedule a Showing

Showing scheduled successfully.

<
>
IN PERSON
VIA CHAT

What is 3 + 4 ?


Change time

Mortgage calculator

Estimate your monthly mortgage payment, including the principal and interest, property taxes, and HOA. Adjust the values to generate a more accurate rate.

Your payment

Principal and Interest:

$

Property taxes:

$

HOA fees:

$

Total loan payment:

$

Total interest amount:

$

Location

County

Manatee

Elementary School

Middle School

High School

Listing Courtesy of Ryan Adamson, PA , COLDWELL BANKER REALTY

RealHub Information is provided exclusively for consumers' personal, non-commercial use, and it may not be used for any purpose other than to identify prospective properties consumers may be interested in purchasing. All information deemed reliable but not guaranteed and should be independently verified. All properties are subject to prior sale, change or withdrawal. RealHub website owner shall not be responsible for any typographical errors, misinformation, misprints and shall be held totally harmless.

Agent Emil Garinga

Executive Assistant

Emil Garinga

Call Emil today to schedule a private showing.


* Listings on this website come from the FMLS IDX Compilation and may be held by brokerage firms other than the owner of this website. The listing brokerage is identified in any listing details. Information is deemed reliable but is not guaranteed. If you believe any FMLS listing contains material that infringes your copyrighted work please click here to review our DMCA policy and learn how to submit a takedown request.© 2024 FMLS.
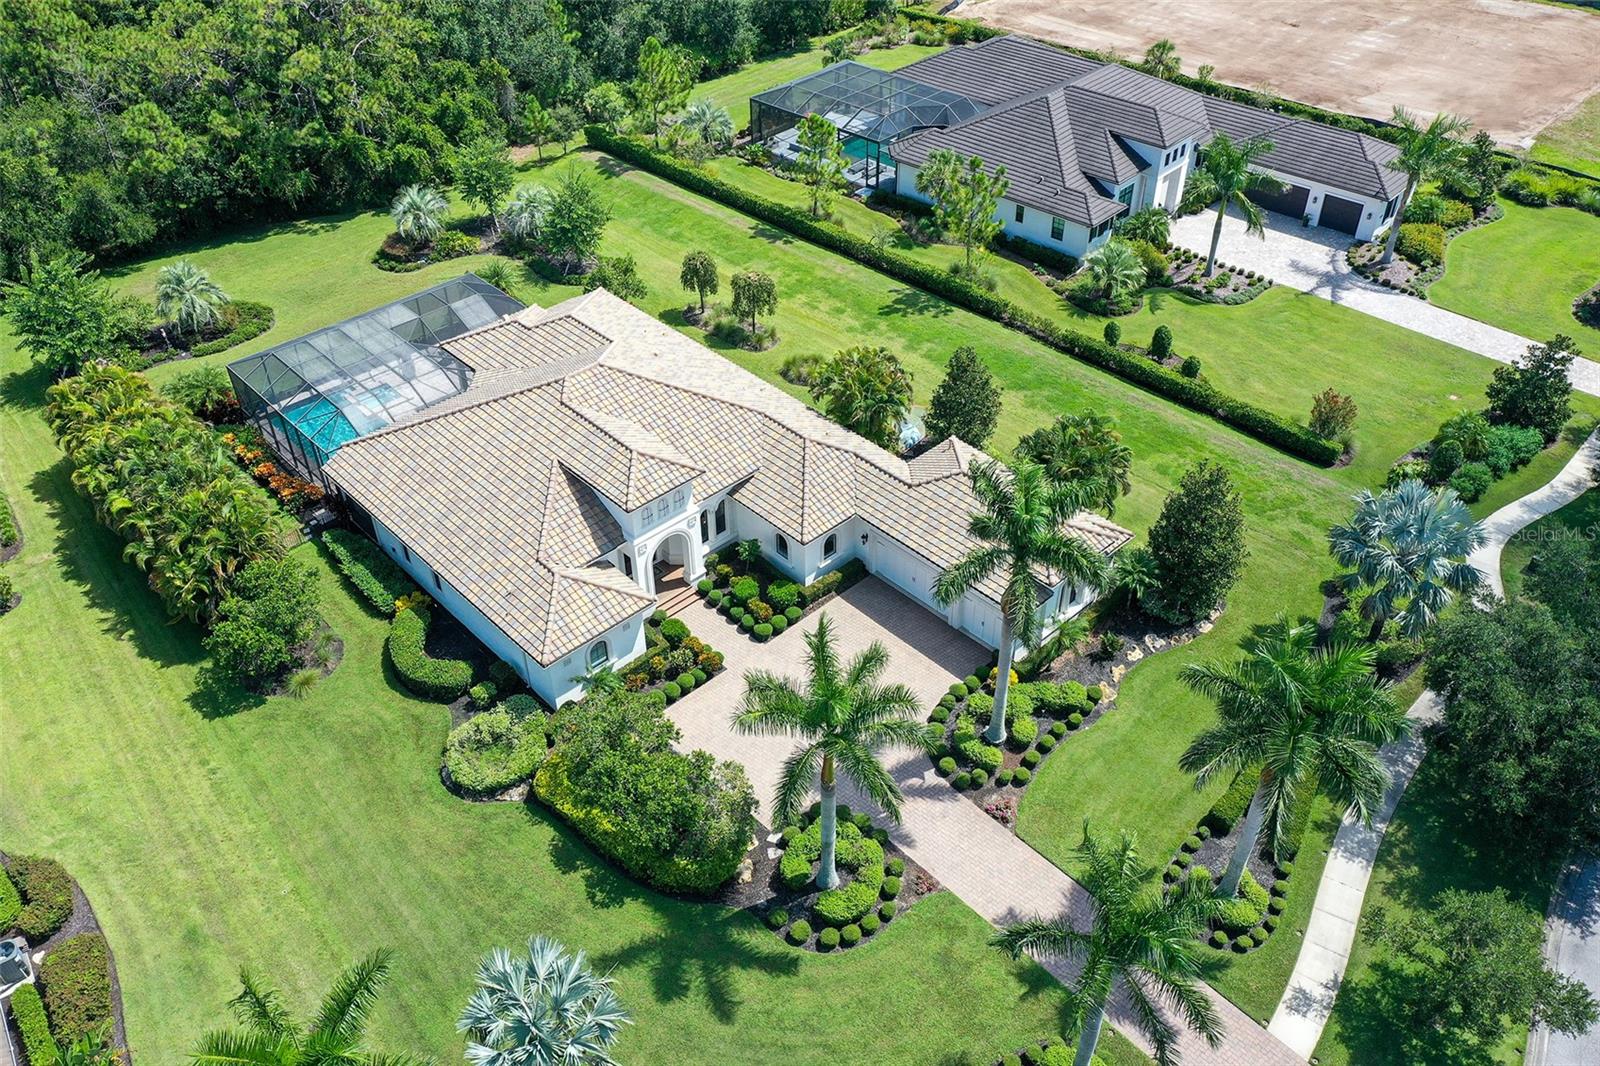
Set on a premier one-acre homesite in The Concession, 8361 Lindrick Lane captures the essence of refined Florida living. With tranquil lakefront sunsets at the front and a private preserve sanctuary at the rear, the orientation affords an unparalleled sense of serenity and seclusion. Its exceptional depth further distinguishes the property, offering the rare versatility to expand the residence or design a bespoke guest casita. The generous open plan blends elegance and comfort, showcasing 12-foot ceilings, wide-plank engineered flooring, and a striking stone feature wall with fireplace—elevating the home’s timeless sophistication. Designed for both daily living and memorable entertaining, the home offers three bedrooms, three full baths, a custom office filled with natural light, and a versatile bonus/media room. The chef’s kitchen is a centerpiece, featuring an impressive quartz island, natural gas cooking, built-in appliances, and seamless flow into the great room. Expansive pocketing sliders and a dramatic disappearing corner of glass open the interiors to the lanai, blurring the lines between indoor comfort and outdoor entertaining. The sweeping lanai serves as a private oasis, with a heated pool and spa, a fully equipped outdoor kitchen, multiple dining and lounge areas, and space for a fire pit beneath the stars. The primary suite is a luxurious retreat with French doors to the pool terrace, oversized walk-in closets, and a spa-inspired bath. A three-car garage and thoughtful finishes throughout further enhance this exceptional property. Constructed in 2015 and located outside of a high-risk flood zone, this residence offers both elegance and peace of mind. Renowned for its championship golf, available through optional membership, The Concession has hosted prestigious PGA Tour events including the 2021 World Golf Championships and the 2023 World Champions Cup, and will welcome the Senior PGA Championship this April. The club is complemented by celebrated wine-focused dining, world-class amenities, and serene natural beauty. Ideally positioned near Lakewood Ranch’s premier shopping and dining, and within easy reach of Sarasota’s finest Gulf Coast beaches, this residence offers an exceptional balance of exclusivity and connection.

8361 LINDRICK LANE

Message successfully sent.

What would you like to know?

What is 3 + 4 ?

I agree to receive email communication and understand I can unsubscribe at any time.

I agree to be contacted by The Graf Group of Coldwell Banker via call, email, and text for real estate services. To opt out, you can reply 'stop' at any time or reply 'help' for assistance. You can also click the unsubscribe link in the emails. Message and data rates may apply. Message frequency may vary. Privacy Policy

Related Properties

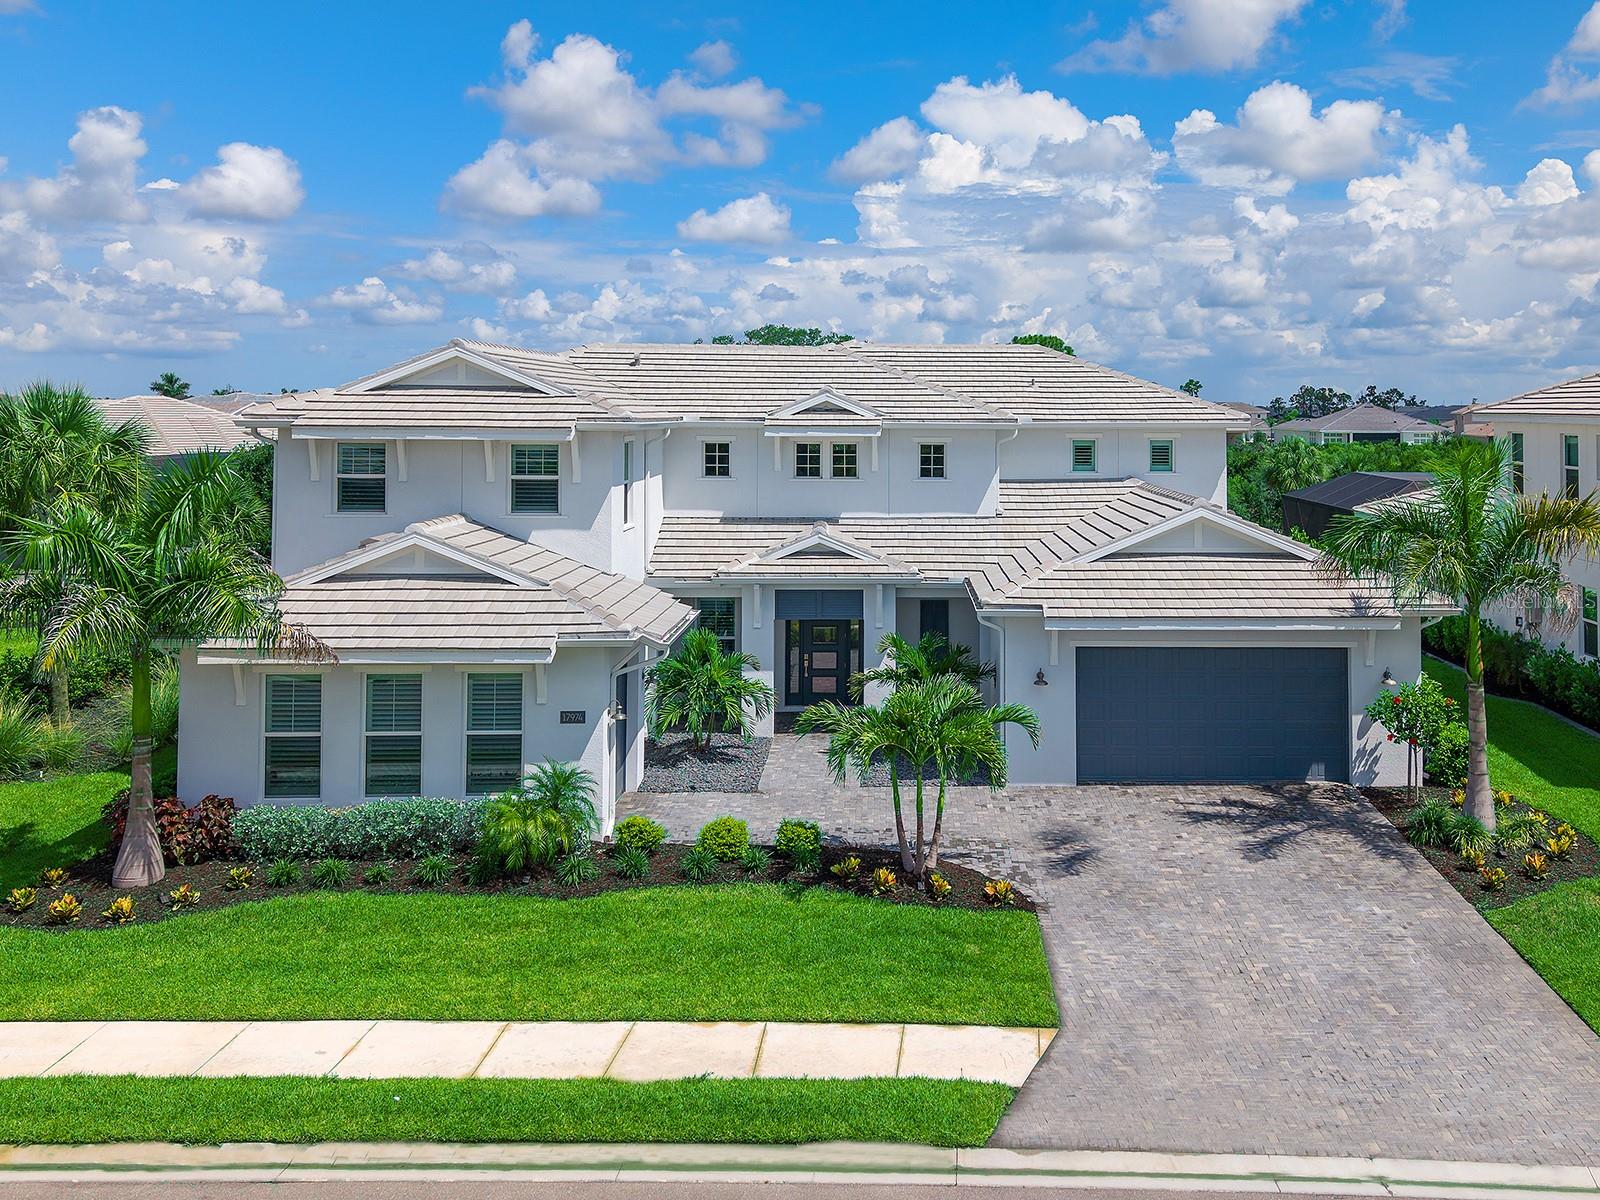
Designed for effortless luxury living and entertaining, this 2024 Toll Brothers Fullerton Caribbean residence offers 4 bedrooms, 5 full baths, 1 half bath, a dedicated office, spacious bonus room, and a split 3-car garage with separate 2-car and 1-car bays. A covered entry with a contemporary frosted glass front door opens to a dramatic 2-story foyer with engineered hardwood flooring and a striking staircase. Beyond, the great room features soaring coffered ceilings with exposed beams, designer lighting, a linear electric fireplace with a custom stone surround and wood mantel, and pocketing sliding glass doors that create a seamless connection to the lanai. Designed as the heart of the home, the gourmet kitchen is beautifully appointed with custom shaker cabinetry, glass-front display cabinets, quartz countertops, a full-height quartz backsplash, under-cabinet lighting, an oversized center island, expansive walk-in pantry and built-in desk area. A premium JennAir appliance package includes a 48-inch RISE built-in refrigerator, natural gas cooktop, vent hood, built-in wall oven, microwave and Noir dishwasher, while the adjacent dining area is enhanced by designer lighting, large plantation-shuttered windows and an open layout ideal for entertaining. Privately positioned on the main level, the expanded owner's suite offers a tray ceiling, spacious sitting area and 2 oversized custom walk-in closets with built-in organization systems. Its spa-inspired bath features dual quartz vanities, custom cabinetry, a freestanding soaking tub, oversized frameless shower with rainfall, handheld and standard shower heads, floor-to-ceiling tile, transom windows and a private water closet. Also on the main level are a private office with double-door entry, a beautifully appointed powder bath, a well-equipped laundry room with GE Profile washer and natural gas dryer, and a guest bedroom with engineered hardwood flooring, a walk-in closet and a private en-suite bath with a floor-to-ceiling tiled shower. Upstairs, the open catwalk overlooks the foyer and great room while leading to 2 guest bedroom suites, each featuring plantation shutters, designer finishes and private en-suite baths. The spacious bonus room with a closet and full bath provides exceptional flexibility as a media room, game room, or guest retreat. The resort-style outdoor living spaces are equally impressive with an expanded covered lanai, picture-frame screen enclosure, heated saltwater pool and spa with an auto-fill feature, textured marble pool decking, multiple covered entertaining areas and a fully equipped outdoor kitchen featuring a natural gas grill, vent hood, sink, refrigerator, tile backsplash and custom cabinetry. Built with concrete block construction and impact-rated windows and doors, this home also features a concrete tile roof, whole-house Generac 26kW generator, natural gas, a Rinnai tankless water heater, reverse osmosis system, dual-tank water softener, epoxy-coated garage flooring, professionally landscaped grounds with landscape lighting, smart home infrastructure and security and speaker pre-wiring. Located within the gated, maintenance-free community of The Isles at Lakewood Ranch, residents enjoy resort-style amenities including a clubhouse, fitness center, pool, spa, tennis, and pickleball. Located in the heart of Lakewood Ranch, you're minutes from Waterside Place, UTC, top-rated schools, dining, shopping and the Gulf Coast's renowned beaches.
#A4698117

LAKEWOOD RANCH

17974 PALMISTE DRIVE

4 Beds

5 Baths

4,803 Sq.Ft.

$2,199,000

MLS#: A4698117
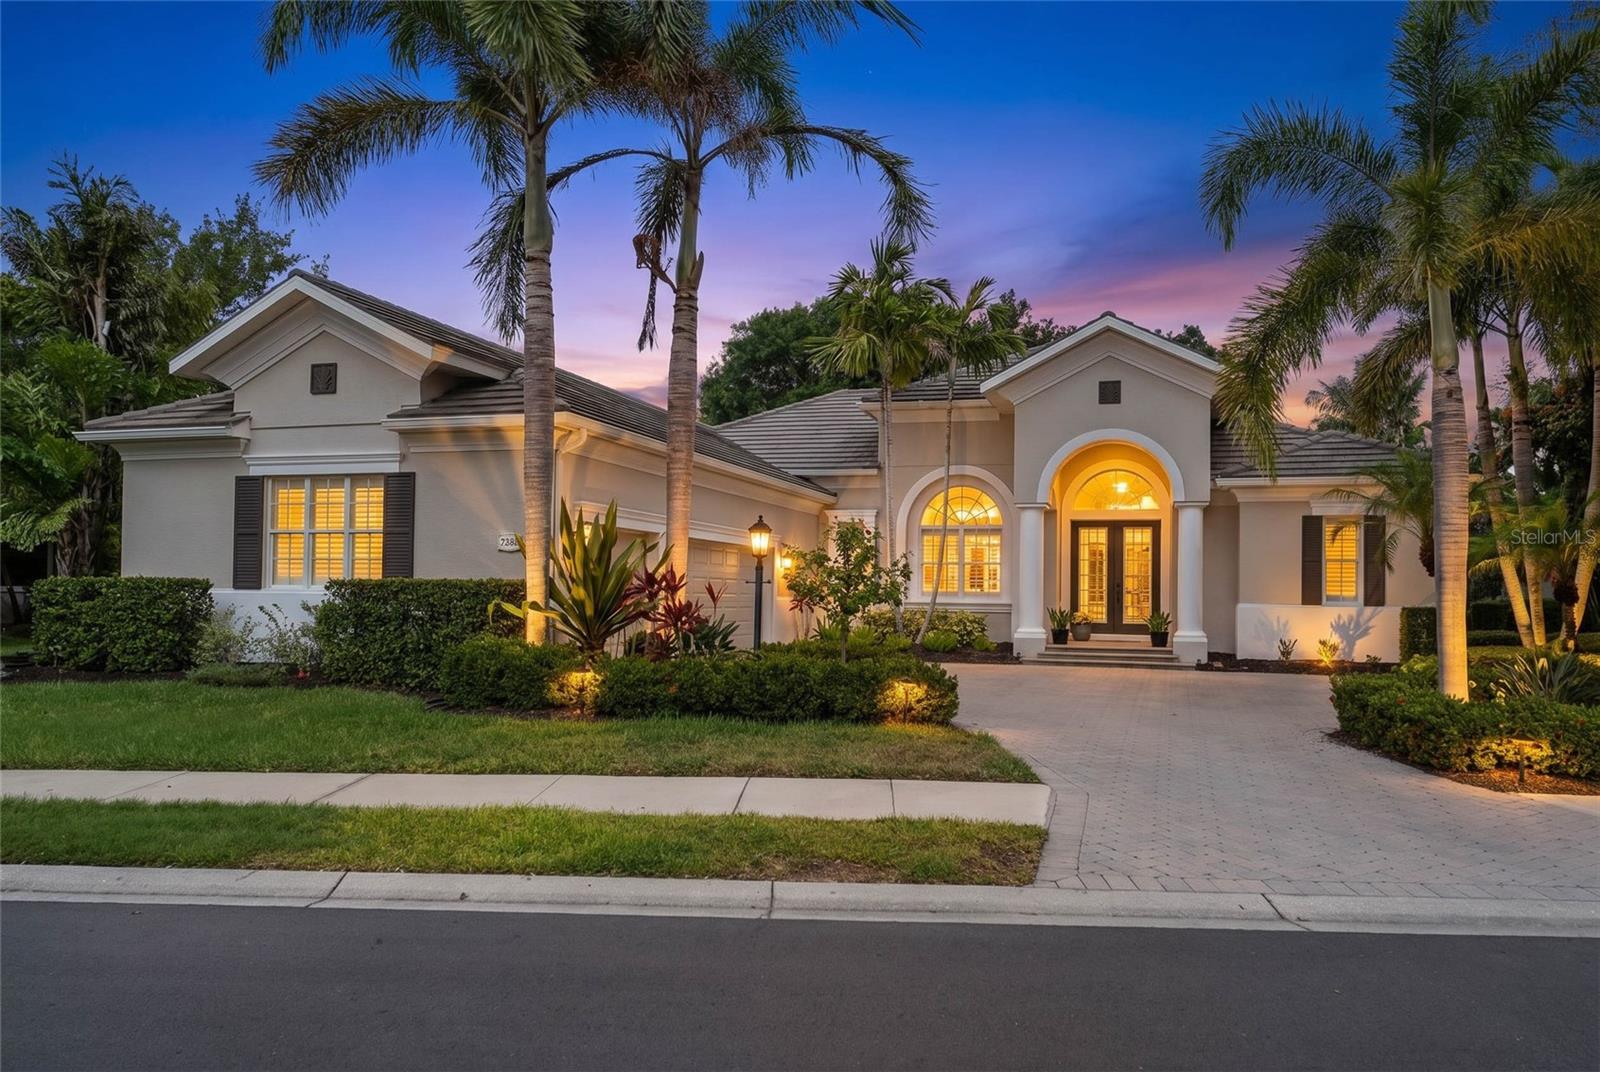
Perfectly positioned on one of Greystone’s most desirable maintenance-free homesites within Lakewood Ranch Country Club, this custom-built residence offers breathtaking water, preserve, and golf course views along with an exceptional combination of luxury, privacy, and functionality.

Featuring 4 bedrooms, 4 full bathrooms, 2 dedicated offices/den/flex room, a spacious loft/bonus room, and an oversized 3-car garage, this thoughtfully designed floor plan provides flexibility for working from home, multigenerational living, and entertaining guests.

A paver driveway and elegant French door entry welcome you into a light-filled interior showcasing soaring ceilings, plantation shutters, European oak engineered hardwood flooring, porcelain tile, custom built-ins, and designer finishes throughout. Expansive windows frame picturesque views while filling the home with natural light.

The chef’s kitchen is designed to impress with Cambria quartz and granite countertops, custom cabinetry with soft-close drawers and pull-outs, under-cabinet lighting, a center island, butler’s pantry, walk-in pantry, and premium appliances. The adjacent family room and breakfast nook overlook the heated pool, expansive screened lanai, and stunning natural surroundings beyond.

The private owner’s suite serves as a peaceful retreat with custom closet systems and a spa-inspired bath. Upstairs, a guest bedroom, full bath, and large loft/bonus room create the perfect private space for visitors, recreation, or a media room.

Designed to embrace Florida’s indoor-outdoor lifestyle, the expansive screened lanai offers multiple covered entertaining areas, a large heated pool, and panoramic views of the lake, preserve, and golf course. Mature landscaping provides exceptional privacy while maintaining the beauty of the surrounding scenery.

Extensive recent improvements provide outstanding peace of mind, including three new Ruud multi-stage HVAC systems with advanced filtration, UV microbe management, and transferable warranties (2026), a new pool filter (2026), Titan whole-home water filtration and softening system (2024), new pool pump (2024), ChargePoint Level 2 EV charger, updated garage door openers with WiFi connectivity, refreshed interior finishes and upgraded lanai screens and hardware. CDD Bond is paid off. 
Residents enjoy a truly maintenance-free lifestyle with lawn care, cable, internet, and gated security included through the HOA, along with optional Lakewood Ranch Country Club memberships offering championship golf, tennis, fitness, dining, and social amenities.

Ideally located just minutes from University Town Center, I-75, top-rated schools, fine dining, shopping, and world-renowned Gulf Coast beaches, this exceptional property presents a rare opportunity to enjoy luxury living in one of Lakewood Ranch’s most sought-after communities.
#A4695049

LAKEWOOD RANCH

7312 GREYSTONE STREET

4 Beds

4 Baths

3,871 Sq.Ft.

$1,999,000

MLS#: A4695049
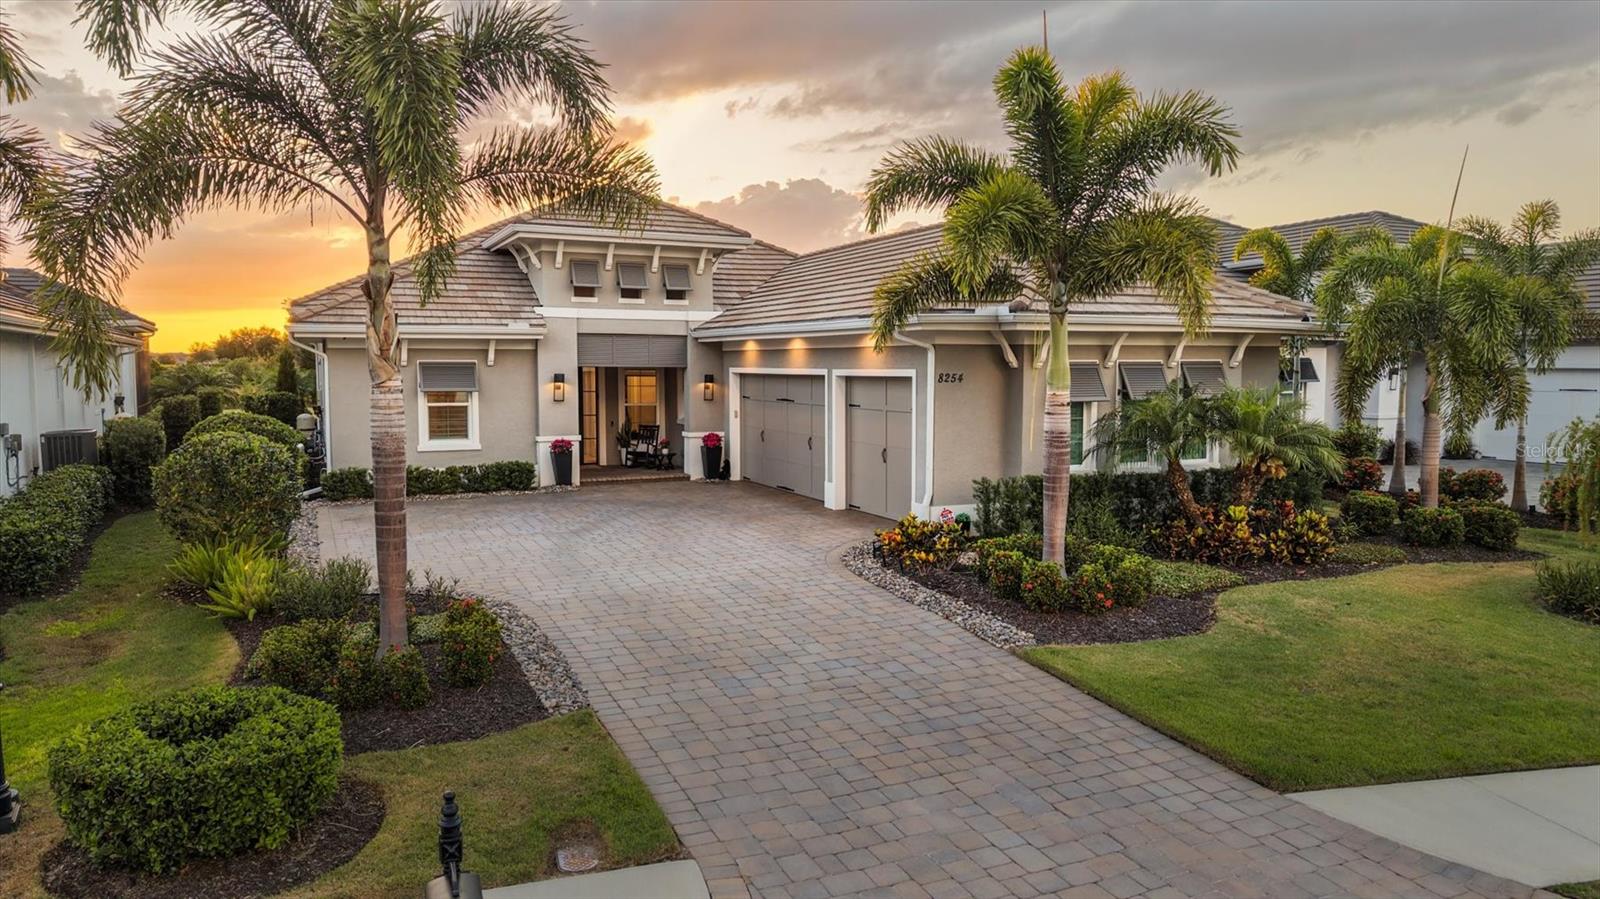
Behind the gates of The Lake Club in Lakewood Ranch, this Stock-built Mayfield III residence delivers the level of refinement, comfort, and lifestyle buyers expect from one of Lakewood Ranch’s premier luxury addresses. Offering 4 bedrooms, 3 full baths, 1 half bath, 3,033 square feet of air-conditioned living space, and 4,469 square feet under roof, this home was designed for elegant Florida living with a thoughtful balance of indoor comfort, outdoor privacy, and high-end functionality.
From the moment you arrive, the home makes a strong first impression with its elegant architectural design, upgraded front entry, lush tropical landscaping, and paver driveway. Inside, custom wood detailing and decorative beams enhance the tray ceilings, adding warmth and architectural character, while smart Lutron lighting creates a more refined and convenient living experience throughout the home. The fitted-out closets provide a tailored level of organization, and the electric blind in the primary suite adds both privacy and ease.
The west-facing lanai is one of the home’s standout features, offering a private preserve view and a saltwater heated pool and spa designed for relaxing, entertaining, and enjoying Lakewood Ranch sunsets. Whether it is a quiet evening outside or a weekend gathering with guests, the outdoor living space feels private, polished, and connected to the natural setting.
Beyond the visible finishes, this home has been upgraded with features that are rarely noticed at first glance but are highly valued at this level of the market. A whole-house generator provides added peace of mind, while the home water filtration system supports a higher standard of everyday living. The garage has also been thoughtfully improved with insulation, a mini-split air-conditioning system, and EV chargers, creating a cleaner, more comfortable, and more functional space for vehicles, storage, fitness, or hobbies.
The Lake Club is one of Lakewood Ranch’s most prestigious guard-gated communities, offering an elevated lifestyle with resort-style amenities including an on-site restaurant and bar, two swimming pools, tennis, pickleball, and a fitness center. The location also places you close to some of the best beaches in the country, UTC Mall, SRQ Airport, Sarasota, and Tampa, making it easy to enjoy everything the Gulf Coast has to offer.
Every upgrade feels intentional, from the smart-home features and ceiling details to the pool, spa, preserve view, generator, filtration system, enhanced garage, and premier community setting. This is a home designed not just to impress, but to live exceptionally well.
#A4692792

LAKEWOOD RANCH

8254 PAVIA WAY

4 Beds

3 Baths

3,033 Sq.Ft.

$2,195,000

MLS#: A4692792
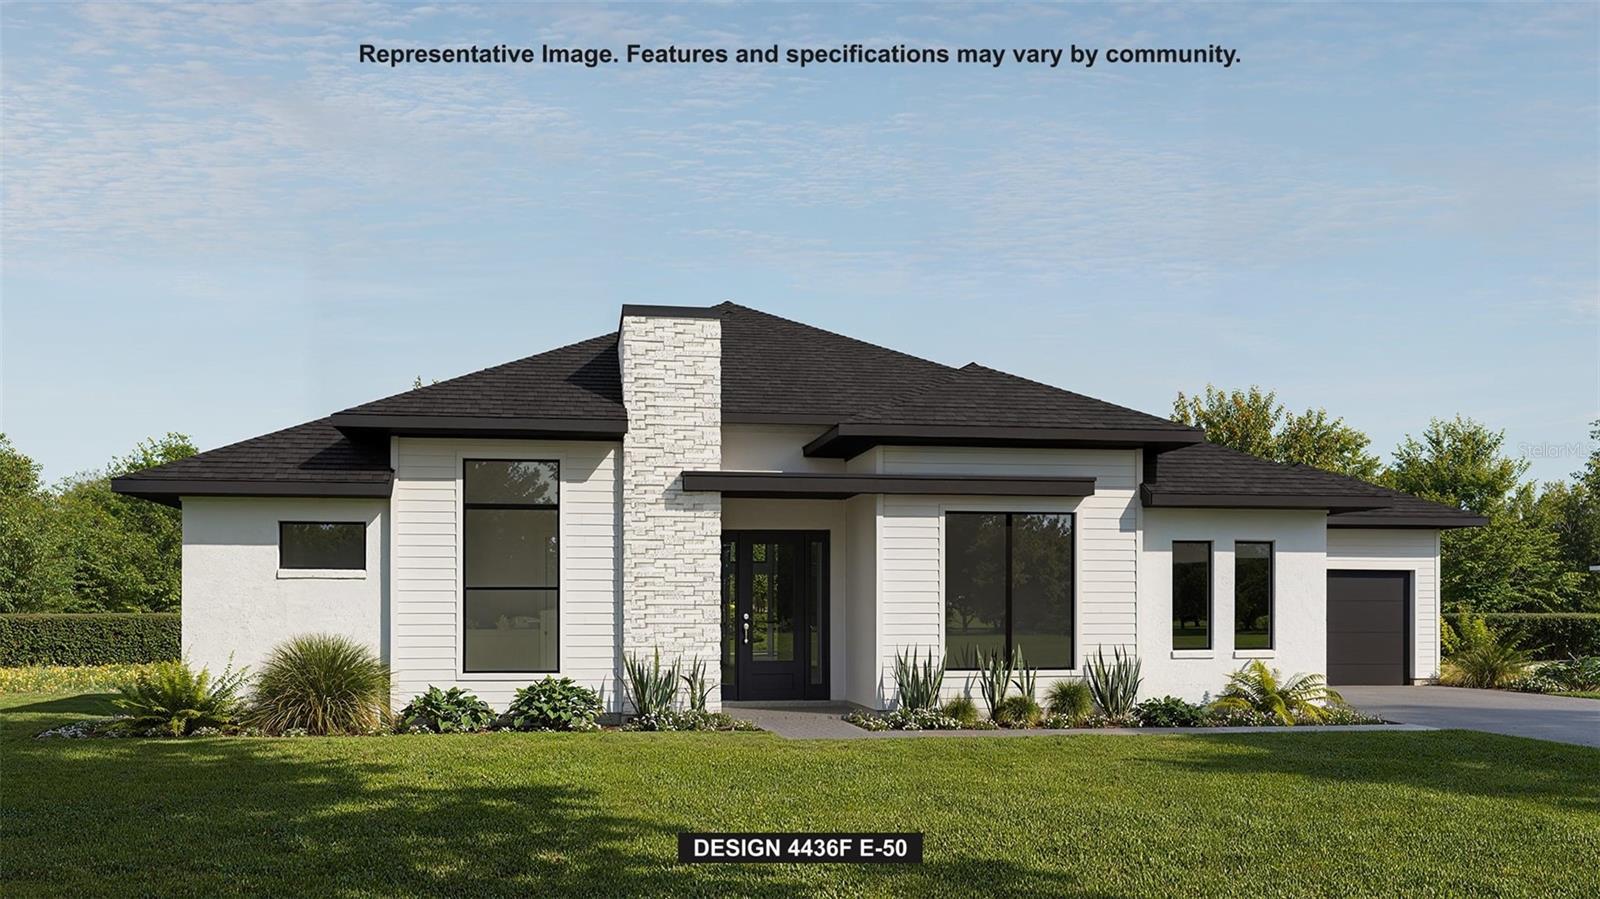
Under Construction. The front porch welcomes you into the grand entryway of the home boasting a 12-foot tray ceiling. Two secondary bedrooms embrace the hallway, each featuring a full bathroom and walk-in closet. The home office is off the entry, featuring French doors for extra privacy. Adjacent to the office is a private guest suite. The large game room provides additional space for entertaining. The formal dining room leads into the main living areas. The oversized family room boasts tall ceilings, hardwood floors throughout main living area, and a sliding glass door that provides easy access to the backyard covered lanai. The morning area connects the space to the kitchen which offers an island with built-in seating, a 6-burner professional gas range, ample counter space, and a walk-in pantry. The primary bedroom offers ample natural light from its large wall of windows. Double doors lead into the primary bathroom which offers dual vanities, a freestanding tub, glass enclosed shower, two linen closets, and two walk-in closets. The laundry room is centrally located off of the kitchen for easy access. A fifth bedroom is at the rear of the home and offers ample storage and an additional bathroom. Home features a 3-car split garage.
#TB8503038

LAKEWOOD RANCH

3834 BUTTE TRAIL

5 Beds

5 Baths

4,436 Sq.Ft.

$2,112,900

MLS#: TB8503038
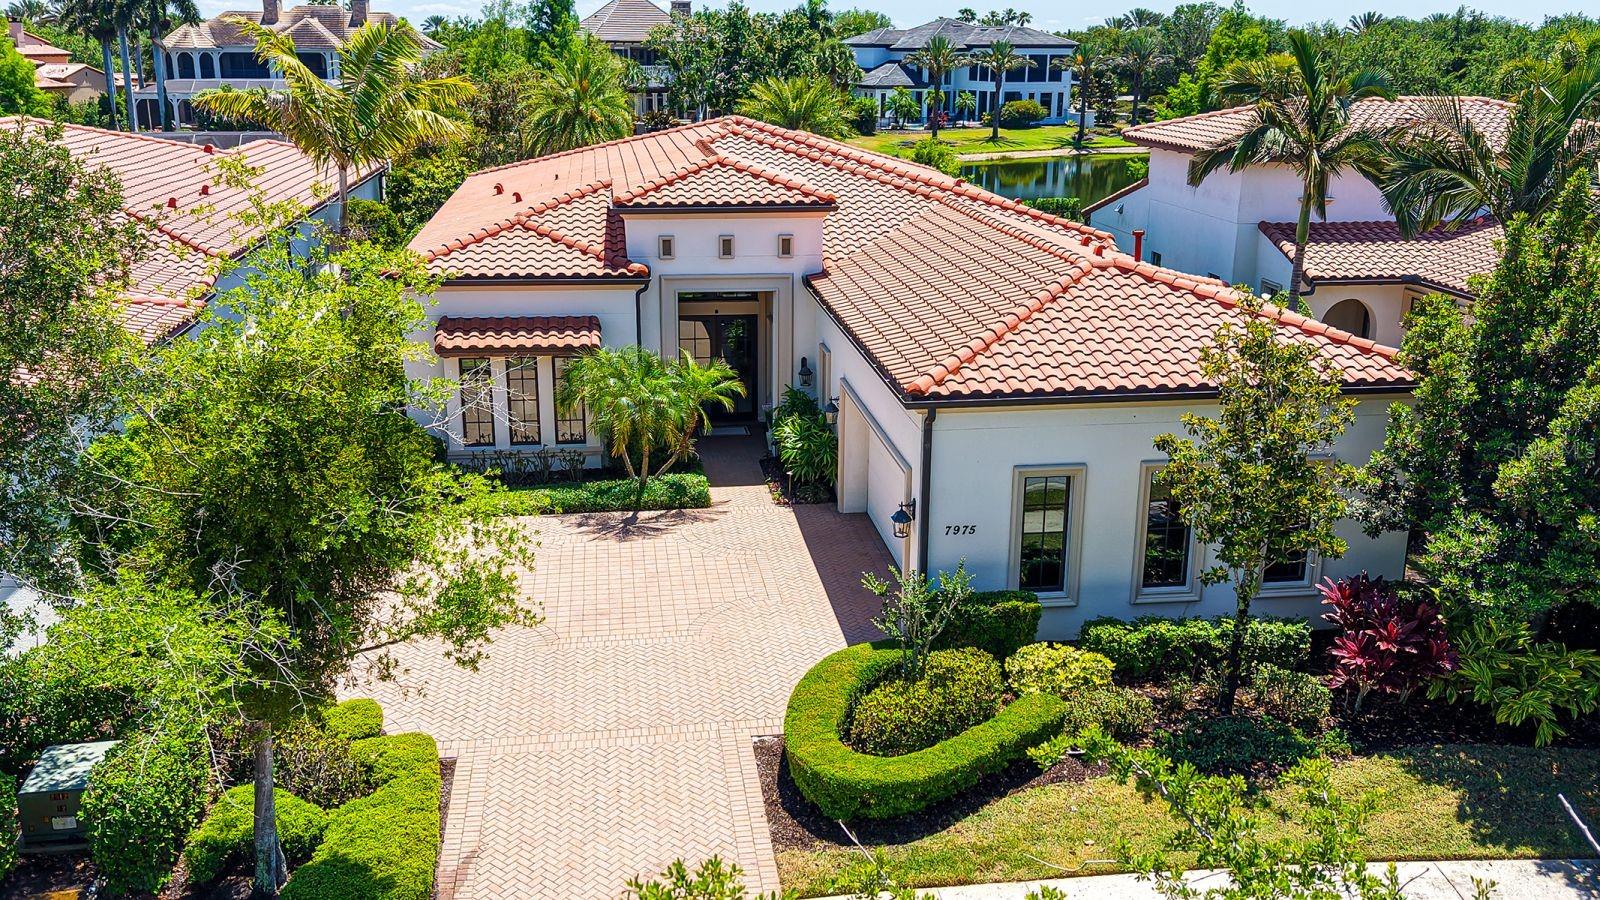
Set behind the gates of the coveted Lake Club in Lakewood Ranch, this award-winning residence captures the essence of refined lakefront living. Inspired by classic Tuscan architecture, the neighborhood impresses with its picturesque bridges, tranquil water features, and winding lakes that create a truly distinctive backdrop.

A three-time Parade of Homes winner, this former Adalia model by London Bay Homes offers an exceptional blend of design and livability. Positioned along the water with over 60 feet of lake frontage, the home is designed to maximize both views and privacy from its expansive lanai, complete with a pool and spa for year-round enjoyment.

Located within the intimate Matera enclave—The Lake Club’s only maintenance-free section—residents enjoy a low-maintenance lifestyle with comprehensive exterior care included, allowing more time to relax and enjoy the surroundings.

Inside, the home unfolds with a thoughtfully crafted floor plan that lives effortlessly. Featuring 3 bedrooms, 3 bathrooms, and a flexible study, the layout provides both comfort and versatility. The study easily serves as a guest space, enhanced with motorized blinds on the French doors for added privacy.

Walls of glass draw you toward the outdoors from the moment you enter, where 10-foot sliding doors frame serene water views and fill the home with natural light. The open great room seamlessly connects to the kitchen and dining areas, creating a space that is equally suited for quiet evenings or lively gatherings. Elevated ceilings and timeless finishes add to the home’s sense of openness and sophistication.

Each bedroom is designed as its own private retreat, including a reconfigured third bedroom with en-suite access. The primary suite offers a peaceful escape, now complemented by newly installed motorized shades for effortless comfort and ambiance.

Built with efficiency and durability in mind, the home is Green Certified and features impact-resistant windows and doors along with whole-home icynene insulation. A series of thoughtful upgrades enhance both function and style, including updated dishwasher, an outdoor kitchen bar fridge, smart climate controls, lanai sunscreens, and a finished garage with epoxy flooring and custom storage.

Life at The Lake Club extends far beyond the home, offering residents access to a private, amenity-rich environment with 24/7 guarded entry. From the elegant clubhouse and resort-style pool to fitness, tennis, pickleball, and scenic outdoor spaces, every detail is designed to support an active and social lifestyle.

All of this is set within Lakewood Ranch, one of the nation’s most celebrated communities, known for its vibrant dining, shopping, top-rated schools, and close proximity to the Gulf Coast’s renowned beaches.
#A4691621

LAKEWOOD RANCH

7975 MATERA COURT

3 Beds

3 Baths

2,810 Sq.Ft.

$1,999,000

MLS#: A4691621
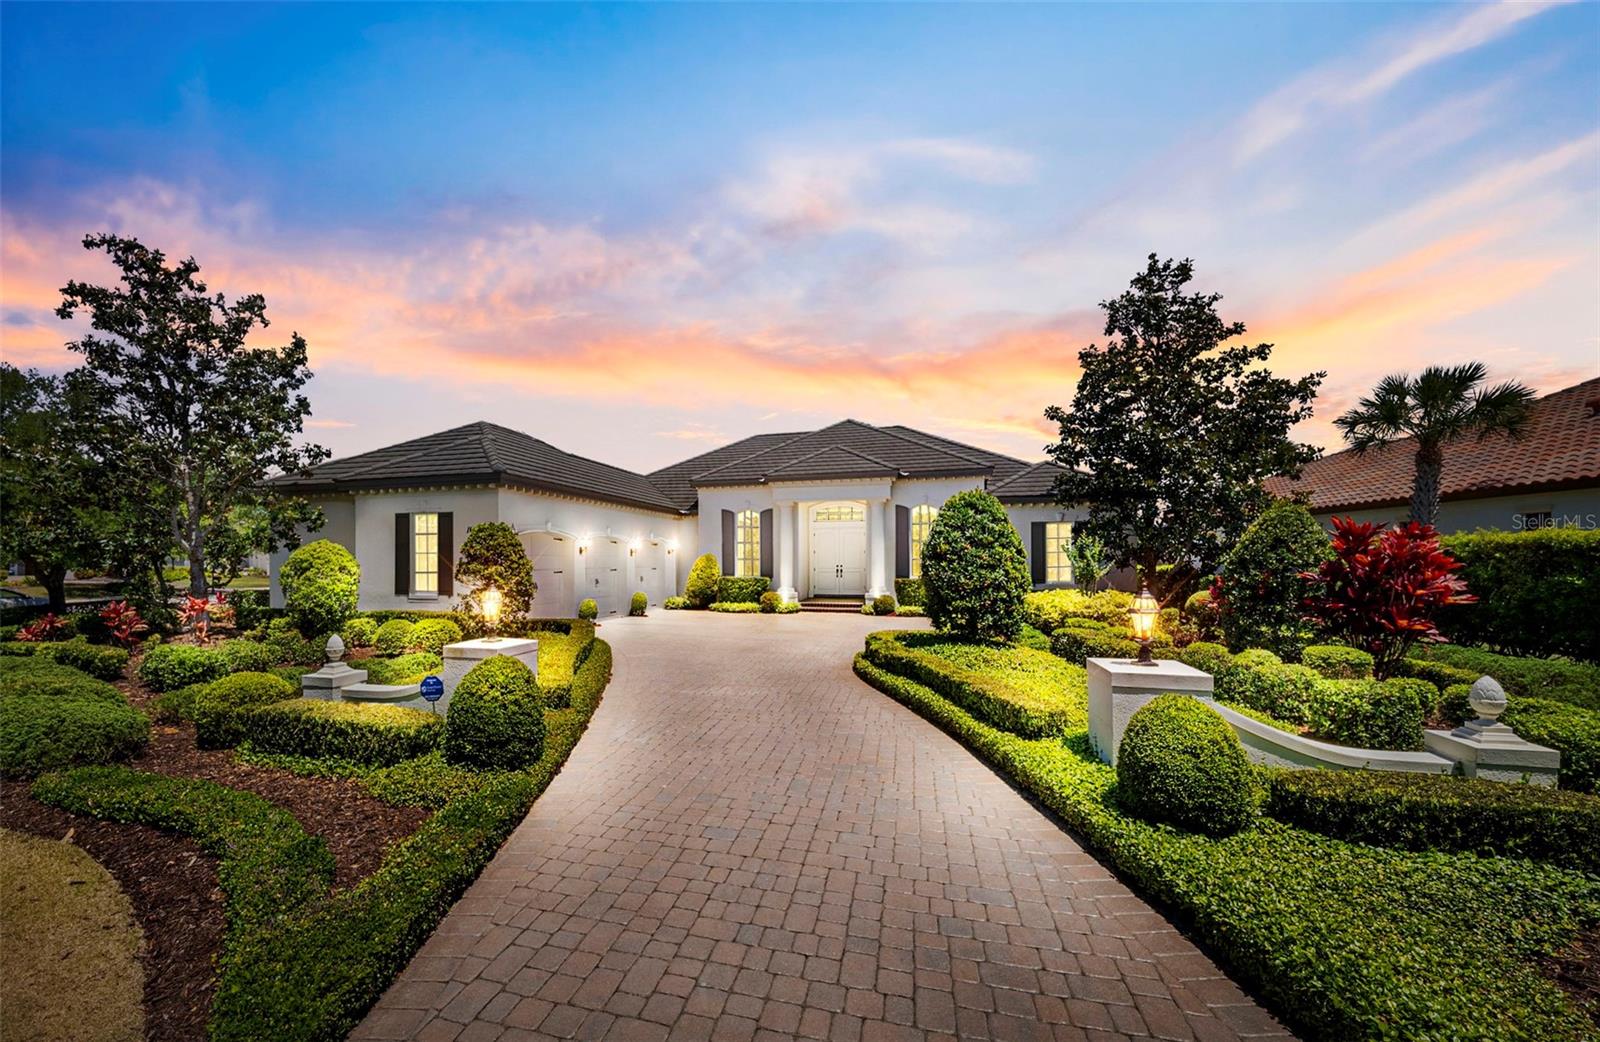
Welcome to 16204 Daysailor Trail, an extraordinary custom John Cannon residence nestled within the prestigious, gated community of The Lake Club in Lakewood Ranch — where timeless elegance, lush surroundings, and an unparalleled lifestyle converge. Set on an impressive 0.59-acre homesite framed by private, mature landscaping and backing to a serene park, this meticulously maintained home offers gorgeous water views, a sense of seclusion that is truly rare, and the kind of refined living that simply cannot be replicated. From the moment you step inside, the architectural details and quality of craftsmanship are undeniable. Soaring ceilings create an immediate sense of grandeur throughout, while high-gloss porcelain tile flows through the principal living areas, crown molding and chair rail detailing add layers of sophistication, and large windows bathe every room in glorious natural light. At 2,861 square feet, this thoughtfully designed 3-bedroom, 3-bathroom home also features a dedicated office, a formal living room, and a family room and separate dining room — all appointed to the highest standard. The formal dining room is nothing short of spectacular, anchored by a stunning crystal chandelier that transforms every dinner party into an occasion. The spacious kitchen is equally impressive, boasting stone countertops, a generous eat-in area, a bar top for casual gatherings, and a large walk-in pantry to satisfy even the most discerning home chef. The adjacent family room flows effortlessly from the kitchen, creating the perfect open setting for everyday living and entertaining alike. The family room is airy and comfortable, featuring an elegant electric fireplace and direct access to the expansive lanai — where a beautiful pool and multiple seating areas invite you to relax, entertain, and soak in the tranquil water views beyond. Whether hosting guests or savoring a quiet evening, this outdoor space delivers the Florida lifestyle at its finest. Retreat to the primary suite, a true sanctuary of comfort and luxury. Two generous walk-in closets, a sprawling bedroom with plush carpet underfoot, and a spa-inspired bathroom come together to create a private escape that feels like a five-star retreat every single day. Practical elegance is woven throughout every detail of this home — from the three-car garage to the SmartShield Homes security system and from the whole-home Generac generator to the gas tankless water heater, ensuring both comfort and peace of mind in equal measure. Beyond your private oasis, The Lake Club delivers a lifestyle that rivals the world's finest resort communities. The magnificent Grande Clubhouse features a restaurant, bar, fitness center, spa services, tennis and pickleball courts, a pro shop, dog park, half-court basketball, and miles of beautifully landscaped walkways — all within one of the most stunning gated communities in all of Lakewood Ranch. This is more than a home — it is a masterpiece of custom design, an address of distinction, and an invitation to enjoy a quality of life you have always dreamed of. Come sink into luxury and make 16204 Daysailor Trail your own.
#A4689226

LAKEWOOD RANCH

16204 DAYSAILOR TRAIL

3 Beds

3 Baths

2,861 Sq.Ft.

$1,999,000

MLS#: A4689226
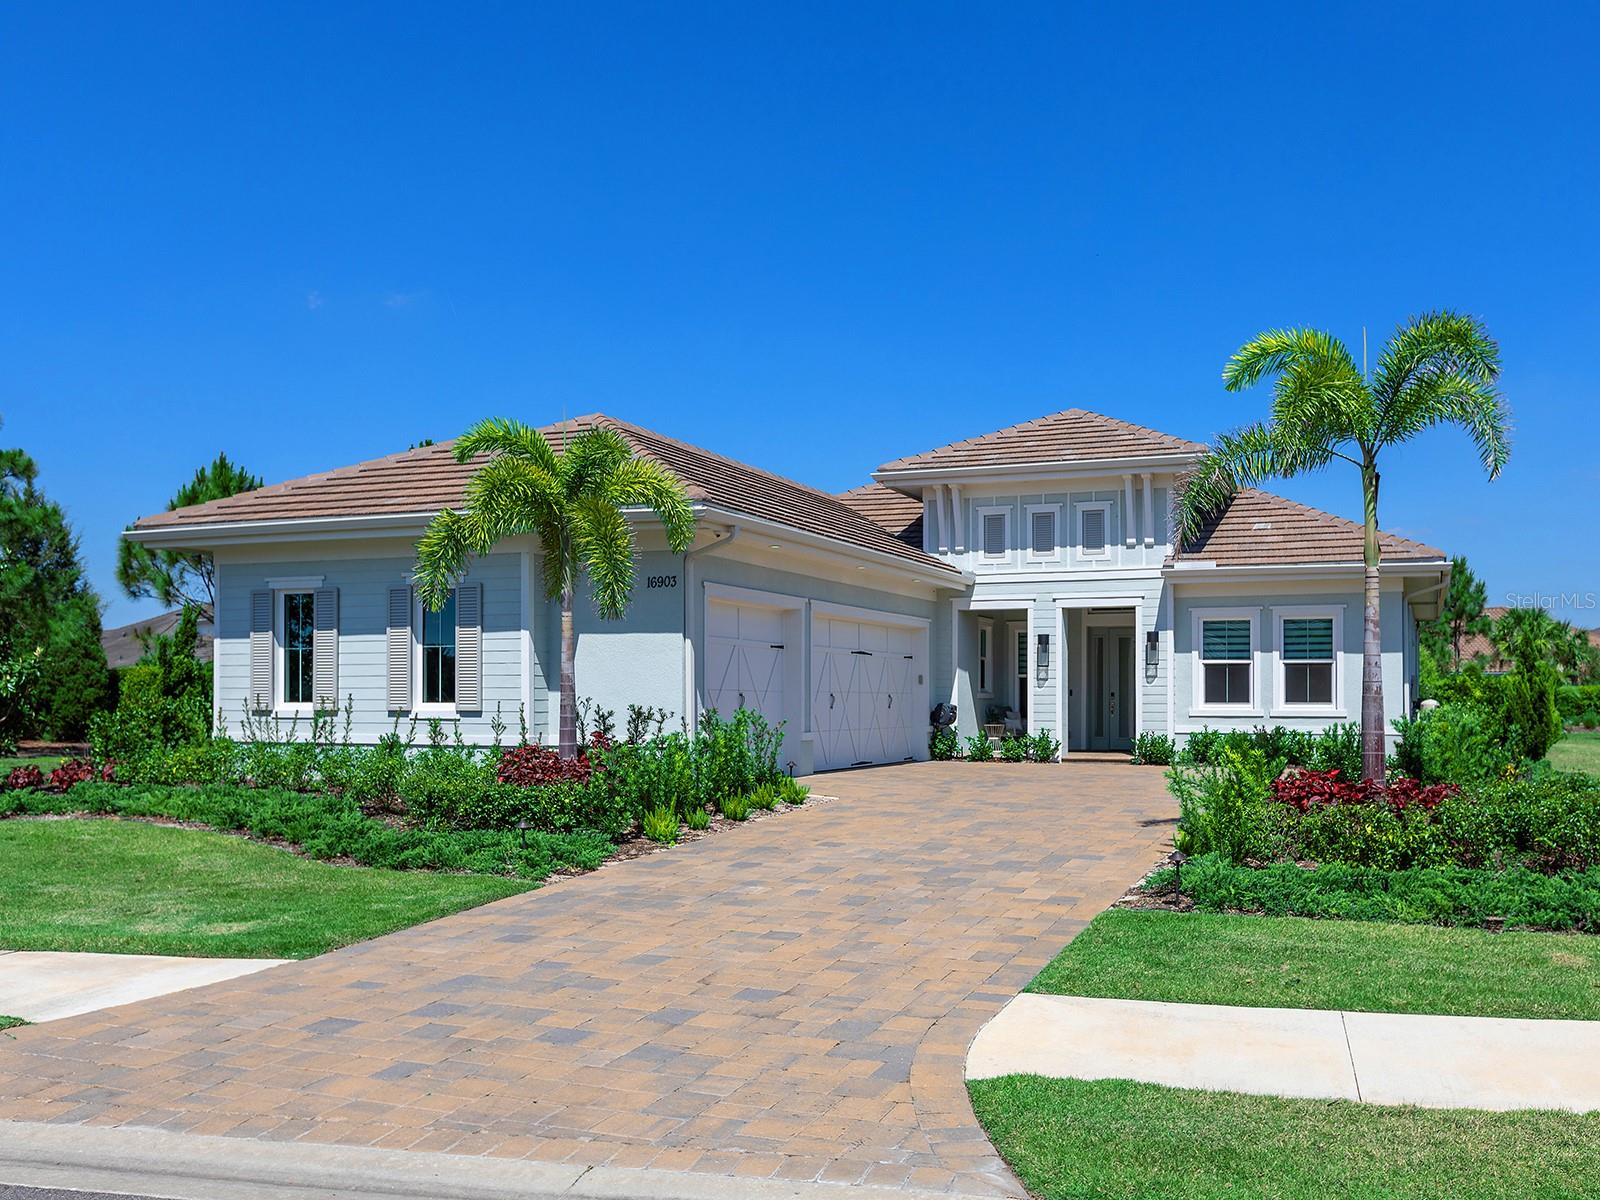
NOW OFFERED AT AN IMPROVED PRICE!  Why wait to build when this luxurious home could be yours right now?  Recently built in 2024, this Mayfield III home has the upscale finishes with a functional and desirable floor plan that you’re looking for.  With almost 3,100 SF of space, this entertaining layout is ideal for every lifestyle.  Perfectly situated on an expansive corner lot, this is your own private garden oasis.  From the great room or the back lanai you can enjoy long angled, serene water views.  The long foyer elegantly leads you to the great room with tray ceiling and verdant garden views where you will see the fine finishes that present throughout the home include large-format polished porcelain tile flooring, custom ceilings, and walls of cabinetry in the kitchen for maximum storage.  Pocketing sliding glass doors seamlessly blend the outdoor and indoor entertaining spaces.  On the paver lanai you have a spacious gathering area that is pre-plumbed for a future fireplace, plus an outdoor kitchen for meals alfresco.  The sparkling, heated pool and spa are perfectly poised to take advantage of the side lake views and are surrounded by new lush landscaping to create your own private escape.  Completing the perfect outdoor space is a convenient outdoor accessible pool bathroom.  Inside the chef’s kitchen highlights modern living with a central island, luminous quartzite counters and full height backsplash, integrated cabinetry pantry, storage on the back side of the island, KitchenAid stainless steel appliance suite, and casual dinette.  If you’re looking for the ideal location for holiday meals, the formal dining room is the perfect place; currently used as a music room, this space is also flexible as a formal living room, second den, media room, or anything else your lifestyle desires.  The study showcases double doors for privacy, plus a walk-in closet for extra storage or dual function as a 5th bedroom.  The primary suite is a serene escape with French doors to the lanai, dual oversized walk-in closets, and en-suite bathroom with split vanities, freestanding tub, and walk-in shower.  Guests will embrace comfort in three true guest bedrooms; the first guest bedroom has an adjacent full bathroom all to itself, while the second and third guest bedrooms share an en-suite jack and jill bathroom.  The laundry room serves dual purpose as a mudroom with direct access to the side loading 3-car garage, plus there is an indoor powder bathroom for guests.  The spacious 3-car garage even has its own insulation in the walls and ceiling for a cooler climate.  Peace of mind is secured with impact windows and doors throughout.  The Lake Club is an exclusive premier, gated community with a Grande Clubhouse, restaurant, pool, tennis, pickleball and more.  Lakewood Ranch is the top multi-generational community in the country for 8 years in a row with award-winning shopping, dining, A-rated schools, parks, and nearby beaches.
#A4689005

LAKEWOOD RANCH

16903 VERONA PLACE

4 Beds

3 Baths

3,084 Sq.Ft.

$2,250,000

MLS#: A4689005
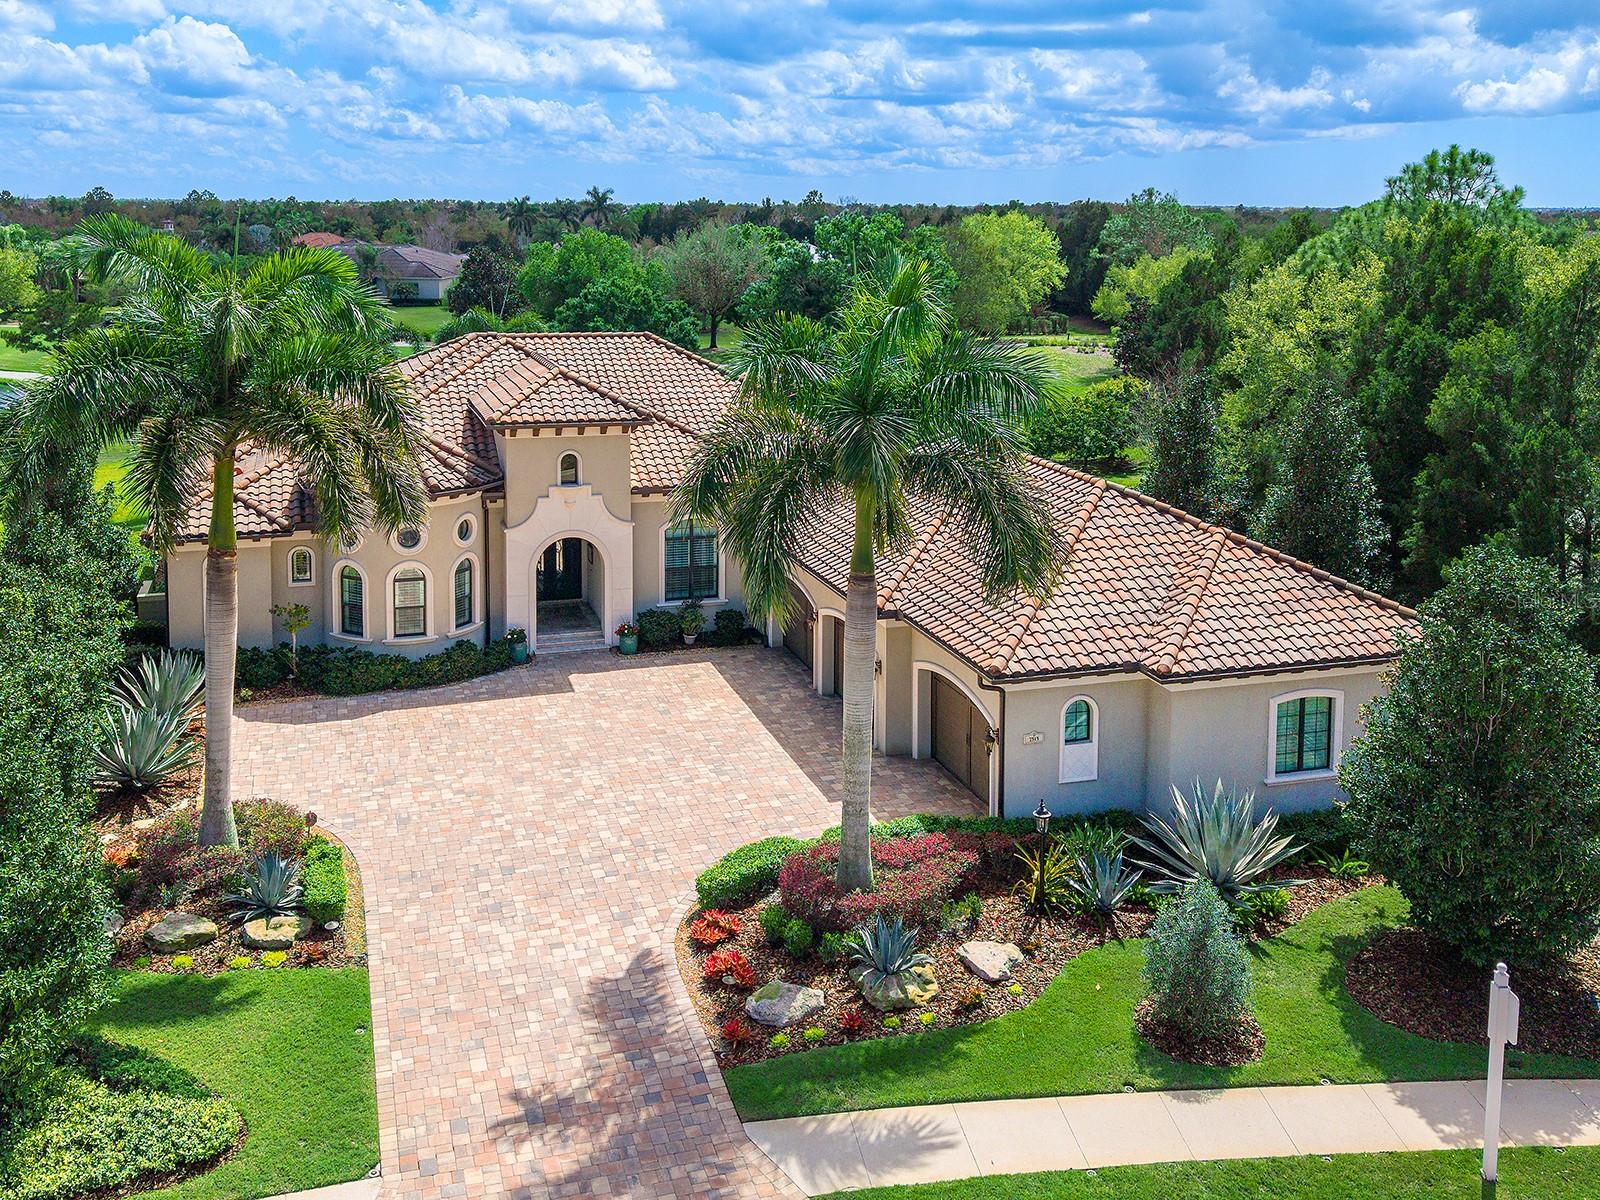
Set within Country Club East, on Royal Lakes' 16th fairway, this highly customized, green-certified residence is distinguished by its architectural details and elevated finishes. Mature landscaping frames the home, complemented by lighting, an expansive side yard, and a paver driveway. Inside, a striking entry with tongue-and-groove ceiling detail and arched iron double doors opens to a cathedral-ceiling foyer, where architectural archways guide the transition into the main living spaces. Throughout the home, upgrades such as solid wood arched doors, crown molding, 7-inch baseboards, Icynene spray foam insulation, and a blend of stone flooring with Dura Shield coating and engineered wood create both visual continuity and performance-driven comfort. The great room is designed with soaring 14-foot ceilings accented by faux wood beams and a recessed media wall with stacked stone detailing. Sliding glass doors open fully to the lanai, drawing in natural light and framing unobstructed views of the pool, lake, and golf course beyond. The kitchen and dining areas strike a balance between functionality and style. Custom cabinetry with glass-front uppers and integrated LED lighting pairs with a full suite of Sub-Zero and Wolf appliances, including a wine cooler and additional refrigeration. A vast floating island with hidden outlets and storage anchors the space, while a walk-in pantry with wood shelving and thoughtful details, such as spice pull-outs and concealed trash storage, enhances everyday usability. Adjacent dining spaces are elevated by layered ceiling treatments, designer lighting, and zero-corner sliders that emphasize the indoor-outdoor lifestyle. A detailed office offers dual workstations, extensive built-ins, a circular tray ceiling with intricate woodwork, and shiplap accent detailing. The primary suite is privately positioned, featuring tray ceilings with cove lighting, a sitting area, lanai access, and dual custom walk-in closets. The spa-like bath includes a Kohler soaking tub with stone surround, two vanities, and a walk-in shower with multiple showerheads, travertine finishes, and architectural window detailing. Three guest suites are equally refined, offering spacious closets, plantation shutters, and access to well-appointed bathrooms featuring custom tilework, granite surfaces, and a shower and/or tub. A standout bonus space, currently configured as a golf simulator room, features a barrel-vaulted ceiling, professional-grade flooring, and direct lanai access. The outdoor living experience is designed as a private resort setting. The lanai features a tongue-and-groove ceiling, recessed lighting, and multiple seating areas overlooking a saltwater pool and spa, complete with iridescent tile and a sun shelf. A fully equipped outdoor kitchen boasts Monogram appliances, marine-grade cabinetry, and granite countertops, all set against tranquil views of the golf course and water. Functionality is further enhanced by a well-equipped laundry room, a thoughtfully designed drop zone and mudroom entry from the garage, and extensive storage throughout. The oversized garage, which holds 6 cars, is equipped with epoxy flooring, built-in cabinetry, overhead storage, a utility sink, and a 7,000lb car lift. Ideally located in Lakewood Ranch, residents are just minutes from Waterside Place, UTC shopping and dining, Nathan Benderson Park, SRQ Airport, downtown Sarasota, and the renowned Gulf beaches.
#A4685431

LAKEWOOD RANCH

7515 LADYBANK CROSSING

4 Beds

4 Baths

4,068 Sq.Ft.

$2,799,000

MLS#: A4685431
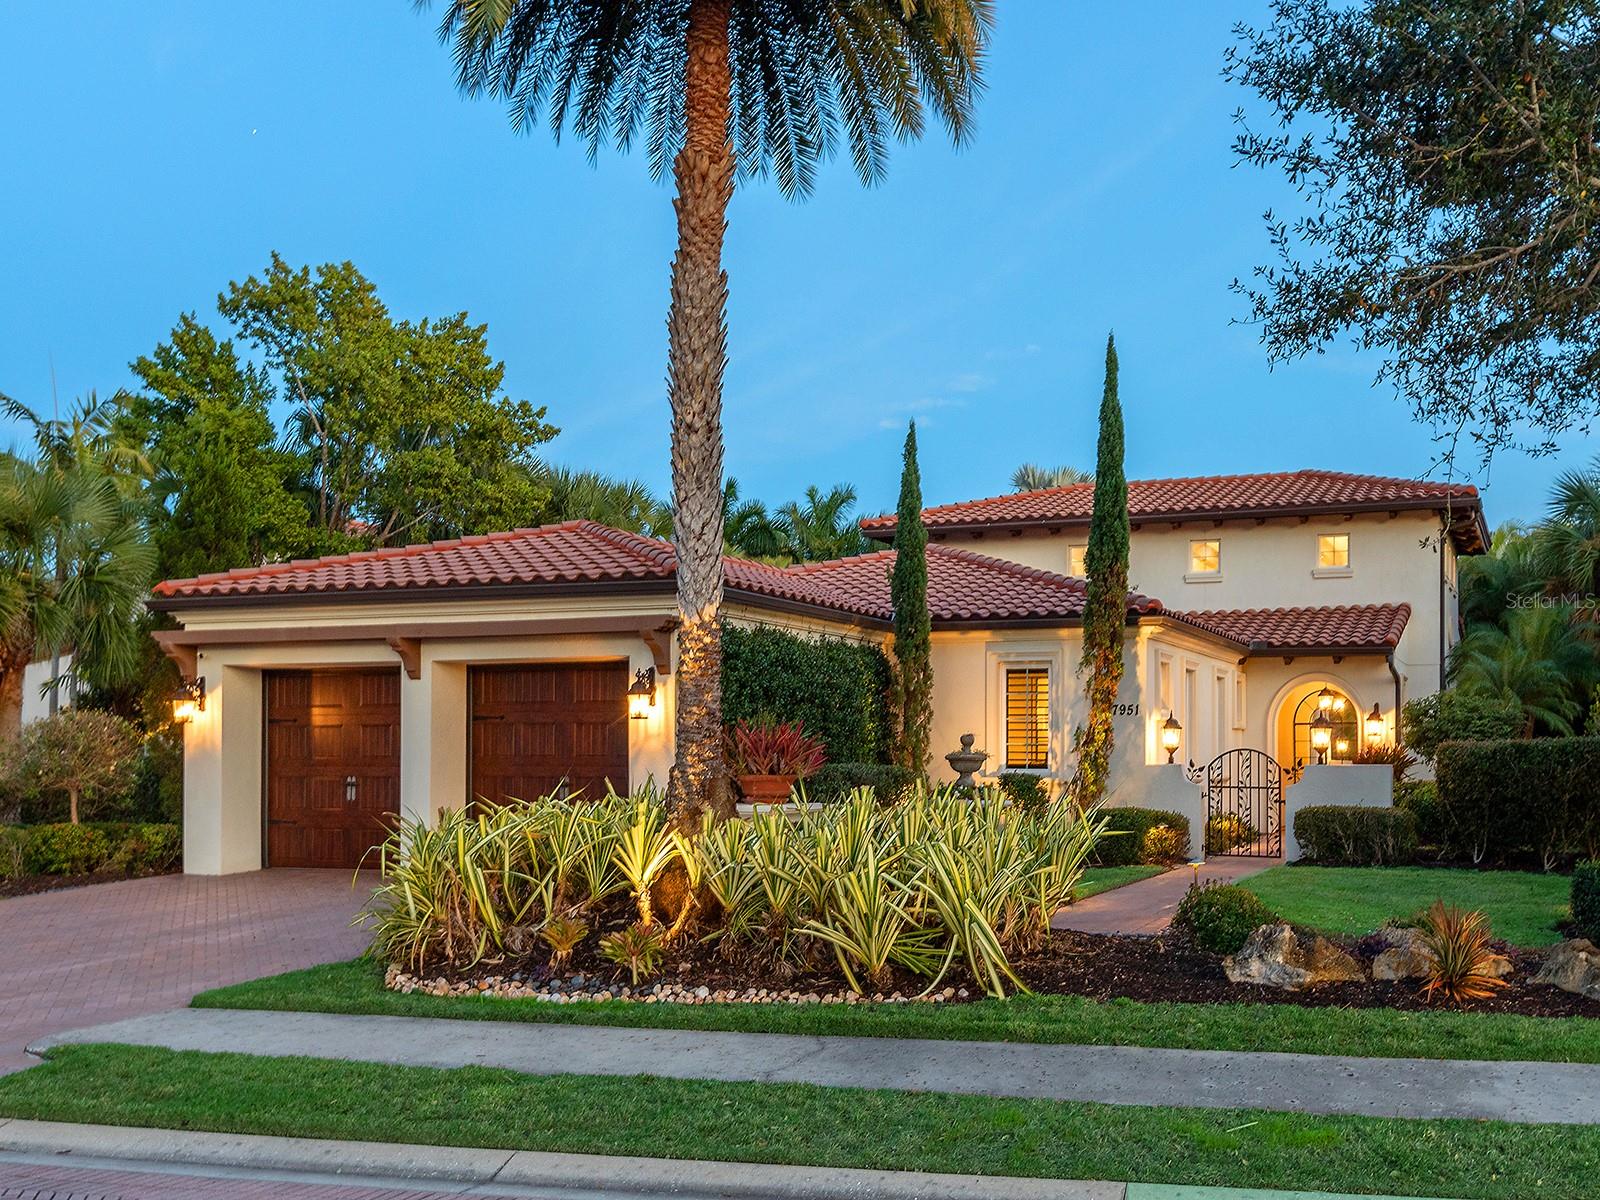
Set within The Lake Club at Lakewood Ranch, this home offers thoughtfully designed indoor–outdoor living, introduced by a gated courtyard entry, paver drive, paver walkways, landscaped grounds, exterior lanterns, and a landscaped front island. Travertine flooring spans the main living areas, with engineered wood floors throughout all bedrooms. A glass front door opens to a foyer with grasscloth wallcovering, while center-pocketing impact-rated sliders connect the great room directly to the lanai. The great room features plaster-textured walls, crown molding, brick archways, soaring 18-foot ceilings with exposed beams, abundant natural light, and motorized shades. The kitchen centers around an oversized island with extended breakfast bar seating and includes a Thermador appliance suite with a paneled refrigerator and freezer, a gas cooktop with griddle, double ovens, a warming drawer, a microwave, a paneled Bosch dishwasher, and a U-Line wine cooler. Additional features include granite countertops, a coffee bar, pot filler, decorative backsplash framed by wood and brick, custom pantries, and upgraded lighting, with the dining area positioned nicely between the kitchen and family room, making it ideal for entertaining. The primary wing features French doors to the lanai and is adorned with walls of windows overlooking the pool, fire pit, and lake. Additionally, this primary suite is appointed with crown molding, designer draperies, and motorized blinds. The luxurious bath offers separate granite vanities, a floor-to-ceiling tiled walk-in shower, a sunken soaking tub framed by windows, and a private water closet. The expansive custom closet includes built-ins, a center island with locking drawers, an integrated hamper, and a chandelier. Both guest bedrooms are en-suite. One guest bedroom is equipped with a double-door entry and a custom Murphy bed, and the other offers a built-in closet, granite vanity, and a walk-in shower with ceiling-height tile and a window. Interior features also include a half bath with a brick archway and linen storage, hallway storage, and a laundry room that includes granite counters, ample cabinetry, a sink, a window, and trim detailing. The lanai features a heated saltwater pool and spa with a Pentair heater, paver decking, exposed ceiling beams, dual ceiling fans with lighting, motorized shades, remote-controlled awnings, and brick archways. A linear electric fireplace finished in Crema Marfil marble with built-in bench seating and a gas fire pit overlooking the lake. The outdoor kitchen includes granite countertops, a sink, hood, new beverage refigerato and complementary brick and Crema Marfil finishes. FGBC-certified for energy efficiency and comfort, this smart home features Icynene spray-foam insulation, LED lighting, tankless gas water heater, whole-house generator, EV charger, whole-house water filtration with reverse osmosis, and Control4 and Sonos whole-home audio. Smart controls manage security, cameras, thermostat, garage doors, motorized blinds, and water heater, while the epoxy-finished garage includes EV and generator hookups. Located in The Lake Club’s maintenance-free section with pool care and landscaping included, residents also enjoy resort-style amenities such as a clubhouse, pool, fitness center, tennis and pickleball courts, dining, social events, and scenic lakes for kayaking and fishing, just minutes from top-rated schools, shopping, dining, and Sarasota’s beaches.
#A4679918

LAKEWOOD RANCH

7951 MATERA COURT

3 Beds

3 Baths

2,967 Sq.Ft.

$1,999,000

MLS#: A4679918

 - property

Send a message

Message successfully sent.

Your message

What is 3 + 4 ?

Reason for contacting?

I agree to receive email communication and understand I can unsubscribe at any time.

I agree to be contacted by The Graf Group of Coldwell Banker via call, email, and text for real estate services. To opt out, you can reply 'stop' at any time or reply 'help' for assistance. You can also click the unsubscribe link in the emails. Message and data rates may apply. Message frequency may vary. Privacy Policy

Sign Out

Virtual Assistant

Would you like to take the next step with this property? We can help you schedule a showing or virtual tour, or send you more details.

Yes, I would like more information.

Thank You for Your Reply, One of Our Agents will contact you as soon as possible

No, maybe later.

Thank you, you can always contact me via email, phone number or through the contact form.

Realhub AI

Lucy - Your AI-Powered Realtor

Update Your Temporary Password

Personalize your search

Enter your email and we'll notify you immediately when new listings match what you're looking for.

or enter email address

Already have an account ? Login here

Continue your home search

I agree to receive communications and understand I can unsubscribe at any time.

I agree to be contacted by The Graf Group of Coldwell Banker via call, email, and text for real estate services. To opt out, you can reply 'stop' at any time or reply 'help' for assistance. You can also click the unsubscribe link in the emails. Message and data rates may apply. Message frequency may vary. Privacy Policy

Already have an account ? Login here

We use cookies

We use cookies primarily for analytics to enhance your experience. By accepting, you agree to our use of these cookies. You can manage your preferences or learn more about our cookies policy.