Features & Amenities

Interior

  • Other Interior Features

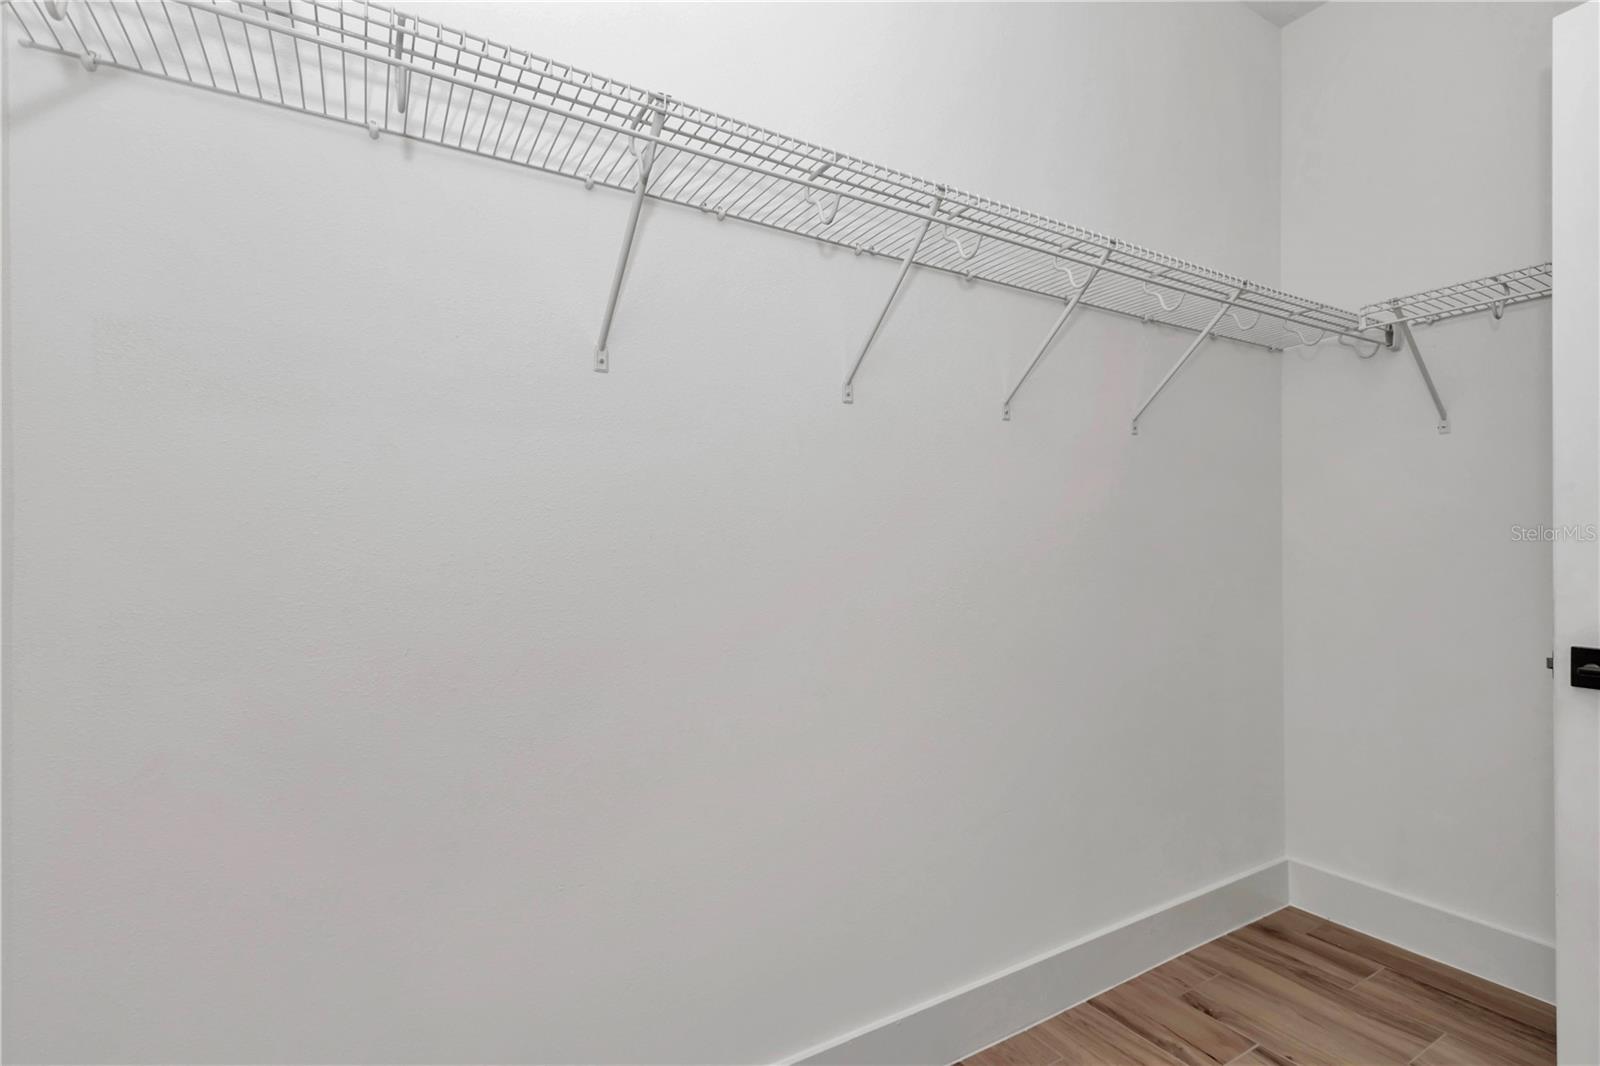
    High Ceilings, Open Floorplan

  • Total Bedrooms

    3

  • Bathrooms

    2

  • Cooling YN

    YES

  • Cooling

    Central Air

  • Fireplace YN

    NO

  • Heating YN

    YES

  • Heating

    Central

  • Pet friendly

    N/A

Exterior

  • Garage

    Yes

  • Garage spaces

    2

  • Construction Materials

    Block, Cement Siding, Stucco

  • Parking

    Attached

  • Patio and Porch Features

    Patio

  • Pool

    No

  • Waterfront YN

    NO

  • View

    Trees/Woods

Area & Lot

  • Lot Features

    Wooded, Landscaped, Level, Private

  • Lot Size(acres)

    1.16

  • Lot Size(square feet)

    50,530

  • Property Type

    Residential

  • Property Sub Type

    Single Family Residence

  • Architectural Style

    Traditional

Price

  • Sales Price

    $350,000

  • Tax Amount

    $410

  • Sq. Footage

    1,543

  • Price/SqFt

    $226

HOA

  • Association

    No

School District

  • Elementary School

    Dunnellon Elementary School

  • Middle School

    Dunnellon Middle School

  • High School

    Dunnellon High School

Property Features

  • New Construction

    YES

  • Foundation Details

    Slab

  • Ownership

    Fee Simple

  • Senior Community YN

    NO

  • Sewer

    Septic Tank

  • Tax Lot

    7

  • Water Source

    Private, Well

Schedule a Showing

Showing scheduled successfully.

<
>
IN PERSON
VIA CHAT

What is 3 + 4 ?


Change time

Mortgage calculator
Estimate your monthly mortgage payment, including the principal and interest, property taxes, and HOA. Adjust the values to generate a more accurate rate.

Your payment

Principal and Interest:

$

Property taxes:

$

HOA fees:

$

Total loan payment:

$

Total interest amount:

$

Location

County

Marion

Elementary School

Dunnellon Elementary School

Middle School

Dunnellon Middle School

High School

Dunnellon High School

Listing Courtesy of Wendy Fisher , BRIJE REAL ESTATE LLC

RealHub Information is provided exclusively for consumers' personal, non-commercial use, and it may not be used for any purpose other than to identify prospective properties consumers may be interested in purchasing. All information deemed reliable but not guaranteed and should be independently verified. All properties are subject to prior sale, change or withdrawal. RealHub website owner shall not be responsible for any typographical errors, misinformation, misprints and shall be held totally harmless.

Agent Emil Garinga

Executive Assistant

Emil Garinga

Call Emil today to schedule a private showing.


* Listings on this website come from the FMLS IDX Compilation and may be held by brokerage firms other than the owner of this website. The listing brokerage is identified in any listing details. Information is deemed reliable but is not guaranteed. If you believe any FMLS listing contains material that infringes your copyrighted work please click here to review our DMCA policy and learn how to submit a takedown request.© 2024 FMLS.
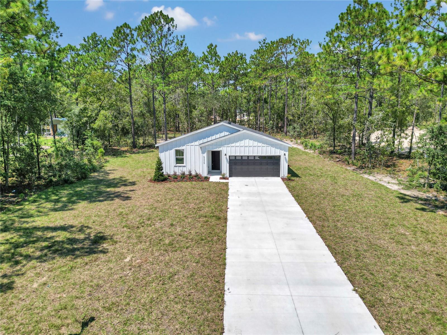
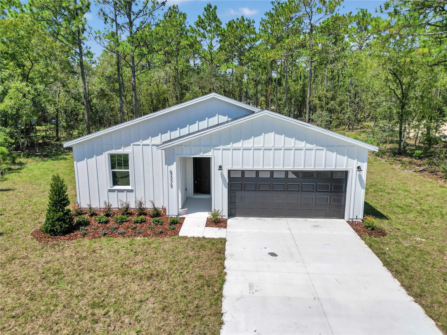
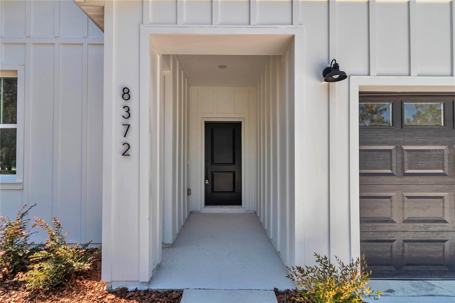
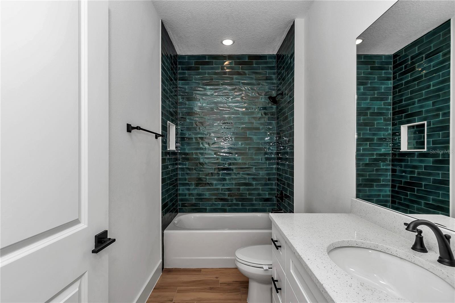
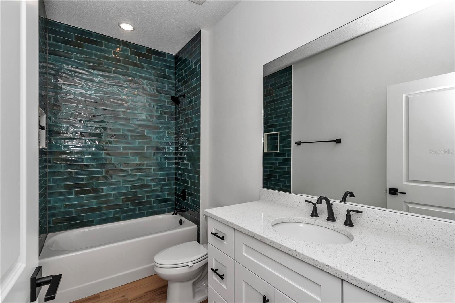
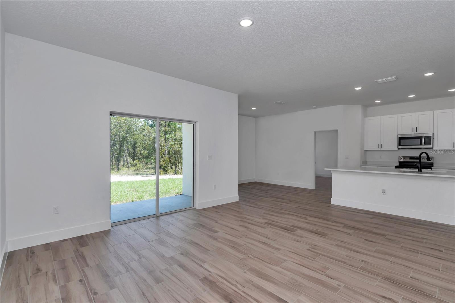
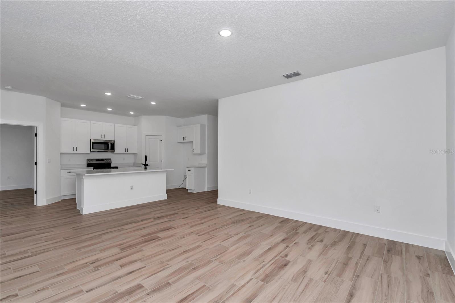
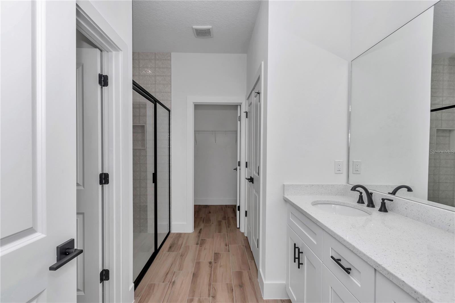
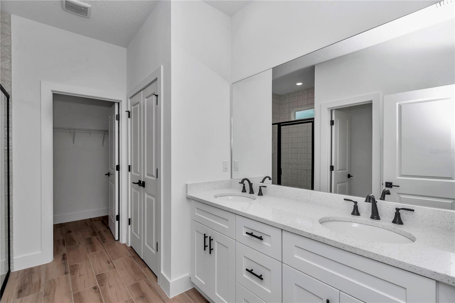
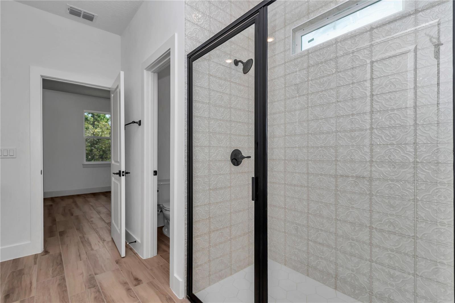
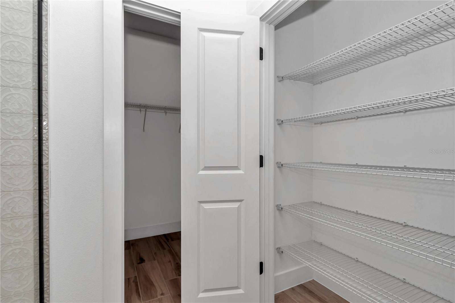
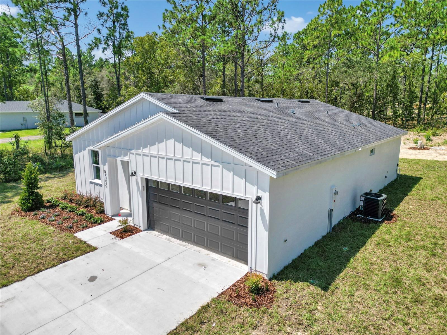
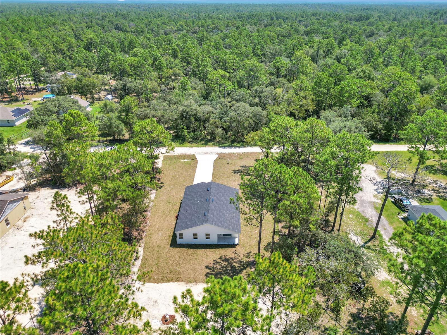
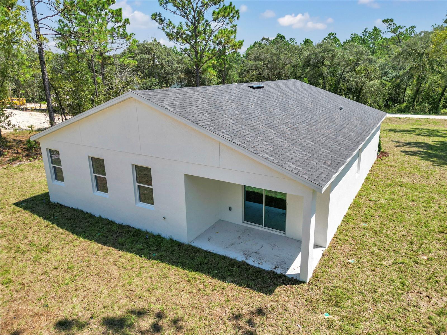
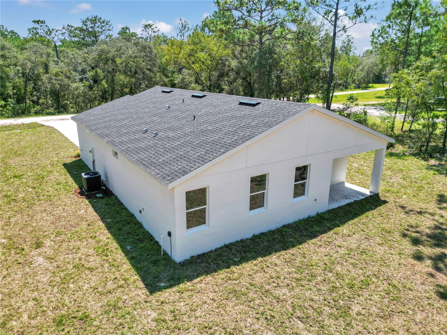
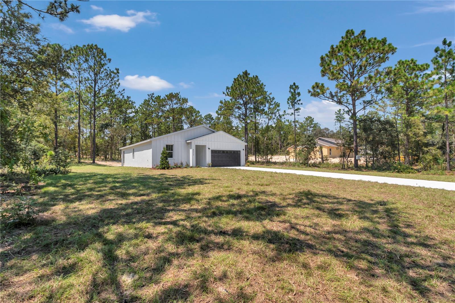
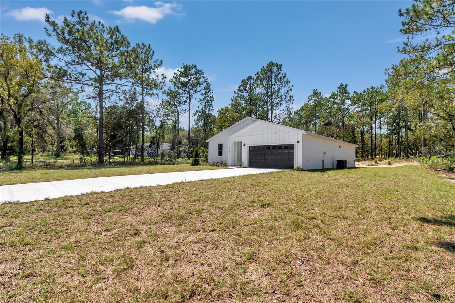
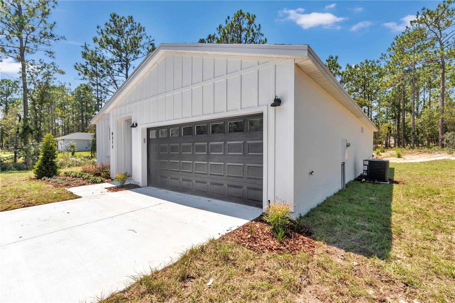
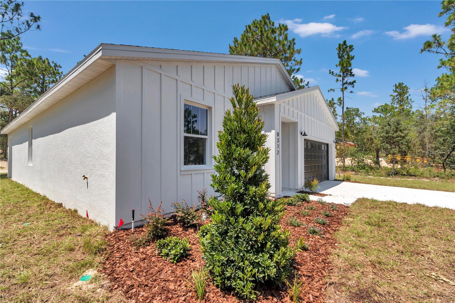
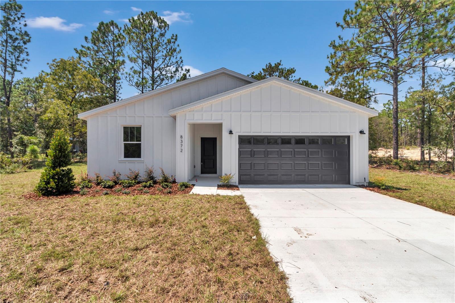
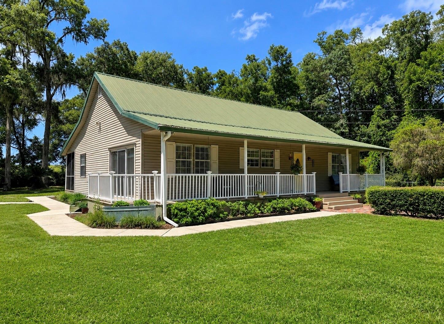
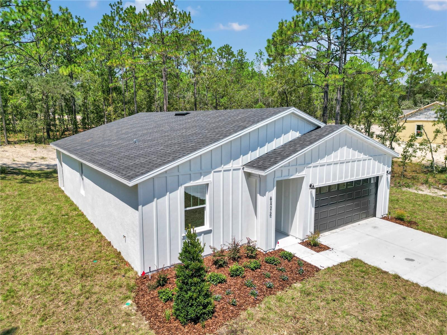
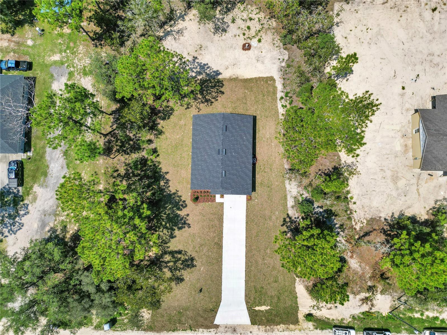
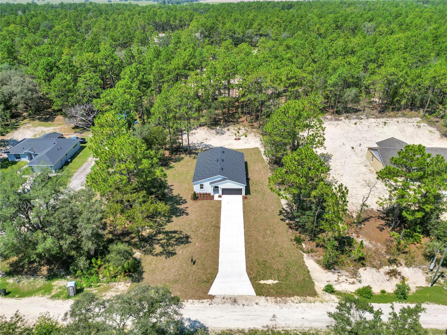
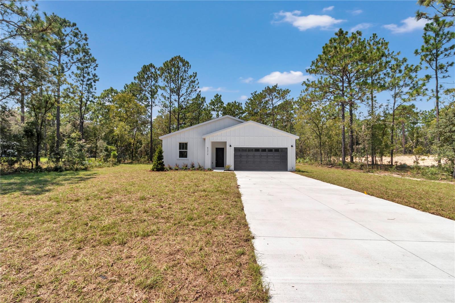
Welcome home to this beautifully designed modern farmhouse where timeless style meets peaceful country living. Nestled on over an acre, this charming 3-bedroom, 2-bath home offers the perfect blend of comfort, quality, and space to enjoy life.

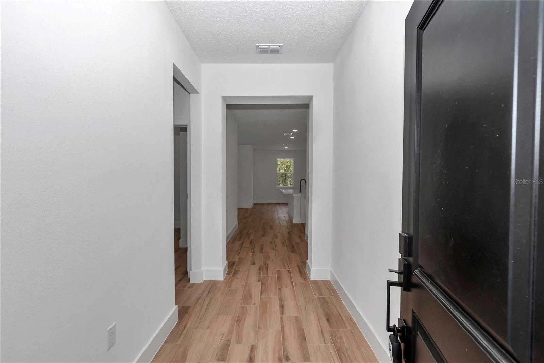
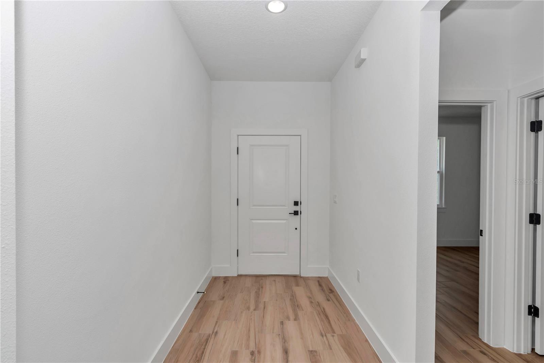
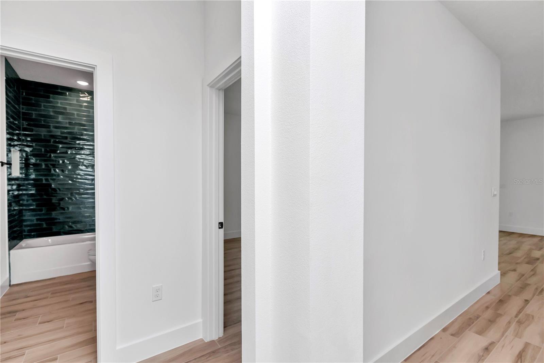
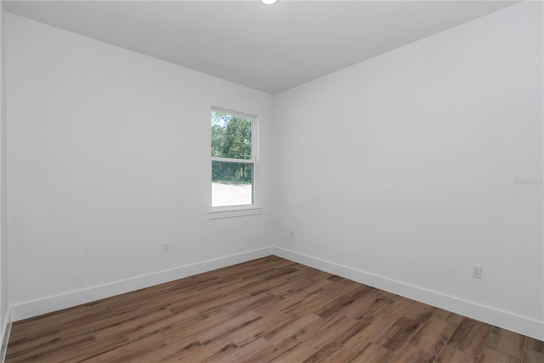
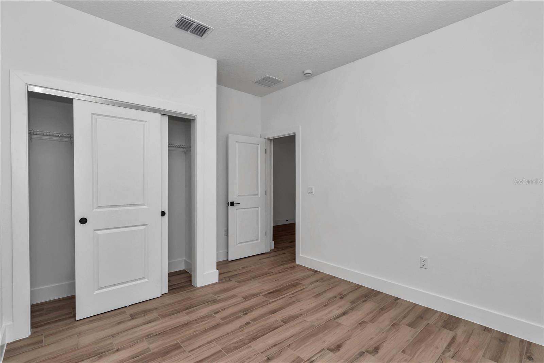
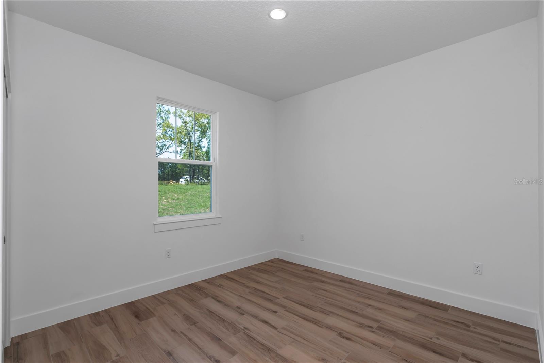
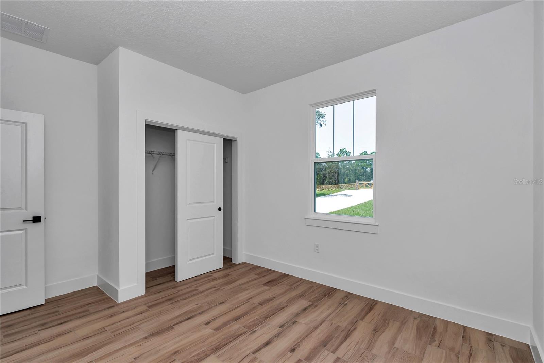
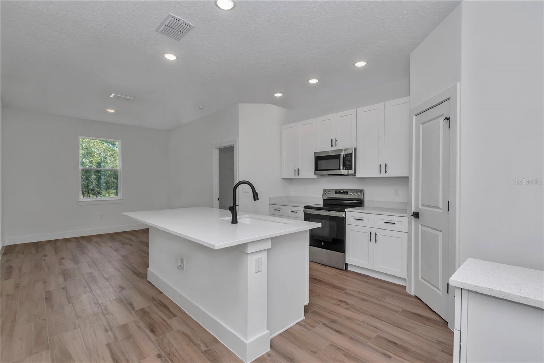
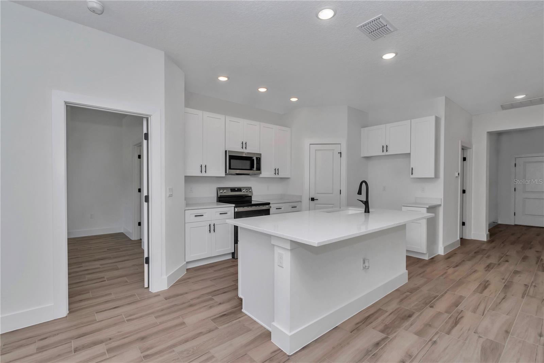
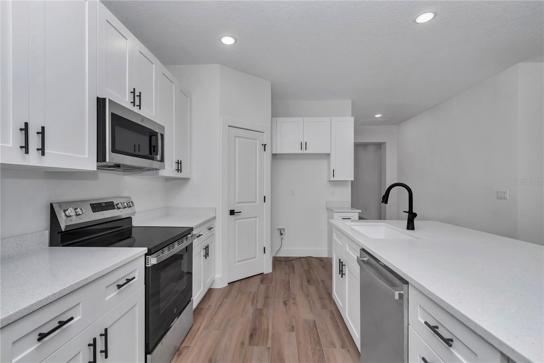
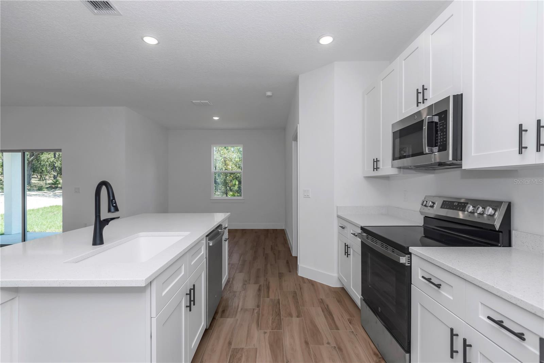
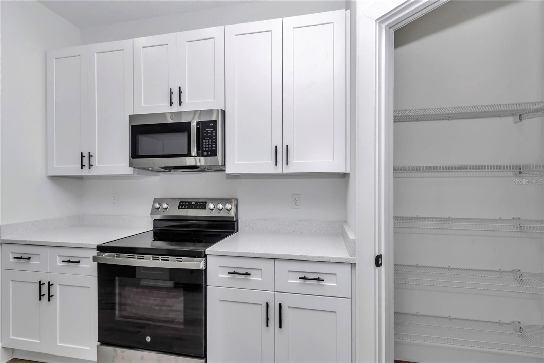
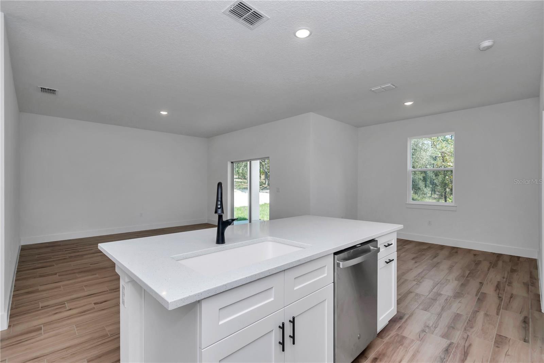
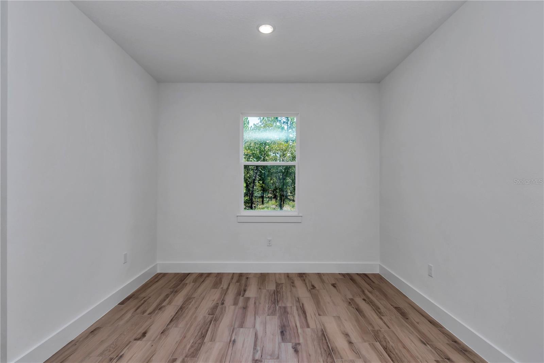
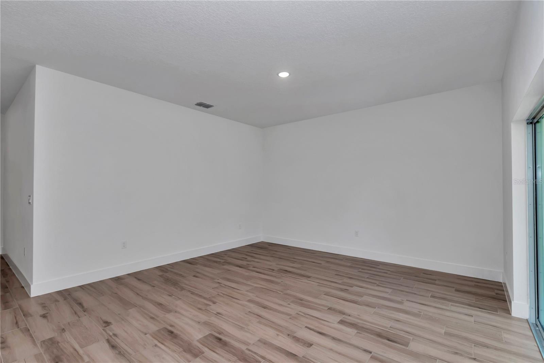
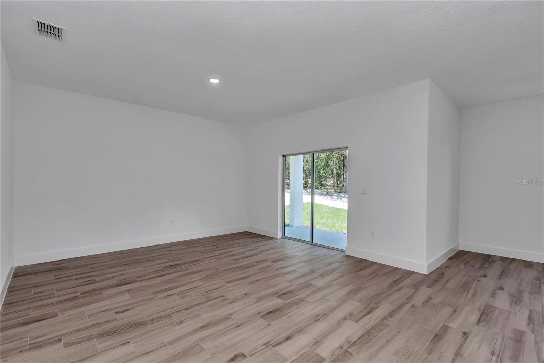
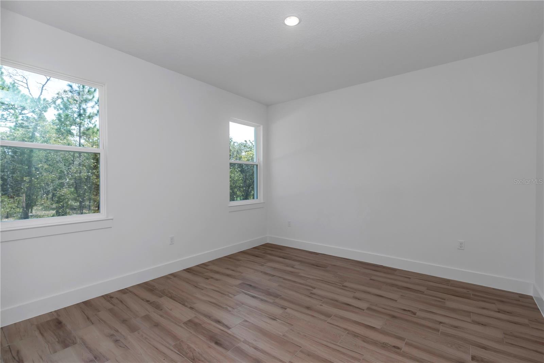
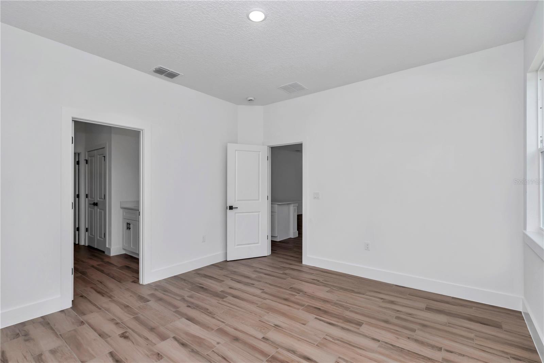
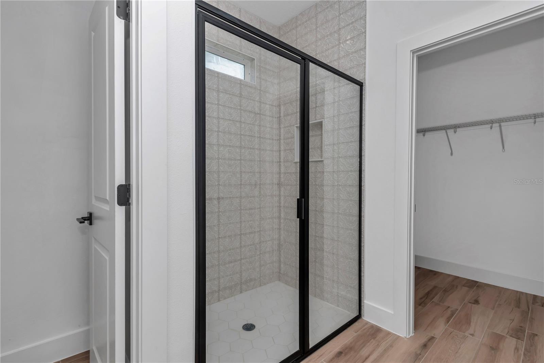
Step inside to an open, light-filled floor plan featuring gorgeous tile flooring throughout—no carpet anywhere—creating a clean, seamless look that’s both beautiful and easy to maintain. The bright white kitchen is the heart of the home, complete with quartz countertops, soft-close cabinetry and drawers, stainless appliances, and a refrigerator already included, making this home truly move-in ready.
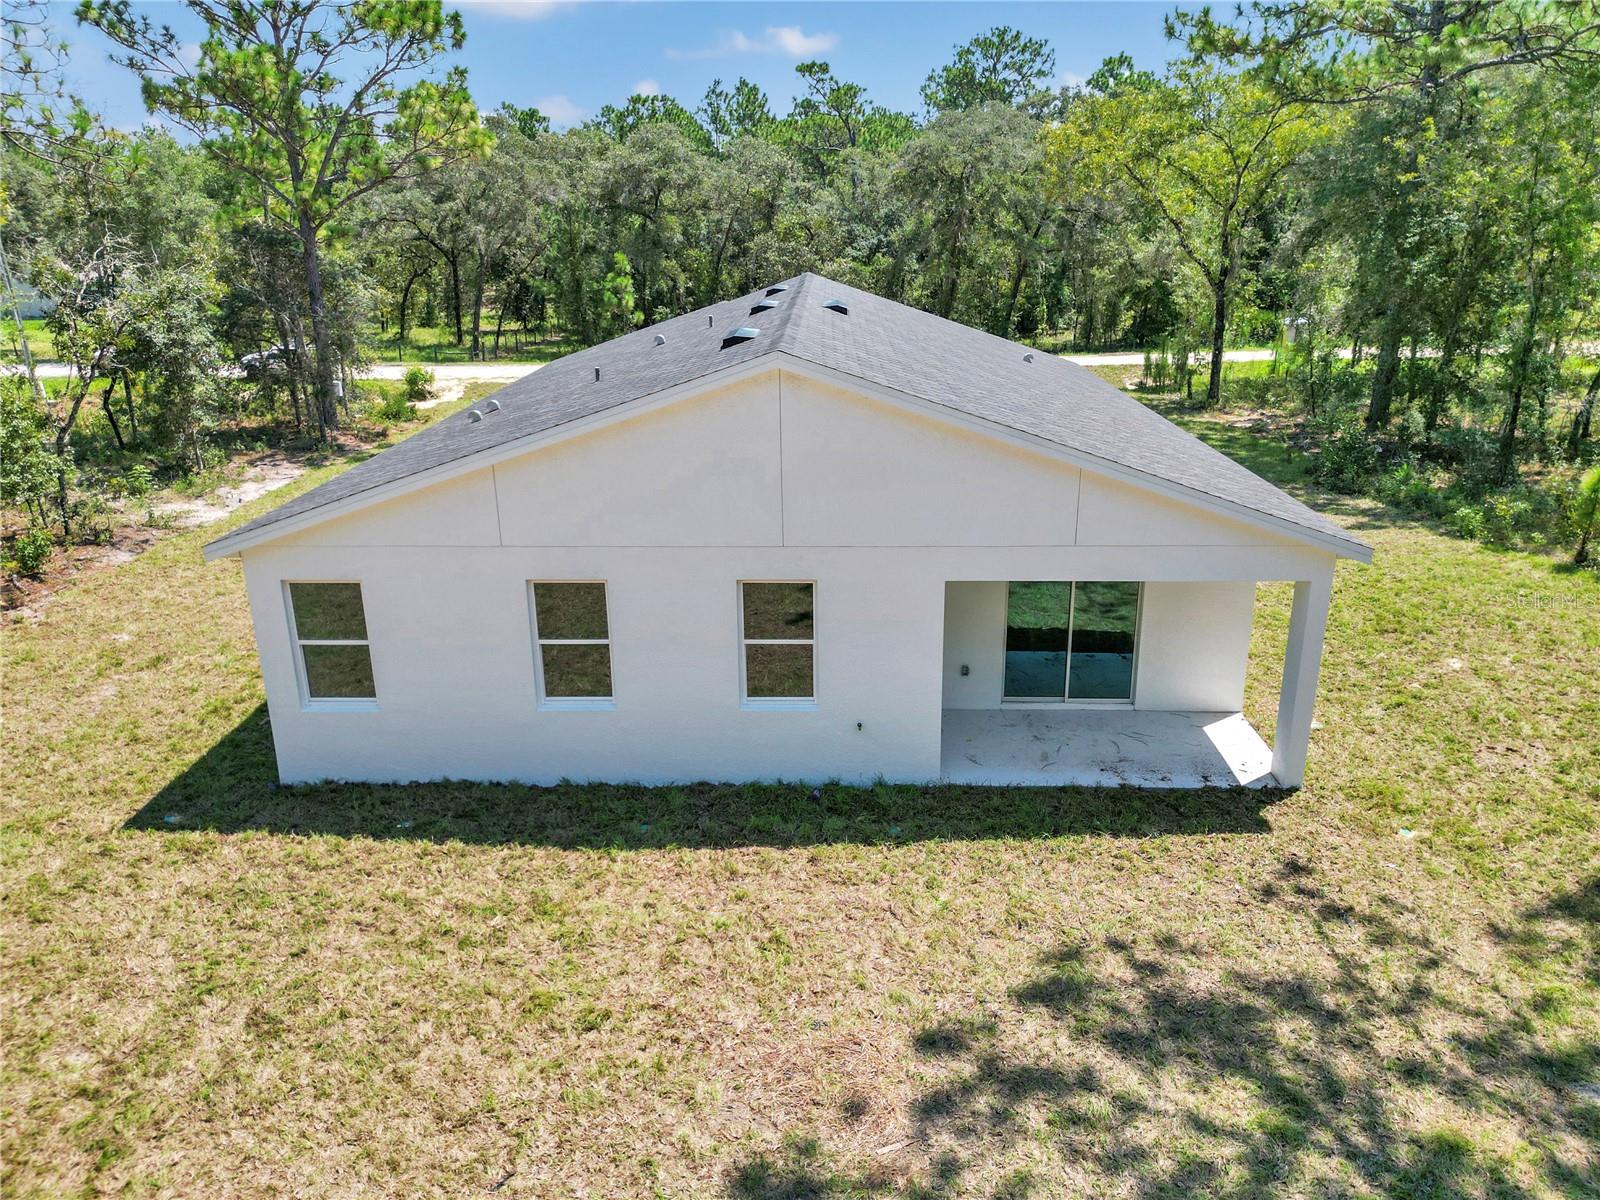
The spacious owner’s suite provides a relaxing retreat, while the split-bedroom layout offers privacy for family or guests. Outside, unwind on the inviting farmhouse-style covered back porch overlooking your expansive backyard with endless possibilities for a pool, workshop, garden, or simply enjoying the quiet Florida evenings.

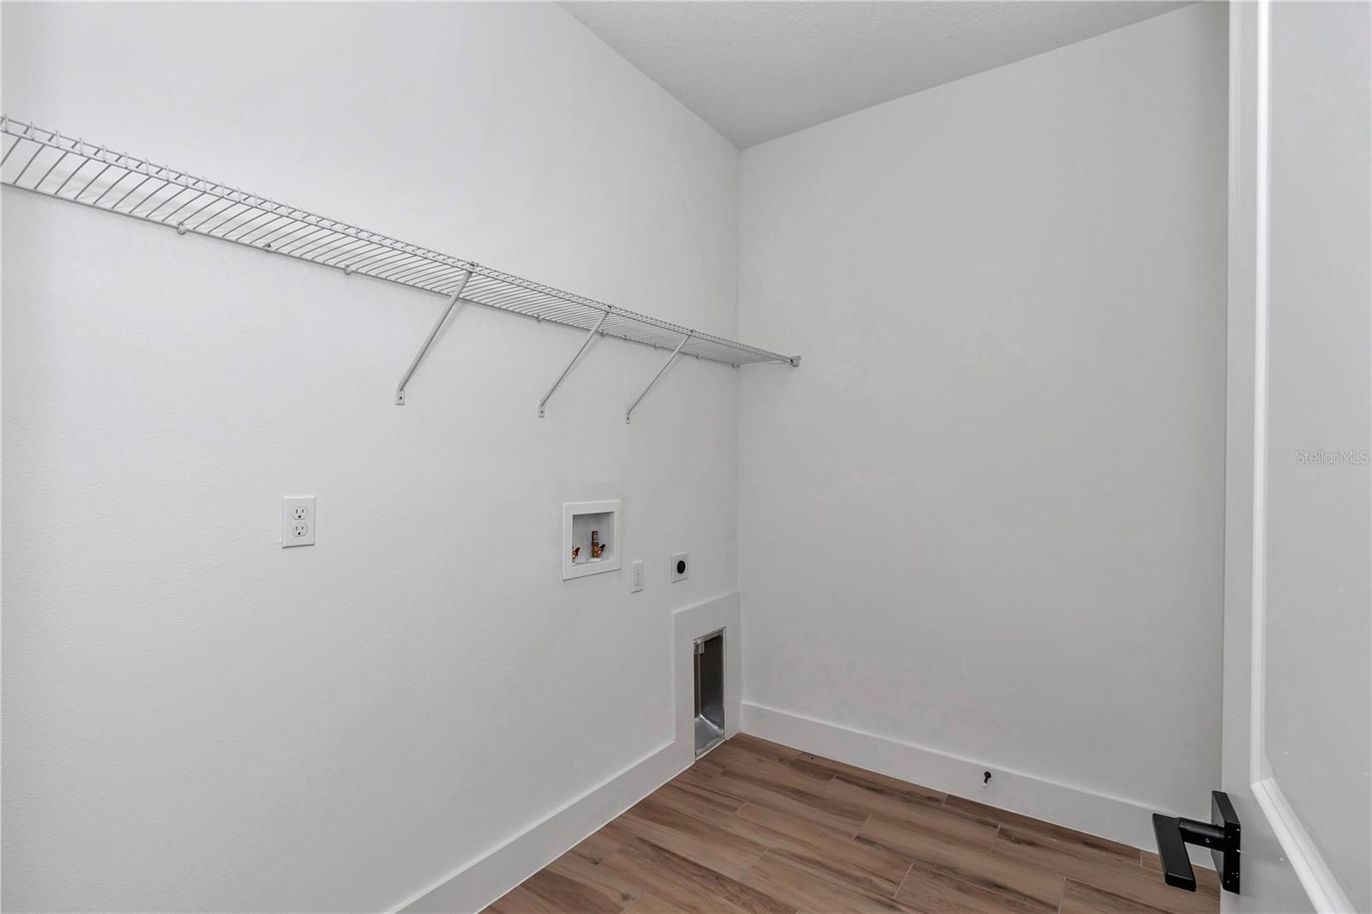
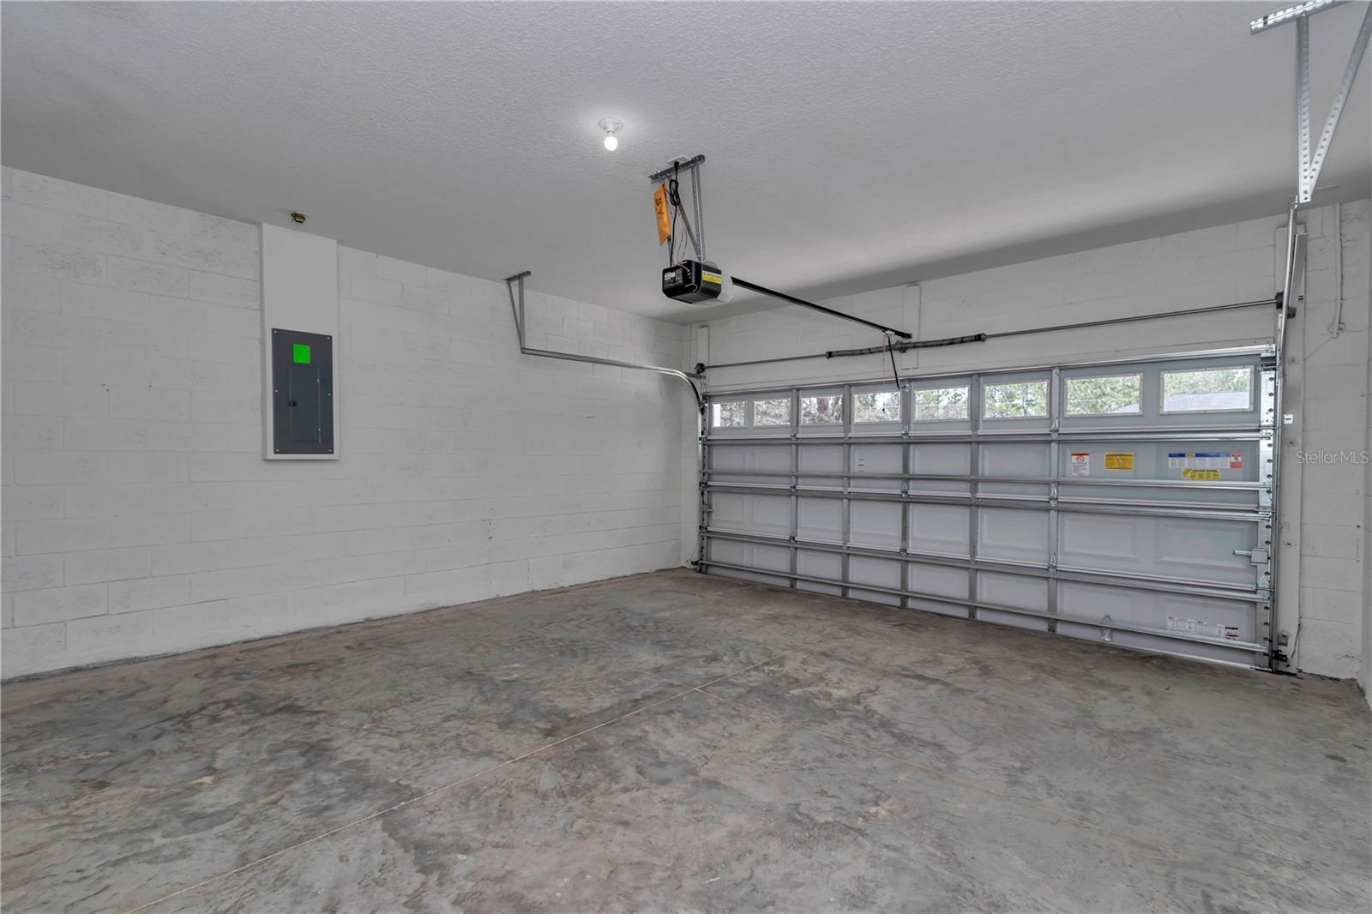
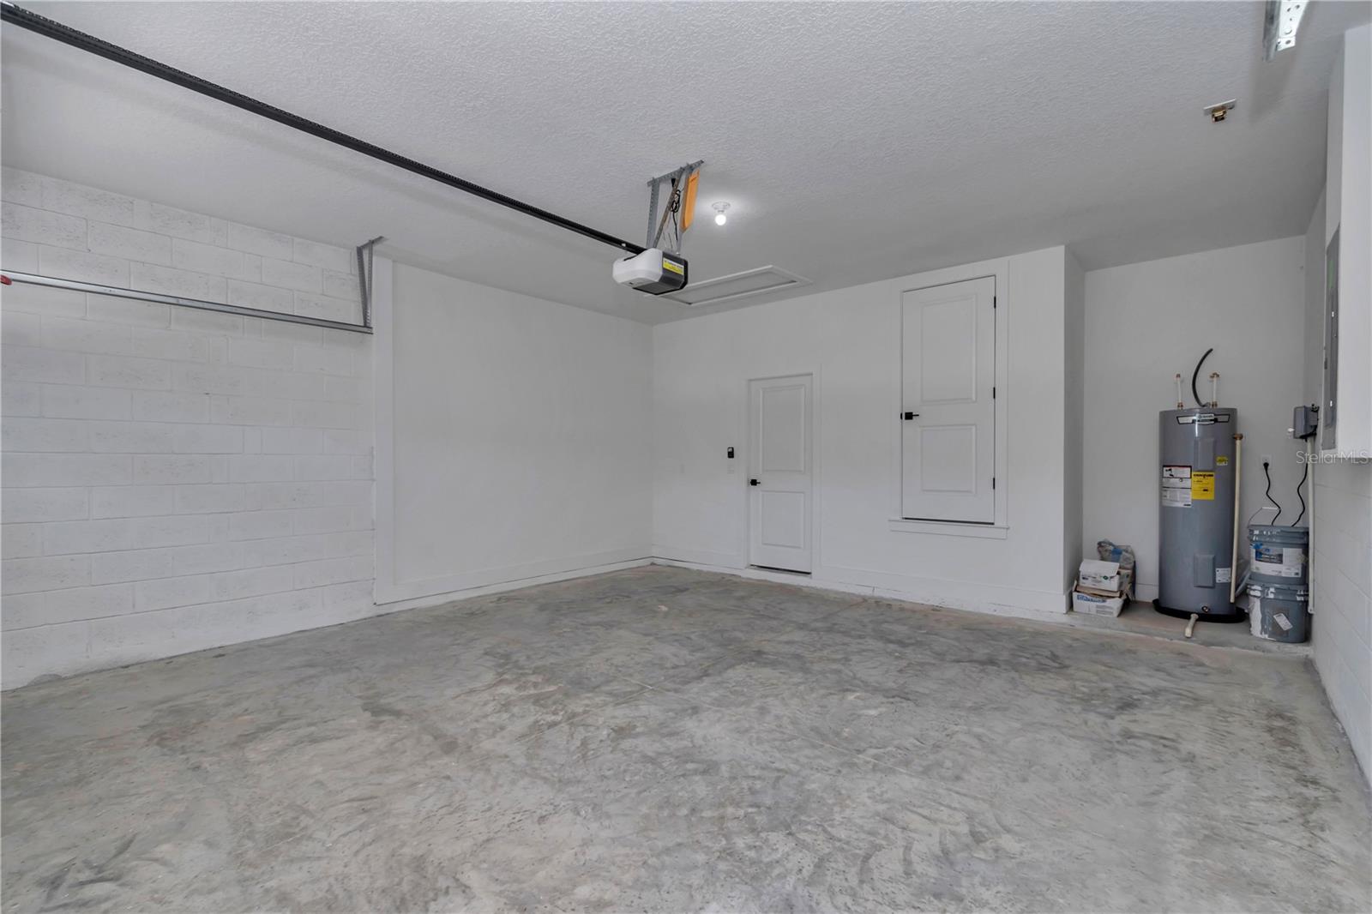
Additional features include a two-car garage, window blinds throughout, quality finishes, and over an acre of land with room to spread out and enjoy the lifestyle you’ve been dreaming of.

If you’ve been searching for a home that combines modern finishes, country charm, and space to breathe, this is one you won’t want to miss. Experience the Brije difference.

8372 SW 134TH AVENUE

Message successfully sent.

What would you like to know?

What is 3 + 4 ?

I agree to receive email communication and understand I can unsubscribe at any time.

I agree to be contacted by The Graf Group of Coldwell Banker via call, email, and text for real estate services. To opt out, you can reply 'stop' at any time or reply 'help' for assistance. You can also click the unsubscribe link in the emails. Message and data rates may apply. Message frequency may vary. Privacy Policy

Related Properties

New on site today
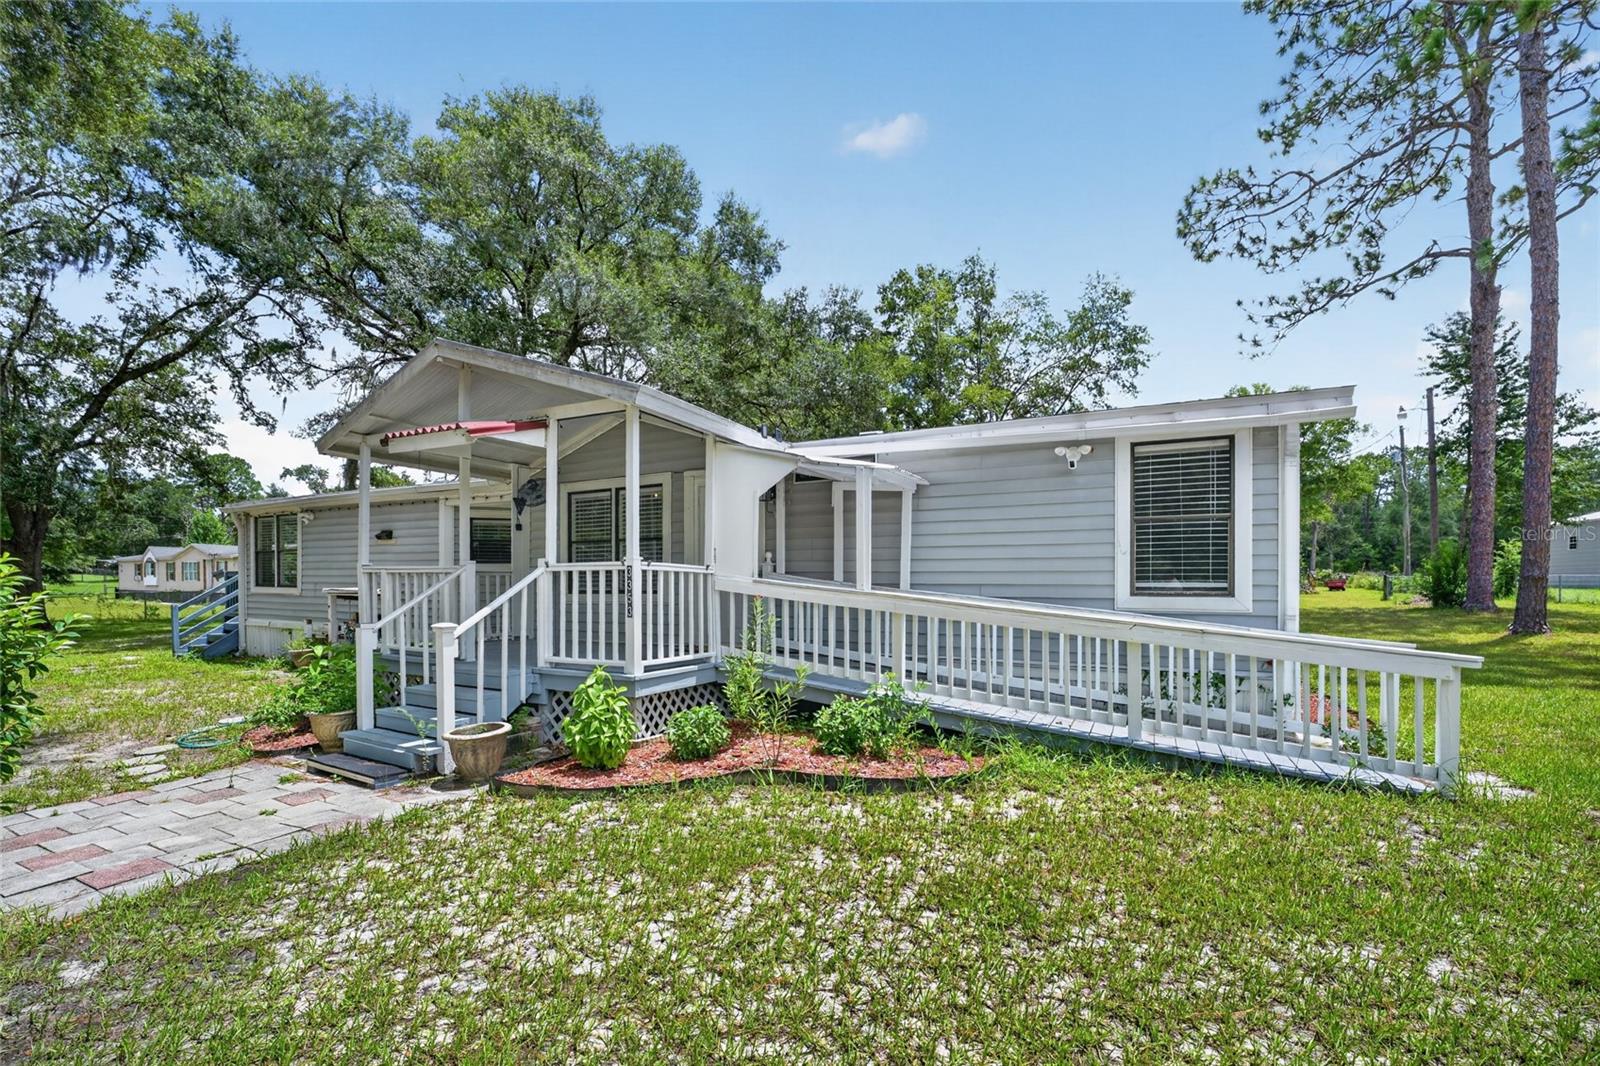
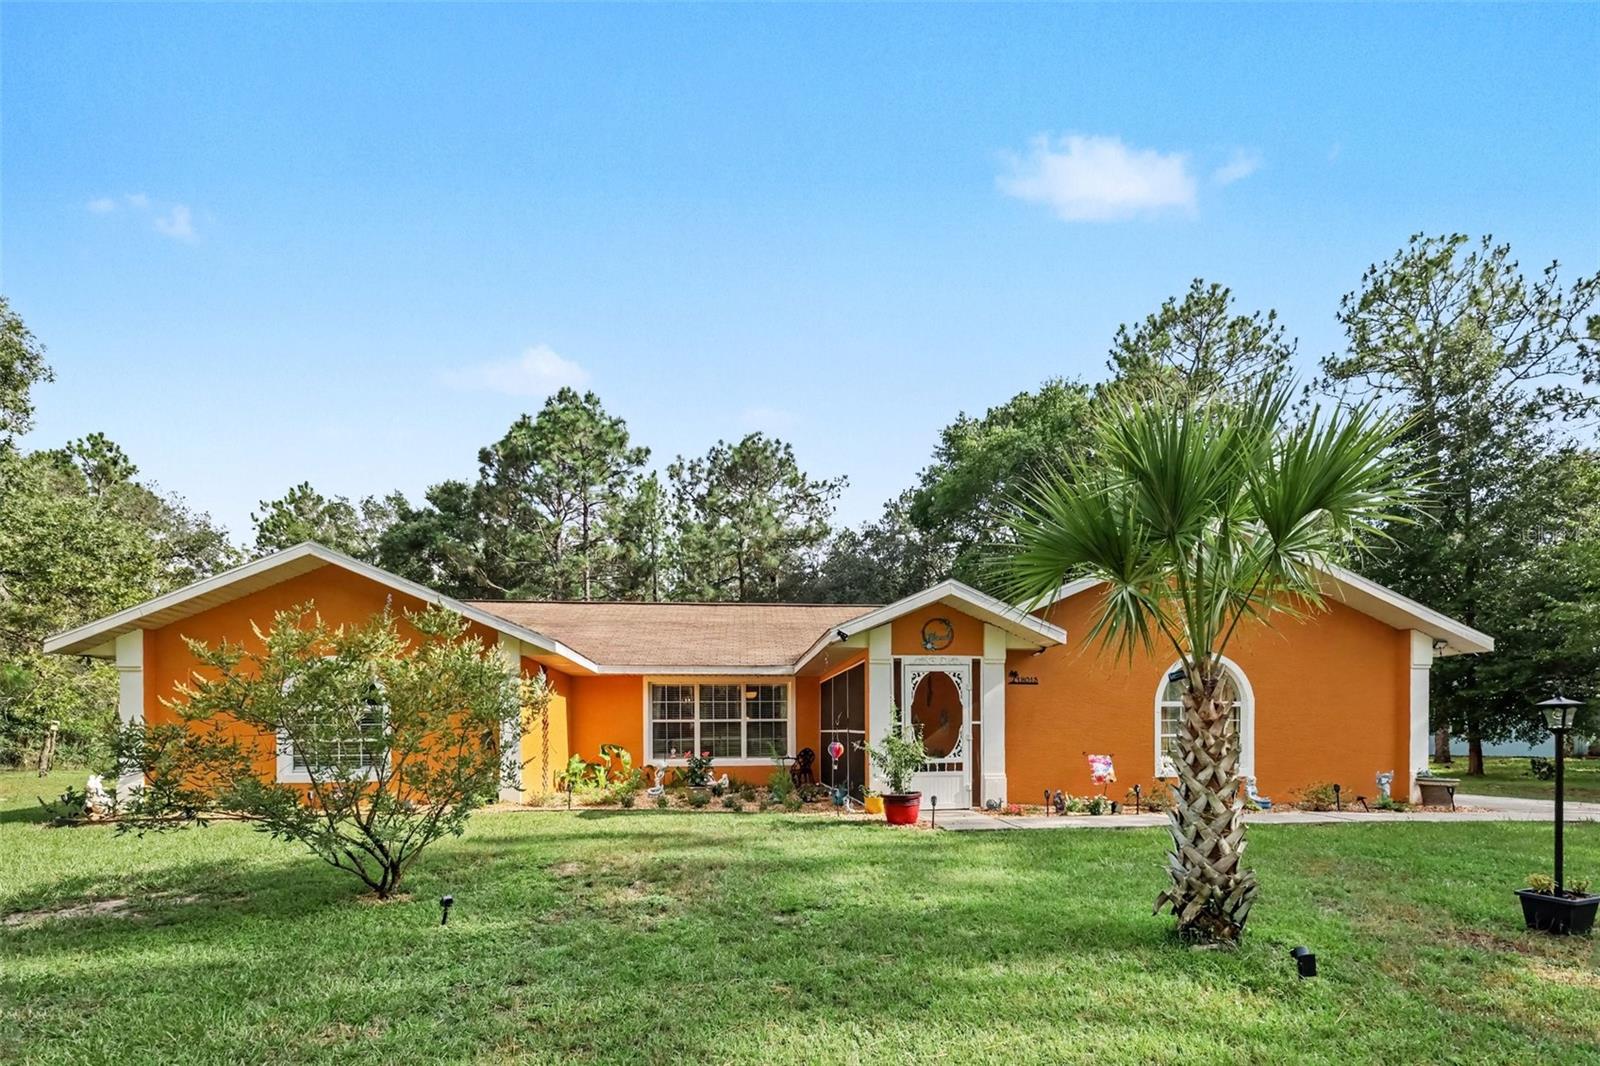
Completely renovated and ready to impress! Situated on 2.23 fully fenced acres with NO HOA, this beautifully updated 3 bedroom, 2 bath Dunnellon home offers 1,503 square feet of fresh, comfortable living space surrounded by mature shade trees.

The extensive renovation includes new flooring throughout, fresh interior paint, updated electrical outlets, new lighting and ceiling fans, and beautifully updated kitchen and bathrooms. The bright, open living and dining area is accented by a warm wood beam, creating an inviting space for everyday living and entertaining. The renovated kitchen features white cabinetry, granite countertops, stainless steel appliances, under cabinet lighting, a dedicated coffee bar and a sun filled eat in area.

The primary suite offers generous closet storage, built-ins and a stylish barn door. Two additional bedrooms and a renovated guest bathroom provide flexible space for guests, an office or hobbies. The laundry area includes a washer and dryer that are approximately one year old.

Major system improvements include a roof replaced in 2024 and an HVAC system replaced in 2025. The septic system was pumped and the drain field inspected & septic pumped in 2025.

Outside, enjoy the covered porch, ramped entry, expansive lawn and peaceful setting. Two separately enclosed chain-link areas, a chicken coop and a storage shed provide added versatility for animals, gardening, equipment and outdoor projects. The property is served by a private well and septic system, with SECO electric and Xfinity internet service available.

With a completely renovated interior, major system updates, acreage, full fencing and no HOA, this property offers the space and freedom to enjoy the Florida lifestyle!
Video Tour & Matterport Walkthrough available upon request.
#OM729020

DUNNELLON

3353 SW 181ST COURT

3 Beds

2 Baths

1,503 Sq.Ft.

$299,900

MLS#: OM729020

New on site today
Welcome to your own private retreat in the desirable Rainbow Springs community! Situated on over an acre of land, this spacious home
offers the perfect blend of comfort, privacy, and outdoor living. Whether you're hosting family gatherings, entertaining friends, or simply
enjoying the peaceful surroundings, this property provides endless possibilities. A large shed offers plenty of additional storage for tools,
equipment, or hobbies.
Inside, you'll find thoughtful updates throughout, including a new HVAC system (2024), beautiful luxury vinyl flooring, and a renovated
kitchen featuring new appliances that make cooking and entertaining a breeze. The open and inviting layout creates a warm atmosphere
that's ready for you to move right in.
As a resident, you'll enjoy exclusive private access to the crystal-clear Rainbow River, along with outstanding community amenities
including a clubhouse, community pool, and tennis courts. Experience the peace and quiet of this wonderful neighborhood while still
enjoying recreation and nature right at your doorstep. Don't miss this opportunity to own a beautifully updated home with space, privacy,
and exceptional community amenities!
#TB8531591

DUNNELLON

18018 SW 68TH LOOP

4 Beds

2 Baths

2,224 Sq.Ft.

$415,000

MLS#: TB8531591

New on site today
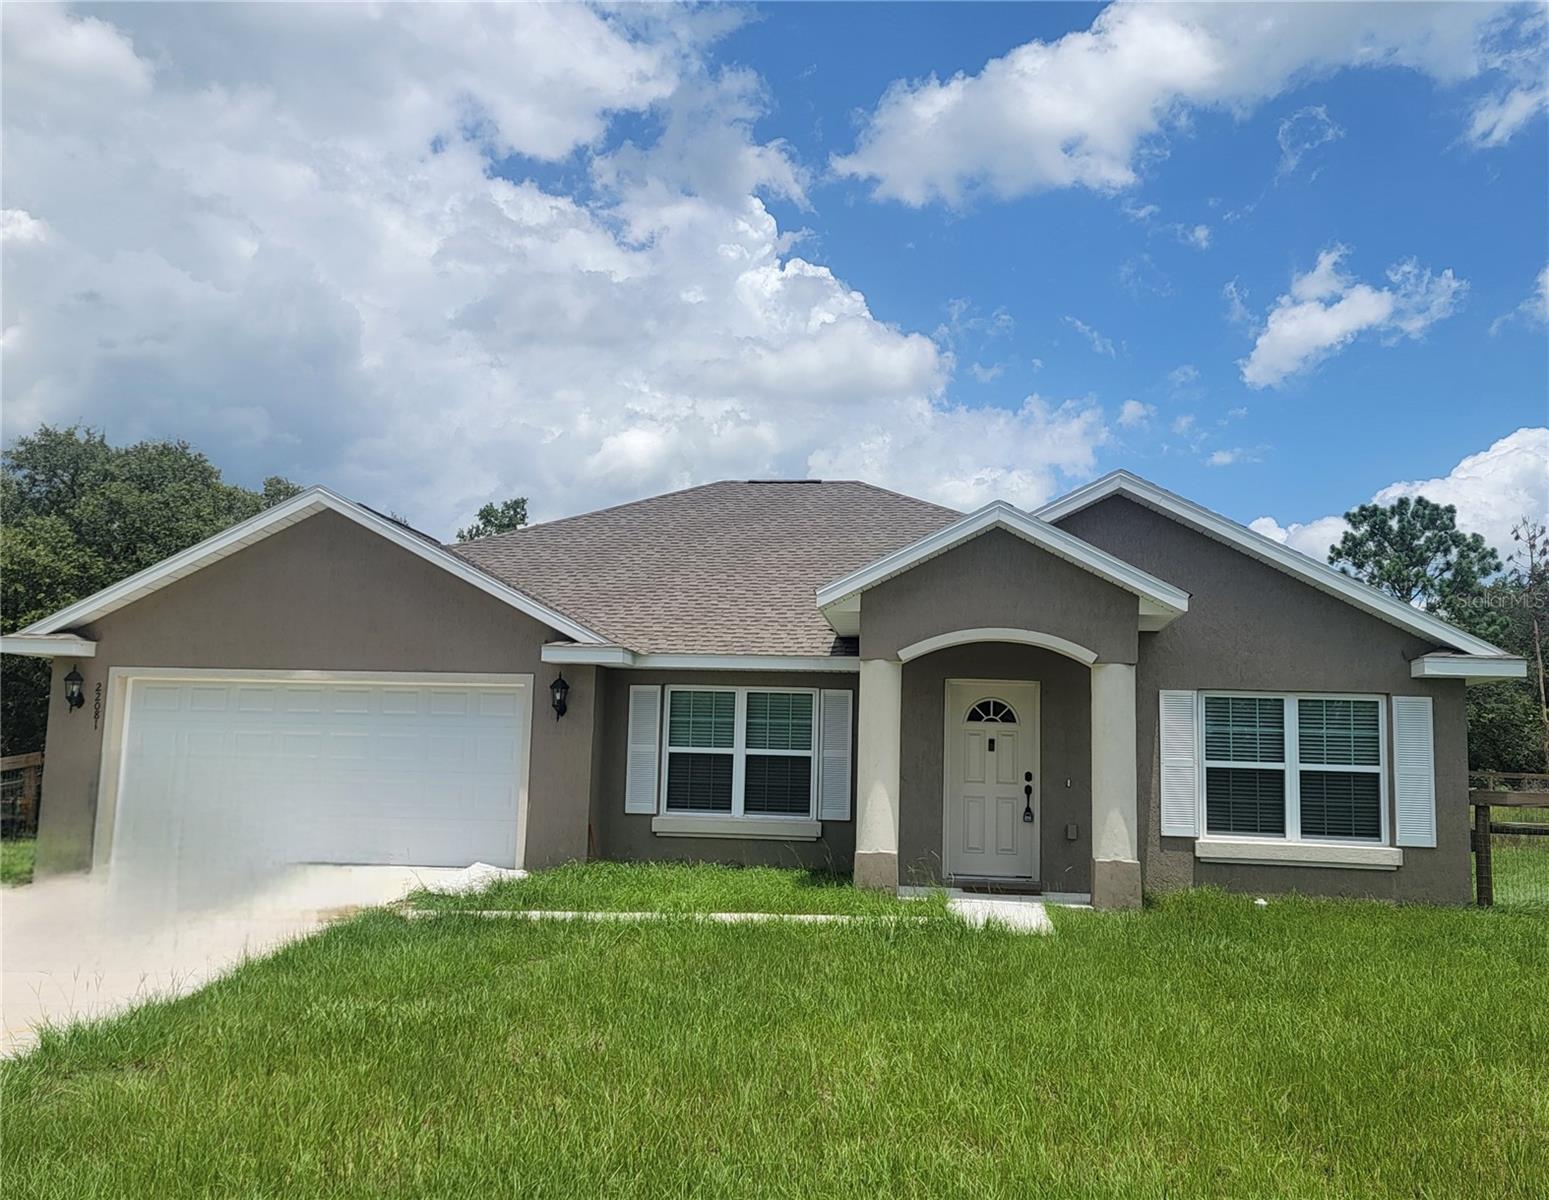
Luxury Country Retreat on a Fully Cleared Private Acre! Welcome to your dream home—an exceptional 2025-built, 3-bedroom, 2-bath residence perfectly positioned on a private, fully fenced 1.02-acre cleared lot with breathtaking farmland views. This stunning property offers the rare combination of modern luxury, thoughtful design, and peaceful country living. Wake up to the beauty of nature, with panoramic views of grazing cows and frequent wildlife sightings right from your own backyard. Step inside and experience a beautifully designed split-bedroom floor plan featuring spacious, light-filled living areas and an inviting open-concept family room and kitchen. The elegant kitchen is a true centerpiece, showcasing rich real wood cabinetry, luxurious granite countertops, a generous amount of storage, and a spacious pantry—perfect for both everyday living and effortless entertaining. The formal dining room provides an ideal setting for intimate dinners and special gatherings, while the expansive primary suite creates a private retreat at the end of the day. Indulge in the spa-inspired ensuite bathroom featuring dual sinks, a large walk-in shower, a relaxing soaking tub, and generous walk-in closets designed to provide both comfort and convenience. The additional two bedrooms are thoughtfully located on the opposite side of the home, offering privacy for guests or family members, with a conveniently placed laundry room adding to the home's functional design. This property is truly move-in ready with all appliances conveying, furniture available as an optional purchase, a recently installed whole-home generator, a completely cleared lot, and new fencing for added peace of mind. Why wait for a builder to build your dream home when you can have it today? Built in 2025, this exceptional residence delivers the advantages of new construction without the wait—modern finishes, quality craftsmanship, and a serene setting already in place. Experience the perfect blend of elegance, privacy, and country charm. Schedule your private showing today—this one-of-a-kind property is ready to welcome you home and won't last long!
#OM728776

DUNNELLON

22081 SW PINE BLUFFS ROAD

3 Beds

2 Baths

1,936 Sq.Ft.

$349,000

MLS#: OM728776

New on site today
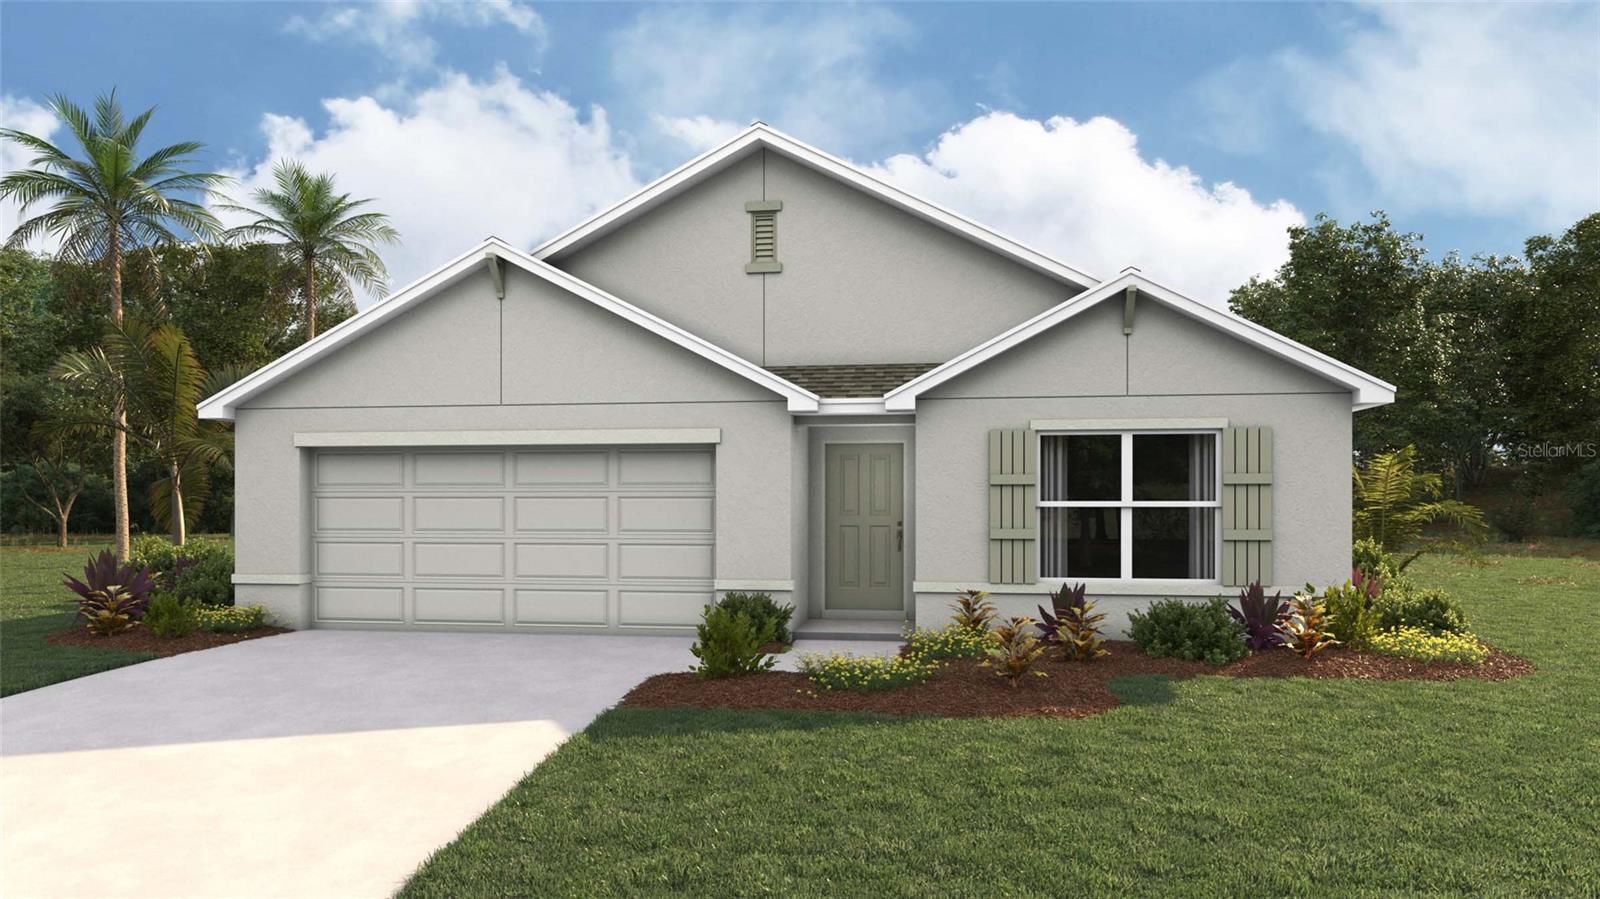
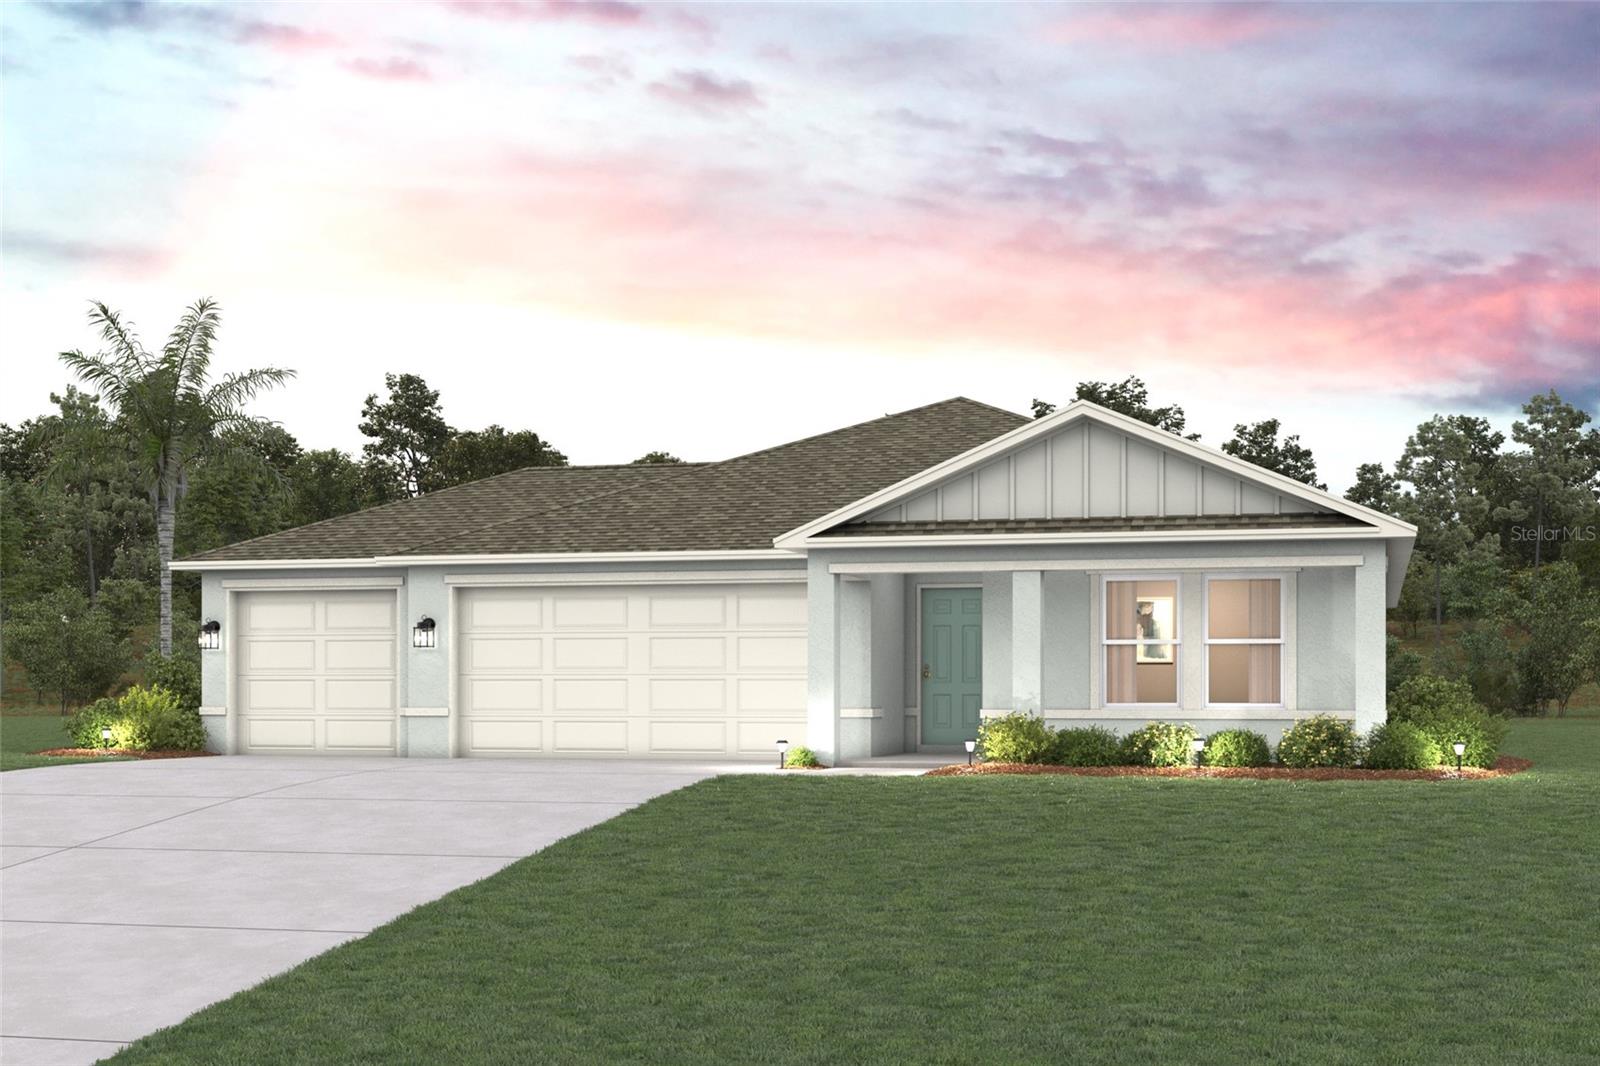
Under Construction. Welcome to a spacious and inviting 4-bedroom, open-concept and all concrete block constructed home where design meets functional elegance. The seamless flow between living areas and the kitchen creates an expansive environment for both daily living and entertaining. The kitchen is a focal point of this home and designed for style and convenience including a stainless-steel range, microwave, built-in dishwasher. Four well-appointed bedrooms and located in the front of the home and nearby a full bathroom. The primary bedroom features an ensuite bathroom, double vanity, and walk-in closet. The laundry room is complete with a washer and dryer hook up.  This residence embodies the perfect harmony of openness and privacy. The Cali is complete with a state-of-the-art smart home system. Pictures, photographs, colors, features, and sizes are for illustration purposes only and will vary from the homes as built. Home and community information including pricing, included features, terms, availability and amenities are subject to change and prior sale at any time without notice or obligation. CRC057592.
#OM729054

DUNNELLON

2656 W BRAGANZA STREET

4 Beds

2 Baths

1,828 Sq.Ft.

$291,070

MLS#: OM729054

New on site today
Virtually Staged. Welcome to this beautifully maintained home offering the perfect combination of comfort, functionality, and outdoor living on a spacious homesite in Dunnellon. From the moment you arrive, you’ll appreciate the thoughtful upgrades that make this property truly stand out.
Inside, you’ll find a bright and inviting floor plan designed for everyday living and entertaining. Step outside to your own private backyard retreat featuring an impressive 18’ x 33’ above-ground pool, an extended concrete patio, and a covered porch complete with misting systems to help keep you cool on warm Florida days. The garage floor and rear porch have been professionally finished with durable Shark Coating for both beauty and longevity.
This property is ideal for hobbyists, RV owners, or anyone needing extra outdoor functionality. A paved asphalt driveway leads to the rear of the property, providing easy access to two additional concrete patios and a large insulated shed equipped with electricity and air conditioning. The property also features a dedicated RV hookup, a generator-ready electrical box, six exterior water spigots, and convenient pool storage with an electric pool vacuum system.
Additional improvements include gutters with leaf guards for easy maintenance and excellent access to the rear of the property, offering endless possibilities for storing recreational vehicles, trailers, or creating additional outdoor living space.
If you’ve been searching for a home that offers more than the standard builder features, this one is a must-see. Schedule your private showing today!
#TB8530612

DUNNELLON

4171 SW SHASTA COURT

3 Beds

2 Baths

1,671 Sq.Ft.

$409,900

MLS#: TB8530612

New on site 1 day ago
Brand-New Home on a Premium Oversized Corner Lot in Dunnellon

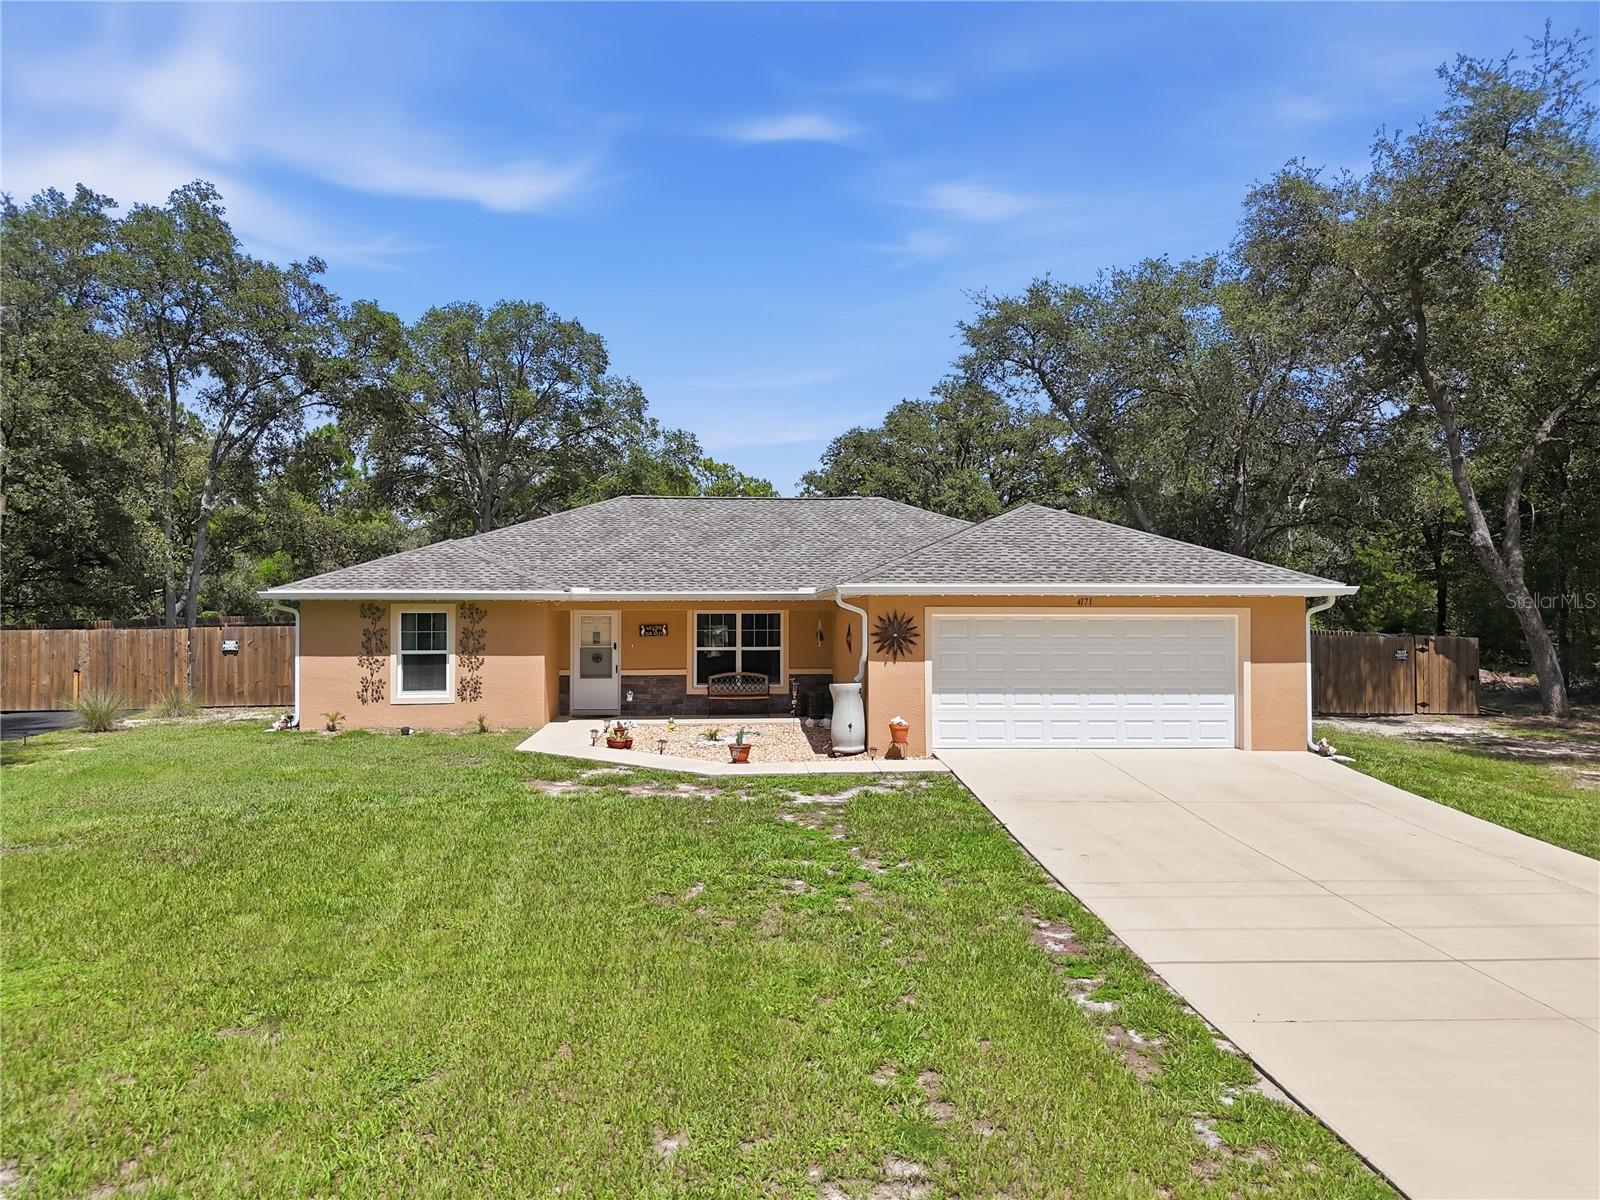
Welcome to this stunning new construction home in the growing community of Dunnellon, offering the perfect combination of modern design, comfort, and functionality. Situated on a premium oversized corner lot, this beautiful property provides extra space, enhanced curb appeal, and added privacy, making it an exceptional opportunity for homeowners seeking both style and value.

Inside, you'll find a thoughtfully designed open-concept floor plan that seamlessly connects the spacious living and dining areas, creating the ideal setting for everyday living and entertaining. Large windows fill the home with natural light, enhancing the bright and inviting atmosphere throughout.

The well-appointed kitchen is designed to impress, featuring solid wood cabinetry, elegant stone countertops, and a full appliance package included with the home. Whether you're preparing family meals or hosting guests, this space offers both beauty and functionality.

This home features four generously sized bedrooms, including a spacious primary suite with a walk-in closet and a private full bathroom. The additional bedrooms have built-in closets and plenty of space for family members, guests, or a home office. Two full bathrooms provide convenience and comfort for the entire household.

Additional highlights include a two-car attached garage, quality craftsmanship throughout, and the peace of mind that comes with owning a brand-new home.

Conveniently located near major roadways, shopping, dining, and highly rated schools, this property has easy access to everything Dunnellon has to provide while maintaining the charm of a peaceful residential setting.

Don't miss the opportunity to own this exceptional new construction home on a premium oversized corner lot. Schedule your private showing today and discover everything this beautiful property has to provide.
#S5154233

DUNNELLON

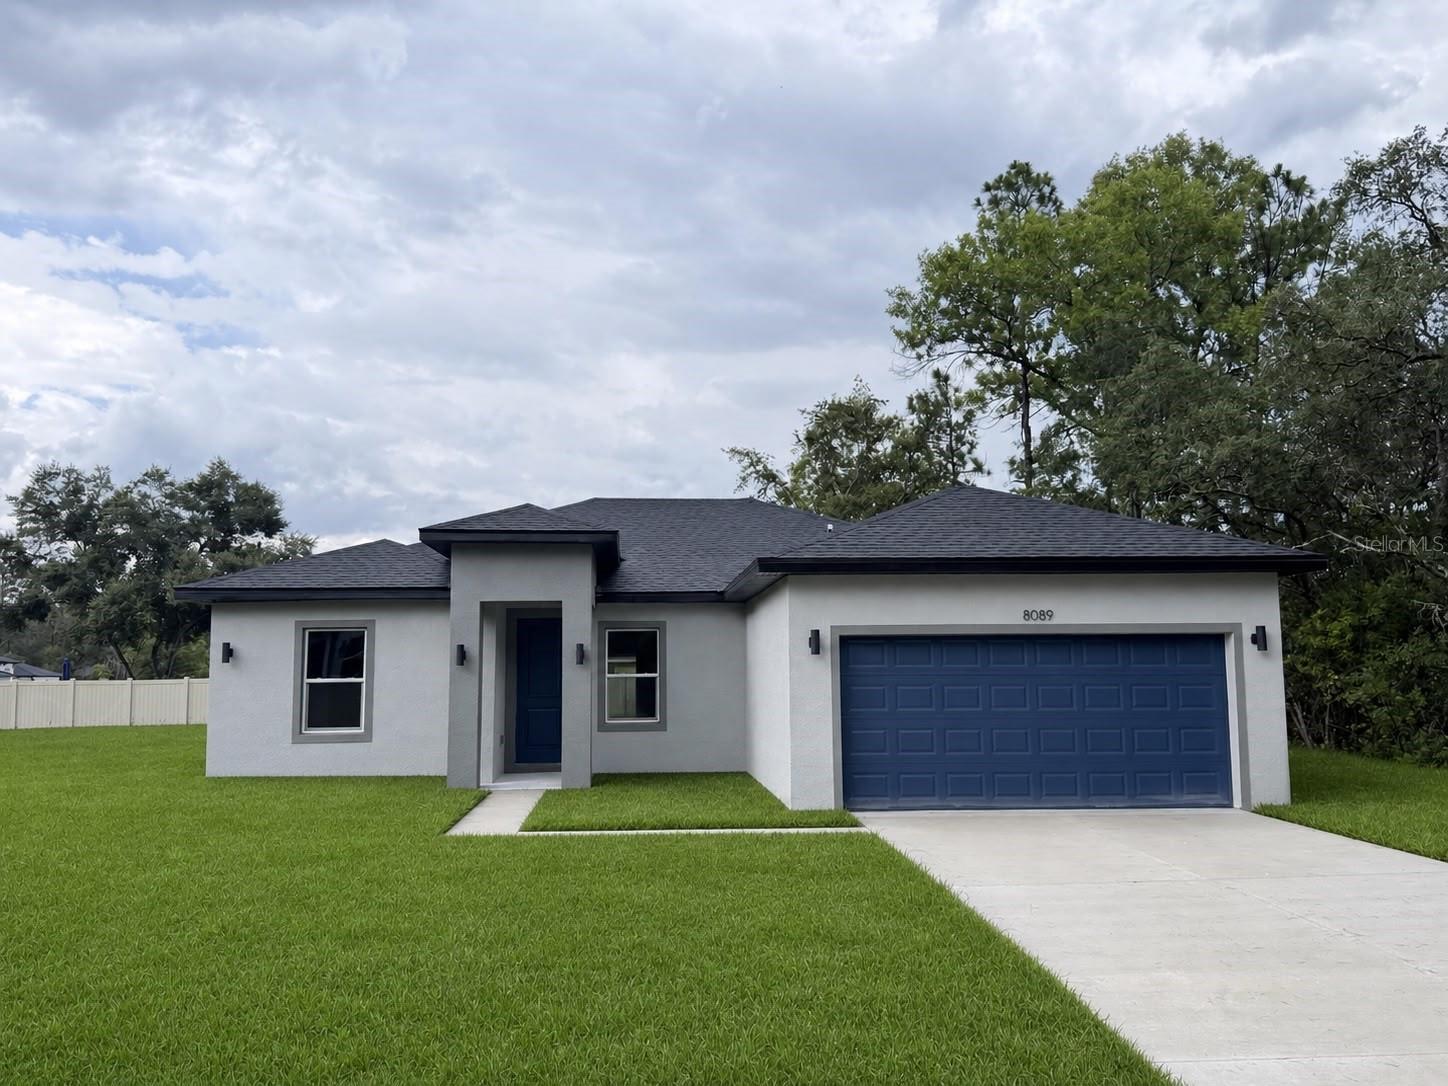
8089 N MALTESE DRIVE

4 Beds

2 Baths

1,730 Sq.Ft.

$284,900

MLS#: S5154233

New on site 2 days ago
Under Construction. Discover modern living with the Biscayne Plan a charming single-story home. The open design seamlessly connects the Living, Dining, and Kitchen areas. The chef’s dream kitchen features sophisticated cabinetry, elegant quartz countertops, and stainless steel appliances, including a smooth-top range, microwave hood, and dishwasher. The expansive primary suite offers a private bath with dual vanity sinks and a spacious walk-in closet. With three additional bedrooms, a whole secondary bath, and a THREE-CAR GARAGE, this home is perfect.. Energy-efficient Low-E insulated dual-pane vinyl windows and a one-year limited warranty ensure comfort and peace of mind. Located on the Gulf Coast, Port Charlotte is an appealing mix of natural beauty, affordable living, and access to recreational and cultural amenities. With the proximity to beaches such as Englewood Beach and Port Charlotte Beach Park, the area's coastal lifestyle provides excellent opportunities for boating, fishing, kayaking, and other water-based activities.
#C7528660

DUNNELLON

3442 W EUNICE DRIVE

4 Beds

2 Baths

1,808 Sq.Ft.

$308,990

MLS#: C7528660

New on site 2 days ago
Here is your opportunity to own a piece of paradise in the highly sought after Rainbow Springs Fairway Estates, where residents enjoy exclusive access to the crystal clear Rainbow River. This exceptional community features a private river park located just south of the head spring at Rainbow Springs State Park, one of the area's most coveted amenities. Residents also enjoy a private beach, pavilions for gatherings, a community pool, fitness center, tennis and pickleball courts, and a vibrant community center.  Designed with entertaining in mind, this spacious home offers an open-concept floor plan that seamlessly connects the living room, dining area, and kitchen. Two oversized three-panel sliding glass doors open to an expansive 624 square-foot screened lanai complete with an outdoor prep area and an abundance of storage and there is a 120 V floor outlet to add your spa to this space. One slider fully pockets, creating a true indoor/outdoor living experience that's perfect for hosting family and friends. The thoughtfully designed split bedroom floor plan provides privacy for the spacious primary suite, which features direct lanai access, dual walk-in closets, separate vanities, a relaxing soaking tub, walk-in shower, and private water closet. The guest bedrooms are situated on the opposite side of the home, offering comfort and privacy for family or visitors.  Additional features include a 2022 roof, irrigation system, rain gutters with leaf guards added in 2020 and a low maintenance native landscaped yard.   Adding to its appeal, the home overlooks the former golf course, providing peaceful views and plenty of open green space for walking, exercising, or enjoying time with your four-legged family members.  The location in Fairway estates is a dead and with no throughway street adding little traffic and a security feature.  Located just minutes from historic downtown Dunnellon, you'll enjoy charming local shops, restaurants, and endless outdoor recreation. Spend your days kayaking, paddleboarding, tubing, or swimming in the world-famous Rainbow River, or take a short drive to Ocala and the renowned World Equestrian Center, approximately 15 miles away.  Whether you're searching for a full-time residence, vacation getaway, or investment property, this home offers an unbeatable combination of space, location, and an incredible Florida lifestyle. Schedule your private showing today and experience the Rainbow Springs community.
#OM728866

DUNNELLON

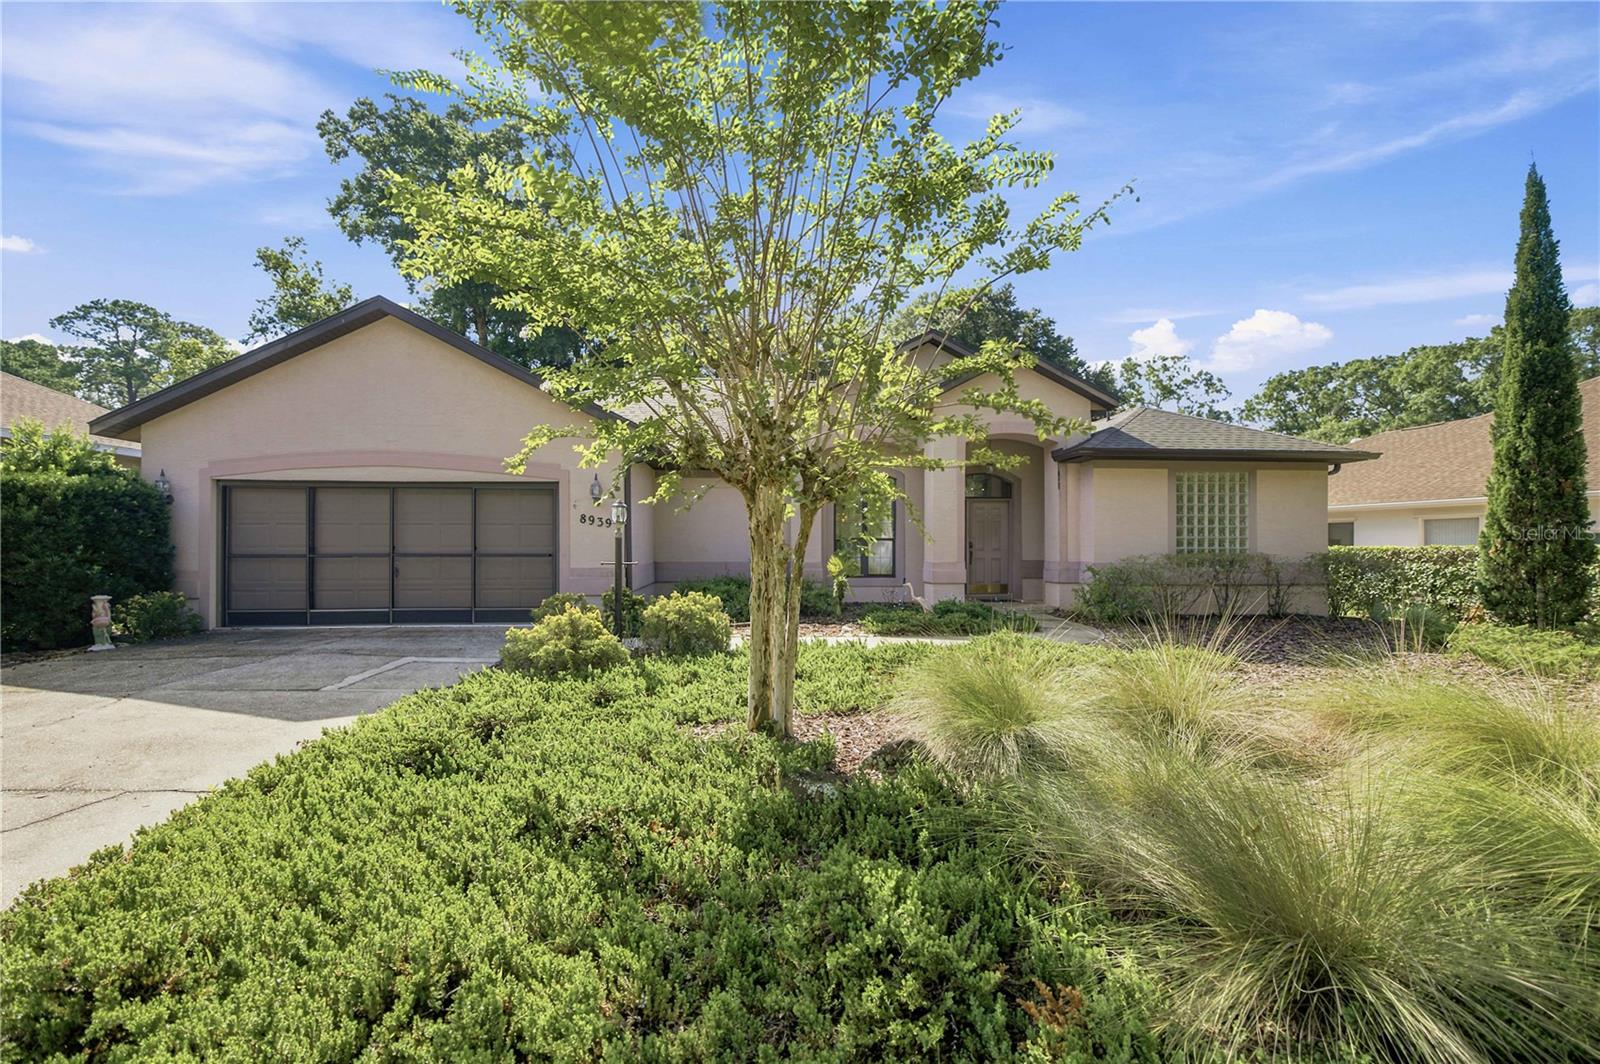
8939 SW 194TH COURT

3 Beds

2 Baths

2,165 Sq.Ft.

$330,000

MLS#: OM728866

New on site 3 days ago
Welcome to your own private slice of Old Florida paradise! Tucked well back from the road behind a gated entrance, this beautifully restored 1938 farmhouse sits on 2.28 fully fenced, meticulously maintained acres that feel more like a private park than a typical homesite. Towering mature trees, lush landscaping, and expansive open lawn create an unforgettable first impression and an atmosphere of peace that’s increasingly hard to find.

Lovingly renovated while preserving its timeless character, this charming farmhouse offers 1,617 square feet of beautifully updated living space with soaring ceilings that make the home feel bright, airy, and much larger than expected. The inviting great room flows effortlessly into a well-appointed kitchen featuring gorgeous granite countertops, newer stainless appliances, and attractive luxury vinyl plank flooring throughout. Every inch of this home reflects exceptional pride of ownership—it is truly immaculate, pet-free, and maintained with extraordinary care.

The spacious primary suite offers a relaxing retreat with a luxurious soaking tub, separate walk-in shower, and peaceful views of the property. A generous second bedroom with high ceilings provides comfortable accommodations for family or guests.

Step outside and discover why this property is so special. Enjoy morning coffee on the welcoming front porch or unwind on the large screened rear porch overlooking tranquil farmland where seasonal peanut crops create an ever-changing backdrop. The setting is quiet, scenic, and wonderfully private.

The possibilities continue outside with an oversized detached garage featuring soaring ceilings, a separate powered workshop, greenhouse, and an additional outbuilding ready to become a guest cottage, she shed, he shed, art studio, home office, hobby space, or workshop—the choice is yours. A durable metal roof covers both the home and detached garage, while the HVAC system was replaced in 2025 for added peace of mind.

Located on a paved country road in an established neighborhood of attractive homes, this mini-estate offers the best of rural living without sacrificing convenience. Enjoy an easy commute to Ocala or Dunnellon, all with no HOA restrictions. Whether you’re searching for a peaceful homestead, room for hobbies, space for toys, or simply a beautifully maintained country retreat, this exceptional property is one you’ll never want to leave.

Furniture negotiable. Easy to show!
#OM728833

DUNNELLON

18848 SW 60TH STREET

2 Beds

2 Baths

1,617 Sq.Ft.

$374,900

MLS#: OM728833

 - property

Send a message

Message successfully sent.

Your message

What is 3 + 4 ?

Reason for contacting?

I agree to receive email communication and understand I can unsubscribe at any time.

I agree to be contacted by The Graf Group of Coldwell Banker via call, email, and text for real estate services. To opt out, you can reply 'stop' at any time or reply 'help' for assistance. You can also click the unsubscribe link in the emails. Message and data rates may apply. Message frequency may vary. Privacy Policy

Sign Out

Virtual Assistant

Would you like to take the next step with this property? We can help you schedule a showing or virtual tour, or send you more details.

Yes, I would like more information.

Thank You for Your Reply, One of Our Agents will contact you as soon as possible

No, maybe later.

Thank you, you can always contact me via email, phone number or through the contact form.

Realhub AI

Lucy - Your AI-Powered Realtor
Update Your Temporary Password

Personalize your search

Enter your email and we'll notify you immediately when new listings match what you're looking for.

or enter email address
Already have an account ? Login here

Continue your home search

I agree to receive communications and understand I can unsubscribe at any time.

I agree to be contacted by The Graf Group of Coldwell Banker via call, email, and text for real estate services. To opt out, you can reply 'stop' at any time or reply 'help' for assistance. You can also click the unsubscribe link in the emails. Message and data rates may apply. Message frequency may vary. Privacy Policy

Already have an account ? Login here

We use cookies

We use cookies primarily for analytics to enhance your experience. By accepting, you agree to our use of these cookies. You can manage your preferences or learn more about our cookies policy.