.webp?size=346x80)
- Properties
- Meet our agents
- Communities
- Market Report
- Home Value
- Calculator





Property
Beds
4
Full Baths
2
1/2 Baths
1
Year Built
2020
Sq.Footage
2,037
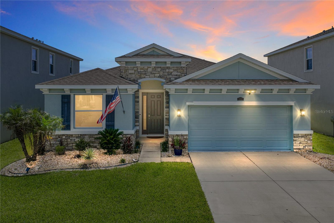
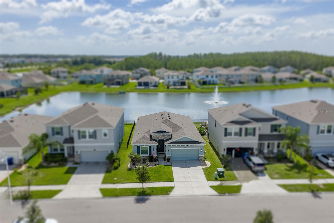
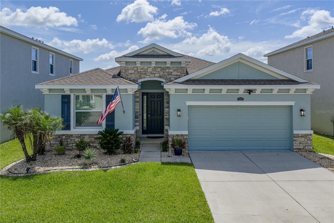
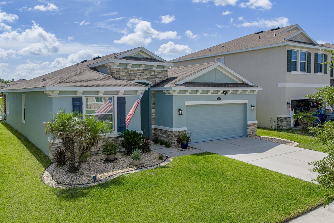
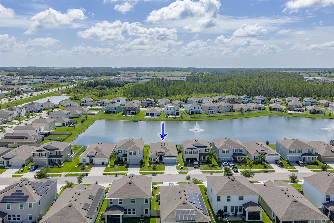
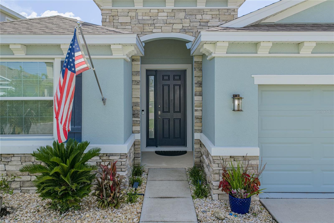
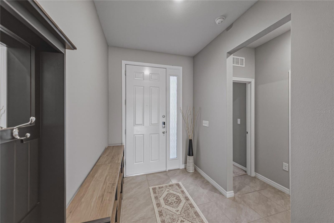
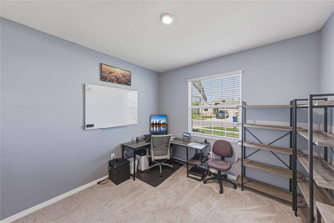
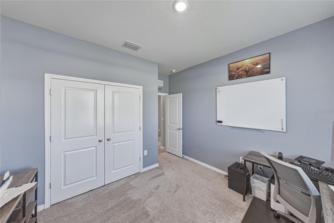
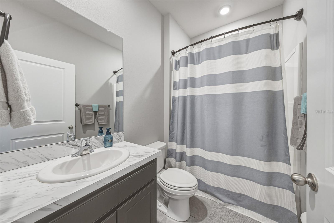
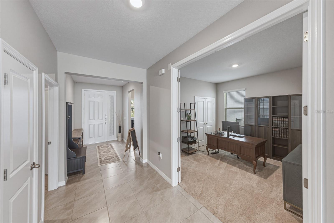
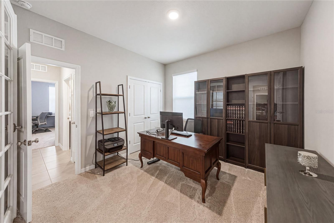
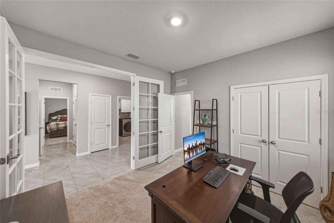
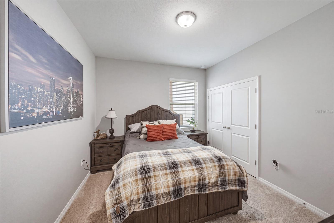
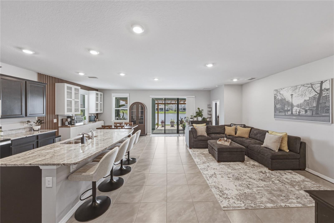
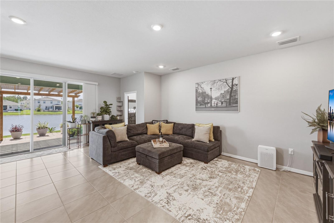
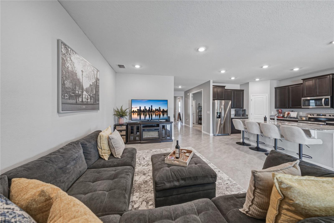
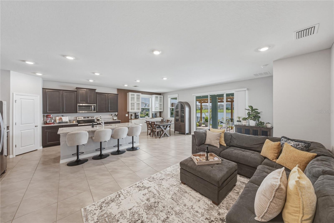
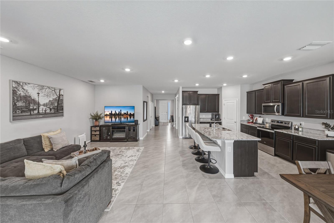
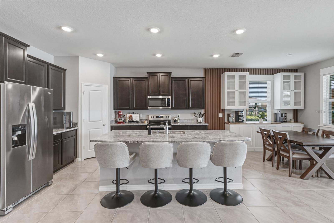
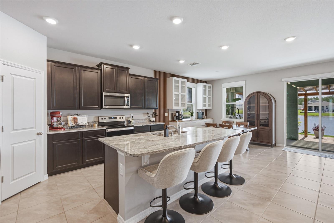
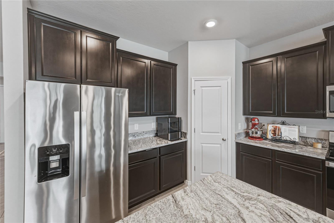
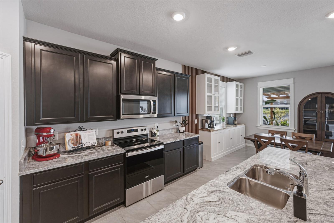
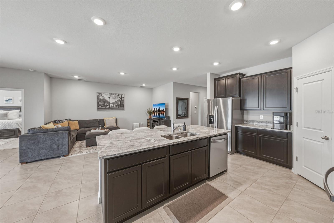
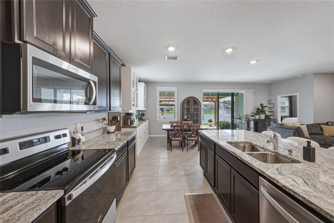
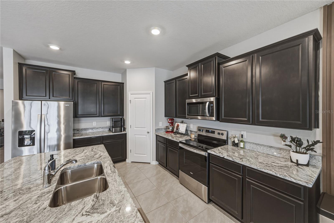
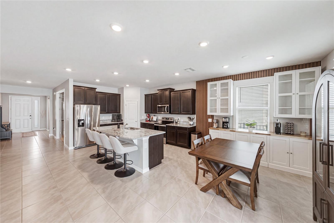
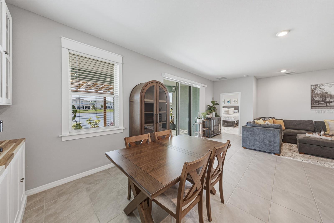
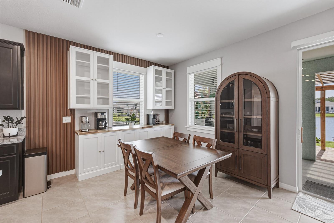
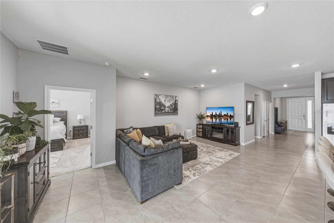
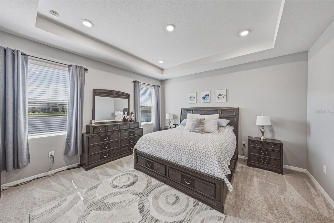
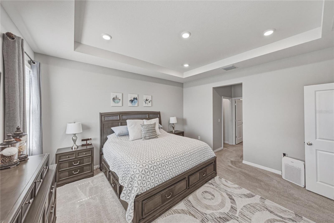
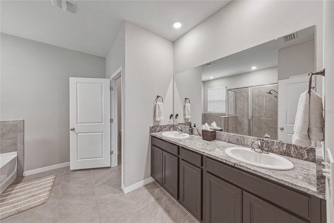
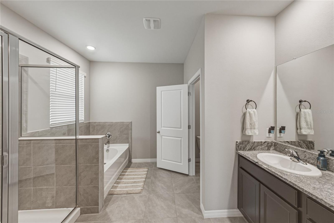
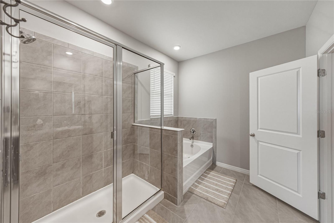
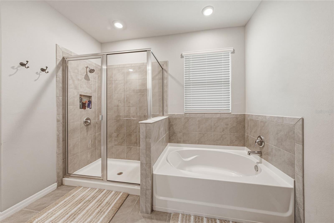
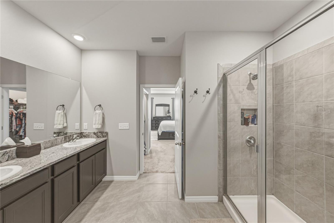
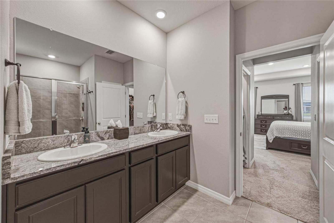
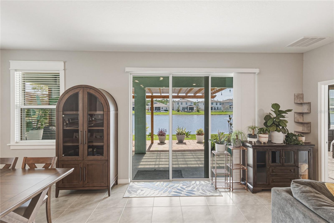
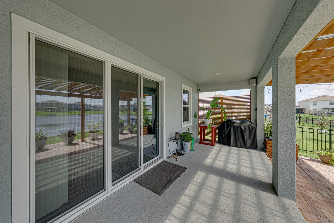
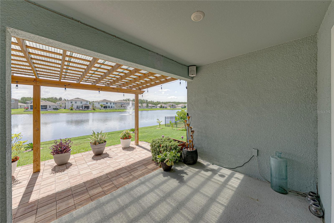
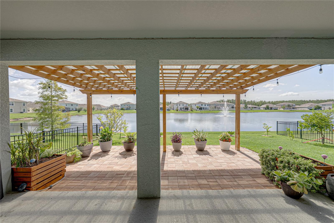
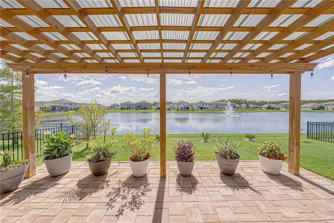
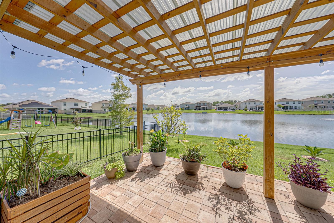
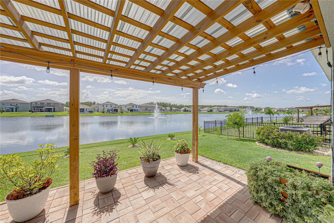
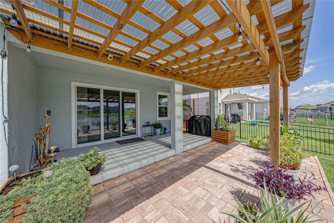
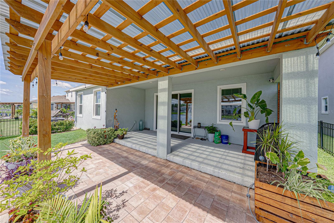
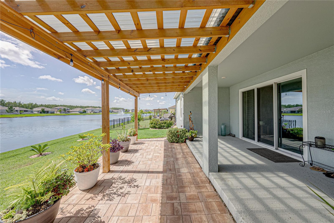
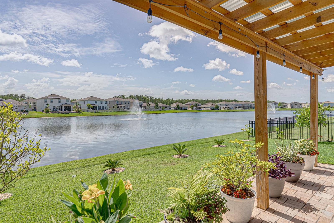
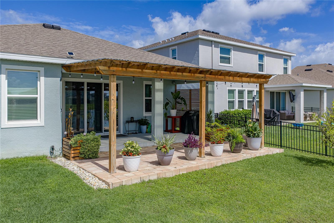
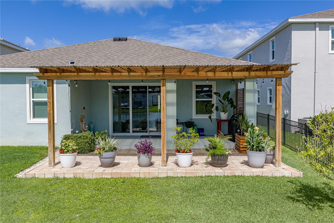
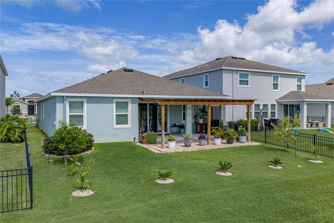
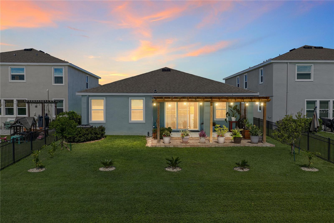
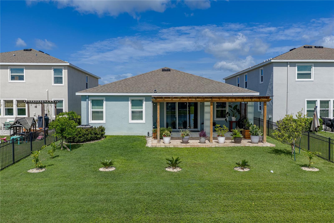
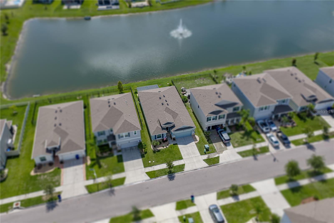
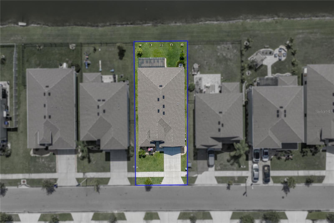
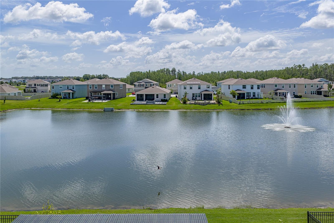
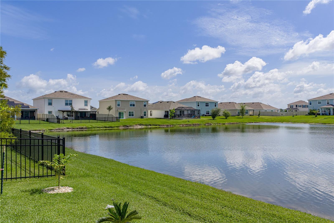
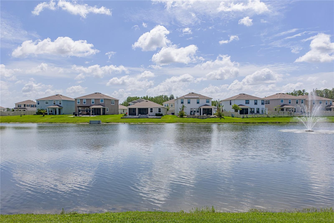
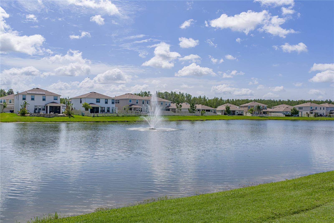
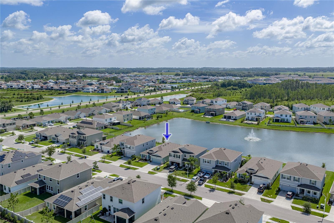
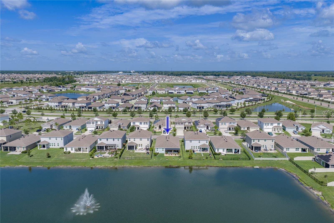
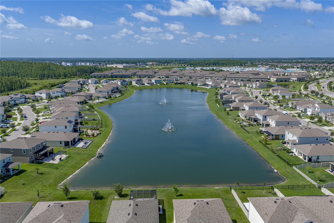
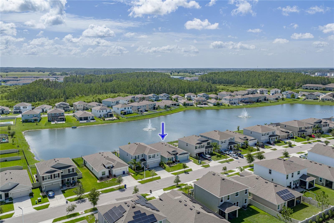
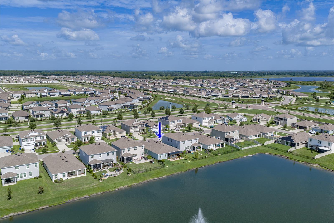
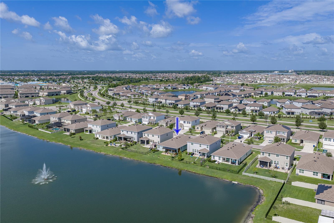
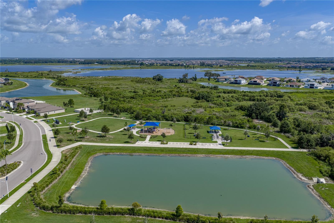
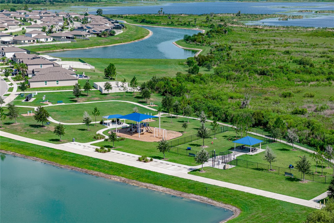
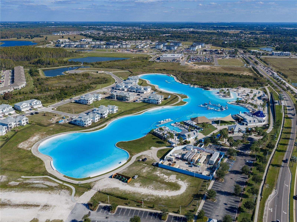
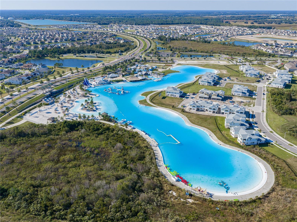
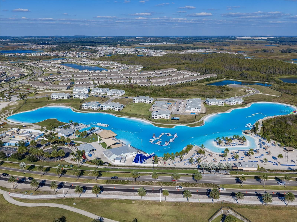
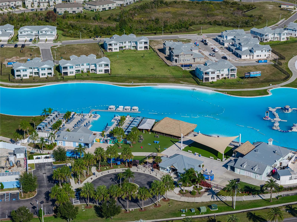
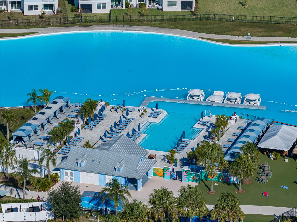
Experience the perfect blend of comfort, style, and resort-inspired living in this beautifully appointed, meticulously maintained four-bedroom, two-and-a-half-bath residence located in the highly sought-after Epperson community. Designed with both everyday living and entertaining in mind, this thoughtfully upgraded home offers an exceptional indoor-outdoor lifestyle overlooking a tranquil pond featuring a soothing fountain. A welcoming entry leads to an open-concept floor plan enhanced by soaring 9-foot ceilings and custom designer details throughout, including a stylish buffet area with cabinets in the dining room, offering both display space and extra storage. At the heart of the home, the spacious kitchen showcases a large granite center island, stainless steel appliances, abundant cabinetry, generous countertop space, and a walk-in pantry. The adjoining great room and casual dining area create the perfect setting for hosting family and friends. Retreat to the primary bedroom, where a tray ceiling adds architectural elegance and picturesque views of the pond set a peaceful, private tone. Step outside to the expanded outdoor living space where a covered lanai, extended paver patio, and charming wood pergola — perfect for hanging plants and greenery — provide the ideal backdrop for relaxing, entertaining, or simply enjoying peaceful waterfront views with the fountain as a focal point. Additional highlights include a Halo whole-home in-duct air purification system, an epoxy-coated garage floor, and professionally designed landscaping that enhances the home's curb appeal. Living in Epperson means enjoying one of Florida's premier resort-style communities, centered around the nation's first 7.5-acre Crystal Lagoon®. Residents enjoy white-sand beaches, paddleboarding, kayaking, cabanas, a swim-up bar, inflatable water attractions, playgrounds, dog parks, golf cart-friendly streets, live entertainment, seasonal festivals, and activities throughout the year. The community also features high-speed internet, solar-powered street lighting.
Features & Amenities
Interior
-
Other Interior Features
Open Floorplan, Stone Counters, Tray Ceiling(s), Walk-In Closet(s)
-
Total Bedrooms
4
-
Bathrooms
2
-
1/2 Bathrooms
1
-
Cooling YN
YES
-
Cooling
Central Air
-
Fireplace YN
NO
-
Heating YN
YES
-
Heating
Central
-
Pet friendly
Yes
Exterior
-
Garage
Yes
-
Garage spaces
2
-
Construction Materials
Block, Stucco
-
Parking
Attached
-
Patio and Porch Features
Covered, Rear Porch
-
Pool
No
-
Waterfront YN
NO
-
View
Water
Area & Lot
-
Lot Features
Paved
-
Lot Size(acres)
0.14
-
Lot Size(square feet)
6,100
-
Property Type
Residential
-
Property Sub Type
Single Family Residence
-
Architectural Style
Contemporary
Price
-
Sales Price
$439,000
-
Tax Amount
$8,402
-
Sq. Footage
2,037
-
Price/SqFt
$215
HOA
-
Association
YES
-
Association Fee 2
$150.59
-
Association Fee
$260.82
-
Association Fee Frequency
Quarterly
-
Association Fee 2 Frequency
Quarterly
-
Association Fee Includes
N/A
-
Total Monthly Fees
$137.14
School District
-
Elementary School
Wesley Chapel Elementary-PO
-
Middle School
Thomas E Weightman Middle-PO
-
High School
Wesley Chapel High-PO
Property Features
-
New Construction
NO
-
Association Amenities
Basketball Court
-
Foundation Details
Slab
-
Ownership
Fee Simple
-
Senior Community YN
NO
-
Sewer
Public Sewer
-
Tax Lot
78
-
Water Source
Public
Schedule a Showing
Showing scheduled successfully.
Mortgage calculator
Estimate your monthly mortgage payment, including the principal and interest, property taxes, and HOA. Adjust the values to generate a more accurate rate.
Your payment
Principal and Interest:
$
Property taxes:
$
HOA fees:
$
Total loan payment:
$
Total interest amount:
$
Location
County
Pasco
Elementary School
Wesley Chapel Elementary-PO
Middle School
Thomas E Weightman Middle-PO
High School
Wesley Chapel High-PO
Listing Courtesy of Carol Romeo , COLDWELL BANKER REALTY
RealHub Information is provided exclusively for consumers' personal, non-commercial use, and it may not be used for any purpose other than to identify prospective properties consumers may be interested in purchasing. All information deemed reliable but not guaranteed and should be independently verified. All properties are subject to prior sale, change or withdrawal. RealHub website owner shall not be responsible for any typographical errors, misinformation, misprints and shall be held totally harmless.

Business Coach | Executive Sales Associate | Realtor®
Michael Graf
Call Michael today to schedule a private showing.

* Listings on this website come from the FMLS IDX Compilation and may be held by brokerage firms other than the owner of this website. The listing brokerage is identified in any listing details. Information is deemed reliable but is not guaranteed. If you believe any FMLS listing contains material that infringes your copyrighted work please click here to review our DMCA policy and learn how to submit a takedown request.© 2024 FMLS.
Related Properties
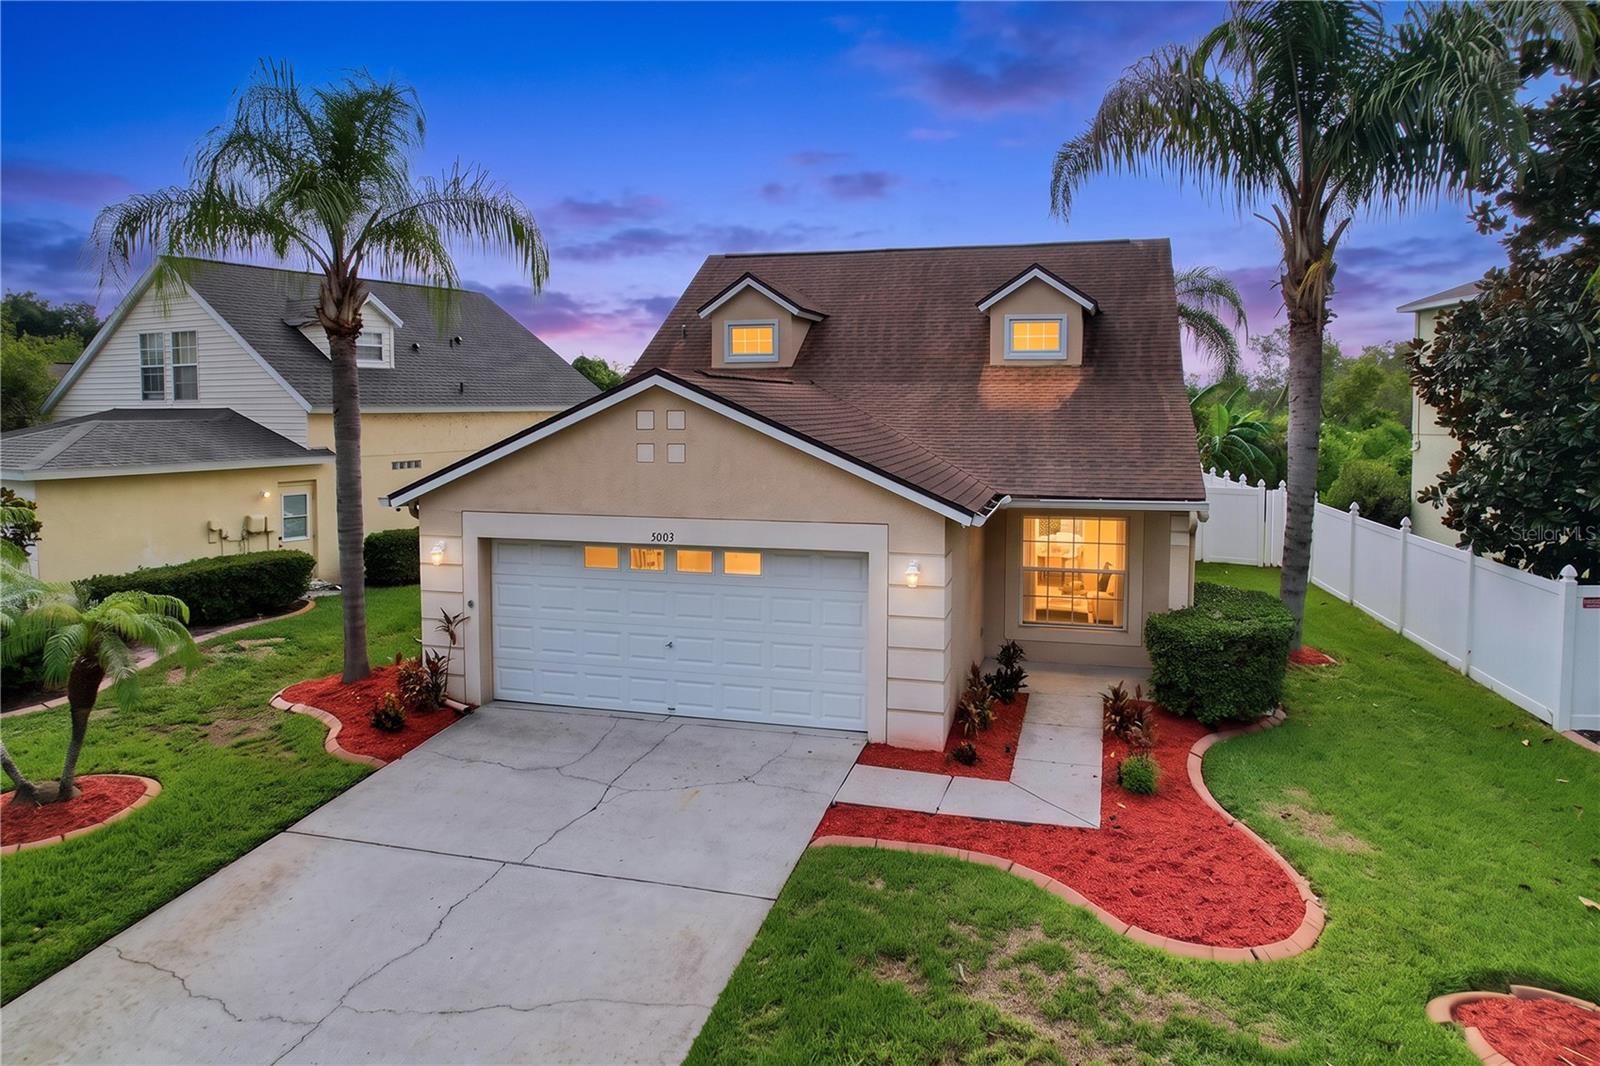
WESLEY CHAPEL
5003 PRAIRIE VIEW WAY
3 Beds
2 Baths
1,494 Sq.Ft.
$367,500
MLS#: TB8531151
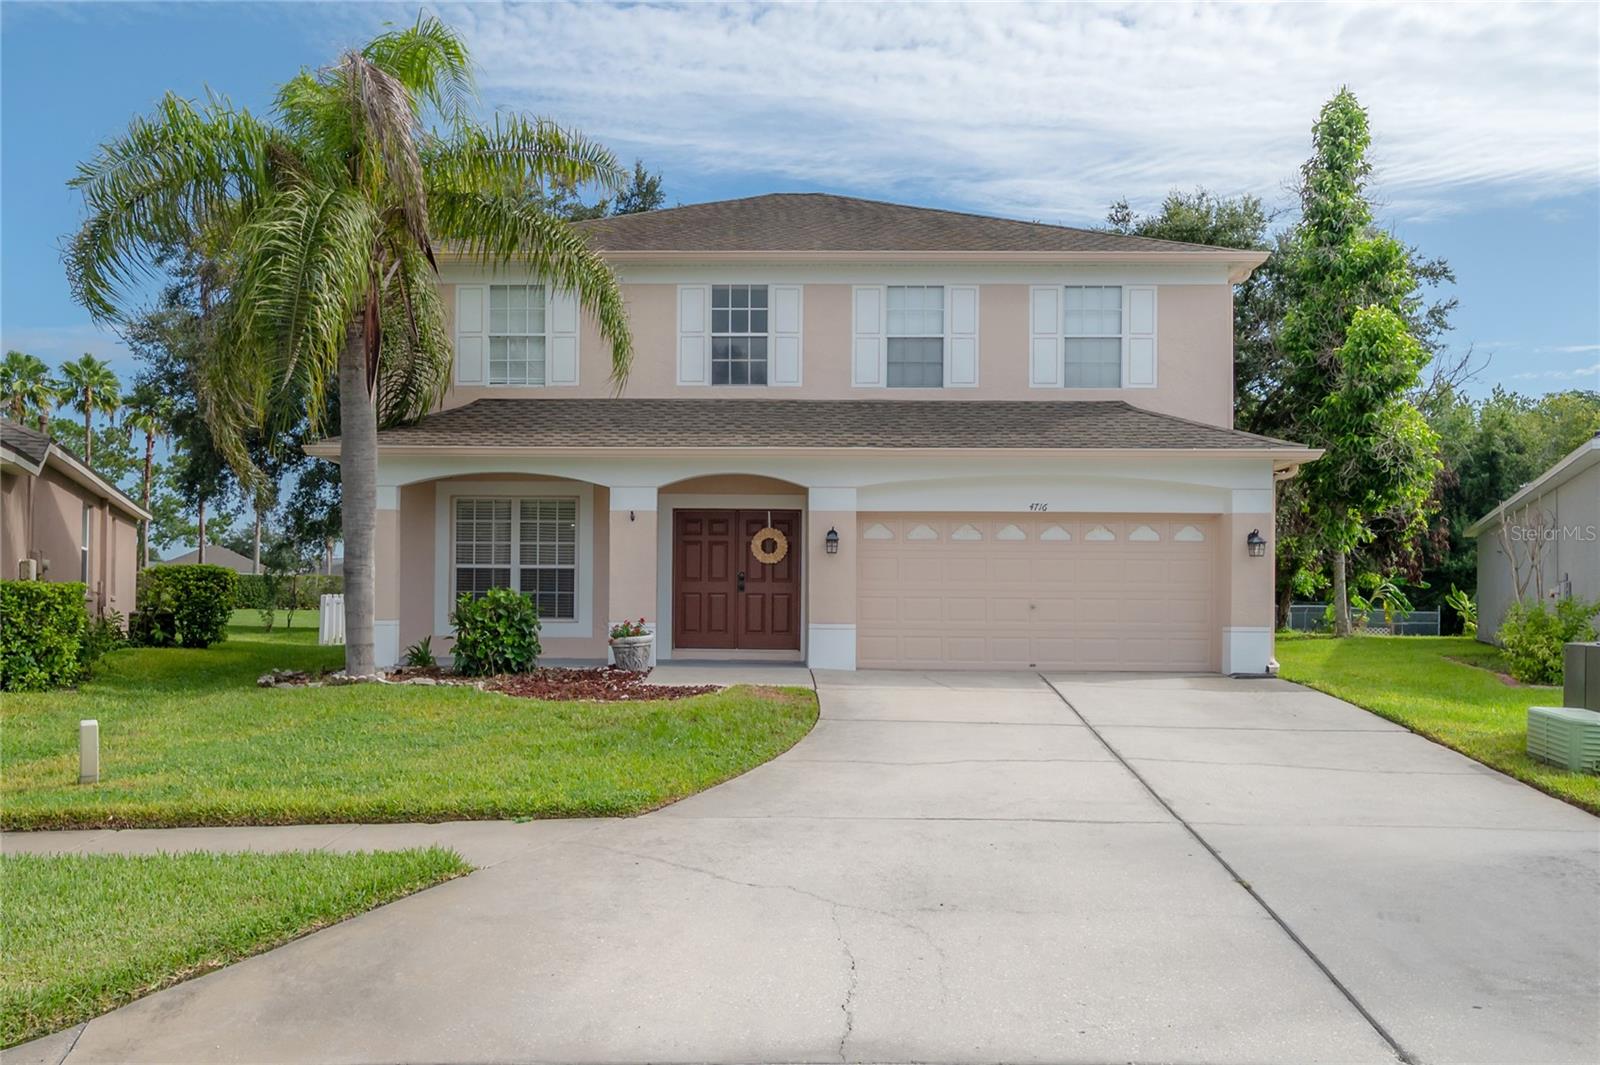
WESLEY CHAPEL
4716 MAPLETREE LOOP
4 Beds
2 Baths
2,532 Sq.Ft.
$450,000
MLS#: TB8529713
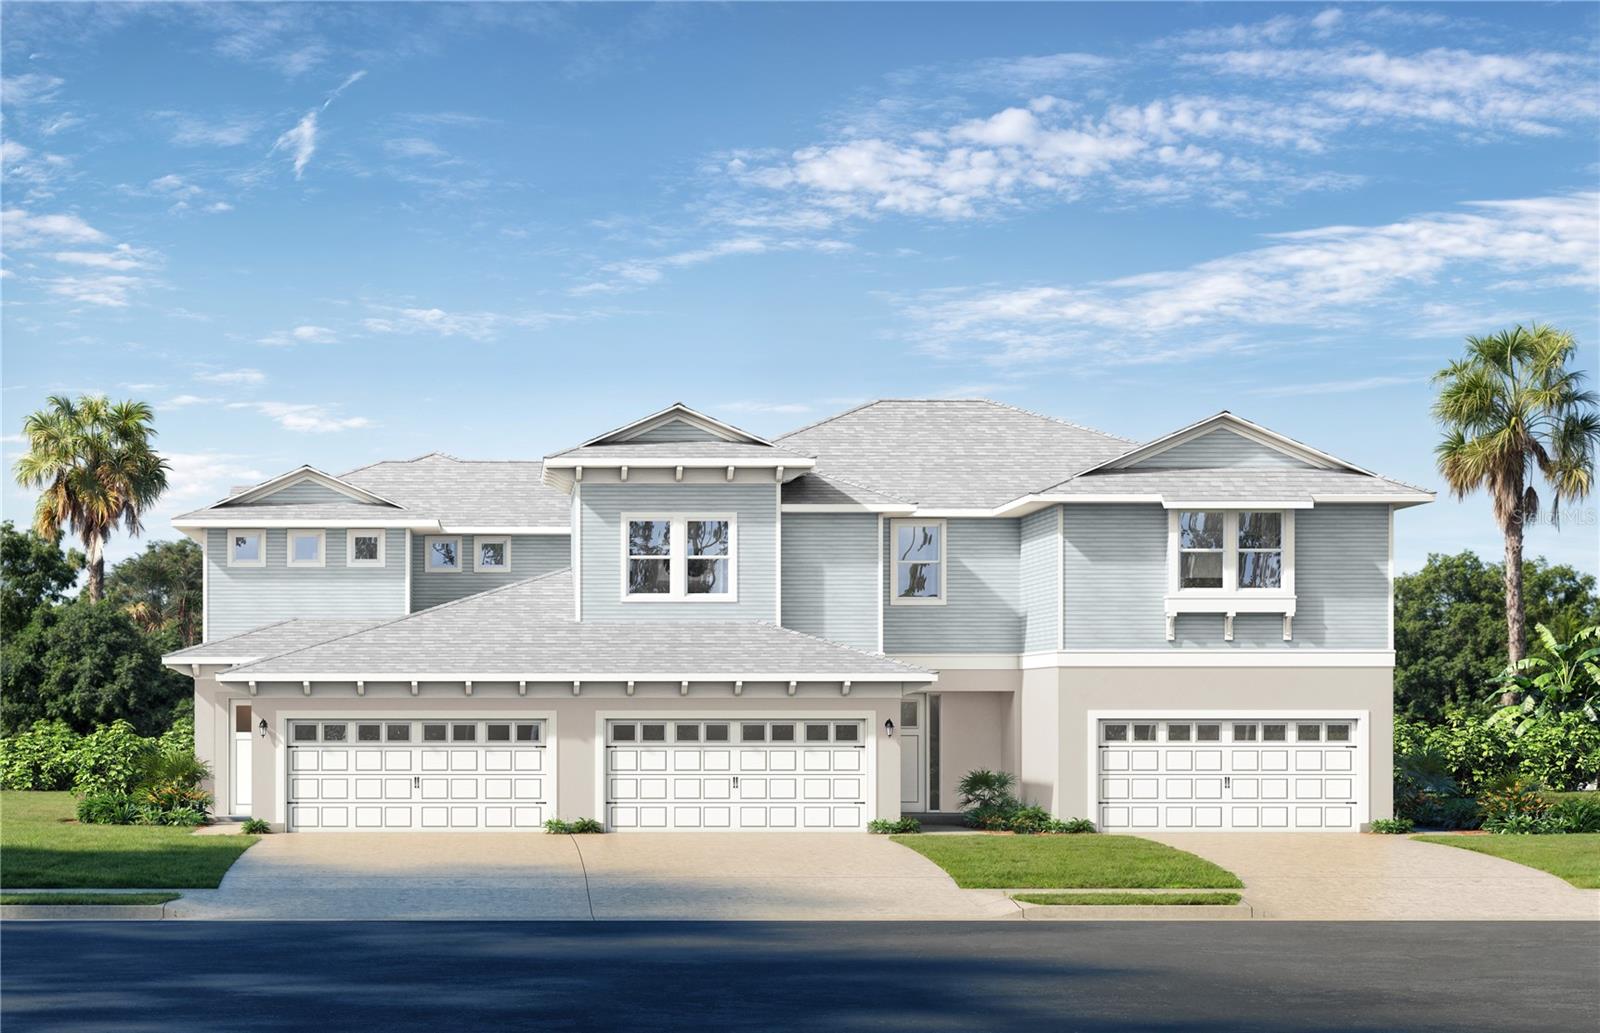
WESLEY CHAPEL
32062 ANCHOR POINT DRIVE
3 Beds
2 Baths
1,857 Sq.Ft.
$453,763
MLS#: TB8530390
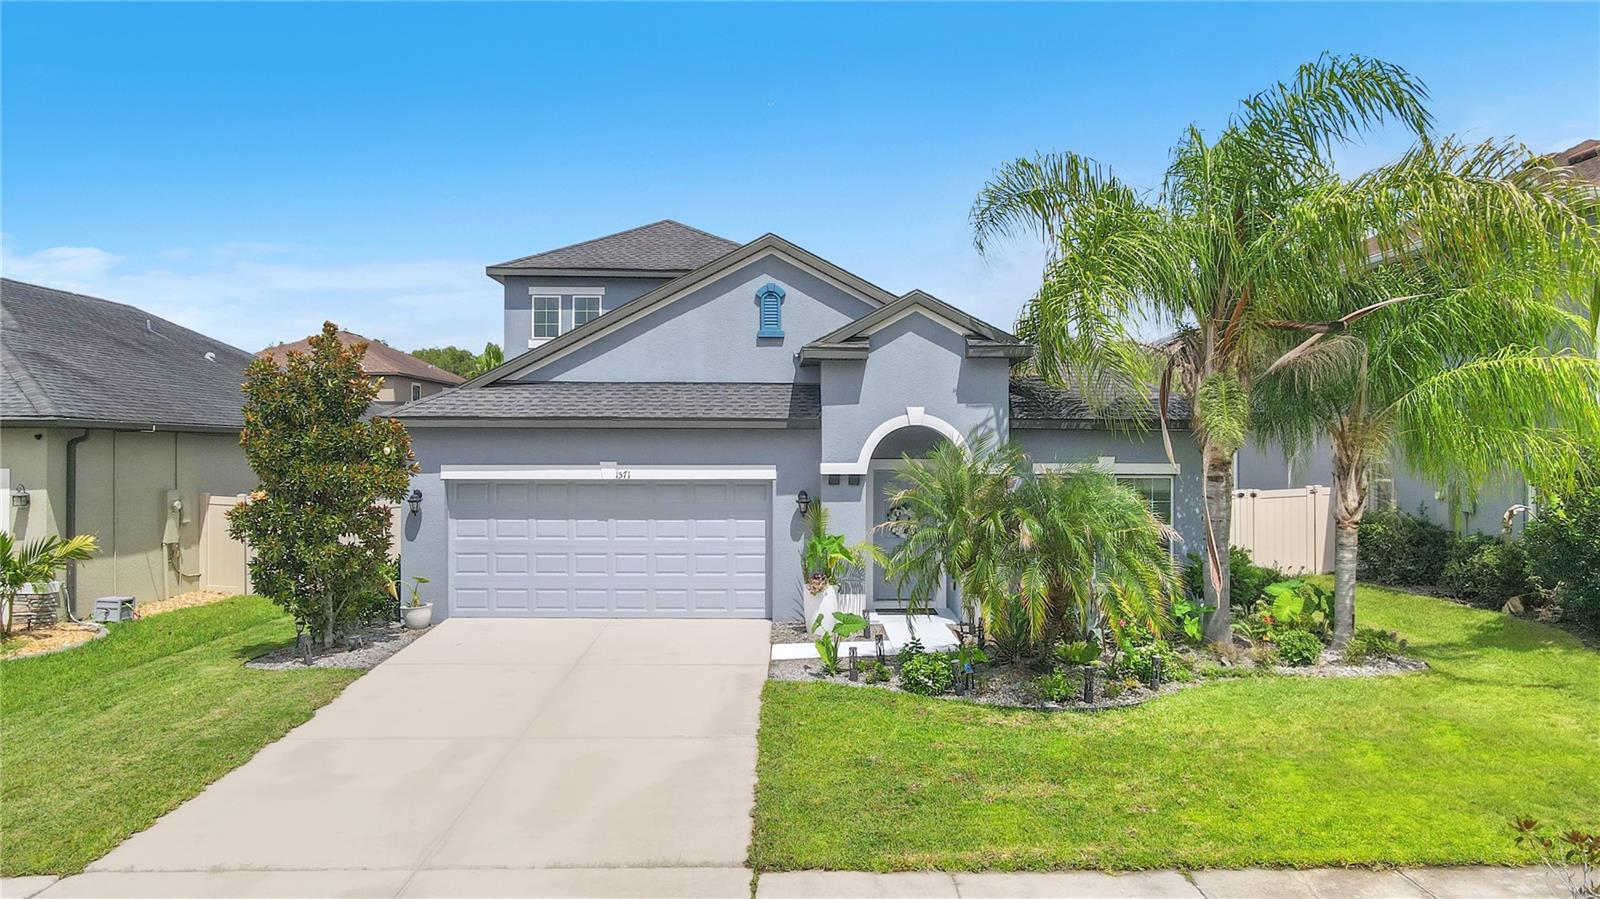
WESLEY CHAPEL
1571 MONTGOMERY BELL RD
3 Beds
2 Baths
2,361 Sq.Ft.
$445,000
MLS#: TB8531495
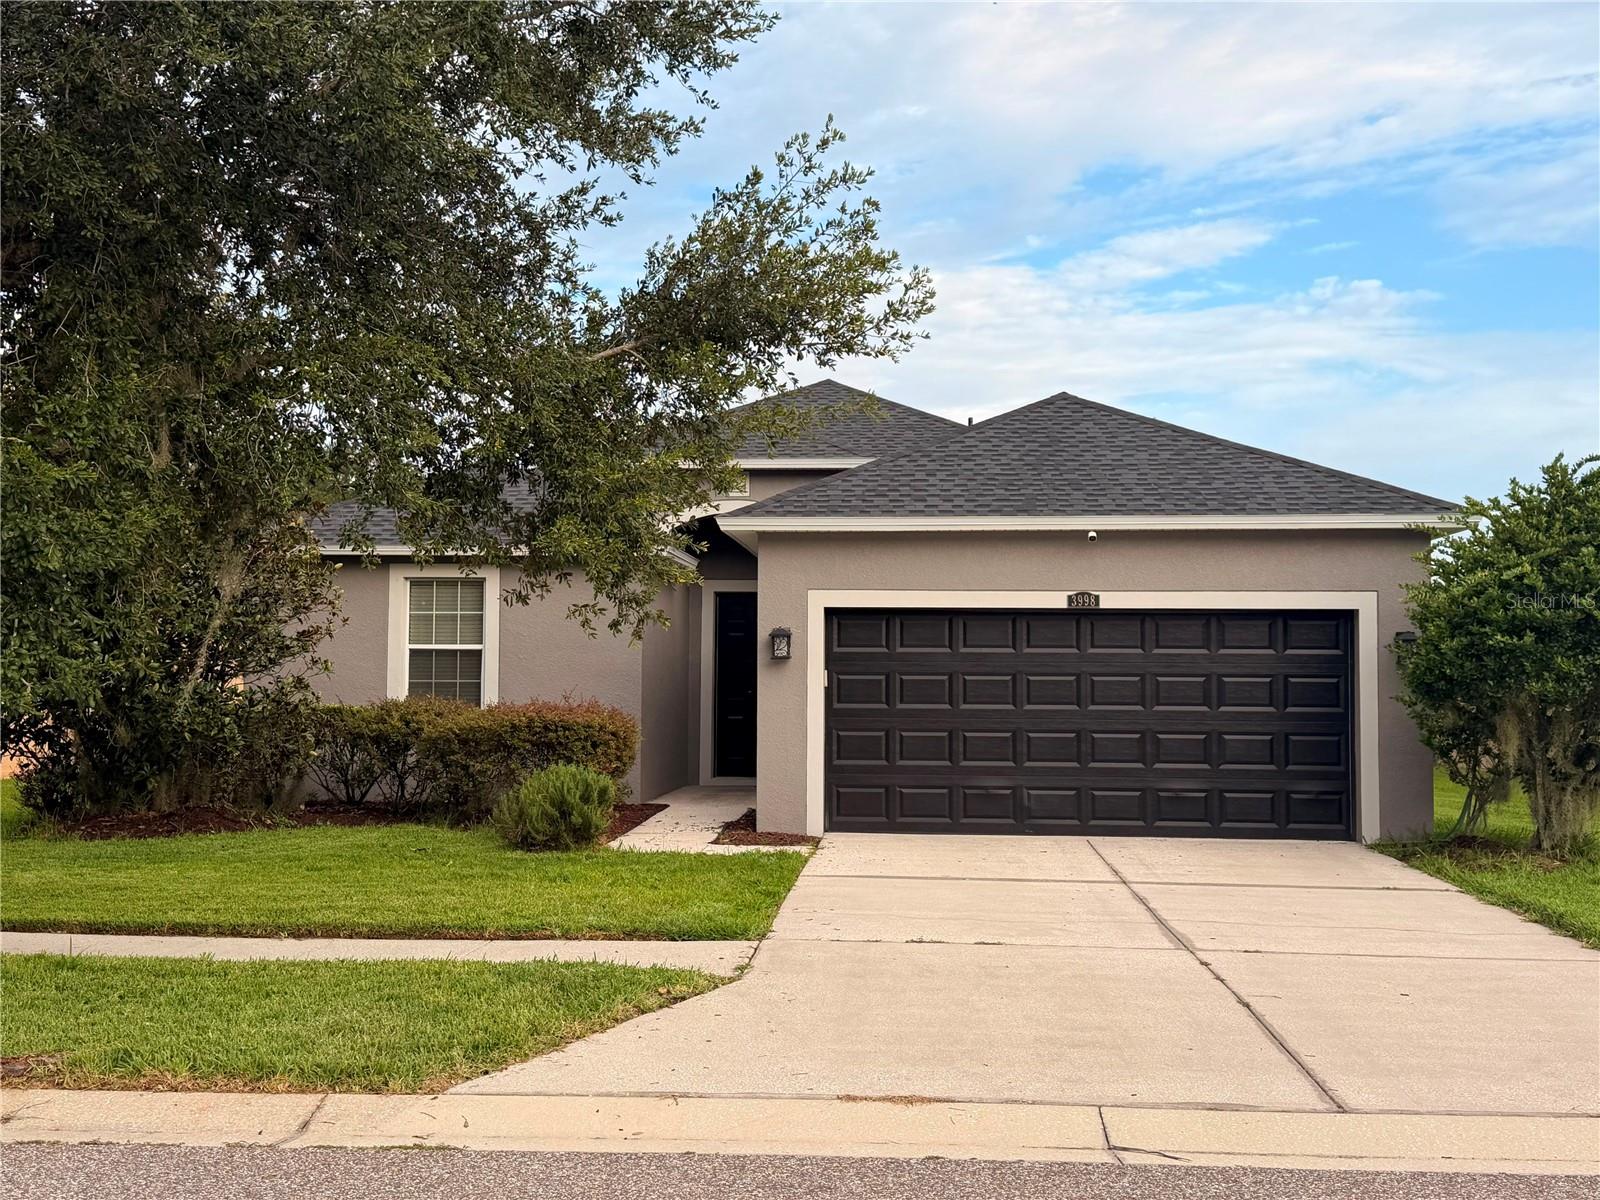
WESLEY CHAPEL
3998 PACENTE LOOP
3 Beds
2 Baths
1,547 Sq.Ft.
$370,000
MLS#: TB8531139
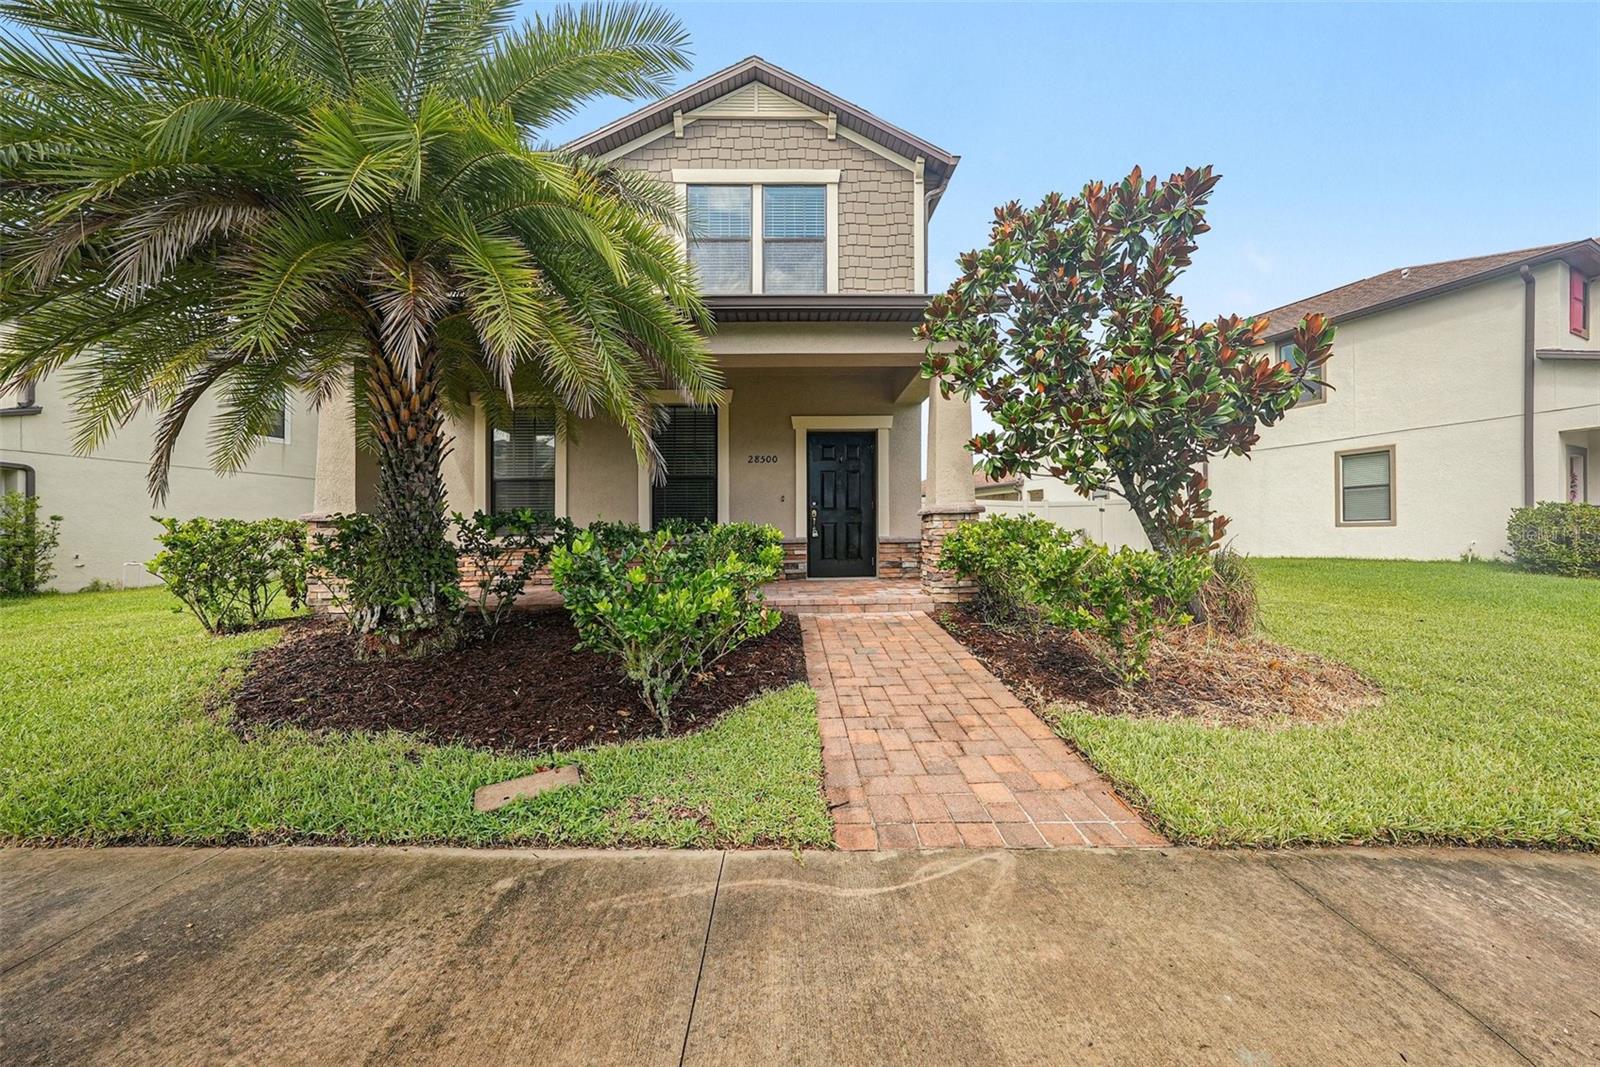
WESLEY CHAPEL
28500 PLEASANT BAY LOOP
3 Beds
2 Baths
2,161 Sq.Ft.
$439,900
MLS#: O6426053
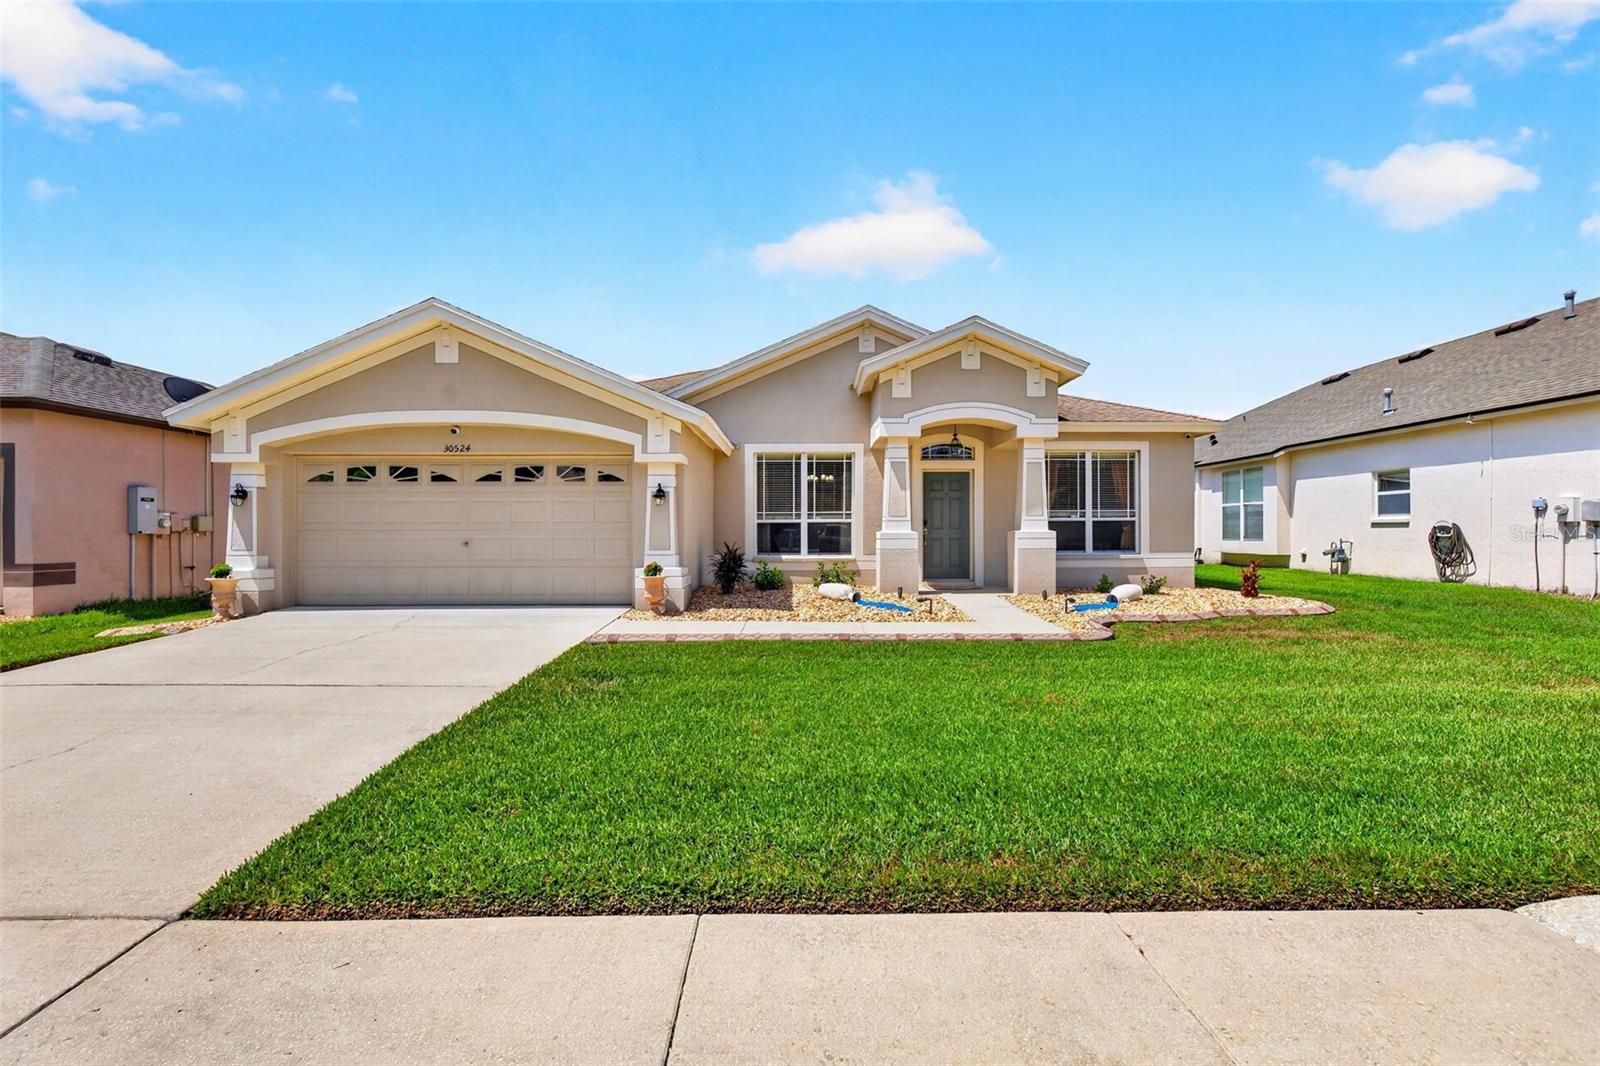
WESLEY CHAPEL
30524 LANESBOROUGH CIRCLE
3 Beds
2 Baths
2,160 Sq.Ft.
$478,000
MLS#: TB8530474
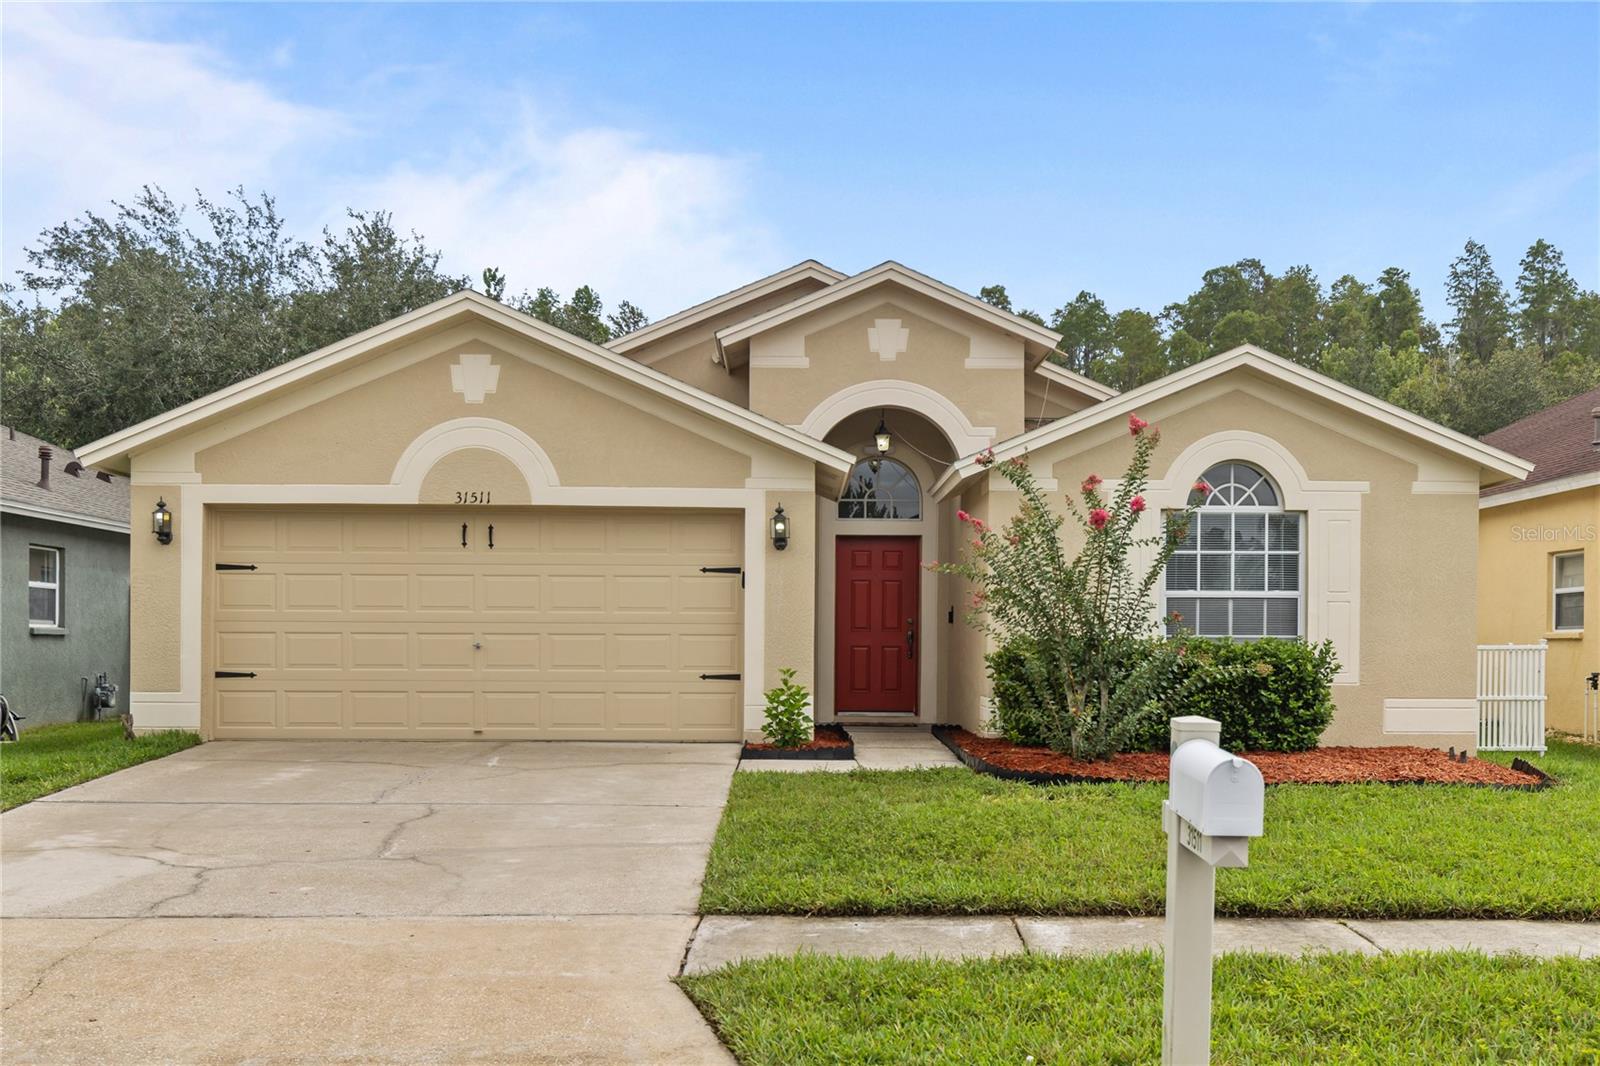
WESLEY CHAPEL
31511 WRENCREST DRIVE
4 Beds
2 Baths
2,050 Sq.Ft.
$415,000
MLS#: TB8530705
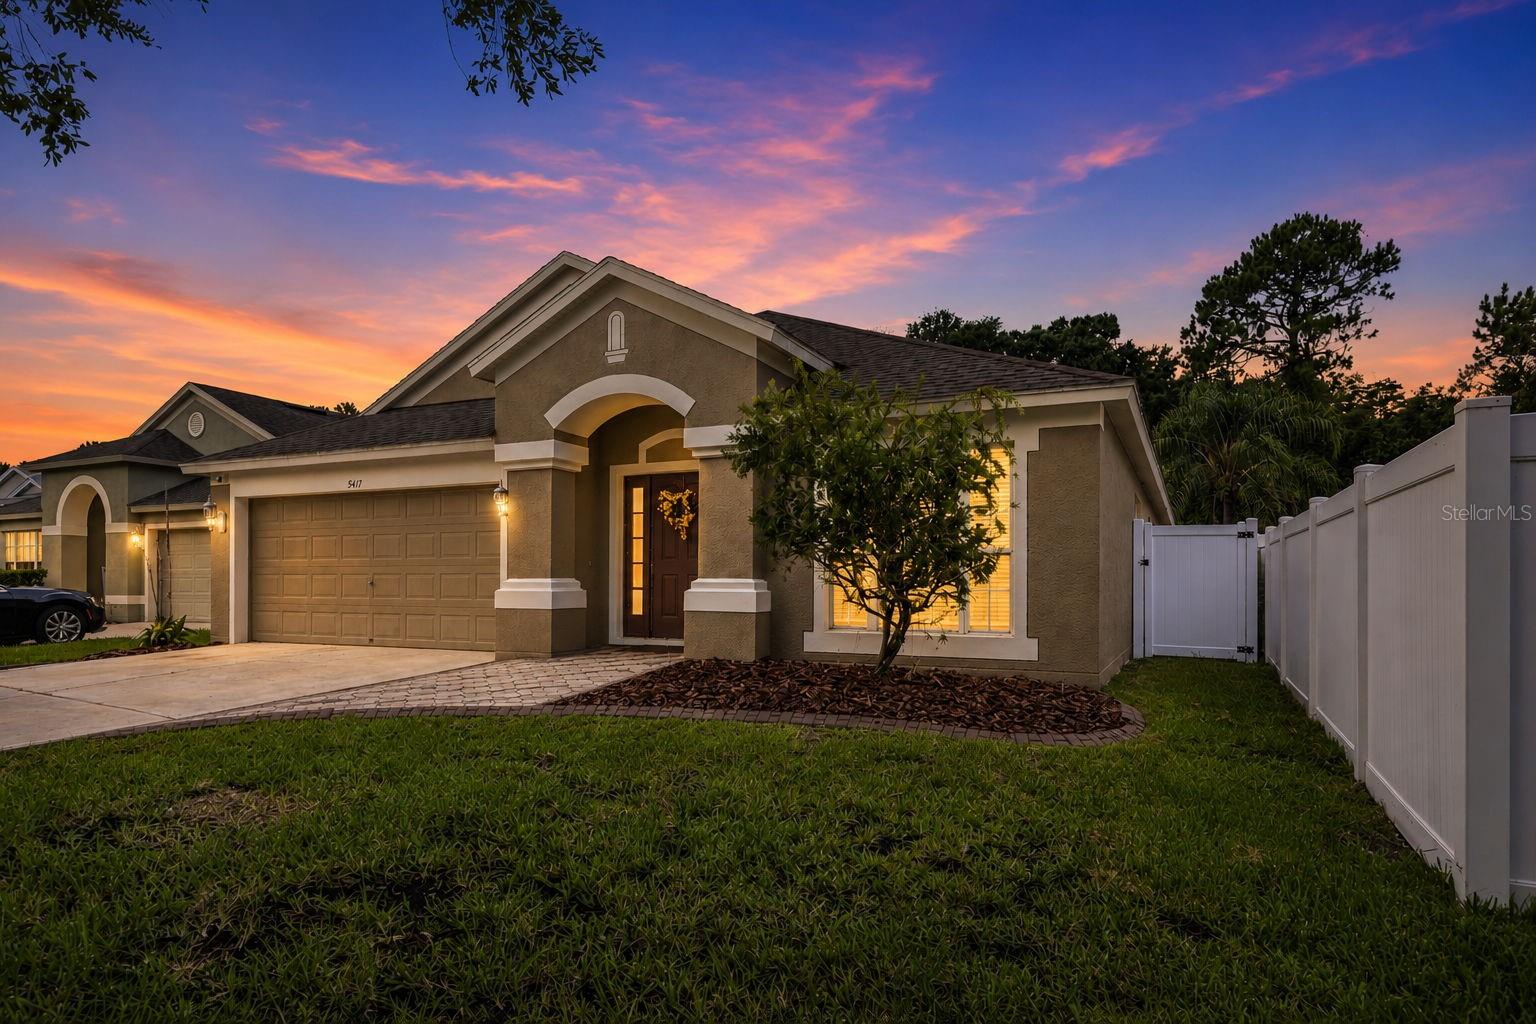
WESLEY CHAPEL
5417 ALGERINE PL
4 Beds
2 Baths
1,956 Sq.Ft.
$399,000
MLS#: TB8519678
