Features & Amenities

Interior

  • Other Interior Features

    Built-in Features, Crown Molding, Eat-in Kitchen, High Ceilings, Open Floorplan, Smart Home, Stone Counters, Tray Ceiling(s), Walk-In Closet(s), In-Law Floorplan

  • Total Bedrooms

    6

  • Bathrooms

    7

  • 1/2 Bathrooms

    1

  • Cooling YN

    YES

  • Cooling

    Central Air

  • Fireplace YN

    YES

  • Heating YN

    YES

  • Heating

    Central

  • Pet friendly

    Yes

Exterior

  • Garage

    Yes

  • Garage spaces

    5

  • Construction Materials

    Block, Stucco, Frame

  • Other Exterior Features

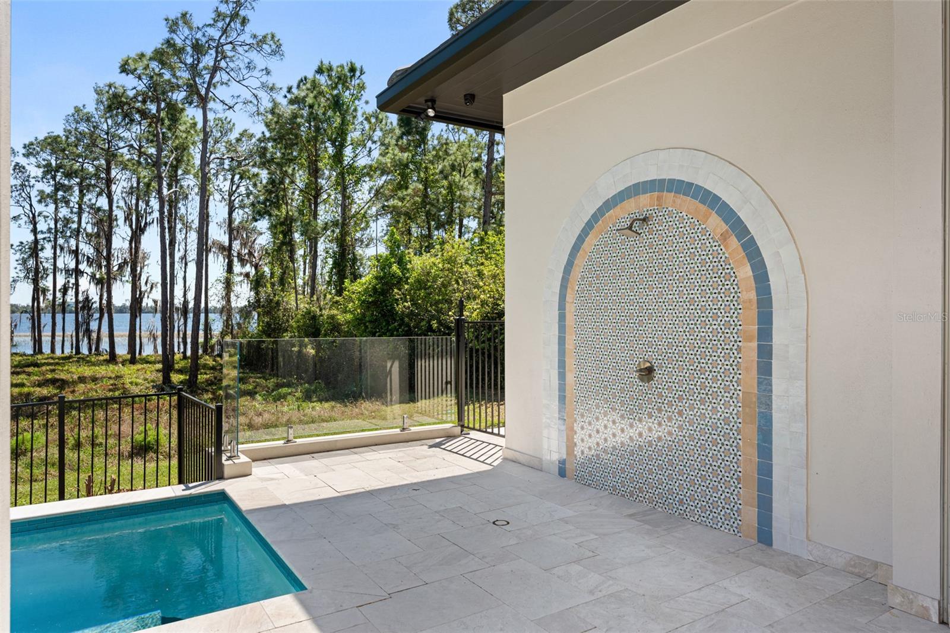
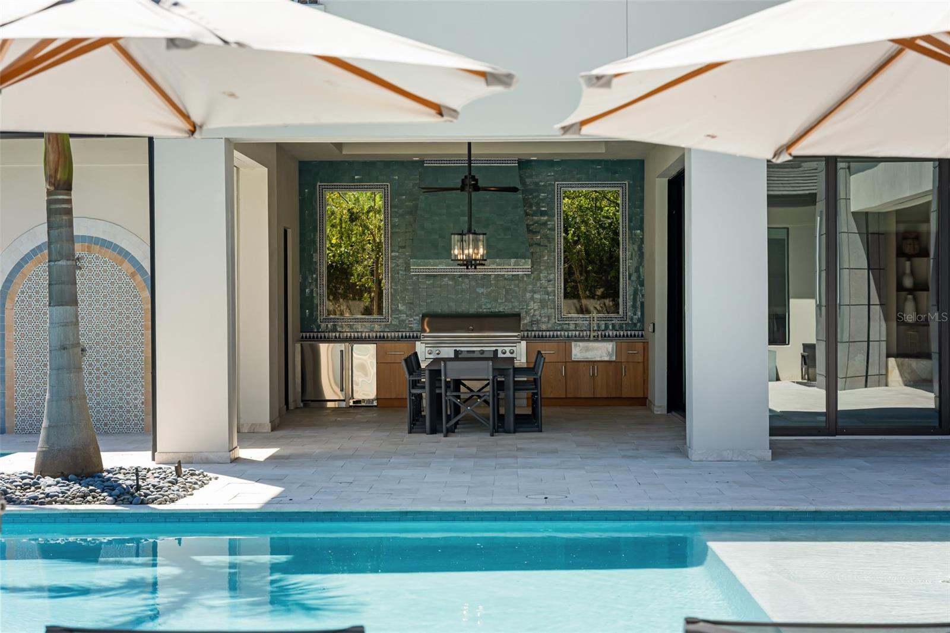
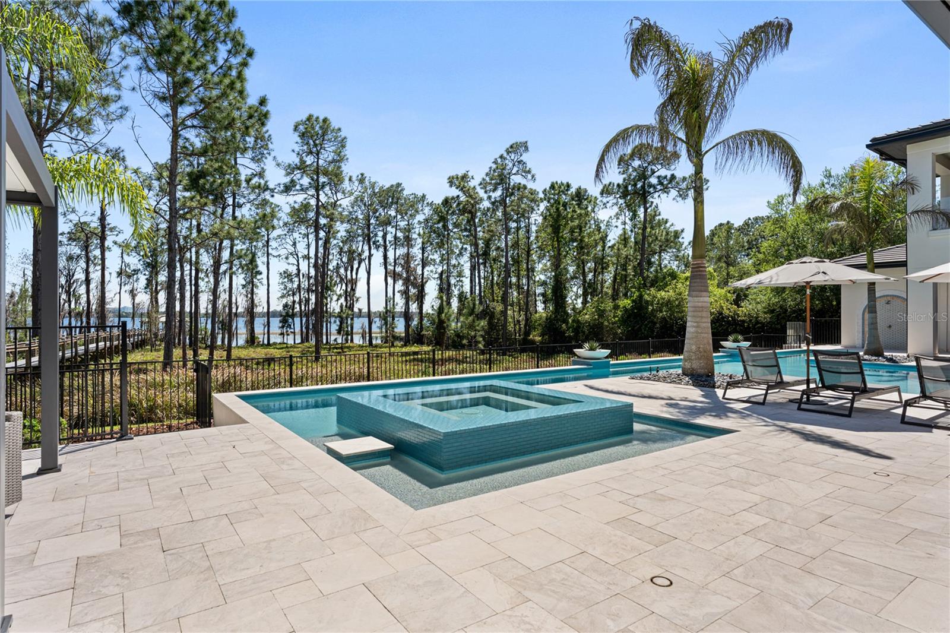
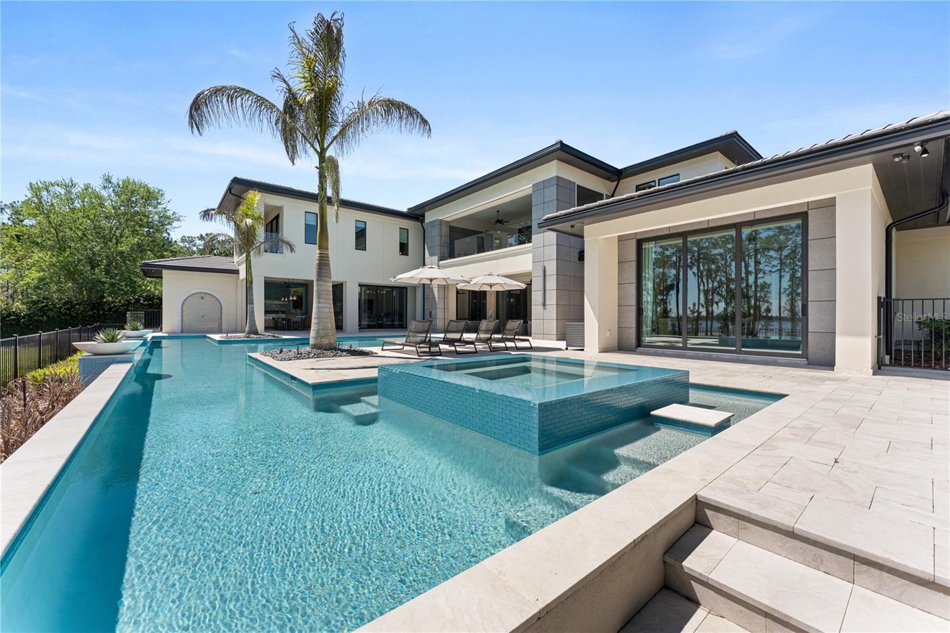
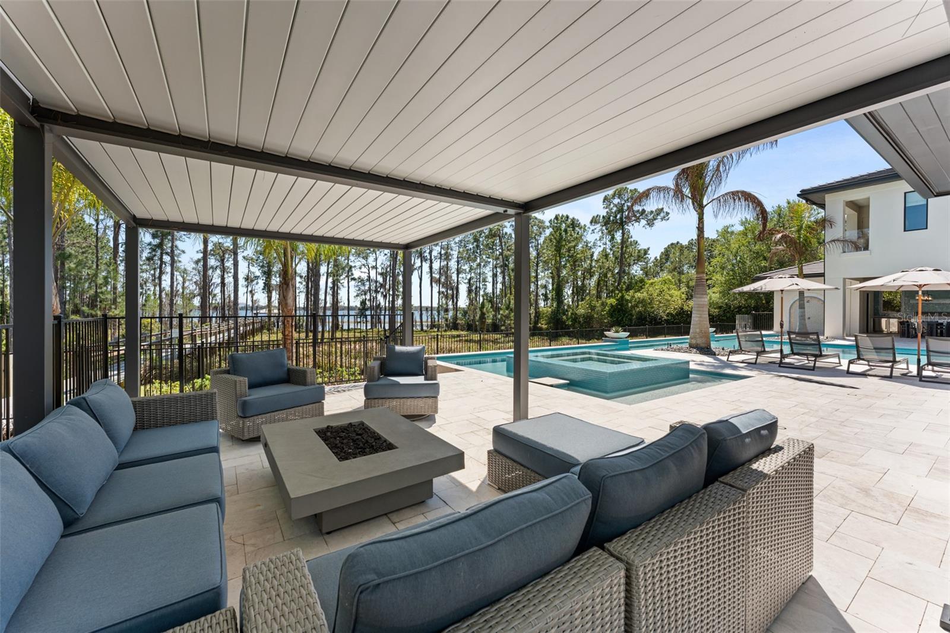
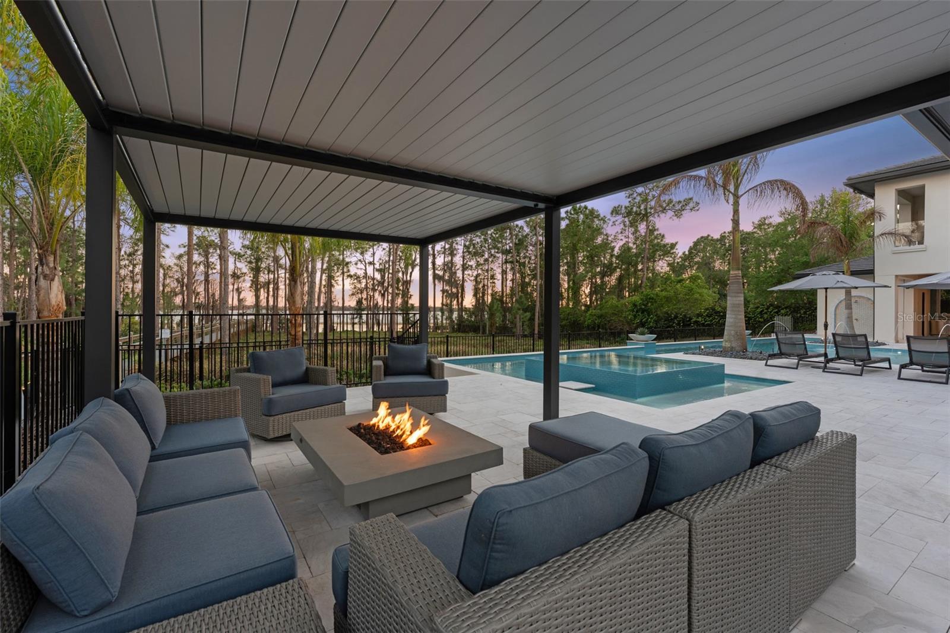
    Balcony, Fire Pit, Lighting, Outdoor Grill, Outdoor Kitchen, Outdoor Shower, Rain Gutters, Dock

  • Parking

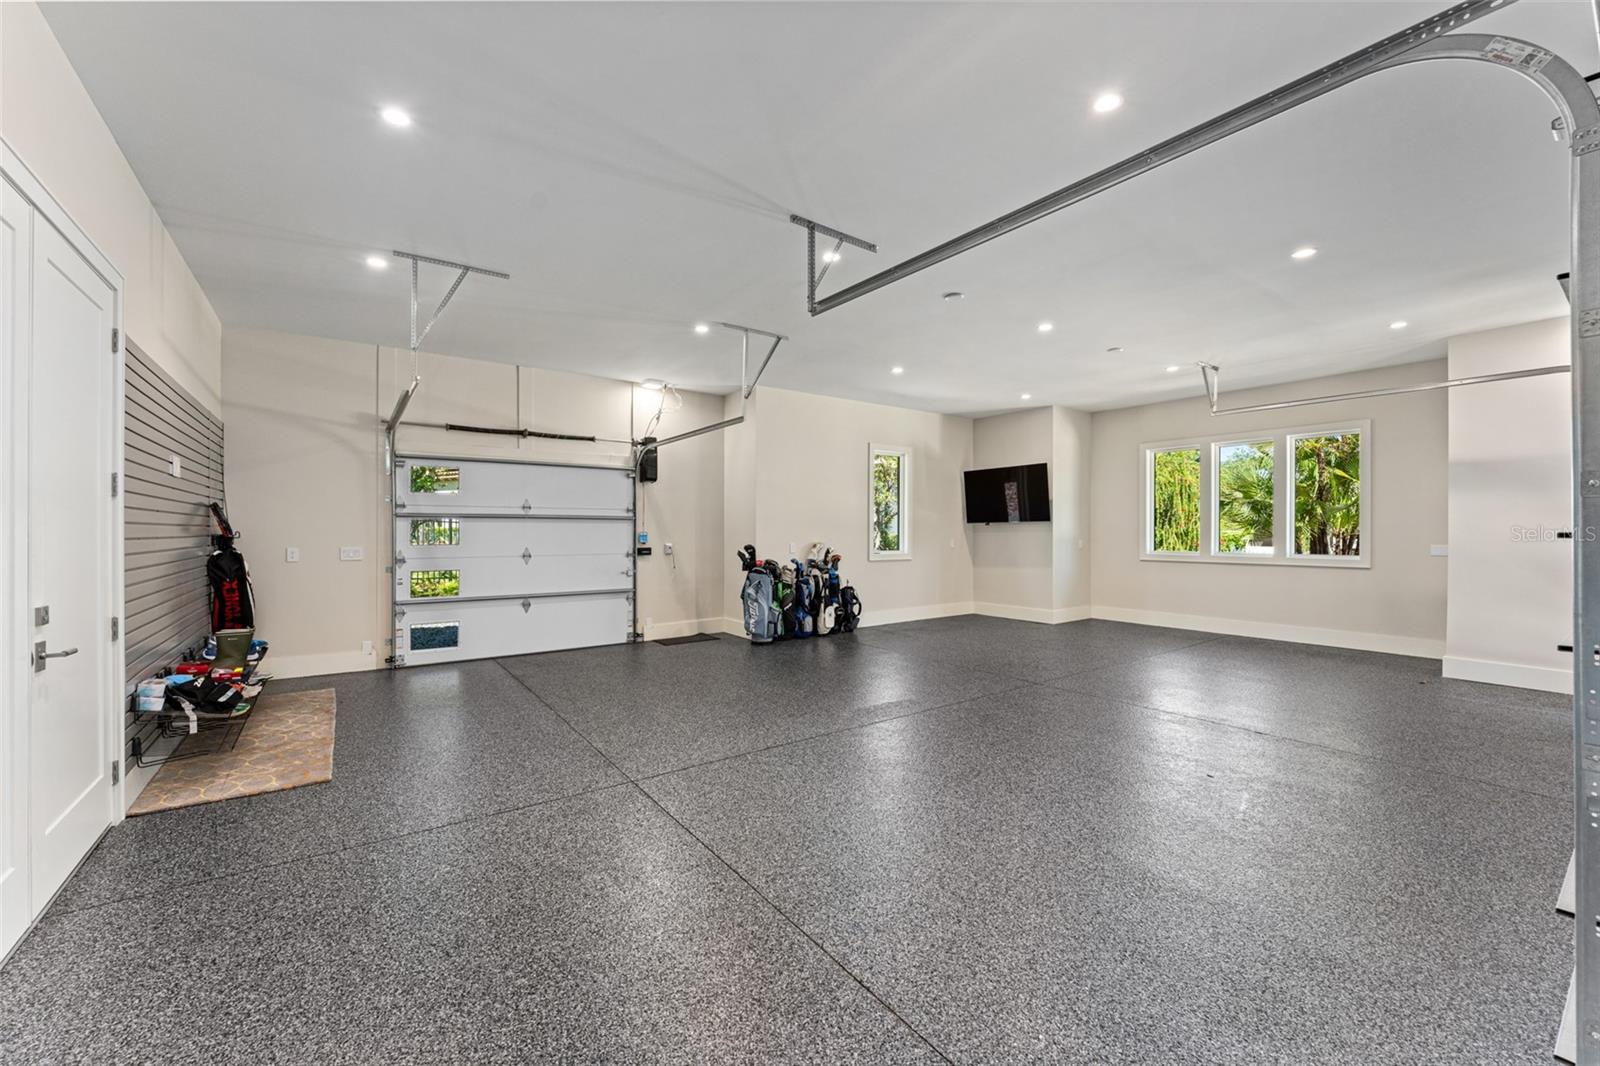
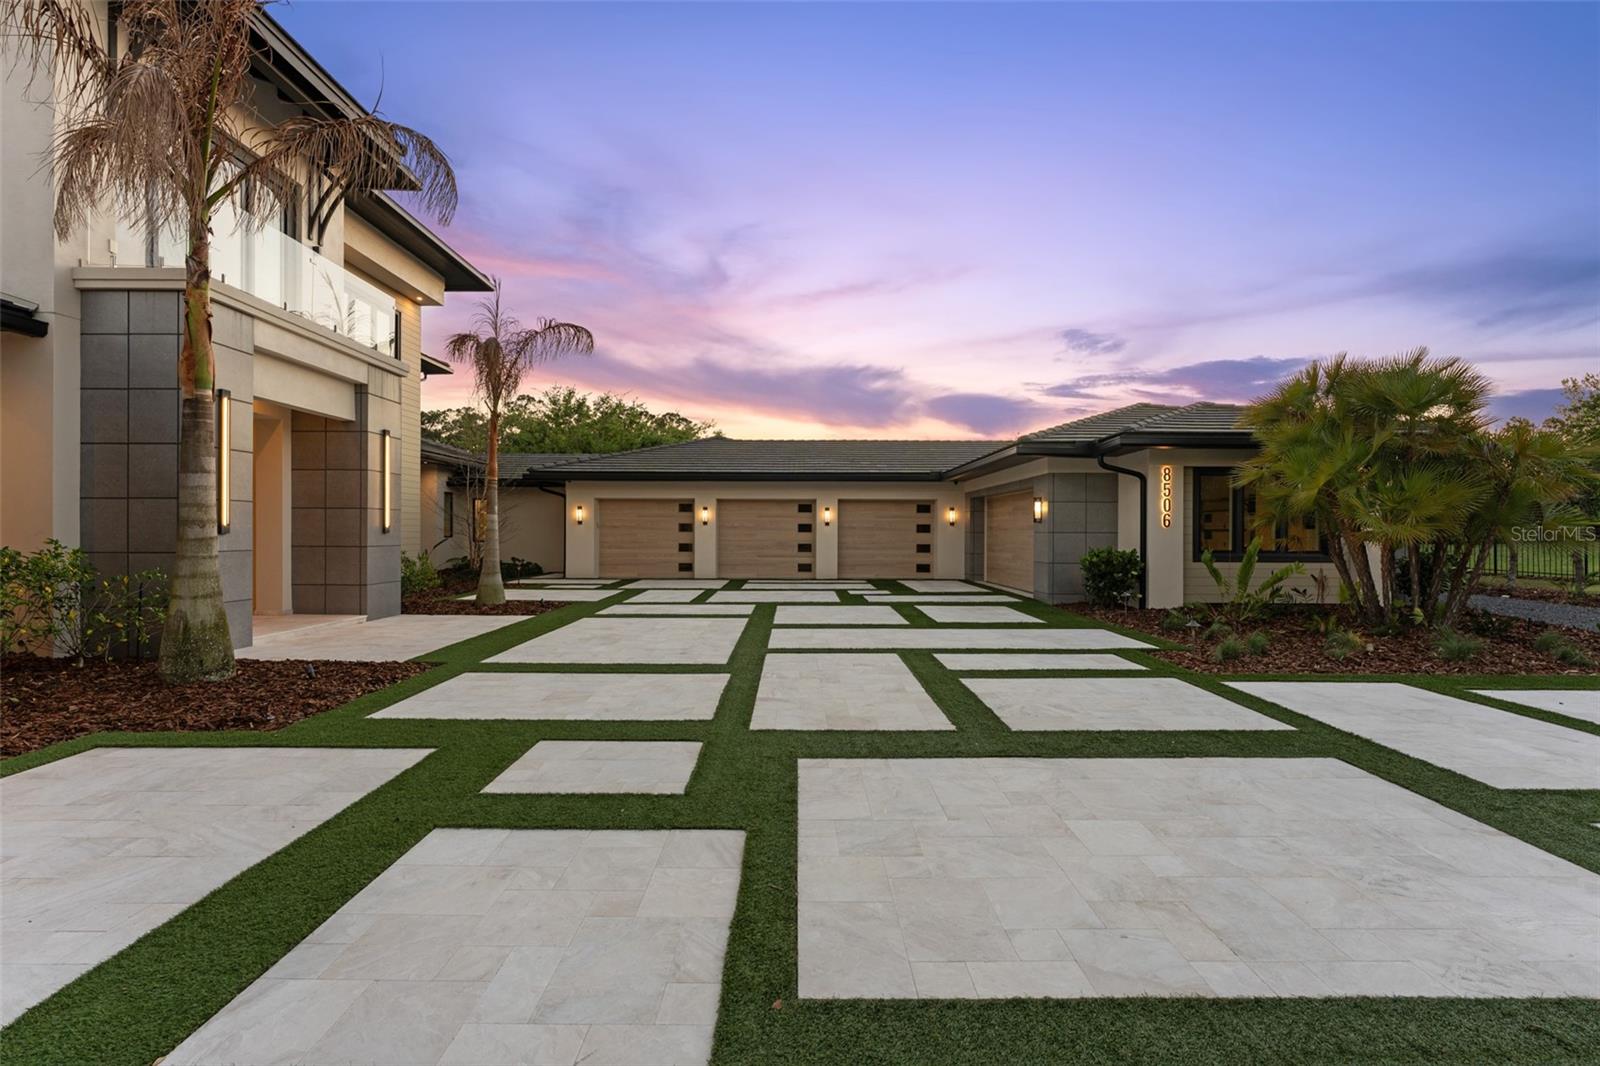
    Driveway, Garage Door Opener, Garage Faces Side, Golf Cart Garage, Attached

  • Patio and Porch Features

    Covered, Deck, Patio

  • Pool

    Yes

  • Pool Features

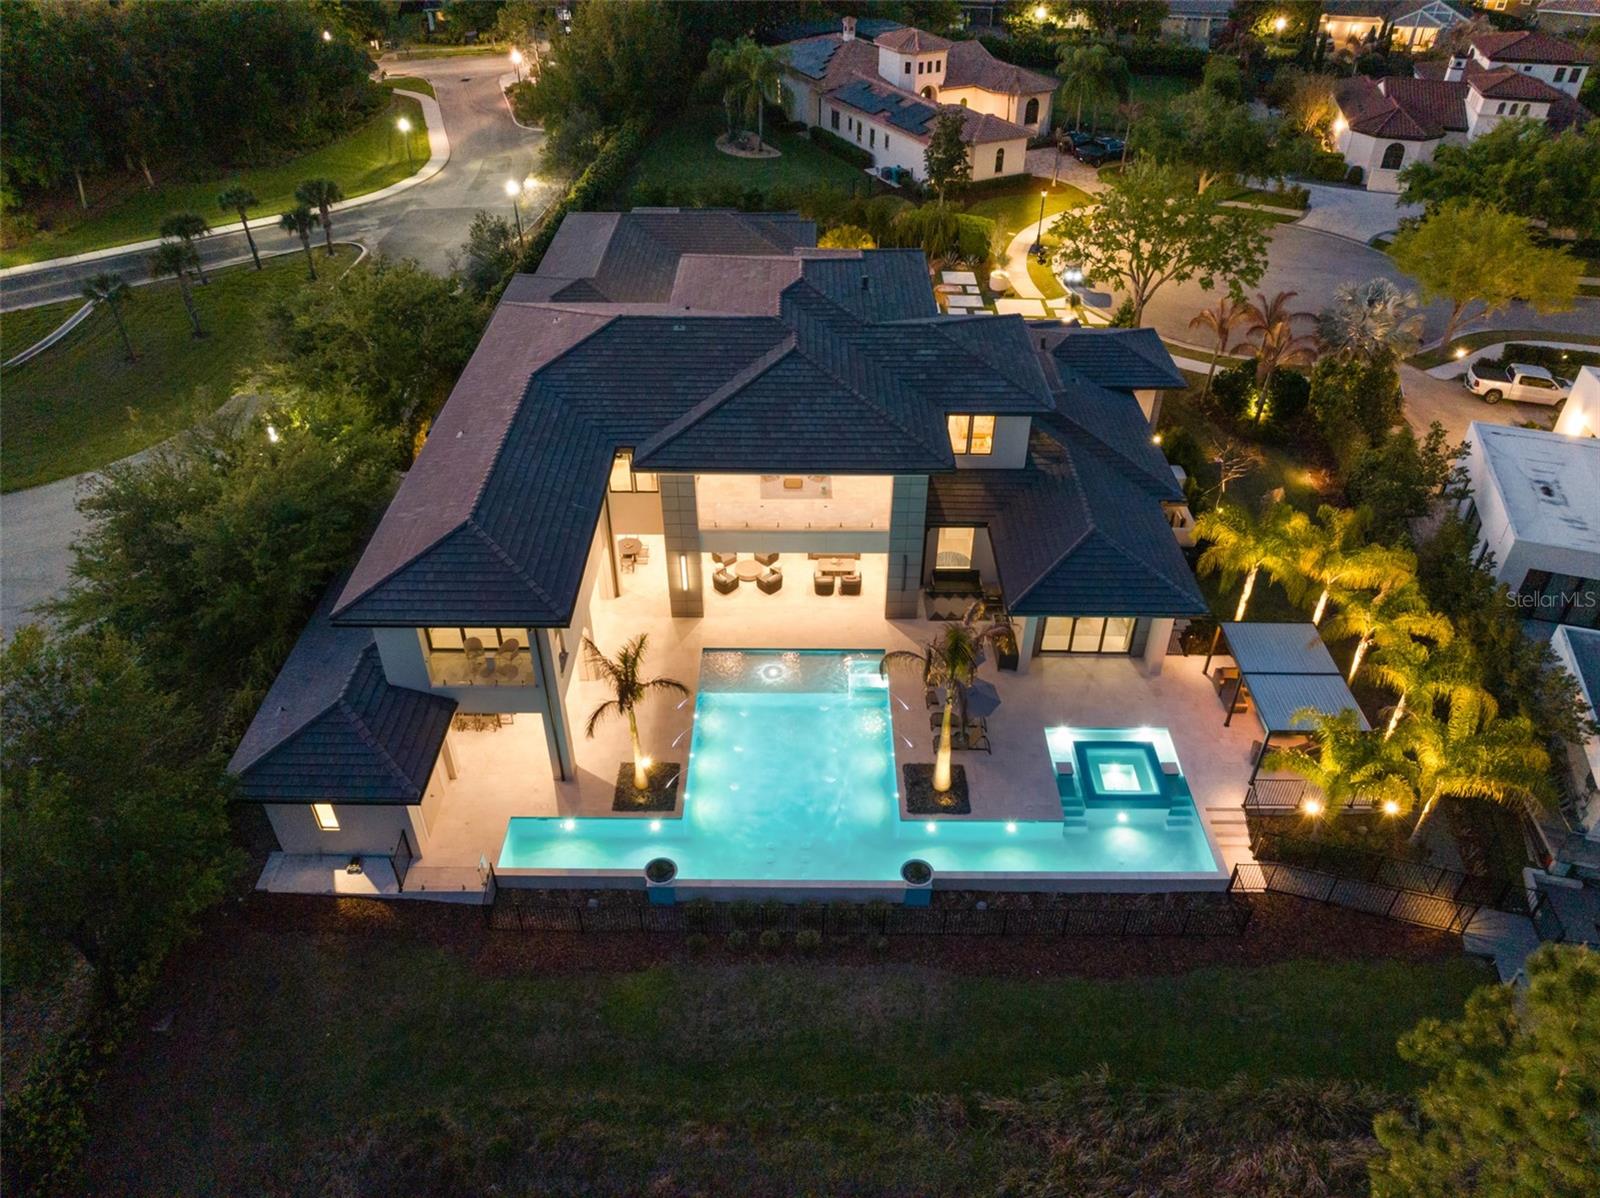
    Gunite, Heated, In Ground, Lap, Private

  • Waterfront YN

    YES

  • View

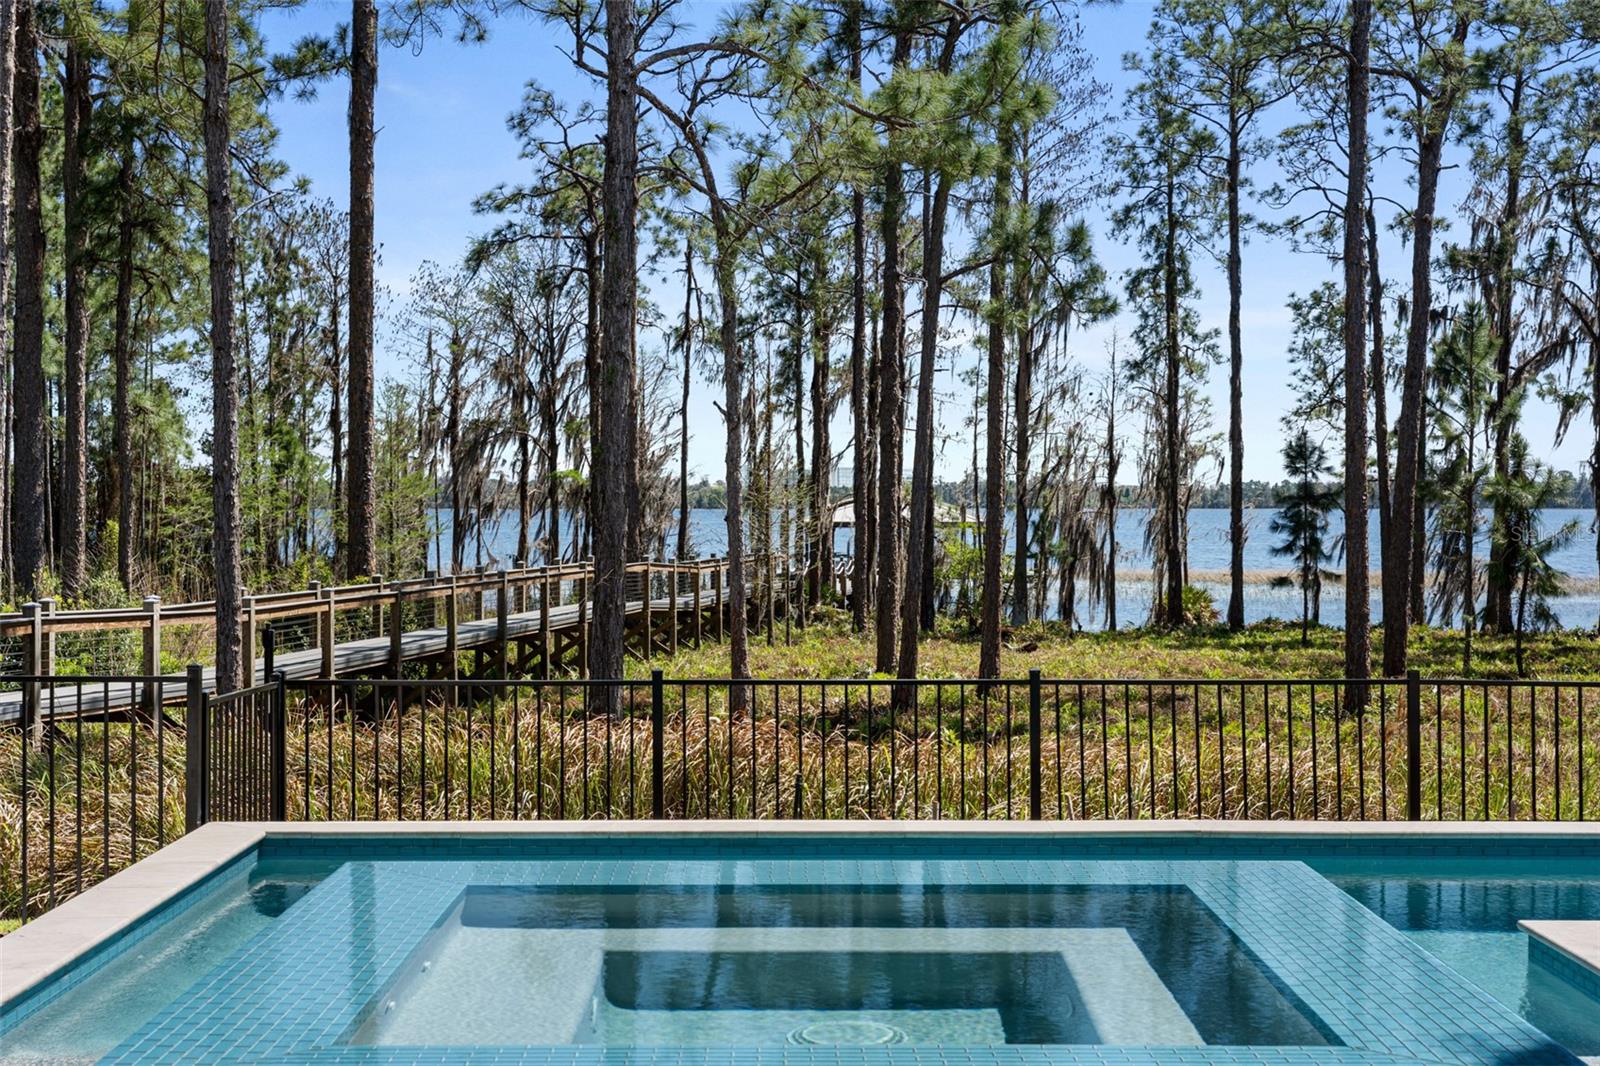
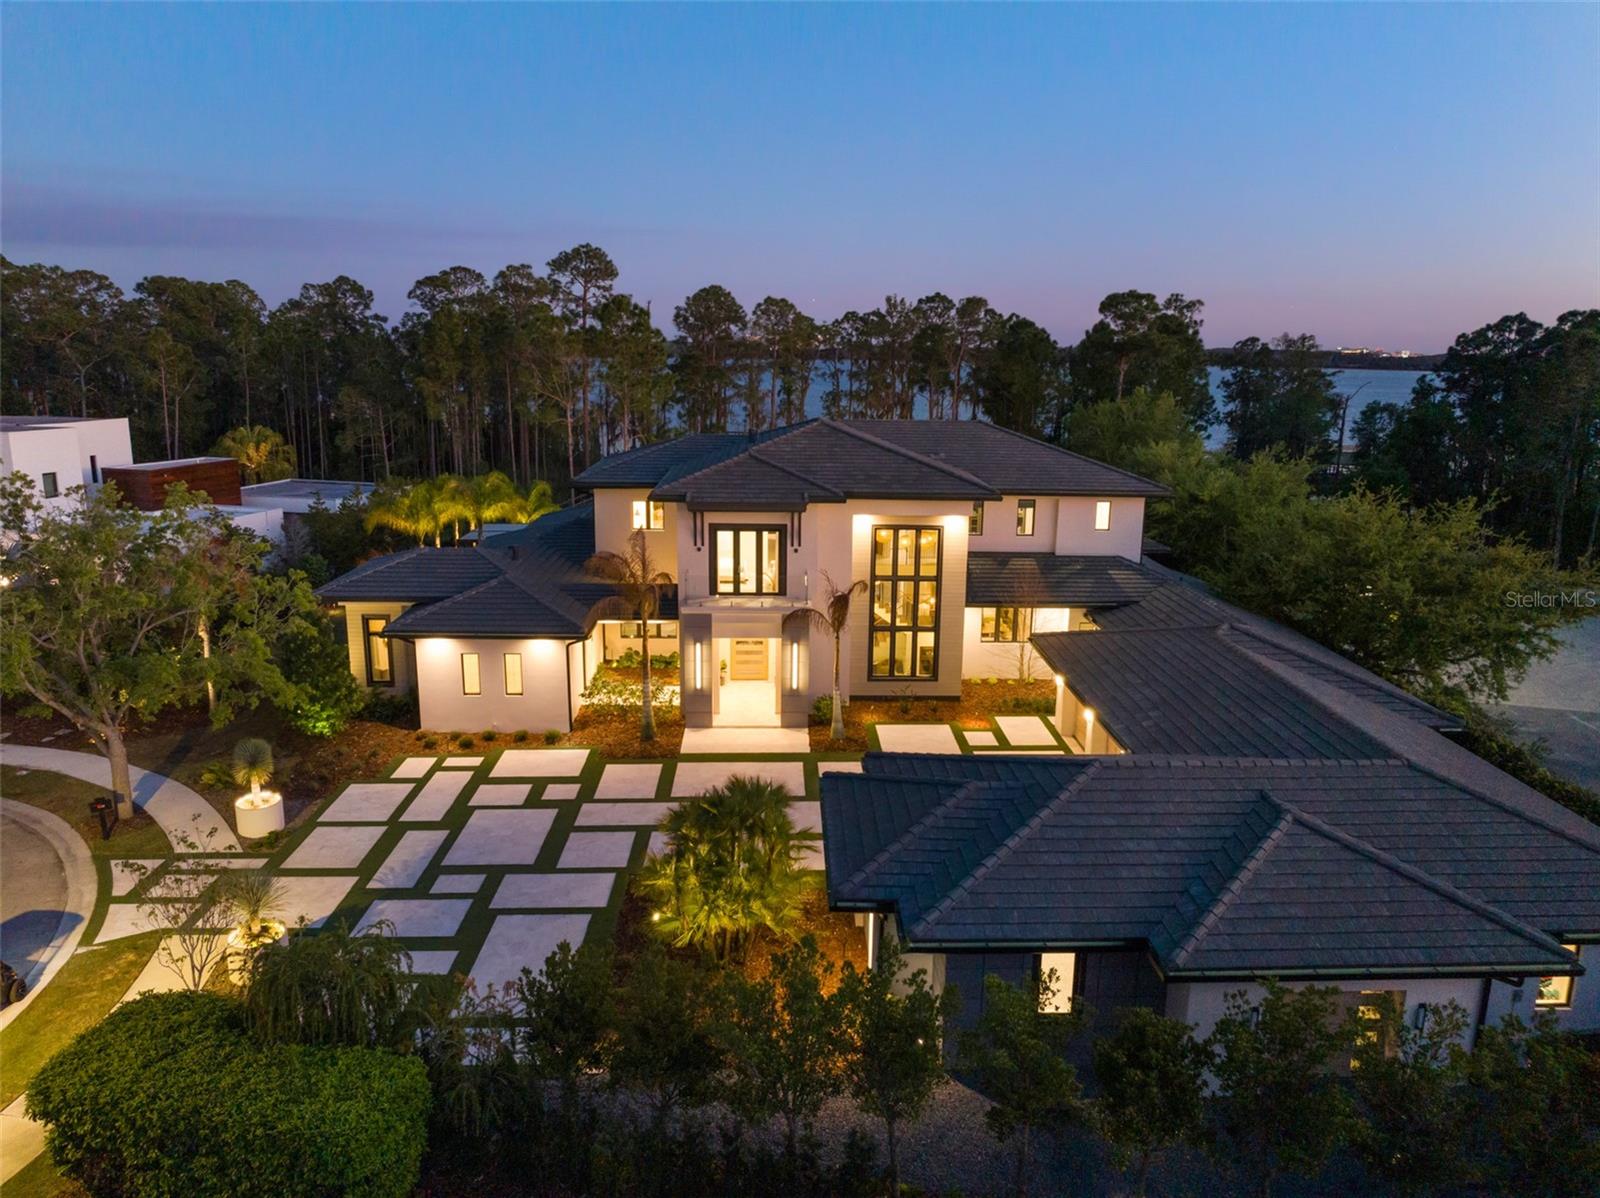
    Lake, Water

Area & Lot

  • Lot Features

    Corner Lot, Cul-De-Sac, Landscaped, Paved, Private, Waterfront

  • Lot Size(acres)

    0.72

  • Lot Size(square feet)

    31,301

  • Property Type

    Residential

  • Property Sub Type

    Single Family Residence

  • Architectural Style

    Contemporary

Price

  • Sales Price

    $9,495,000
  • Tax Amount

    $96,000
  • Sq. Footage

    8,257

  • Price/SqFt

    $1,149

HOA

  • Association

    YES

  • Association Fee

    $2,170

  • Association Fee Frequency

    Quarterly

  • Association Fee Includes

    N/A

  • Total Monthly Fees

    $723.33

School District

  • Elementary School

    Northlake Park Community

  • Middle School

    Lake Nona Middle School

  • High School

    Lake Nona High

Property Features

  • New Construction

    NO

  • Association Amenities

    Gated

  • Foundation Details

    Slab

  • Ownership

    Fee Simple

  • Senior Community YN

    NO

  • Sewer

    Public Sewer

  • Tax Lot

    35

  • Water Source

    Public

Schedule a Showing

Showing scheduled successfully.

<
>
IN PERSON
VIA CHAT

What is 3 + 4 ?


Change time

Mortgage calculator

Estimate your monthly mortgage payment, including the principal and interest, property taxes, and HOA. Adjust the values to generate a more accurate rate.

Your payment

Principal and Interest:

$

Property taxes:

$

HOA fees:

$

Total loan payment:

$

Total interest amount:

$

Location

County

Orange

Elementary School

Northlake Park Community

Middle School

Lake Nona Middle School

High School

Lake Nona High

Listing Courtesy of Albin Hubscher , CENTRAL FLORIDA PRIME REAL ESTATE LLC

RealHub Information is provided exclusively for consumers' personal, non-commercial use, and it may not be used for any purpose other than to identify prospective properties consumers may be interested in purchasing. All information deemed reliable but not guaranteed and should be independently verified. All properties are subject to prior sale, change or withdrawal. RealHub website owner shall not be responsible for any typographical errors, misinformation, misprints and shall be held totally harmless.

Agent Emil Garinga

Executive Assistant

Emil Garinga

Call Emil today to schedule a private showing.


* Listings on this website come from the FMLS IDX Compilation and may be held by brokerage firms other than the owner of this website. The listing brokerage is identified in any listing details. Information is deemed reliable but is not guaranteed. If you believe any FMLS listing contains material that infringes your copyrighted work please click here to review our DMCA policy and learn how to submit a takedown request.© 2024 FMLS.
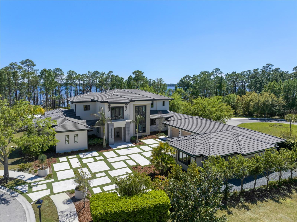
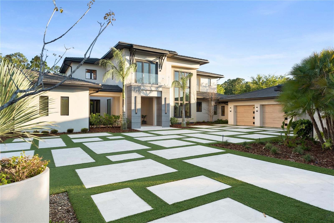
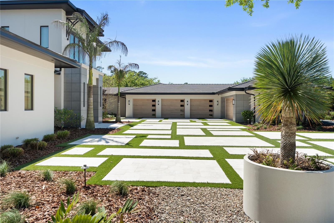
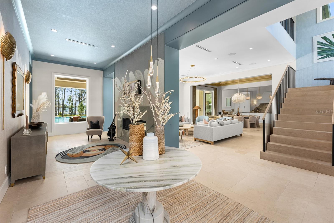
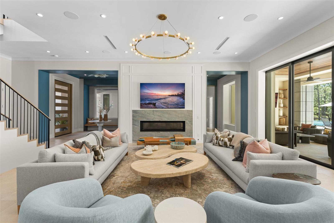
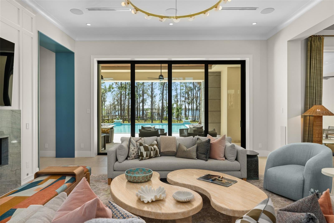
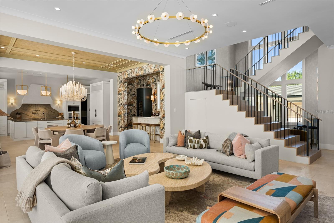
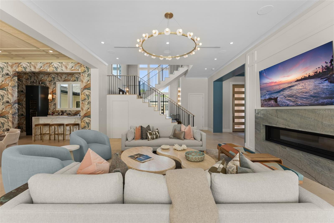
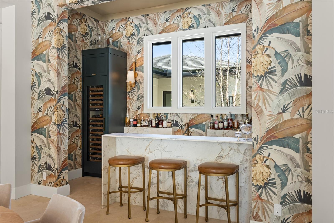
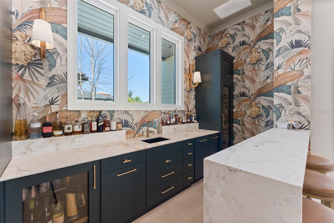
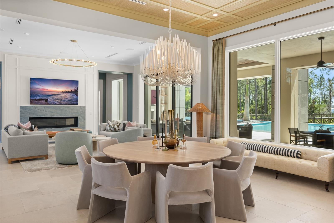
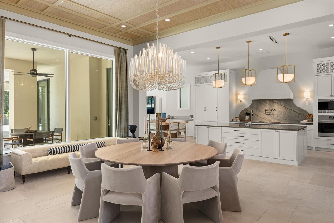
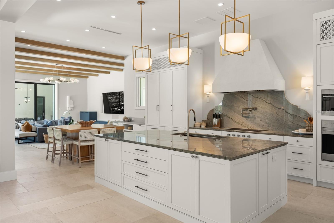
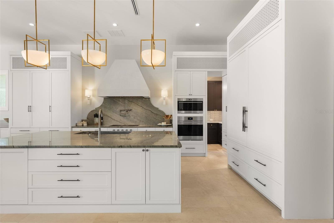
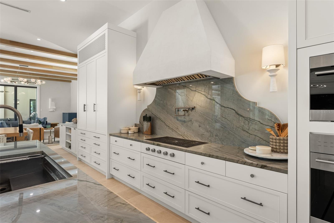
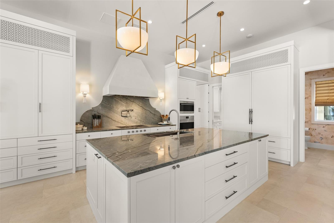
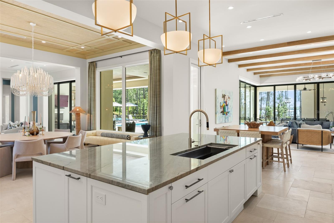
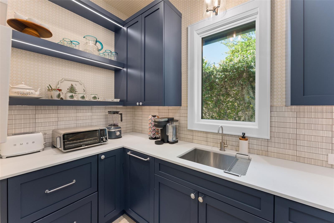
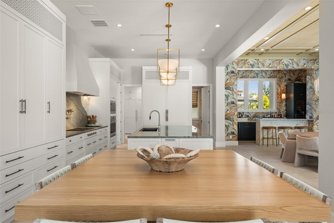
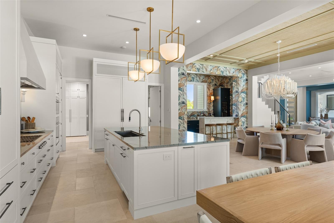
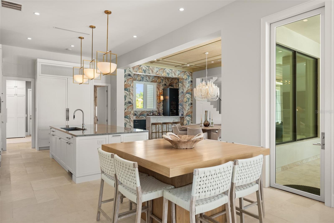
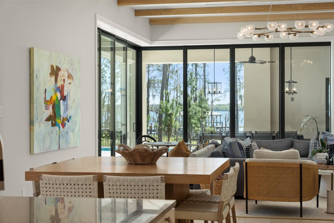
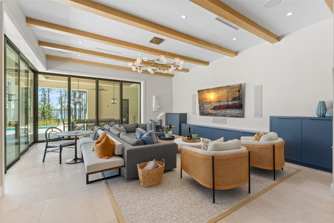
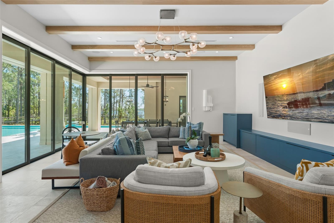
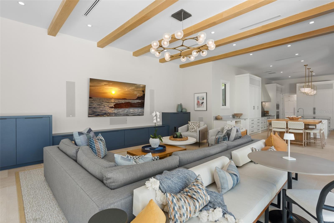
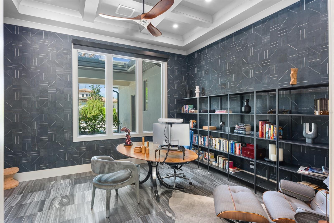
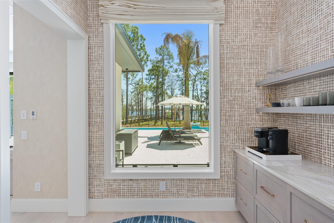
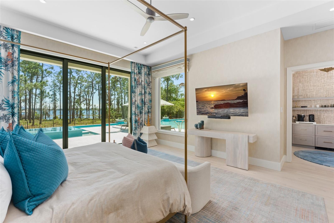
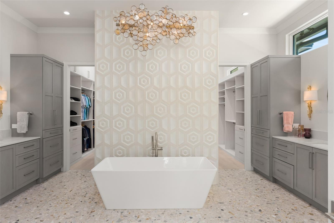
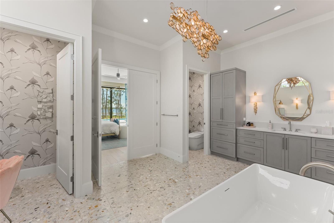
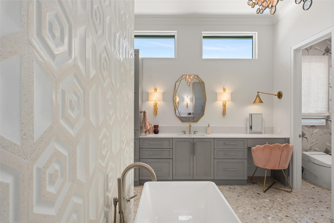
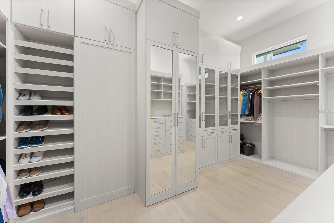
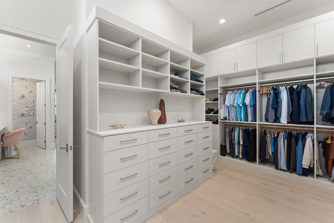
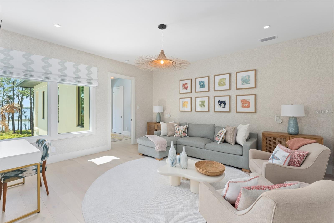
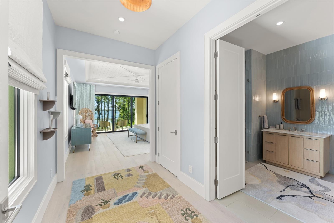
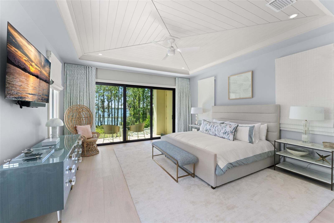
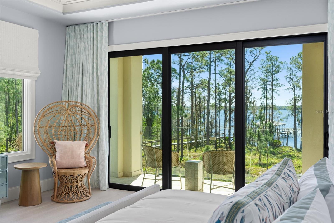
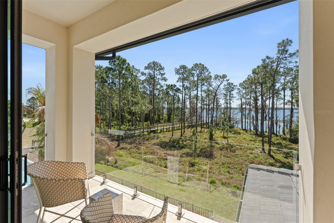
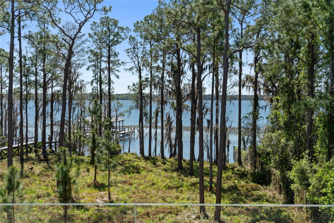
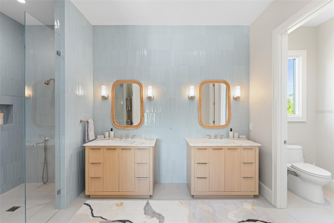
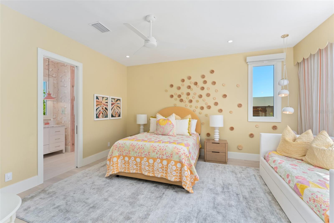
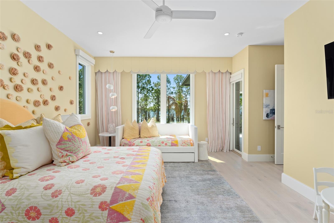
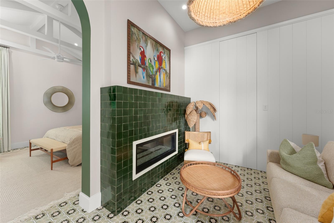
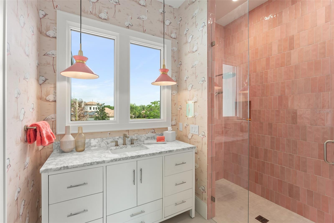
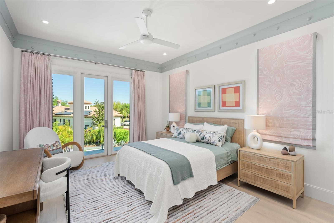
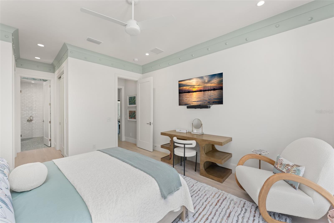
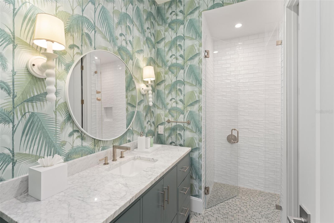
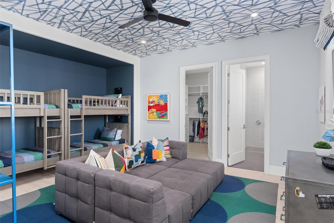
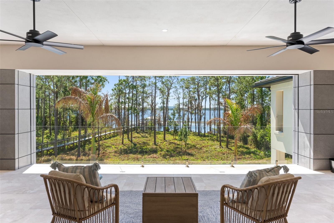
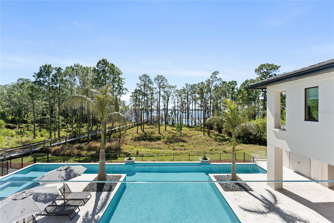
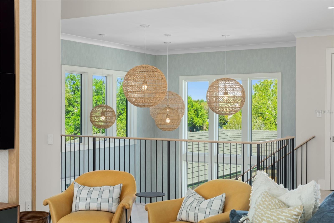
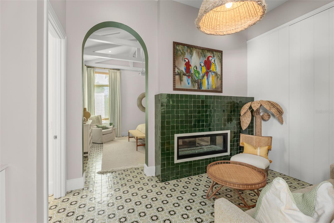
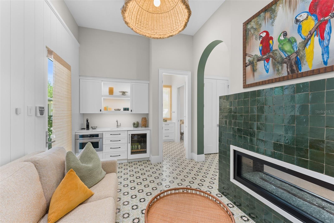
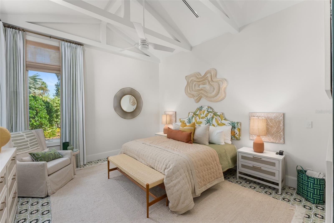
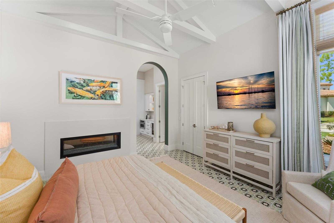
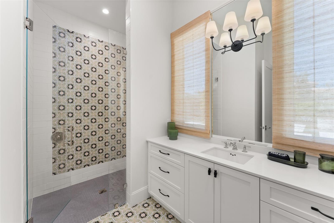
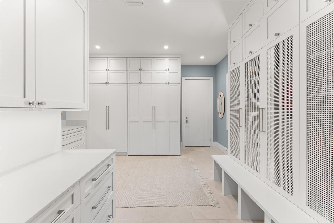
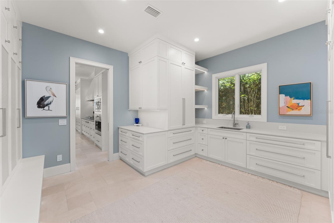
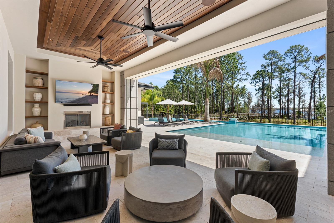
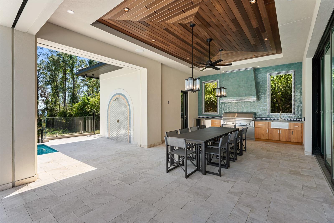
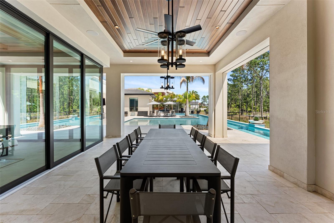
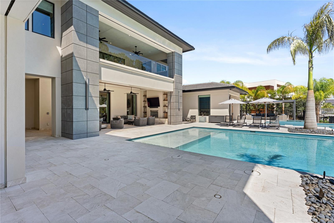
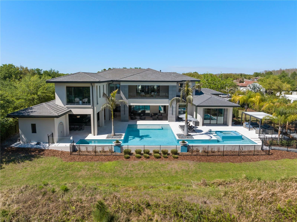
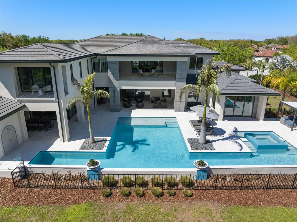
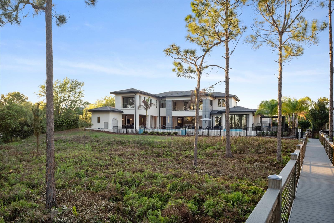
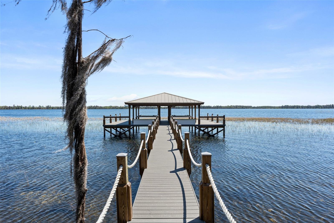
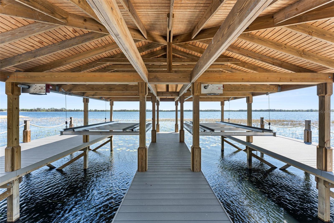
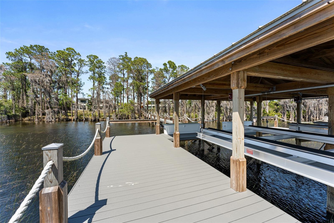
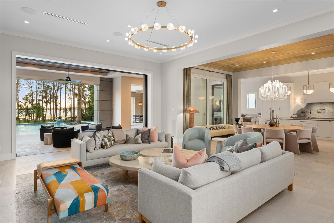
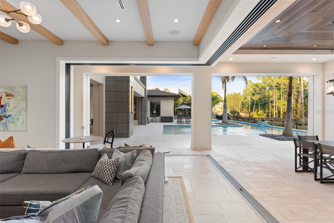
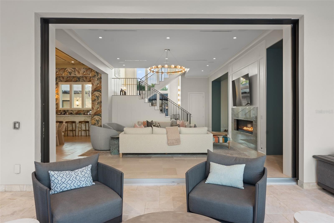
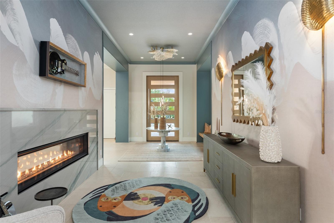
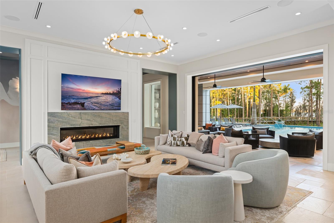
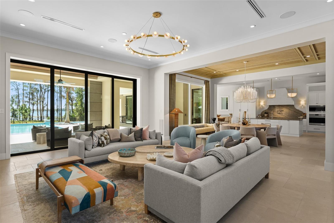
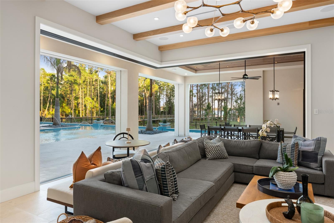
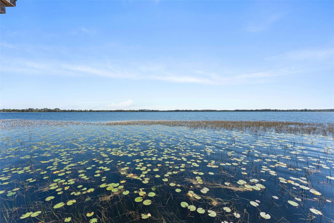
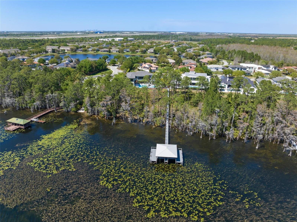
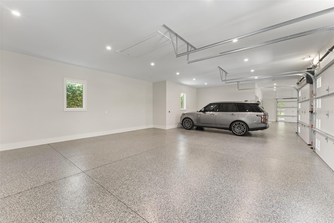
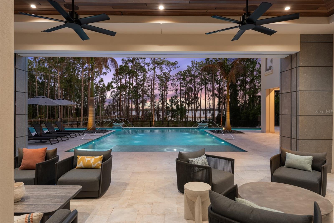
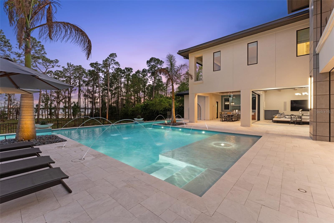
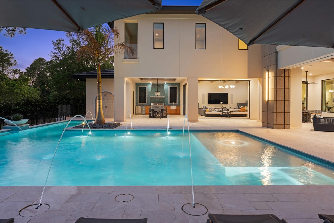
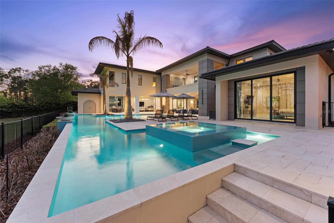
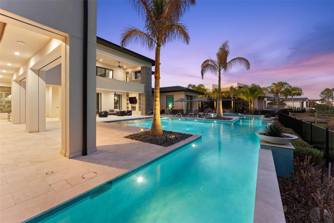
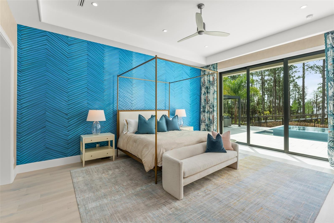
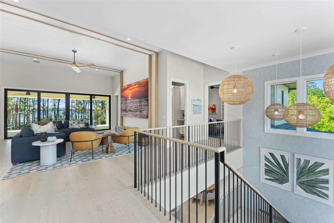
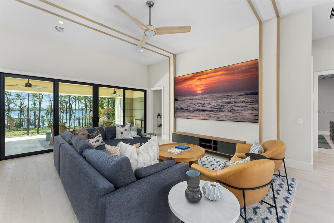
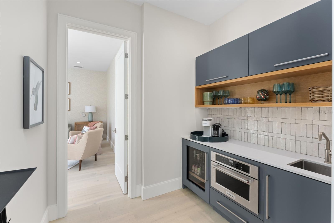
Introducing One of the Most Remarkable Lakefront Estates in Lake Nona Golf & Country Club. Positioned on approximately 3/4 of an acre along the shores of Lake Nona, this newly completed (2024) custom estate represents a rare opportunity to own one of the most compelling lakefront properties ever offered within the gates of Lake Nona Golf & Country Club. With approximately 130 feet of shoreline, the property captures expansive water views while offering a true sense of privacy and scale. Set at the end of a private cul-de-sac, the residence provides direct access to the 587-acre private lake and features a dock, boathouse, and lift—delivering a waterfront lifestyle that is nearly impossible to replicate within the community. 8506 Lake Nona Shore Drive is custom residence that seamlessly blends timeless architecture with true resort-style living. Built by DeVoe Custom Homes with interiors curated by Jorje Design of Chicago, the 8,000+ square foot residence is thoughtfully designed for both everyday living and elevated entertaining. The floor plan features two primary suites and a separate casita with private entrance, full bath, and kitchenette—ideal for guests or multi-generational living. Inside, a dramatic foyer with a double-sided gas fireplace creates a striking focal point between the living room and chef’s kitchen. The kitchen is equipped with Sub-Zero and Wolf appliances, complemented by a walk-in prep kitchen, and flows seamlessly into the family room, where corner pocket sliding glass doors open to create a true indoor-outdoor experience. The first-floor primary suite serves as a private retreat, complete with a morning bar, custom remote-controlled window treatments, and expansive sliders that fill the space with natural light. The spa-inspired primary bath features dual water closets and an oversized custom closet with dedicated laundry. Upstairs, a spacious loft provides additional living space, while four secondary bedrooms include a second primary-style suite with private living area, breakfast bar, and access to a covered balcony overlooking the lake. The upper level also includes a second laundry room and is pre-plumbed for a future elevator. Outdoor living is equally impressive. A covered lanai with retractable screens connects to a fully equipped summer kitchen with a 54” Viking grill, refrigerator, and sink. The custom pool by Paradise Pools features a 75-foot lap lane, oversized sun shelf, spa, and water features—creating a true resort-caliber setting. A dedicated pool bath adds convenience for entertaining and everyday use. Additional features include smart home automation, a spacious mudroom with a third laundry area, and a five-car garage with approximately 350 square feet of climate-controlled storage. With its combination of new construction, expansive lakefront setting, and resort-level amenities, this is a rare opportunity to own one of the finest and most complete properties within Lake Nona Golf & Country Club. Opportunities of this scale and positioning on Lake Nona are exceptionally limited and rarely come to market.

8506 LAKE NONA SHORE DR

Message successfully sent.

What would you like to know?

What is 3 + 4 ?

I agree to receive email communication and understand I can unsubscribe at any time.

I agree to be contacted by The Graf Group of Coldwell Banker via call, email, and text for real estate services. To opt out, you can reply 'stop' at any time or reply 'help' for assistance. You can also click the unsubscribe link in the emails. Message and data rates may apply. Message frequency may vary. Privacy Policy

Related Properties

Virtually Staged. Pre-Construction. To be built. Located on an expansive home site within the prestigious Lake Nona Golf & Country Club, this property offers panoramic water and fairway views of the community’s private, championship golf course. The contemporary estate represents a rare opportunity to own one of the community’s most architecturally significant residences. Designed and under construction by MRCELA Custom Homes, the masterful floor plan offers approximately 8,300 square feet of thoughtfully designed living space featuring 5 bedrooms, 7 bathrooms, a private office, fitness room, cinema, detached garages, and resort-inspired indoor-outdoor living.

Designed around a dramatic arrival sequence, the residence is approached through a private motor court leading to a grand glass entry and elevated main living spaces. Floor-to-ceiling glass, soaring ceilings, refined natural materials, and seamless transitions between interior and exterior spaces create an atmosphere of sophistication, privacy, and timeless modern design.

Beyond its striking architecture, this residence is among the first luxury homes in the United States constructed using the advanced FORTEX Wall System. Built primarily of reinforced concrete, the home delivers exceptional structural integrity, superior energy efficiency, enhanced acoustic performance, and extraordinary resistance to hurricanes, fire, moisture, and long-term environmental wear.

A truly one-of-a-kind estate that brings together pioneering construction technology, exceptional contemporary design, and one of the most prestigious addresses in Florida.

Lake Nona Golf & Country Club is recognized among the nation’s premier private club communities, offering a championship Tom Fazio-designed golf course, world-class tennis and fitness facilities, exceptional dining, a private clubhouse, and 24-hour guarded security. Residents enjoy convenient access to Orlando International Airport, Medical City, Lake Nona Town Center, and Central Florida’s most desirable destinations.
#O6414998

ORLANDO

9107 SLOANE STREET

5 Beds

5 Baths

8,300 Sq.Ft.

$10,000,000
MLS#: O6414998

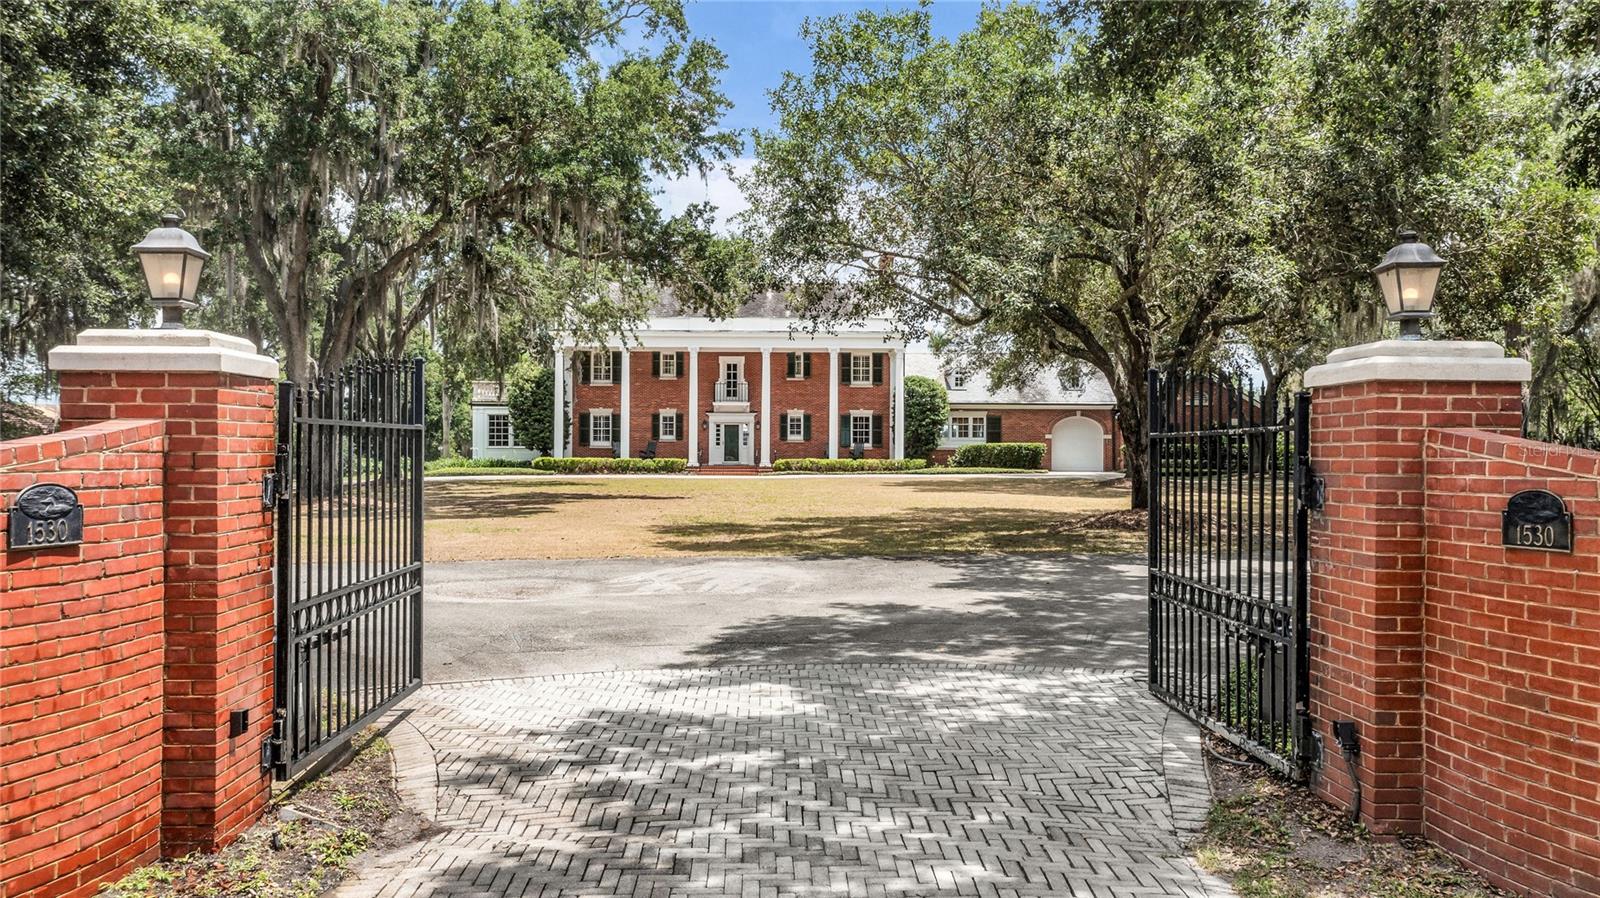
Welcome to the jewel of the Lake Conway Chain of Lakes- a truly extraordinary lakefront estate nestled on over 2.5 acres along the highly coveted North Shore of Lake Conway. Boasting an impressive 258 feet of shoreline, this iconic property offers a rare opportunity to enjoy one of Orlando’s most premier waterfront lifestyles just minutes from downtown Orlando, yet worlds away in privacy and tranquility.  The home was built in 1961 by T.G. Lee for his wife Elizabeth. This remarkable estate has remained within the T.G. Lee family ever since and is rich in both history and timeless elegance. Tucked away at the end of a quiet dead-end street surrounded by manicured lawns and stunning homes, the property offers exceptional privacy, charm, and presence. As the electric gates open, you are welcomed by a sprawling front lawn, circular driveway, and stately brick Colonial architecture complete with classic columns and an inviting front porch. Inside, the home is filled with natural light and showcases volume ceilings, extensive woodwork, original hardwood floors, crown molding, chair rail detailing, and breathtaking lake views from nearly every room. The spacious living room features a cozy fireplace and flows seamlessly into the formal dining area and stunning sunroom with French doors opening to the picturesque backyard and sparkling waters of Lake Conway. A richly appointed wood-paneled office with exterior access and a beautiful wood-paneled library featuring floor-to-ceiling built-ins with a rolling ladder create warm and sophisticated gathering spaces. The chef’s kitchen is thoughtfully designed with a dining nook overlooking the lake and includes premium features such as double freezers, an ice maker, wine refrigerator, and dry bar. Whether entertaining guests or enjoying quiet mornings at home, the home’s layout perfectly blends elegance with comfort. Step outside to your own private lakeside retreat featuring a swimming pool, expansive patio, private dock with boat lift and two jet ski lifts, and endless panoramic water views. Enjoy boating, fishing, paddleboarding, and weekends spent on Orlando’s most desirable chain of lakes. The yard is even large enough to allow for a helicopter to land. Upstairs, the spacious primary suite offers breathtaking lake views from the private balcony, an oversized bathroom, and a huge walk-in closet. Two additional upstairs bedrooms each feature their own en suite bathrooms. In addition to the four main bedrooms and four full bathrooms, the home includes a maid’s quarters, complete with its own laundry, bathroom, and optional private exterior entrance.  Plus there is a full attic for more storage. Additional highlights include:• Elevator access to all three floors• Spacious basement- perfect for a game room and home gym• Large laundry room with cabinetry and sink• Three-car garage, including one bay with dual-sided doors ideal for boat storage or breezeway access• Block construction• Irrigation reclaimed from the lake• Security system• Two half bathrooms
This exceptional property offers a rare blend of history, luxury, acreage, and premier lakefront living in one of Orlando’s most treasured neighborhoods. Conveniently located just minutes from downtown Orlando and and the vibrant shops and restaurants of the SODO district. Plus it offers easy access to the airport and attractions. This is truly a once-in-a-lifetime opportunity to own one of the finest estates on the Lake Conway Chain of Lakes.
#O6407557

ORLANDO

1530 WATERWITCH DRIVE

5 Beds

5 Baths

5,769 Sq.Ft.

$7,900,000
MLS#: O6407557

 - property

Send a message

Message successfully sent.

Your message

What is 3 + 4 ?

Reason for contacting?

I agree to receive email communication and understand I can unsubscribe at any time.

I agree to be contacted by The Graf Group of Coldwell Banker via call, email, and text for real estate services. To opt out, you can reply 'stop' at any time or reply 'help' for assistance. You can also click the unsubscribe link in the emails. Message and data rates may apply. Message frequency may vary. Privacy Policy

Sign Out

Virtual Assistant

Would you like to take the next step with this property? We can help you schedule a showing or virtual tour, or send you more details.

Yes, I would like more information.

Thank You for Your Reply, One of Our Agents will contact you as soon as possible

No, maybe later.

Thank you, you can always contact me via email, phone number or through the contact form.

Realhub AI

Lucy - Your AI-Powered Realtor

Update Your Temporary Password

Personalize your search

Enter your email and we'll notify you immediately when new listings match what you're looking for.

or enter email address

Already have an account ? Login here

Continue your home search

I agree to receive communications and understand I can unsubscribe at any time.

I agree to be contacted by The Graf Group of Coldwell Banker via call, email, and text for real estate services. To opt out, you can reply 'stop' at any time or reply 'help' for assistance. You can also click the unsubscribe link in the emails. Message and data rates may apply. Message frequency may vary. Privacy Policy

Already have an account ? Login here

We use cookies

We use cookies primarily for analytics to enhance your experience. By accepting, you agree to our use of these cookies. You can manage your preferences or learn more about our cookies policy.