.webp?size=346x80)
- Properties
- Meet our agents
- Communities
- Market Report
- Home Value
- Calculator
Property
Beds
4
Full Baths
4
1/2 Baths
3
Year Built
2024
Sq.Footage
5,433
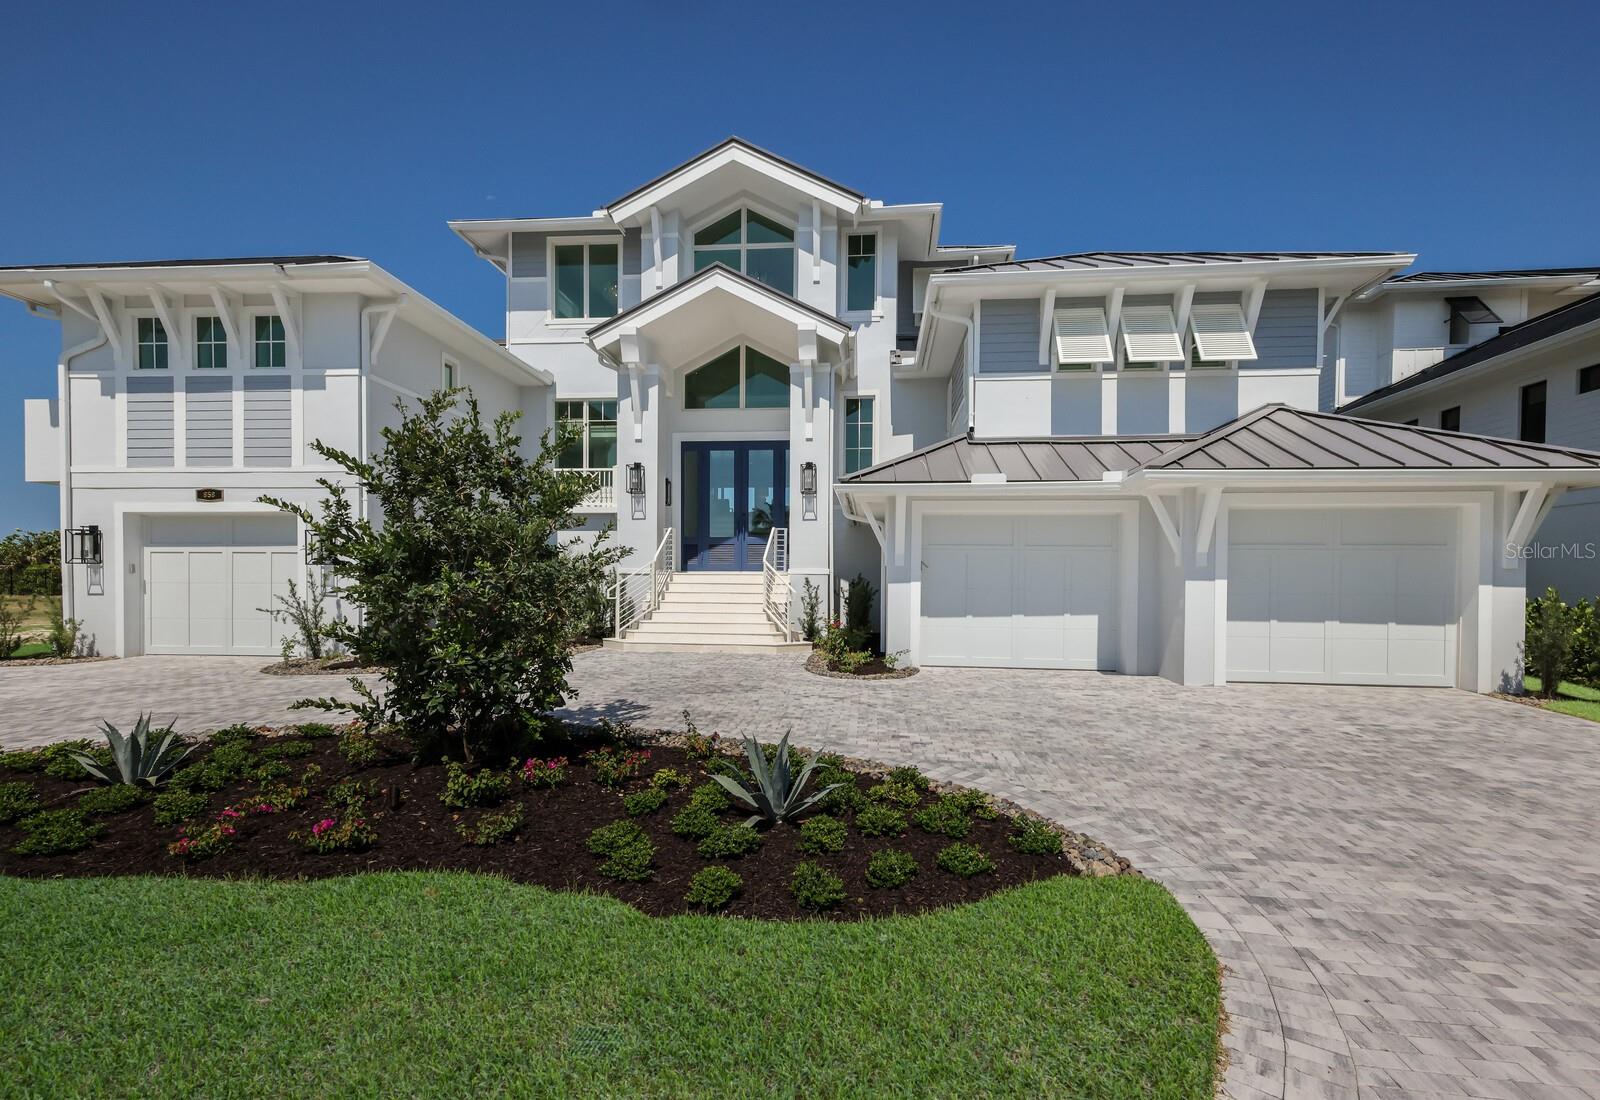
Brand New Construction*** Another Luxury Model Home at Hill Tide Estates is now complete and turnkey ready! The ‘fully furnished’ Sunny Isles Model presented by Seagate Development Group & Theory Design features a unique blend of elegance and precision craftsmanship. The multi-level floor plan offers panoramic water views of Boca Grande Pass and sunsets over the Gulf of Mexico. Theory Design’s custom décor furniture package offers convenience and instant gratification for the most selective Buyer. The second level / main floor features a spacious Master Suite with an additional VIP Suite that will be enjoyed by your special guests. Seagate's showcase custom kitchen is tastefully appointed with beautiful wood cabinetry, Thermador built in appliances, massive quartz dining island, and a cocktail cabinet with beverage cooler & ice maker. Outdoor living will be the focal point of this model as the elevated custom saltwater pool & spa is conveniently accessed off the main level. Elegant waterfalls gently spill over into main pool complemented with custom spa and sun shelves. The spacious covered lanai features remote screens, custom double sided fireplace, and an outdoor summer kitchen. The top / third level offers 2 additional bedroom ensuites, and a captivating sunset room with additional beverage & ice maker for entertaining. Hill Tide Estates or the “Jewel of Boca Grande” is majestically positioned along the shores of Boca Grande Pass. This 19-luxury home site development offers panoramic seascape unmatched anywhere else on Gasparilla Island. The gated community features a private tiered beach, and a unique private fishing / observation pier in Boca Grande Pass exclusive for the 19 homeowners.
Features & Amenities
Interior
-
Other Interior Features
Built-in Features, Crown Molding, Eat-in Kitchen, Elevator, Walk-In Closet(s)
-
Total Bedrooms
4
-
Bathrooms
4
-
1/2 Bathrooms
3
-
Cooling YN
YES
-
Cooling
Central Air
-
Fireplace YN
YES
-
Heating YN
YES
-
Heating
Central
-
Pet friendly
Yes
Exterior
-
Garage
Yes
-
Garage spaces
8
-
Construction Materials
Block
-
Other Exterior Features
Outdoor Grill, Outdoor Kitchen, Outdoor Shower
-
Parking
Attached
-
Patio and Porch Features
Covered, Enclosed
-
Pool
Yes
-
Pool Features
Gunite, In Ground, Salt Water, Private
-
Waterfront YN
NO
-
View
Water
Area & Lot
-
Lot Size(acres)
0.28
-
Lot Size(square feet)
12,291
-
Property Type
Residential
-
Property Sub Type
Single Family Residence
-
Architectural Style
Elevated
Price
-
Sales Price
$7,995,000
-
Tax Amount
$22,588
-
Sq. Footage
5,433
-
Price/SqFt
$1,471
HOA
-
Association
YES
-
Association Fee
$4,750
-
Association Fee Frequency
Quarterly
-
Association Fee Includes
N/A
-
Total Monthly Fees
$1,583.33
School District
-
Elementary School
Vineland Elementary
-
Middle School
L.A. Ainger Middle
-
High School
Lemon Bay High
Property Features
-
New Construction
YES
-
Foundation Details
Slab
-
Ownership
Fee Simple
-
Senior Community YN
NO
-
Sewer
Public Sewer
-
Tax Lot
3
-
Water Source
Public
Schedule a Showing
Showing scheduled successfully.
Mortgage calculator
Estimate your monthly mortgage payment, including the principal and interest, property taxes, and HOA. Adjust the values to generate a more accurate rate.
Your payment
Principal and Interest:
$
Property taxes:
$
HOA fees:
$
Total loan payment:
$
Total interest amount:
$
Location
County
Lee
Elementary School
Vineland Elementary
Middle School
L.A. Ainger Middle
High School
Lemon Bay High
Listing Courtesy of Heath Seckel, BOCA GRANDE REAL ESTATE, INC.
RealHub Information is provided exclusively for consumers' personal, non-commercial use, and it may not be used for any purpose other than to identify prospective properties consumers may be interested in purchasing. All information deemed reliable but not guaranteed and should be independently verified. All properties are subject to prior sale, change or withdrawal. RealHub website owner shall not be responsible for any typographical errors, misinformation, misprints and shall be held totally harmless.

Business Coach | Executive Sales Associate | Realtor®
Michael Graf
Call Michael today to schedule a private showing.

* Listings on this website come from the FMLS IDX Compilation and may be held by brokerage firms other than the owner of this website. The listing brokerage is identified in any listing details. Information is deemed reliable but is not guaranteed. If you believe any FMLS listing contains material that infringes your copyrighted work please click here to review our DMCA policy and learn how to submit a takedown request.© 2024 FMLS.
Related Properties

BOCA GRANDE
1640 JEAN LAFITTE DRIVE
5 Beds
4 Baths
5,592 Sq.Ft.
$9,500,000
MLS#: D6145548
