.webp?size=346x80)
- Properties
- Meet our agents
- Communities
- Market Report
- Home Value
- Calculator
Property
Beds
5
Full Baths
4
1/2 Baths
None
Year Built
2006
Sq.Footage
4,914
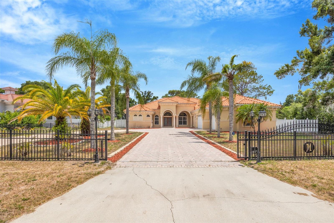
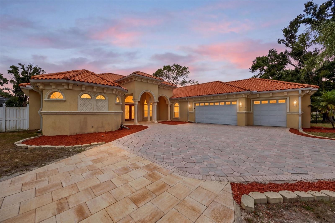
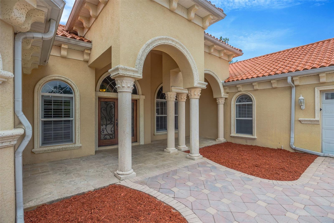
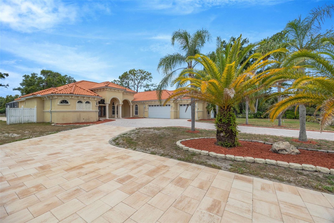
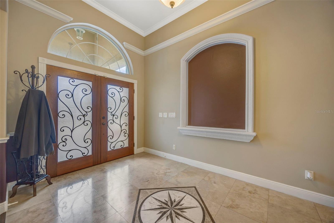
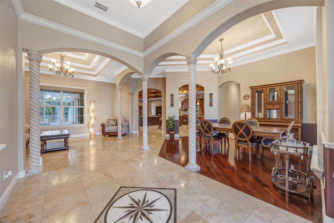
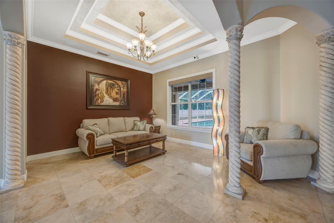
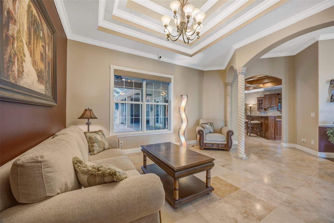
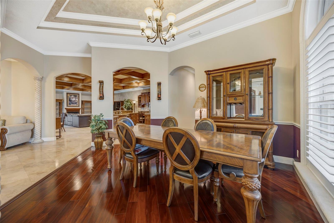
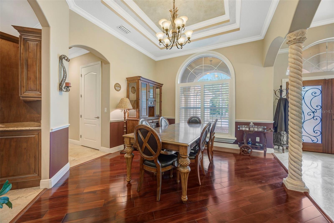
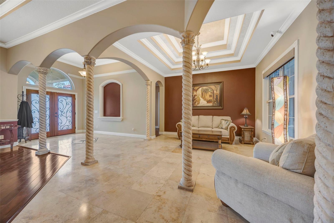
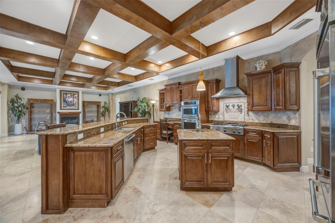
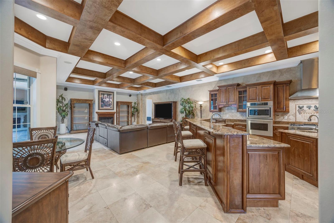
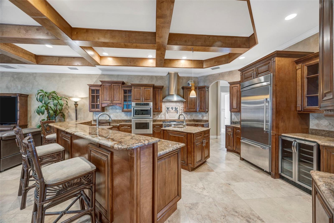
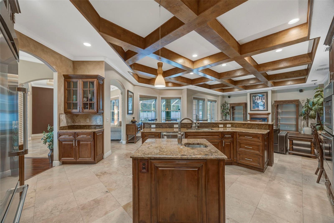
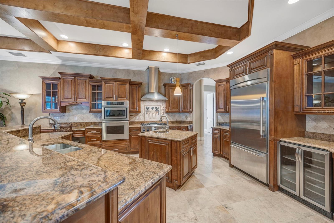
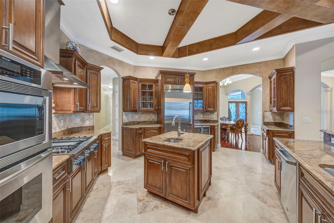
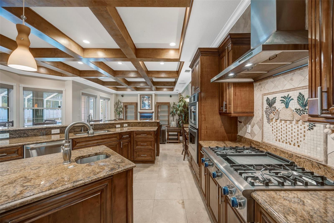
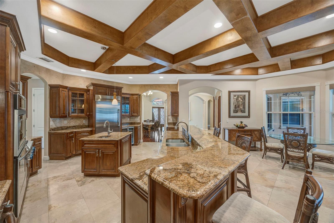
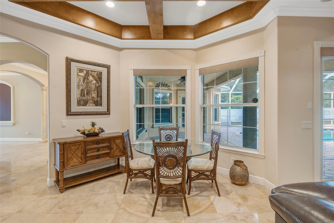
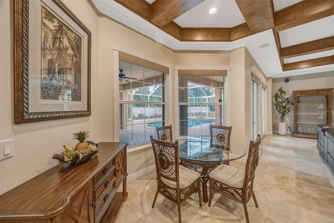
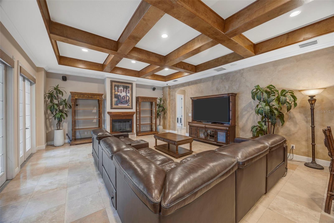
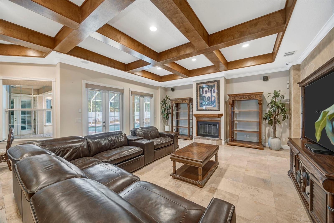
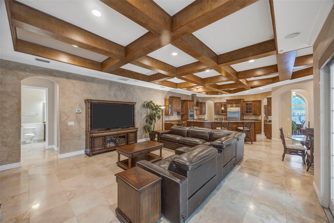
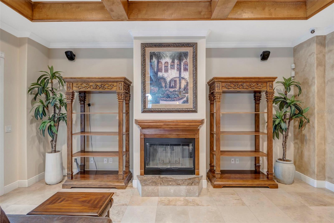
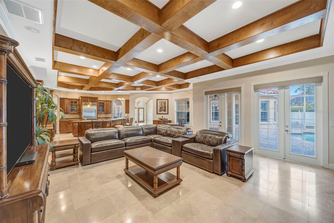
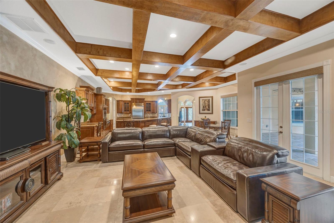
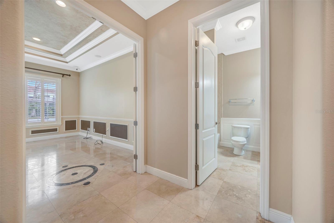
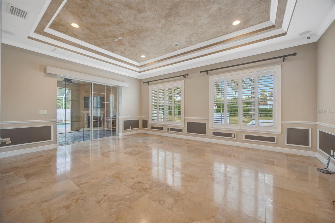
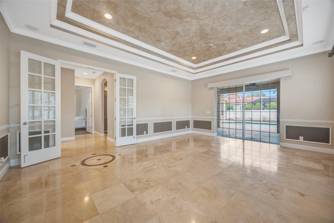
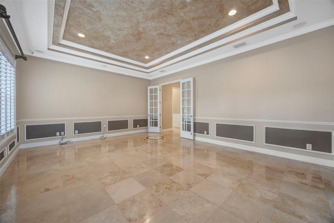
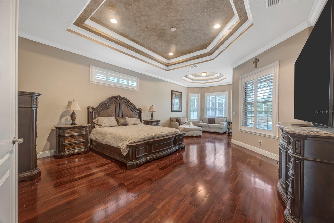
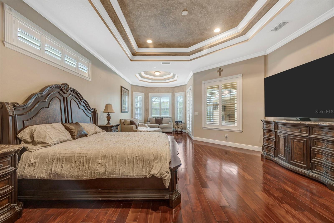
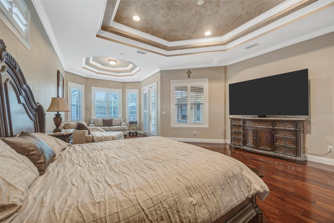
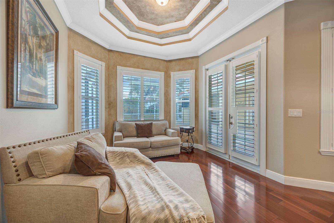
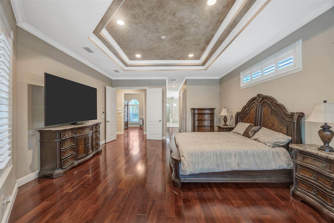
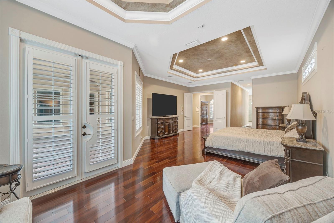
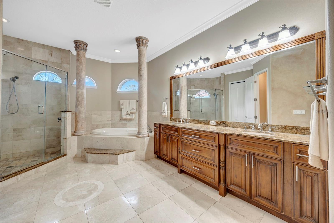
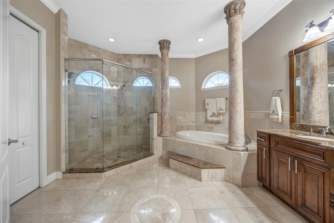
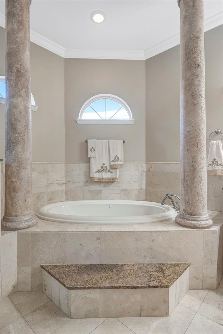
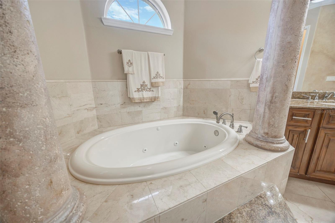
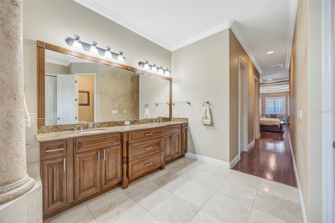
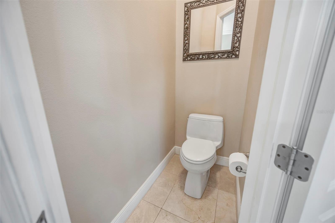
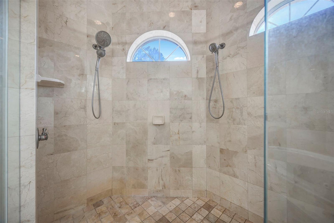
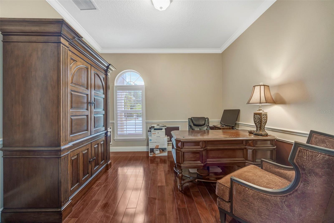
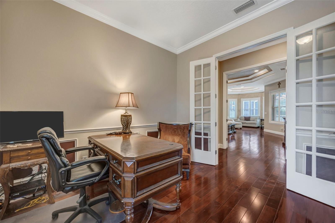
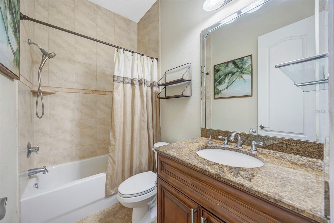
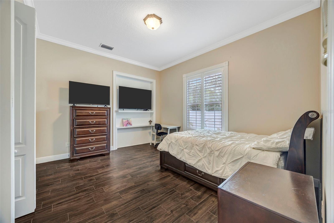
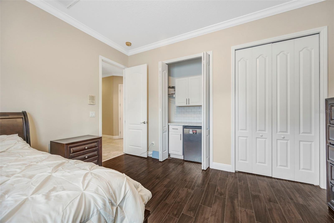
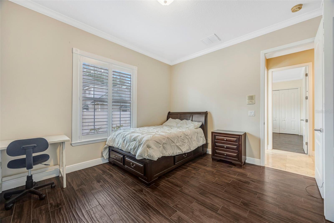
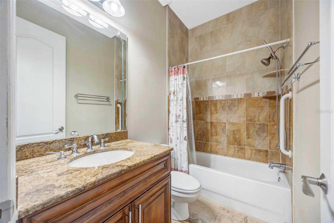
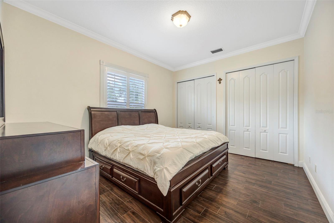
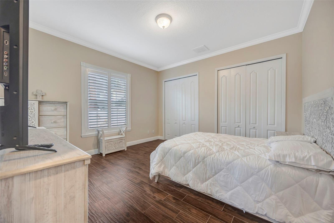
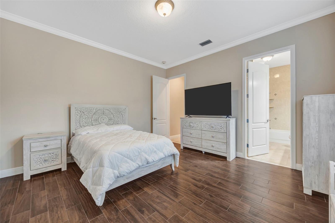
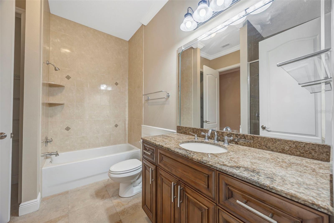
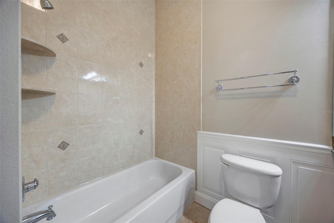
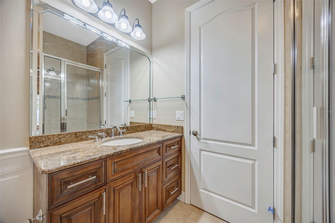
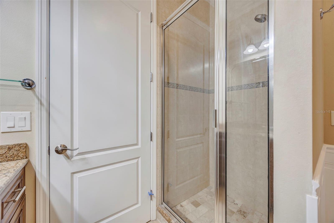
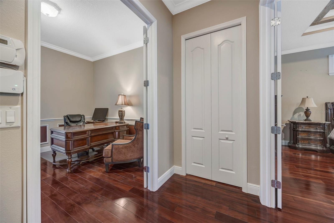
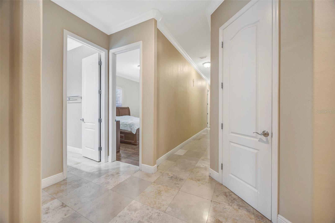
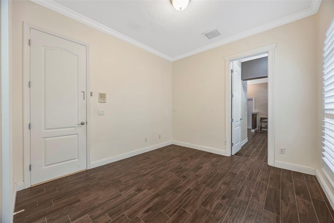
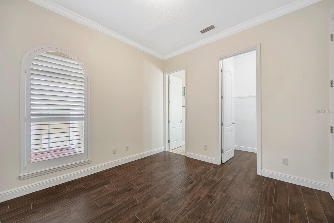
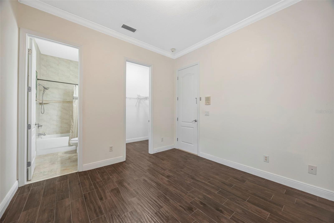
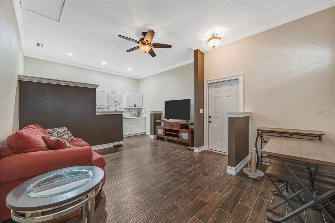
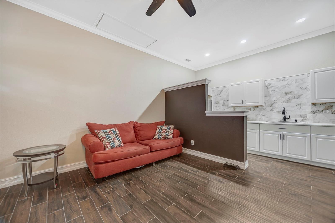
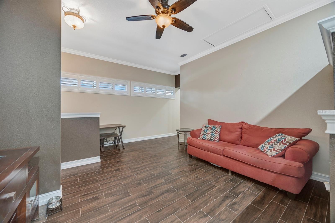
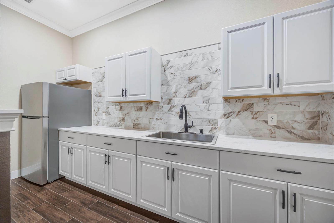
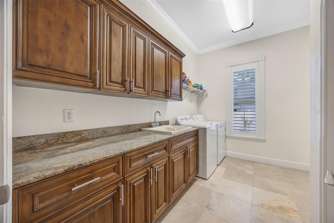
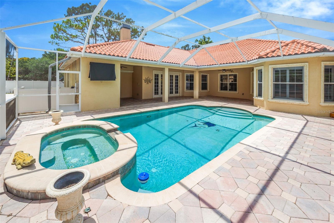
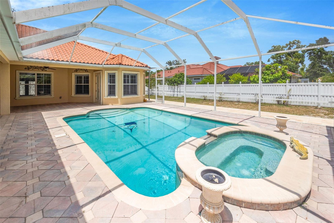
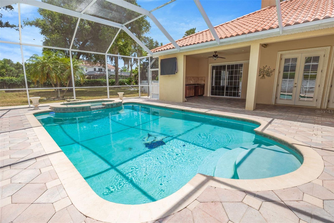
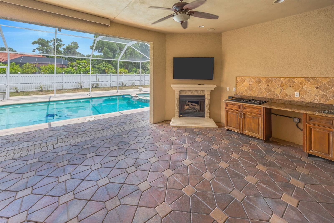
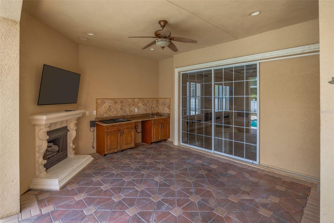
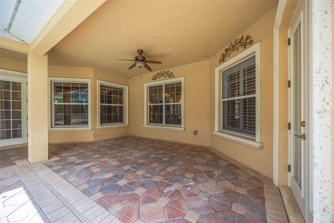
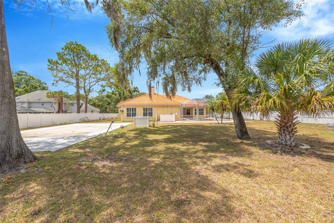
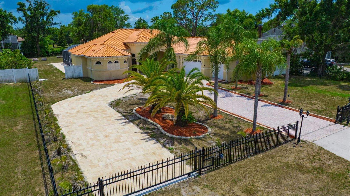
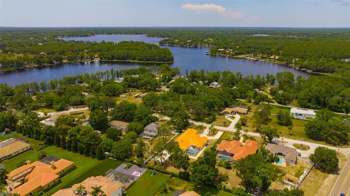
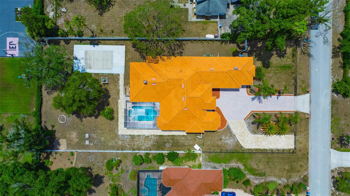
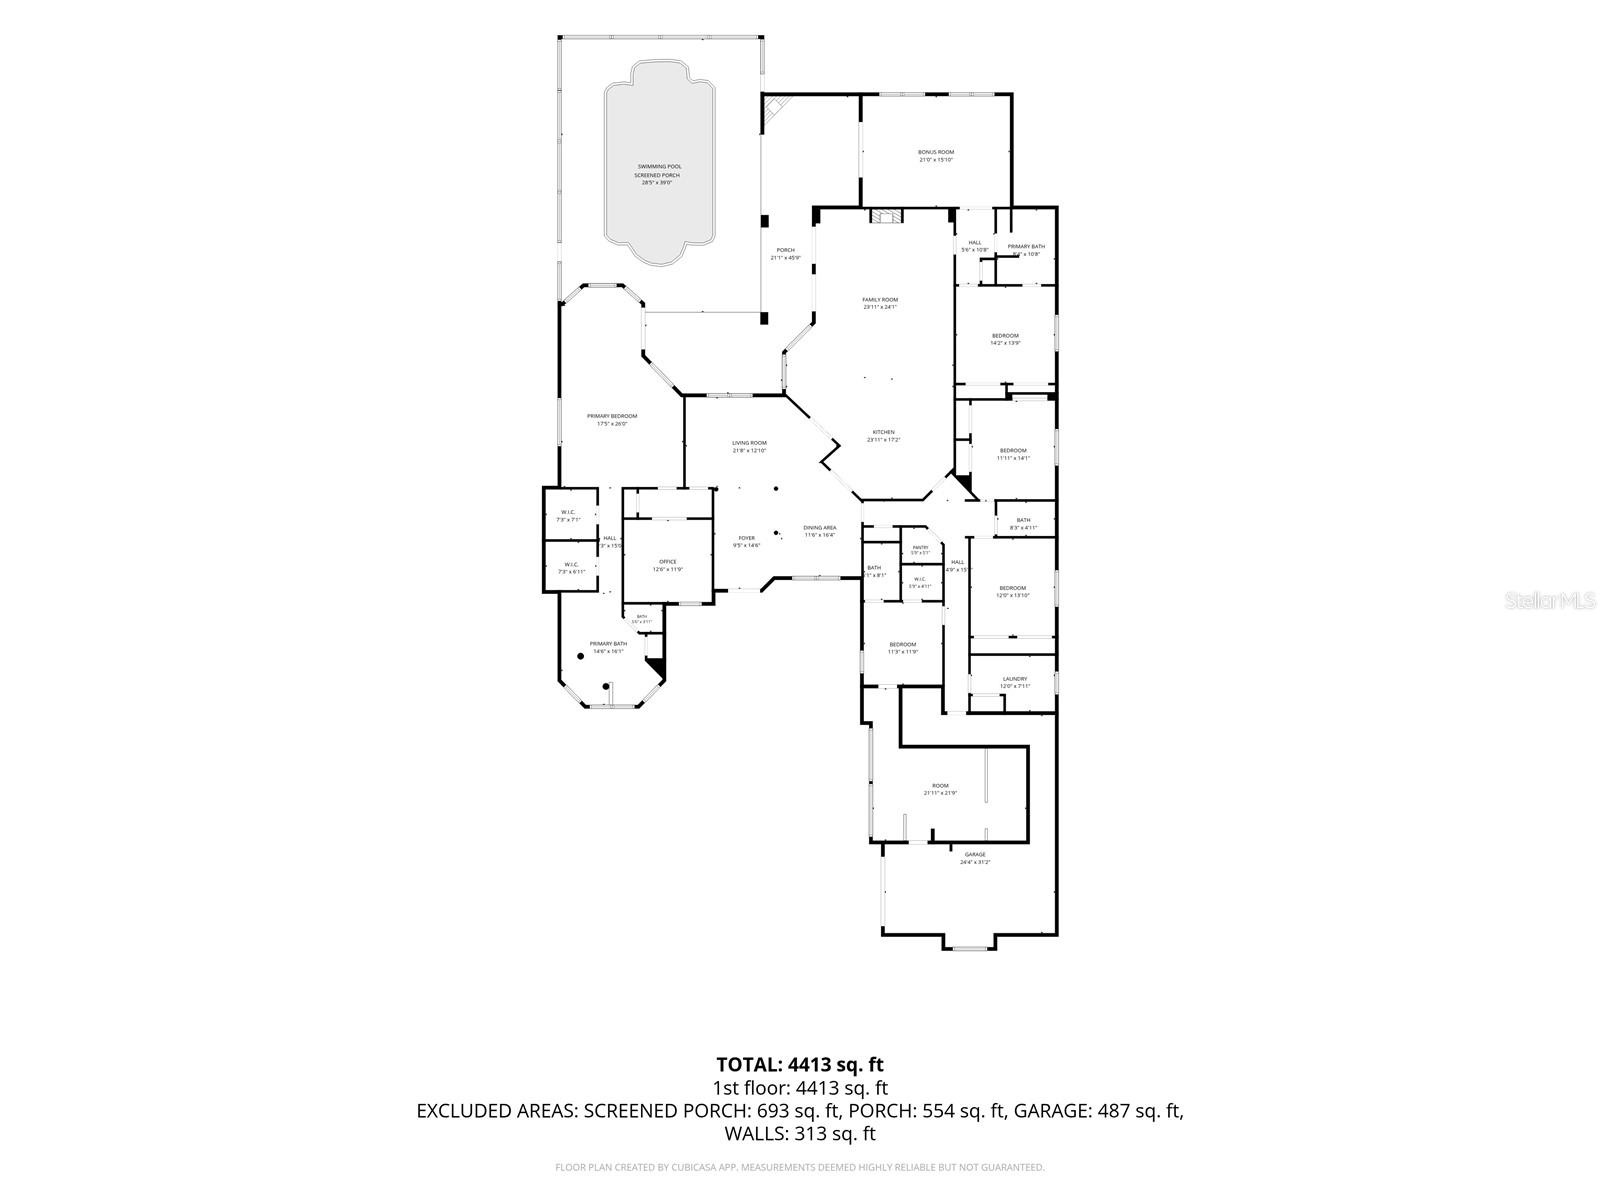
Exceptional custom-built estate on a private 0.76-acre homesite in highly sought-after Keystone, now offered at $1,495,000! With NO HOA and located in Flood Zone X, this impressive one-story home presents an exceptional value for buyers seeking space, privacy, quality craftsmanship, and flexibility in one of Odessa’s most desirable areas. Offering 5 bedrooms, a private office, bonus room, and additional private living quarters, the home features an open split-bedroom floor plan with 12-foot ceilings, 8-foot doors, extensive crown molding, elegant tray ceilings, coffered ceilings, and beautiful travertine flooring. The grand foyer opens to formal living and dining rooms, while the spacious family room showcases a custom coffered ceiling, gas fireplace, and French doors leading to the outdoor living area. The gourmet kitchen features custom wood cabinetry, granite countertops, a large center island with prep sink, walk-in pantry, premium Thermador appliances including a gas cooktop with griddle, convection oven, refrigerator and dishwasher, plus a Viking wine cellar. The luxurious primary suite offers Brazilian hardwood flooring, a spacious sitting area, custom walk-in closets, and private pool access. The spa-inspired primary bath features dual granite vanities, marble flooring, a Jacuzzi soaking tub, and oversized walk-in shower with dual shower heads. Generously sized secondary bedrooms provide plenty of space, while the dedicated office is ideal for working from home and the bonus room offers flexibility as a media room, game room, second living area, or additional flex space. A standout feature is the converted garage, thoughtfully transformed into private living quarters complete with a full kitchen and living room—ideal for multigenerational living, extended guests, or a private retreat. Enjoy Florida living year-round with a screened-in pool and spa, paver pool deck, outdoor kitchen, and stone gas fireplace, all overlooking a fully fenced backyard offering exceptional privacy and room to enjoy. Additional features include a tile roof, central vacuum system, electric shades, custom plantation shutters, and quality finishes throughout. With its NEW PRICE of $1,495,000, this property offers a compelling opportunity and tremendous potential value for the Keystone area, combining a custom estate home, expansive homesite, pool and spa, flexible living spaces, Flood Zone X, and the freedom of NO HOA. Conveniently located near top-rated schools, shopping, dining, major commuter routes, Tampa International Airport, the Westshore Business District, and Tampa Bay’s beautiful Gulf beaches. Location, space, privacy, and value—schedule your private showing today!
Features & Amenities
Interior
-
Other Interior Features
Built-in Features, Coffered Ceiling(s), Eat-in Kitchen, High Ceilings, In-Law Floorplan
-
Total Bedrooms
5
-
Bathrooms
4
-
Cooling YN
YES
-
Cooling
Central Air
-
Fireplace YN
YES
-
Heating YN
YES
-
Heating
Central, Electric
-
Pet friendly
Yes
Exterior
-
Garage
Yes
-
Garage spaces
1
-
Construction Materials
Block, Stucco
-
Other Exterior Features
Outdoor Kitchen, Outdoor Shower, Rain Gutters, Storage
-
Parking
Driveway, Garage Faces Side, Attached
-
Patio and Porch Features
Patio, Screened
-
Pool
Yes
-
Pool Features
Gunite, Heated, In Ground, Screen Enclosure, Private
-
Waterfront YN
NO
-
View
Pool, Trees/Woods
Area & Lot
-
Lot Features
Paved
-
Lot Size(acres)
0.76
-
Lot Size(square feet)
33,000
-
Property Type
Residential
-
Property Sub Type
Single Family Residence
-
Architectural Style
Mediterranean
Price
-
Sales Price
$1,495,000
-
Tax Amount
$14,771.73
-
Sq. Footage
4,914
-
Price/SqFt
$304
HOA
-
Association
No
School District
-
Elementary School
McKitrick-HB
-
Middle School
Martinez-HB
-
High School
Sickles-HB
Property Features
-
Stories
1
-
New Construction
NO
-
Foundation Details
Slab
-
Ownership
Fee Simple
-
Senior Community YN
NO
-
Sewer
Septic Tank
-
Tax Lot
3
-
Water Source
Private, Well
Schedule a Showing
Showing scheduled successfully.
Mortgage calculator
Estimate your monthly mortgage payment, including the principal and interest, property taxes, and HOA. Adjust the values to generate a more accurate rate.
Your payment
Principal and Interest:
$
Property taxes:
$
HOA fees:
$
Total loan payment:
$
Total interest amount:
$
Location
County
Hillsborough
Elementary School
McKitrick-HB
Middle School
Martinez-HB
High School
Sickles-HB
Listing Courtesy of Gabe Galdos, ARK REALTY
RealHub Information is provided exclusively for consumers' personal, non-commercial use, and it may not be used for any purpose other than to identify prospective properties consumers may be interested in purchasing. All information deemed reliable but not guaranteed and should be independently verified. All properties are subject to prior sale, change or withdrawal. RealHub website owner shall not be responsible for any typographical errors, misinformation, misprints and shall be held totally harmless.

Business Coach | Executive Sales Associate | Realtor®
Michael Graf
Call Michael today to schedule a private showing.

* Listings on this website come from the FMLS IDX Compilation and may be held by brokerage firms other than the owner of this website. The listing brokerage is identified in any listing details. Information is deemed reliable but is not guaranteed. If you believe any FMLS listing contains material that infringes your copyrighted work please click here to review our DMCA policy and learn how to submit a takedown request.© 2024 FMLS.
Related Properties

ODESSA
19825 CYPRESS BRIDGE DRIVE
6 Beds
4 Baths
4,439 Sq.Ft.
$1,549,000
MLS#: W7889034

ODESSA
5042 NIGHT STAR TRAIL
5 Beds
4 Baths
4,218 Sq.Ft.
$1,399,000
MLS#: TB8541947

ODESSA
15532 LAKE GRACE DRIVE
4 Beds
2 Baths
2,903 Sq.Ft.
$1,399,999
MLS#: TB8536000

ODESSA
18618 WAYNE ROAD
7 Beds
6 Baths
6,226 Sq.Ft.
$1,349,951
MLS#: O6430156
ODESSA
6126 MARSH TRAIL DRIVE
4 Beds
3 Baths
3,488 Sq.Ft.
$1,249,900
MLS#: TB8528337
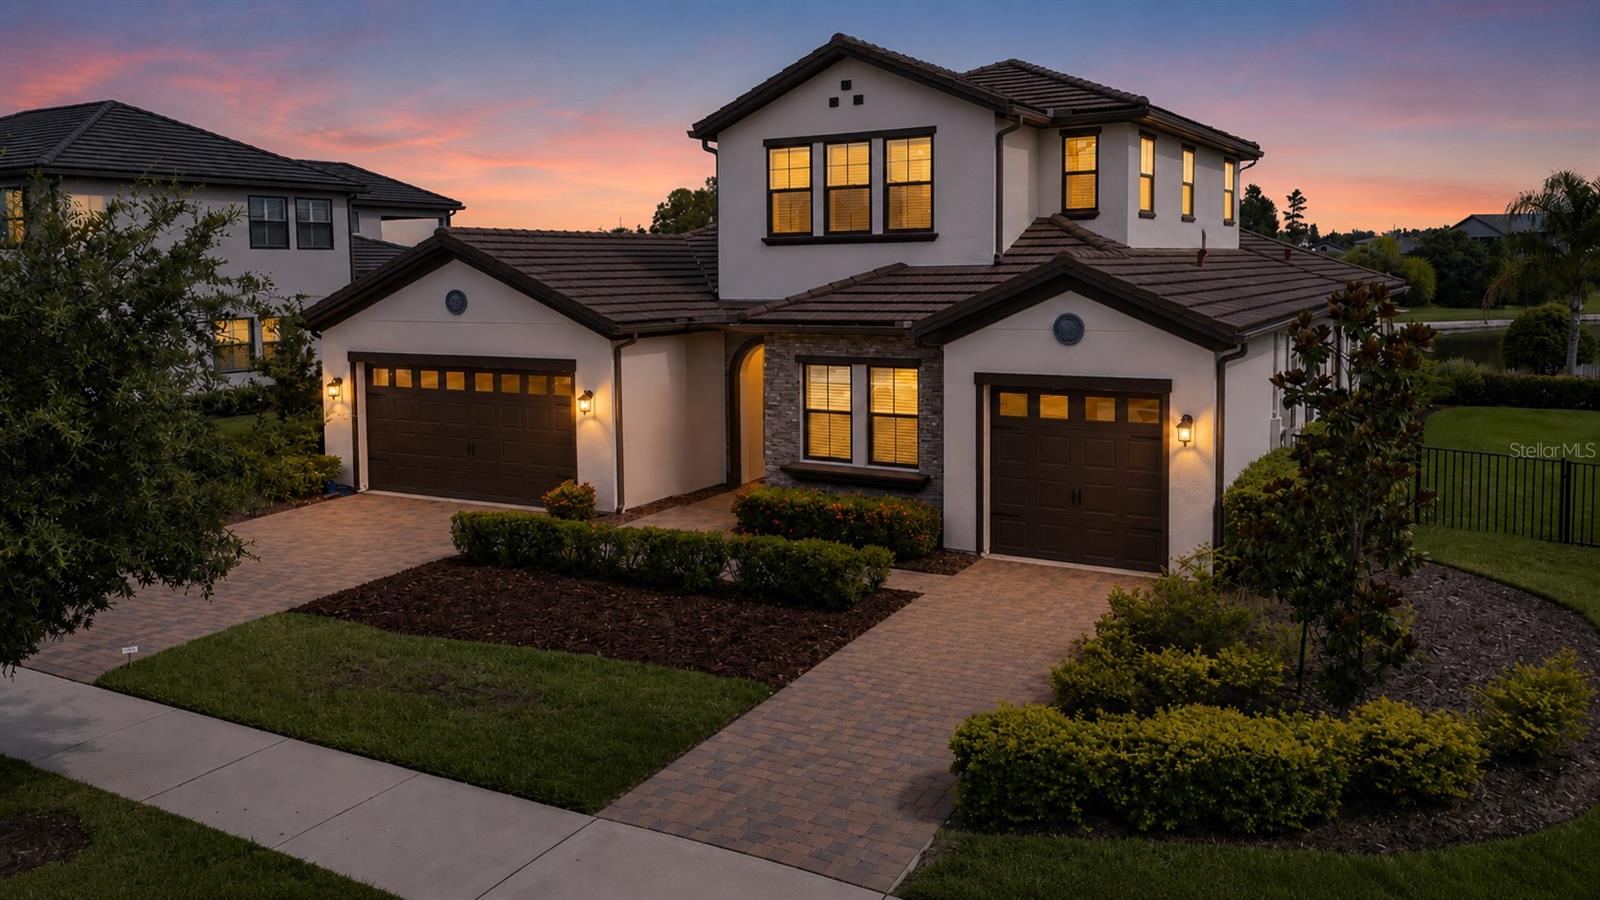
ODESSA
6166 MARSH TRAIL DRIVE
4 Beds
3 Baths
3,291 Sq.Ft.
$1,274,990
MLS#: TB8521523

ODESSA
7412 VAN DYKE ROAD
2 Beds
2 Baths
2,503 Sq.Ft.
$1,249,000
MLS#: TB8519705
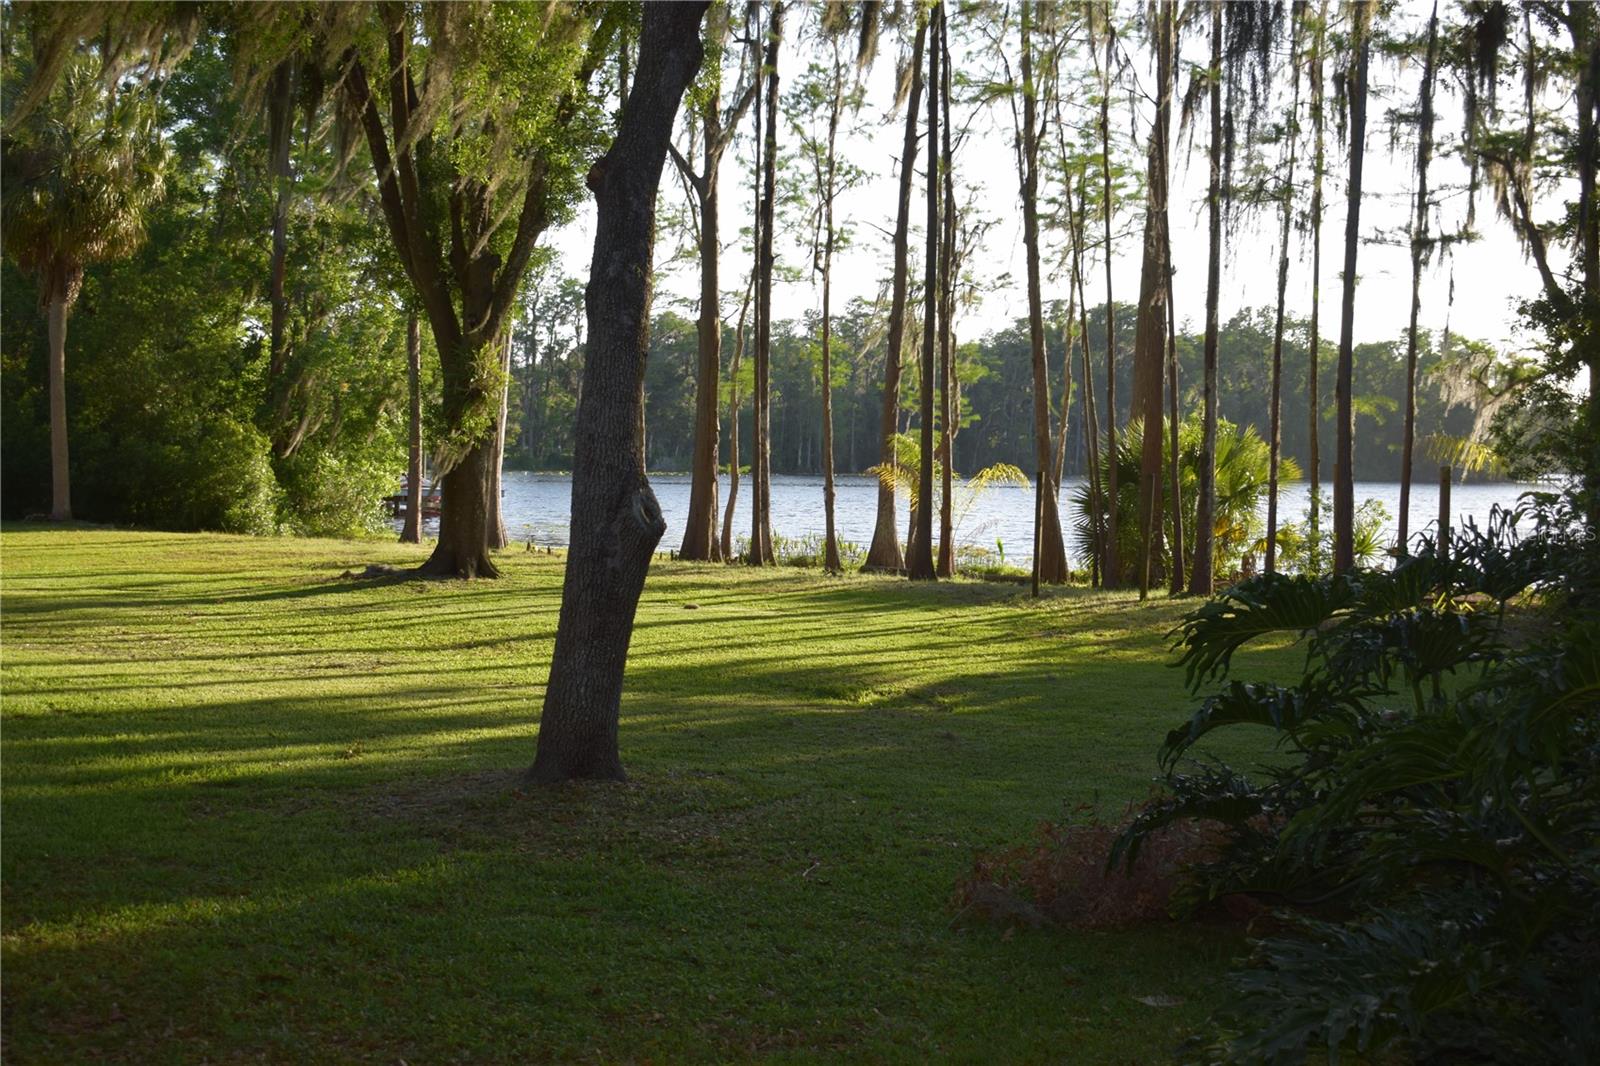
ODESSA
16308 ROCK LAKE DRIVE
4 Beds
4 Baths
4,342 Sq.Ft.
$1,590,000
MLS#: TB8499372
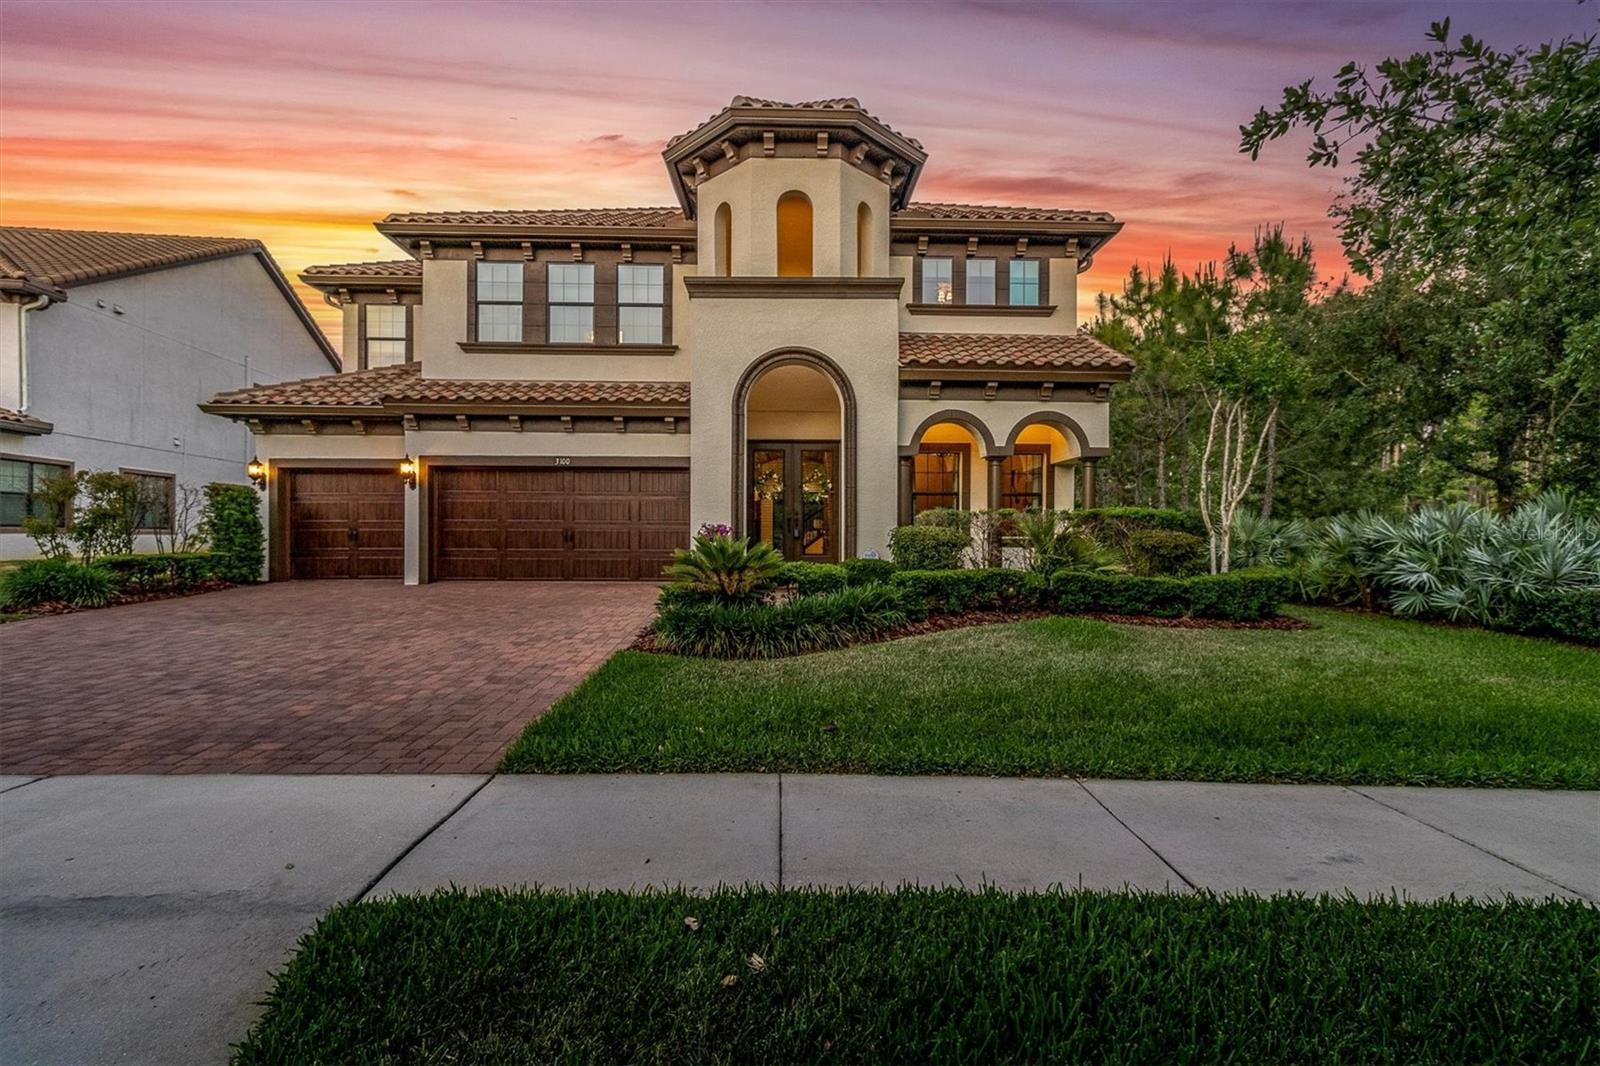
ODESSA
3100 BARBOUR TRAIL
6 Beds
6 Baths
4,938 Sq.Ft.
$1,569,999
MLS#: TB8496258
