.webp?size=346x80)
- Properties
- Meet our agents
- Communities
- Market Report
- Home Value
- Calculator


Property
Beds
2
Full Baths
2
1/2 Baths
None
Year Built
2020
Sq.Footage
1,674
Refined Florida Living in a Beautifully Appointed Seascape Villa Experience the ease and elegance of maintenance-free Florida living in this beautifully completed and thoughtfully designed Seascape paired villa in Sunrise. Offering an exceptional blend of sophisticated finishes, effortless functionality, and inviting indoor-outdoor living, this residence delivers the comfort and privacy of a single-family home with the convenience of a low-maintenance lifestyle. From the moment you enter, the home's spacious, light-filled design creates an immediate sense of openness and refinement. 8-foot interior doors and beautiful Milan 17" x 17" tile flooring flow throughout the main living areas, creating a clean, sophisticated aesthetic that complements both contemporary and traditional furnishings. Plush carpeting in the bedrooms adds warmth and comfort. The heart of the residence is the beautifully appointed designer-inspired kitchen, featuring elegant Linen cabinetry, Basalt Gray Viatera quartz countertops, stainless-steel Whirlpool appliances, and a gas range. A generously proportioned island with an extended breakfast bar provides abundant workspace and an inviting gathering point for morning coffee, casual dining, or entertaining. The adjacent dining area flows naturally into the kitchen, creating an ideal setting for intimate dinners or larger gatherings. The expansive gathering room is designed for relaxed entertaining and everyday living, with generous glass sliders opening to the covered lanai and creating a seamless connection between the interior and Florida's outdoor lifestyle. Whether enjoying a quiet morning, an evening cocktail, or entertaining friends, the lanai provides a private and comfortable extension of the living space. A versatile private study offers an elegant home office, library, or additional retreat and provides the flexibility today's homeowners desire. The owner's suite is a serene private retreat, featuring abundant windows that fill the room with natural light. The luxurious en-suite bath includes a spacious walk-in shower with built-in seat, dual-sink vanity, raised cabinetry, and thoughtful storage. The generous walk-in closet includes dedicated space for linens, combining convenience with understated luxury. The beautifully positioned guest bedroom is located toward the front of the residence and is served by a well-appointed second full bath, providing privacy and comfort for visiting family and guests. Additional thoughtful features include pre-plumbing for a laundry-room sink, an Ecobee smart thermostat, 8-foot interior doors, a gas range, quartz countertops, and stainless-steel appliances—details that enhance both the home's everyday functionality and its overall sense of quality. Beyond the residence, Sunrise offers a distinctive resort-inspired Florida lifestyle. Residents enjoy access to an impressive collection of amenities including tennis, pickleball, bocce ball, a state-of-the-art clubhouse with gathering and fitness spaces, and a spectacular resort-style pool area. Whether your preference is active recreation, socializing with neighbors, relaxing poolside, or simply enjoying the beautiful Florida climate, the community offers an exceptional setting for enjoying every season.
Features & Amenities
Interior
-
Other Interior Features
Eat-in Kitchen, Open Floorplan, Tray Ceiling(s), Walk-In Closet(s)
-
Total Bedrooms
2
-
Bathrooms
2
-
Cooling YN
YES
-
Cooling
Central Air
-
Fireplace YN
NO
-
Heating YN
YES
-
Heating
Central, Electric
-
Pet friendly
Yes
Exterior
-
Garage
Yes
-
Garage spaces
2
-
Construction Materials
Block, Stucco
-
Parking
Garage Door Opener, Attached
-
Patio and Porch Features
Covered, Rear Porch
-
Pool
No
-
Waterfront YN
NO
Area & Lot
-
Lot Features
Level, Paved
-
Lot Size(acres)
0.09
-
Lot Size(square feet)
4,080
-
Property Type
Residential
-
Property Sub Type
Townhouse
-
Architectural Style
Traditional
Price
-
Sales Price
$420,000
-
Tax Amount
$4,876
-
Sq. Footage
1,674
-
Price/SqFt
$250
HOA
-
Association
YES
-
Association Fee
$521.45
-
Association Fee Frequency
Monthly
-
Association Fee Includes
N/A
-
Total Monthly Fees
$521.45
School District
-
Elementary School
Ashton Elementary
-
Middle School
Sarasota Middle
-
High School
Riverview High
Property Features
-
New Construction
NO
-
Association Amenities
Clubhouse, Fitness Center, Gated, Maintenance, Playground, Pool, Recreation Facilities, Tennis Court(s)
-
Foundation Details
Slab
-
Ownership
Fee Simple
-
Senior Community YN
NO
-
Sewer
Public Sewer
-
Tax Lot
310
-
Water Source
Public
Schedule a Showing
Showing scheduled successfully.
Mortgage calculator
Estimate your monthly mortgage payment, including the principal and interest, property taxes, and HOA. Adjust the values to generate a more accurate rate.
Your payment
Principal and Interest:
$
Property taxes:
$
HOA fees:
$
Total loan payment:
$
Total interest amount:
$
Location
County
Sarasota
Elementary School
Ashton Elementary
Middle School
Sarasota Middle
High School
Riverview High
Listing Courtesy of Olga Smith, IMPERIAL PROPERTY GROUP LLC
RealHub Information is provided exclusively for consumers' personal, non-commercial use, and it may not be used for any purpose other than to identify prospective properties consumers may be interested in purchasing. All information deemed reliable but not guaranteed and should be independently verified. All properties are subject to prior sale, change or withdrawal. RealHub website owner shall not be responsible for any typographical errors, misinformation, misprints and shall be held totally harmless.

Executive Assistant
Emil Garinga
Call Emil today to schedule a private showing.

* Listings on this website come from the FMLS IDX Compilation and may be held by brokerage firms other than the owner of this website. The listing brokerage is identified in any listing details. Information is deemed reliable but is not guaranteed. If you believe any FMLS listing contains material that infringes your copyrighted work please click here to review our DMCA policy and learn how to submit a takedown request.© 2024 FMLS.
Related Properties

SARASOTA
4933 THAMES LANE
3 Beds
2 Baths
1,413 Sq.Ft.
$409,000
MLS#: A4706322

SARASOTA
1519 PELICAN POINT DRIVE 288
2 Beds
2 Baths
1,368 Sq.Ft.
$375,000
MLS#: A4706629

SARASOTA
1601 BAYHOUSE POINT DRIVE 204
3 Beds
2 Baths
1,770 Sq.Ft.
$399,000
MLS#: A4706475

SARASOTA
2220 DOUD STREET
3 Beds
2 Baths
1,625 Sq.Ft.
$499,500
MLS#: A4698445
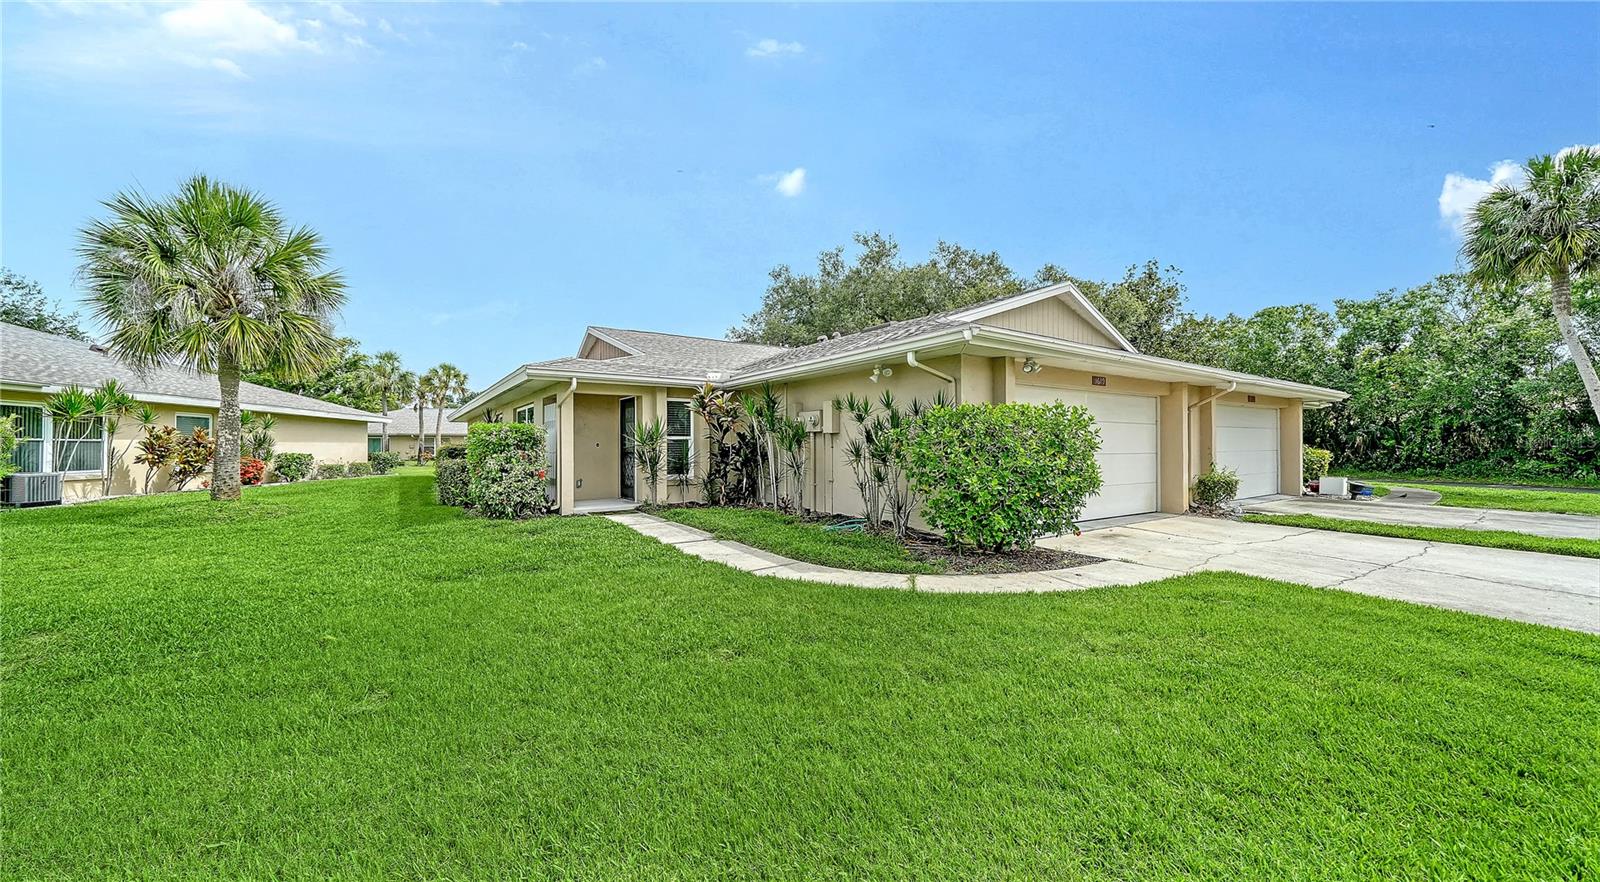
SARASOTA
5689 EVERGREEN DRIVE 18
2 Beds
2 Baths
1,601 Sq.Ft.
$339,000
MLS#: A4699799

SARASOTA
5211 PARISIENNE PLACE 101B27
3 Beds
2 Baths
1,621 Sq.Ft.
$410,000
MLS#: A4698331
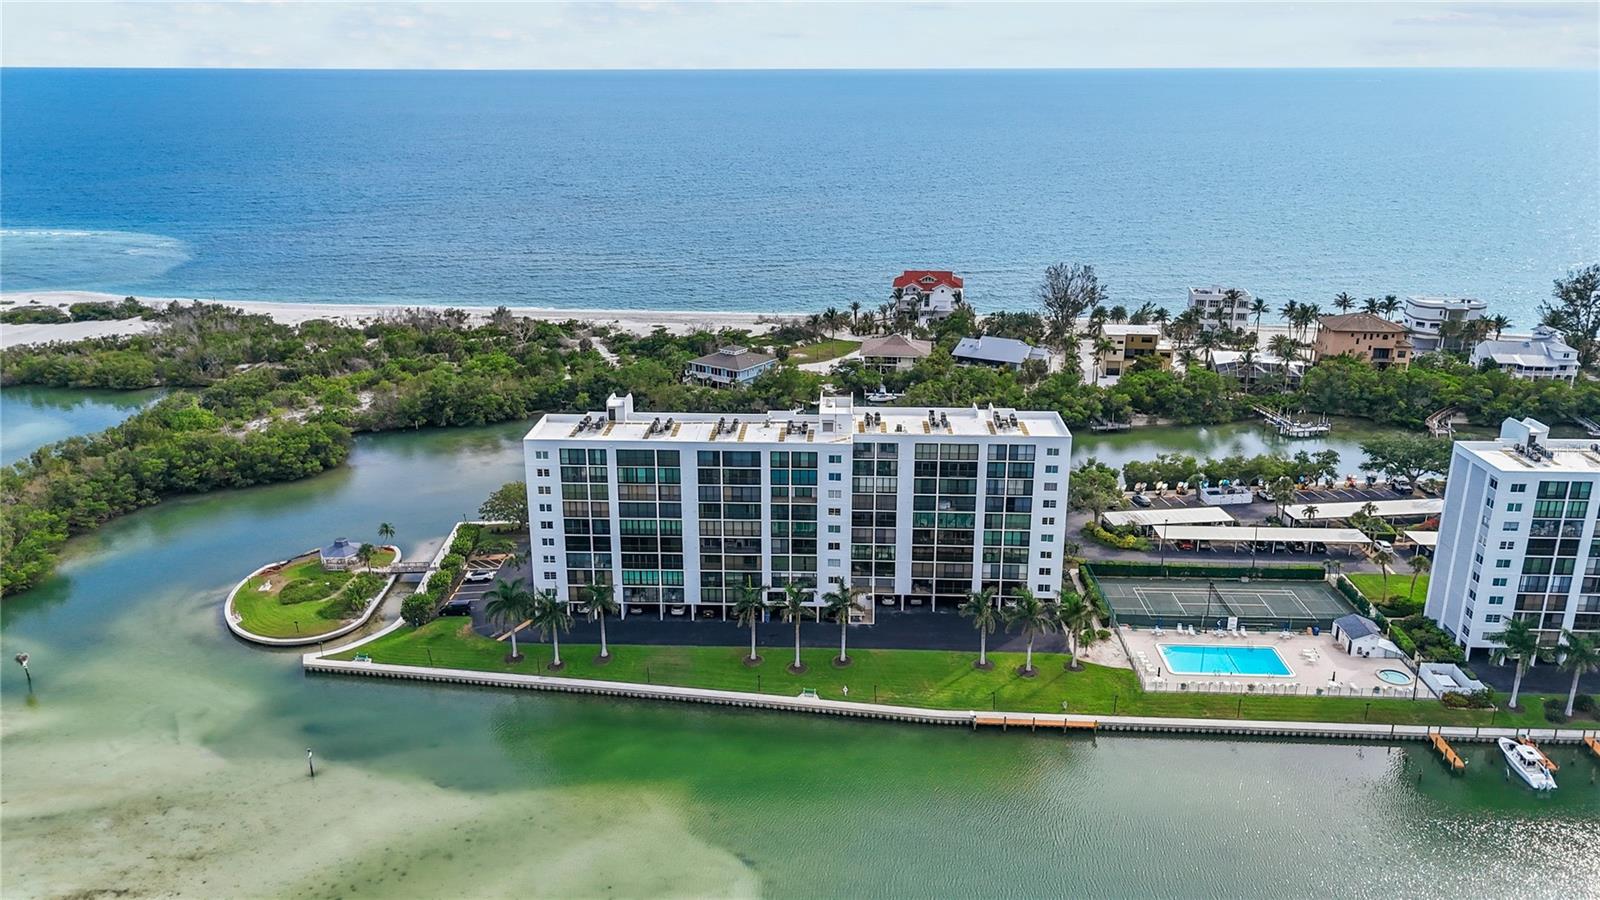
SARASOTA
9397 MIDNIGHT PASS ROAD 903
1 Beds
1 Baths
778 Sq.Ft.
$364,000
MLS#: A4696940
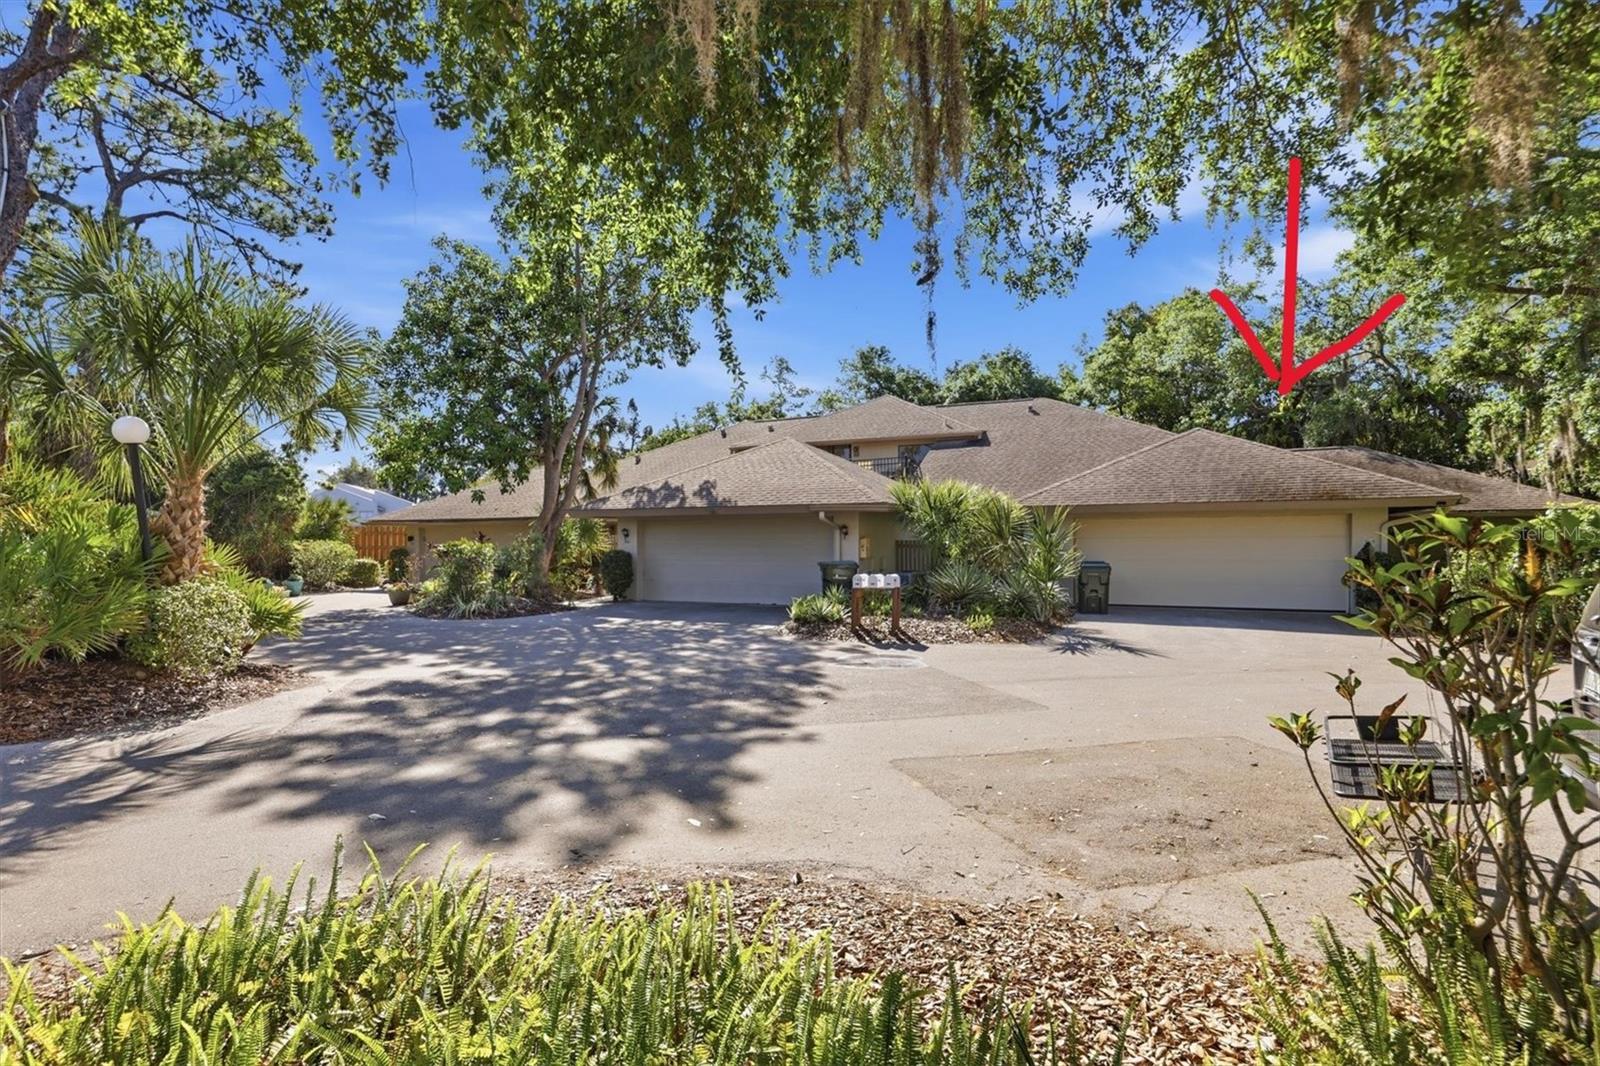
SARASOTA
3351 THORNWOOD ROAD 3351
3 Beds
3 Baths
1,683 Sq.Ft.
$349,000
MLS#: A4687754

SARASOTA
1633 BOATHOUSE CIRCLE 232
3 Beds
2 Baths
1,320 Sq.Ft.
$475,000
MLS#: A4685633

SARASOTA
7632 BERGAMO AVENUE
3 Beds
2 Baths
1,672 Sq.Ft.
$390,000
MLS#: A4706365
